





“Family Fun!”
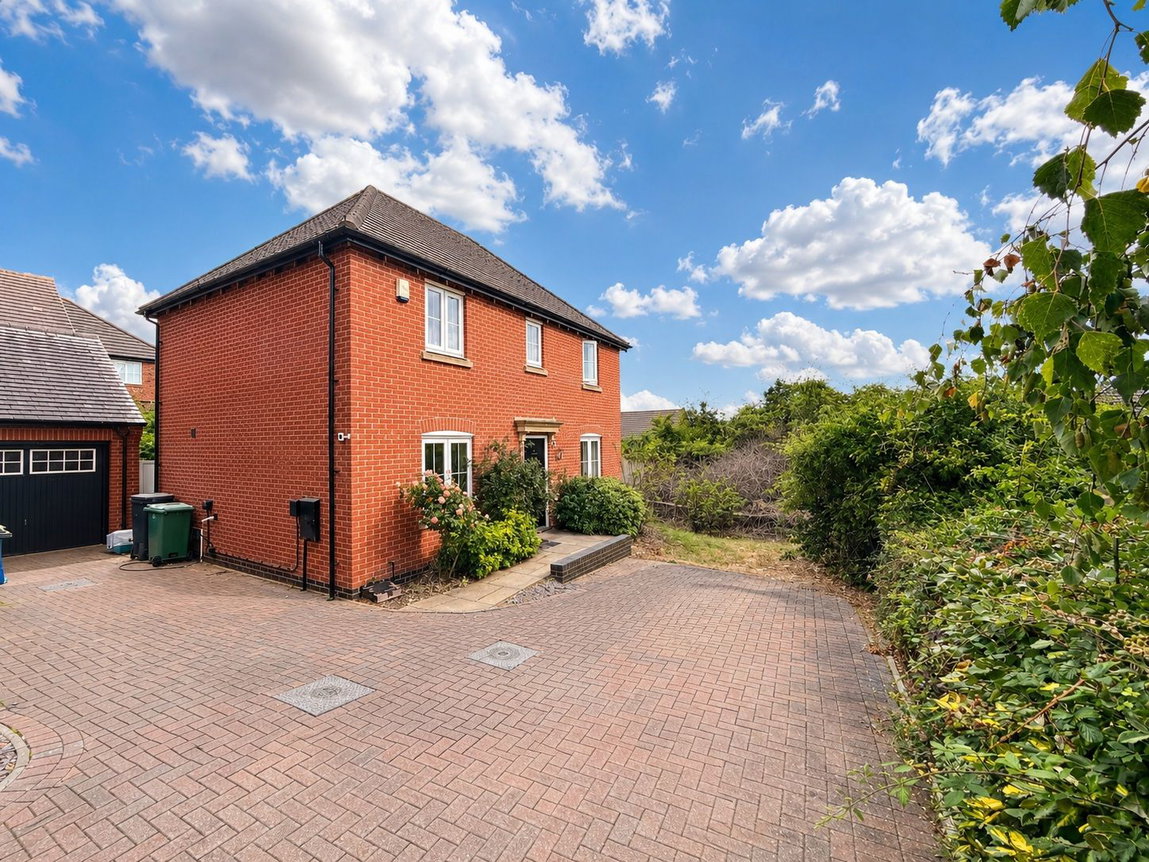
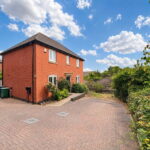
Built by the reputable Charles Church in 2012 and situated on a desirable development within walking distance to Meadowdale Primary School, this impressive and detached residence is perfect for families with its four bedrooms, generous proportions and south facing garden!
Conveniently located within walking distance to the popular Meadowdale Primary School, the train station and the town centre.
Entrance through the timber front door leading into the inviting entrance hall boasting LVT flooring, access to the guest WC and stairs flow up to the first-floor landing.
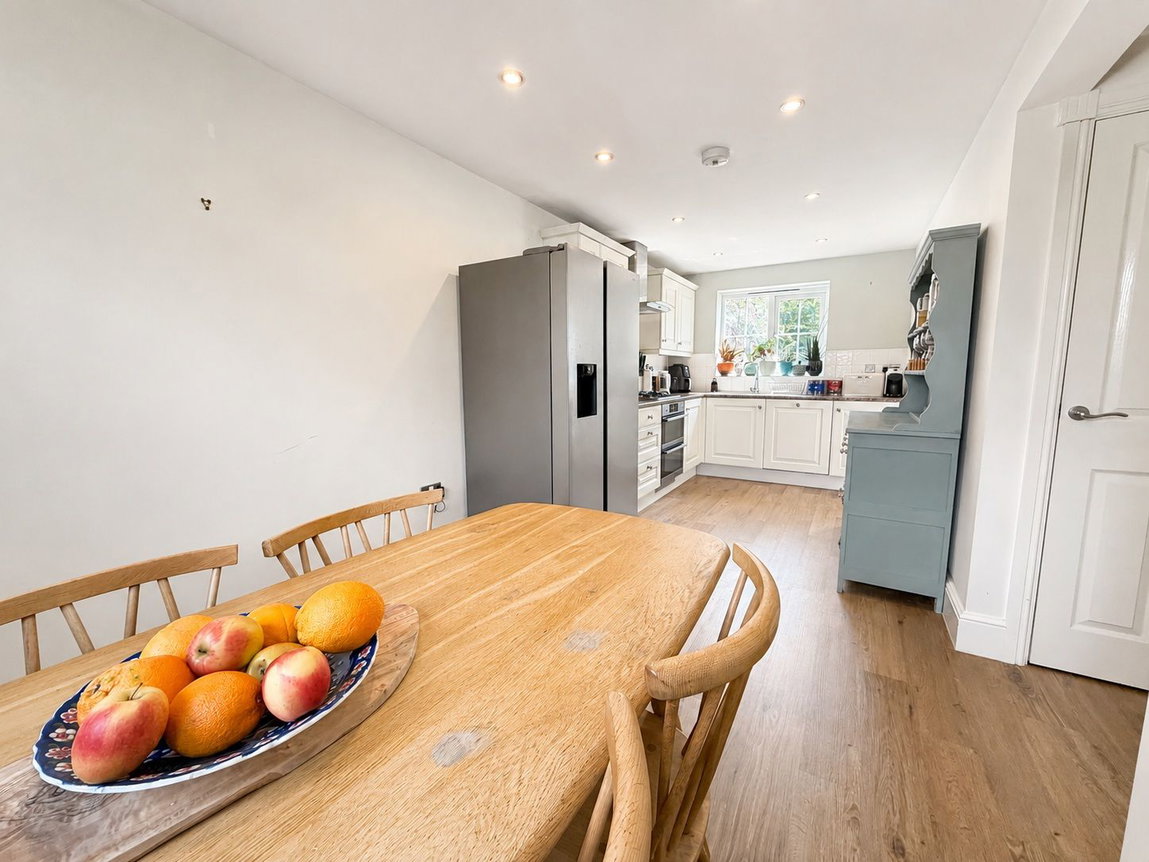
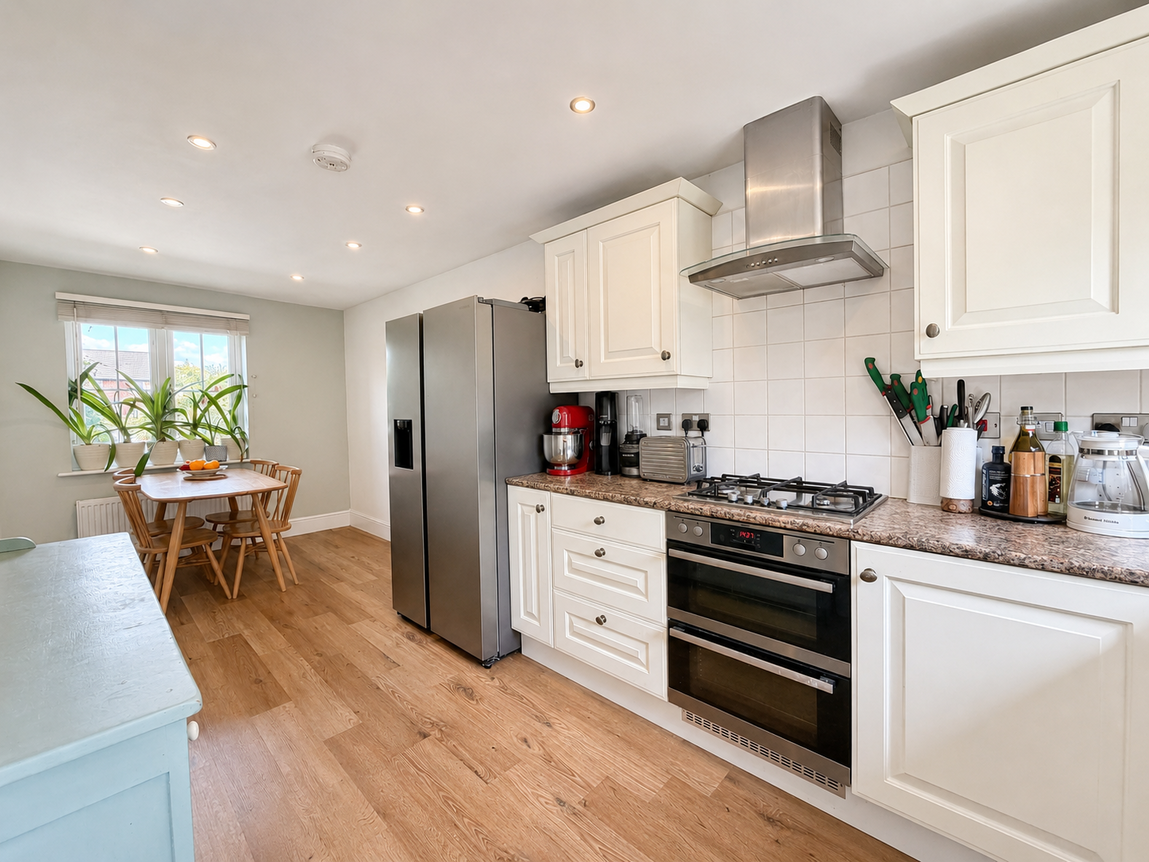
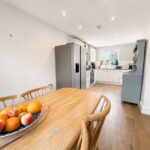
Impressive kitchen/dining room featuring LVT flooring, dual aspect windows, a useful under stair storage cupboard, access to the utility room and ample space for a dining table and chairs.
The kitchen comprises eye and base level fitted units, roll top work surfaces, a stainless steel one and a half bowl sink, an integrated electric double oven, a four-ring gas hob, an integrated dishwasher and space for an American-style fridge/freezer.
Separate utility room with LVT flooring, fitted units, a single bowl sink, space for a washing machine and a wall-mounted Ideal boiler fitted in 2026.
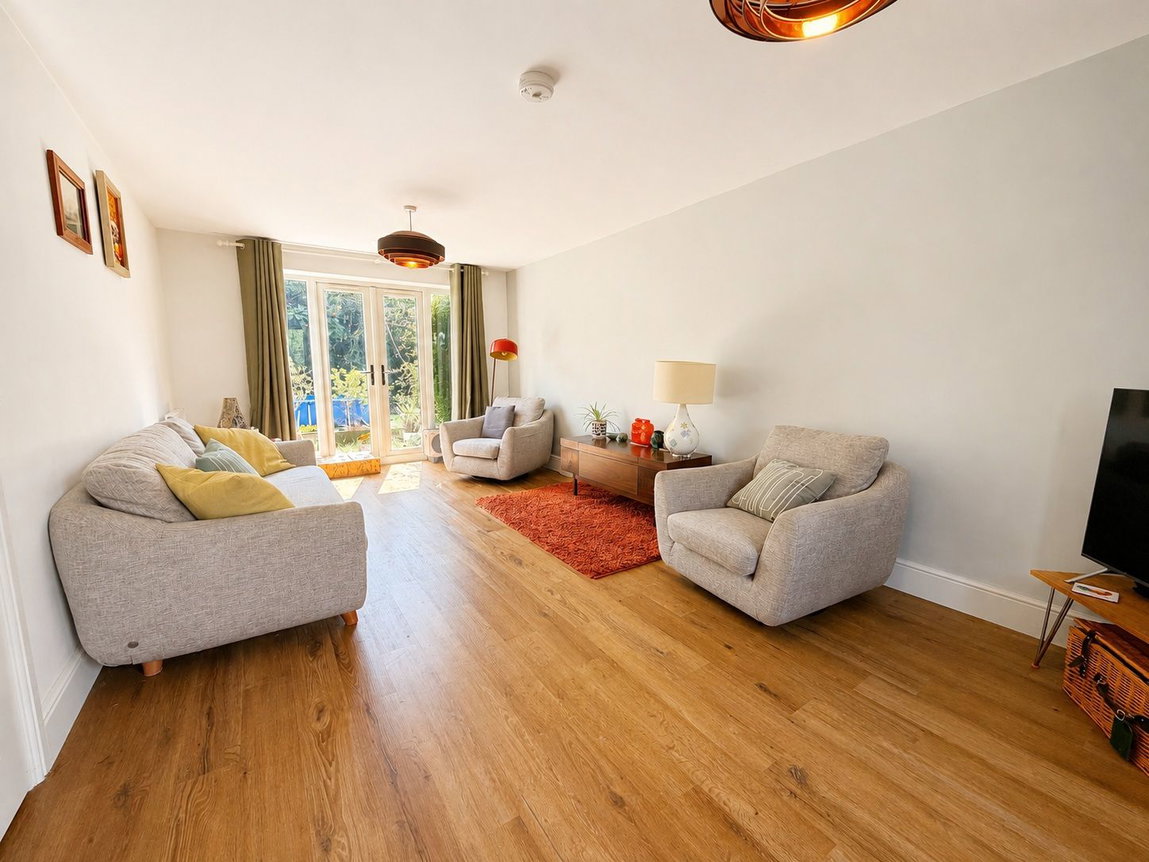
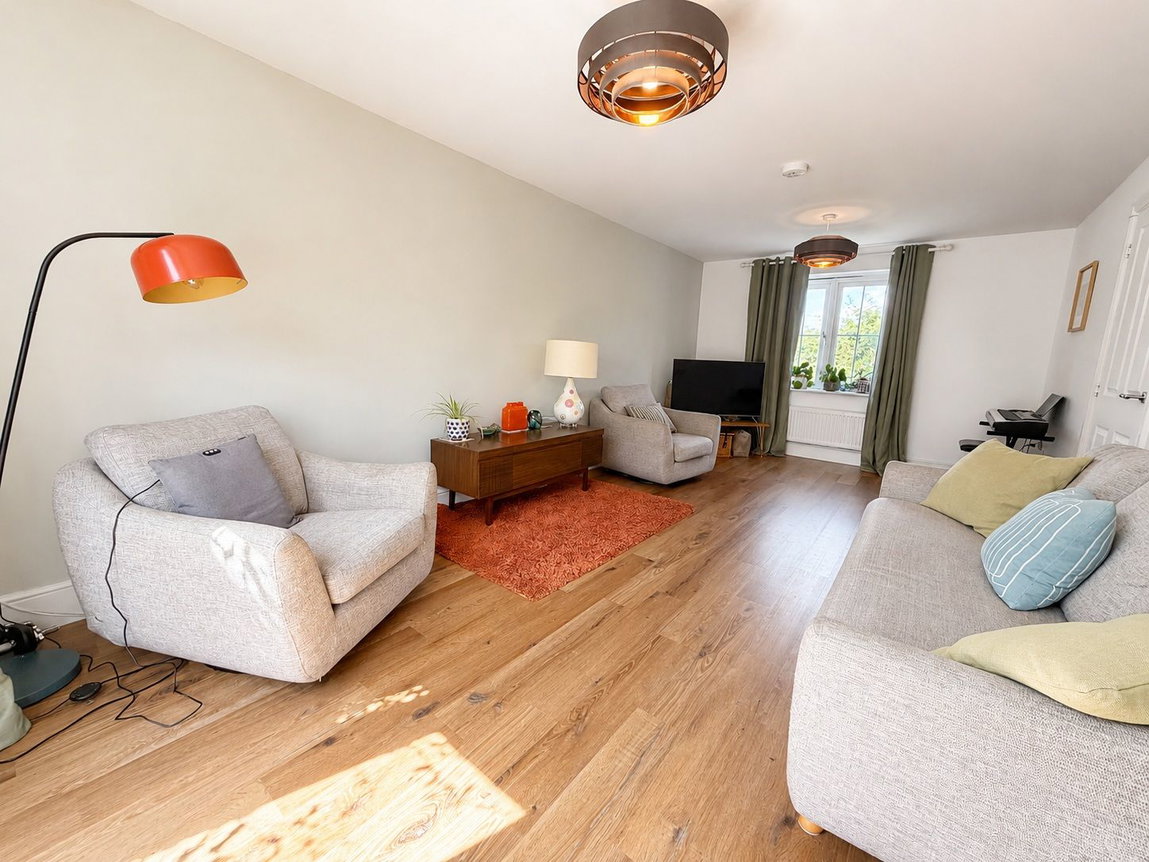
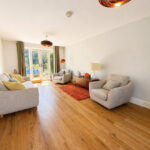
Spacious living room benefitting from LVT flooring and a dual aspect flooding the room with natural light.
First floor landing with access to the attic via a hatch and the airing cupboard.
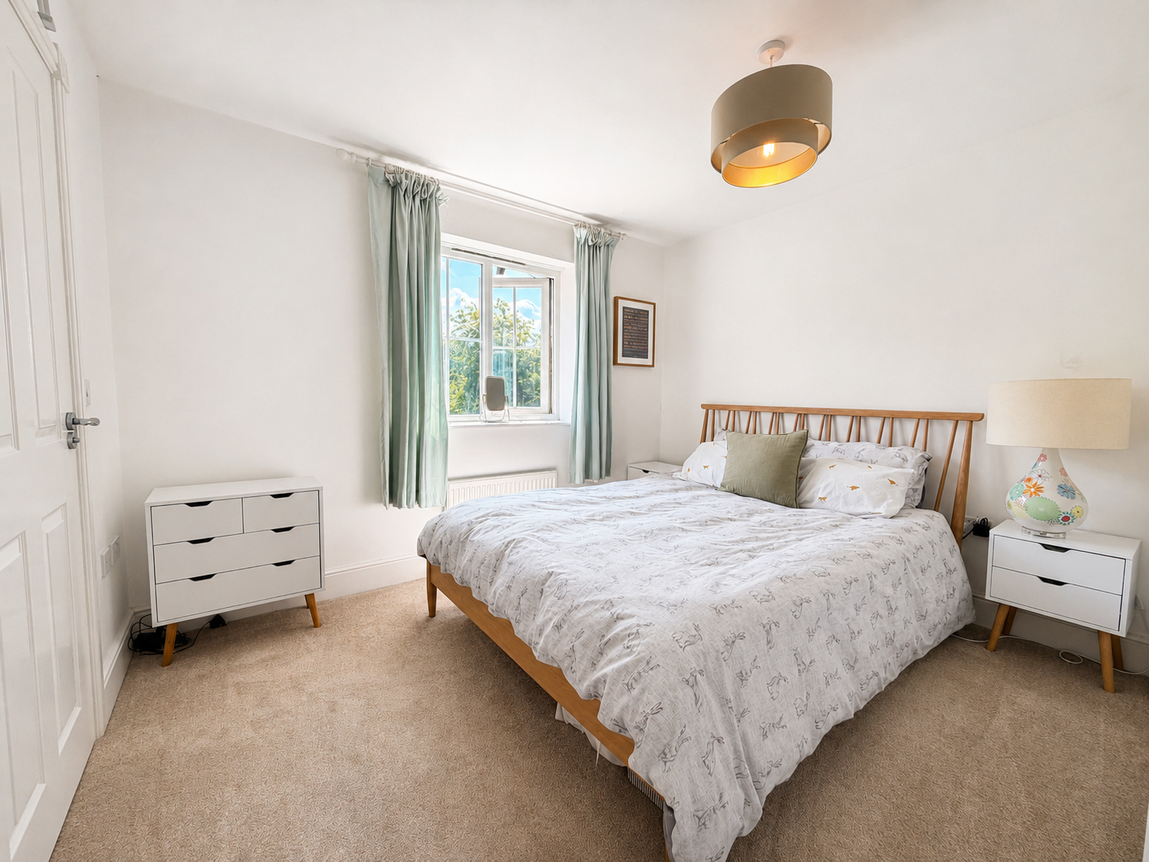
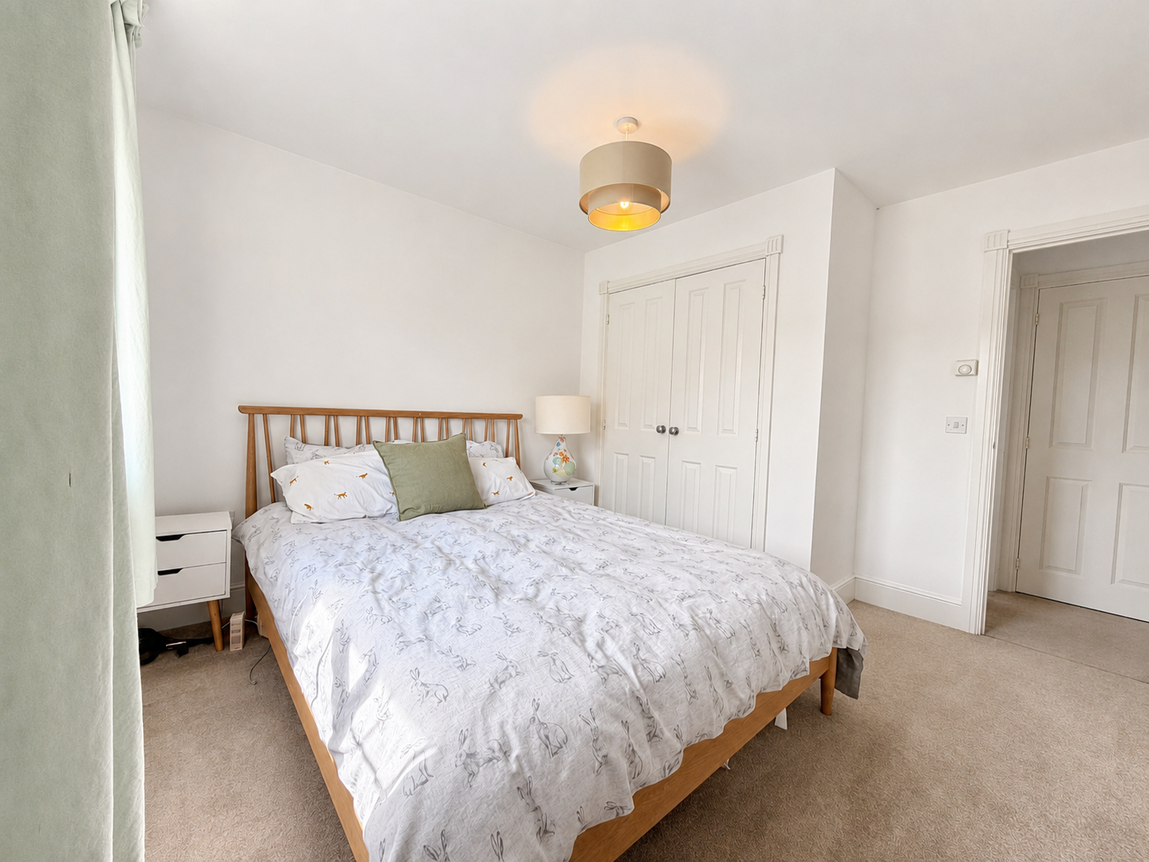
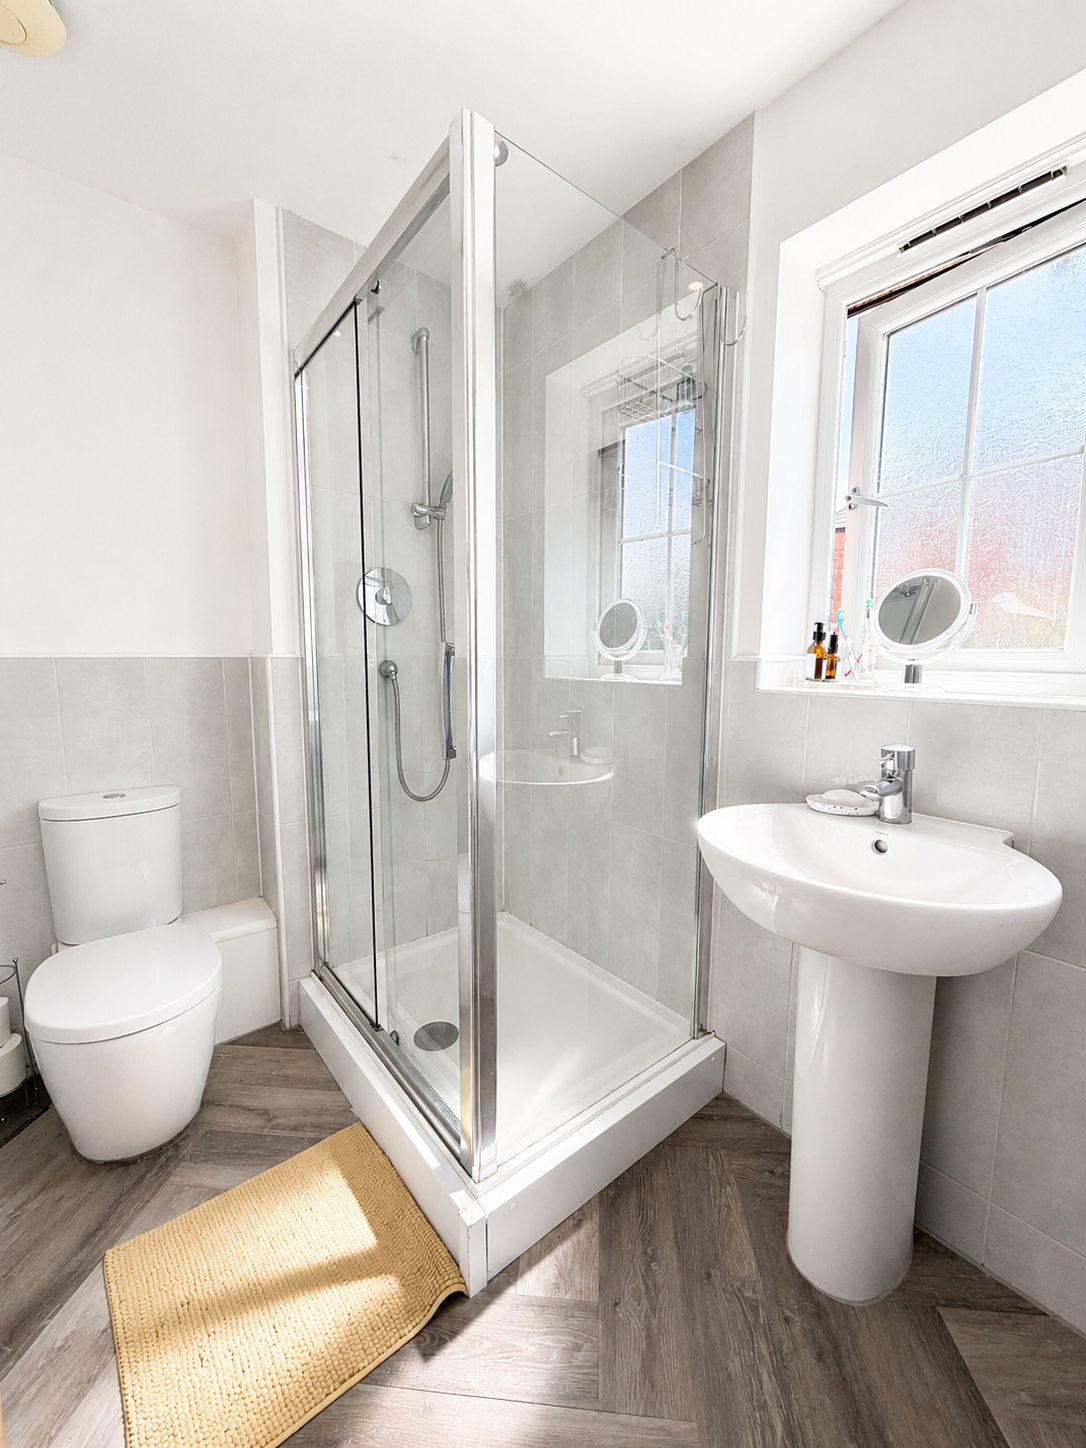
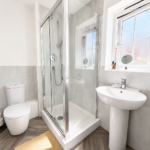
Impressive main bedroom benefitting from a south facing aspect, fitted storage and an en-suite shower room. The en-suite comprises LVT flooring, ceramic tiled walls, a chrome heated towel, a low-level WC, a pedestal wash hand basin and a shower enclosure.
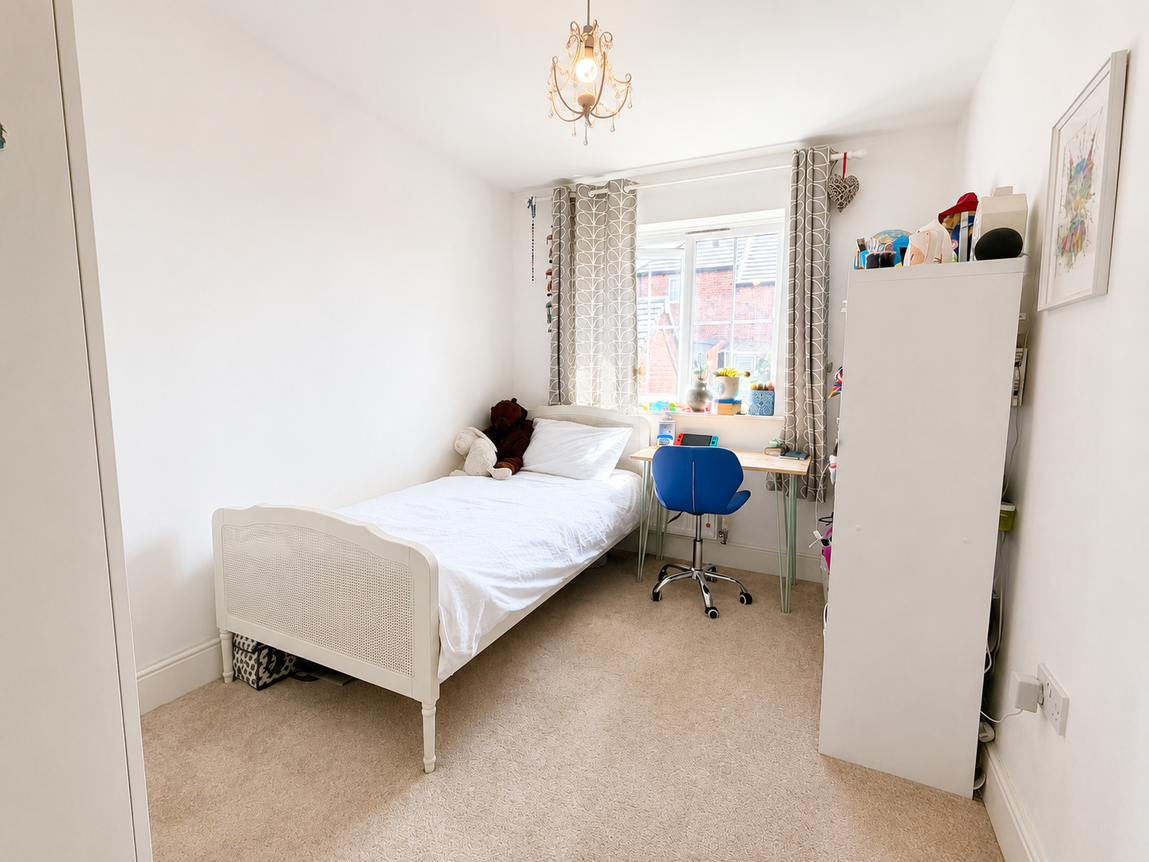
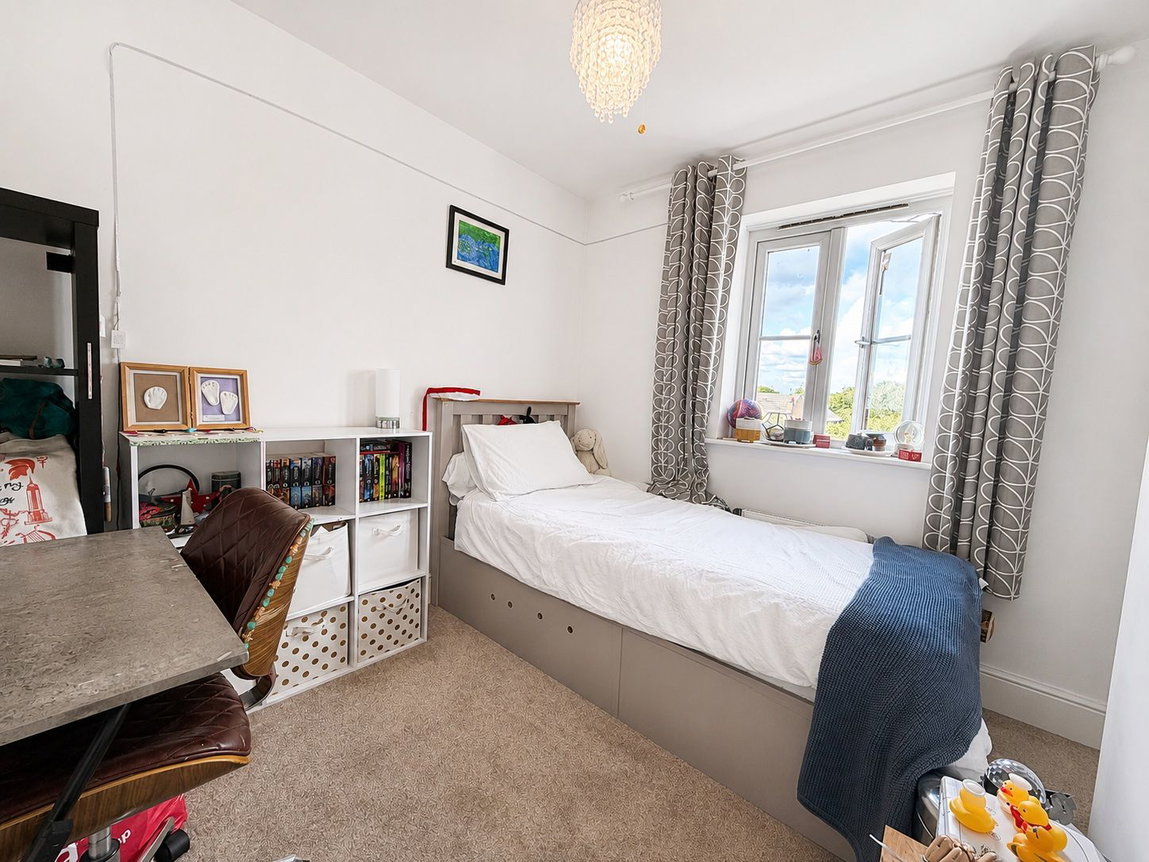
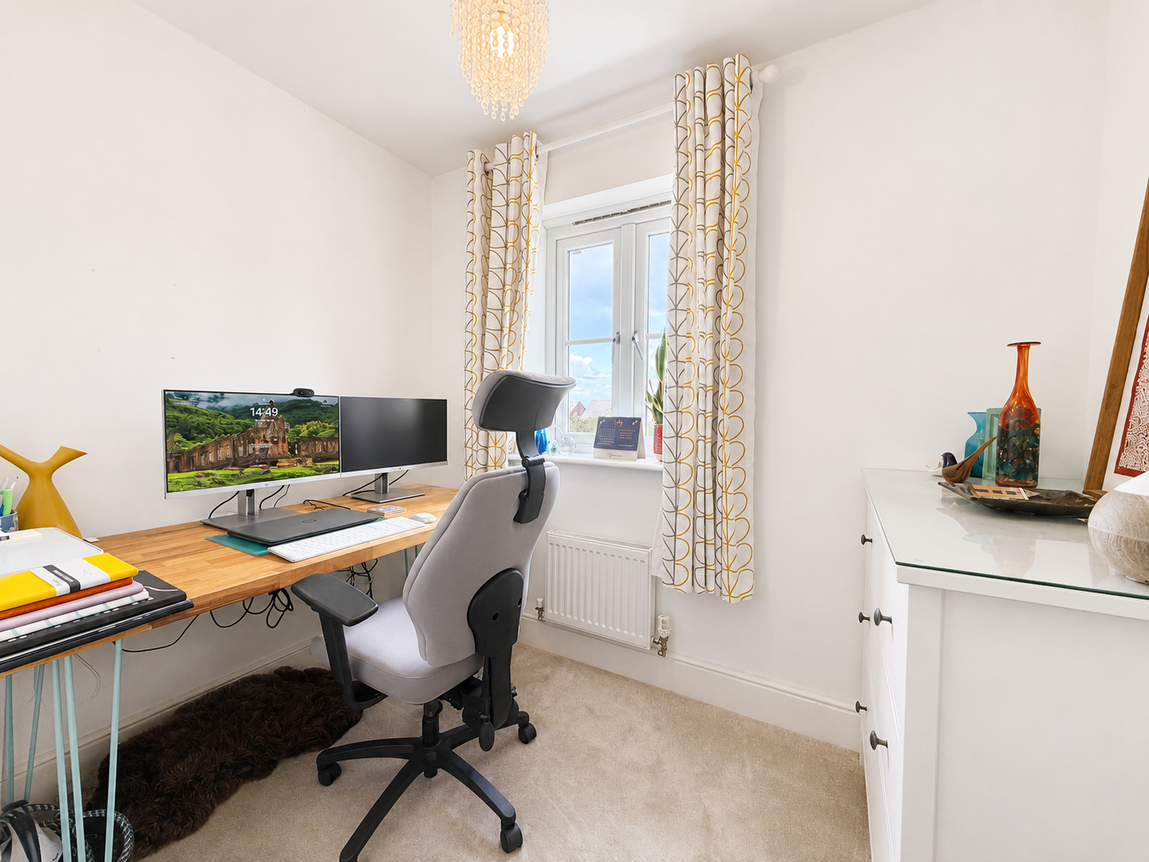
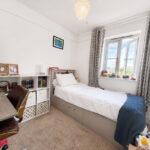
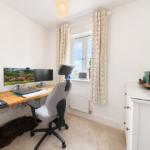
Three further bedrooms, one of which is double in size.
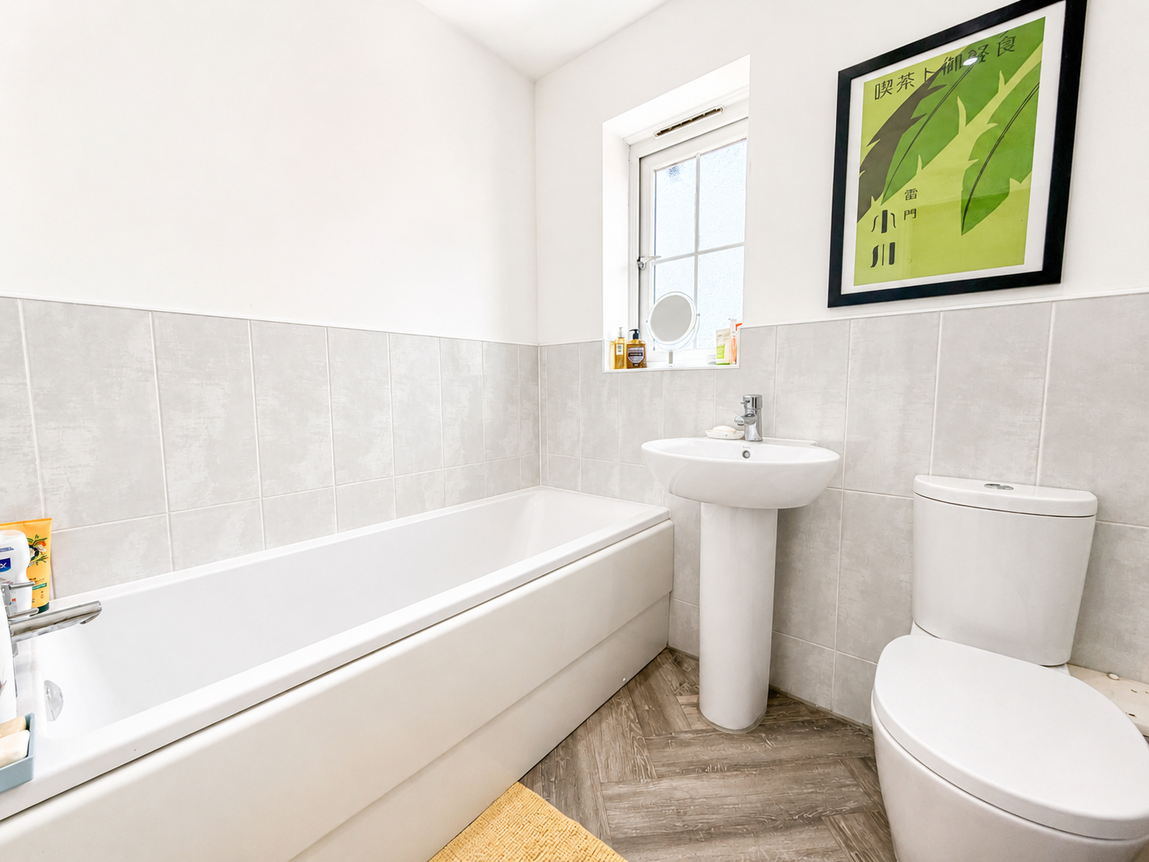
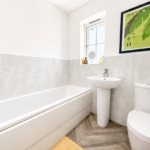
Modern family bathroom comprising laminate flooring, ceramic tiled walls, a chrome heated towel rail and a white three-piece suite to include a low-level WC, a pedestal wash hand basin and a panel enclosed bath.
Neatly tucked away at the bottom of a cul-de-sac, the property benefits from a hard standing driveway with off road parking for one car, with a further car in the garage if required. There is also a further space outside the front of the property for parking for one car.
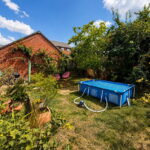
The south facing rear garden is a real sun trap and features a paved patio leading from the rear doors, a well-stocked planted border to the rear adding a good degree of privacy and a gate leading through to the garage.
Living Room - 6.15m x 3.28m (20'2" x 10'9")
Kitchen/Dining Room - 6.15m x 2.41m (20'2" x 7'11")
Utility Room - 2.03m x 1.52m (6'8" x 5'0")
Guest WC - 1.52m x 0.89m (5'0" x 2'11")
Main Bedroom - 3.38m x 3.33m (11'1" x 10'11") Max
En-Suite - 2.06m x 1.6m (6'9" x 5'3")
Bedroom Two - 3.43m x 2.49m (11'3" x 8'2")
Bedroom Three - 3.28m x 2.44m (10'9" x 8'0") Max
Bedroom Four - 2.64m x 2.49m (8'8" x 8'2") Max
Bathroom - 2.11m x 1.68m (6'11" x 5'6")
