


“An Excellent Opportunity!”
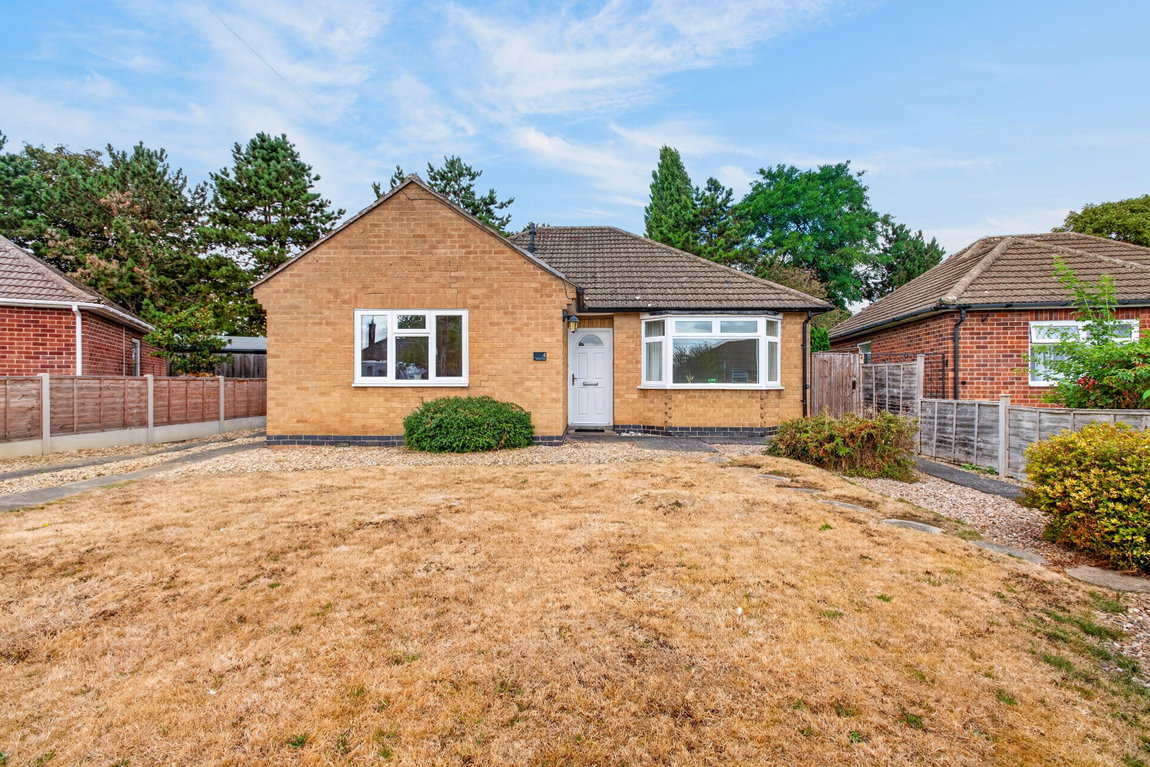
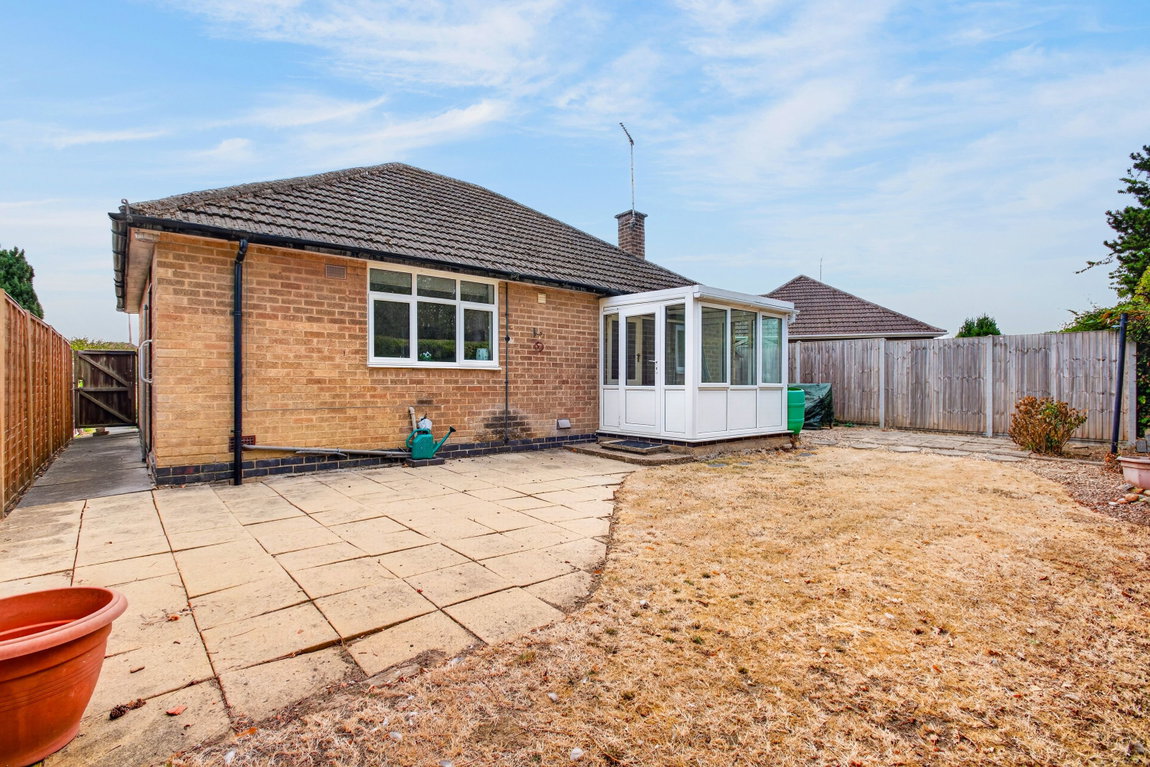
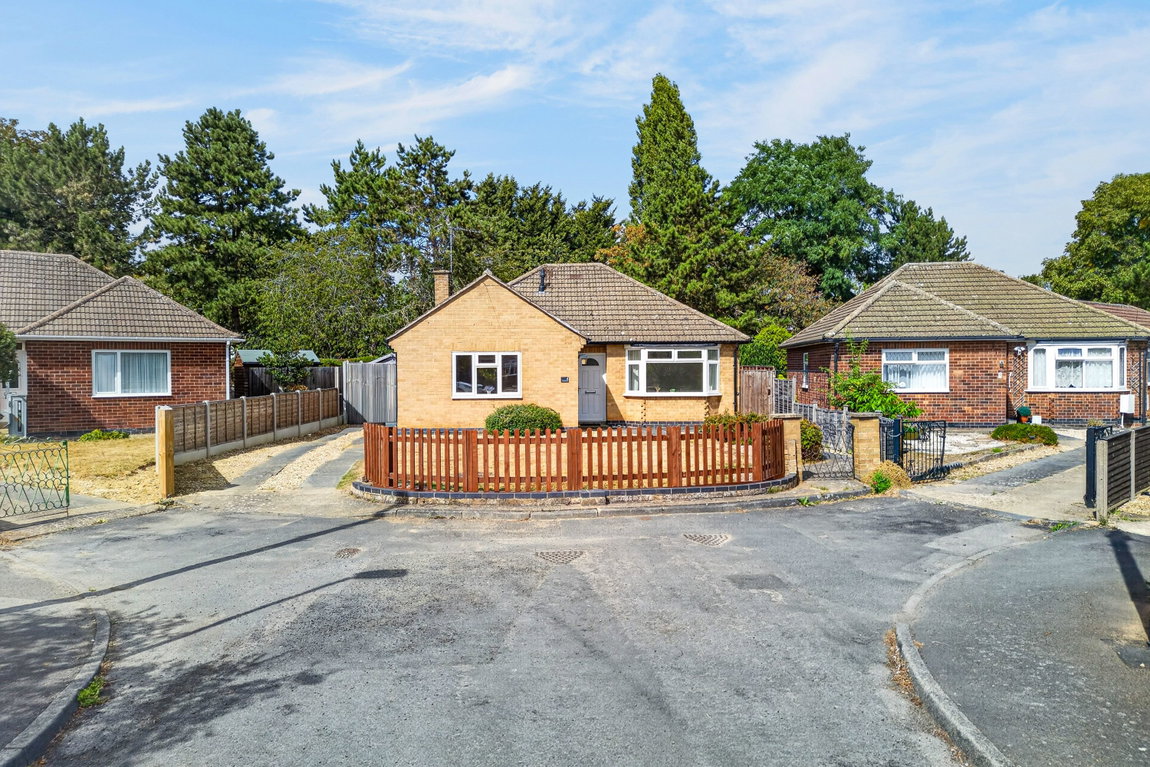
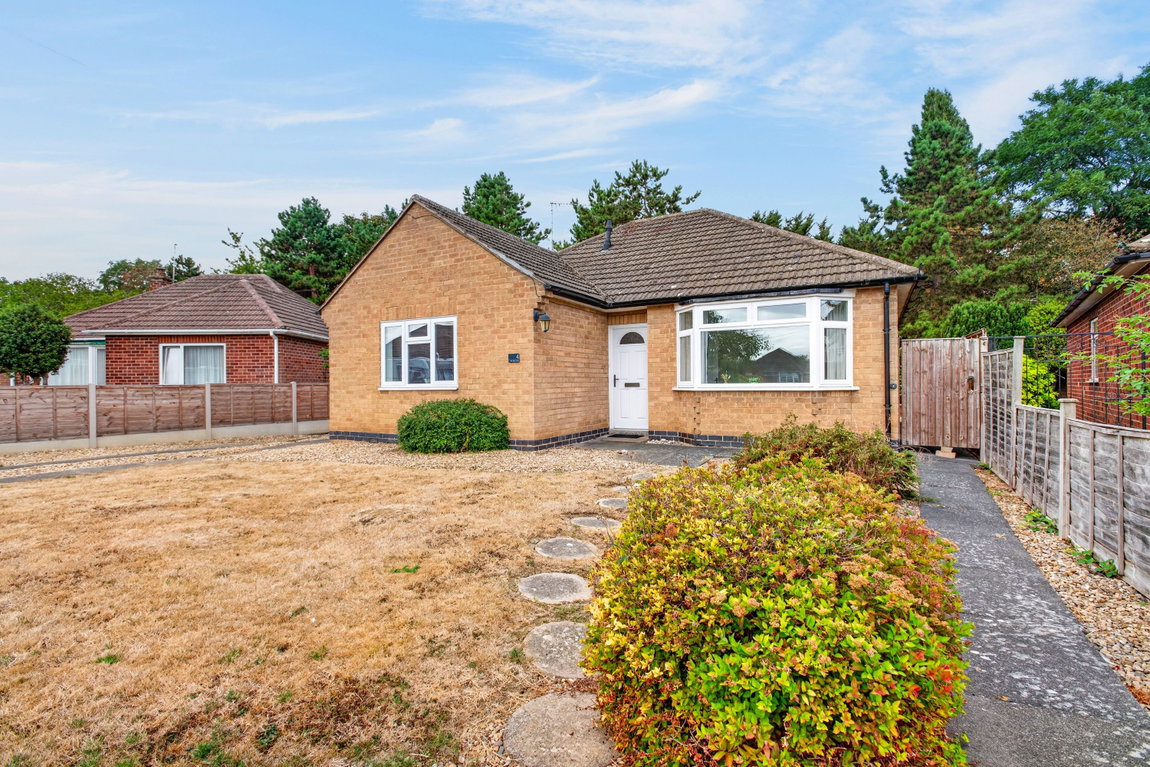
Situated within a desirable cul-de-sac, just around the corner from the popular Farndon Fields Farm Shop, this fantastic, detached bungalow is offered for sale with no onward chain. The property offers an excellent opportunity for those after spacious one level living, with two double bedrooms, a conservatory and a generous sized garden!
Popular residential area with Burford Green Park within walking distance. A range of local amenities are also close by, including a convenience shop, pub, hairdressers and popular fish & chip shop. The town centre and train station are nearby, with a local bus stop providing convenient transport links.
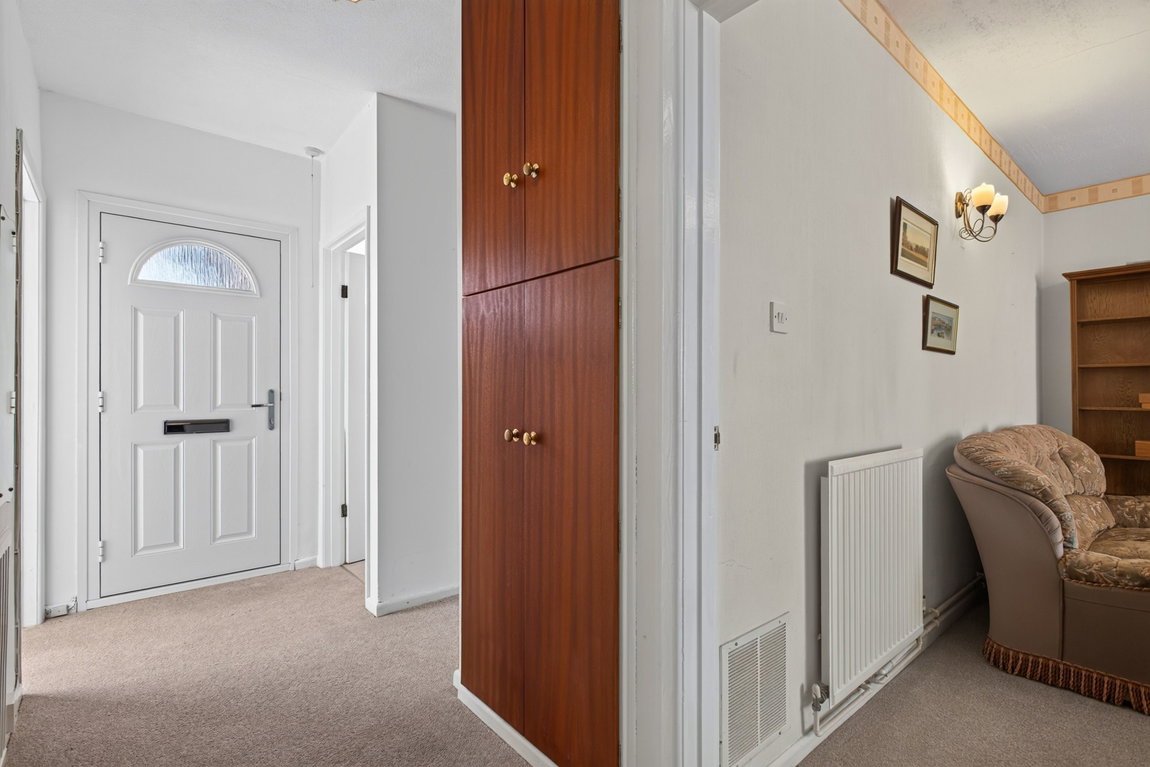
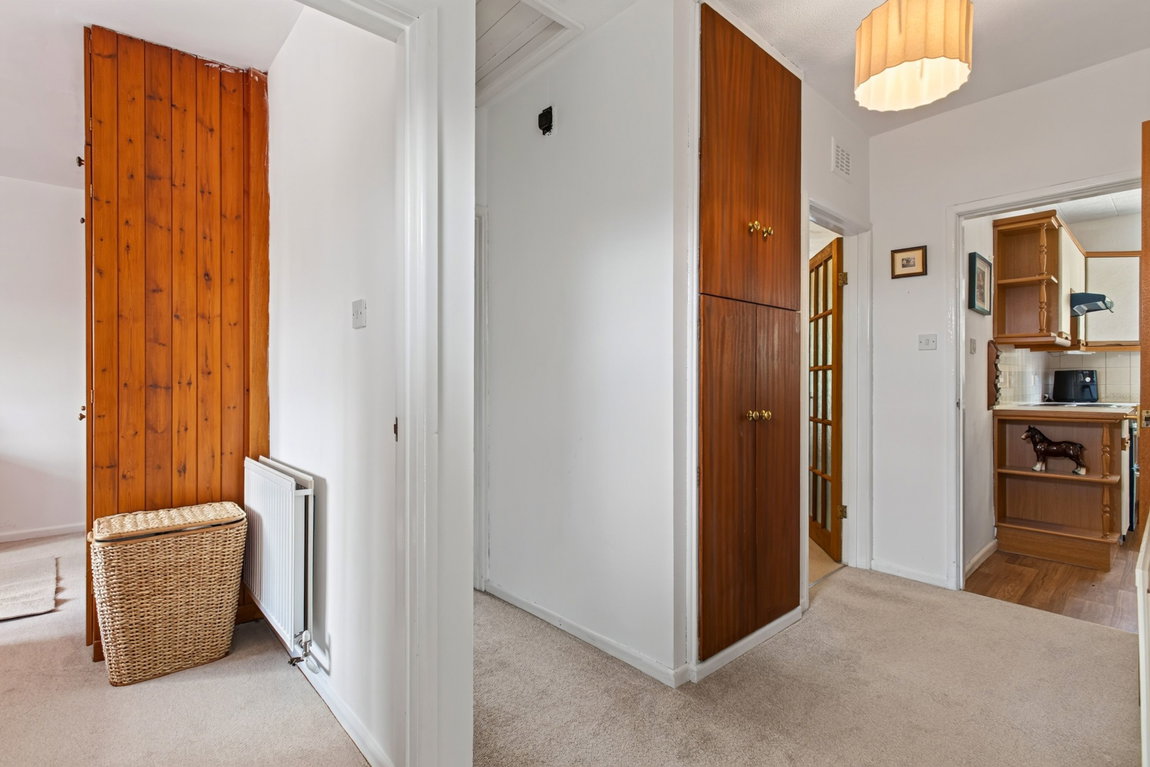
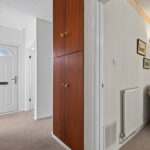
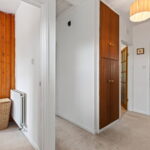
Entrance is gained through a composite front door, into a welcoming and spacious entrance hall with modern carpeting, a generous airing cupboard and a loft hatch.
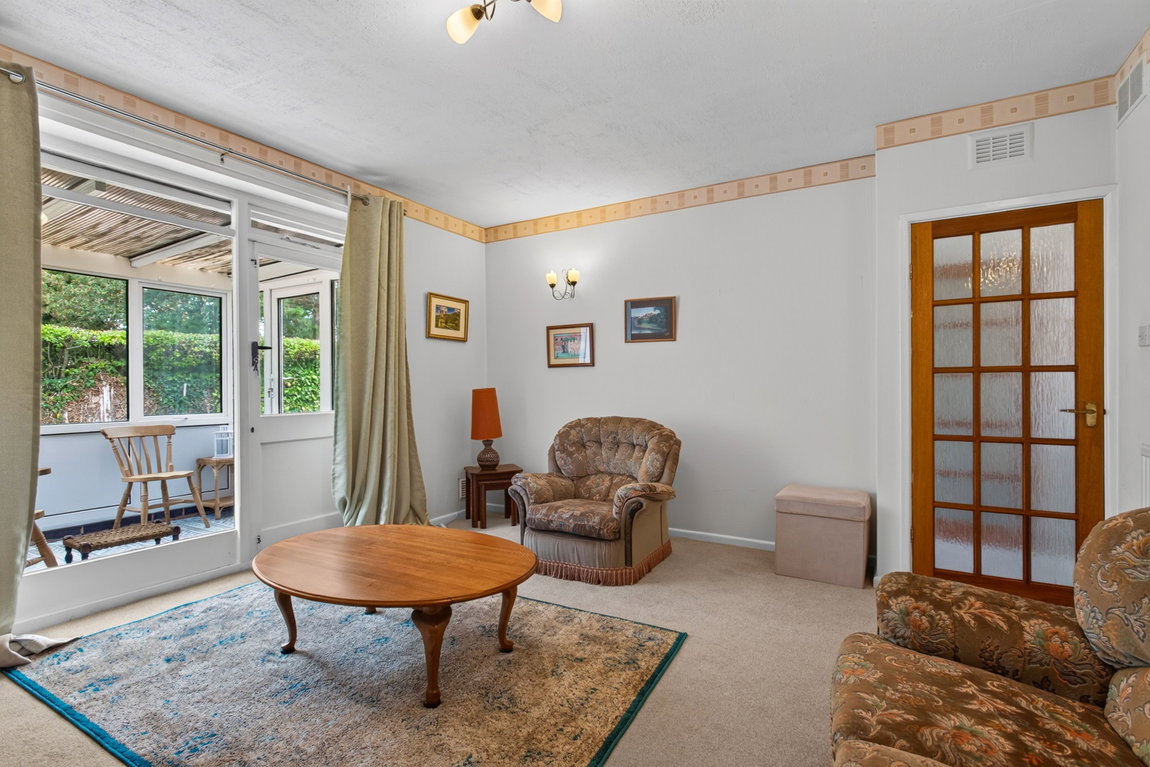
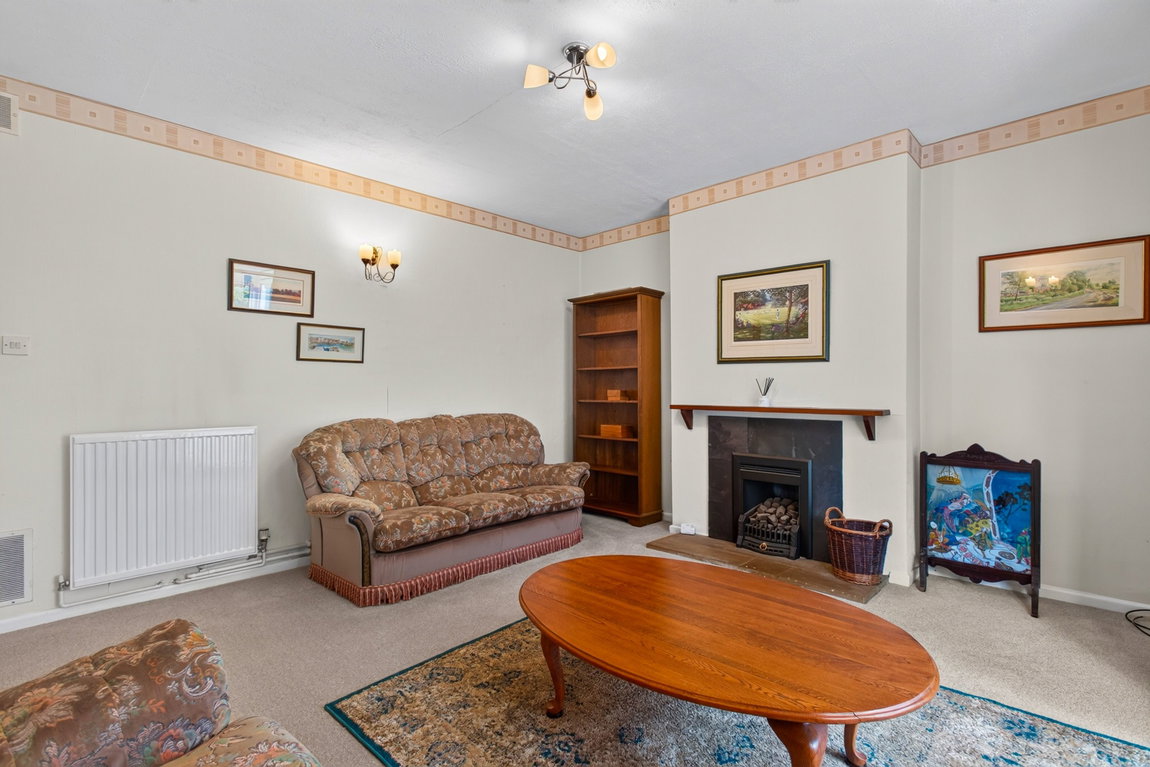
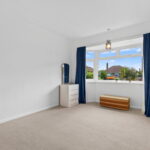
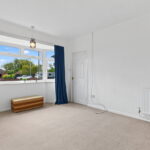
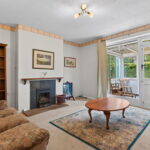
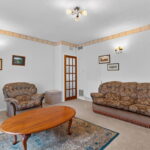
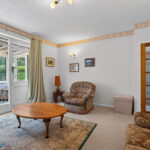
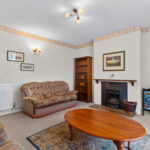
The living room features a generous size, with a garden outlook, a charming gas fireplace, modern carpeting and a door into the conservatory.
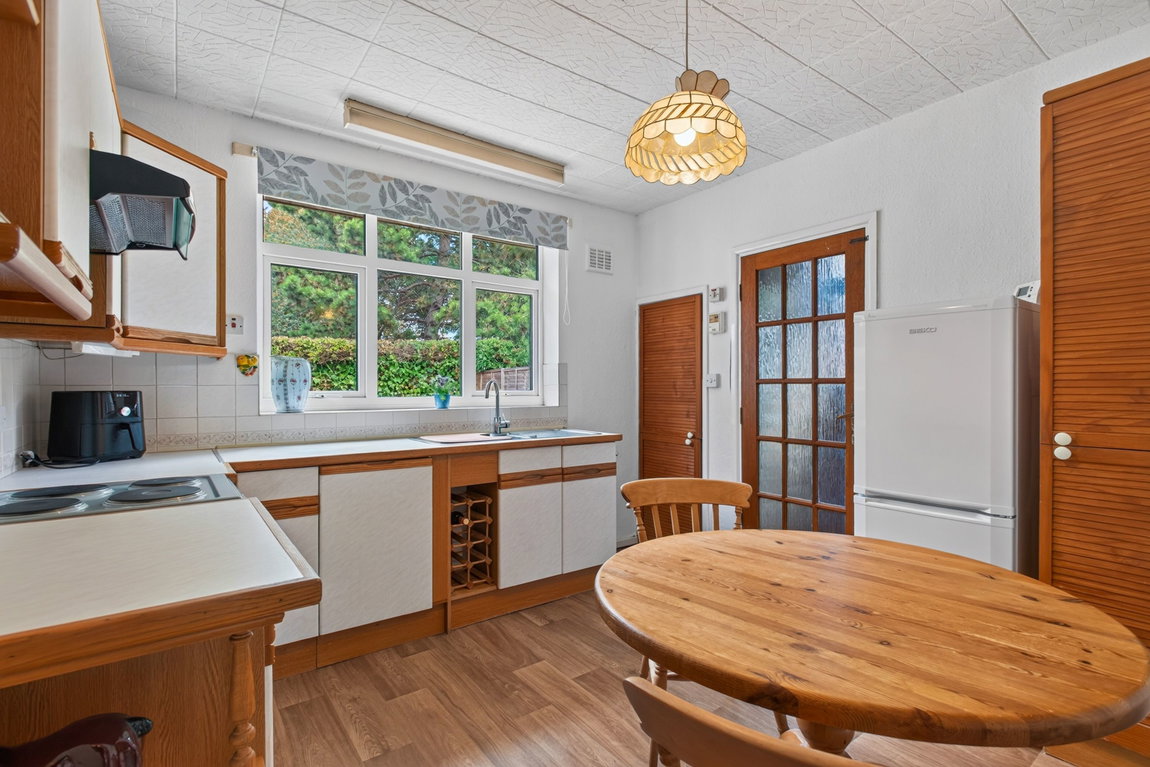
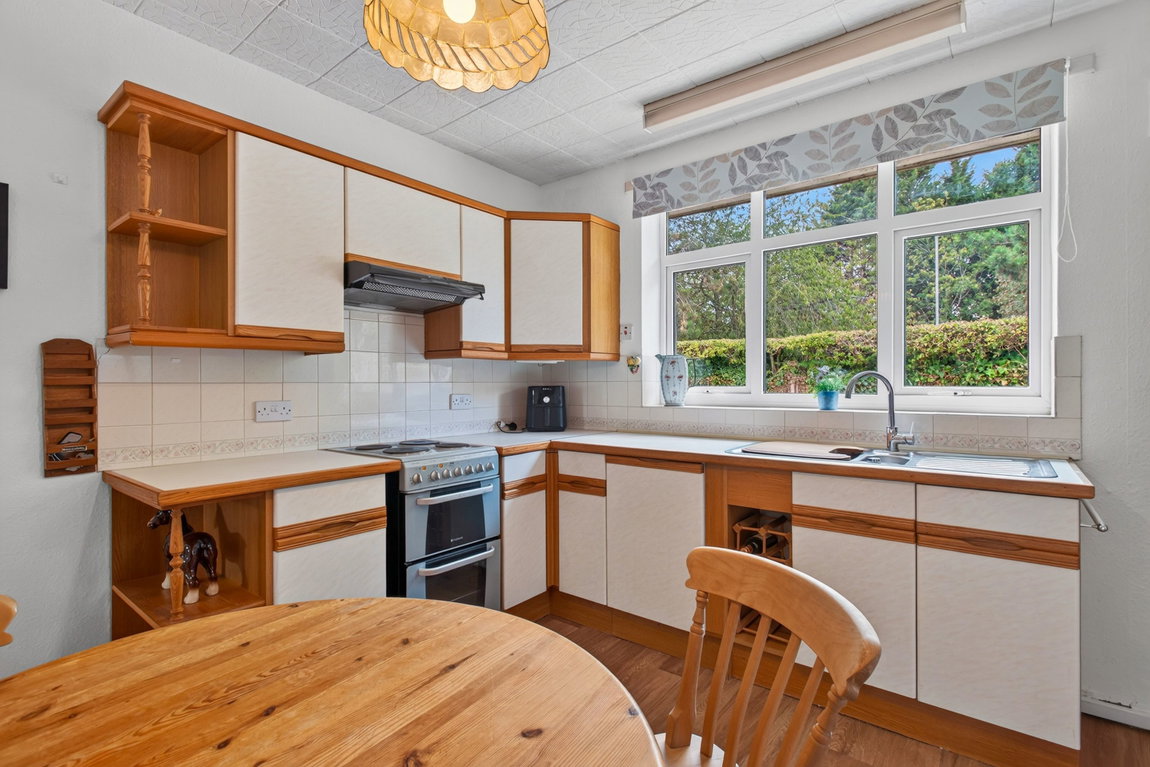
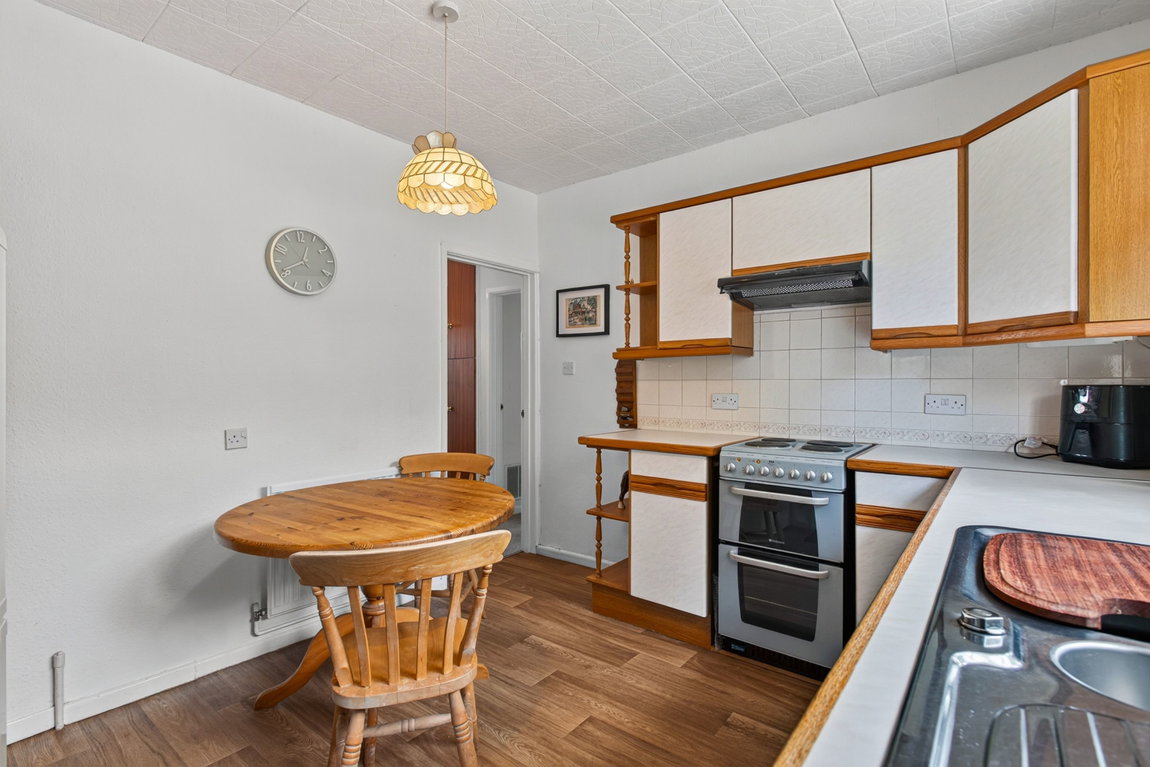
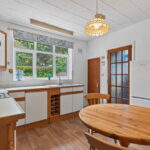
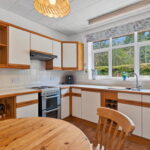
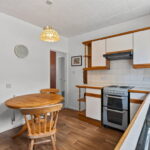
The kitchen/dining room is situated to the rear of the property with a large window overlooking the garden. The kitchen comprises timber effect flooring, an array of eye and base level units, a one and a half bowl sink with a mixer tap and draining board, ceramic wall tiling, a double oven with a four-ring electric hob and space for a fridge/freezer. The room also provides space for a dining table and chairs, a storage cupboard with plumbing for a washing machine, and a door into an inner hallway which has a further storage cupboard and a door out to the garden.
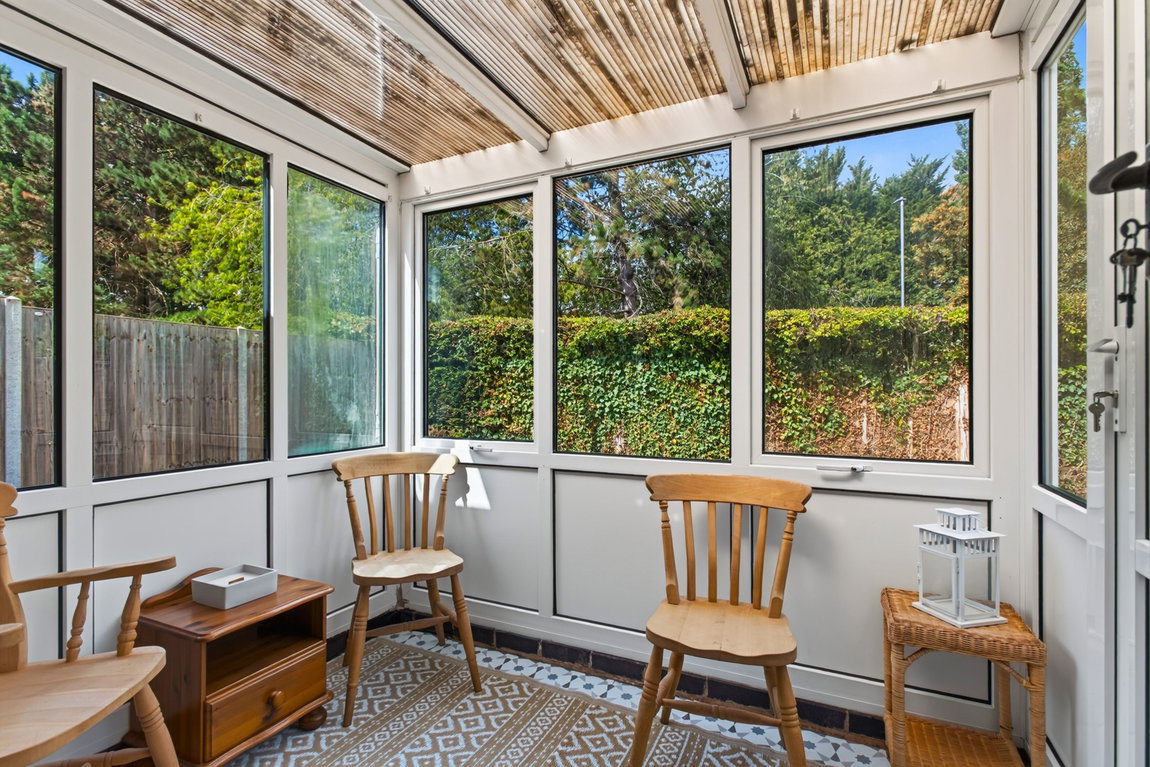
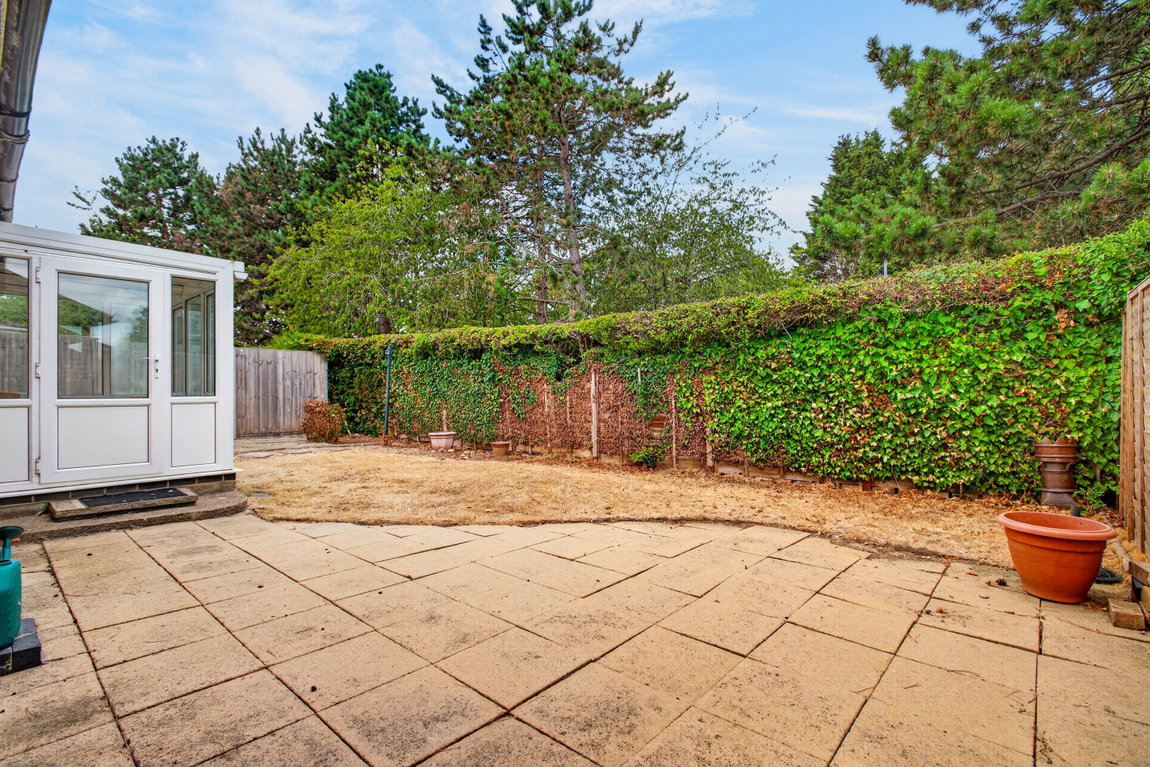
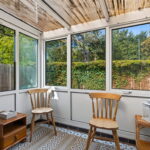
The naturally lit conservatory offers an ideal space to relax and take in the garden view, with a door leading out.
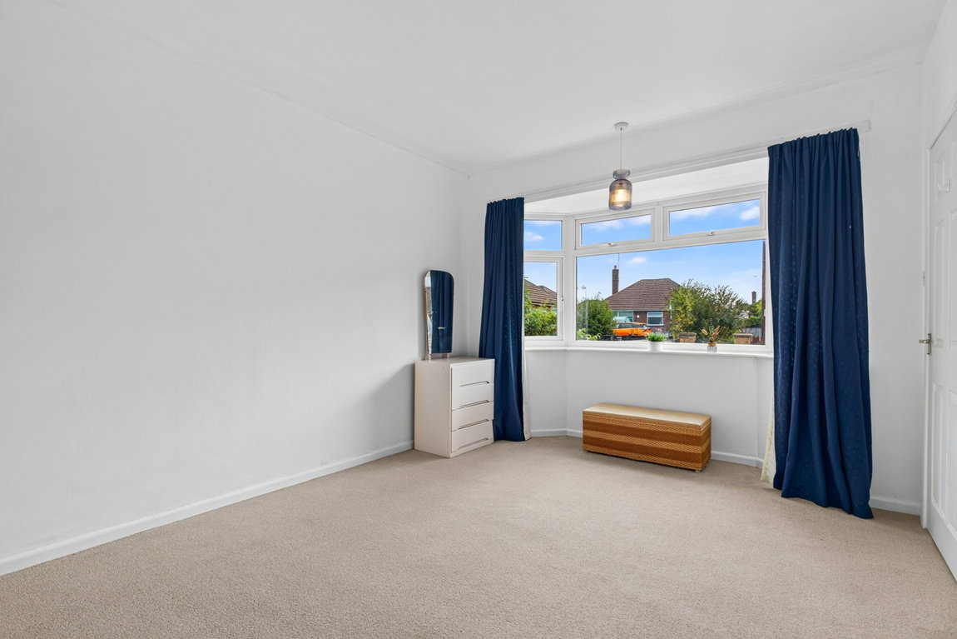
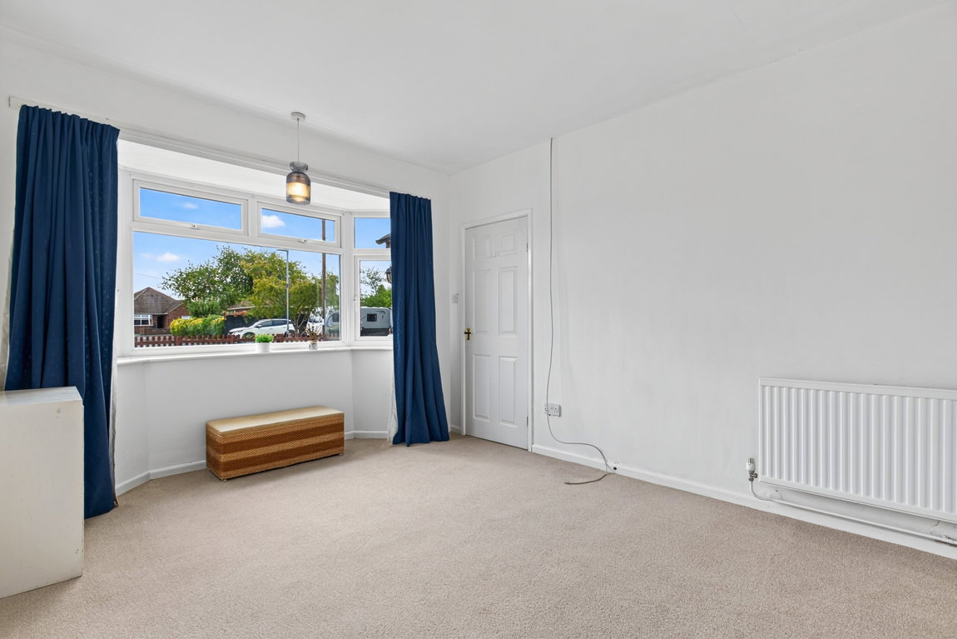
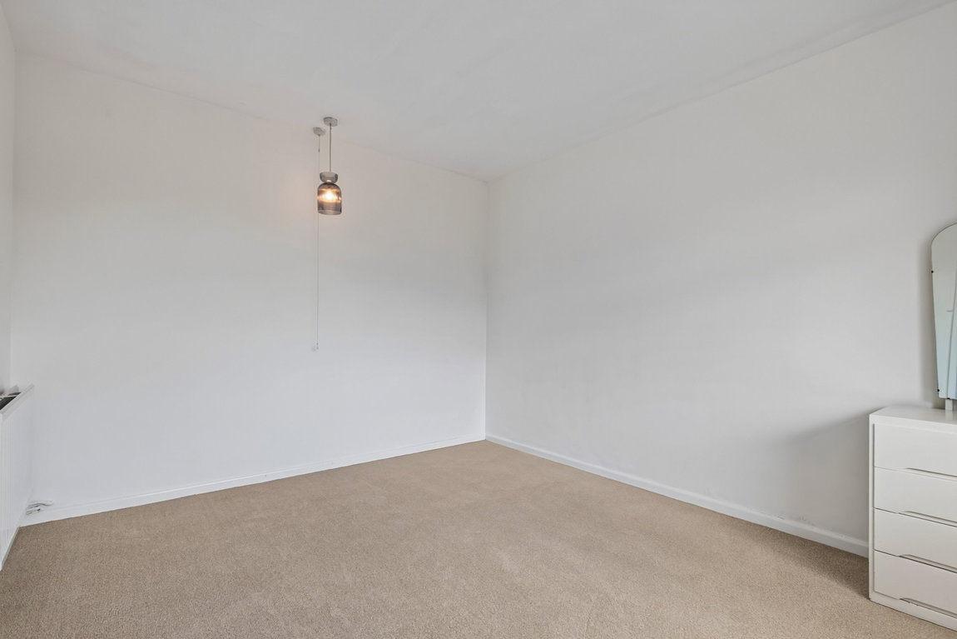
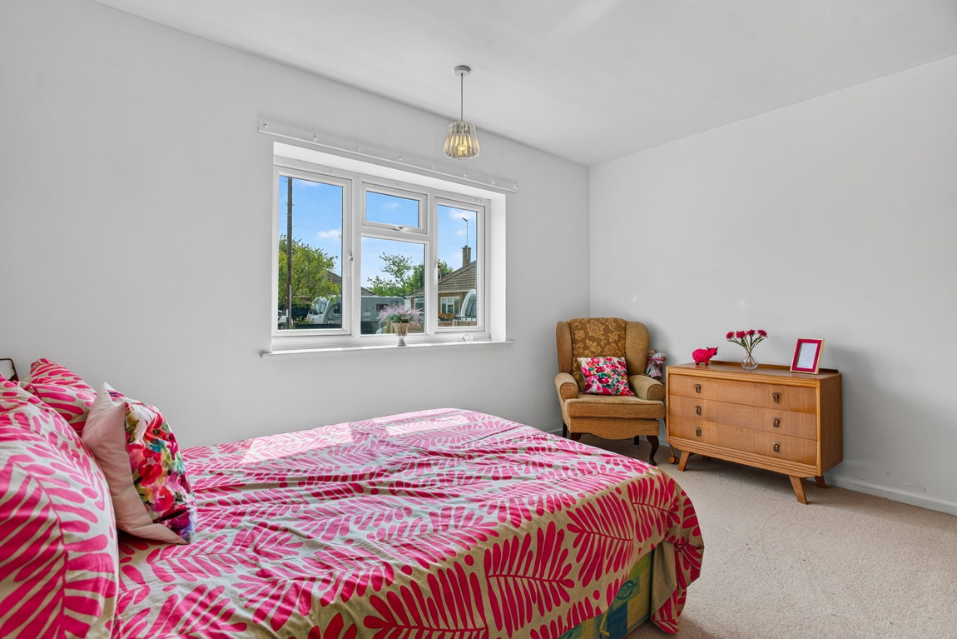
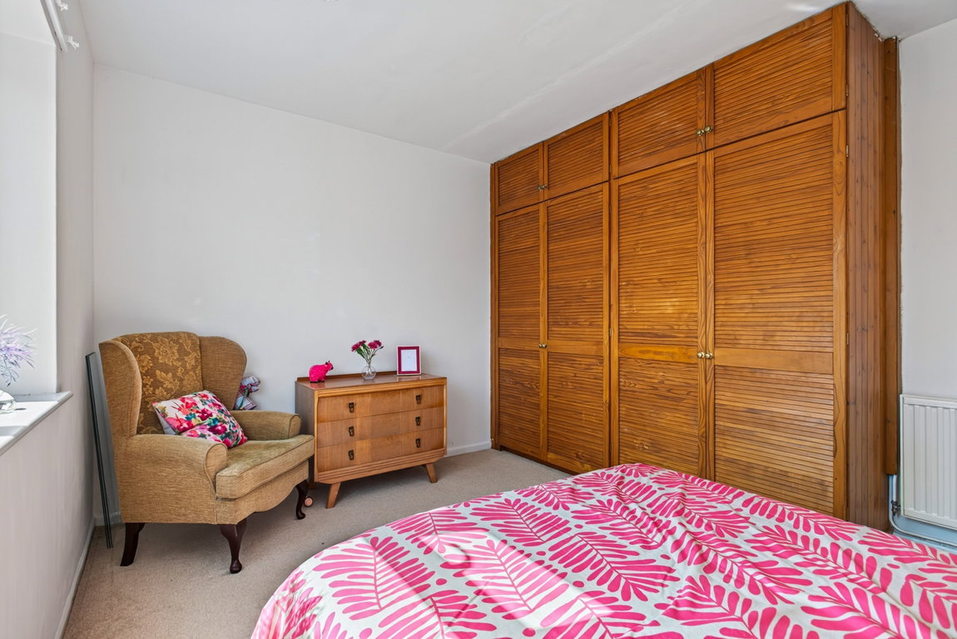
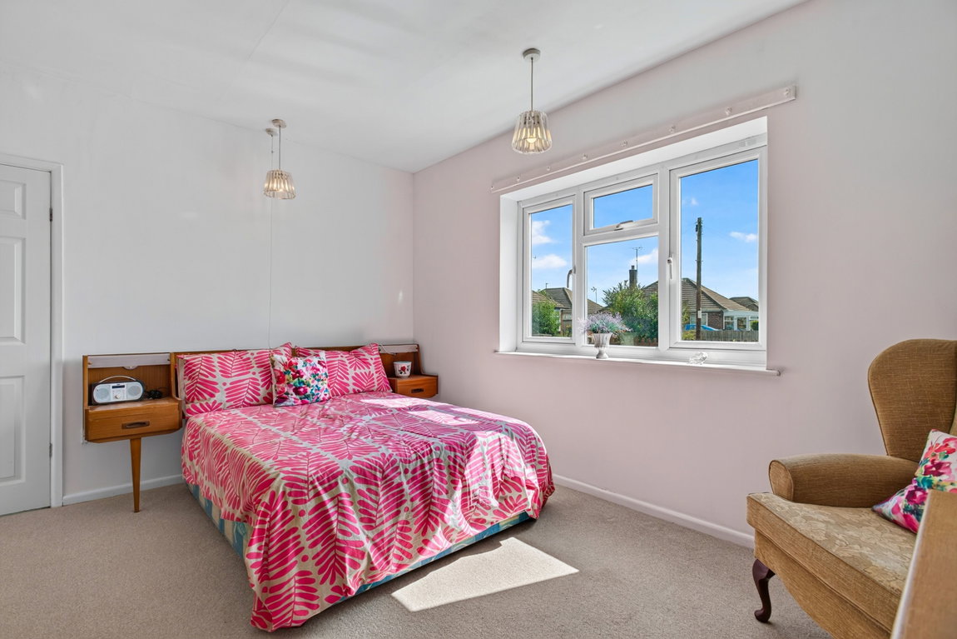
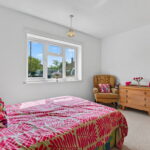
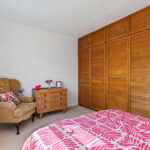
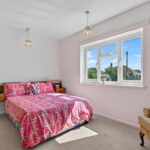
Two well-presented bedrooms, both double sized with modern carpeting, situated to the front elevation.
The main bedroom features a bay window flooding the room with natural light, and the second bedroom benefits from fitted wardrobes.
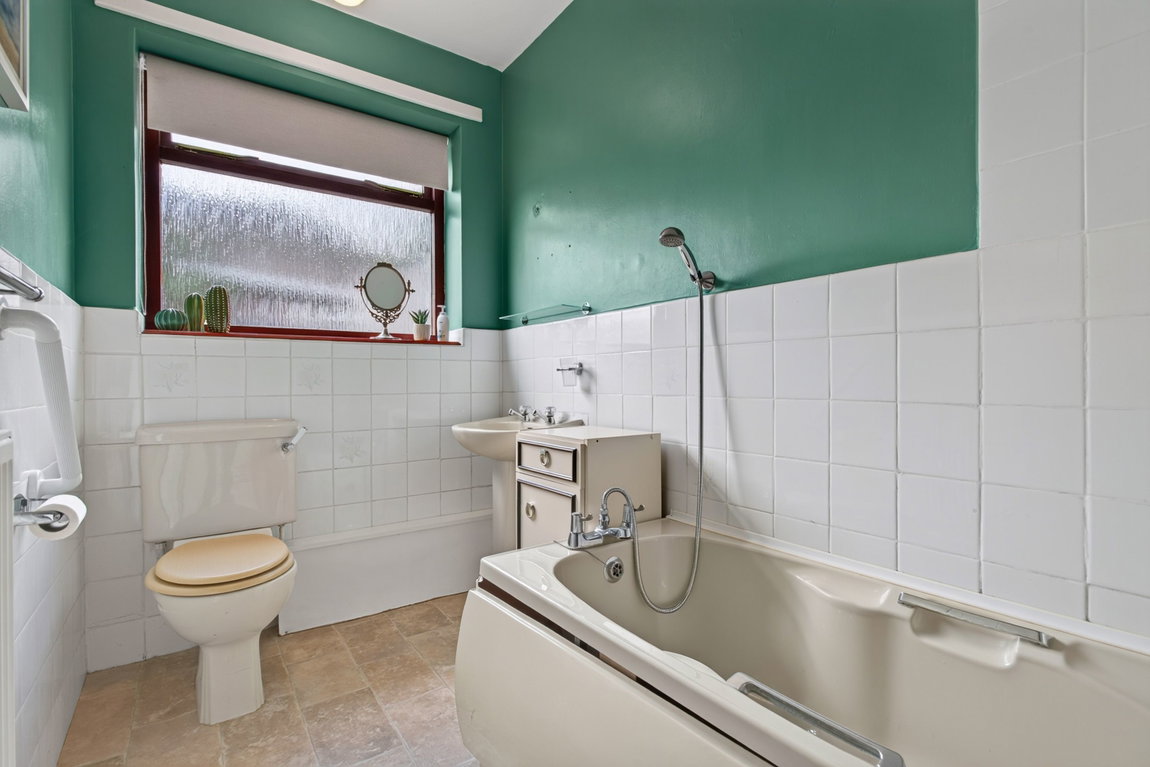
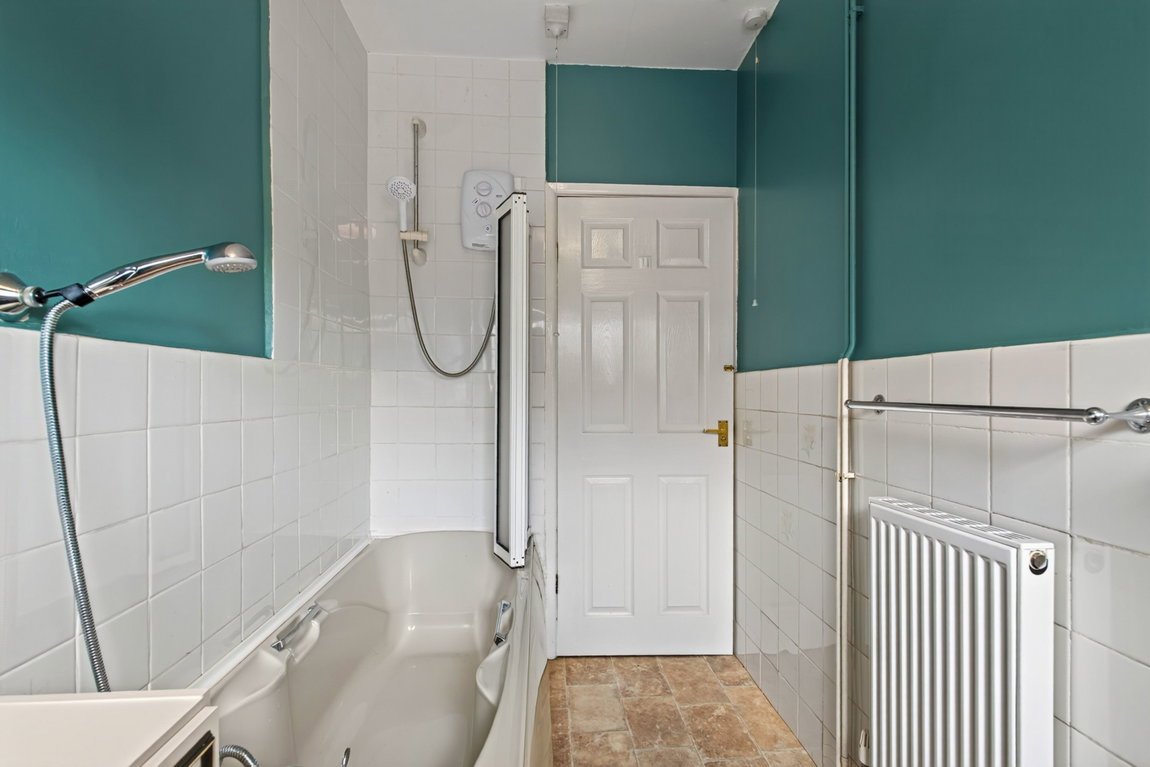
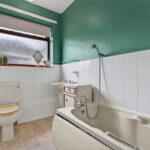
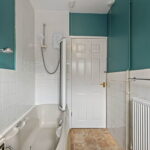
The bathroom comprises tile effect flooring, ceramic wall tiling and a three-piece suite to include a panel enclosed bath with a shower over, a wash hand basin and a WC.
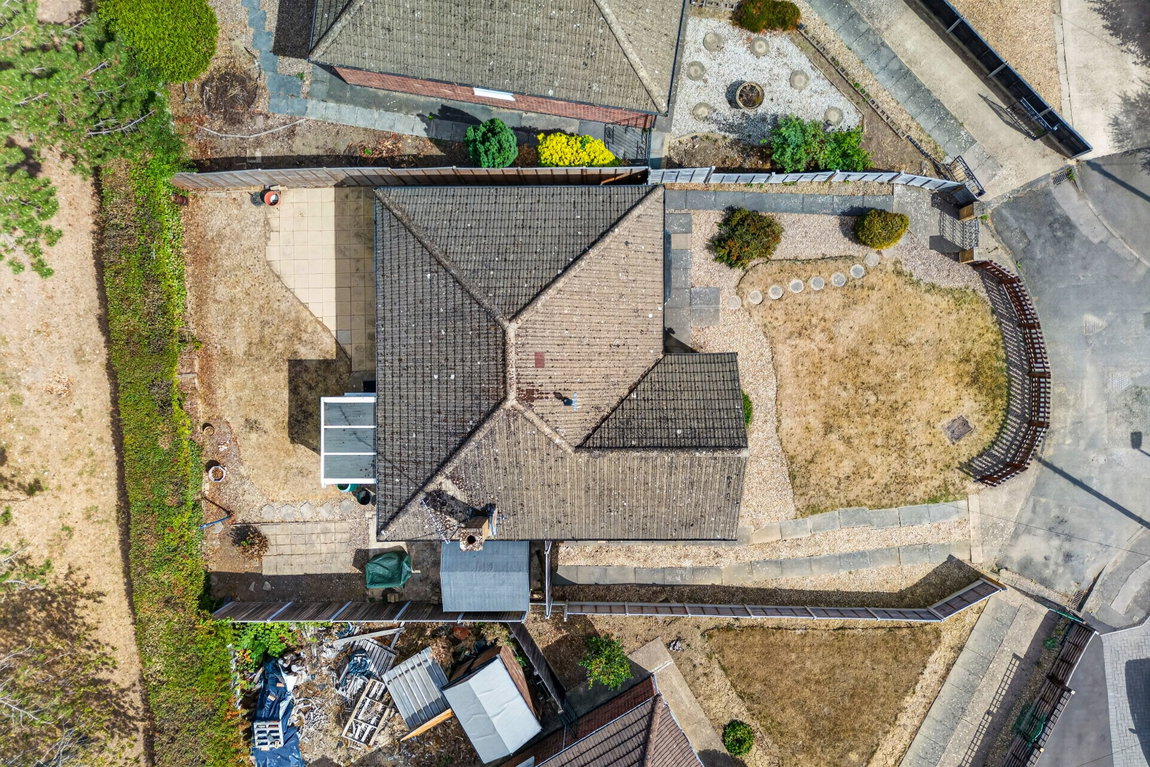
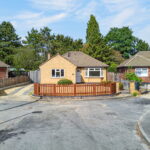
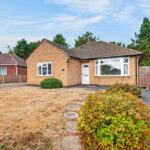
Situated within a quiet cul-de-sac and set back from the road, the property boasts a neat and attractive frontage. Enclosed by a timber fence, the front garden features a lawn, a driveway with parking for two to three cars and side access to the garden.
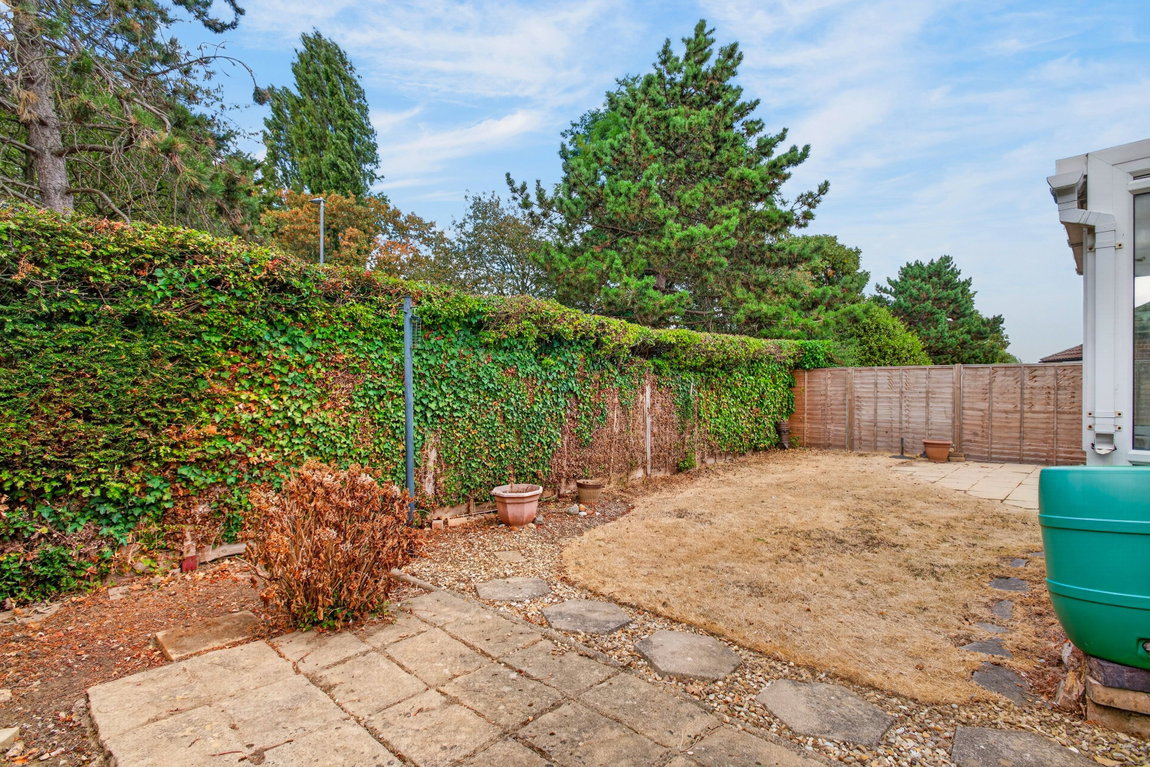
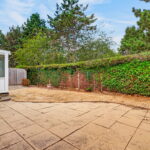
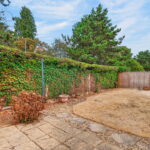
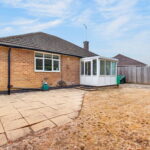
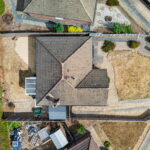
The rear garden offers a fantastic size whilst offering a good degree of privacy. The garden is mainly paved ideal for outdoor seating, and boasts a neat lawn, a timber shed with electricity supply and side access to the front of the property.
Living Room - 4.09m x 4.09m (13'5" x 13'5")
Kitchen/Dining Room - 3.33m x 3.07m (10'11" x 10'1")
Conservatory - 2.36m x 1.91m (7'9" x 6'3")
Main Bedroom - 4.24m x 3.3m (13'11" x 10'10") max into bay
Bedroom Two - 4.11m x 3.43m (13'6" x 11'3")
Bathroom - 2.9m x 1.57m (9'6" x 5'2")
