

“Beyond the Trees”
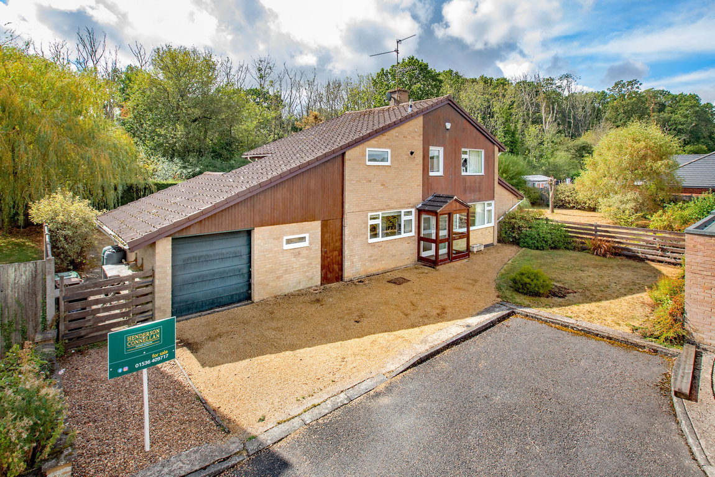
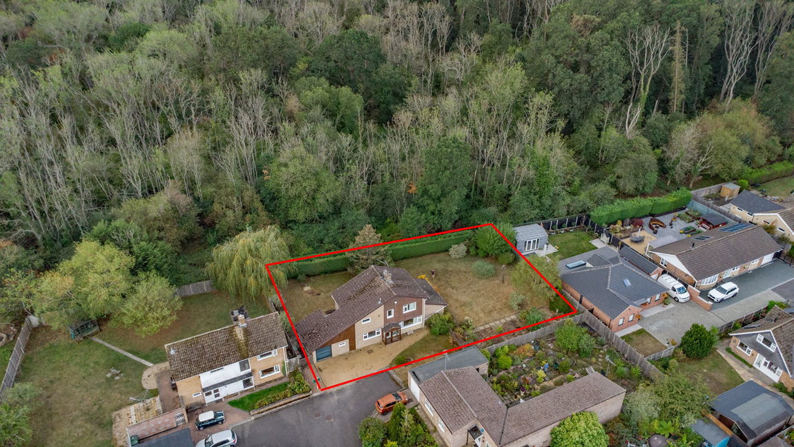
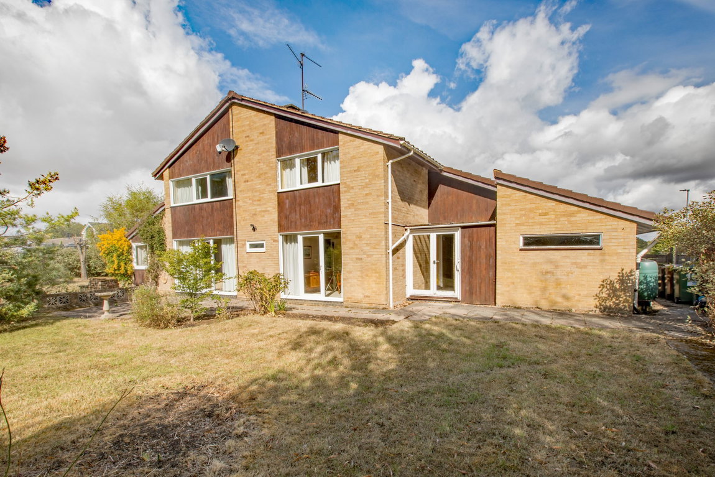
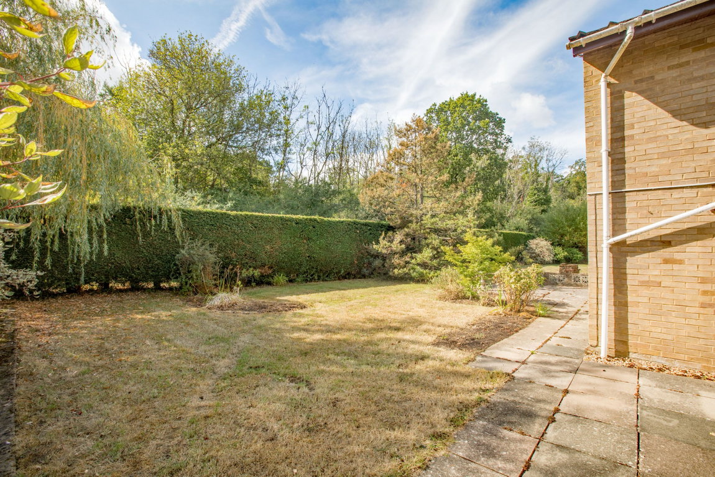
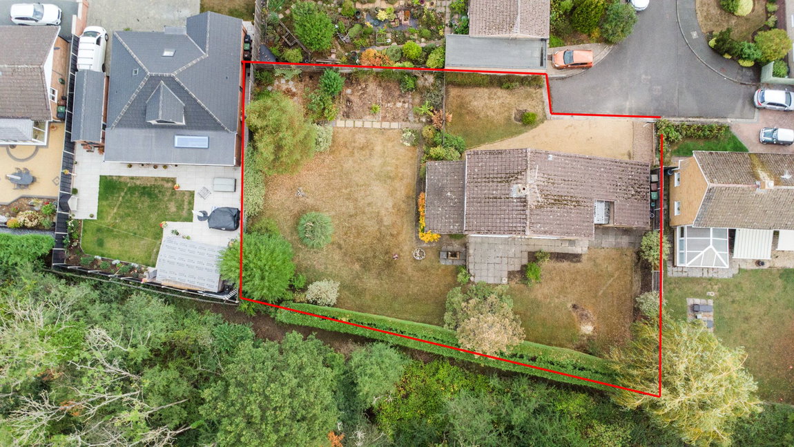
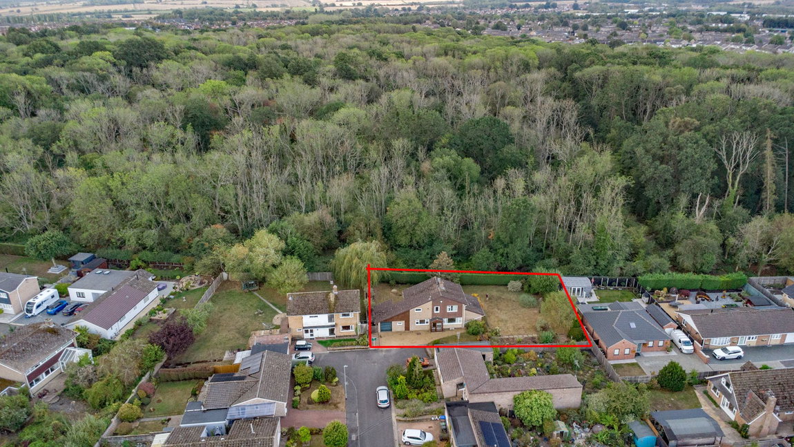
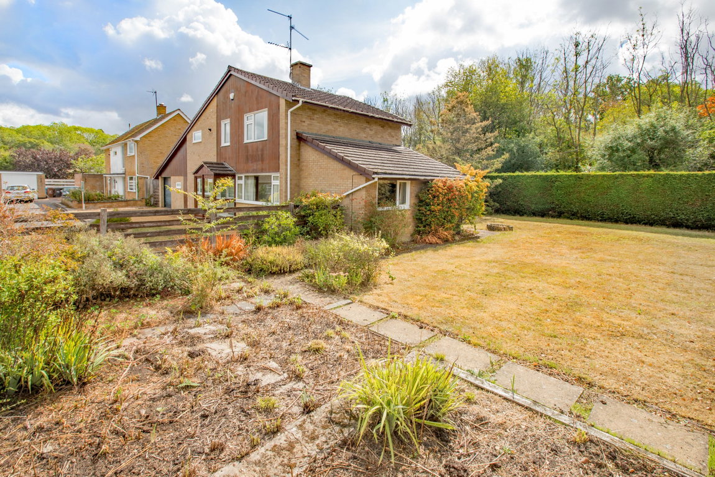
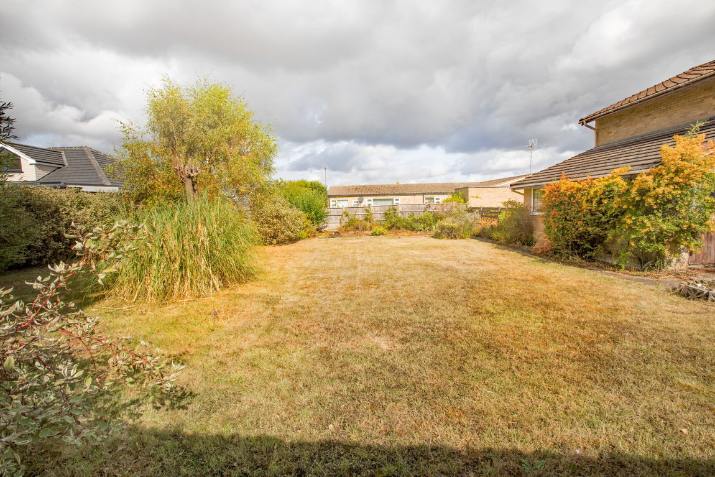
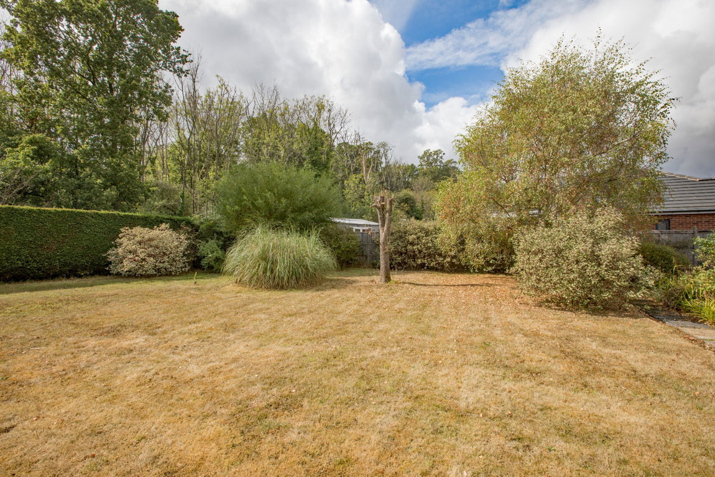
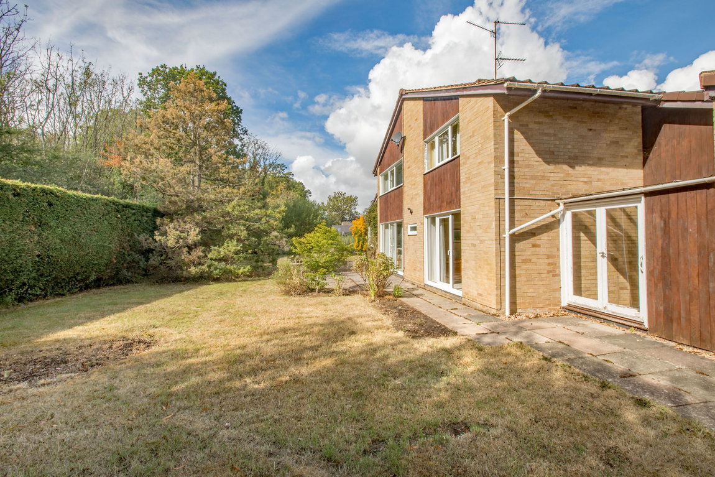
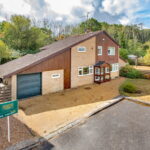
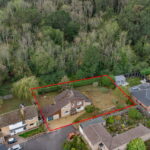
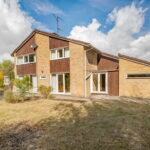
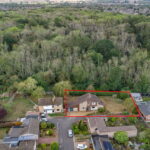
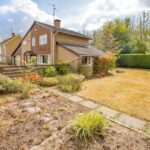
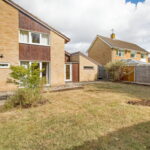
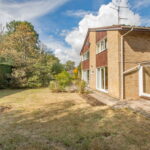
Occupying an exceptional plot of approximately a quarter of an acre and backing directly onto mature woodland, this rarely available detached home enjoys a wonderfully peaceful cul-de-sac setting while presenting exciting scope to extend or redevelop, subject to the necessary planning consents. Individually commissioned by the current owners in the 1960s, the property provides well-balanced and versatile accommodation comprising a porch, welcoming reception hall, guest WC, generous living room, snug, study, dining room, fitted kitchen and utility room. Outside, a driveway provides ample off-road parking, leads to a single garage, and is complemented by mature gardens that perfectly frame this unique home. Enjoying a tranquil woodland backdrop yet remaining within easy reach of the town centre, this is a rare opportunity to acquire an individual home in one of the area's most desirable settings.
Description:
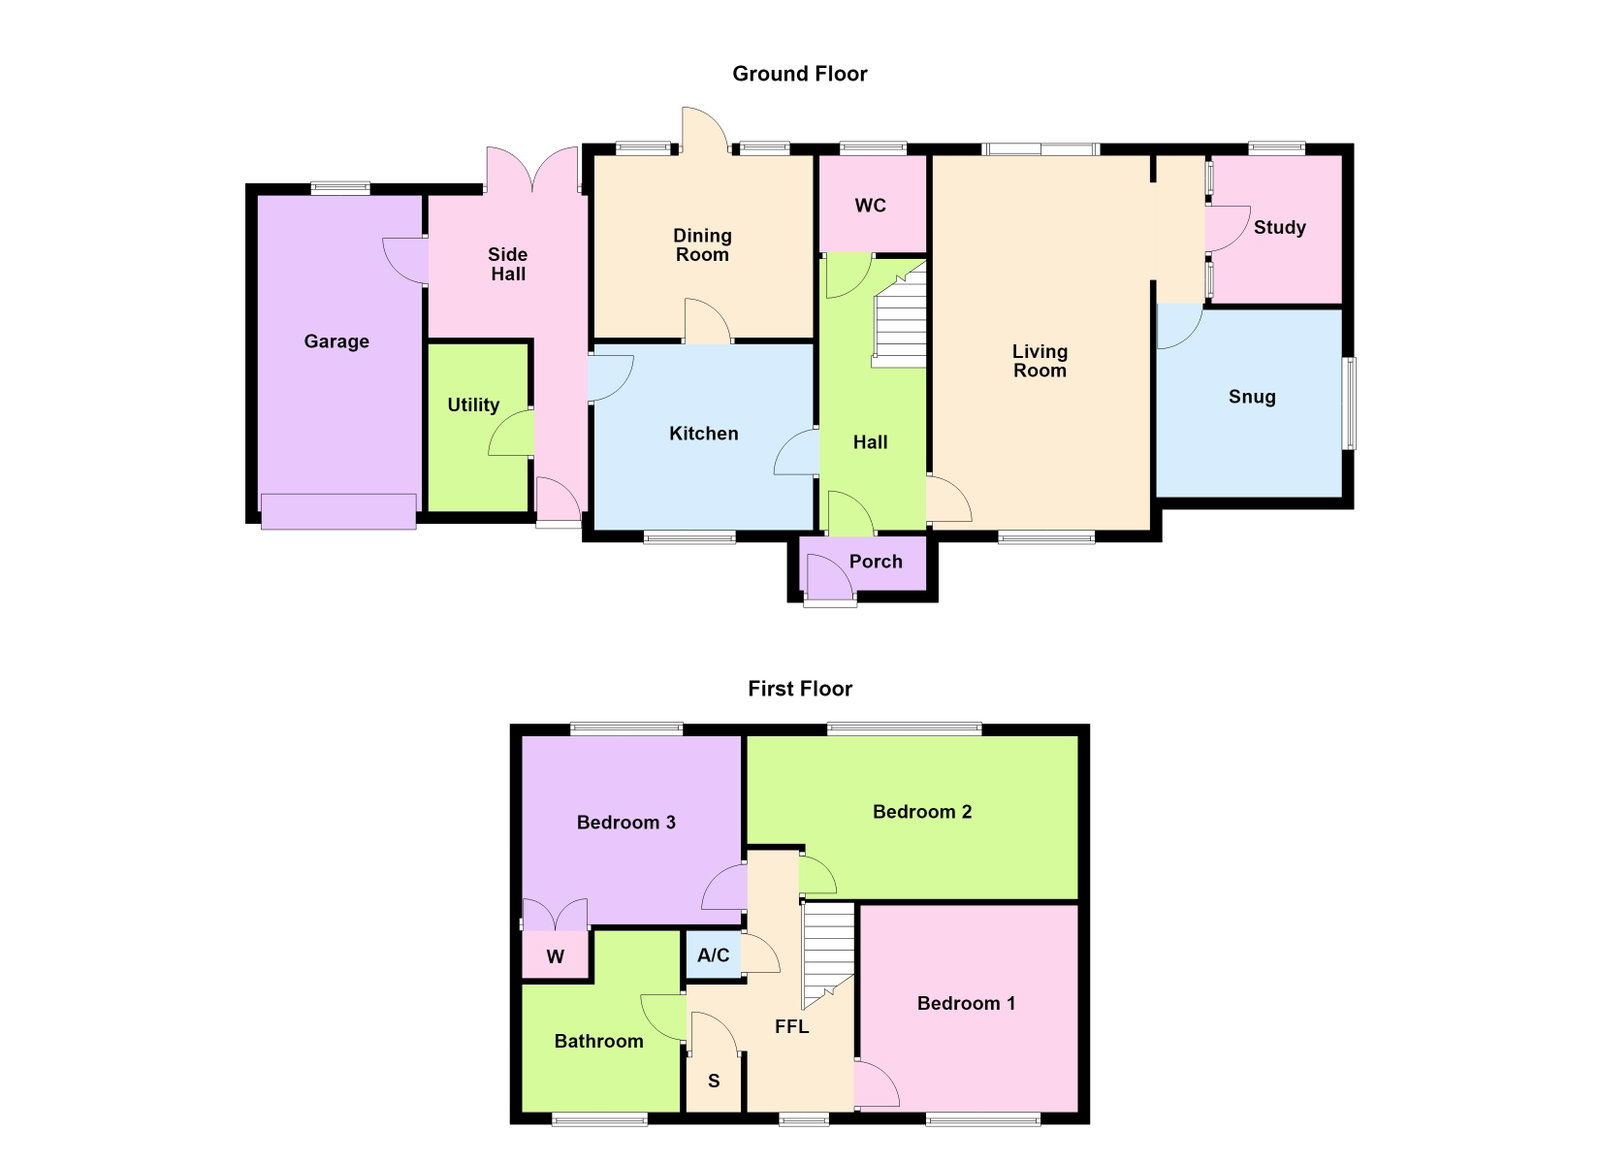
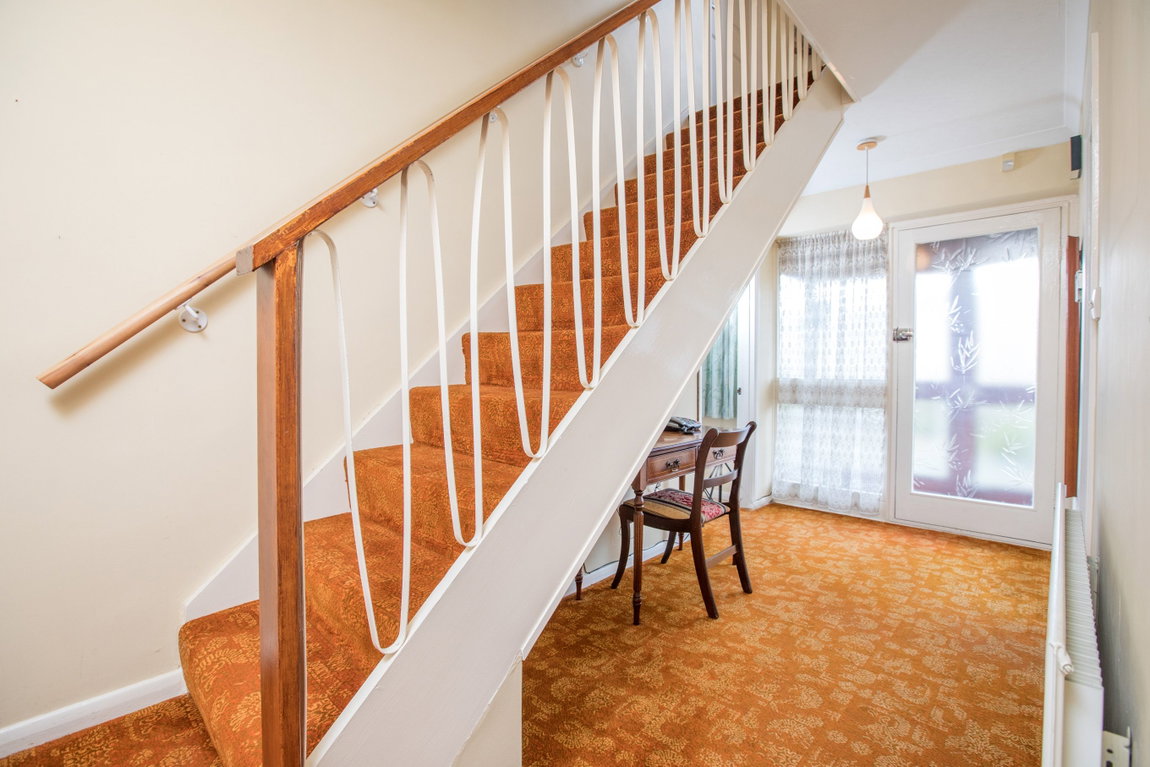
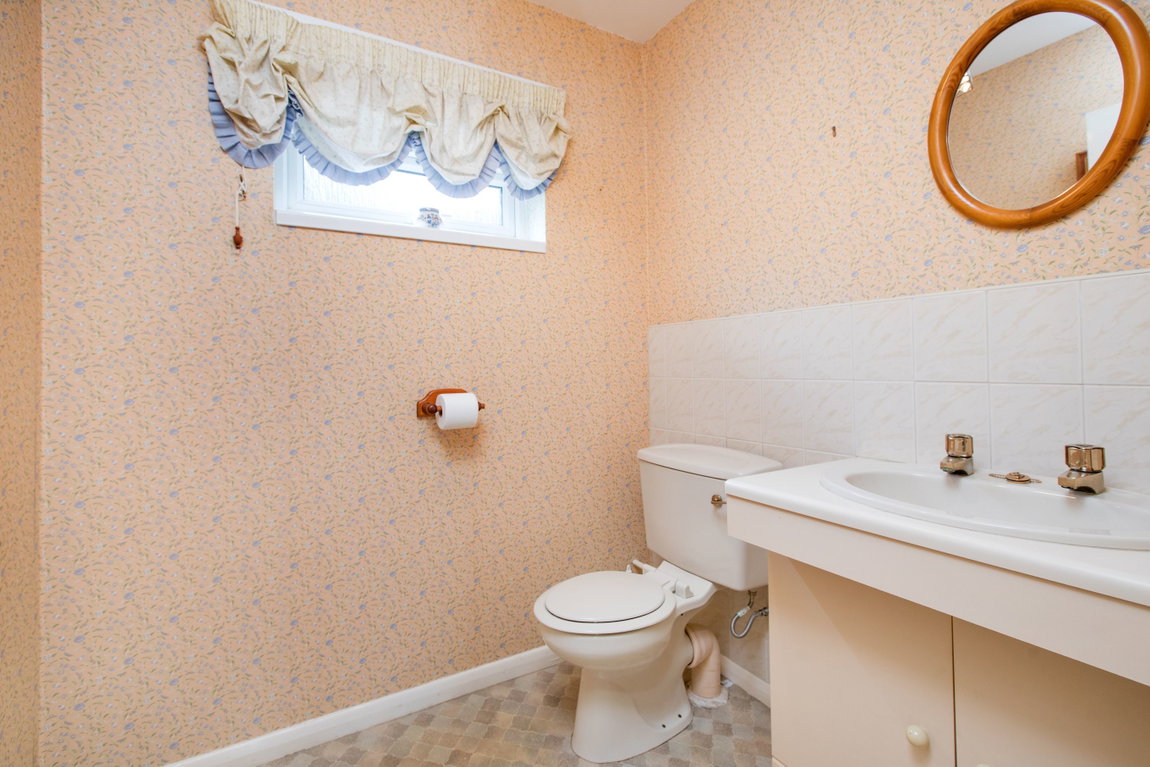
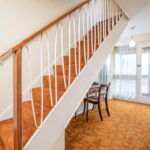
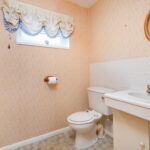
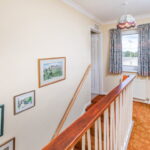
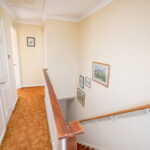
The accommodation comprises entrance porch which opens into the reception hall with stairs rising to the first floor landing. The guest WC can be accessed from the hall.
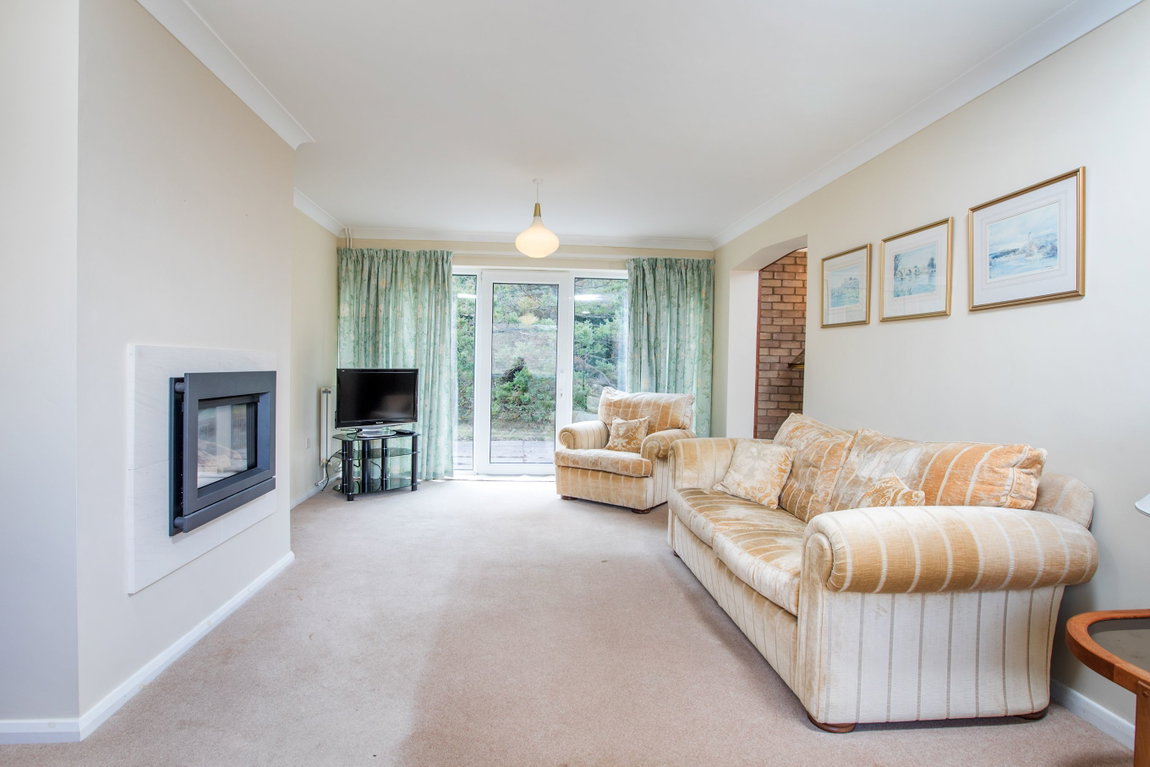
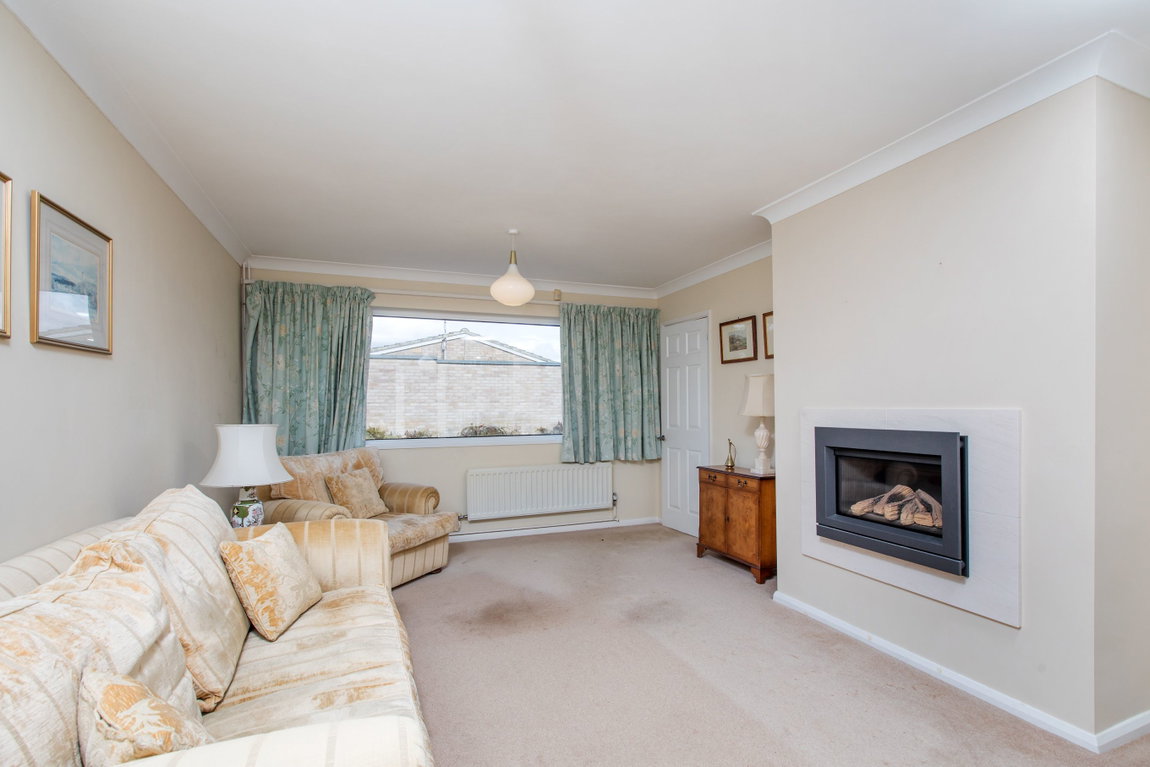
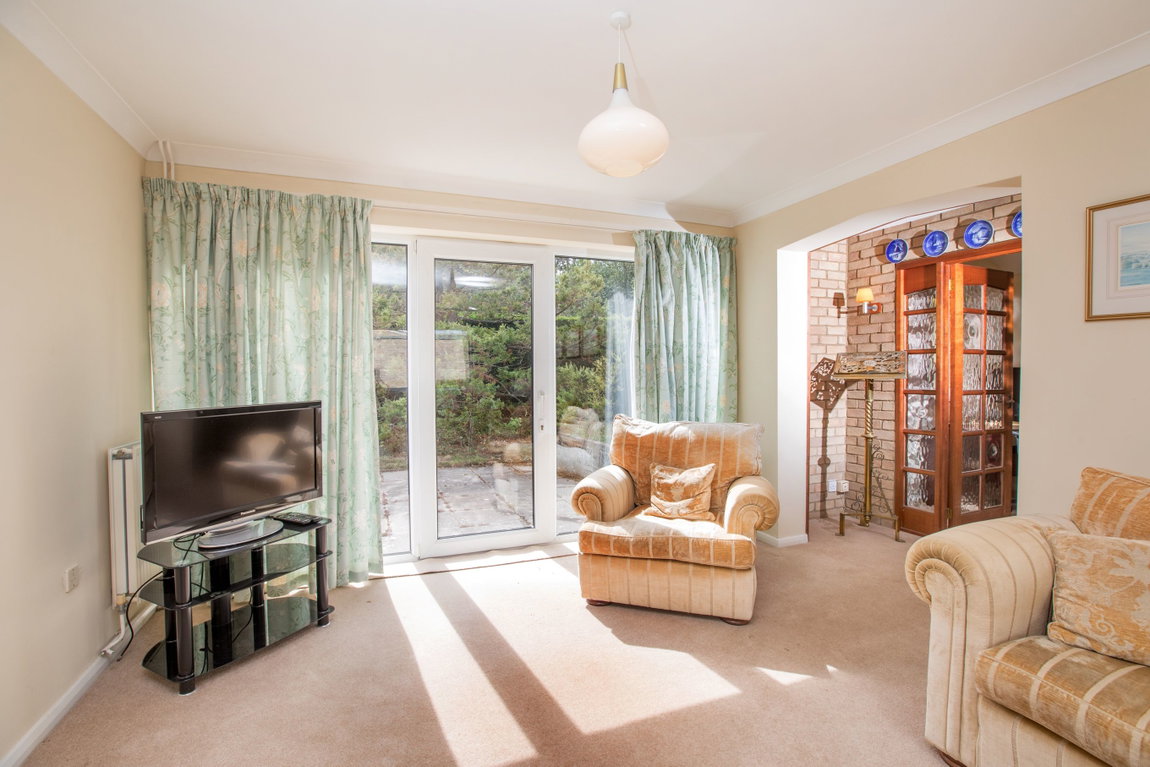
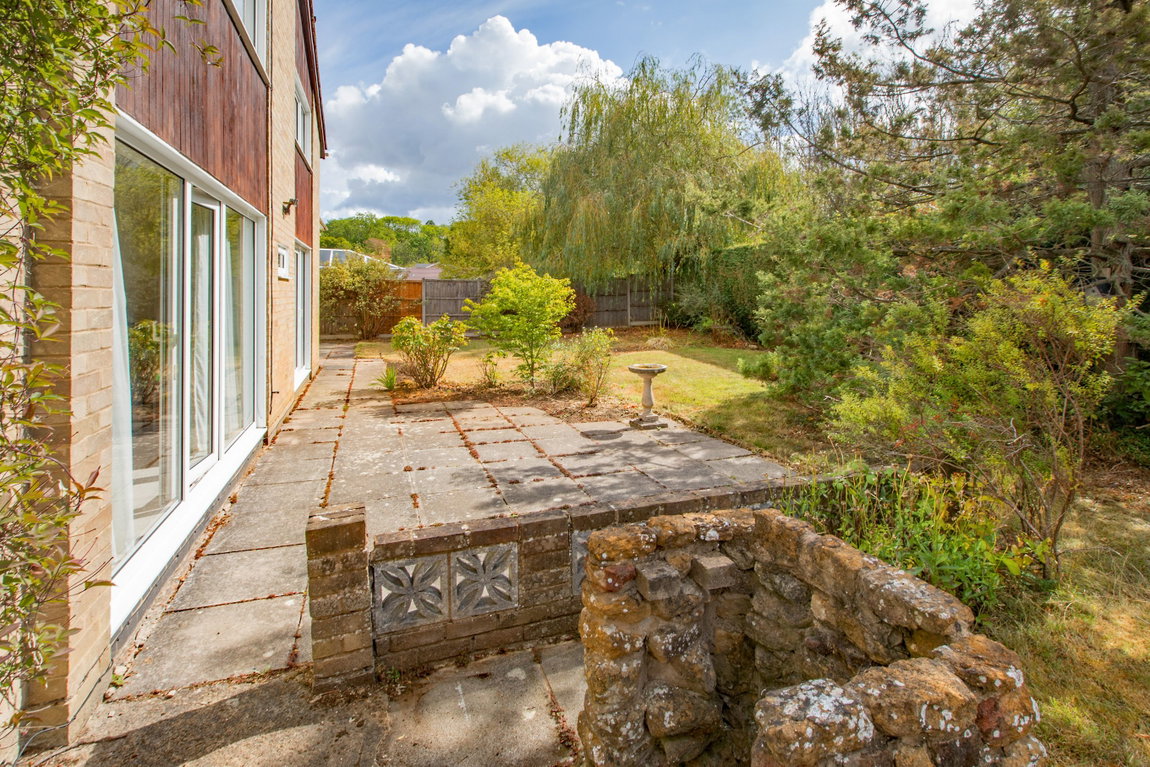
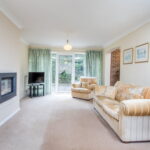
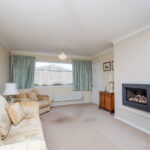
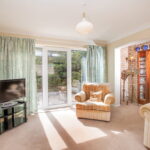
The living room is a generous size and is dual aspect with patio doors opening onto the rear garden. There is a cassette style feature gas fire. From the living room, there is access to both the study and the snug, a useful forth reception room.
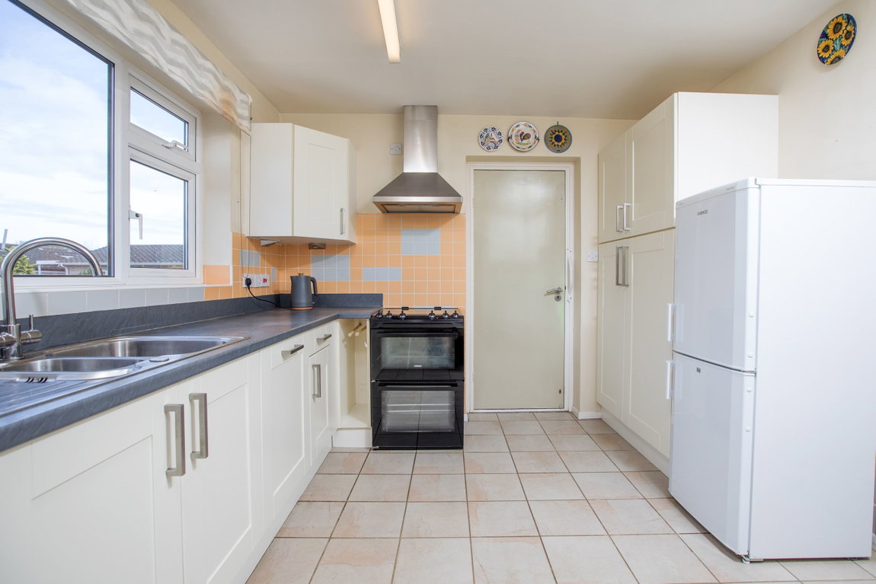
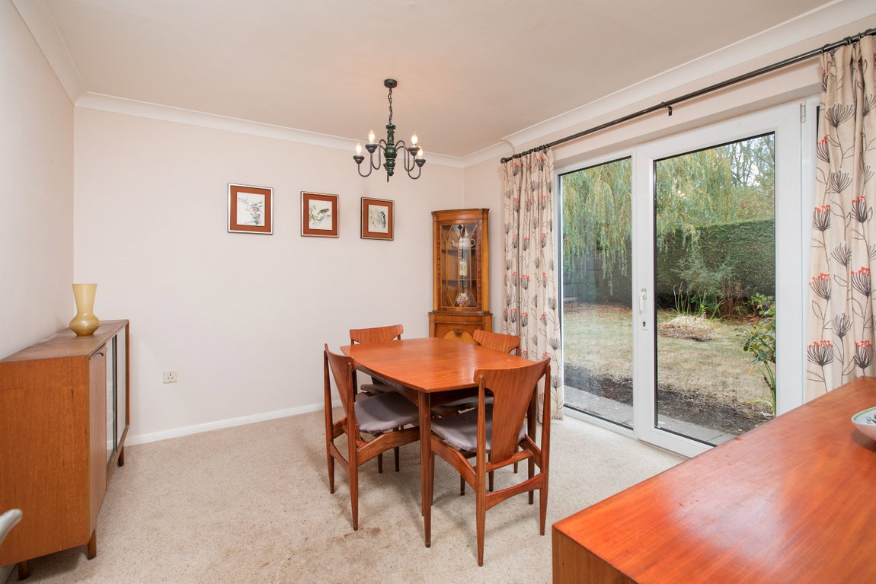
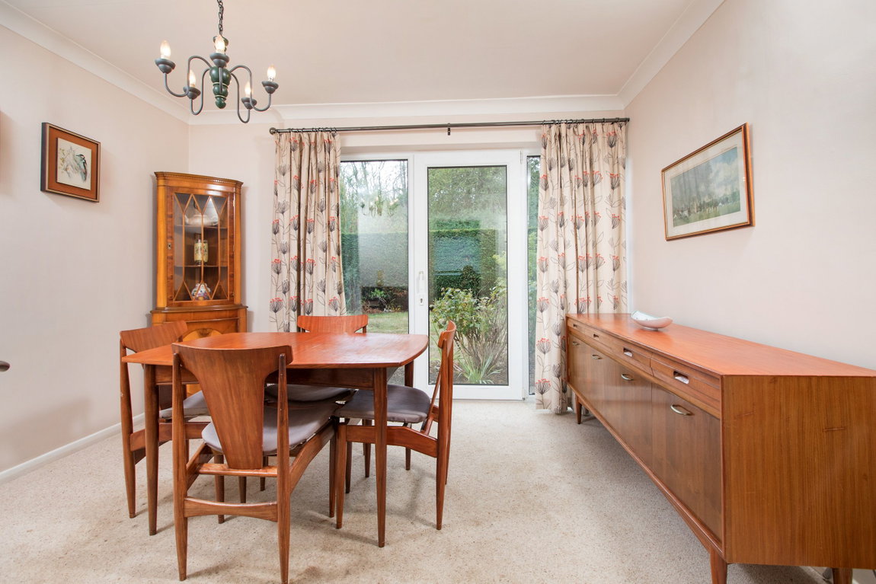
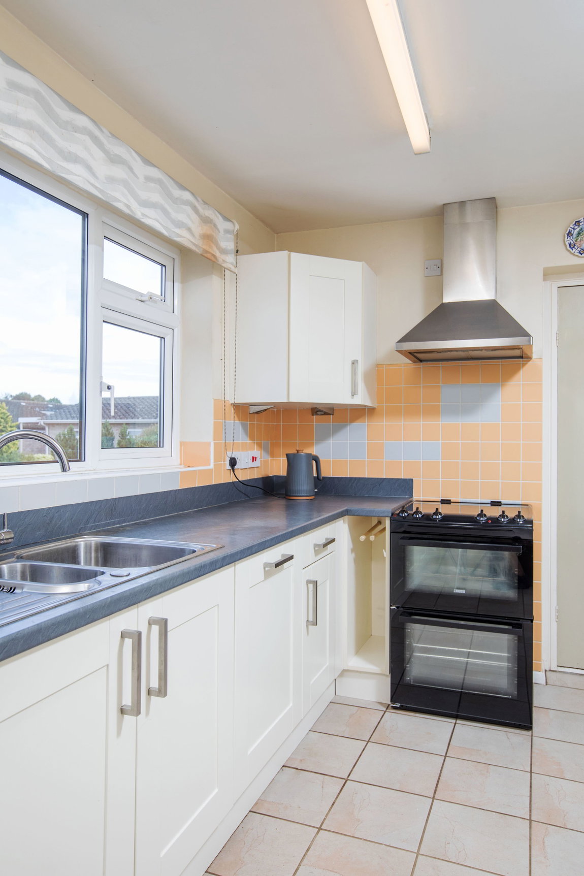
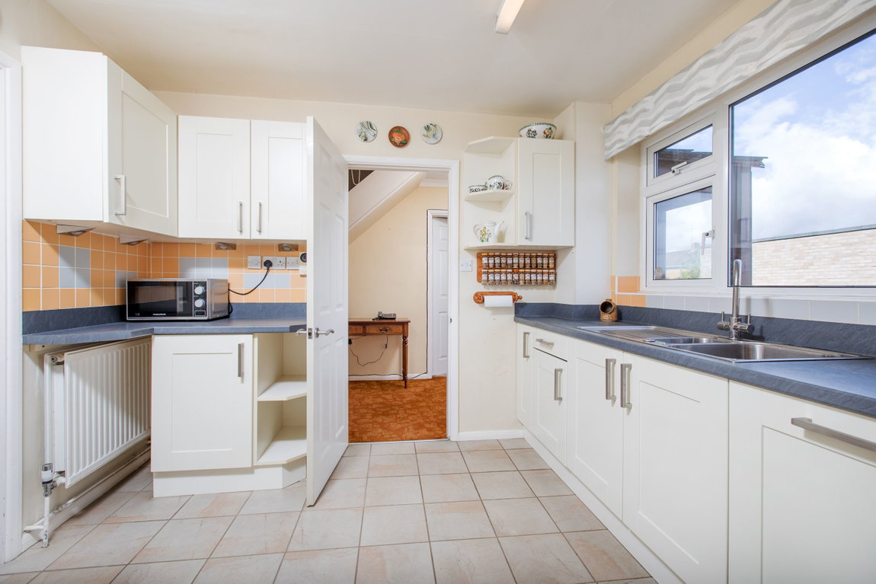
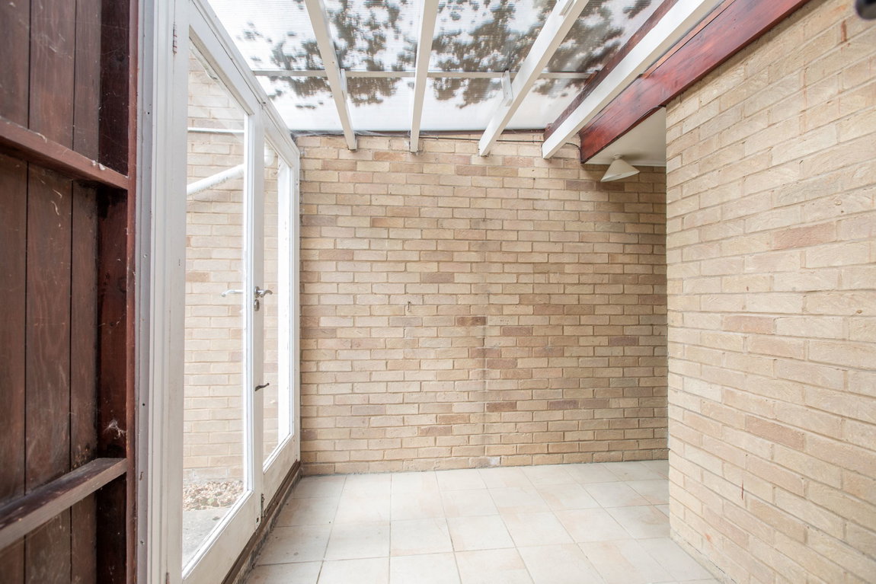
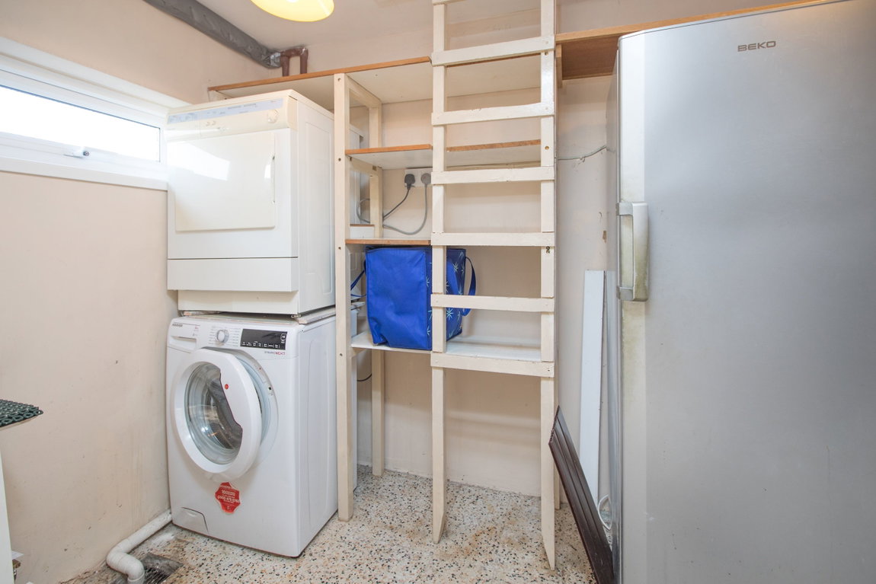
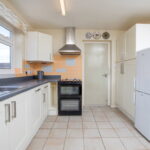
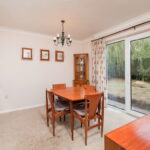
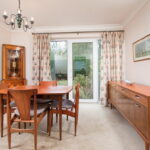
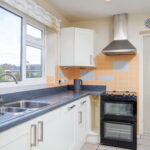
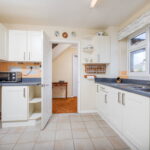
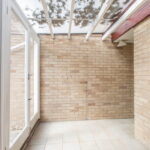
The dining room is rear facing and is connected to the kitchen, these two room could easily be combined to create a dual aspect kitchen/dining room. The kitchen is fitted with a range of Shaker style wall and base level units with work surfaces incorporating a sink with drainer. There is access to the front to rear side porch, a useful area which connects the utility room and also the single garage.
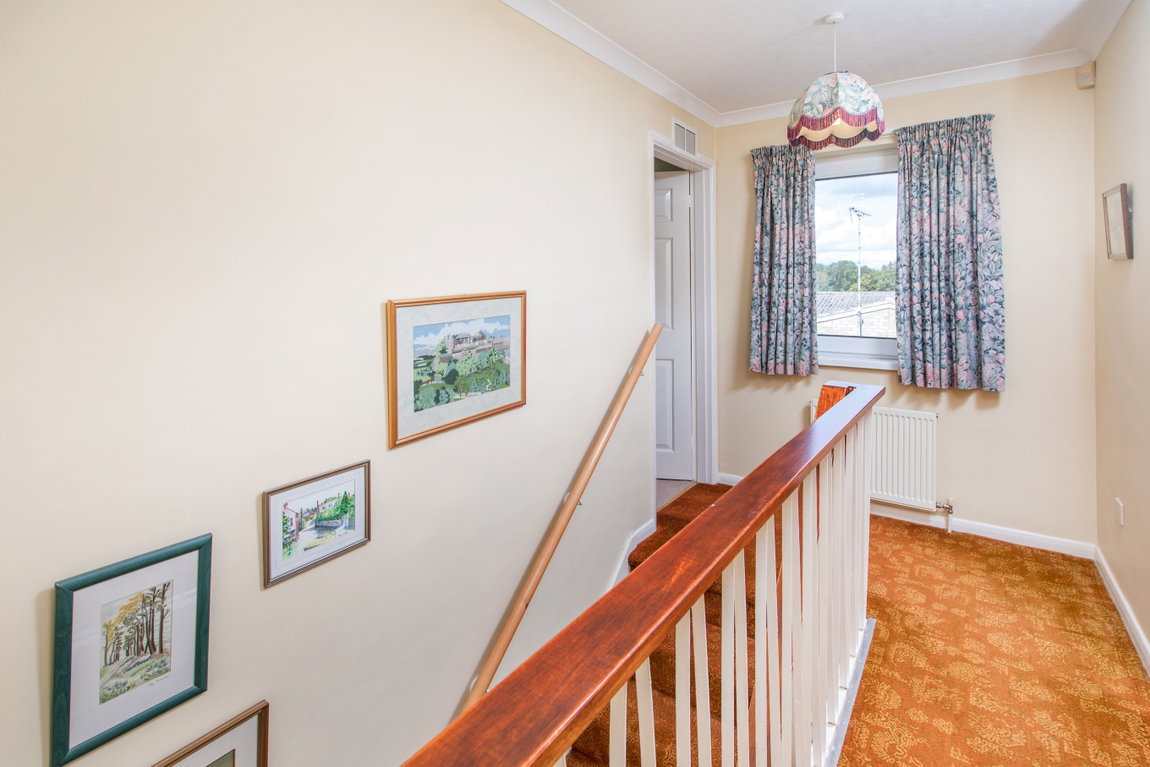
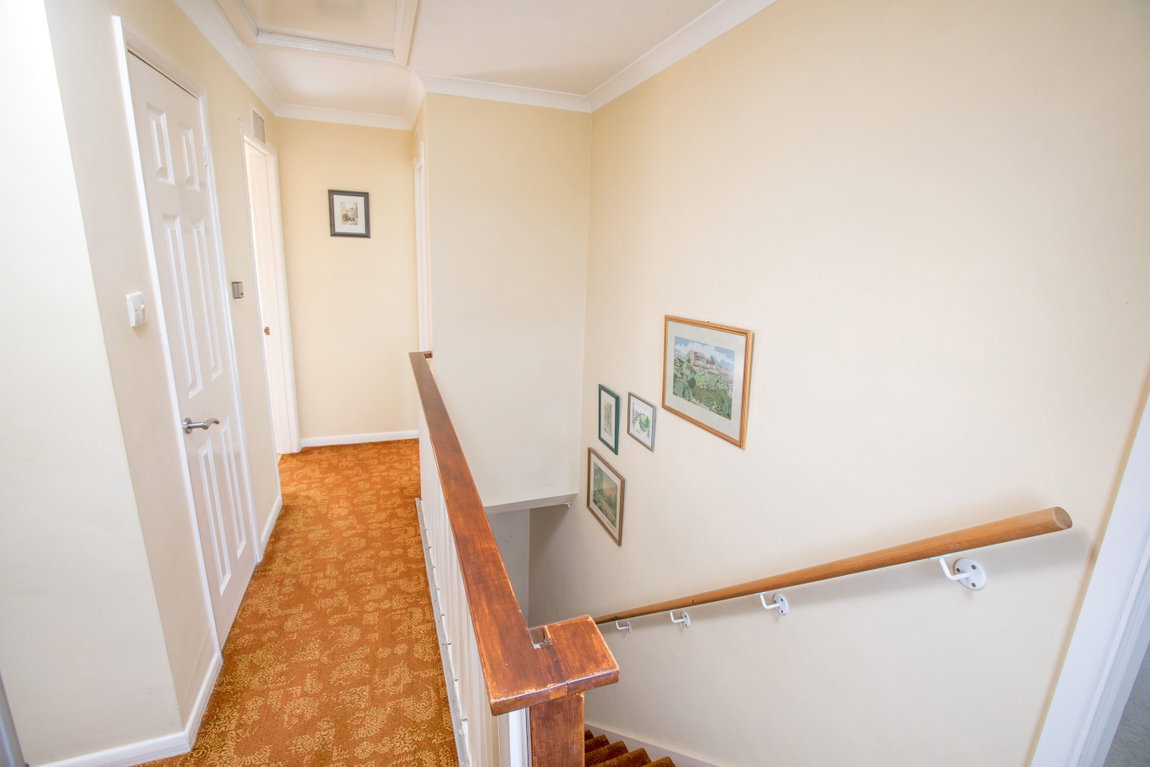
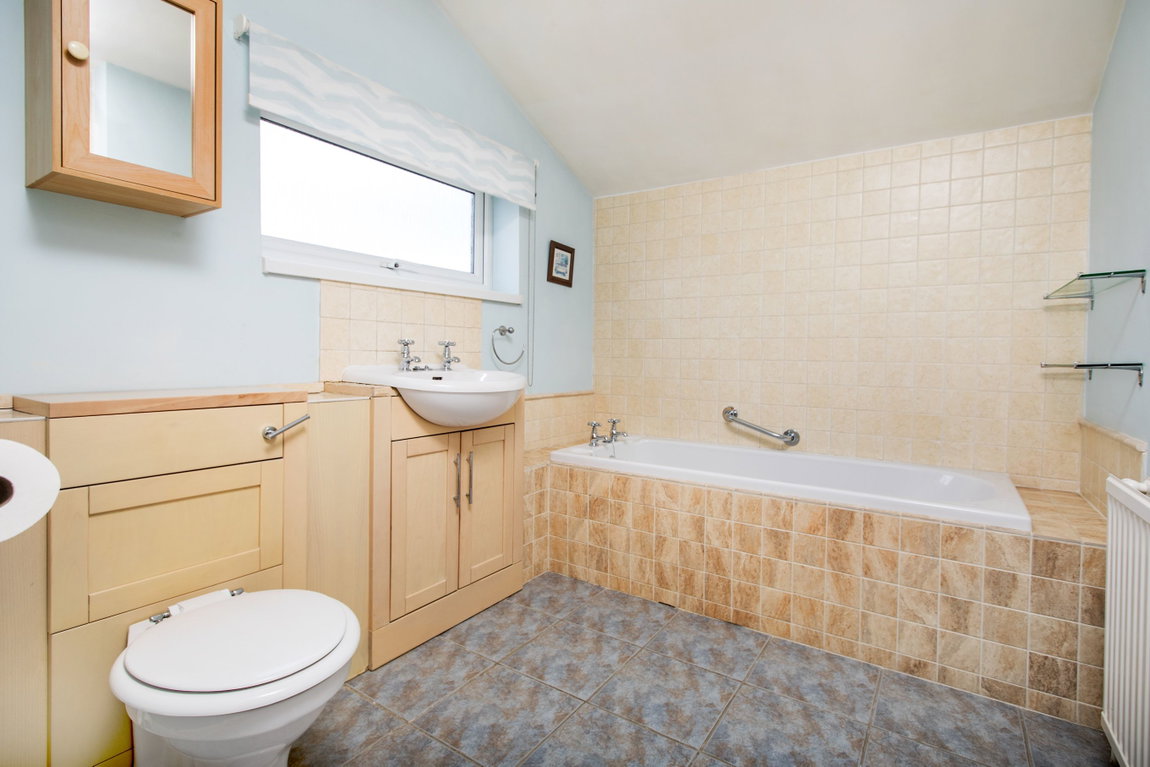
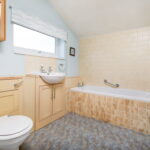
From the first floor landing there is an airing cupboard and access to all the bedrooms and family bathroom which includes a side panel bath, separate shower enclosure, WC and wash hand basin set within a vanity unit with ceramic tiled wall surrounds.
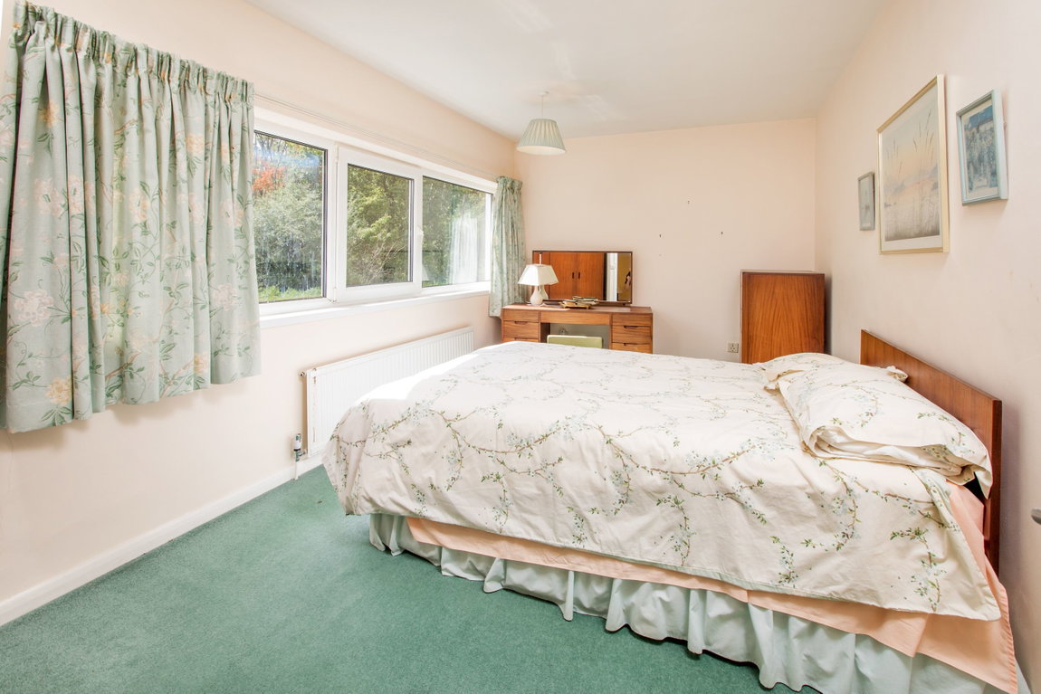
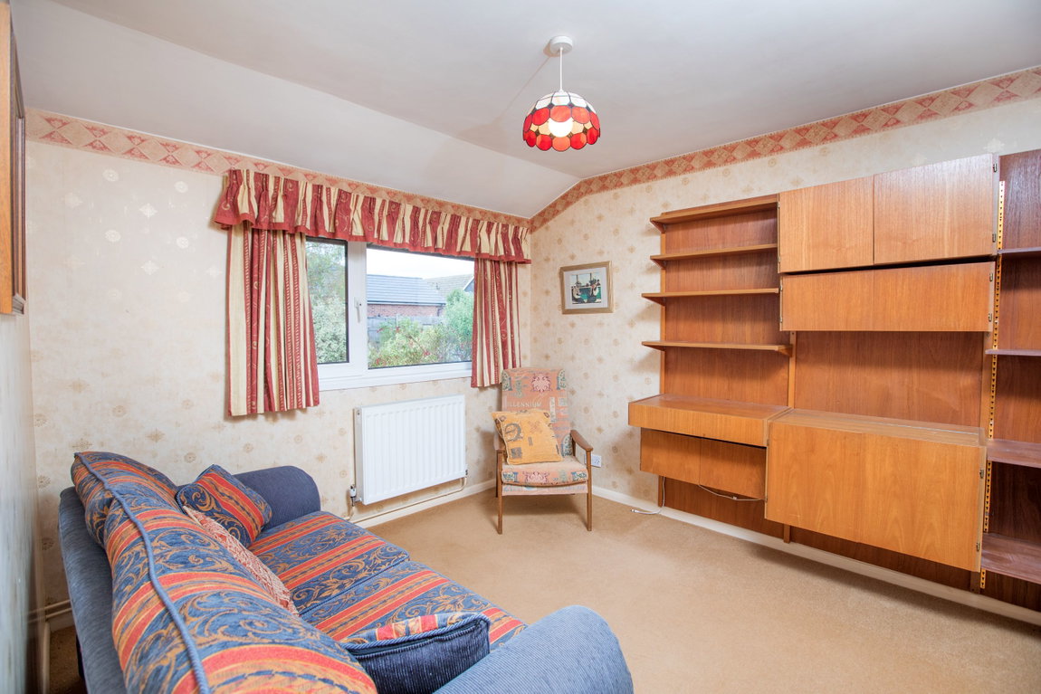
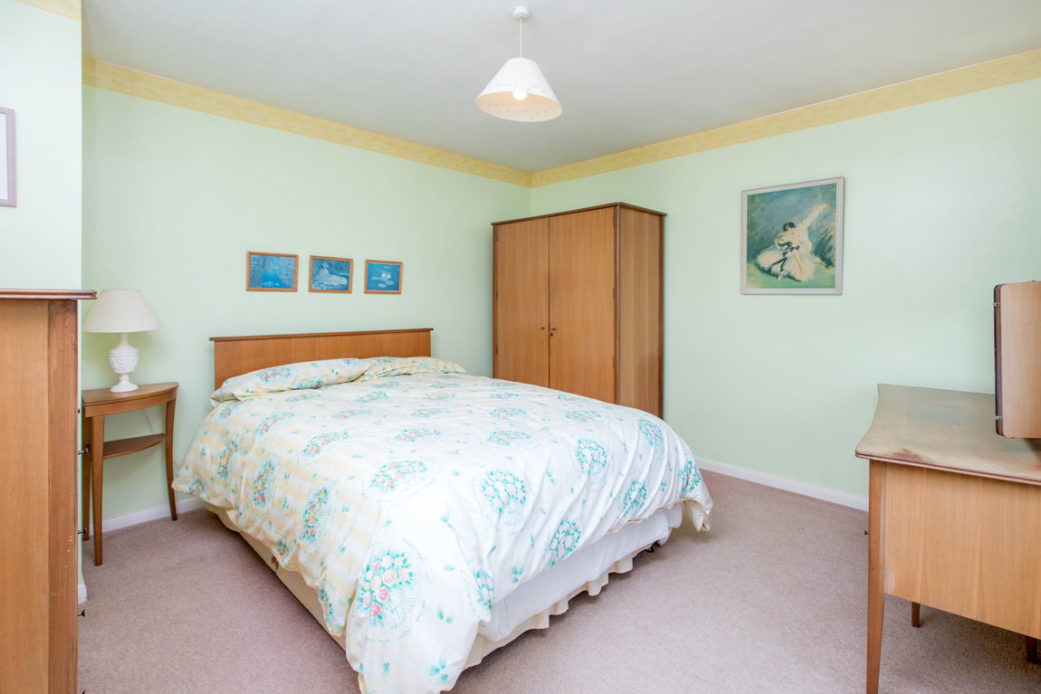
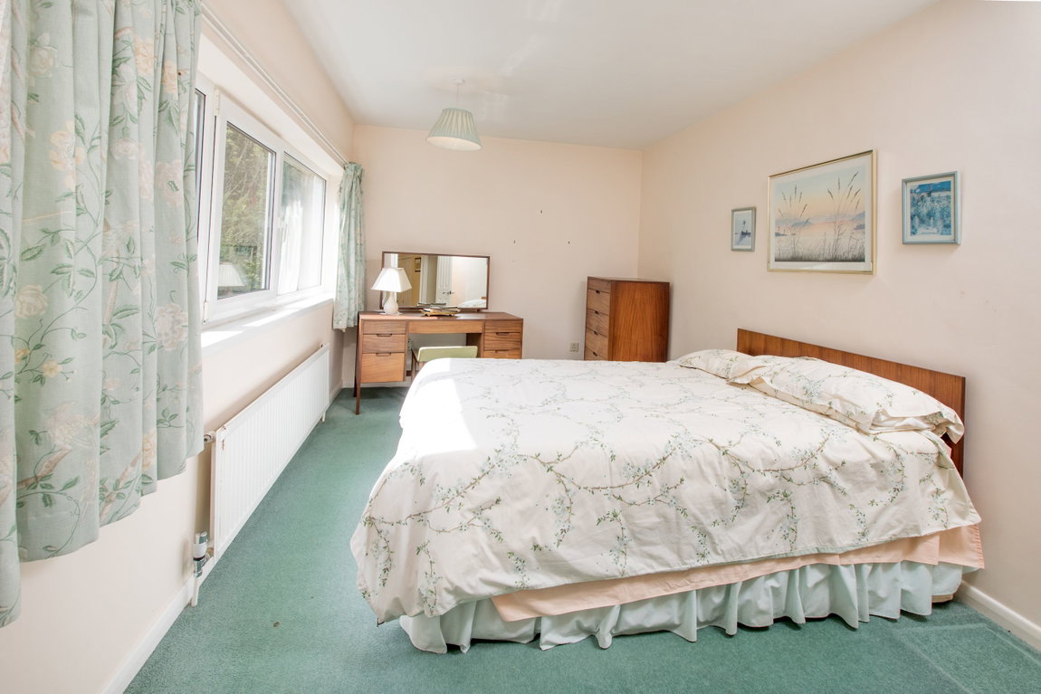
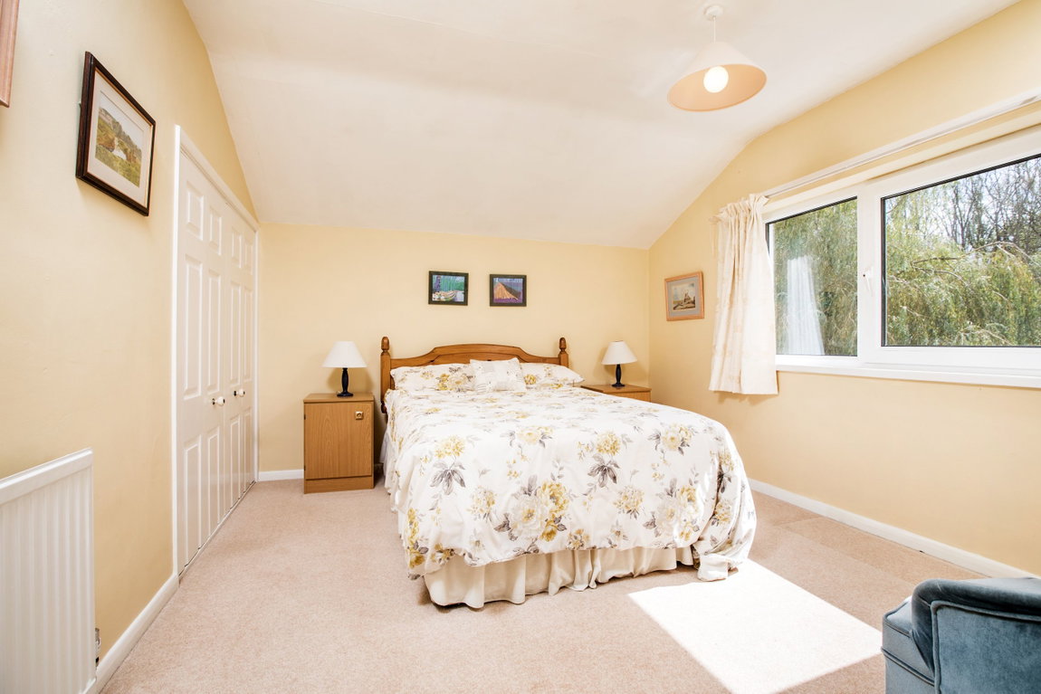
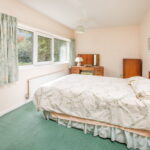
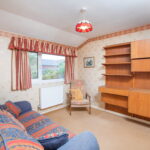
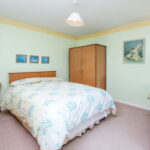
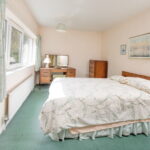
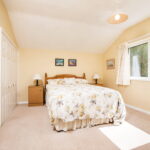
All three of the bedrooms are a generous size.
The property benefits from a gas fired central heating system and uPVC double glazed windows.
Outside:
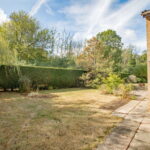
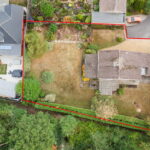
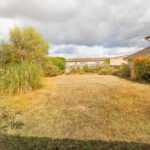
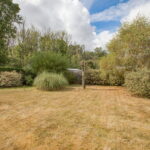
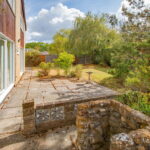
The position of this property and plot size both contribute to the property's appeal. The plot is well maintained offering a driveway for parking with access to the single garage with remote roller door. The garden wrap around the front side and rear of this property offering great scope and potential to extend, develop or create a wonderful garden to be enjoyed with a woodland back drop which offers excellent privacy.
Room Measurements:
Entrance Hall - 4.85m x 1.83m (15'11" x 6'0")
Kitchen - 3.68m x 3.12m (12'1" x 10'3")
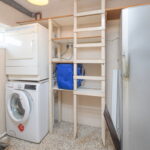
Utility Room - 2.87m x 1.68m (9'5" x 5'6")
Dining Room - 3.2m x 3.66m (10'6" x 12'0")
Living Room - 6.3m x 3.66m (20'8" x 12'0")
Snug - 3.12m x 3.02m (10'3" x 9'11")
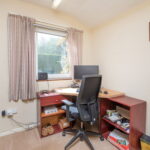
Study - 2.49m x 2.18m (8'2" x 7'2")
Garage - 5.21m x 2.77m (17'1" x 9'1")
Bedroom One - 3.71m x 3.48m (12'2" x 11'5")
Bedroom Two - 5.59m x 2.74m (18'4" x 9'0") max
Bedroom Three - 3.56m x 3.17m (11'8" x 10'5")
Bathroom - 2.51m x 2.11m (8'3" x 6'11")