



"Rarely Available"
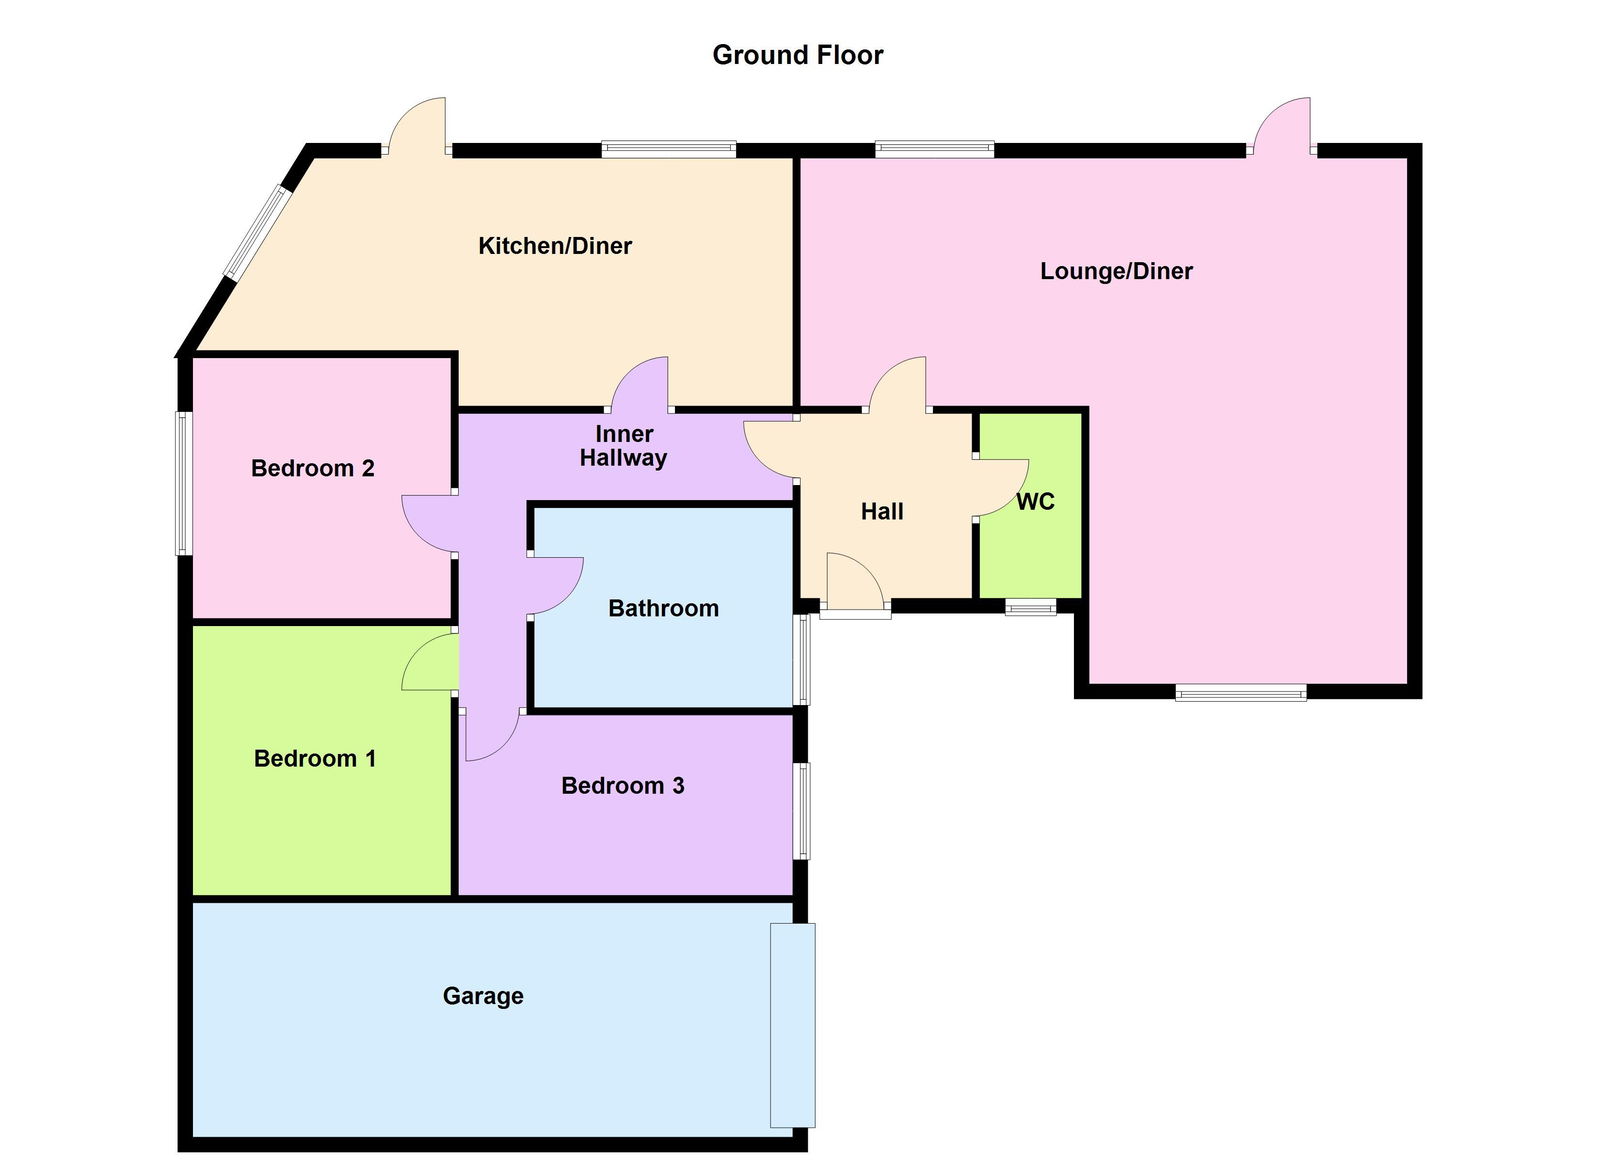
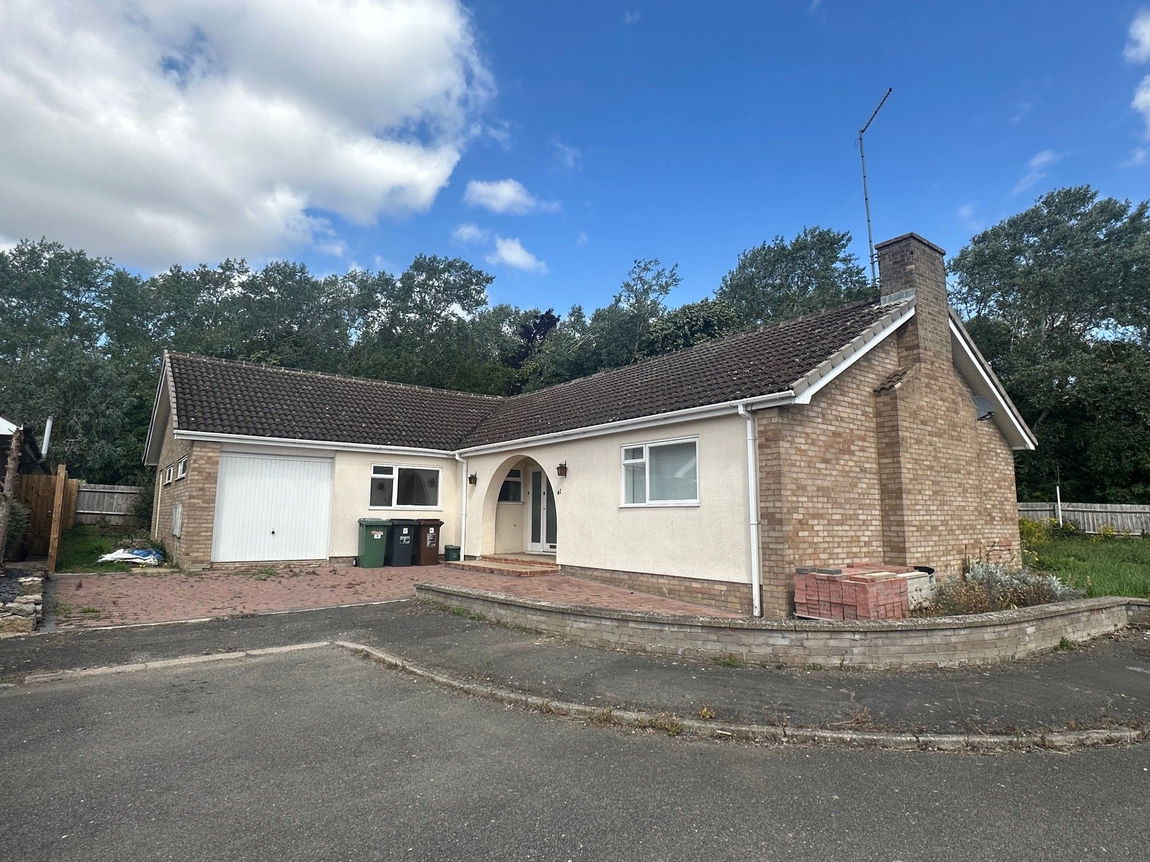
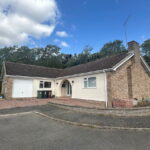
This is a great opportunity to purchase a well positioned detached bungalow which provides generous sized accommodation. Situated toward the head of a cul-de-sac the property comes with a block paved driveway and a single garage. The accommodation comprises entrance hall, guest WC with storage, "L" shaped lounge/diner, kitchen/diner, three double bedrooms and a bathroom. The property requires some cosmetic updating which has been reflected within the asking price, offering the next owner an opportunity to restyle the property to their own design. NO CHAIN.
Description:
This established detached bungalow is situated within the Danesholme area towards the head of this desirable Close.
The property is being offered for sale with NO CHAIN.
The accommodation comprises entrance hall which leads to a guest WC which benefits from cloak storage.
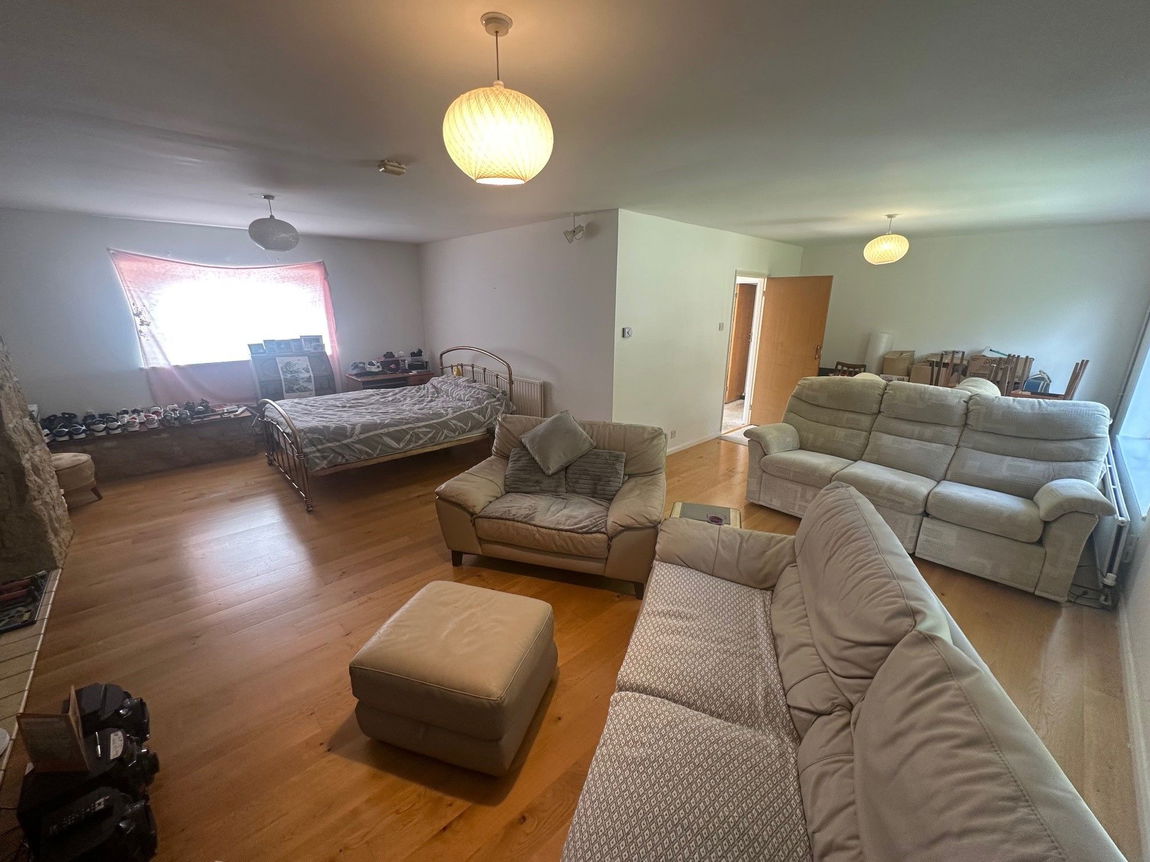
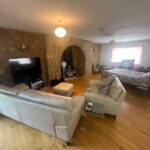
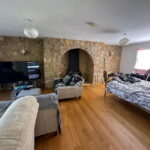
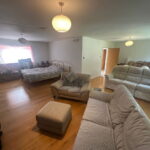
The large lounge/diner is dual aspect and features a solid oak floor and a fire place.
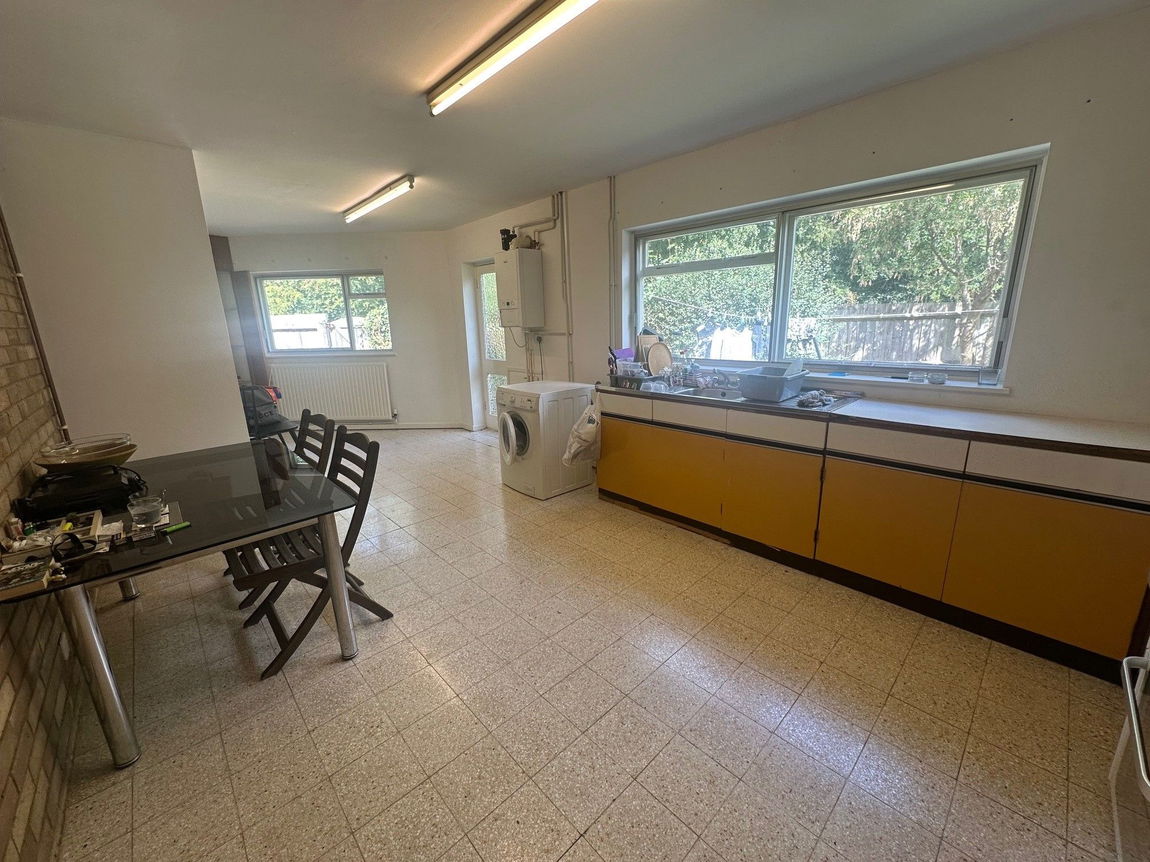
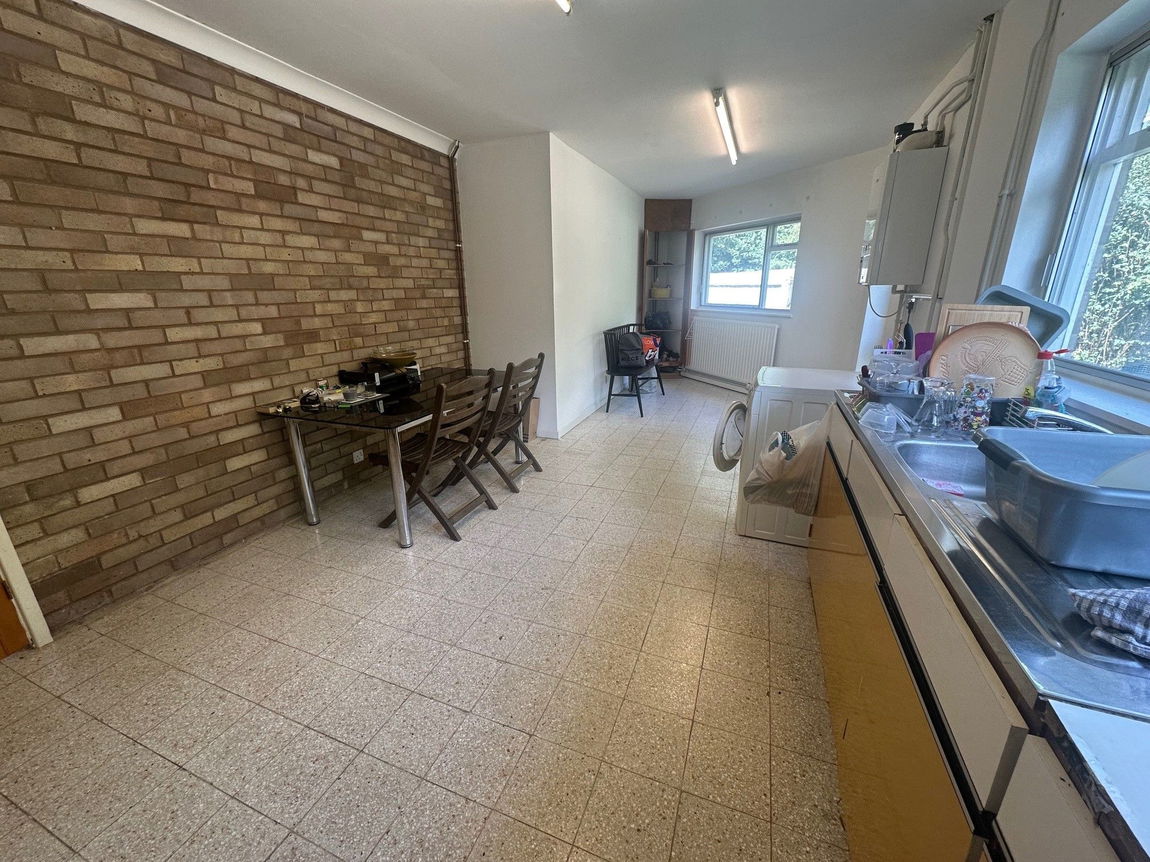
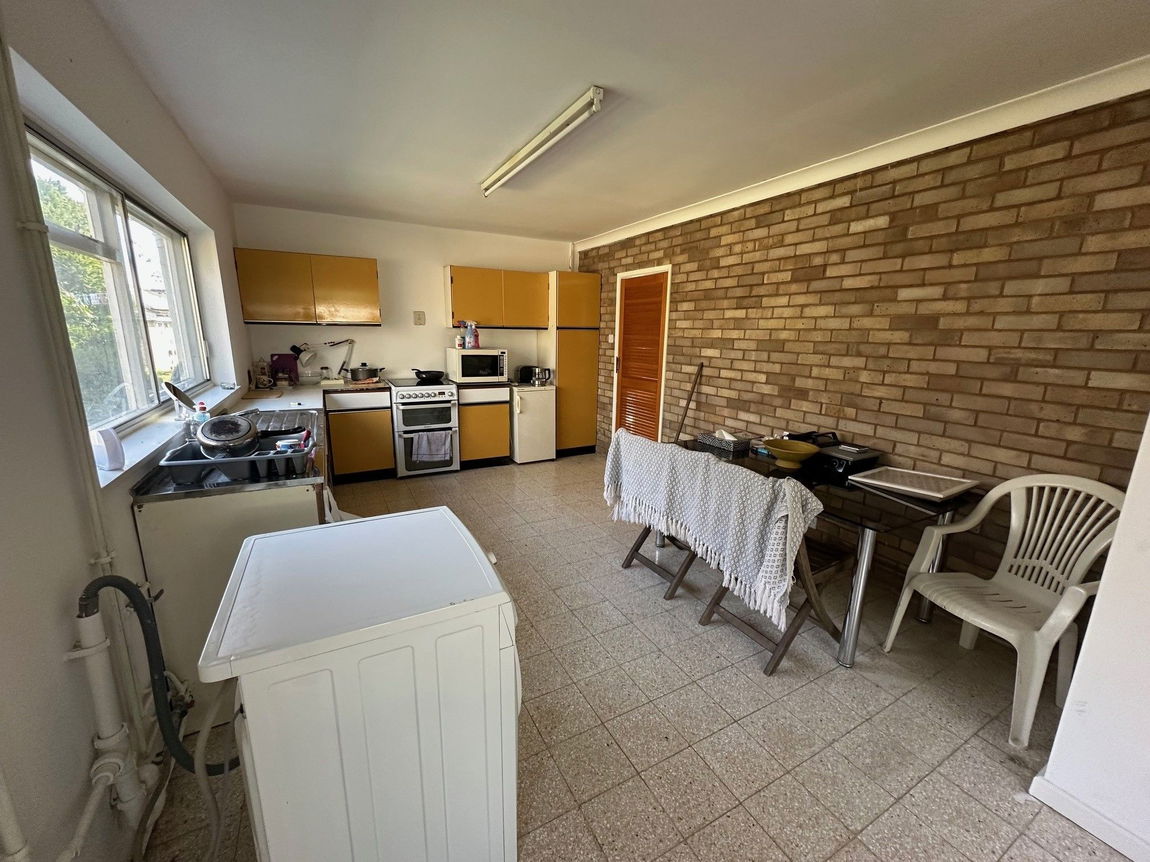
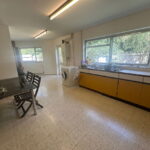
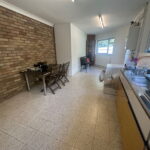
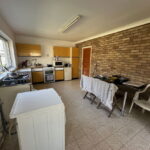
The kitchen/diner is a good size measuring in excess of 20' in length. There is a fitted range of units with work surfaces incorporating a sink with drainer. A door opens onto the rear garden.
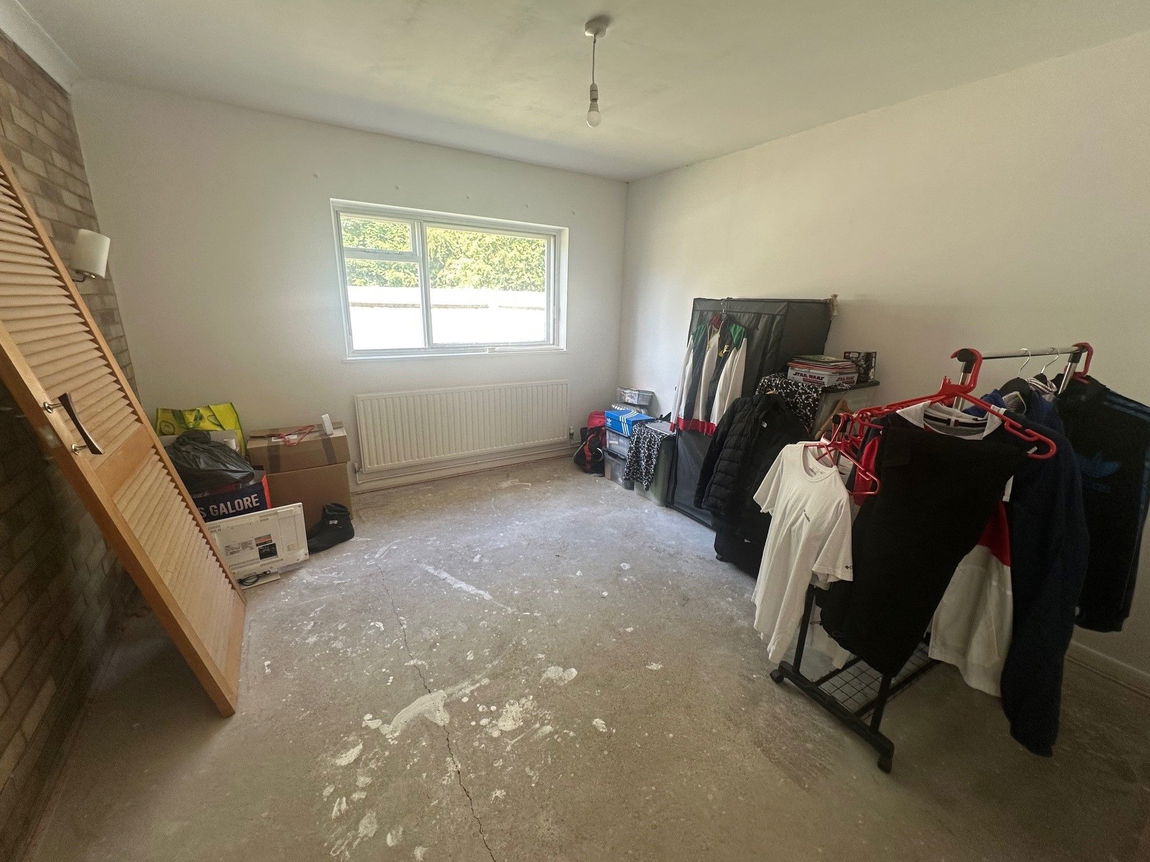
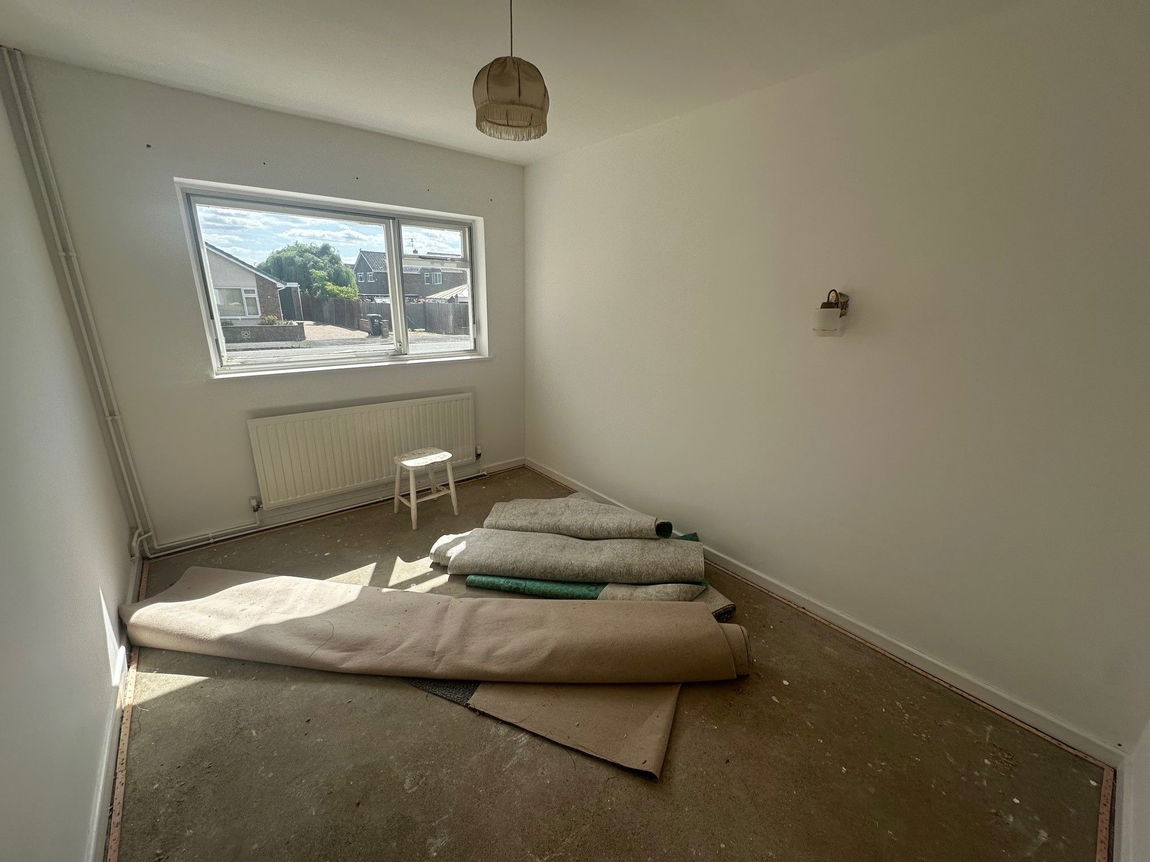
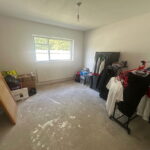
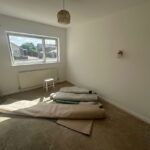
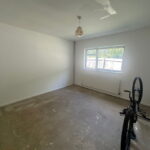
There are three double sized bedrooms.
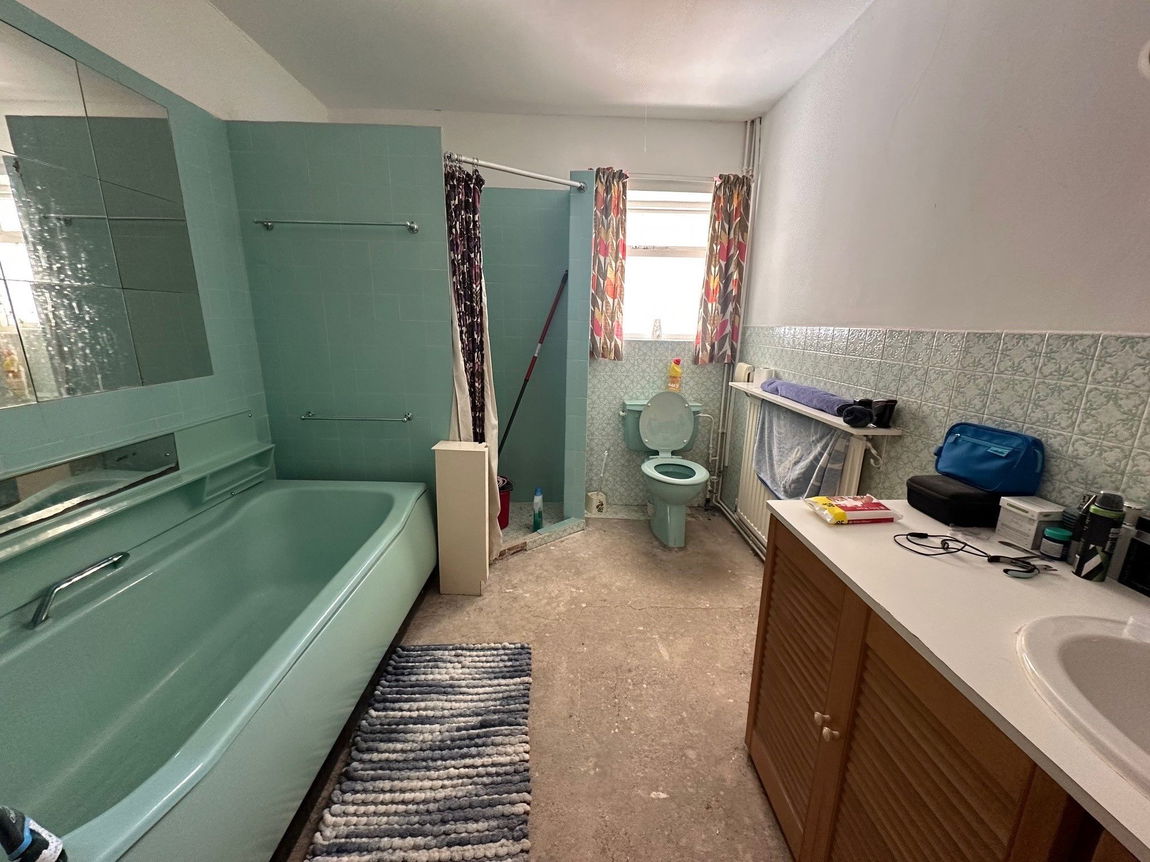
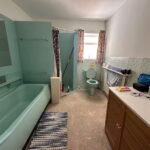
The bathroom is spacious and currently includes a four piece suite with a side panel bath, separate shower enclosure, WC and a pedestal wash hand basin.
Gas fired central heating system.
Refurbishment required.
Outside:
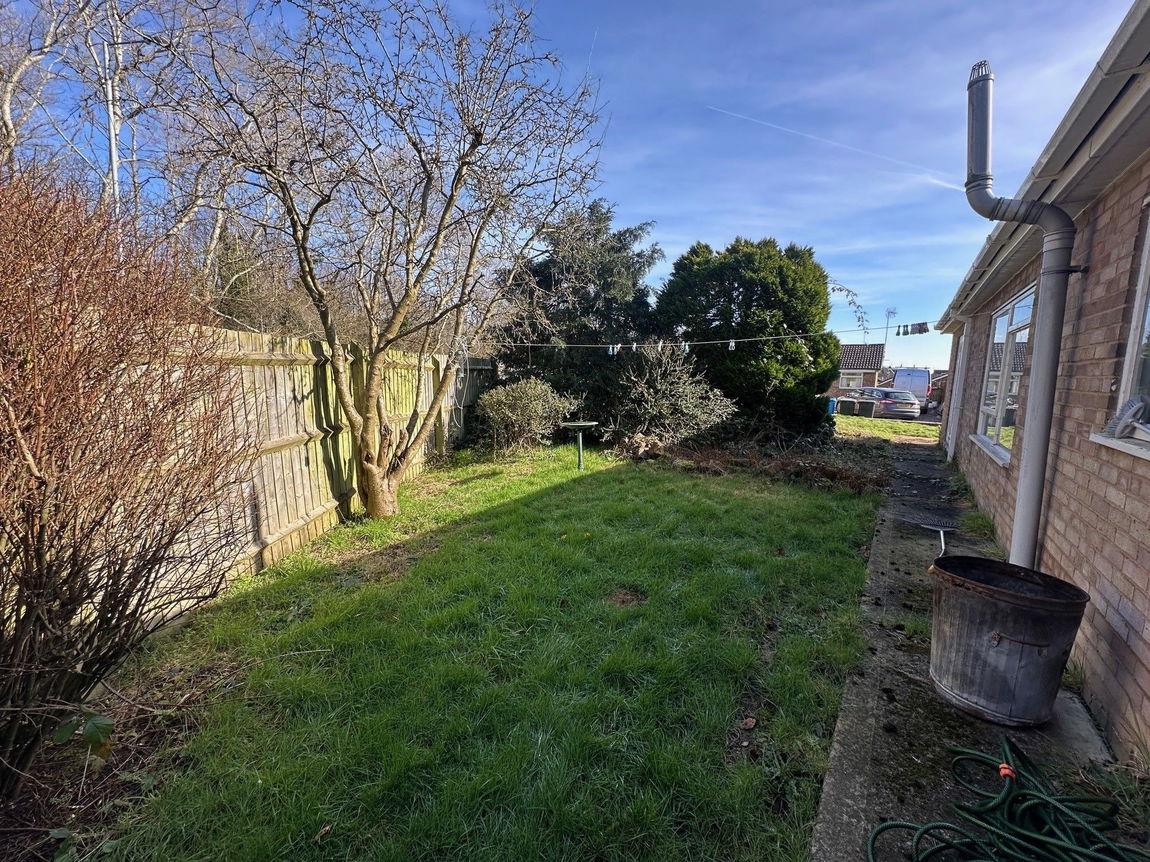
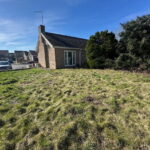
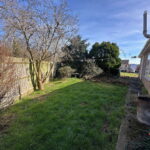
There is a block paved driveway which provides car parking and access to the single garage. There is a garden to rear/side which wraps around the property.
Room Measurement:
Entrance Hall 2.49m x 2.31m (8'2" x 7'7")
WC 1.37m x 0.91m (4'6" x 3'0")
Lounge Diner 8.15m x 4.22m (26'9" x 13'10")
Kitchen/Diner 6.2m x 3.91m (20'4" x 12'10")
Bedroom One 3.71m x 3.63m (12'2" x 11'11")
Bedroom Two 3.51m x 3.71m (11'6" x 12'2")
Bedroom Three 3.66m x 2.54m (12'0" x 8'4")
Bathroom 3.48m x 2.49m (11'5" x 8'2")