



"Standing Proud"
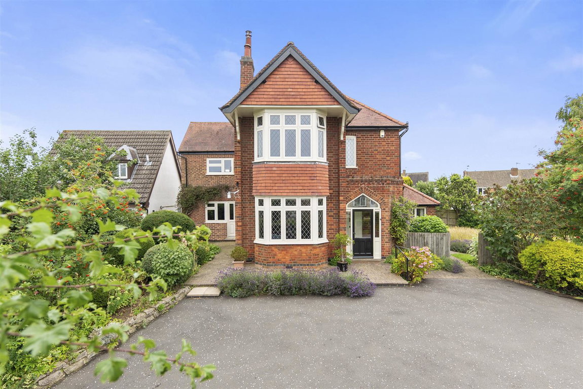
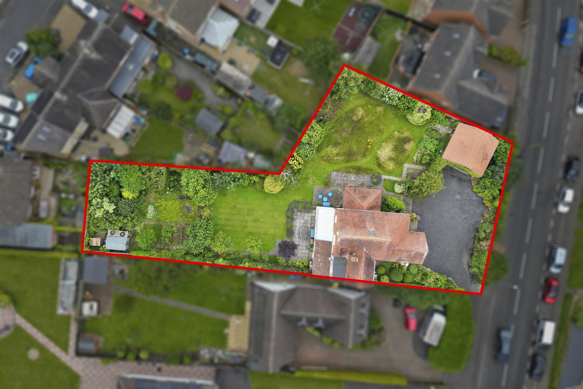
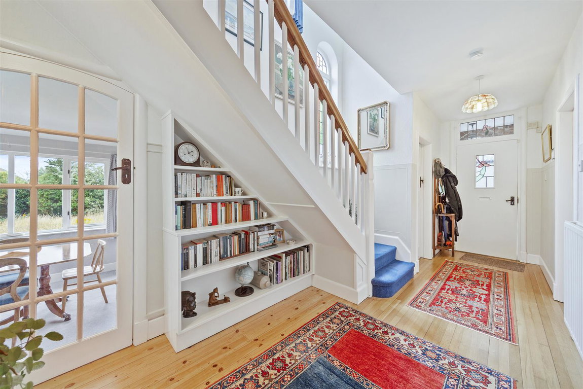
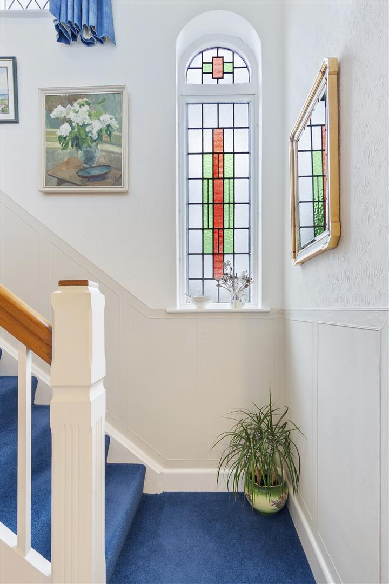
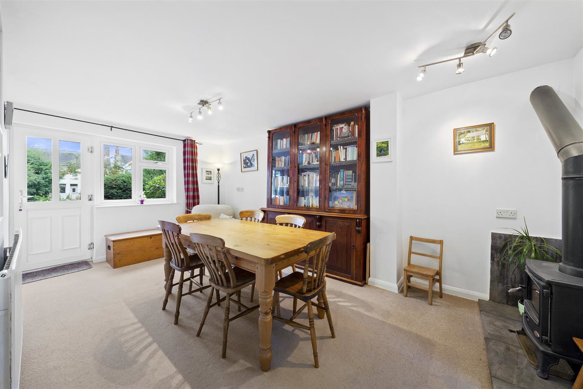
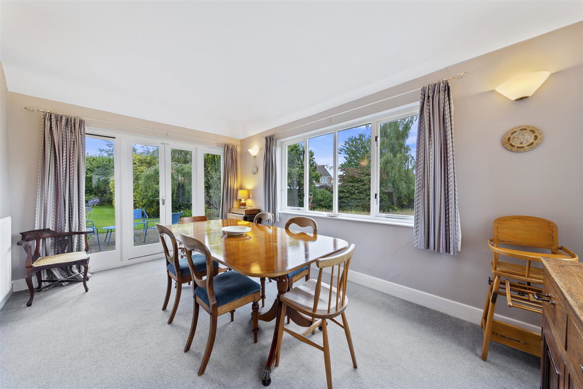
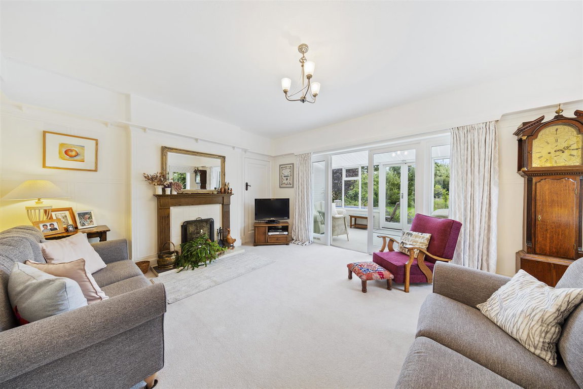
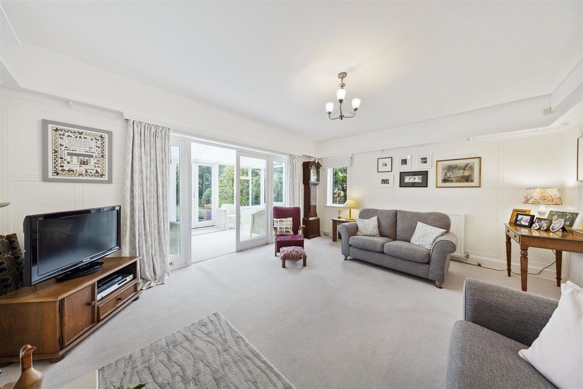
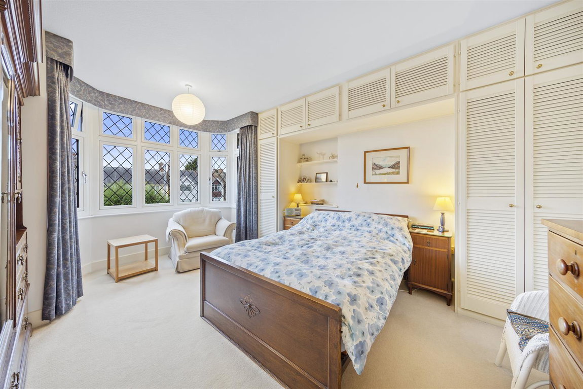
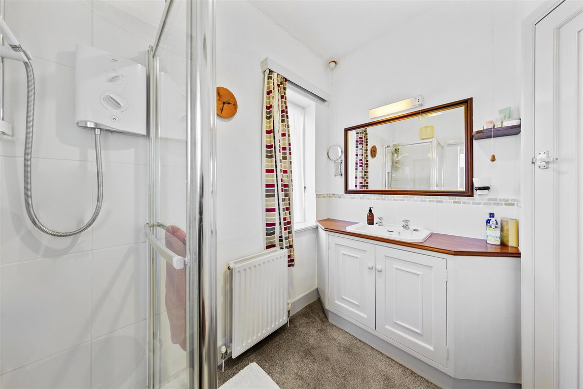
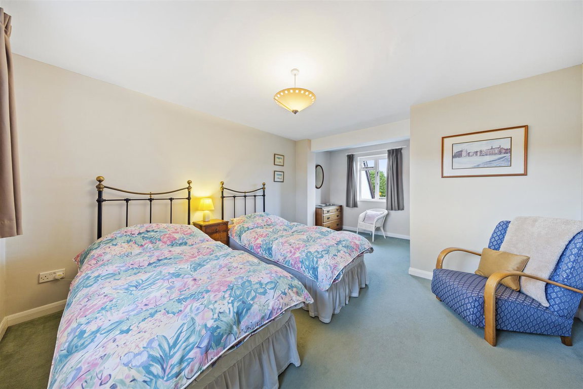
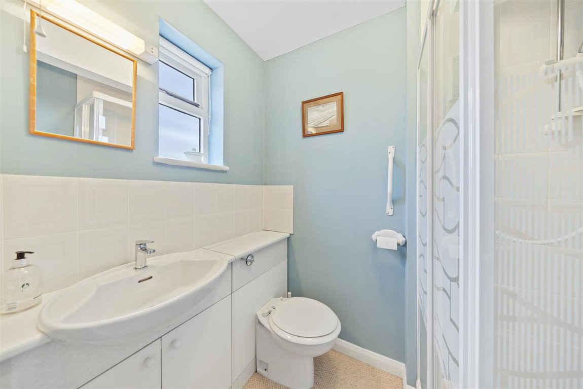
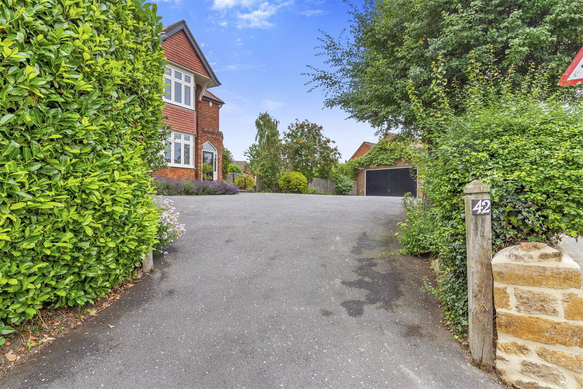
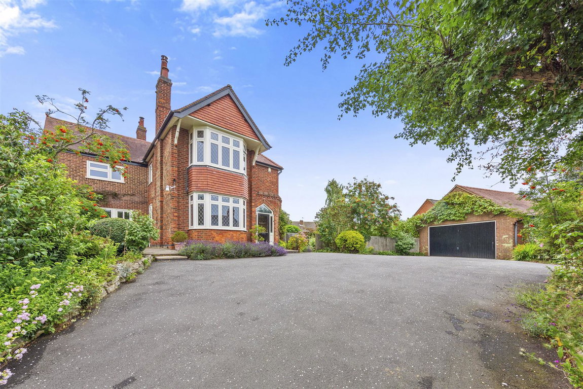
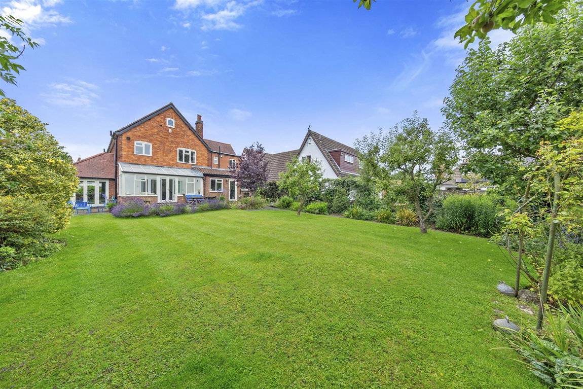
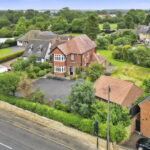
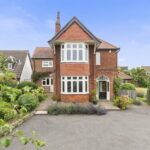
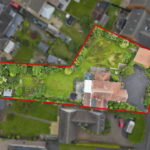
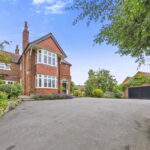
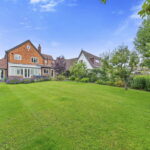
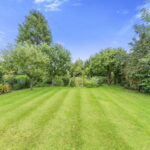
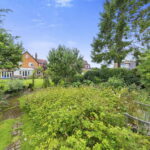
Occupying an elevated position on the periphery of Rothwell, this individual detached period residence enjoys a substantial plot and an enviable sense of space, privacy and presence. The interior is equally impressive, with striking character and a wealth of period features to include interior doors and handles in an art deco style, tall ceilings, stained glass and period floorings. The entrance porch leads to the entrance hall, flooded with light and enjoying Oak style flooring, there is a guest cloakroom, a wonderful social kitchen/dining/family room with Quartz worksurfaces a wood burner perfect for cosy winter days, the walk in pantry is great, there is a breakfast room also with wood burner, laundry/utility room and a study/snug. The living room has an elegant fireplace with working fire, garden room and formal dining room also adding to the versatility of the interior. Upstairs there is a principal bathroom and four generous double bedrooms with the principal and guest bedroom with ensuite, the generous traditional loft offers excellent storage. The significant plot features a sweeping driveway with plenty of parking and a double garage with electric door, the mature plantings add privacy and the mature rear garden is sizeable perfect for an avid gardener or child’s play. The heart of Rothwell is a short stroll away with a wealth of amenities, schools, shops and great restaurants, the A14 and Market Harborough are a short drive away. A distinctive home in an enviable position
- Gas Central Heating
- Partial UPVC Double Glazing
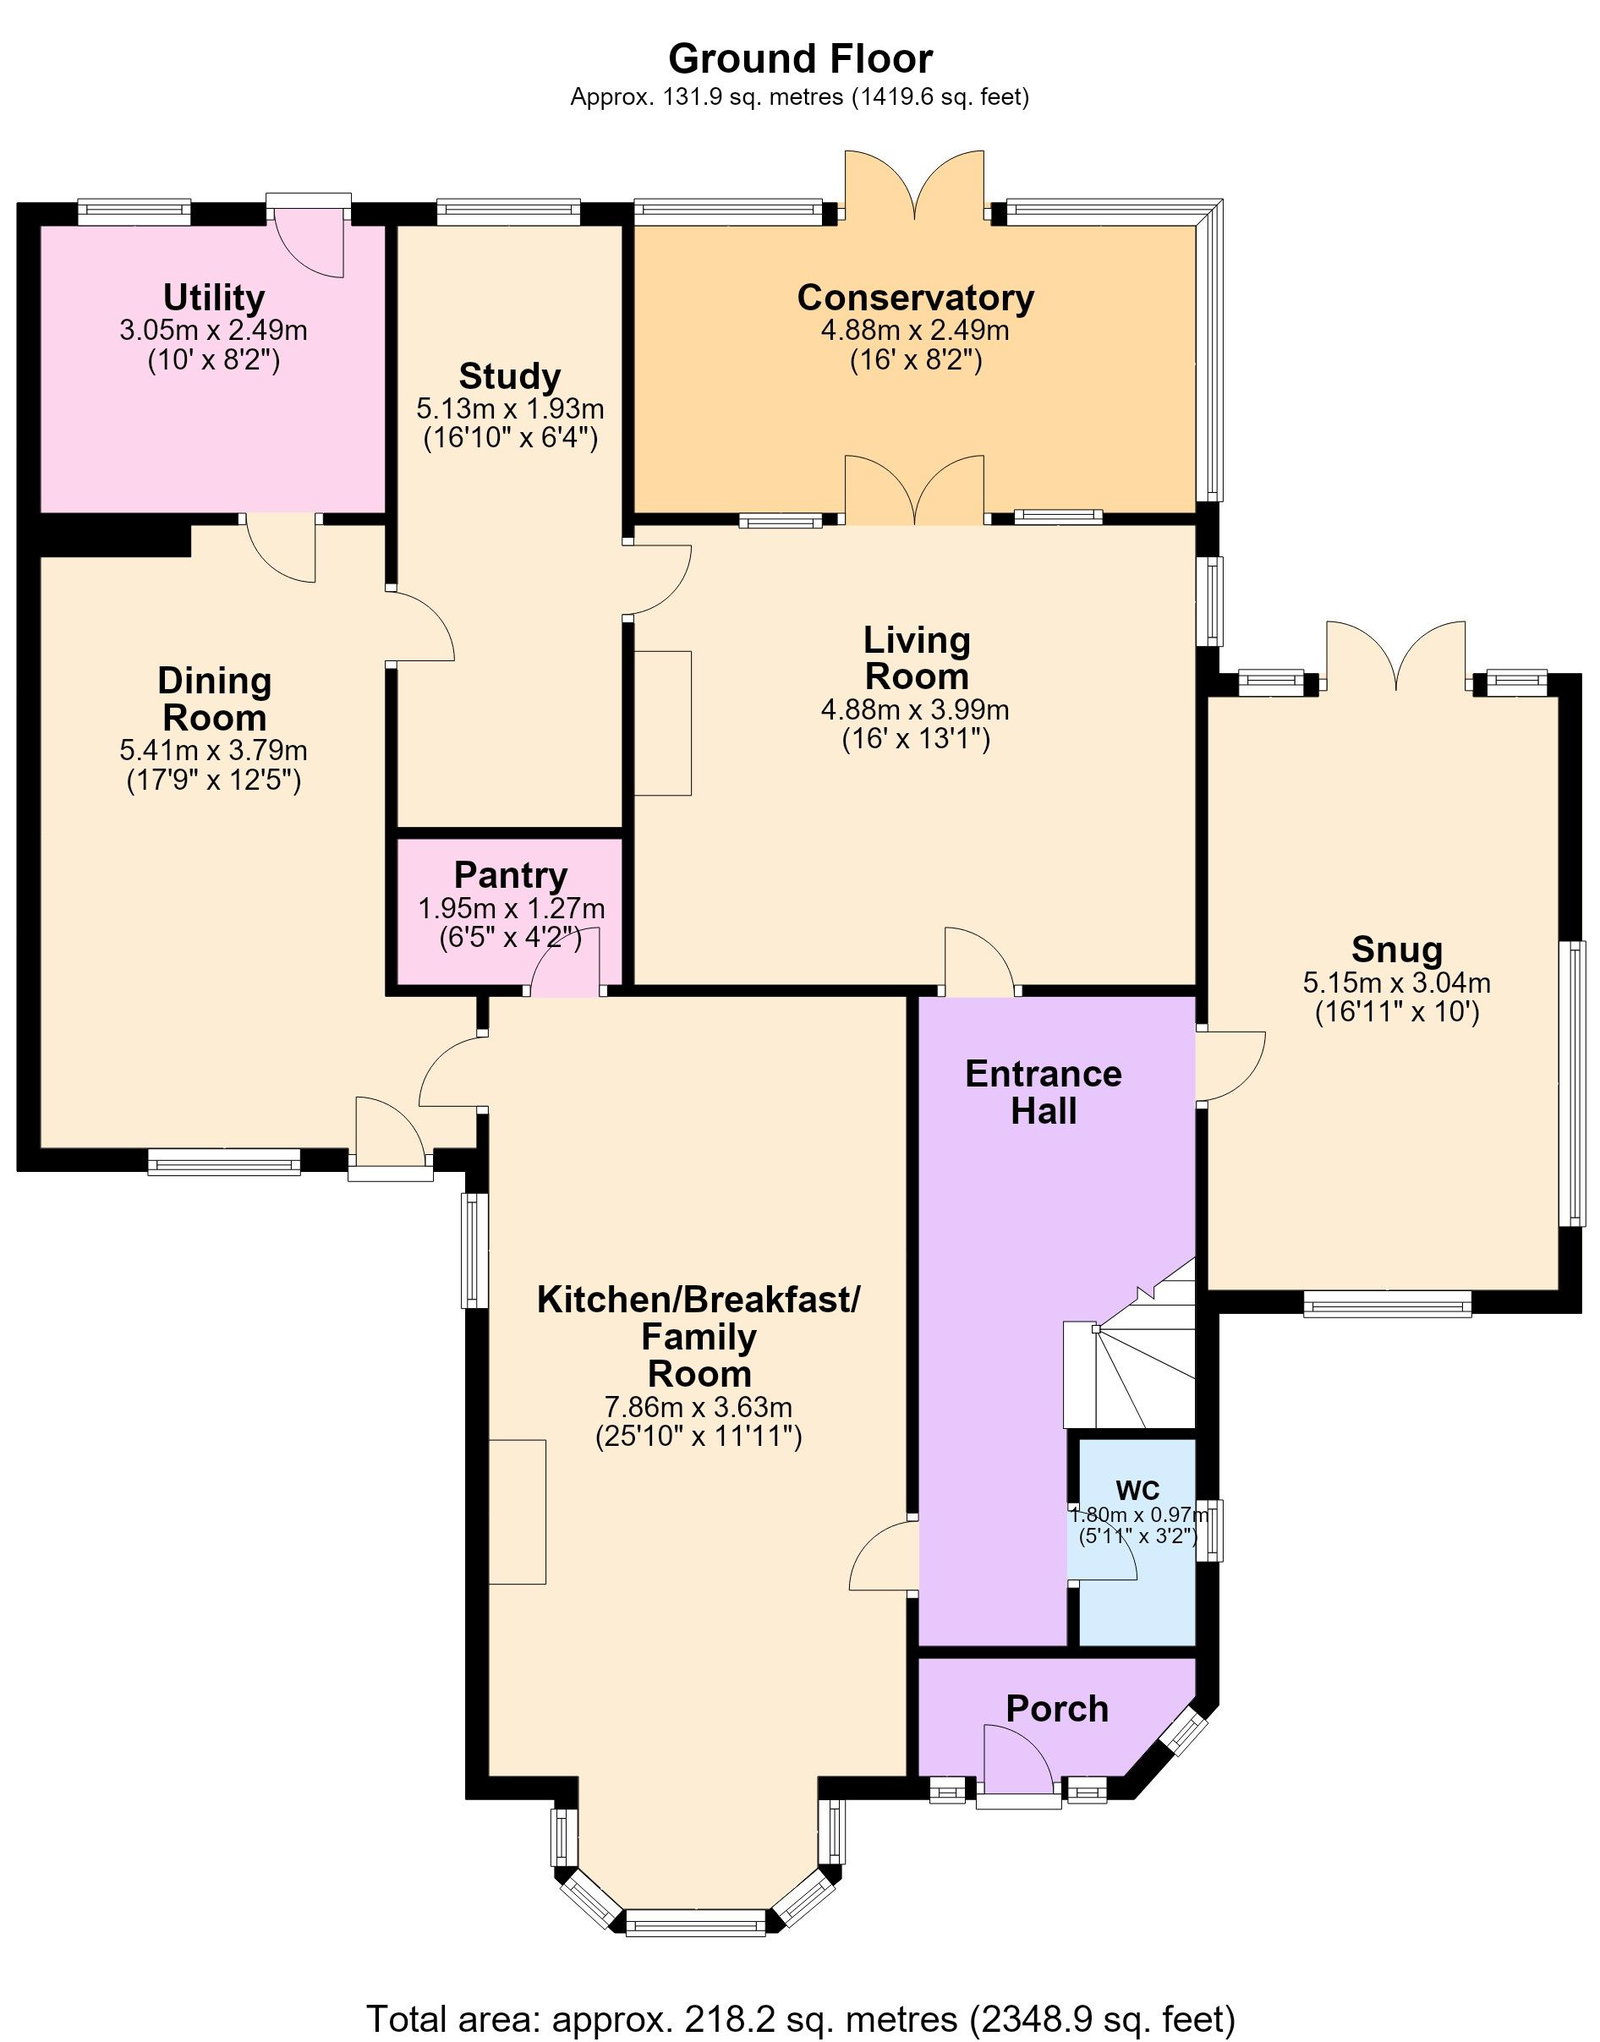
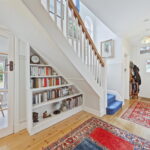
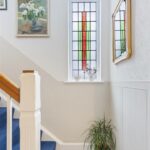
- Entrance Hall - with period strip Oak flooring, stairs rising to first floor with details balustrade, fabulous stained glass windows, period interior doors to :
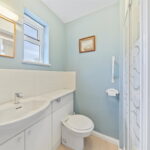
- Guest Cloakroom - suite comprising of low level WC, wash hand basin
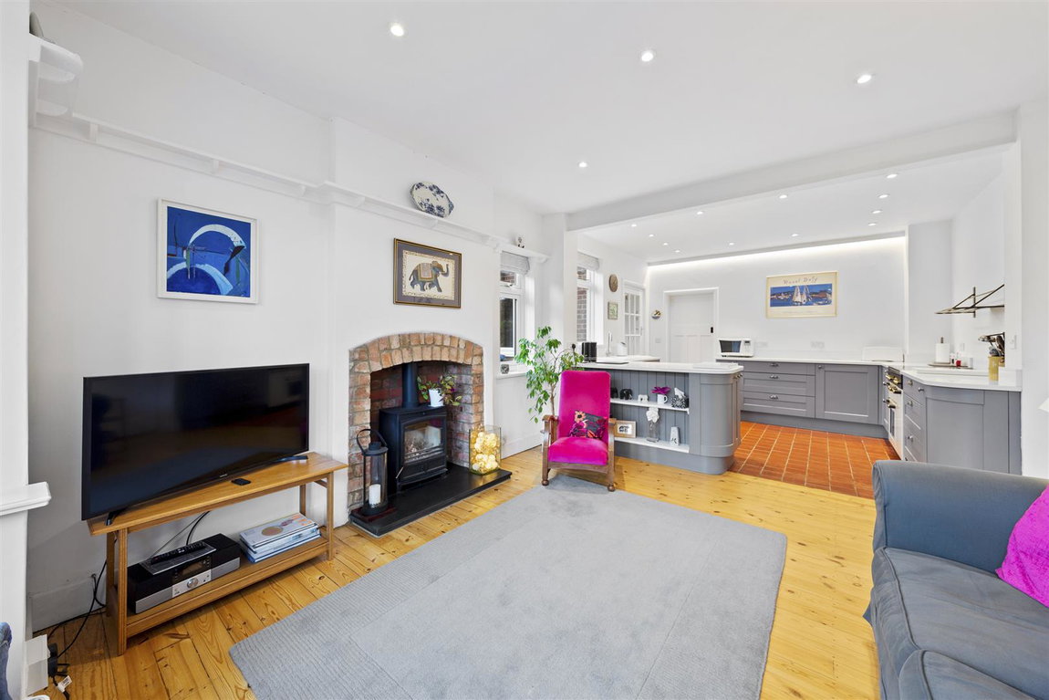
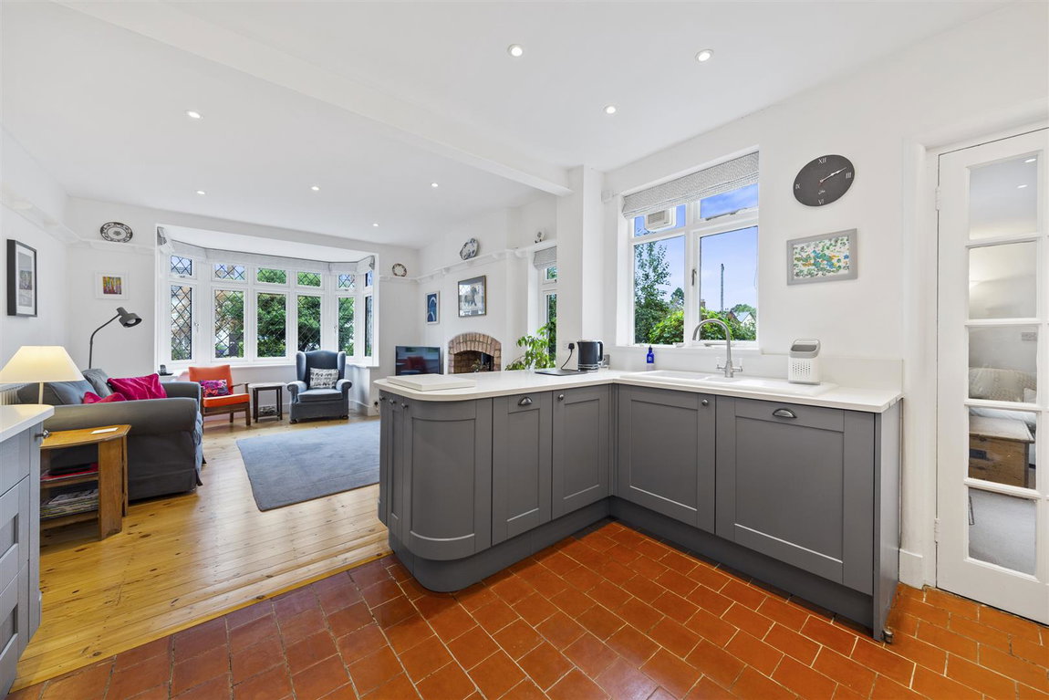
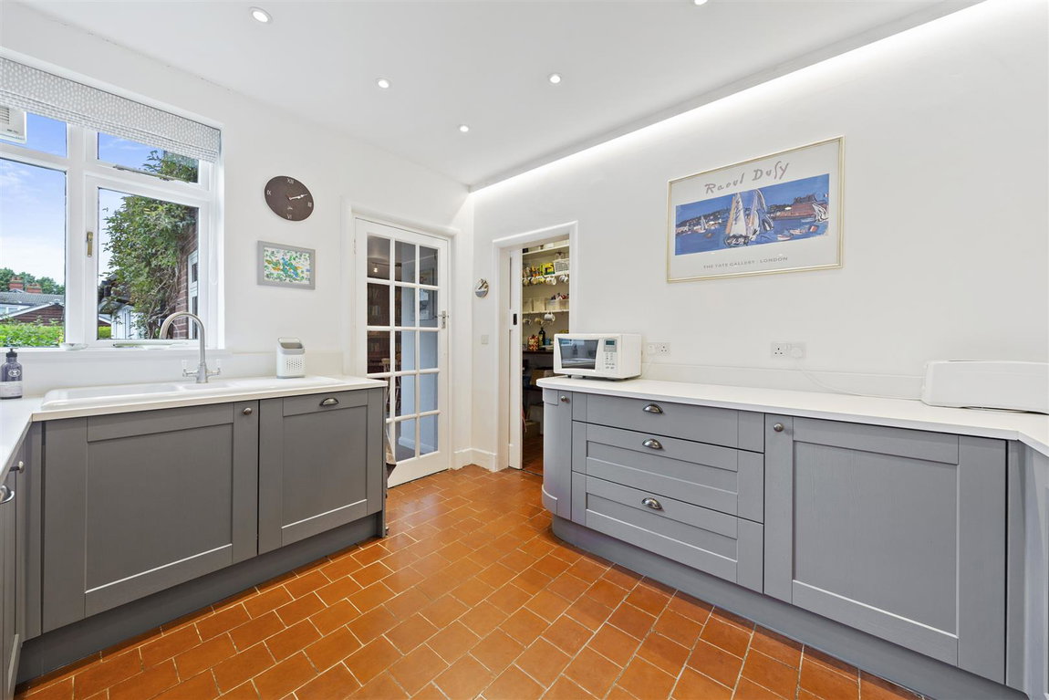
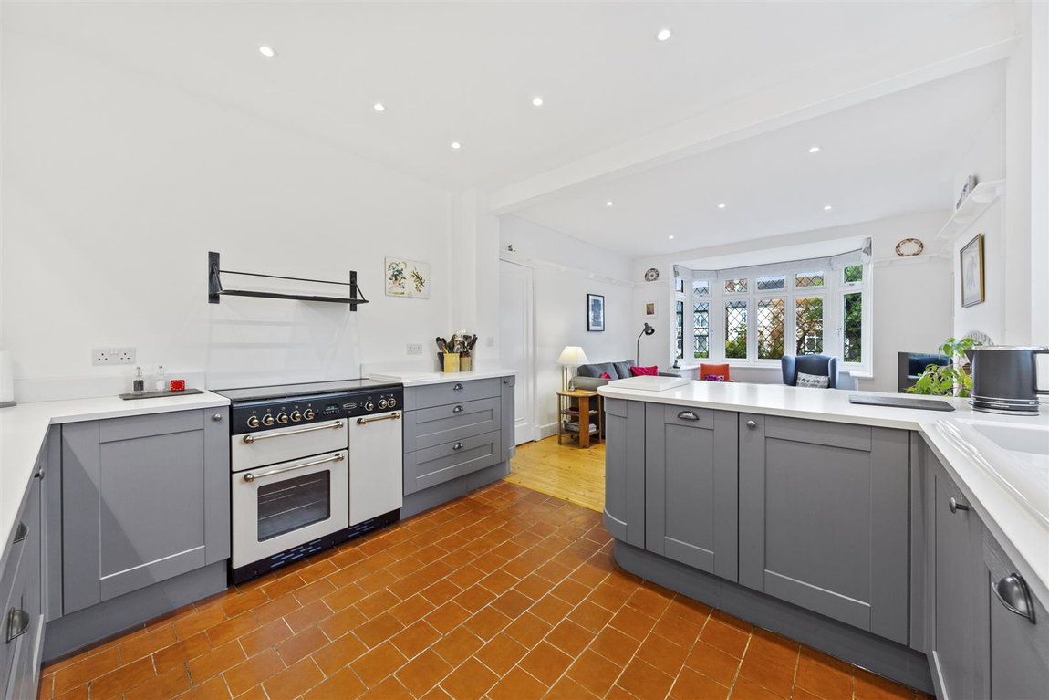
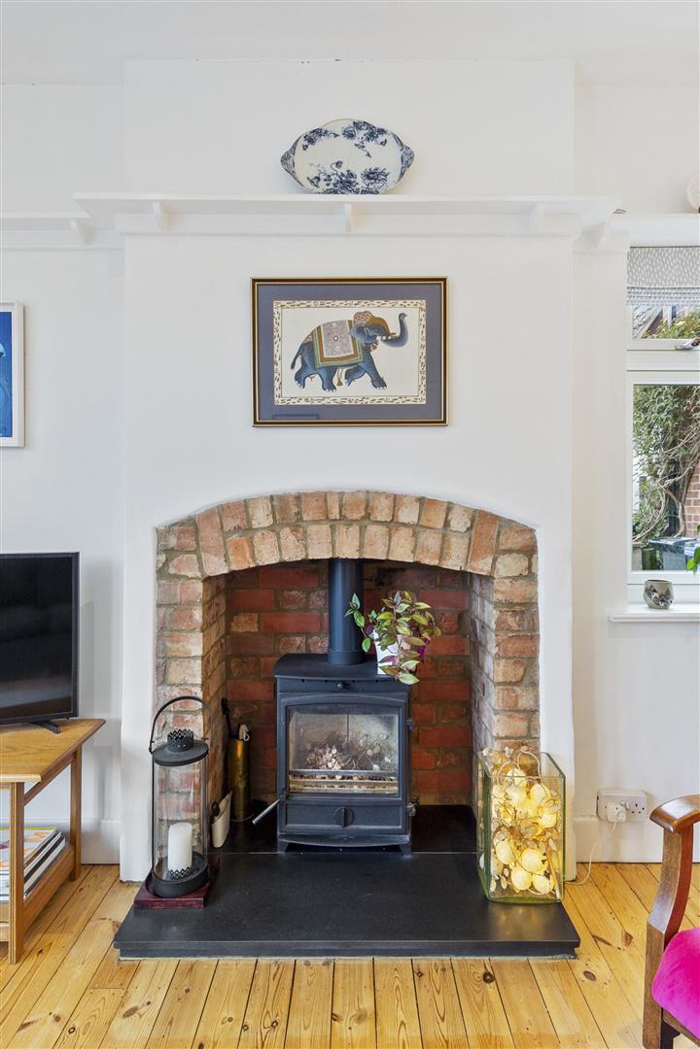
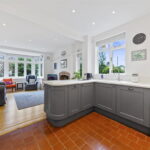
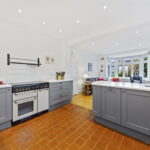
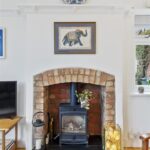
- Kitchen/Dining/Family Room - a lovely social space with a range of base level cupboards and drawers, ceramic one and a half bowl, single drainer, monobloc tap set within a Quartz worksurface with matching up stand, recess for range style cooker (available by separate negotiation) integrated fridge and dishwasher, fabulous walk in pantry, recessed downlighters, quarry tiled flooring which transitions to period pine as you move into the dining/family area, with feature fireplace enjoying the warmth of a wood burner
- Breakfast Room - a versatile space flowing from the kitchen
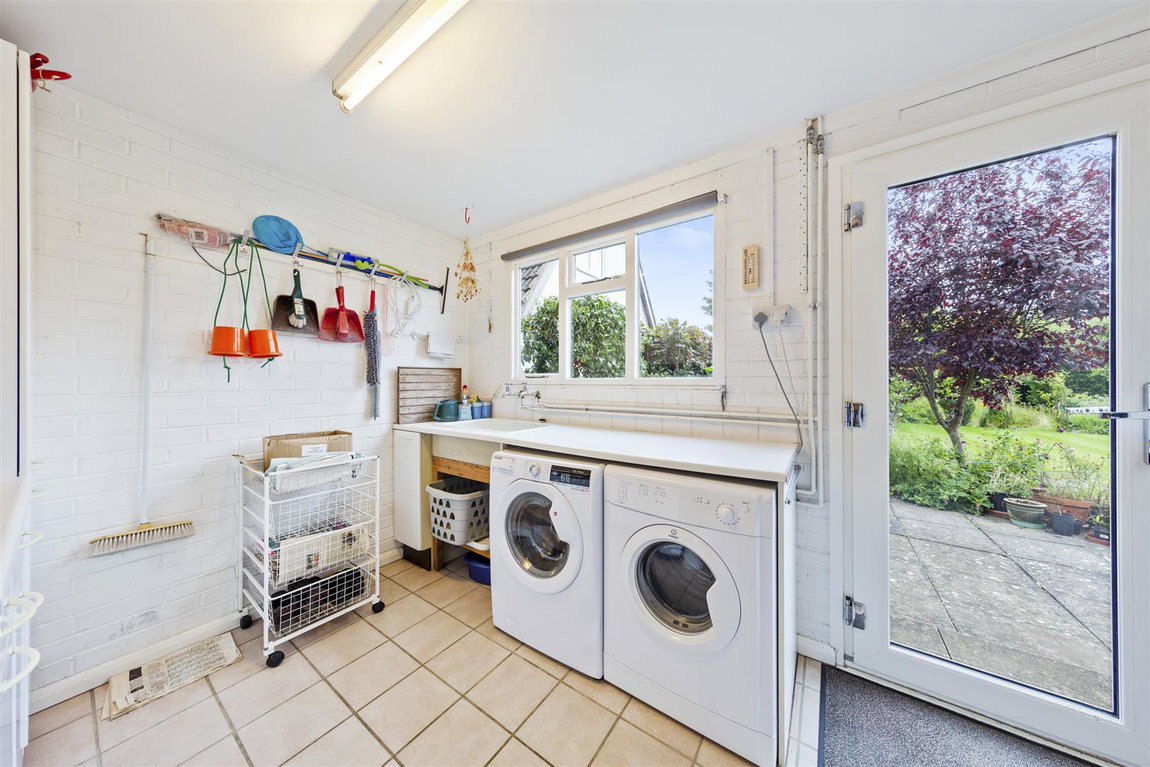
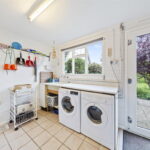
- Utility/Boot Room - with sink set within a rolled worksurface with recess for washing machine and tumble dryer, ceramic tiled splashback and flooring.
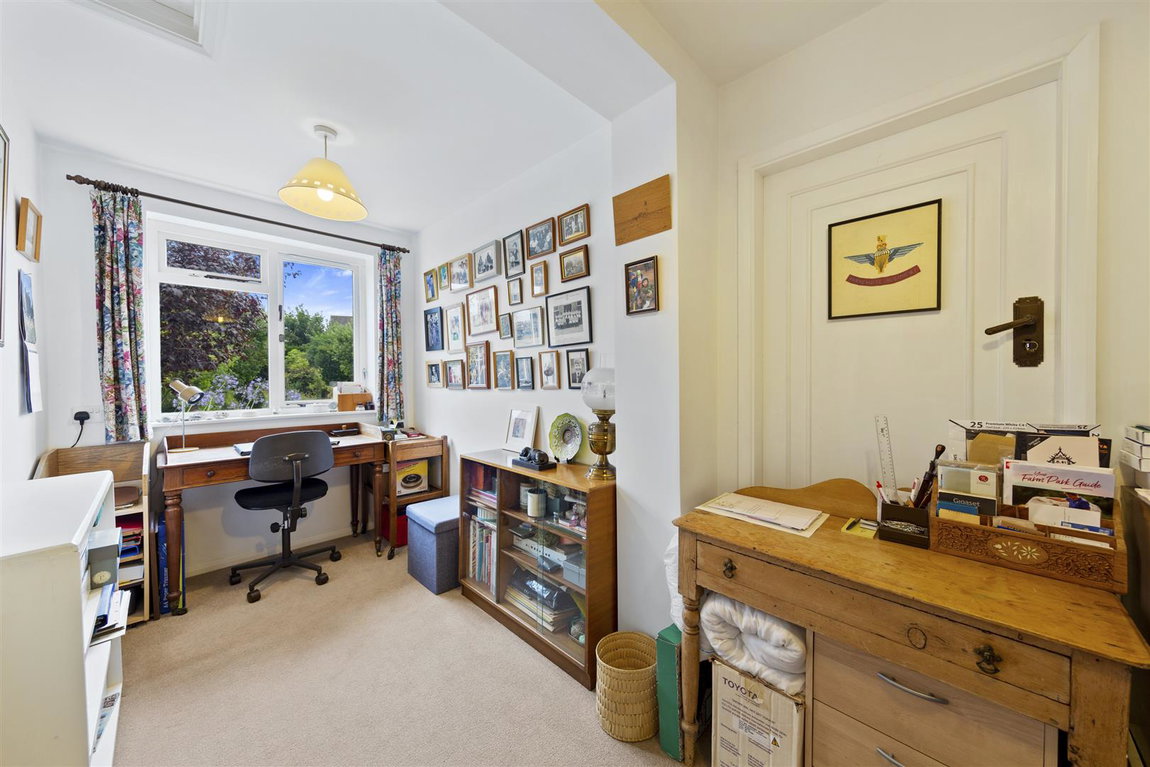
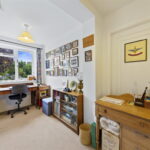
- Study/Snug - a great space offering a multitude of uses, perfect for home working
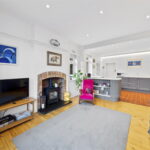
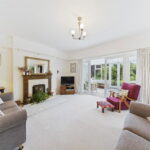
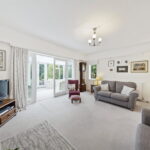
- Living Room - a lovely light filled room with wonderful high shelf around the room and shelving, elegant feature fireplace with working fire
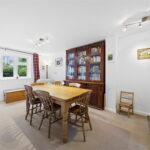
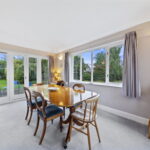
- Dining Room - a generous room perfect for formal dining or offers other options
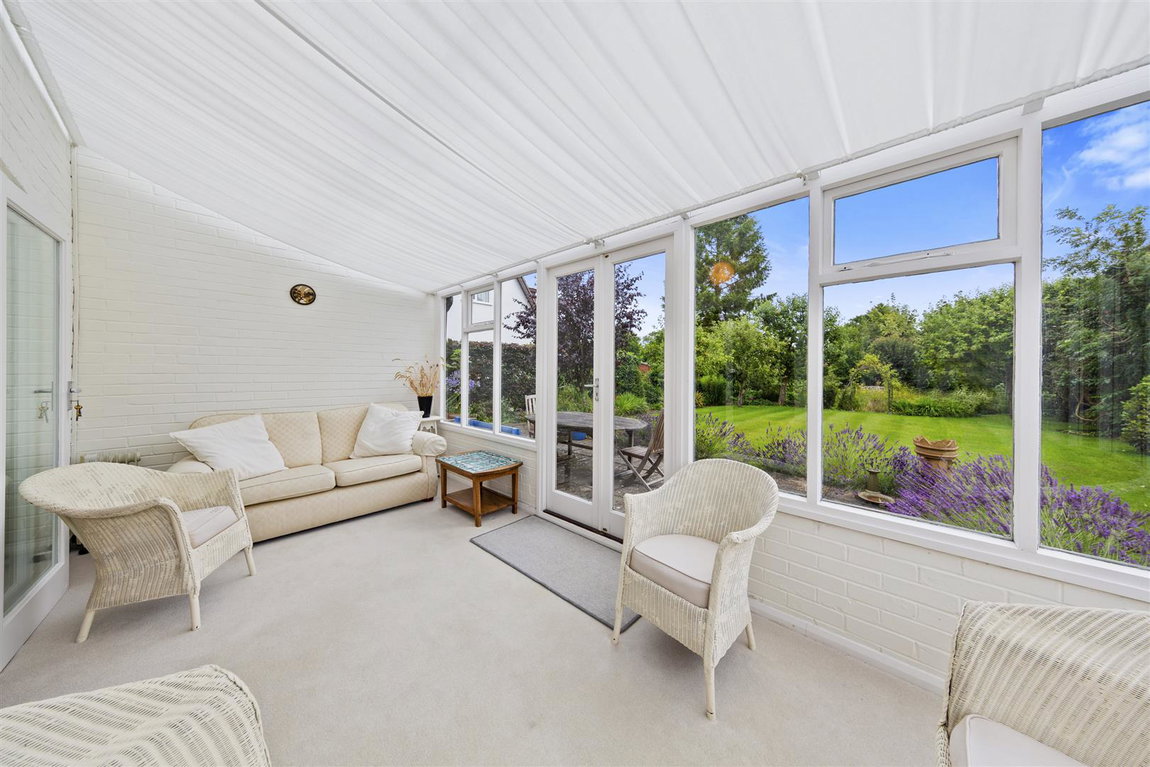
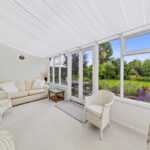
- Garden Room - the perfect space from which to admire the garden
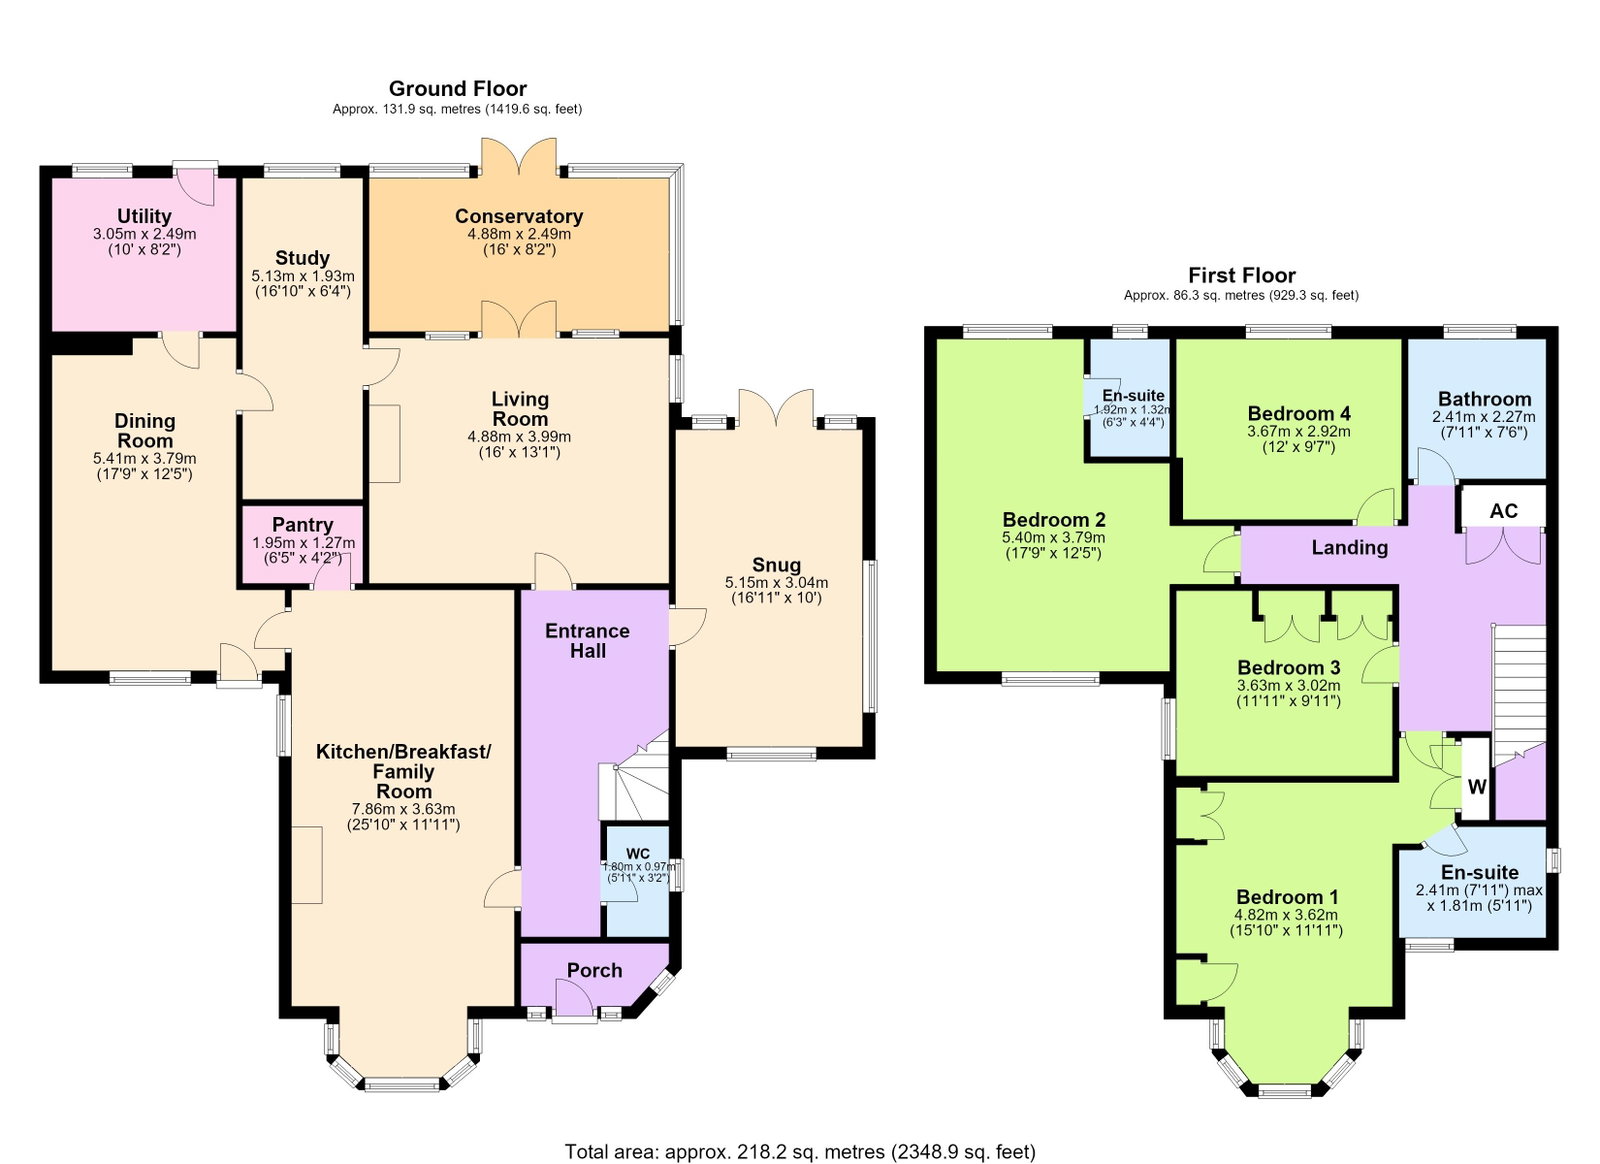
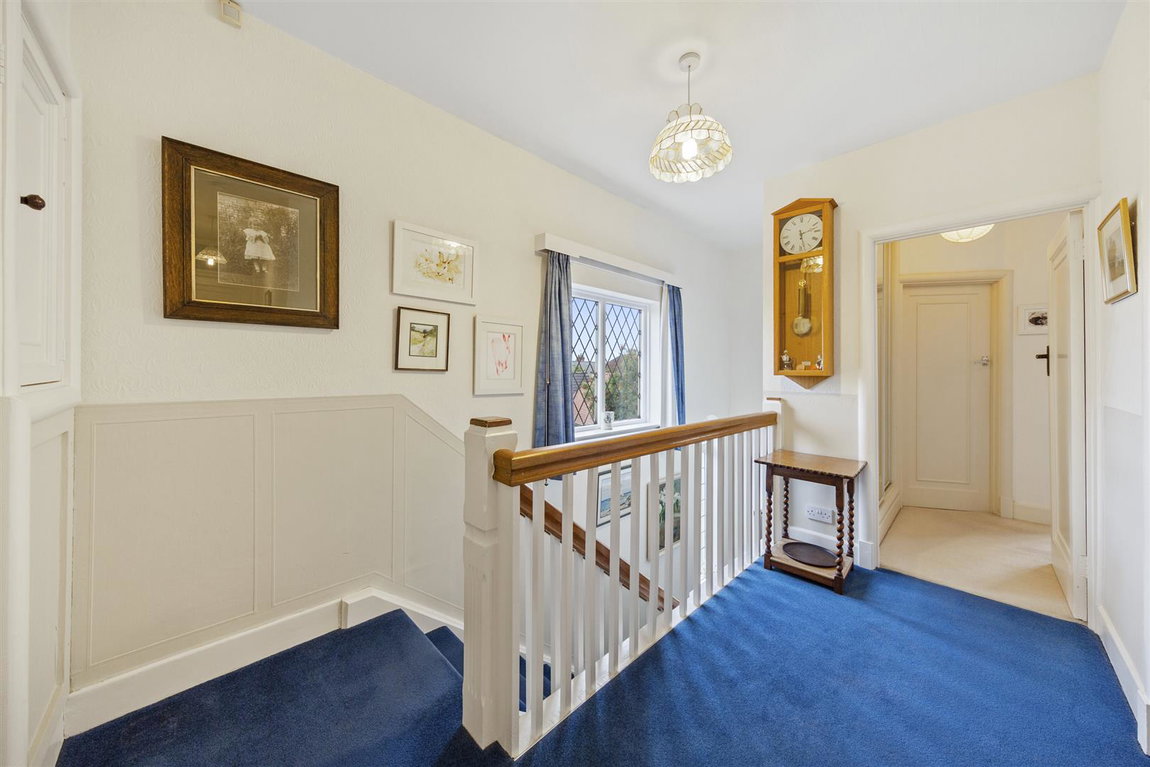
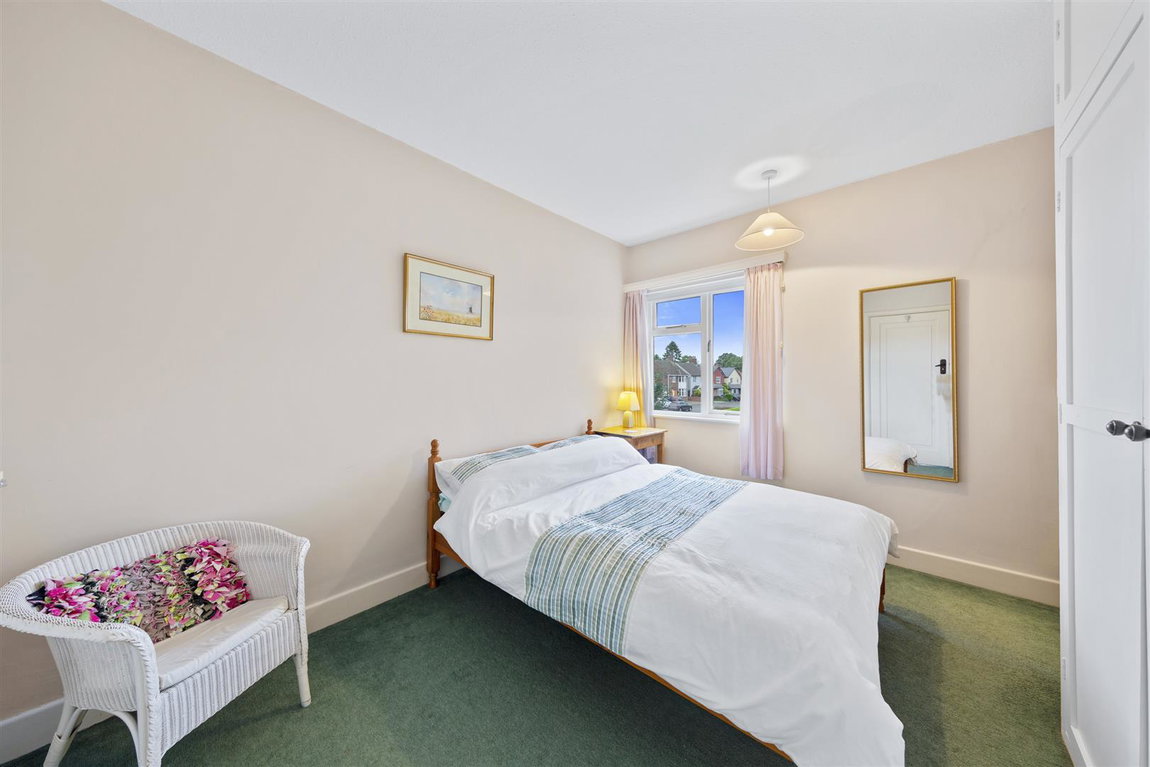
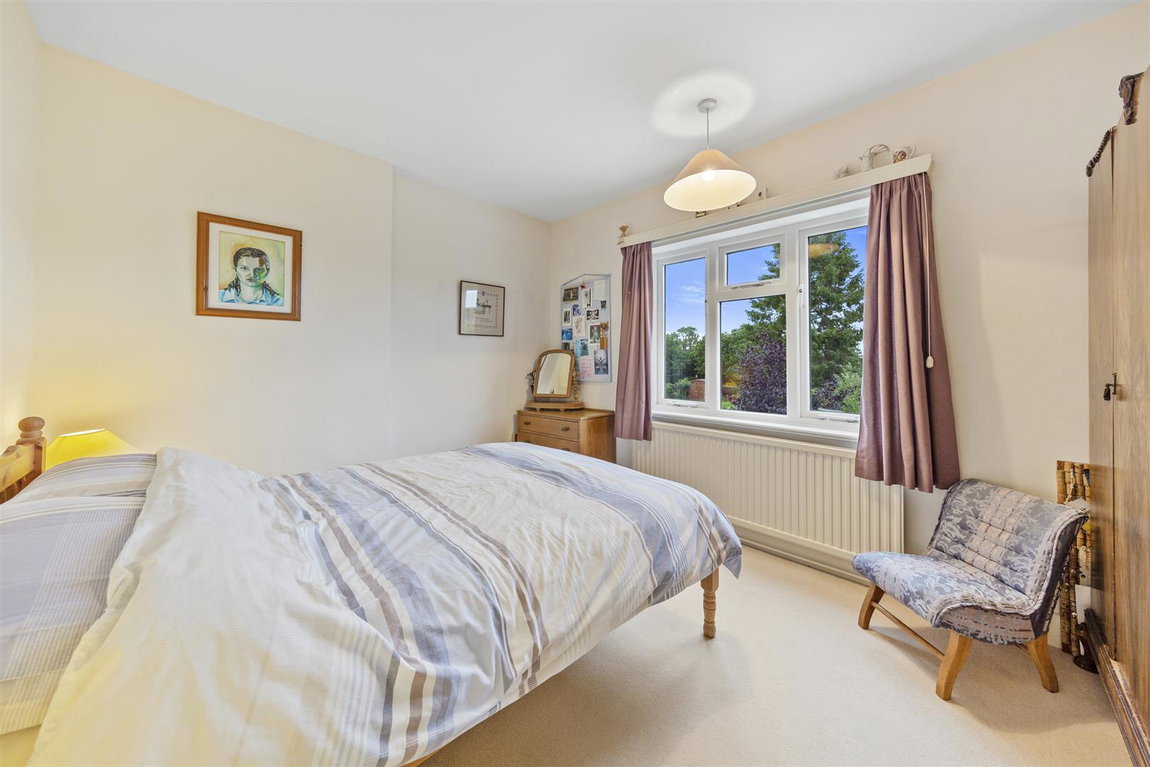
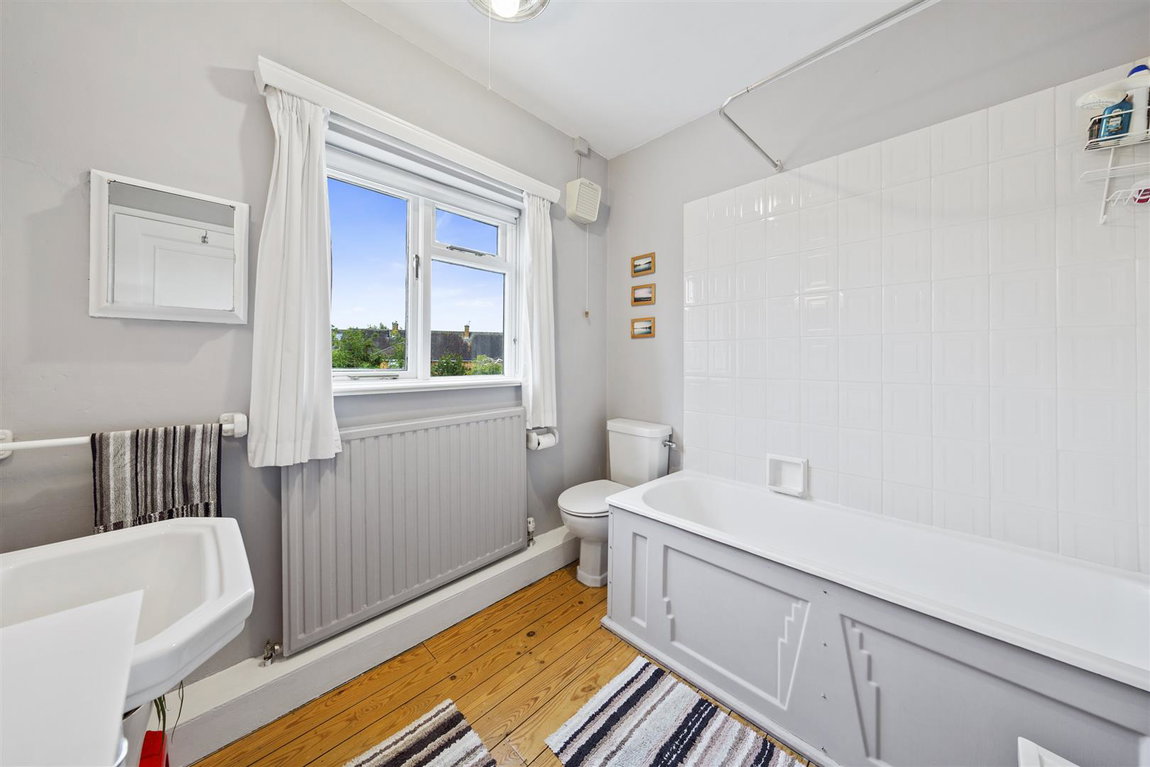
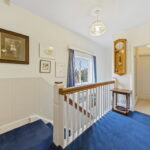
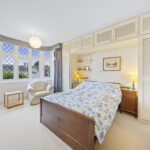
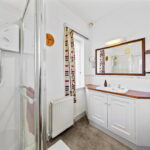
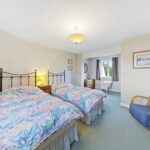
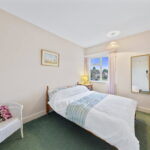
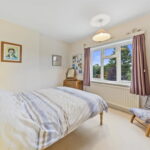
- Upstairs - the landing has access to the sizeable loft space with drop down ladder, interior door leads to the principal bathroom and four double bedrooms, the main bedroom and guest bedroom with ensuites
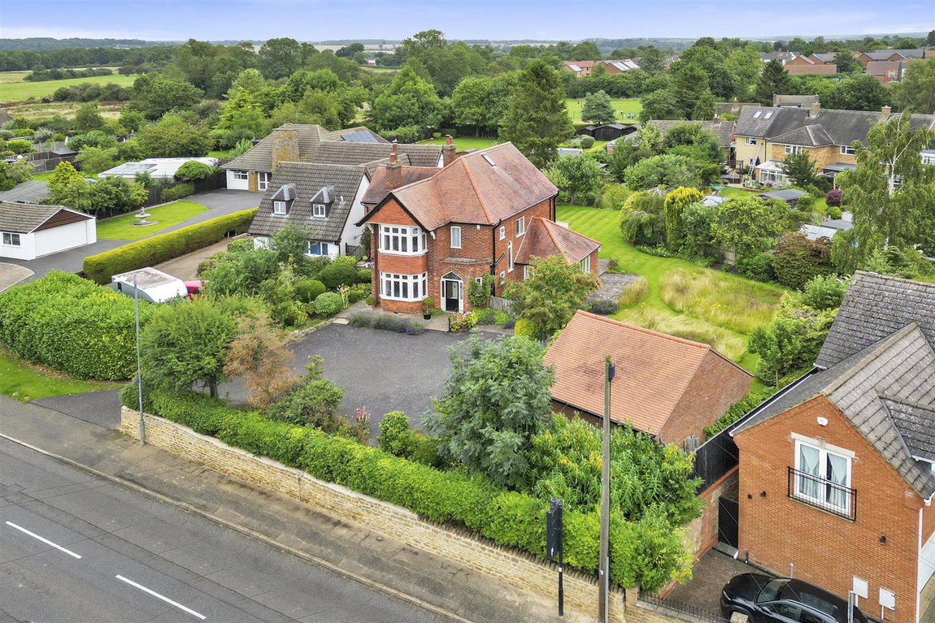
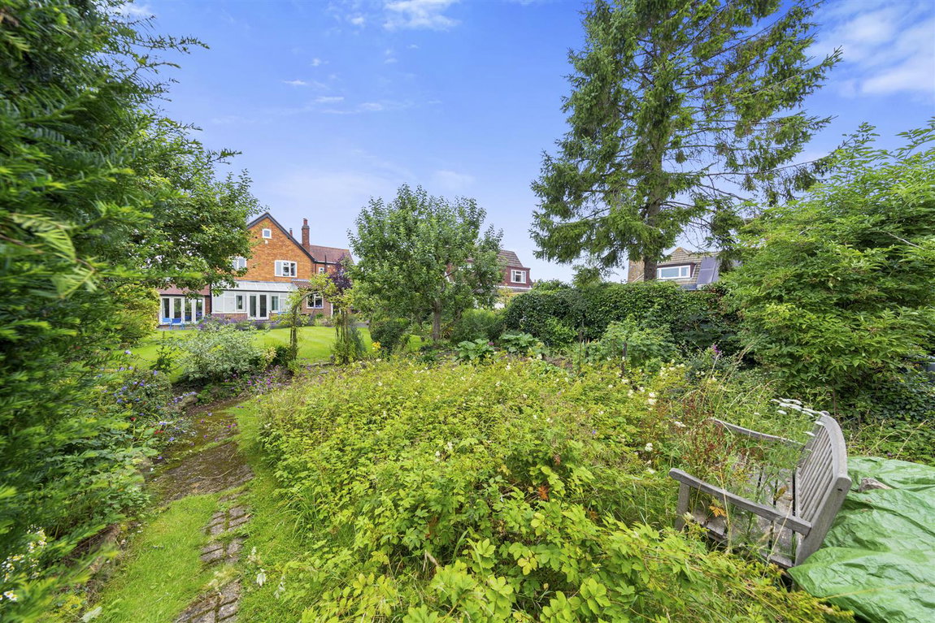
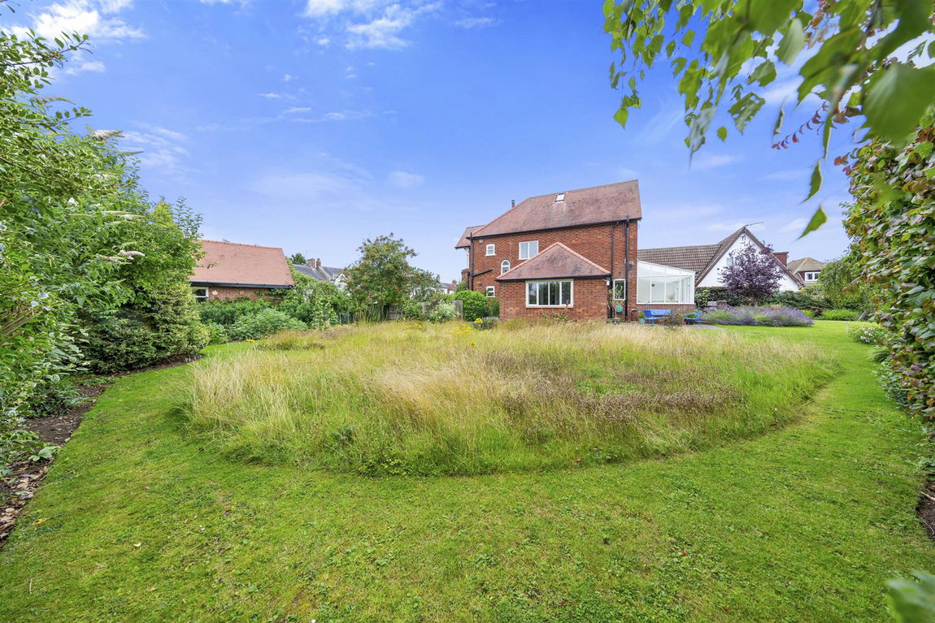
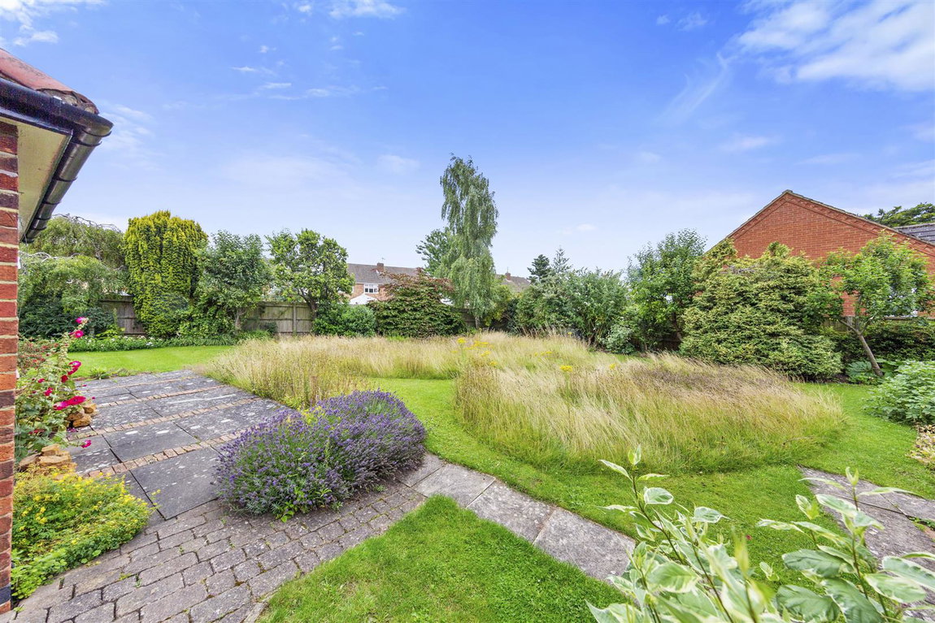
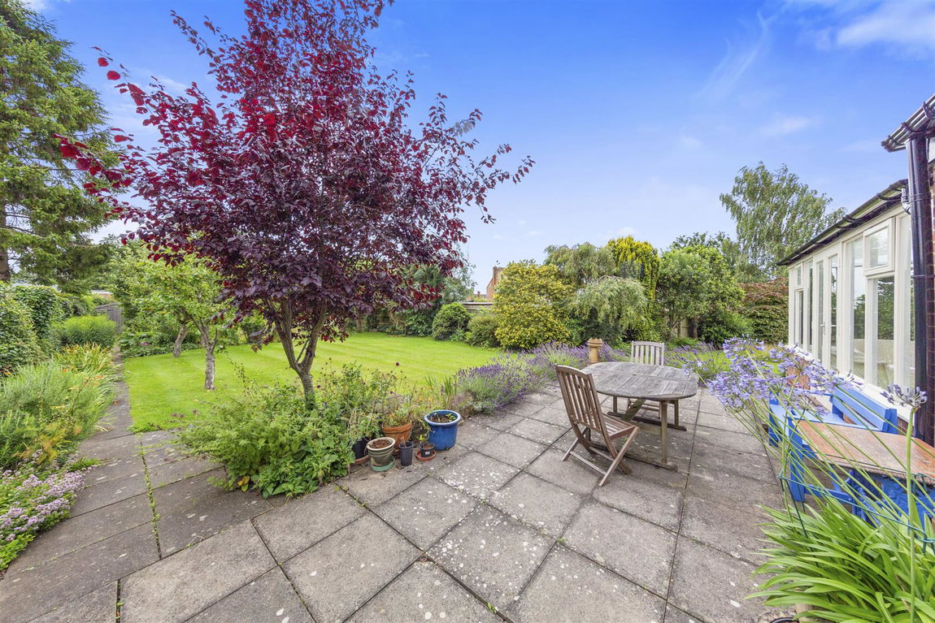
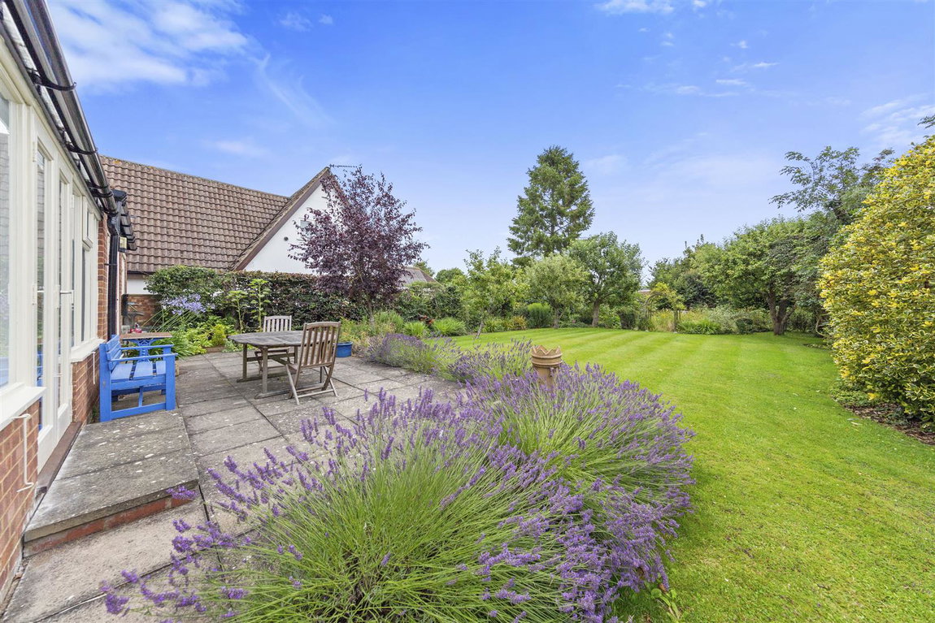
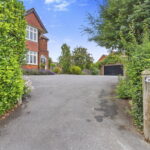
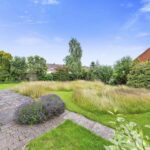
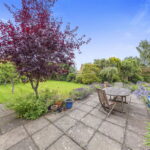
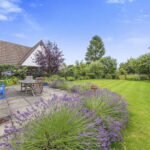
A private, sweeping driveway offers parking for 4-6 cars as well as access to a double garage with electric up and over door, power and light. The fore garden is set behind stone walling and mature plantings enjoying a good degree of privacy. The rear garden is significant, laid largely to lawn with an array of mature, colourful plantings and established hedging. A patio is perfect for enjoying the warmer summer months. This very private garden is ideal for child’s play or an avid gardener.
Living Room
4.88m x 3.99m (16'0 x 13'1)
Snug
4.90m x 3.05m (16'1 x 10'0)
Study
5.13m x 1.93m (16'10 x 6'4)
Dining Room
17'9 x 12'5 (55'9"'29'6" x 39'4"'16'4")
Kitchen/Breakfast/family Room
7.87m x 3.63m (25'10 x 11'11)
Utility Room
3.23m x 2.49m (10'7 x 8'2)
Pantry
1.96m x 1.27m (6'5 x 4'2)
Conservatory
4.98m x 2.49m (16'4 x 8'2)
WC
1.80m x 0.97m (5'11 x 3'2)
Bedroom One
4.85m x 3.66m (15'11 x 12'0)
Ensuite
2.41m x 1.80m (7'11 x 5'11)
Bedroom Two
5.38m x 3.81m (17'8 x 12'6)
Ensuite
1.91m x 1.32m (6'3 x 4'4)
Bedroom Three
3.63m x 3.02m (11'11 x 9'11)
Bedroom Four
3.66m x 2.92m (12'0 x 9'7)
Bathroom
2.41m x 2.29m (7'11 x 7'6)