















"Stone in Stoke"
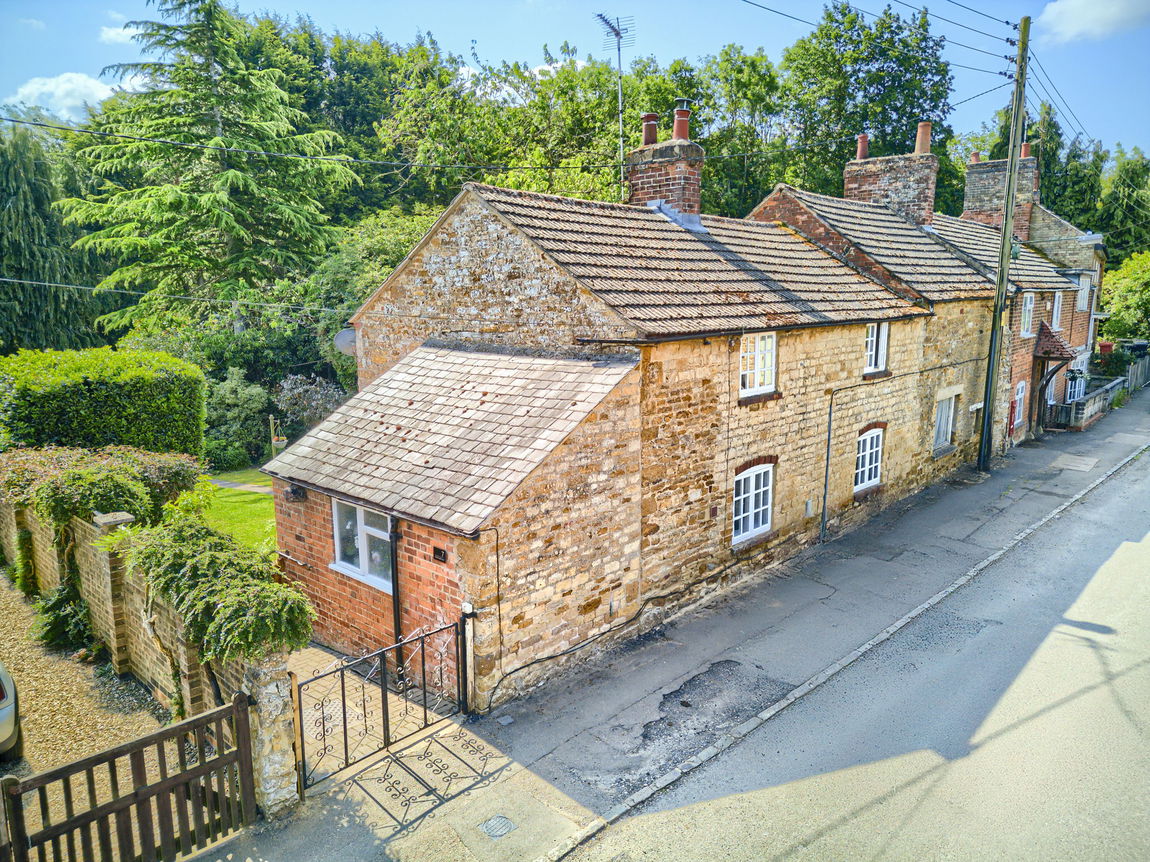
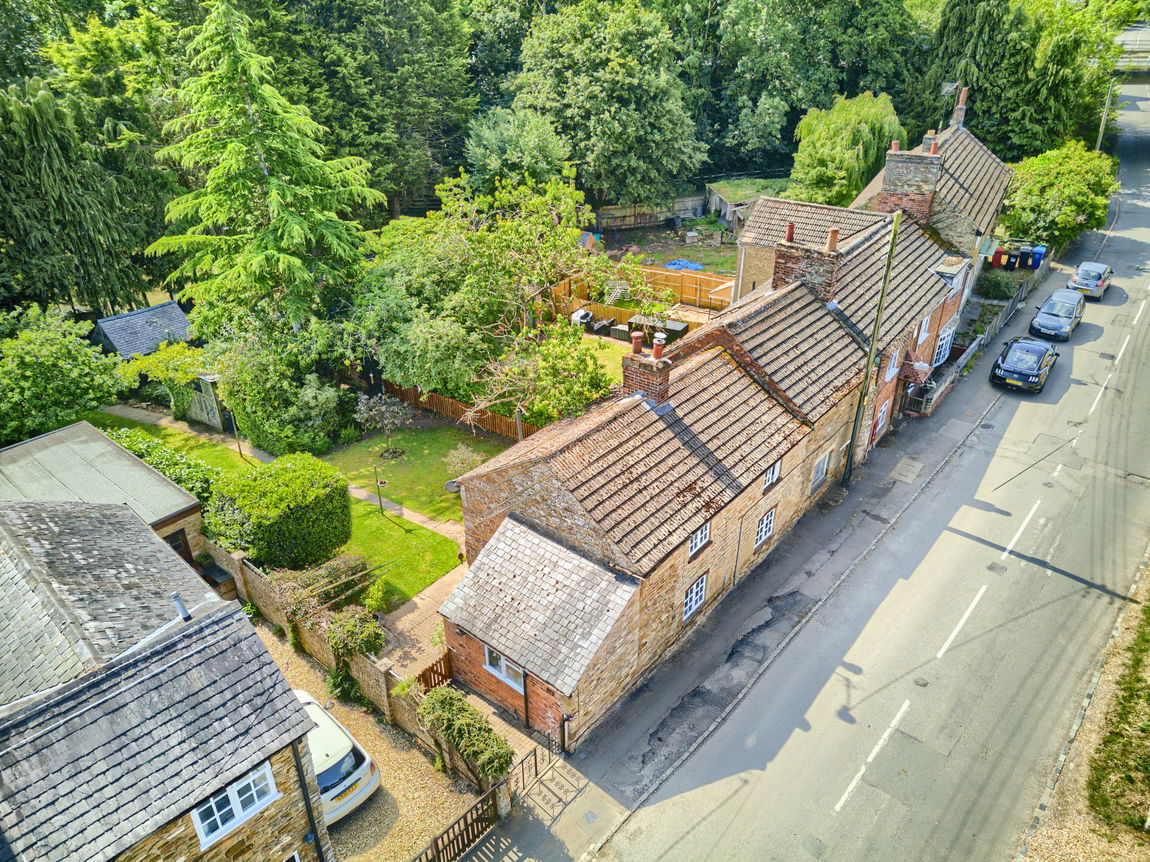
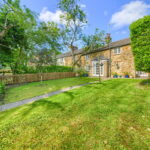
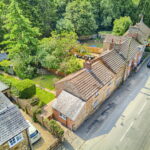
Situated in the picturesque village of Stoke Albany and boasting a pretty stone frontage, this fantastic three bedroom cottage dates back to the early to mid-1700’s and features a wealth of period charm, well-proportioned rooms and a sizeable rear garden!
Conveniently located just a short walk to the village pub, the property is also a minutes’ drive from Wilbarston with a further pub and a village shop & Post Office. Market Harborough and Corby are also within close driving distance offering excellent commuter rail links.
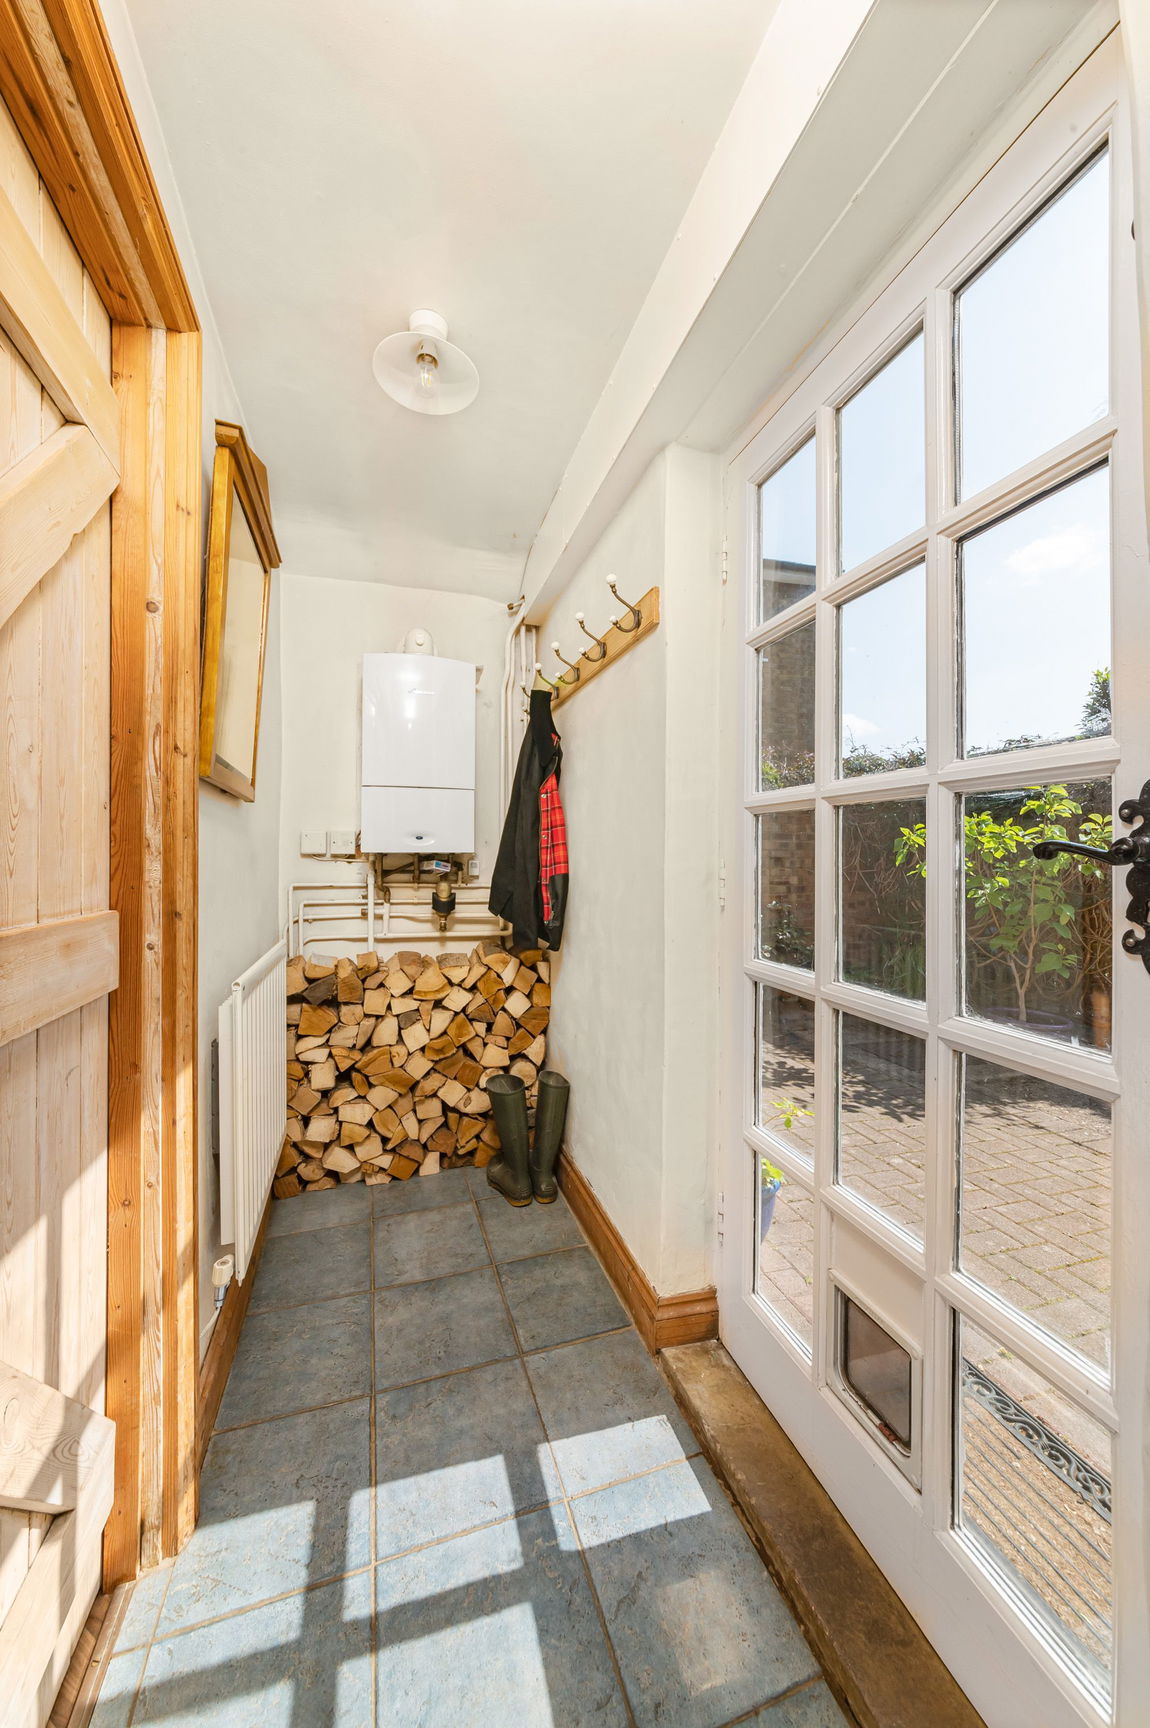
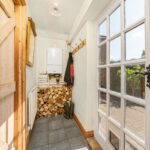
Entrance through the timber and glass front door leading into the inviting entrance hall with ceramic tiled flooring, a door through to the utility room and houses the Worcester boiler.
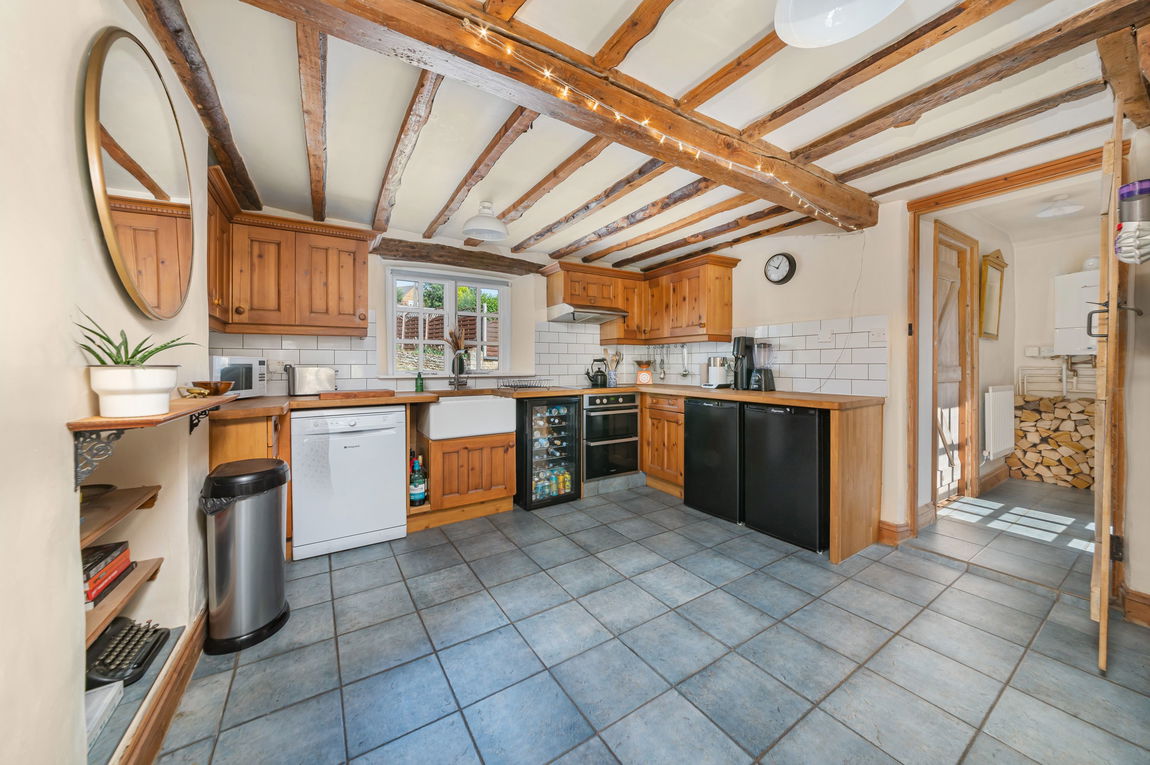
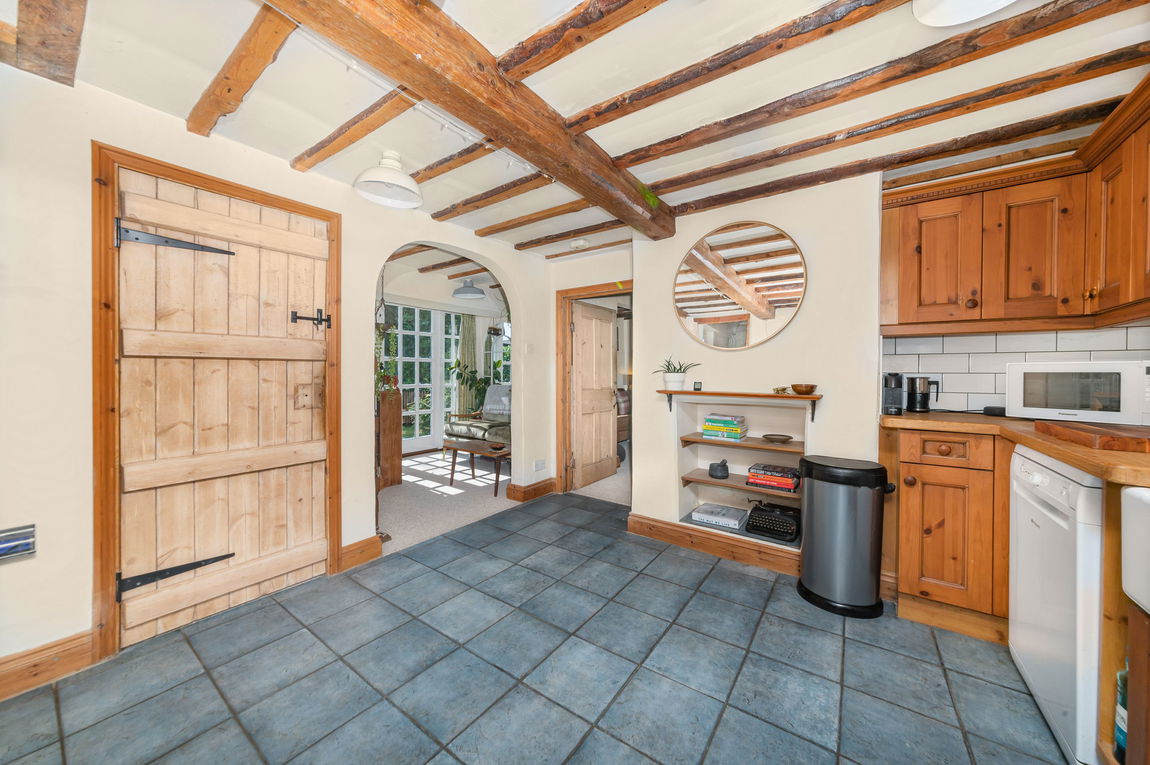
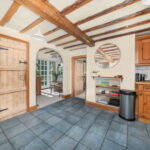
Traditional style kitchen comprising continued ceramic tiled flooring from the entrance hall, eye and base level solid timber units, solid oak work surfaces, a Belfast sink, an electric cooker with a four ring electric hob, space for an under counter fridge and freezer, space and plumbing for a dishwasher and an opening through to the snug.
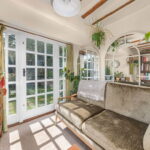
The snug leads off the kitchen with a door out to the rear garden and offers the potential to be used as a breakfast room.
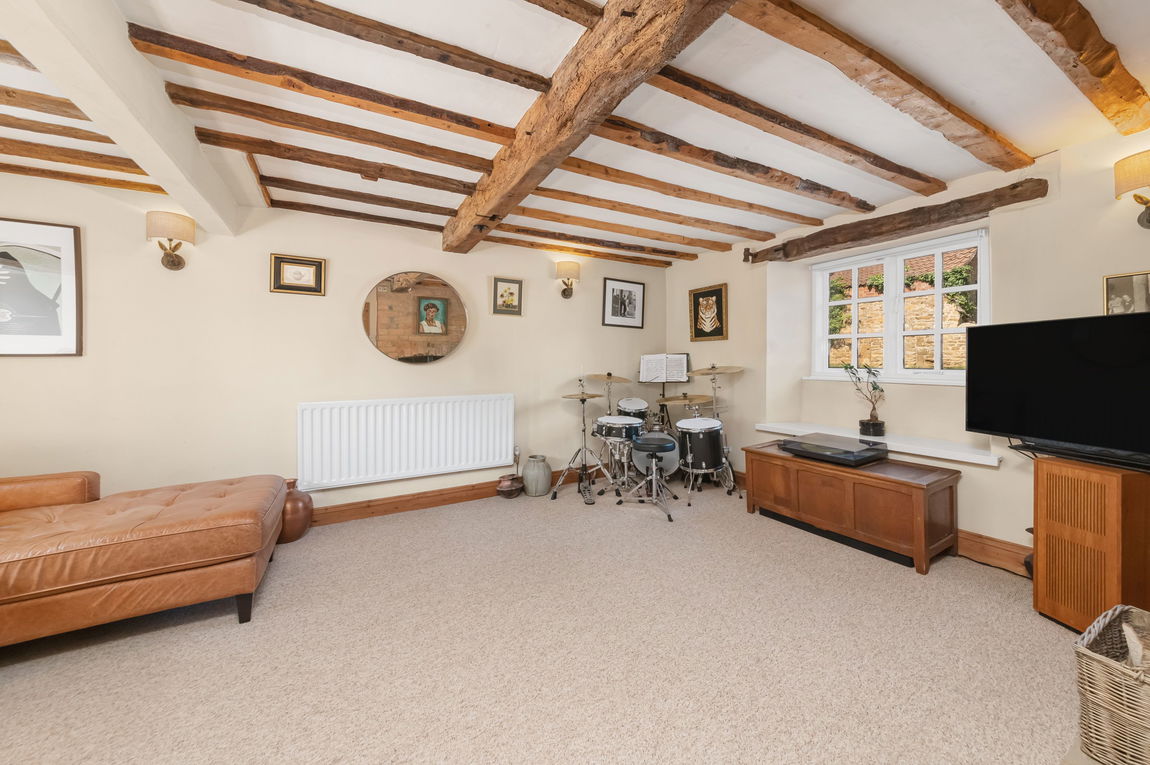
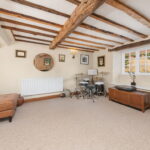
Beautifully appointed living room boasting dual aspect windows to the front and rear, a pine storage cupboard fitted into the chimney recess and a stunning exposed brick fireplace with a characterful log burner.
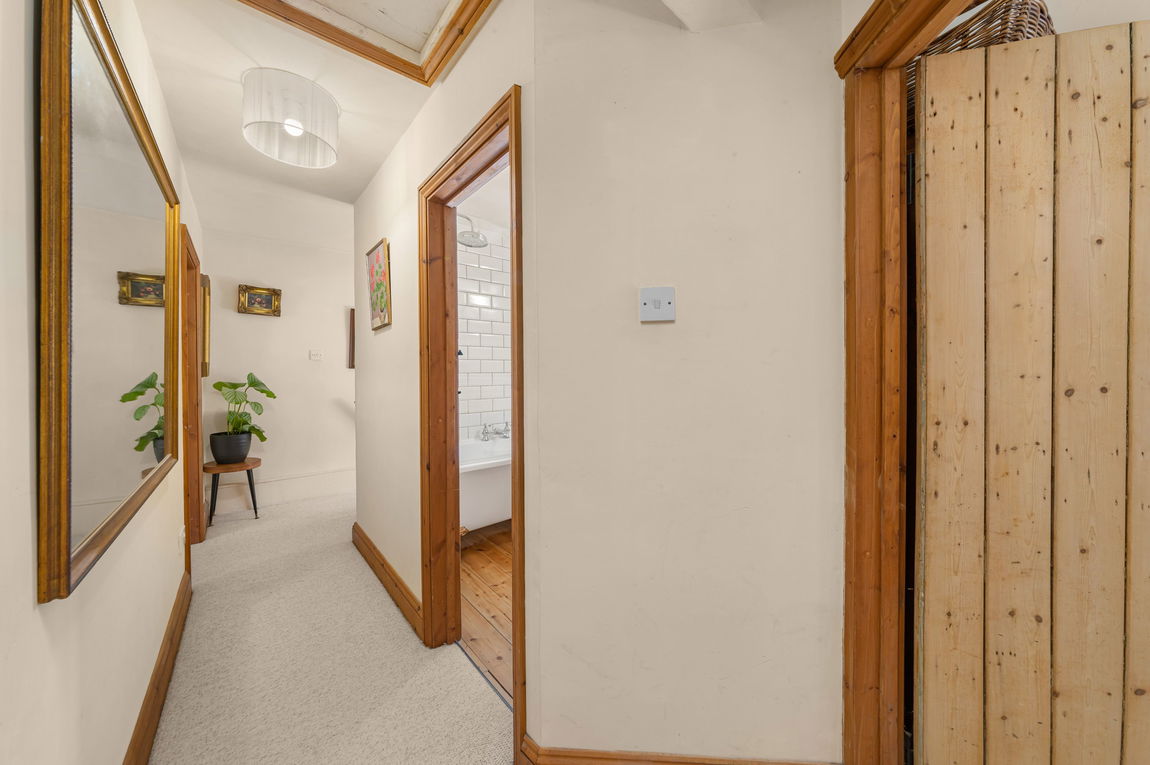
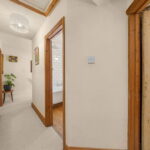
First floor landing with two access points to the loft offering further storage space.
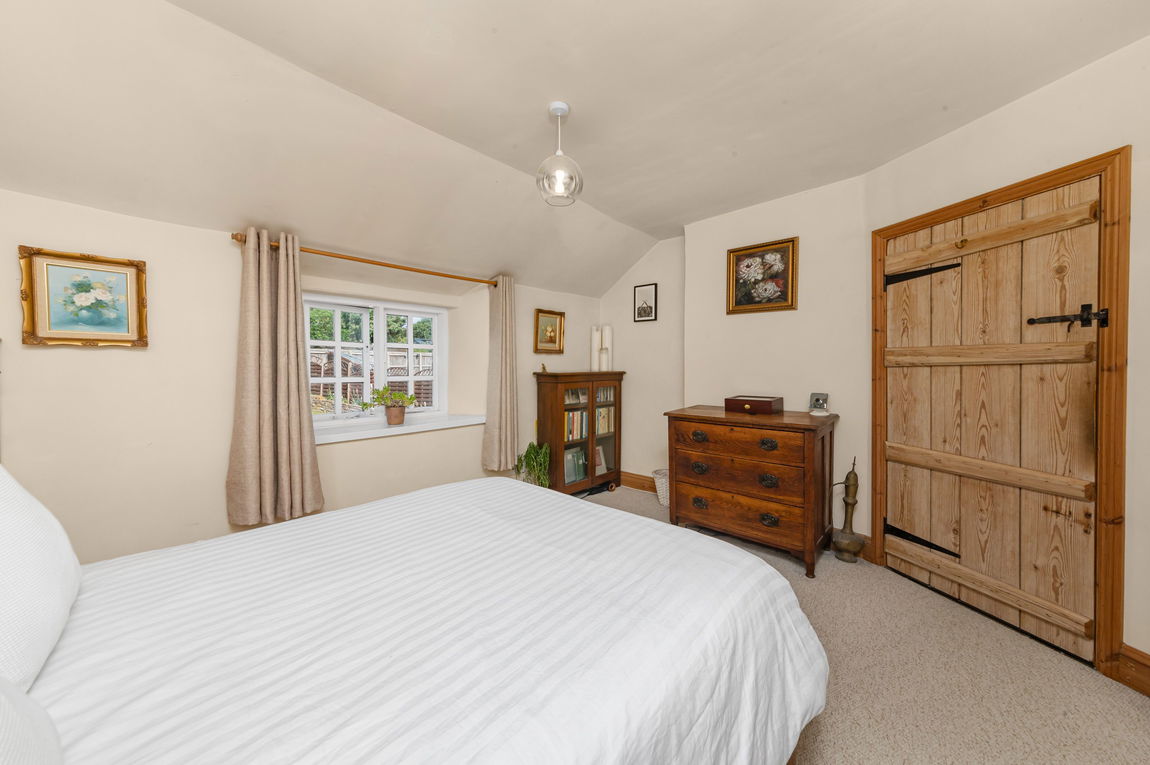
Main bedroom benefitting from being double in size and a window to the front elevation floods the room with natural light.
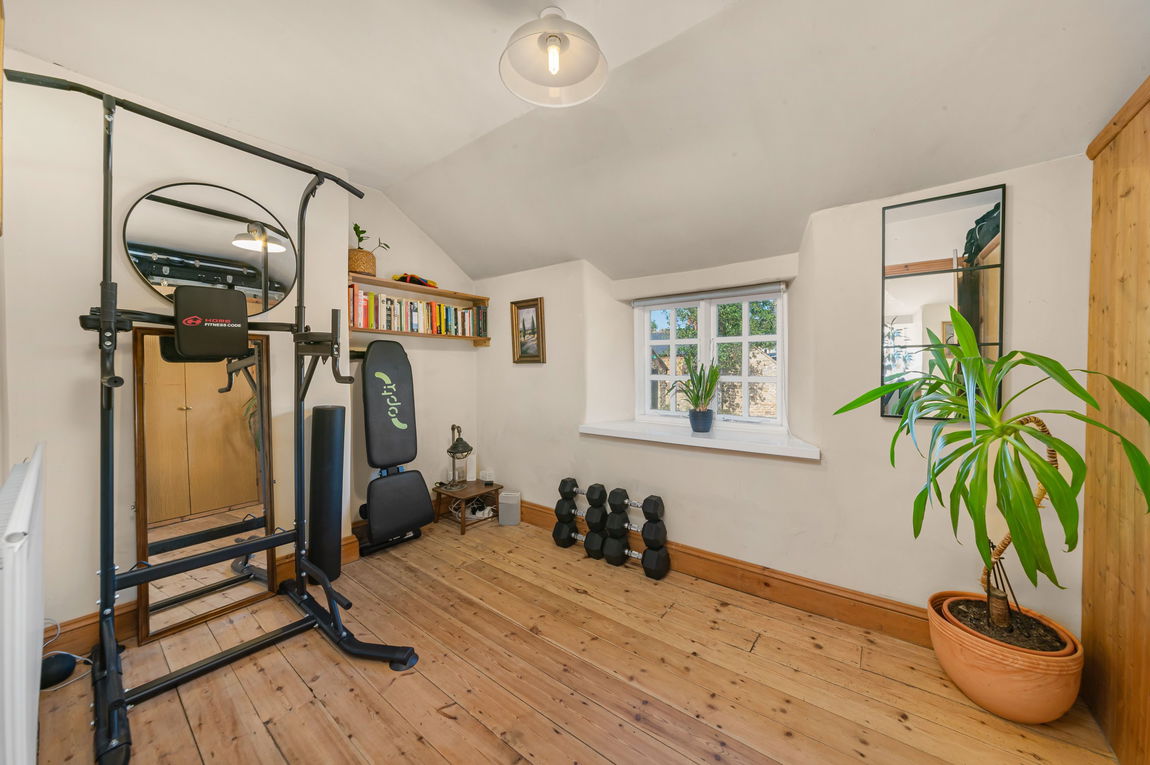
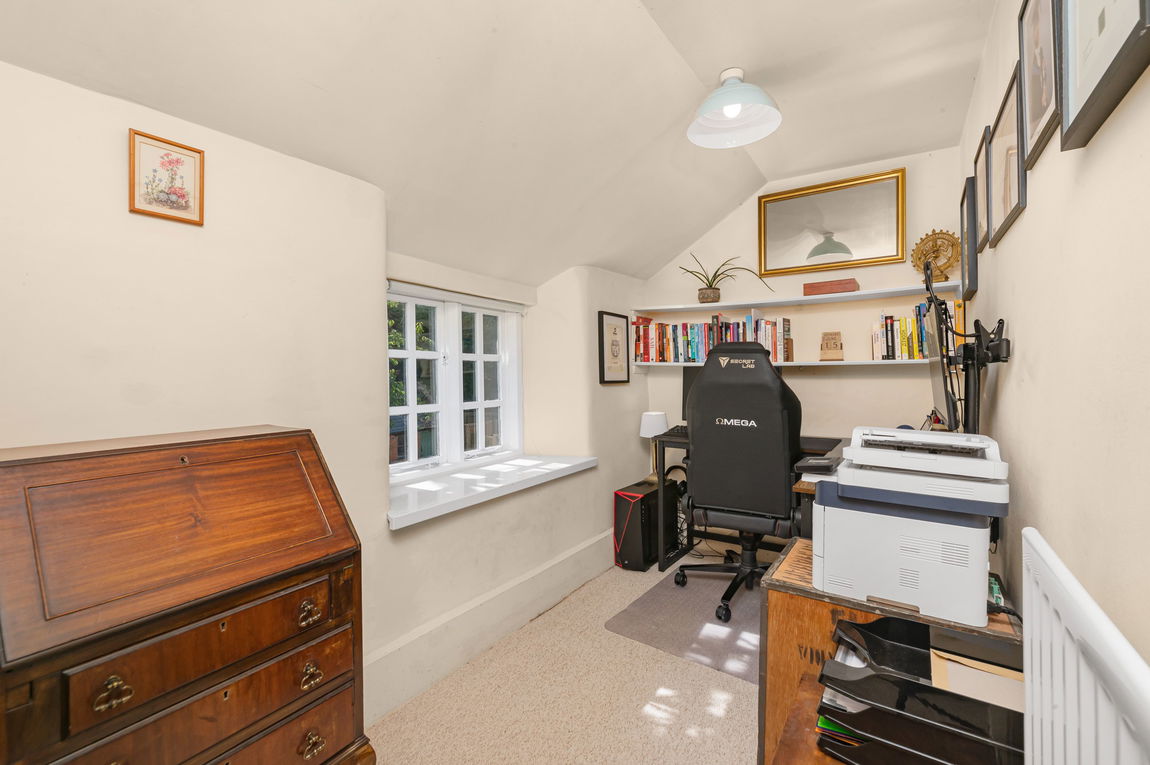
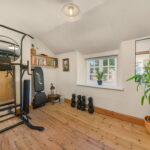
Two further bedrooms, both with fitted storage cupboards and the second with exposed timber floorboards.
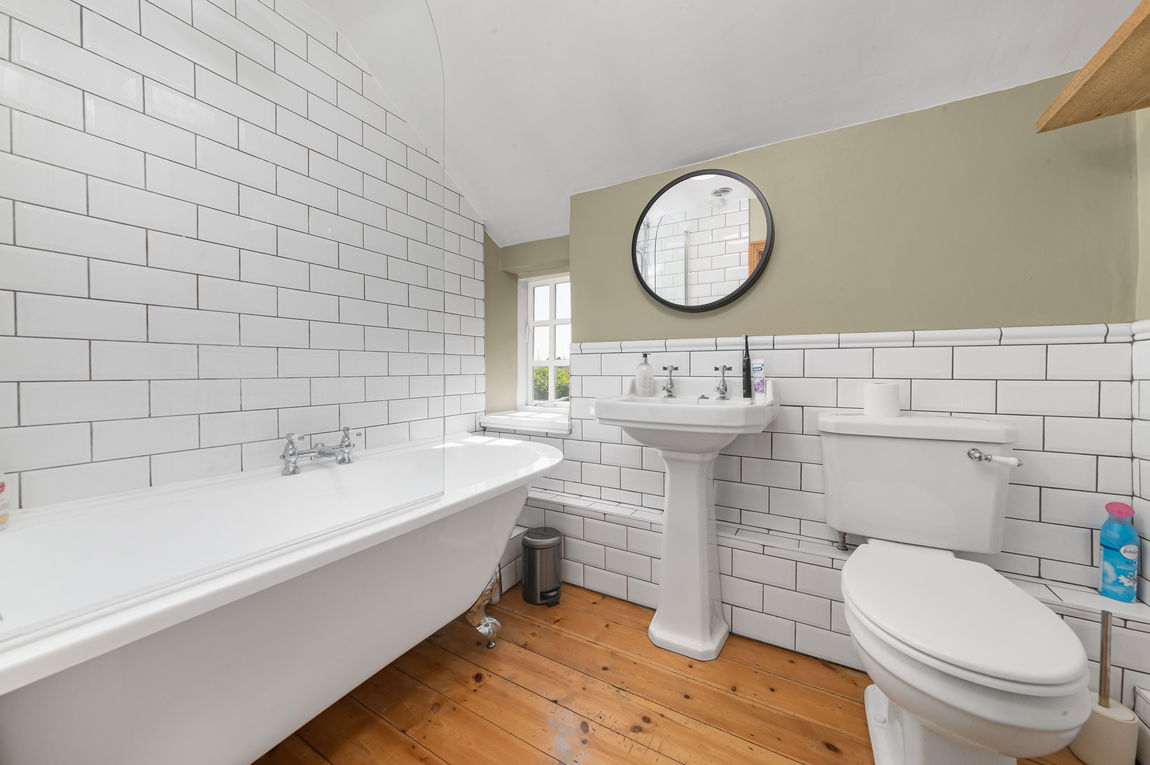
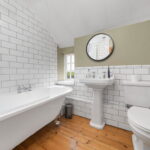
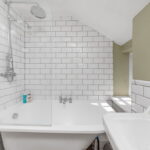
Well-appointed bathroom comprising exposed timber floorboards, metro tiled walls to dado height, a traditional style towel rail and a white three piece suite to include a low level WC, a pedestal wash hand basin and a ball and claw bath with a rainwater style shower over.
Gas fired central heating and double glazed windows throughout.
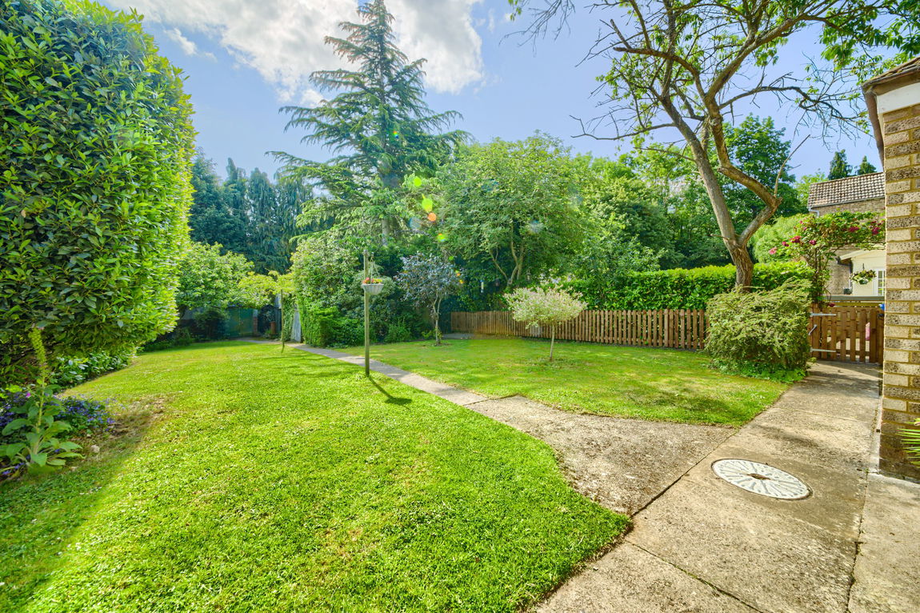
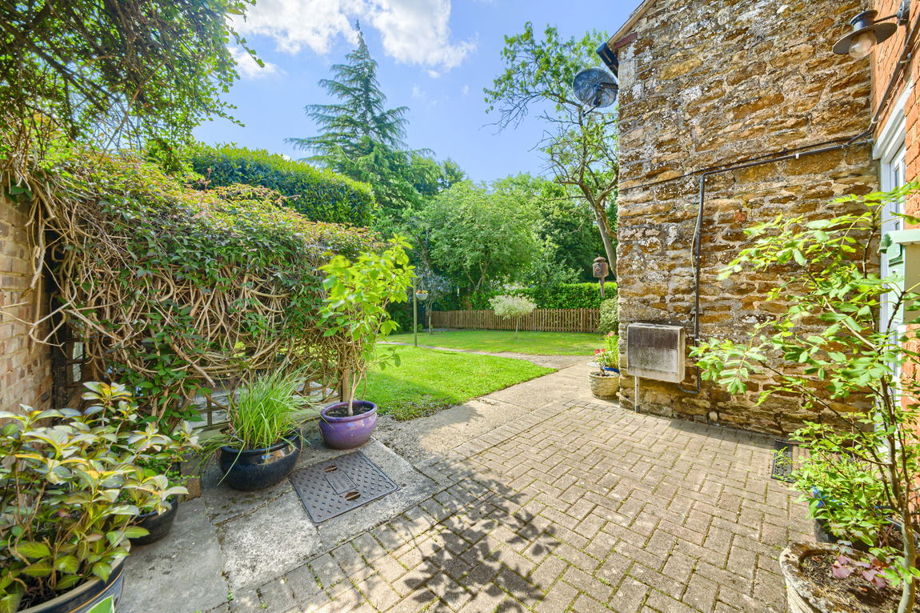
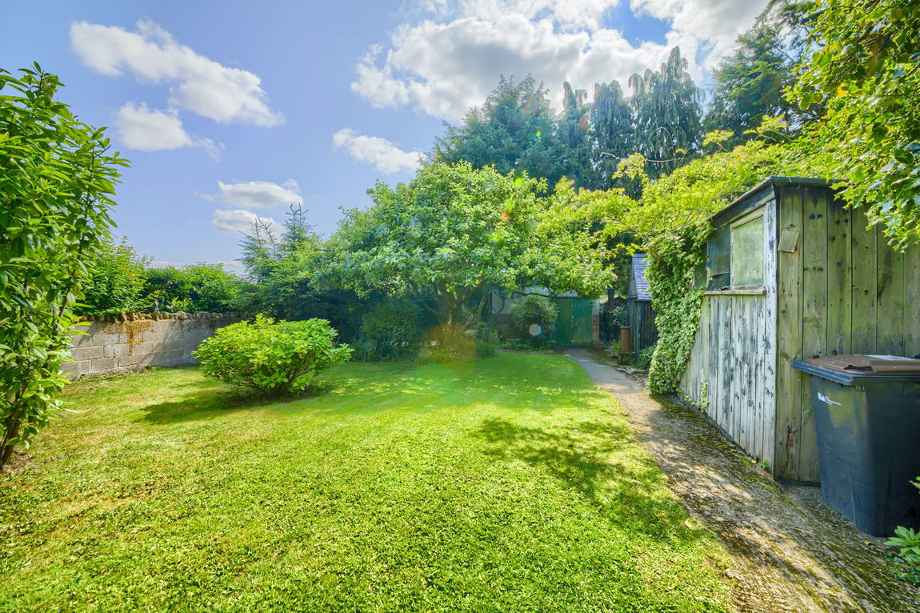
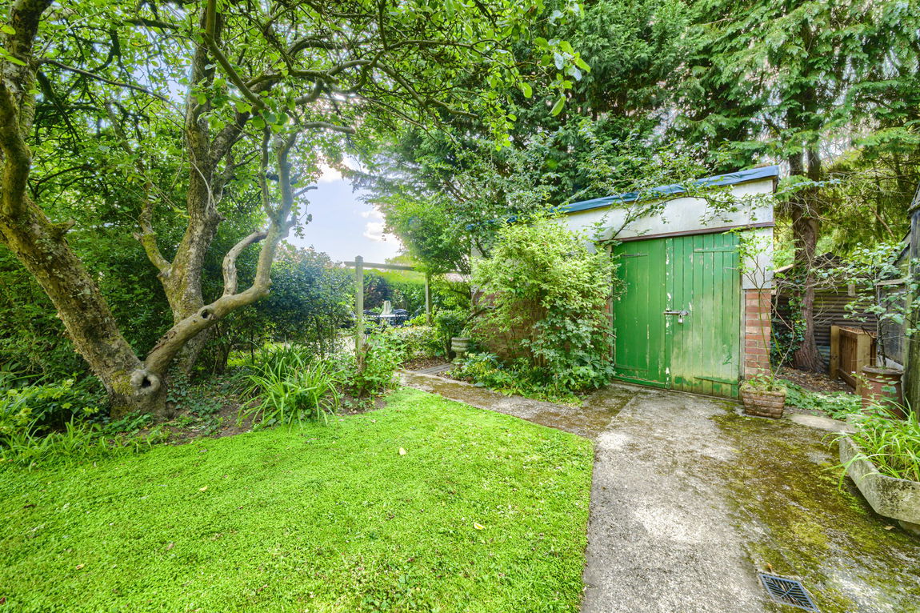
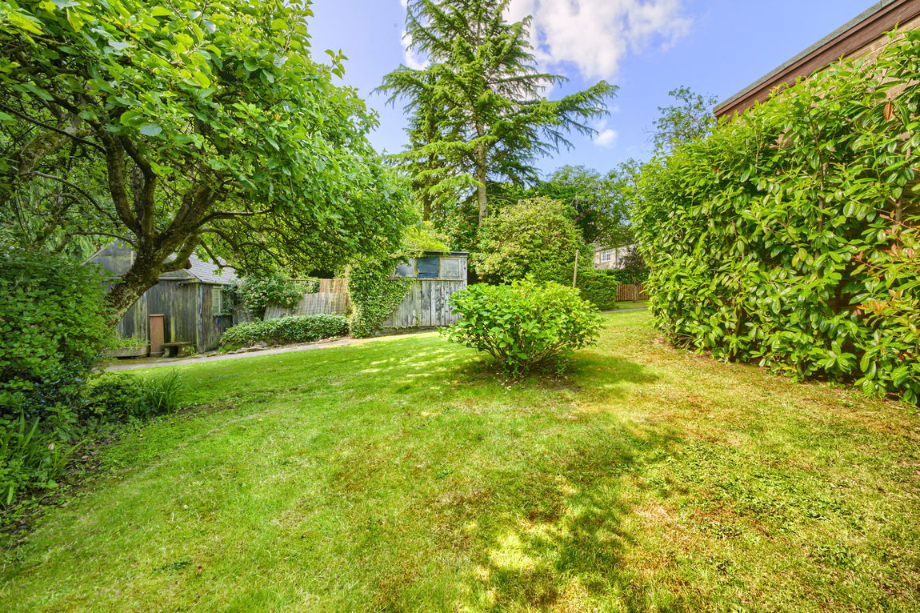
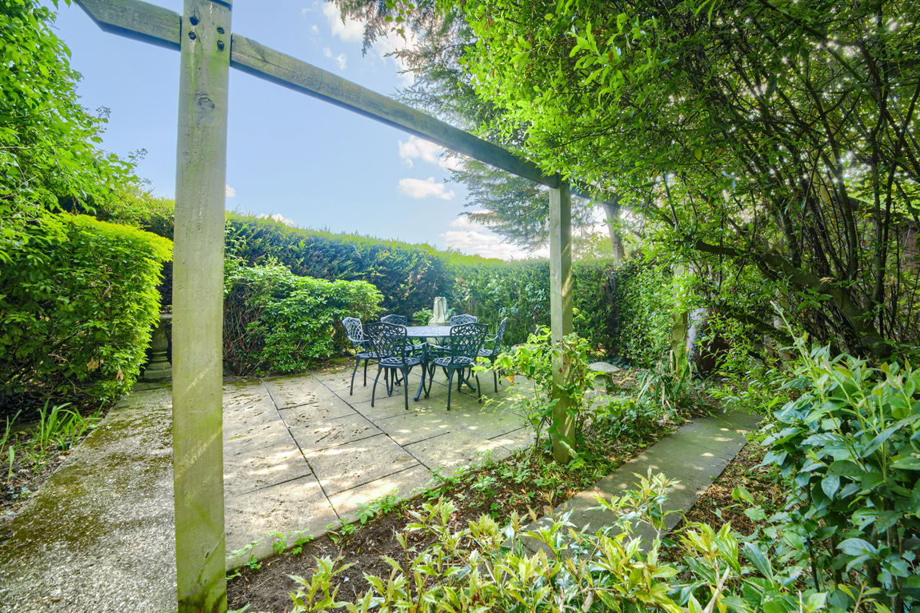
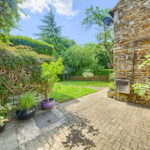
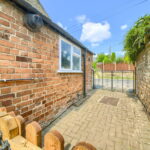
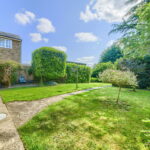
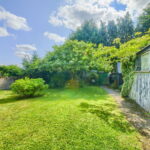
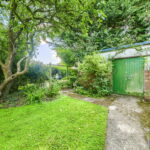
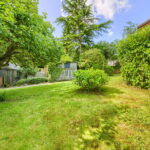
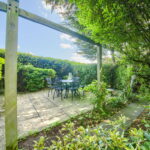
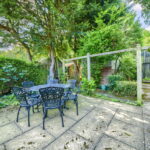
The property features a neat stone frontage on the established road with iron gates leading to the front door. The rear garden is larger than you might expect and features a block paved area winding around from the front of the property to the front door. Please note that neighbours have a right of access across the rear garden. A variety of mature shrubbery and well-established trees line the property boundary with the majority of the garden laid to lawn. A path splits the lawn areas down the middle and leads to the rear of the garden with a large apple tree, a timber storage shed, a brick storage shed and a private courtyard area offering the perfect place to entertain with friends.
Living Room
15' 10'' x 12' 1'' (4.82m x 3.68m) max
Kitchen/Dining Room
11' 5'' x 12' 3'' (3.48m x 3.73m) max
Snug
7' 0'' x 4' 7'' (2.13m x 1.40m) max
Utility Room
7' 8'' x 7' 0'' (2.34m x 2.13m) max
Hall
3' 2'' x 7' 1'' (0.96m x 2.16m) max
Master Bedroom
10' 2'' x 12' 3'' (3.10m x 3.73m) max
Bedroom Two
7' 1'' x 12' 5'' (2.16m x 3.78m) max
Bedroom Three
5' 6'' x 12' 3'' (1.68m x 3.73m) max
Bathroom
5' 6'' x 7' 8'' (1.68m x 2.34m) max