











"New Beginnings"
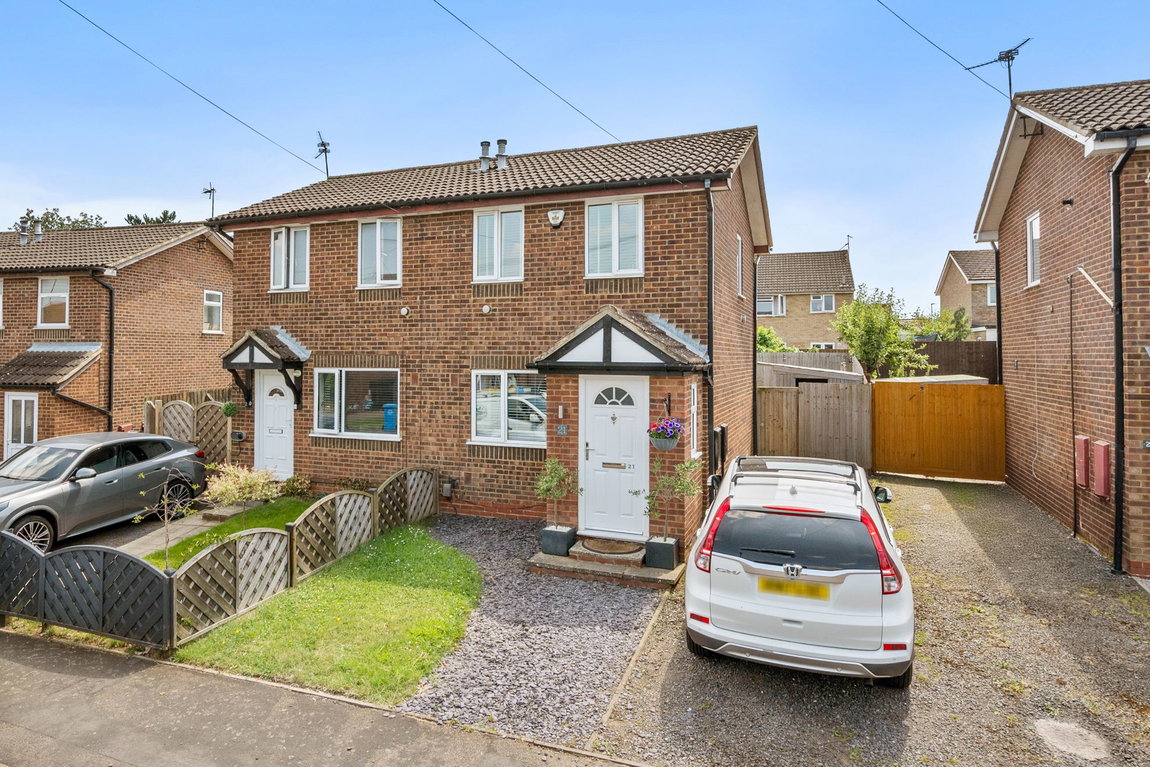
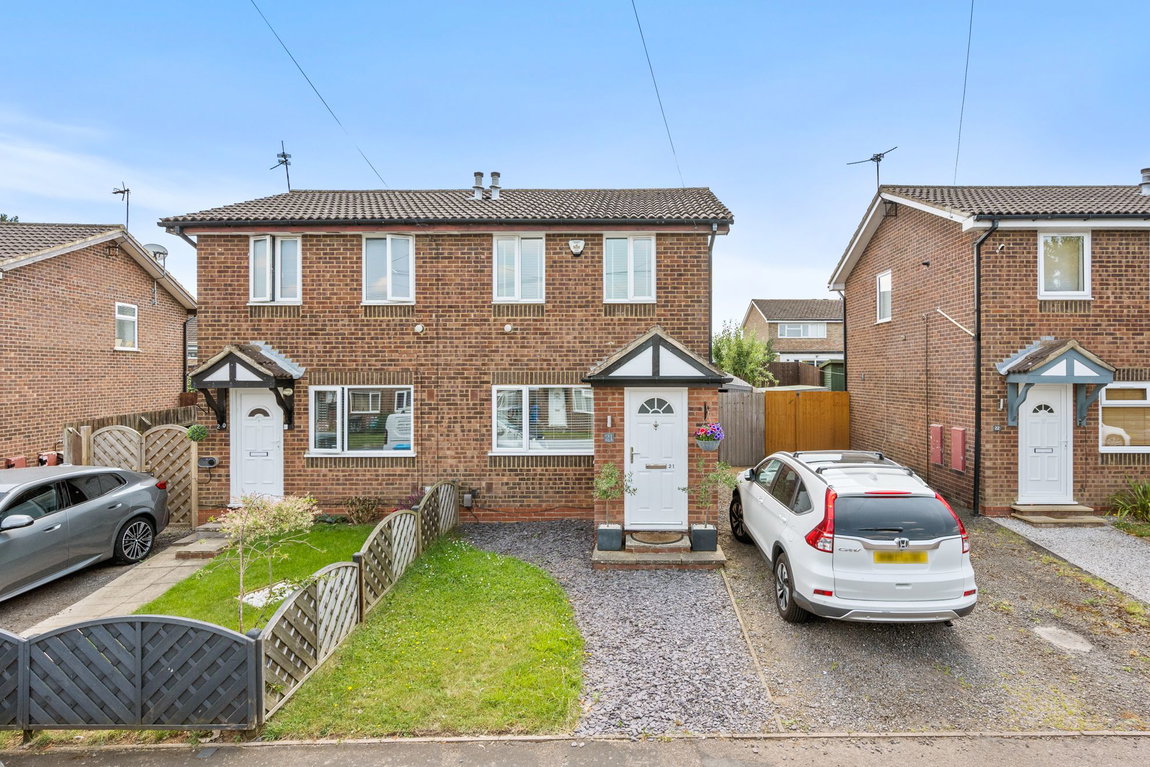
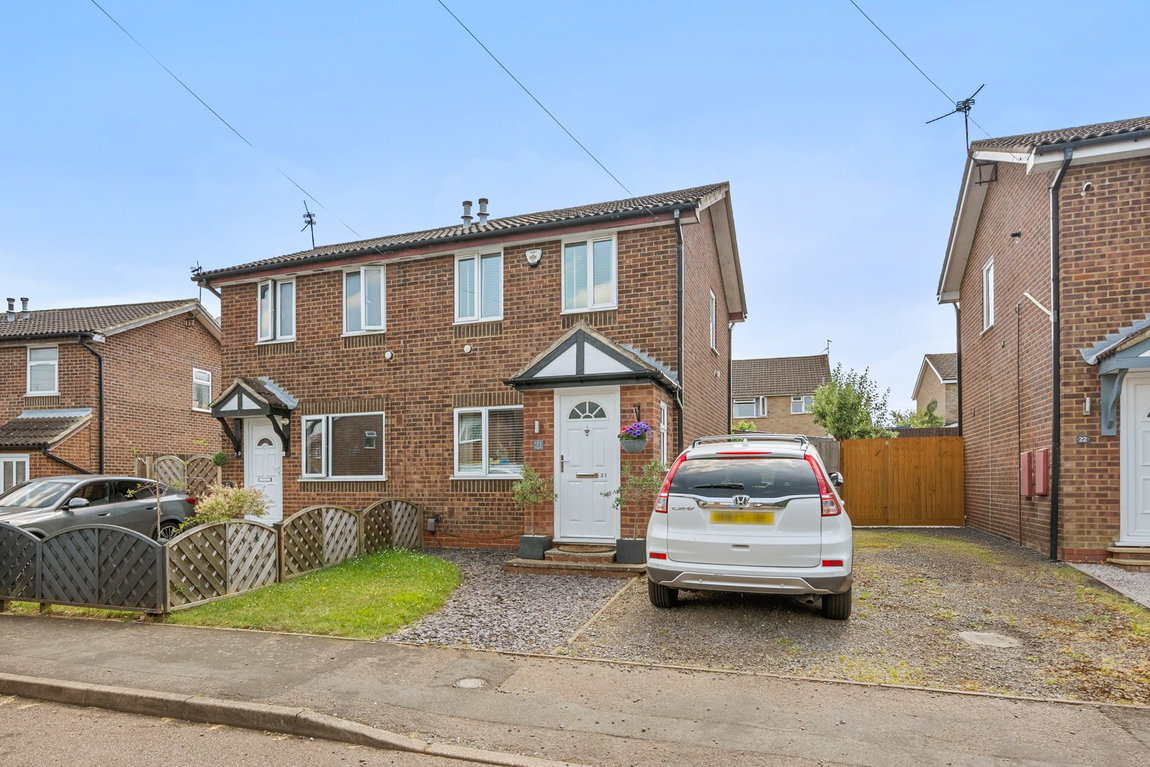
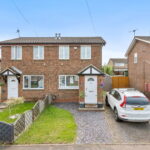
This two bedroom semi-detached home is offered to the market in immaculate condition and located on this quiet cul-de-sac in the North of Kettering. Ideal as a first time buy or investment, the property comprises entrance porch, great sized living room leading through to a fitted kitchen with breakfast bar and select integrated appliances. Upstairs are two good sized bedrooms, the principal room with walk in wardrobe. The shower room is well equipped with three piece shower suite. Outside you will find plenty of off road parking and a well kept landscaped rear garden. Call us to book a private viewing today.
- Gas central heating
- UPVC double glazed window windows
- Security alarm system
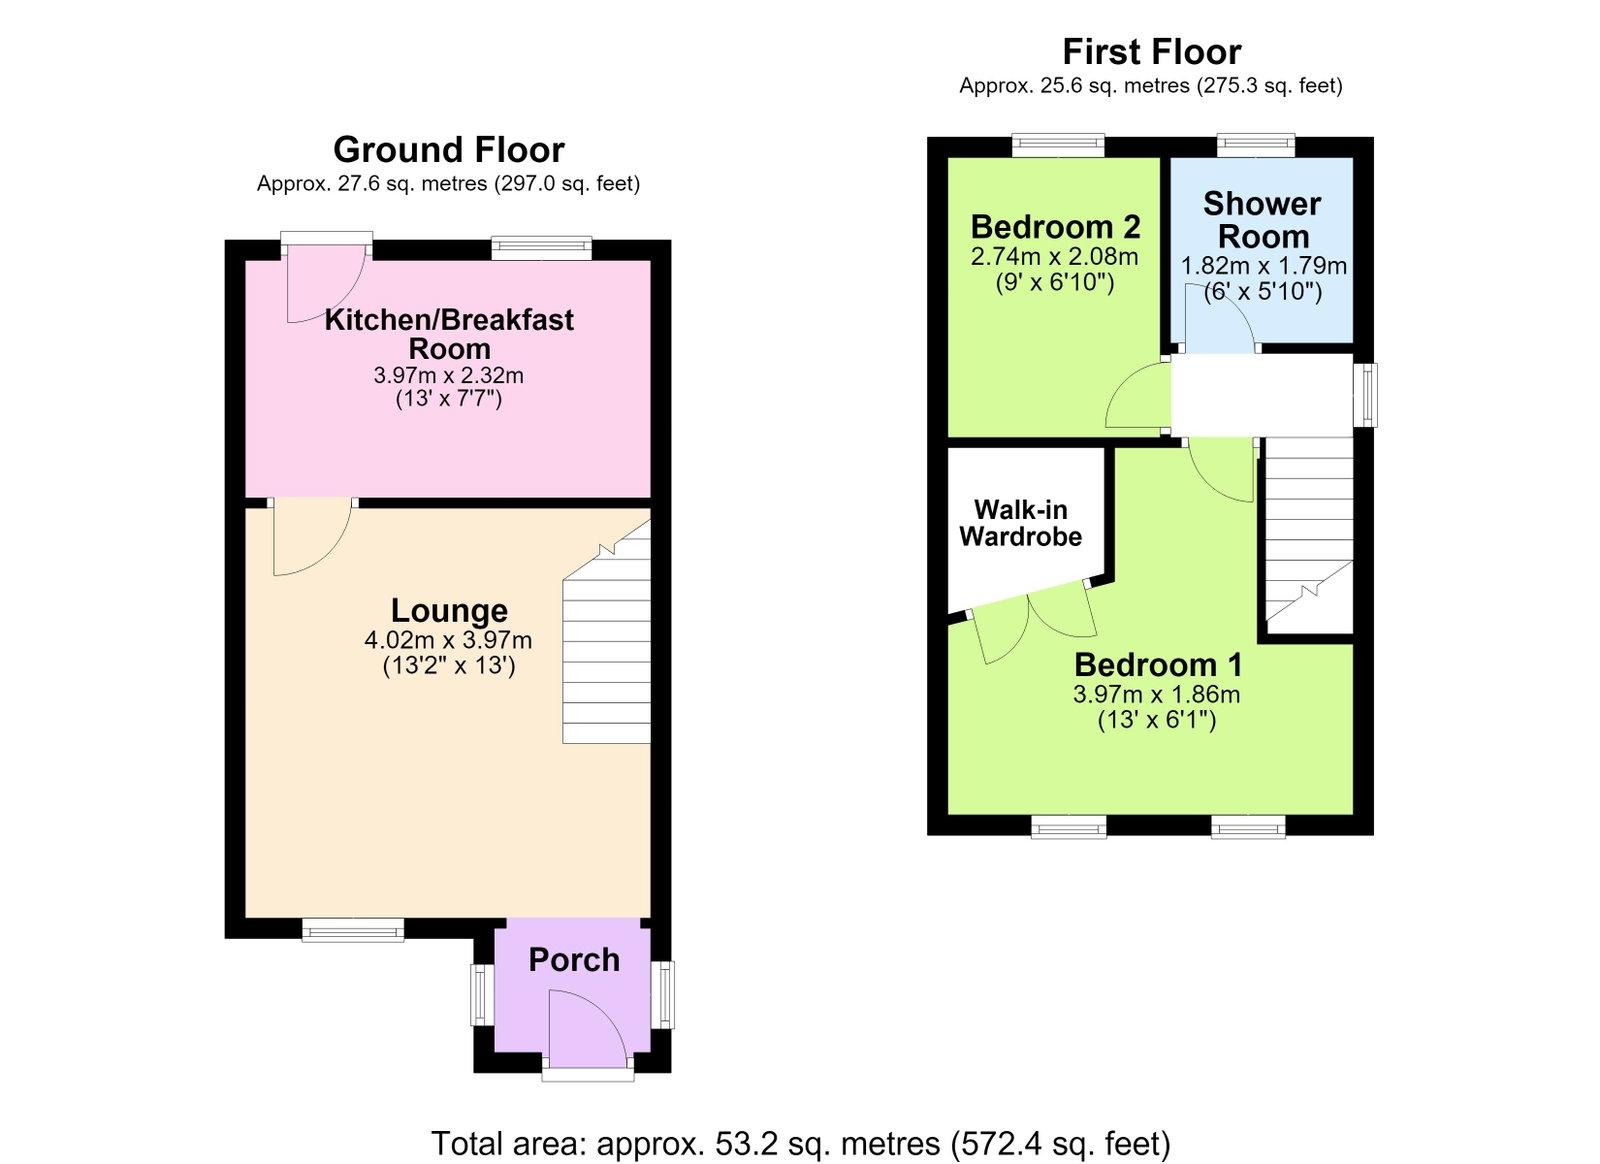
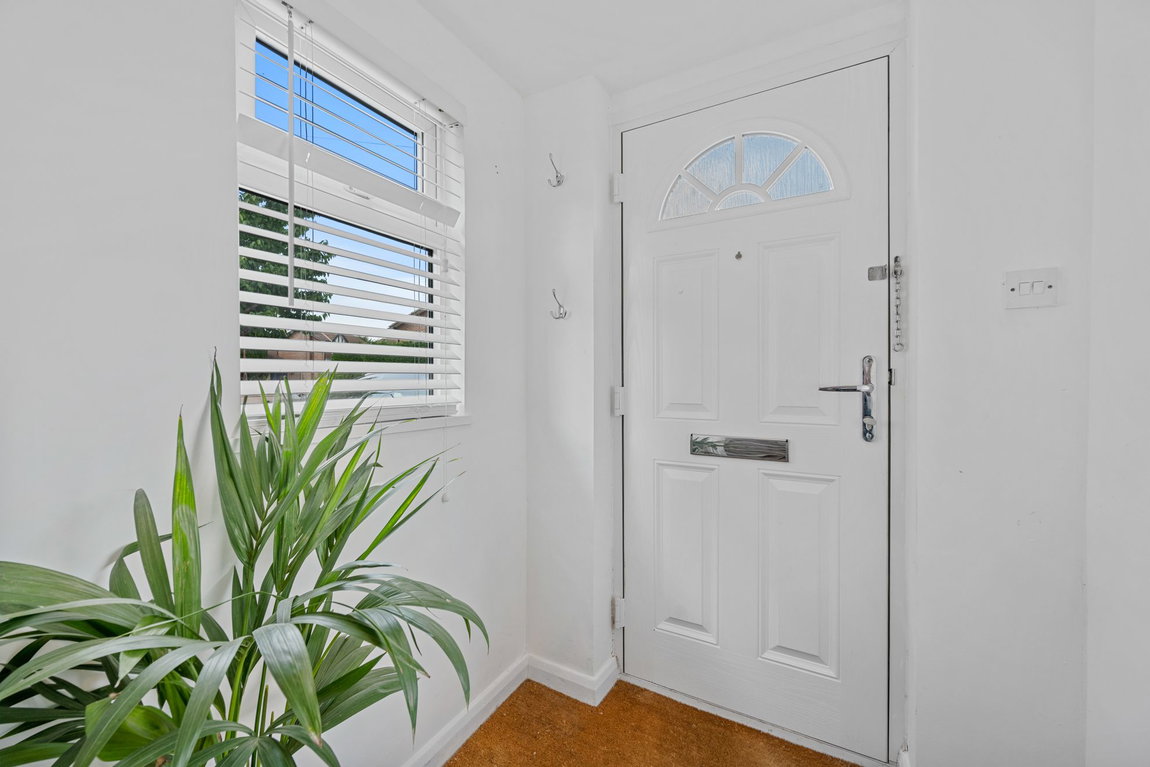
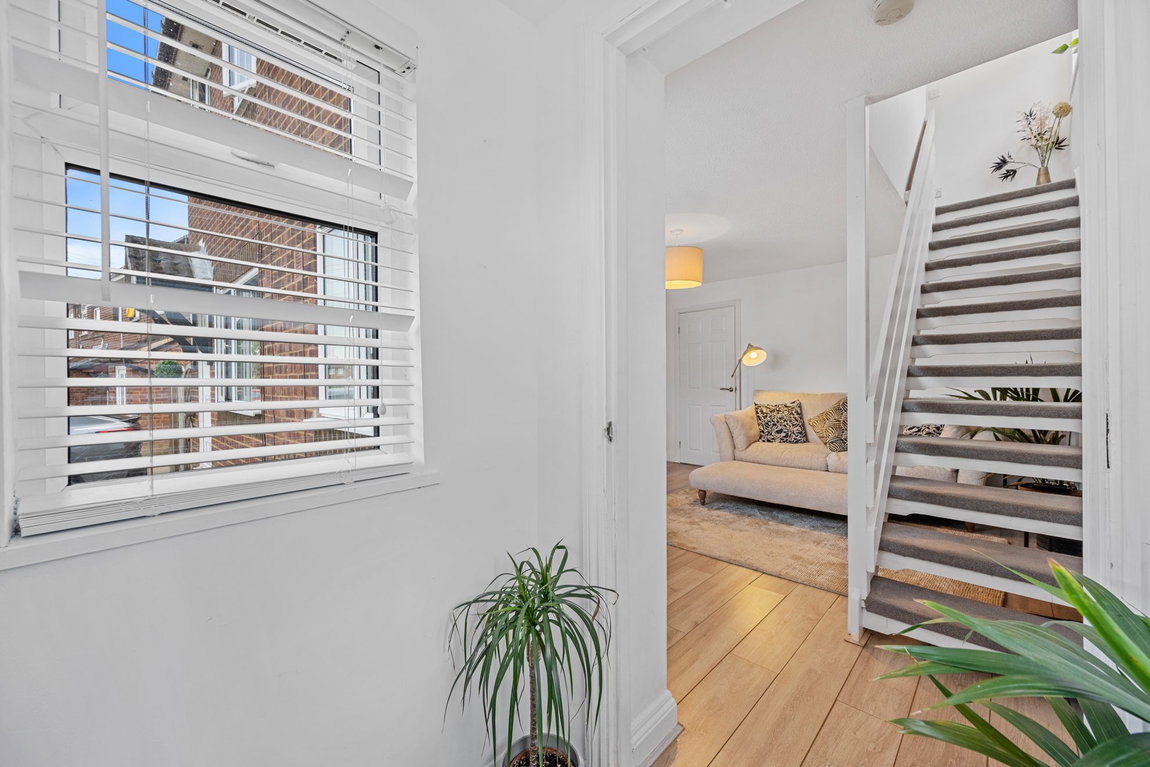
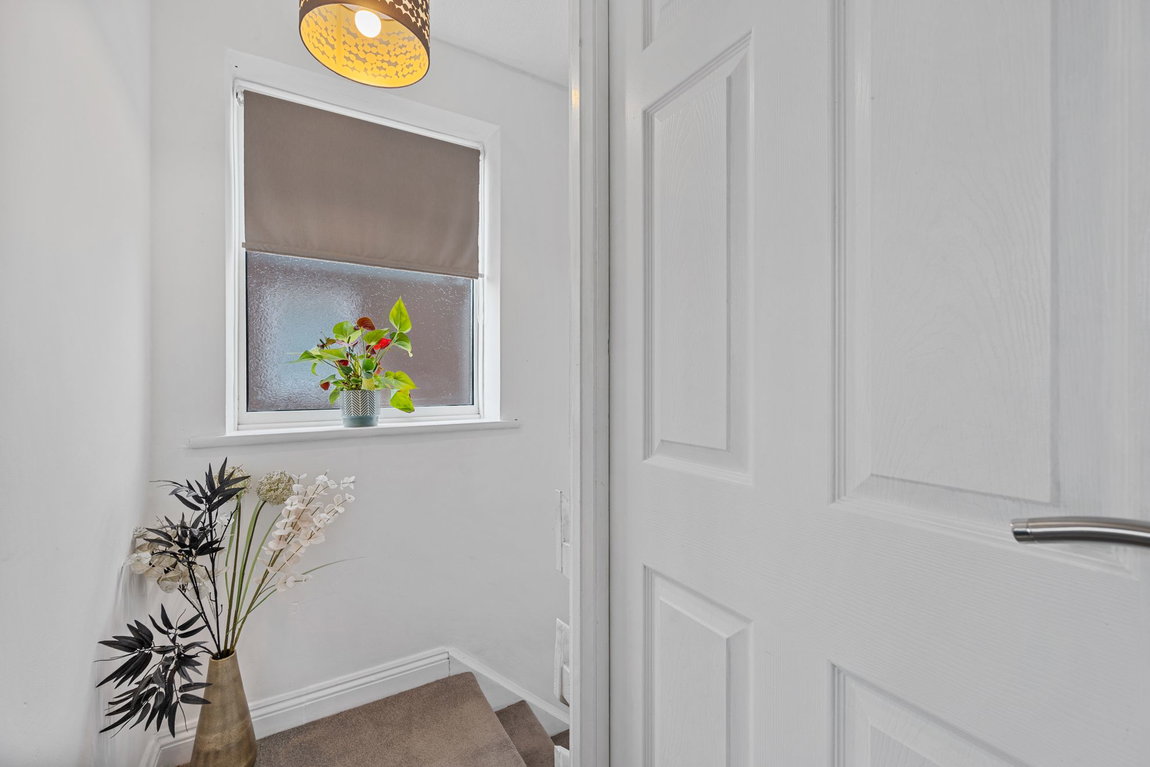
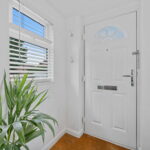
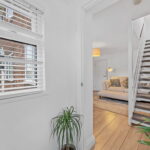
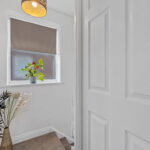
- Entrance porch- With recessed floor matt, stairs rising to the first floor and opening to:
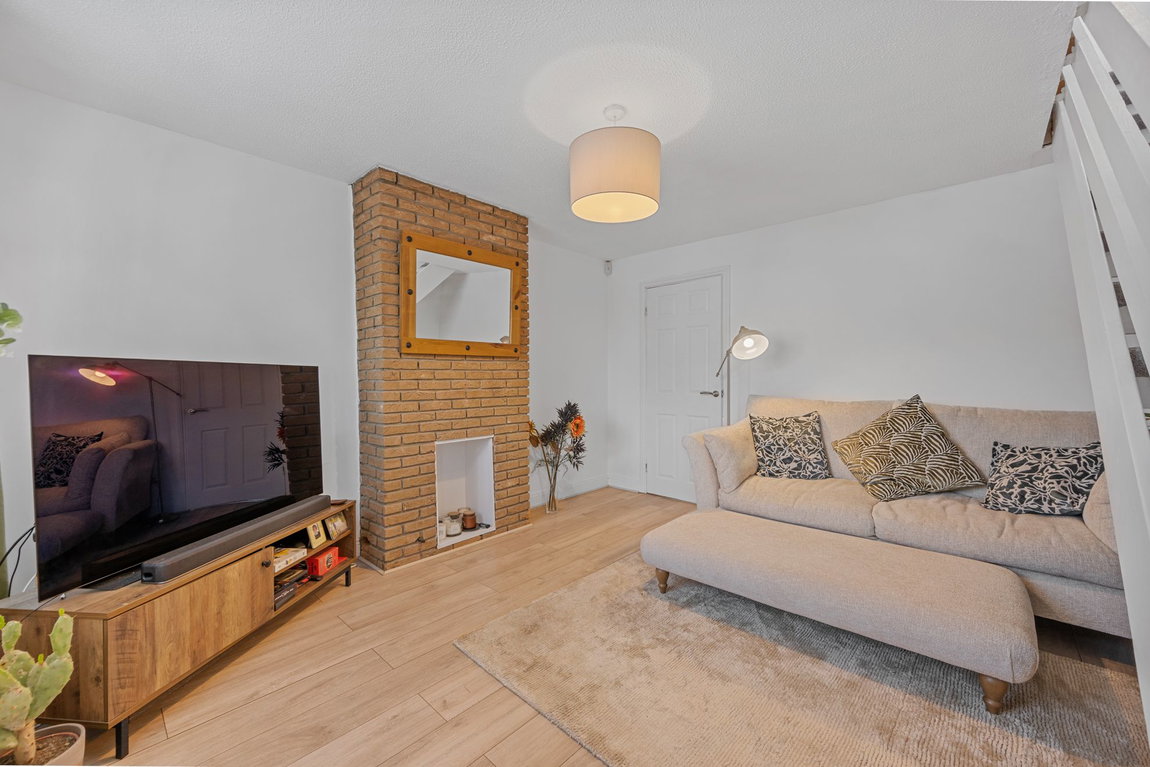
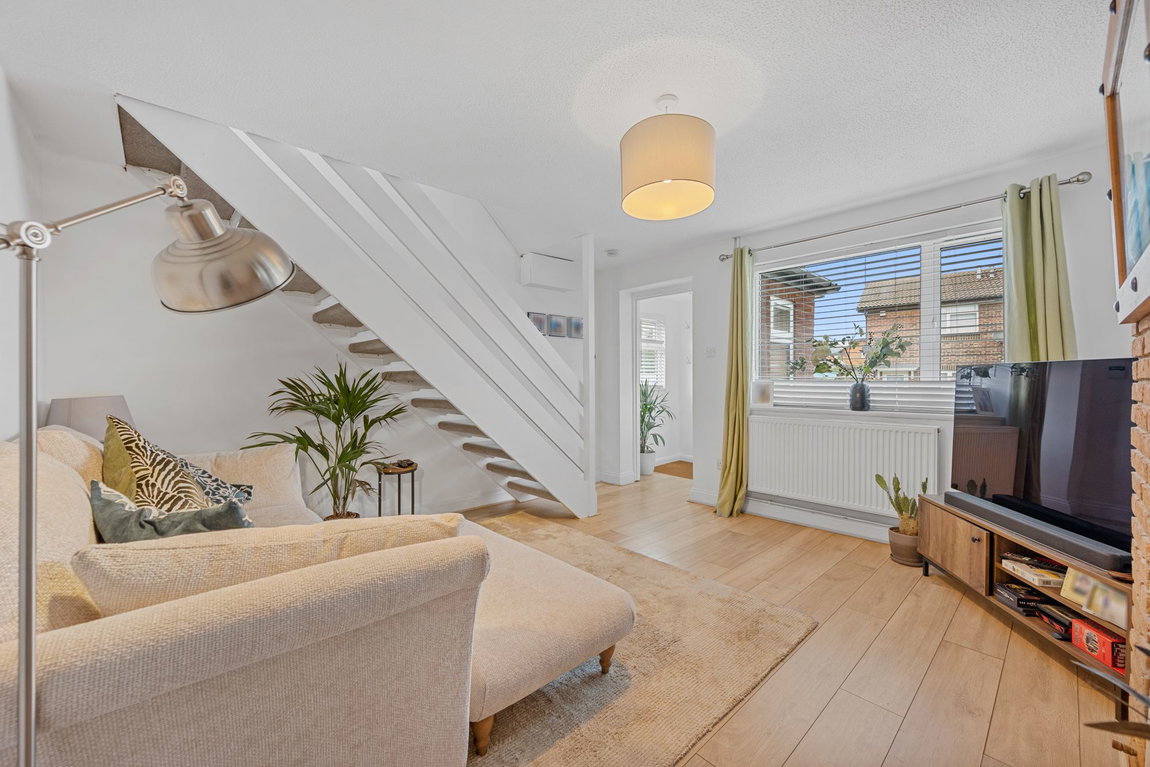
- Living room - A spacious bright room with wood effect specialist flooring and feature fireplace
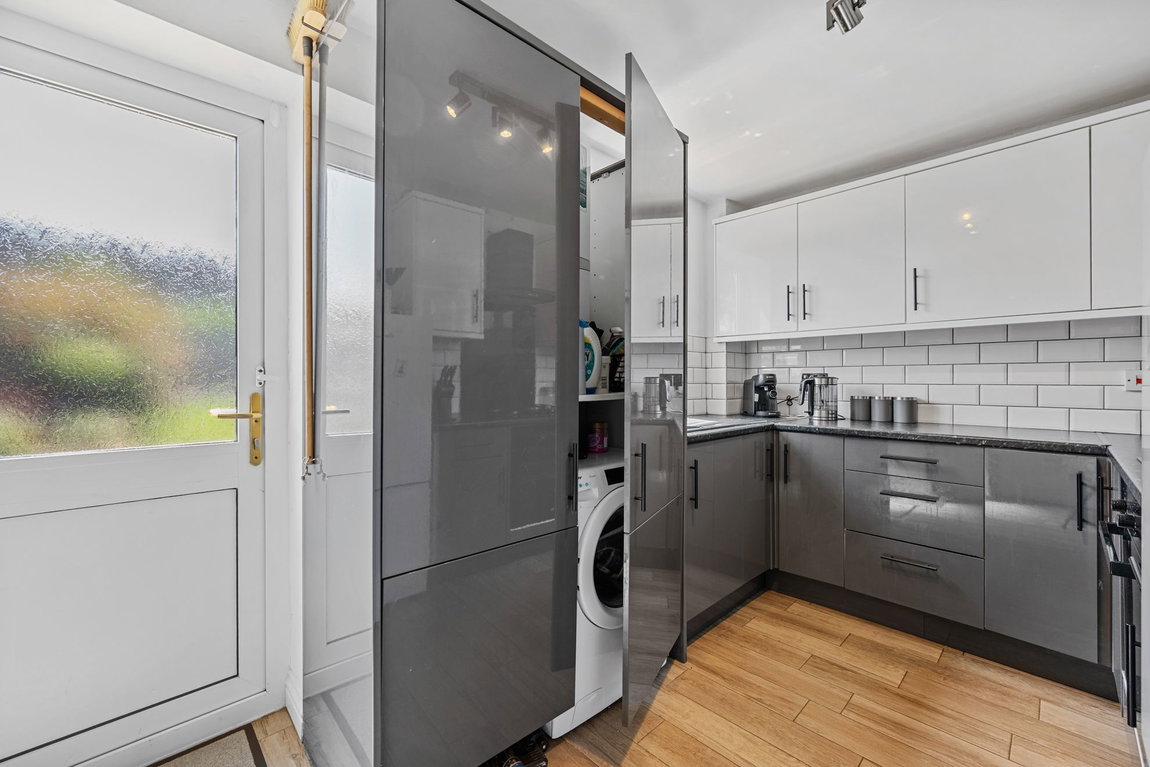
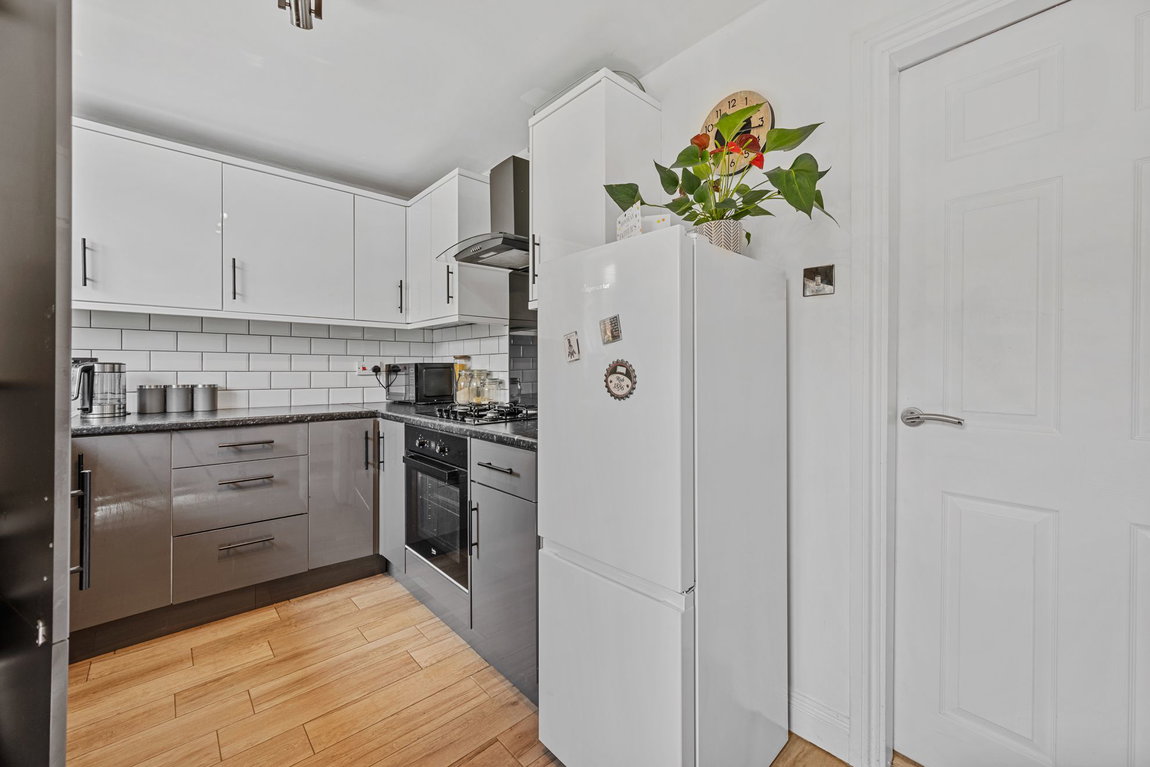
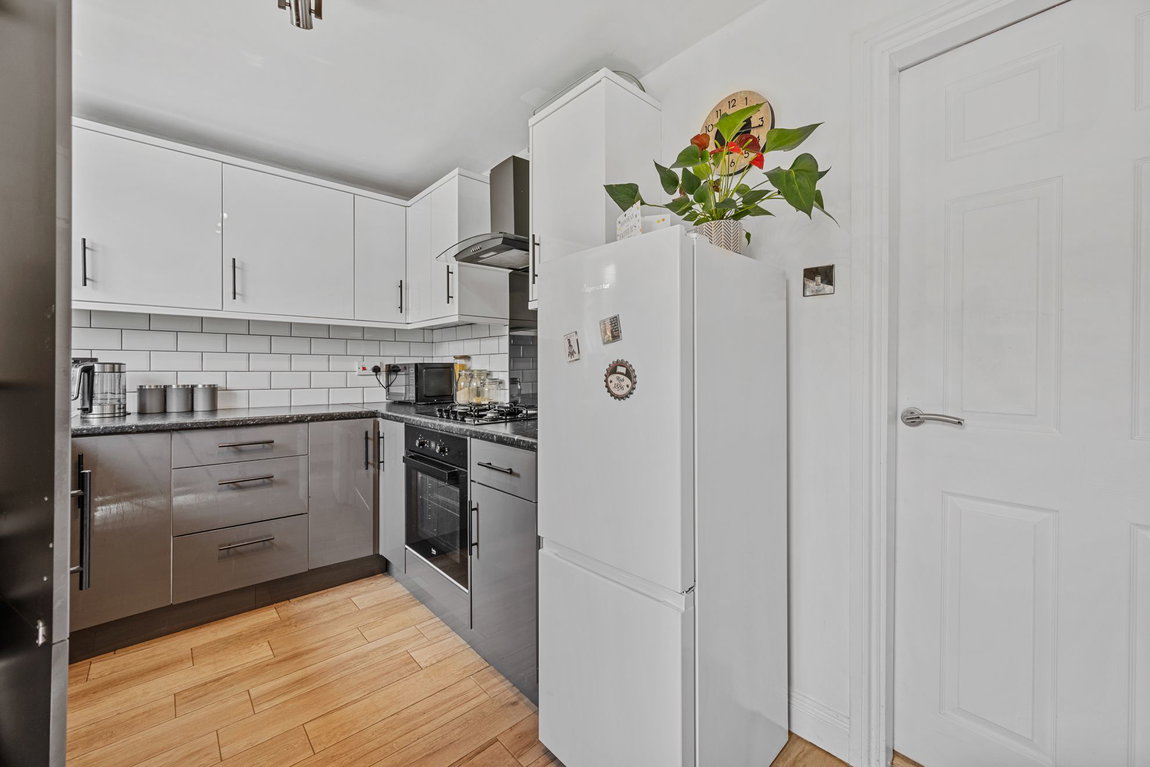
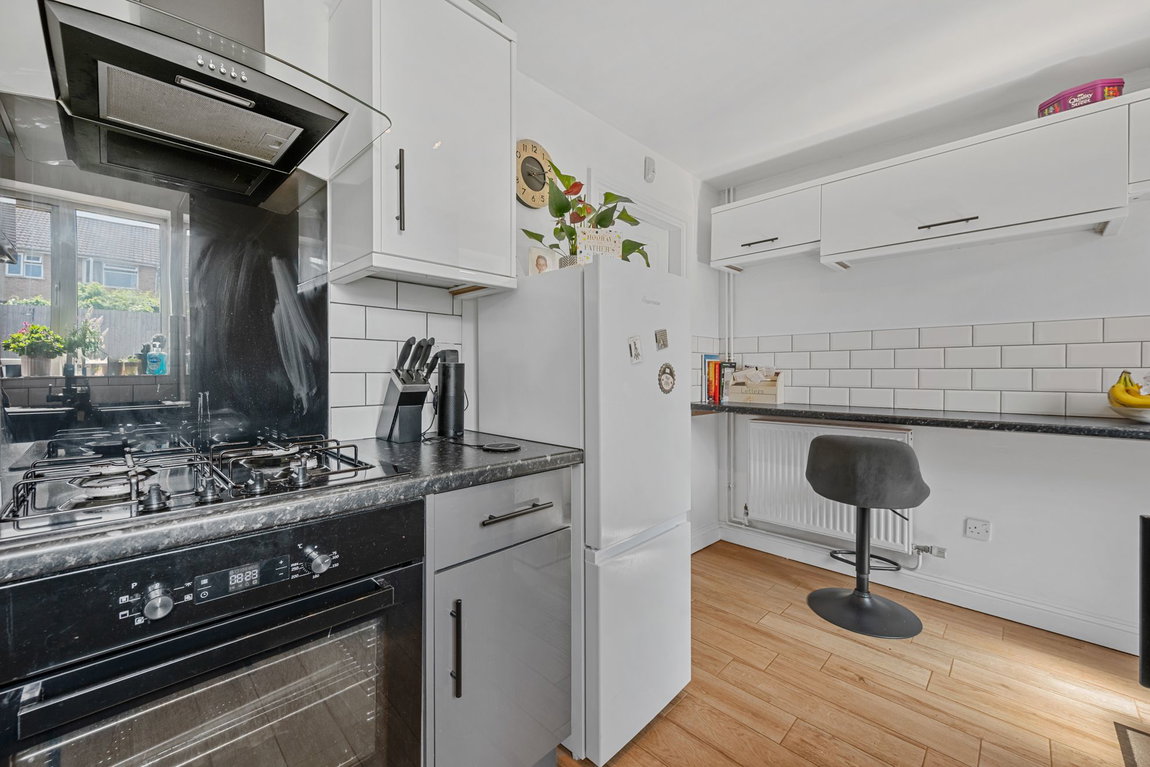
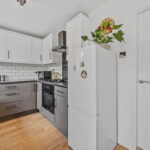
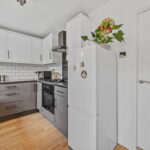
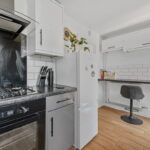
- Kitchen/breakfast room - Comprising of a range of base and eye level units, single bowl single drainer sink unit inset to roll top worksurfaces, integrated oven and four ring gas hob with extractor above, space for fridge freezer and washing machine (appliances are negotiable), ceramic tiled splash backs and flooring. In addition there is a breakfast bar and door to the garden
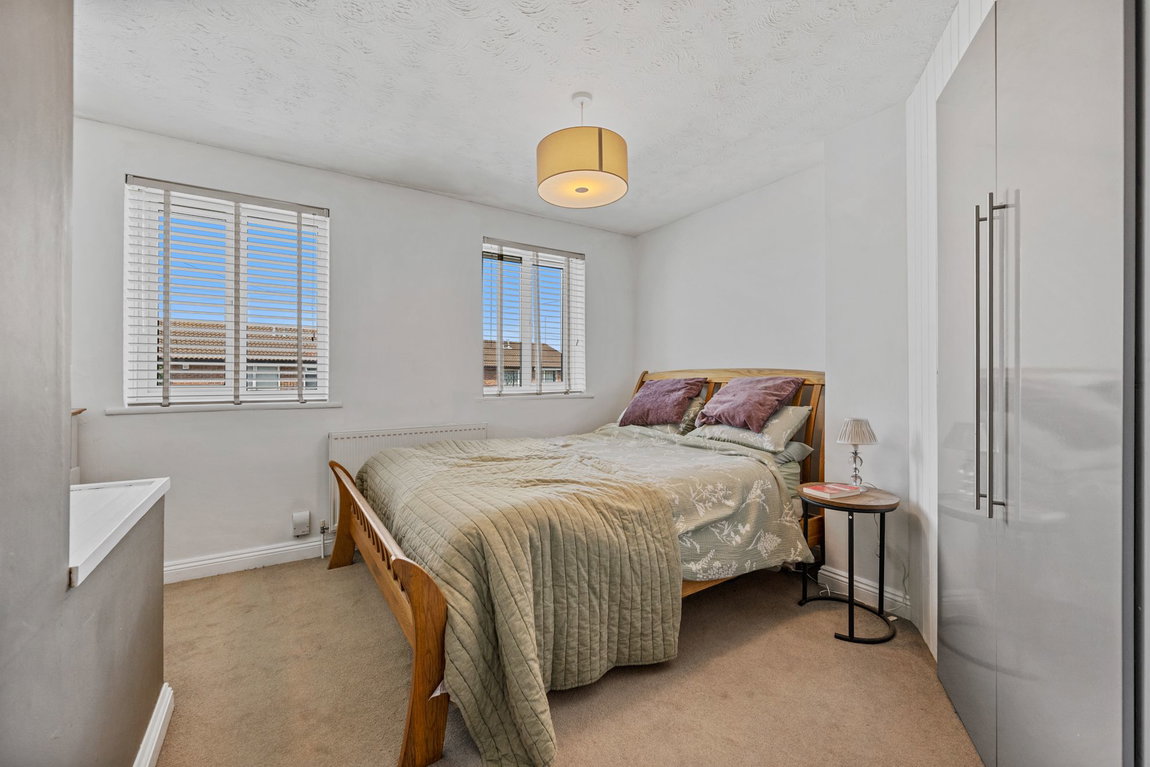
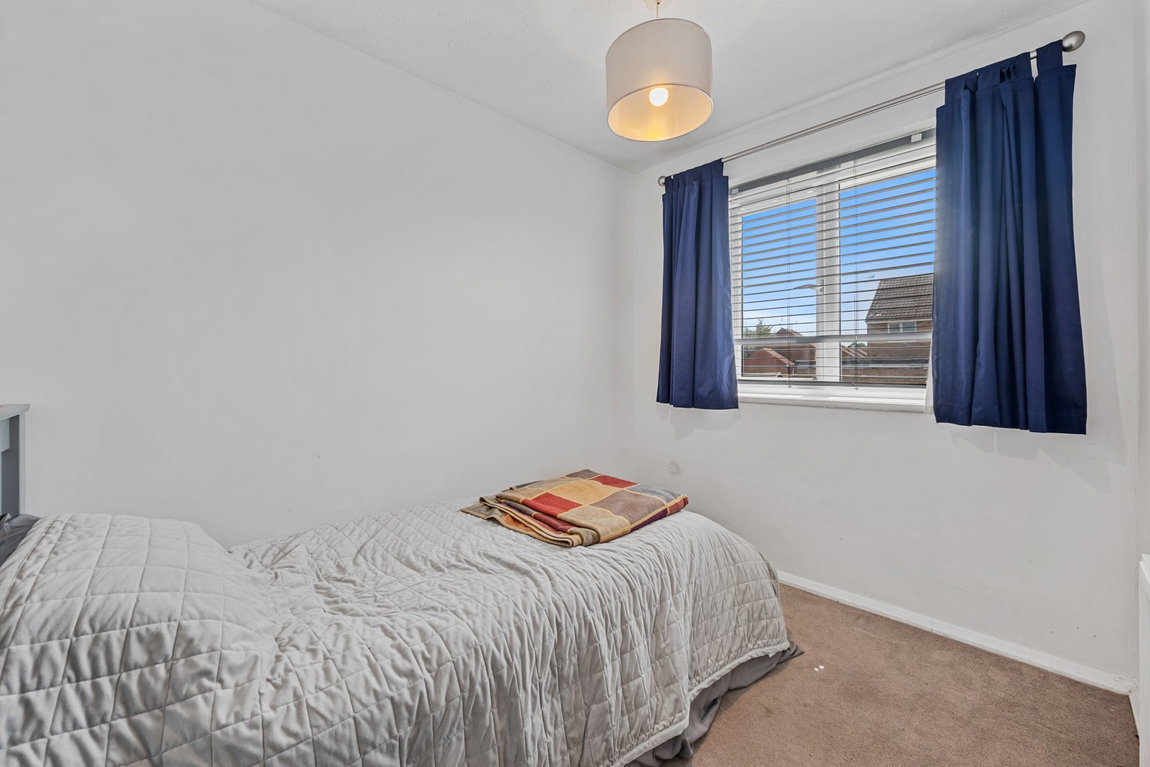
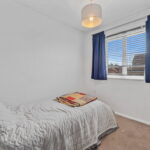
- Upstairs there are two bedrooms bedroom one being a generous double, benefiting from a walk in wardrobe, whilst bedroom two is a good single
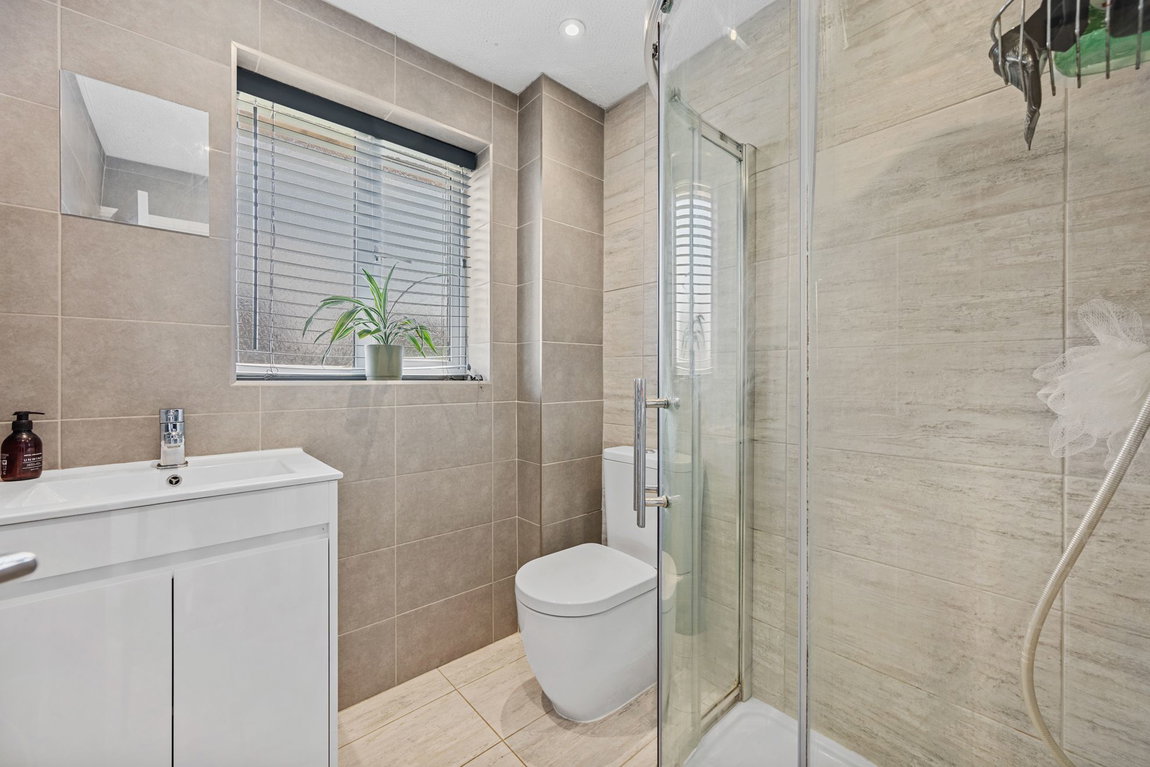
- Shower room- Comprising of a low-level WC, wash hand basin set into vanity unit offering useful storage, corner shower enclosure with rainmaker, and handheld attachment, chrome heated towel rain and ceramic tile splash back and flooring
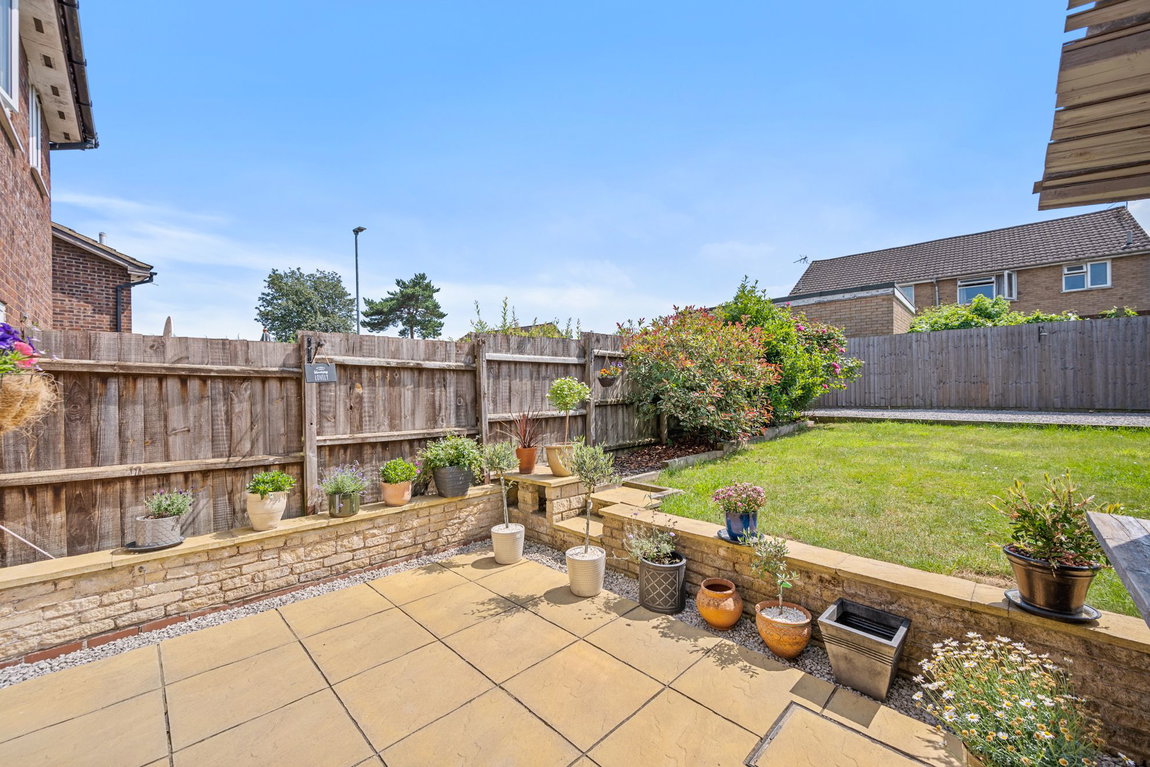
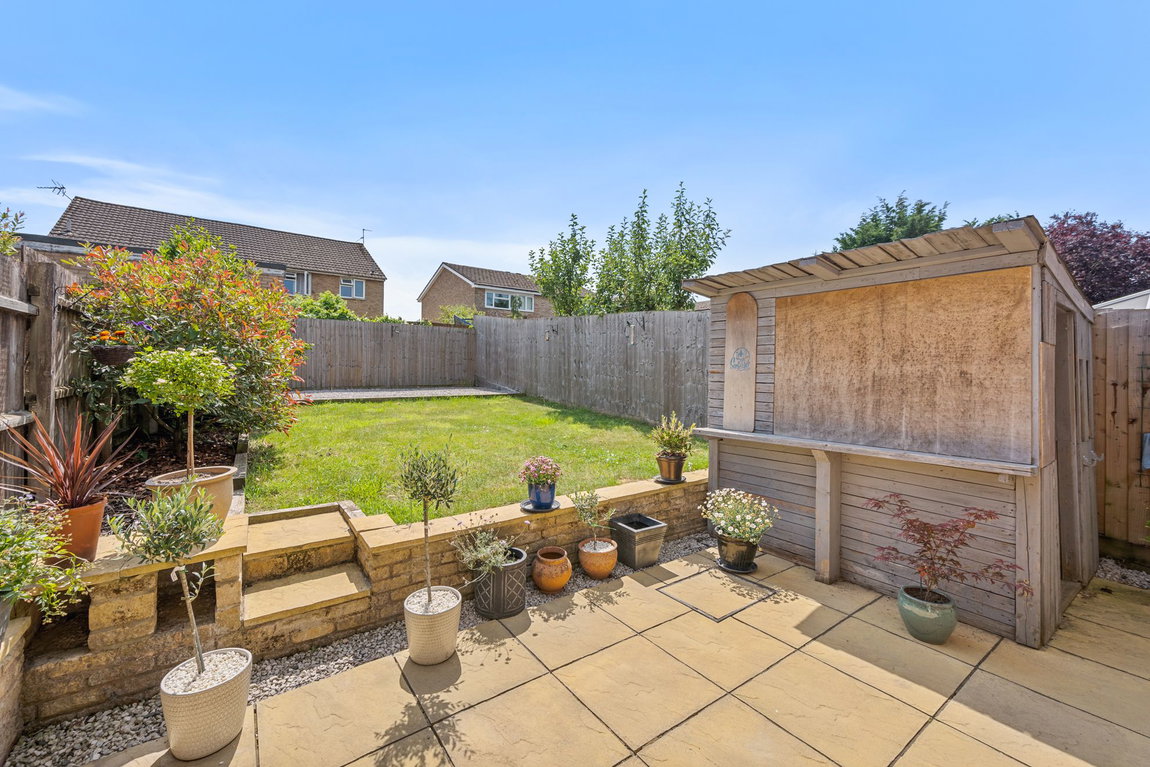
The front of the property has been neatly kept with a small grass section and access to the driveway providing off-road parking for two cars. The rear garden benefits from a large patio seating area, perfect for entertaining with a further gravelled seating area at the top of the garden. The remainder of the garden is laid to lawn with select plantings. There is a generous timber built shed, and the garden is enclosed by panel fencing.
Lounge - 4.01m x 3.96m (13'2" x 13'0")
Kitchen/Breakfast Room - 3.96m x 2.31m (13'0" x 7'7")
Bedroom 1 - 3.96m x 1.85m (13'0" x 6'1")
Bedroom 2 - 2.74m x 2.08m (9'0" x 6'10")
Shower Room - 1.83m x 1.78m (6'0" x 5'10")