










"A New Life In The Country"
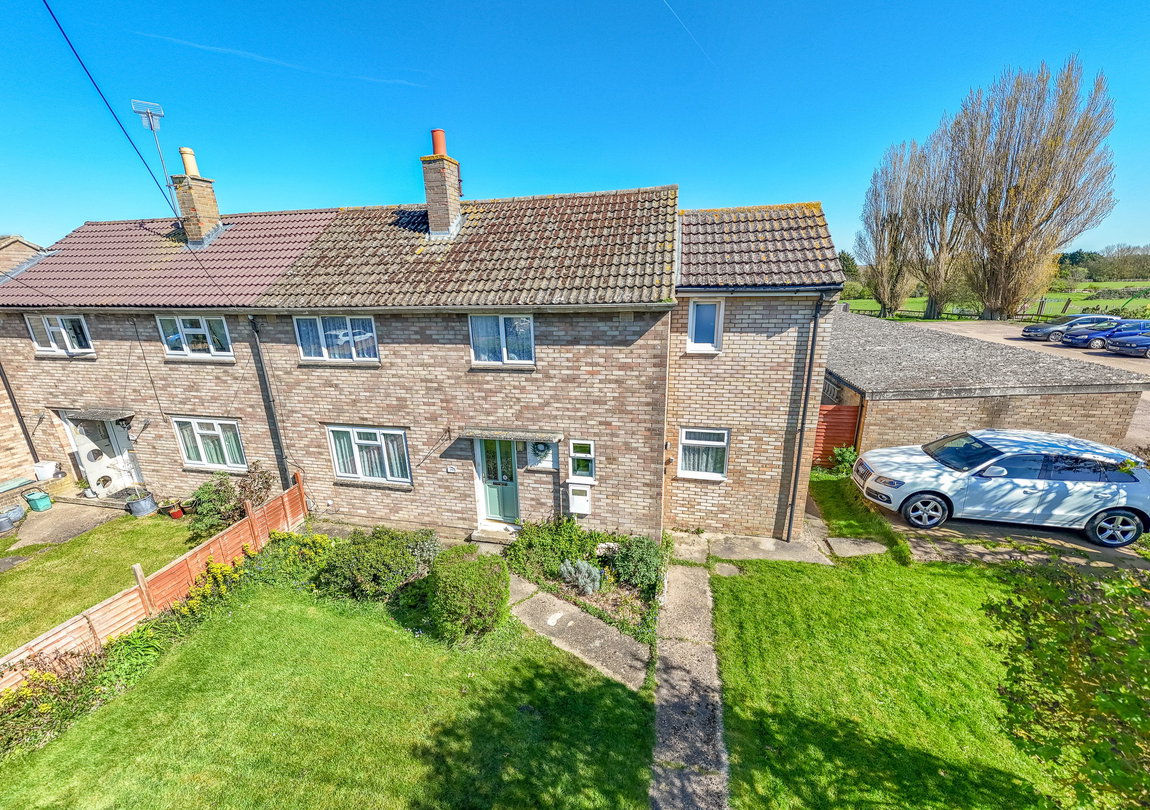
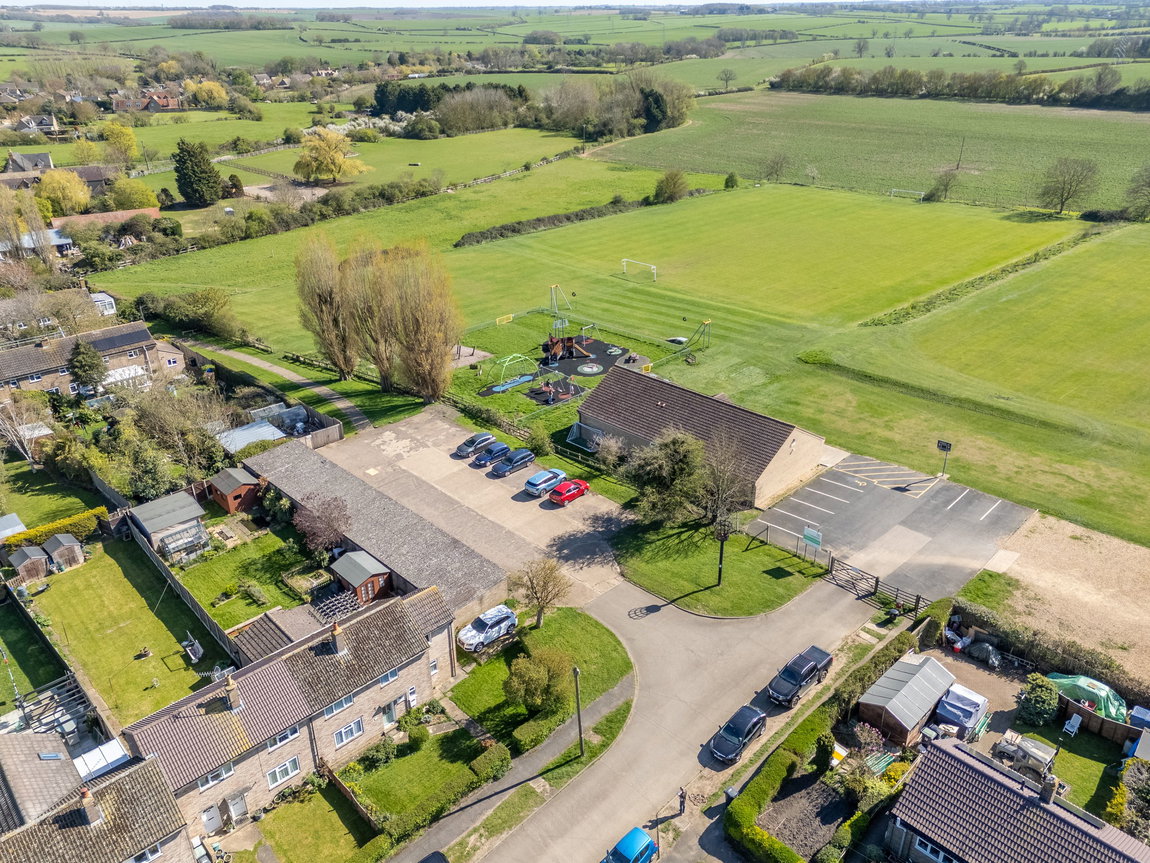
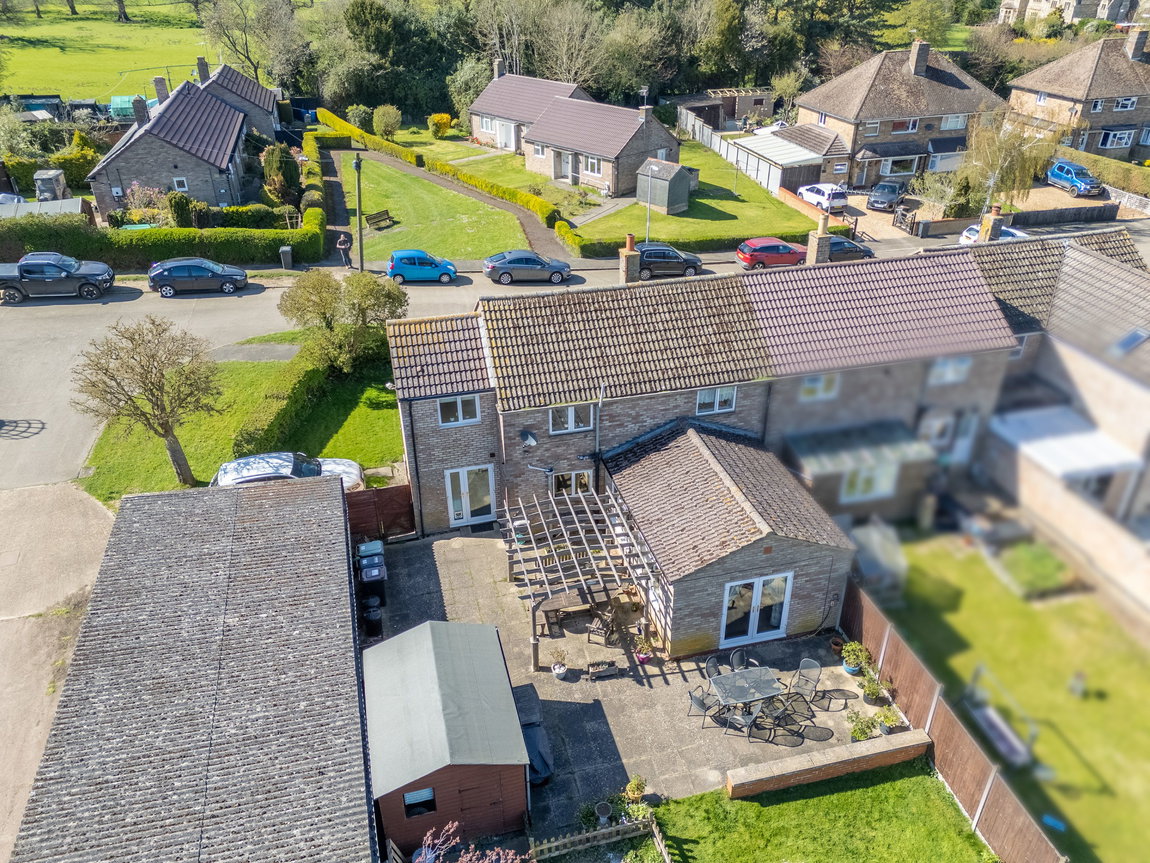
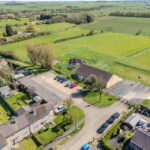
This fabulous, extended home occupies a generous corner plot, discreetly positioned within this small select cul de sac. Titchmarsh has a village store, pub/restaurant, picturesque Church and primary school as well as fine rural walks, the market towns of Thrapston and Oundle are a short driveaway. The substantial interior benefits from gas central heating and UPVC double glazing to include an entrance hall, kitchen/breakfast room with select integrated appliances and a separate utility/boot room. The formal dining room is versatile with study area, enjoying a feature fireplace with working fire, the living room is a great size, flooded with natural light with a dual aspect. Upstairs there is a principal bathroom and three good sized bedrooms, all with built in wardrobes, the main bedroom with ensuite bathroom. Outside the plot features a deep frontage which extends to the side with potential for parking (subject to planning) and the rear garden is a great size, enjoying a sunny aspect complete with green house, shed and summerhouse. Rural life awaits.
- Gas central heating
- UPVC double glazed windows
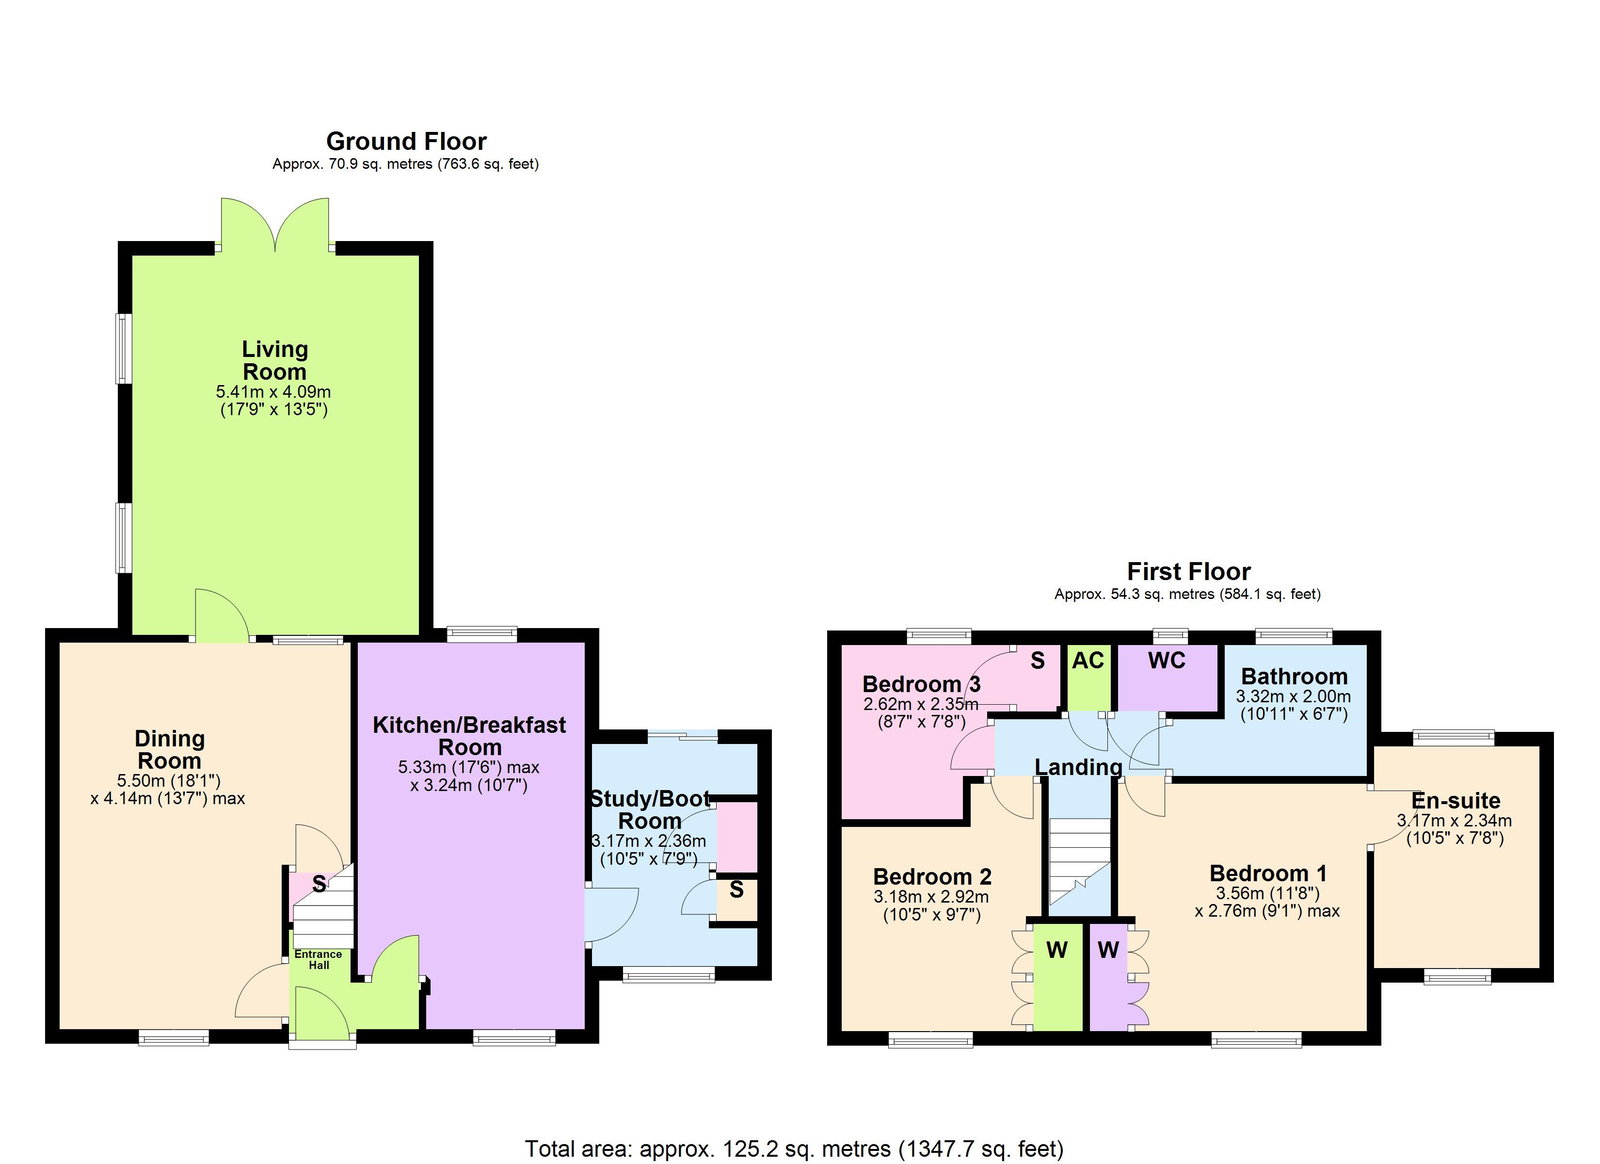
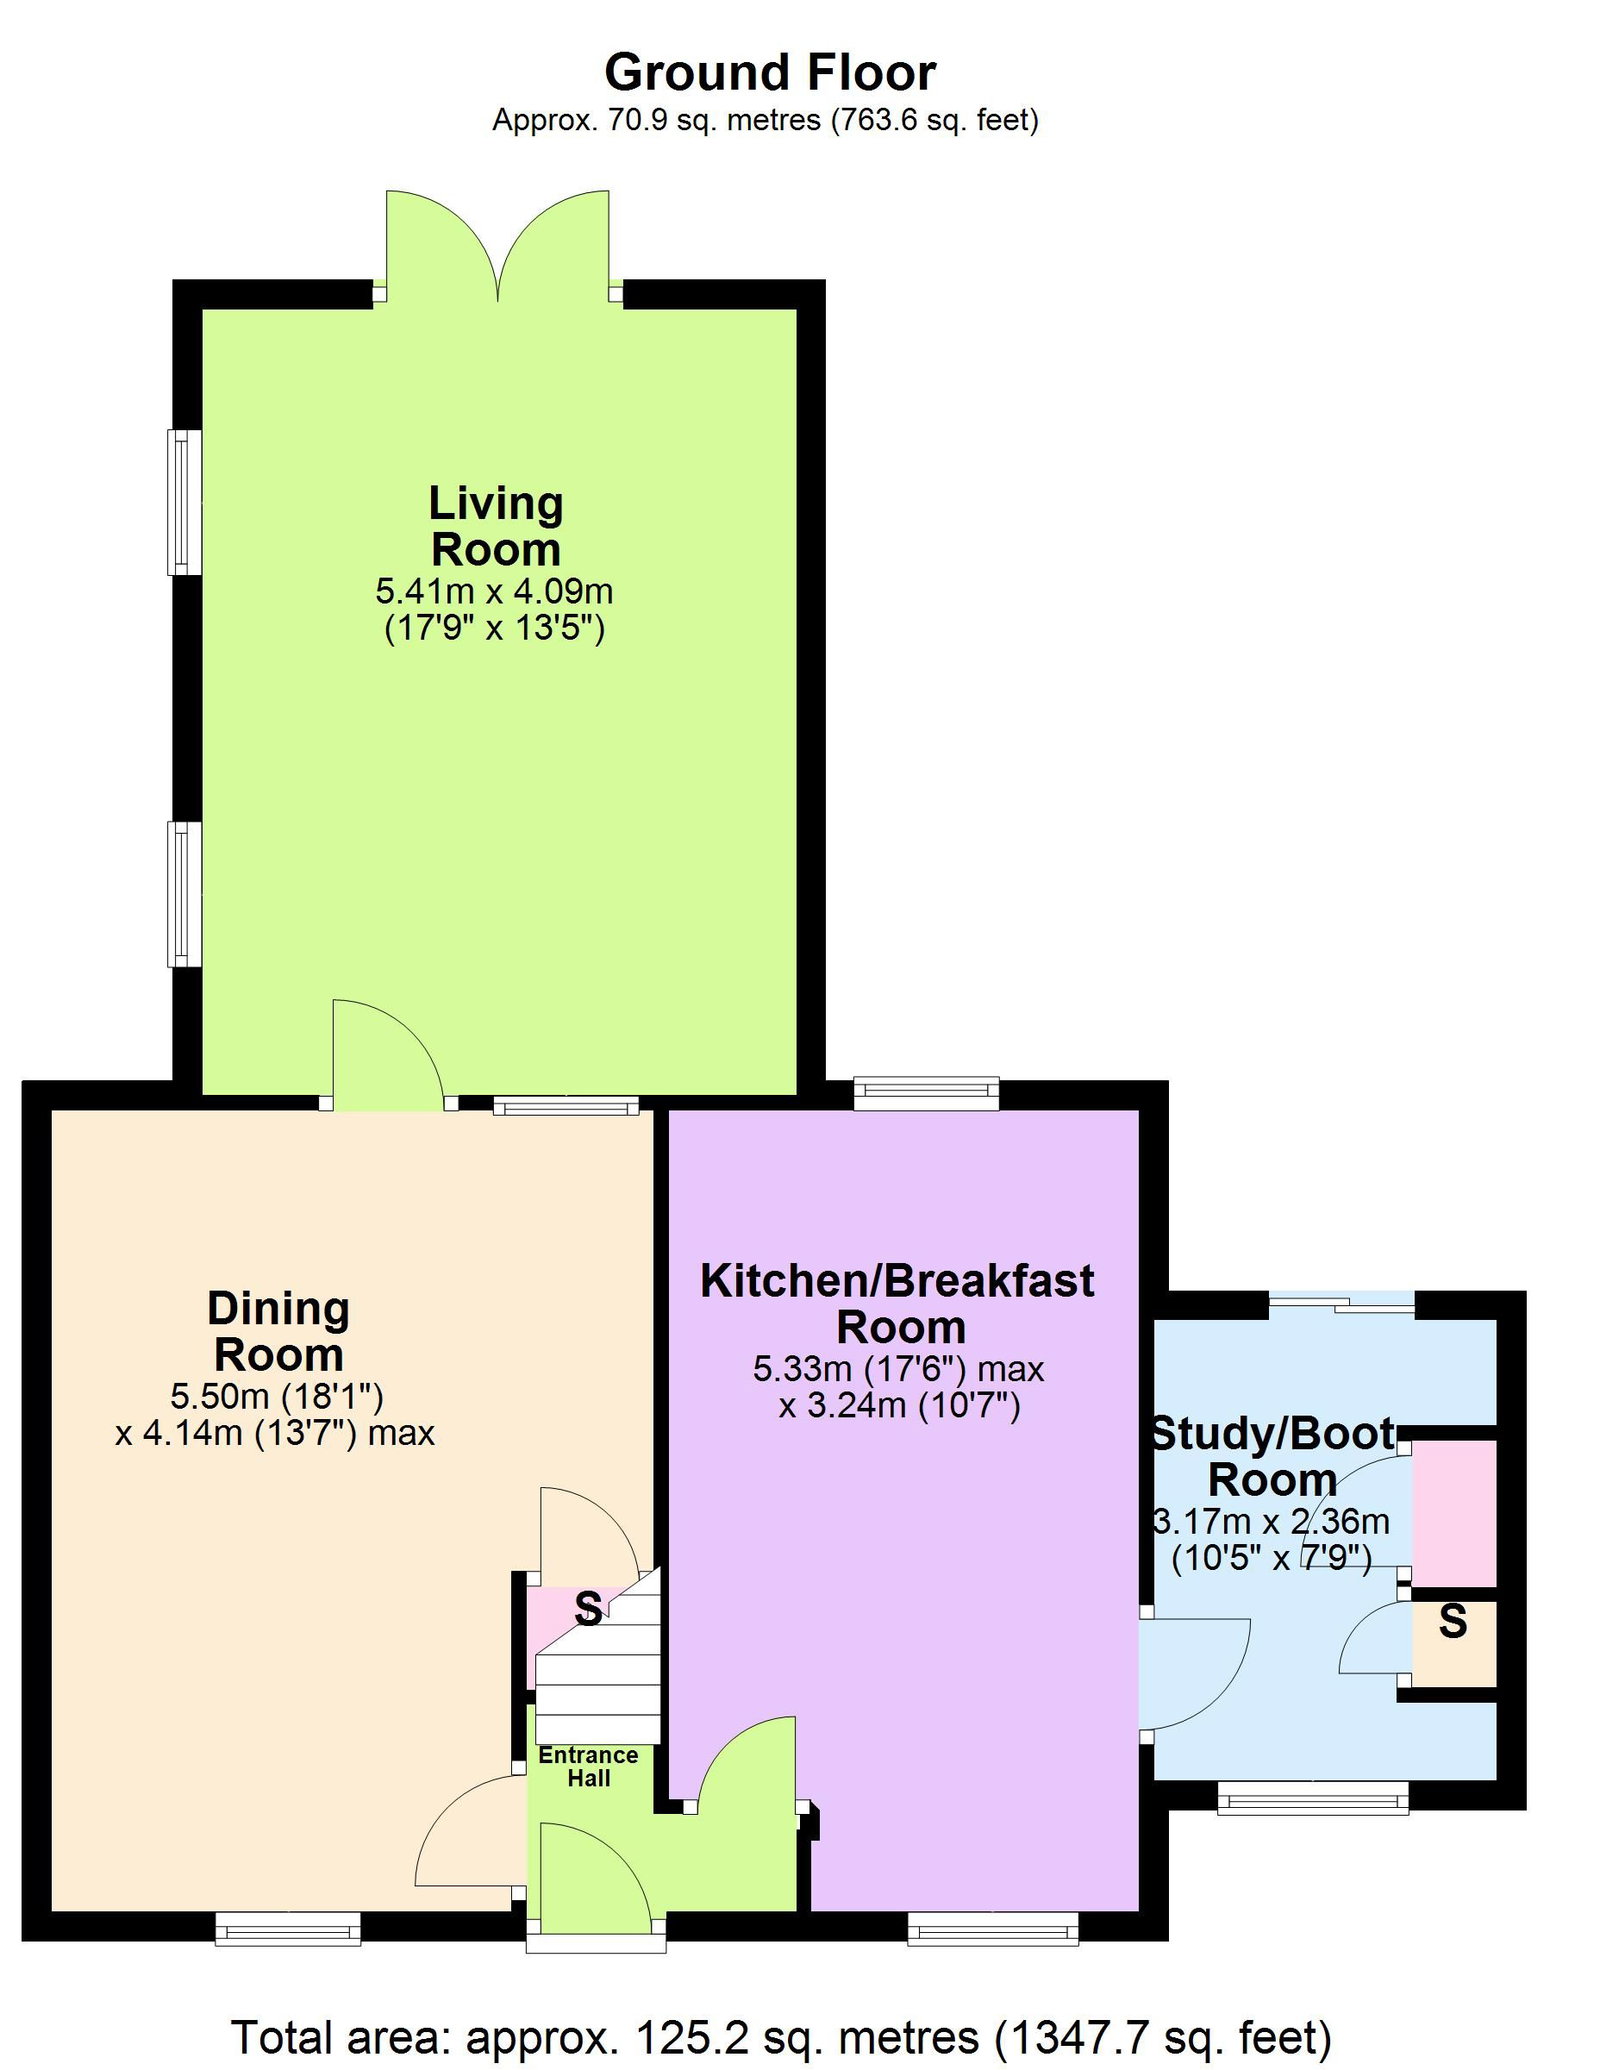
- Entrance Hall - stairs rising to first floor, interior doors leading to;
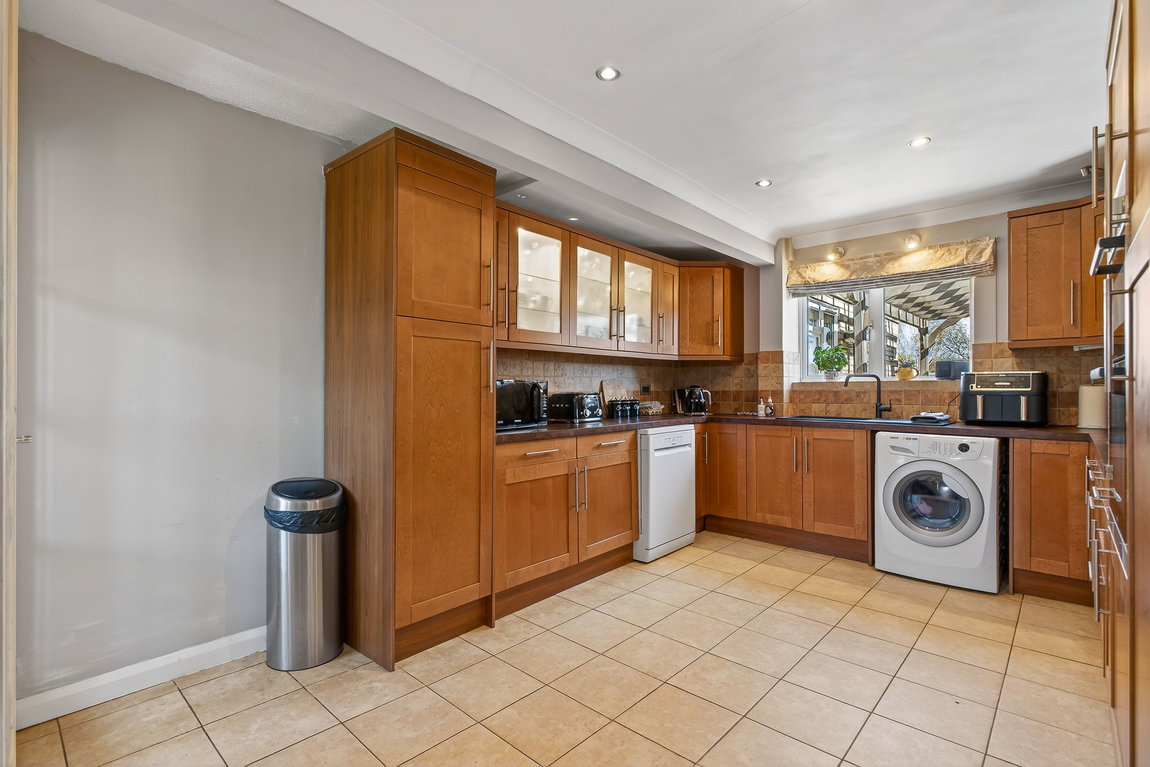
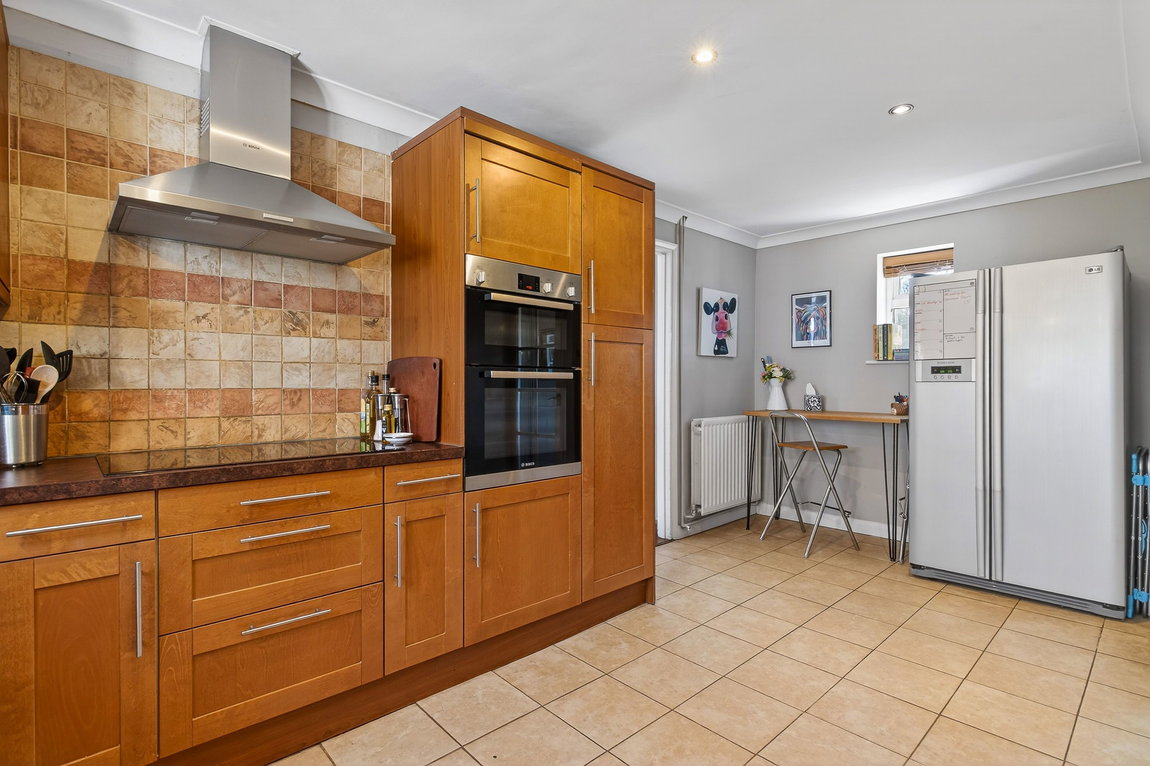
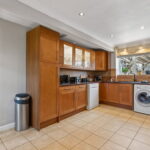
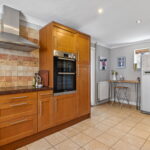
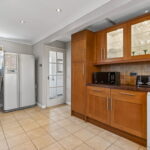
- Kitchen/Breakfast Room - enjoying a range of base and eye level cupboards and drawers, single bowl, single drainer, monobloc tap, ceramic tiled splash back, square edge works surface with recess for washing machine and tumble dryer, integrated stainless steel double oven and four ring induction hob with extractor above, space for a breakfast table and chairs as well as an American style fridge/ freezer, ceramic tiled flooring, recess downlights opening to;
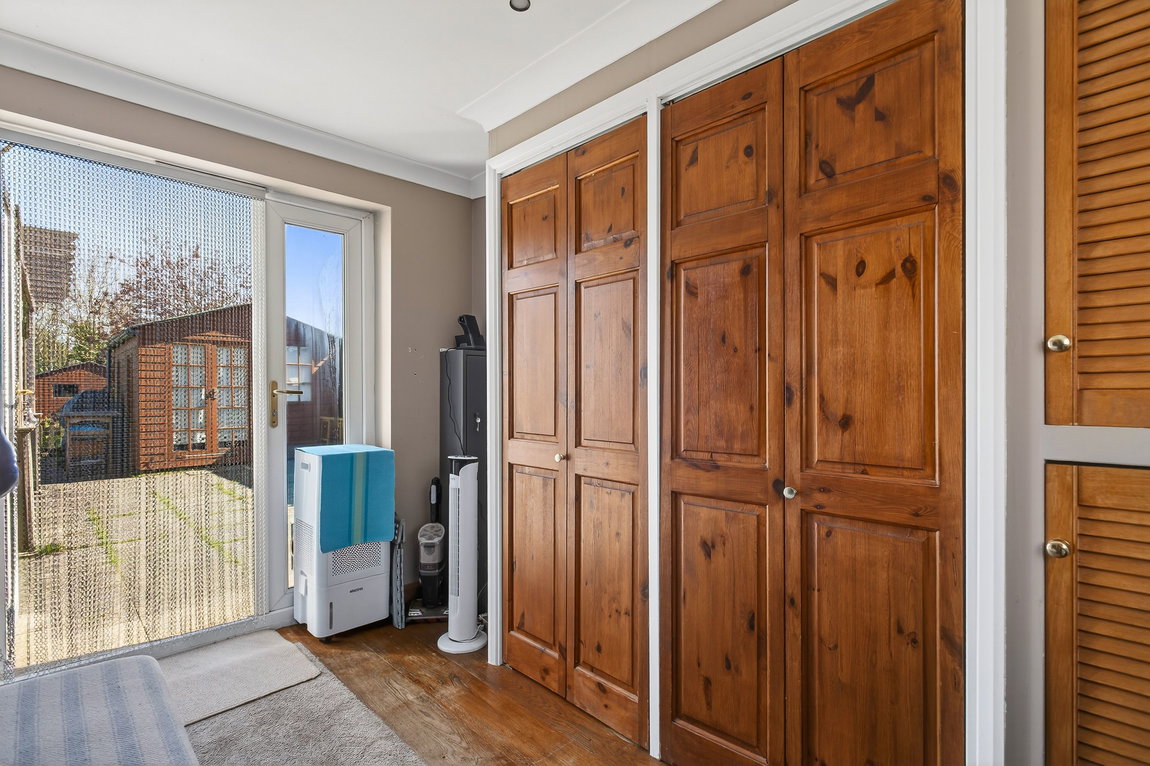
- Utility/Boot Room - with attractive timber flooring, useful storage cupboards, a versatile space ideal for storage or to use as a study
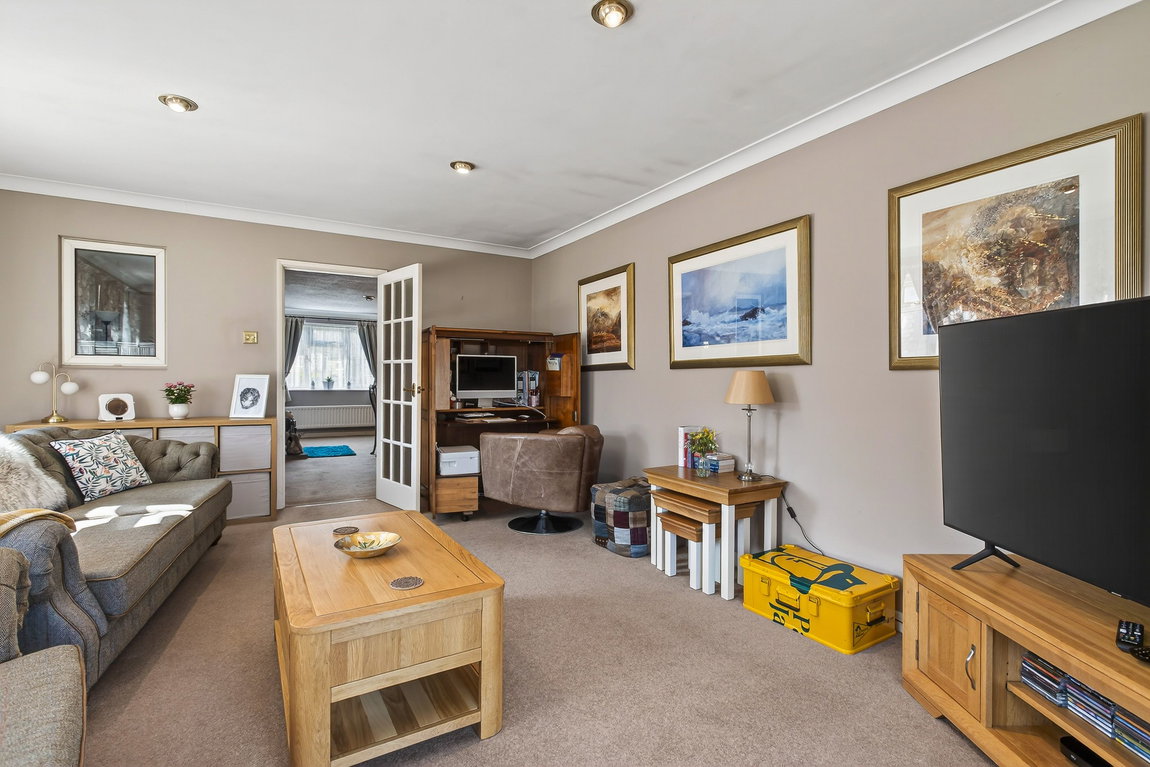
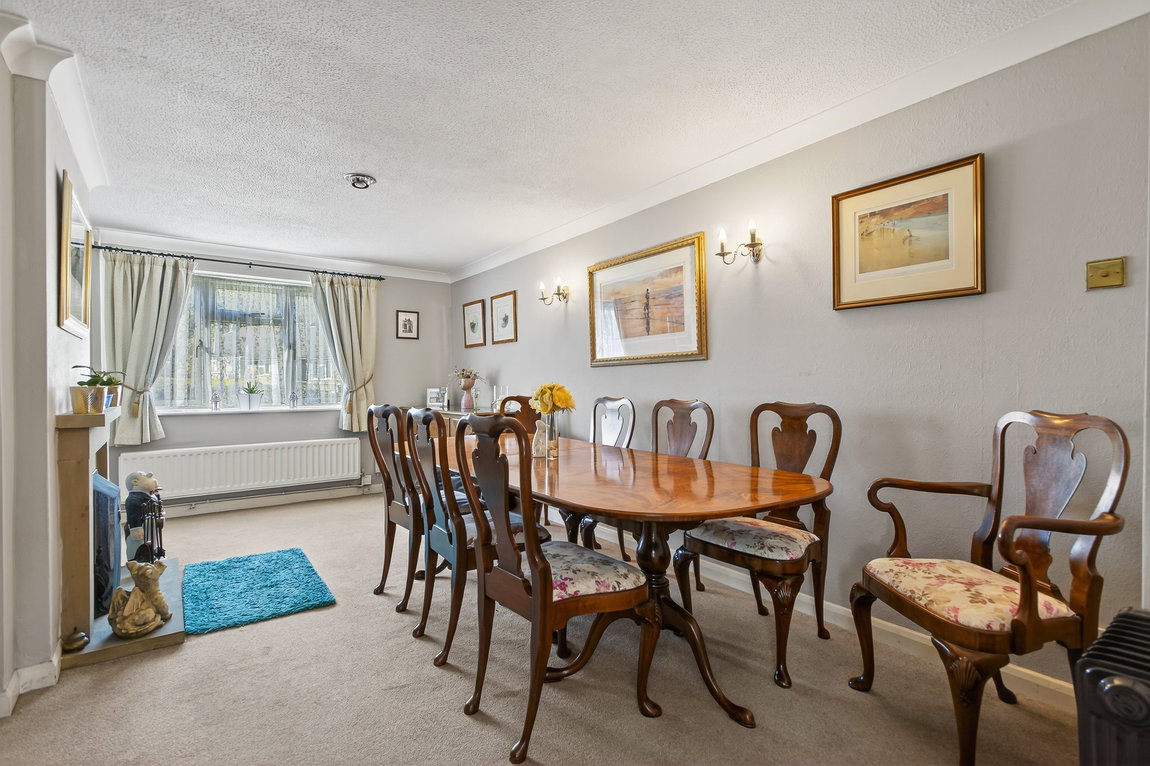
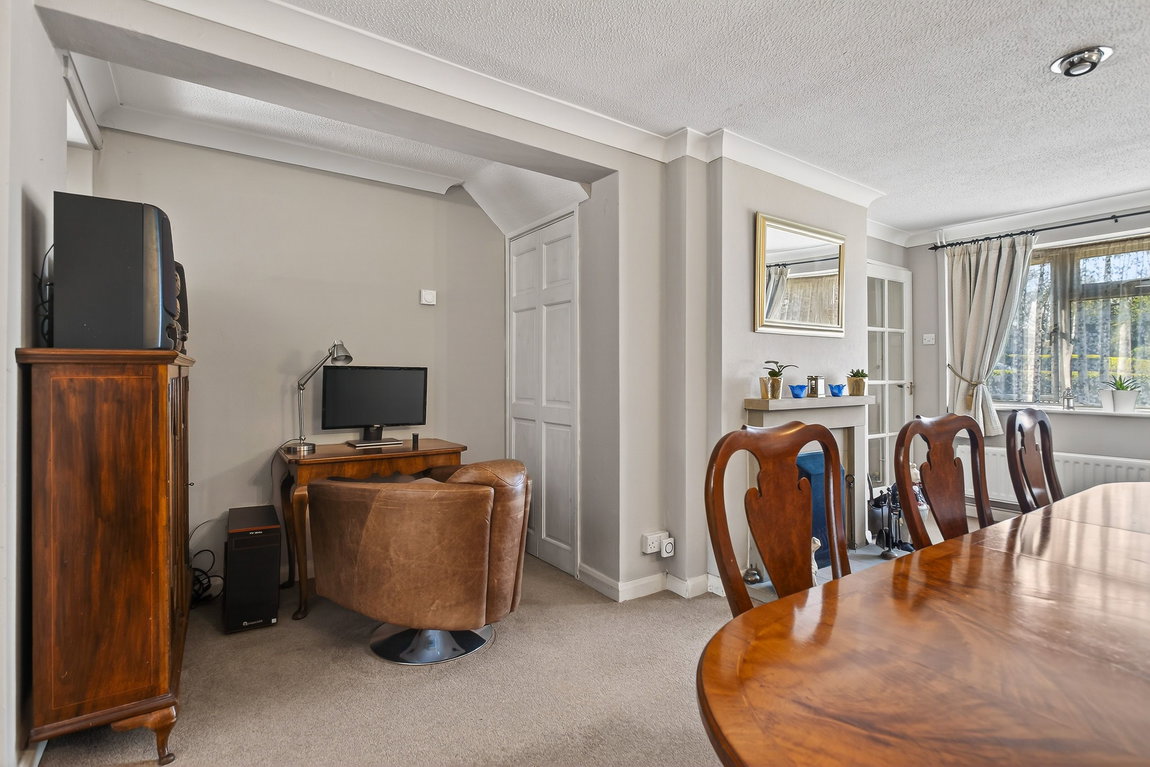
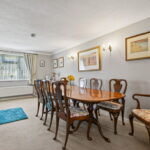
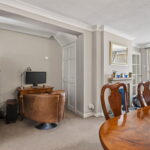
- Dining room - a generous room which is extremely versatile with a study area, with feature fireplace an working fire
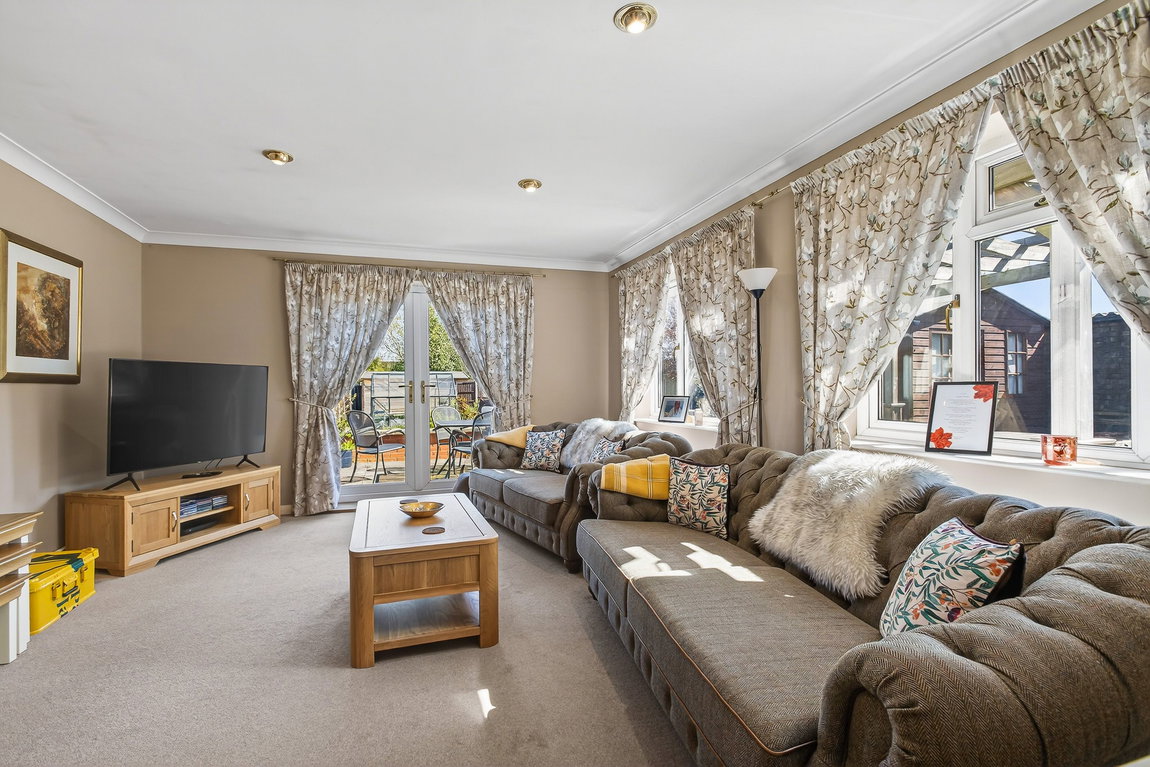
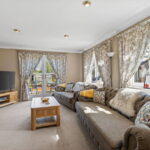
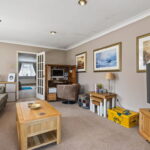
- Living Room - a generous light filled room enjoying a dual aspect with double doors to the garden, cove cornicing, recessed downlighters
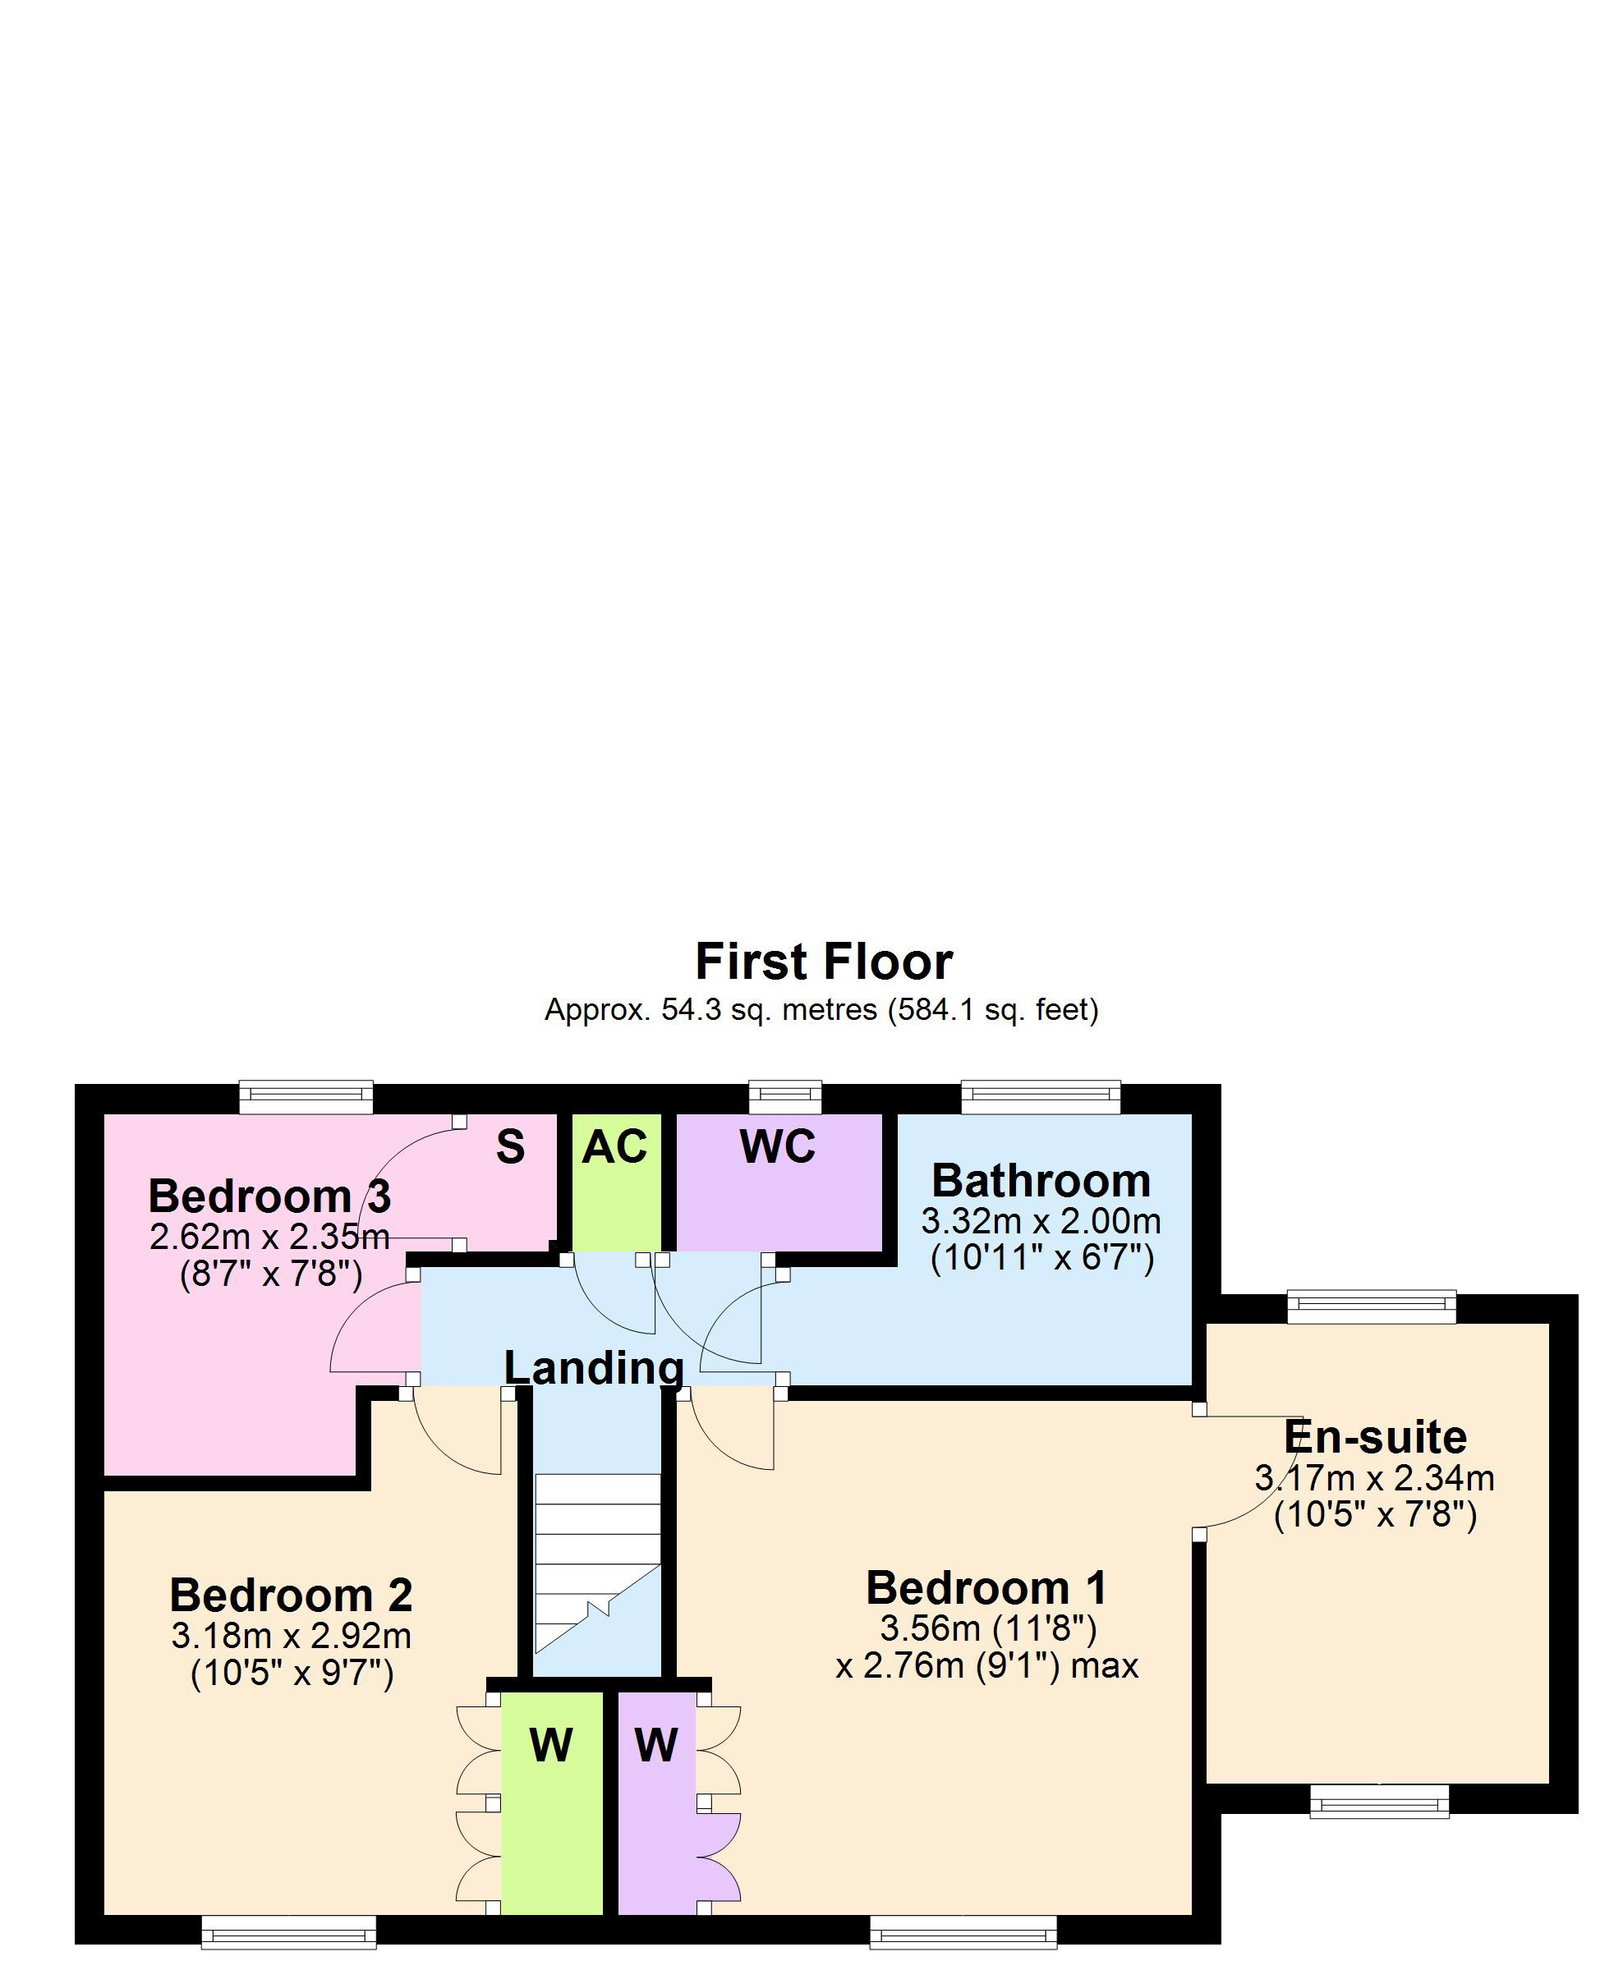
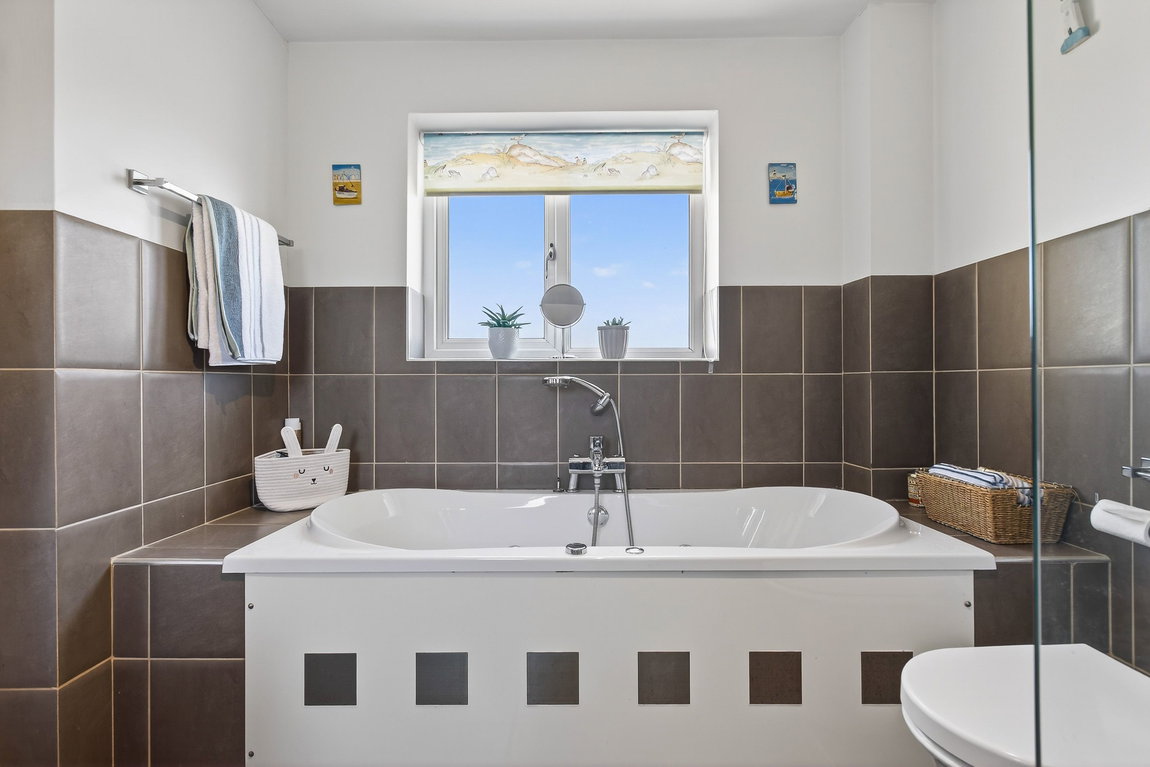
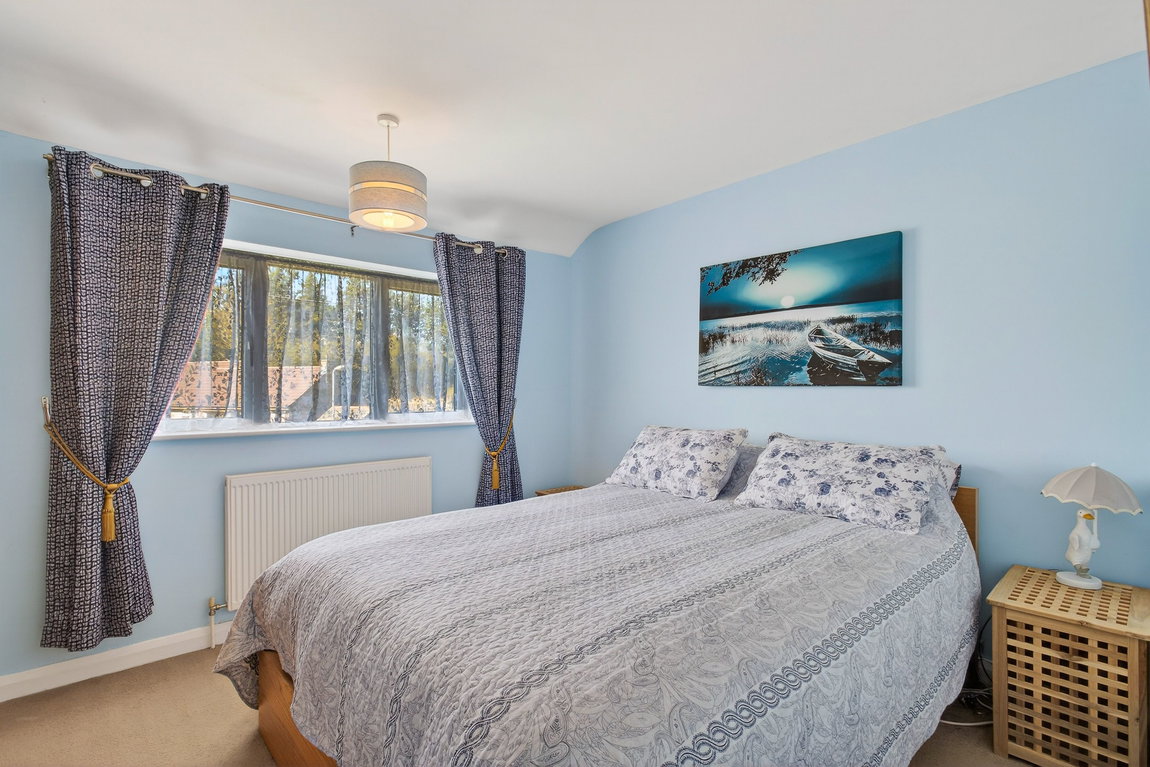
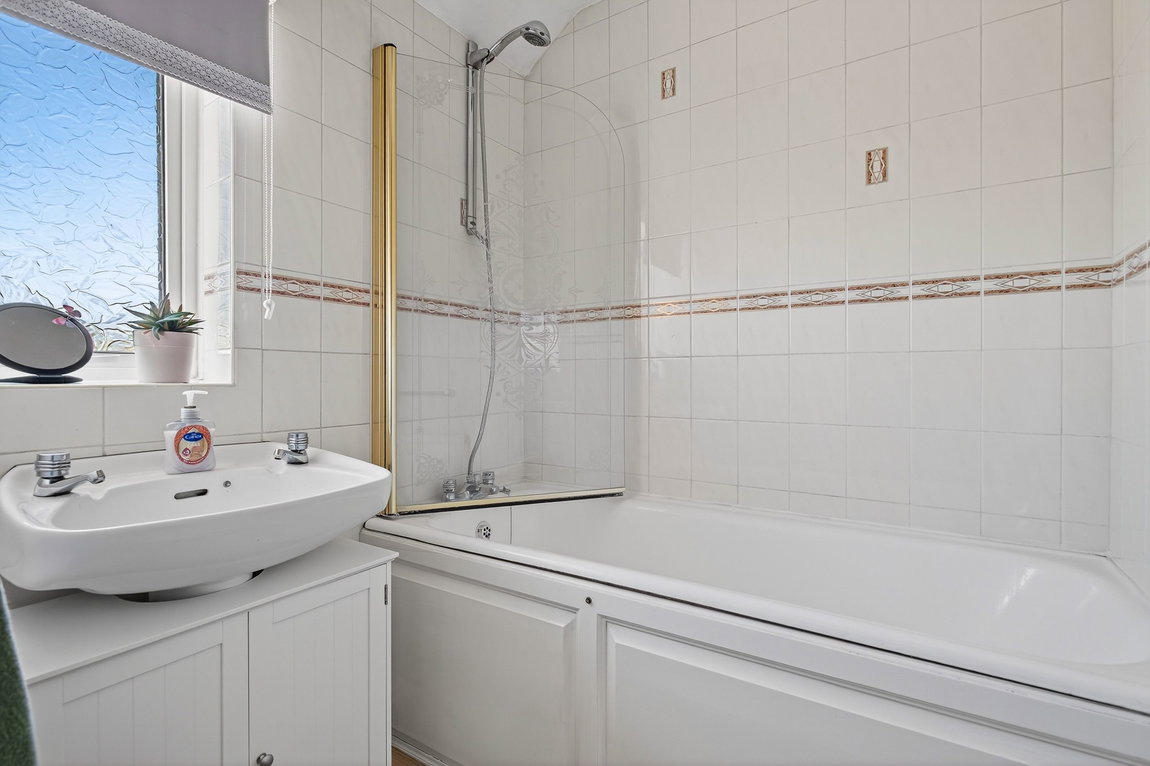
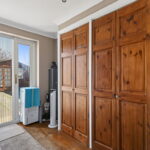
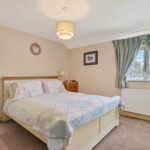
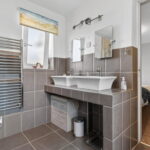
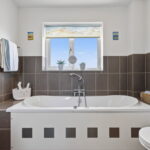
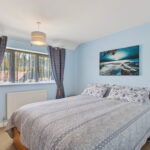
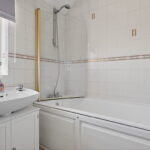
- Upstairs the landing has an airing cupboard housing the hot water cylinder complete with linen shelving, white panelled interior doors lead to three bedrooms, two of which are double sized, the main bedroom with built-in wardrobes and also an ensuite bathroom to include low-level WC, twin wash hand basins with monobloc tap set on an attractive plinth, spa bath with monobloc tap and shower attachment, and a generous oversized shower enclosure complete with electric shower, chrome heated towel rail, tiled splashback and flooring. The second bedroom is also a good size double with built-in wardrobes and the third bedroom also has built-in wardrobes. The bathroom has a white suite with low level WC, wash hand basin and panel enclosed bath
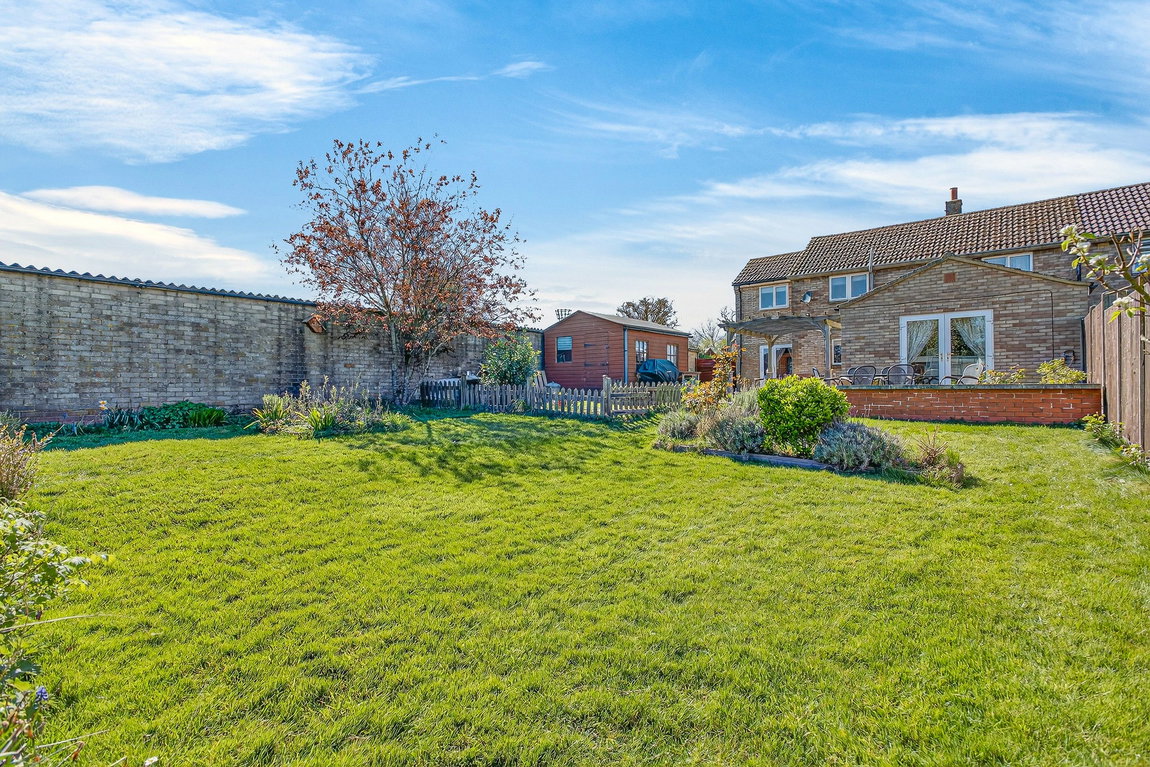
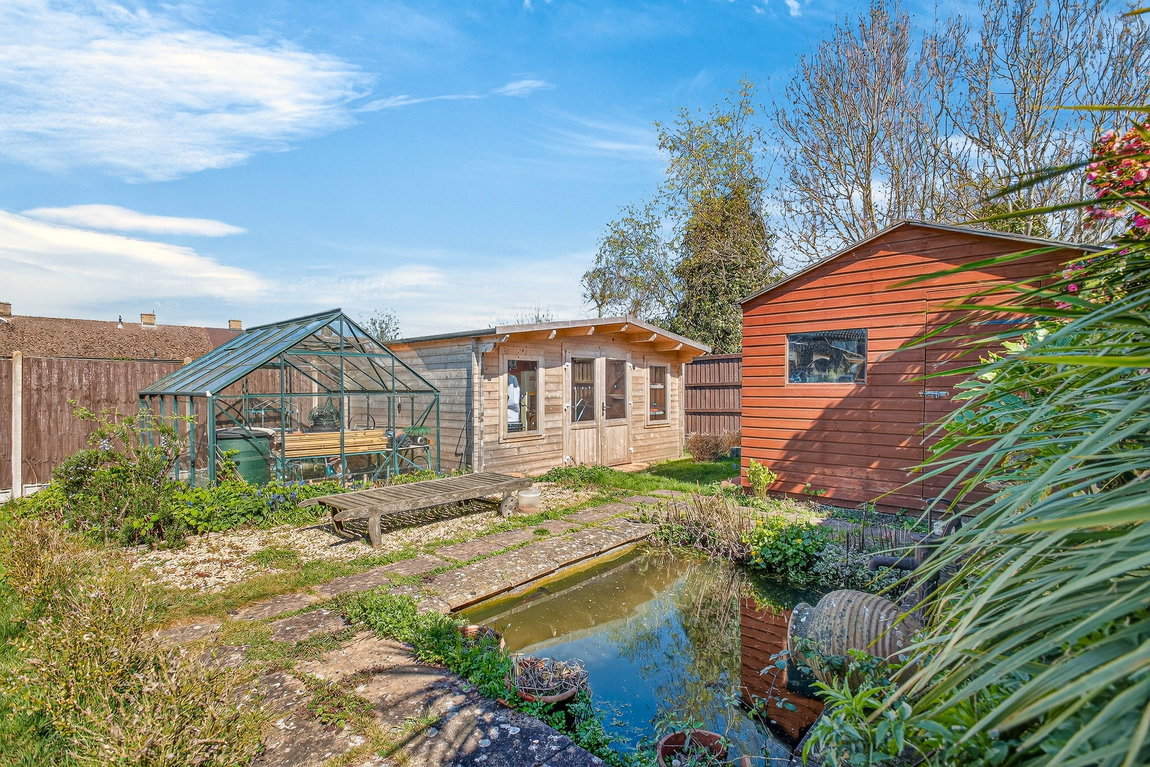
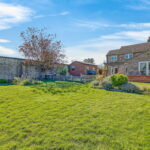
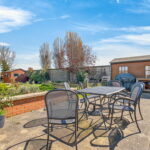
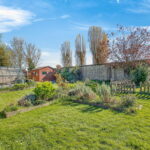
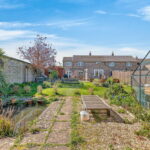
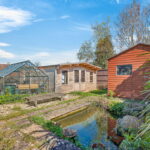
A gate flanked by manicured hedging leads to a pathway which extends to the front door. The fore garden is attractively laid to lawn with planted borders, there is potential to create off road parking subject to planning permission. The fabulous rear garden features an extensive paved patio which enjoys a sunny aspect complete with timber pergola offering summer shade. The patio extends round to the back of the house where there is another area perfect for outdoor furniture. A lawn is home to attractively planted borders which extends down to a rear section of garden where there is a decorative pond, gravel seating area, greenhouse, timber storage shed and a fabulous timber summer house/workshop. This attractive rear garden is enclosed by timber fencing with secure gated access to the side.
Living Room - 5.41m x 4.11m (17'9" x 13'6")
Dining Room - 5.51m x 4.14m (18'1" x 13'7")
Kitchen/Breakfast Room - 5.31m x 3.28m (17'5" x 10'9")
Study/Boot Room - 3.18m x 2.36m (10'5" x 7'9")
Bedroom One 11 - 3.56m x 3.3m (11'8" x 10'10")
Bathroom - 1.68m x 1.6m (5'6" x 5'3")
Bedroom Two - 3.53m x 3.18m (11'7" x 10'5")
Bedroom Three - 2.62m x 2.34m (8'7" x 7'8")
Ensuite - 3.18m x 2.34m (10'5" x 7'8")
WC