'Character & Charm!'
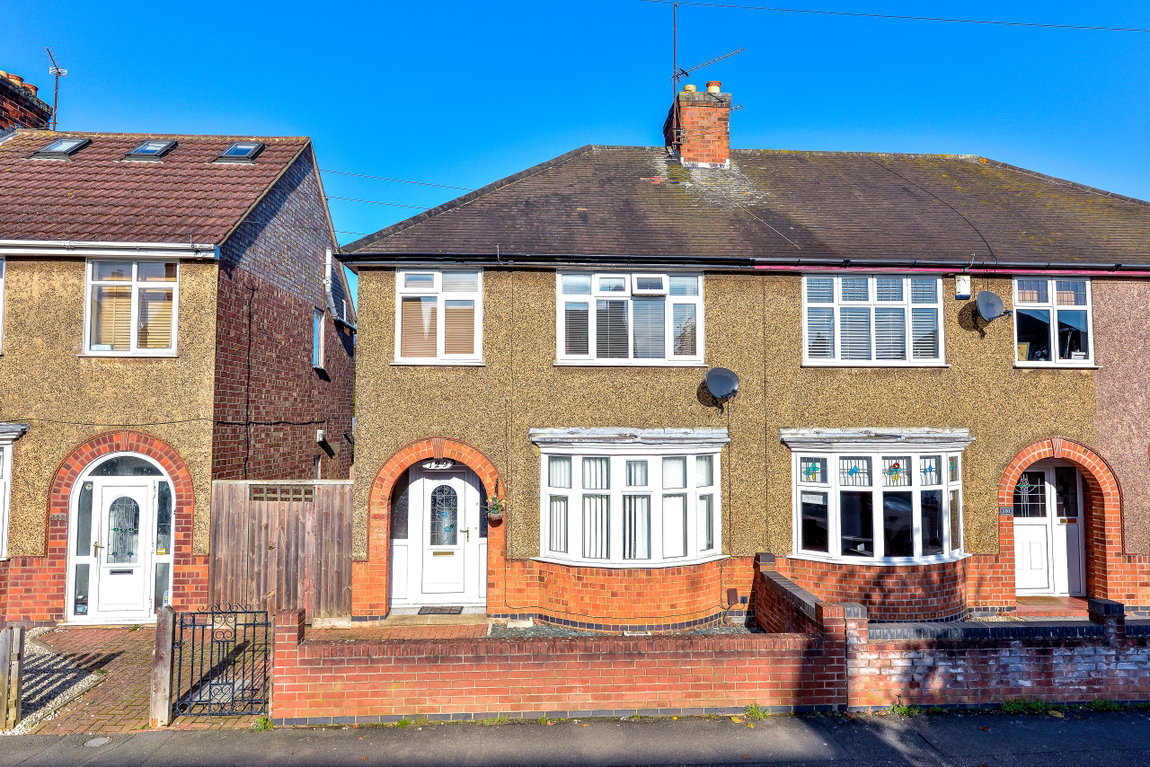
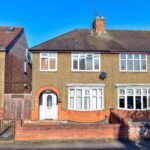
Boasting a characterful charm, this three bedroom semi-detached property occupies a fantastic position within the heart of Desborough.
Situated on the attractive, tree lined street of Dunkirk Avenue, the property is within walking distance of Desborough Town Centre, local amenities, local schools and Market Harborough is a short drive away.
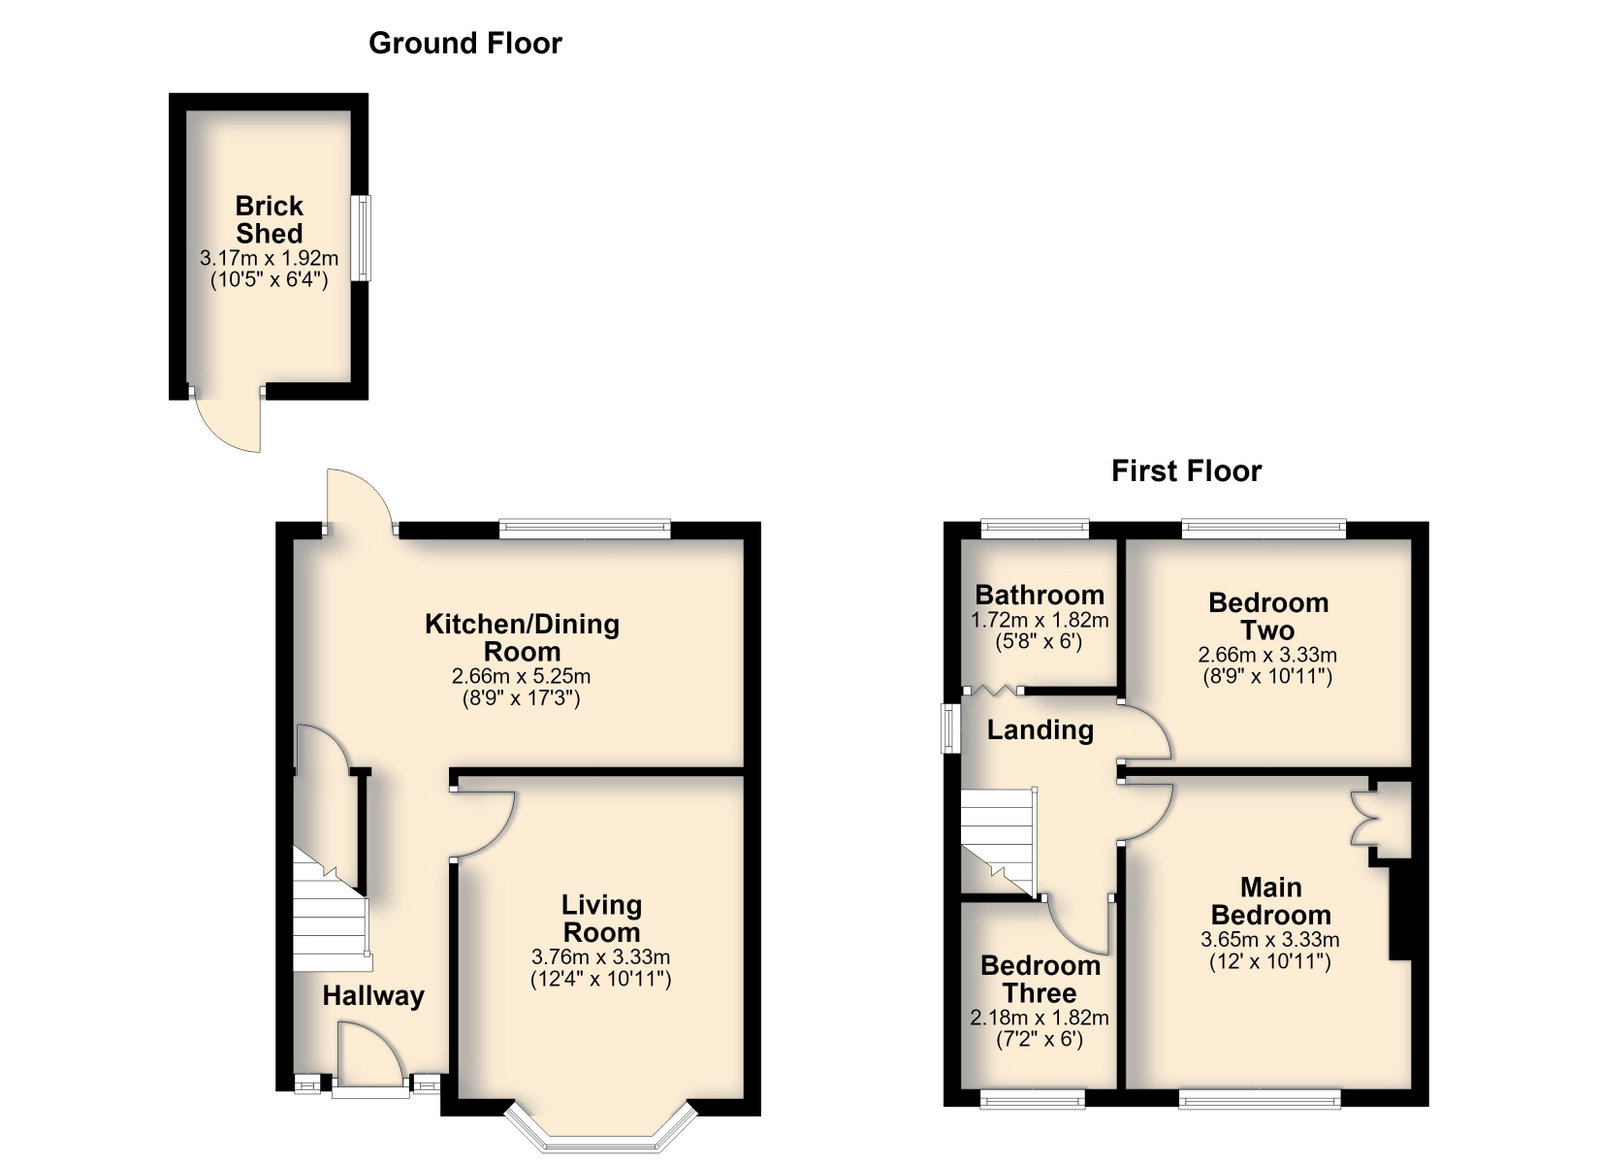
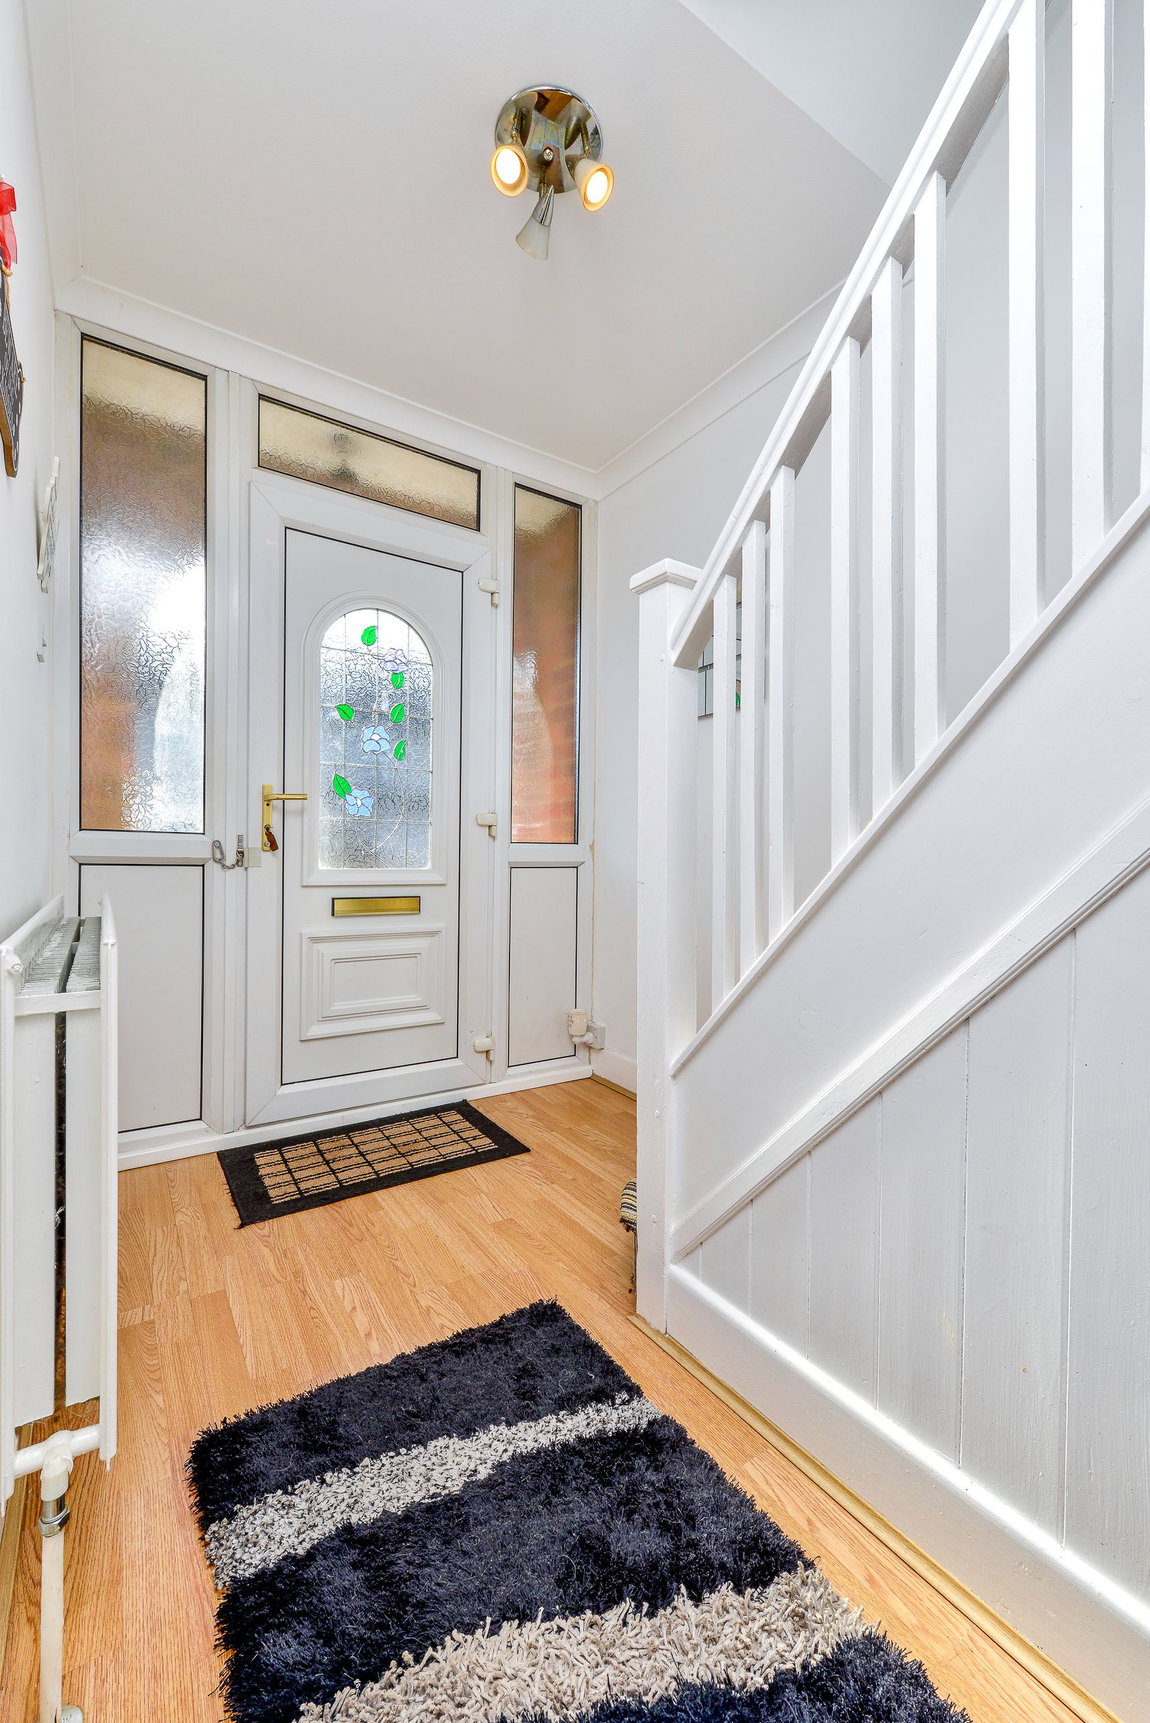
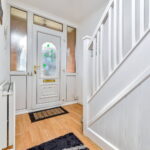
Entrance hall featuring laminate flooring, a low level radiator and with stairs rising to the first floor.
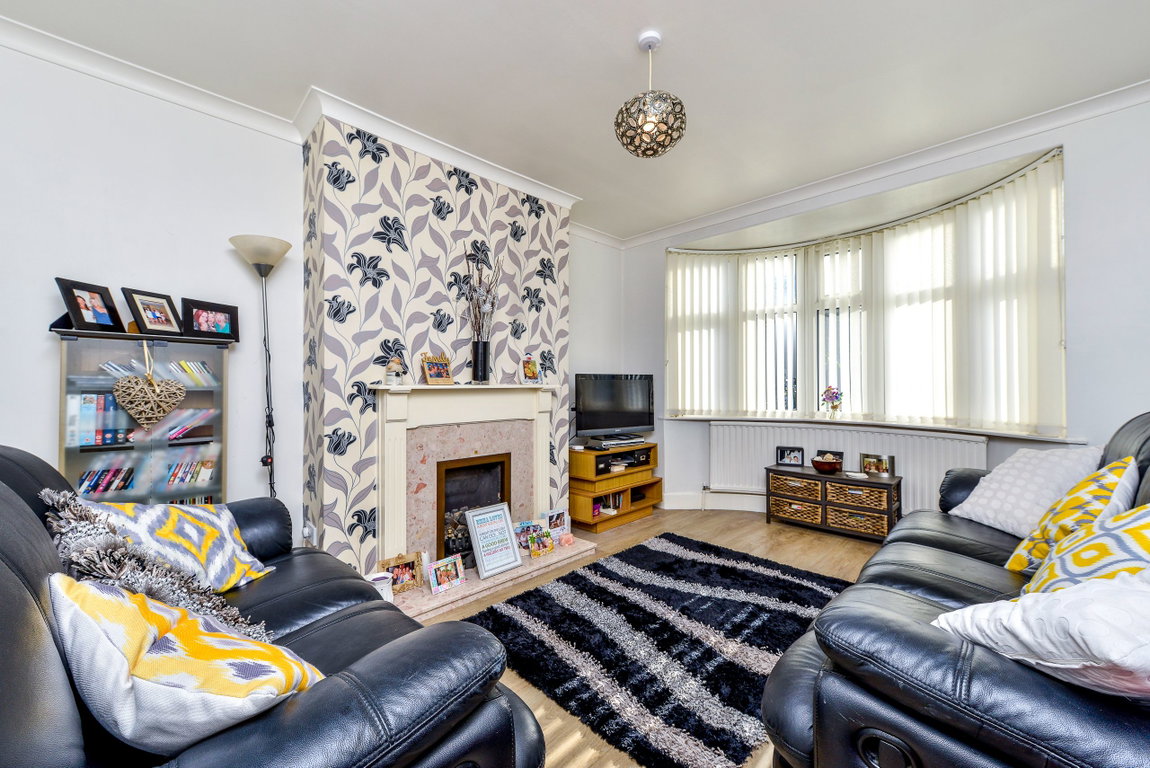
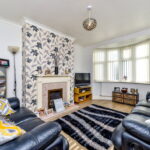
Generous living Room comprising laminate flooring and a large bay window, flooding the room with natural light.
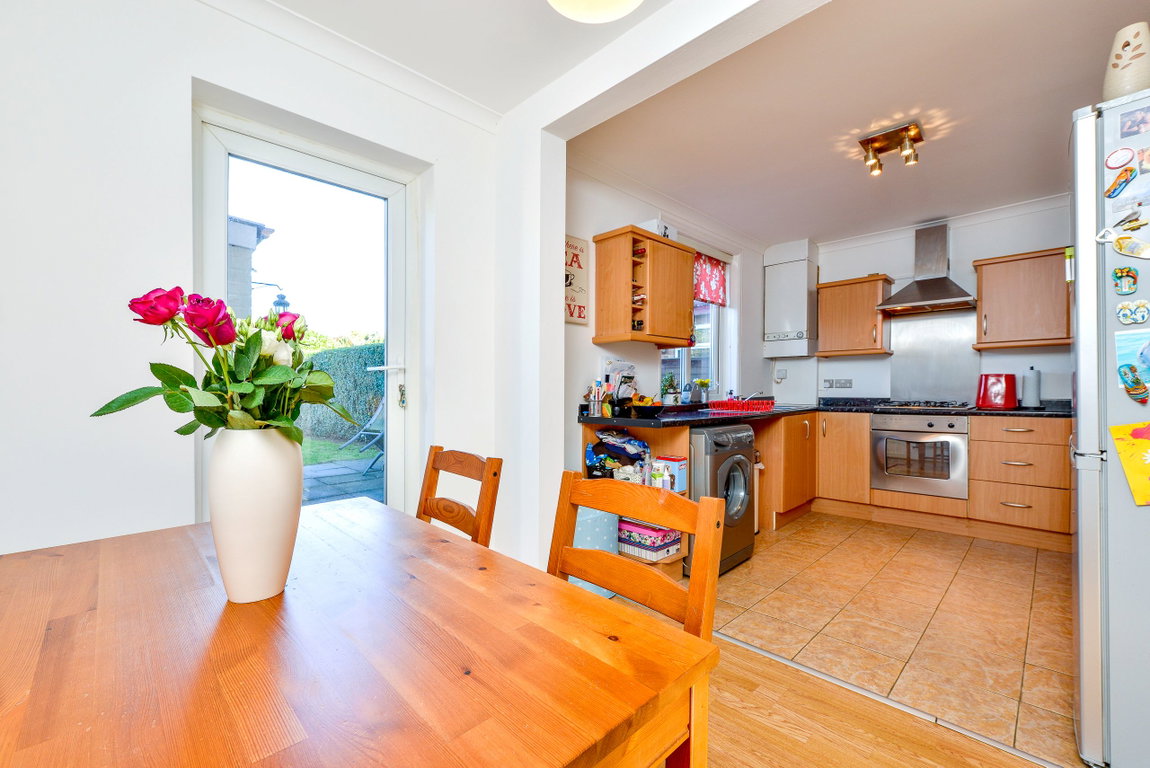
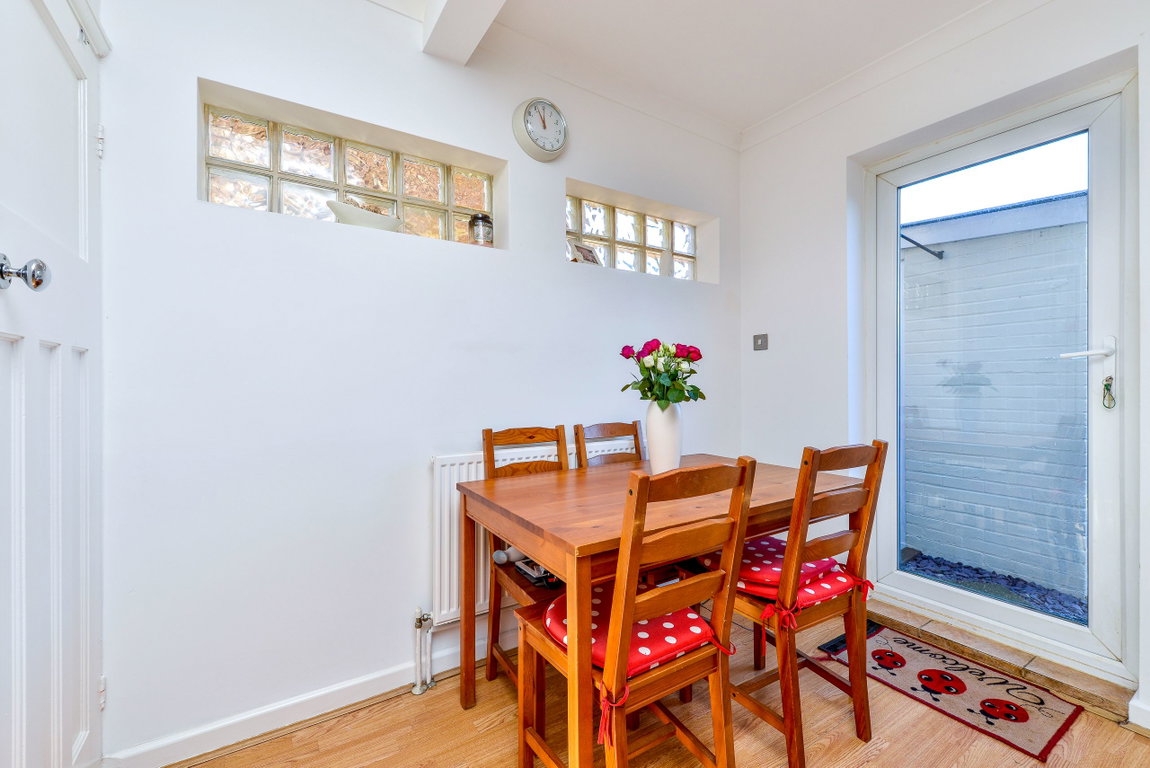
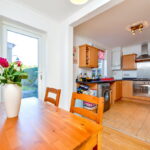
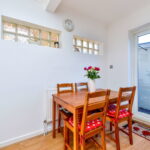
Open plan kitchen dining room featuring laminate and porcelain tiled flooring, a neutral finish and access out into the garden.
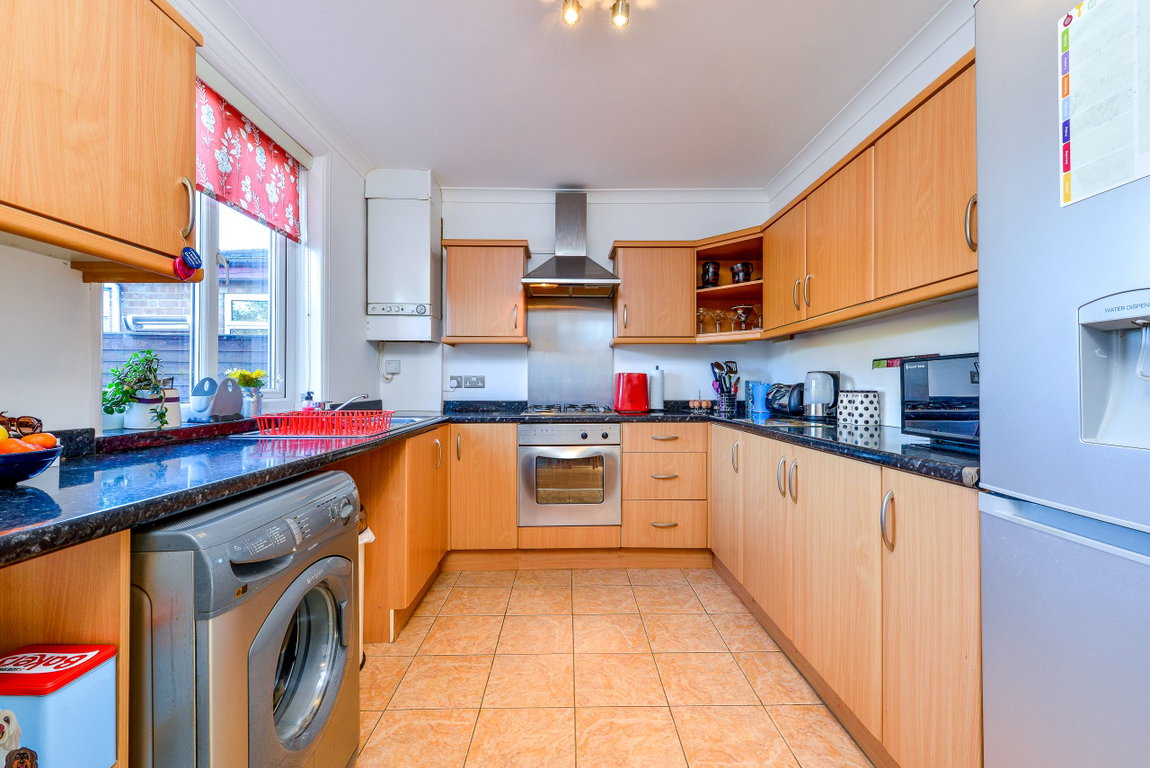
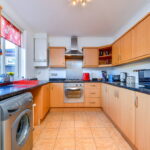
The Kitchen benefits from a host of eye and base level units, roll top work surfaces, a stainless steel sink with drainage, space and plumbing for a washing machine, tall standing fridge freezer and integral oven with four ring gas hob and chimney extractor over.
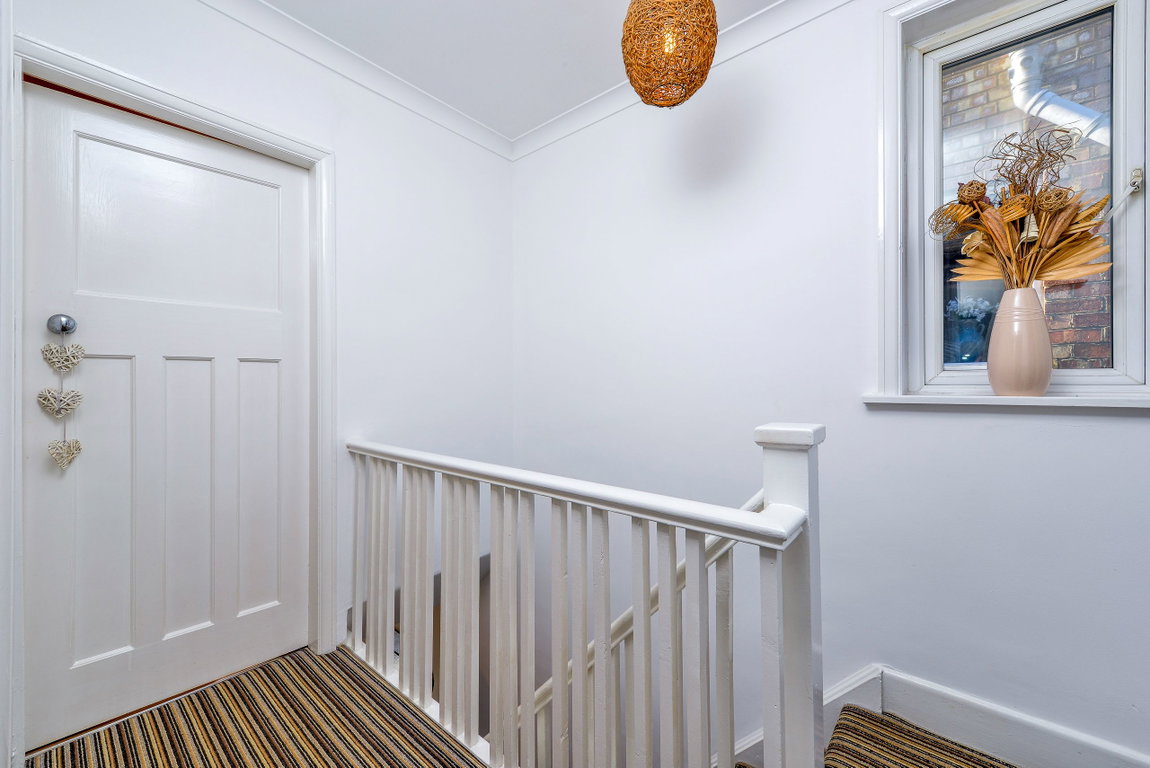
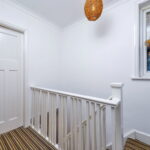
The first floor landing area providing access to all first floor rooms and the attic via a hatch.
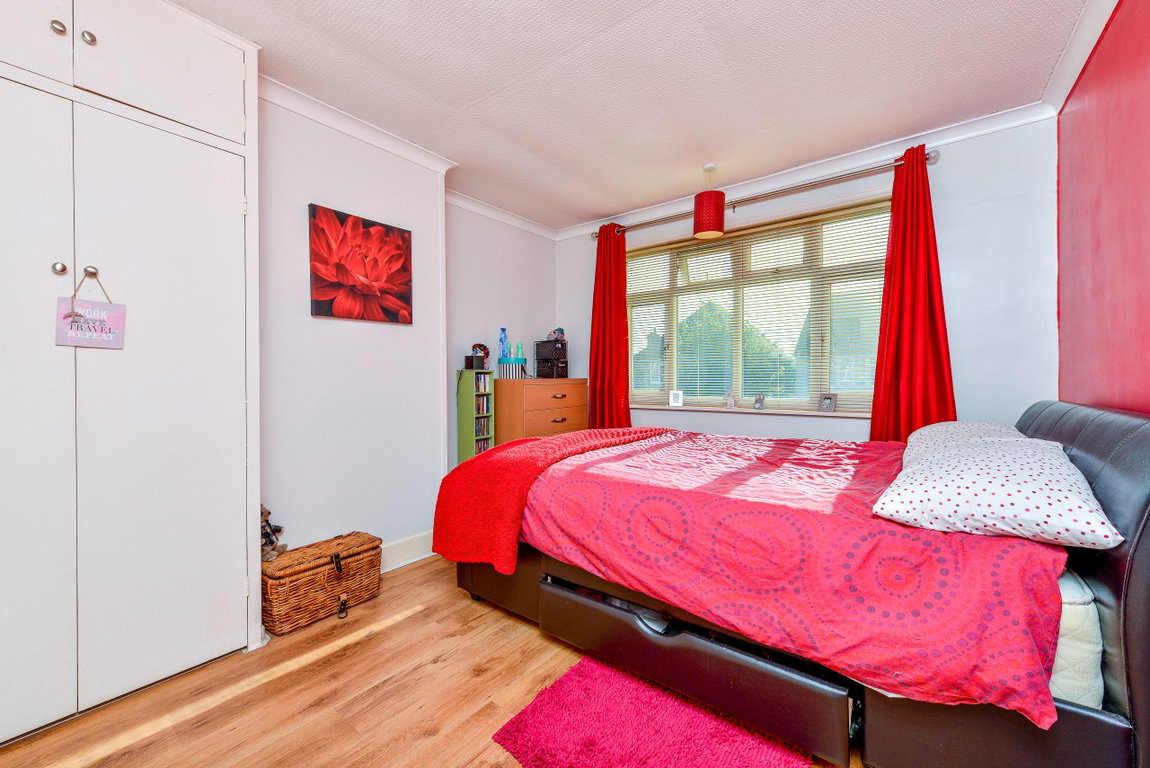
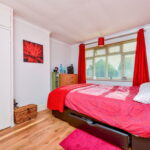
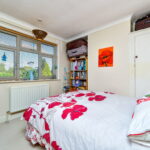
The main bedroom of a good size featuring a fitted storage unit, wall mounted radiator and a generous front aspect window, injecting natural light.
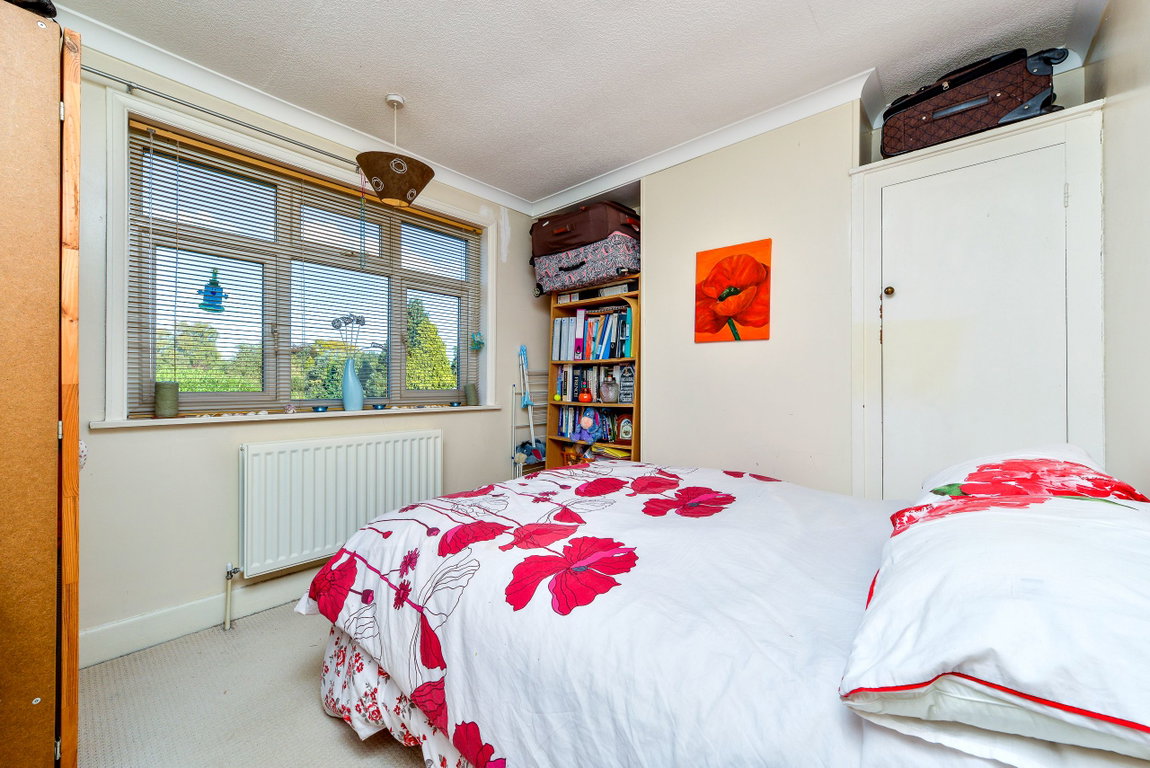
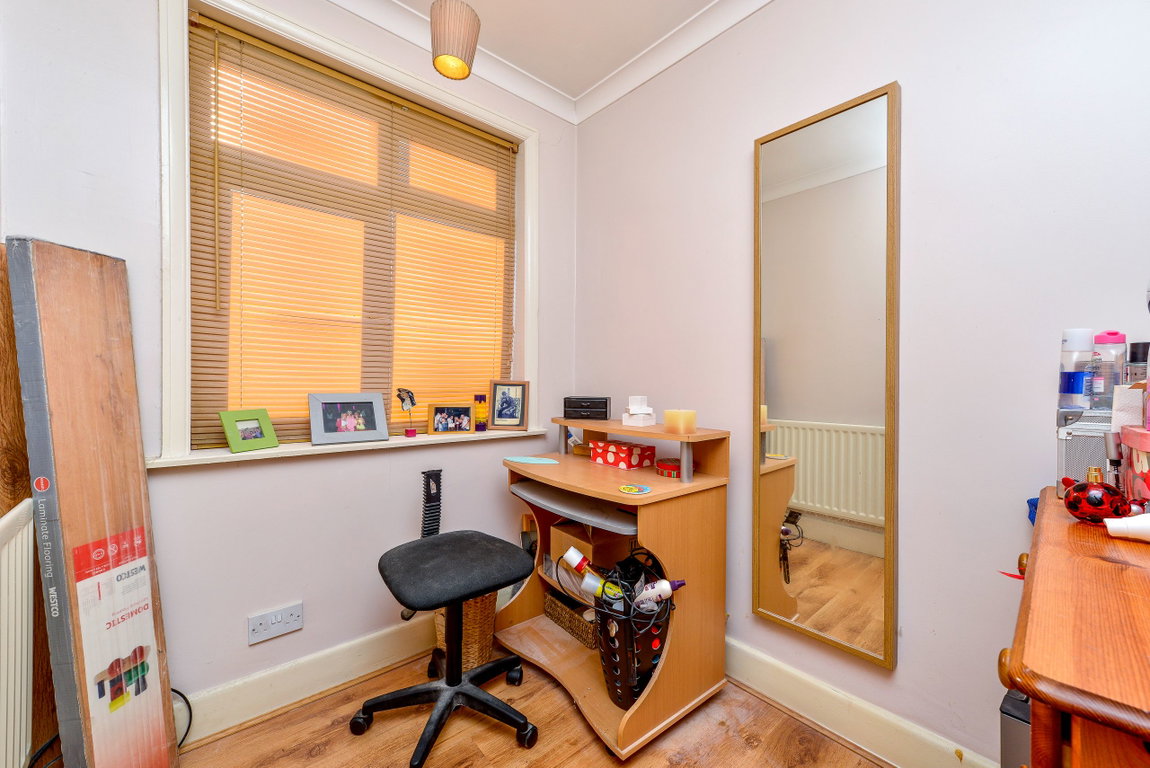
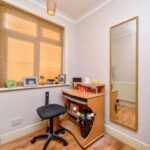
Two further bedrooms with the second also benefitting from being double in size.
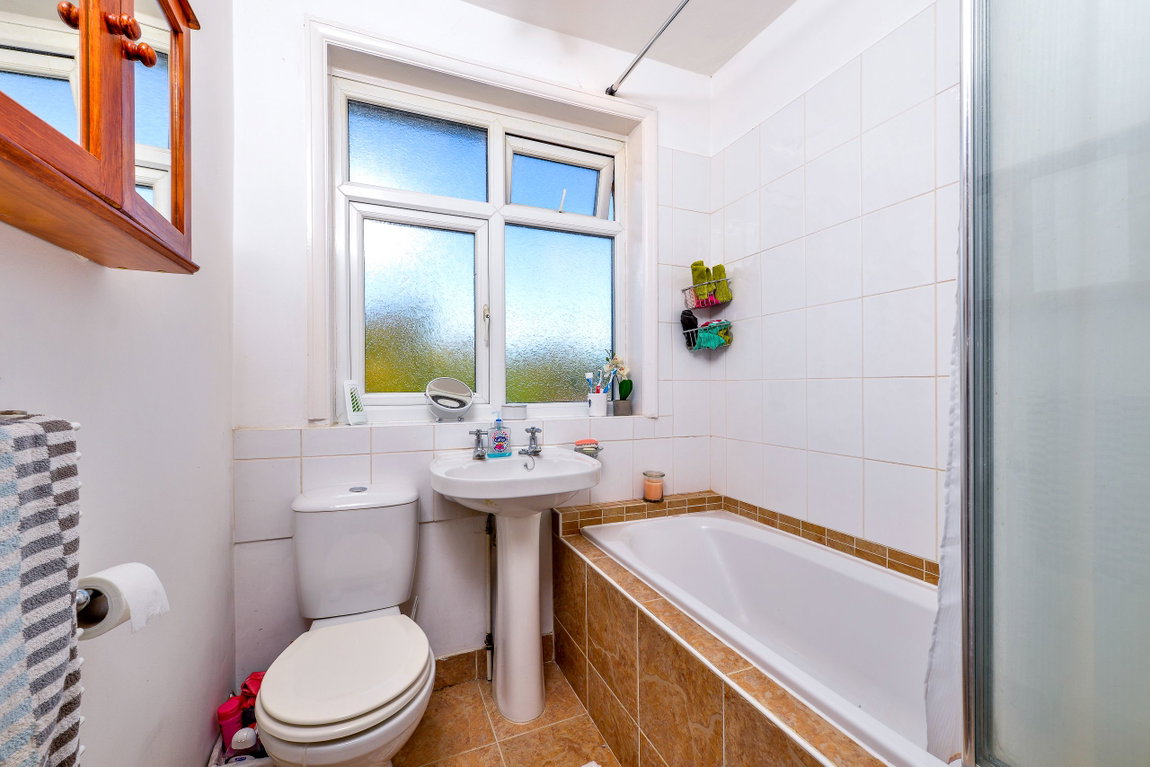
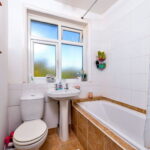
Neutrally decorated family bathroom featuring porcelain tiled flooring, a wall mounted towel rail and a three piece suite to include a tile enclosed bath with shower over, close coupled WC and pedestal wash hand basin.
The property comprises a low maintenance frontage of a low level brick wall perimeter with an iron gate leading to a block paved area and access to the front door.
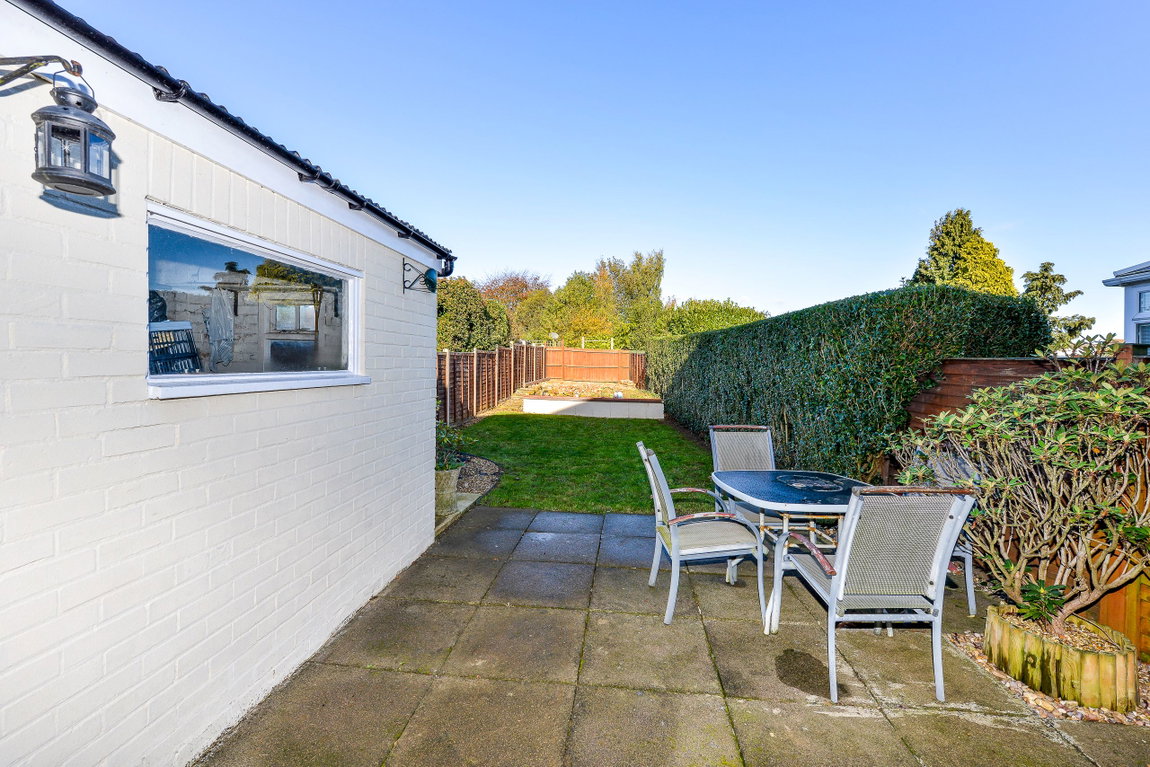
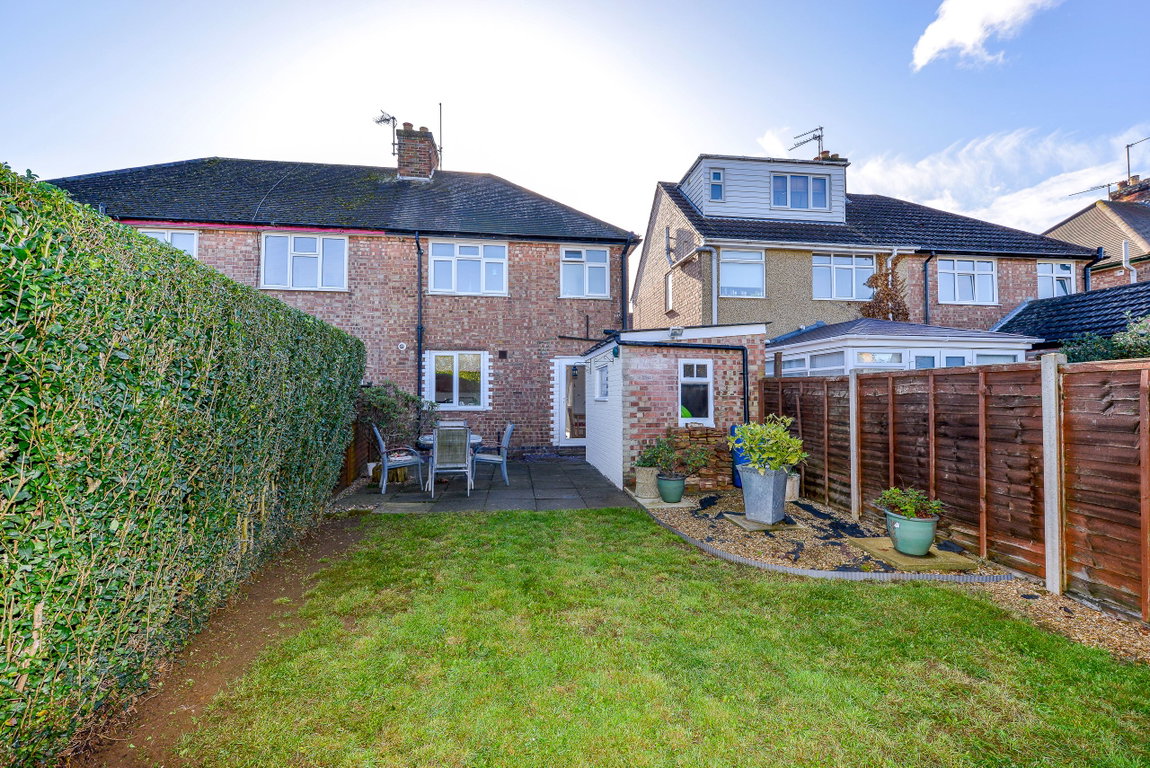
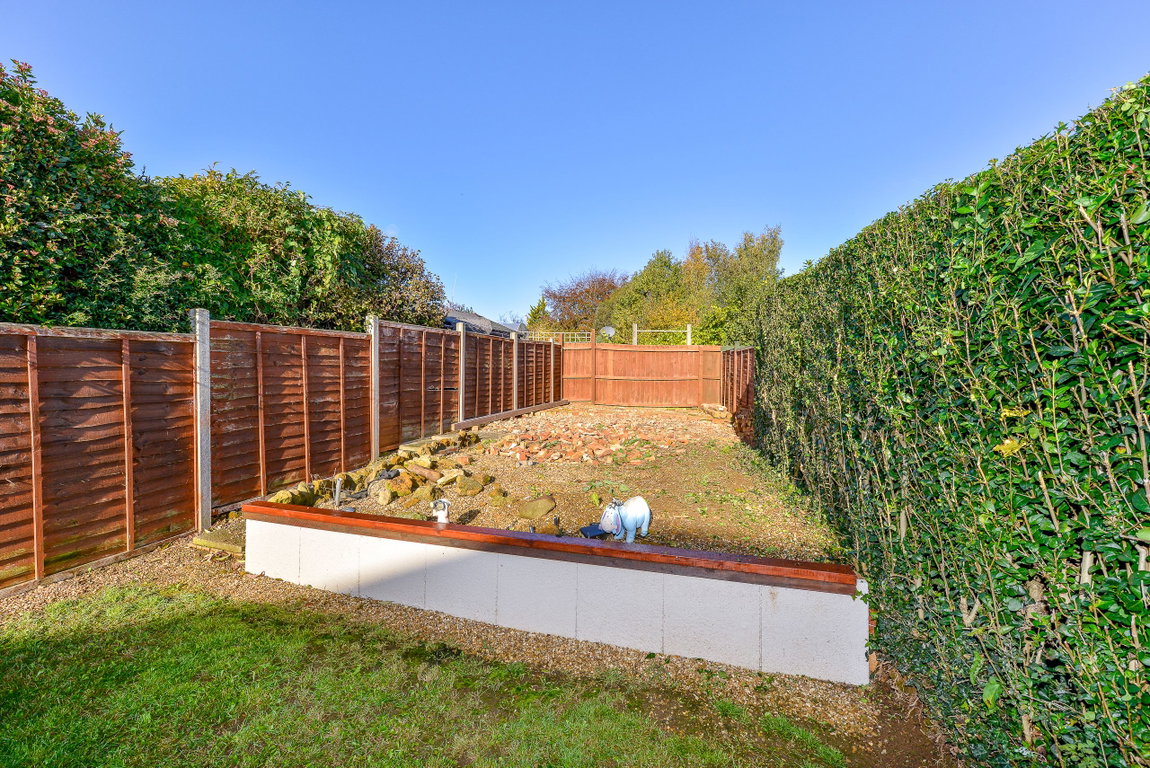
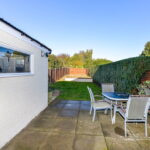
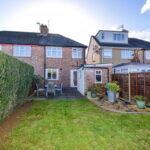
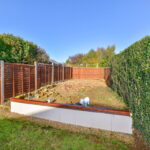
The rear garden benefits from a good size paved patio providing ideal space for entertaining, a laid lawn area with further space beyond to be utilised as you wish and a neatly landscaped pebbled area currently occupied by potted plants. There is a fantastic brick outbuilding providing further storage space and the garden is fully enclosed with a secure side gate leading to the front of the property.
Living Room 14' 6''max x 11' 0'' (4.42m x 3.35m)
Kitchen/Diner 17' 6'' x 8' 9'' (5.33m x 2.66m)
Main Bedroom 12' 3'' x 10' 11'' (3.73m x 3.32m)
Bedroom Two 11' 1'' x 9' 6'' (3.38m x 2.89m)
Bedroom Three 7' 2'' x 6' 2'' (2.18m x 1.88m)
Bathroom 5' 11'' x 5' 11'' (1.80m x 1.80m)