









“Attention Investors, Two Buy To Let / Air BnB Opportunities!”
Boasting a desirable position overlooking the park, and within walking distance to the town centre, this fantastic investment opportunity boasts two, one bedroom apartments making an ideal purchase for buy to let/Air BnB investors! (subject to relevant consent)
This traditional Victorian terrace property has been converted to two flats and the whole freehold premises is offered for sale (both flats) with no chain.
For those looking for an investment purchase, Henderson Connellan has provided a rental valuation of approximately £750pcm for each apartment, giving a good rental yield of over 6%.
Conveniently located within walking distance of the town centre, the train station with direct links to London St Pancras, local parks and schools and the Grand Union Canal.
Ground Floor Apartment
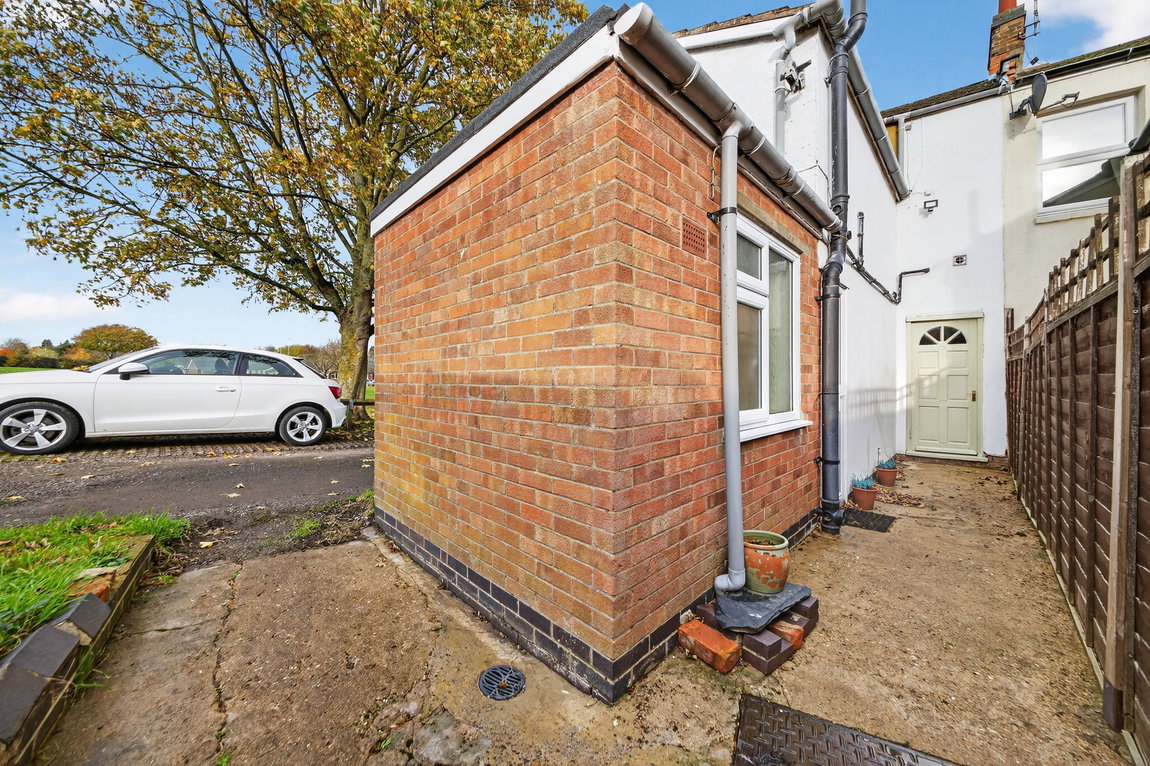
Each flat has it's own totally separate entrance door both located to the rear. The property occupies a neat courtyard frontage, enclosed by a low-level brick wall, and steps rise to the front door. The front door has been blocked off but could be opened back up should a buyer wish too.
Welcoming entry hall with quarry tiled flooring, an airing cupboard and traditional reclaimed panelled doors, which continue throughout both dwellings.
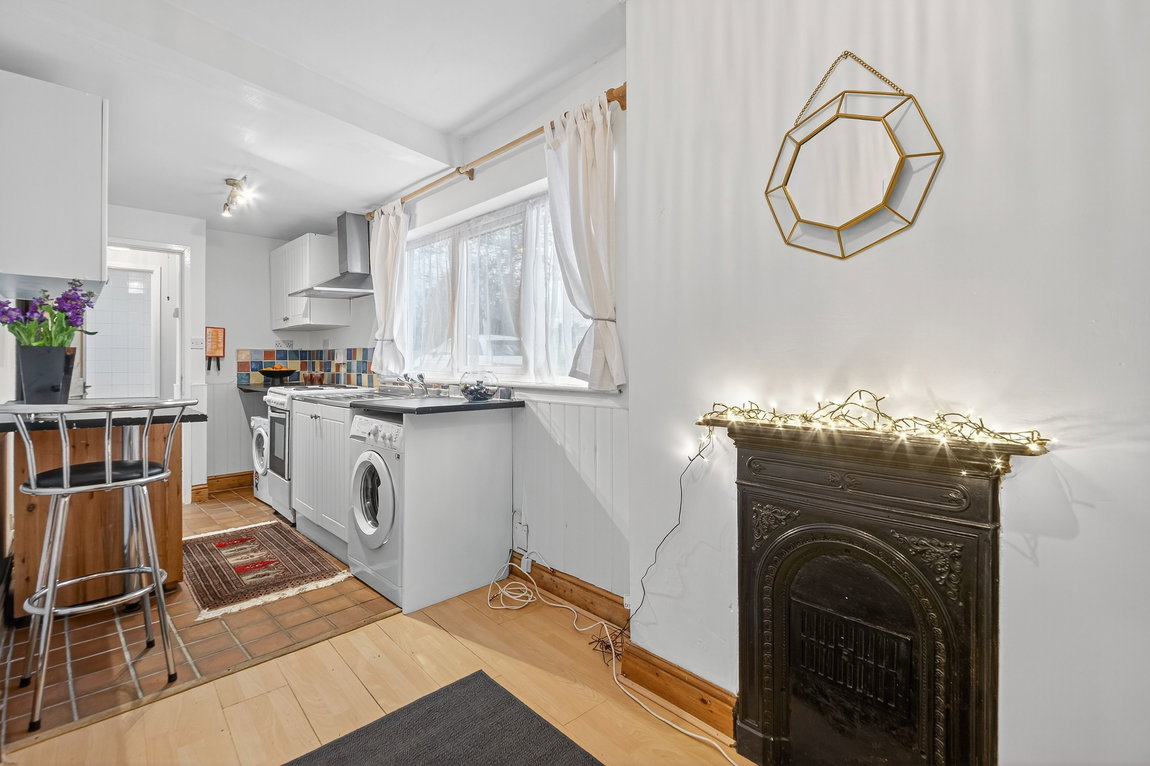
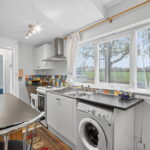
Beautifully presented open plan kitchen/dining room featuring a generous window overlooking the neighbouring park.
The kitchen comprises quarry tiled flooring, a breakfast bar, shaker style eye and base level units, a roll-top work-surface, a stainless-steel sink with a mixer tap and draining board, a cooker, and space for a fridge freezer, washing machine and a tumble dryer/dishwasher.
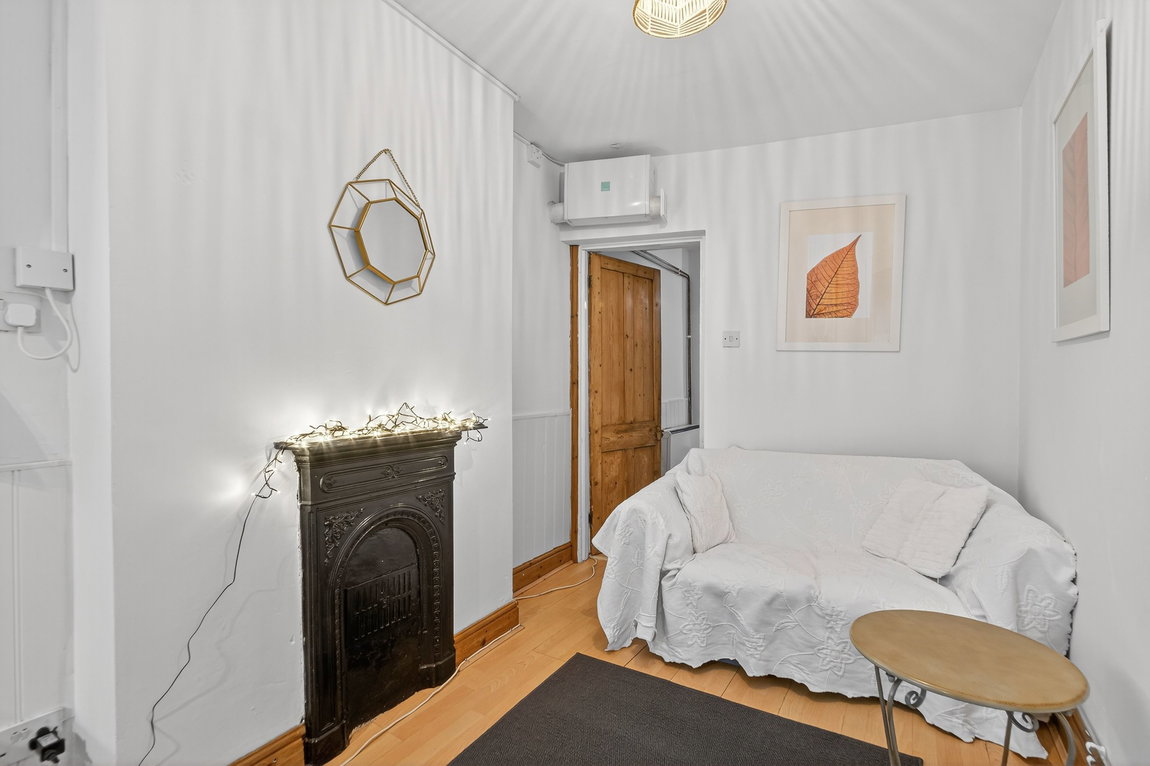
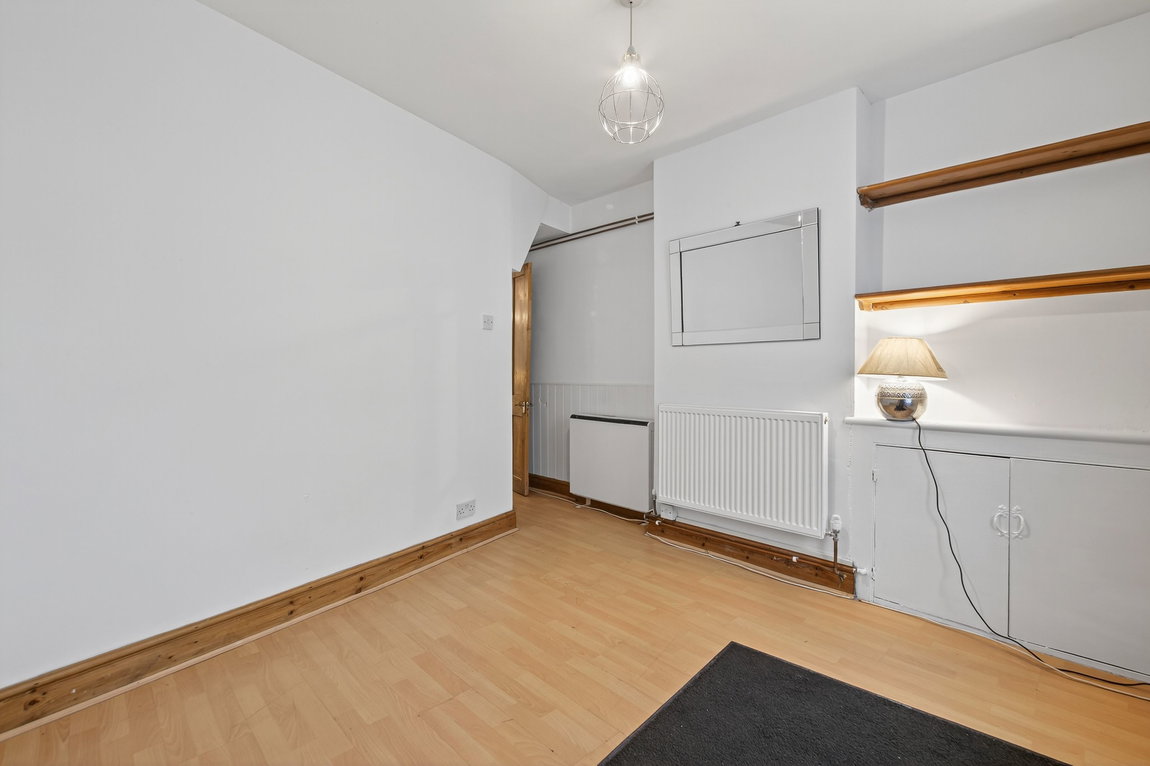
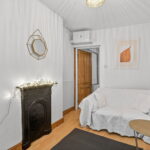
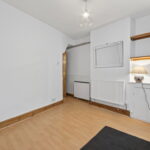
The living area boasts a charming cast iron fireplace, laminate flooring and decorative wall panelling.
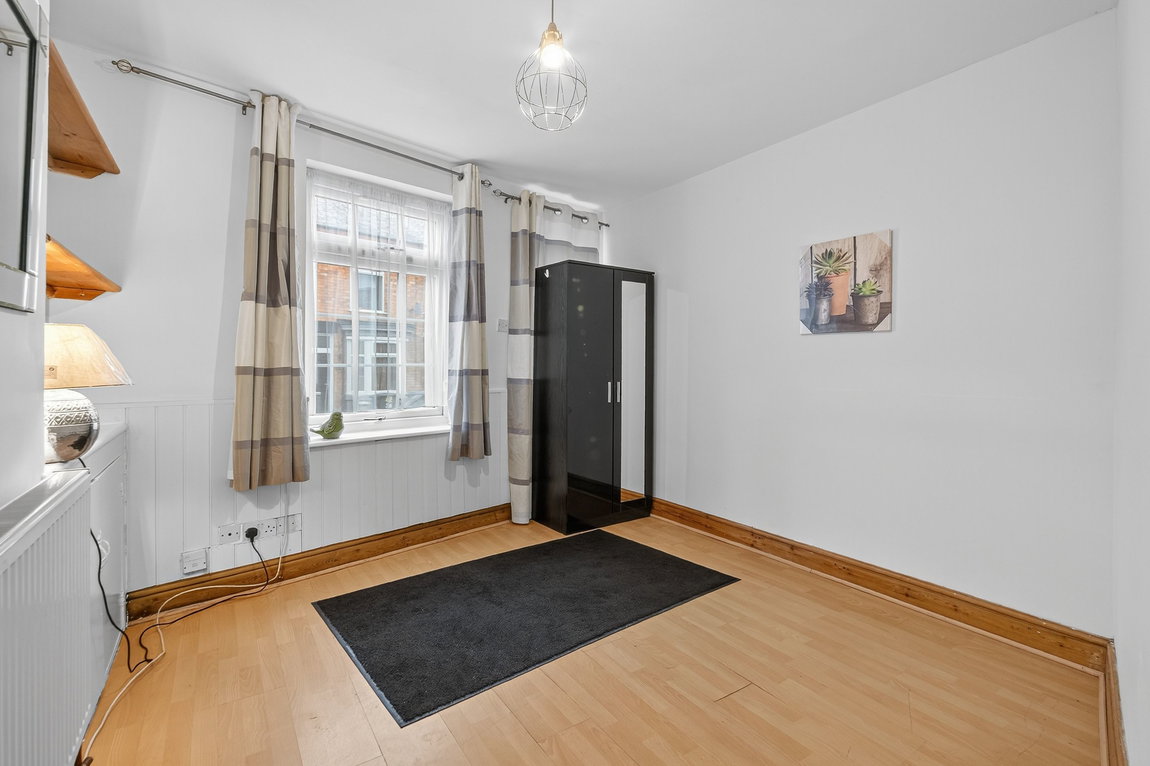
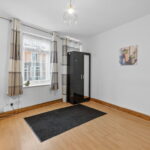
The double bedroom is located to the front elevation, complete with laminate flooring, a neutral decor and decorative wall panelling.
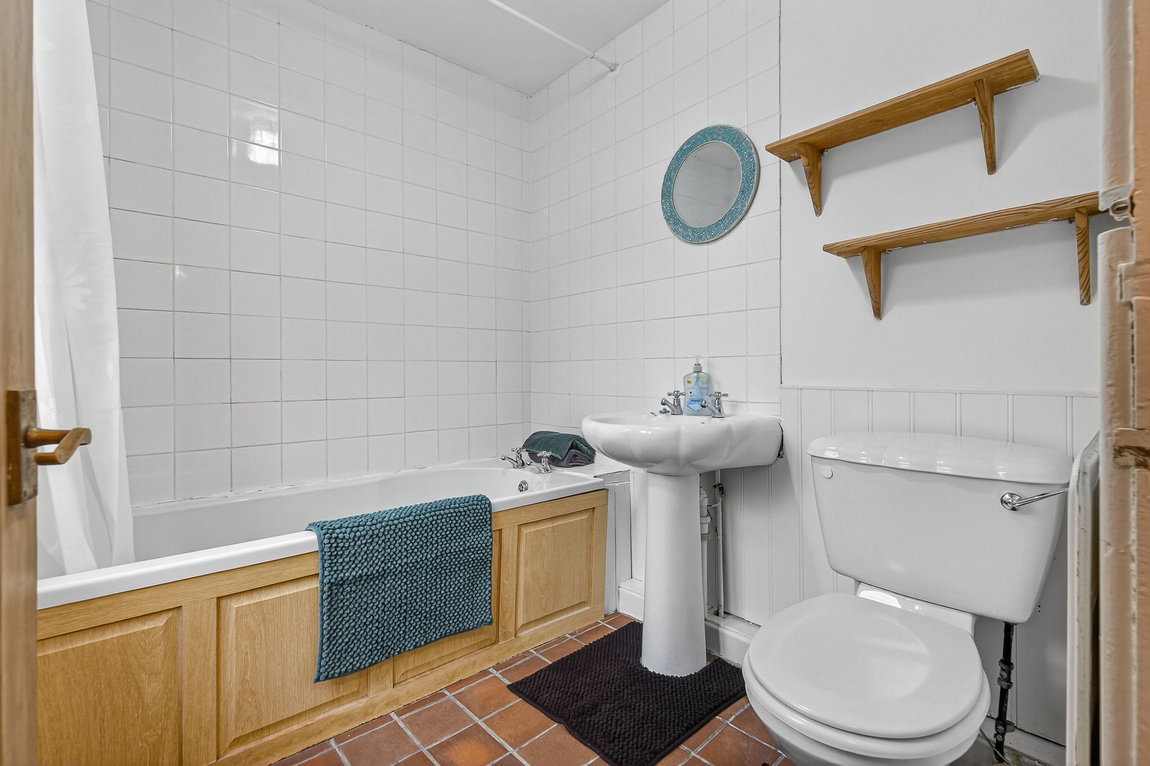
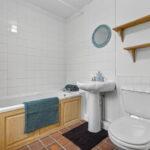
The bathroom comprised quarry tiled flooring, ceramic wall tiling and a white three-piece suite to include a panel enclosed bath with a shower over, a pedestal wash hand basin and a low-level WC.
First Floor Apartment
Entrance to the property is gained to the rear of the property, via a low maintenance entrance way and its own separate entrance door.
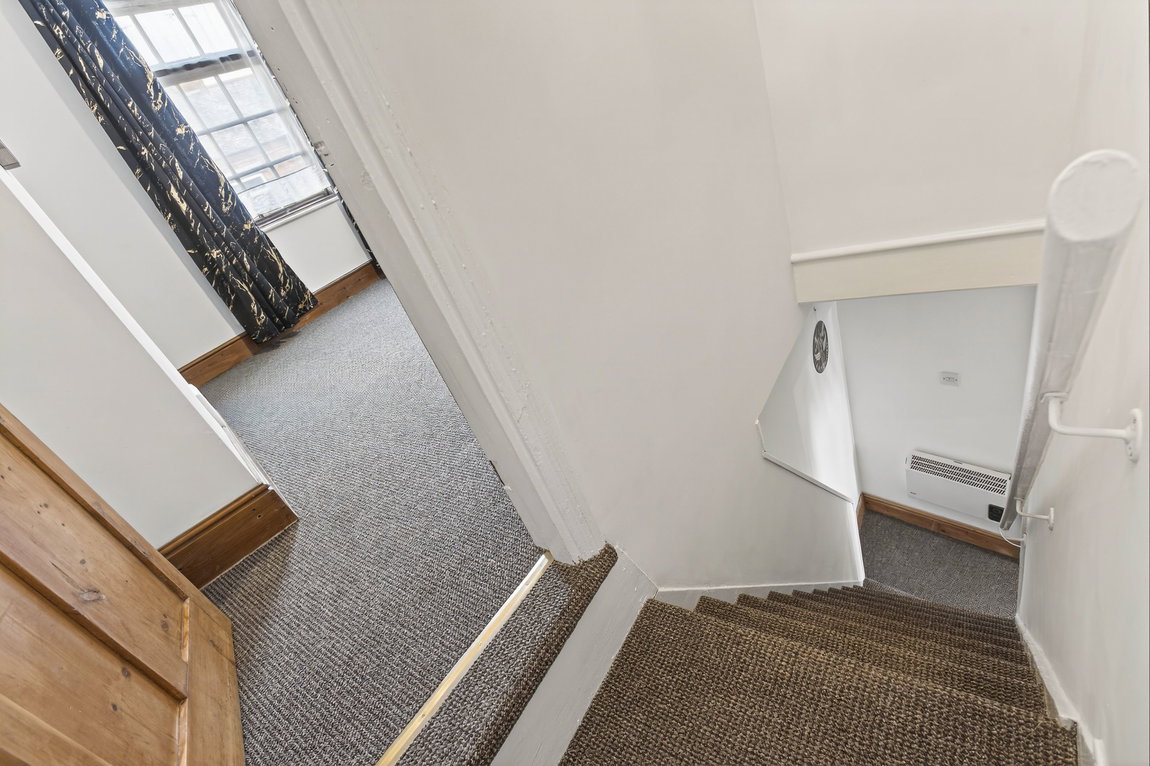
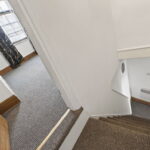
Welcoming entrance hall with a staircase rising to the first-floor accommodation.
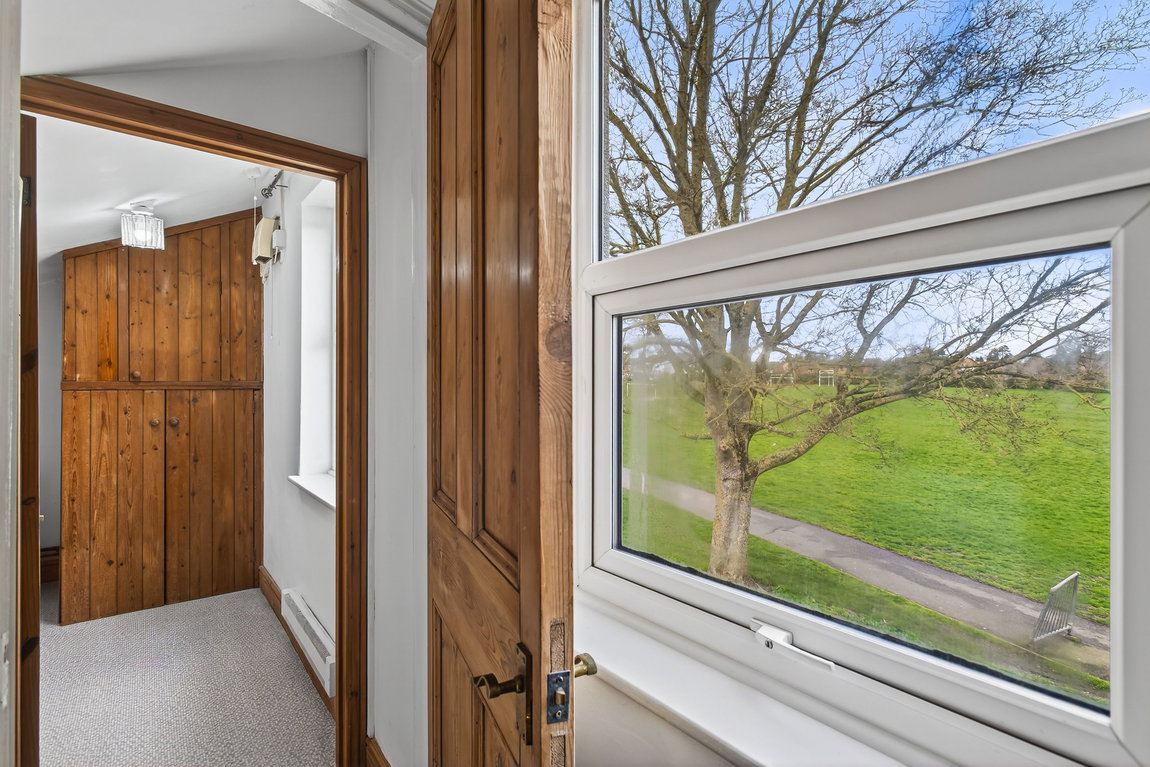
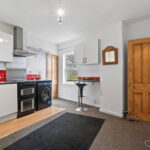
The modern kitchen/living room boasts a side window fabulous park views overlooking Logan Street Park, space for both living and dining and a storage cupboard.
The kitchen features eye and base level units, a breakfast bar, a roll-top work-surface, a stainless-steel sink with a mixer tap and draining board, ceramic wall tiling, a cooker and space for a fridge/freezer, washing machine and a smaller appliance by the sink.
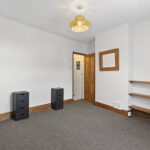
The bedroom features a generous window to the front elevation, newly fitted carpets and space for a double bed and wardrobes.
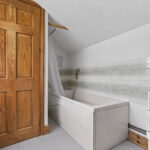
The generous sized bathroom comprises new easy-clean tiled effect flooring, ceramic wall tiling, a panel enclosed bath with a shower attachment, a pedestal wash hand basin and a low-level WC.
The loft space is a generous size, allowing you to convert the space to create further bedrooms, subject to relevant consent.