








“Often Requested… Yet Rarely Available”
Situated in a sought after location in Earls Barton, this semi-detached two bedroom property benefits from generous off-road parking, a single garage and a West facing garden.
Property Highlights
Earls Barton village centre is within walking distance with a plethora of fantastic amenities and the A4500, A45 and A509 are within close driving distance. Wellingborough train station is approximately 15 minutes’ drive away with a convenient rail link to London, and Rushden Lakes is also accessible in under 15 minutes.
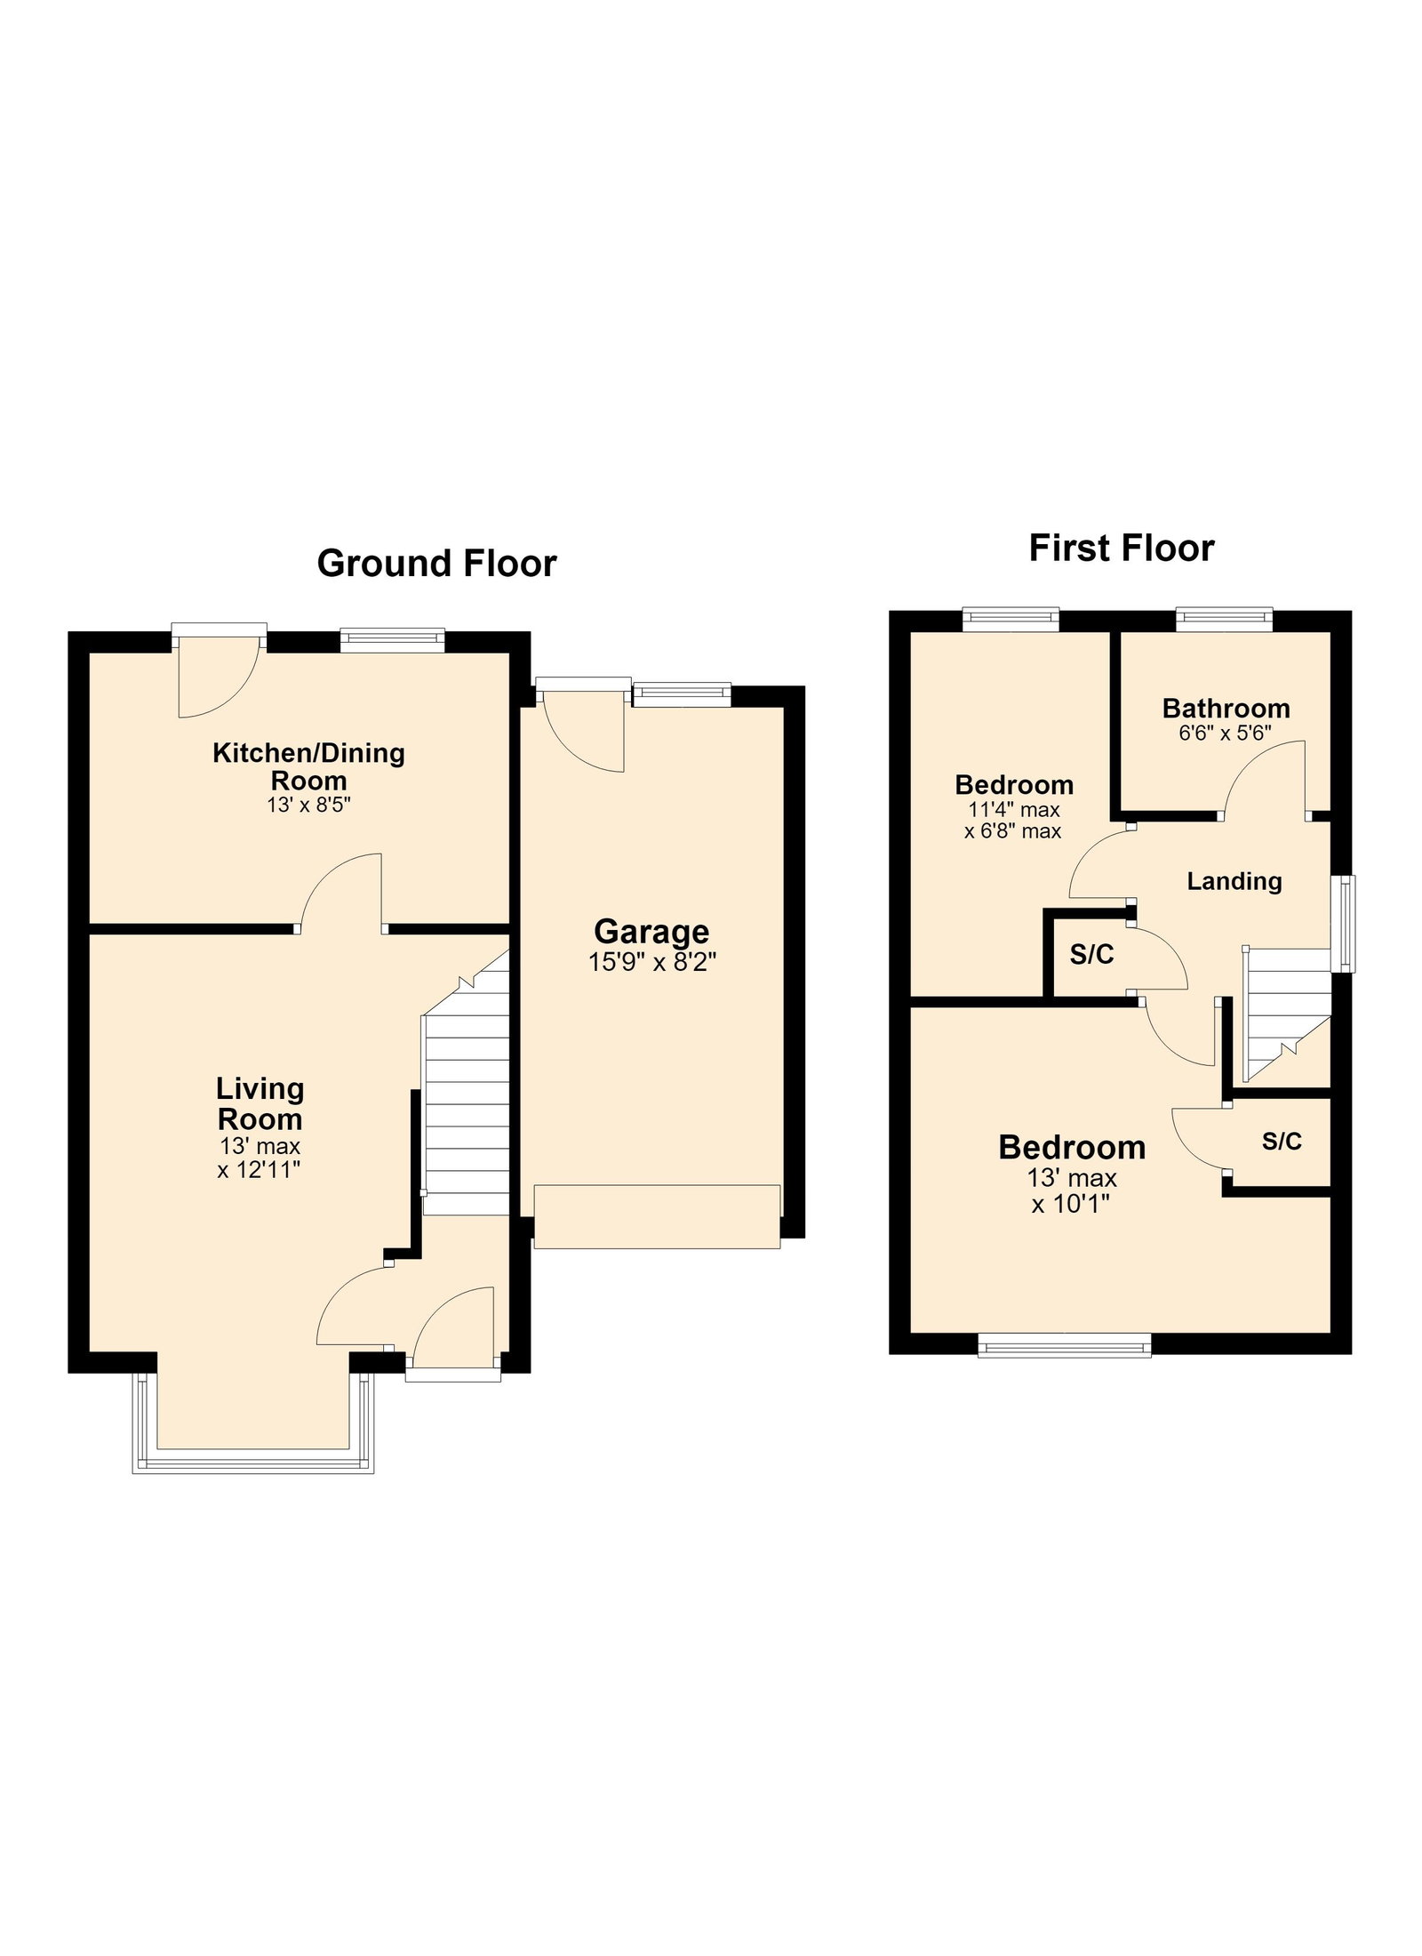
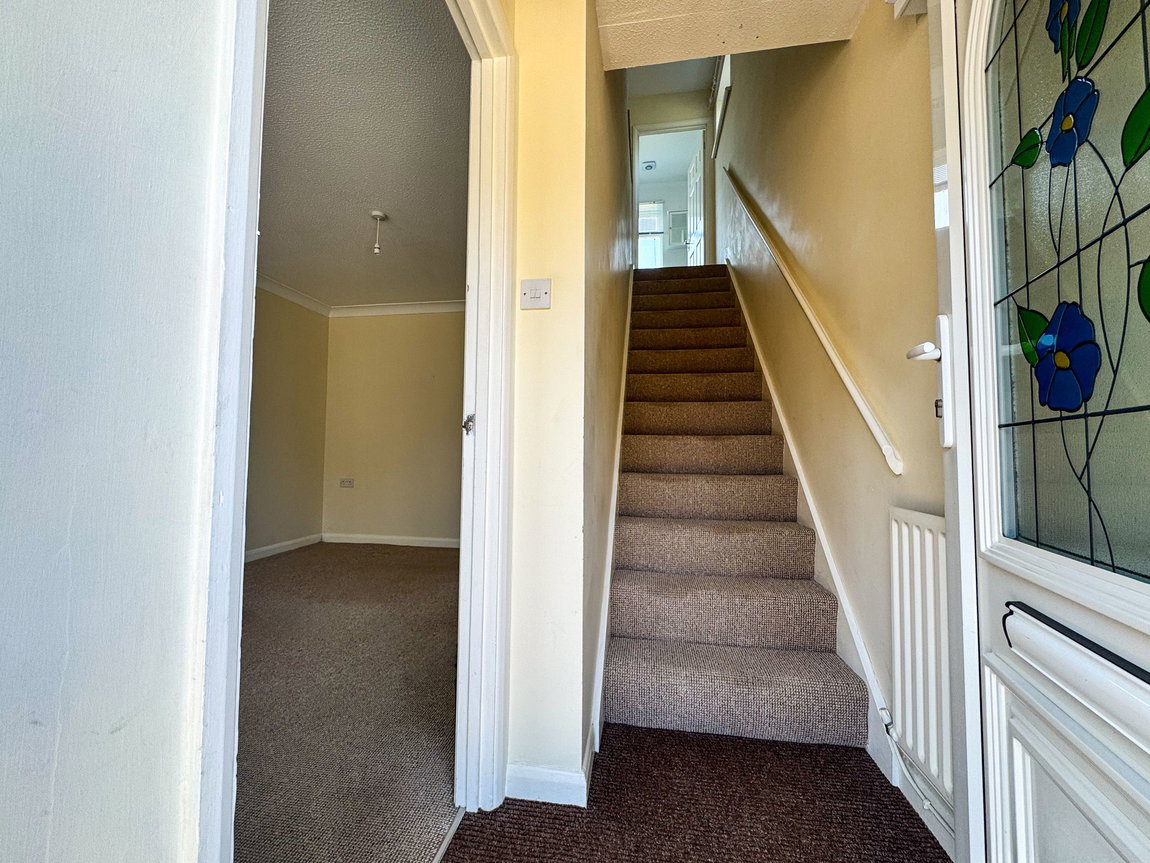
Entrance through the obscure glass and uPVC front door leads into the Entrance Hall with a fitted floor mat for convenience, a door into the ground floor accommodation and stairs rising to the first floor.
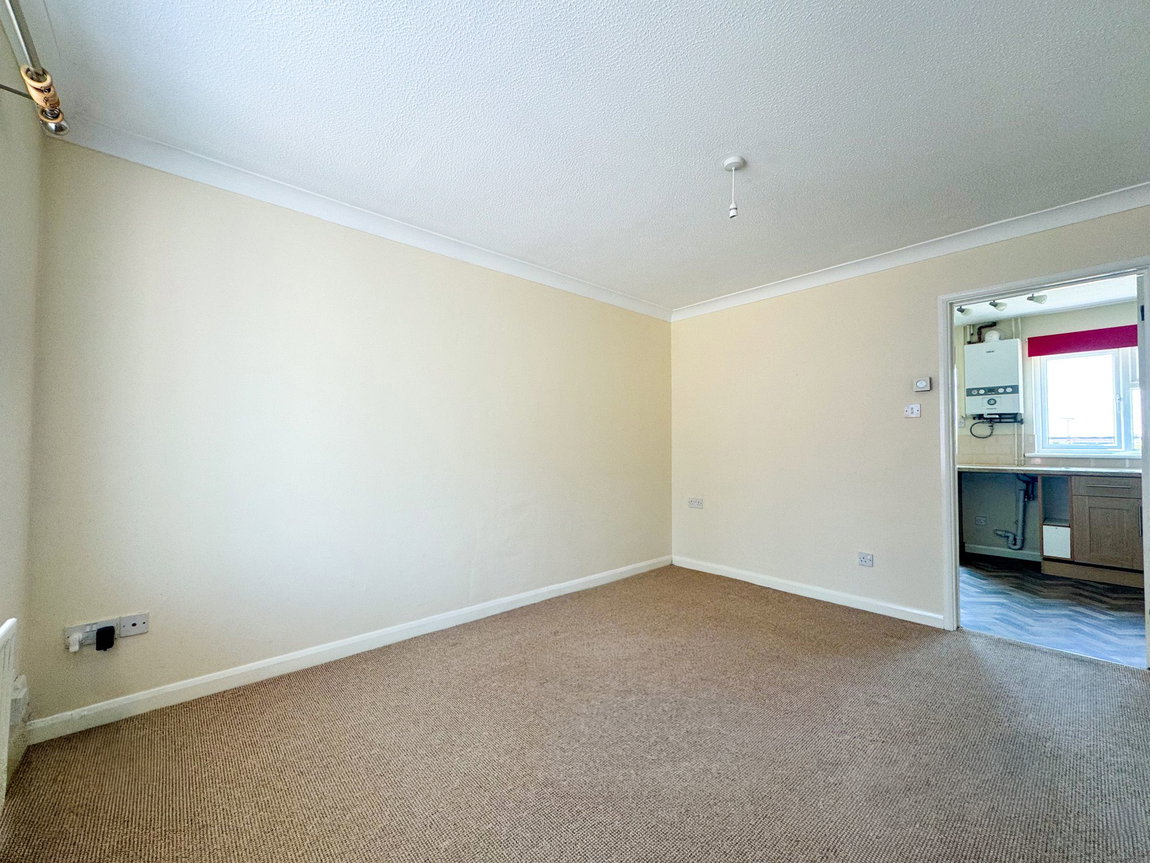
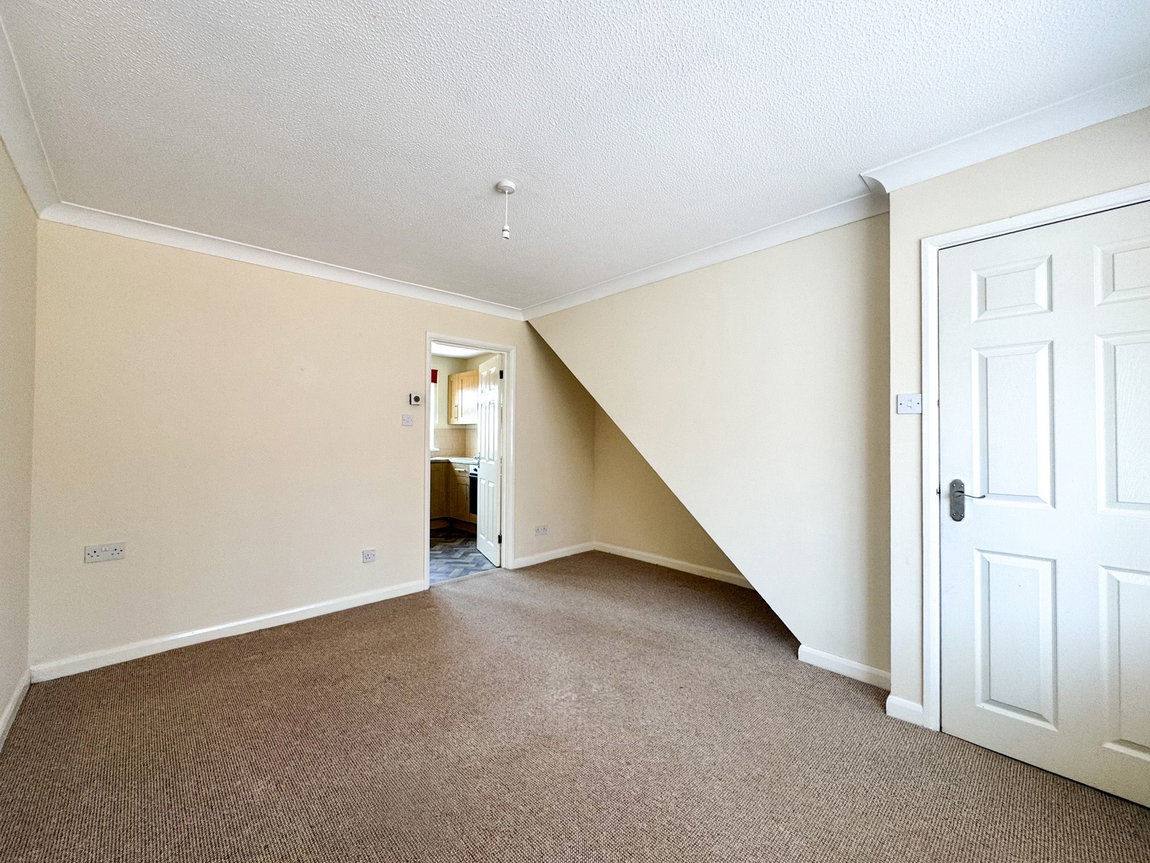
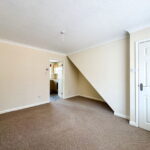
The generously sized Living Room is beautifully light from the large oriel window to the front elevation. There is a useful storage area under the stairs, a door through to the kitchen and ample space to arrange furniture in a variety of ways.
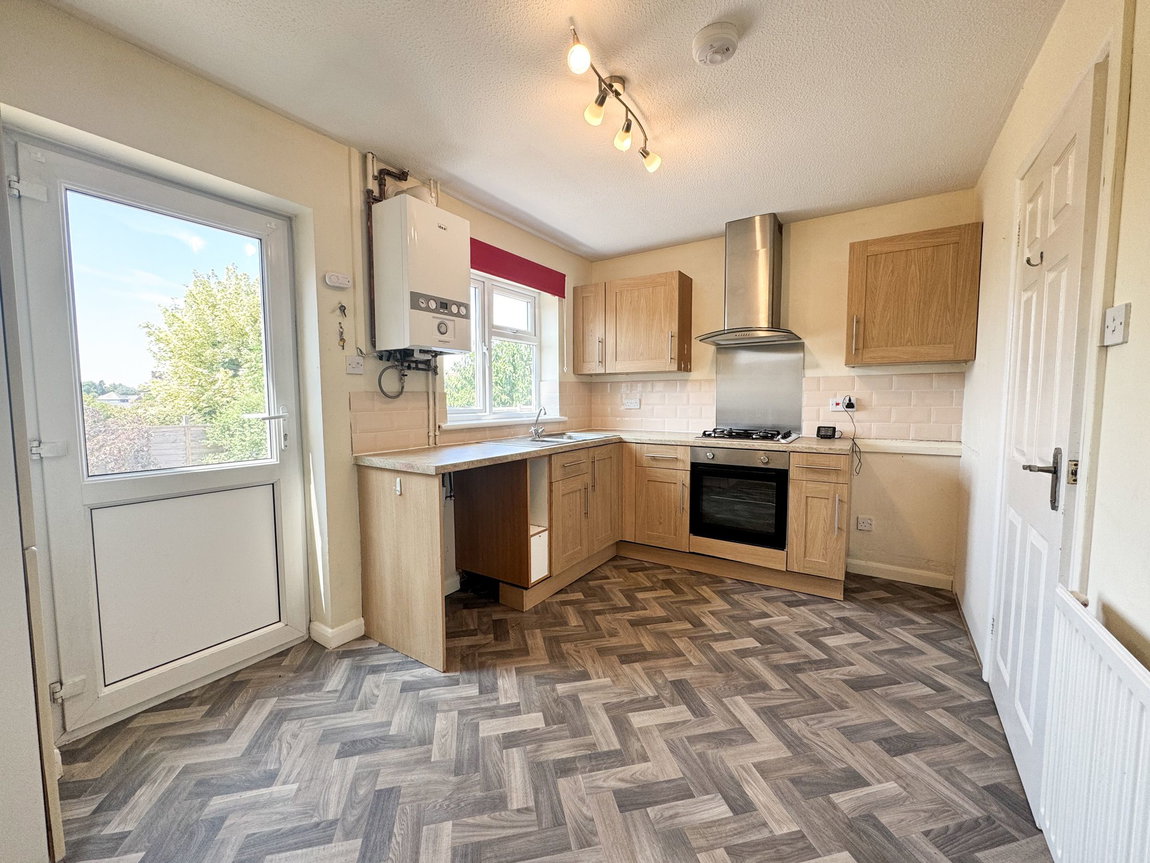
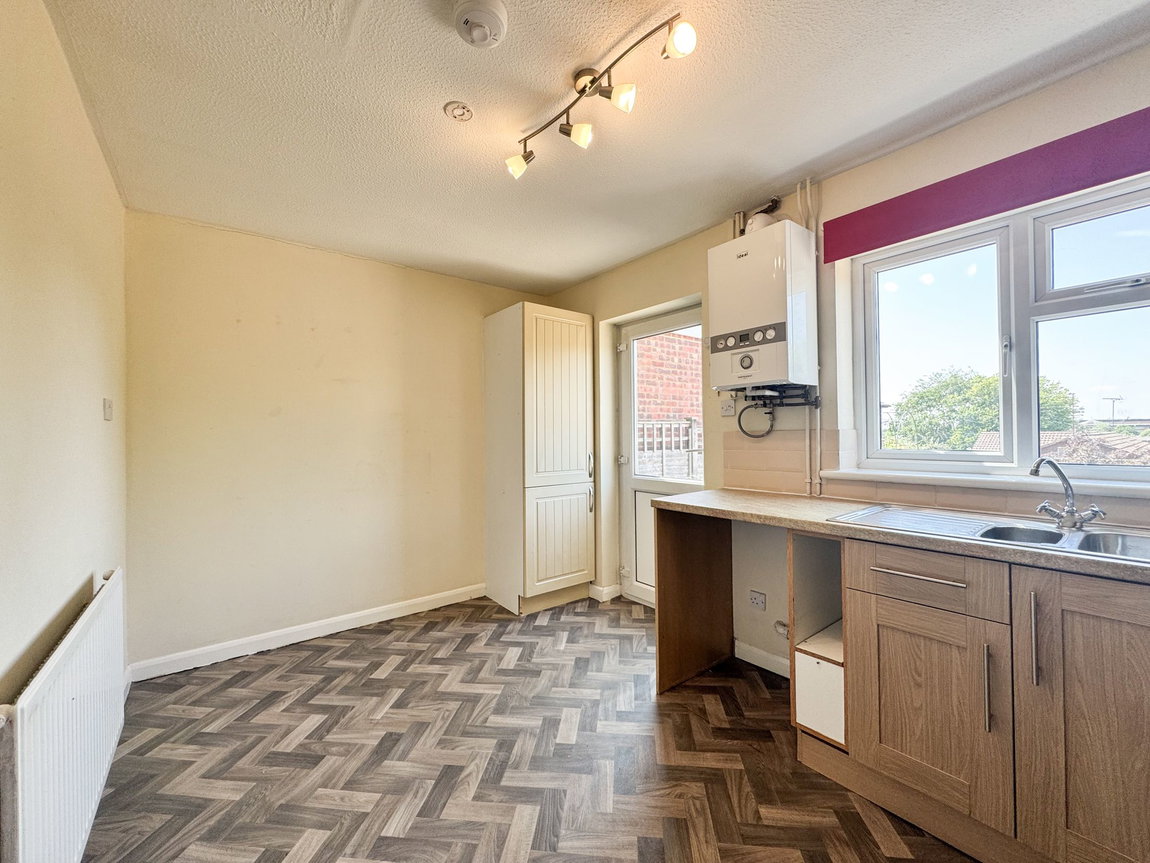
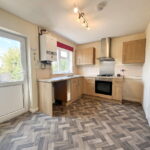
The Kitchen/Dining Room is situated at the rear of the property and the West facing aspect provides an abundance of natural light through the window and part glazed uPVC door that leads out to the garden. There is space for a dining table and chairs, and a fitted kitchen to include shaker style eye and base level unit units, roll top worksurfaces, metro tiled splashbacks, a one and a half bowl stainless steel sink with a draining board, space and plumbing for a washing machine, space for a low fridge/freezer, and integrated appliances to include a low-level electric oven, a four-ring gas hob and a chimney style extractor hood.
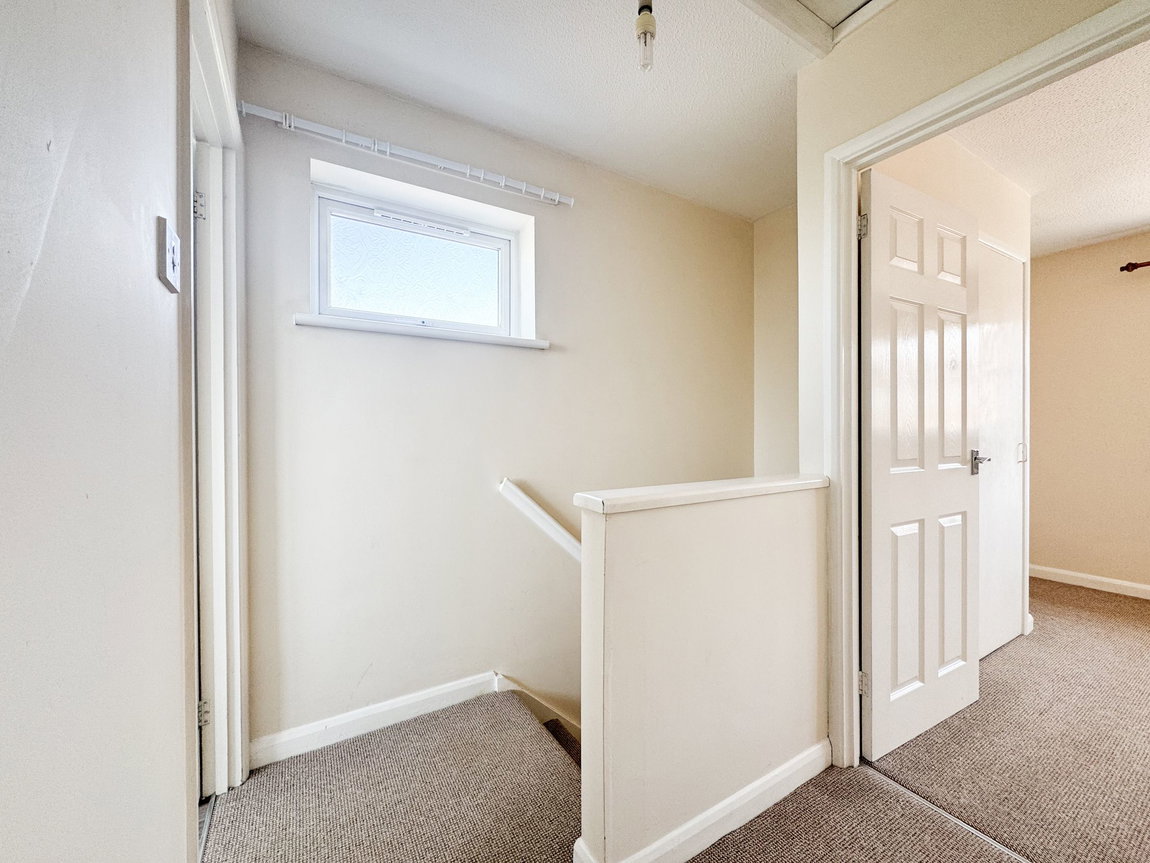
The stairs rise to the first floor Landing with light provided by a high-level window to the side elevation. There is a hatch that leads to the loft, a useful storage cupboard and doors into the first floor accommodation.
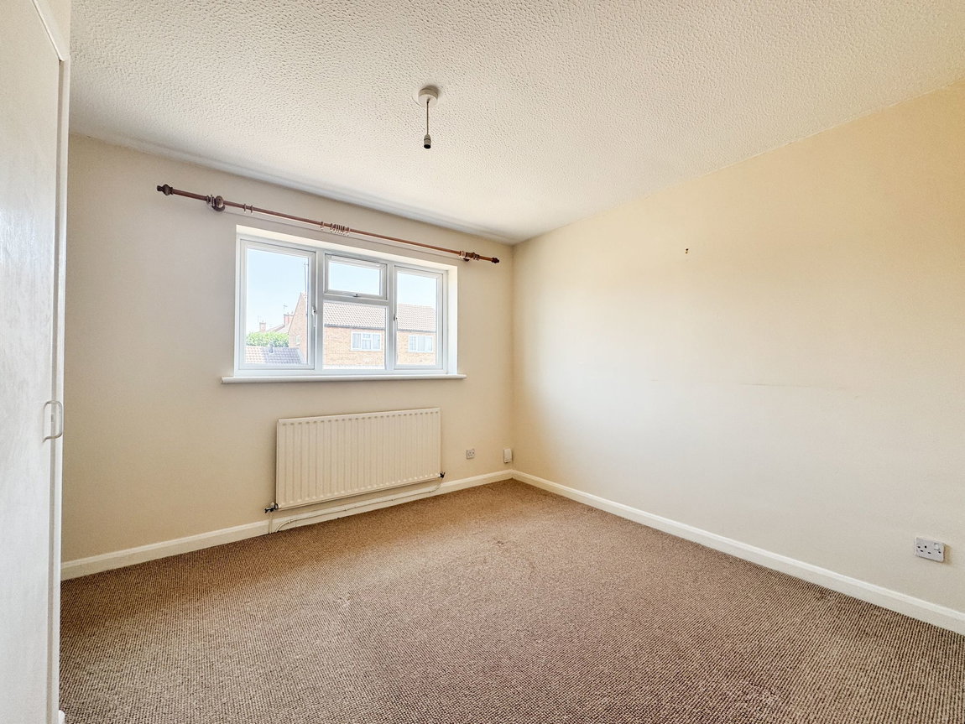
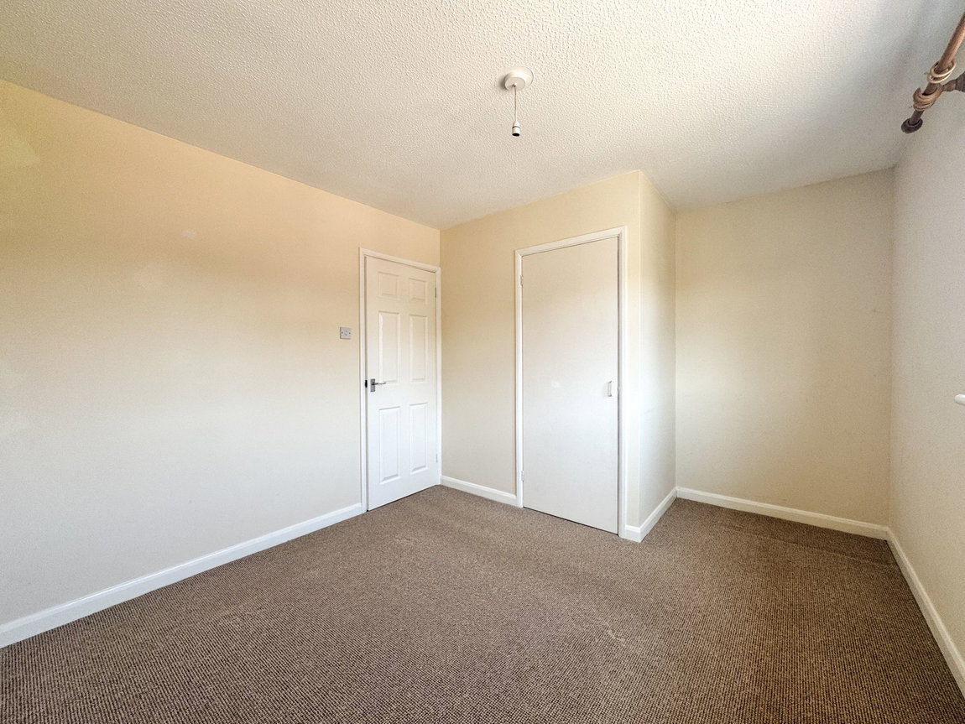
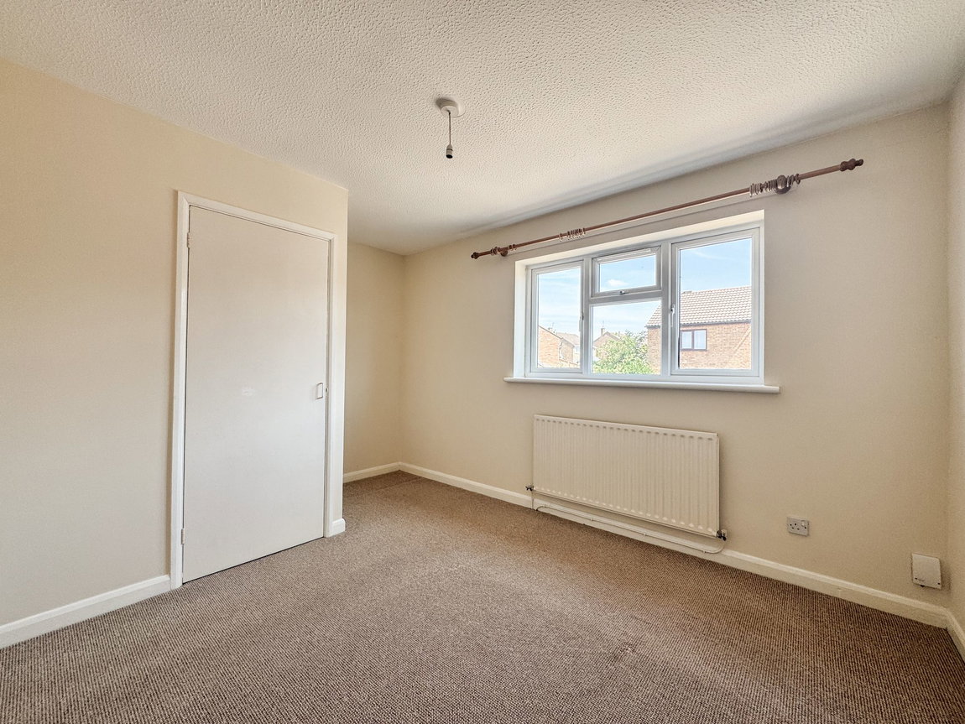
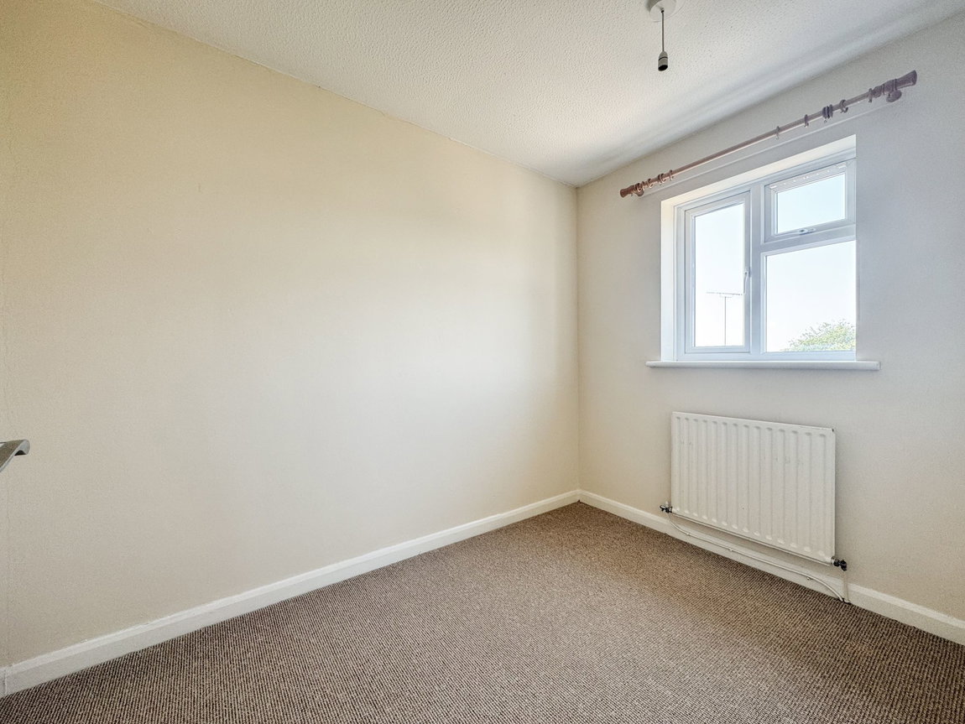
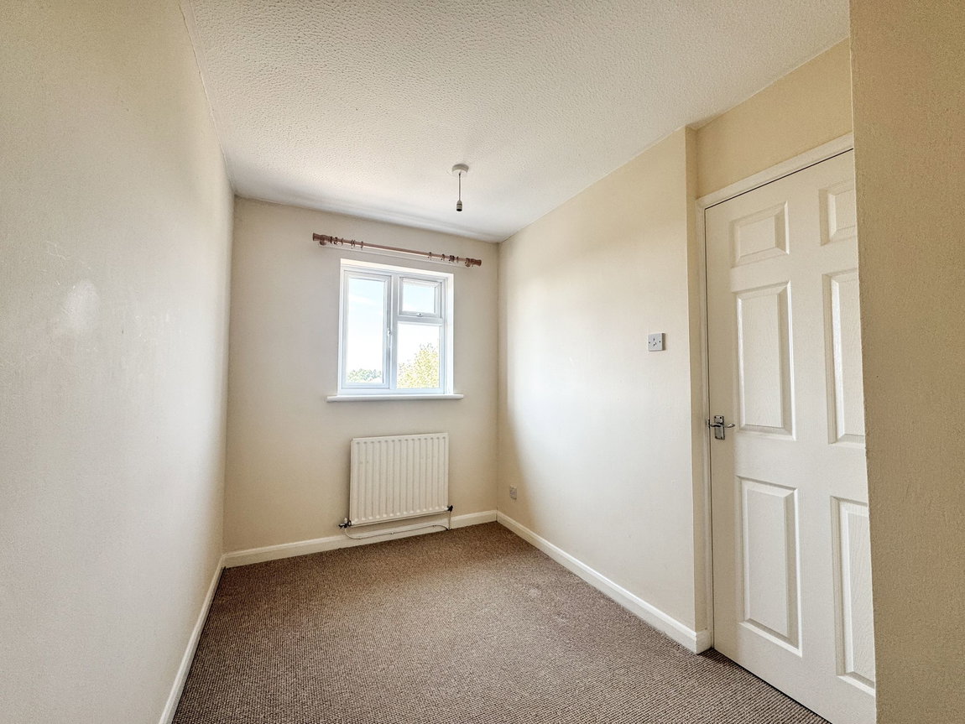
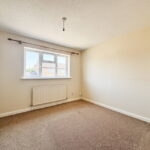
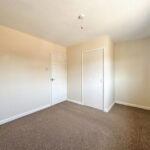
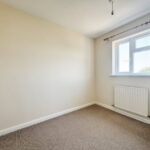
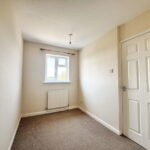
There are two Bedrooms, one of which is a generous double sized room with a built-in storage cupboard and the second bedroom boasts an elevated view to the rear with the local church in the distance.
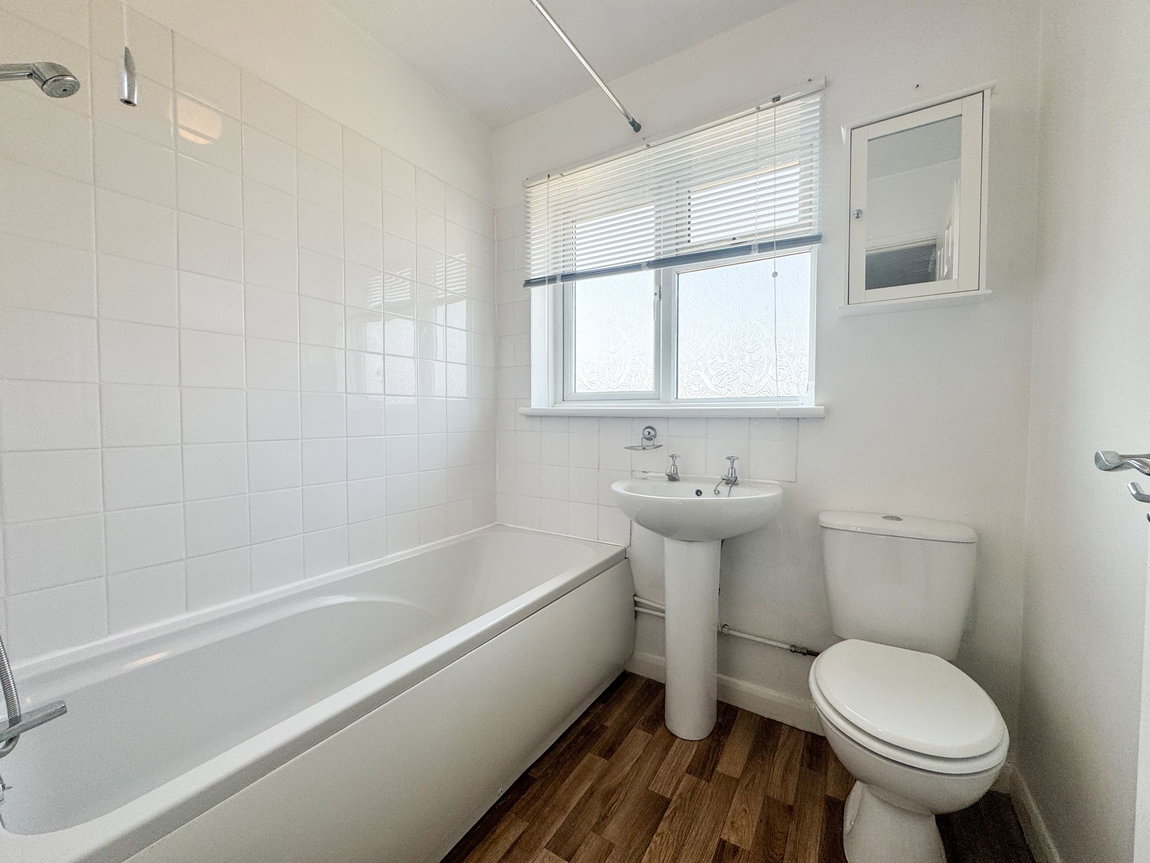
The Bathroom benefits from a window to the rear elevation, a wall-mounted mirrored cabinet, and a three-piece suite to include a low-level WC, a pedestal wash basin and a panel enclosed bath with a shower from the taps.
Separate single Garage with a manual up and over door to the front, a window and pedestrian door to the rear and benefiting from power sockets and lighting.
Outside
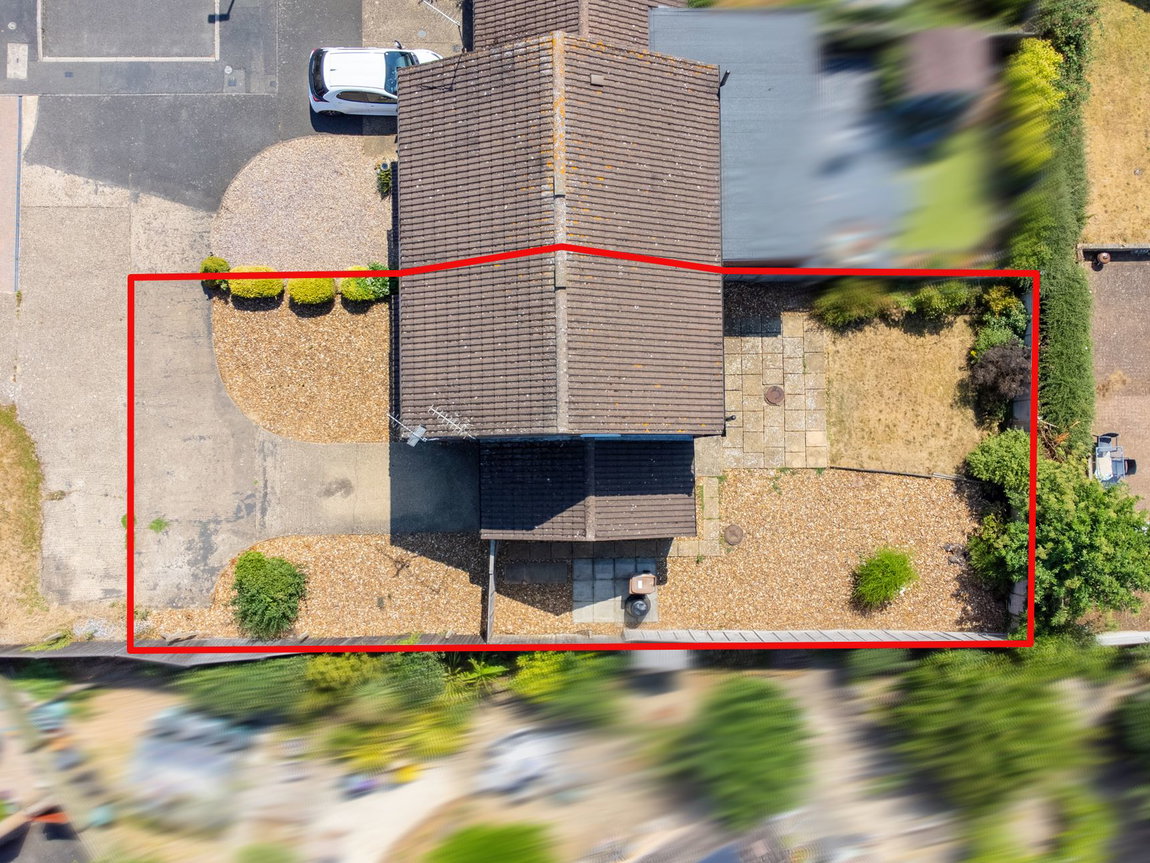
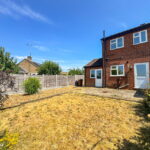
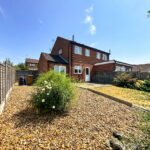
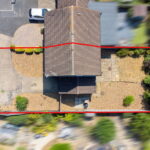
Tucked away at the end of a highly desirable cul-de-sac, this exceptional home occupies an enviable corner position on a generously sized plot. A hardstanding driveway provides ample off-road parking for two to three vehicles, beautifully framed by low-maintenance gravelled borders and neatly manicured hedging. The frontage also features an up-and-over door to the garage, secure gated access to the rear garden, and a uPVC door leads into the property.
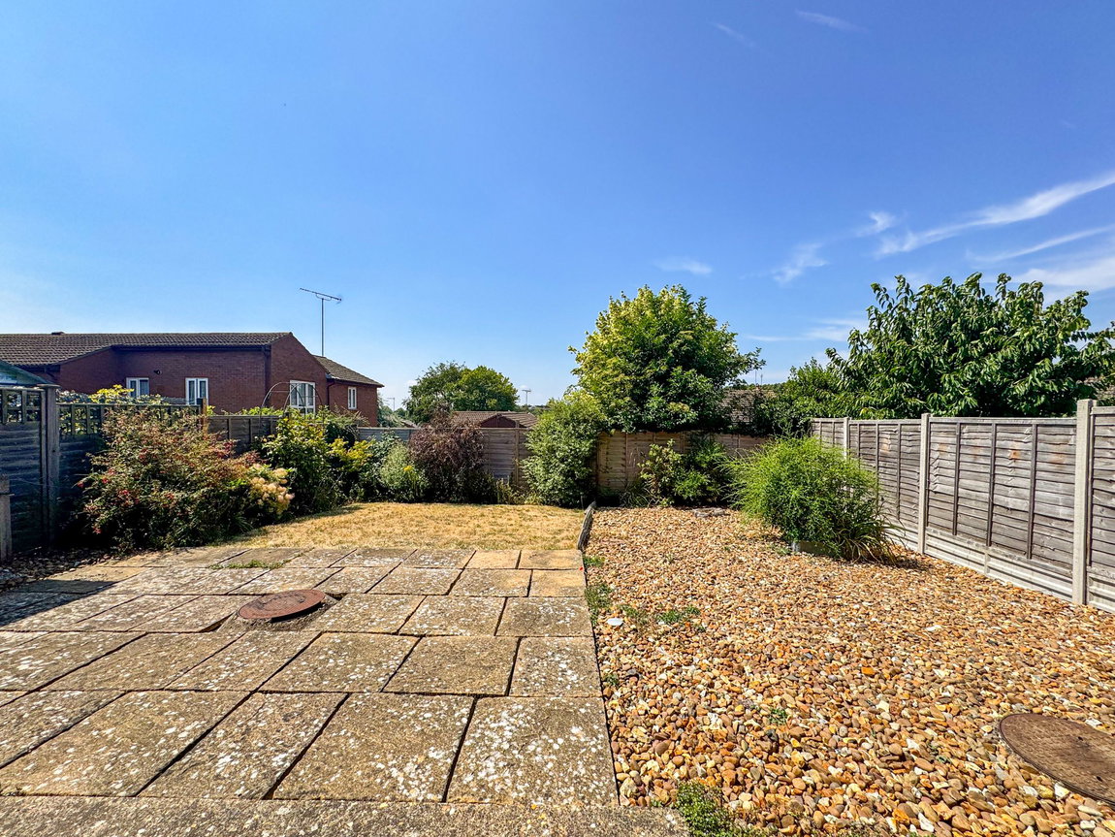
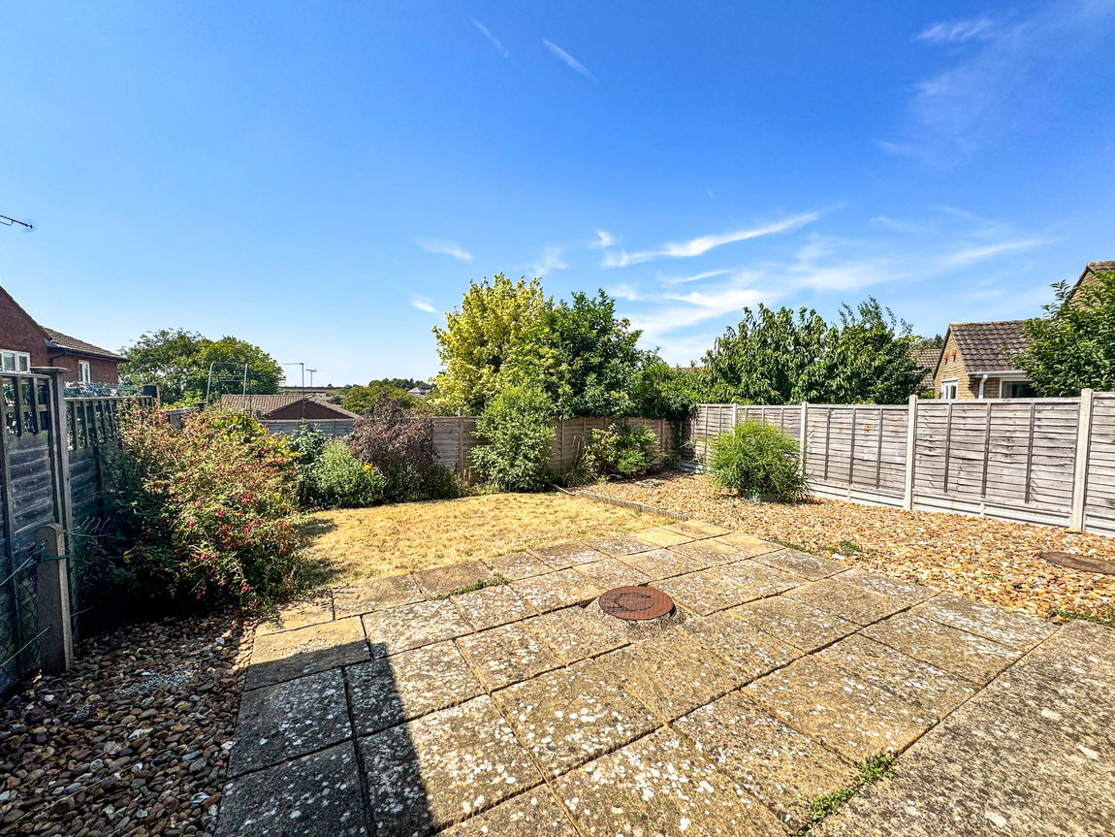
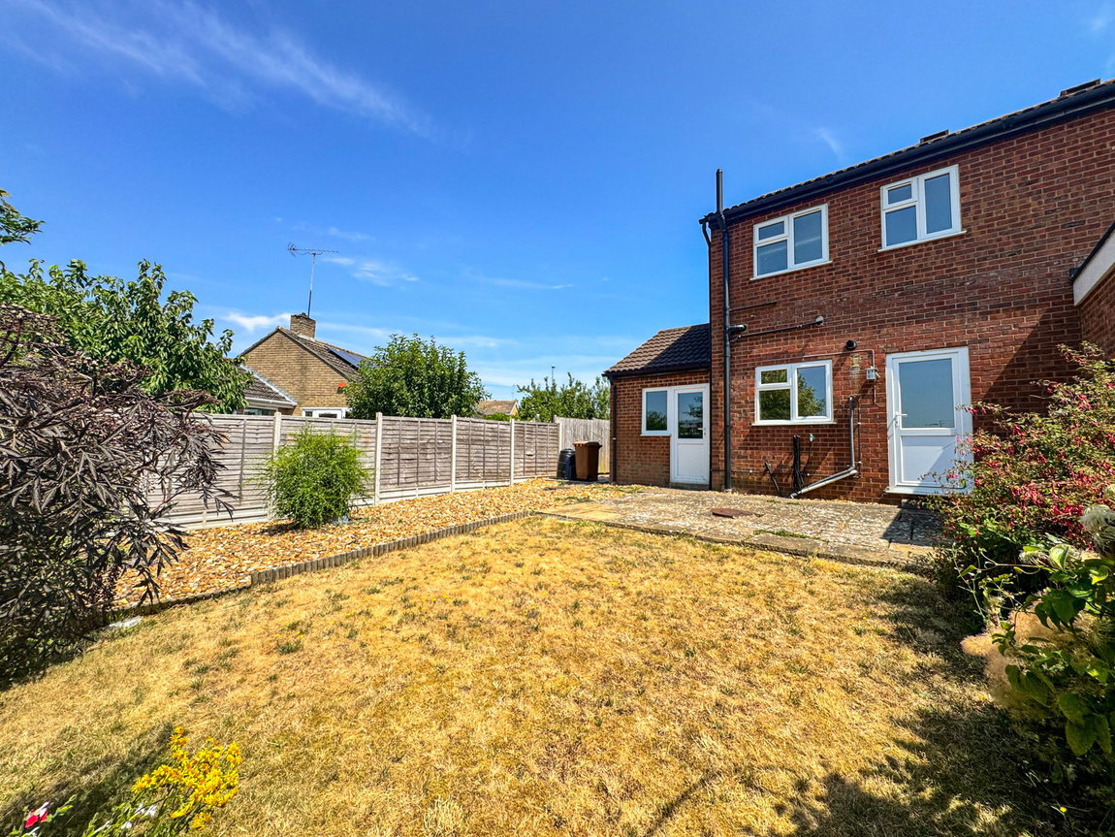
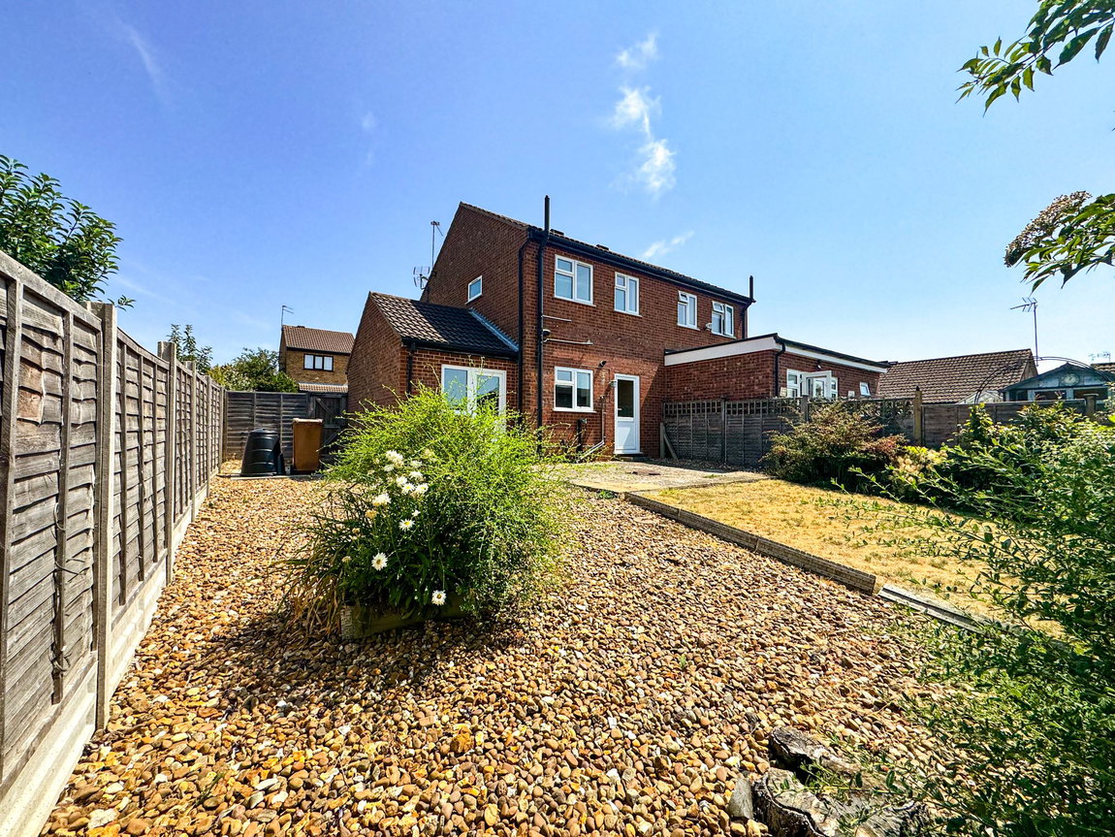
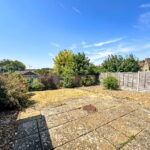
Surprisingly generous in size, the rear garden boasts a highly desirable west-facing aspect, perfectly positioned to capture the sun throughout the afternoon and evening. A paved patio adjacent to the property offers a wonderful space for outdoor entertaining, which gives way to a neat lawn framed by well-stocked, vibrant borders. To the side, a substantial gravelled area wraps around the property to provide an additional low-maintenance terrace, complete with a pedestrian door offering direct access to the single garage.