"Over the Garden Fence"
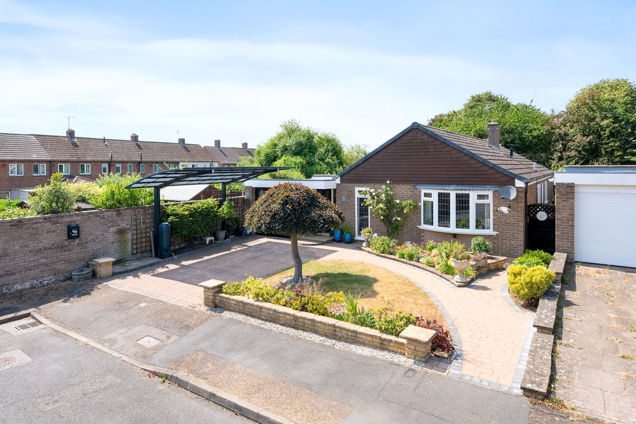
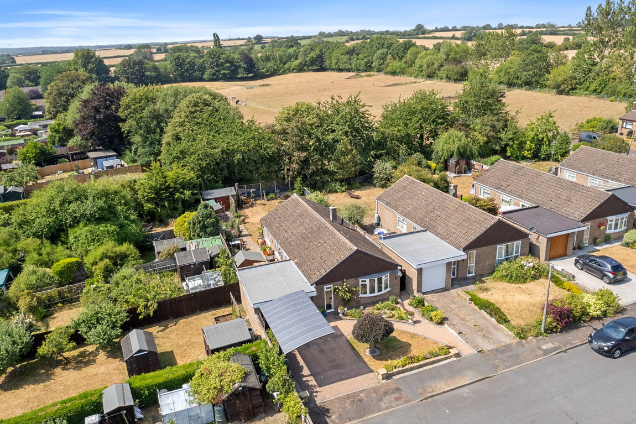
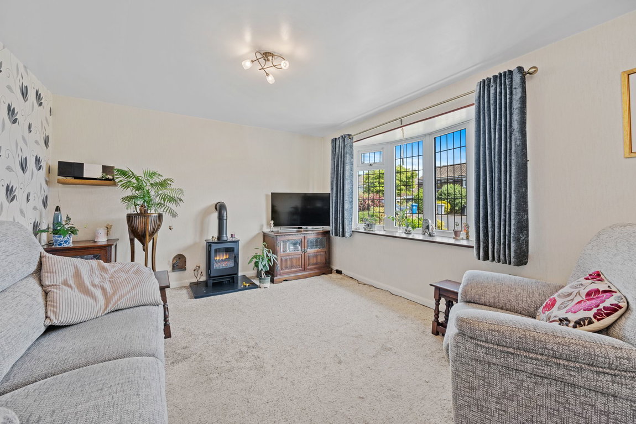
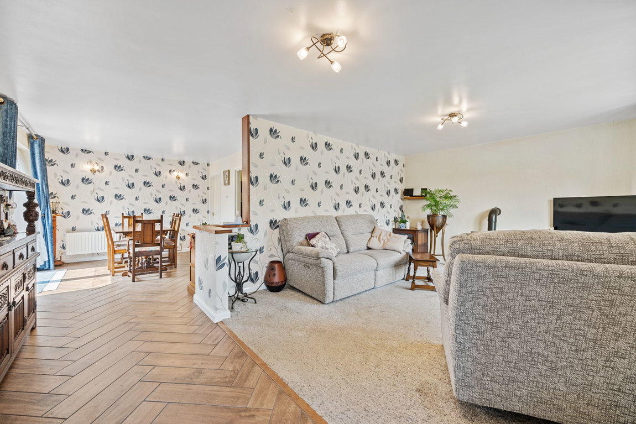
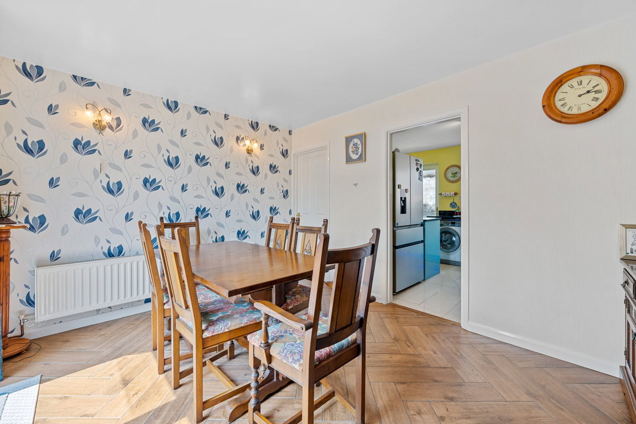
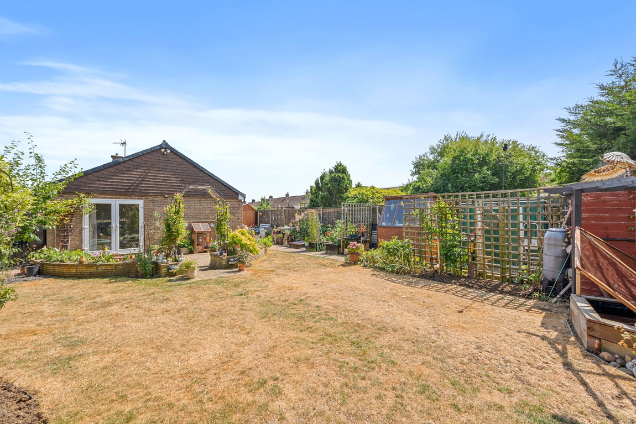
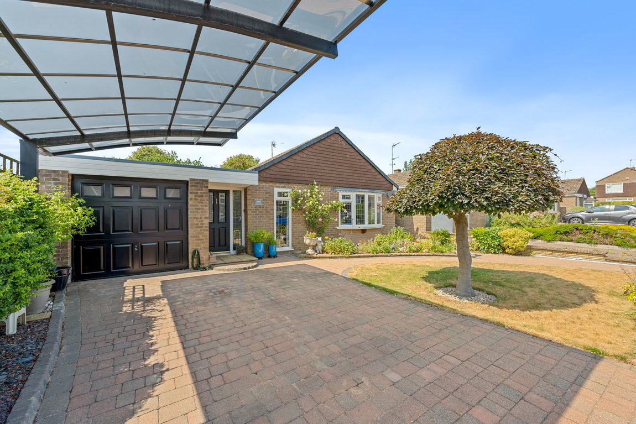
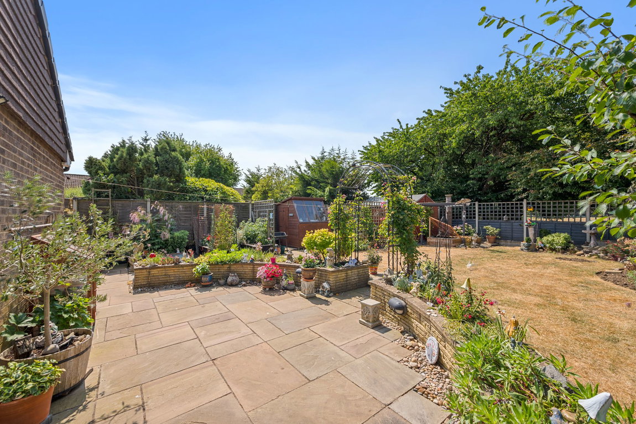
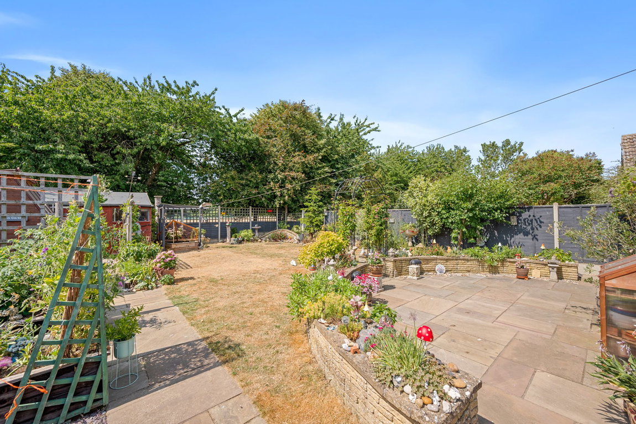
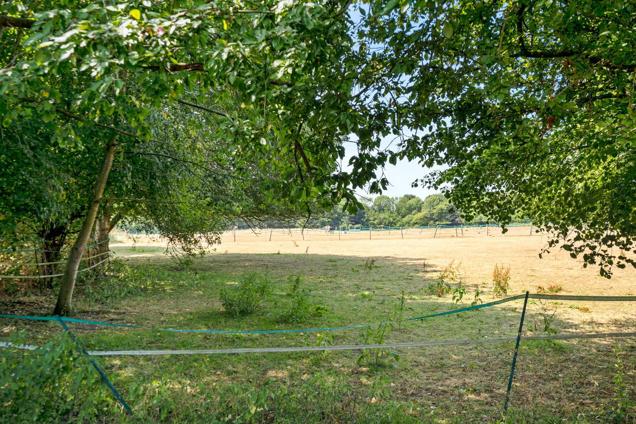
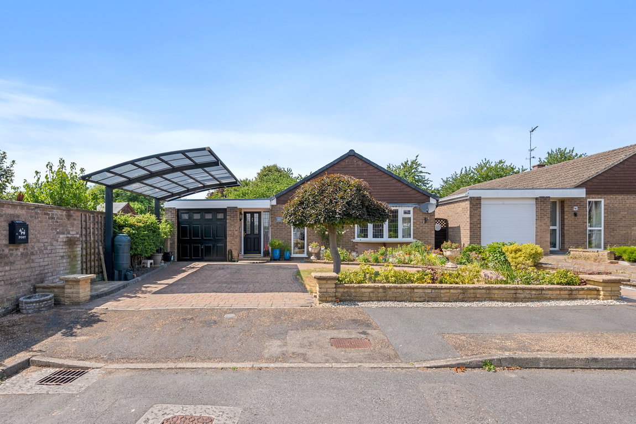
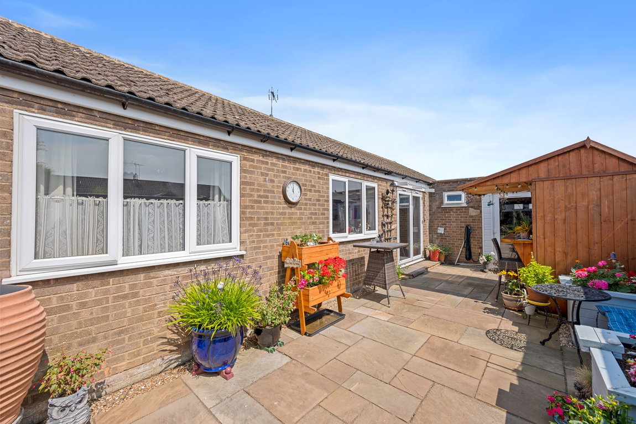
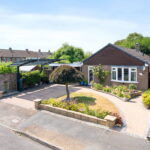
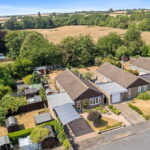
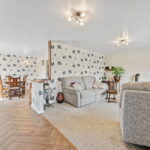
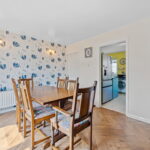
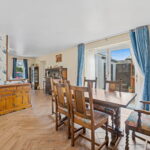
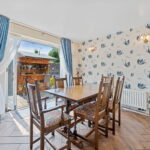
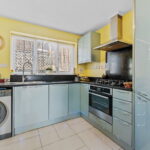
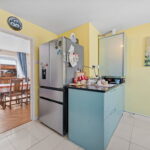
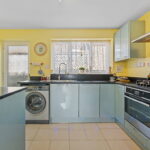
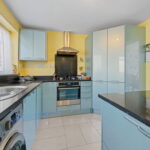
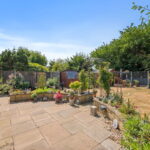
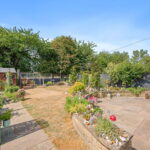
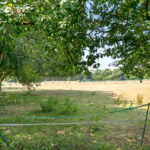
The view beyond the garden is every bit as appealing as this lovely bungalow discreetly positioned within this small cul de sac, where grazing horses are, constantly changing rural back drop with views over the paddock. The interior benefits from gas central heating and UPVC double glazing to include an entrance hall, guest cloakroom, the light filled living room has a bow window and flows to the dining room with bi-folding doors out to the garden and also flowing into the designer kitchen with granite worksurfaces, walk in pantry and integrated oven and hob. The shower room has a stylish suite with oversized shower enclosure and there are three good sized bedrooms, two of which are double sized, the third with built in wardrobe. Outside the lovely gardens feature a deep frontage with cobbed driveway for two cars, car port, and single garage , the lawned foregarden has a meandering path to the front door, the rear garden has been landscaped with an extensive Indian sandstone patio, the perfect vantage point from which to admire the garden and view. Geddington has fine rural walks, a pub, picturesque church, primary school and thriving cricket club among many other clubs and societies A very special home.
- Gas central heating
- UPVC double glazing
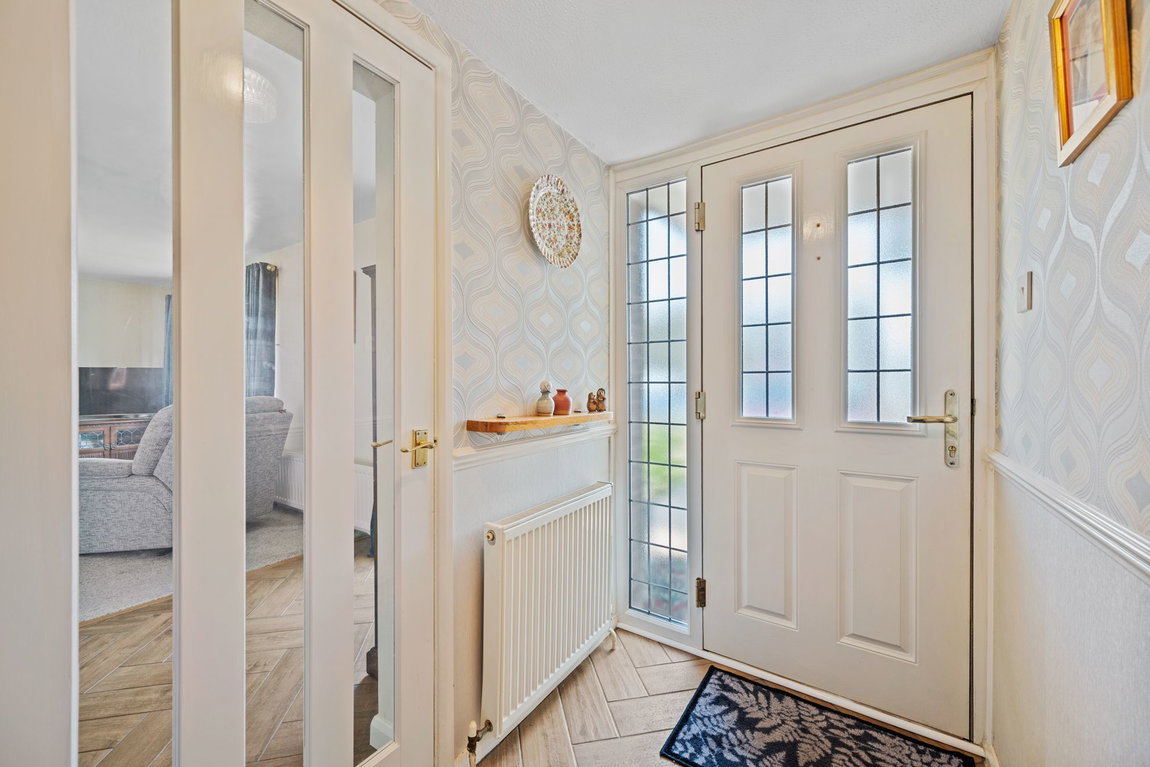
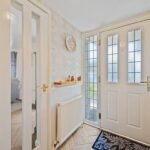
- Entrance Hall - with wood effect tiled flooring in a herringbone design, interior doors leading to:
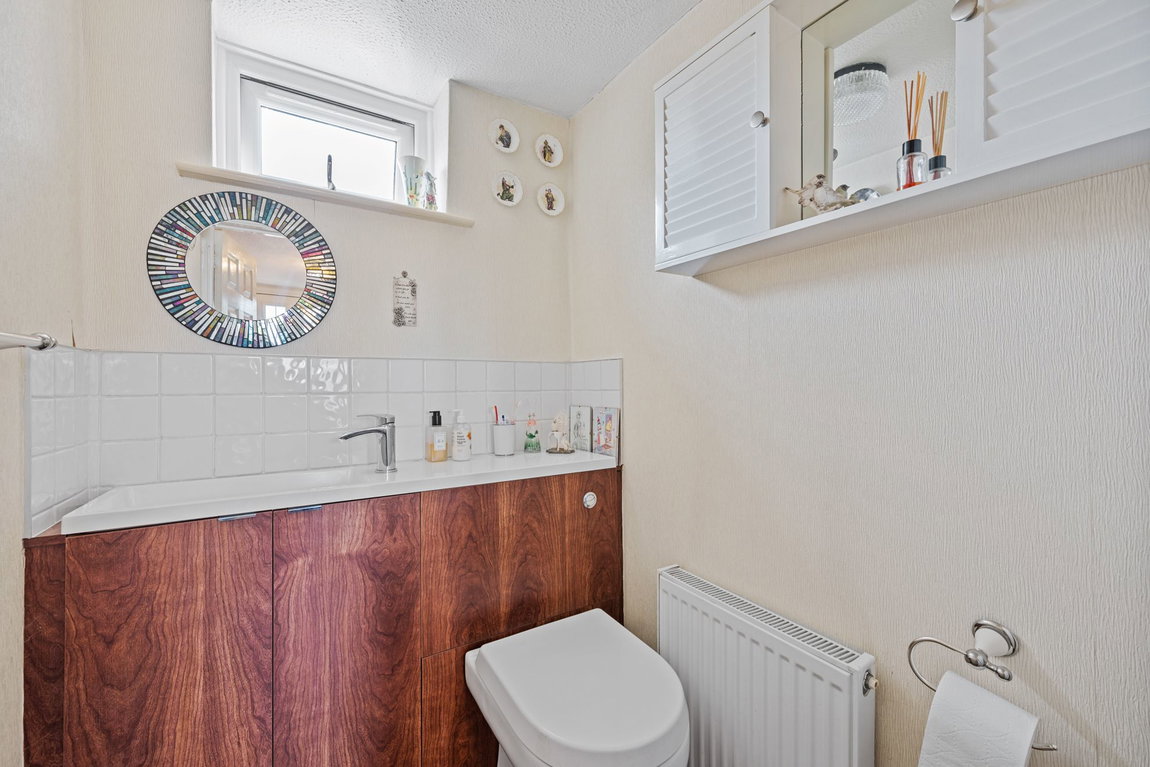
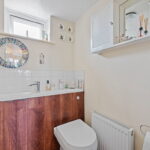
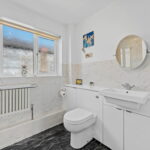
- Guest Cloakroom - suite comprising of low-level WC and wash hand basin with monobloc tap set within a vanity unit with storage below, ceramic tiled splash back, wood effect tiled flooring in a herringbone design
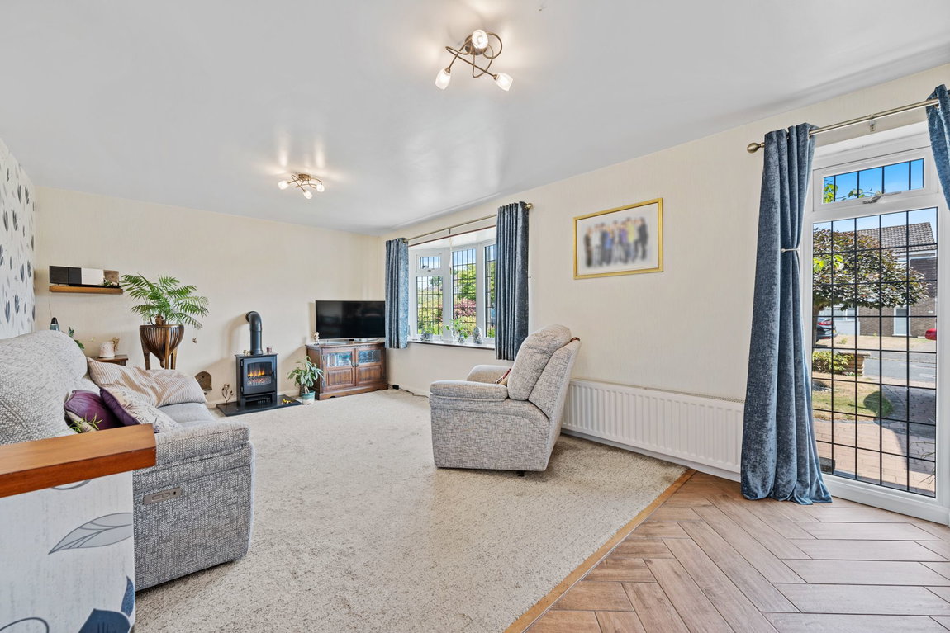
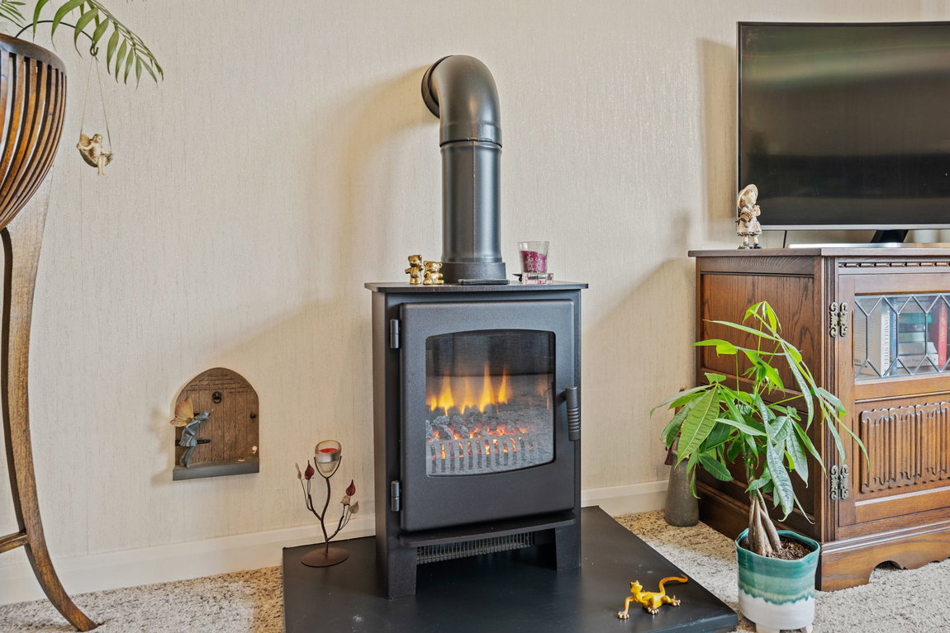
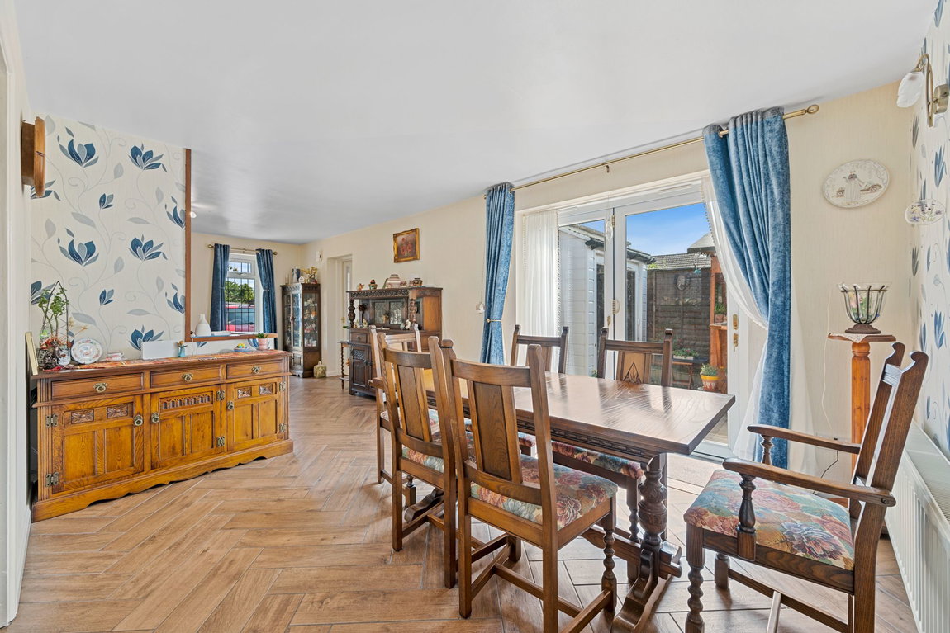
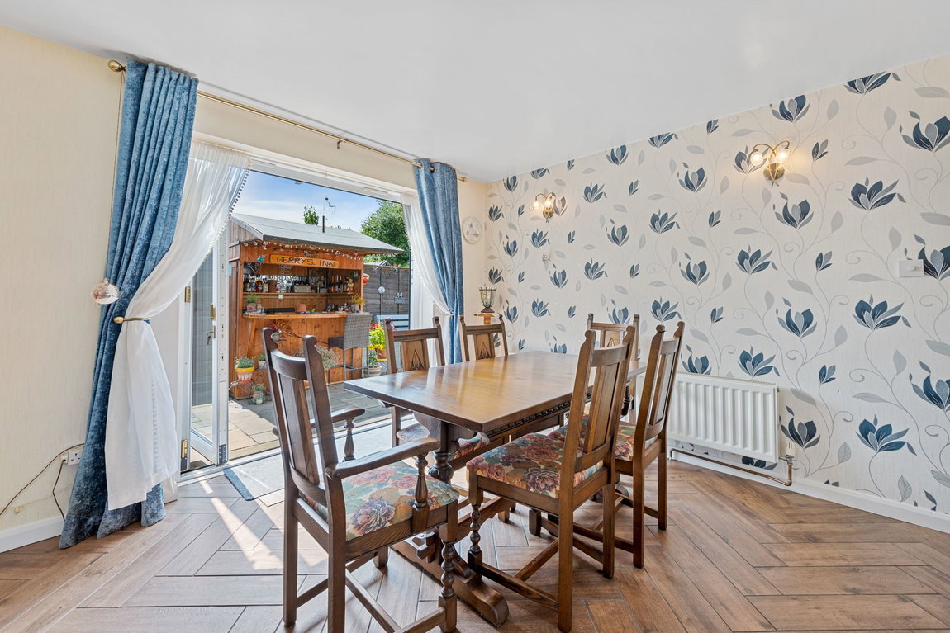
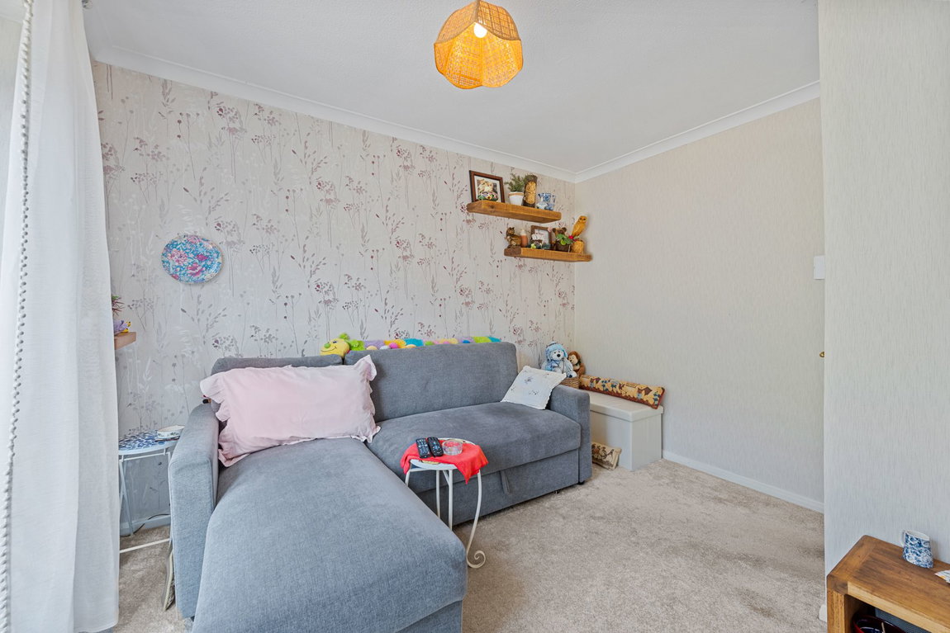
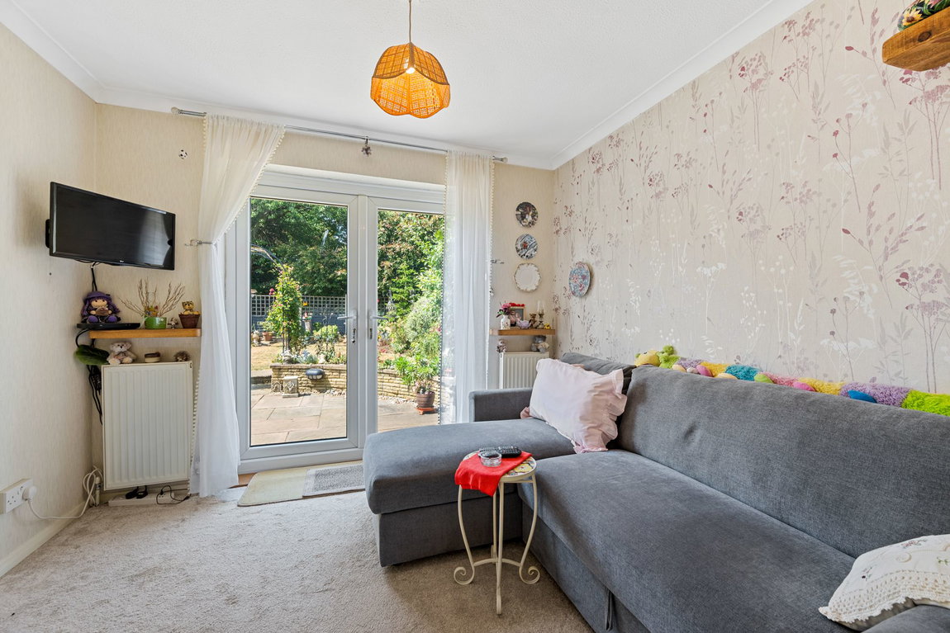
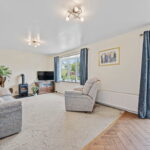
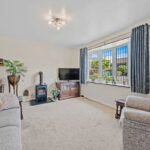
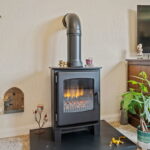
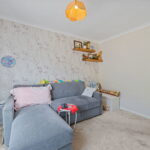
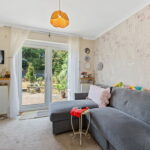
- Living Room - a generous room with bow window flooding the room with light, opening through to a dining area with wood effect specialist tiled flooring in a herringbone design with bifold doors opening to the garden
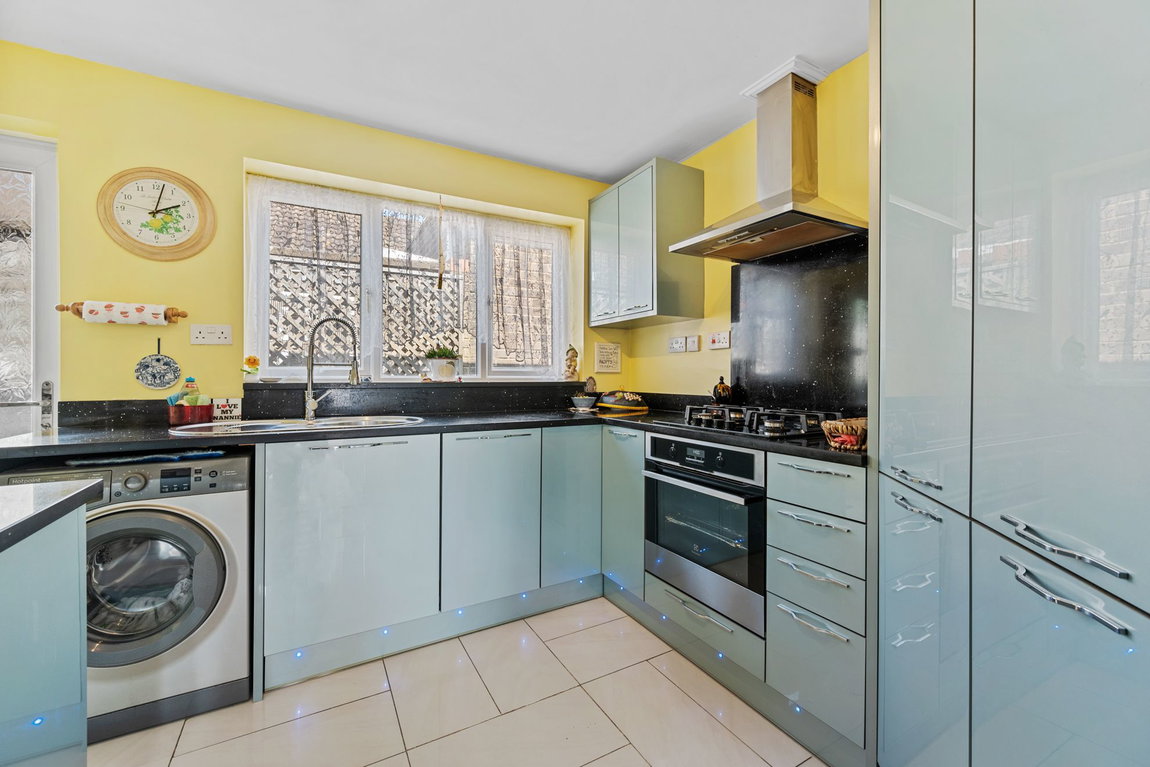
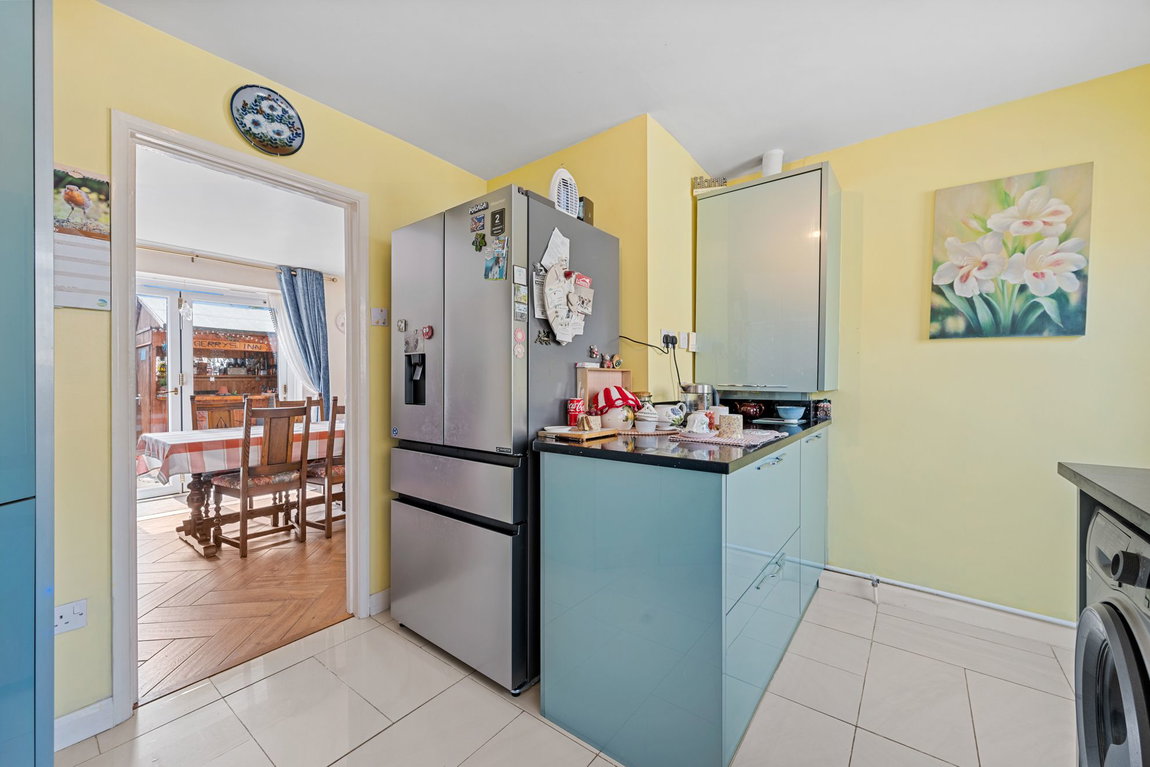
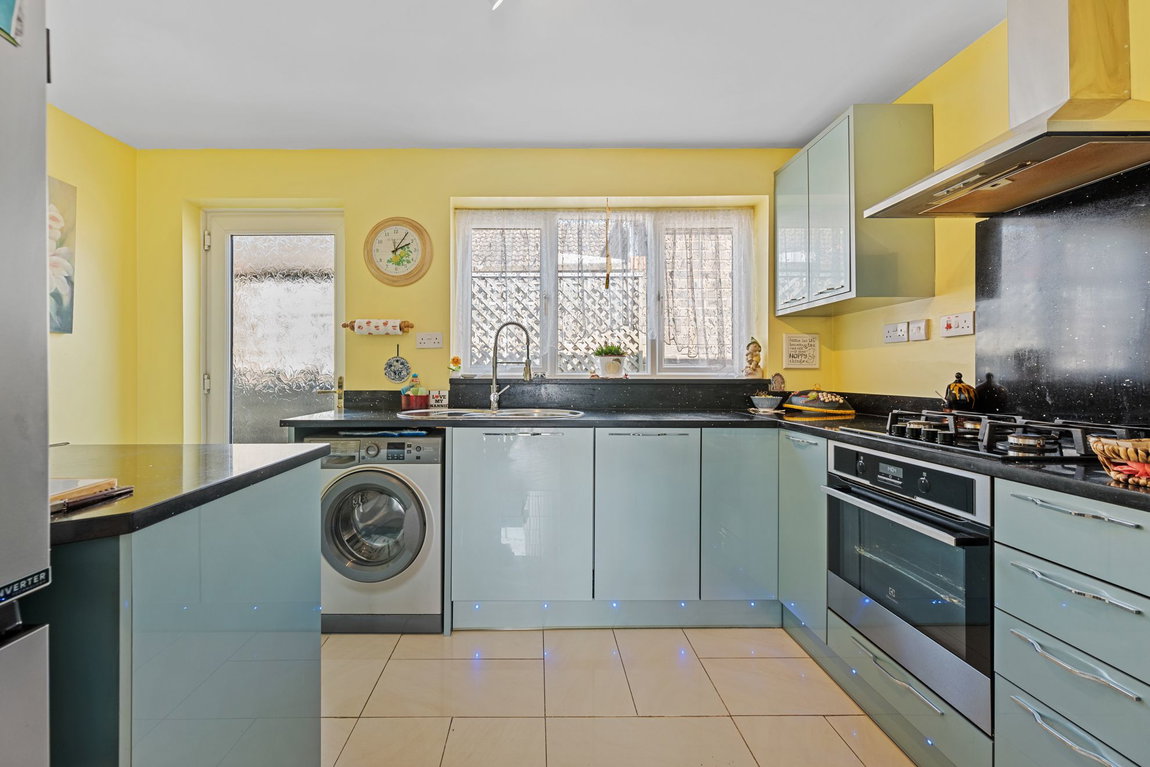
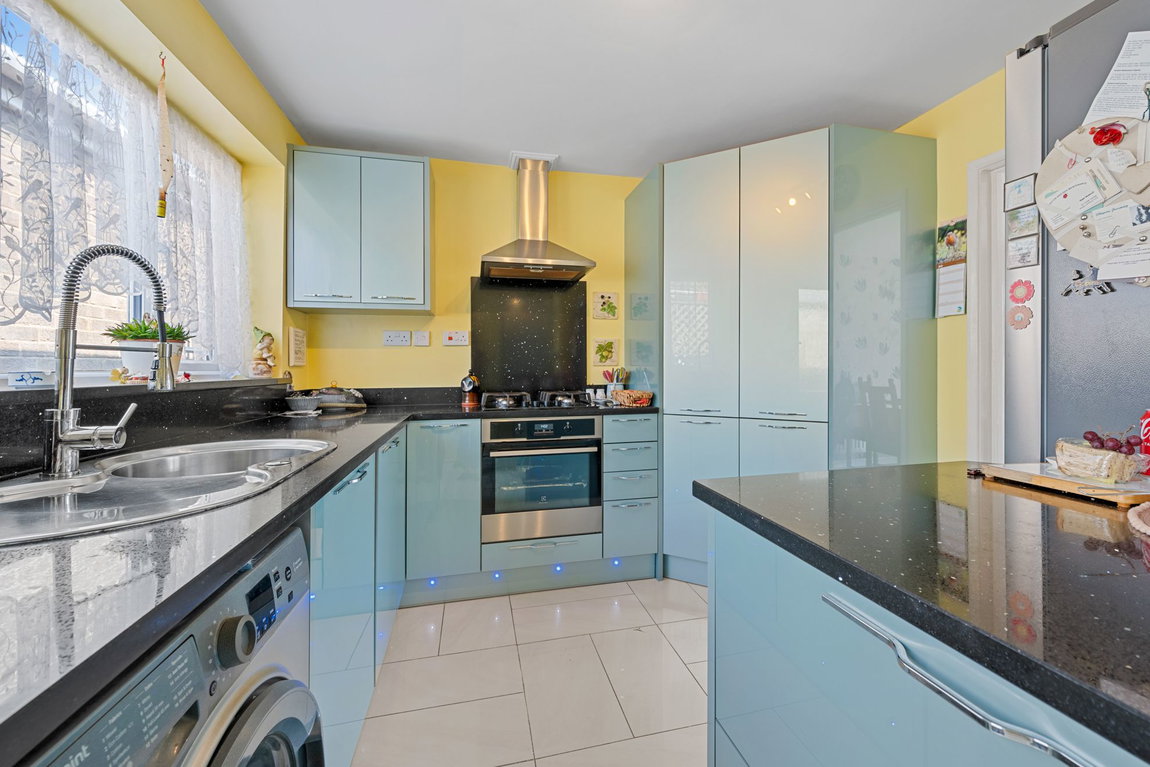
- Kitchen - with a designer range of base and eyelevel cupboard and drawers, circular bowl with single drainer and monobloc tap with spray attachment set within a granite worksurface with a matching up stand, integrated stainless steel circular bowl and four ring gas hob with extractor above, recess for washing machine, space for American style fridge/freezer and a fabulous walk in pantry area, porcelain tiled flooring
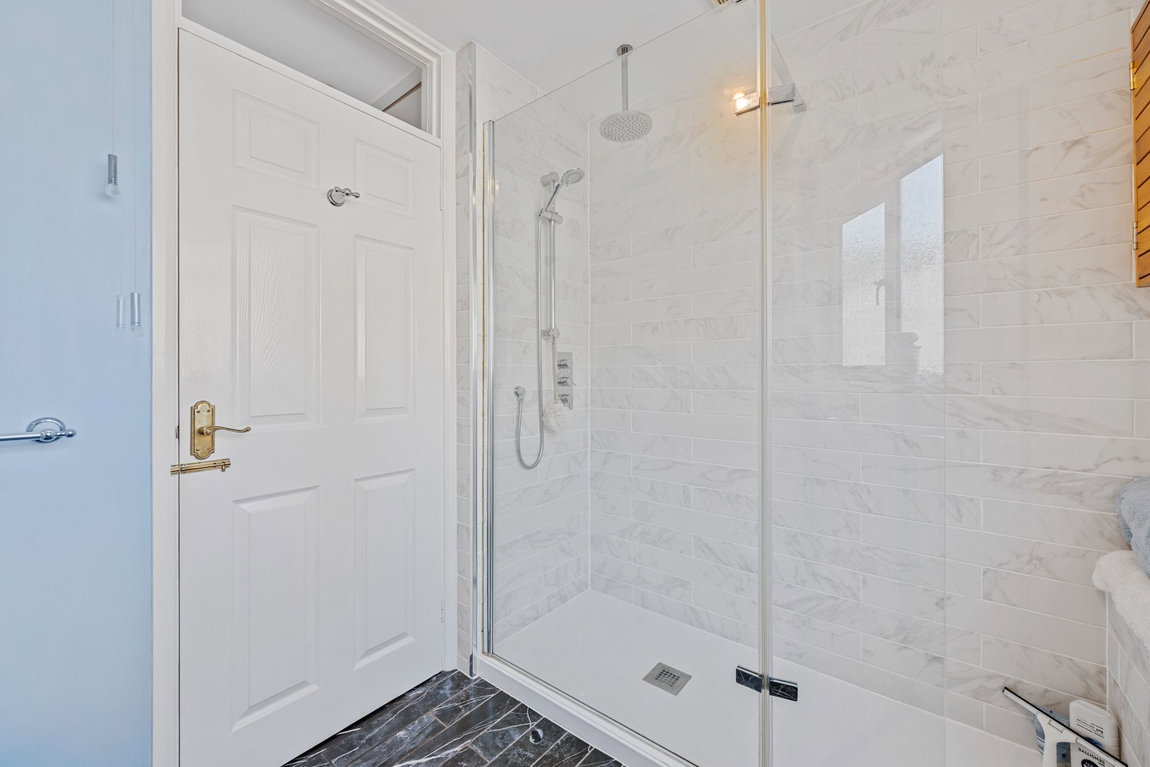
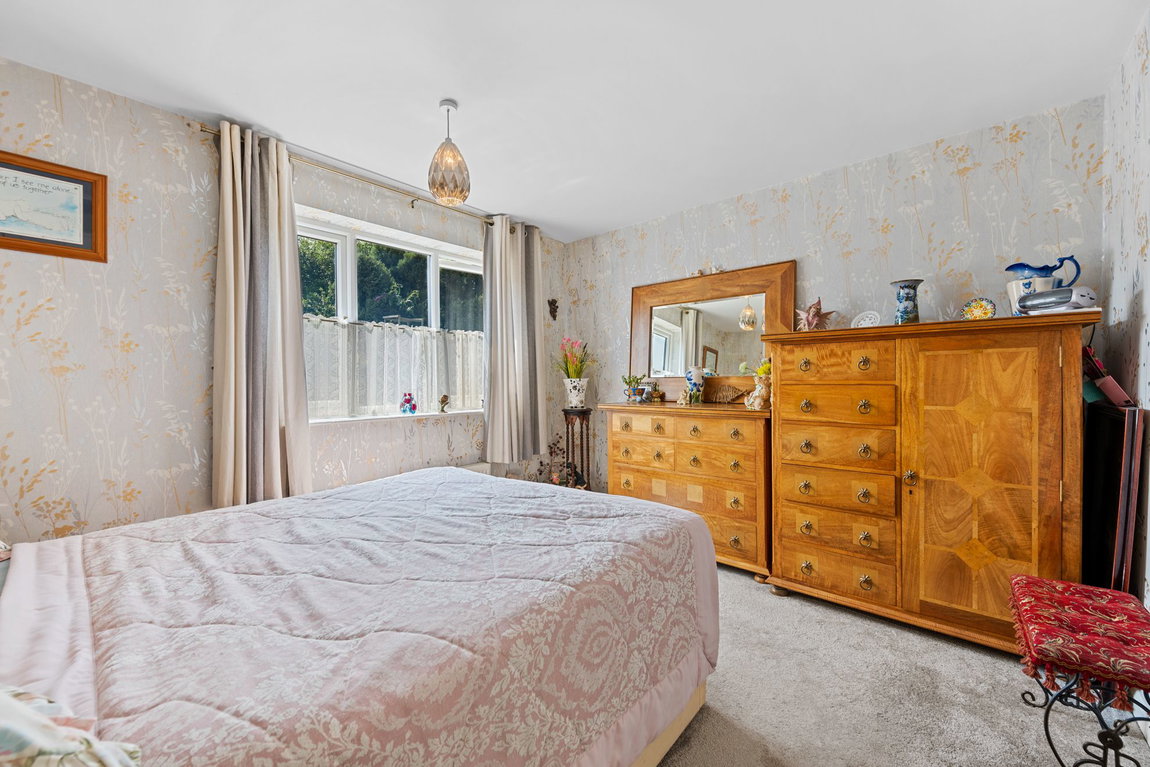
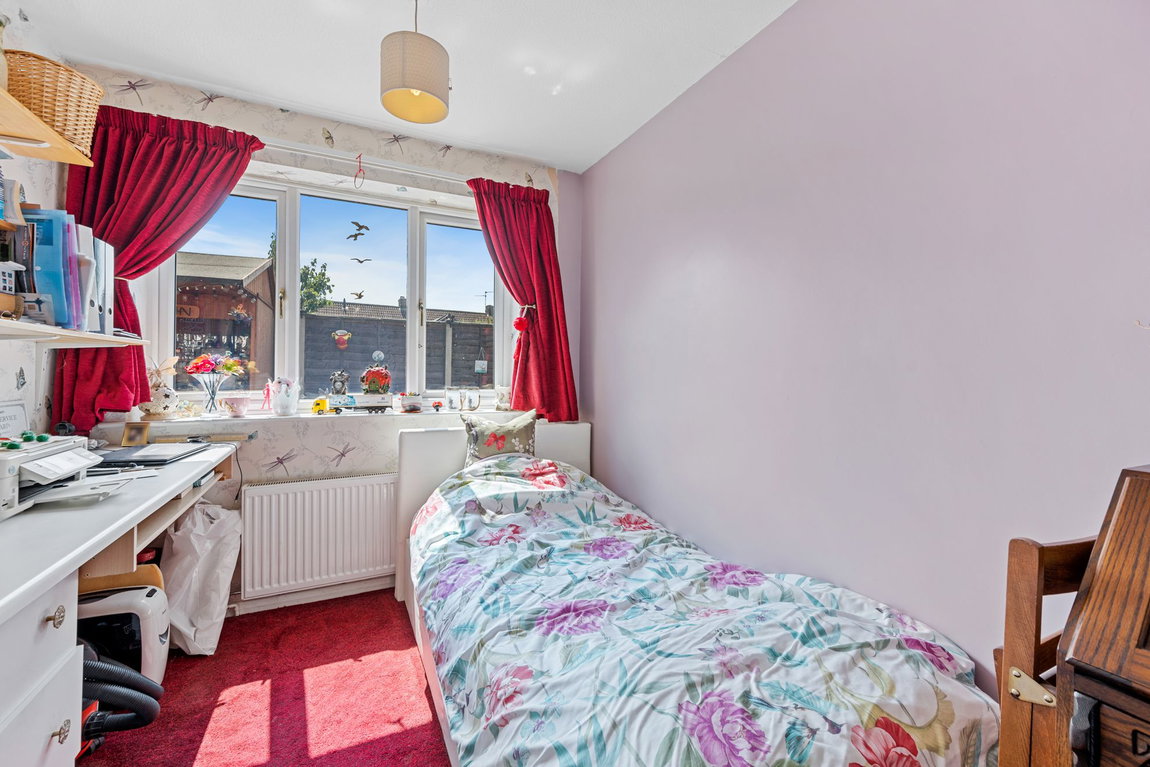
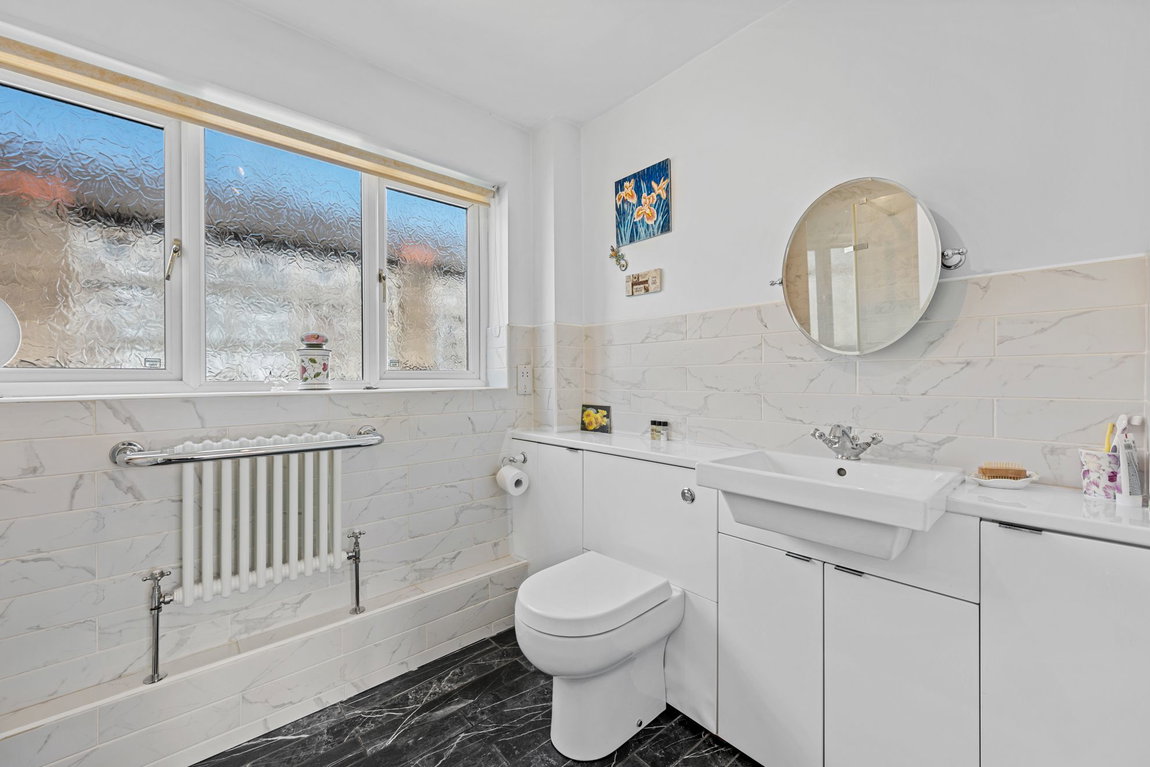
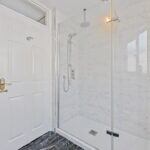
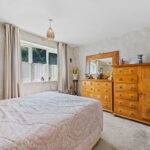
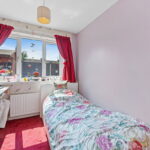
- Inner Hallway - with white panelled interior doors leading to the shower room with low-level WC and wash hand basin set with an vanity unit, ceramic tiled splash back and flooring, oversized shower enclosure with mains shower complete with rainmaker showerhead and separate handheld attachment, period style radiator with heated towel rail. There are three bedrooms two of which are double sized, the second bedroom with double doors out to the garden and the third bedroom with built-in wardrobe and also a desk.
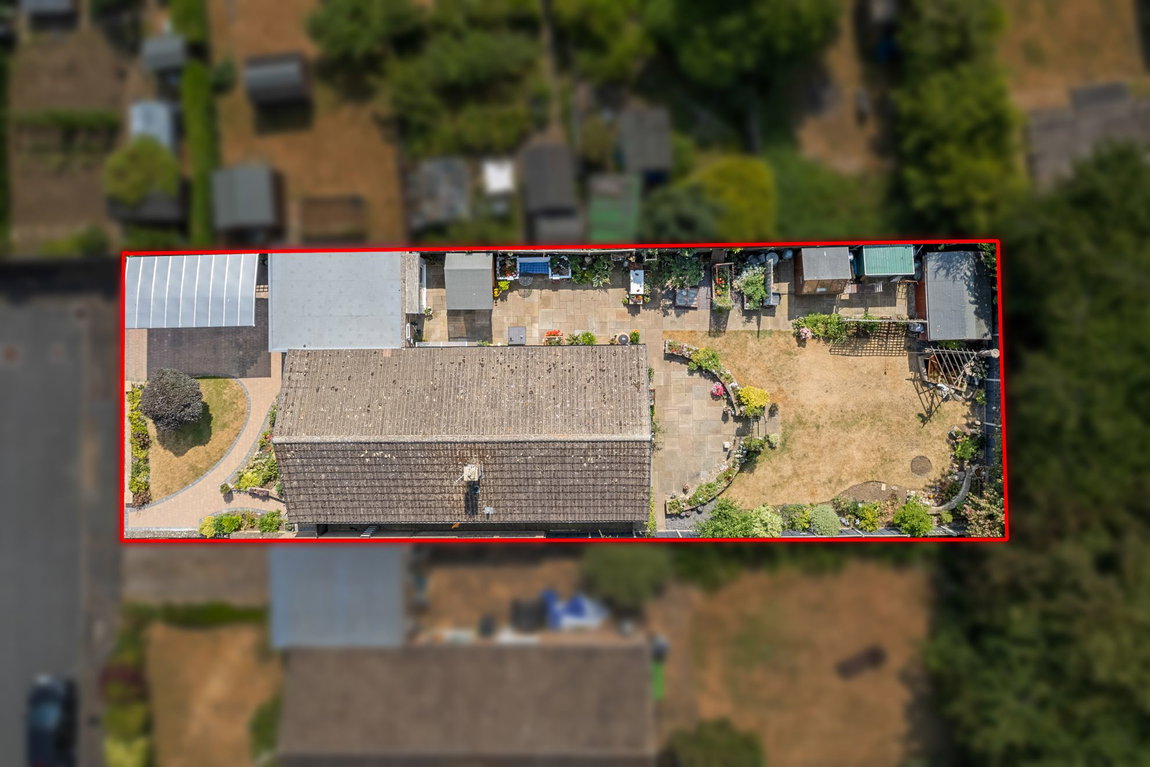
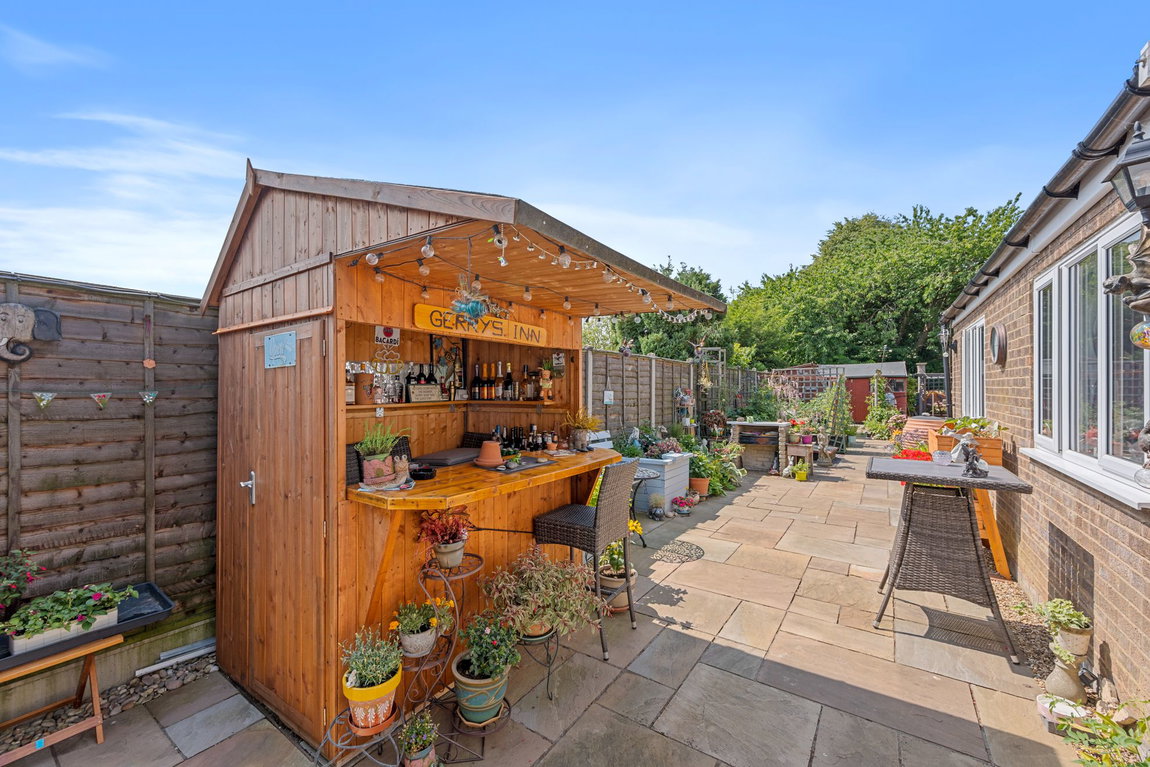
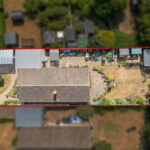
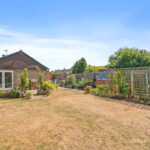
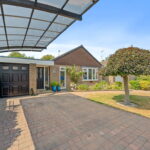
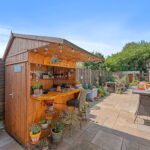
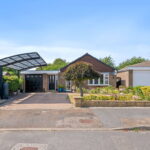
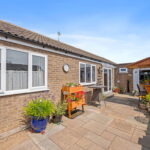
Outside a private cobbled driveway provides off road parking for one /two cars with a carport over and access to a single garage with an up and over door complete with power, light and double doors to the garden. The landscaped fore garden features a shaped lawn area with beach tree and colourful planting with a meandering pathway extending to the front door. An extensive Indian sandstone patio can be found across the back and side of the house, with a curved wall with spacious lighting leading to a lawn area surrounded by well stocked floral, shrubbed and planted borders. There are raised boarders ideal for a kitchen garden and also brick built barbecue perfect for summer days. Timber fencing encloses the garden with secure gated access to one side and the back garden overlooks pasture land with grazing horses providing an idyllic backdrop.
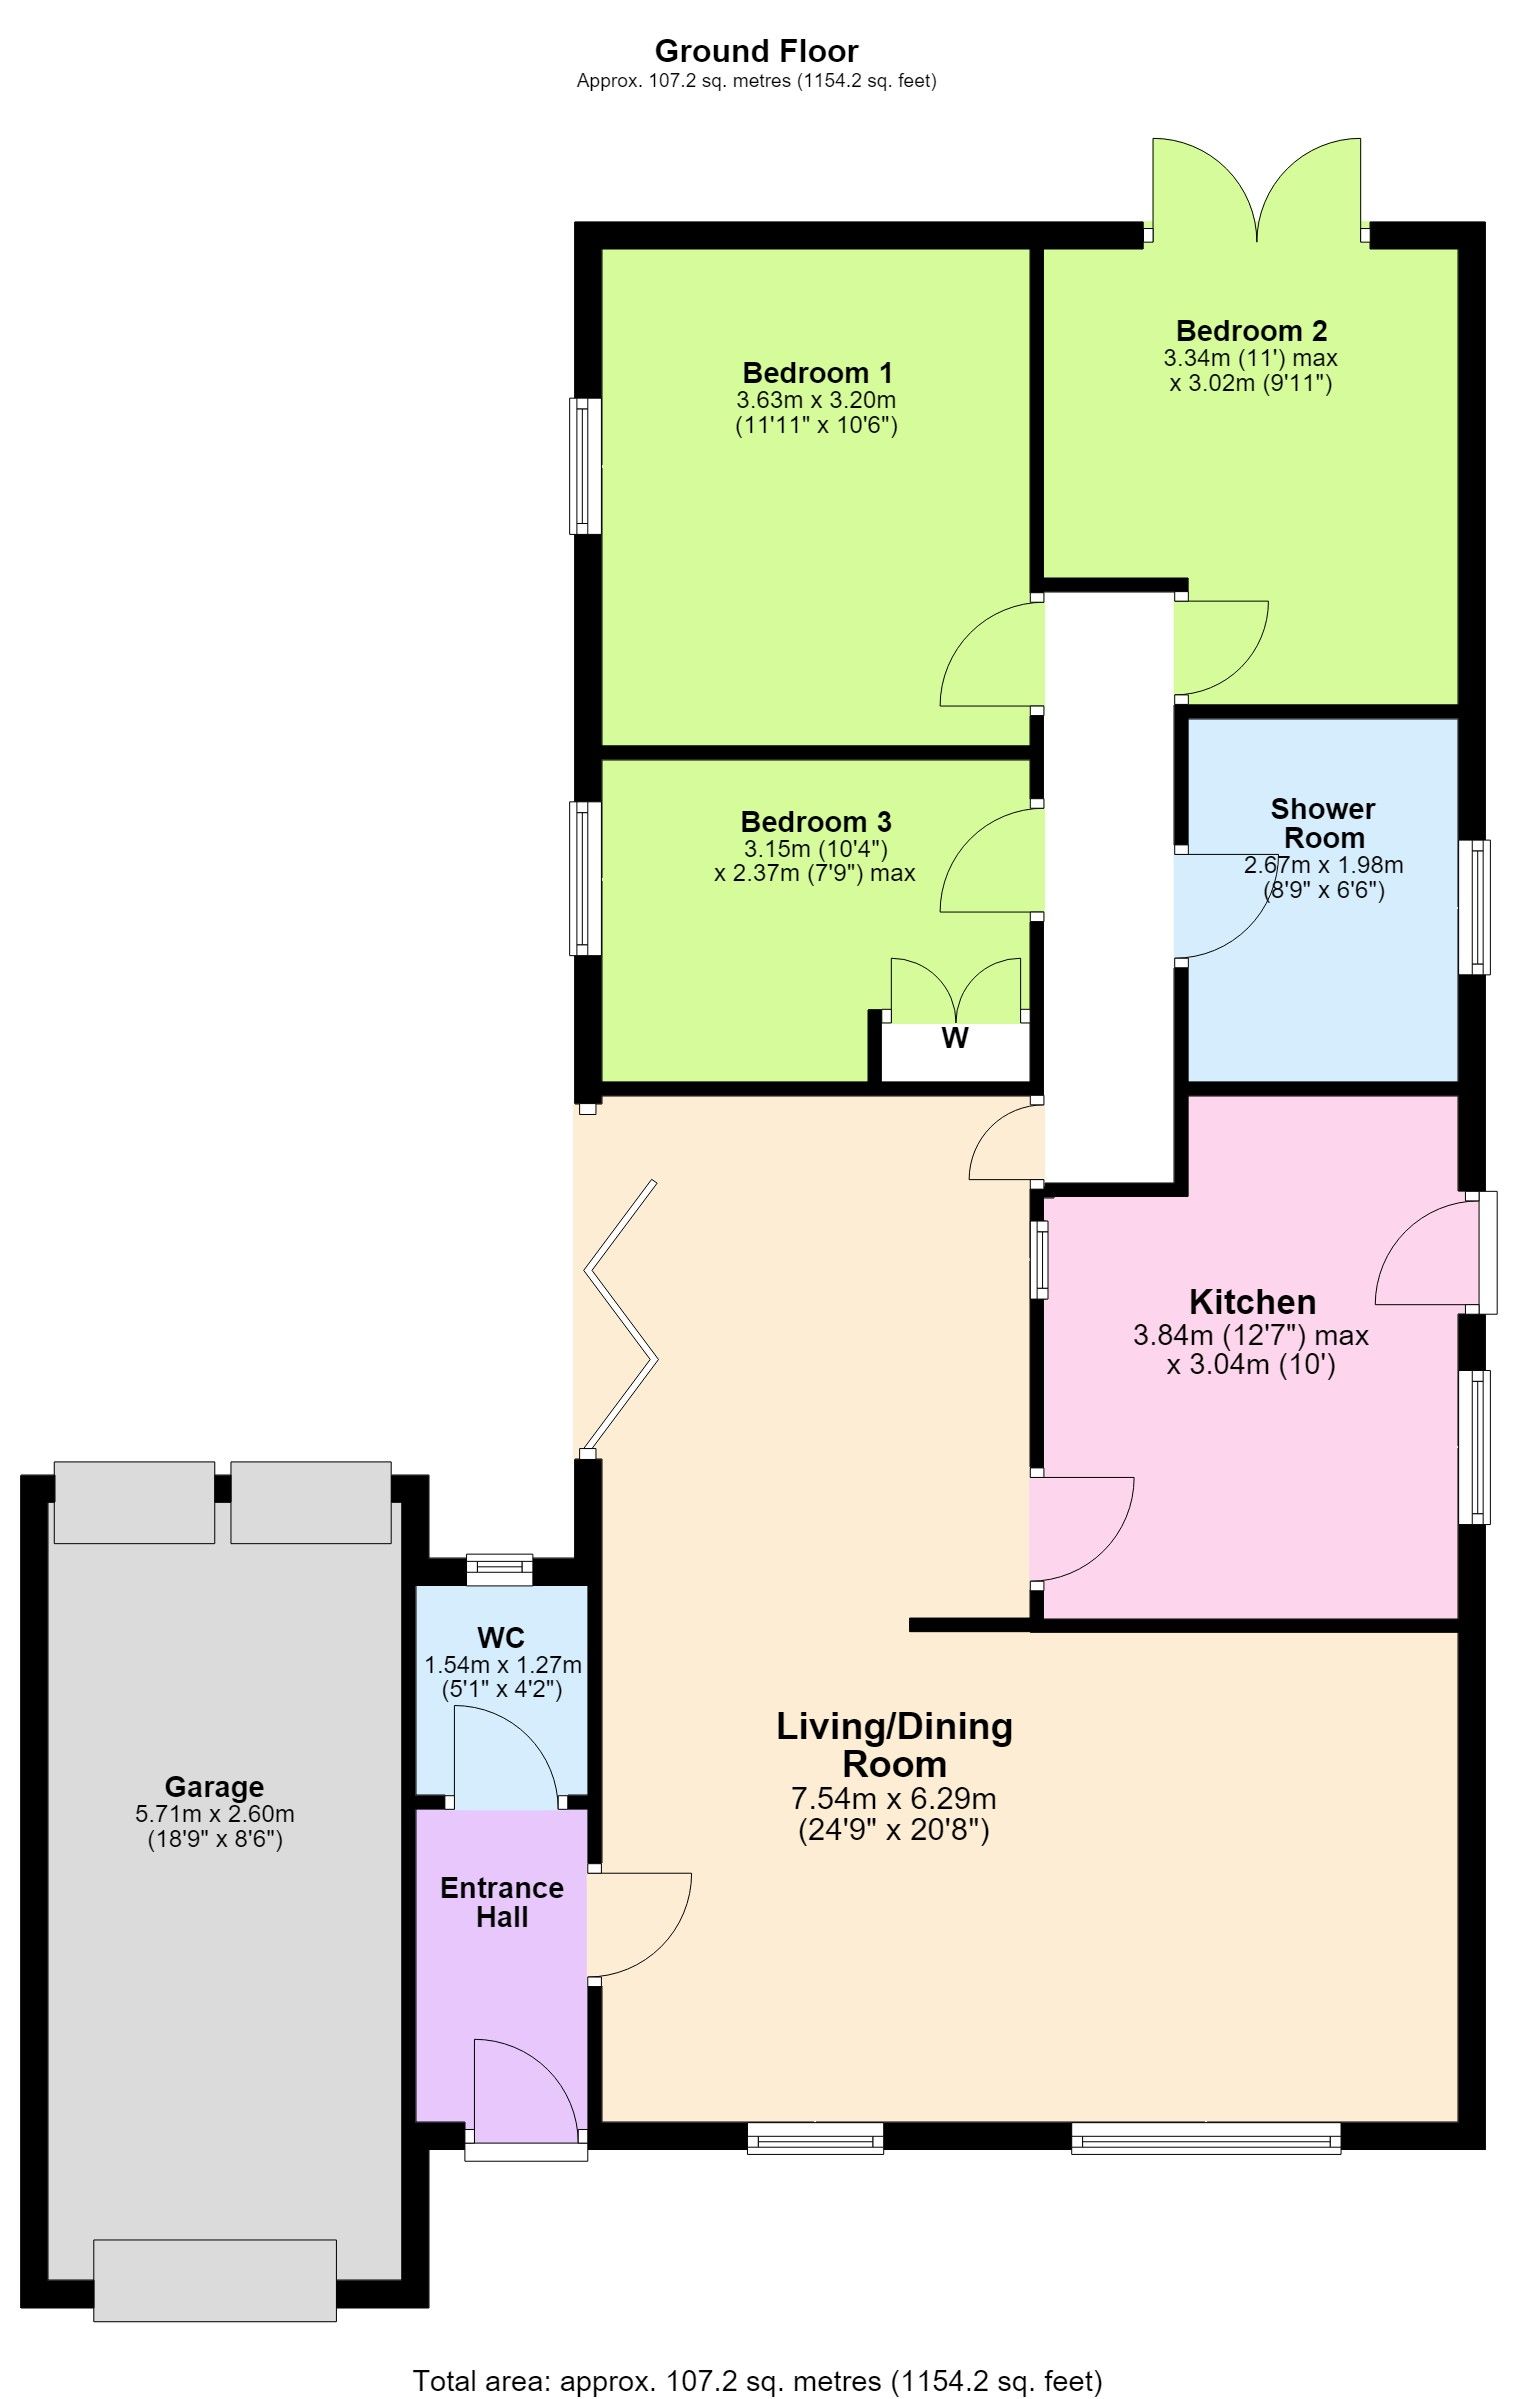
Living/ Dining Room - 7.49m x 6.3m (24'7" x 20'8")
Kitchen - 3.84m x 2.87m (12'7" x 9'5")
Shower Room - 2.67m x 1.98m (8'9" x 6'6")
Bedroom One - 3.63m x 3.2m (11'11" x 10'6")
Bedroom Two - 3.35m x 3.02m (11'0" x 9'11")
Bedroom Three - 3.15m x 2.01m (10'4" x 0'79")
WC - 1.55m x 1.3m (5'1" x 4'3")
Garage - 5.71m x 2.59m (18'9" x 8'6")