


















“Period Charm Meets Modern Living”
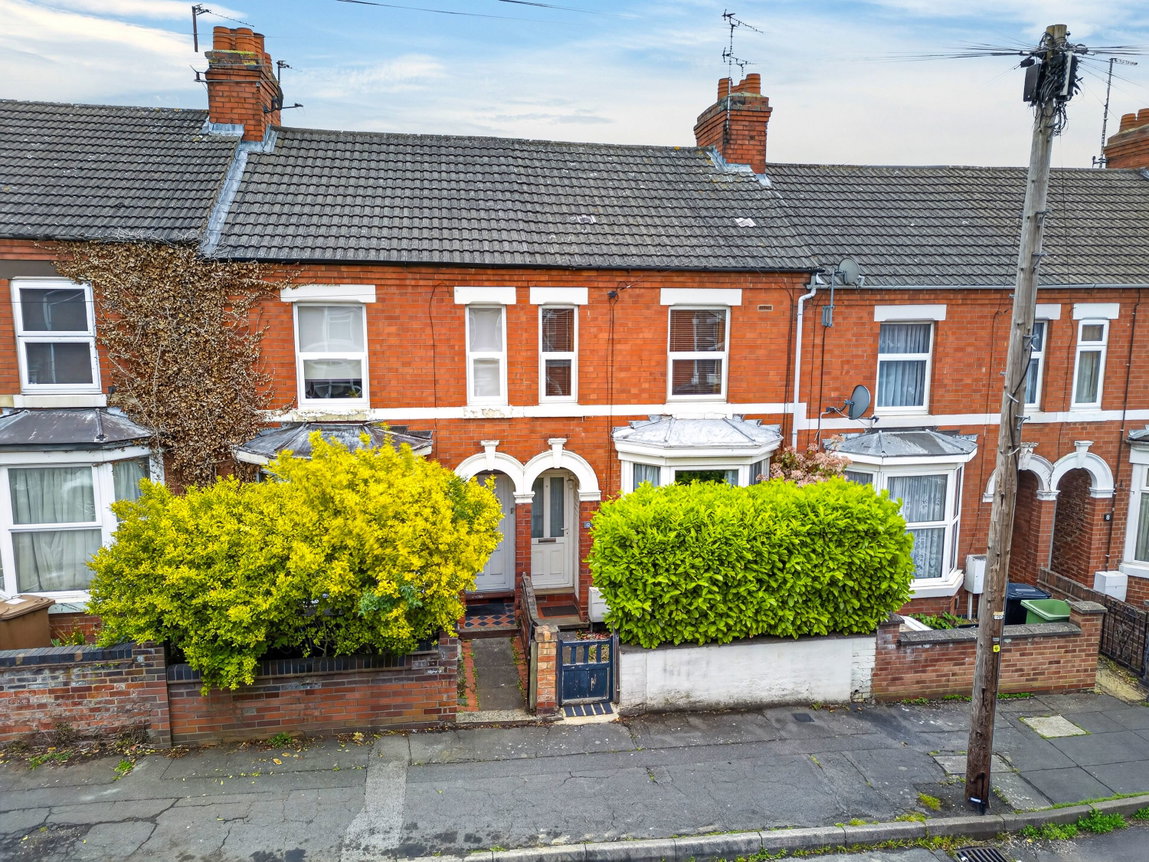
Flooded with natural light, this generously sized bay-fronted property offers versatile living and with the train station and bustling town centre just a short stroll away, it’s the perfect purchase for first-time buyers or busy professionals.
Property Highlights
Nestled in the heart of Wellingborough, this delightful period property is centrally located with amenities close by. Enjoy the convenience of walking into the bustling town centre for shopping and dining or take a short walk to the local train station for seamless commuter links to London. With excellent road connections via the nearby A45 and A509, this home is perfectly placed for both work and play.
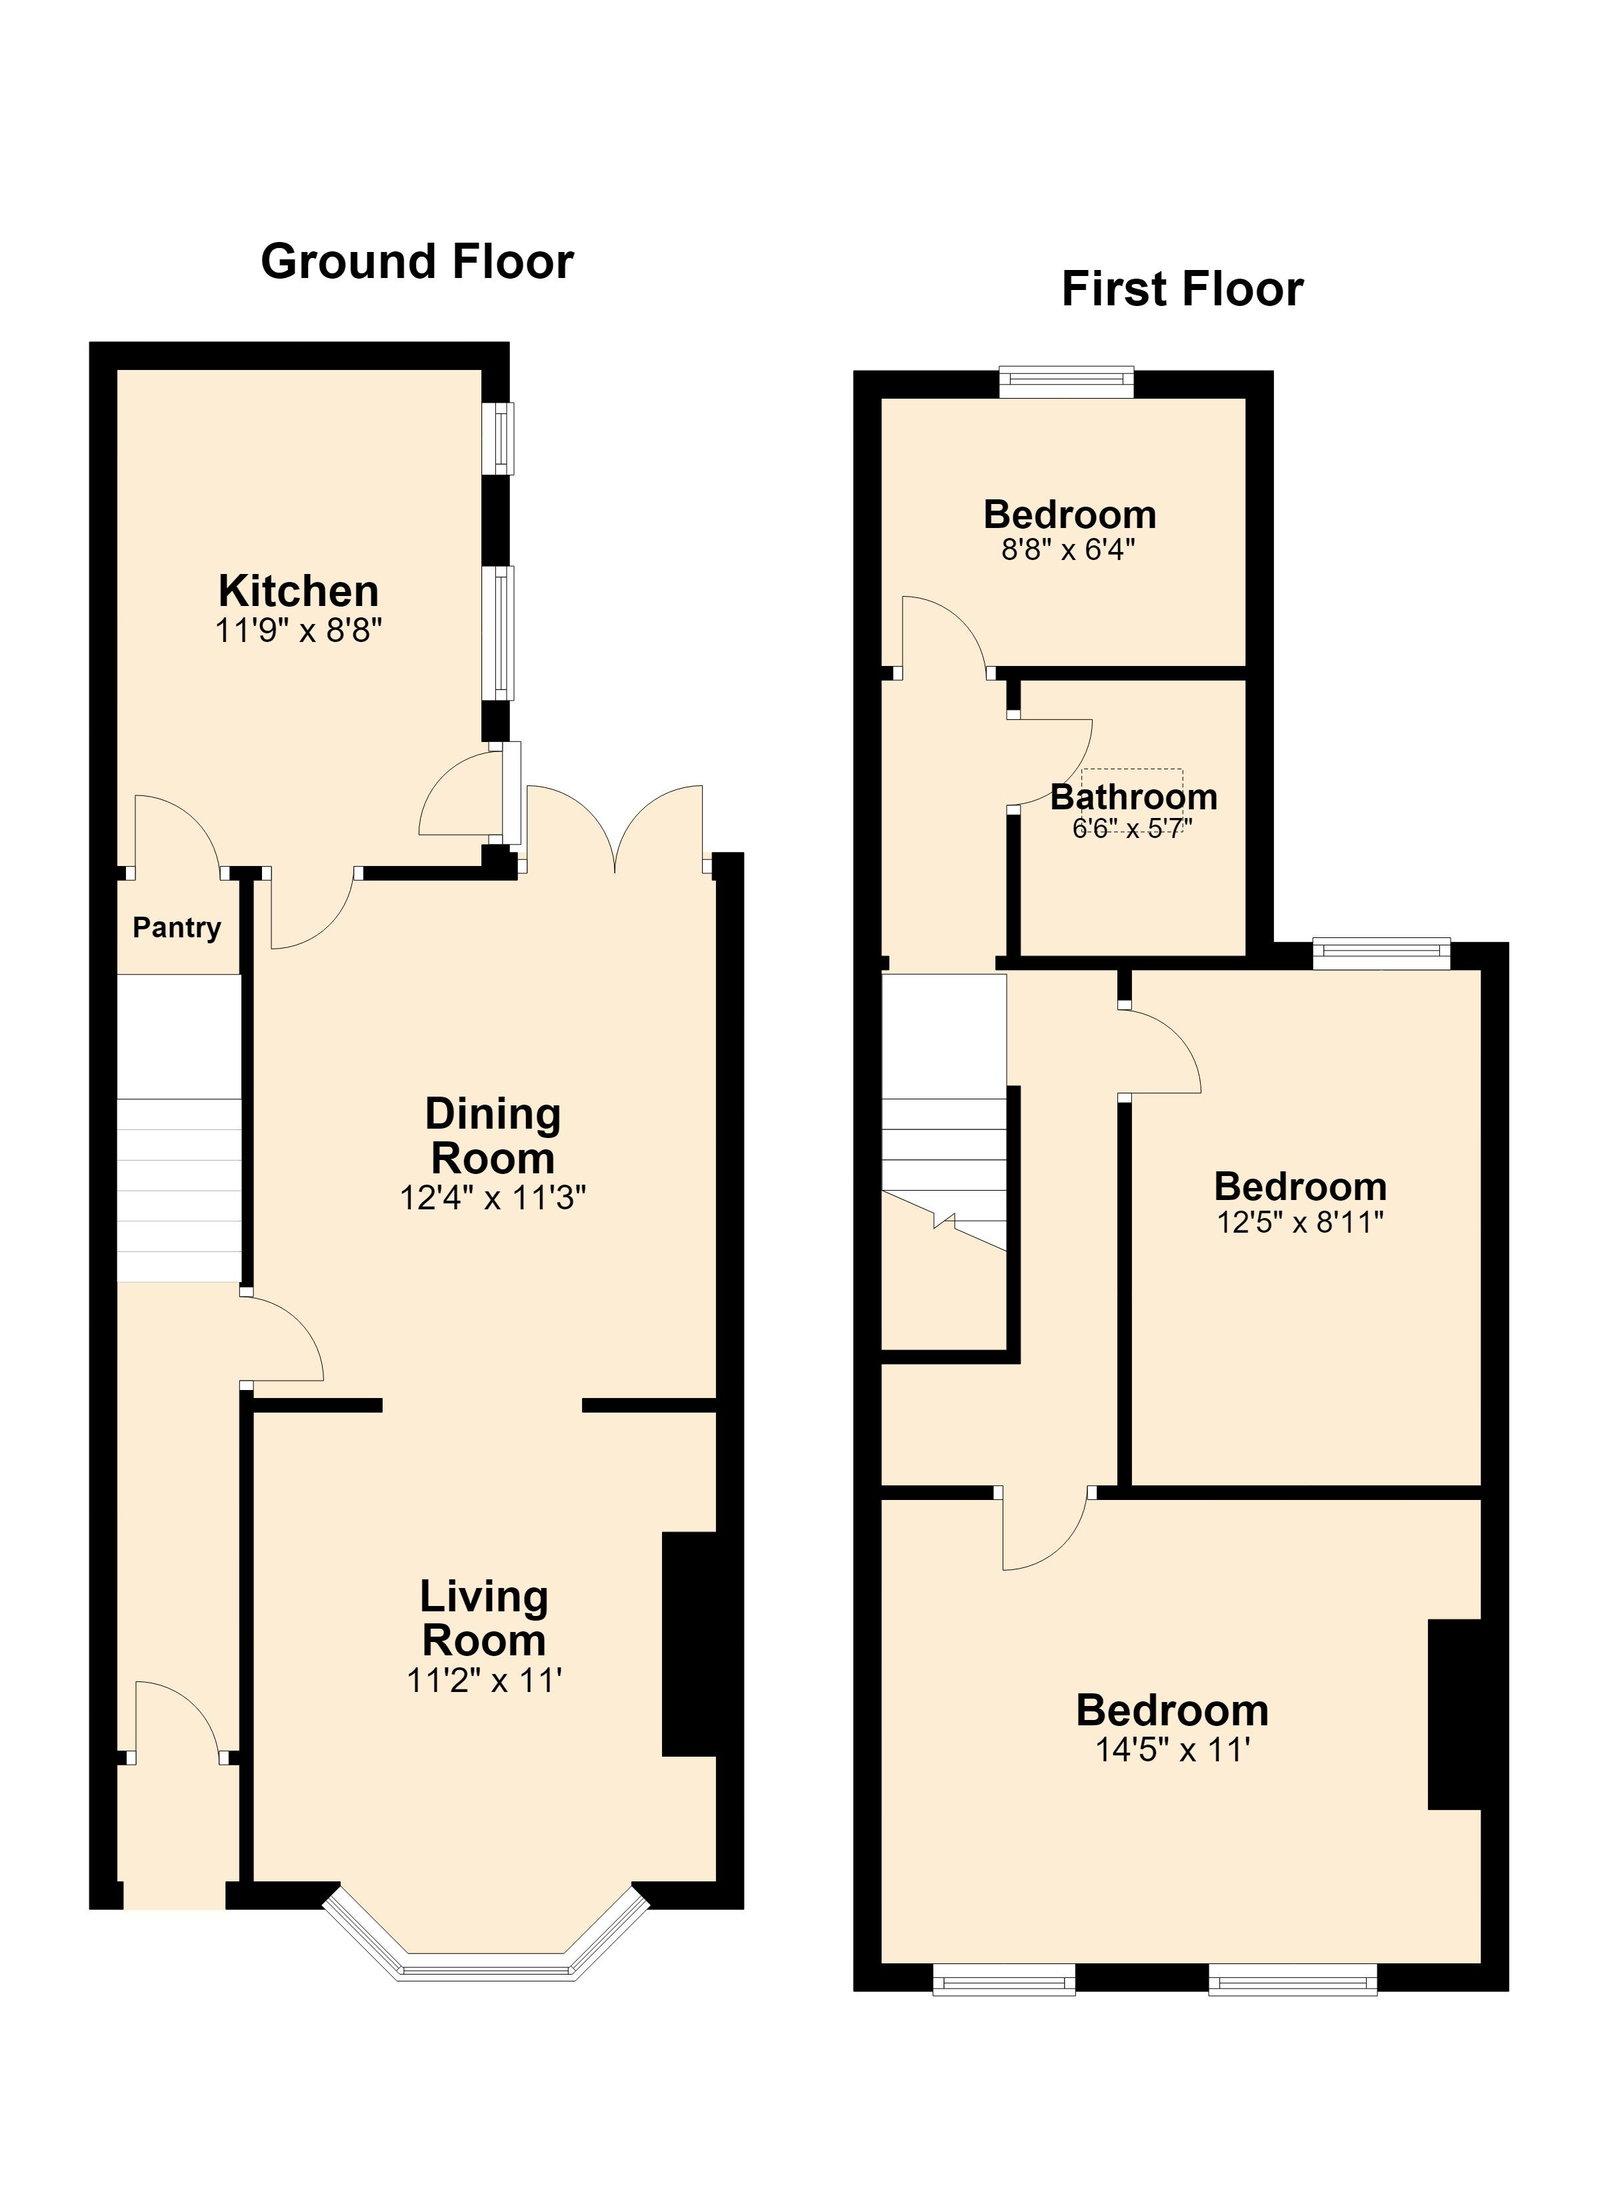
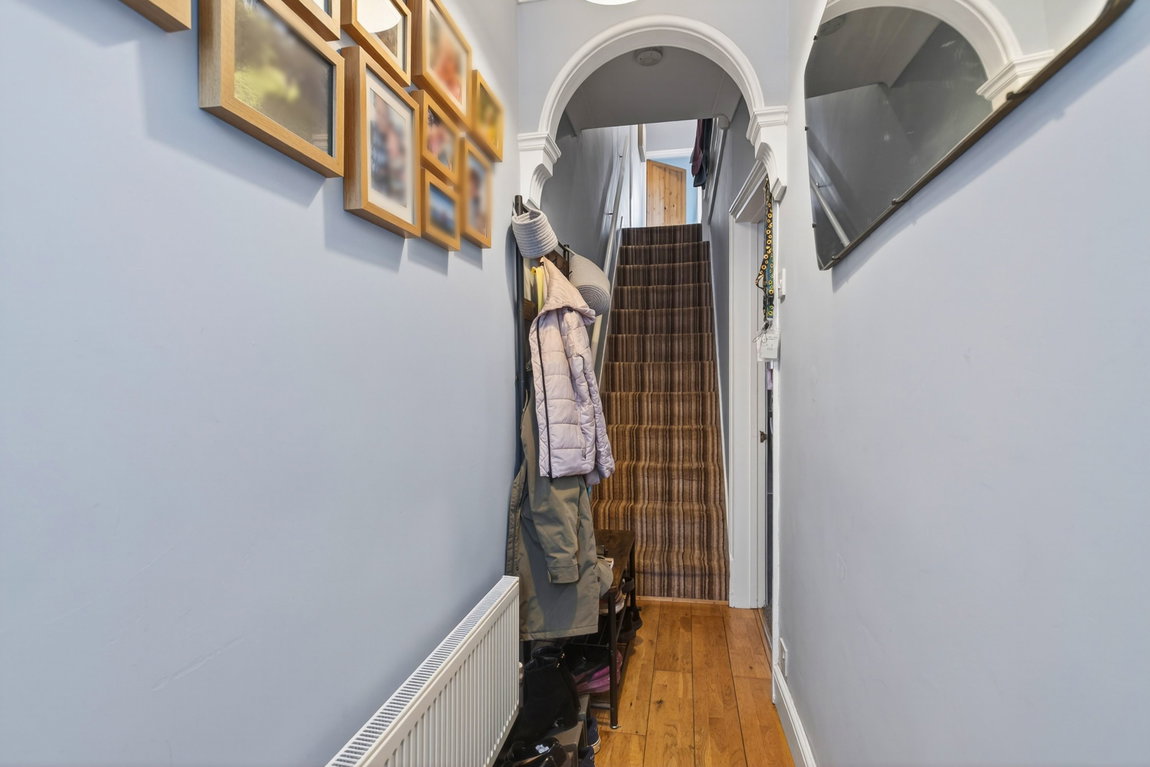
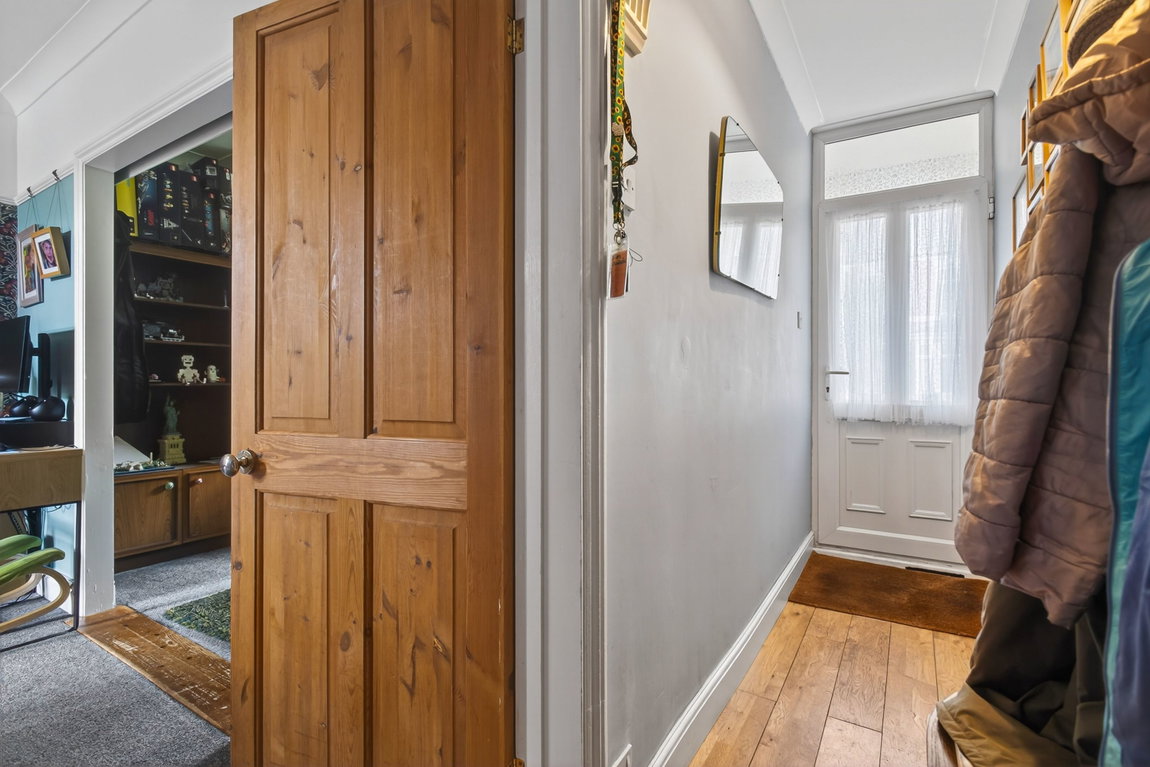
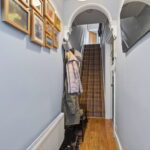
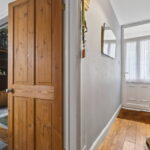
Entrance through the uPVC and glass panelled front door leads into the Entrance Hall with engineered oak flooring, a decorative arch, a door into the ground floor accommodation and stairs that rise to the first floor.
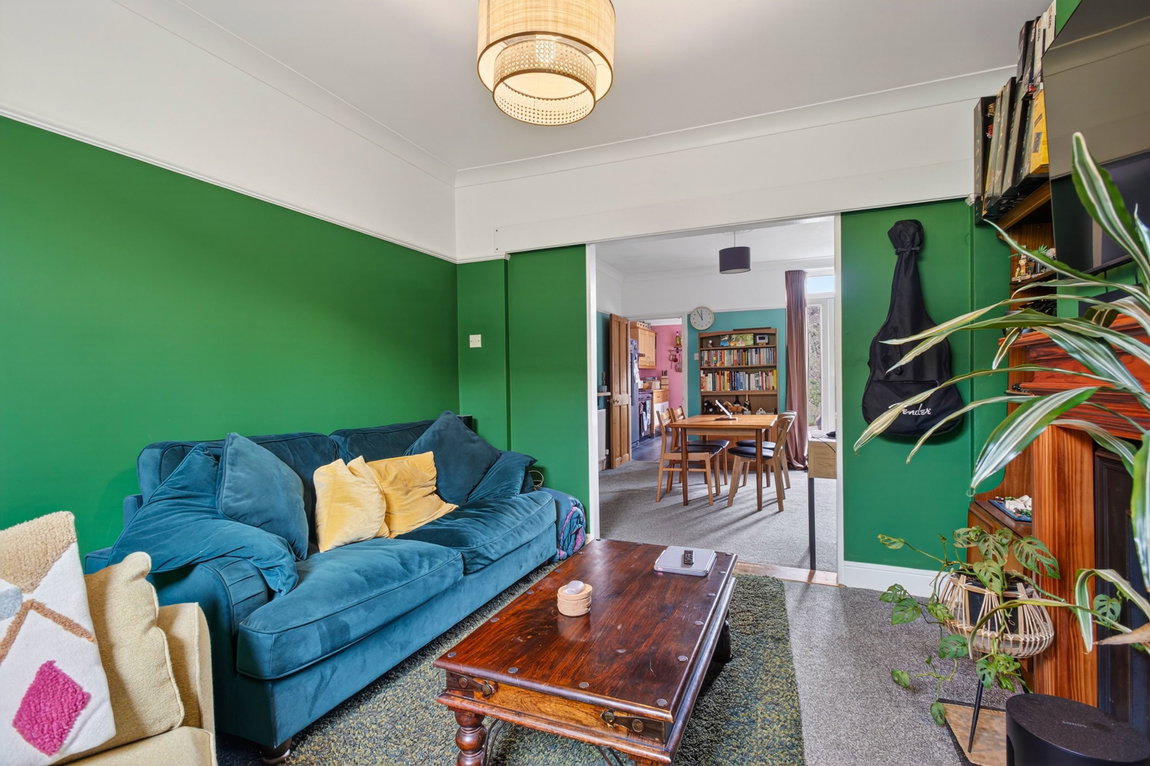
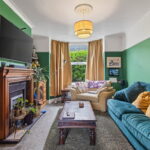
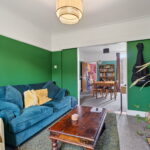
The Living Room is a generous space with natural light flooding in from the floor to ceiling bay window to the front. There is an ample space for furniture, a high level picture rail and a central chimney breast takes centre stage in the room with an inset gas fireplace with cast iron surround and stone hearth.
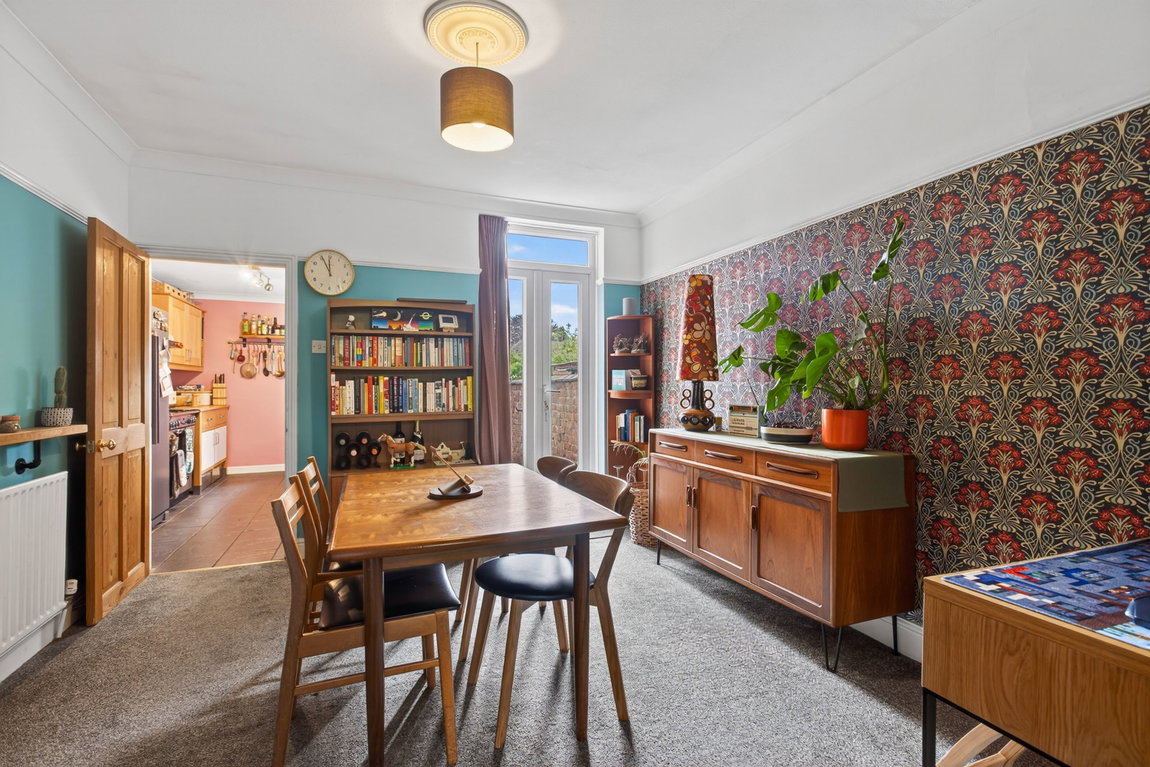
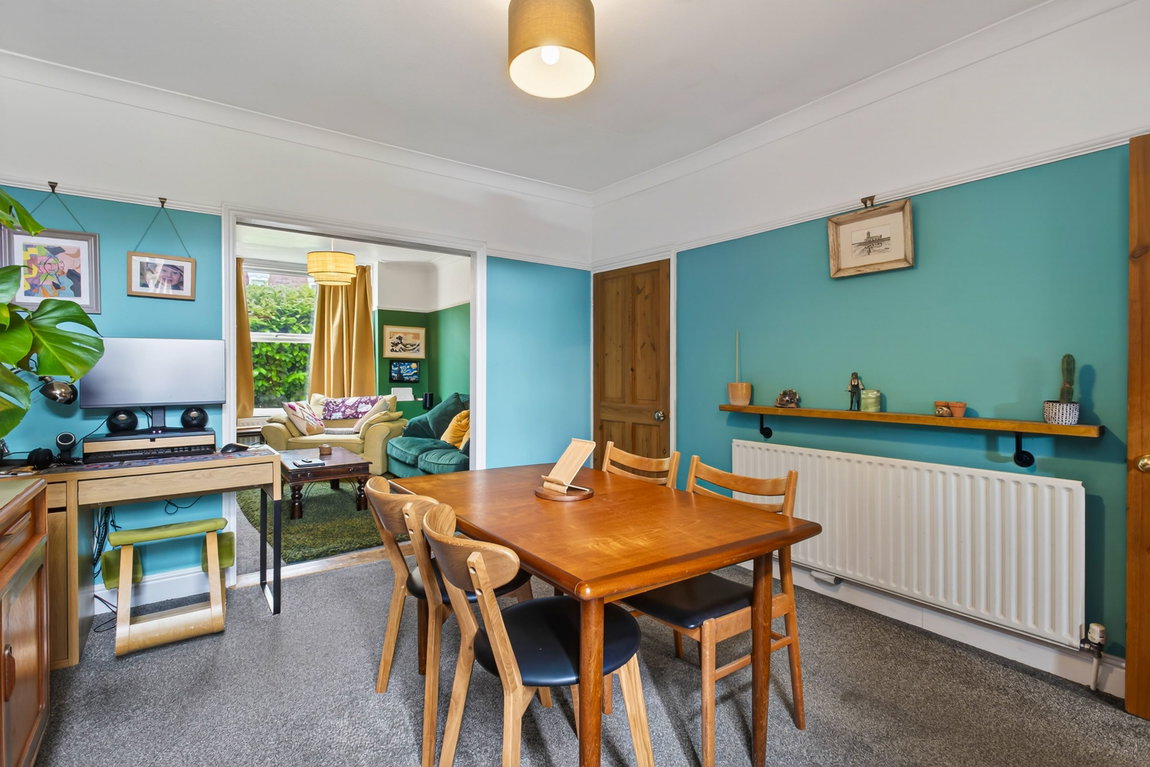
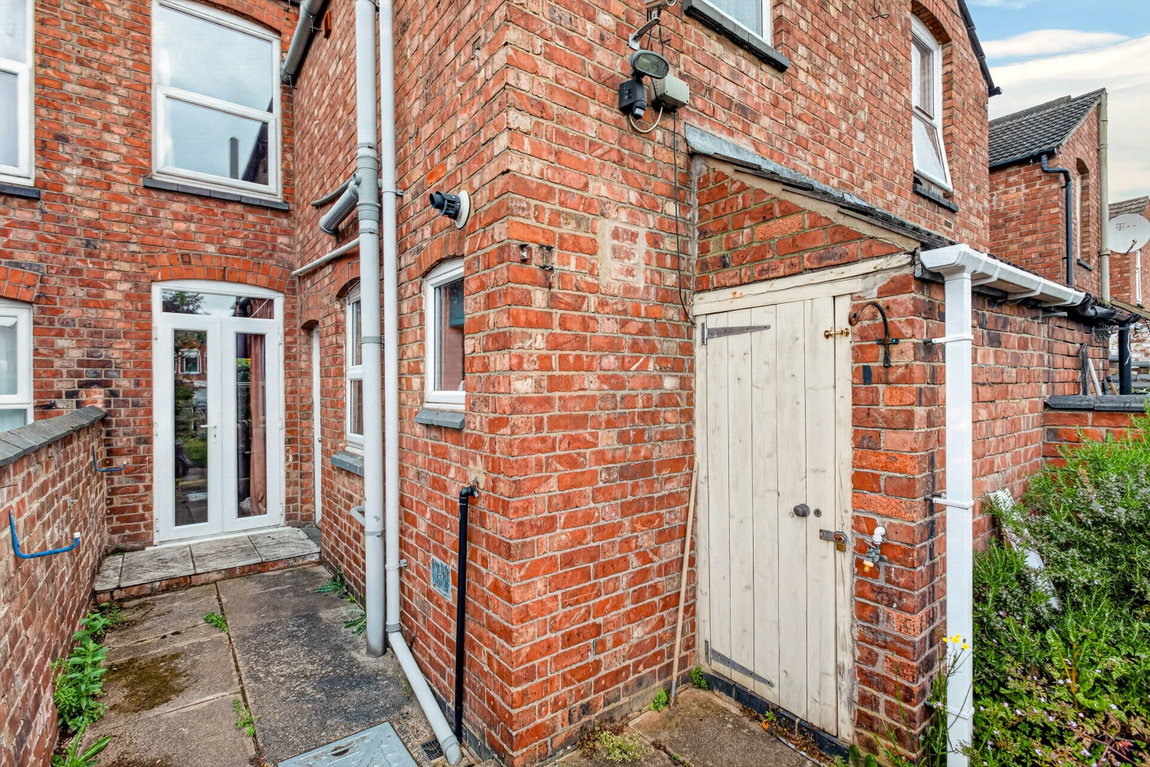
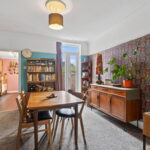
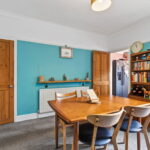
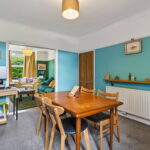
There is an open arch from the living room that provides an open plan feel into the Dining Room and offers excellent versatility with furniture. There are double glass panelled uPVC doors that lead out to the garden and a door through to the kitchen.
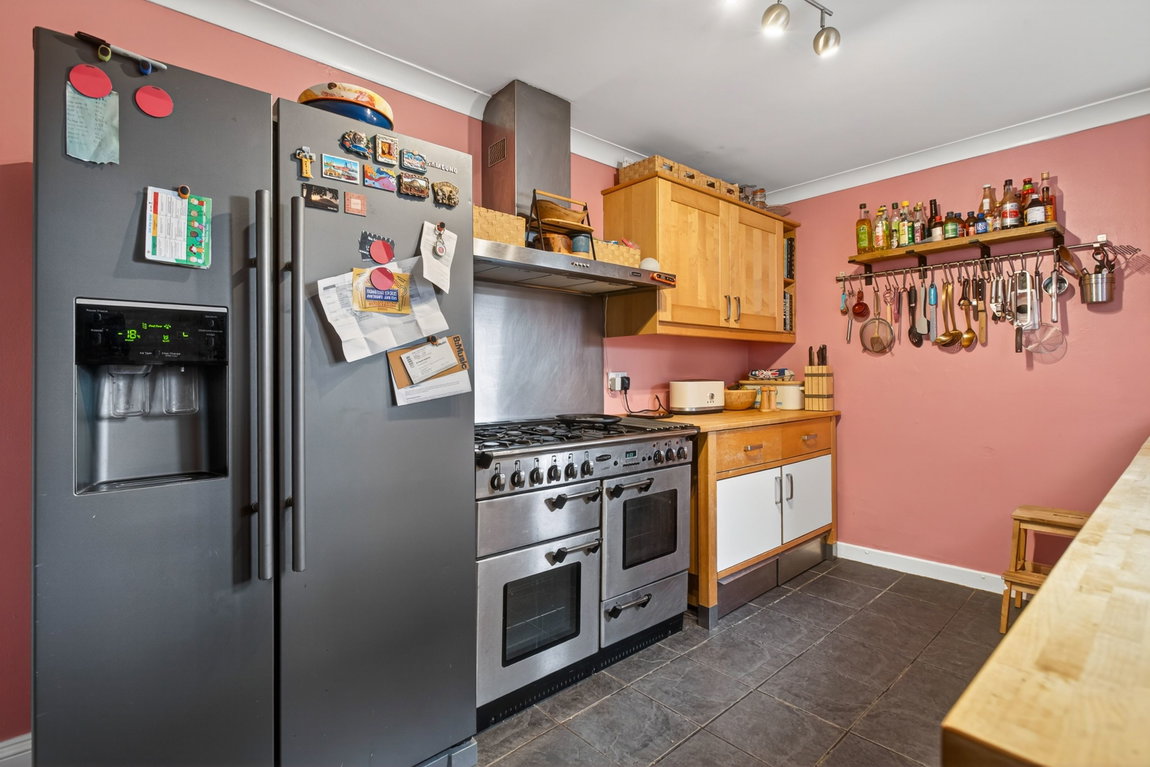
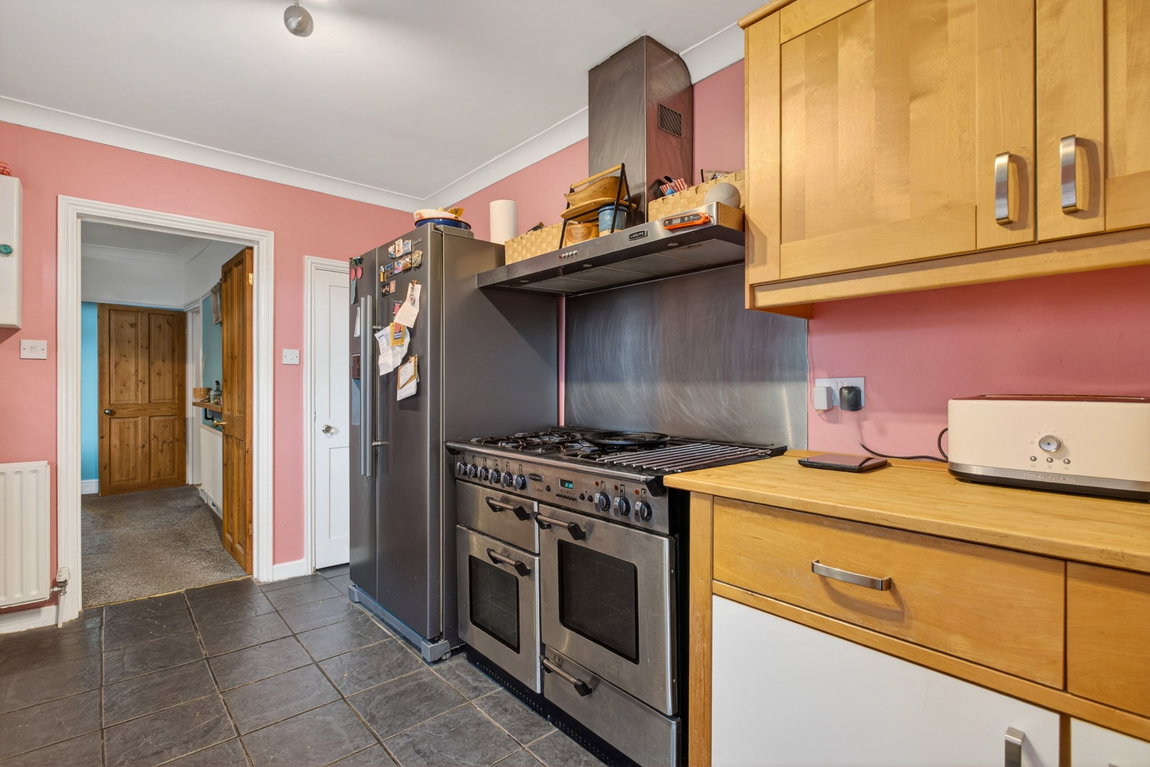
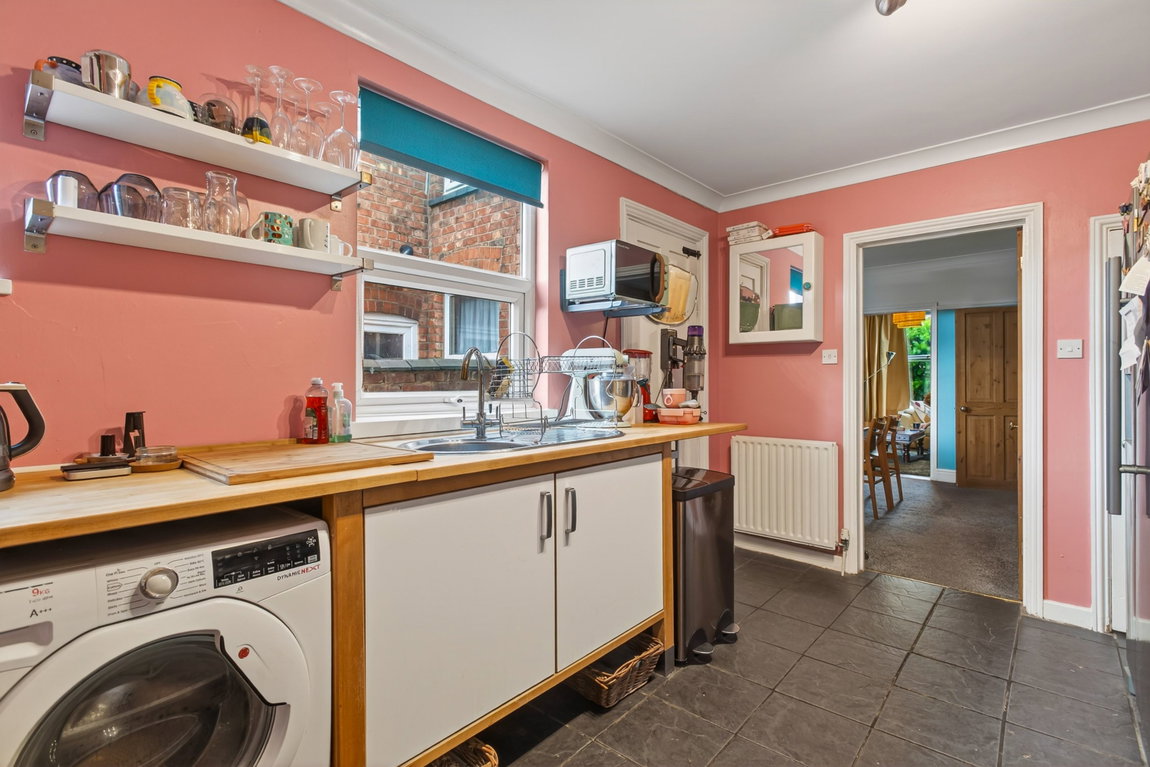
The attractive kitchen benefits from a timber door to the garden, a useful under stairs pantry cupboard and ceramic tiled flooring. There is a Scandinavian style freestanding kitchen with eye and base level units, solid beech worktops and an inset stainless steel sink and draining board. There is space and plumbing for under counter appliances (not included) and a ‘Rangemaster’ range cooker and ‘leisure’ extractor hood above.
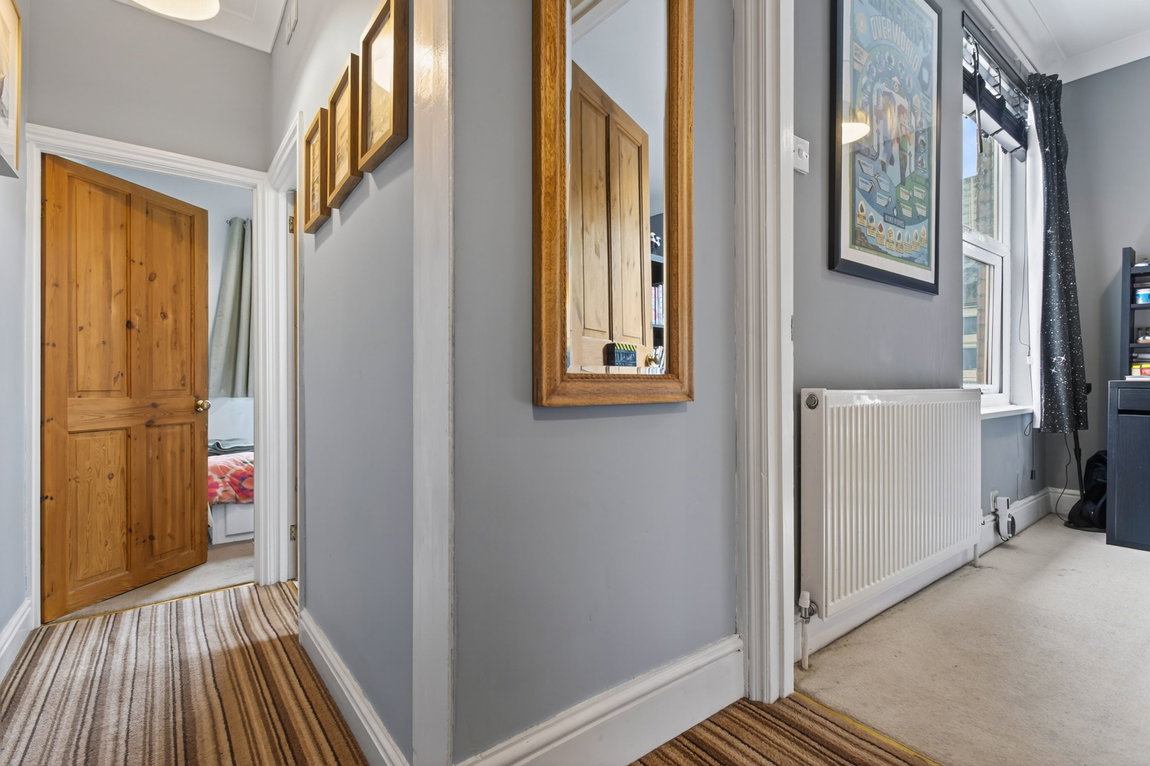
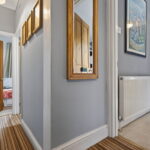
The stairs flow up to the first-floor Landing with exposed timber doors leading to the rooms and space on the landing for storage.
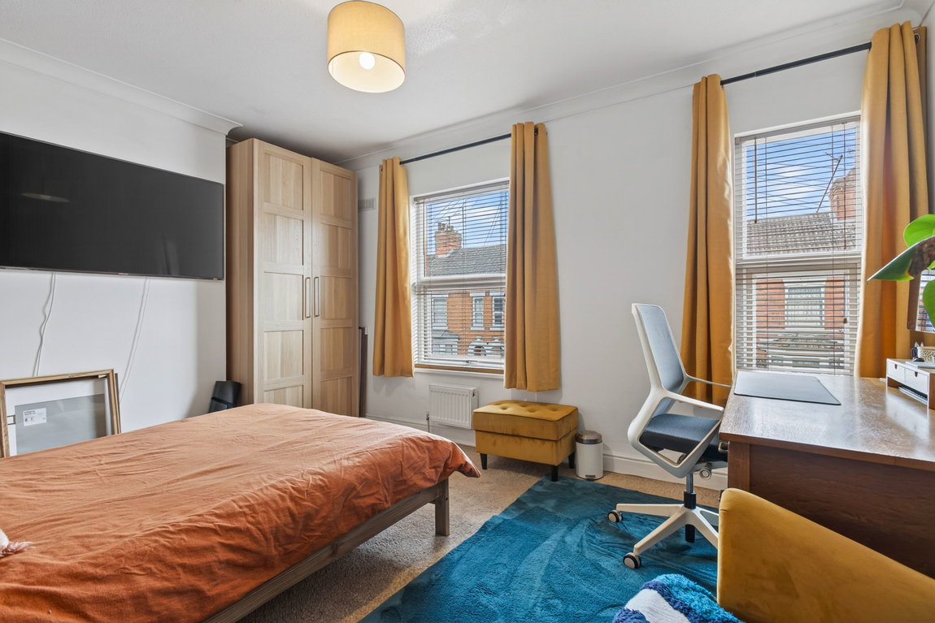
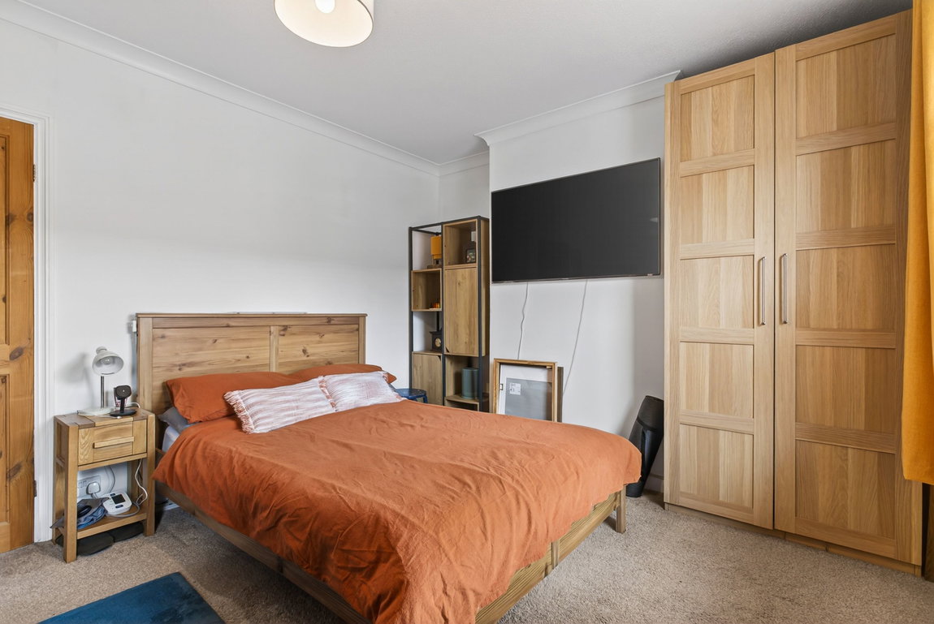
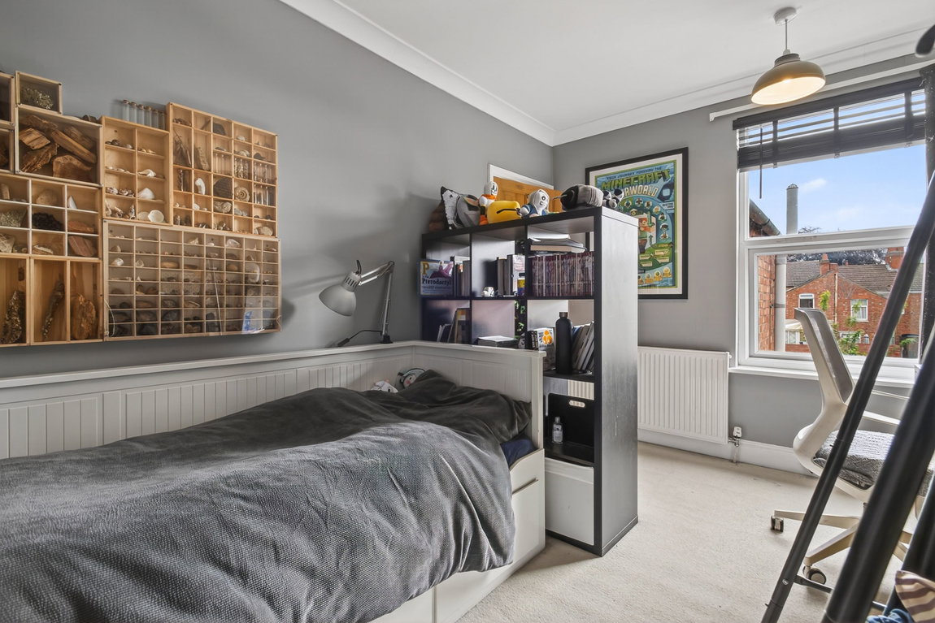
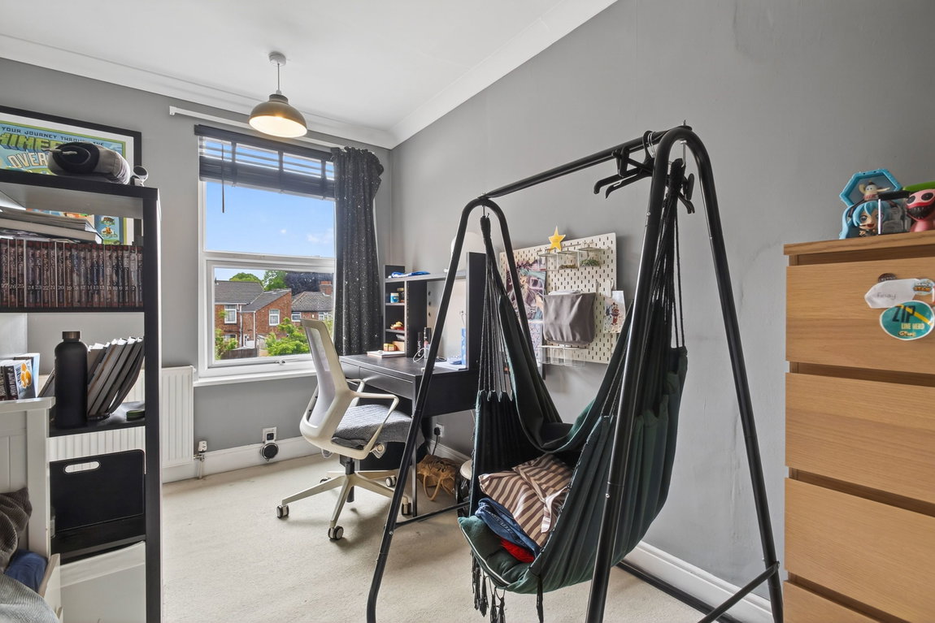
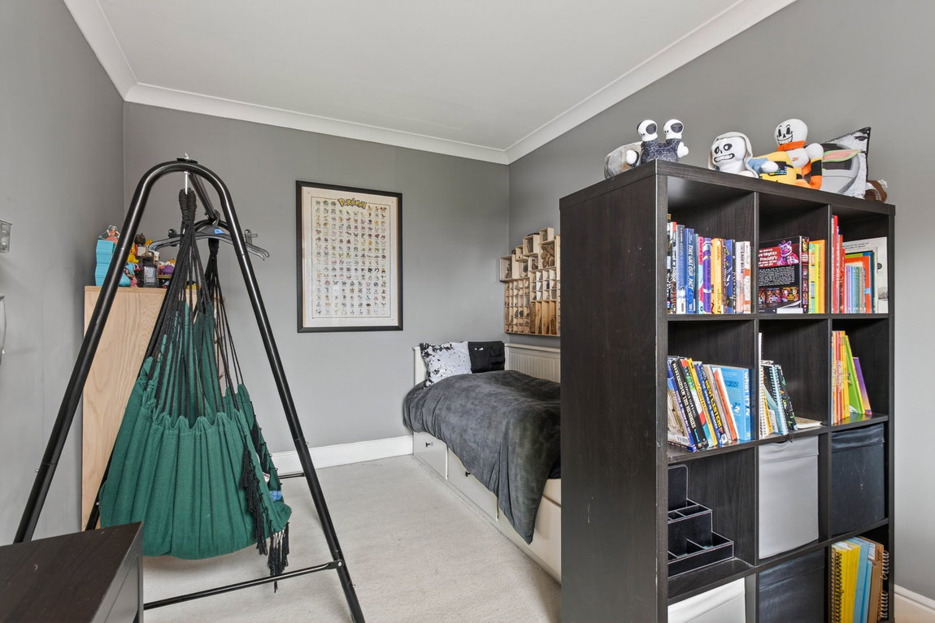
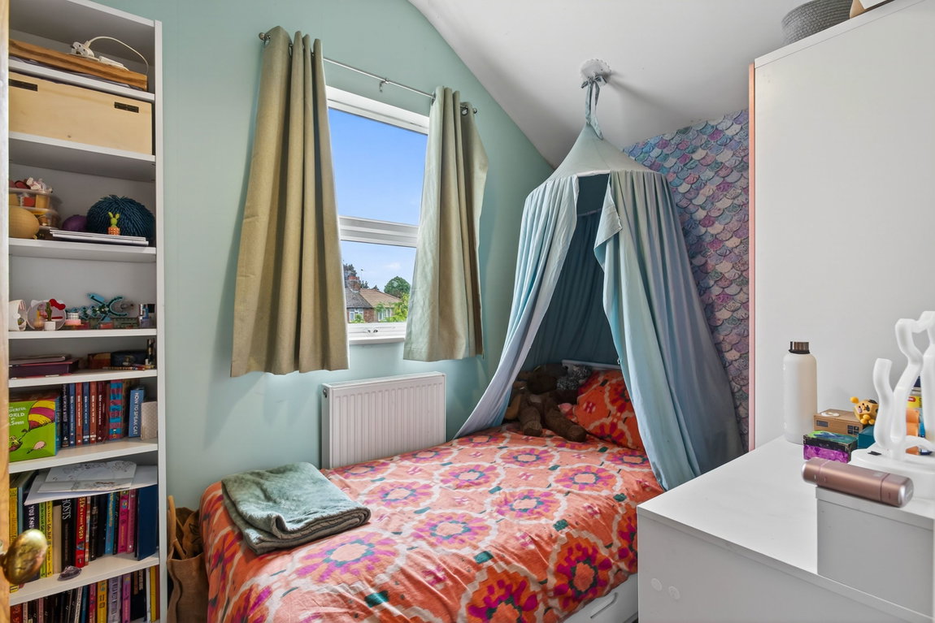
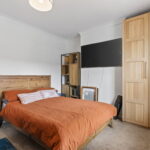
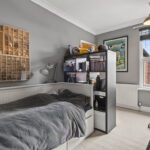
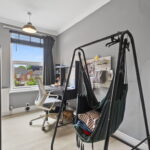
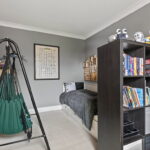
There are three Bedrooms, two of which are generous double sized rooms and the principal bedroom benefits from two windows to the front elevation providing an abundance of natural light.
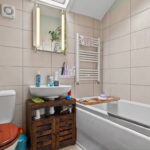
The Bathroom features attractive ceramic tiled walls and floor, and a Velux window provides natural light. There is a white heated towel radiator, a backlit mirror and a three piece suite to include a low-level WC, a pedestal wash basin and a panel enclosed bath with a fitted shower screen and a rainwater style shower from the taps.
Outside
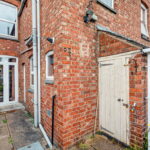
There is a small forecourt to the front that has a mature laurel bush providing excellent privacy into the living room window. A low-level red brick wall encloses the forecourt with a timber gate for access and a path leads to the front door which is set back providing shelter from the elements.
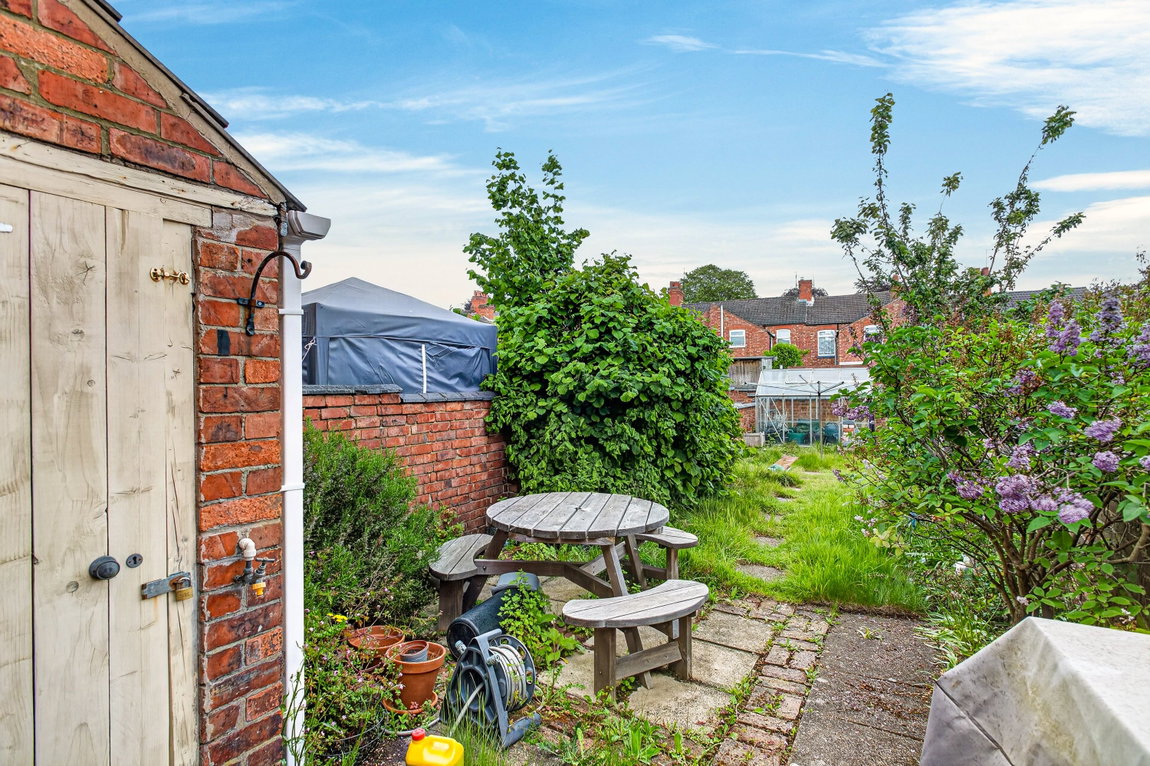
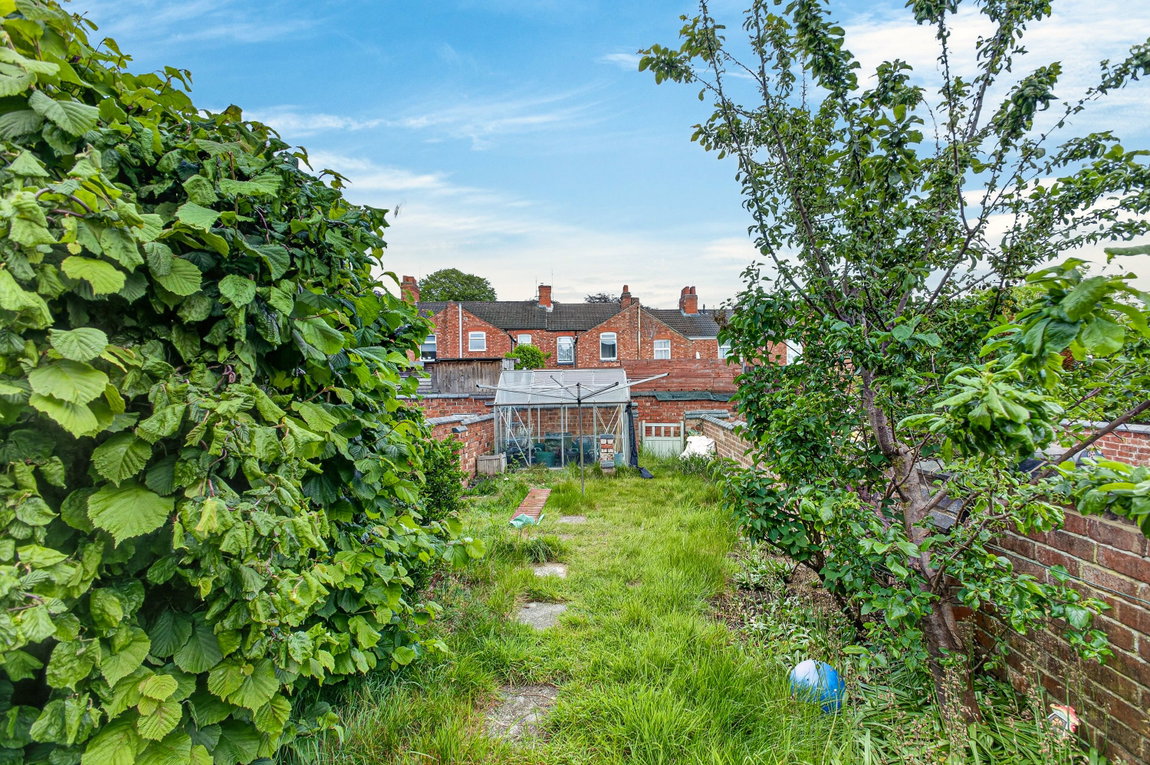
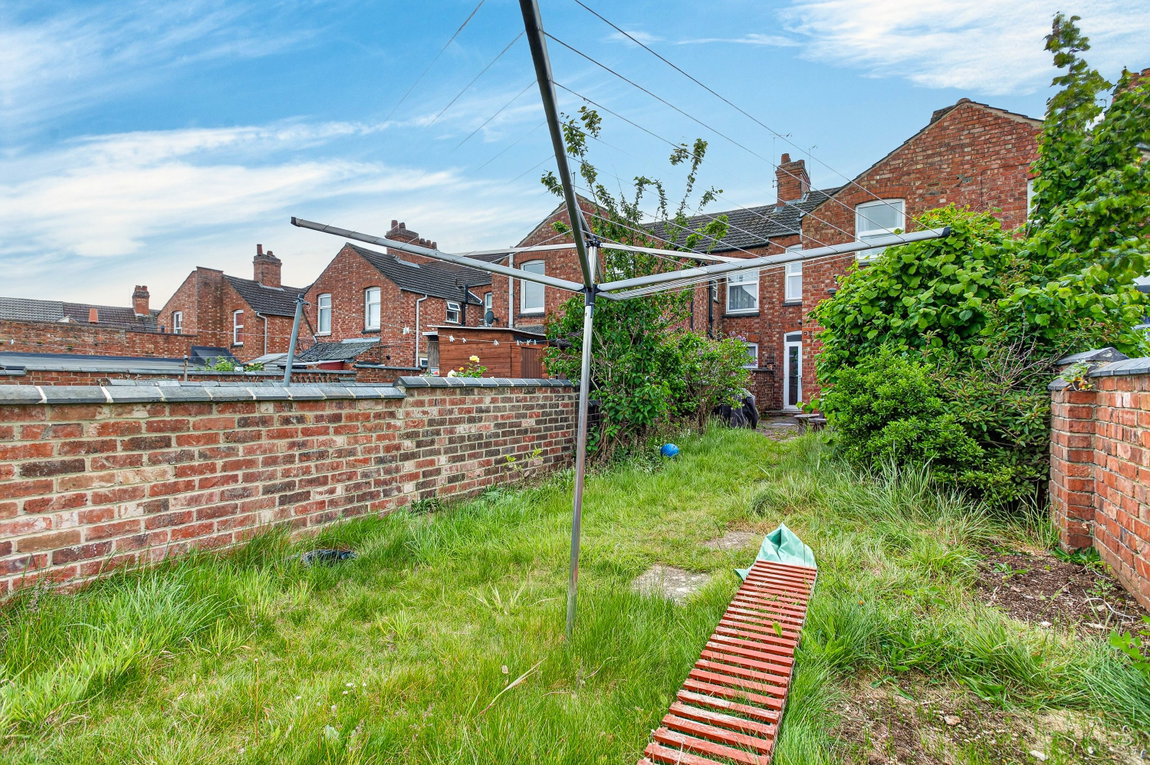
The rear garden is larger than you would expect with a paved area by the property ideal for entertaining. There is a main area of lawn with stepping stones up the garden, period red brick walls form the boundaries and towards the rear there is a greenhouse and a timber gate to the rear passage.