






"Field of Dreams"
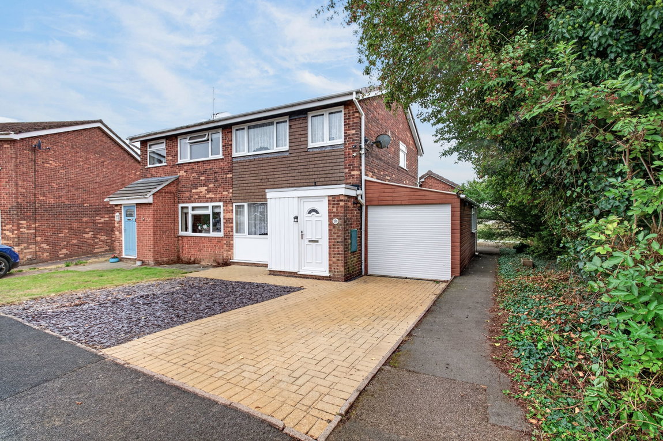
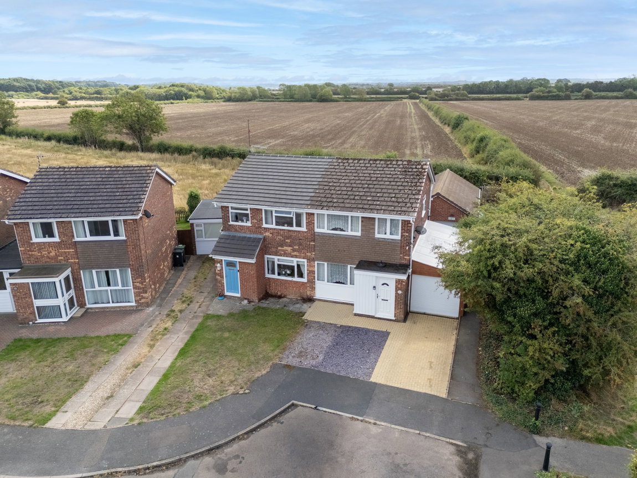
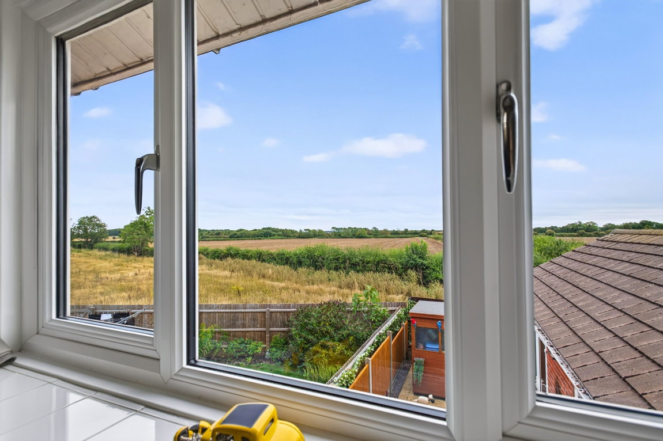
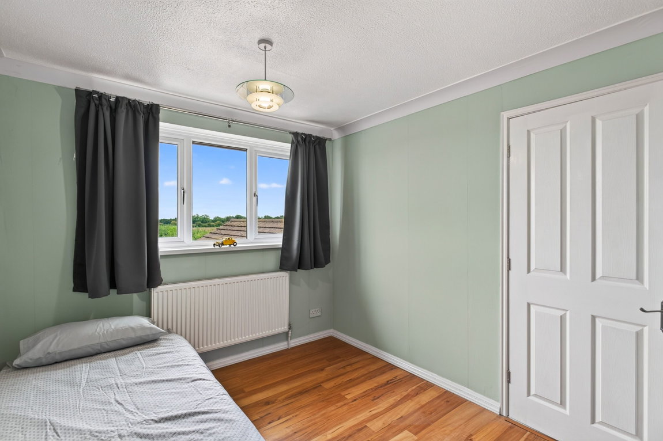
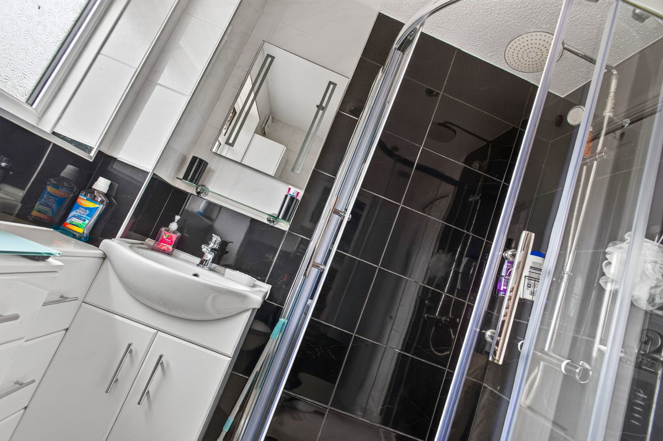
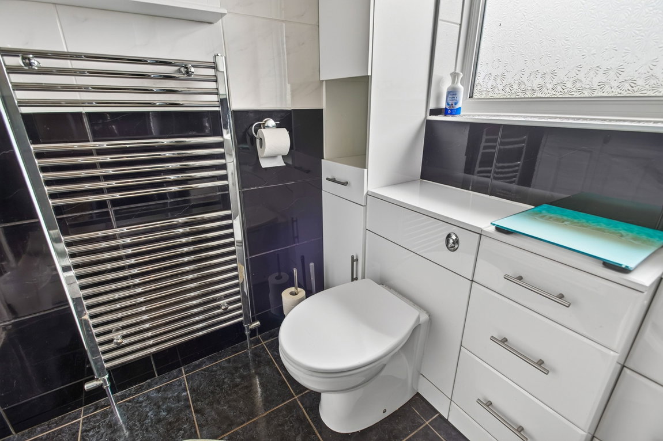
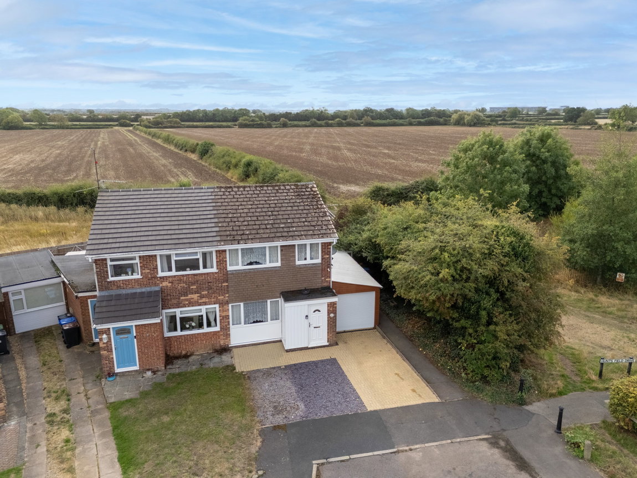
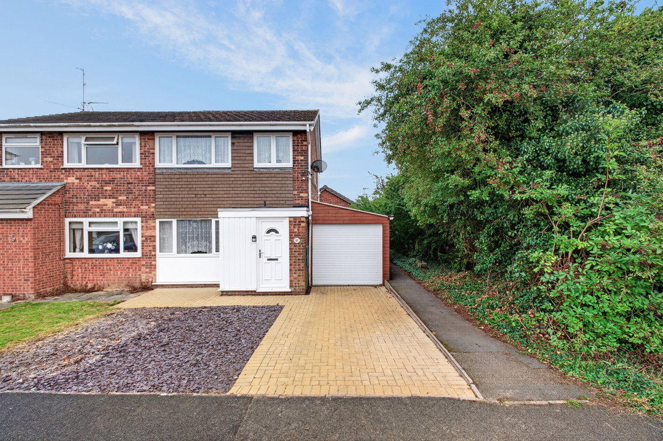
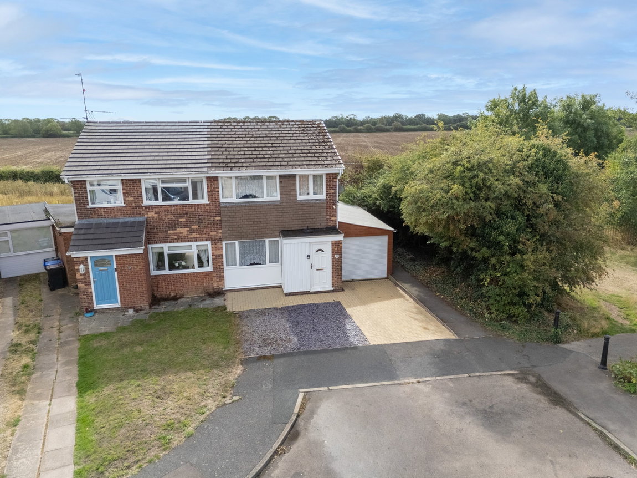
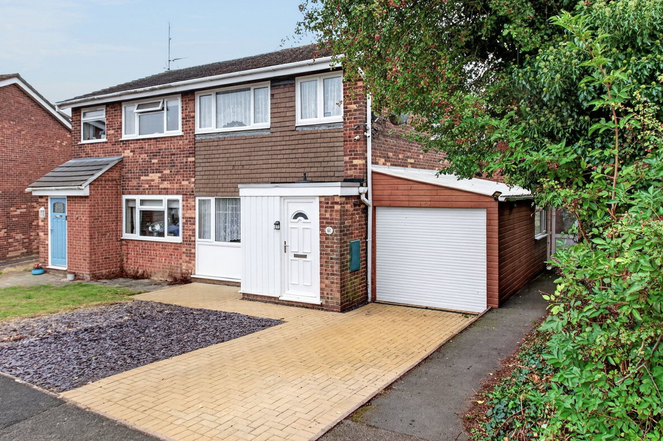
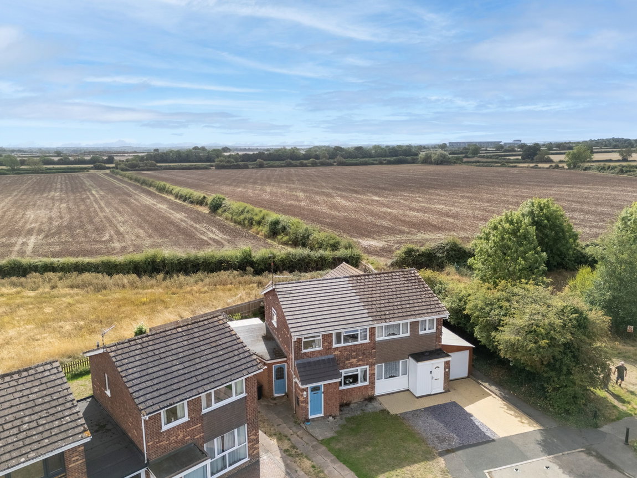
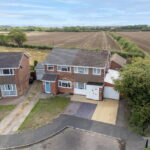
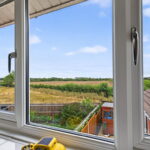
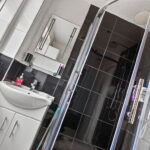
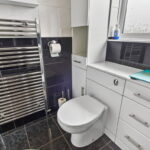
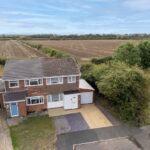
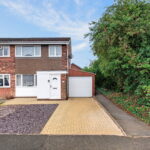
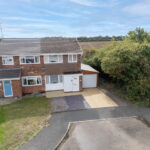
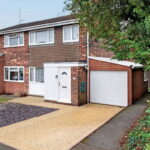
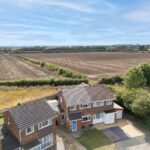
Backing onto open countryside with lovely field views, this three bedroom semi detached home combines a peaceful rural outlook with seriously practical outside space. The accommodation comprises entrance porch leading to the lounge providing a comfortable reception space. The kitchen/diner offers a practical setting for everyday meals and entertaining, with three bedrooms and a shower room completing the first floor. Outside the property offers the considerable advantage of extensive parking, a covered and secure carport with remote roller doors and an extended garage/workshop. This is a home that offers considerably more than meets the eye.
Description:
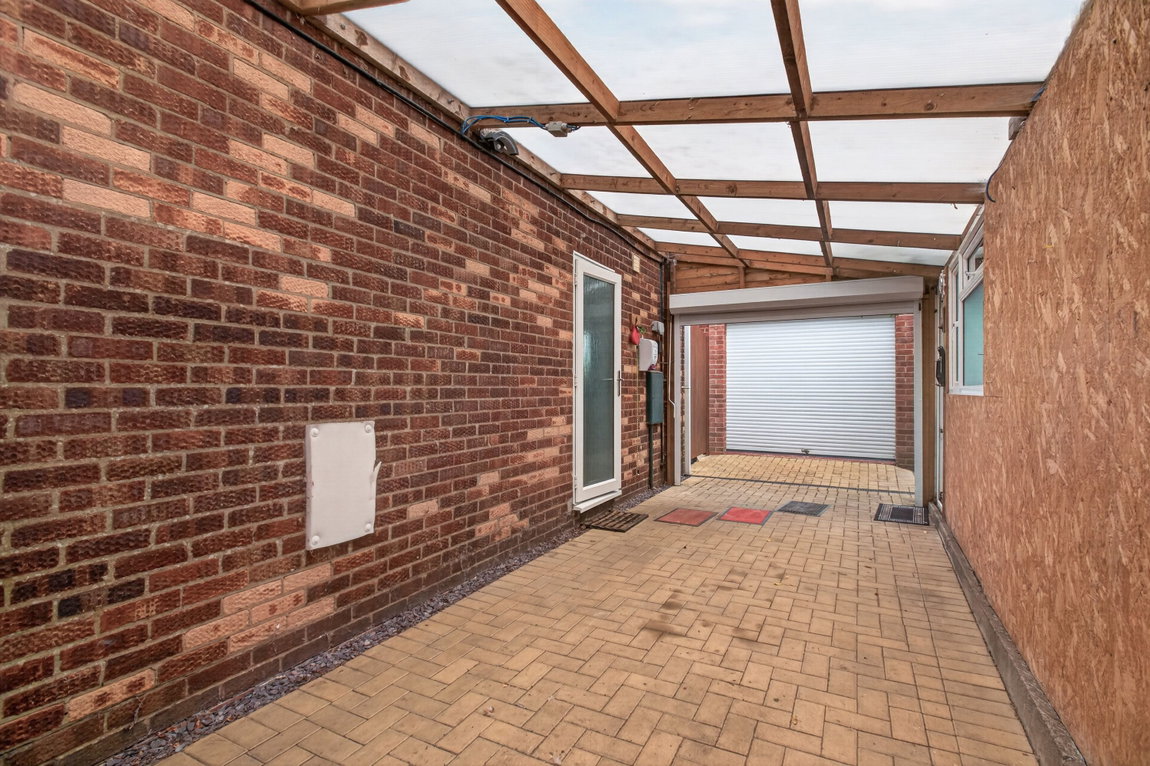
This is an exceptional opportunity to secure a well positioned semi detached house which comes with ample parking, secure Car port and an extended garage/workshop.
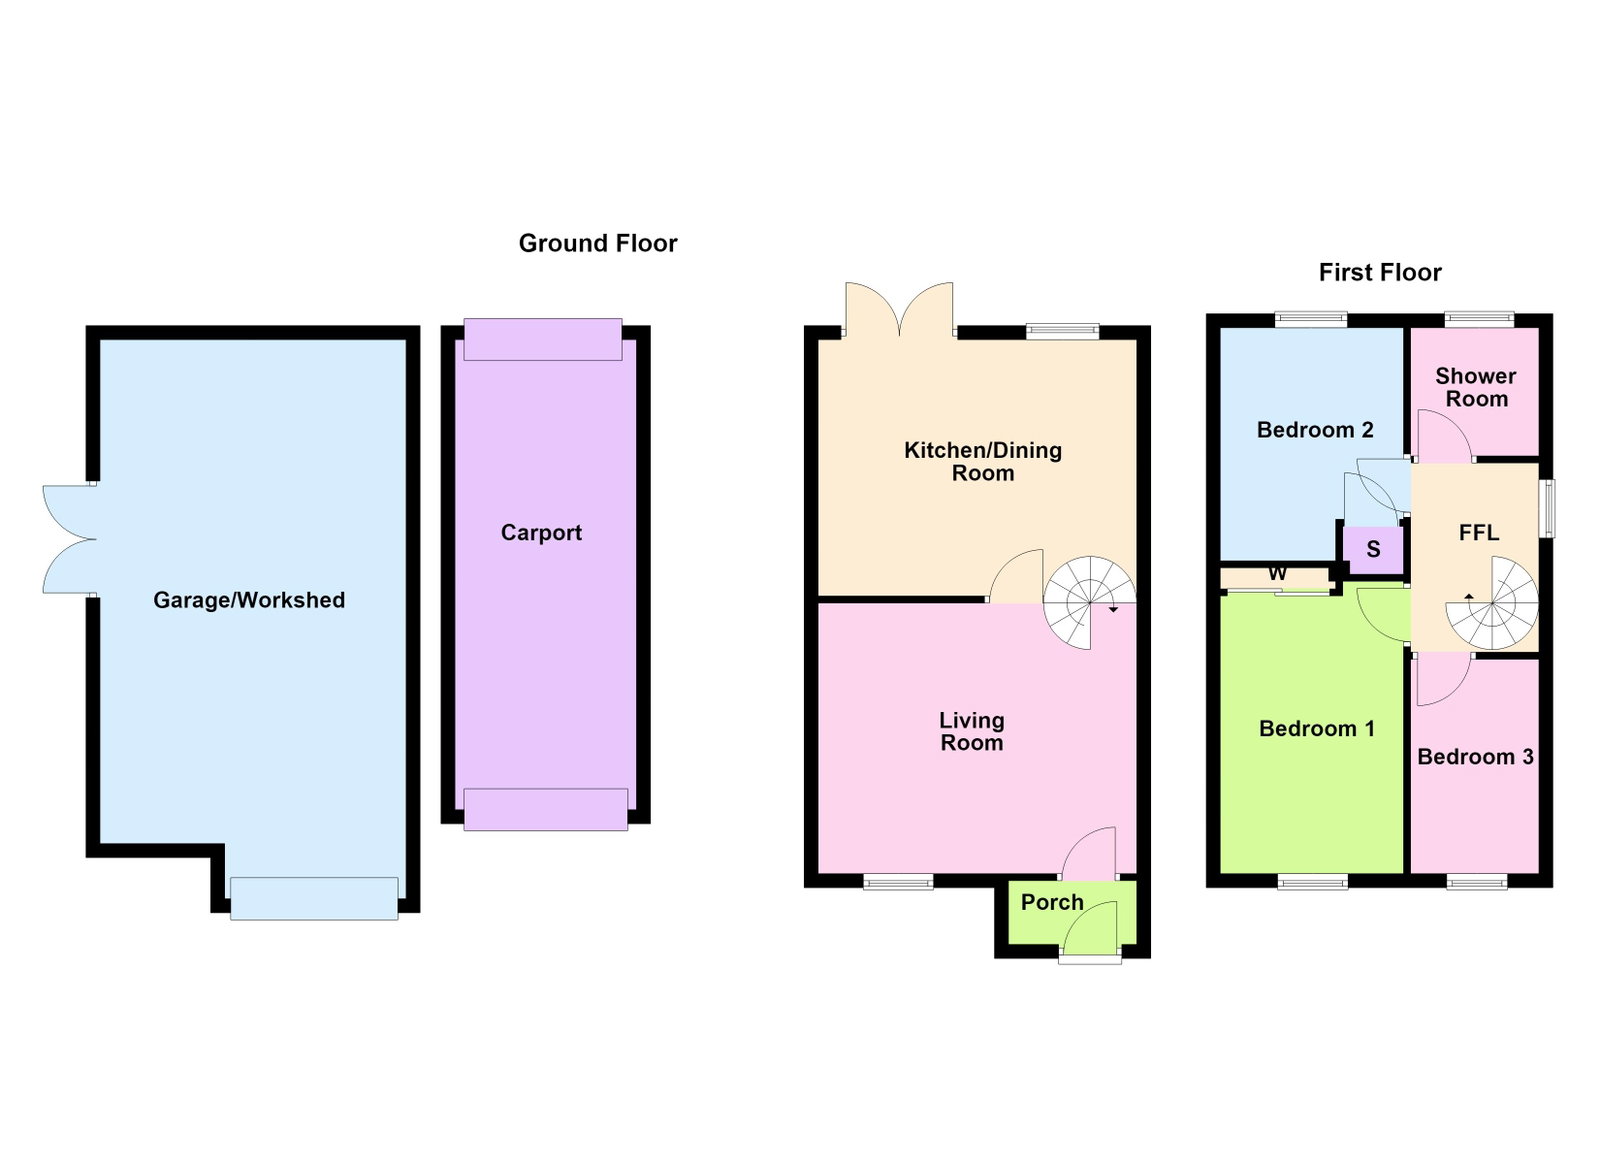
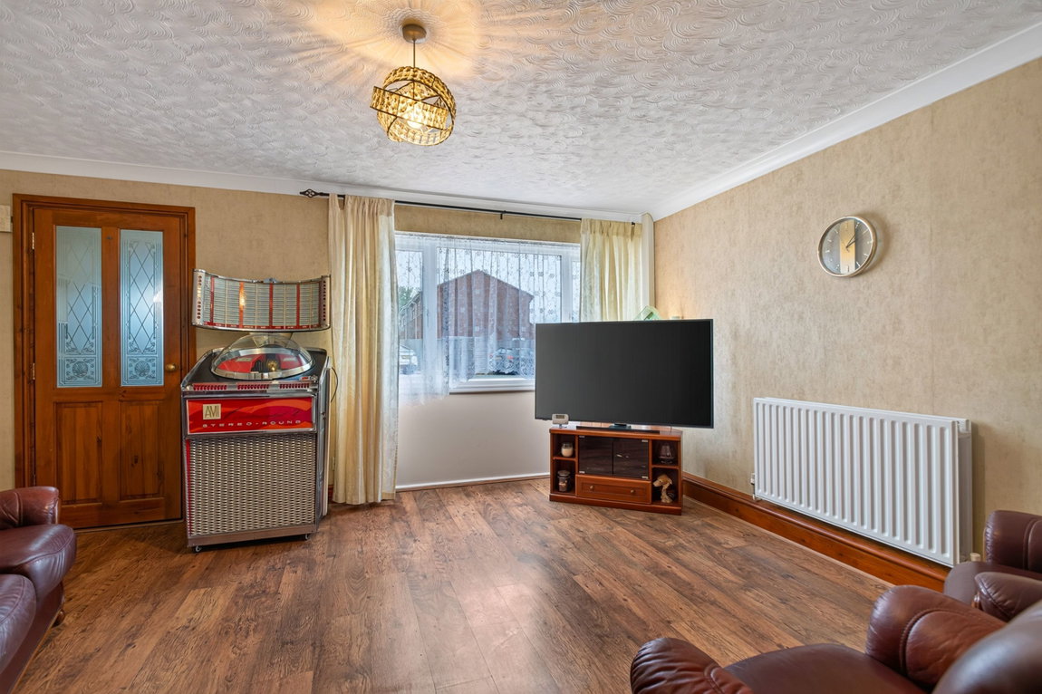
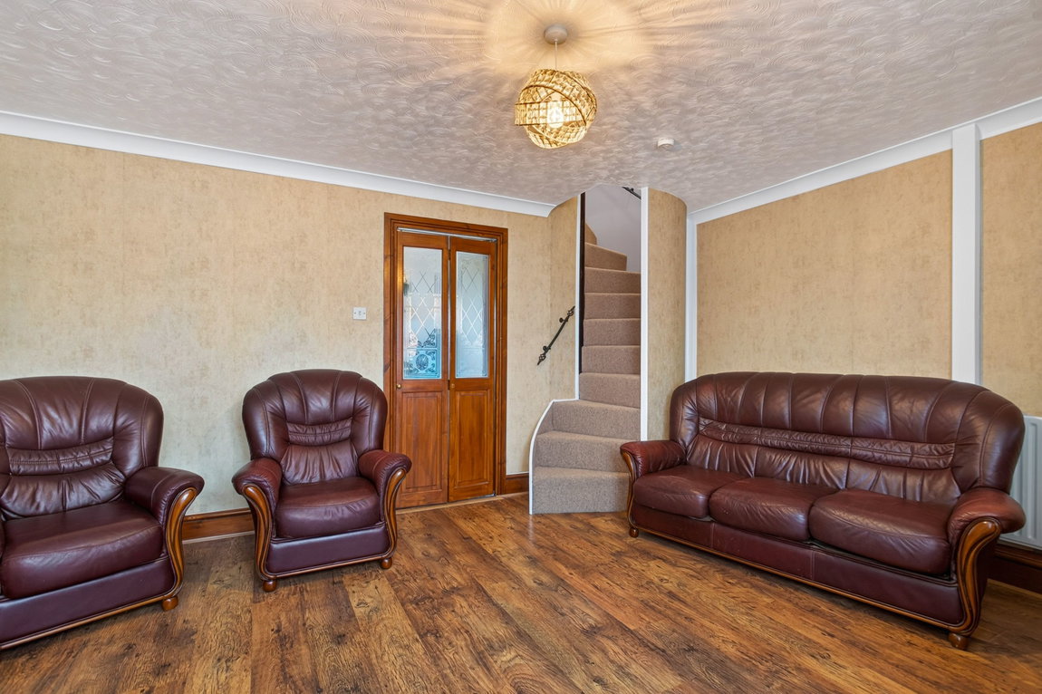
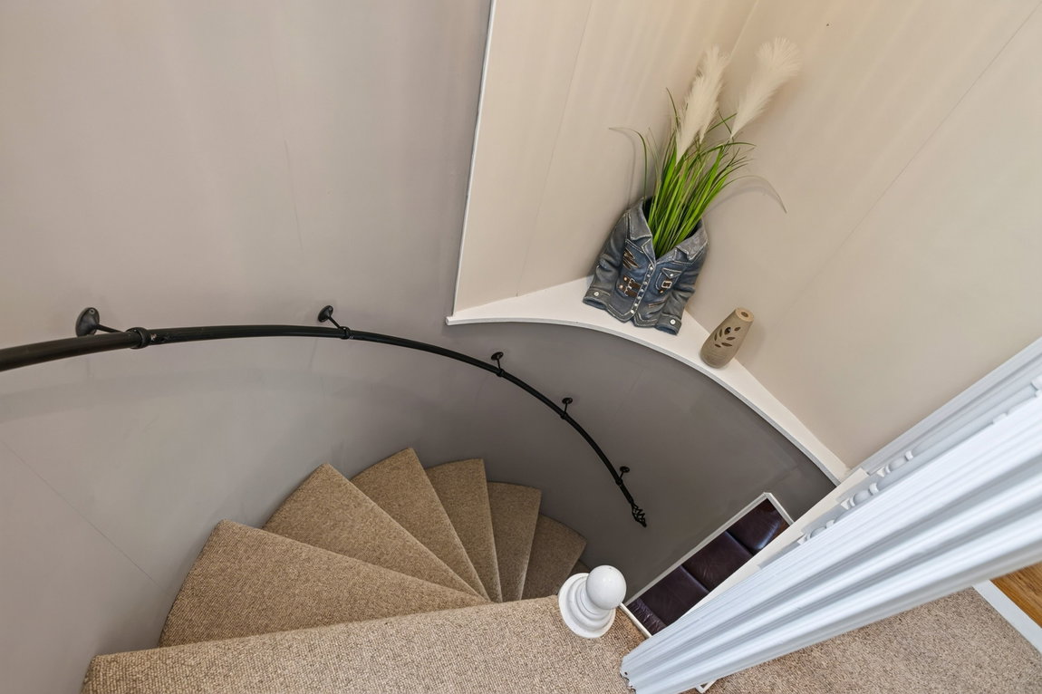
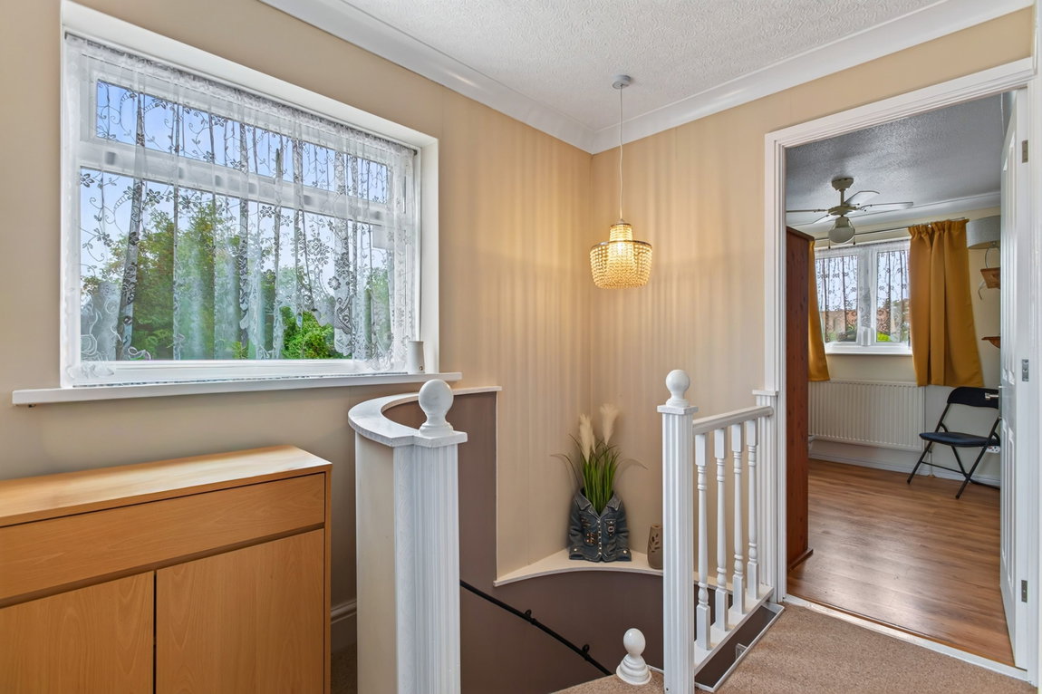
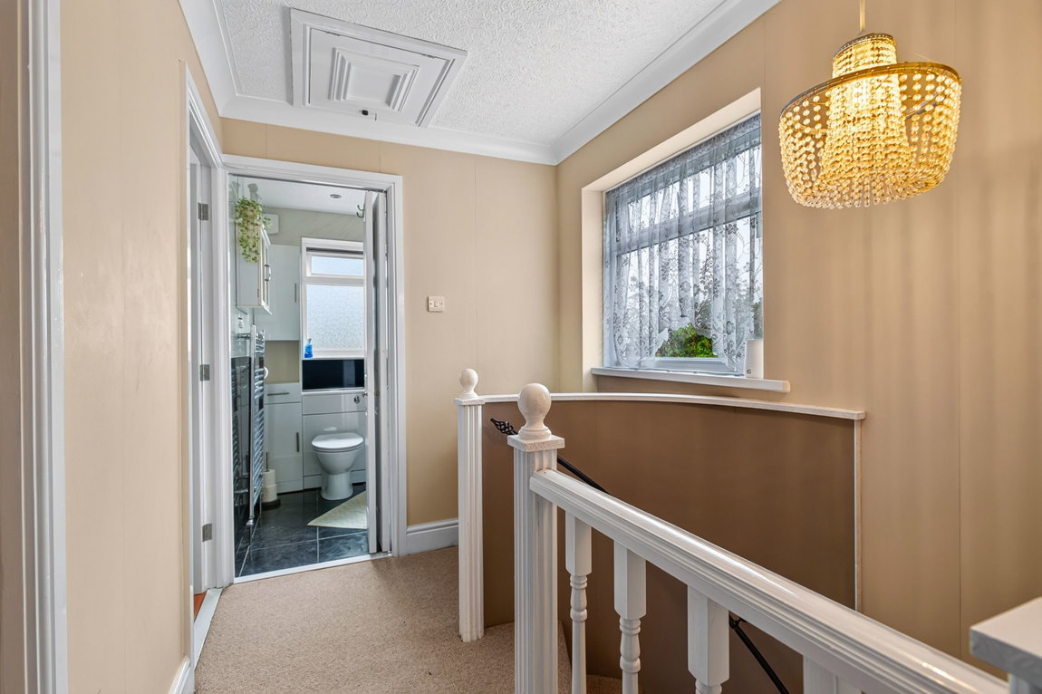
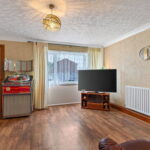
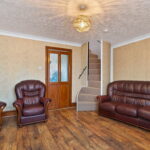
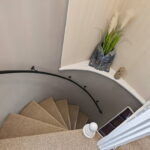
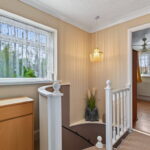
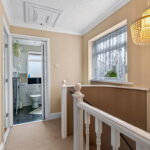
The well presented accommodation comprises entrance porch which leads to the lounge which features a practical hardwearing laminate floor. A spiral staircase rises to the first floor landing.
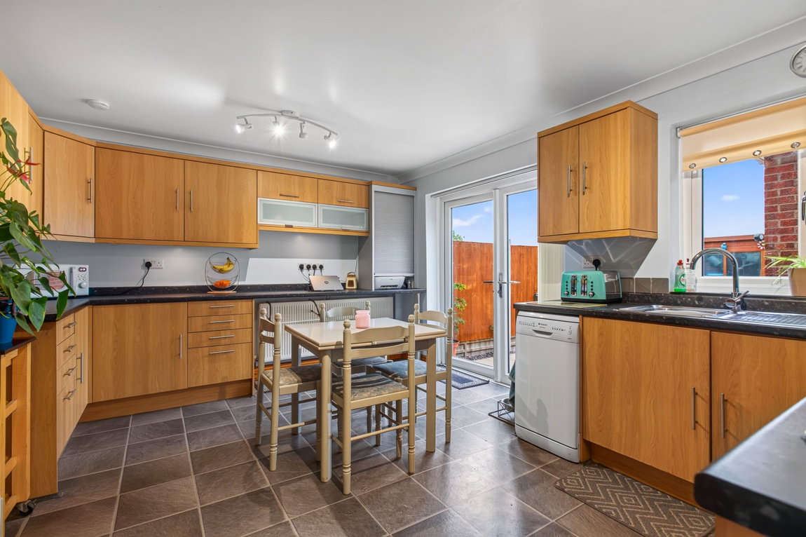
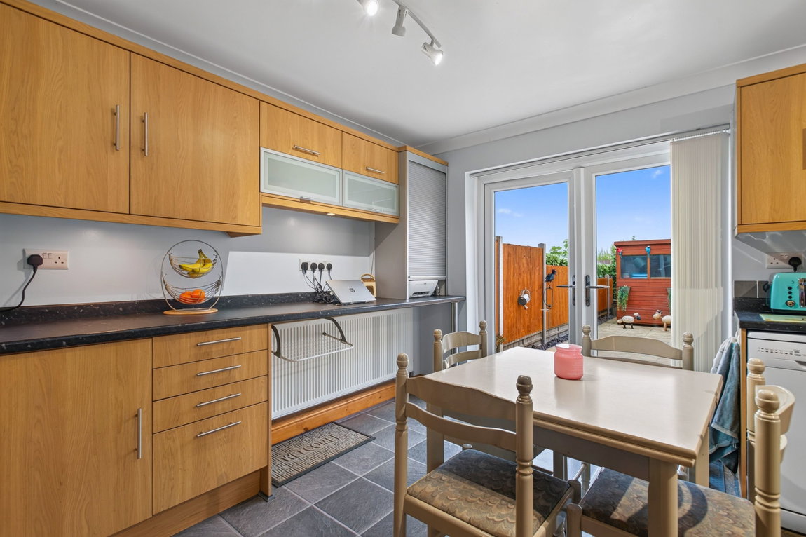
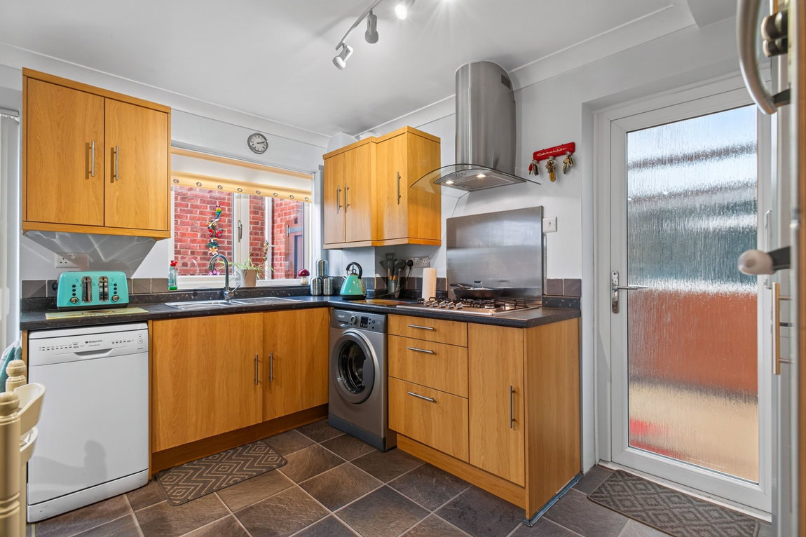
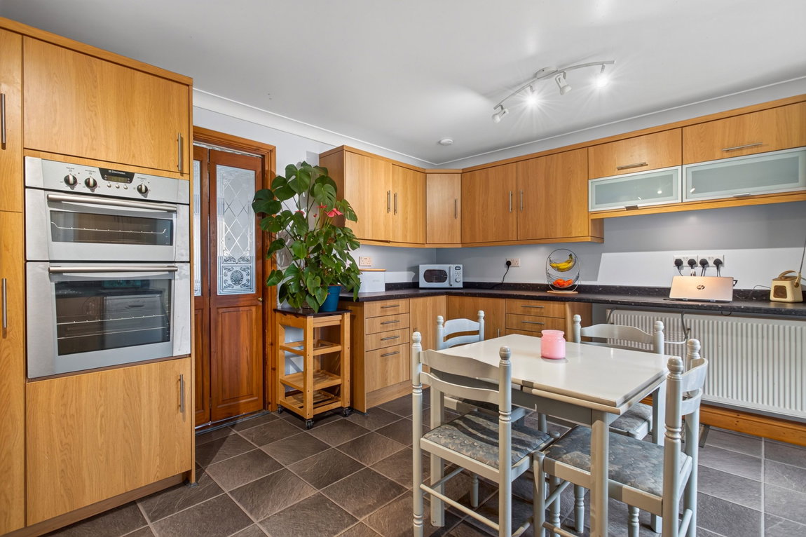
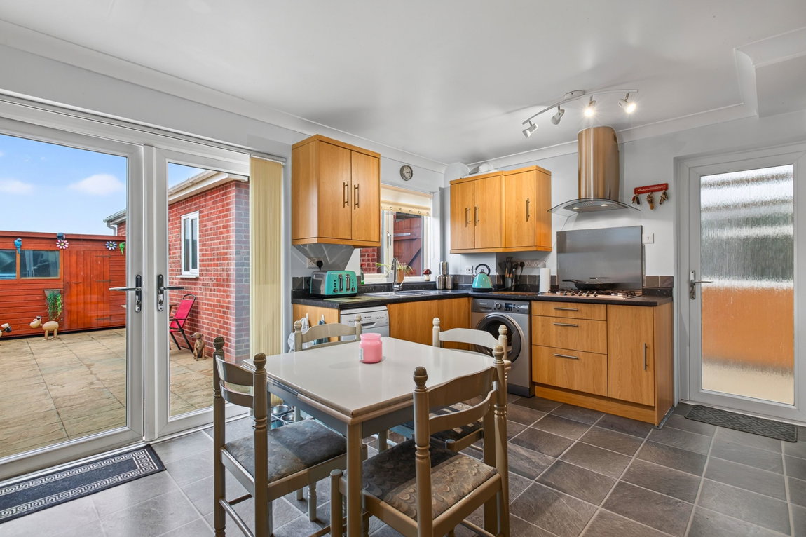
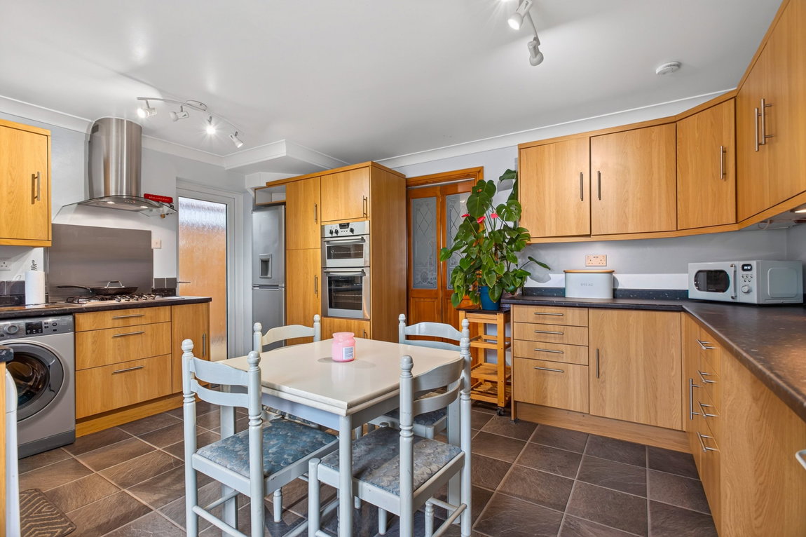
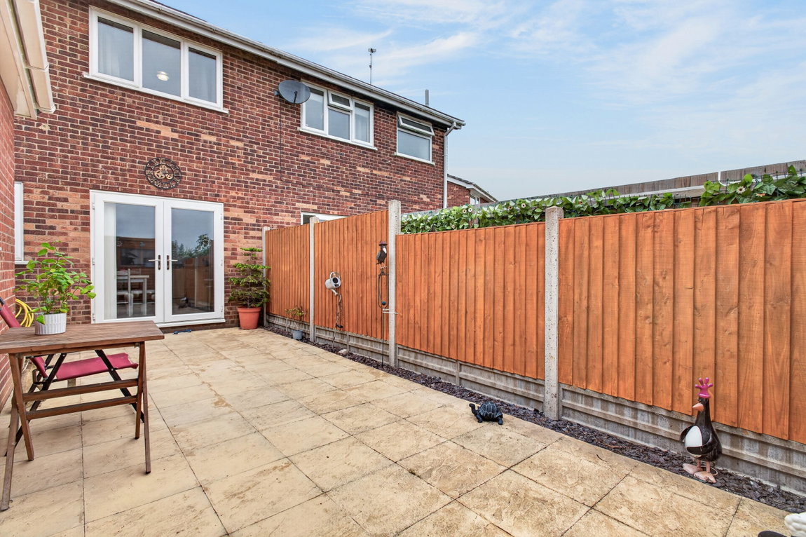
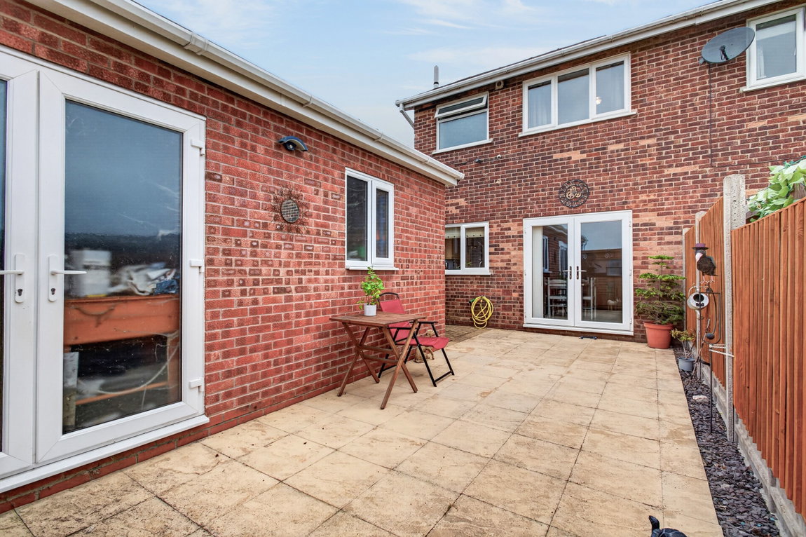
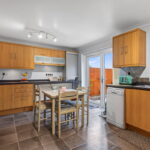
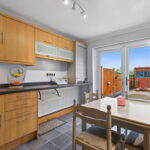
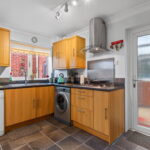
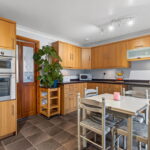
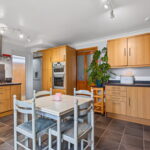
The kitchen/diner is fitted with a range of wall and base level units with work surfaces incorporating a sink with drainer with mixer tap. There is an eyeline double built in oven, gas hob with extractor hood. There is space and plumbing for a washing machine and dish washer. There are French doors which open onto the rear garden while another door leads through to the car port.
Gas central heating system and uPVC double glazed windows.
Outside:
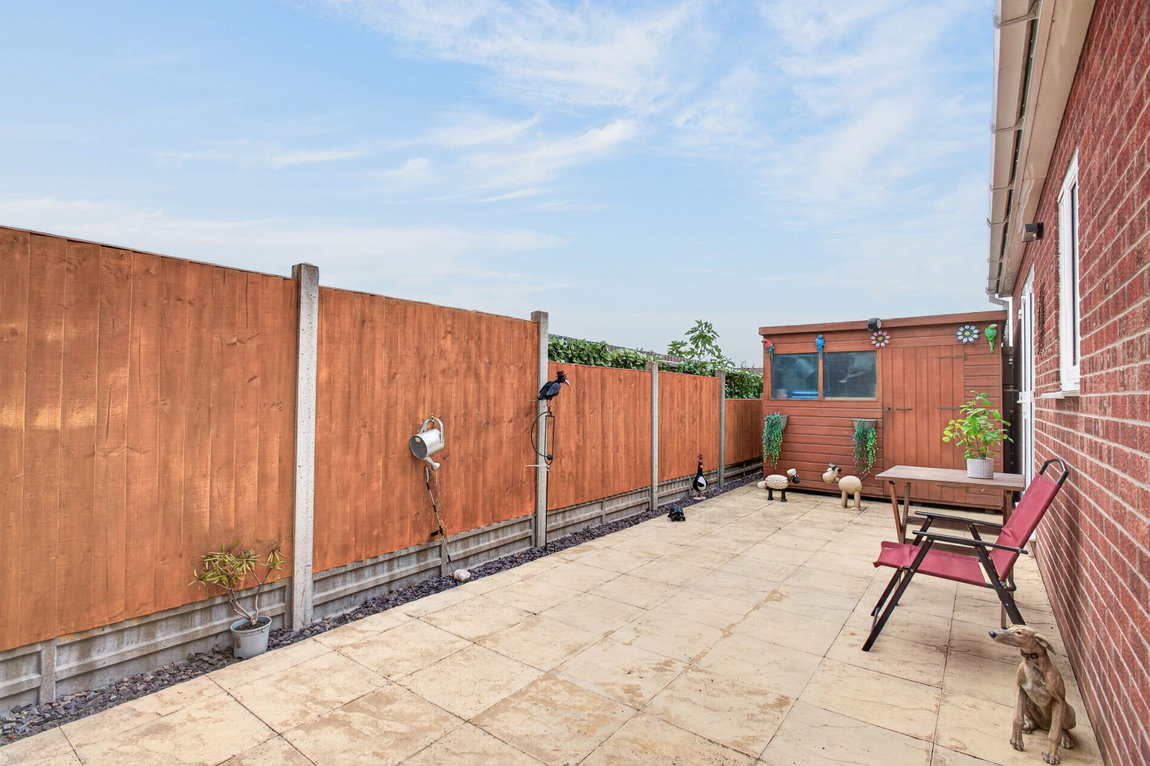
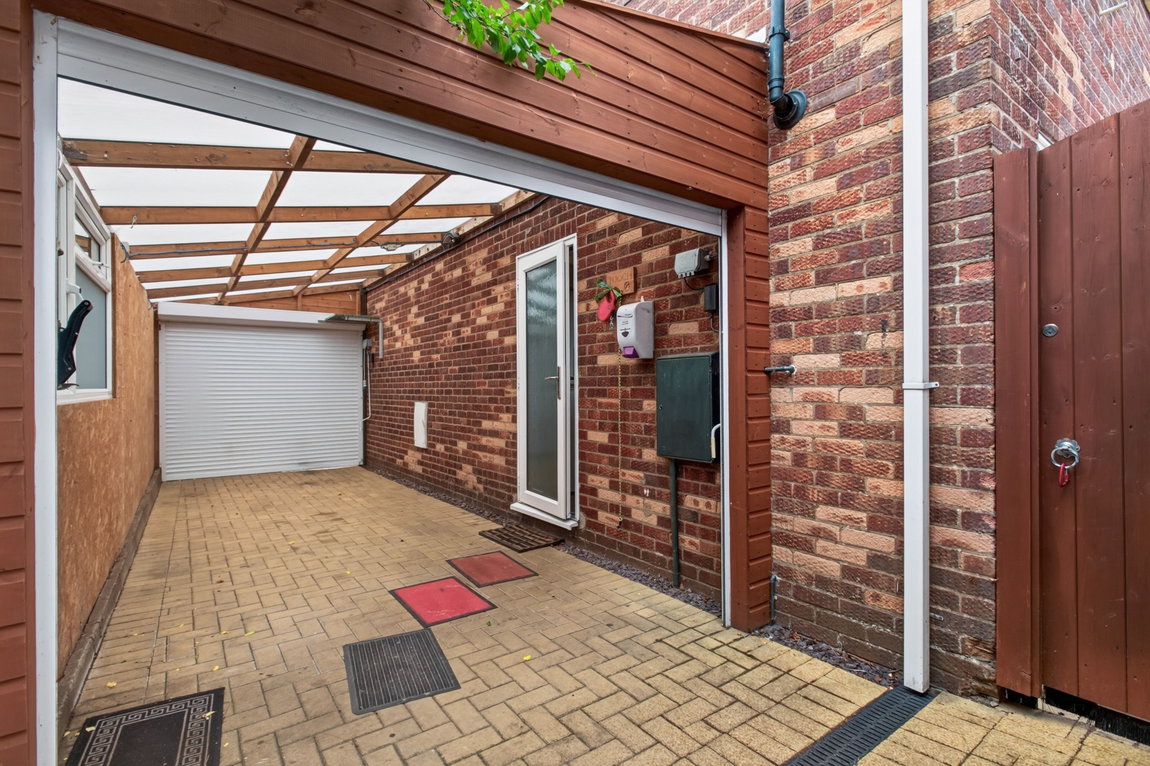
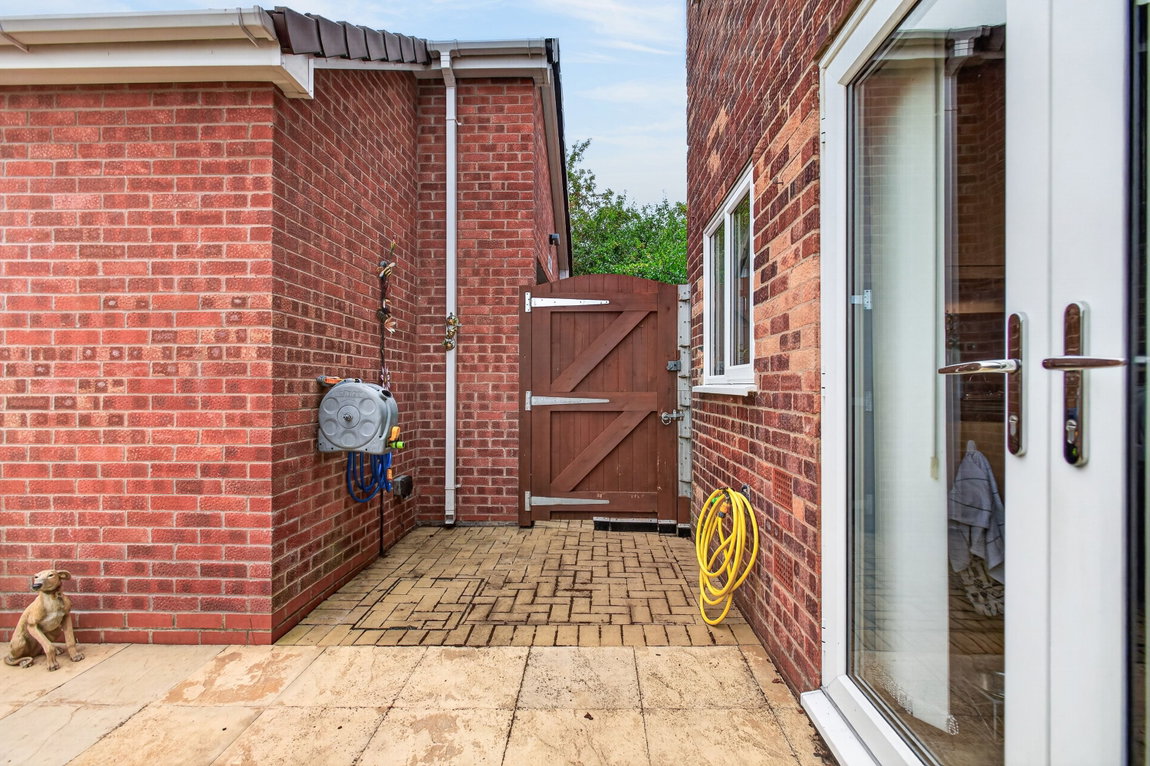
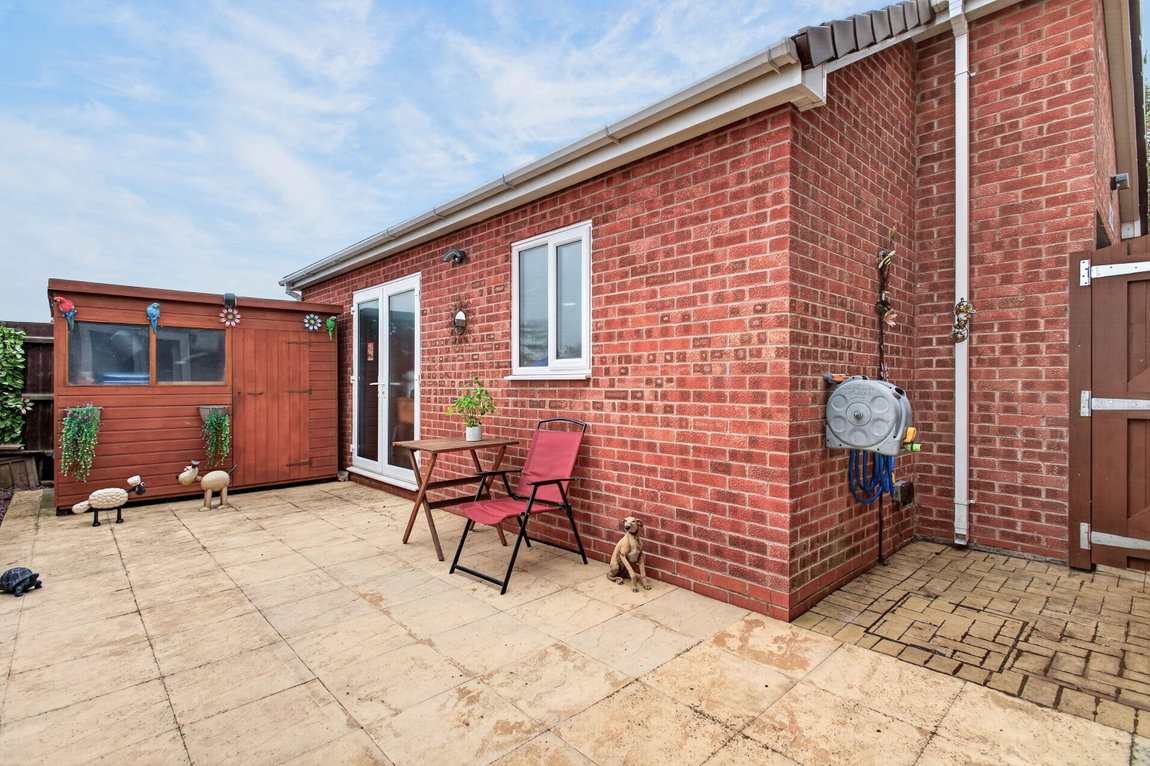
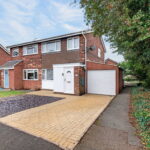
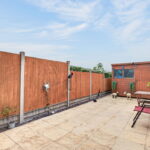
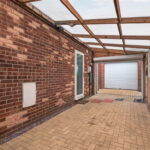
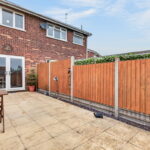
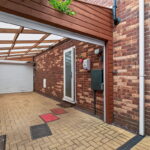
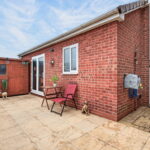
The plot has been landscaped for easy maintenance with block paved driveway and slate shingle parking space. The Carport is secure with remote roller doors on each access. There is a 26' x 14' max garage/workshop which comes with lighting and electricity supply. The rear garden is enclosed and has been paved for ease.
Room Measurements:
Porch - 1.83m x 0.91m (6'0" x 3'0")
Kitchen/Diner - 4.55m x 3.66m (14'11" x 12'0")
Living Room - 4.55m x 3.86m (14'11" x 12'8") max
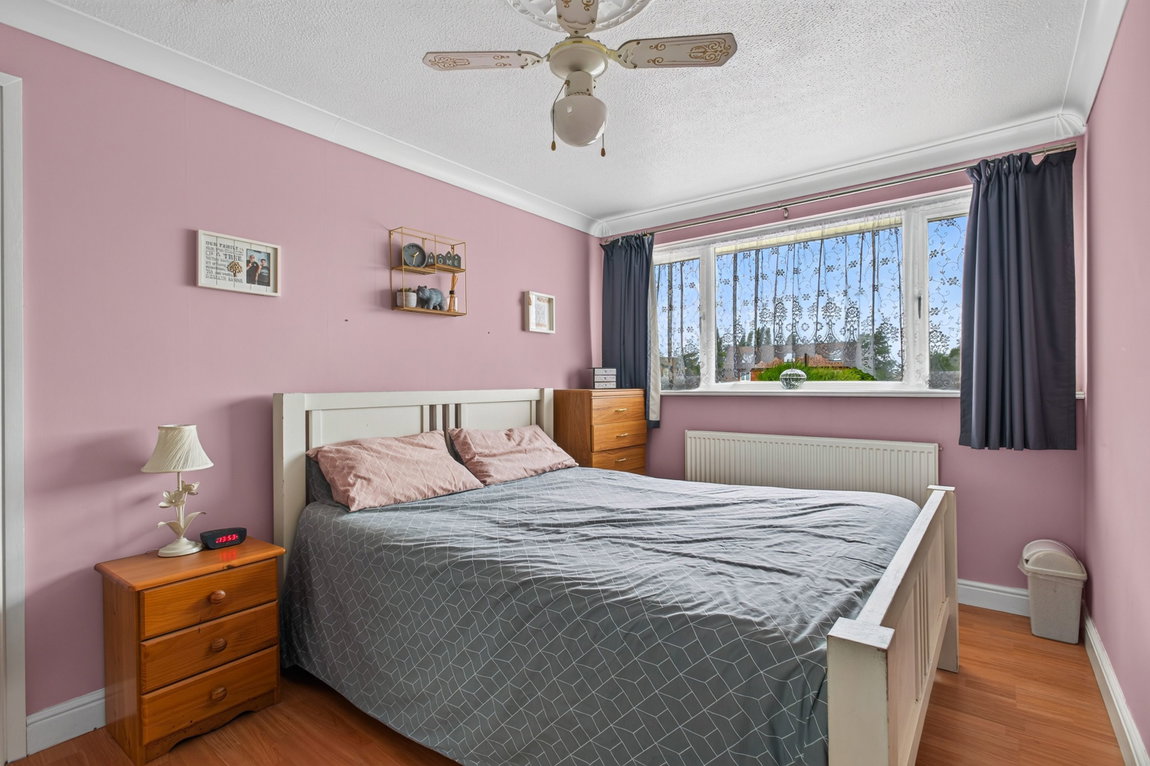
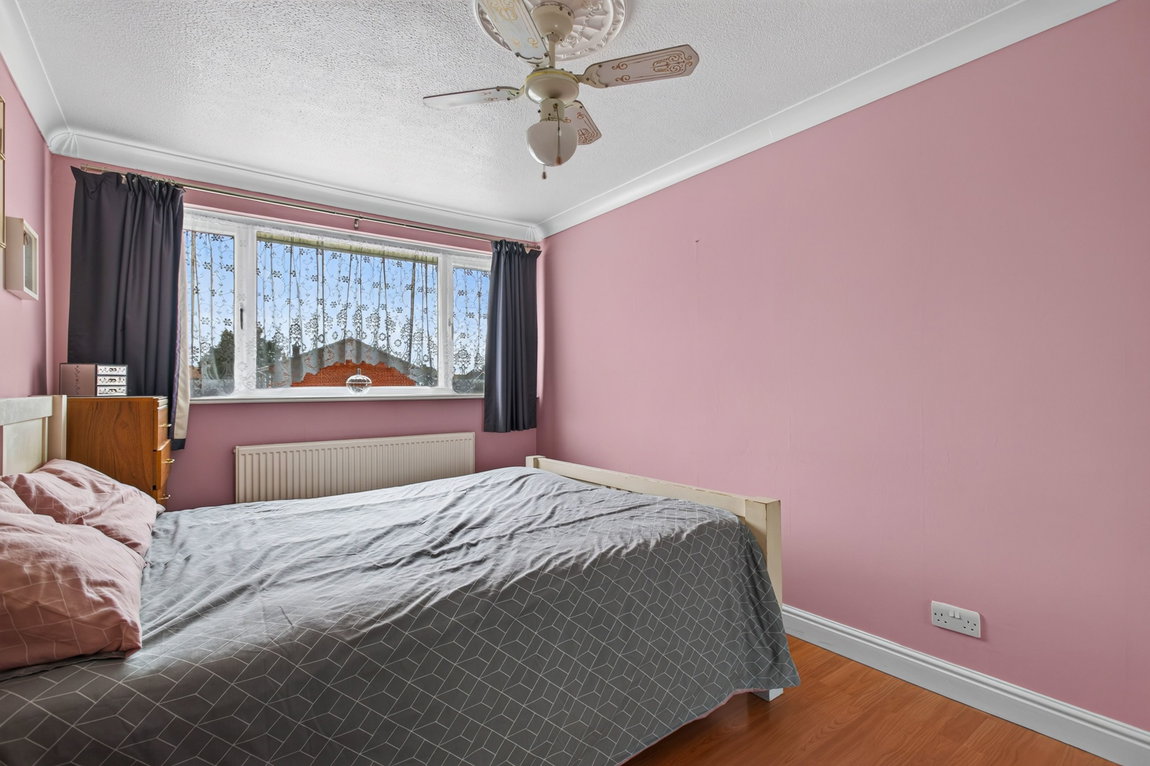
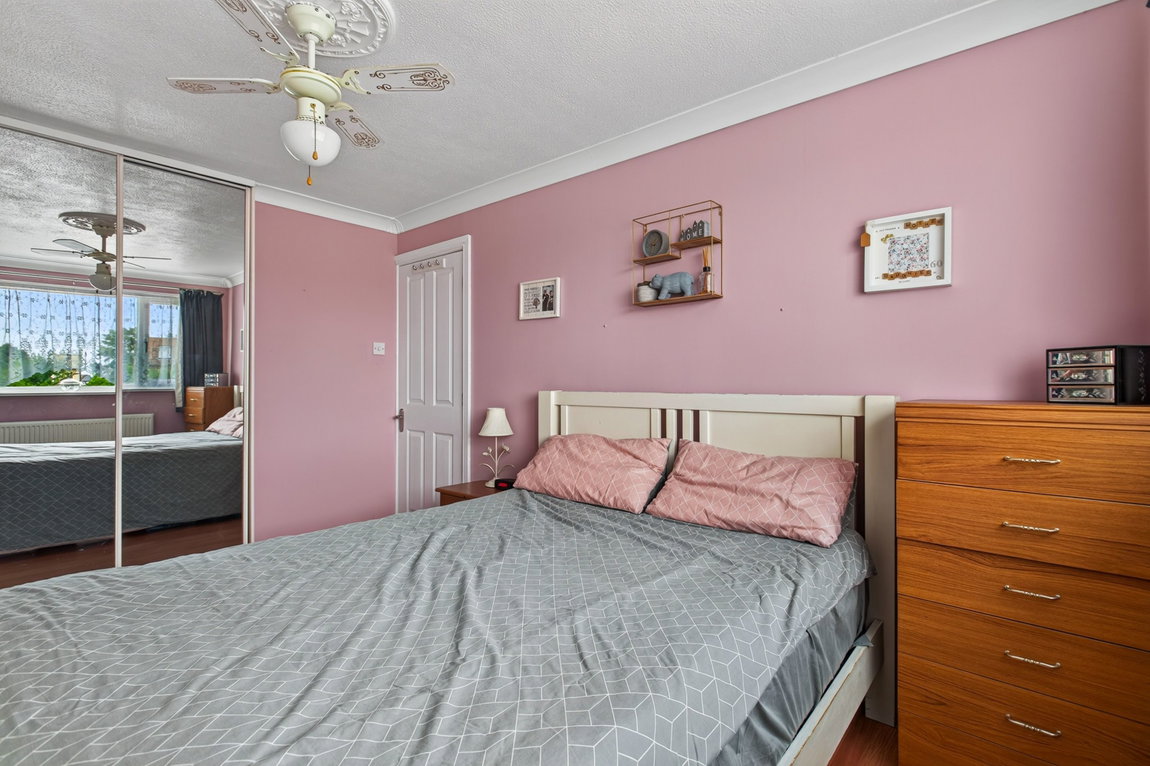
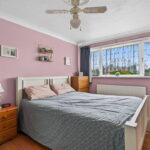
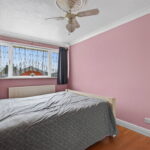
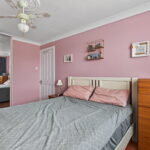
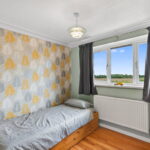
Bedroom One - 3.96m x 2.69m (13'0" x 8'10")
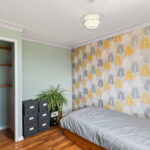
Bedroom Two - 3.15m x 2.69m (10'4" x 8'10")
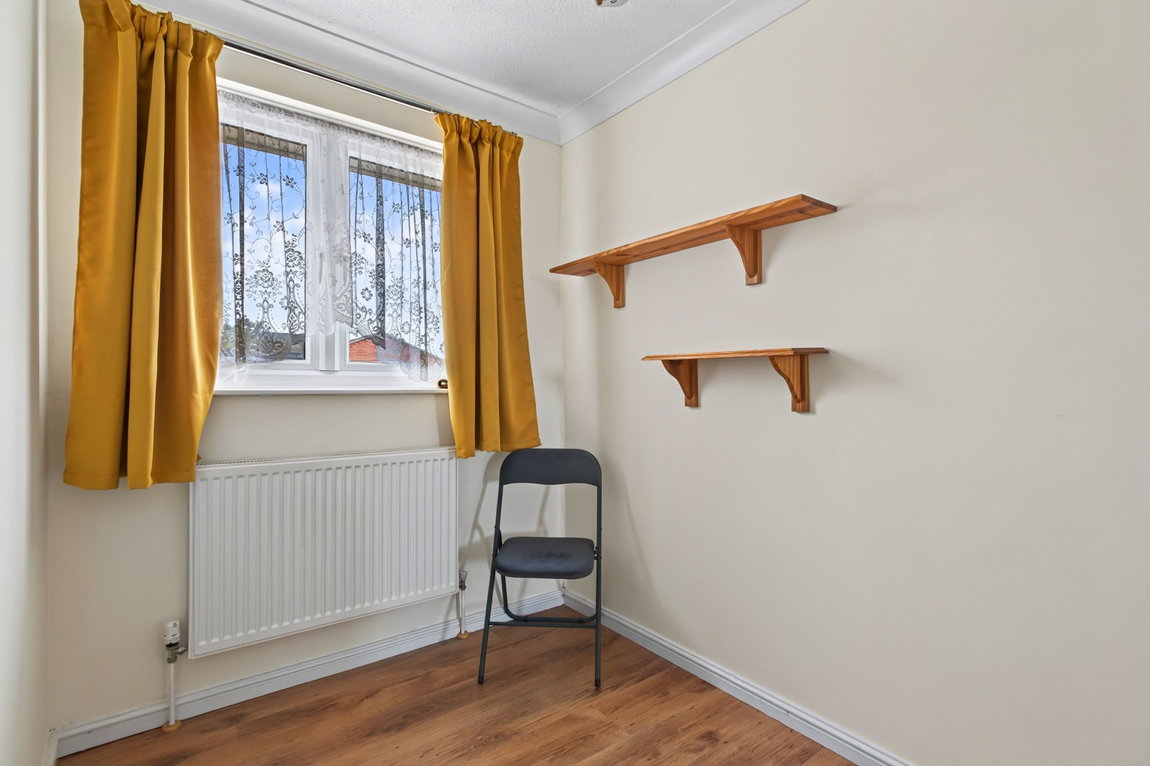
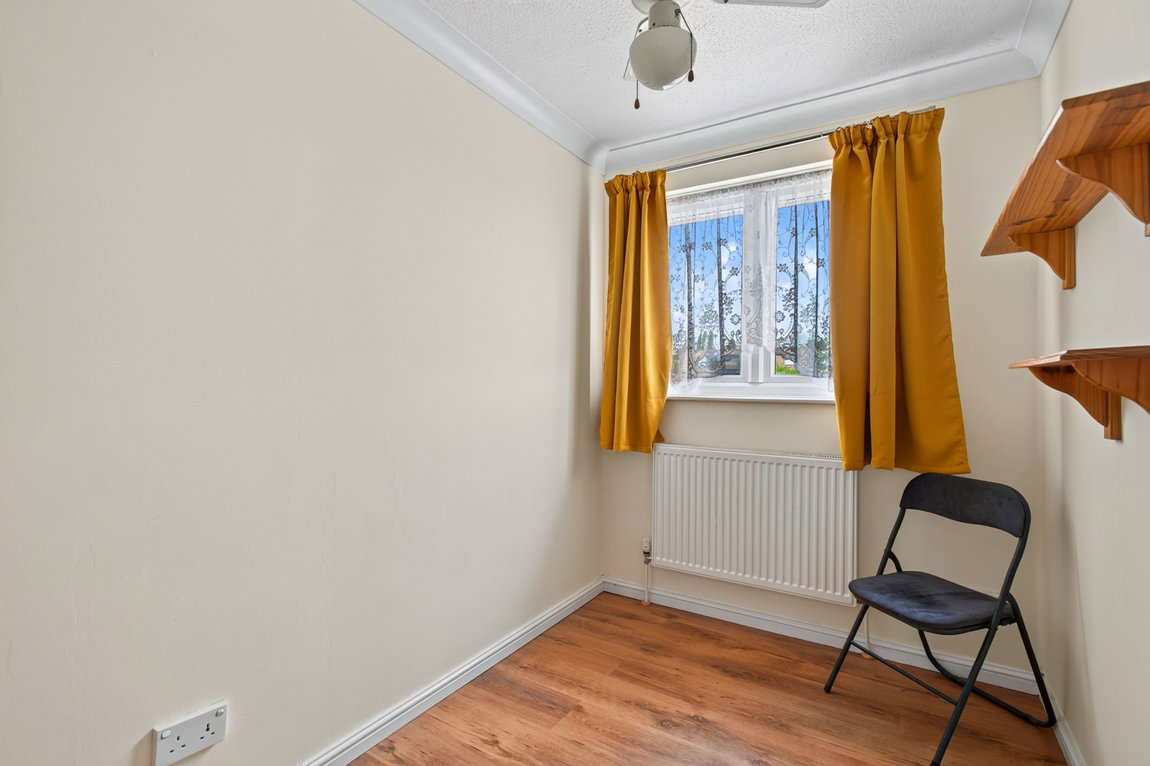
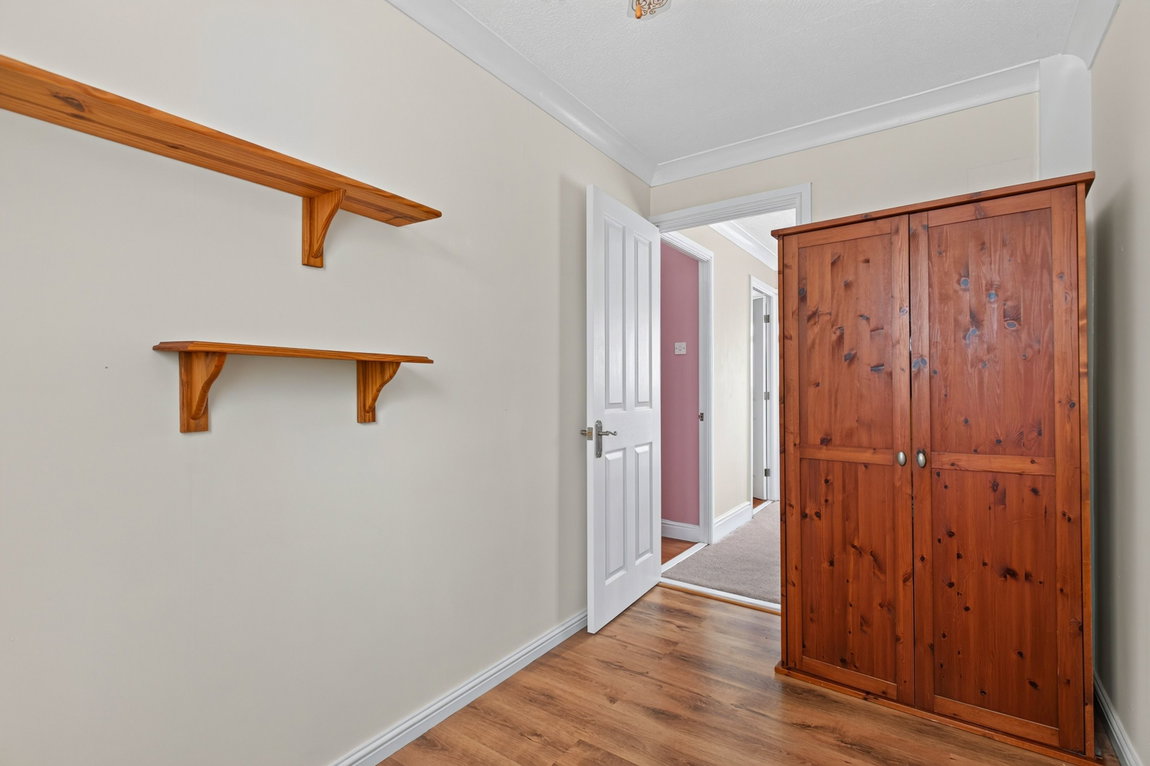
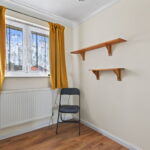
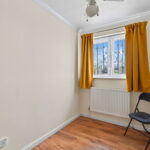
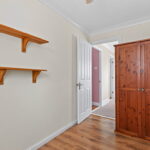
Bedroom Three - 3.05m x 1.83m (10'0" x 6'0")
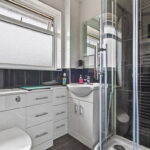
Shower Room - 1.83m x 1.83m (6'0" x 6'0")
Carport - 6.71m x 2.59m (22'0" x 8'6")
Garage/Workshop - 7.98m x 4.37m (26'2" x 14'4") max