














"Contemporary Living In A Most Convenient Location"
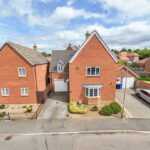
Offered to the market with NO CHAIN this spacious and beautifully presented detached home offers a high-specification finish throughout, perfectly blending modern luxury with comfortable family living. The super convenient location is within walking distance of the Mainline railway and General Hospital as well as schools, shops and amenities. The welcoming hallway leads to a convenient guest cloakroom, the generously sized living room benefits from a striking bay window, creating a bright and inviting space. The heart of the home is the impressive kitchen/dining room with a select integrated appliances complimented by the utility room. Upstairs, you'll discover four well-proportioned double bedrooms. The main bedroom boasts the added luxury of a walk-in dressing area and a stylish ensuite shower room. The contemporary family bathroom completes the upstairs. Externally, the property features off-road parking on the driveway leading to an oversized garage. The attractively planted frontage enhances the curb appeal. The rear garden is a great size, offering a good degree of privacy, with an extended patio area perfect for outdoor dining and a neatly laid lawn. Offered with no onward chain, this property is ready to be enjoyed.
- Spacious accommodation throughout
- Hardwired CCTV system and alarm system,
- UPVC double glazed windows
- Gas central heating
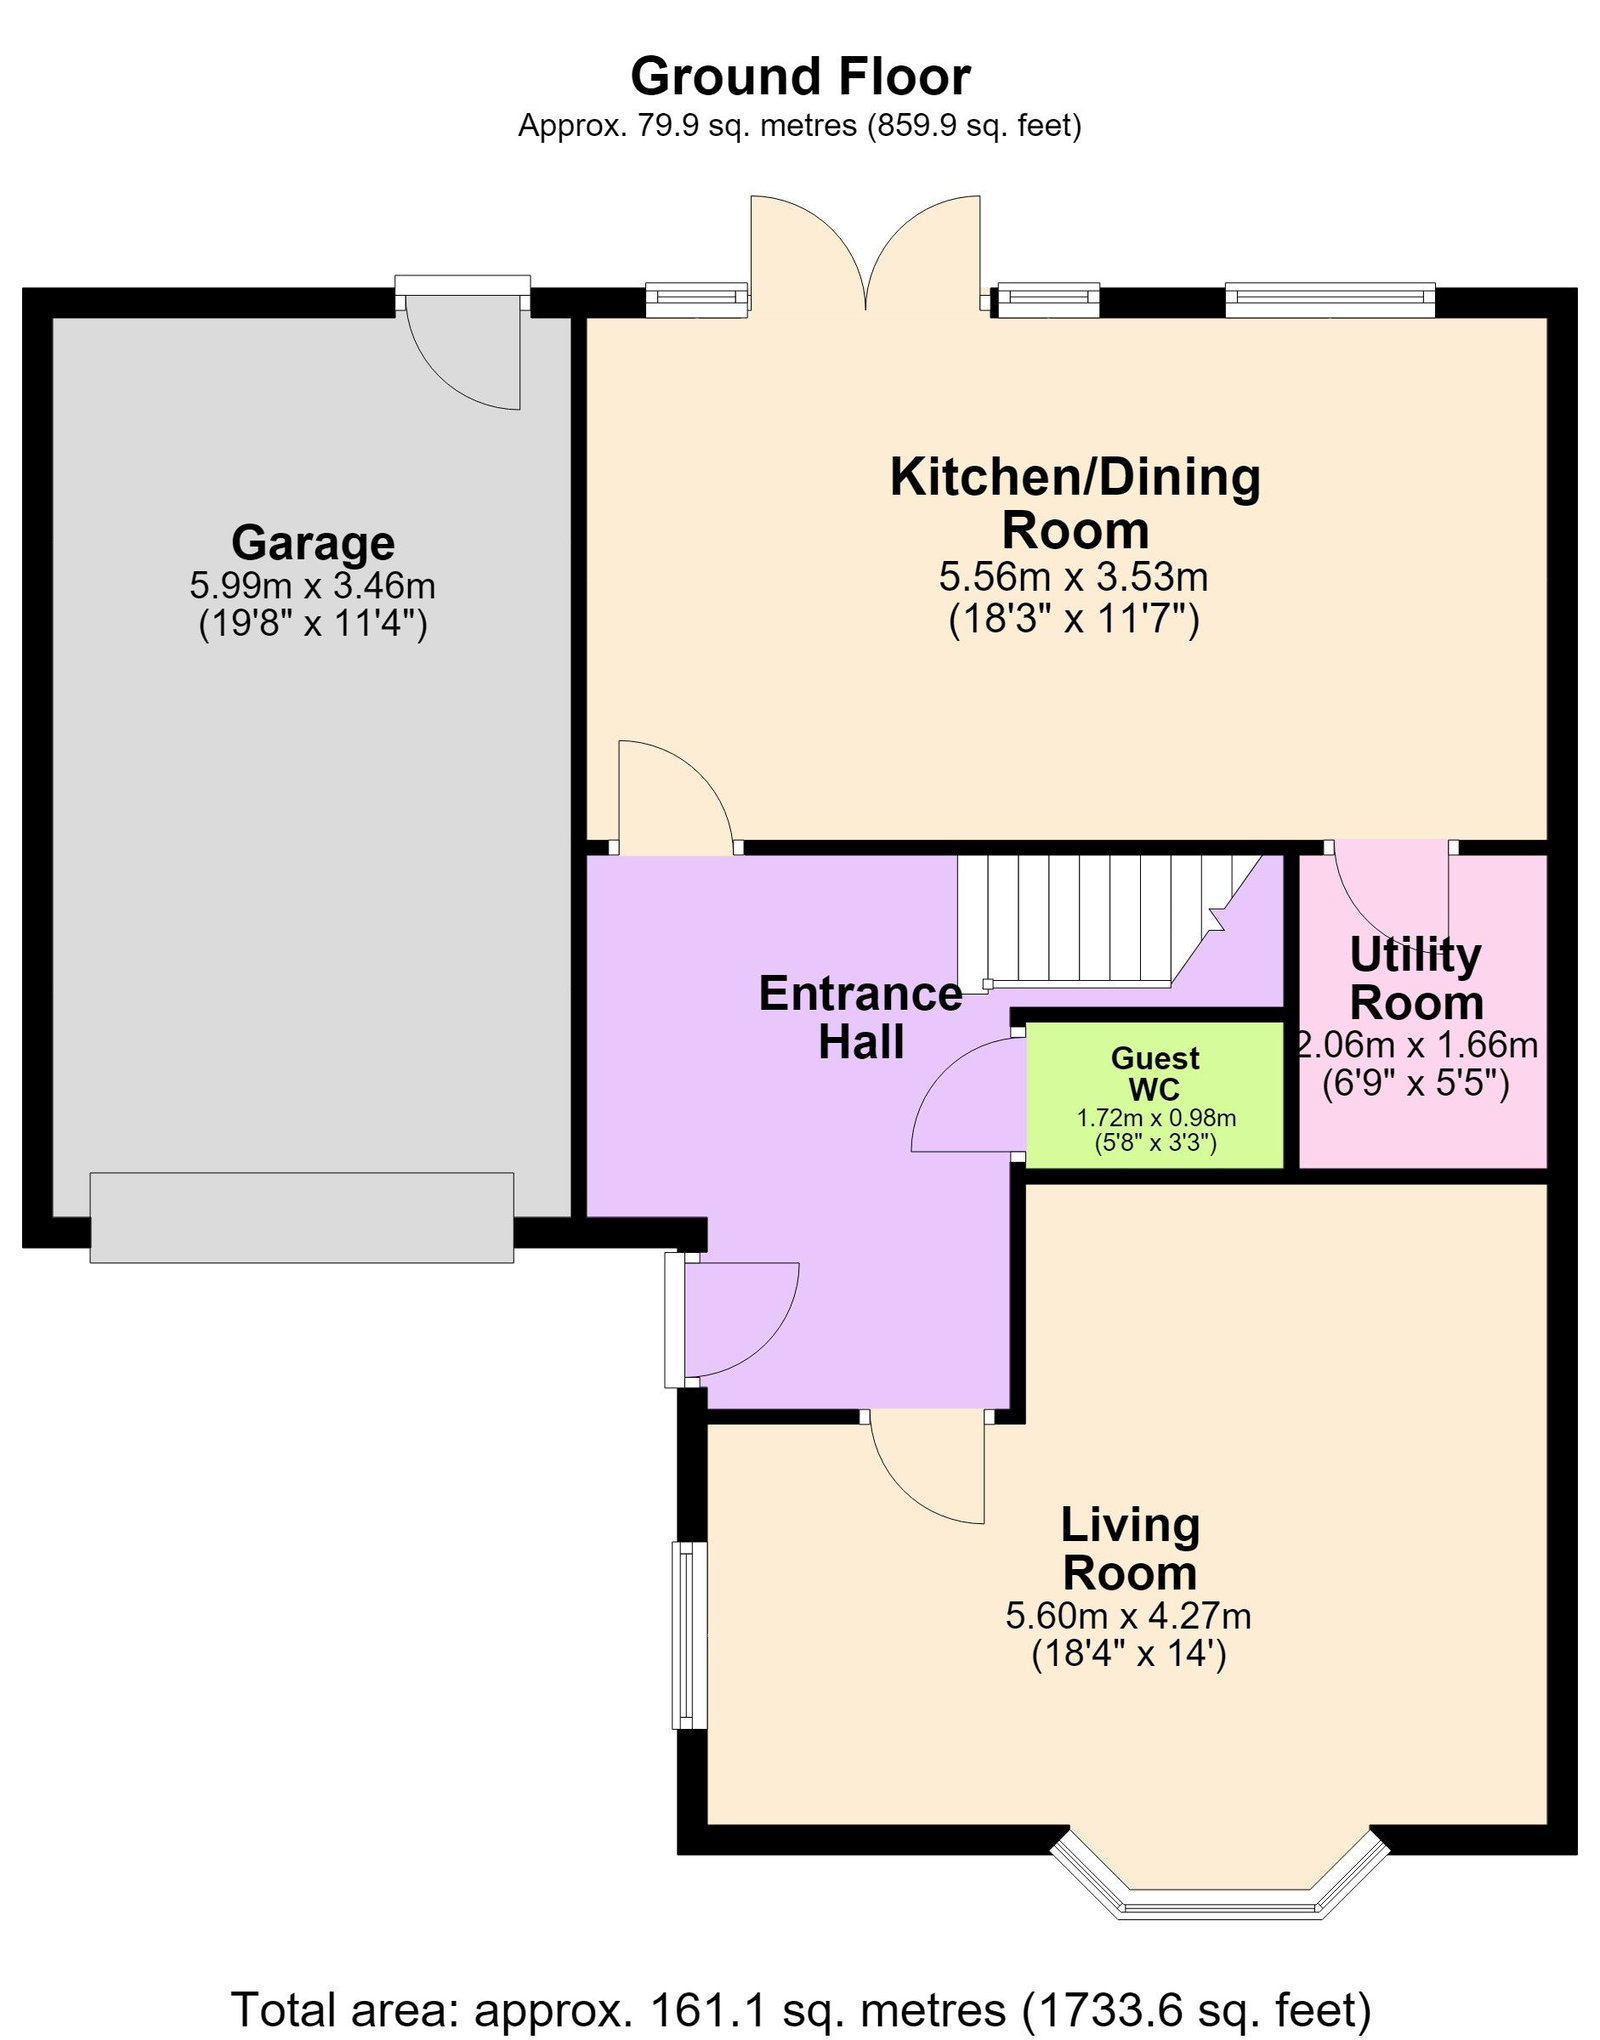
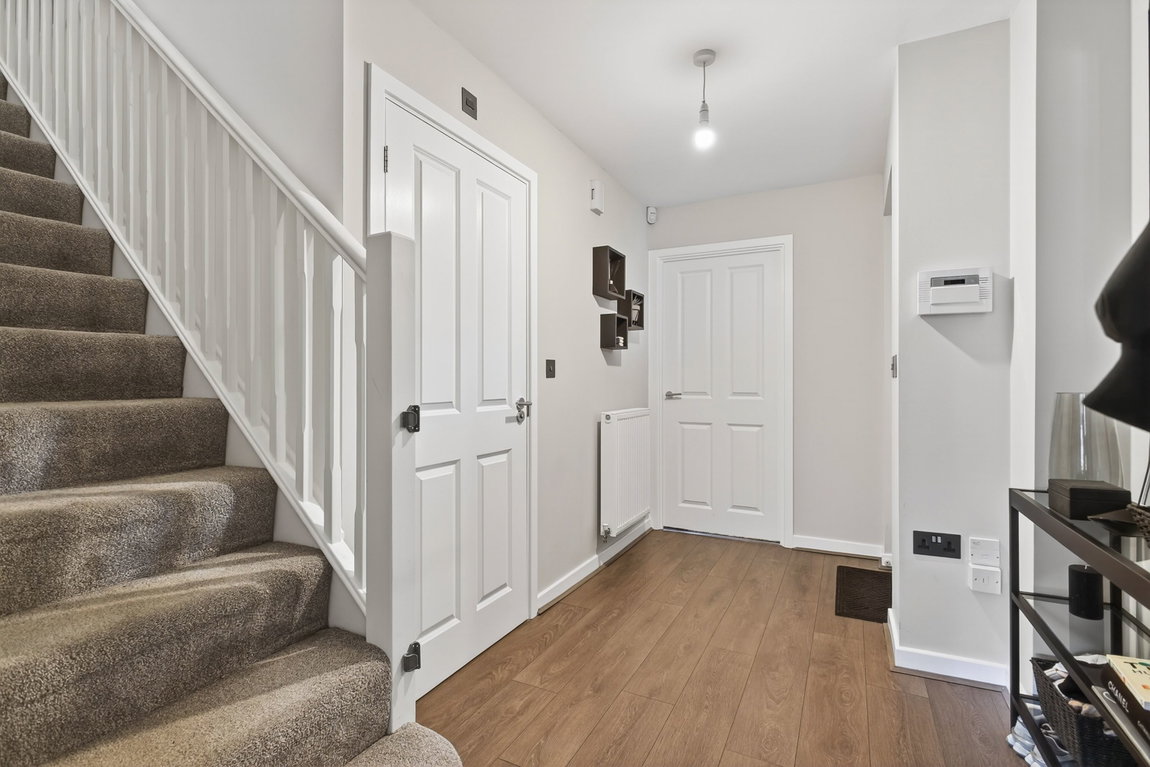
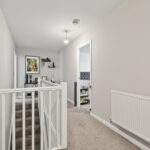
- Entrance Hallway - with stairs to the first floor
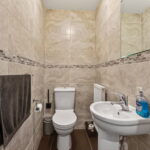
- Guest Cloakroom - with low level WC, pedestal wash hand basin with mono bloc tap, ceramic tiled splash backs and flooring
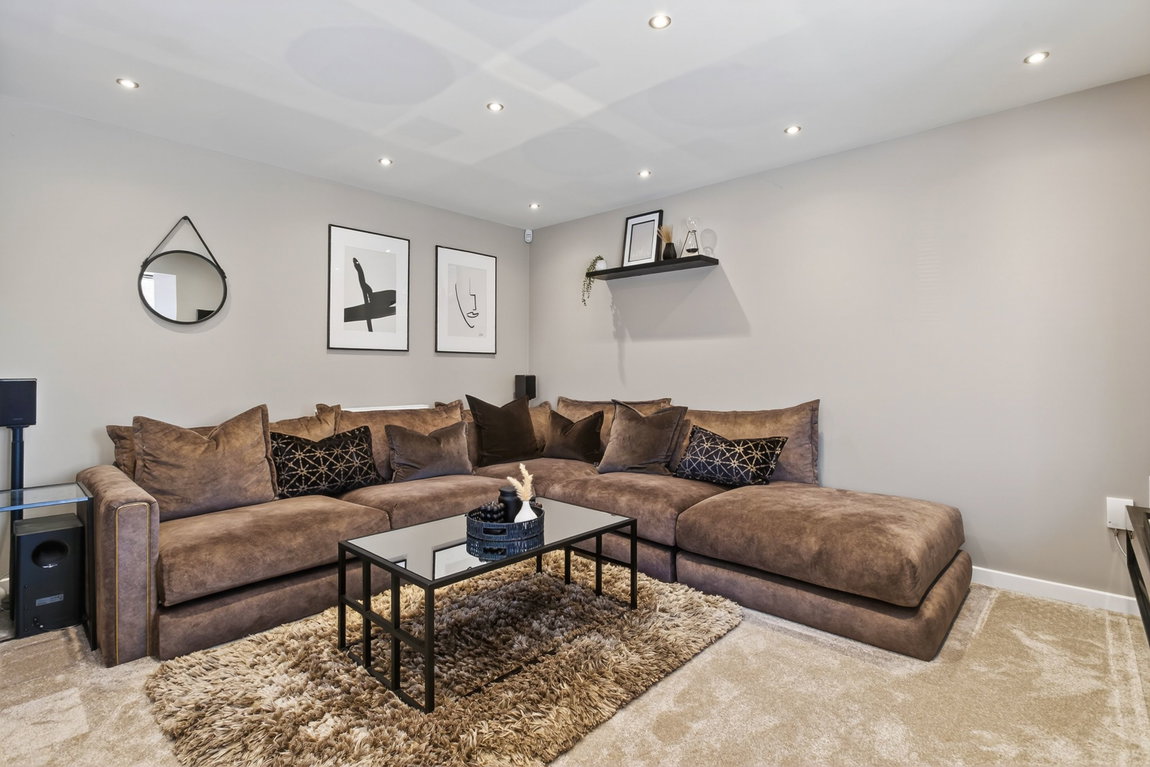
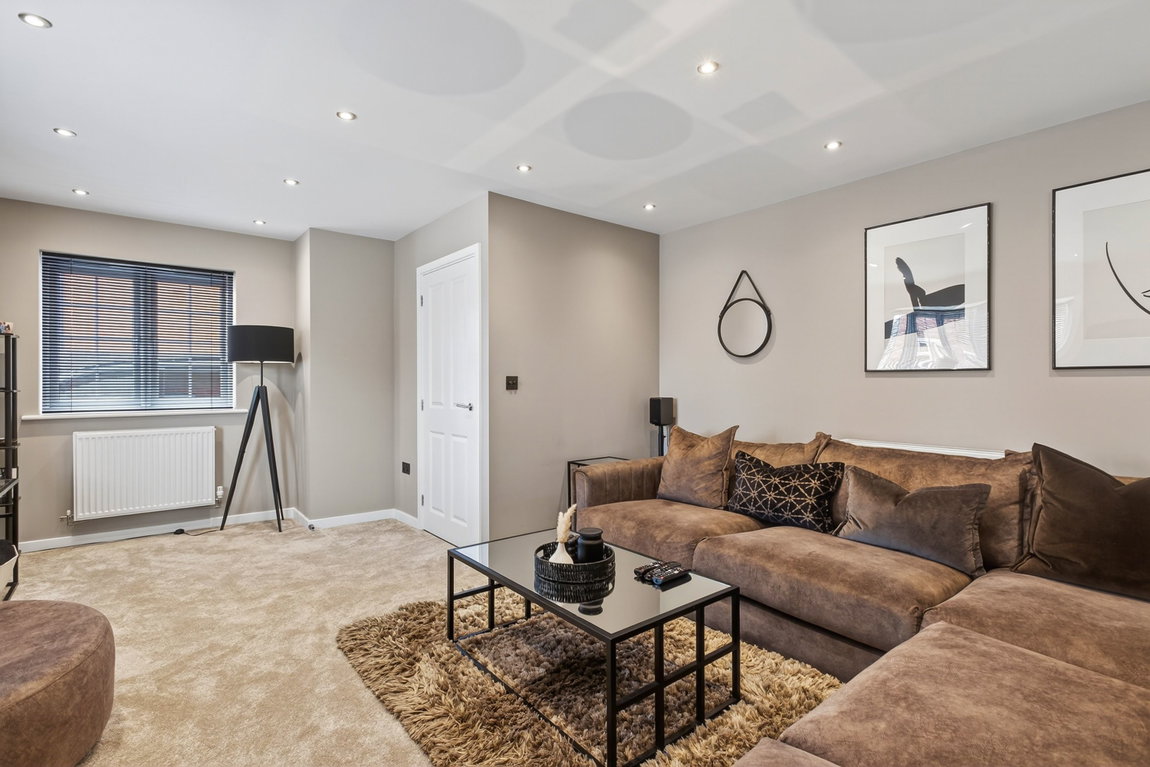
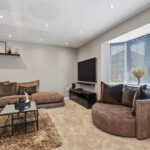
- Living Room - is a great size and has a bay window
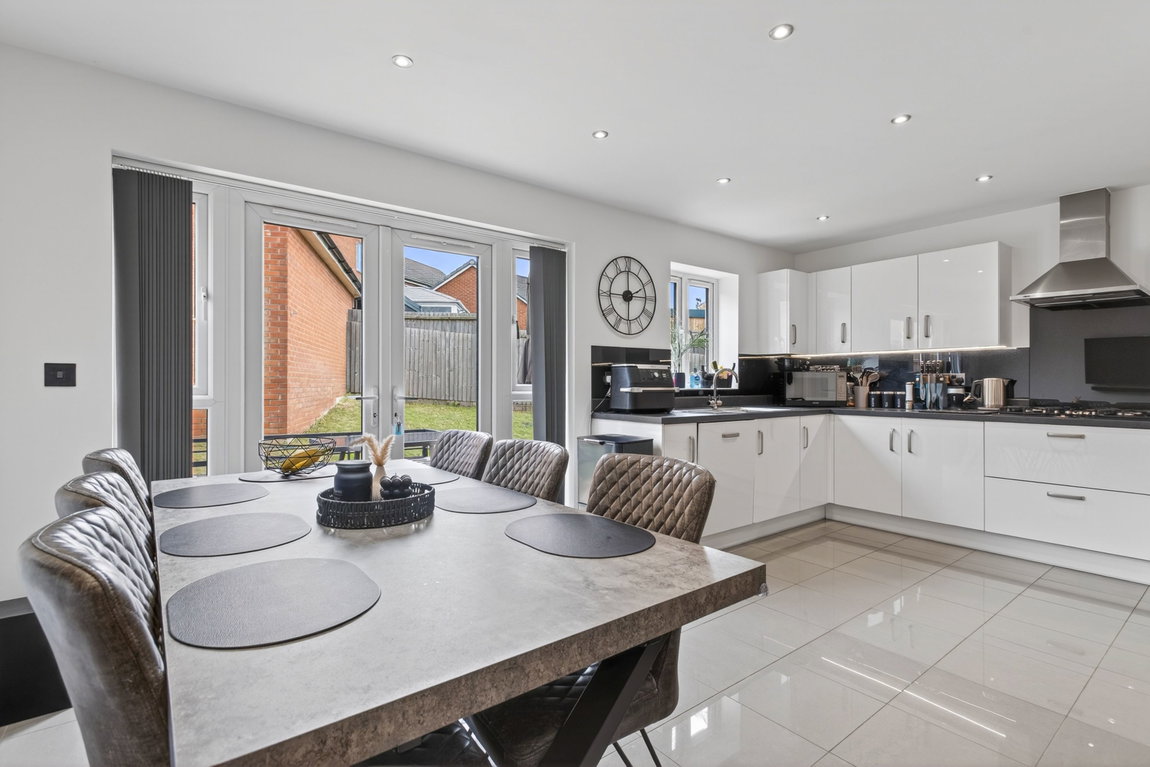
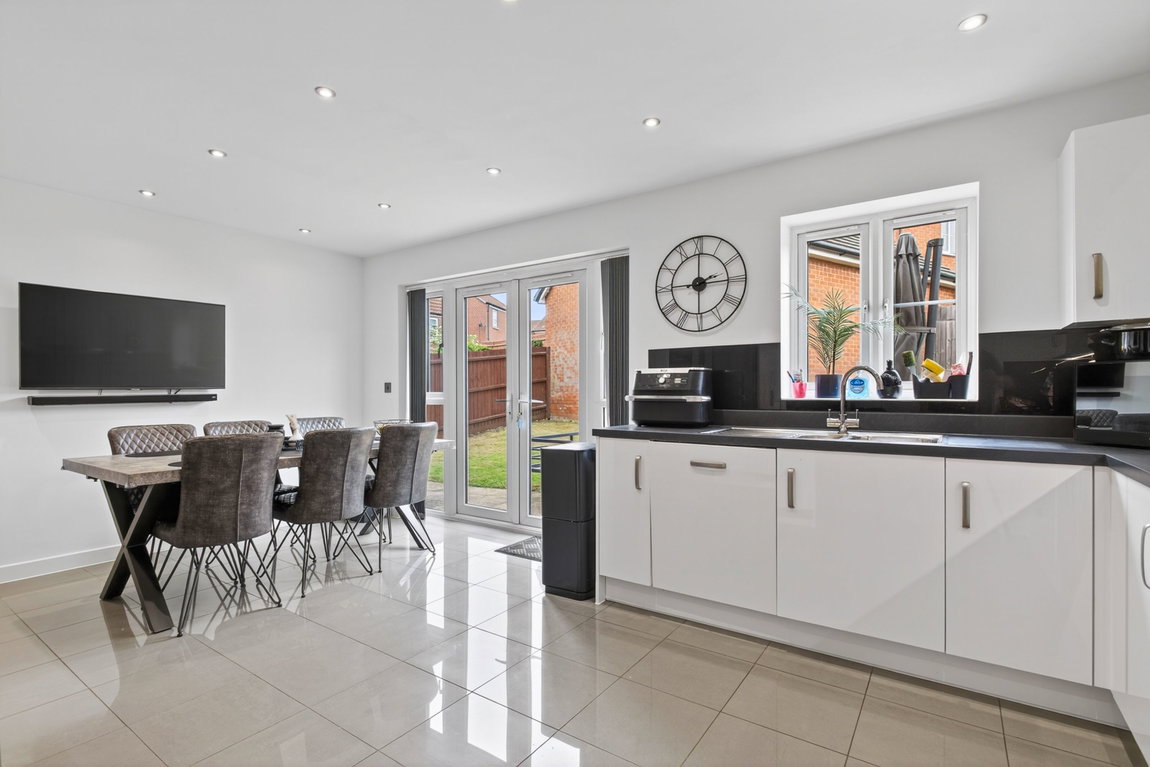
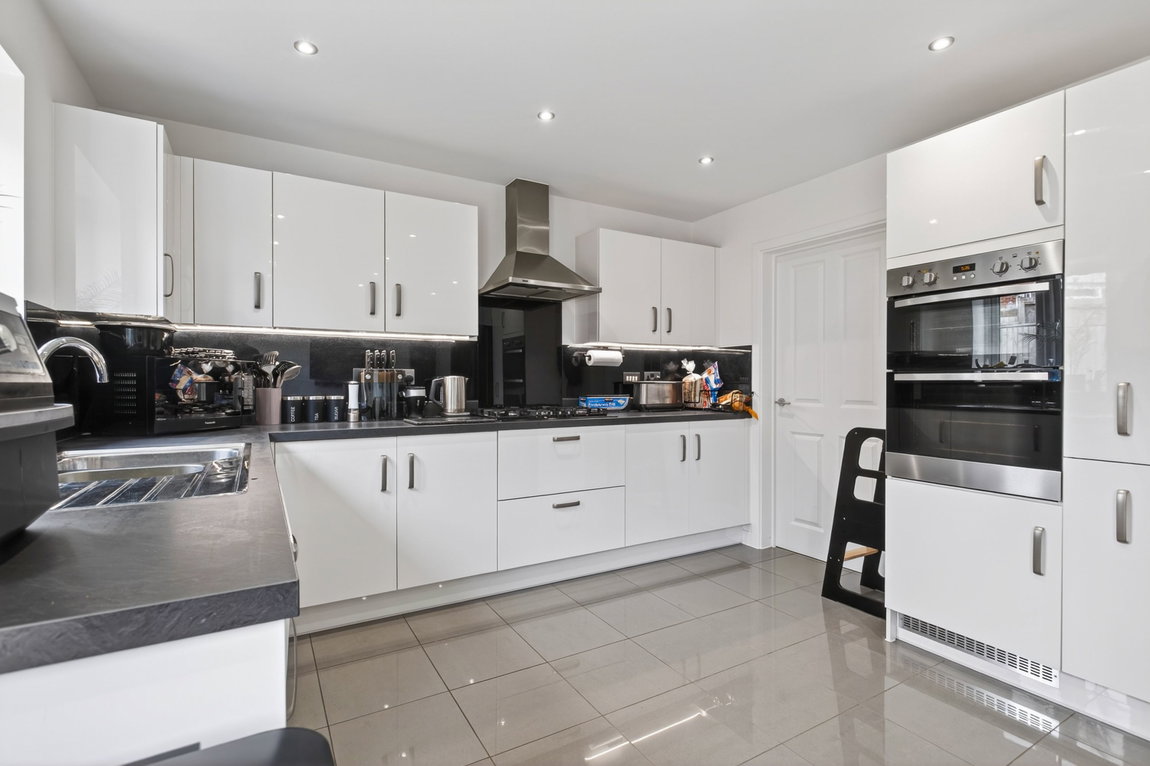
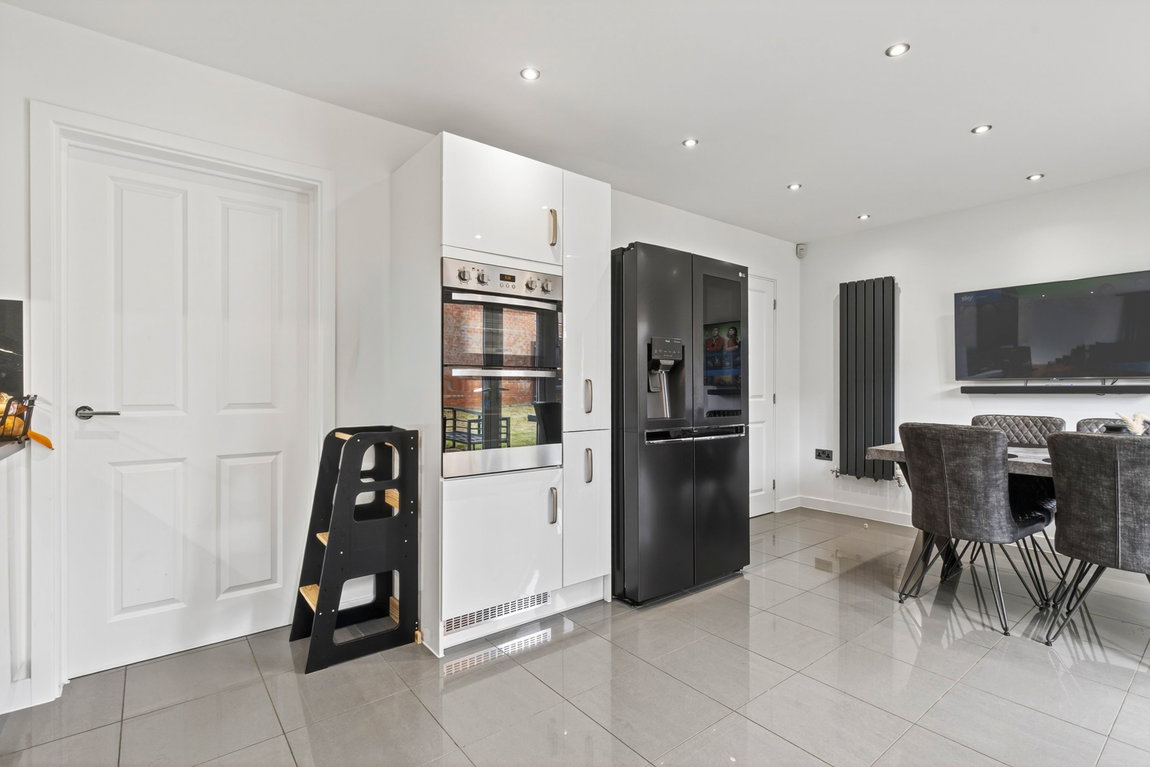
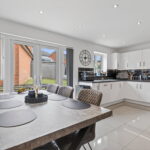
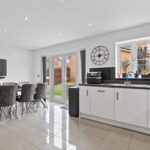
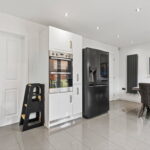
- Kitchen/Dining Room - fitted with a range of base and eye level units, one and a half bowl single drainer sink unit with mono bloc tap inset to worktops, integrated double oven, five ring gas hob with extractor and dishwasher, splash backs, space for American fridge/freezer (appliance is negotiable) and tiled flooring. The dining space has French doors to the garden
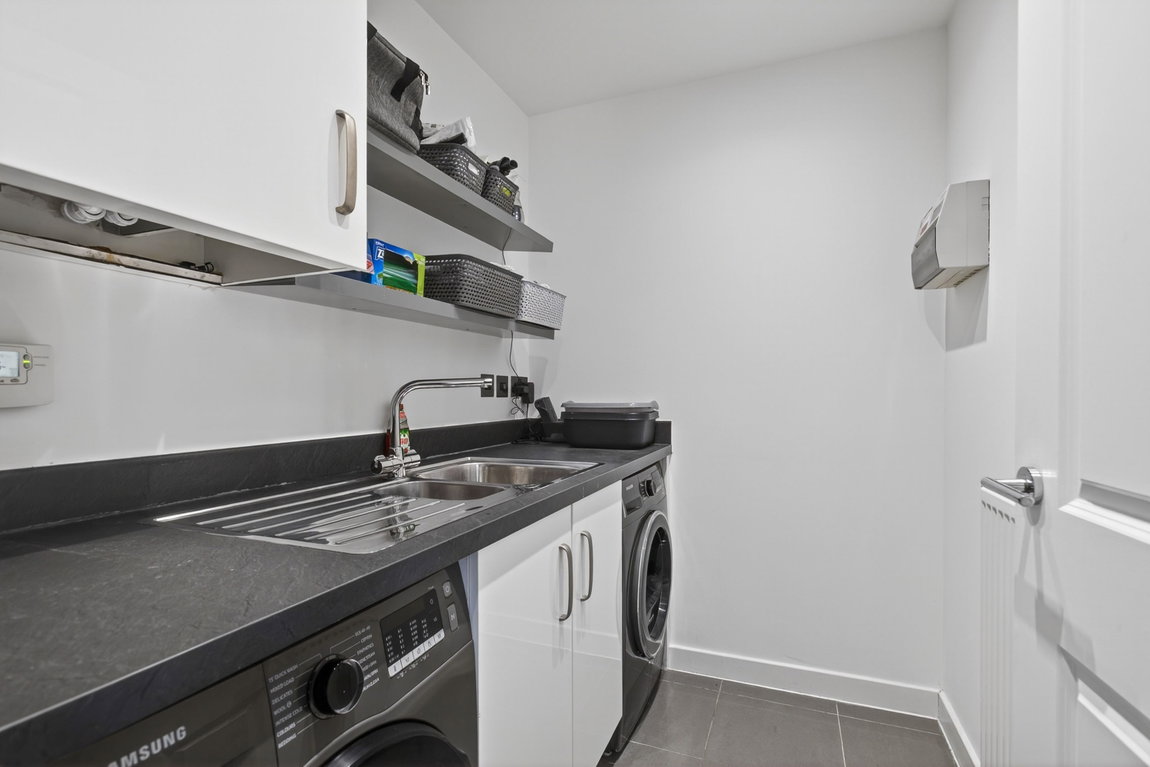
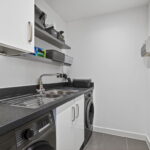
- Utility Room - with further storage, sink unit and space/plumbing for washing machine/tumble dryer (appliances are negotiable)
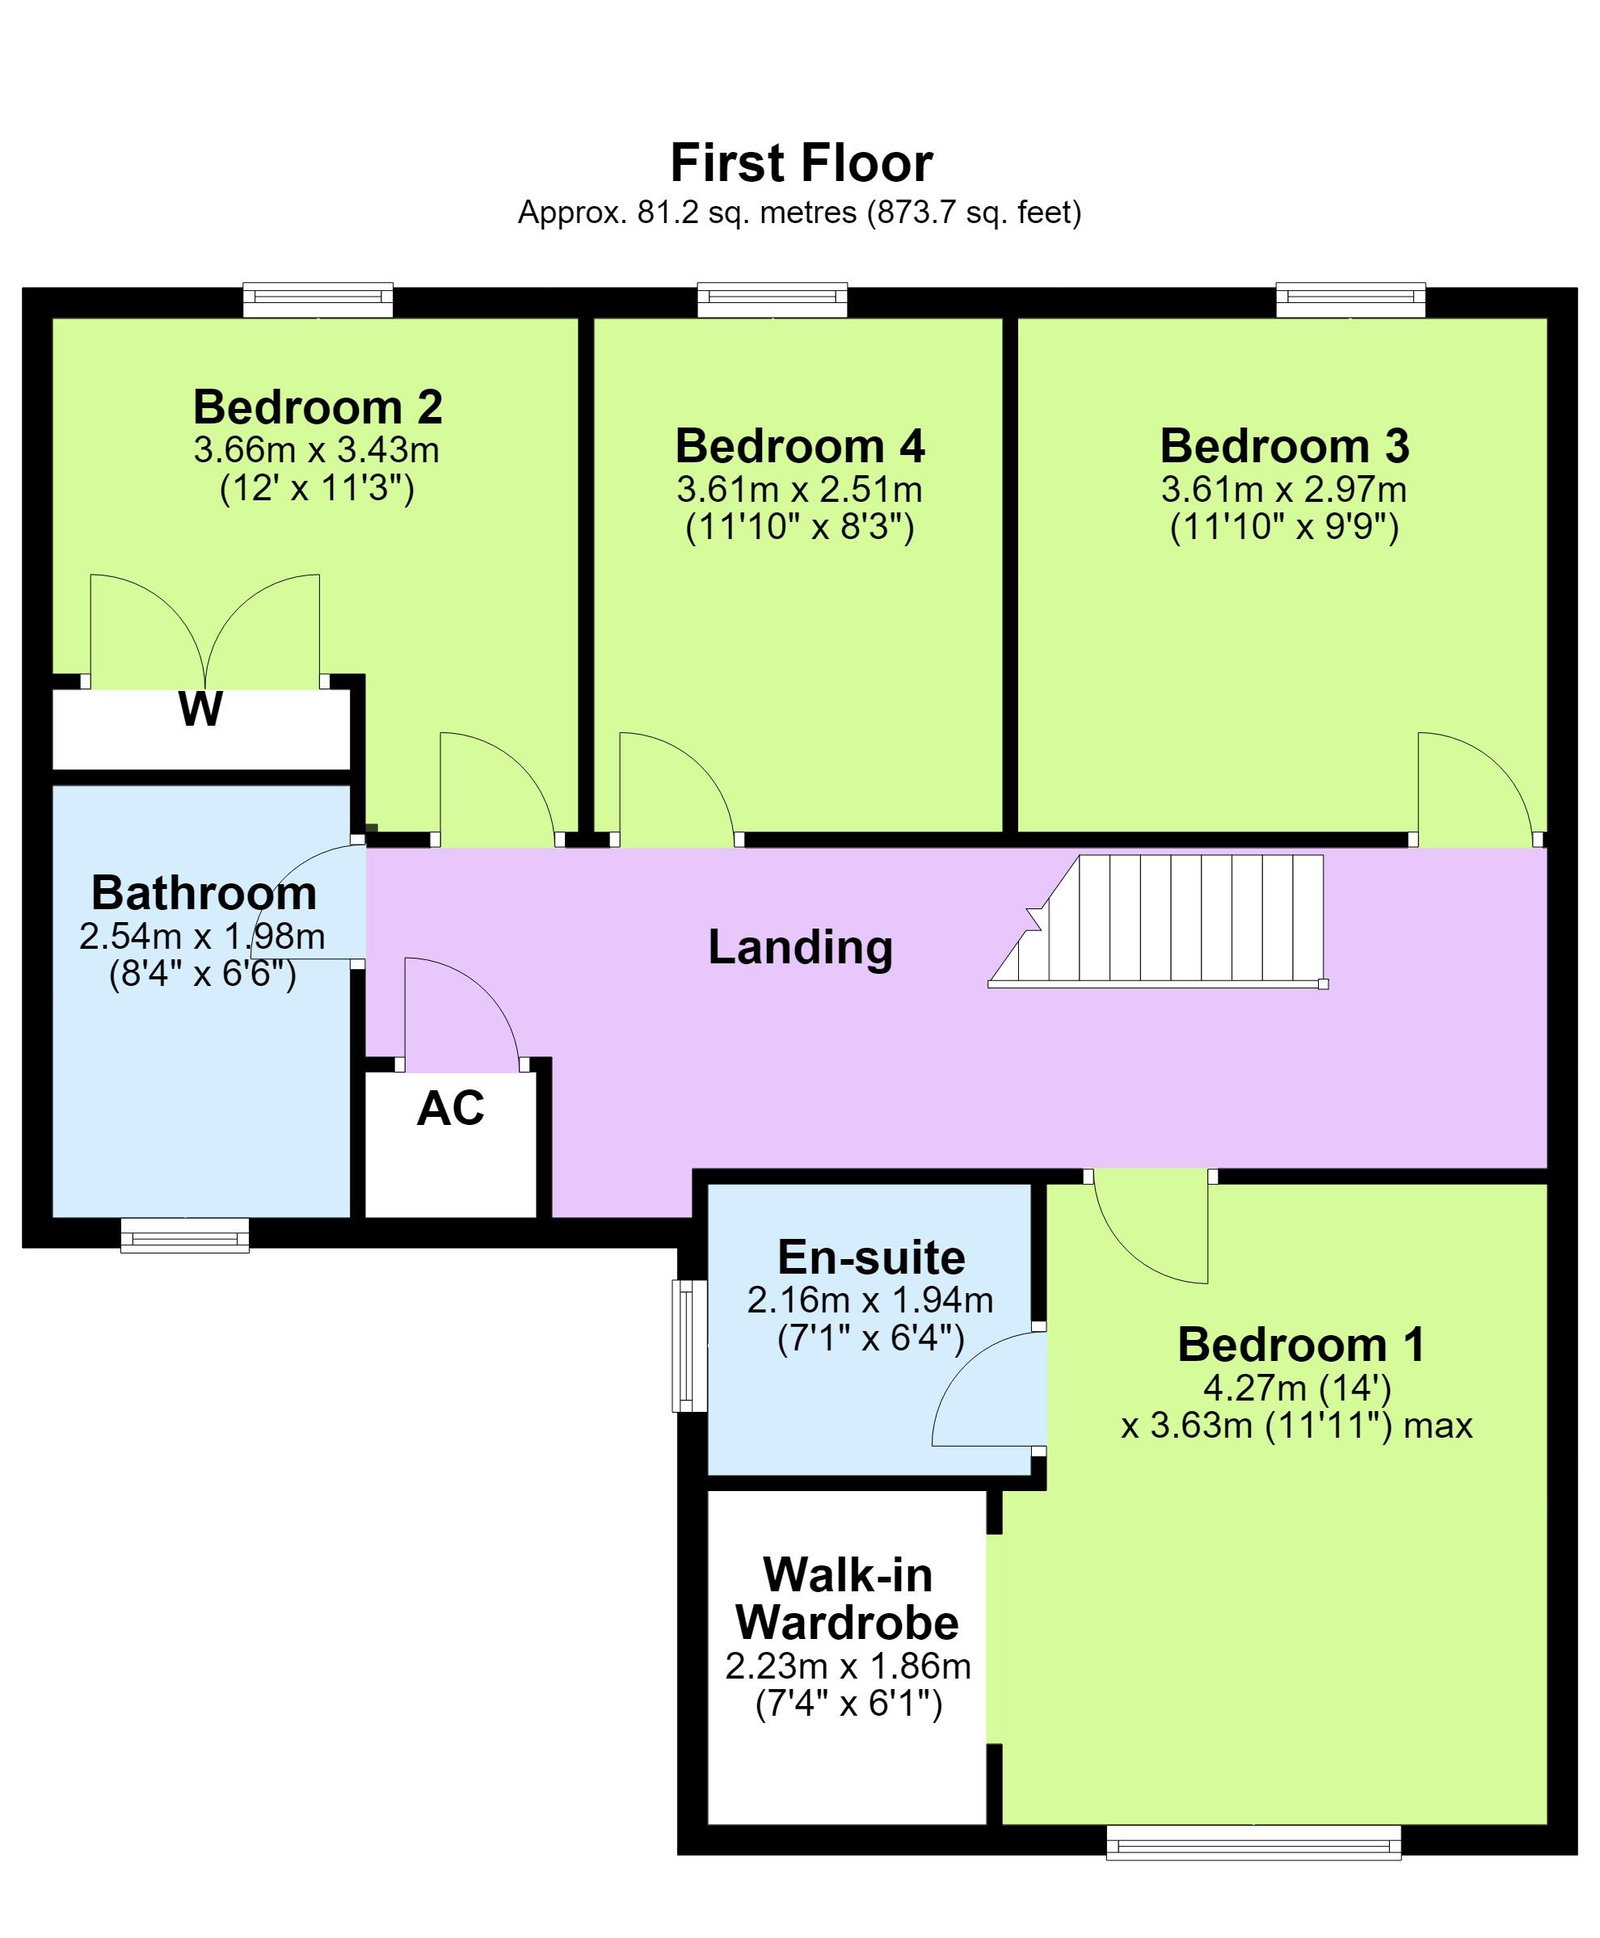
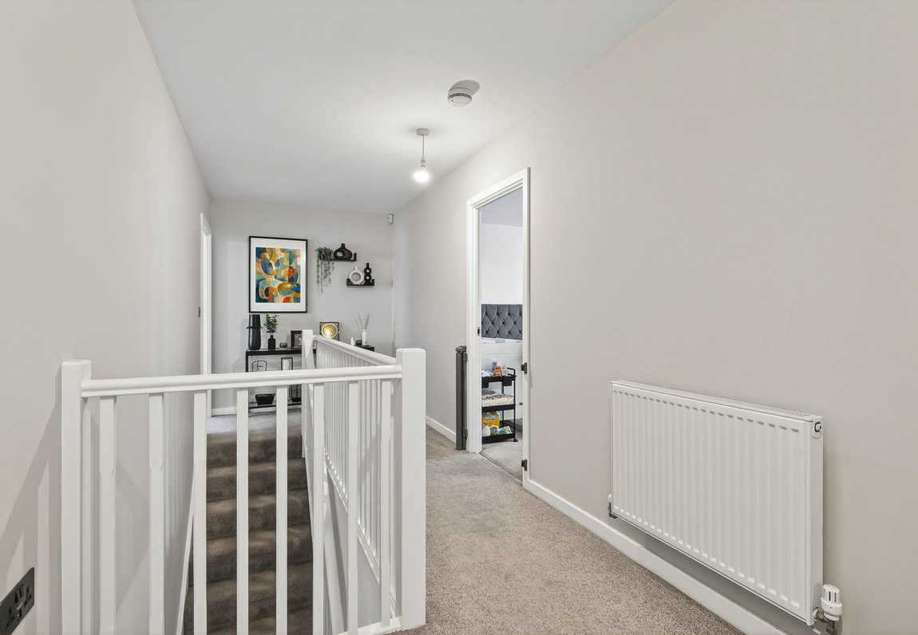
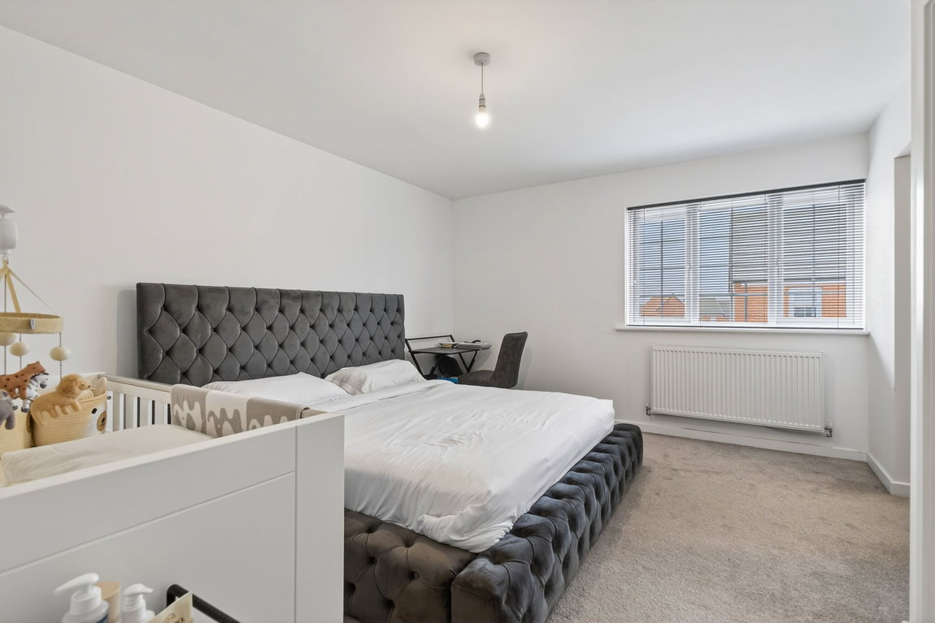
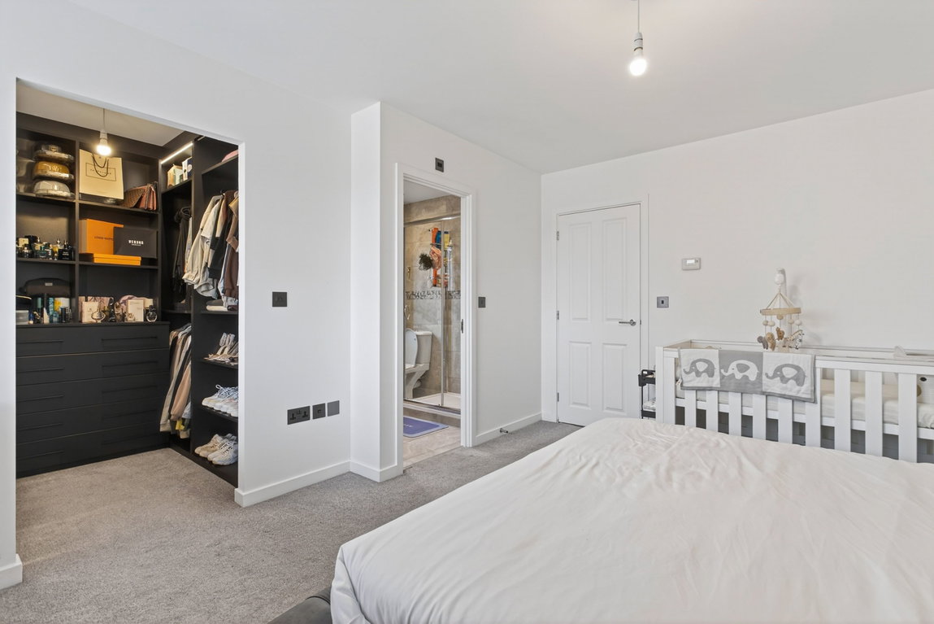
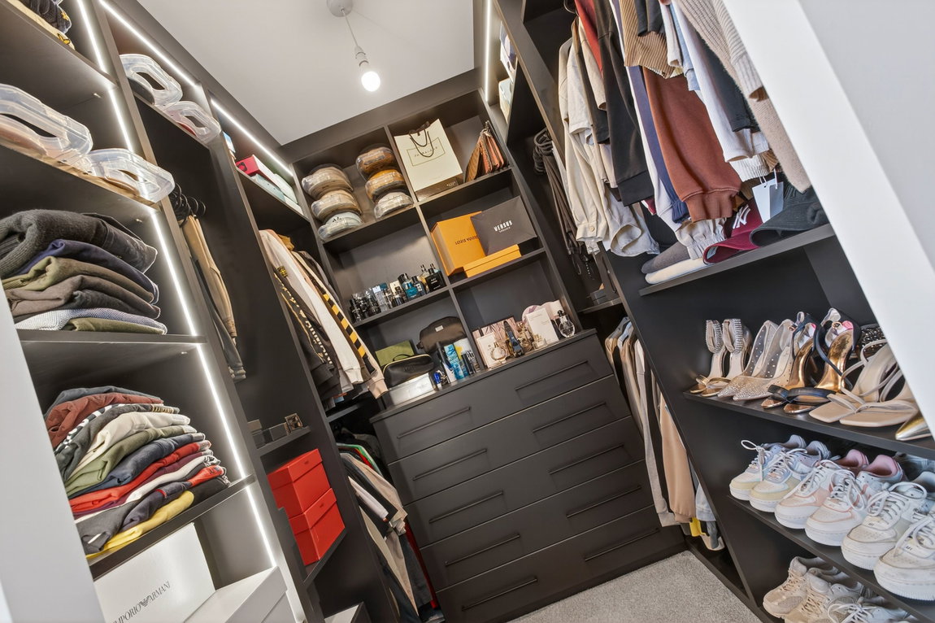
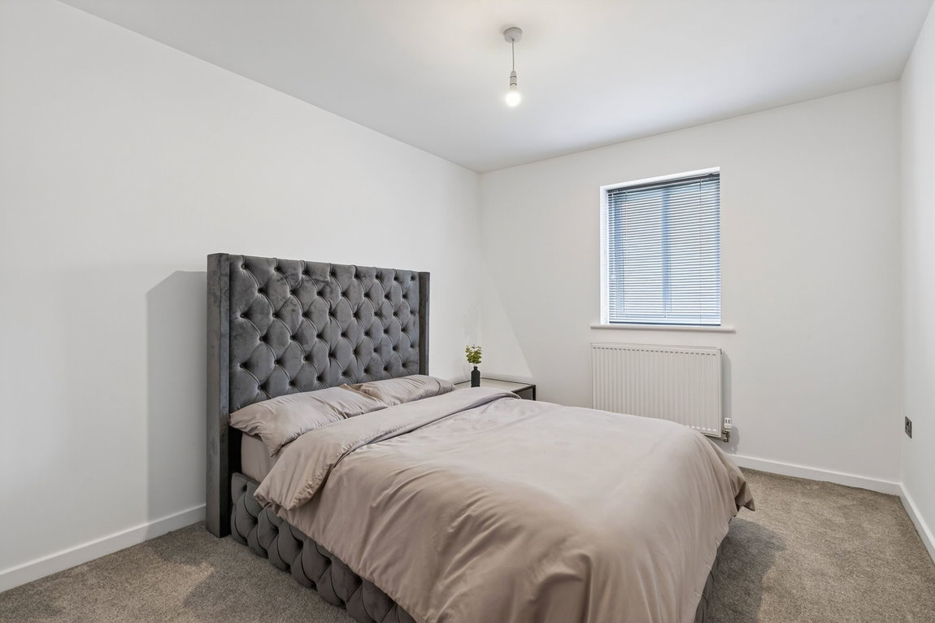
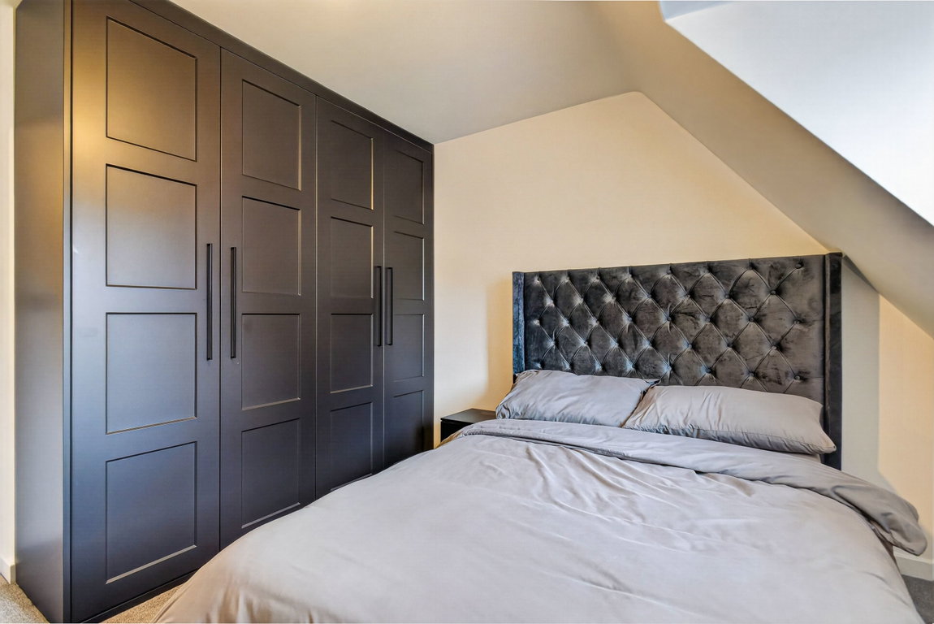
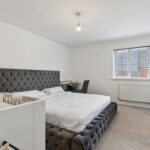
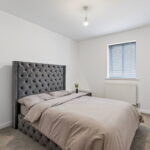
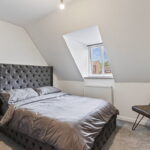
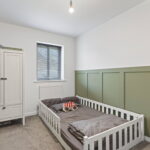
- Upstairs there are four double bedrooms, one with built in wardrobes and the main room with walk in wardrobe and ensuite
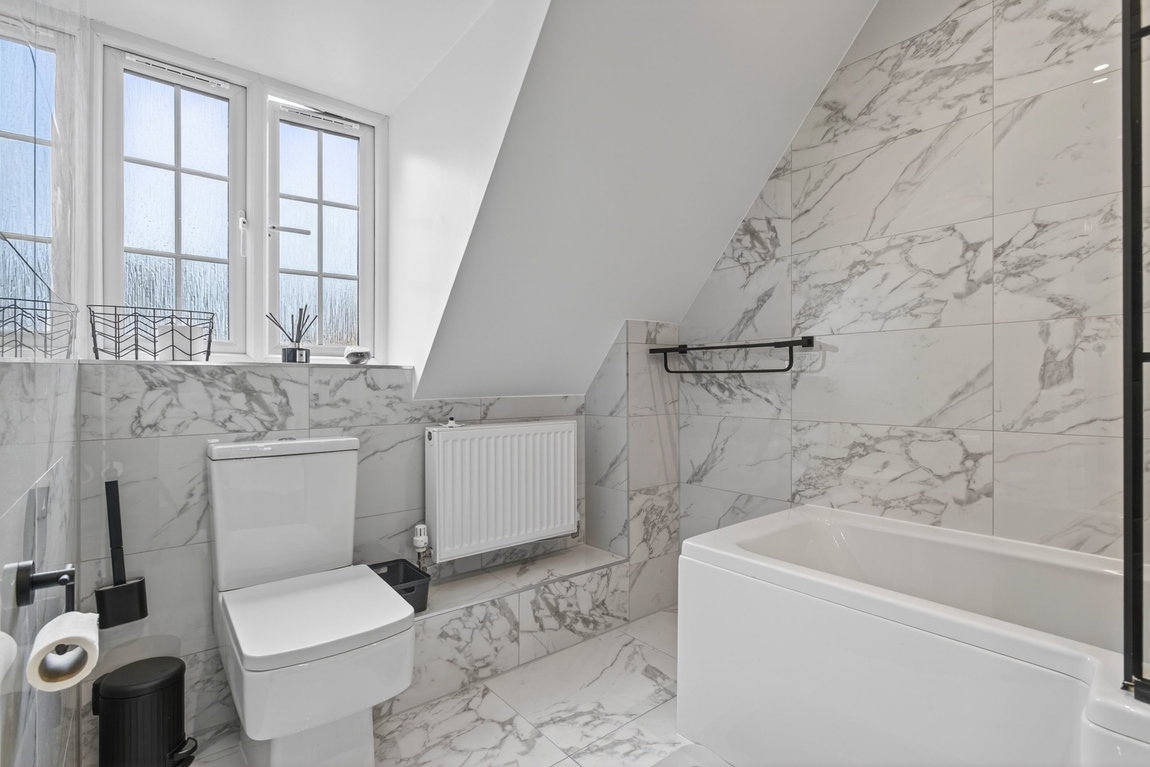
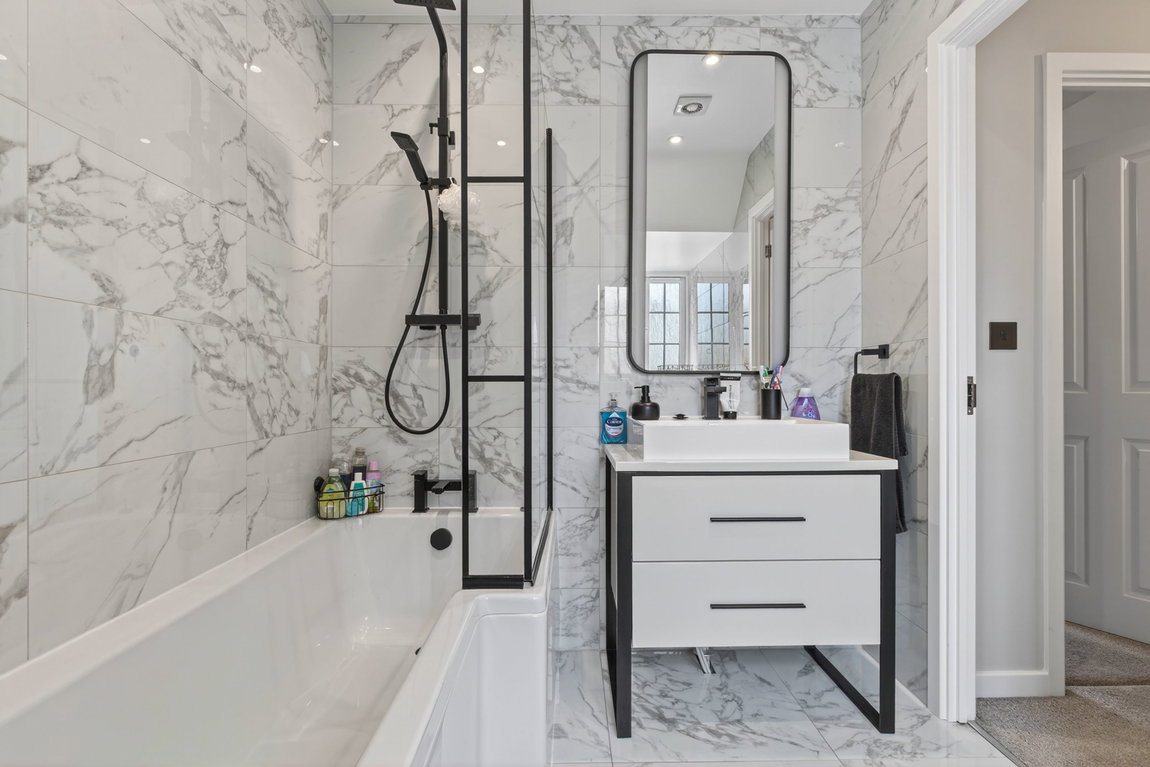
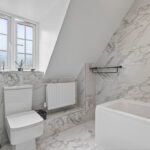
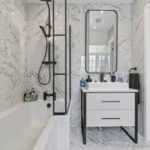
- Bathroom - suite comprising low level WC, wash hand basin with mono bloc tap inset to vanity unit, panel enclosed bathtub with rainfall shower and glass shower screen, ceramic tiled splash backs and flooring
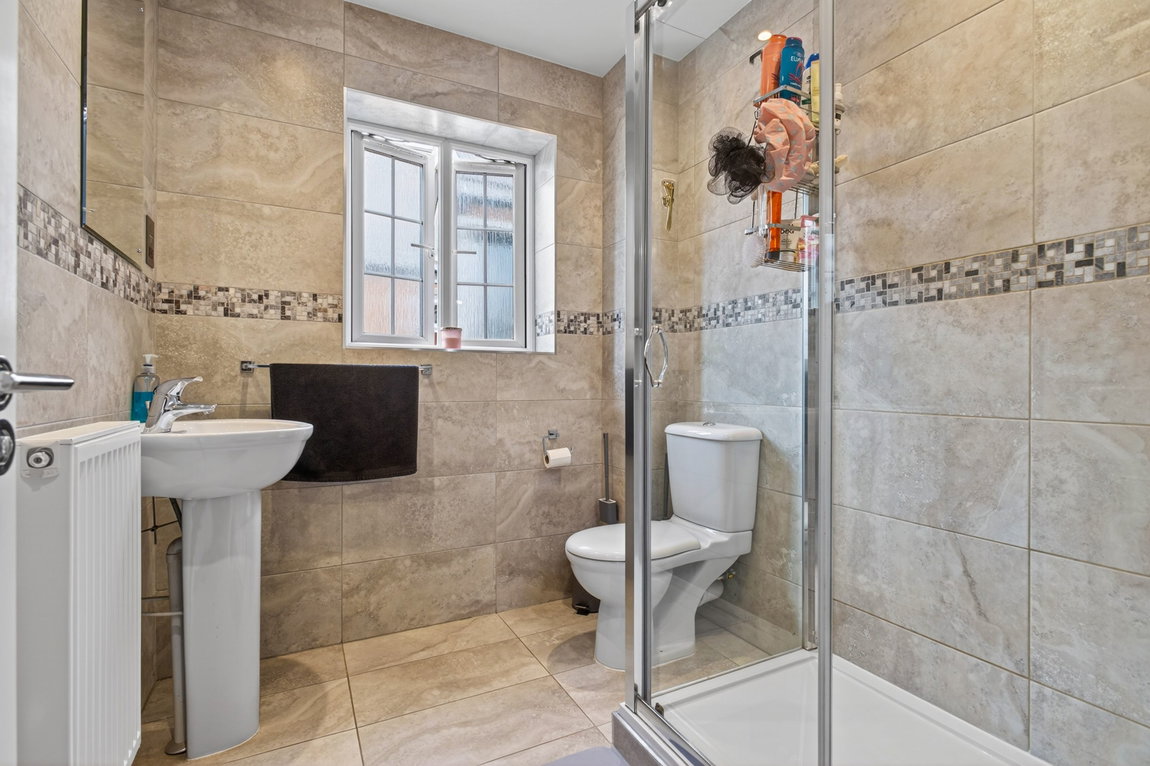
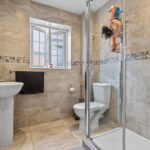
- Ensuite - with low level WC, pedestal wash hand basin with mono bloc tap, glass shower enclosure with rainfall shower, ceramic tiled splash backs and flooring
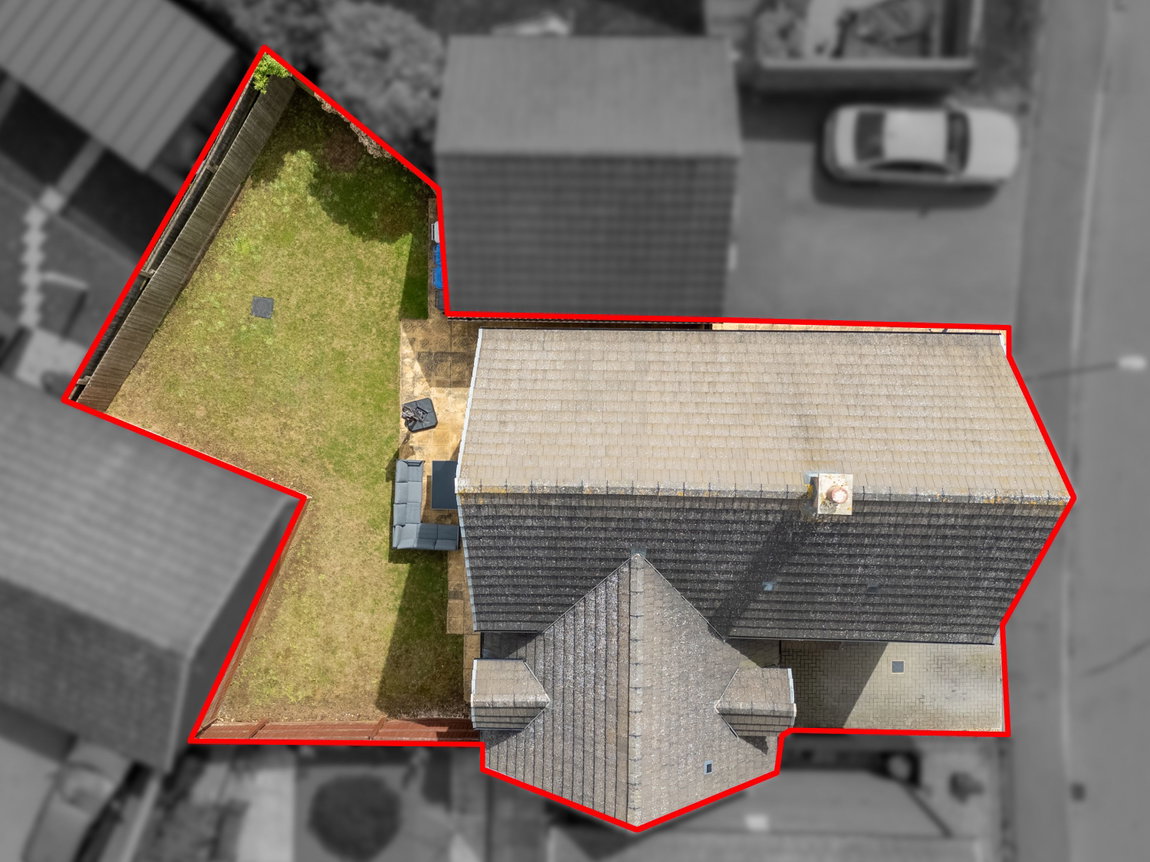
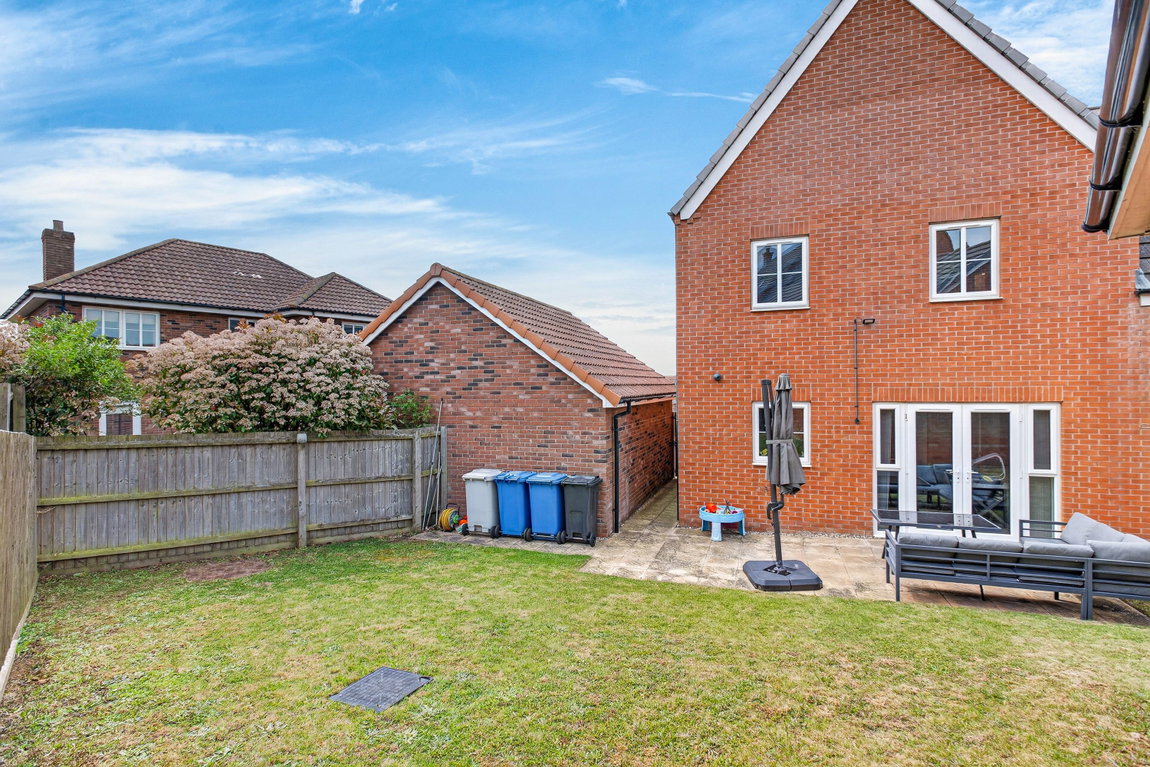
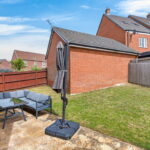
Outside the driveway provides off road parking for two/three cars in front of the oversized garage and the frontage is attractively planted. The rear garden is a great size with extended patio area providing the perfect space for summer entertaining and neatly laid lawn. The garden offers a good degree of privacy.
NB- Estate maintenance charge £94.50 paid every six months
Living Room - 5.59m x 4.27m (18'4" x 14'0")
Kitchen/Dining Room - 5.56m x 3.53m (18'3" x 11'7")
Utility Room - 2.06m x 1.65m (6'9" x 5'5")
Guest WC - 1.73m x 0.99m (5'8" x 3'3")
Bedroom One - 4.27m x 3.63m (14'0" x 11'10")
Ensuite - 2.16m x 1.93m (7'1" x 6'4")
Bedroom Two - 3.94m x 0.99m (12'11" x 3'3")
Bedroom Four - 3.61m x 2.51m (11'10" x 8'3")
Bedroom Three - 3.61m x 2.97m (11'10" x 9'9")
Walk in Wardrobe - 2.24m x 1.85m (7'4" x 6'1")
Bathroom - 2.54m x 1.98m (8'4" x 6'6")
Garage - 5.99m x 3.45m (19'8" x 11'4")