




































“As Good As New!”
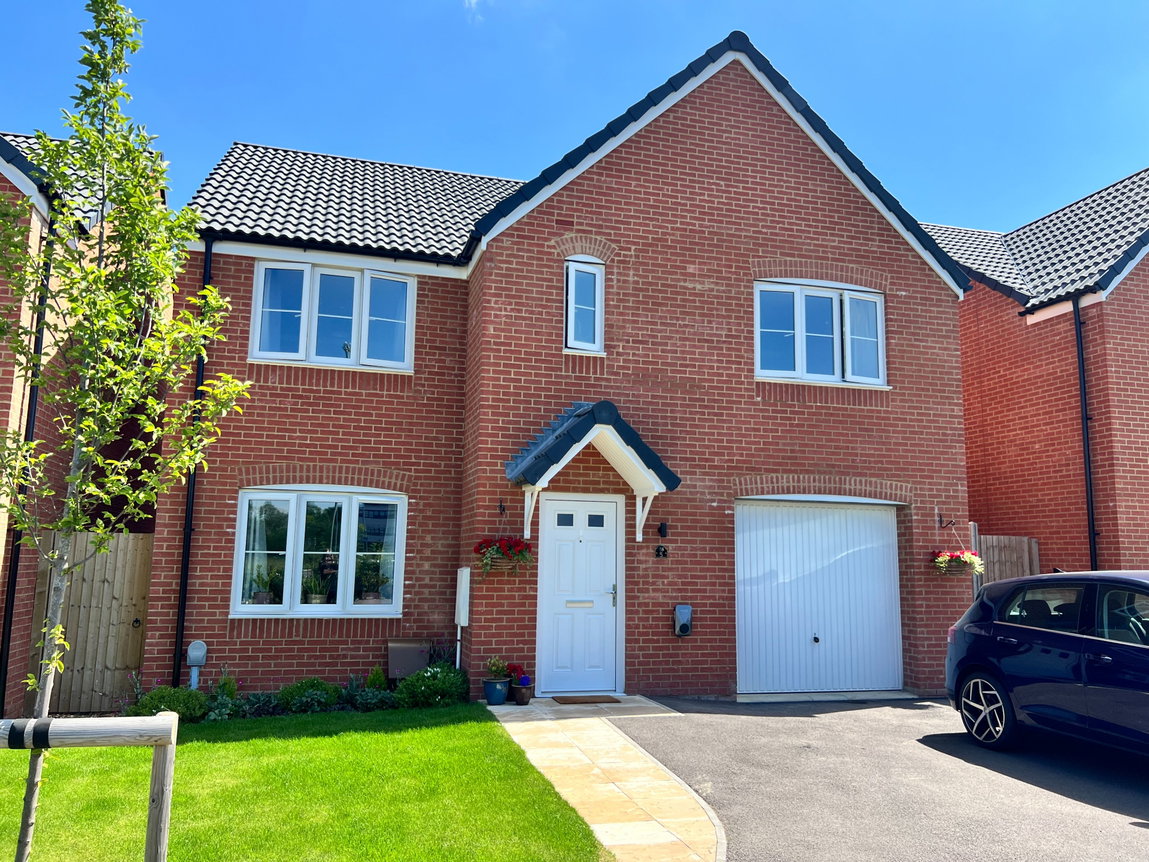
Situated on the popular new development and only 18 months old, this impressive and detached residence boasts generous proportions throughout, off road parking, five bedrooms, a garage and a landscaped rear garden!
The property is within walking distance of the Leisure Centre, local schools, the town centre and the Brampton Valley Way offering excellent countryside walks. The train station is also close by and provides direct links to London St Pancras.
There is a service charge for the maintenance of the development of £189pa.
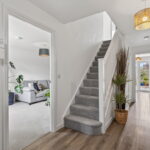
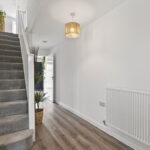
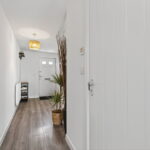
Inviting hallway of a generous size with a fitted floor mat, LVT flooring, access to the guest WC and stairs rise to the first floor.
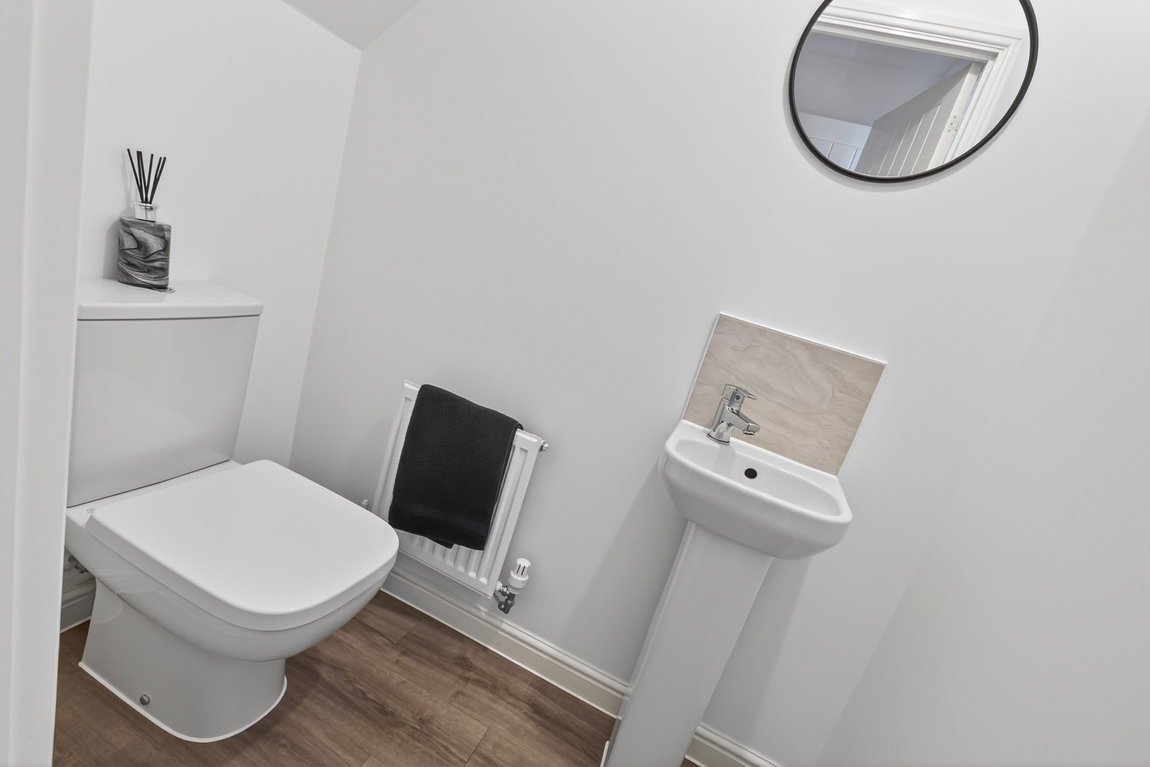
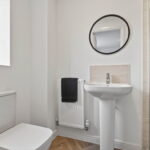
Guest WC incorporating a white two-piece suite to include a low-level WC and a pedestal wash hand basin.
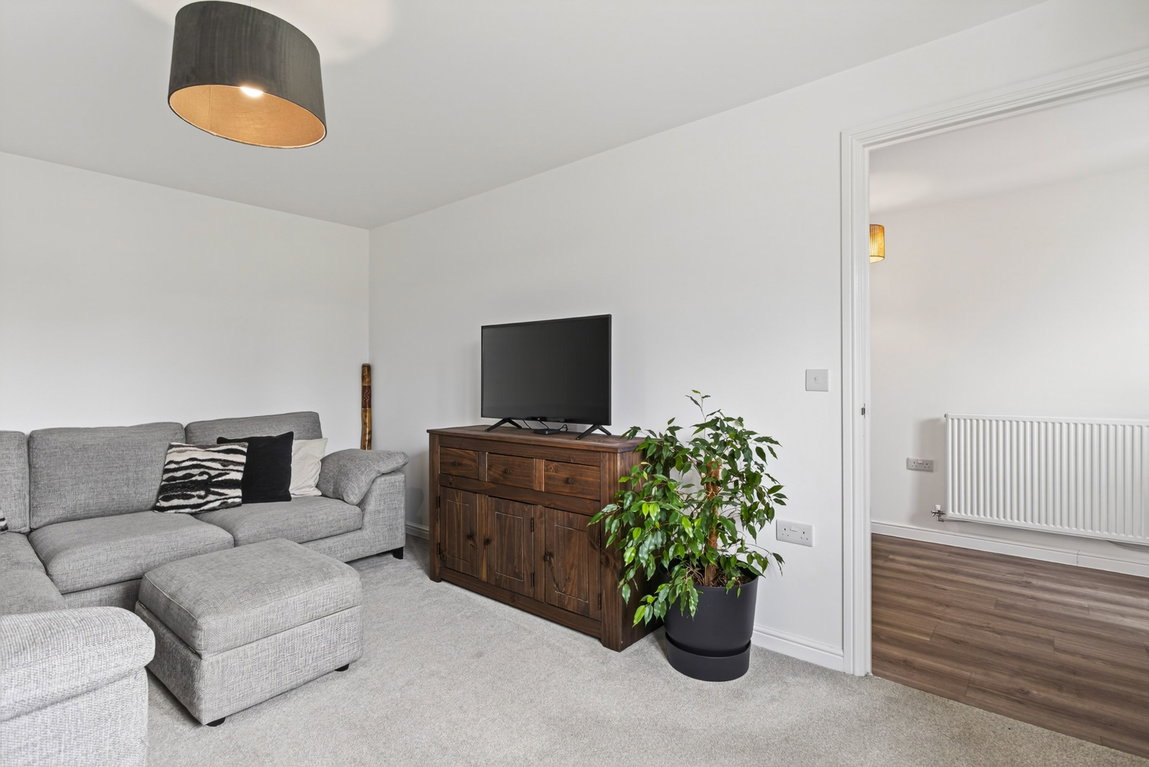
Beautifully appointed living room in excellent decorative order and situated to the front elevation overlooking the neat frontage and established greenery beyond.
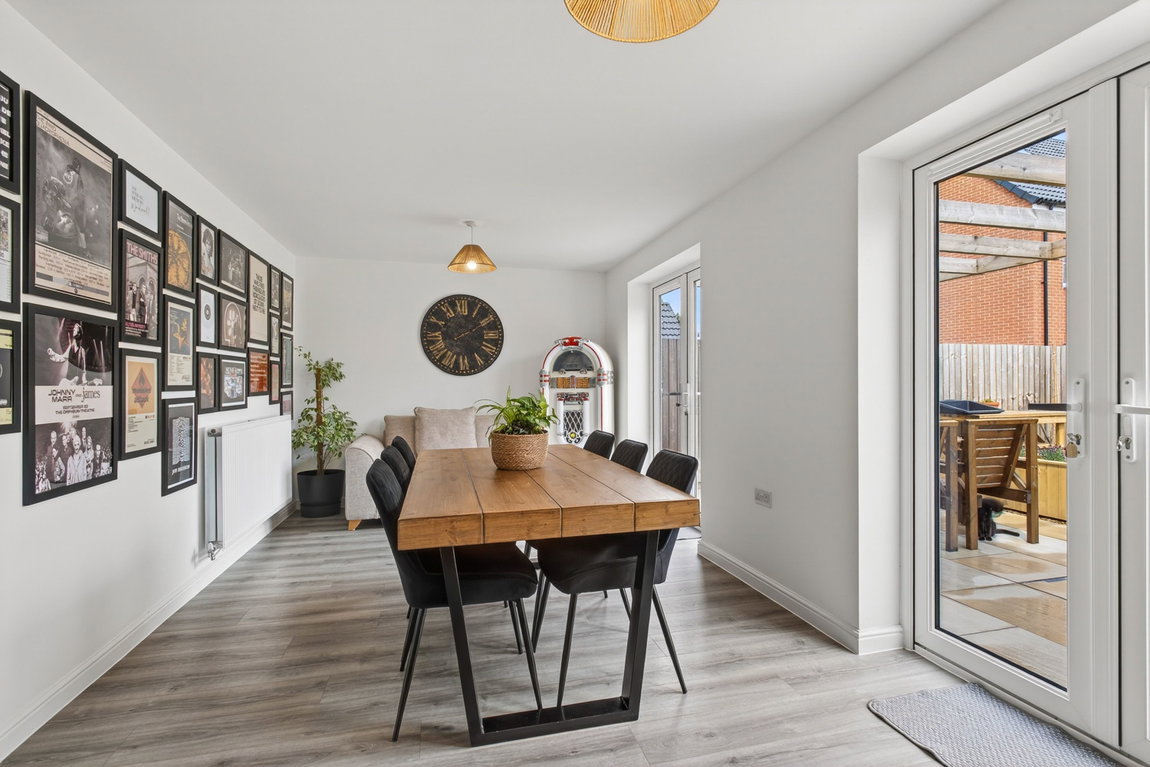
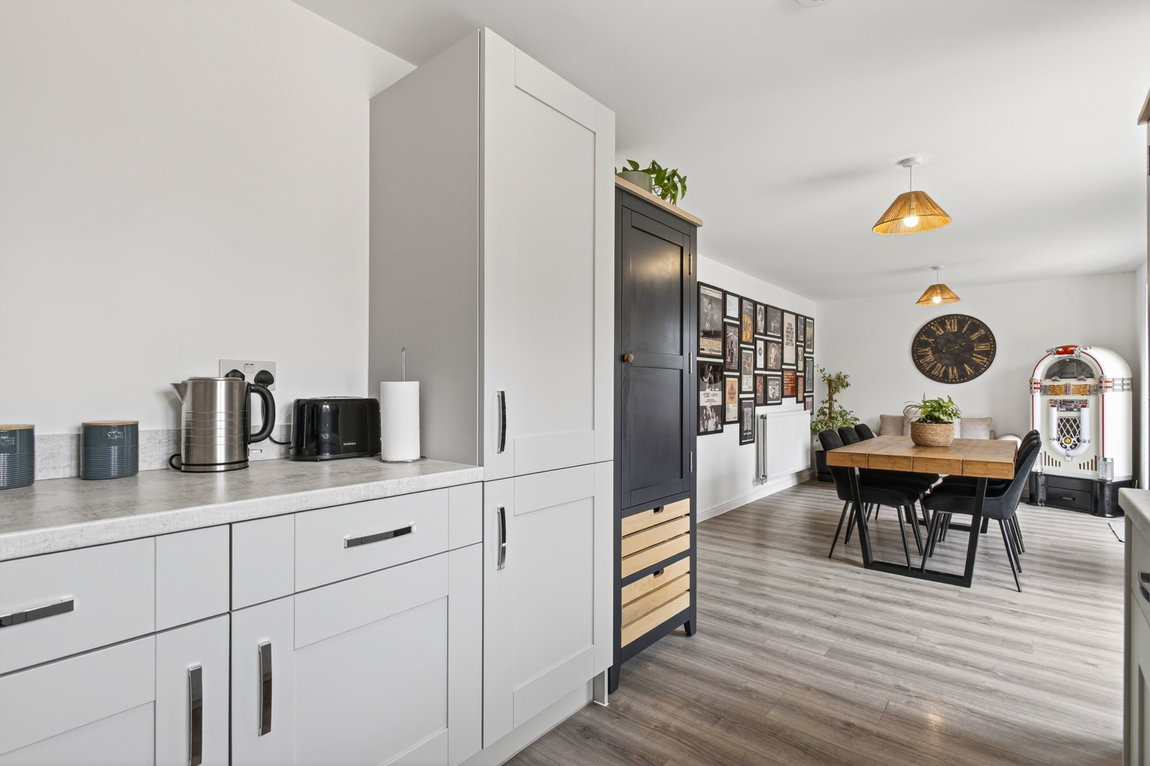
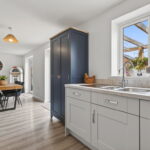
Stunning, open plan kitchen/dining room boasting an excellent entertaining space spanning the width of the property featuring two sets of French doors out to the garden, LVT flooring and ample space for both a dining table and family sofa area.
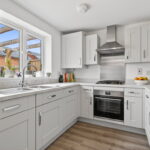
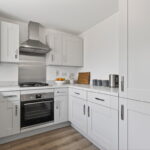
The high-quality kitchen comprises a range of shaker style eye and base level units, square edge worktops with upstand, a stainless steel one and a half bowl sink, an integrated oven and a four-ring gas hob with extractor hood again. There is also an integrated fridge/freezer, dishwasher and a washing machine.
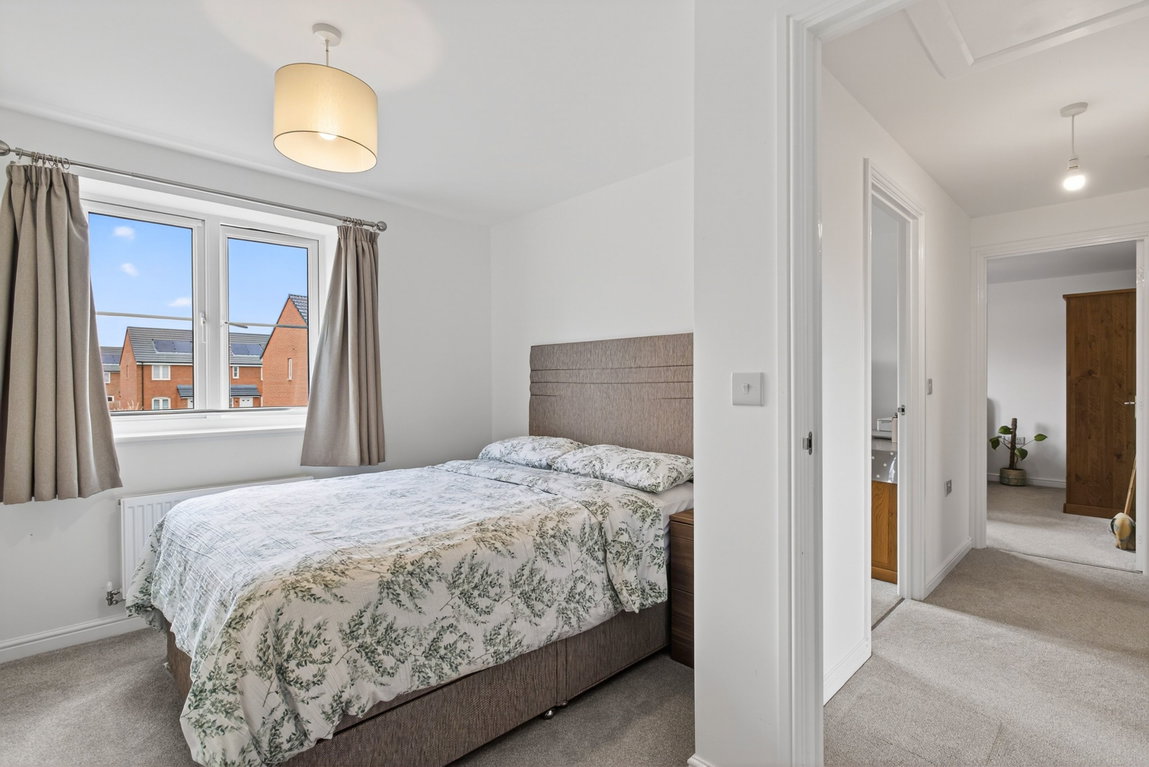
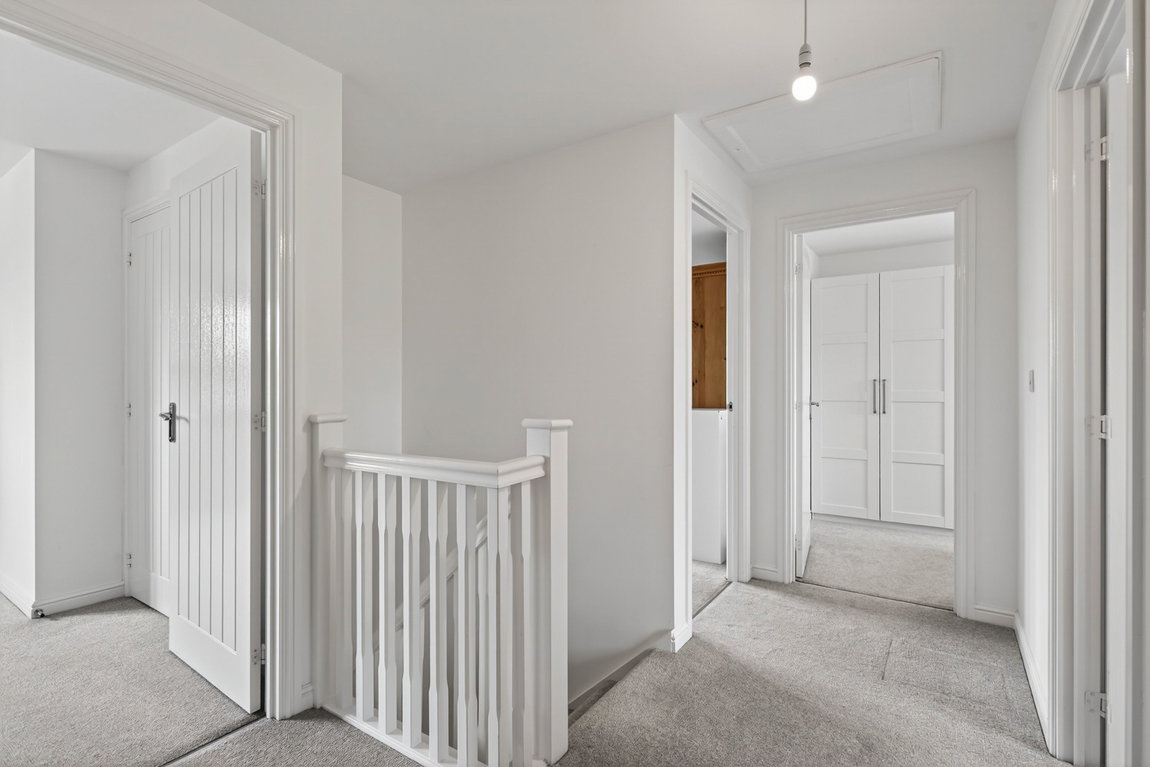
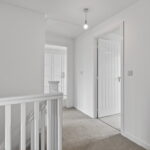
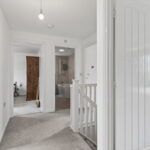
Spacious first floor landing providing access to all bedrooms, the bathroom and the loft. The loft benefits from being fully boarded with shelves.
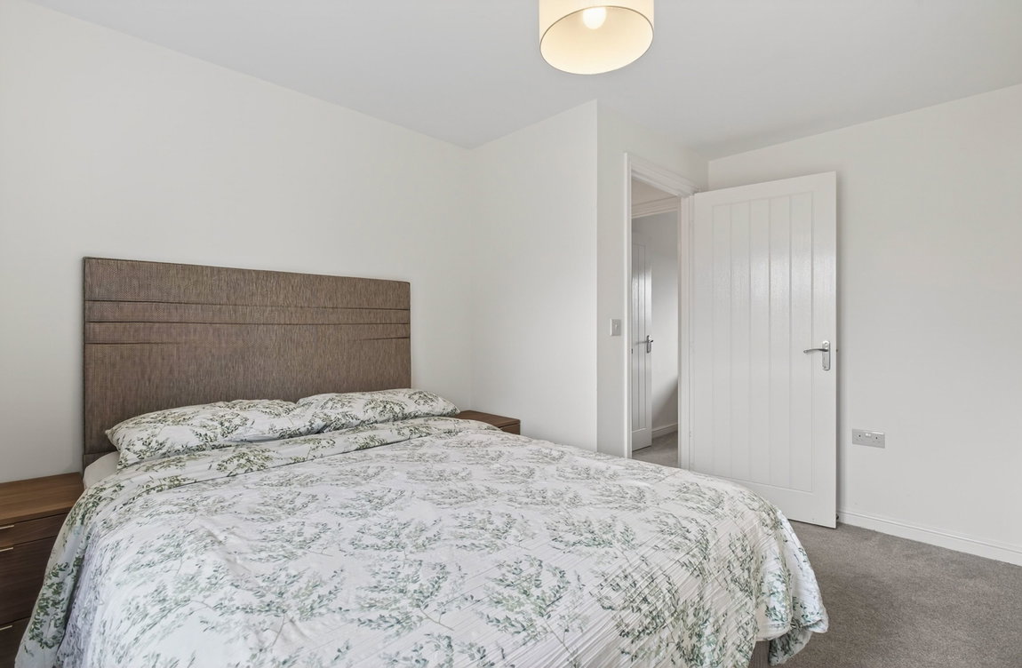
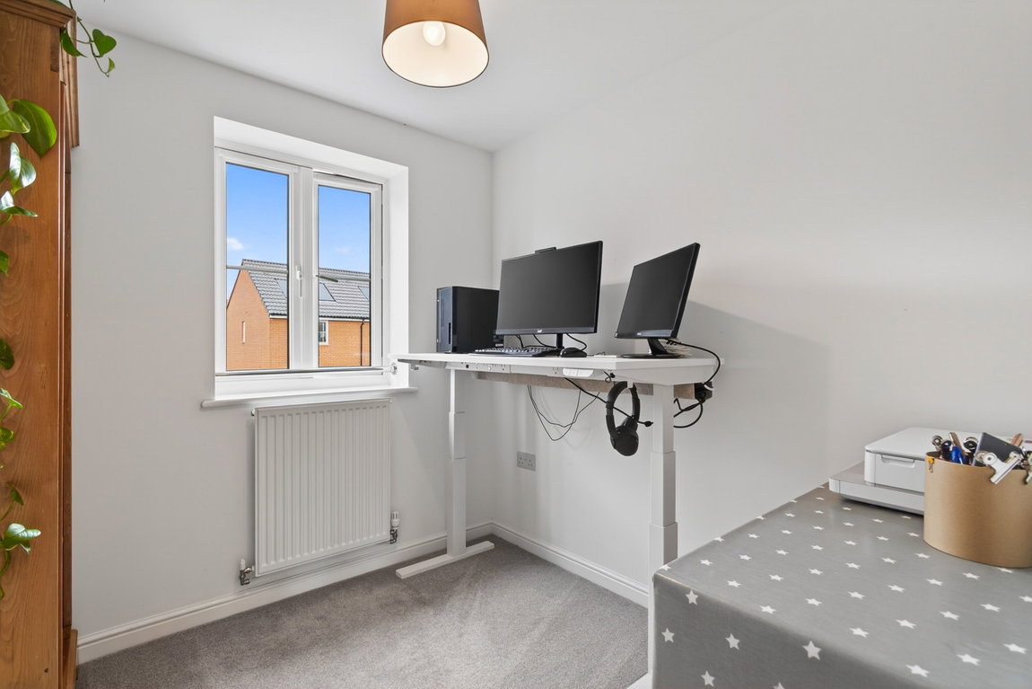
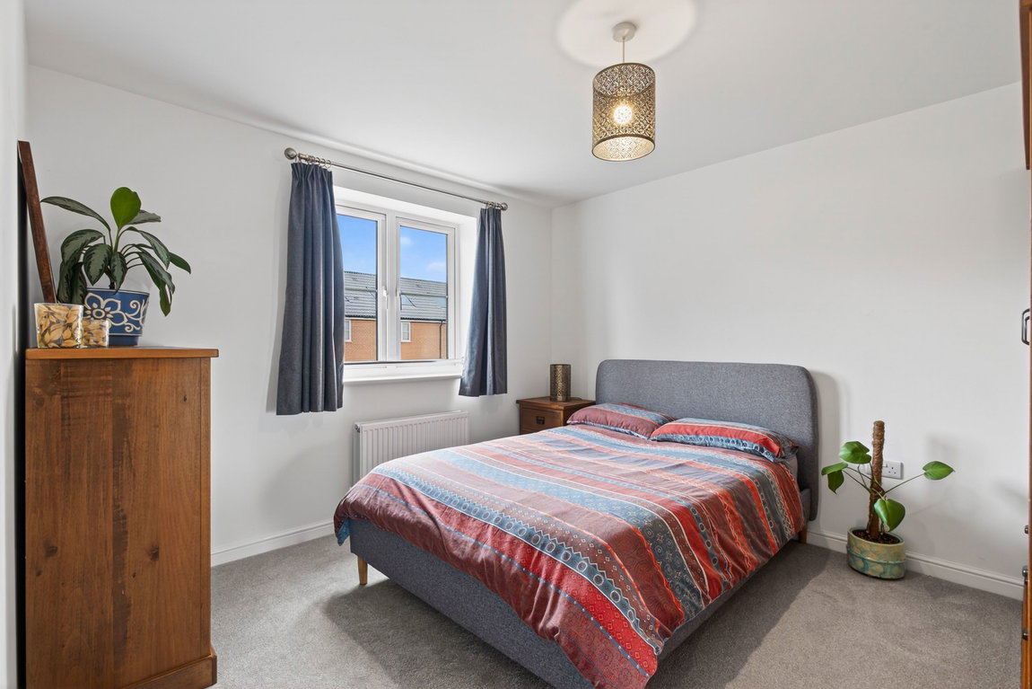
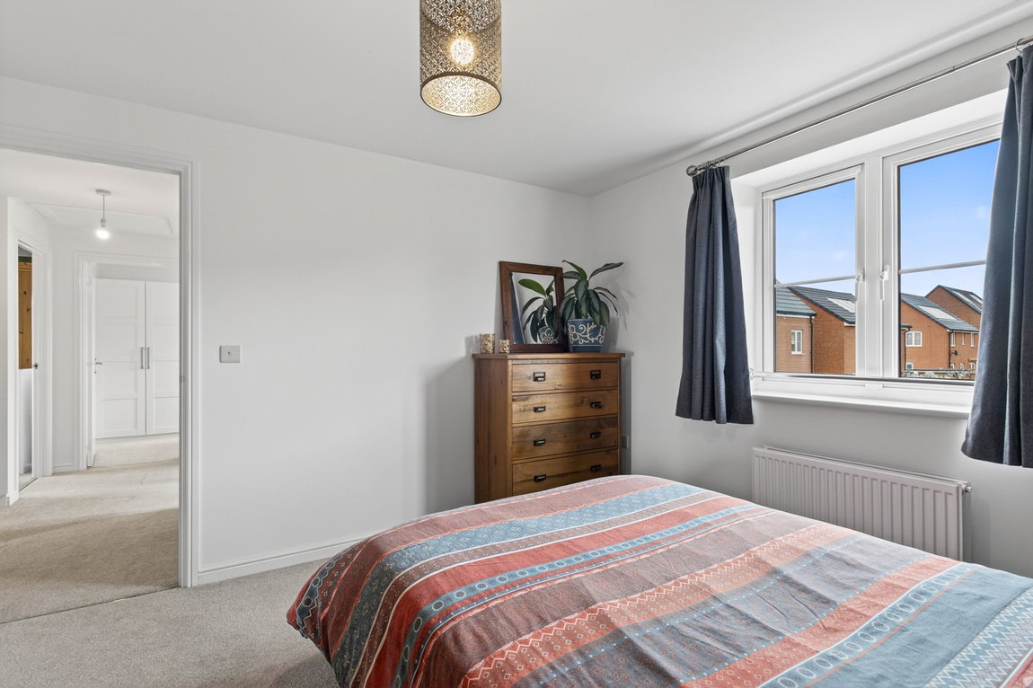
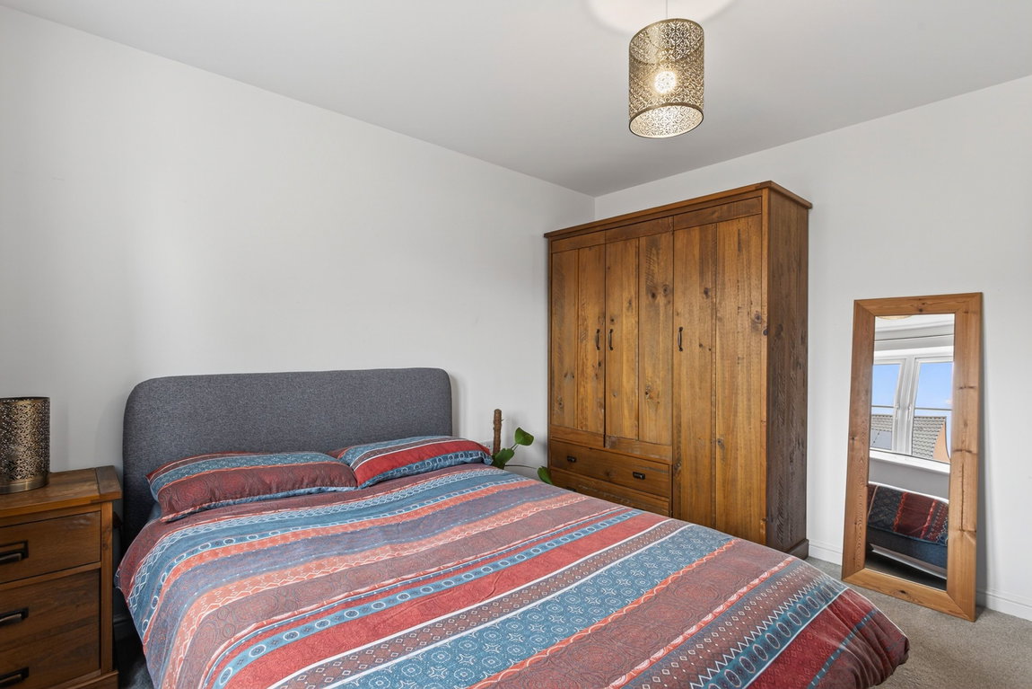
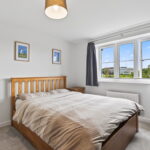
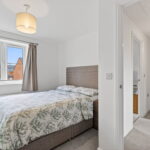
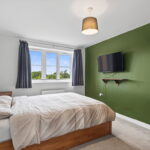
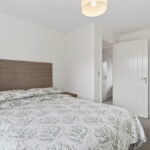
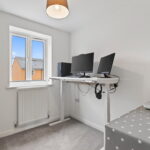
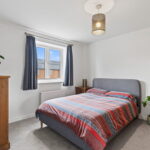
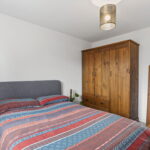
The property boasts five spacious bedrooms, four of which are double in size.
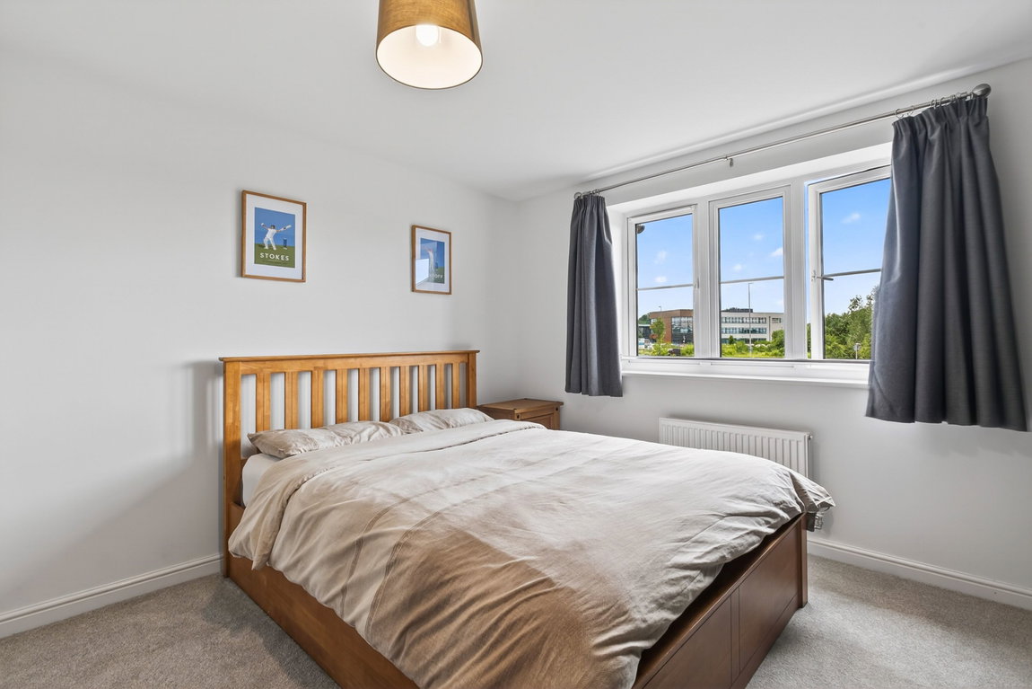
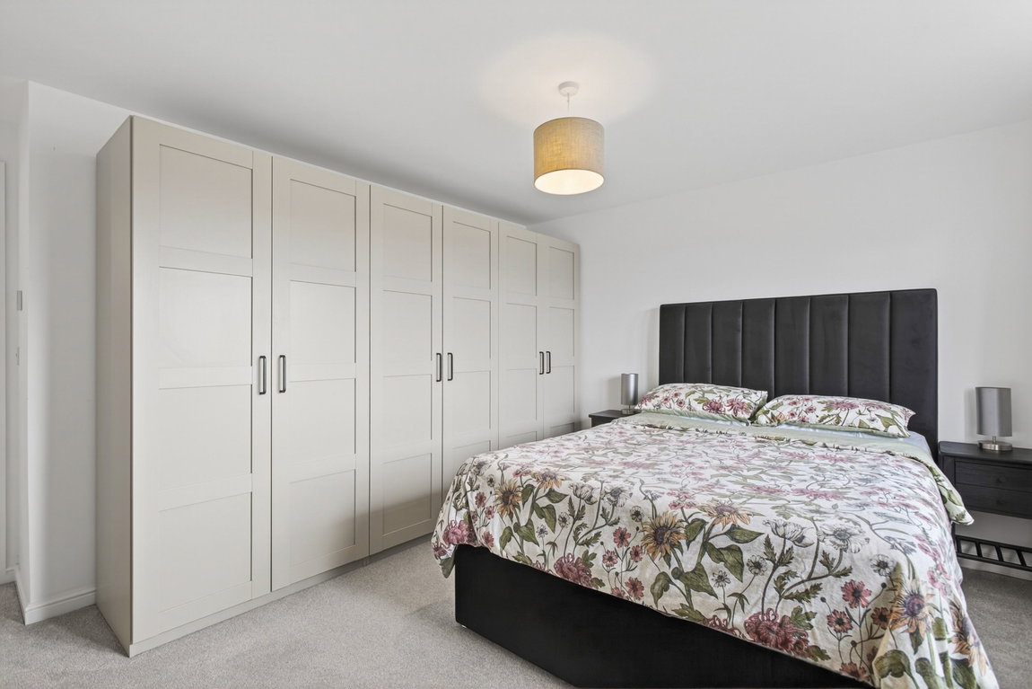
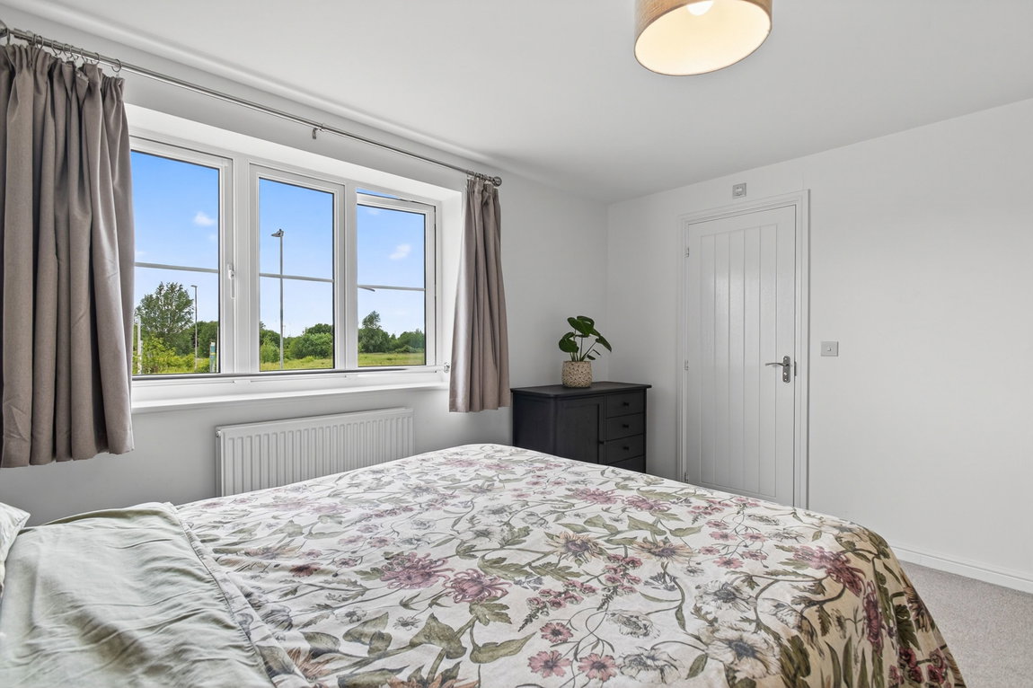
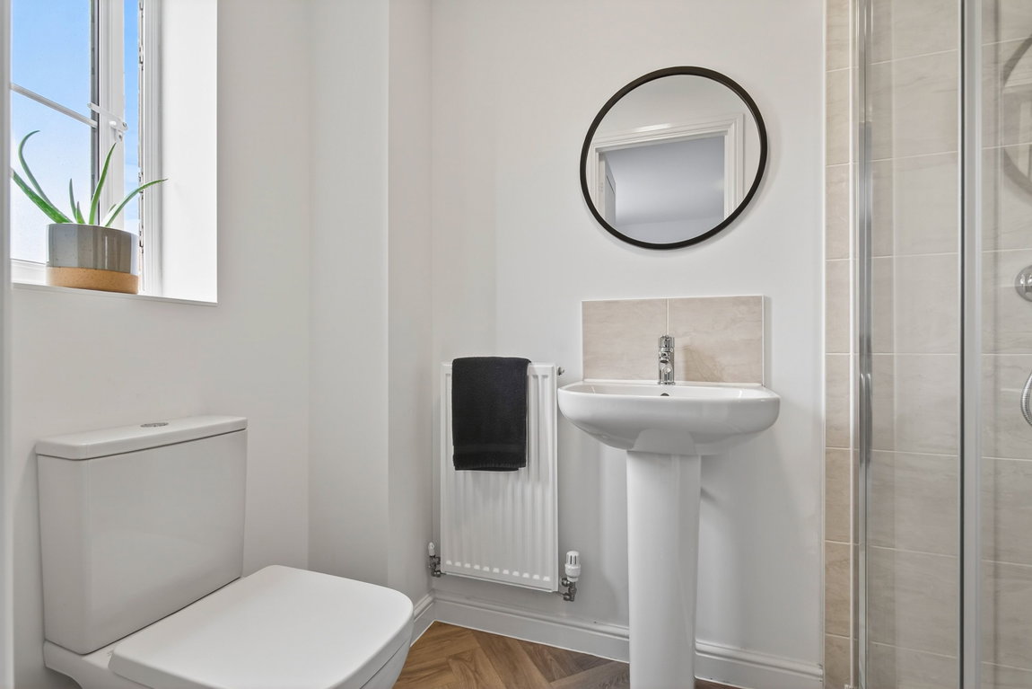
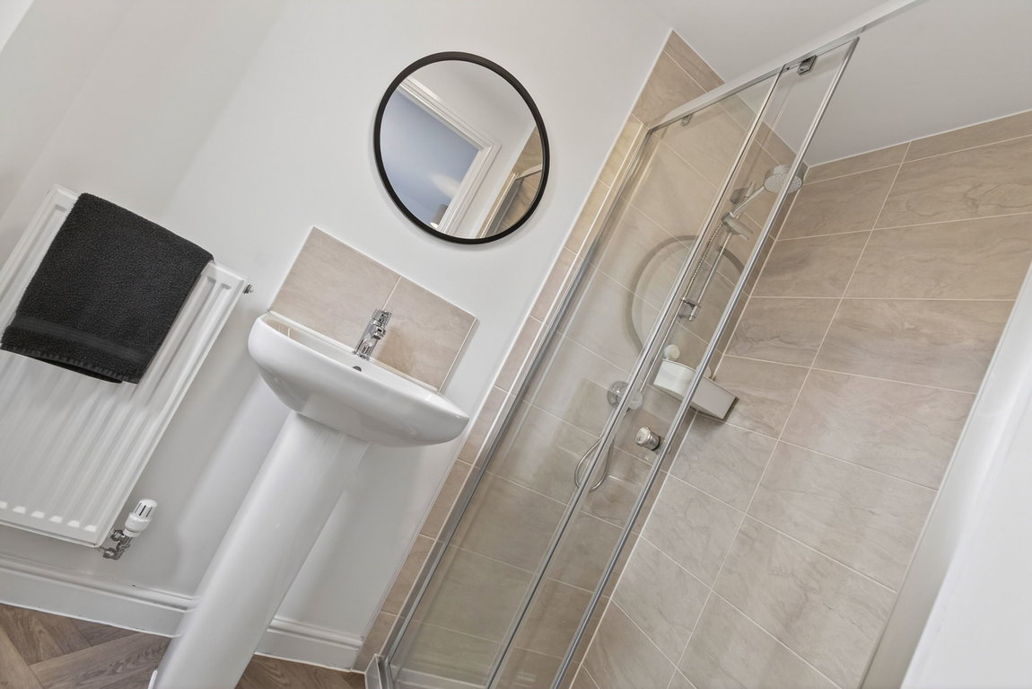
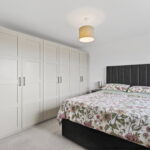
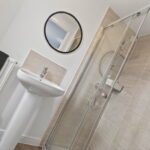
Main bedroom to the front elevation overlooking a green area and the large window floods the room with natural light. This generous sized bedroom benefits from over stairs storage and has ample space for wardrobes. The bedroom features an en suite shower room which incorporates a three-piece suite featuring a fully enclosed, tiled, double width shower, a pedestal wash hand basin, a WC, and is finished with attractive herringbone style vinyl flooring.
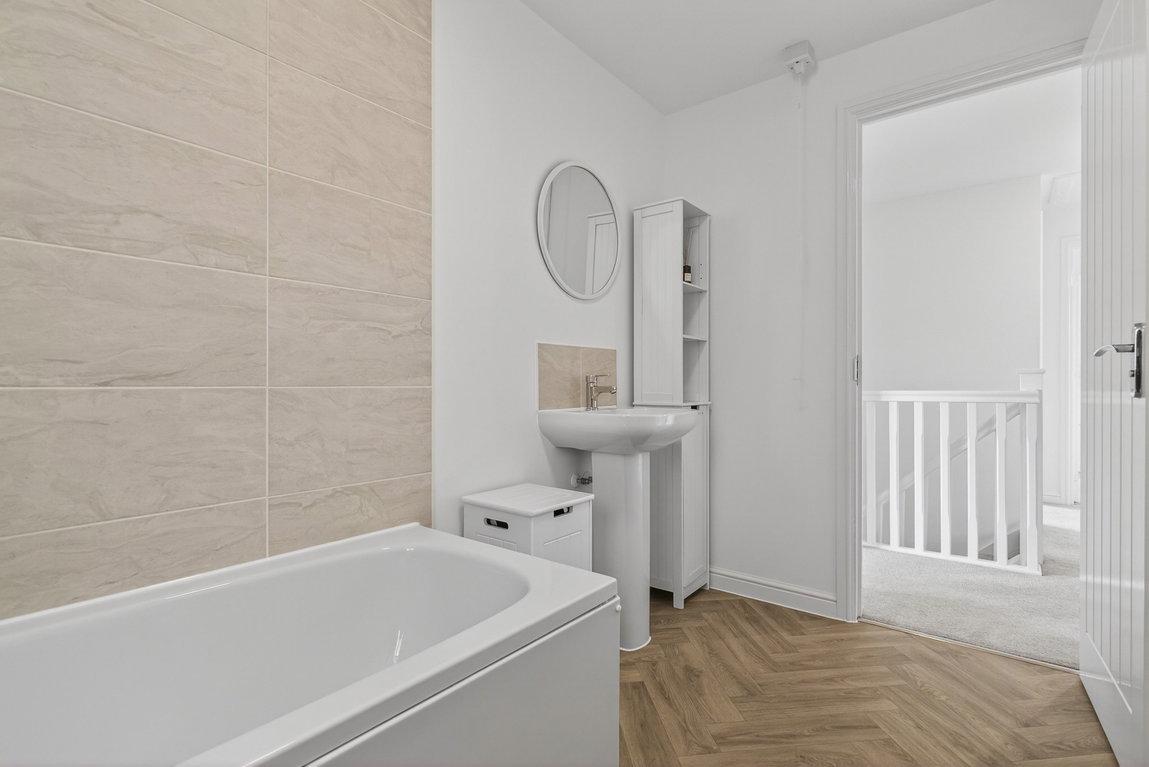
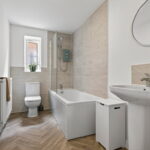
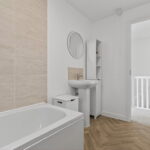
The family bathroom boasts a three-piece suite incorporating a panel enclosed bath with tiling and shower over, a pedestal wash hand basin and a WC and is beautifully finished with attractive herringbone style vinyl flooring.
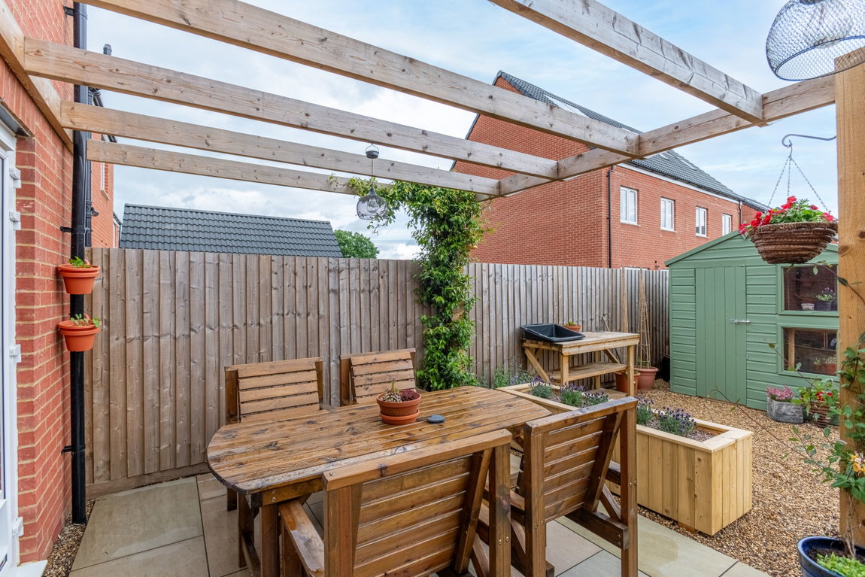
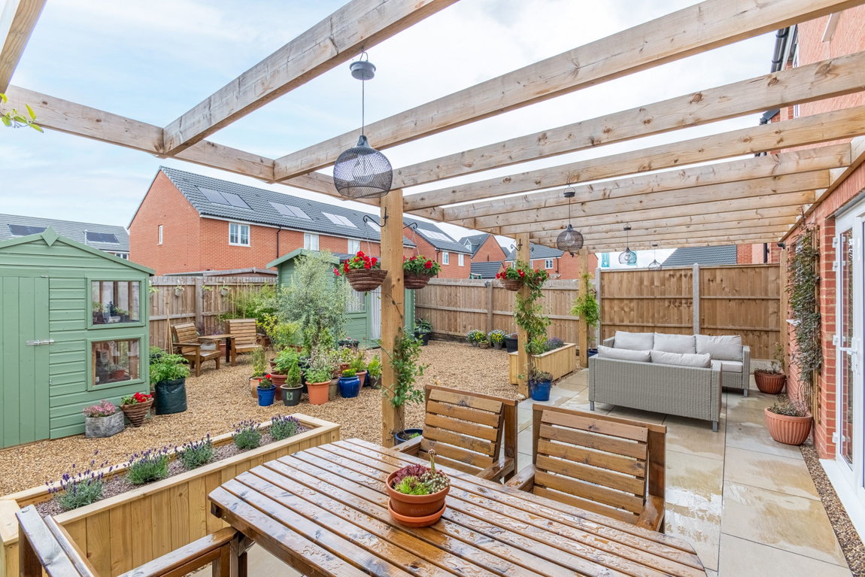
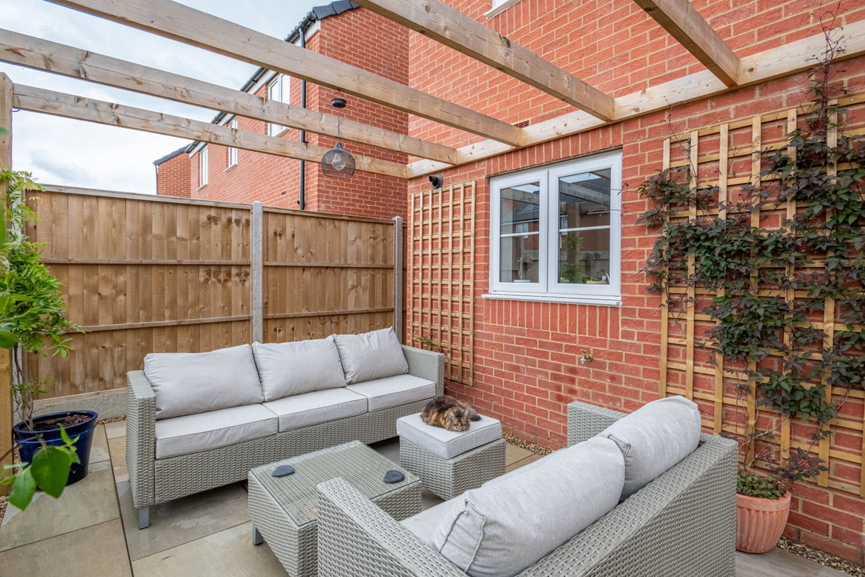
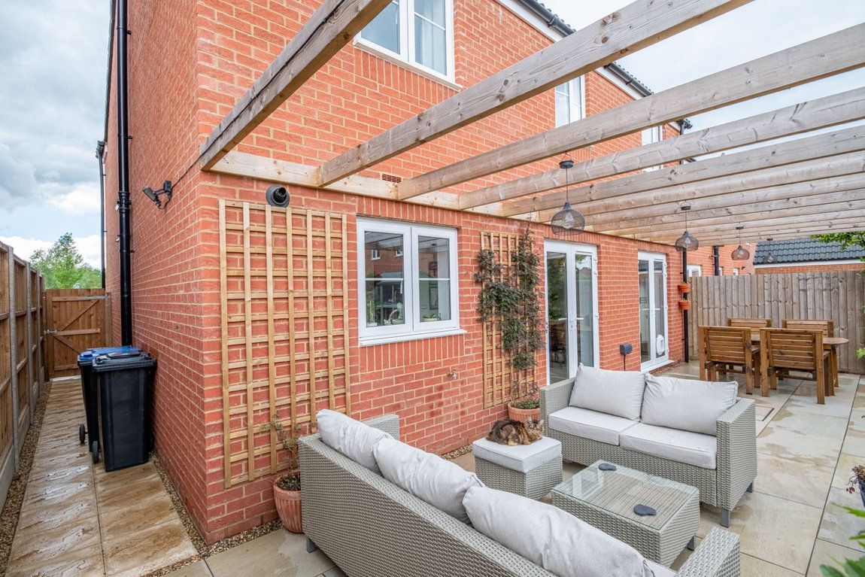
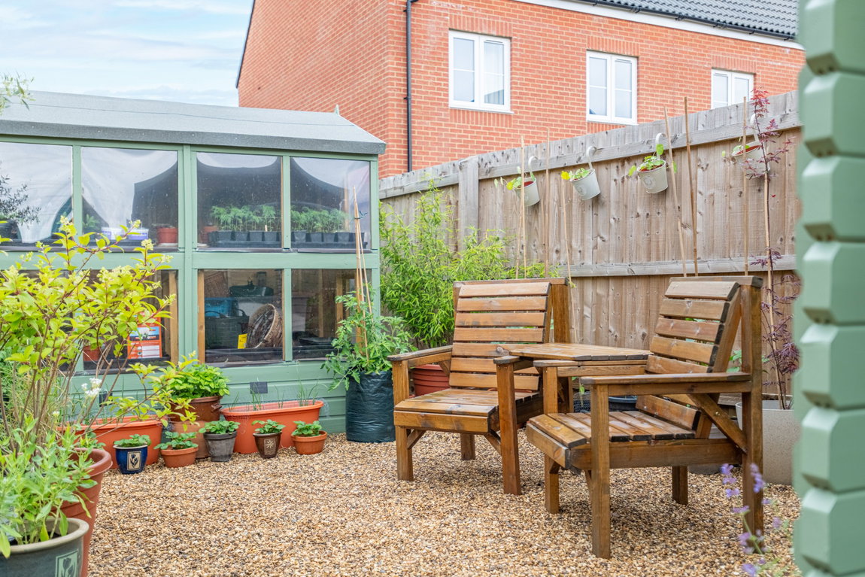
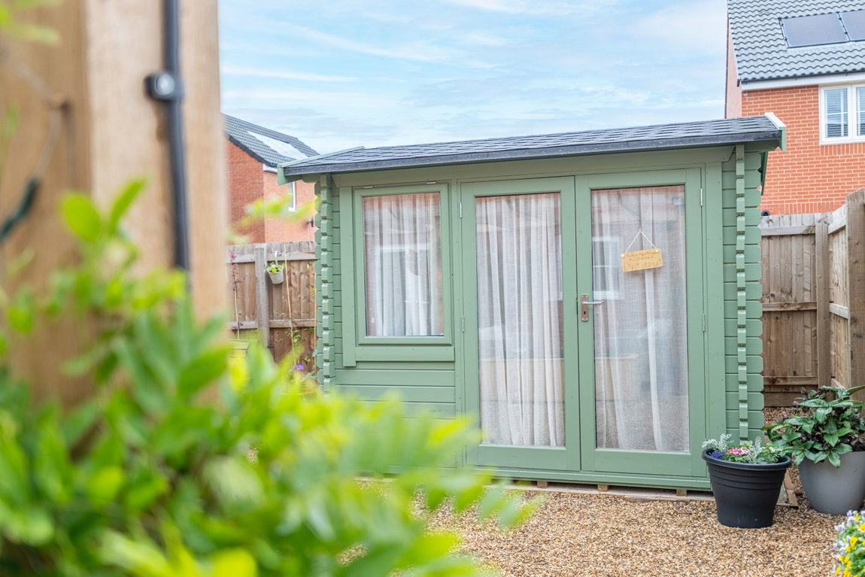
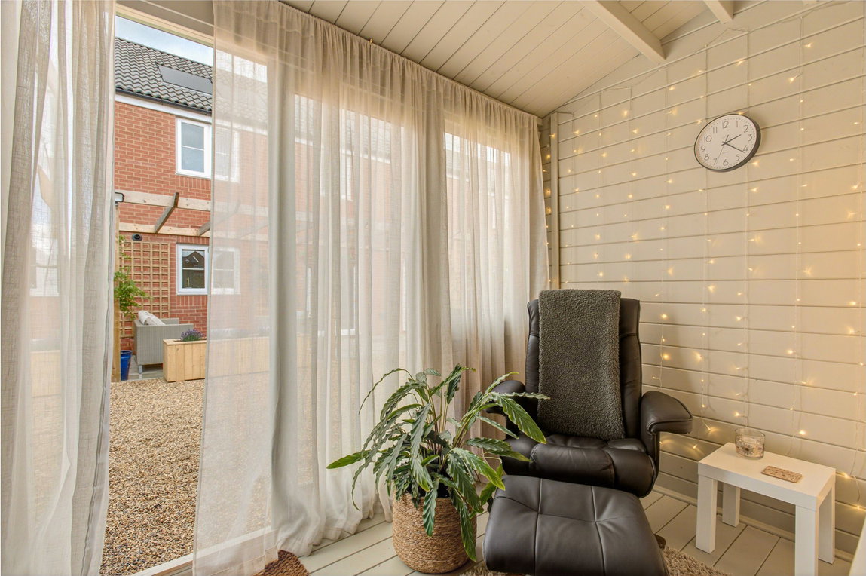
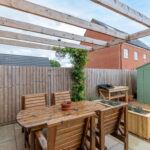
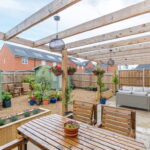
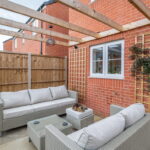
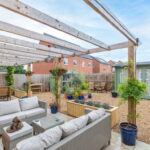
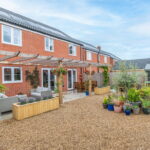
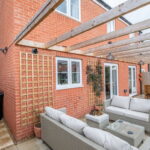
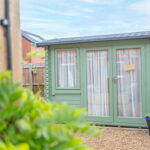
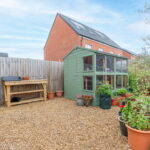
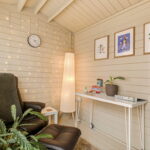
The rear garden has been thoughtfully landscaped to create a beautiful low-maintenance outdoor space. A generous porcelain patio extends directly from the property, beneath an attractive timber pergola. The remainder of the garden is predominantly laid with decorative gravel, with a variety of raised timber planters. Positioned towards the rear of the plot is a substantial timber garden room, offering a versatile space currently utilised as a home office, complete with power, lighting and glazed double doors. Adjacent sits a useful greenhouse and there is gated side access leading to the front. The property occupies an attractive position on Fowler drive with a neatly presented frontage. A lawned garden sits alongside a tarmac driveway providing off-road parking for two vehicles and access to the integral garage.
Kitchen/Dining/Family Room - 8.41m x 2.97m (27'7" x 9'9") max
Living Room - 4.6m x 3.05m (15'1" x 10'0")
Main Bedroom - 4.24m x 3.51m (13'11" x 11'6") max
En Suite - 2.29m x 1.3m (7'6" x 4'3")
Bedroom Two - 3.35m x 3.12m (11'0" x 10'3")
Bedroom Three - 3.35m x 3.12m (11'0" x 10'3")
Bedroom Four - 3.66m x 2.92m (12'0" x 9'7") max
Bedroom Five - 2.34m x 2.16m (7'8" x 7'1")
Bathroom - 3.12m x 1.68m (10'3" x 5'6")
Garage - 6.05m x 2.92m (19'10" x 9'7")