






“Room To Grow”
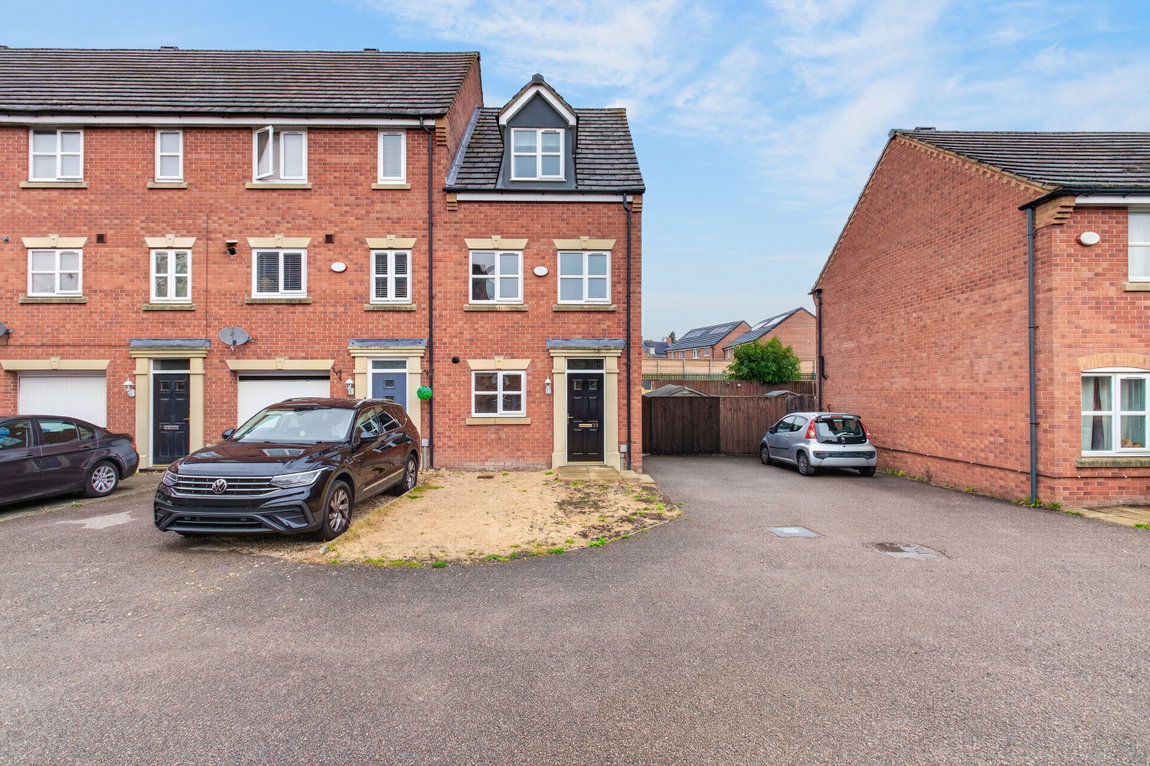
Situated in the heart of Desborough within walking distance of the local amenities, this impressive three storey property boasts three bedrooms, a spacious living room, two bathrooms and off-road parking!
Desirable residential location within walking distance of the town centre, local amenities, schools and just a short drive into Market Harborough.
Offered for sale with NO CHAIN.
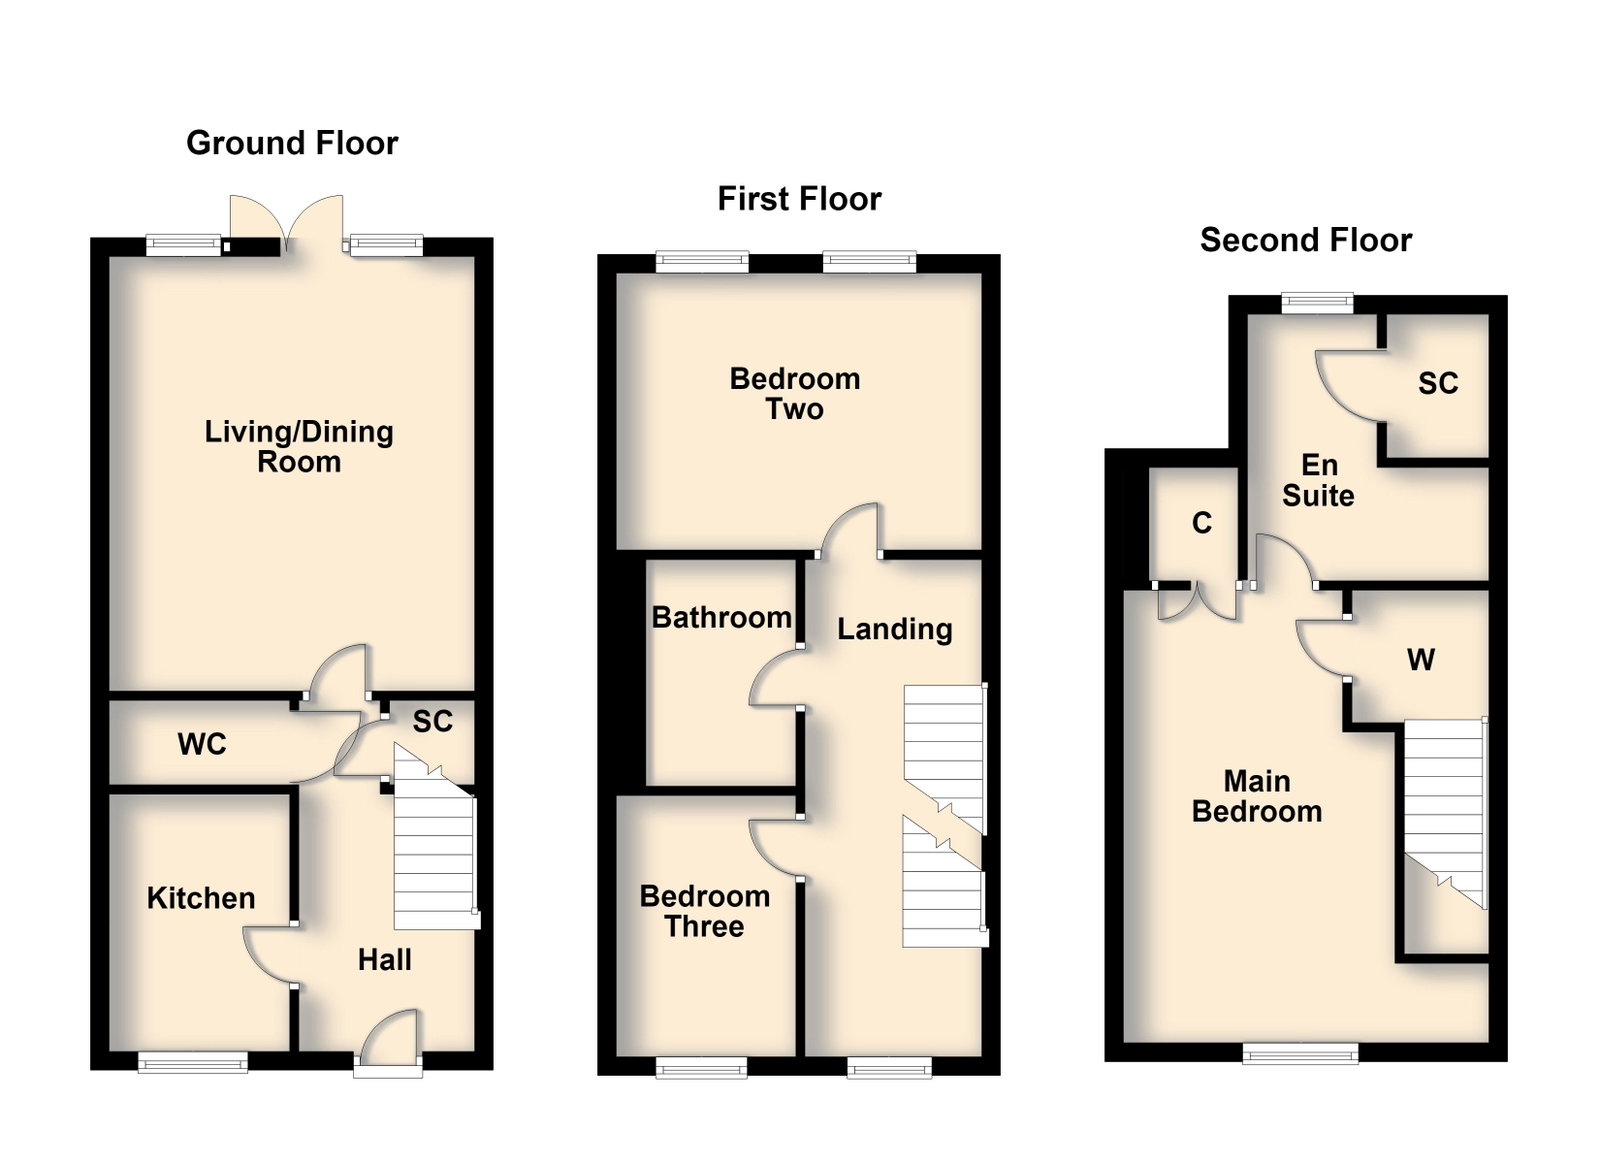
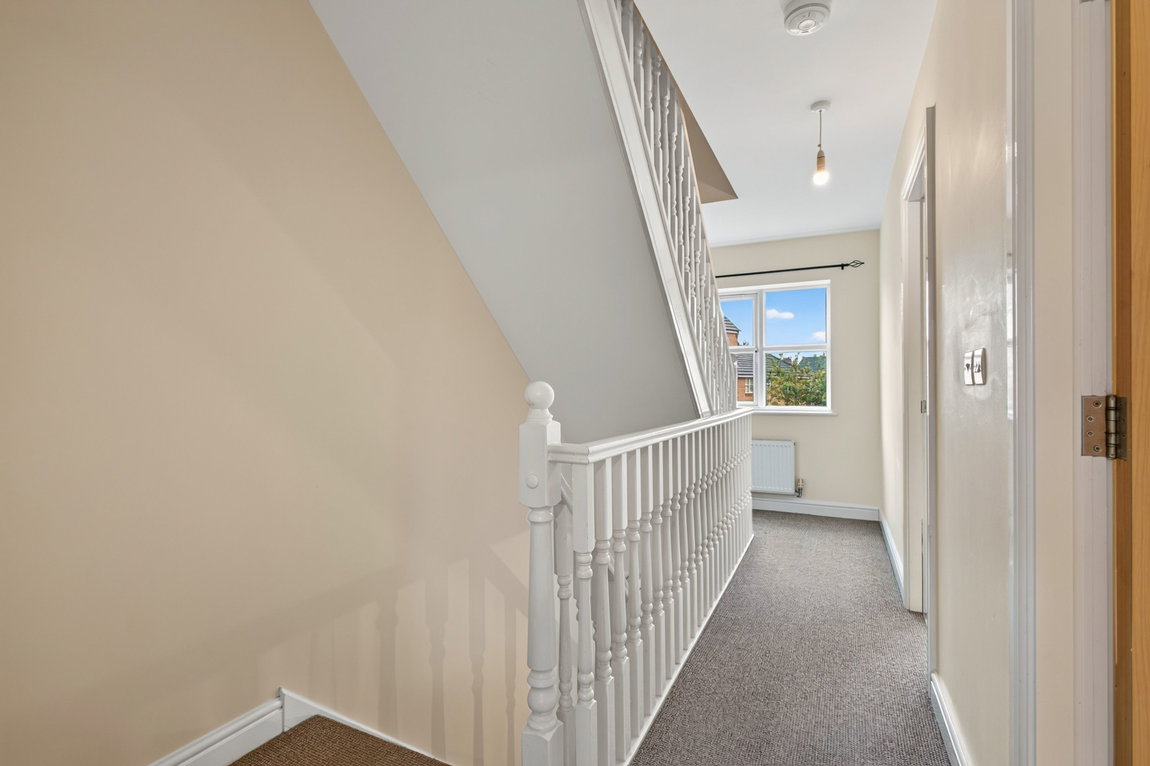
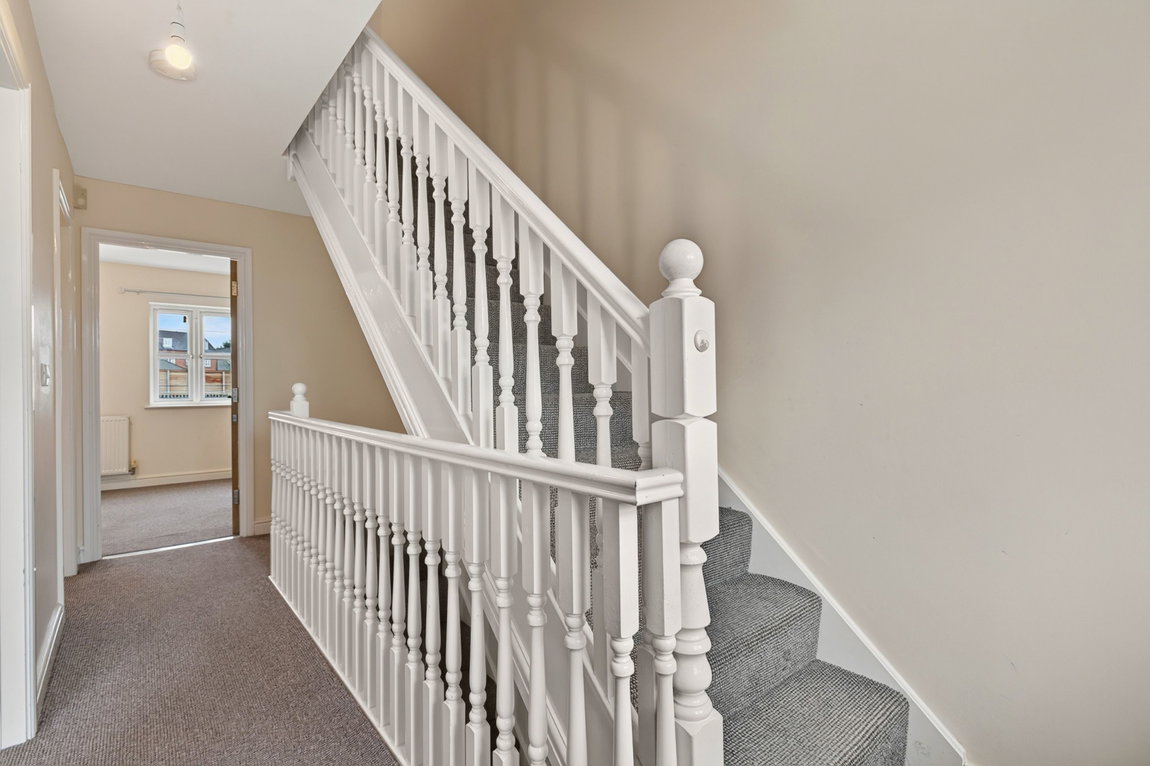
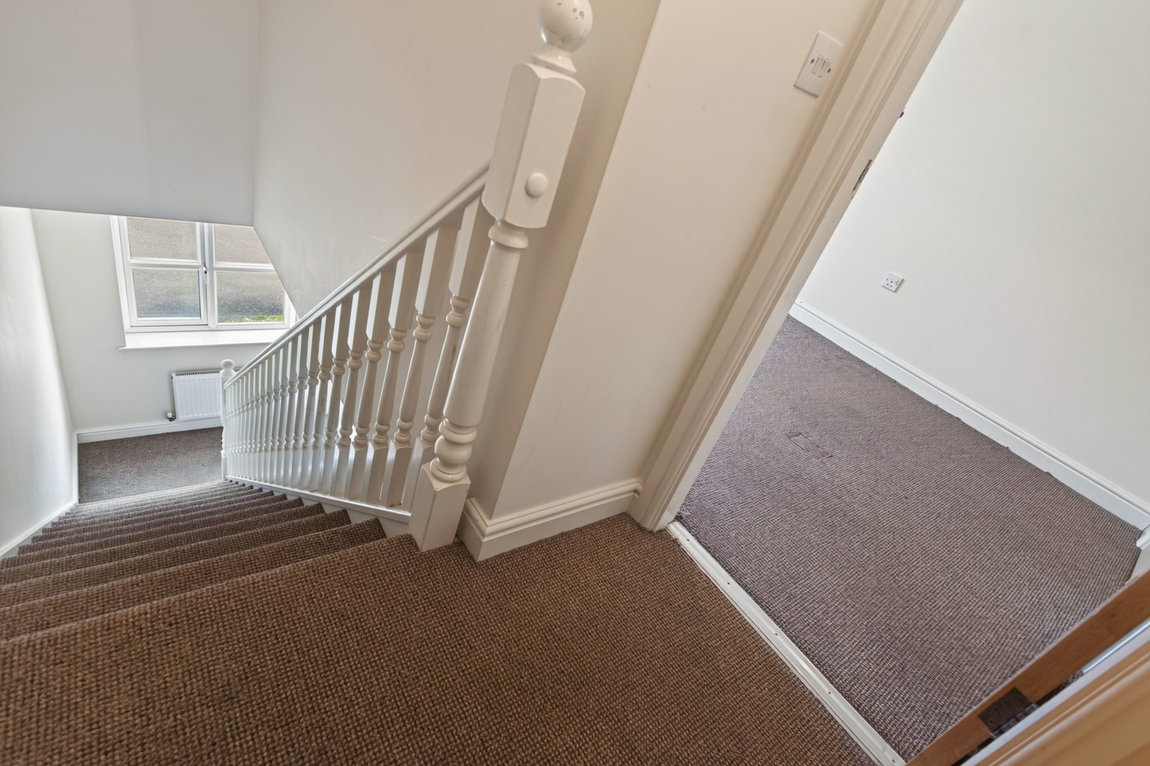
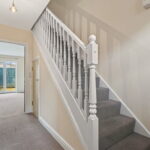
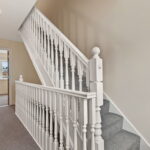
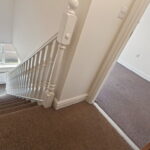
Entrance through the timber front door leading into the inviting entrance hall with access to the under-stair cupboard and stairs flow up to the first floor.
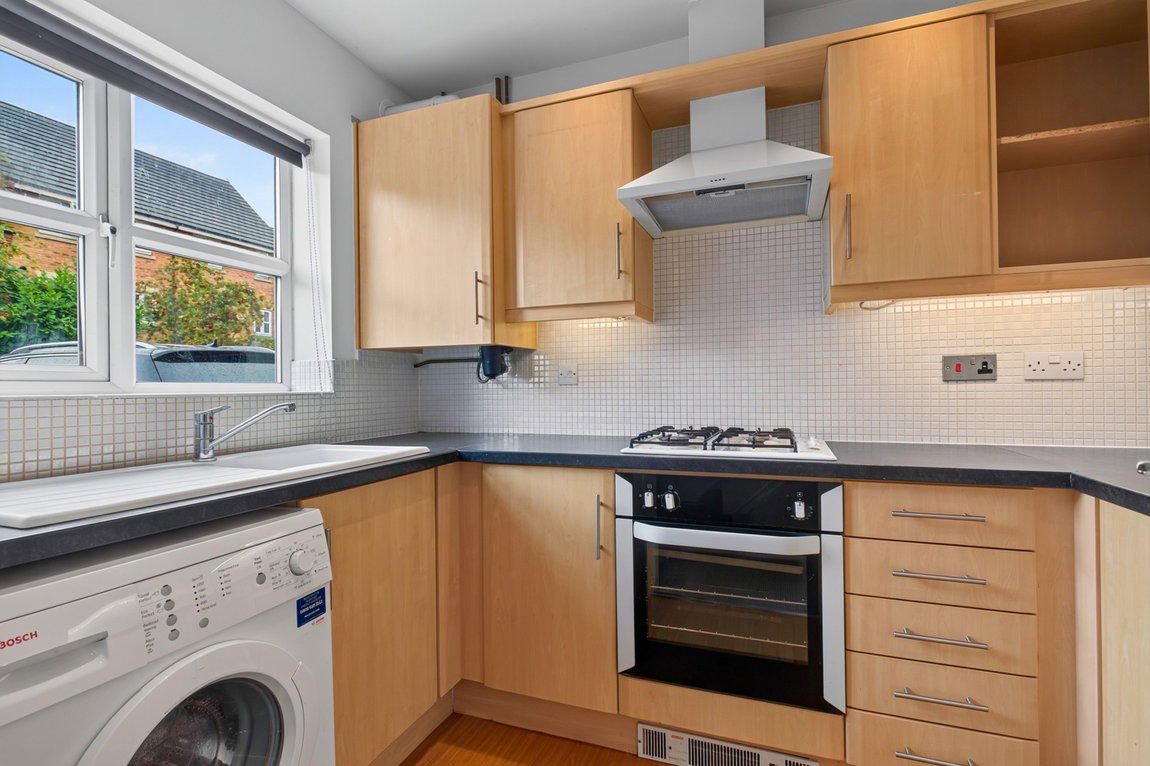
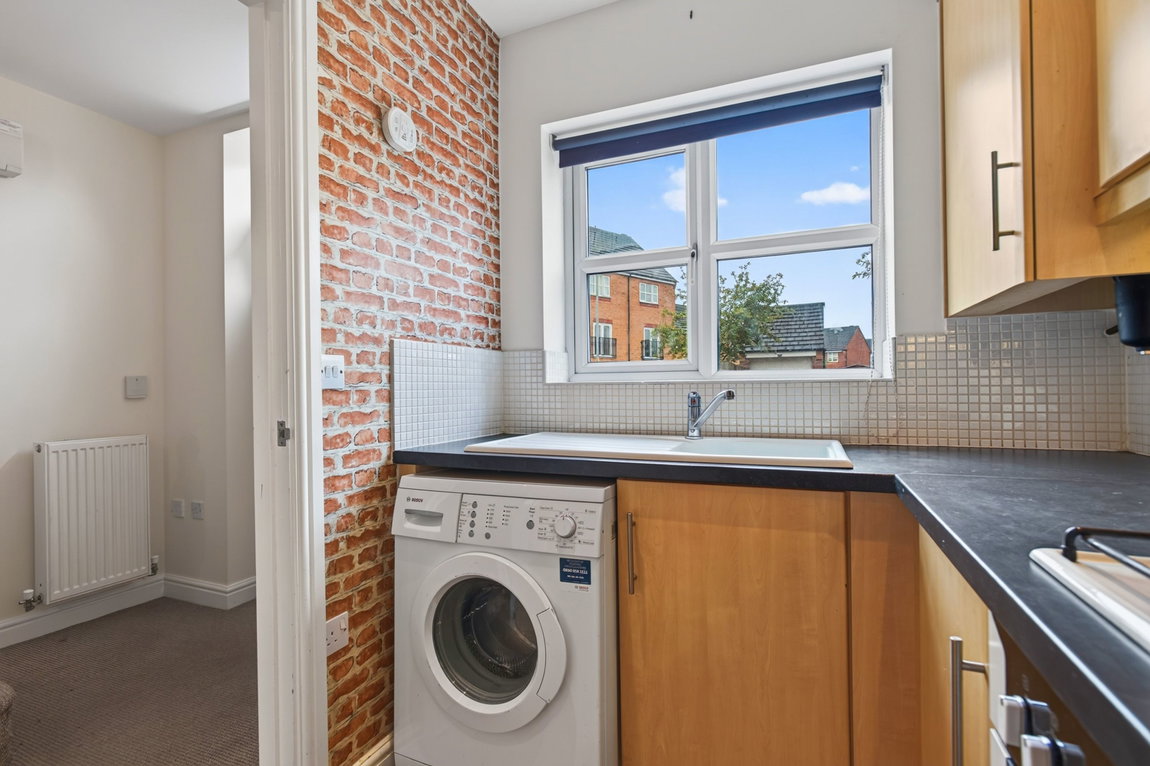
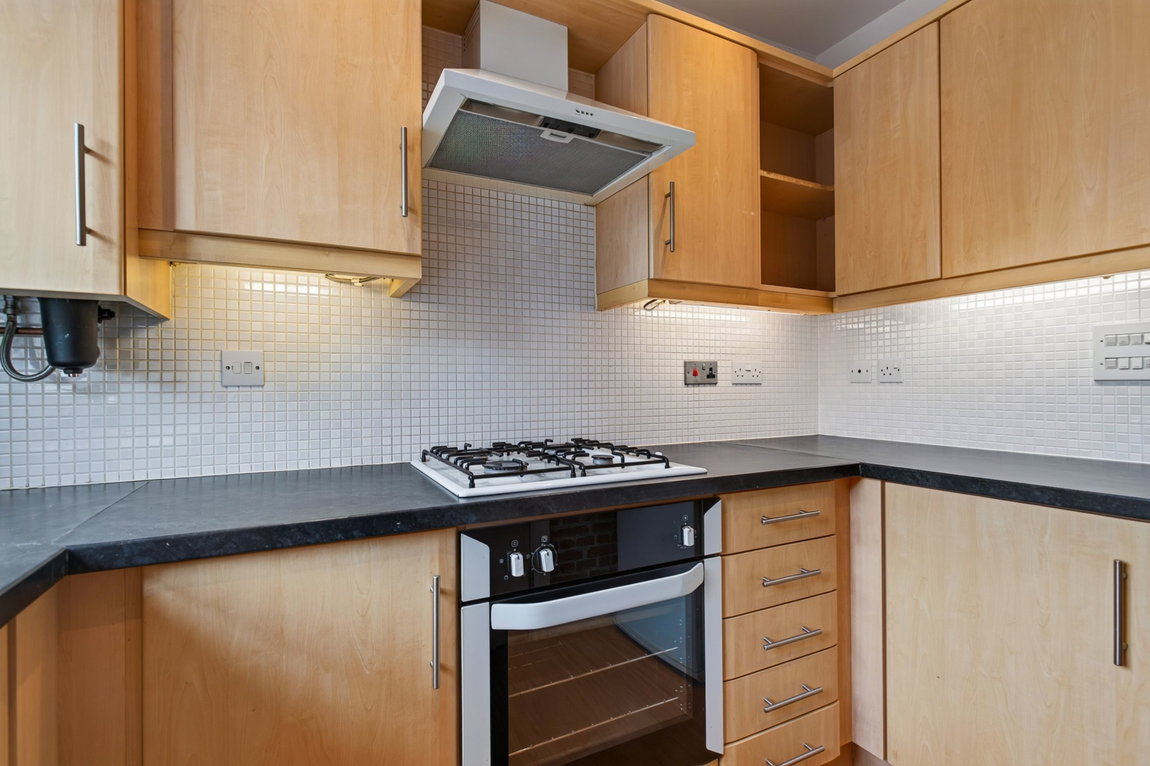
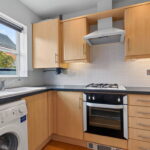
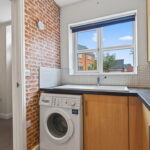
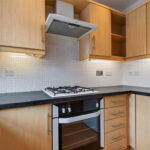
Kitchen comprising laminate flooring, eye and base level fitted units, roll top work surfaces, a composite sink with drainage board, an integrated electric cooker with a four-ring gas hob, and space for a washing machine and fridge freezer.
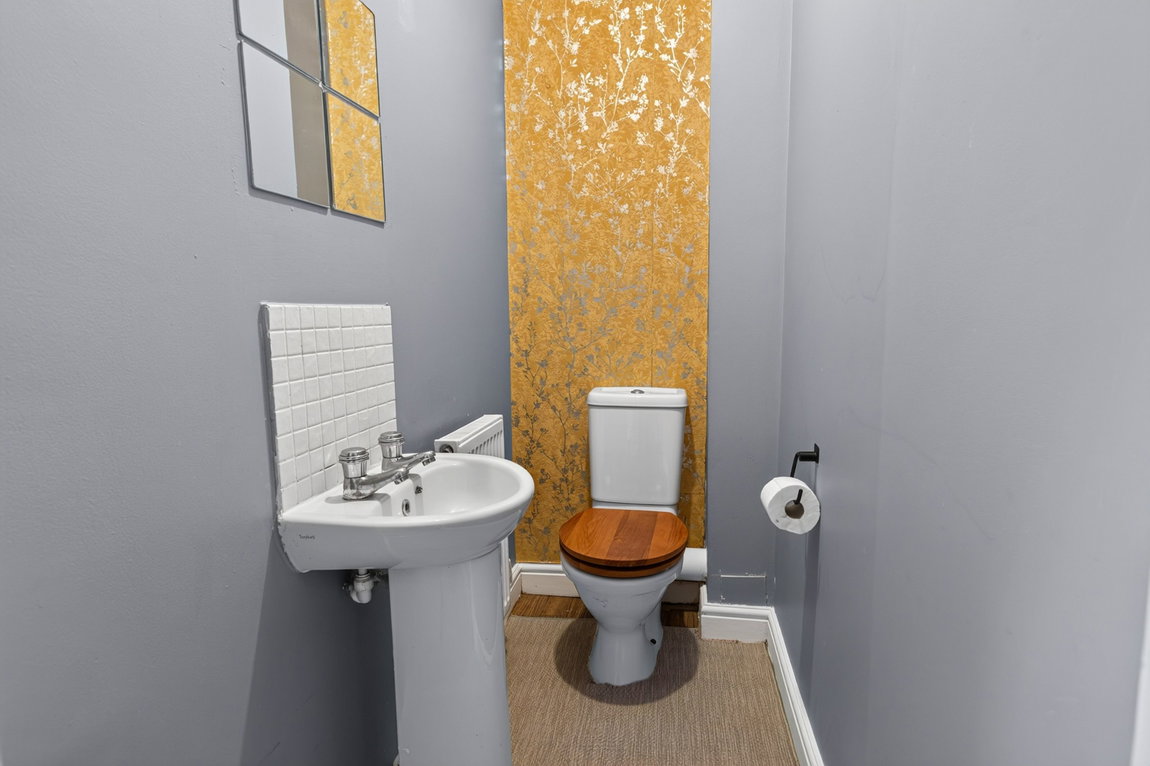
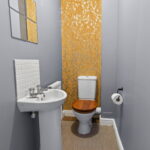
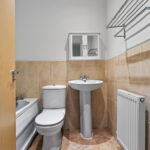
Guest WC with a white two-piece suite.
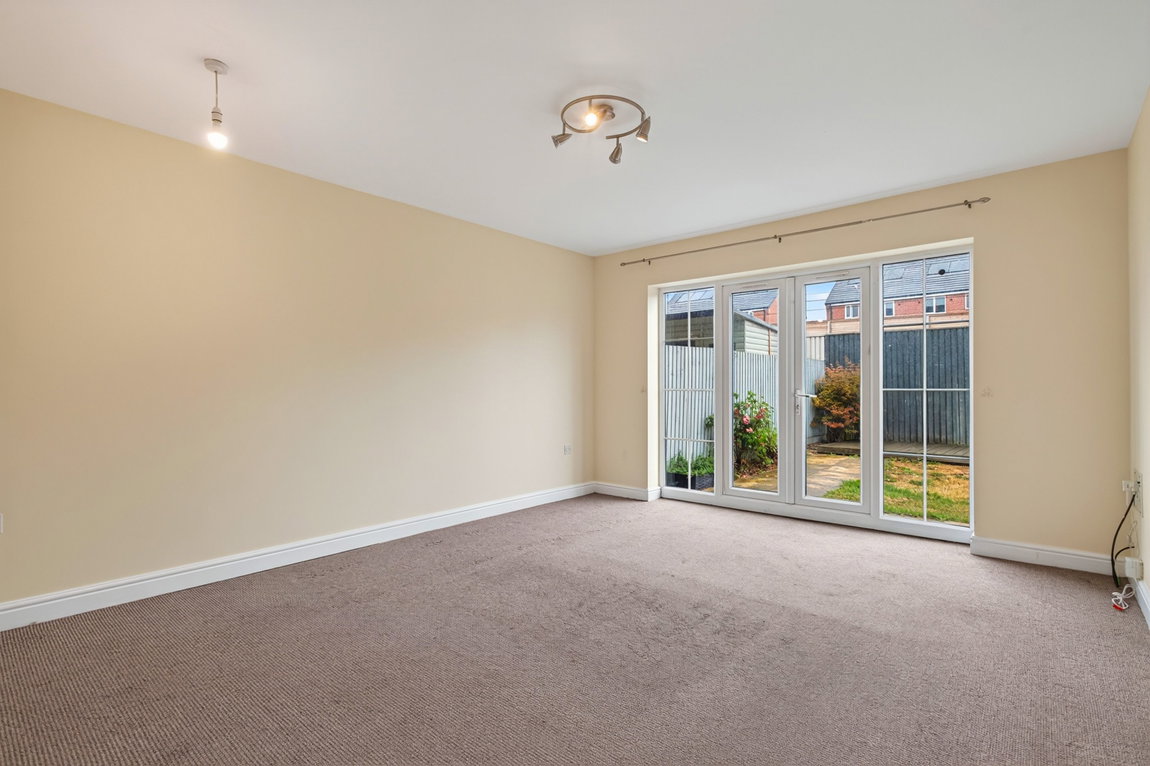
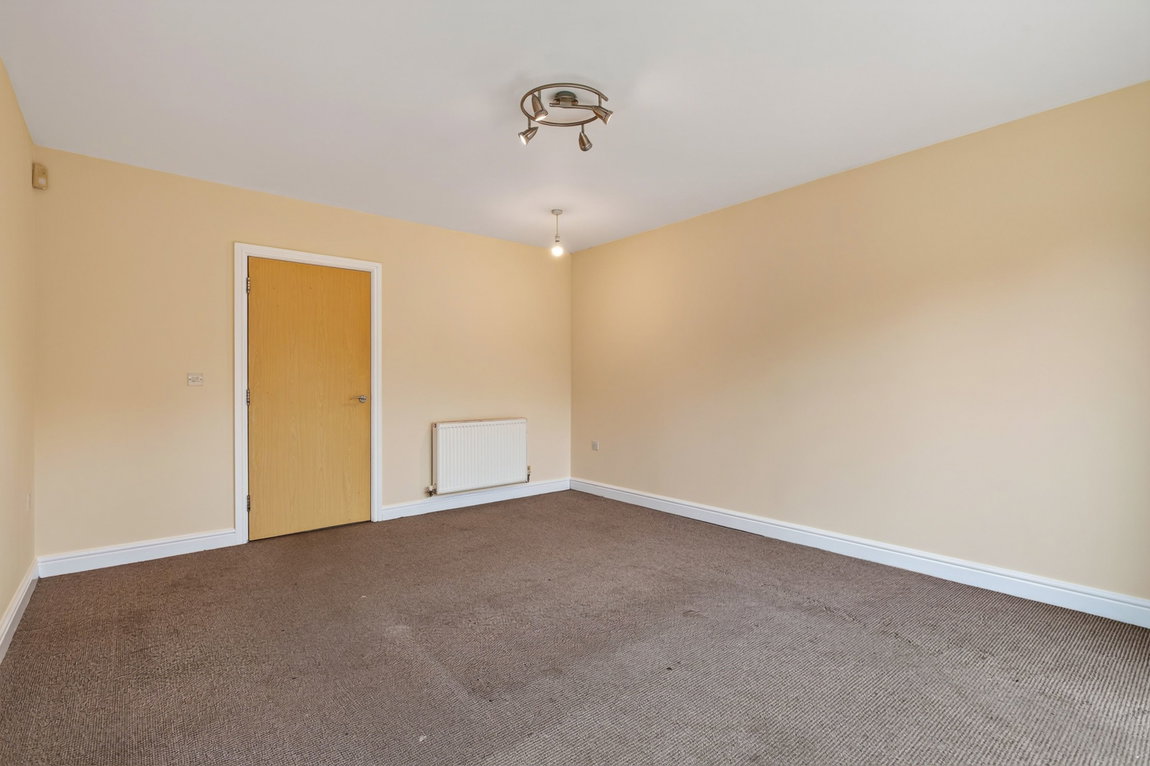
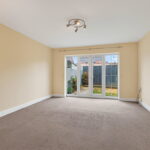
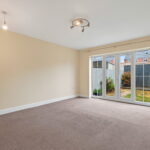
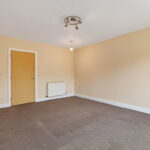
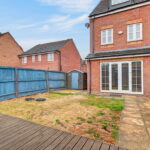
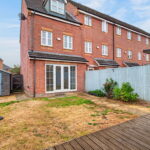
Spacious living/dining room of a good size featuring French doors opening out to the rear garden.
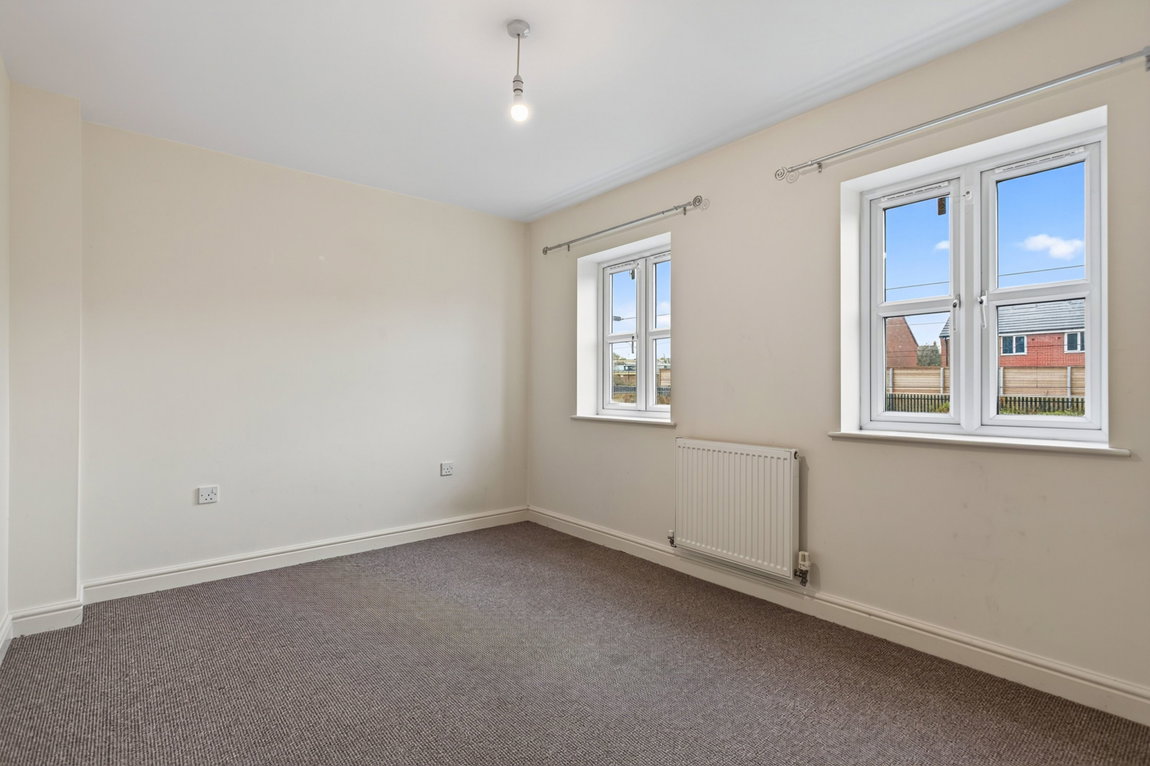
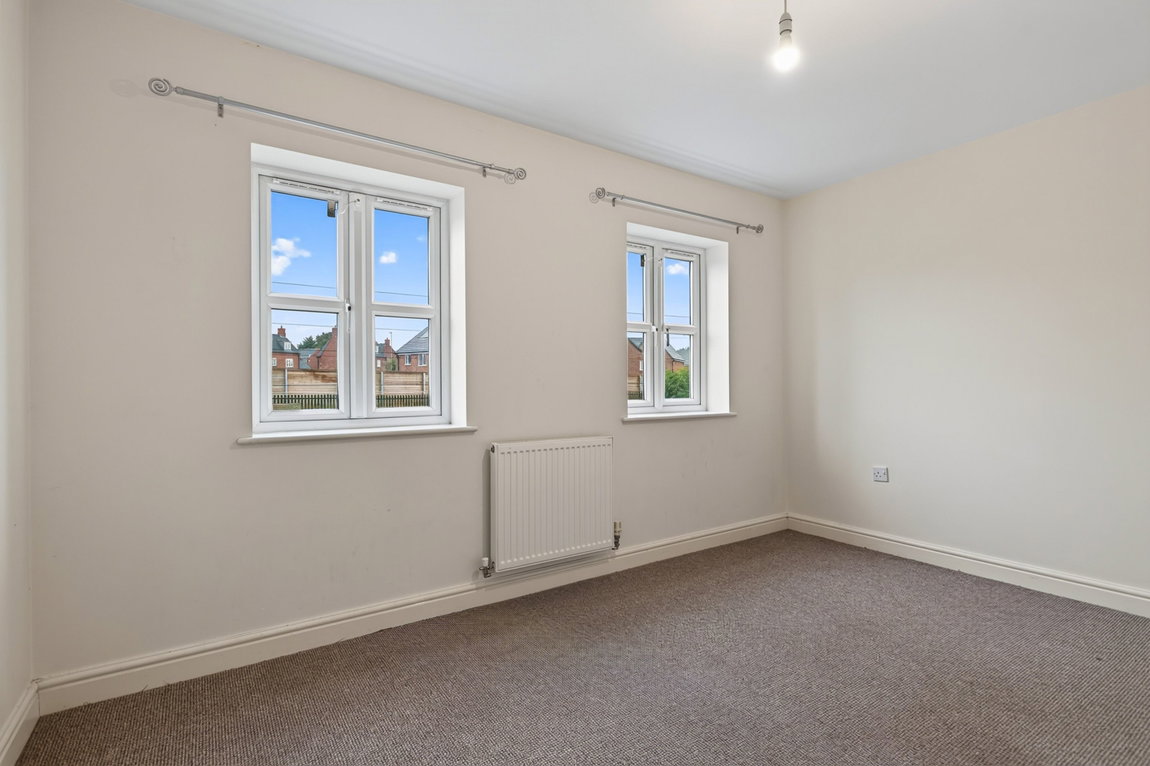
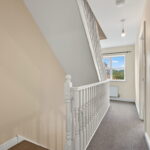
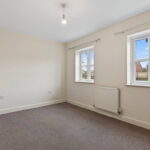
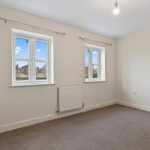
Two bedrooms are located on the first floor, the second bedroom benefitting from being double in size and double windows to the rear elevation.
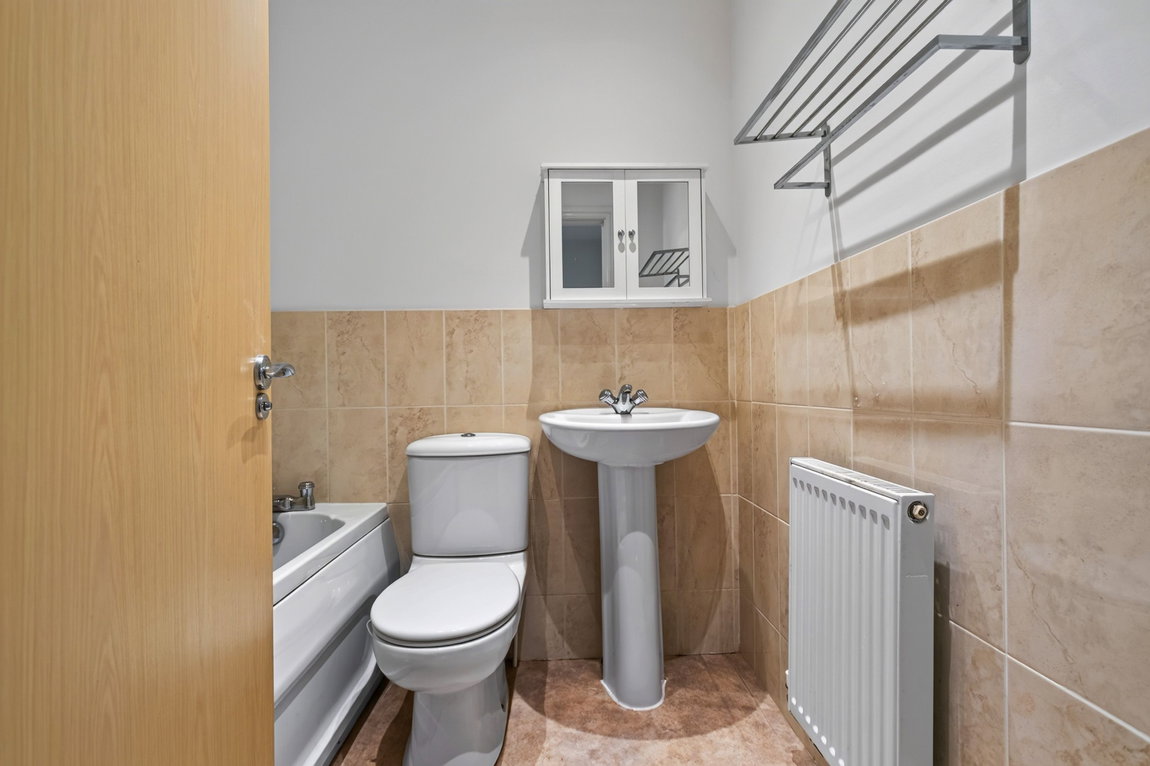
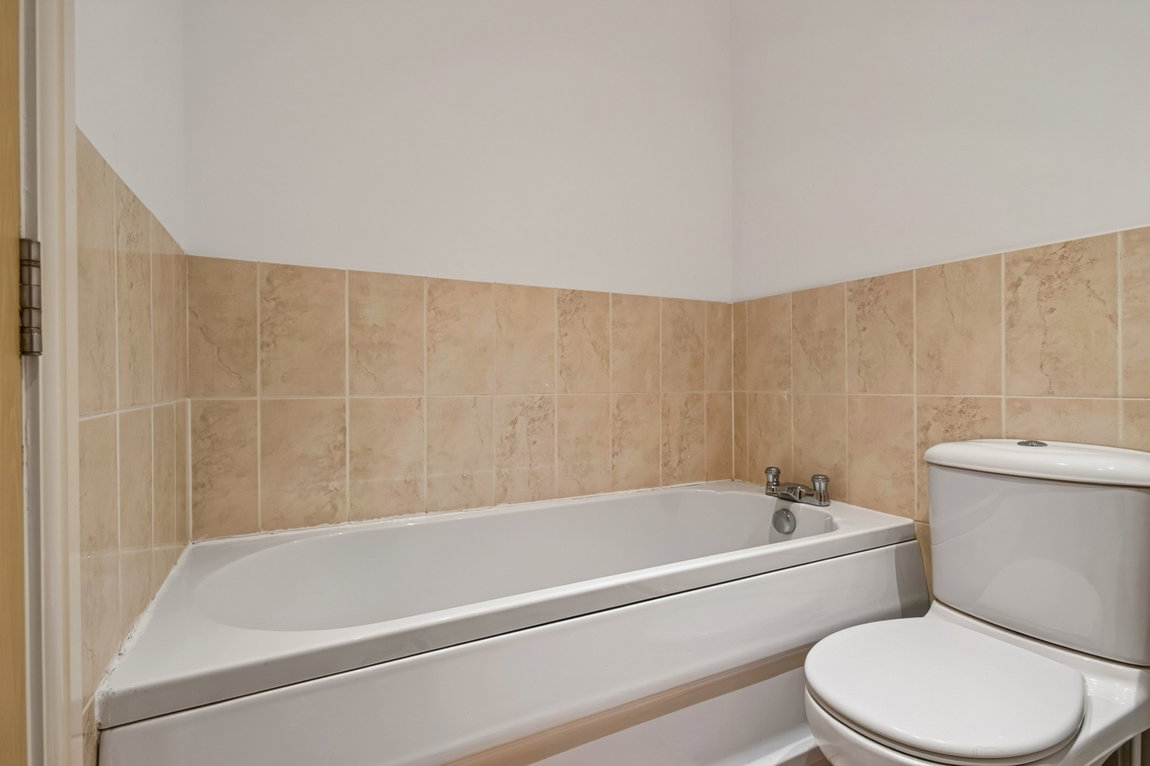
Family bathroom comprising vinyl flooring, ceramic tiled flooring, a low-level WC, a pedestal wash hand basin and a panel enclosed bath.
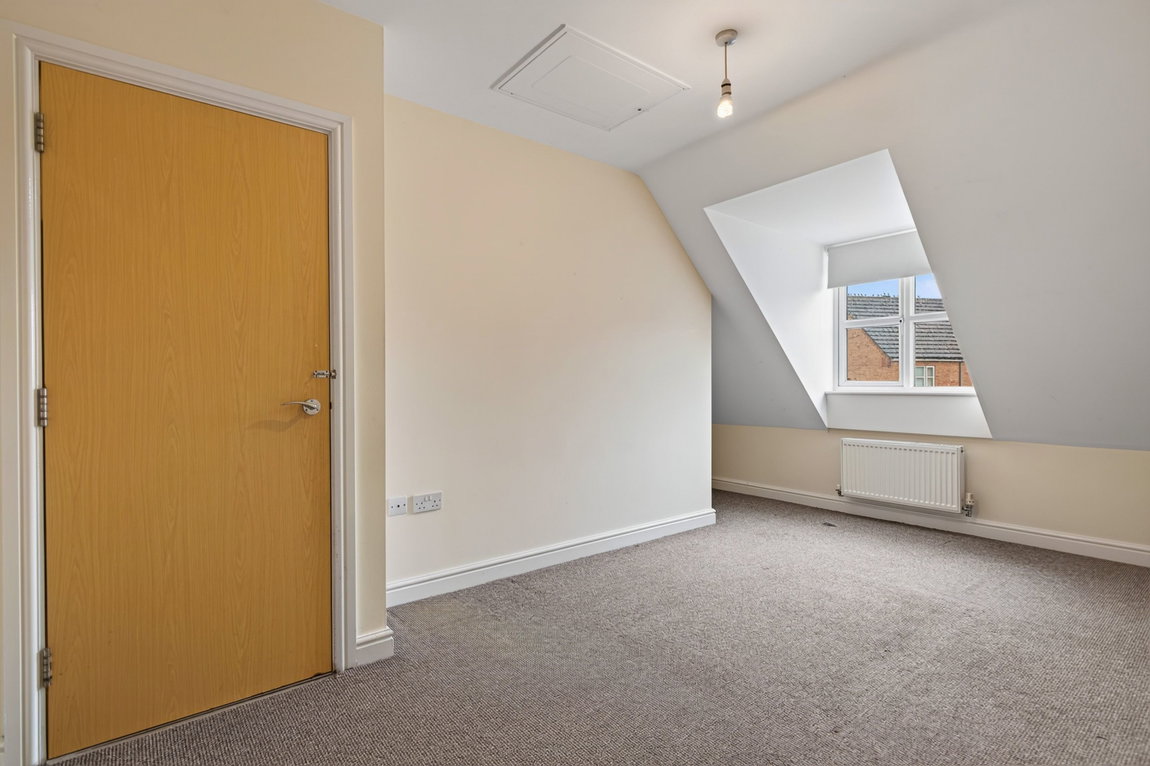
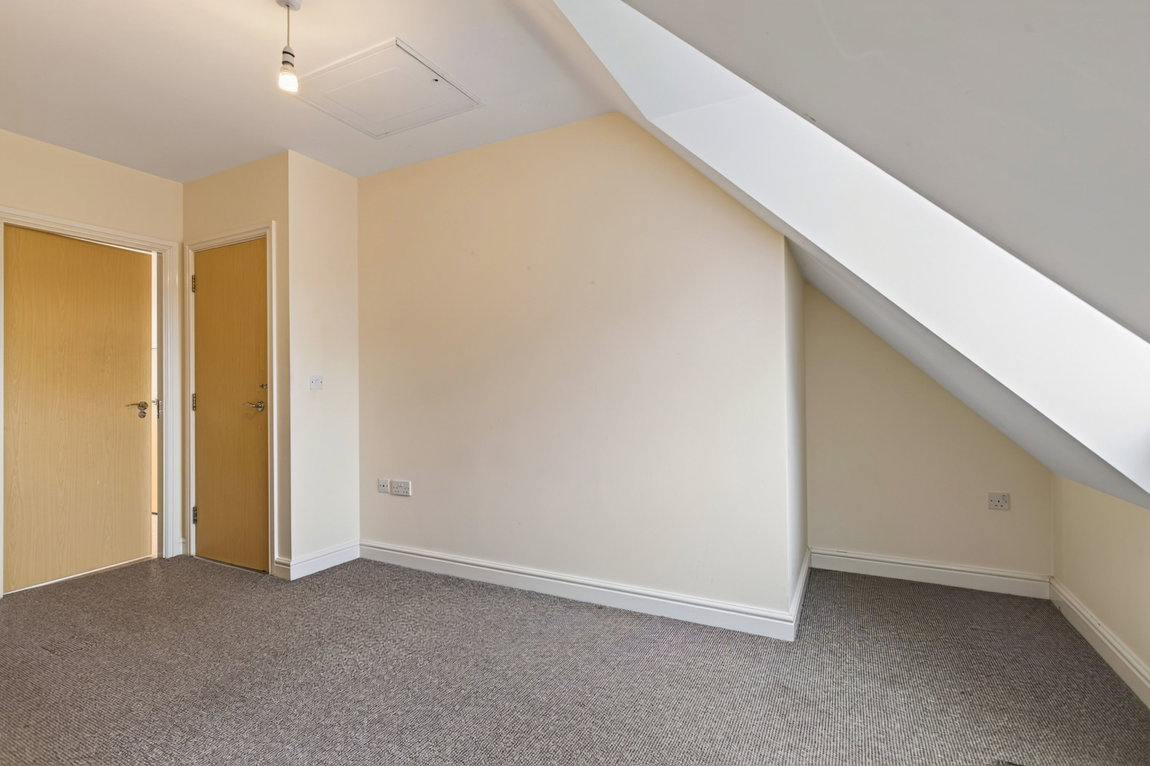
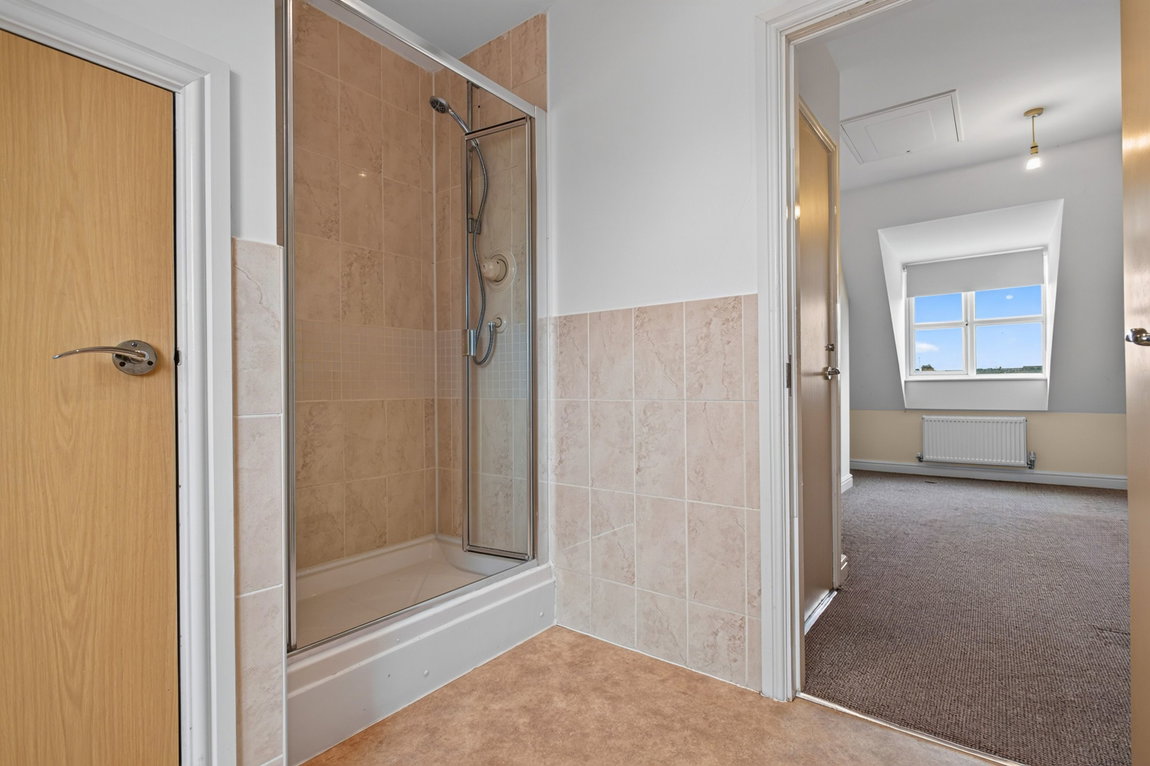
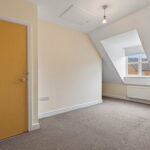
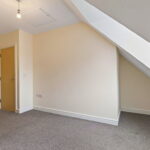
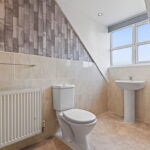
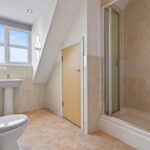
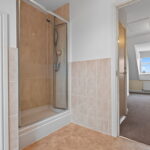
The main bedroom occupies the entire second floor creating a fantastic bedroom space with fitted storage and an en suite shower room. The spacious en suite comprises vinyl flooring, ceramic tiled walls, a useful storage cupboard a white three-piece suite to include a low-level WC, a pedestal wash hand basin and a double width shower enclosure with a fitted shower over.
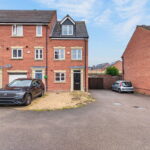
The property features a low maintenance frontage with a lawn area and a hard standing driveway to the side of the property providing tandem off-road parking for two cars.
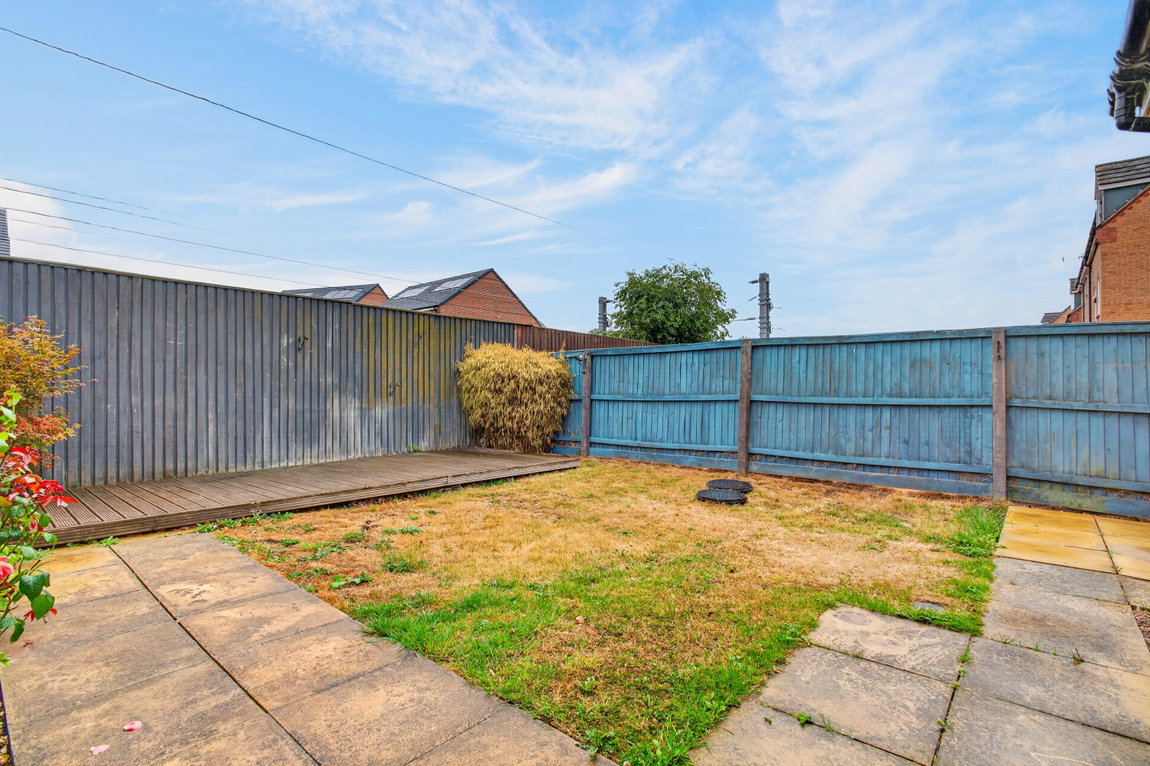
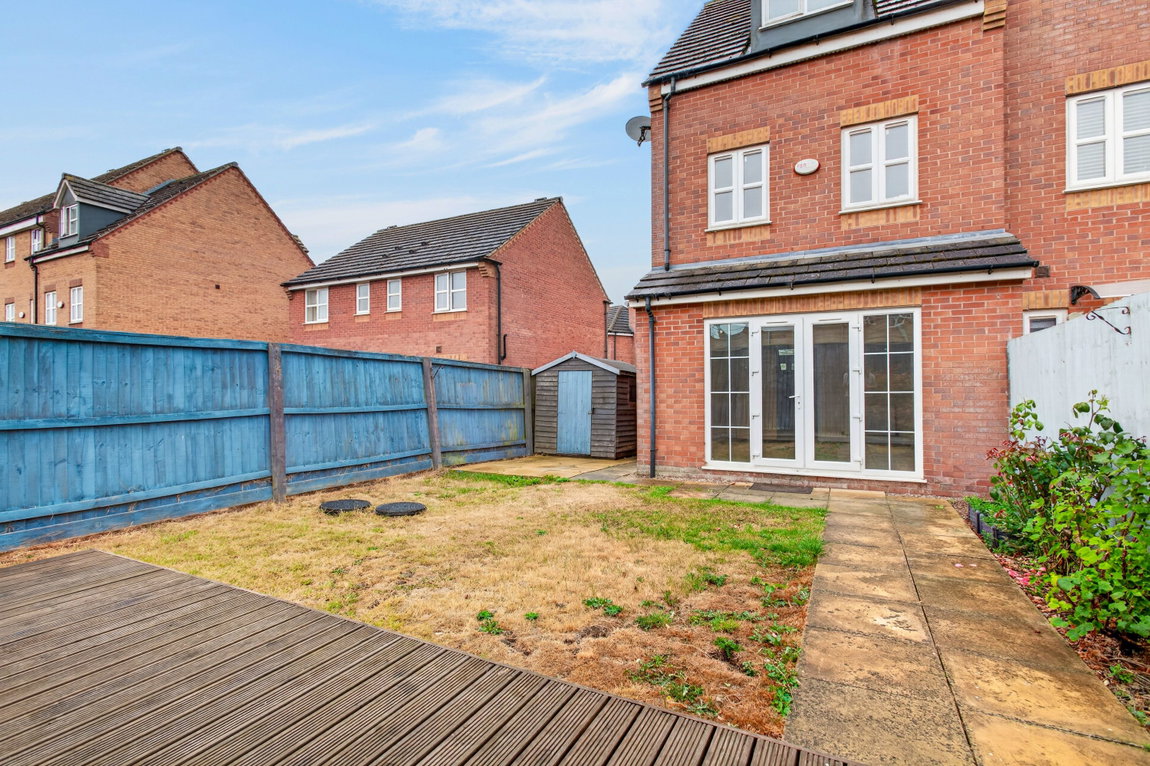
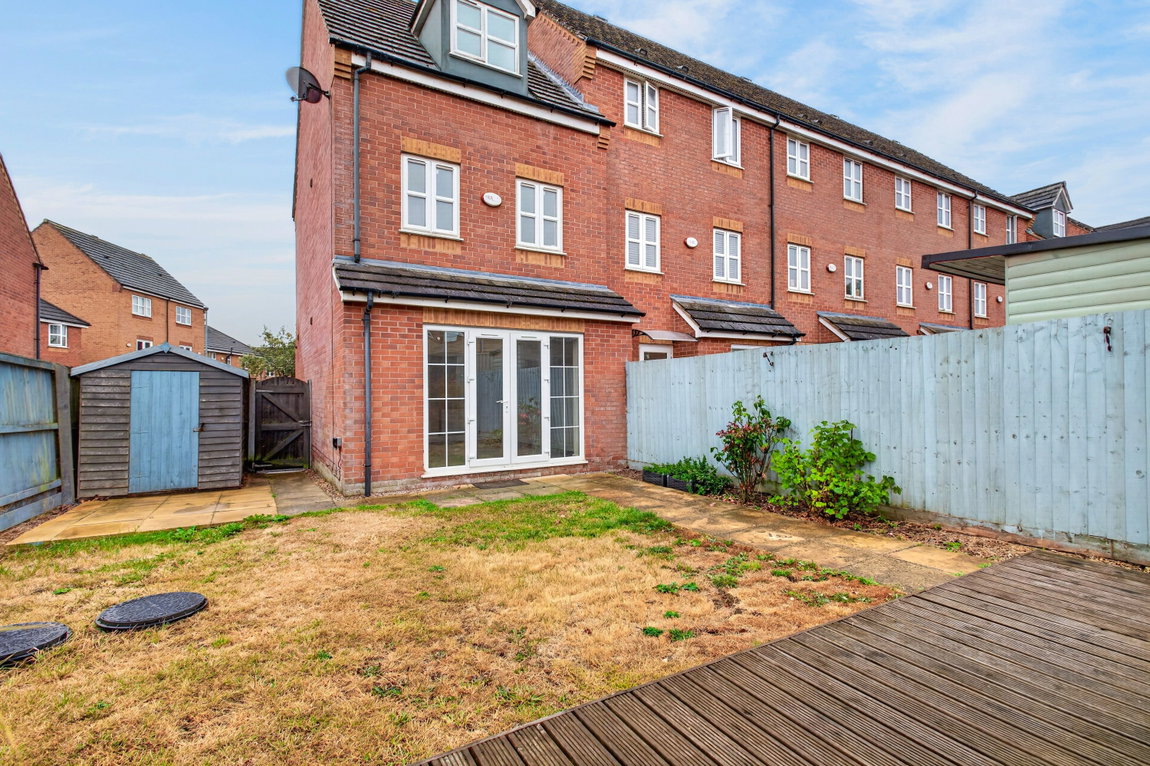
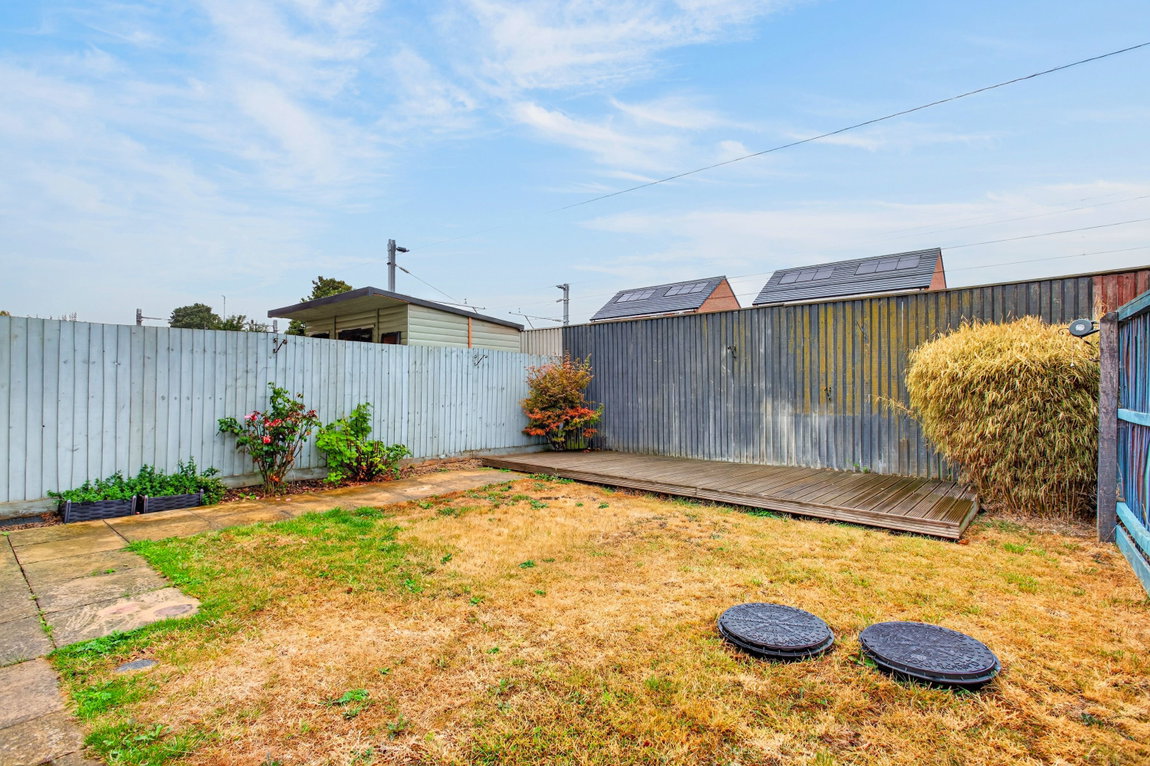
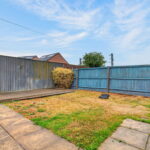
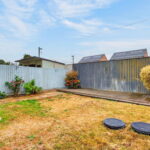
The rear garden features a patio area leading from the rear doors, flowing into a path that leads to the raised decking area at the rear, perfect for entertaining with friends and family. The remaining garden is a lawn area with a side gate to the front.
Living/Dining Room - 4.65m x 3.94m (15'3" x 12'11")
Kitchen - 2.77m x 1.83m (9'1" x 6'0")
WC - 1.85m x 0.91m (6'1" x 3'0")
Main Bedroom - 4.85m x 3.91m (15'11" x 12'10") max
En Suite - 2.84m x 2.54m (9'4" x 8'4") max
Bedroom Two - 3.91m x 2.84m (12'10" x 9'4")
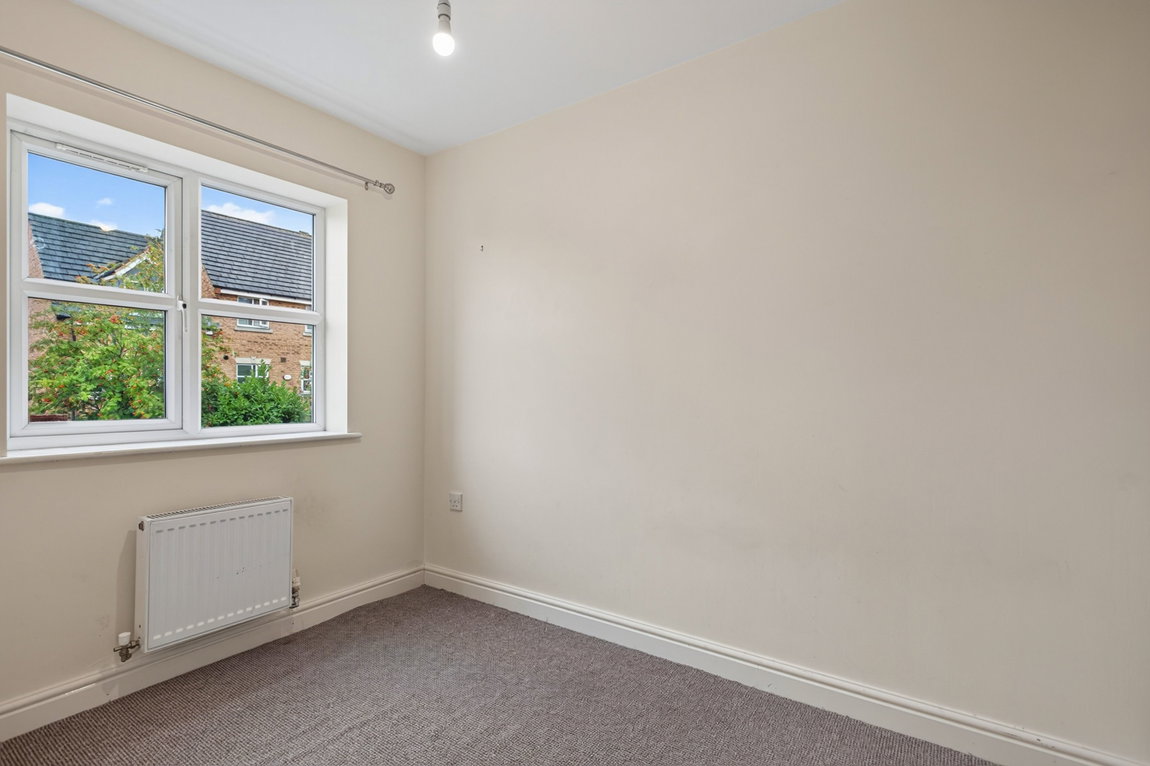
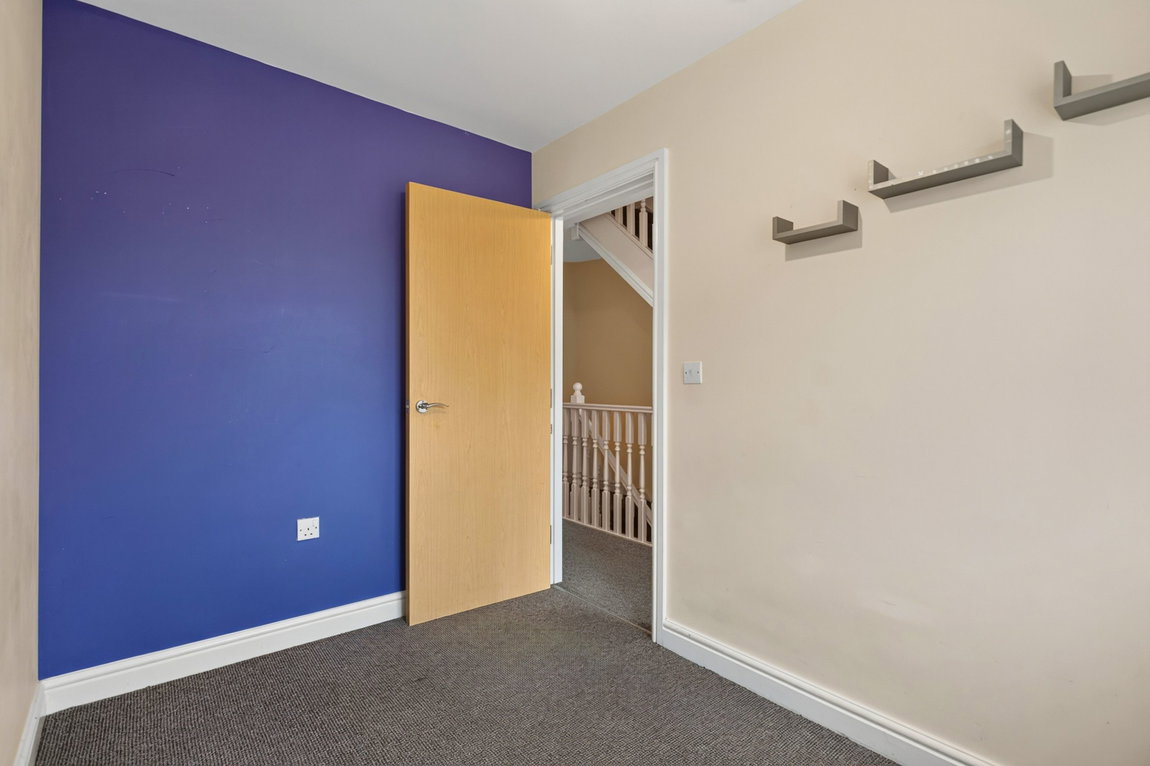
Bedroom Three - 2.84m x 1.93m (9'4" x 6'4")
Bathroom - 1.91m x 1.68m (6'3" x 5'6")