



































"Heart of the Home"
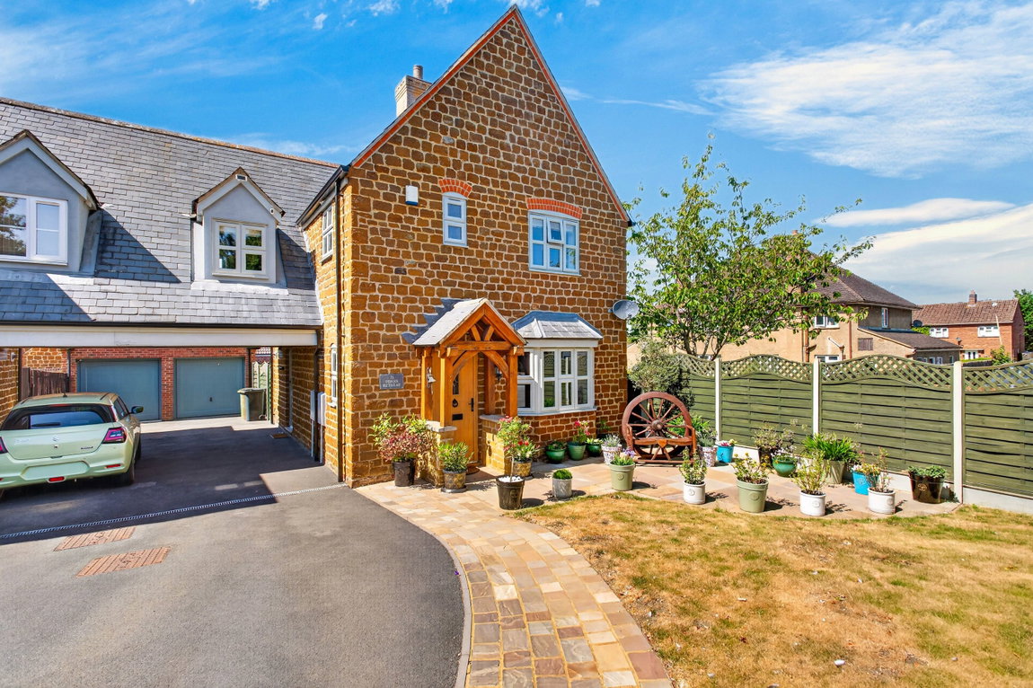
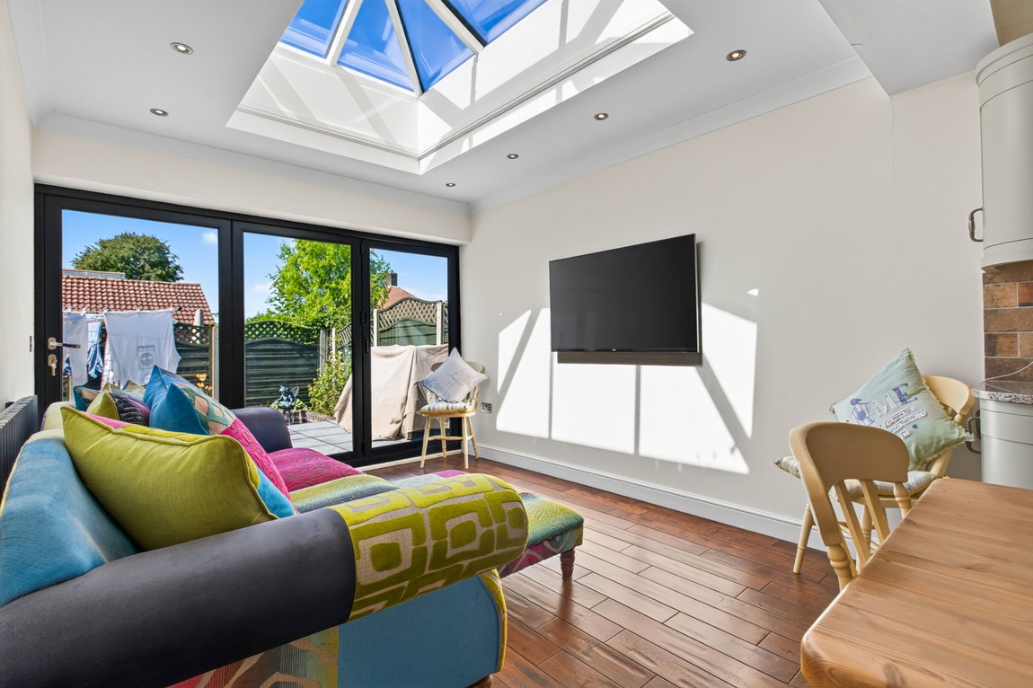
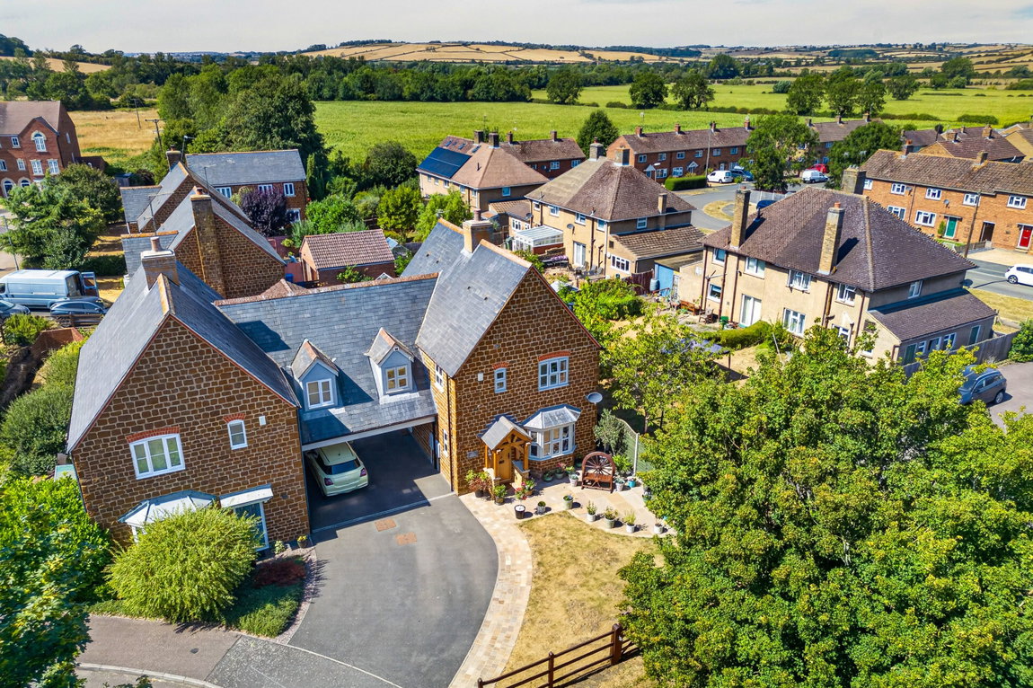
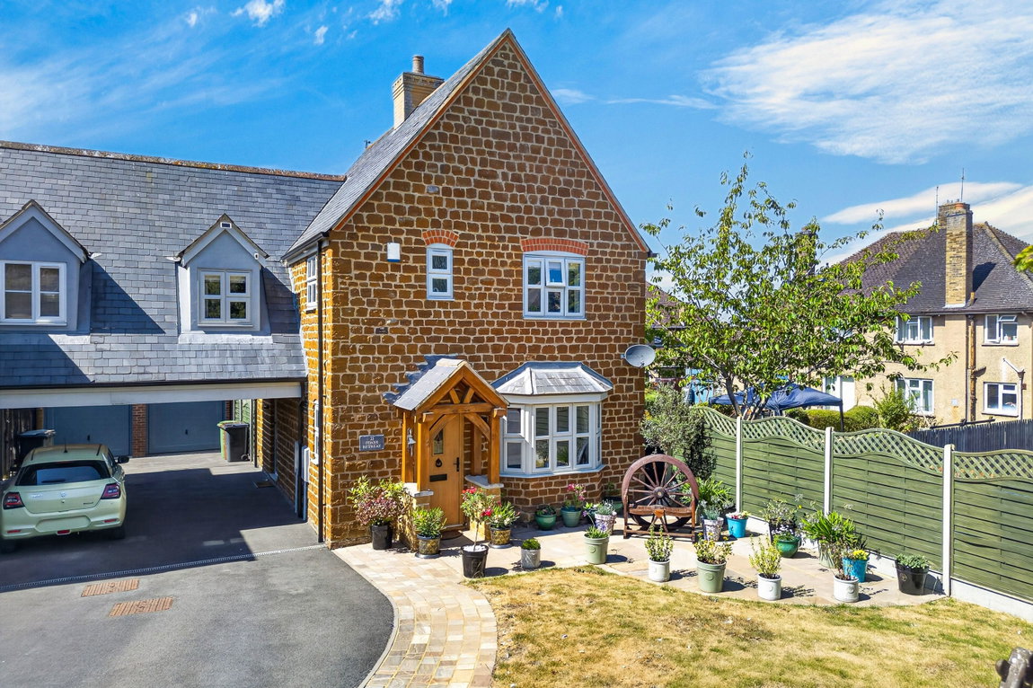
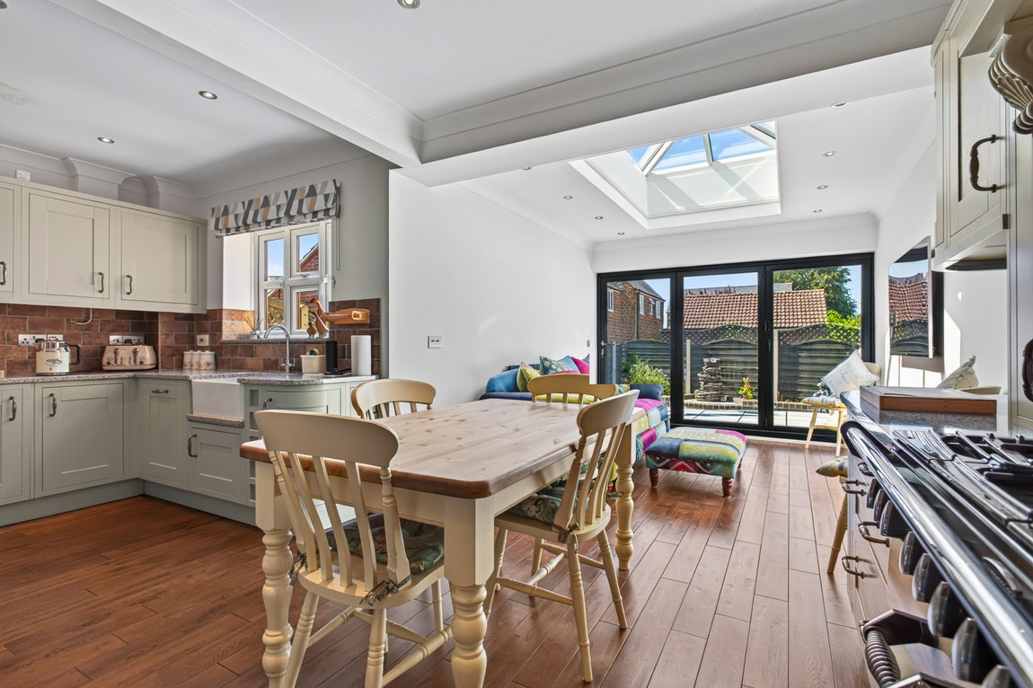
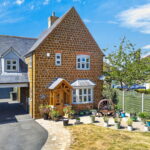
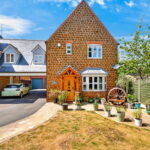
Occupying a delightful position within the village, this beautifully presented stone-built linked detached home combines character, stylish contemporary living and a wonderful village lifestyle. The location is every bit as appealing as the home itself. Stepping inside, the entrance hall leads to a comfortable lounge where a wood-burning stove creates a cosy focal point. The extended kitchen/dining room is thoughtfully designed and fitted with stylish cabinetry, and natural light floods in through bi-fold doors. Upstairs, there are three well-proportioned bedrooms, with the principal bedroom benefiting from a refitted en-suite shower room. There is also a modern bathroom. Outside, the landscaped rear garden offers an attractive and private space to relax, while a covered driveway provides parking for two to three vehicles and leads to the single garage.
Description:
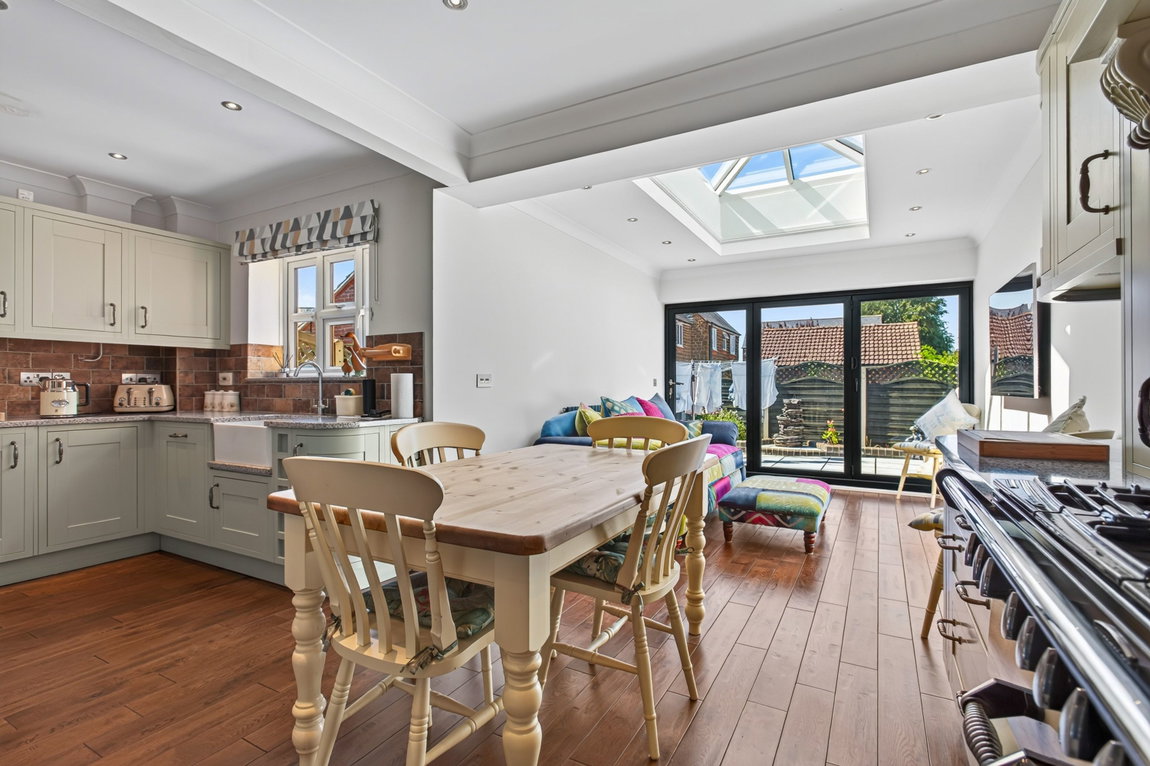
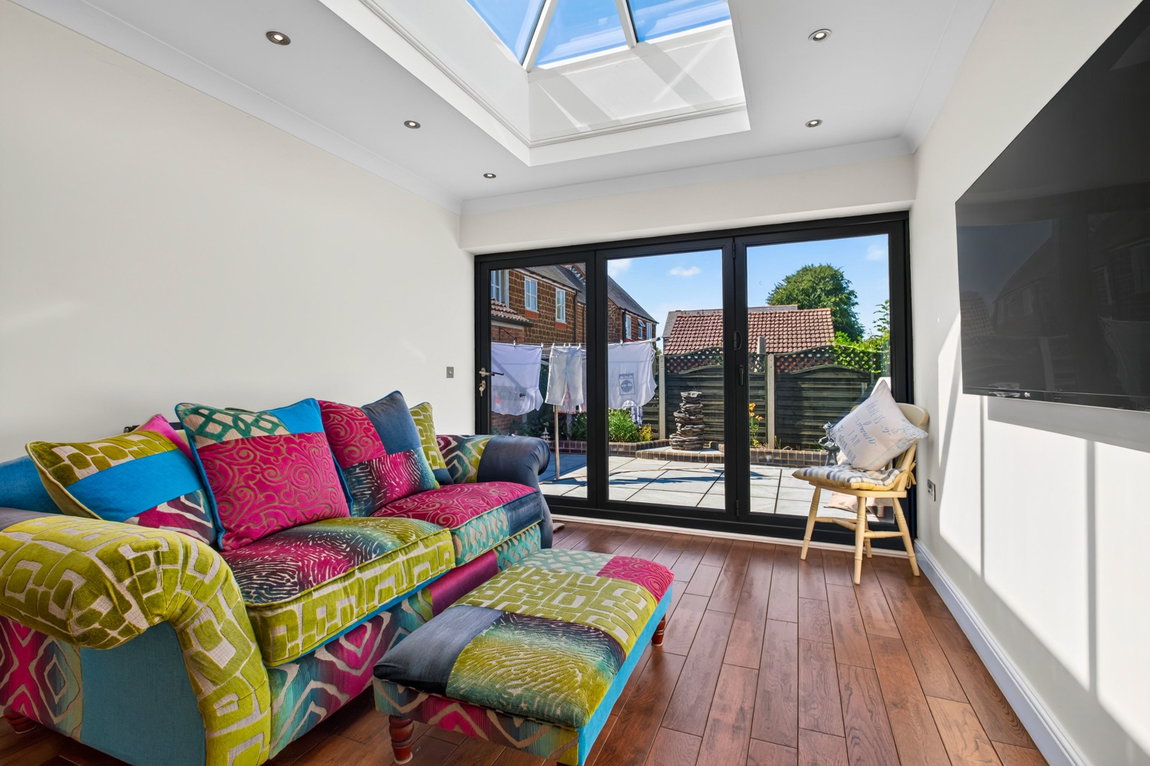
Well presented throughout, this stunning property has also been extended to the ground floor kitchen area, creating an ideal space to relax or entertain.
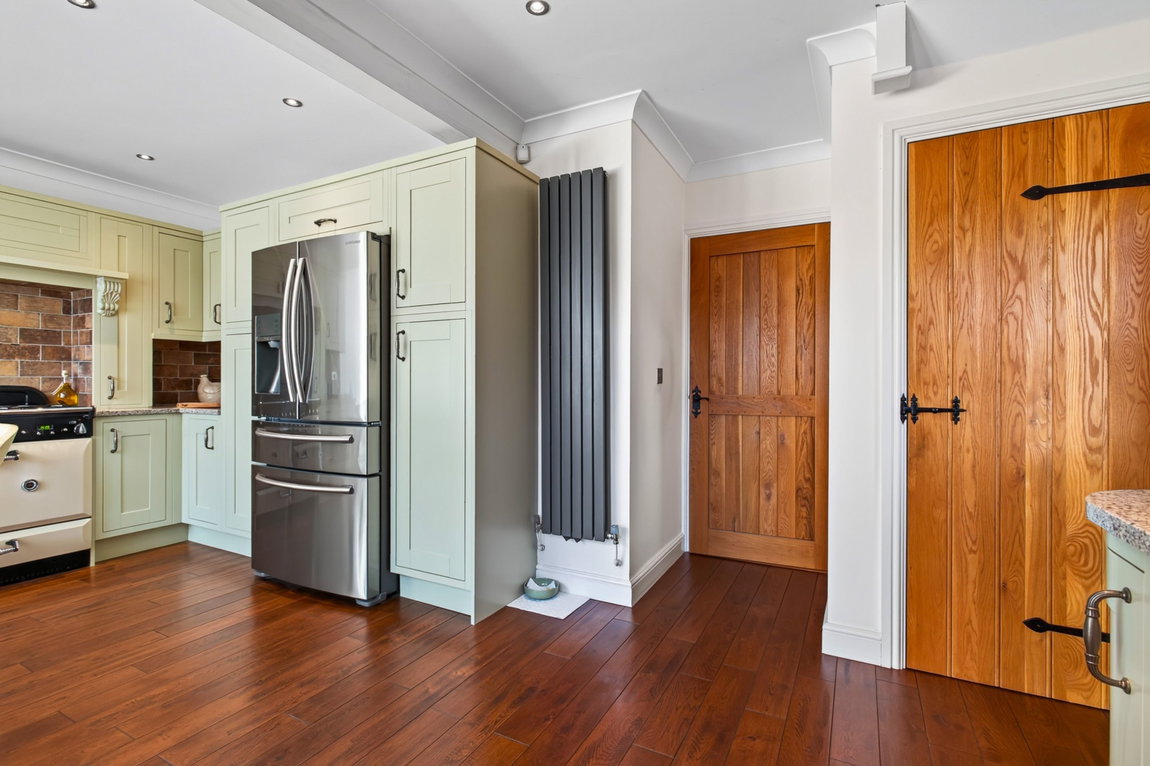
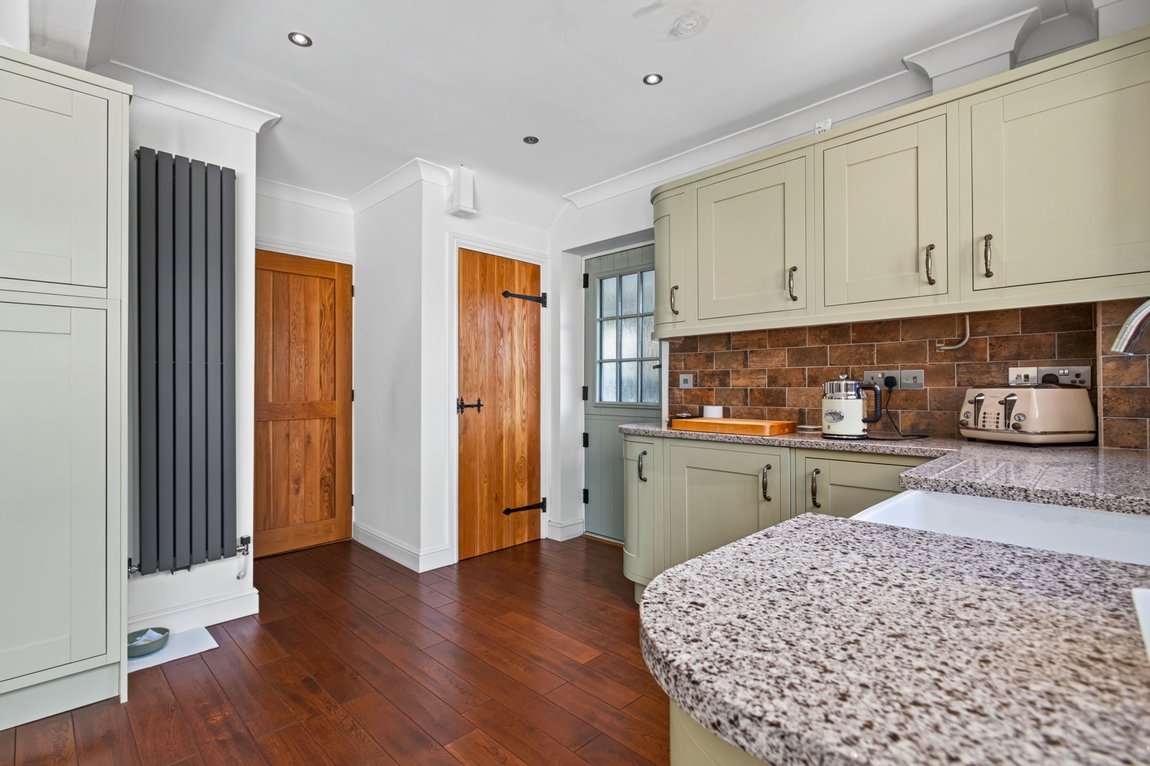
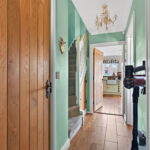
Internally all the doors have been upgraded to solid oak doors.
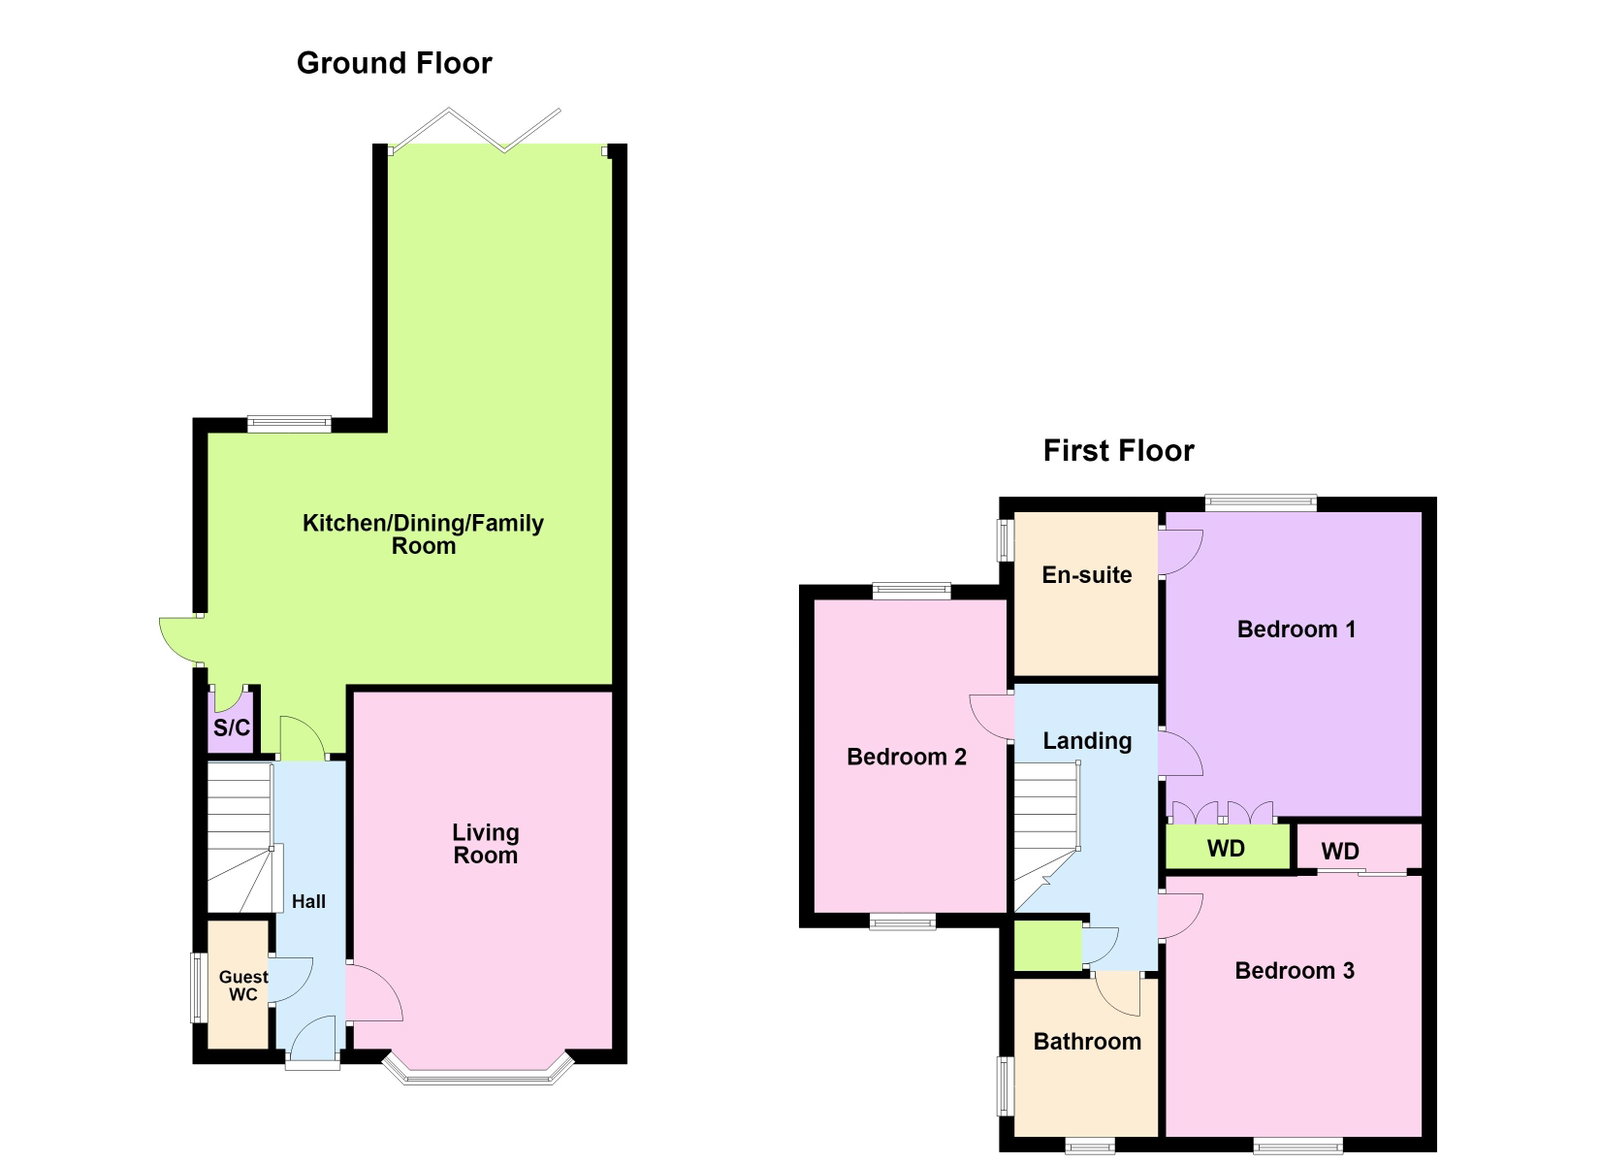
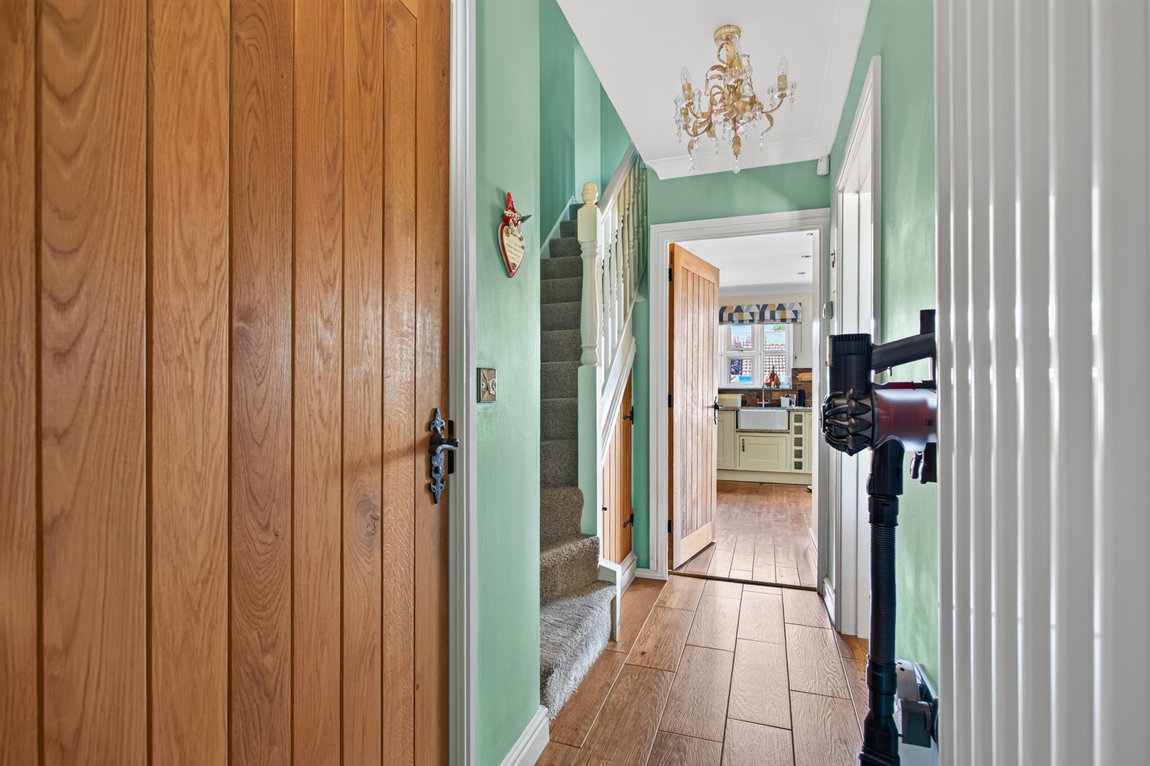
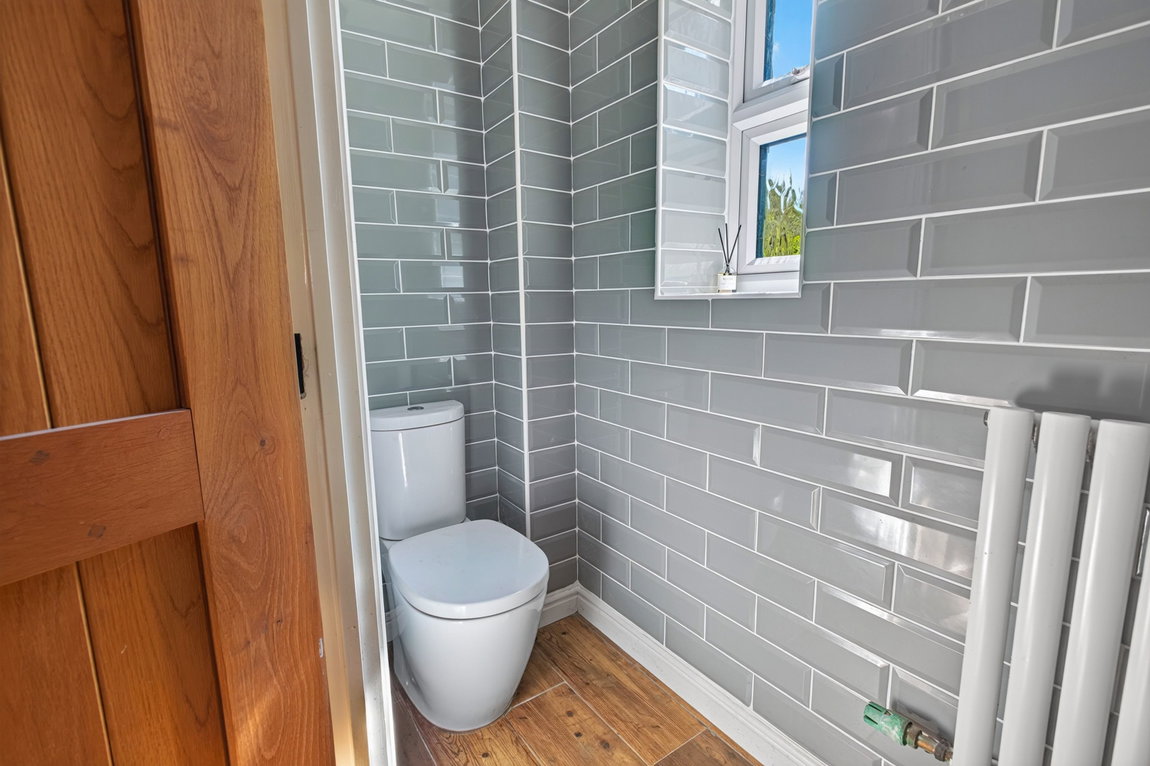
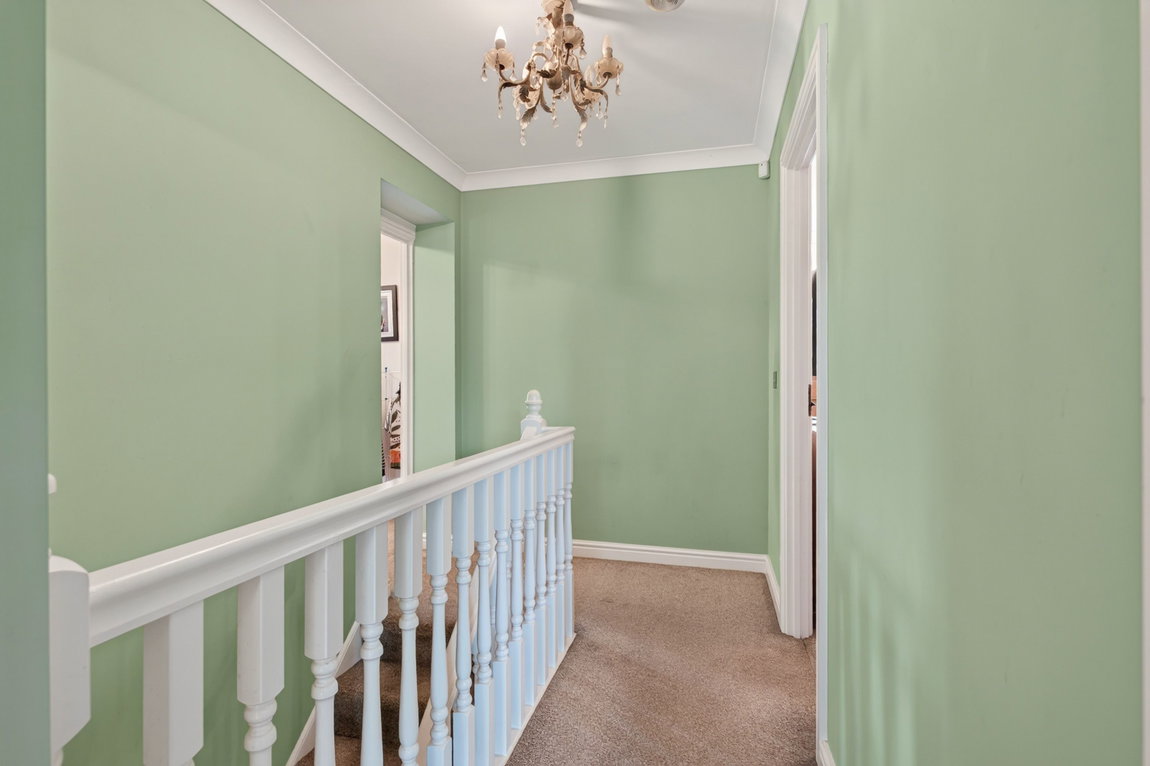
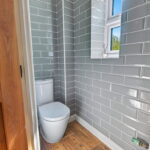
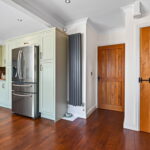
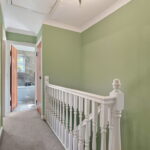
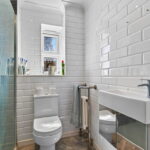
The accommodation comprises entrance hall featuring a solid oak floor which extends through to the kitchen/dining room. Stairs rise to the first floor landing and there is a contemporary column panel radiator. The guest WC is situated off the hall.
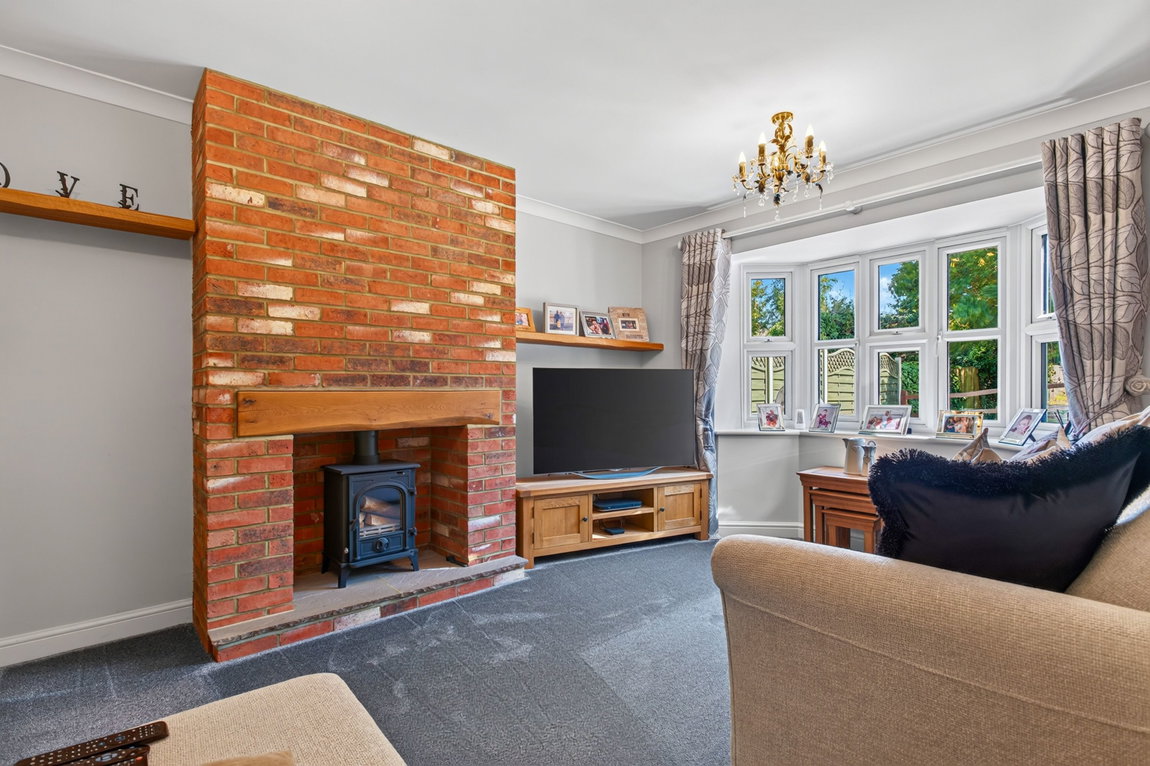
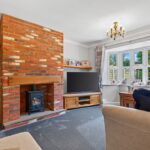
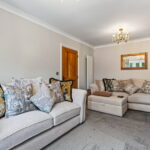
The living room features a front facing bay window and there is an exposed brick chimney breast with a wood burning stove placed on the hearth.
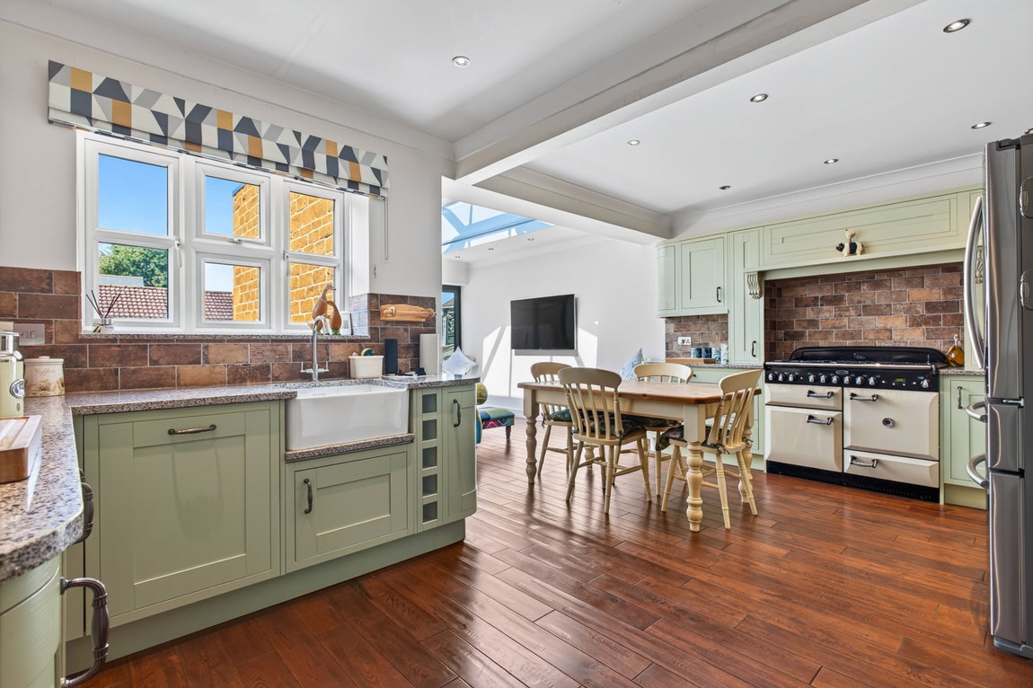
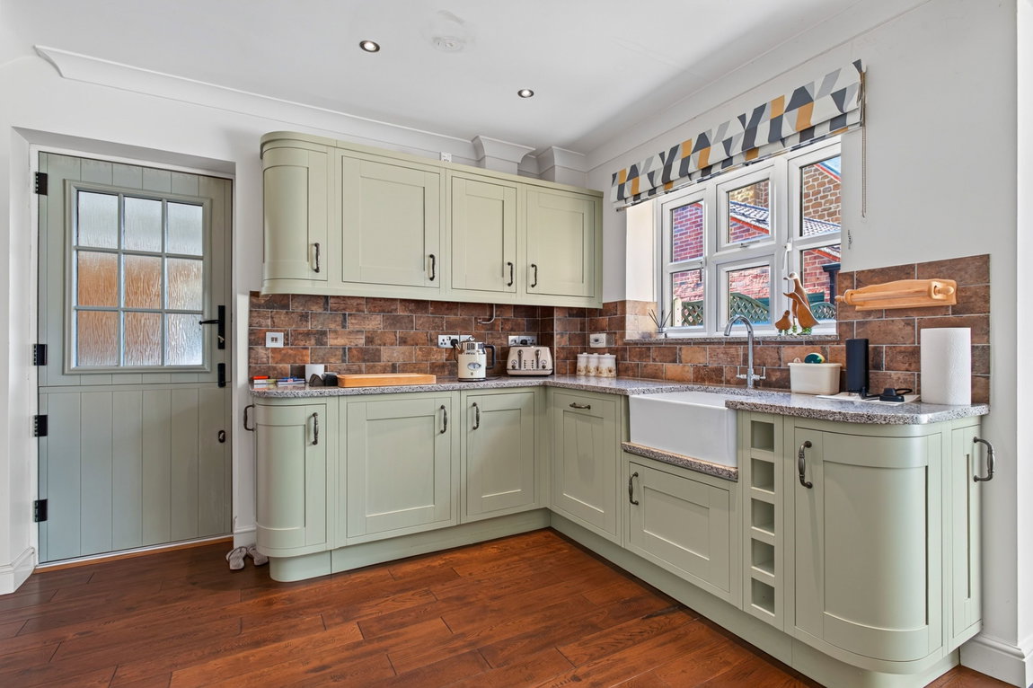
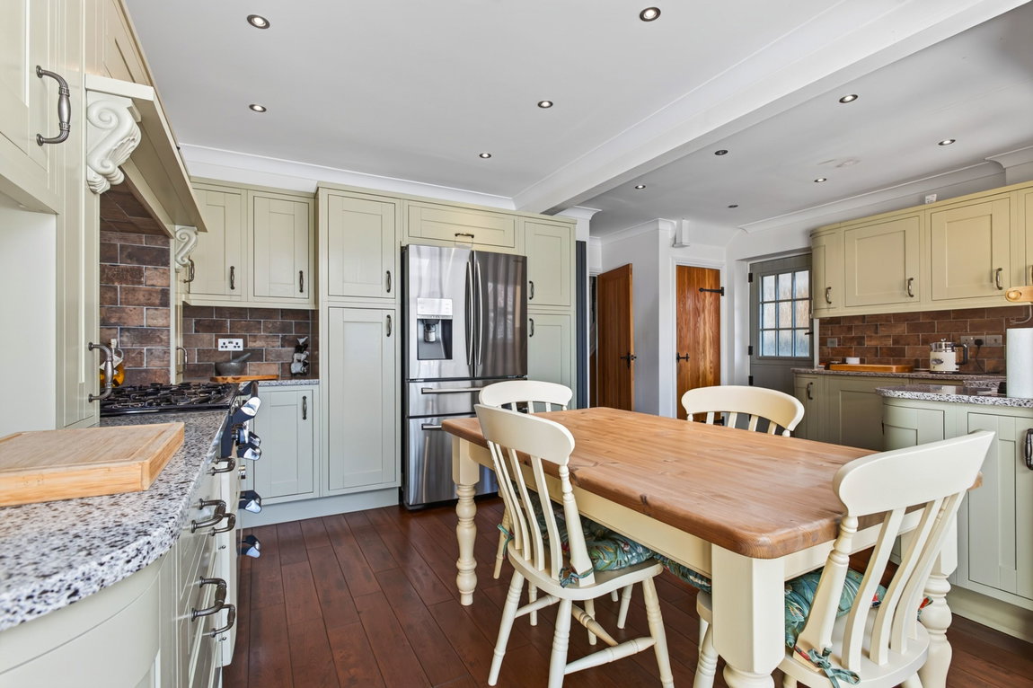
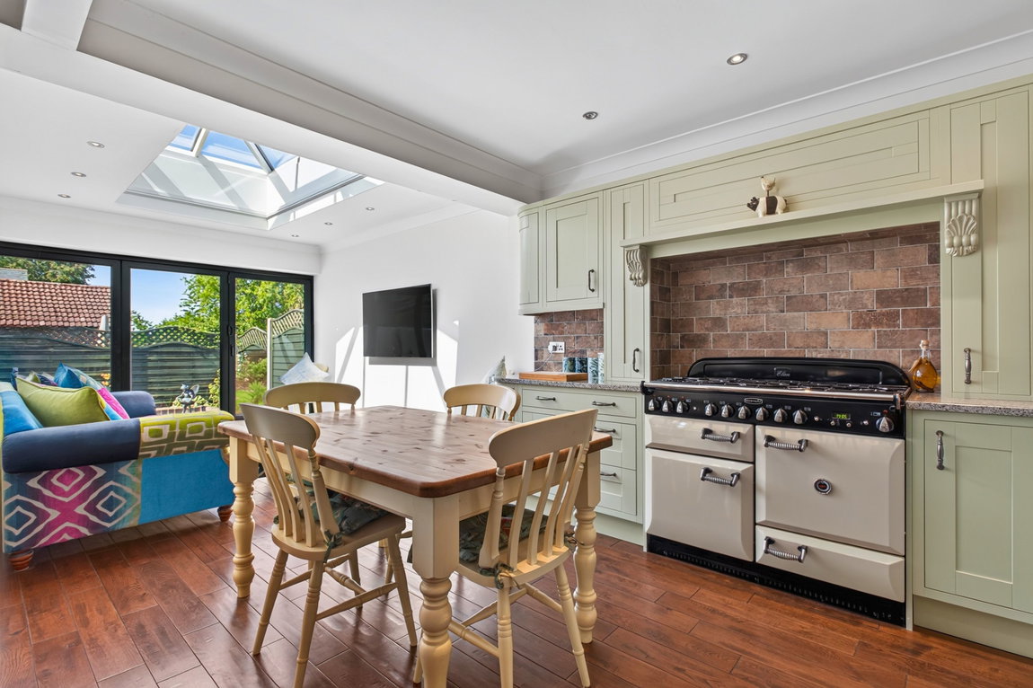
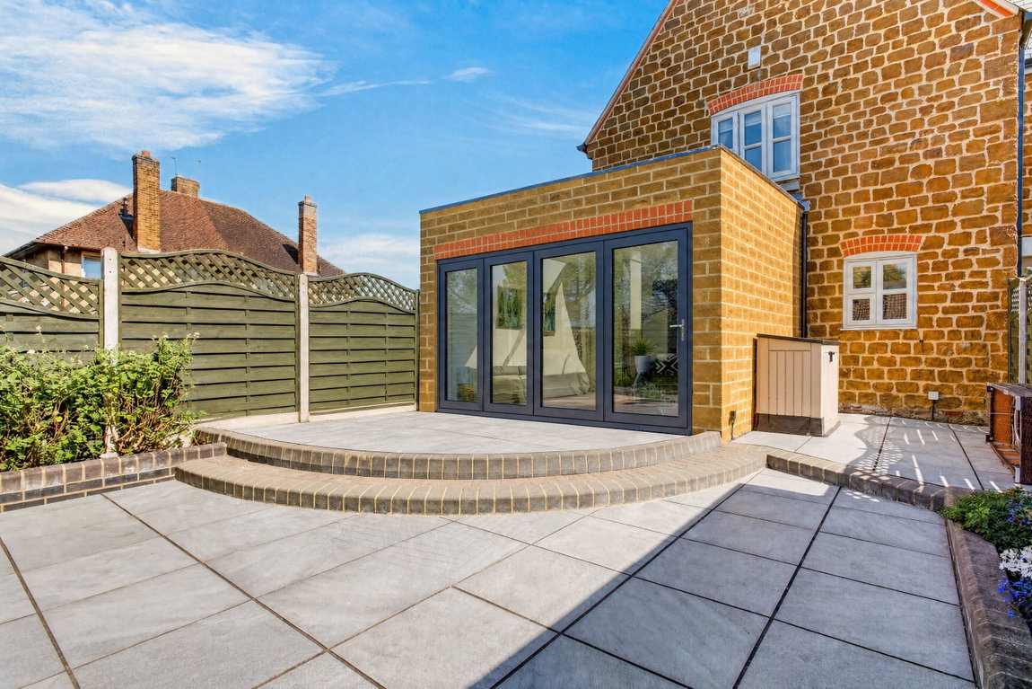
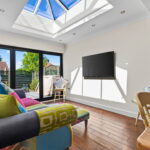
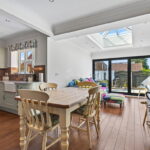
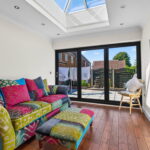
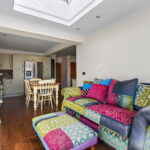
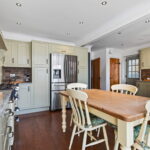
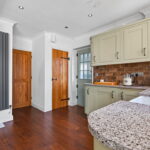
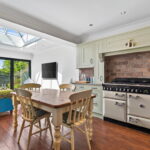
The kitchen/dining room extends into a comfortable family area with bi-fold doors opening onto the rear garden. The kitchen has been refitted with a stylish range of Shaker style wall and base level units with granite work surfaces and a butler sink with mixer tap and ceramic tiled wall surrounds. There is an integrated dishwasher and a Rangemaster floor standing cooker.
From the first floor landing there is a family bathroom which includes a side panel bath, wash hand basin set within a modern vanity unit and a WC with ceramic tiled walls.
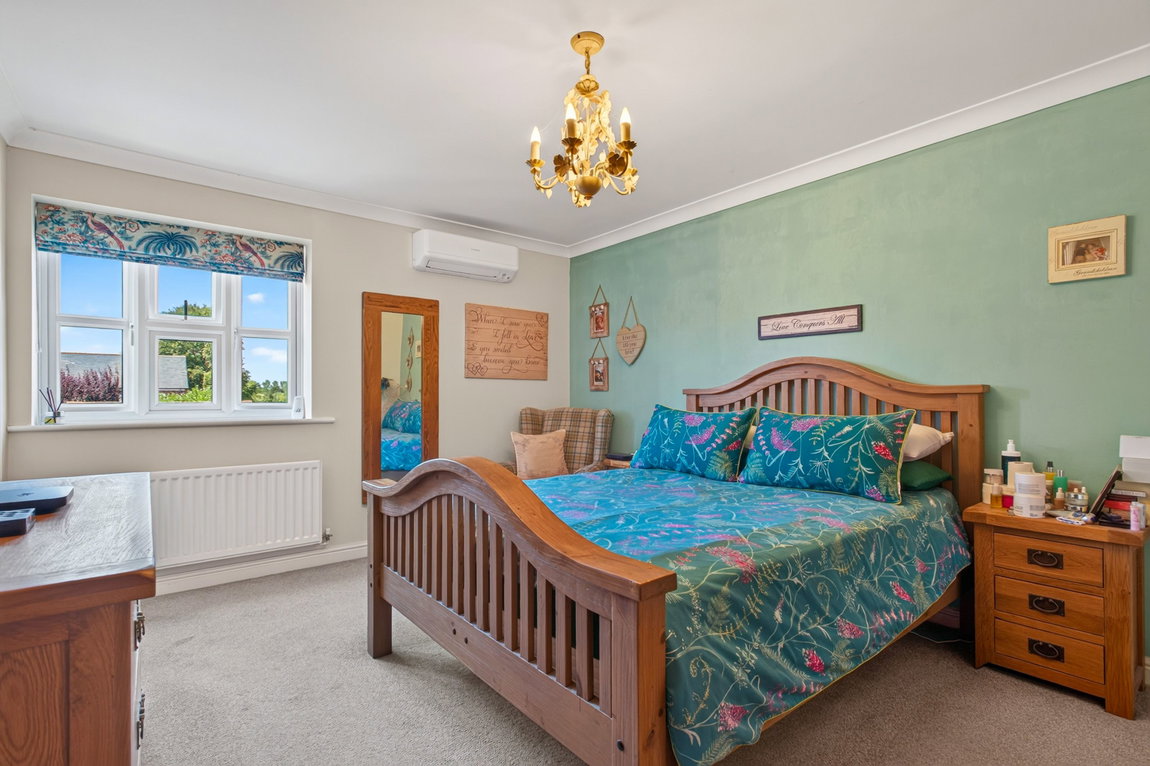
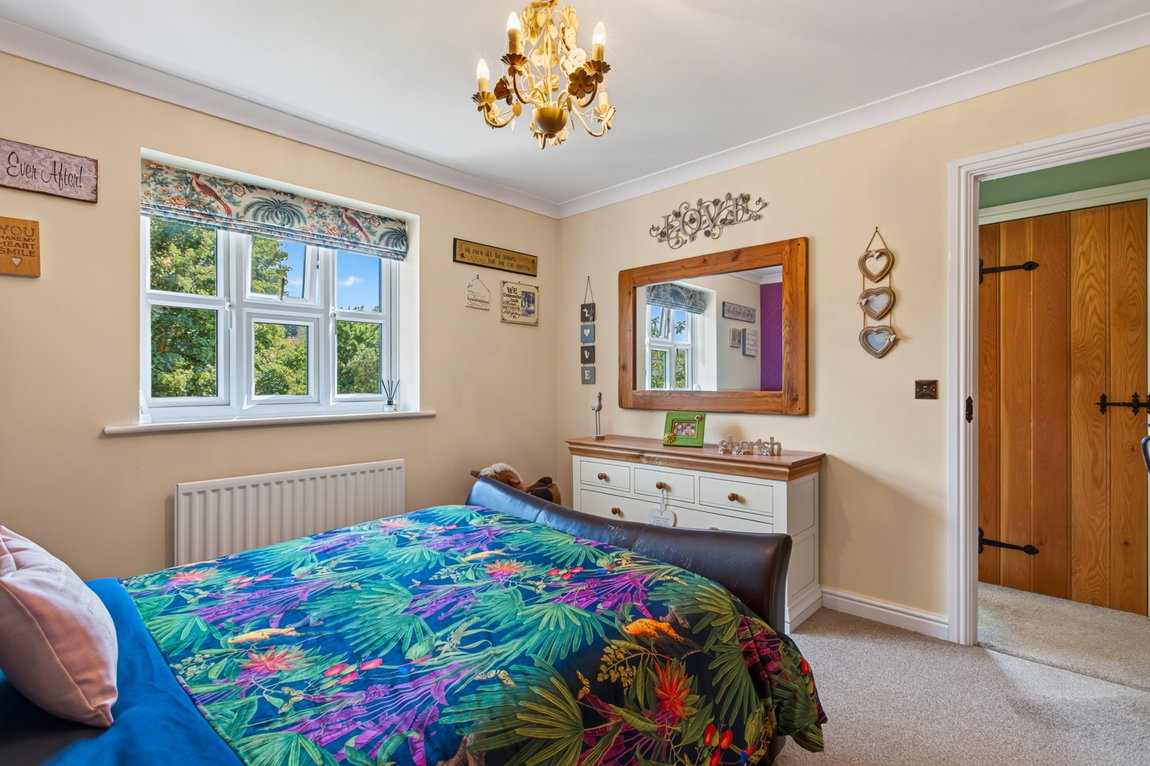
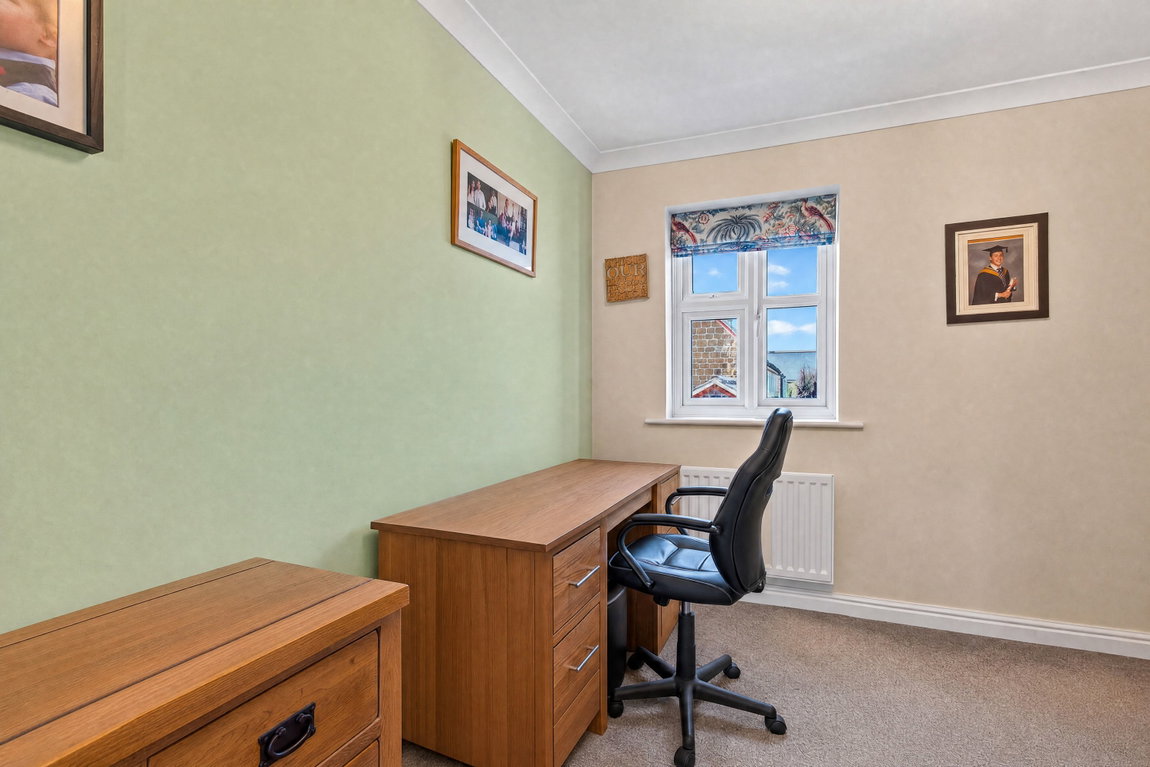
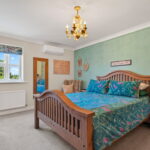
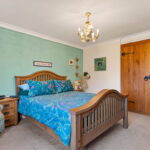
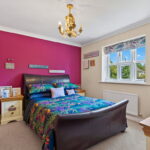
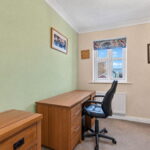
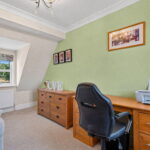
There are three double sized bedrooms with the main bedroom benefitting from a shower room en-suite which includes a walk-in shower, WC and a wash hand basin with ceramic tiled wall surrounds.
Gas fired central heating and uPVC double glazed windows.
Outside:
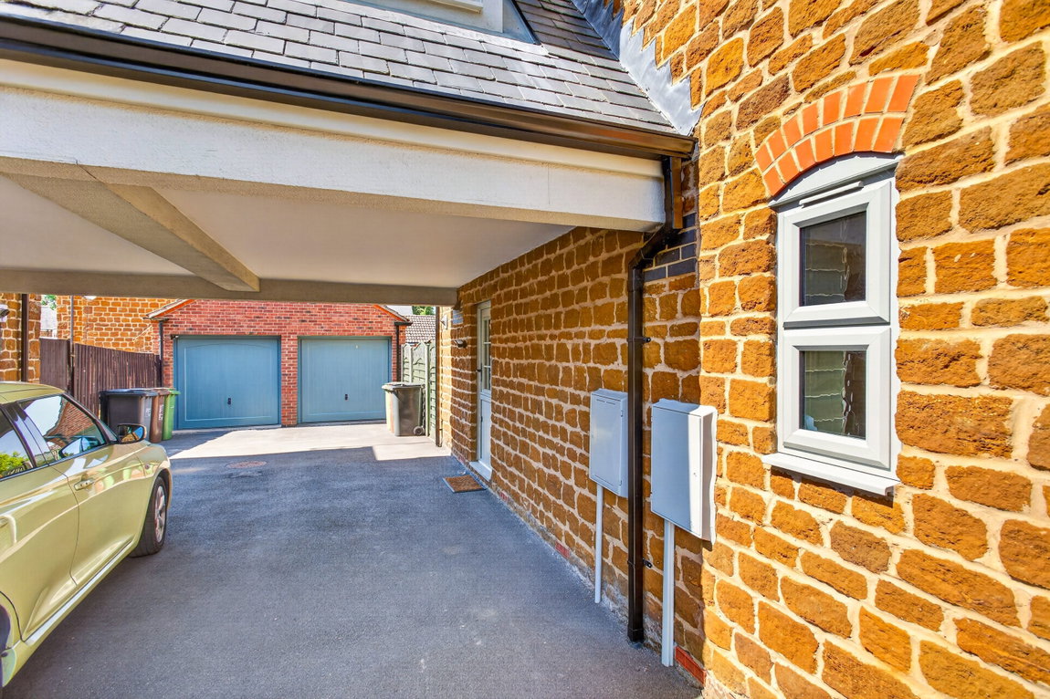
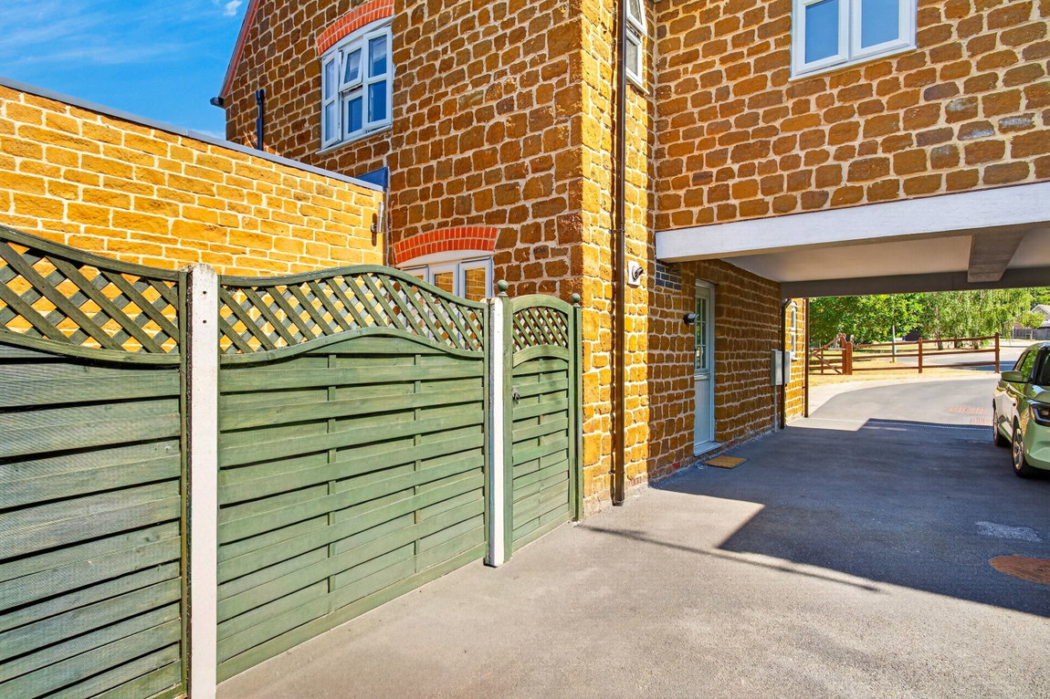
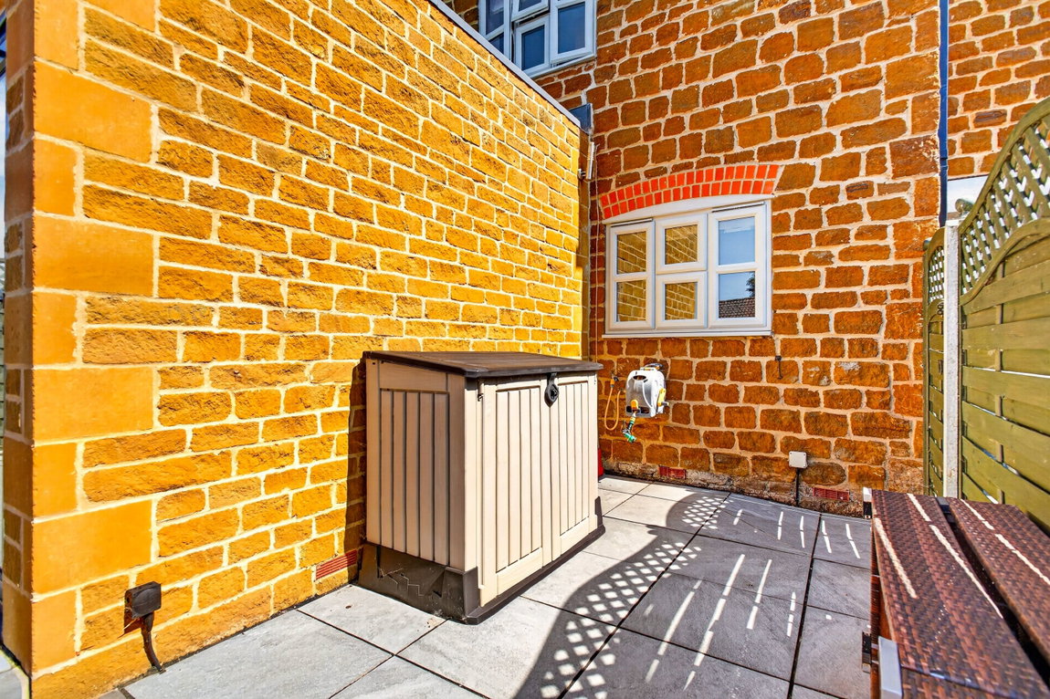
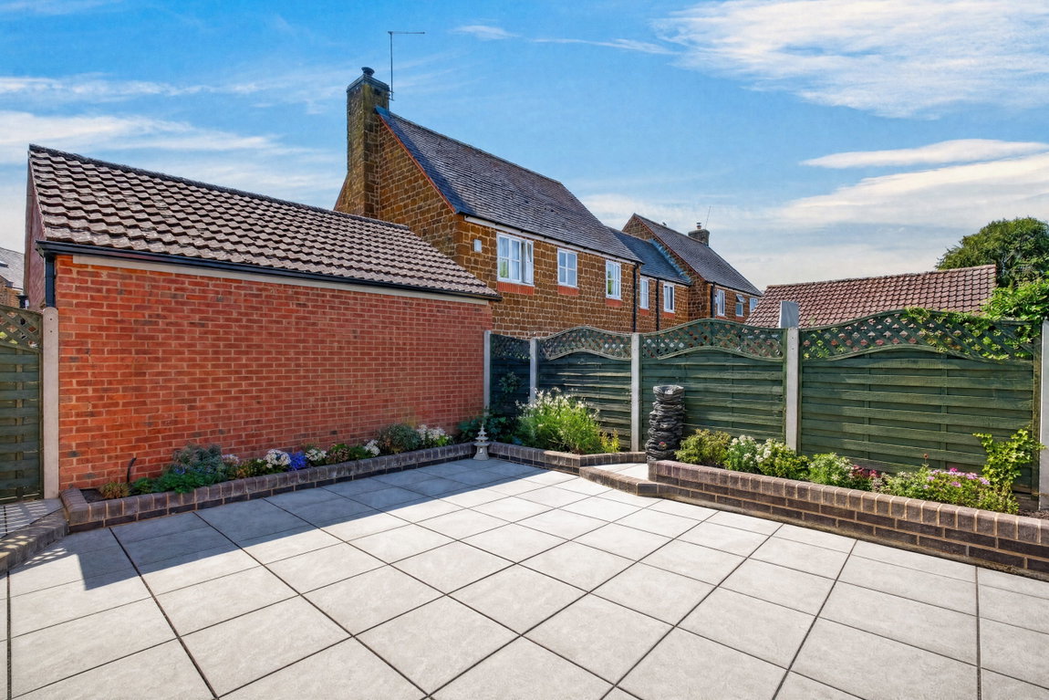
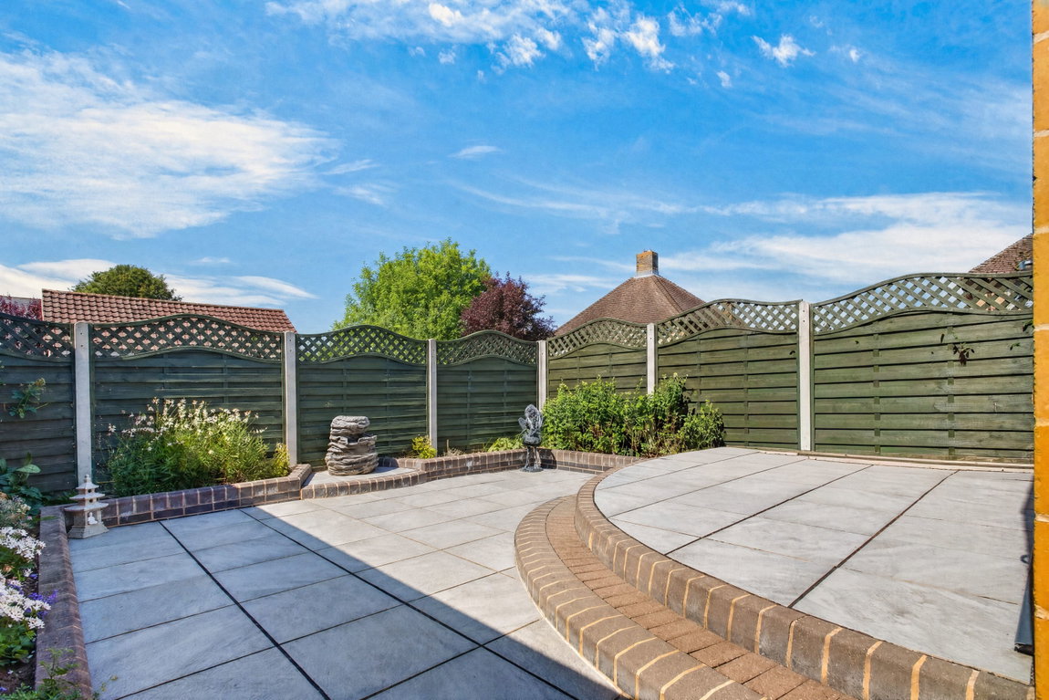
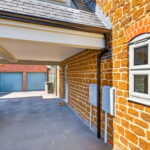
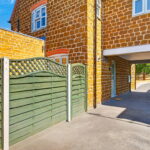
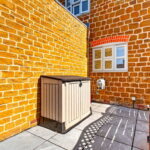
The plot has been landscaped for easy maintenance with the front garden being turned into a useable seating area. There is a driveway which is part covered providing parking for two/three cars and there is access to the single garage. The rear garden is enclosed and is laid with attractive paving and planted borders.
Room Measurements:
Kitchen/Dining/Family Room - 5.49m x 7.06m (18'0" x 23'2") max
Living Room - 4.8m x 3.48m (15'9" x 11'5")
WC - 0.81m x 1.73m (2'8" x 5'8")
Bedroom One - 4.09m x 3.45m (13'5" x 11'4")
Ensuite - 1.93m x 2.21m (6'4" x 7'3")
Bedroom Two - 4.22m x 2.59m (13'10" x 8'6")
Bedroom Three - 4.22m x 3.45m (13'10" x 11'4")
Bathroom - 2.13m x 1.93m (7'0" x 6'4")