













"A Different Perspective"
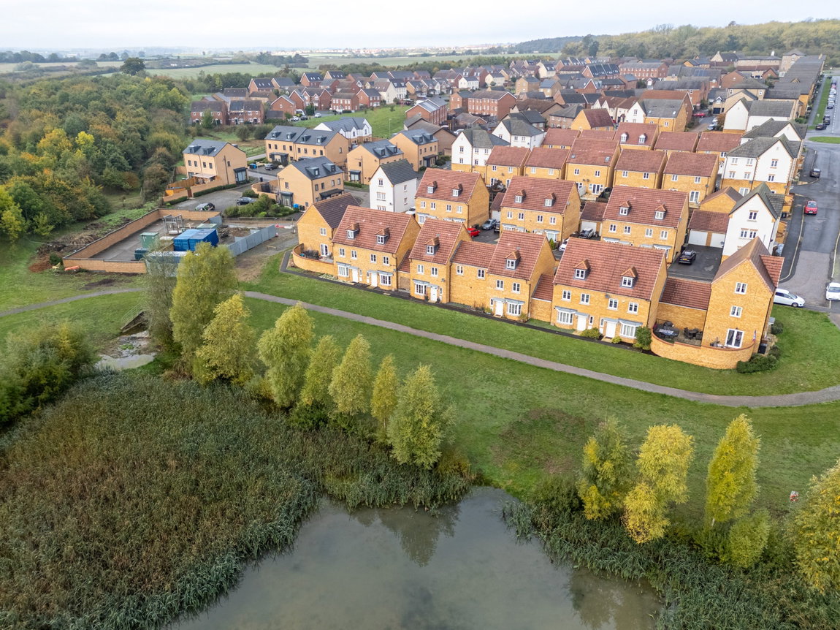
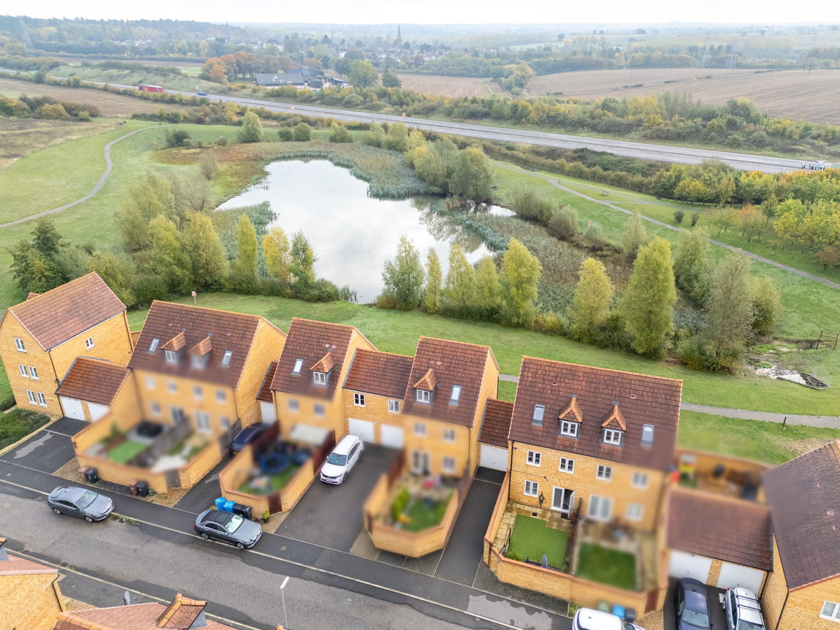
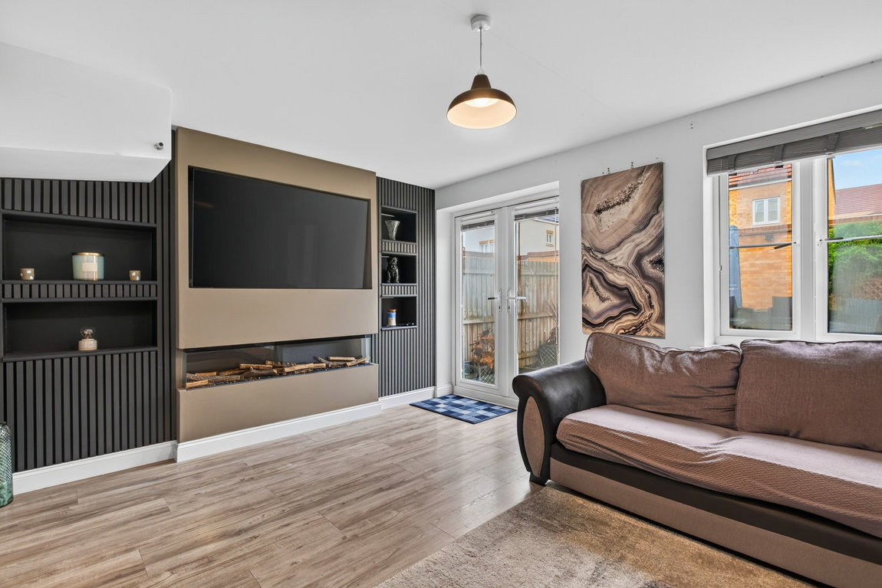
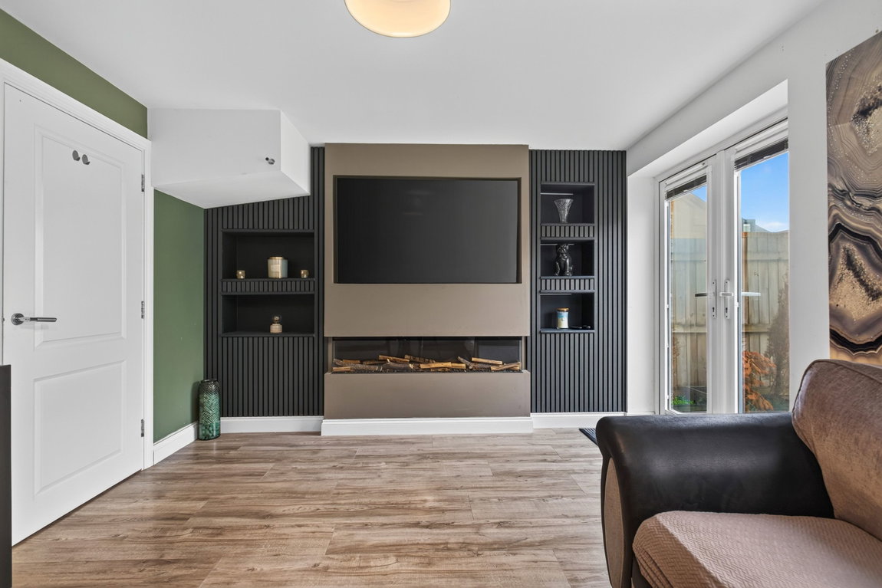
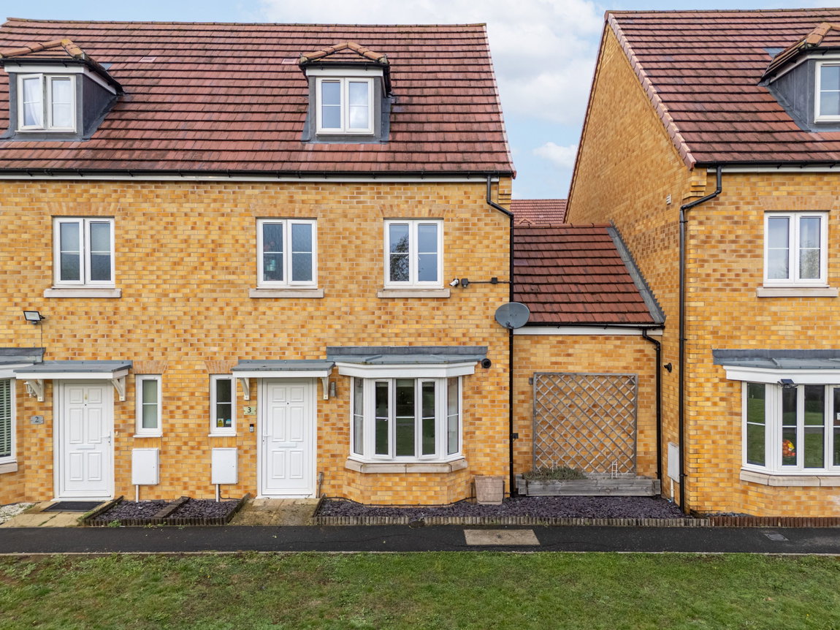
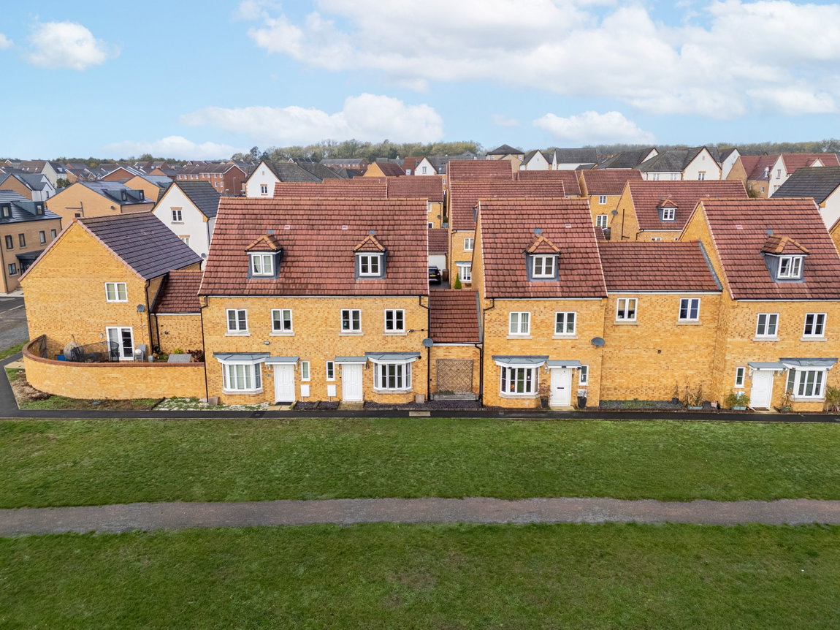
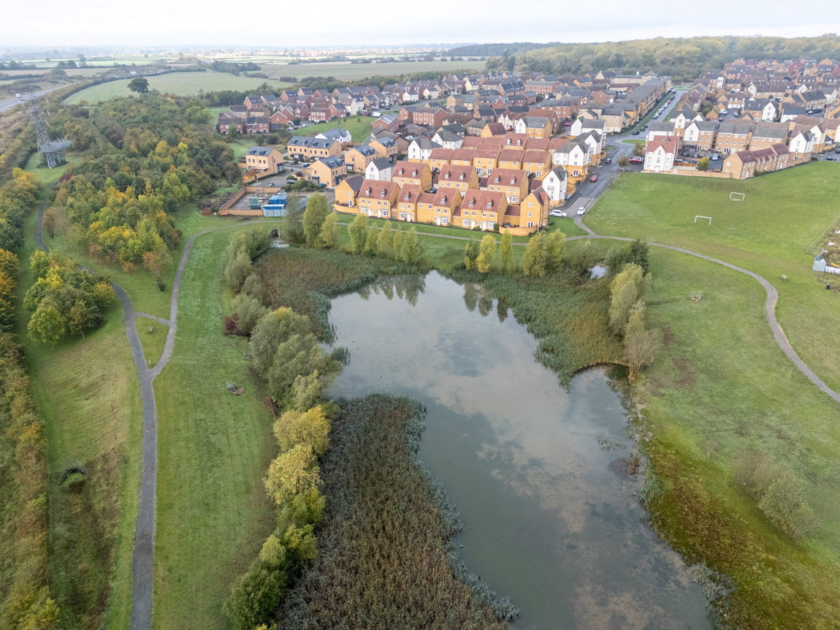
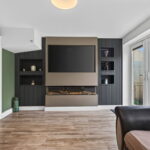
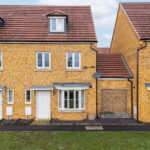
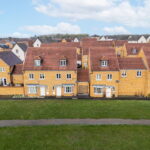
Enjoying pretty lake views from the front elevation, this smart four-bedroom semi-detached town house offers a refreshing combination of contemporary style and versatile accommodation. The ground floor begins with a welcoming entrance hall and guest WC, leading through to a stylish kitchen/diner. The separate living room features an attractive media wall, creating a contemporary focal point for relaxing at the end of the day. Upstairs, four bedrooms provide flexibility for family life, guests or working from home. The main bedroom benefits from its own en-suite shower room. A family bathroom completes the accommodation. Outside, the rear garden has been landscaped with easy maintenance in mind, offering an attractive space to enjoy without the demands of extensive upkeep. A tandem-length driveway provides parking for two vehicles and leads to a single garage, while an EV charging point adds a useful modern convenience.
Description:
Offering well arranged and balanced accommodation, this semi-detached town house is also beautifully positioned with a pretty lake view to the front elevation.
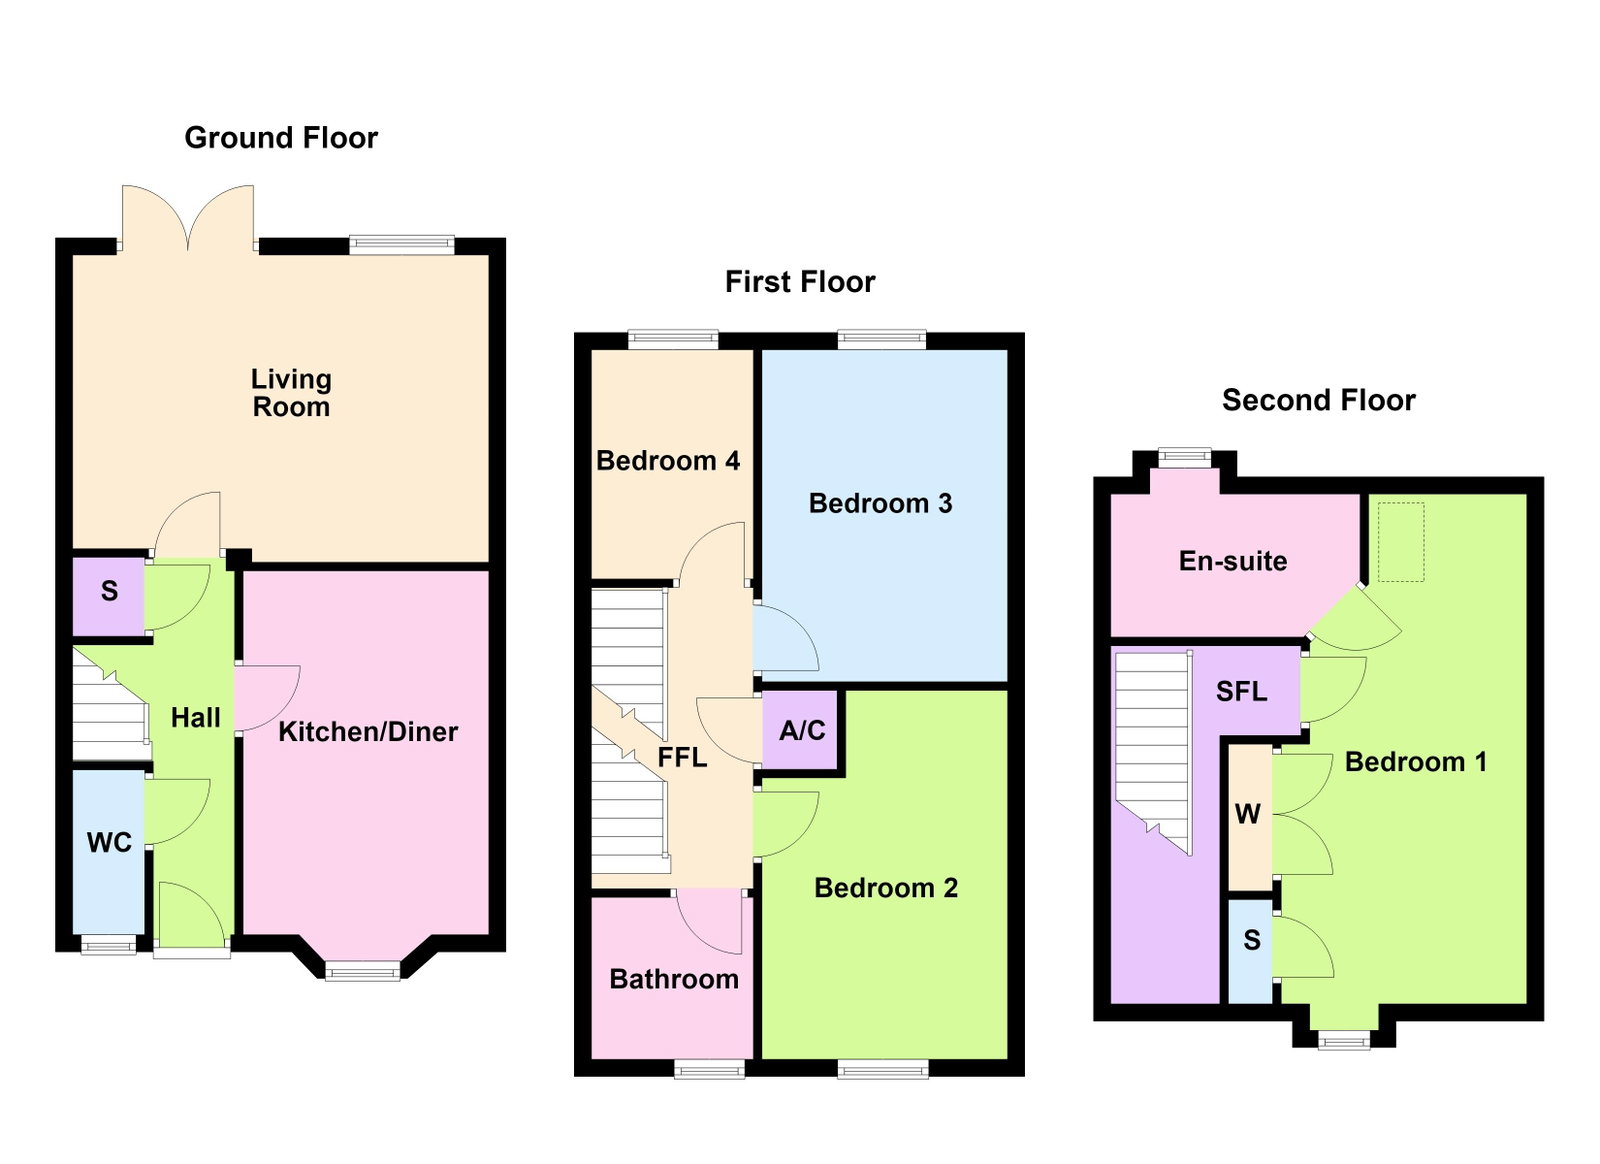
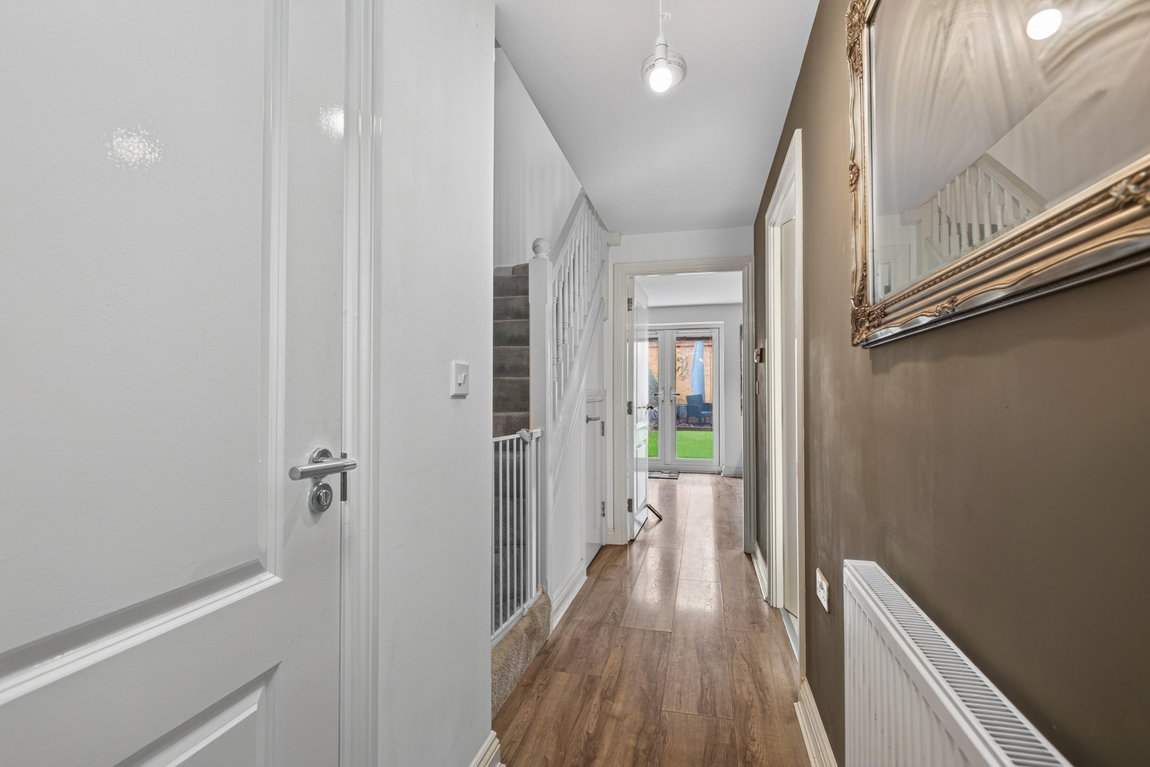
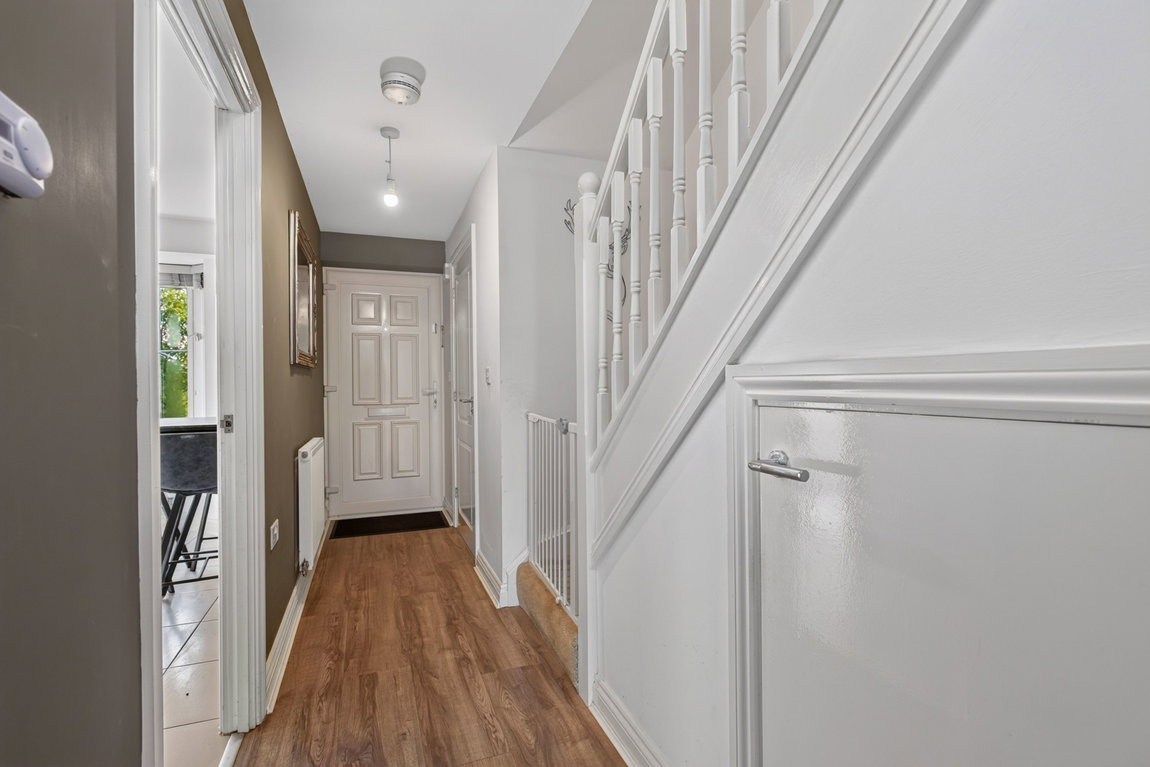
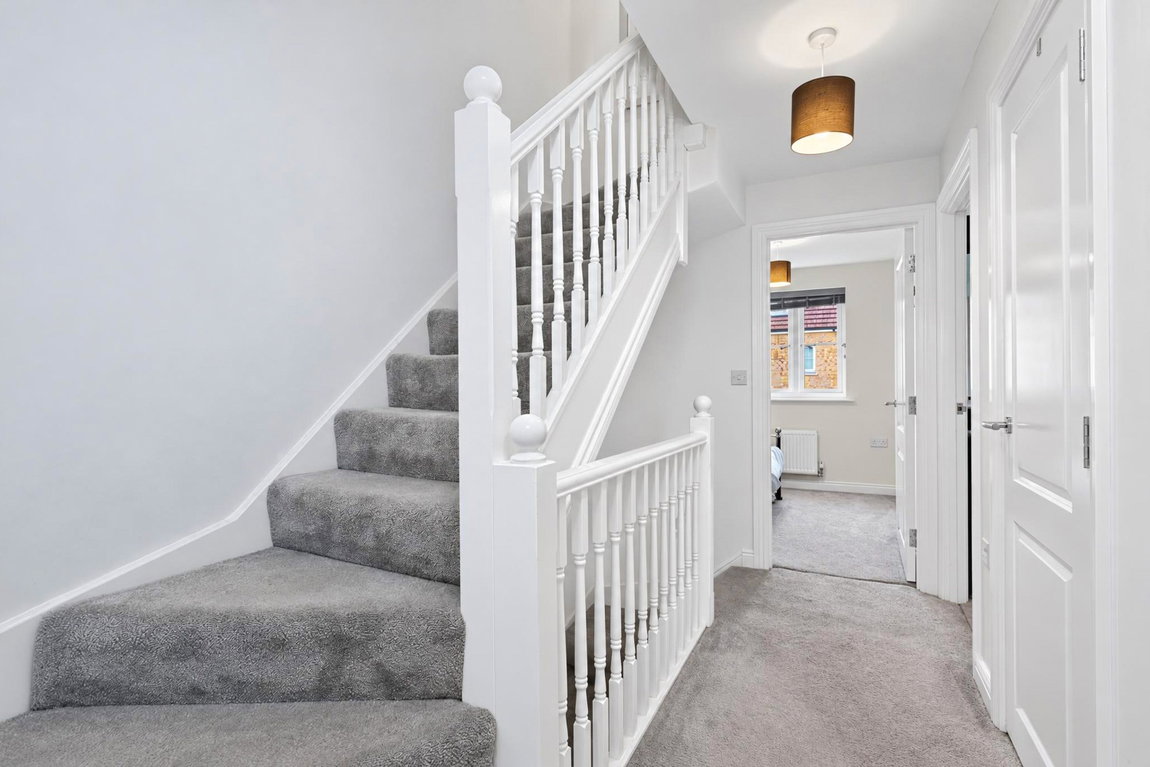
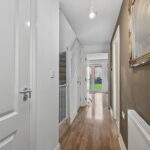
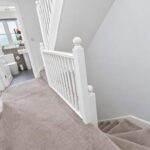
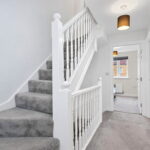
The accommodation comprises reception hall with stairs rising to the first floor landing with understairs storage cupboard and there is a guest WC situated off the hall.
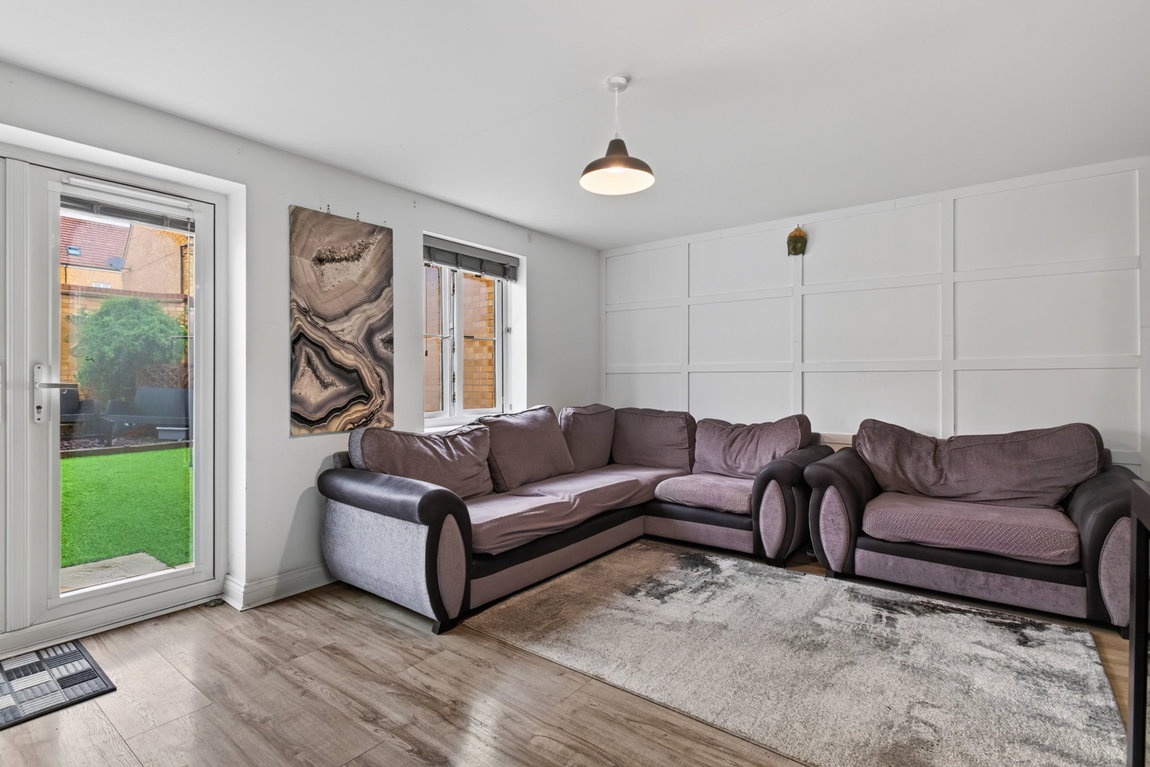
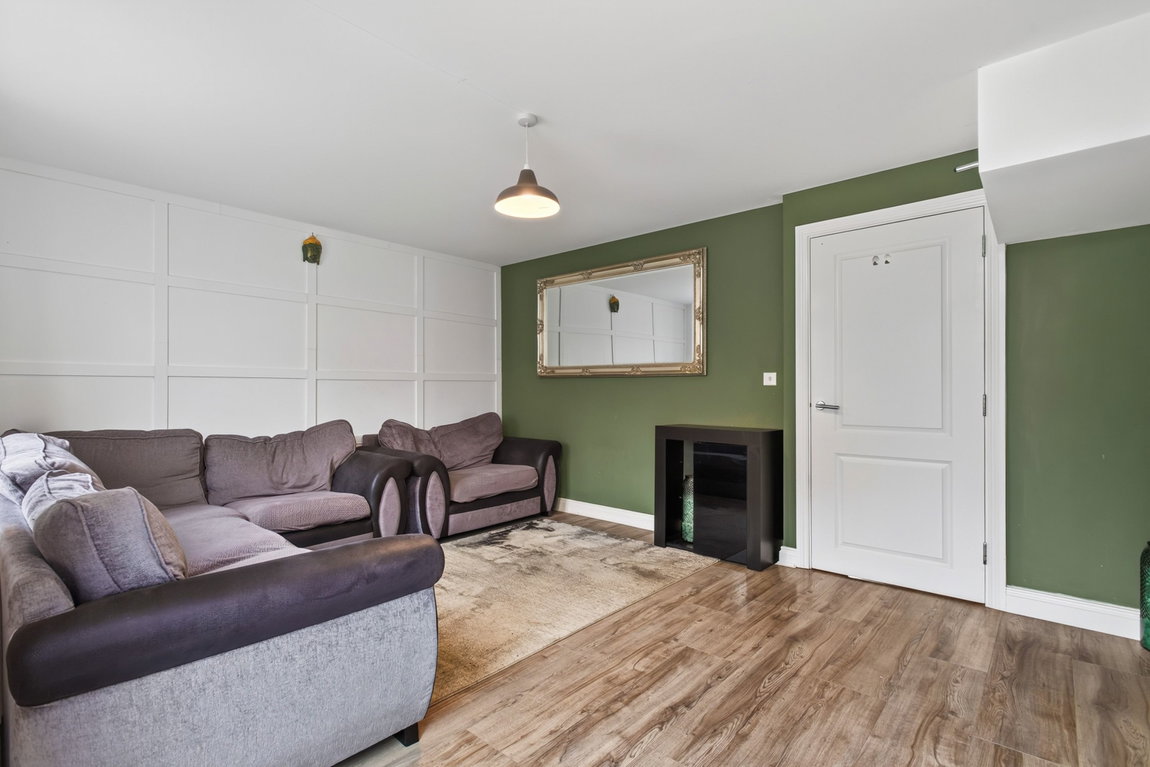
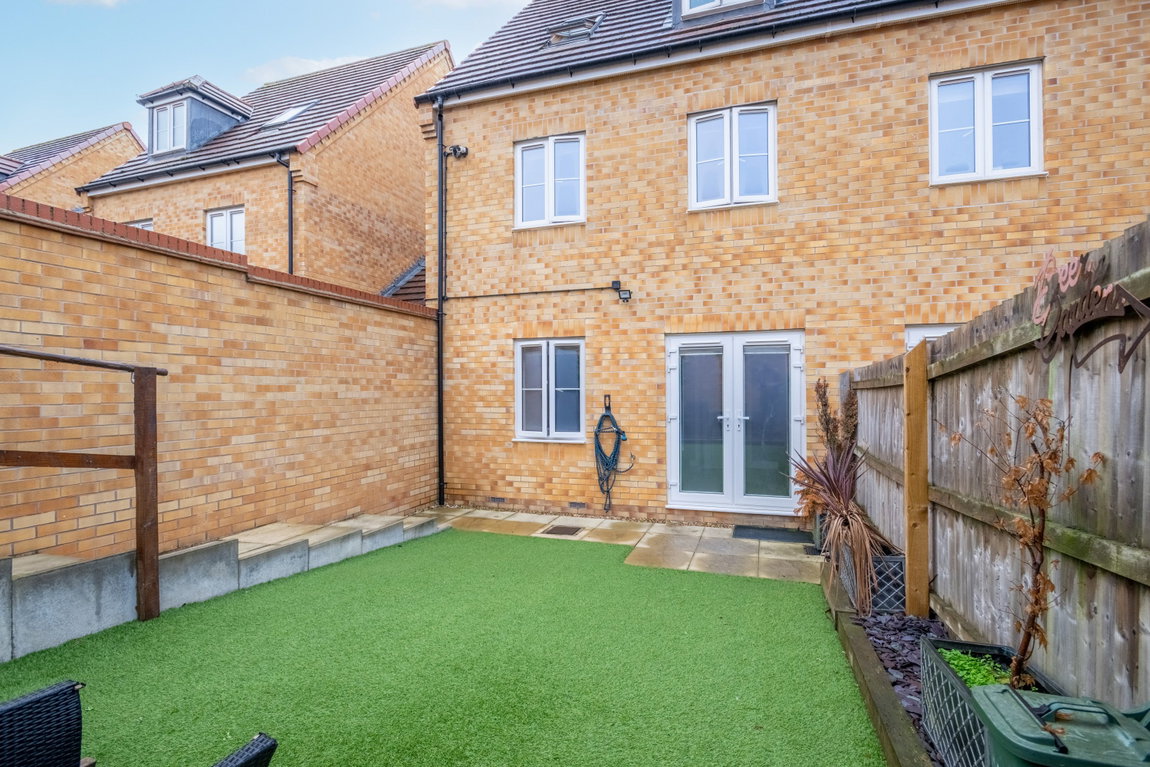
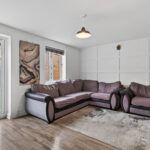
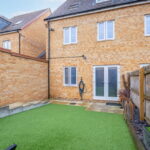
Featuring a media wall and French doors which open onto the rear garden, the living room is a comfortable area to relax.
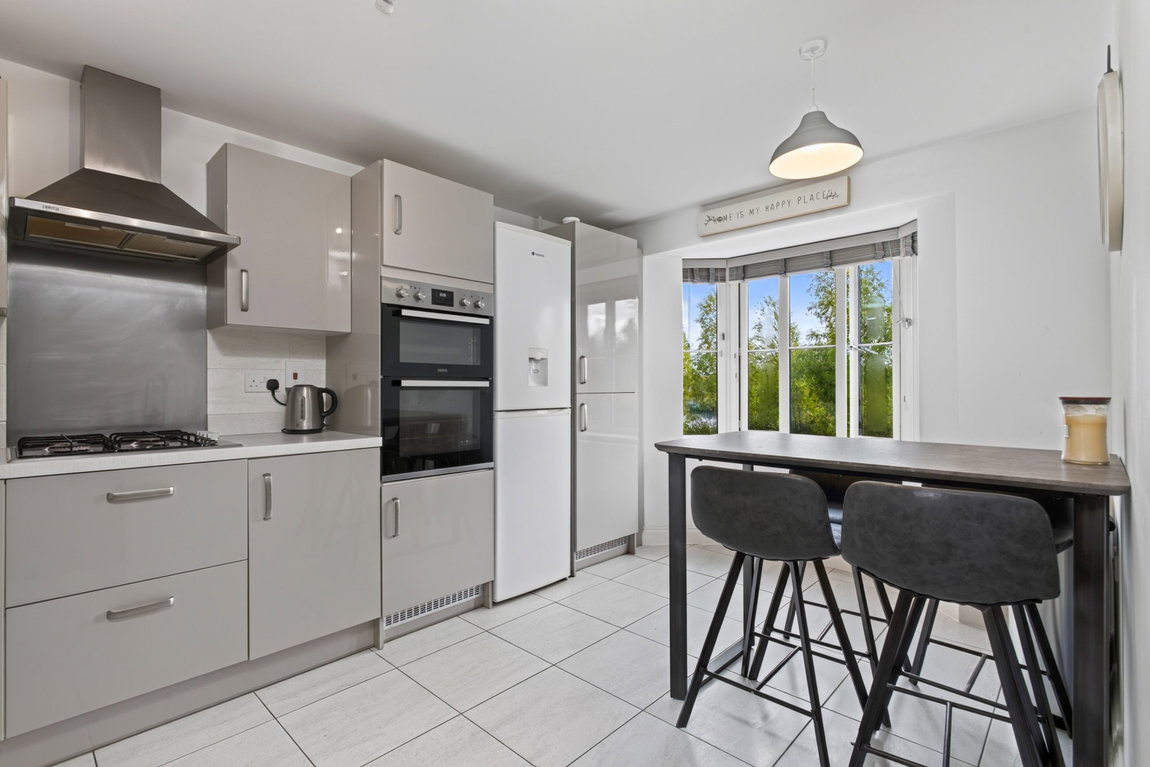
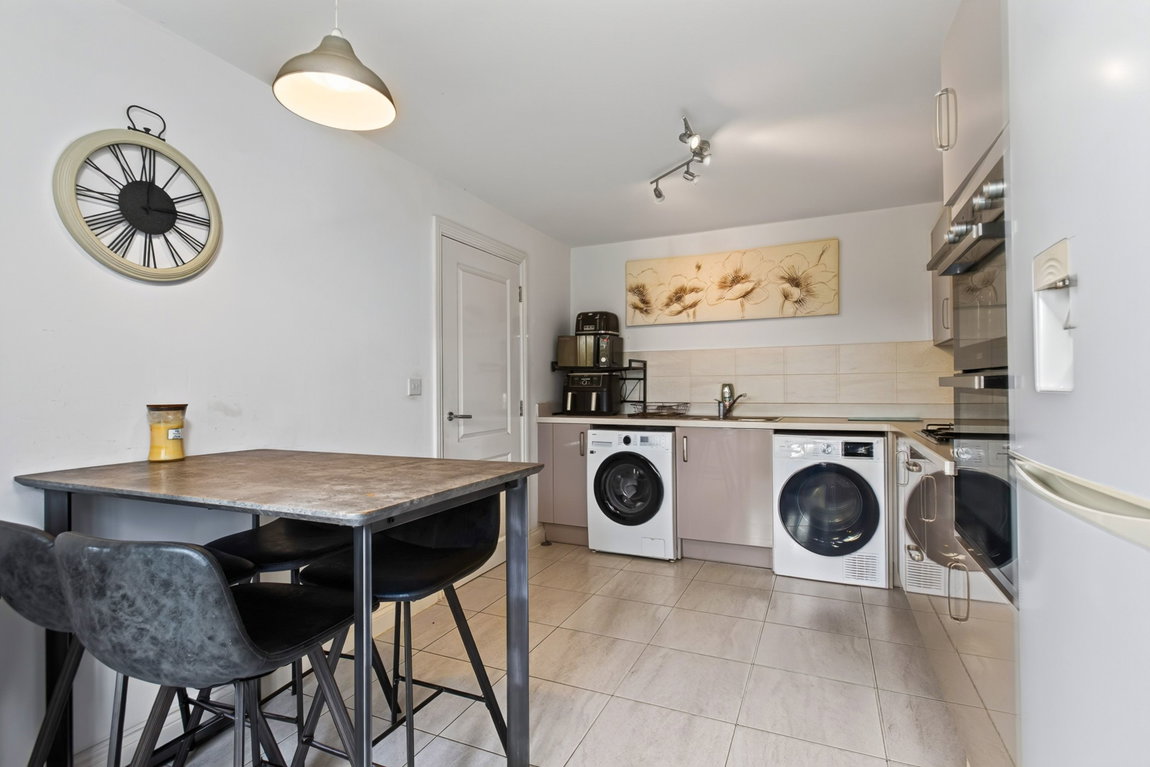
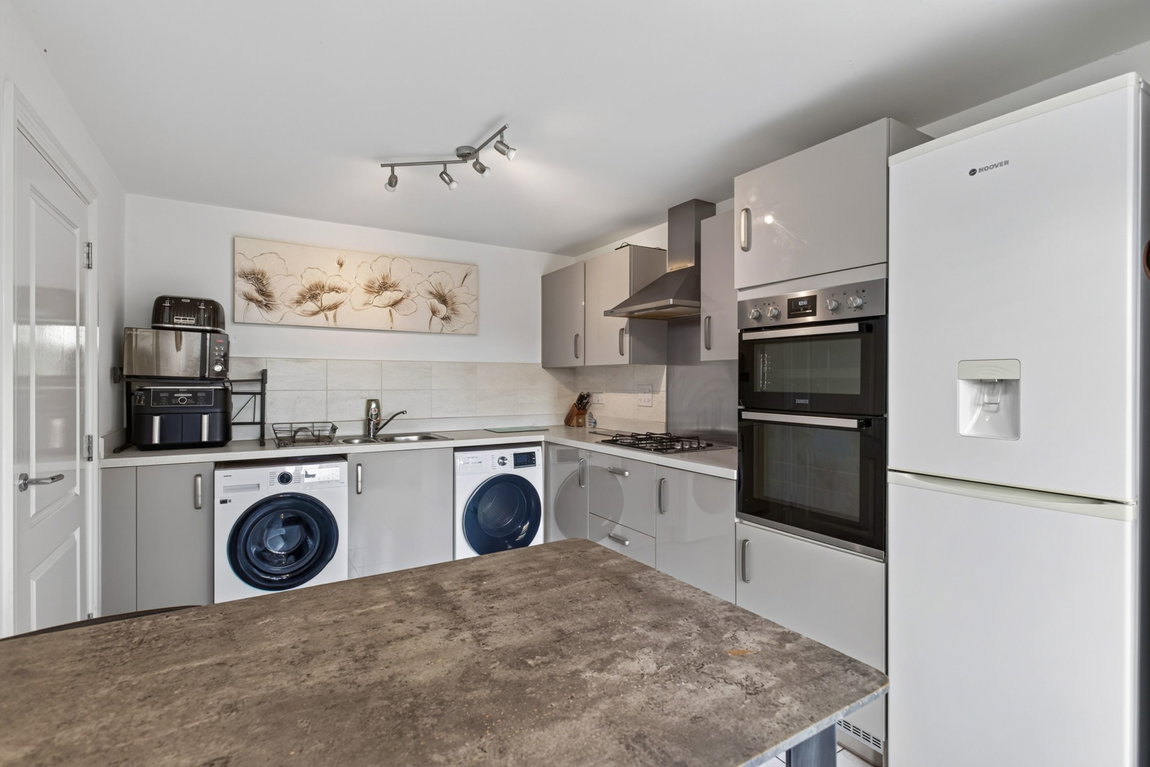
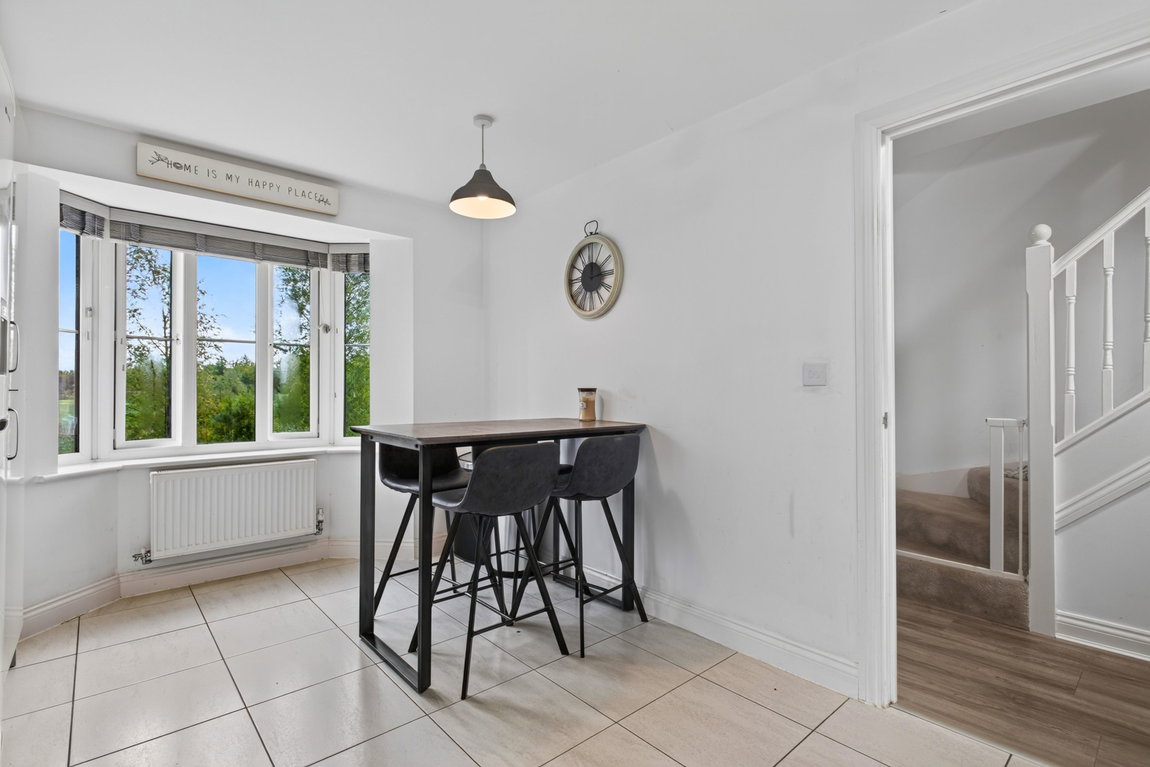
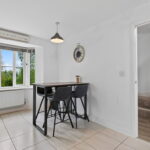
Over-looking the lake to the front via a bay window, the kitchen/dining room is fitted with a range of modern wall and base level units with work surfaces incorporating a sink with drainer and mixer tap with ceramic tiled wall surrounds. There is a built-in double eyeline oven and a gas hob with extractor hood. There is a ceramic tiled floor and space and plumbing for a washing machine, tumble dryer and a fridge/freezer.
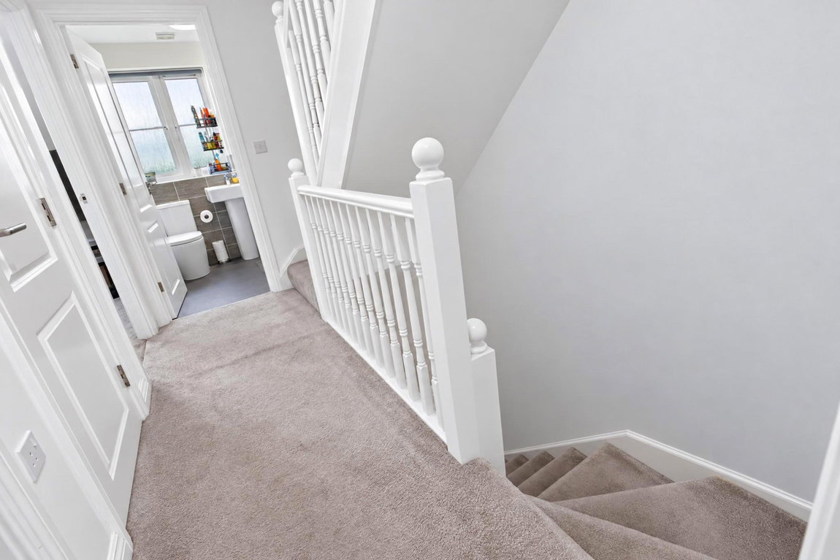
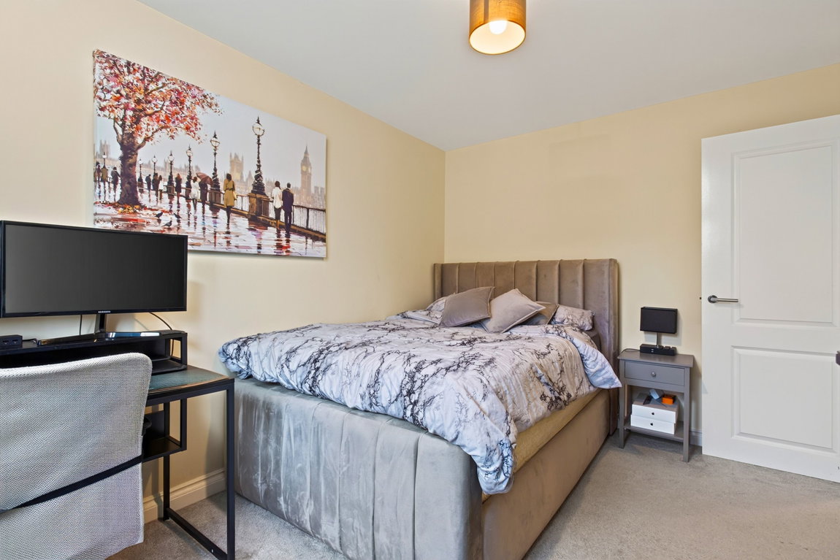
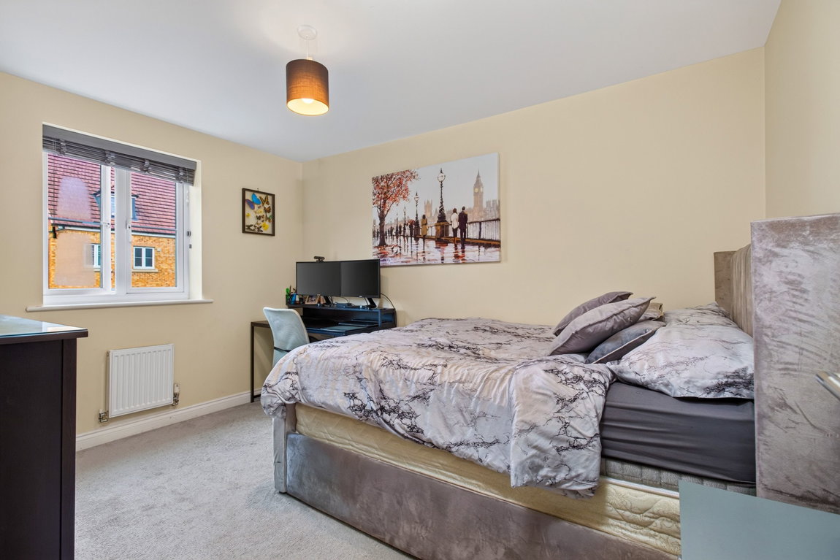
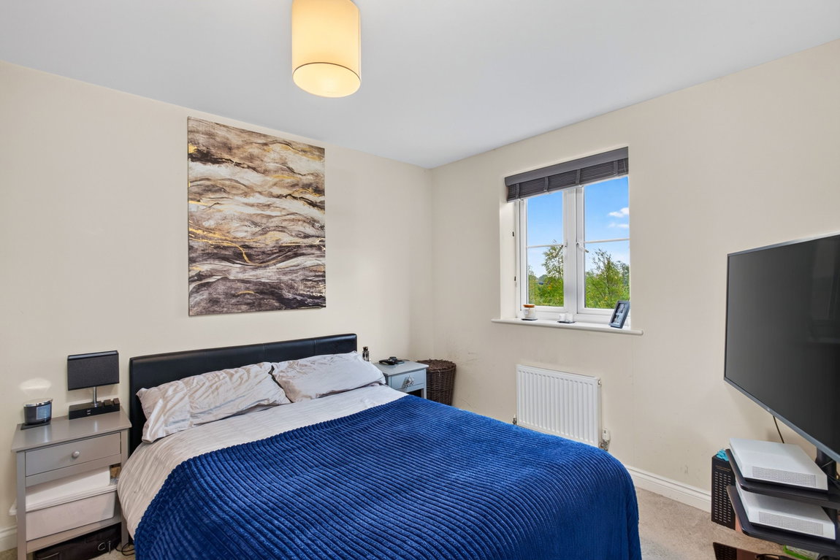
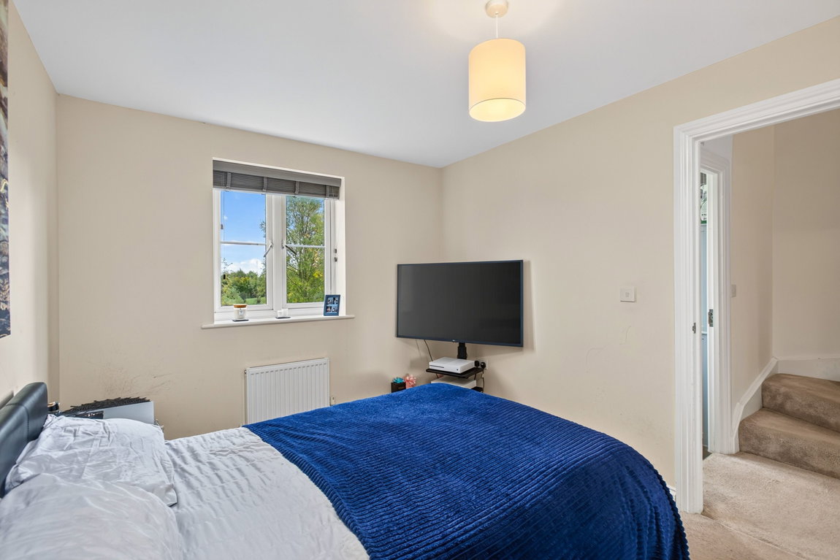
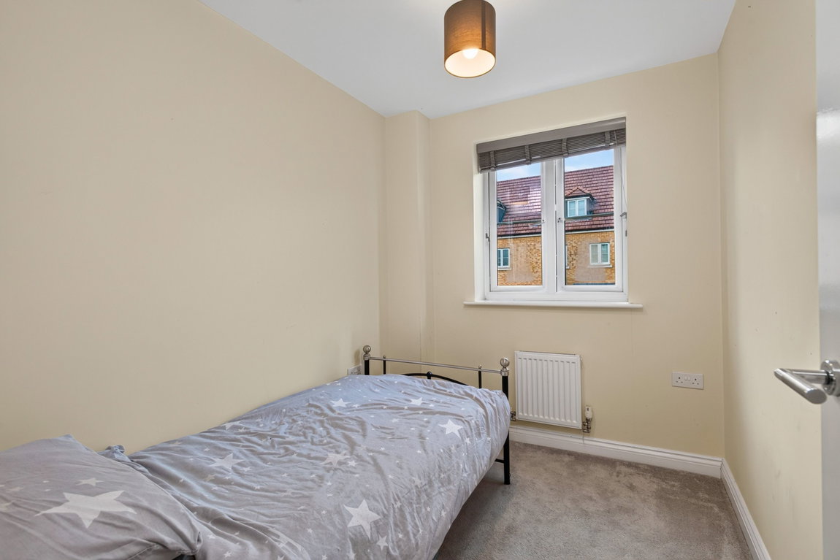
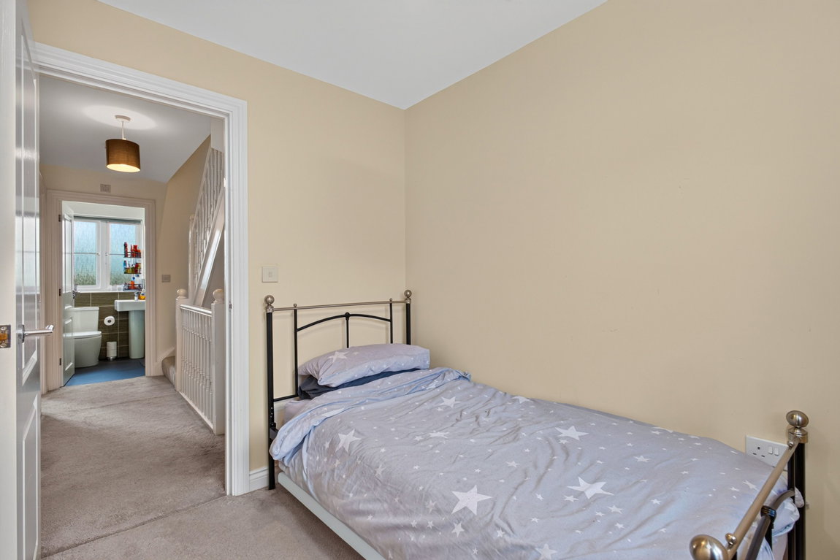
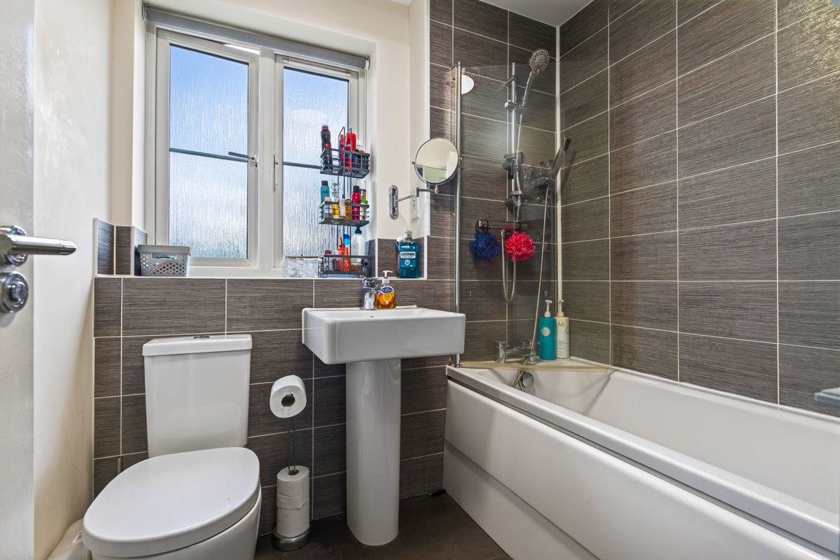
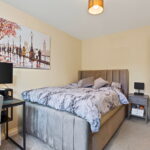
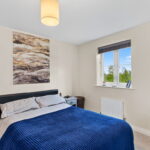
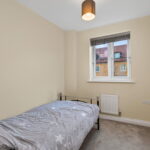
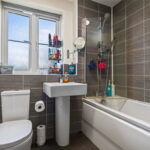
From the first floor landing there is a family bathroom which includes a side panel bath with shower and screen, WC and a pedestal wash hand basin with ceramic tiled wall surrounds. There are three bedrooms on the first floor, two of which are double in size.
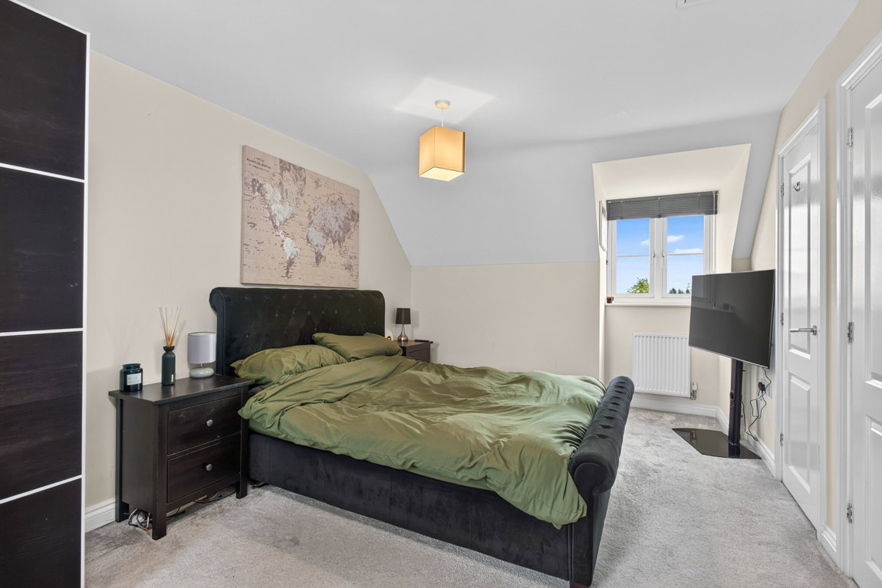
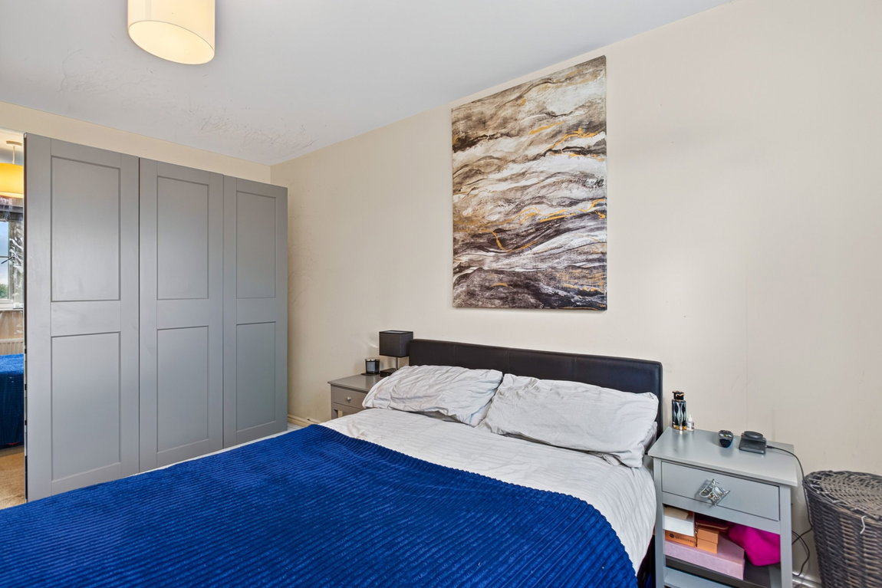
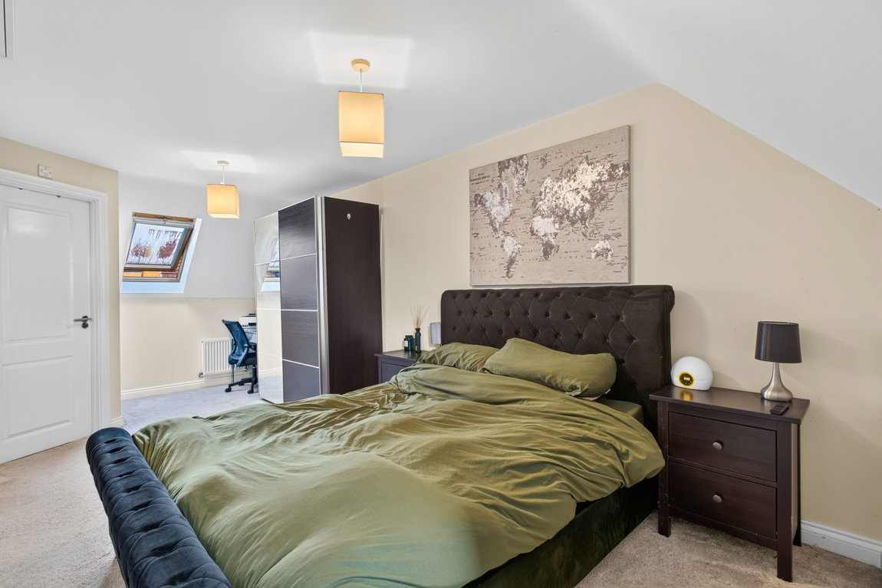
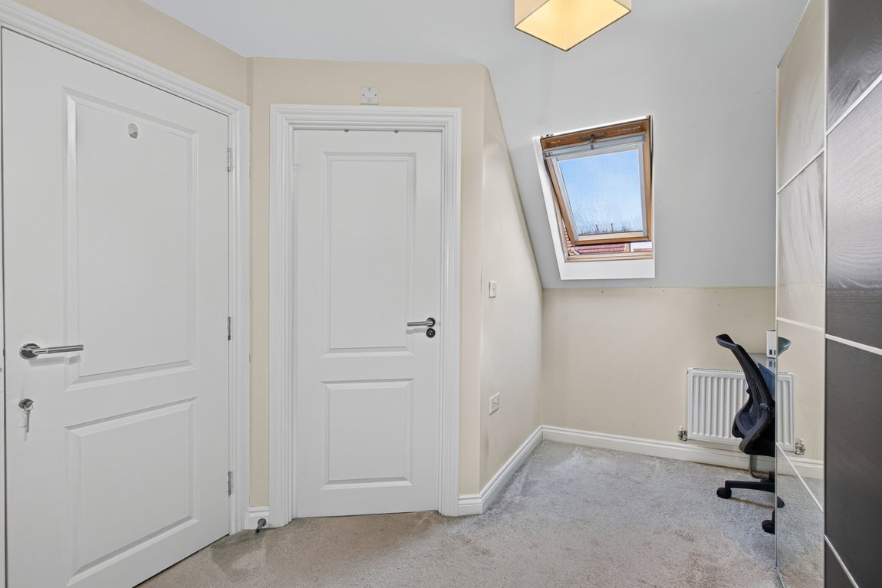
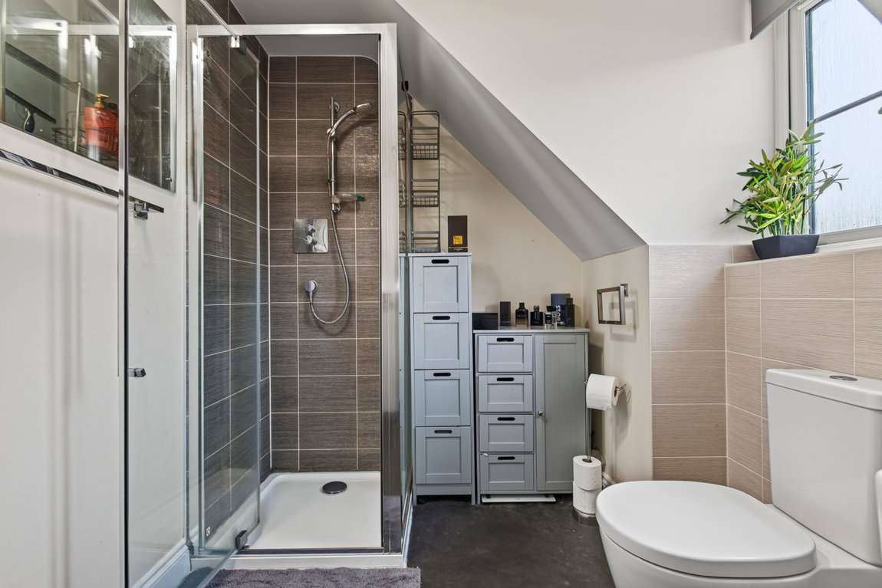
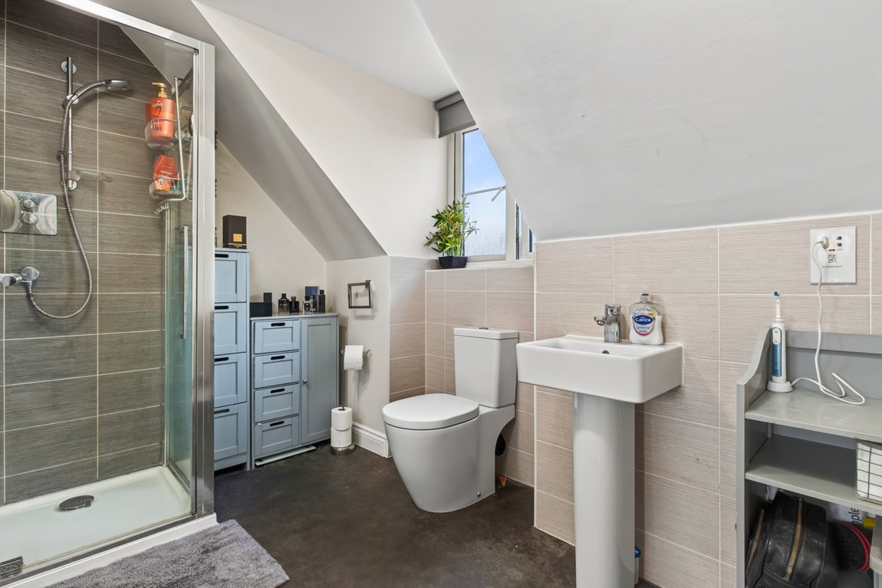
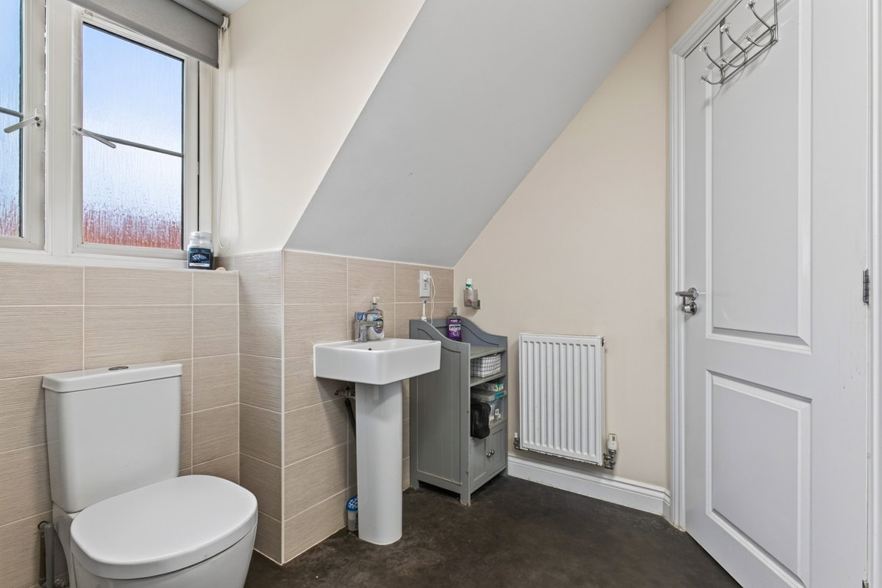
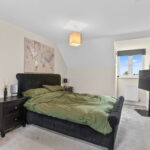
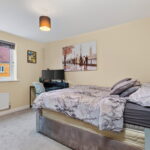
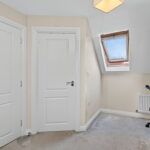
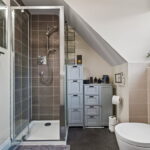
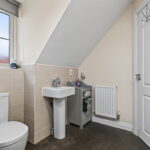
The top floor accommodation is dedicated to the master suite with a dual aspect, large double bedroom with built-in wardrobes and storage. An en-suite shower room services the main bedroom and includes a shower enclosure, WC and a pedestal wash hand basin with ceramic tiled wall surrounds.
Gas fired central heating system and uPVC double glazed windows.
Outside:
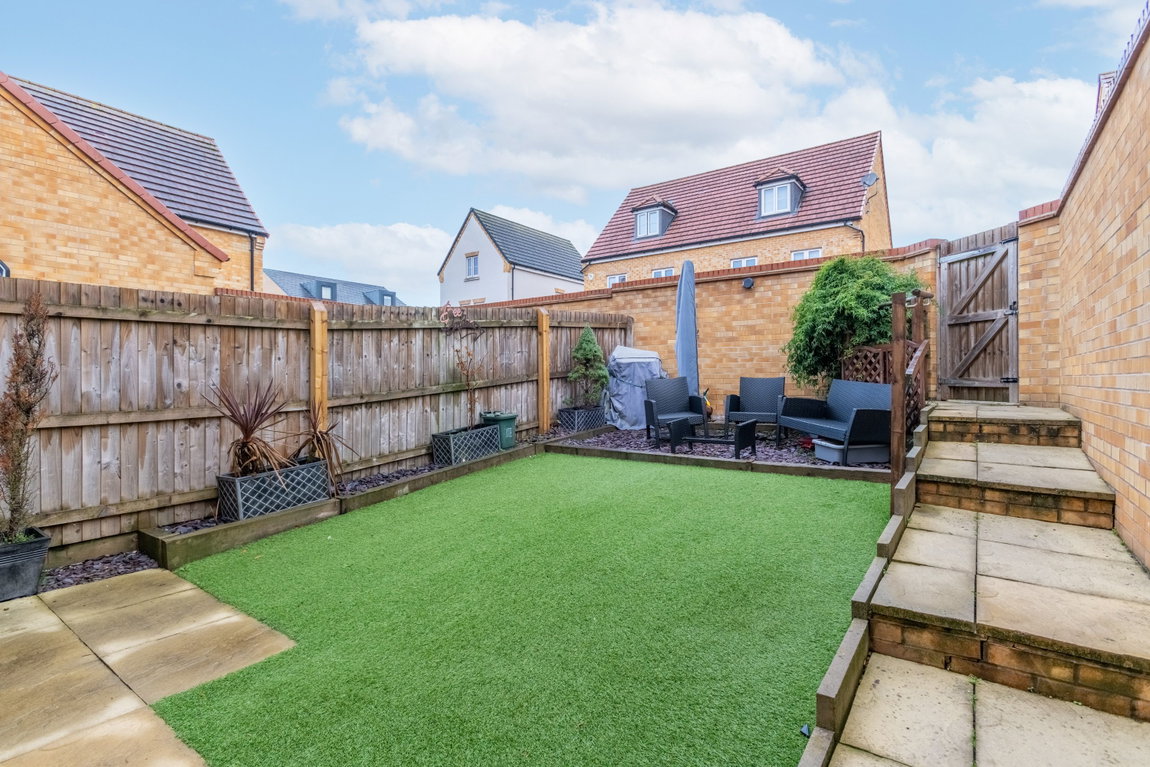
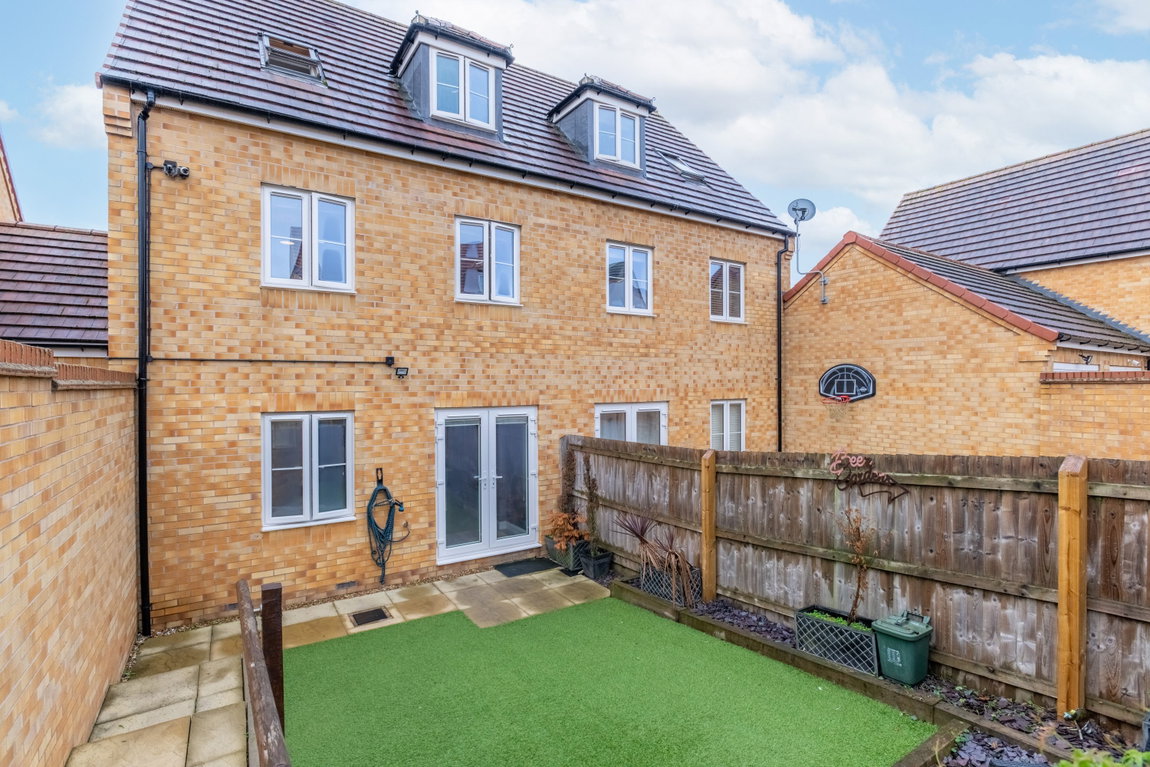
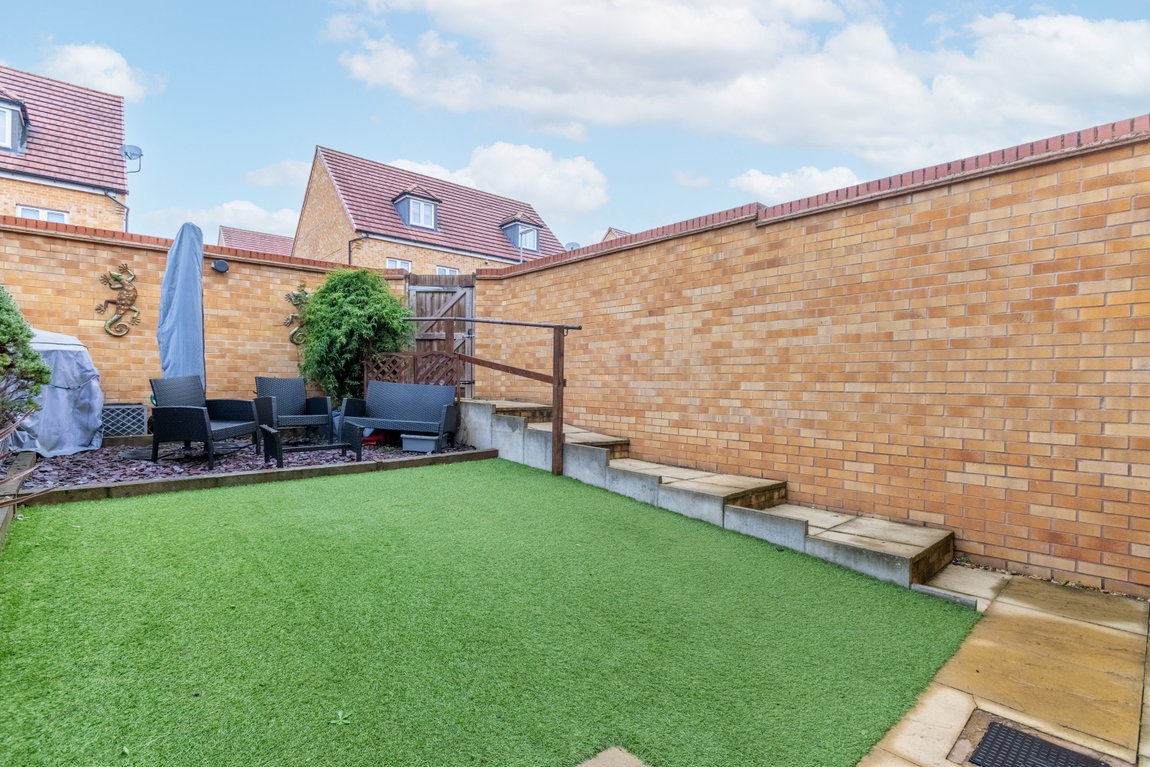
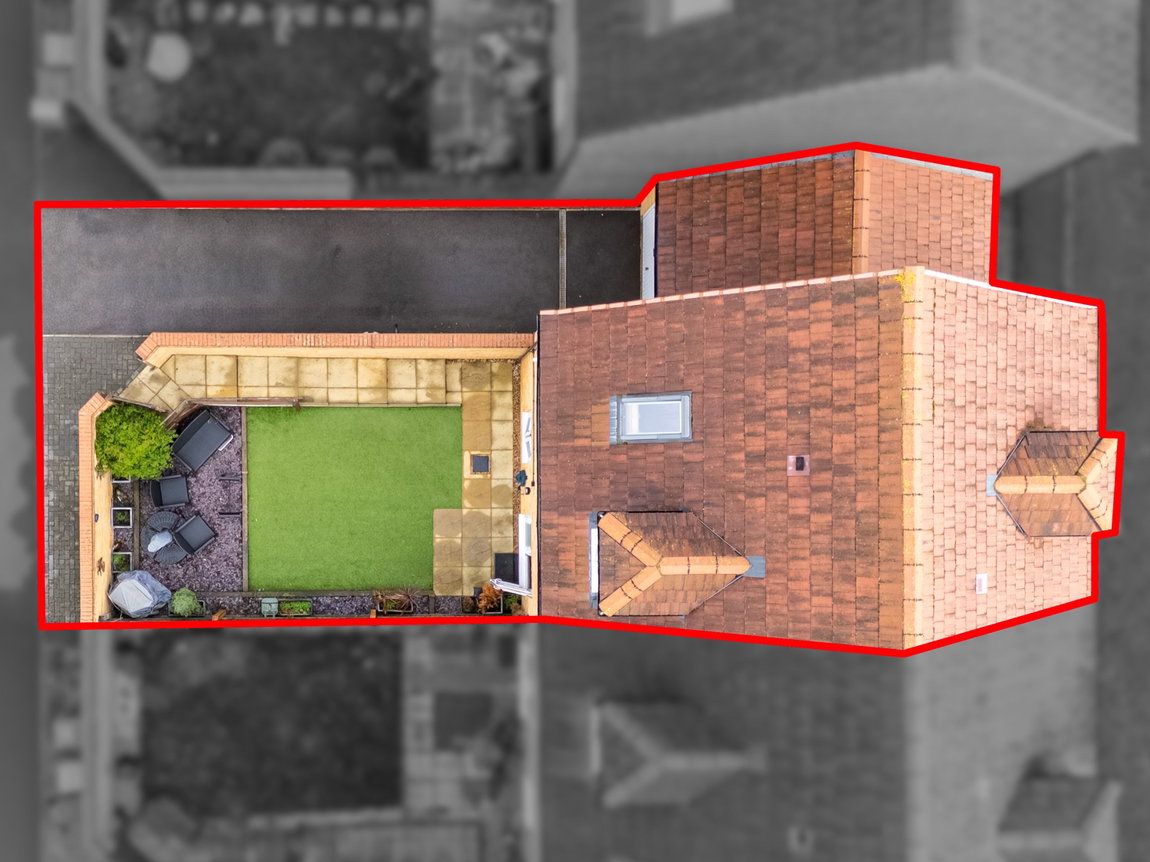
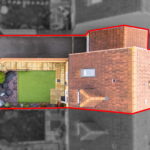
The rear garden is enclosed by timber fencing and has been attractively landscaped for easy maintenance. There is an artificial lawn, paved patio area and an additional patio area towards the rear boundary and is laid with decorative slate shingle. There is a tandem length driveway which provides parking for two cars and access to the single garage which benefits from a boarded loft space. There is an EV charger.
Room Measurements:
Kitchen/Diner - 4.24m x 2.84m (13'11" x 9'4")
Living Room - 4.85m x 3.58m (15'11" x 11'9")
Bedroom Two - 4.19m x 2.77m (13'9" x 9'1")
Bedroom Three - 3.68m x 2.77m (12'1" x 9'1")
Bedroom Four - 2.59m x 2.03m (8'6" x 6'8")
Bathroom - 1.88m x 2.03m (6'2" x 6'8")
Bedroom One - 3.1m x 5.94m (10'2" x 19'6")
En-suite - 2.9m x 1.83m (9'6" x 6'0")