








"A Quiet Life"
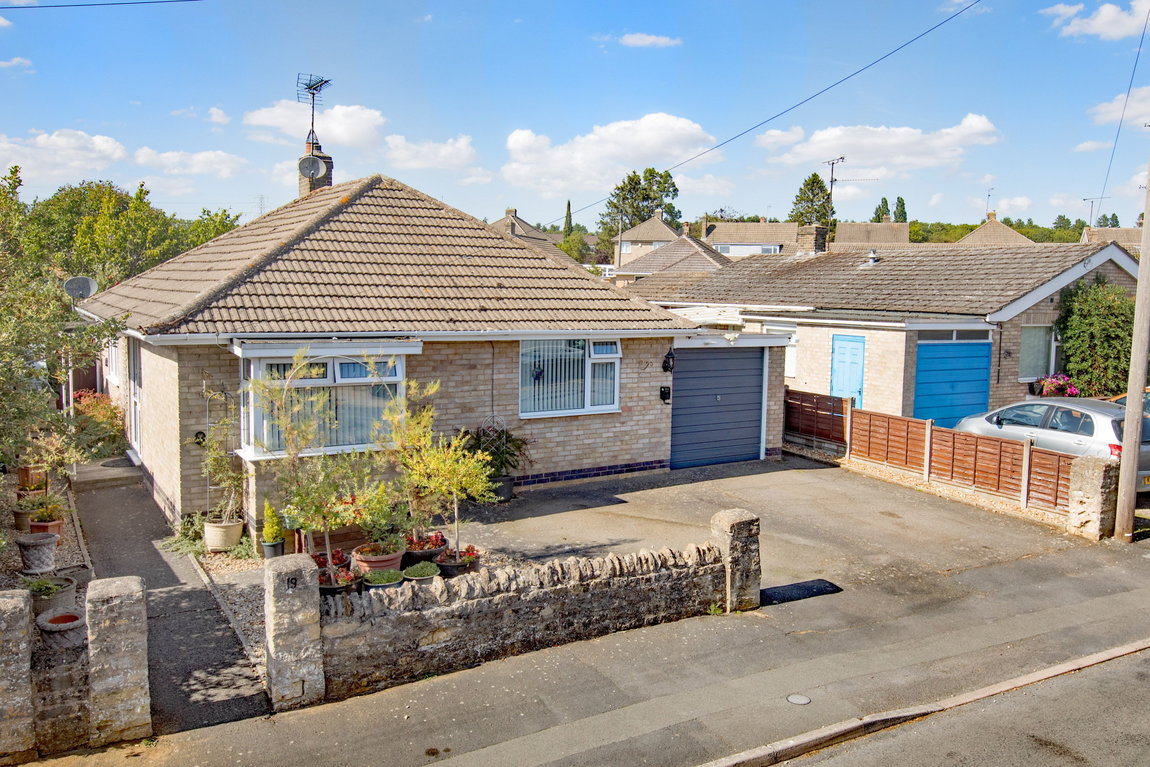
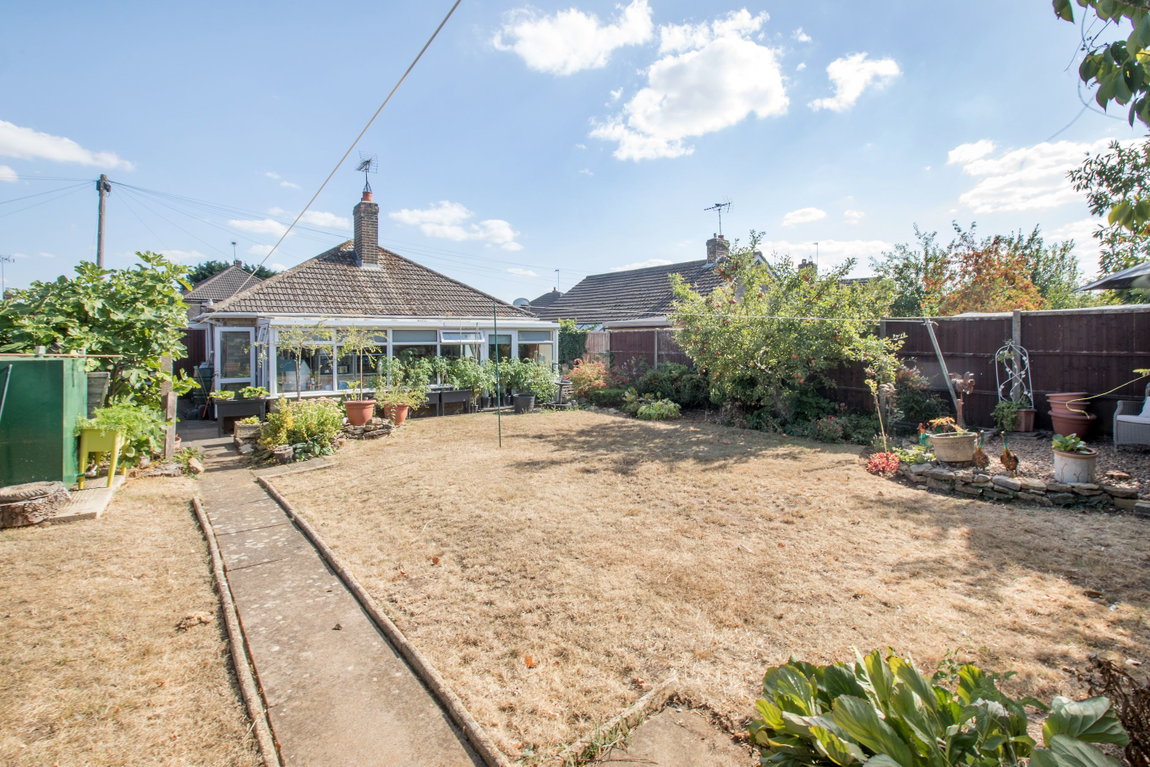
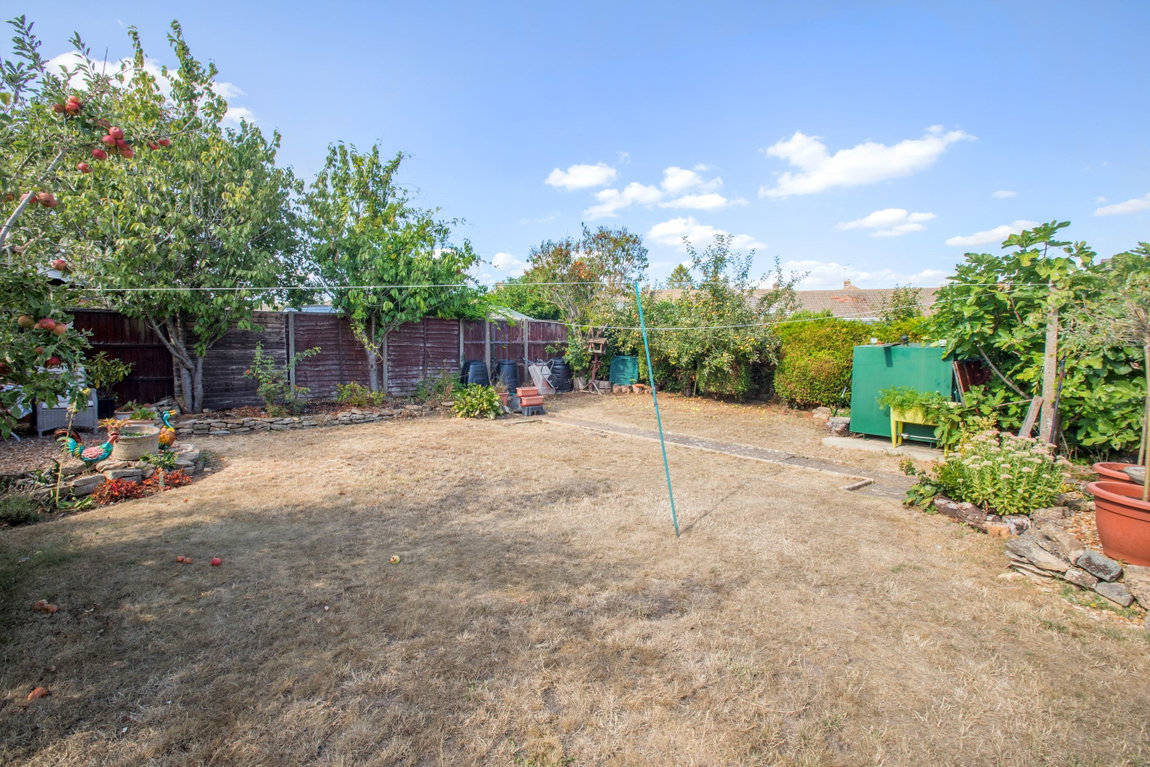
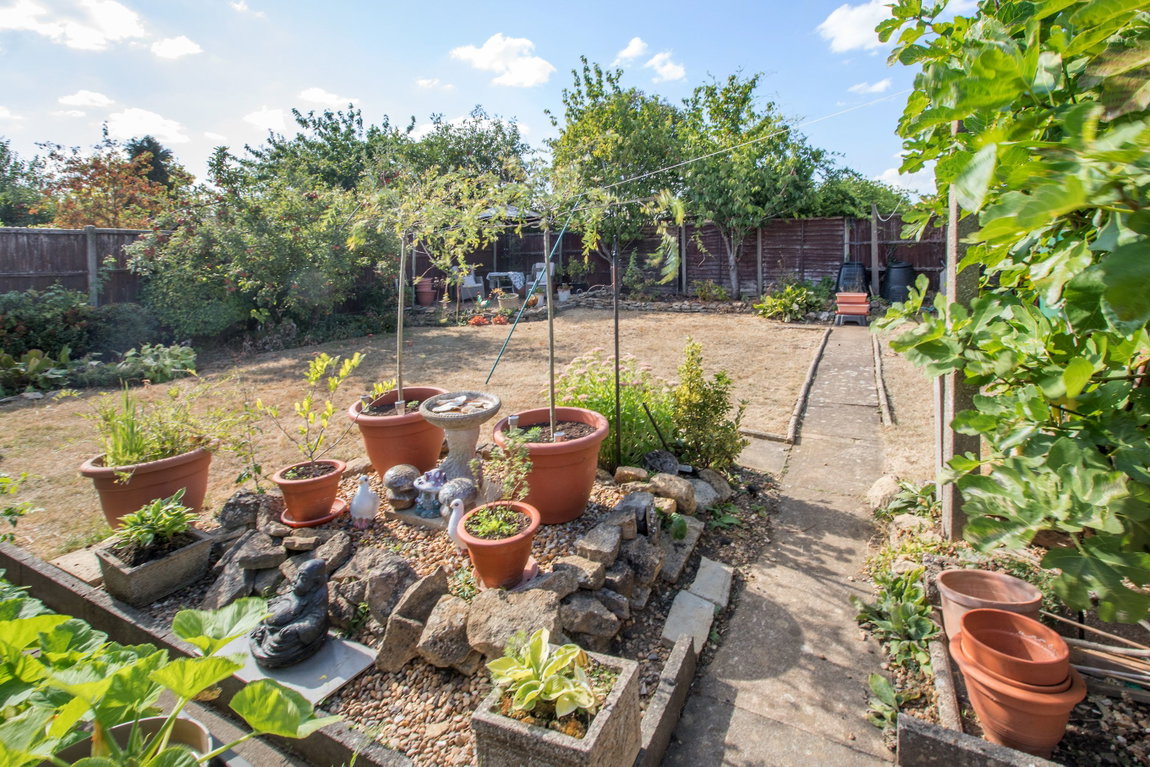
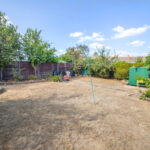
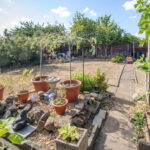
Peaceful village living and easy single-storey accommodation come together in this well-presented detached bungalow, ideally positioned within the popular village of Stanion. The accommodation includes an entrance hall leading through to a comfortable living room, two double bedrooms and a shower/wet room. The kitchen has been fitted with a modern Shaker-style range, providing a practical and attractive space for everyday living, while the conservatory adds valuable additional living space and enjoys views over the rear garden. Outside, a driveway provides ample parking and access to the single garage. To the rear, the well-maintained garden is fully enclosed and enjoys a good degree of privacy, creating a pleasant and peaceful space to relax and enjoy the outdoors. This is a home that makes the most of the quieter side of life.
Description:
Enjoy the ease of living that this detached bungalow offers, with well presented accommodation and an enclosed rear garden this is wonderful purchase opportunity.
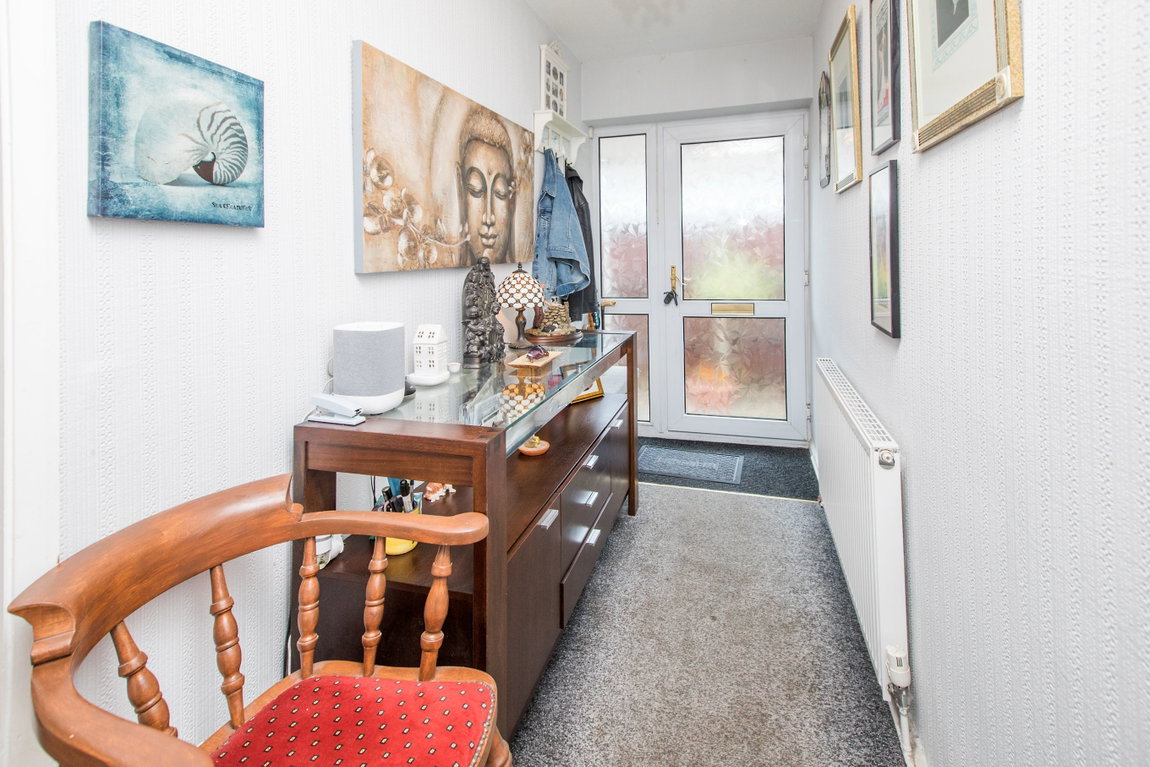
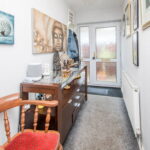
The accommodation comprises a central entrance hall which leads to all rooms with the exception of the rear facing conservatory.
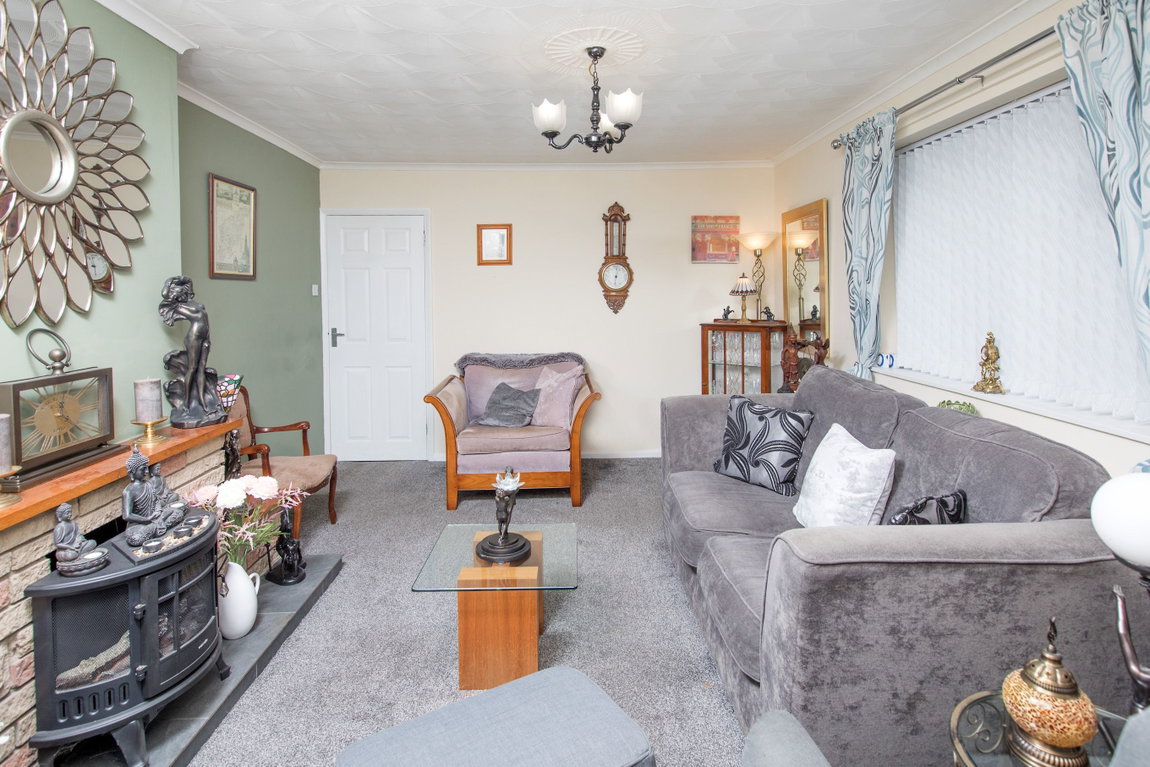
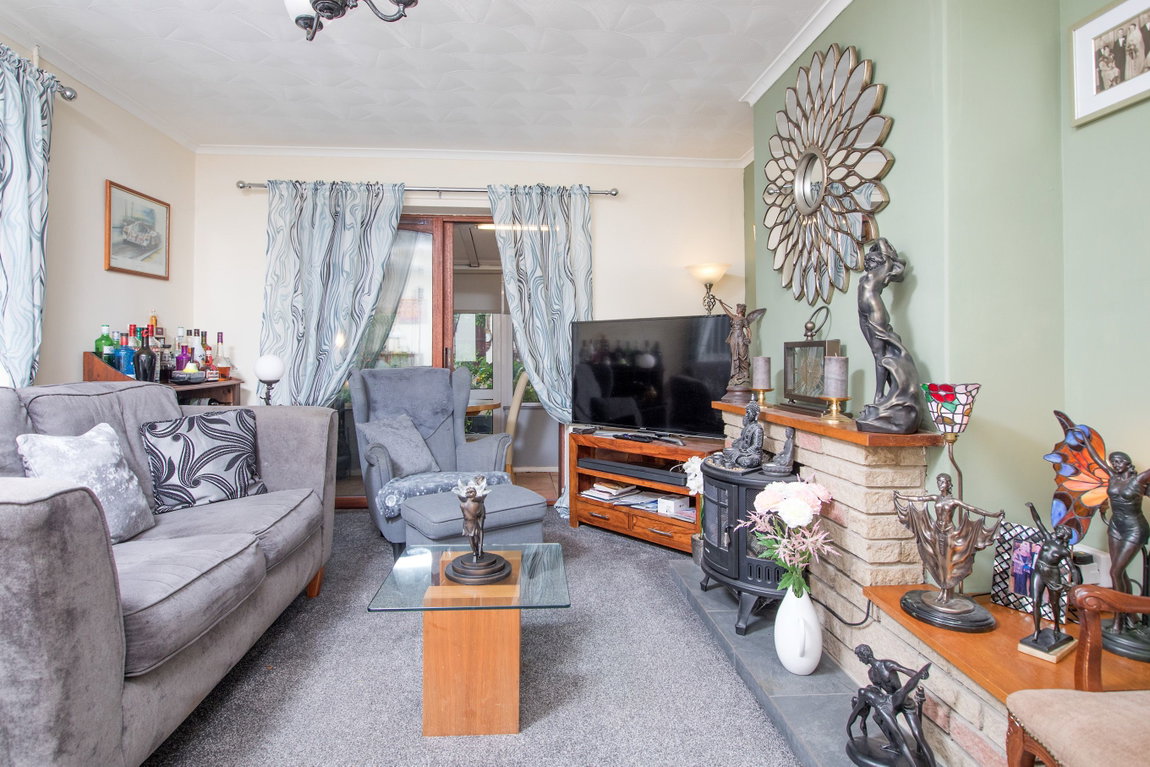
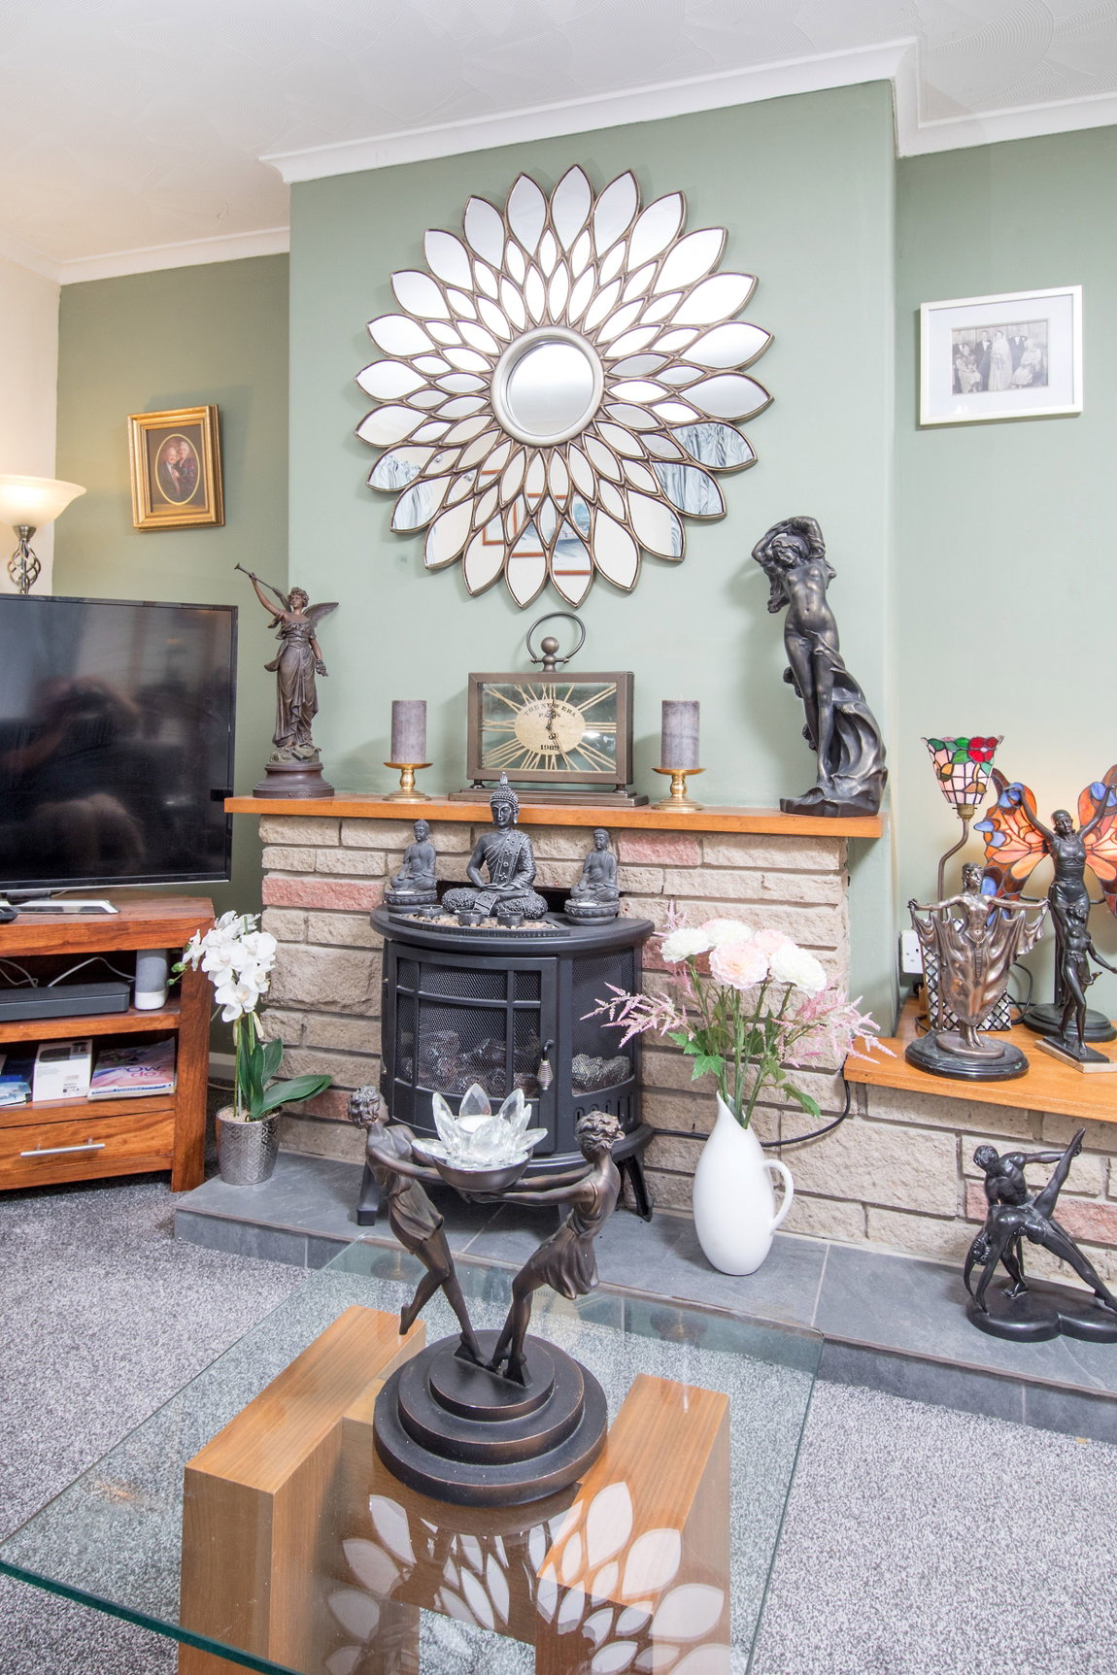
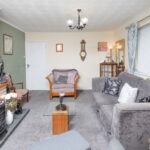
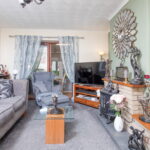
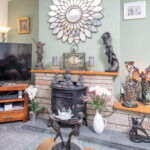
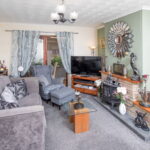
Offering a fully operational feature fire place the living room is a comfortable reception room, ideal for relaxing.
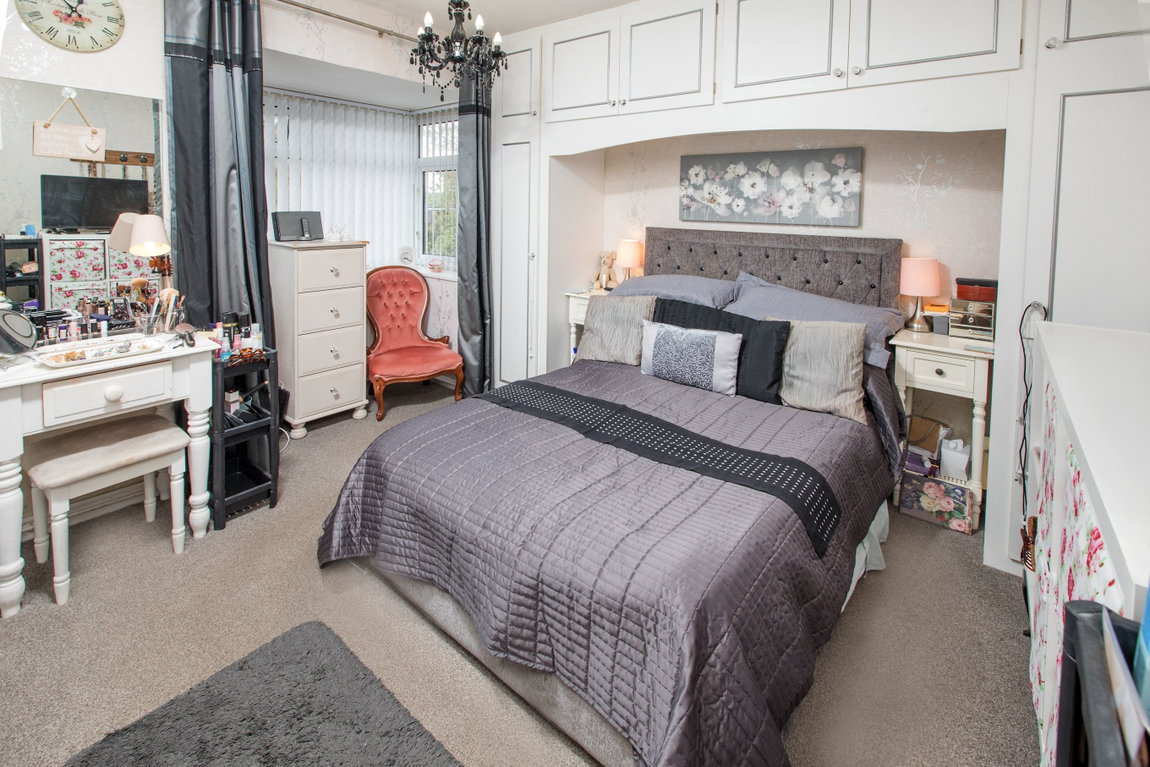
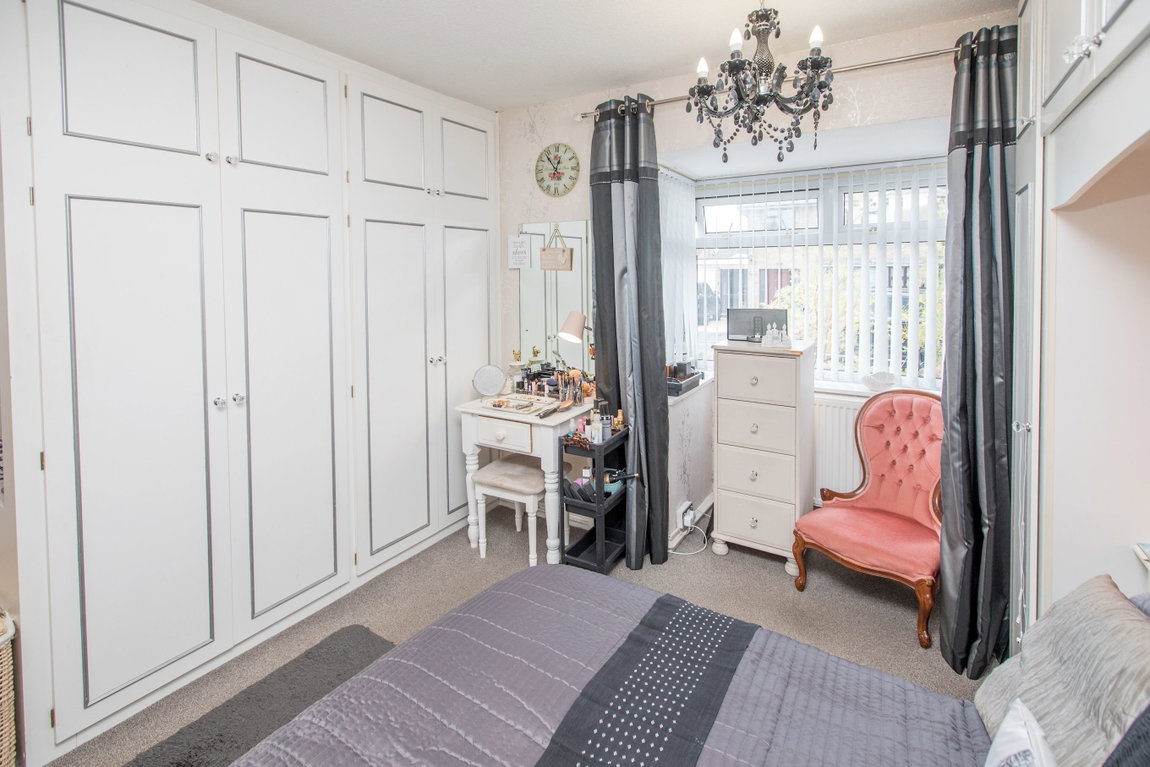
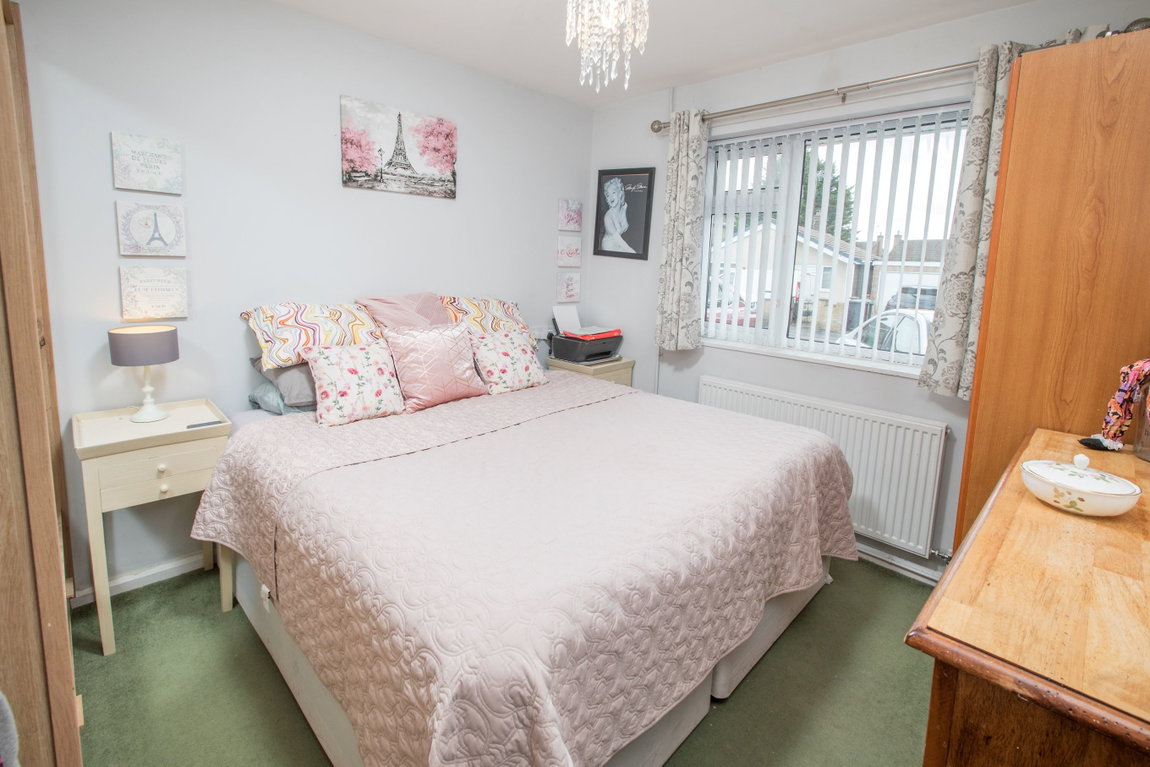
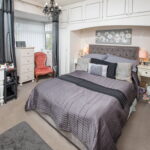
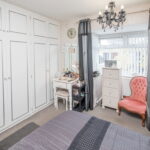
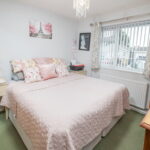
There are two double sized bedrooms, the master bedroom features a box bay window and benefits from fitted wardrobes providing valuable storage space.
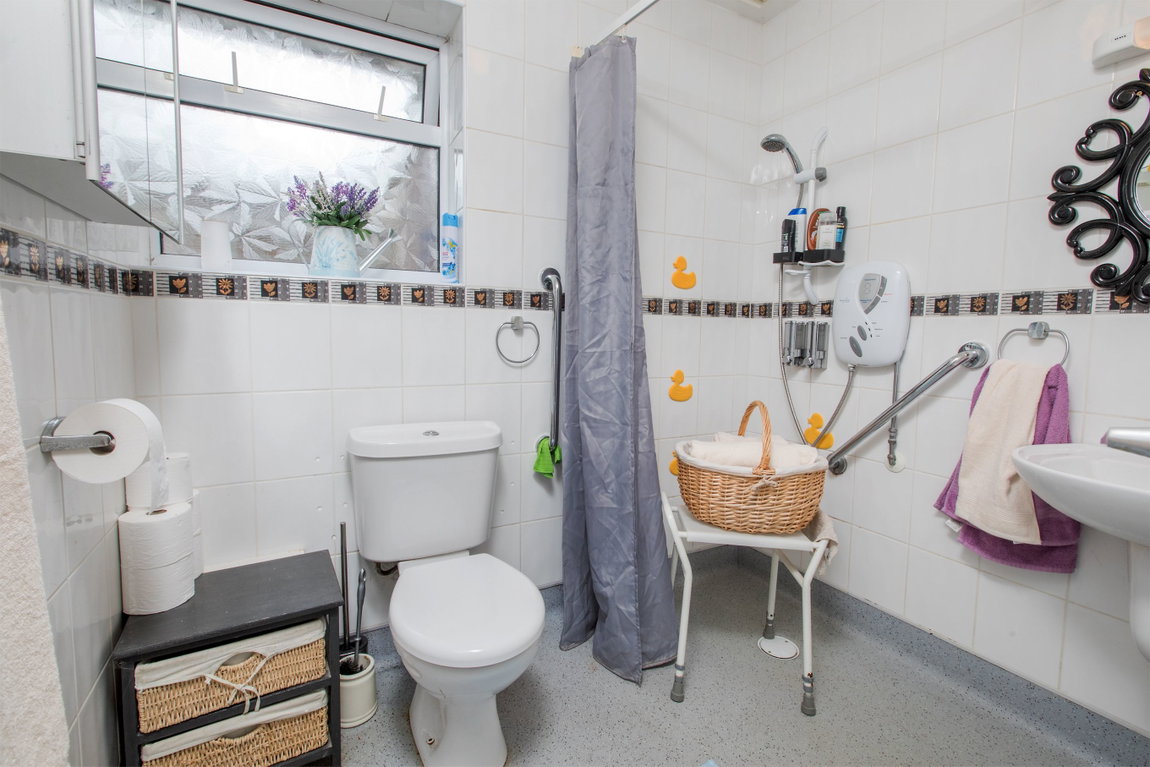
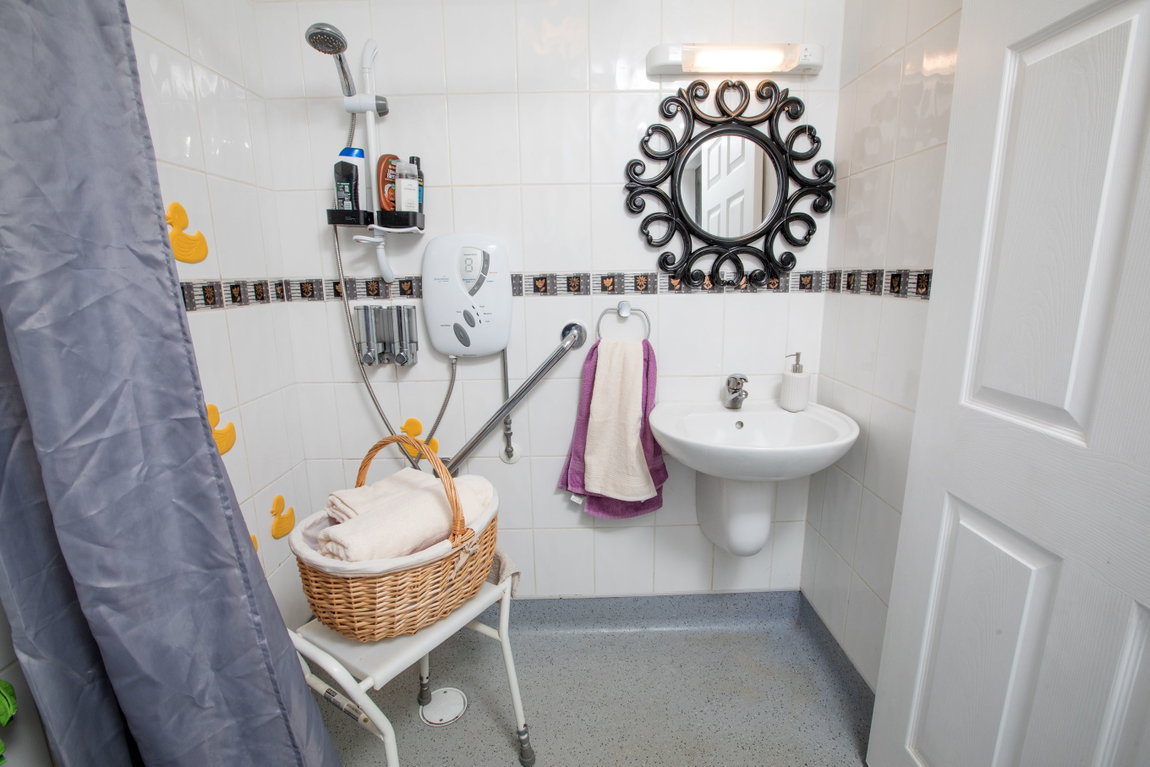
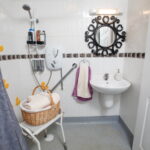
The shower/wet room includes a semi pedestal wash hand basin, WC and an electric shower with ceramic tiled wall surrounds.
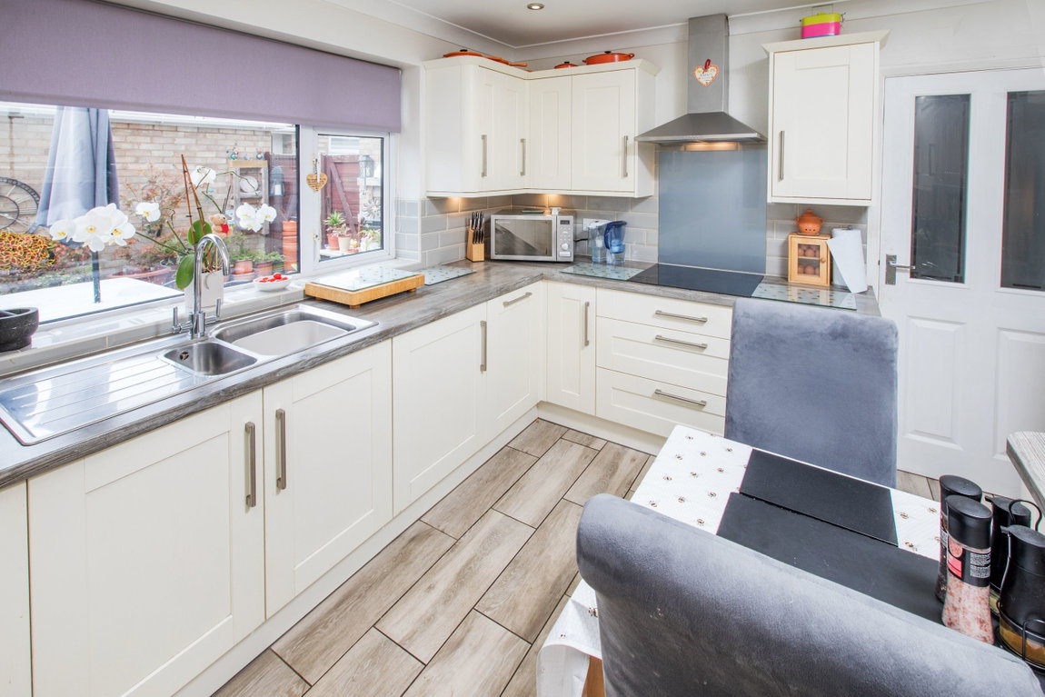
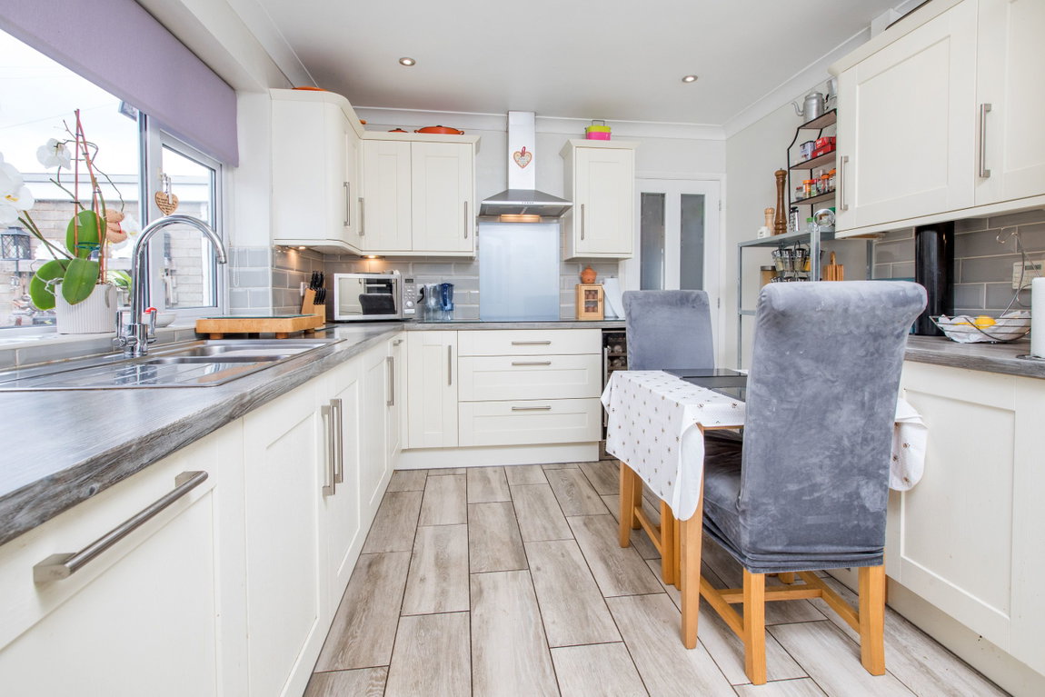
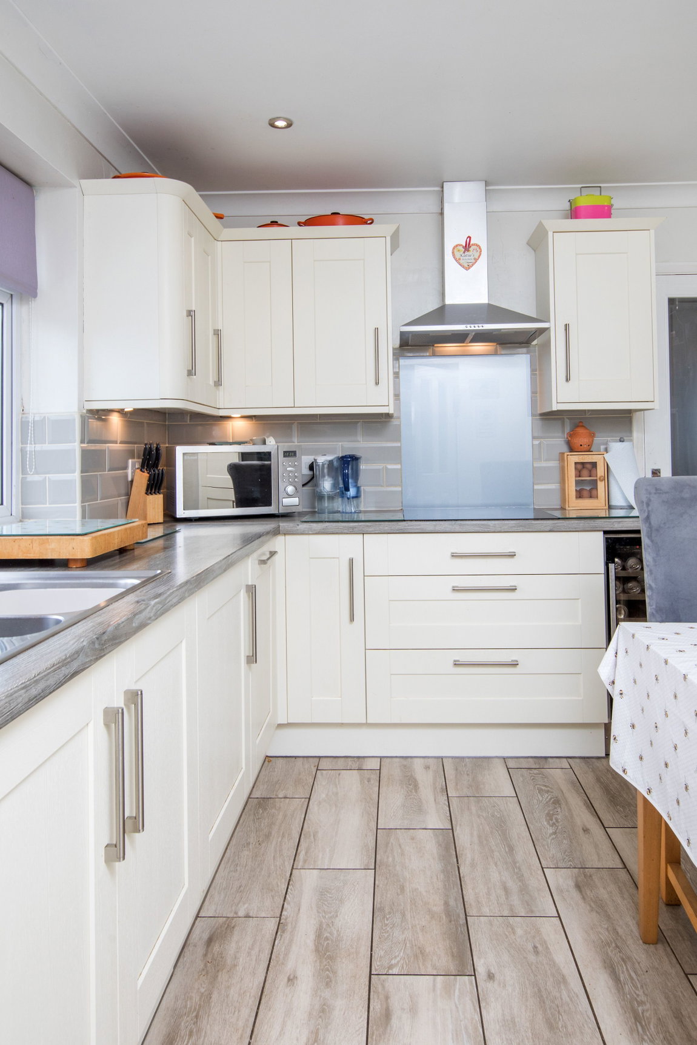
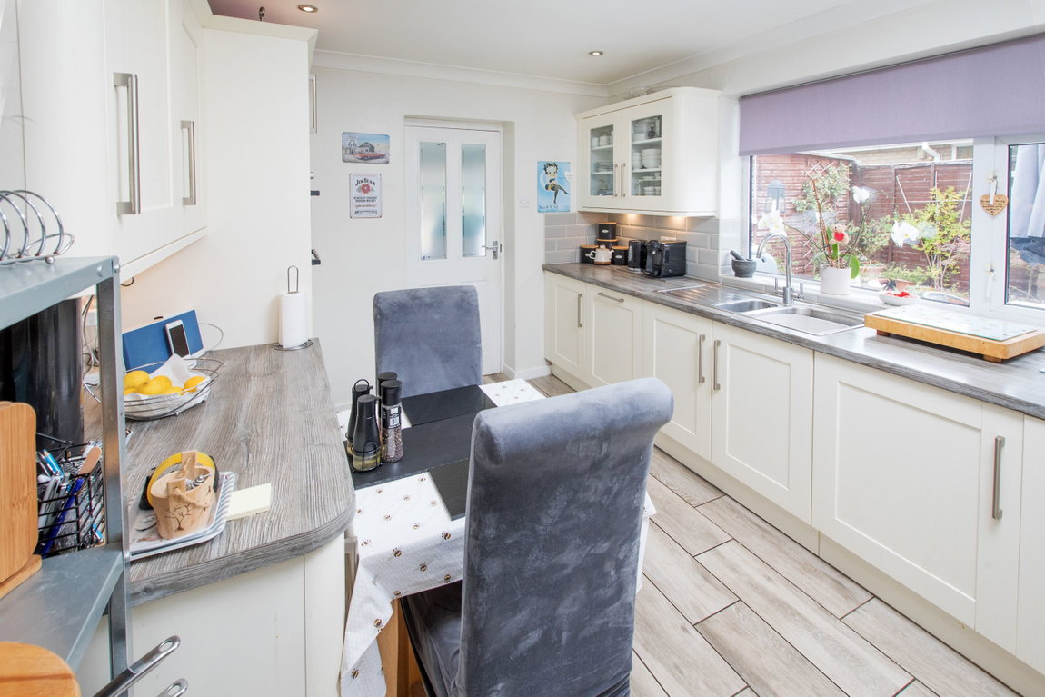
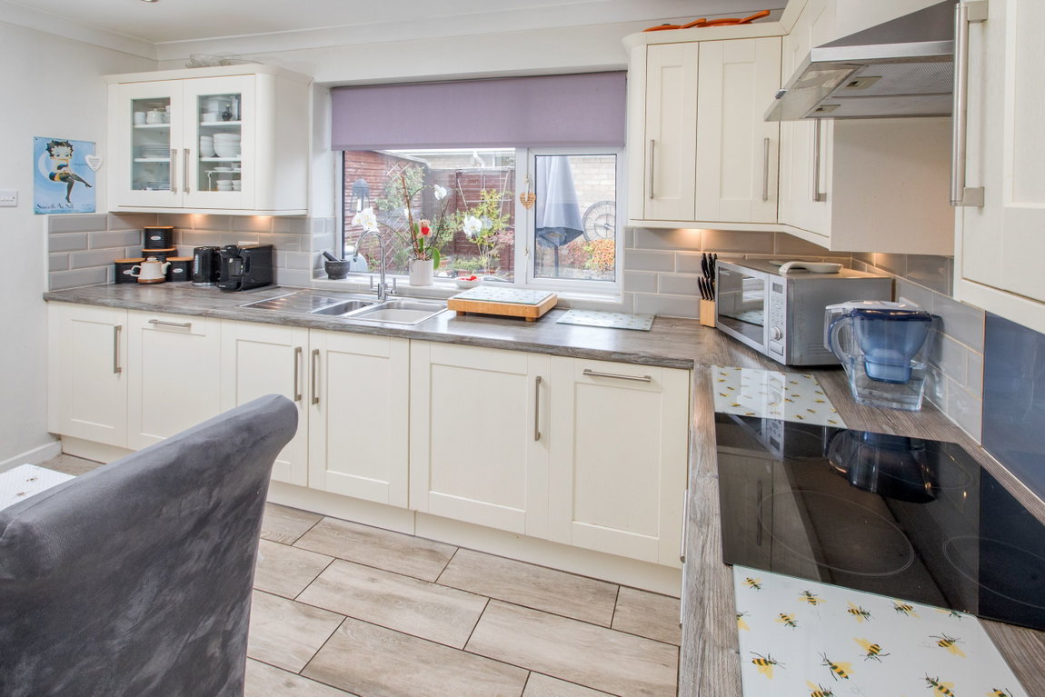
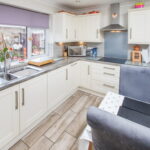
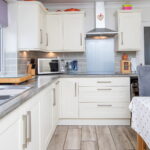
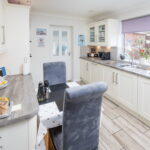
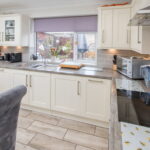
Modern and stylish, the kitchen is fitted with a range of wall and base level Shaker style units with work surfaces incorporating a 1.5 sink with drainer and mixer tap with ceramic tiled wall surrounds, there is a double built in oven, hob and extractor hood. There is also a range of integrated Bosch appliances including a washing machine, dish washer and a fridge/freezer. There is also a wine cooler integrated.
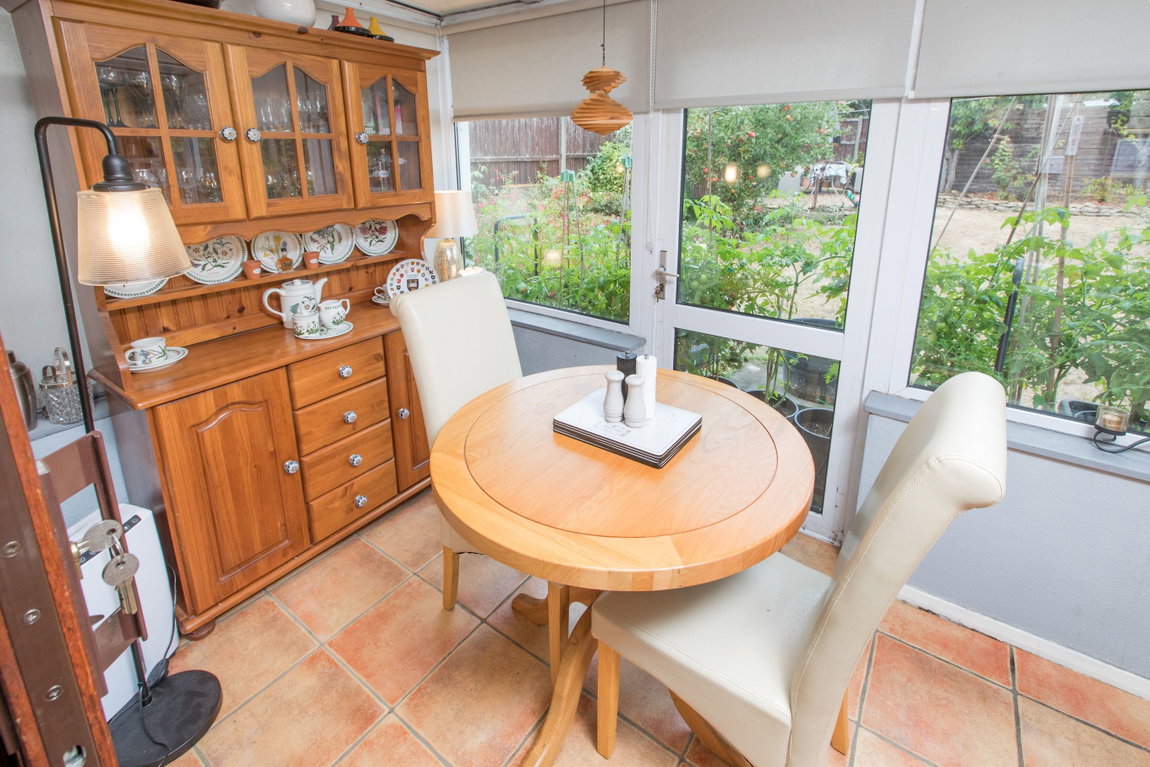
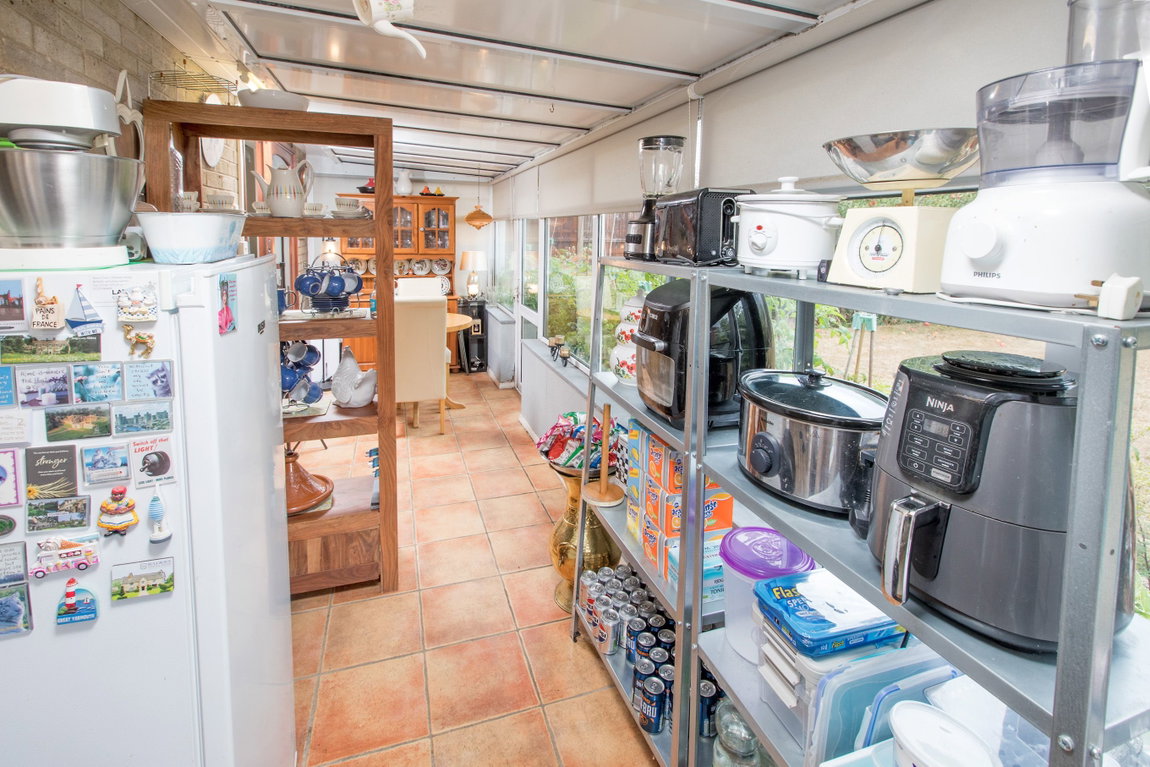
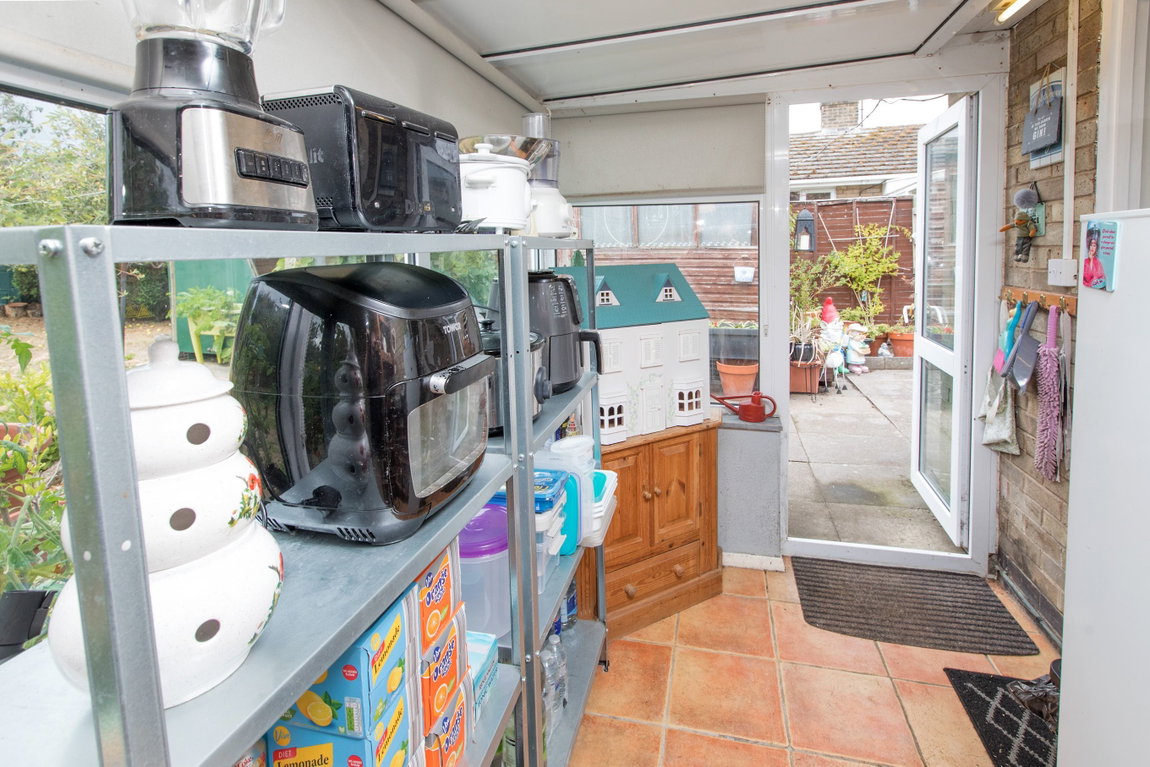
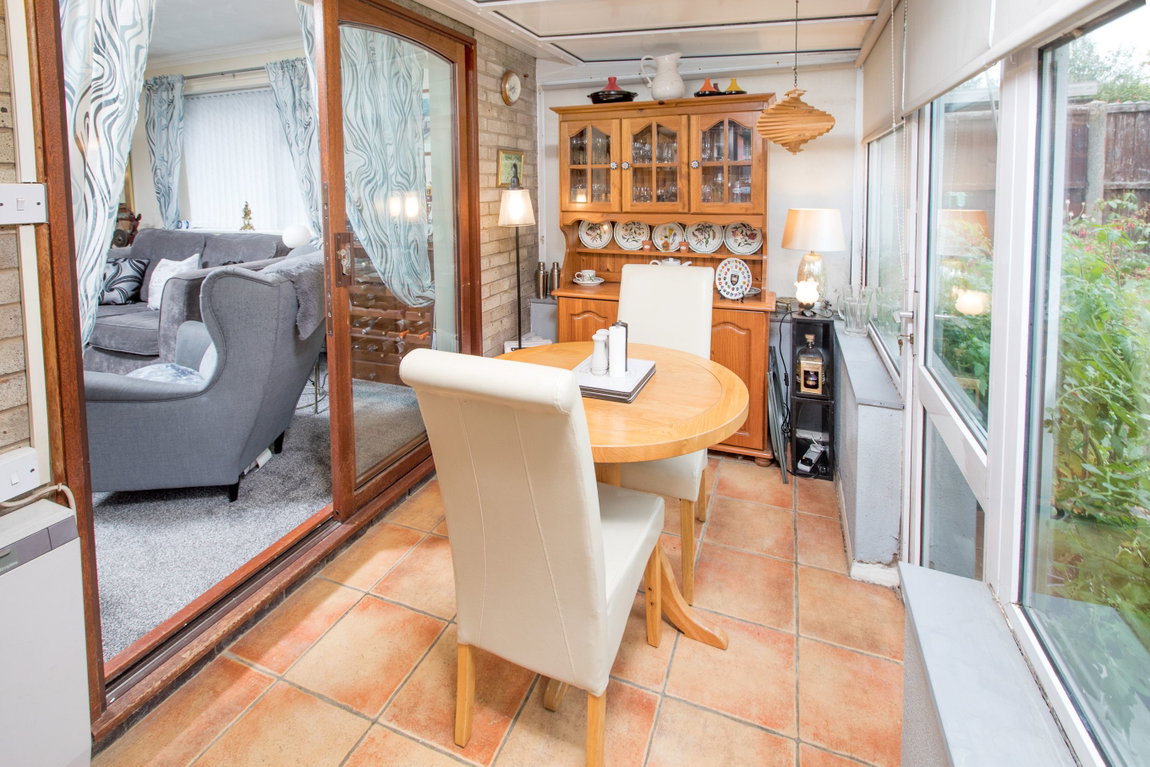
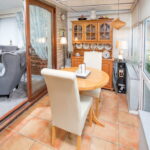
The conservatory extends the full width of the bungalow and offers access to the rear garden, this versatile room comes with a ceramic tiled floor and is currently used as a dining area and utility space.
The property benefits from a oil fired central heating system and uPVC double glazed windows.
Outside:
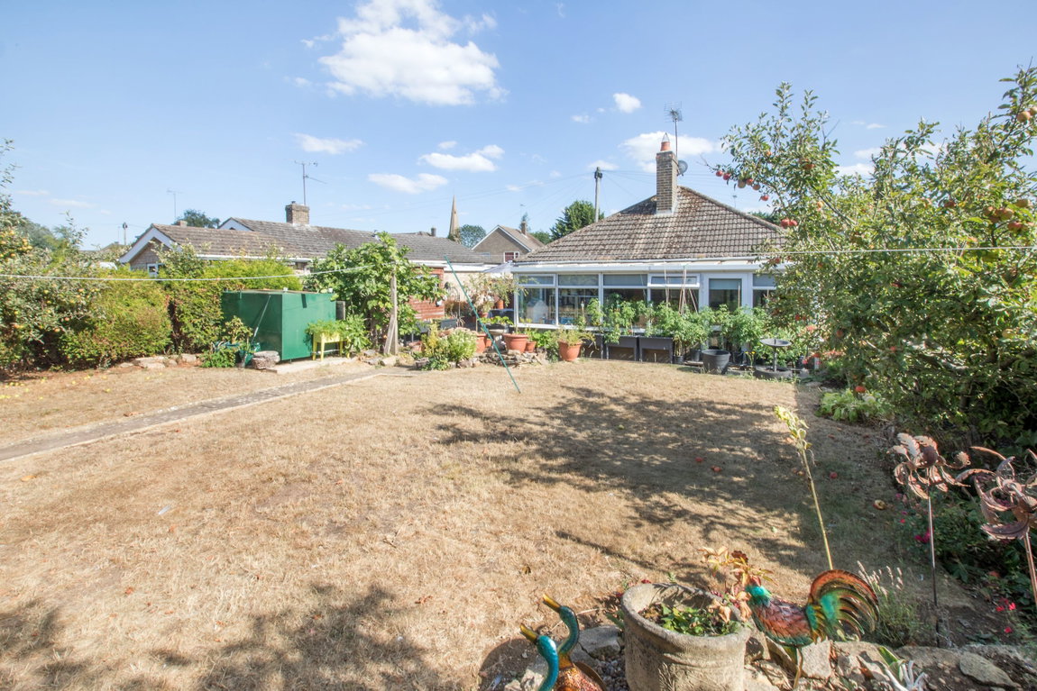
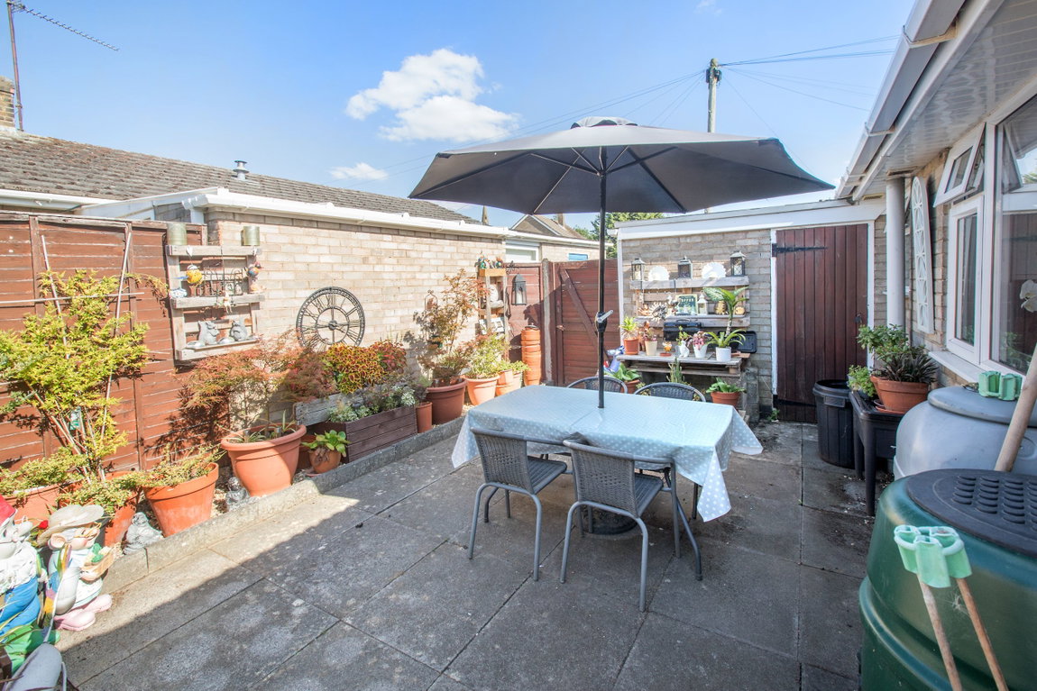
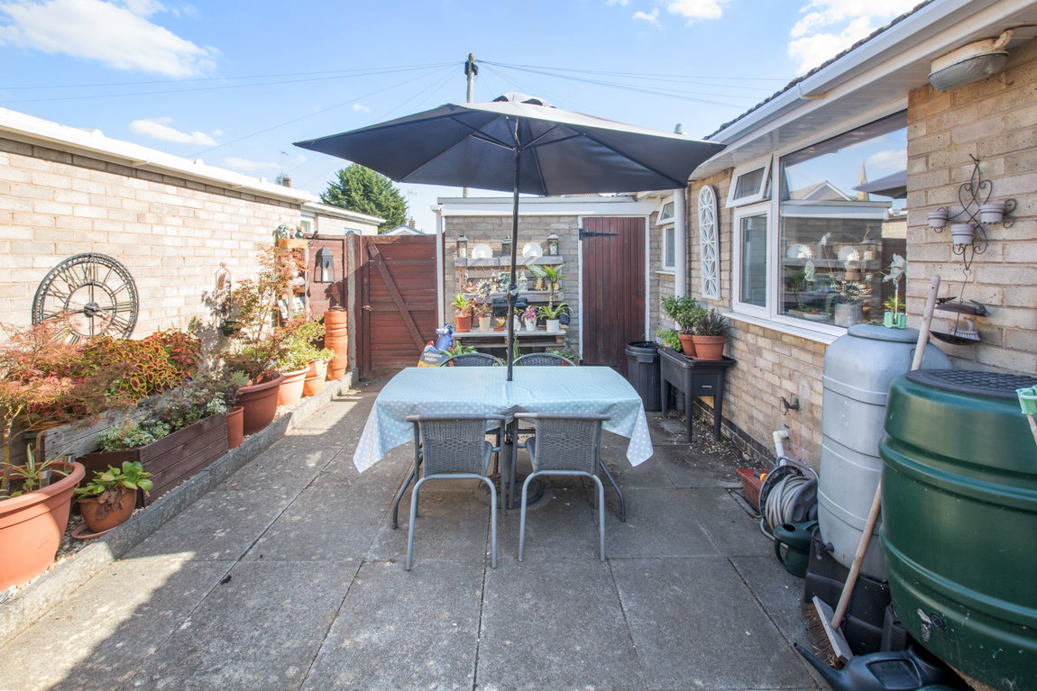
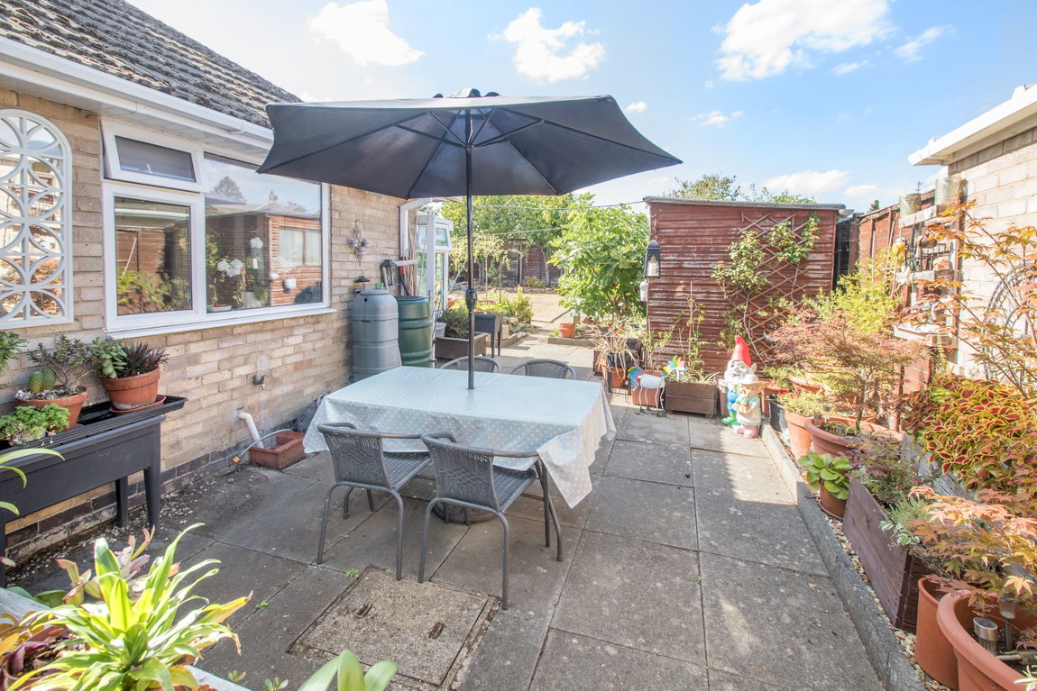
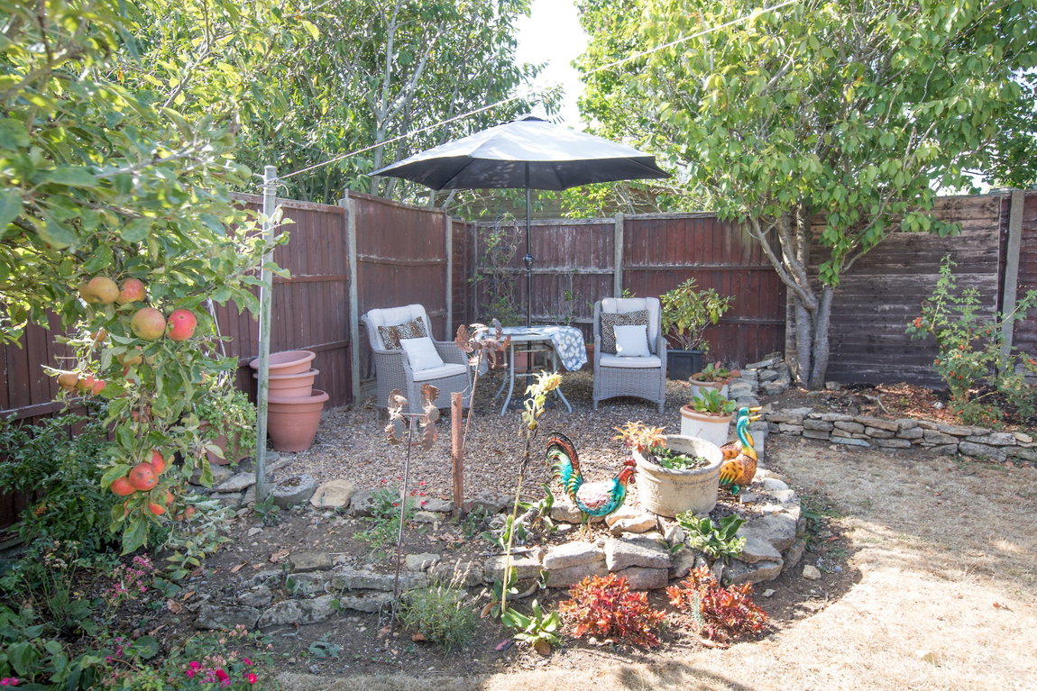
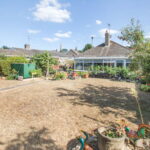
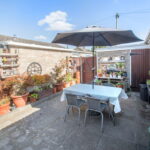
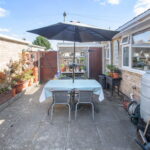
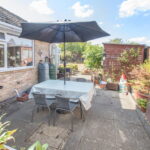
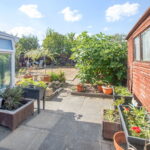
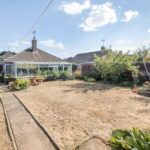
The frontage has been landscaped for easy maintenance and is part retained by a stone wall, the driveway provides parking for two cars and offers access to the single garage. There is side pedestrian access to the rear garden which is fully enclosed and is mainly laid to lawn with planted borders providing privacy and structure. There are two separate patio areas, one to the rear of the garden and the second to the side.
Room Measurements:
Hall 4.57m x 1.22m (15'0" x 4'0")
Living Room 4.78m x 3.63m (15'8" x 11'11")
Kitchen/Breakfast Room 3.91m x 3m (12'10" x 9'10")
Conservatory 6.58m x 1.83m (21'7" x 6'0")
Wet Room 2.13m x 1.63m (7'0" x 5'4")
Bedroom One 3.63m x 3.33m (11'11" x 10'11")
Bedroom Two 3.33m x 3m (10'11" x 9'10")