













“Views Glorious Views!”
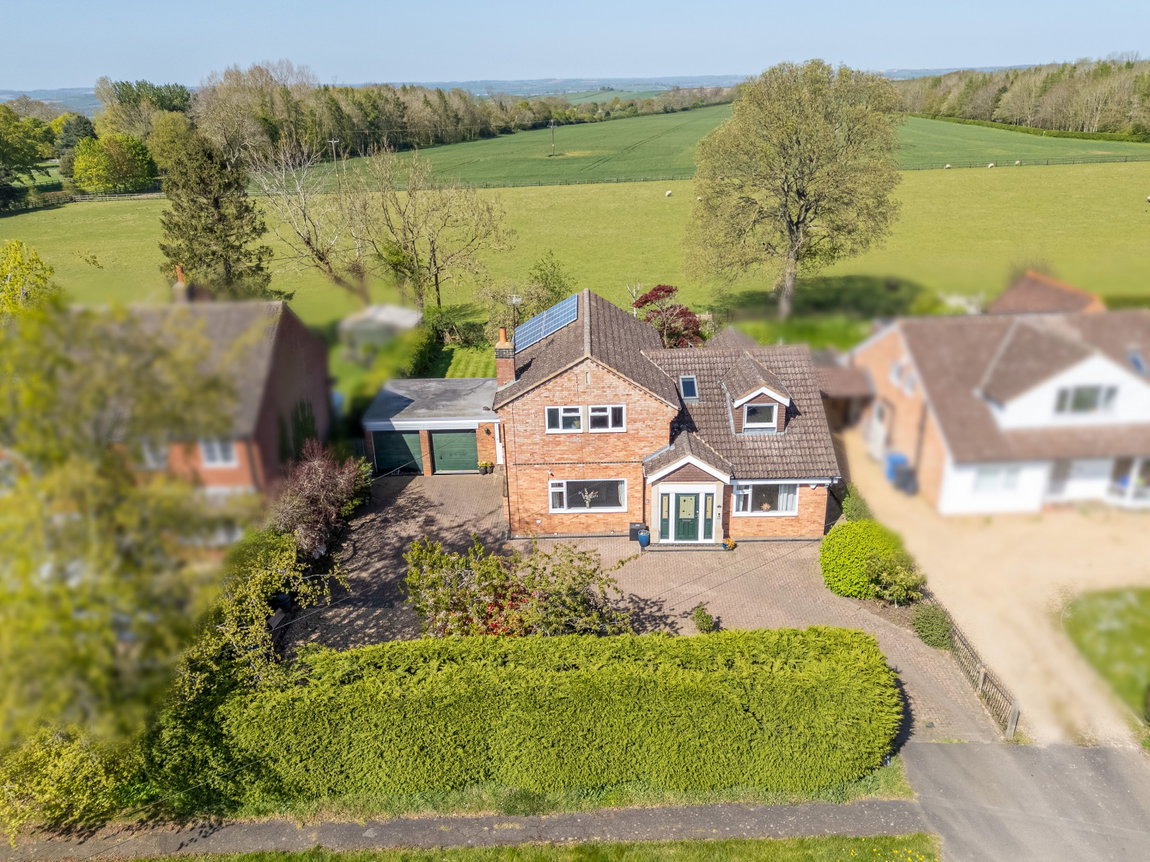
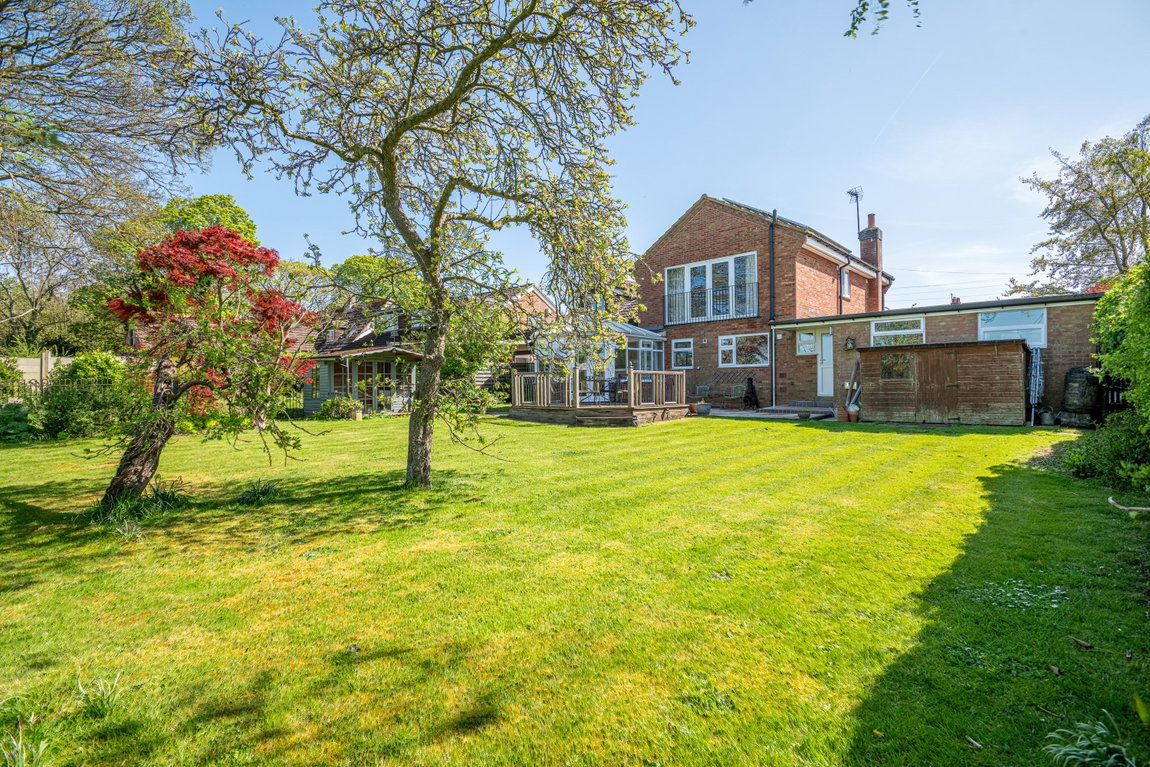
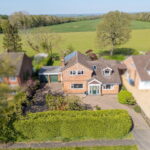
Situated within the desirable village of Dingley, this fantastic, detached home has been thoughtfully designed to showcase the breath-taking views of the neighbouring countryside and beyond, featuring a flexible layout with generous proportions throughout, a beautifully landscaped garden and a double garage!
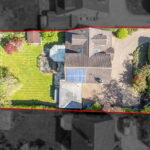
The property also benefits from solar panels; any unused energy is fed into the National Grid, which pays back in quarterly instalments.
Set back from the road, the property is located in the heart of Dingley with the local countryside on its doorstep providing a taste of rural life with access to the village hall offering a good sense of community. Market Harborough is within very close driving distance of Dingley and boasts access to a thriving town centre, local amenities and the train station with access into London in under one hour!
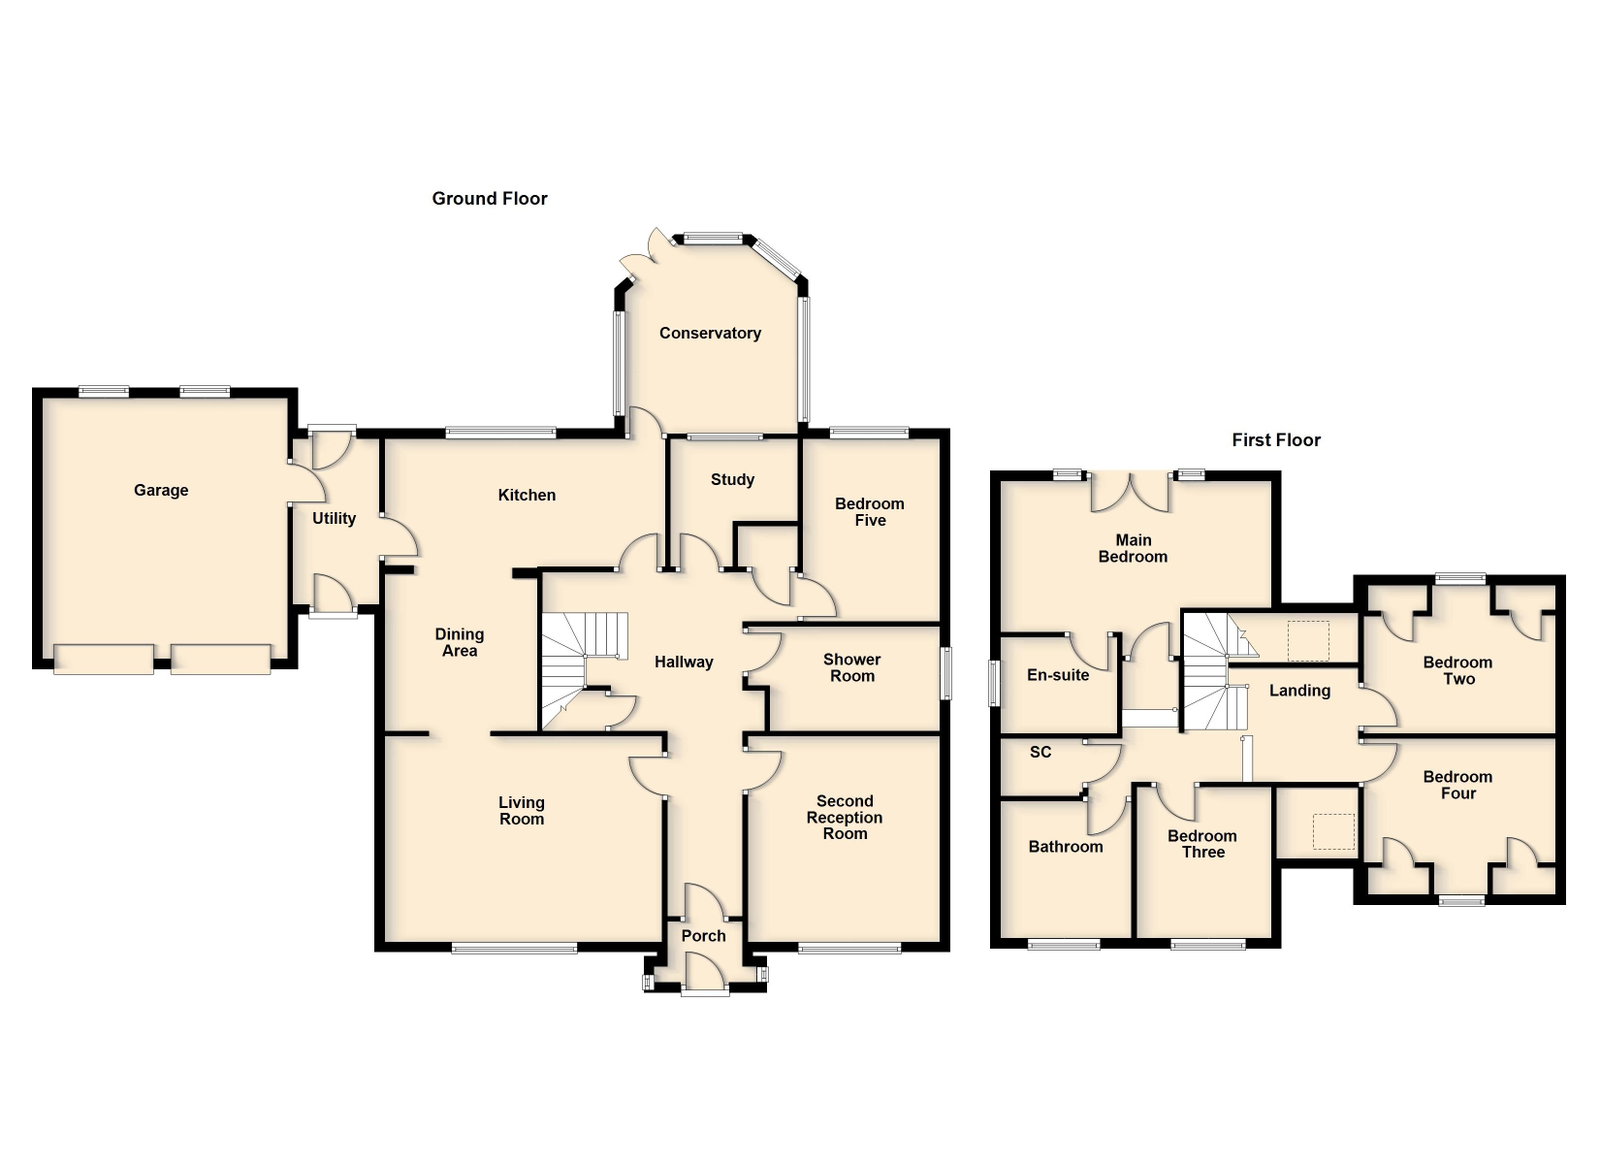
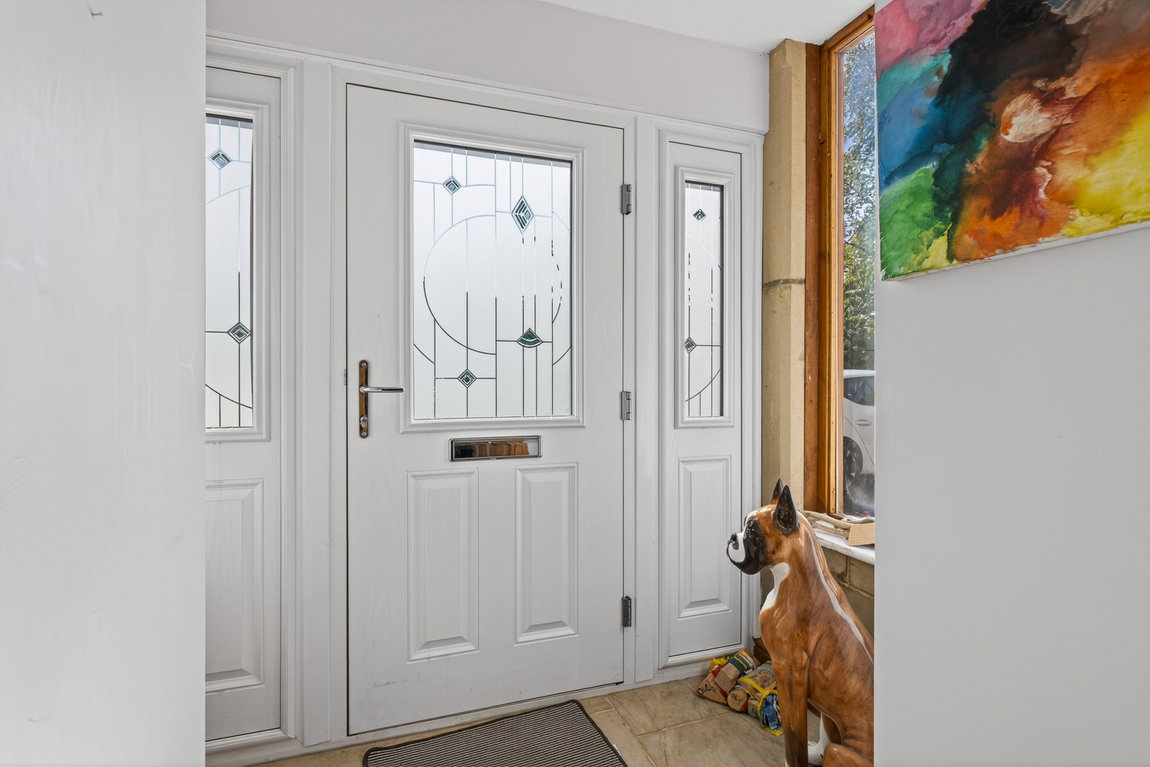
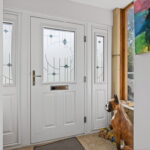
Welcoming entry porch with limestone-tiled flooring, accessed via a composite front door, and a further door leading into the hallway.
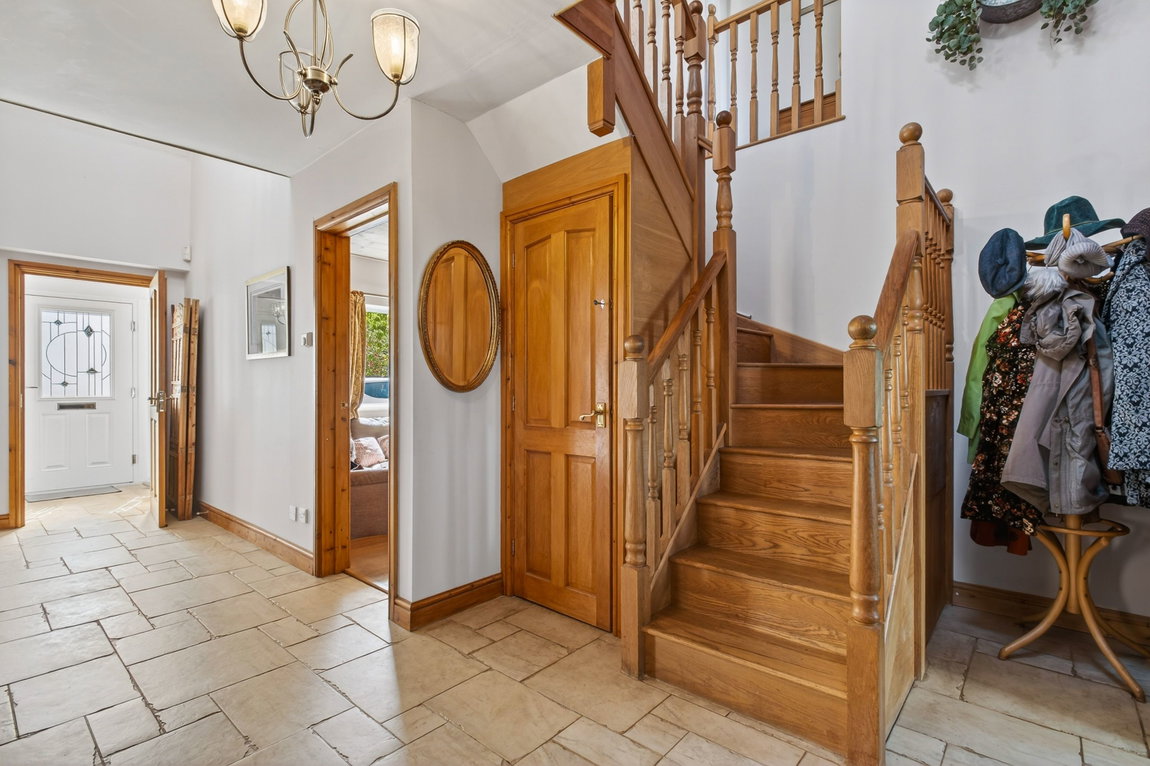
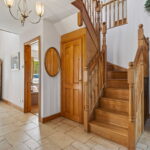
The impressive entrance hall boasts limestone tiled flooring, an open view to mezzanine landing, two storage cupboards and an ornate solid oak staircase flows to the first floor.
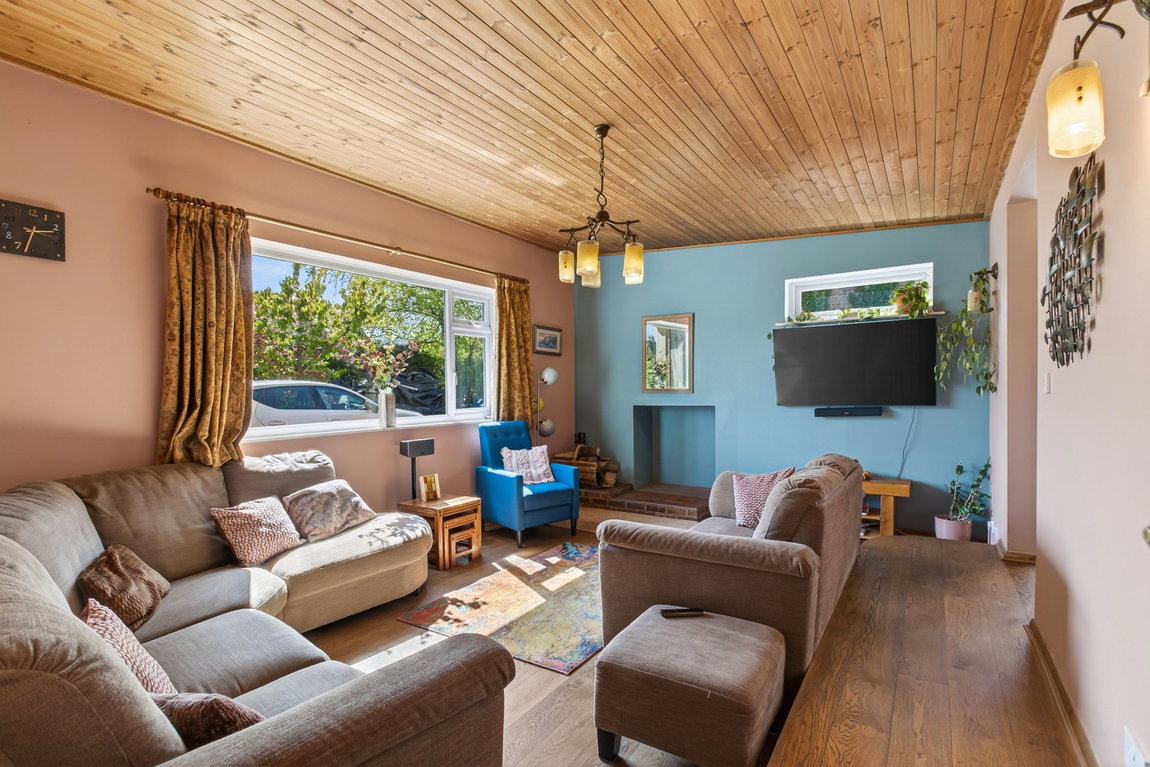
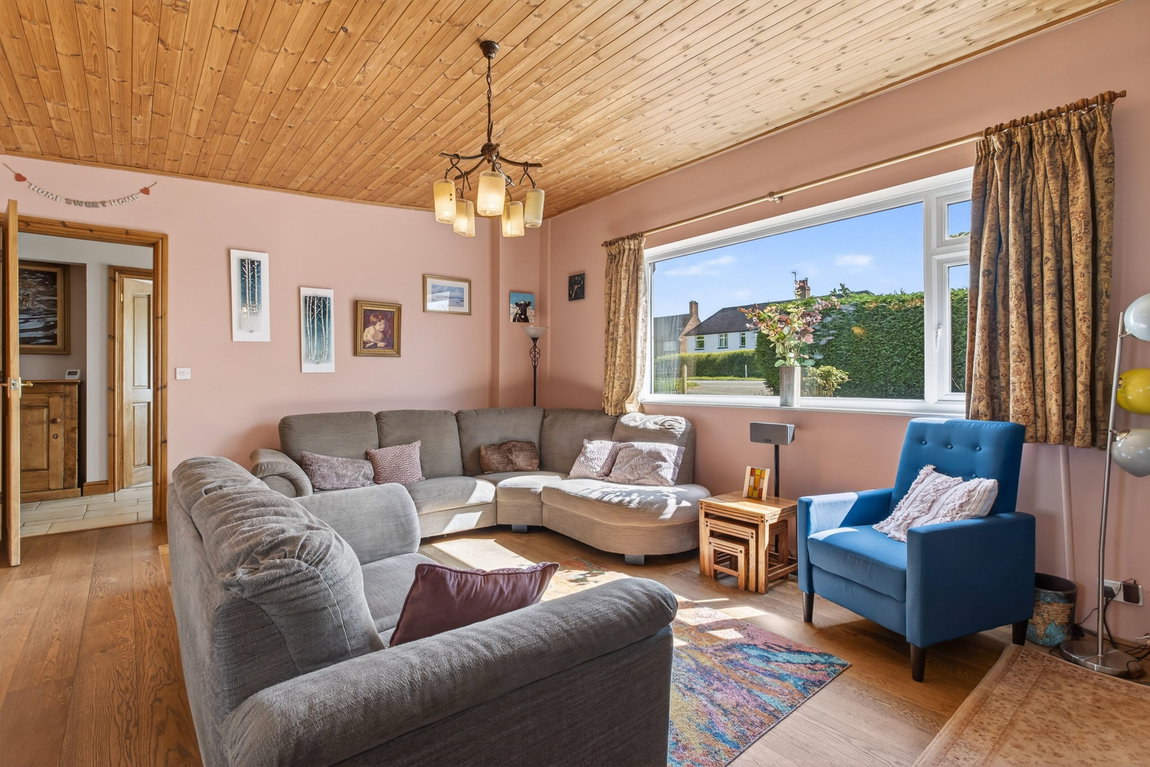
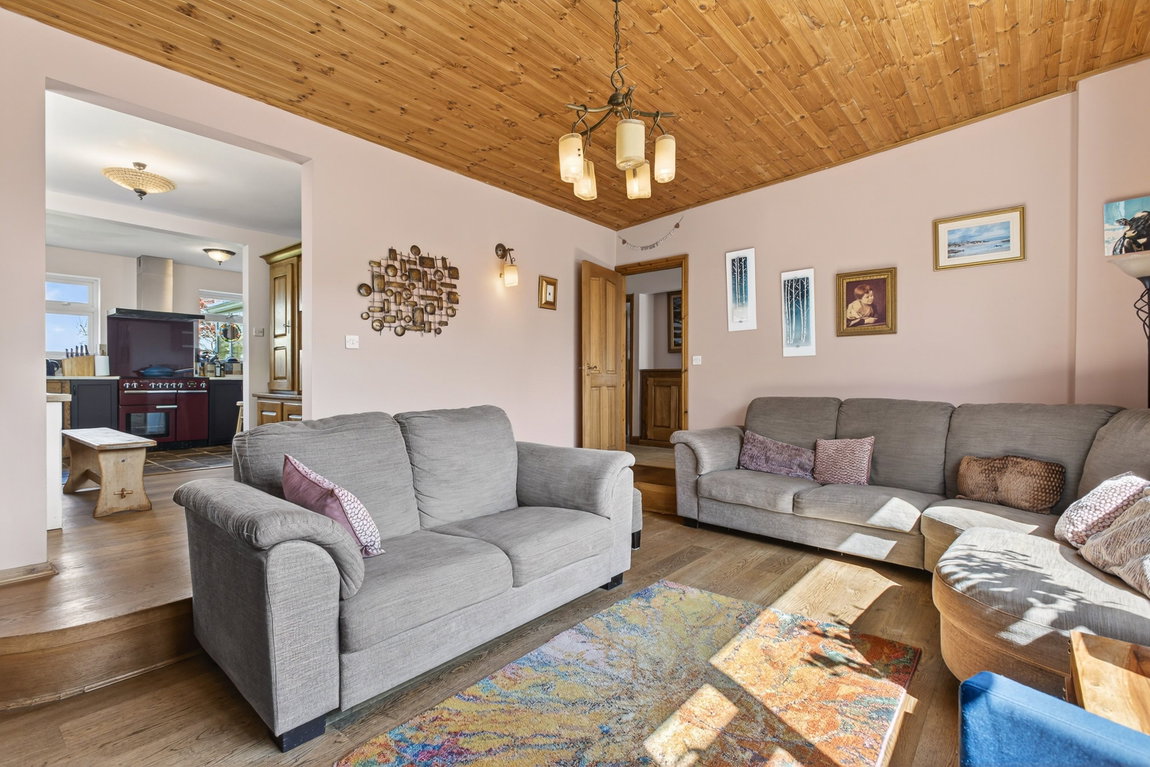
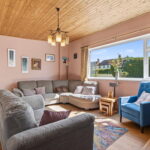
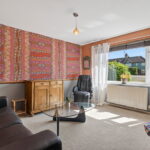
Beautifully appointed living room boasting dual aspect windows flooding the room with natural light, solid oak flooring, a brick hearth and an archway to the kitchen/dining room.
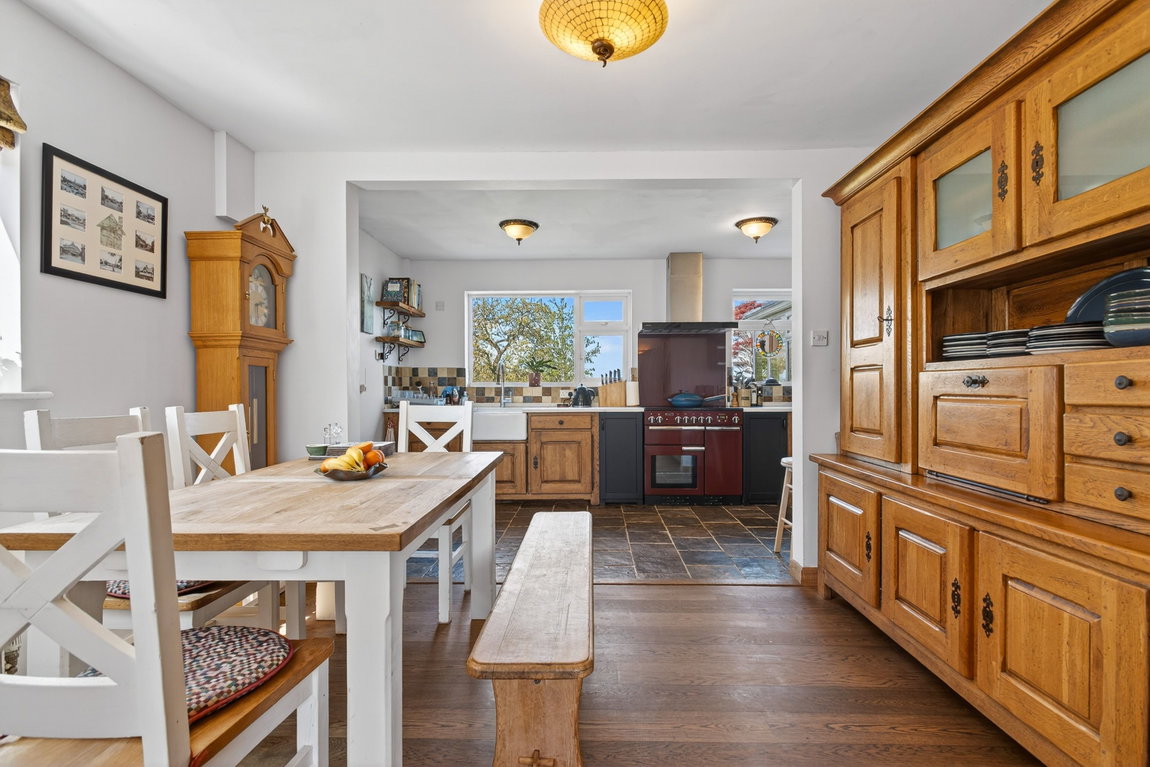
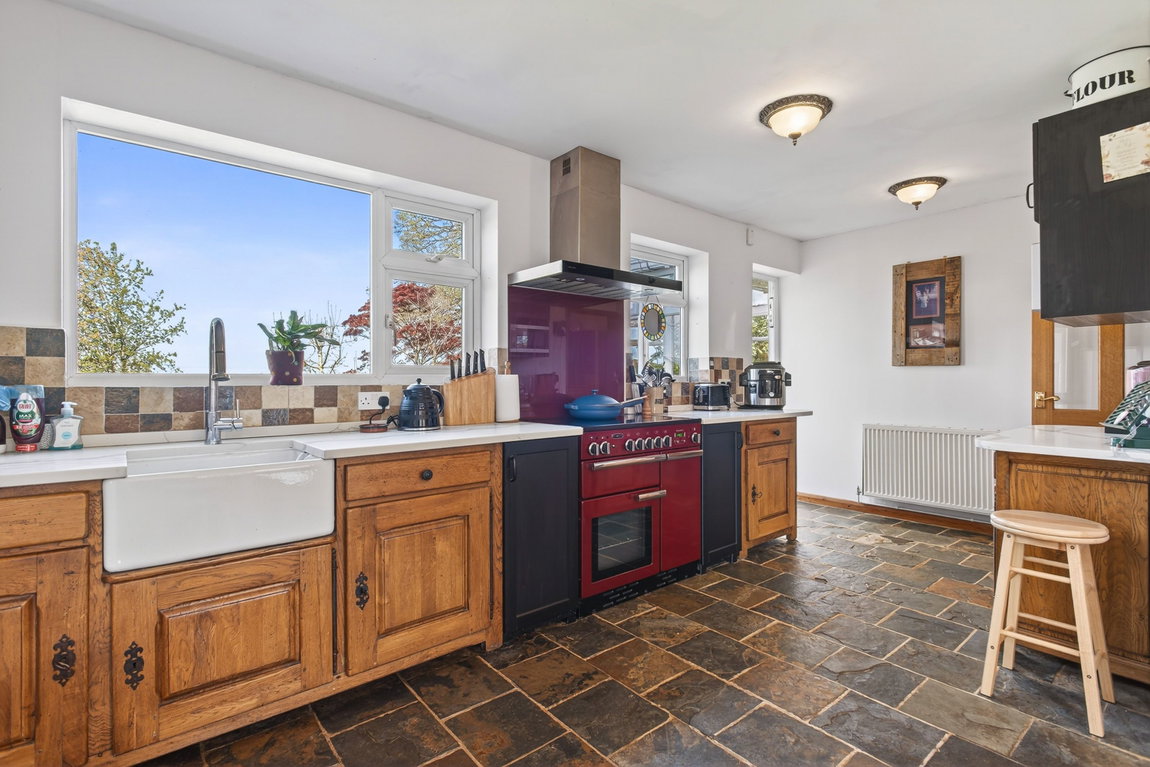
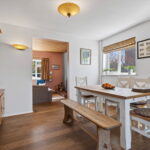
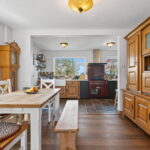
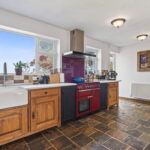
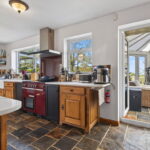
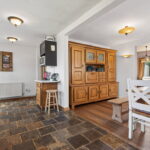
The country-style kitchen boasts tiled flooring and solid oak shaker-style units with a fantastic granite work surface, ceramic wall tiling, a ceramic sink with a mixer tap, and a Rangemaster cooker with an electric induction hob. A window above the sink provides an excellent outlook to the rear, and there is access to the conservatory and the utility room. The dining area provides ample space for a dining table and chairs, with solid oak flooring that flows seamlessly into the living room.
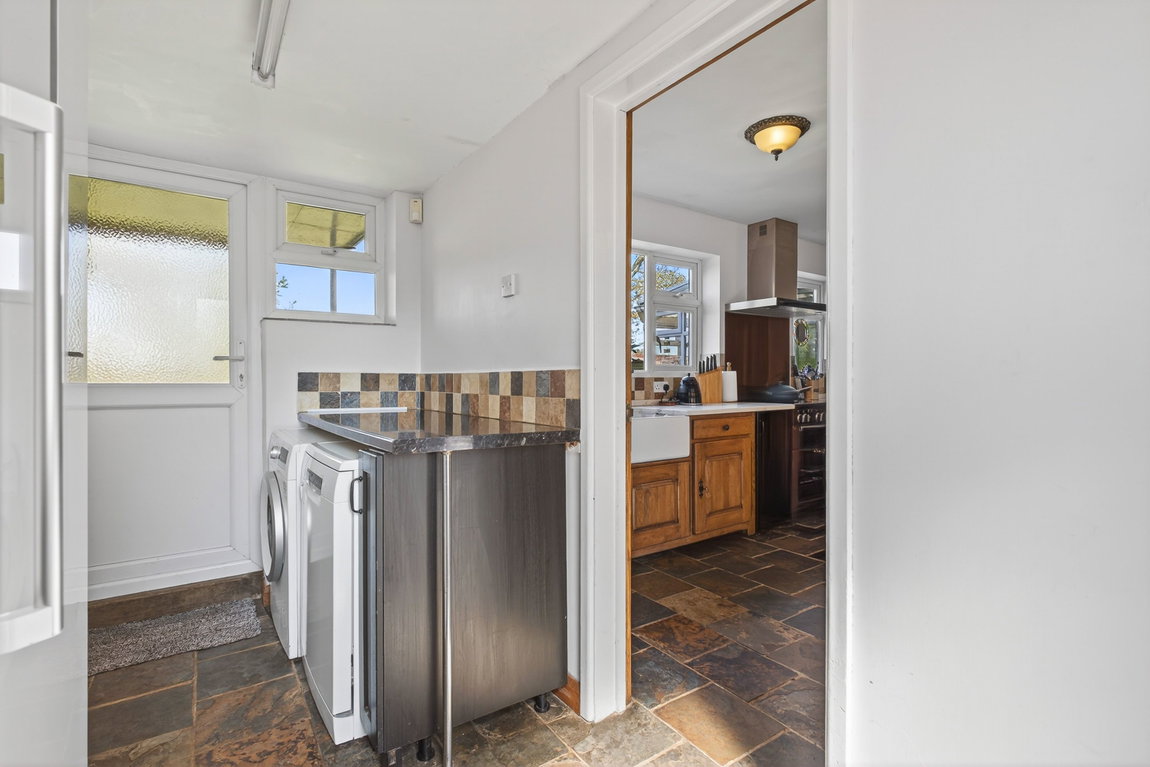
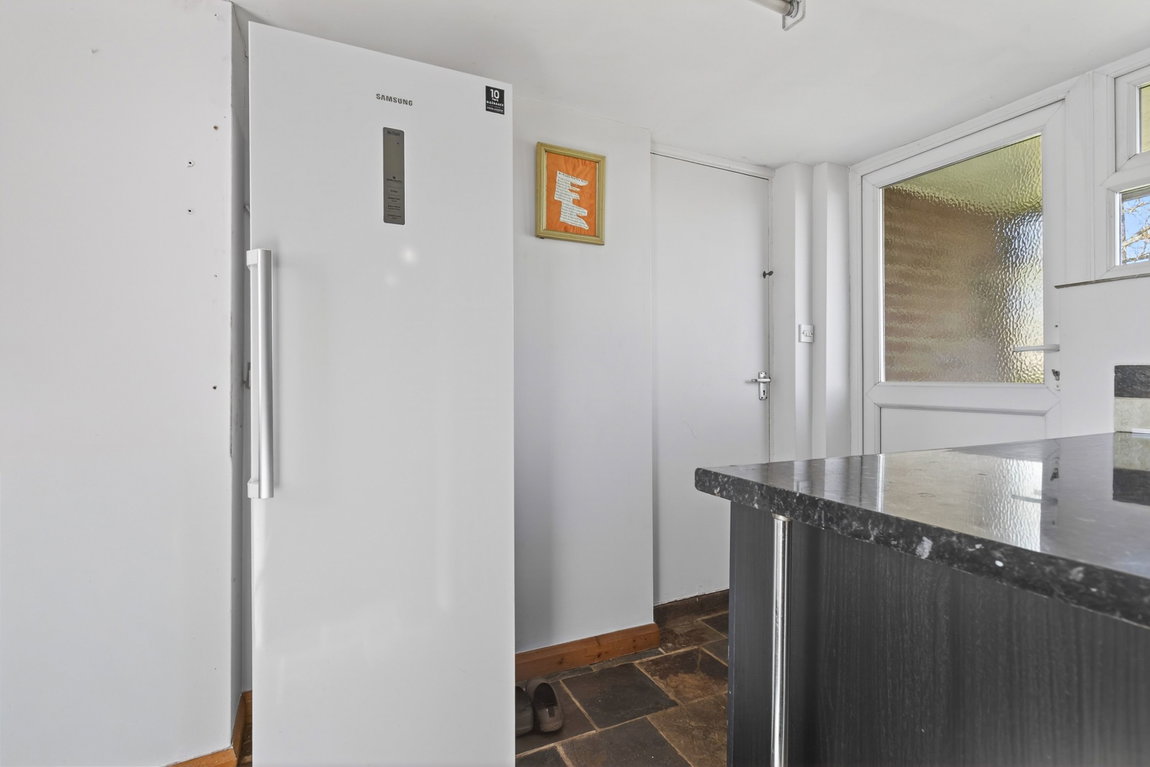
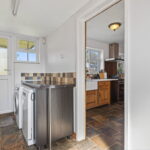
The utility room features continued tiled flooring, space for a washing machine and a tumble dryer, internal access to the garage and doors to the front and rear elevation.
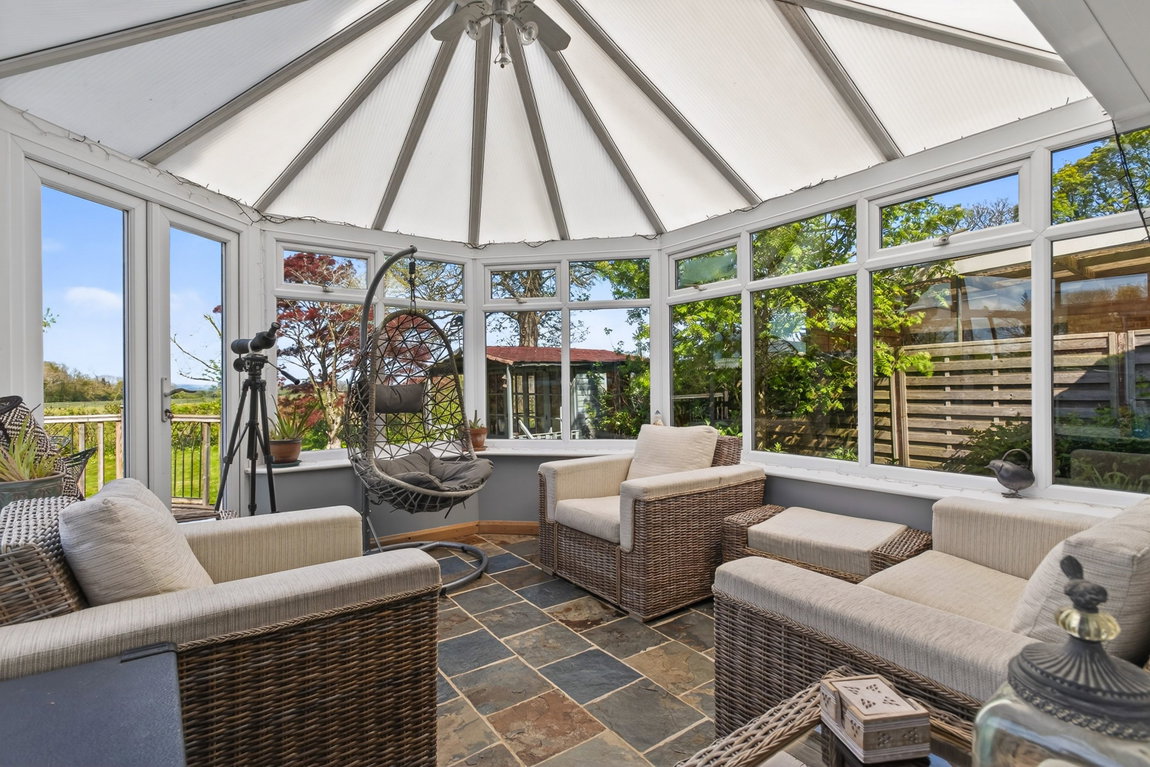
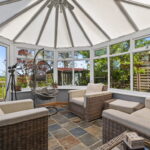
The conservatory provides stunning 180-degree views to the rear and features tiled flooring with underfloor heating, along with French patio doors leading out to the garden.
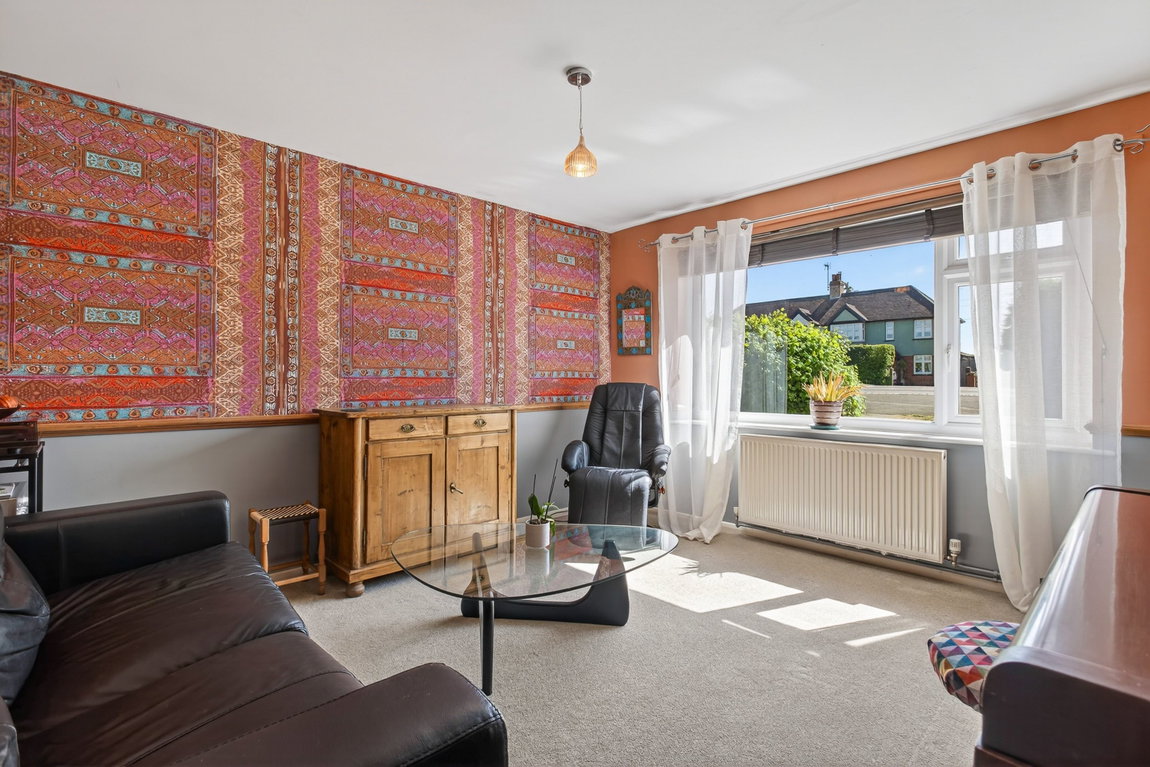
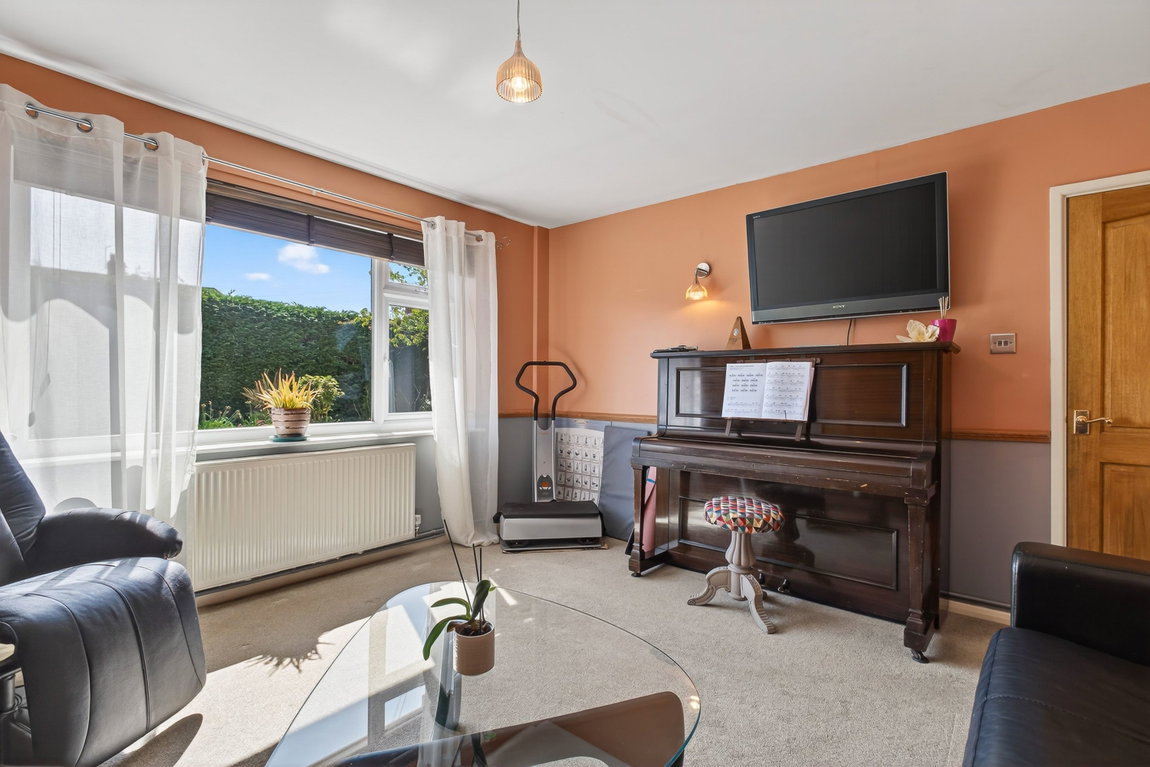
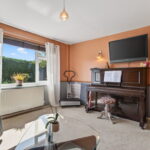
A further reception room is situated to the front elevation, with a large front-facing window, and offers the flexibility to be used as an additional sitting room, study, or playroom.
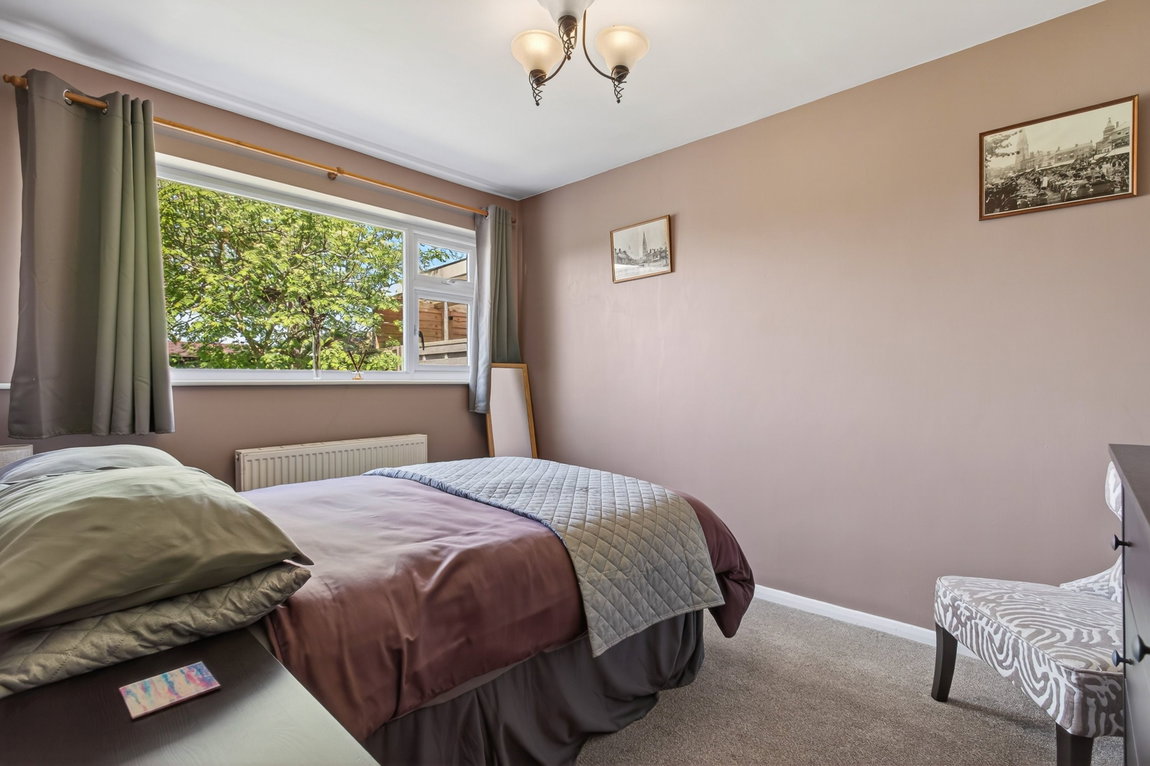
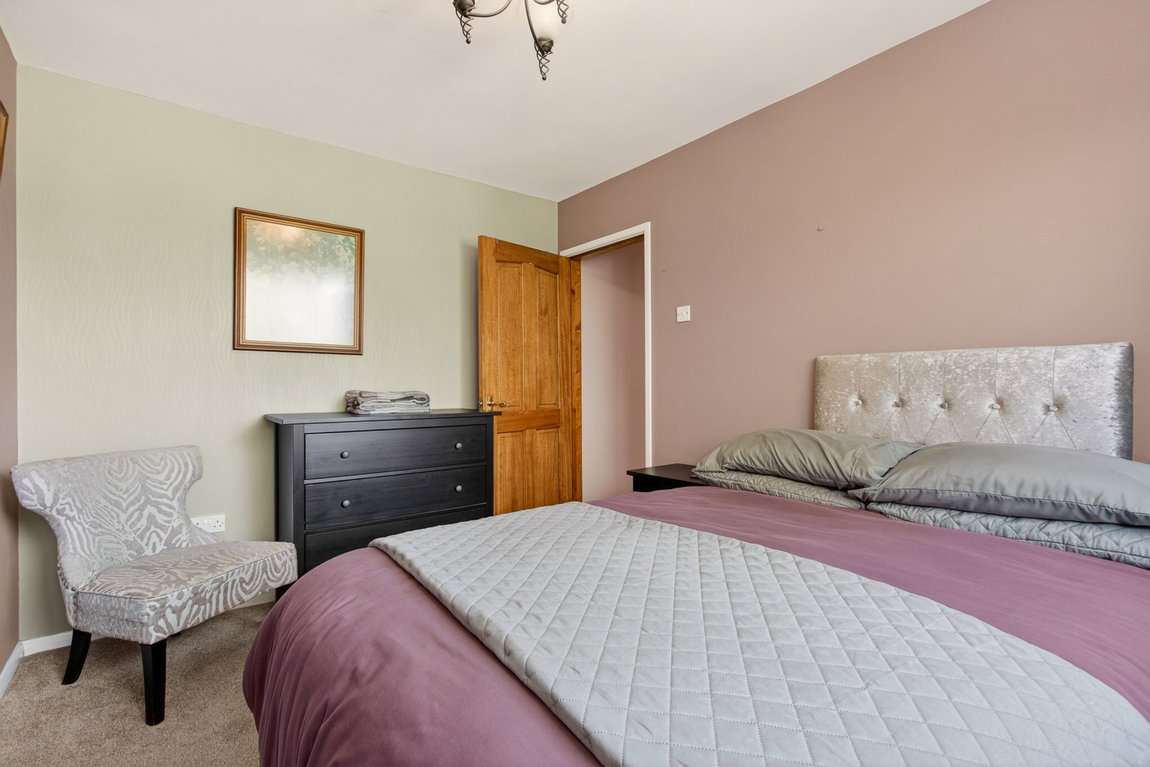
The ground-floor double bedroom is conveniently accessed off the hallway, next to the ground-floor shower room, and features a large garden-facing window.
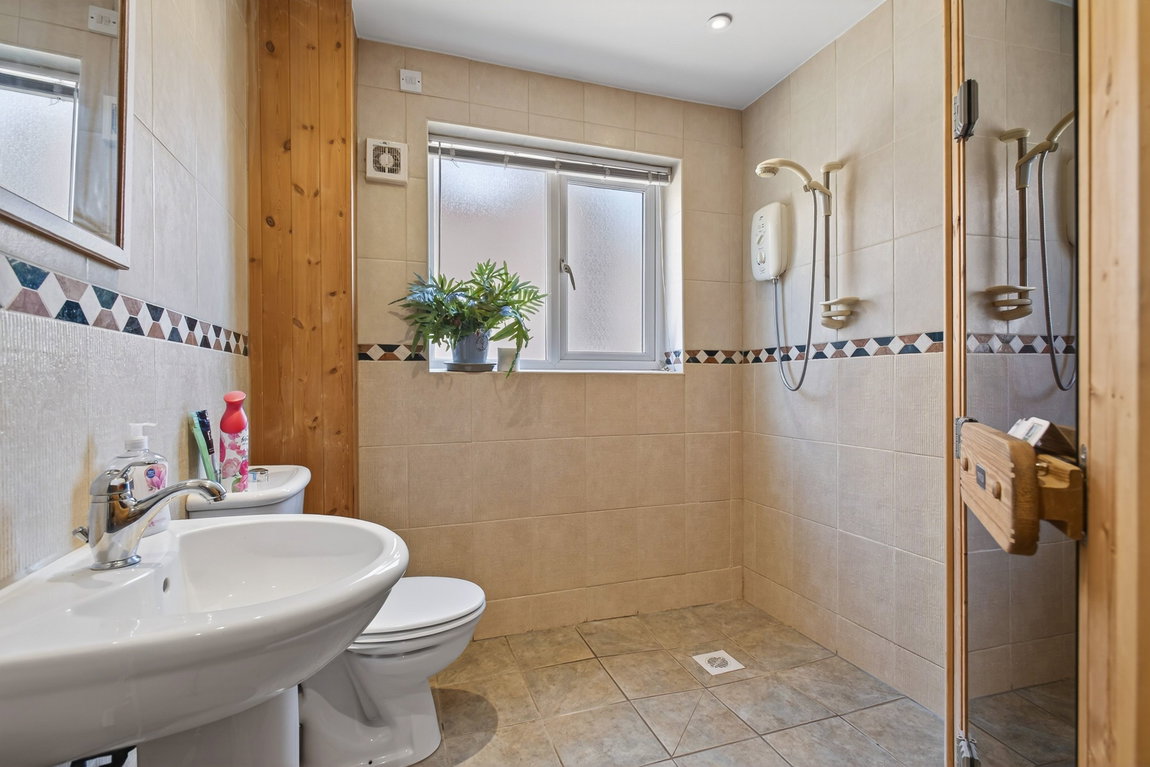
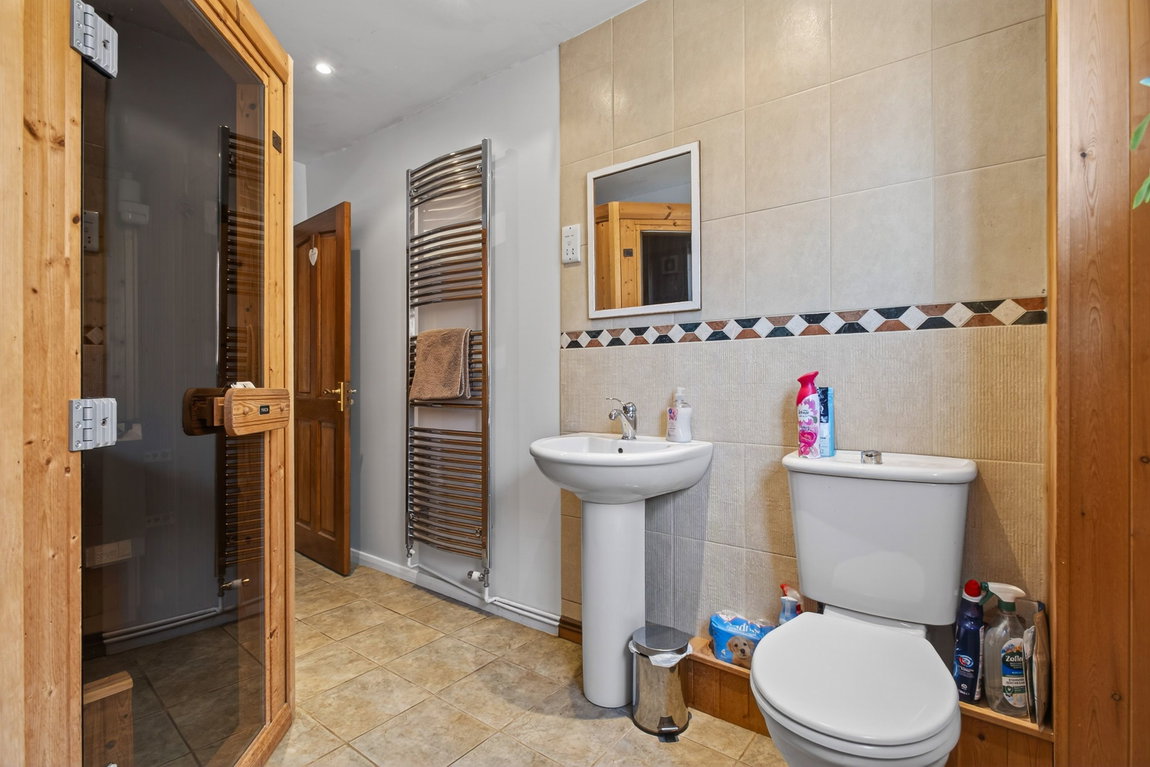
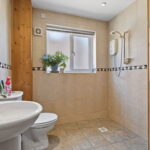
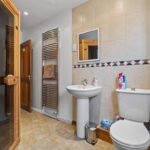
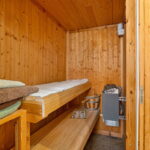
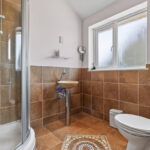
The ground-floor shower room features an excellent sauna, ceramic floor and wall tiling, a chrome heated towel rail, a shower, a wash-hand basin, and a WC.
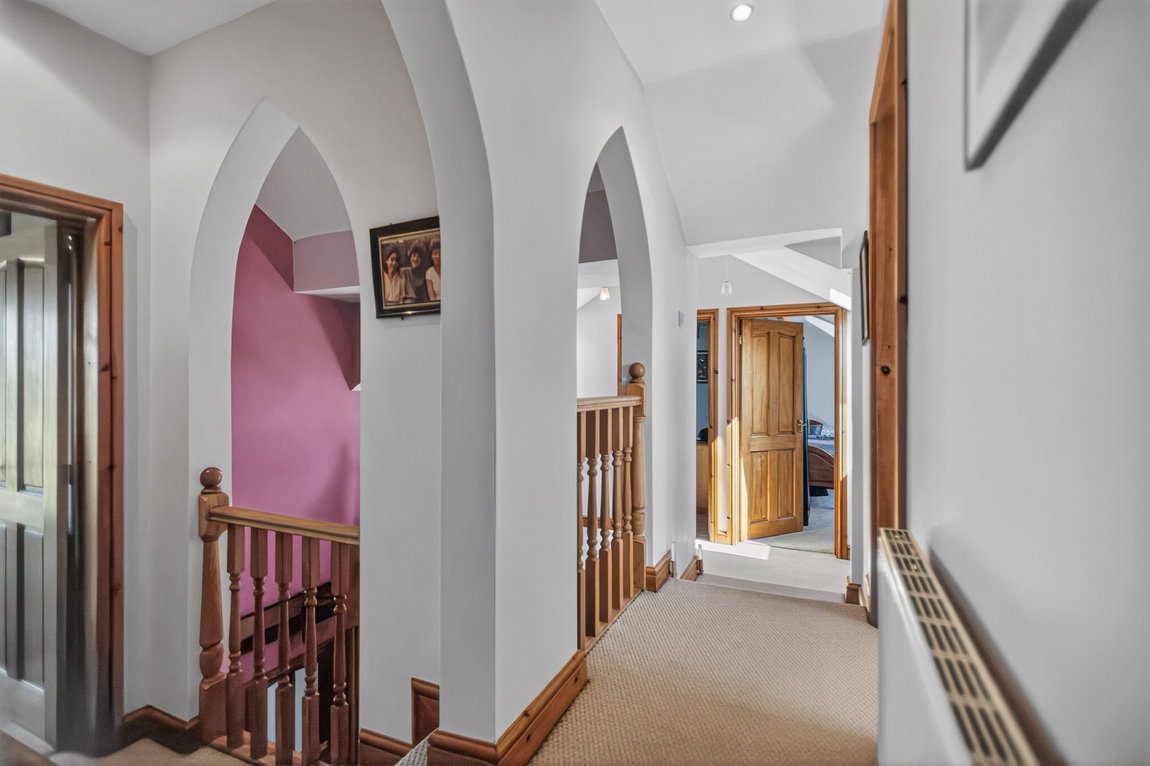
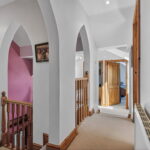
Impressive first-floor split-level landing with Velux windows, bespoke moulded archways, fitted storage, and a mezzanine overlooking the hallway.
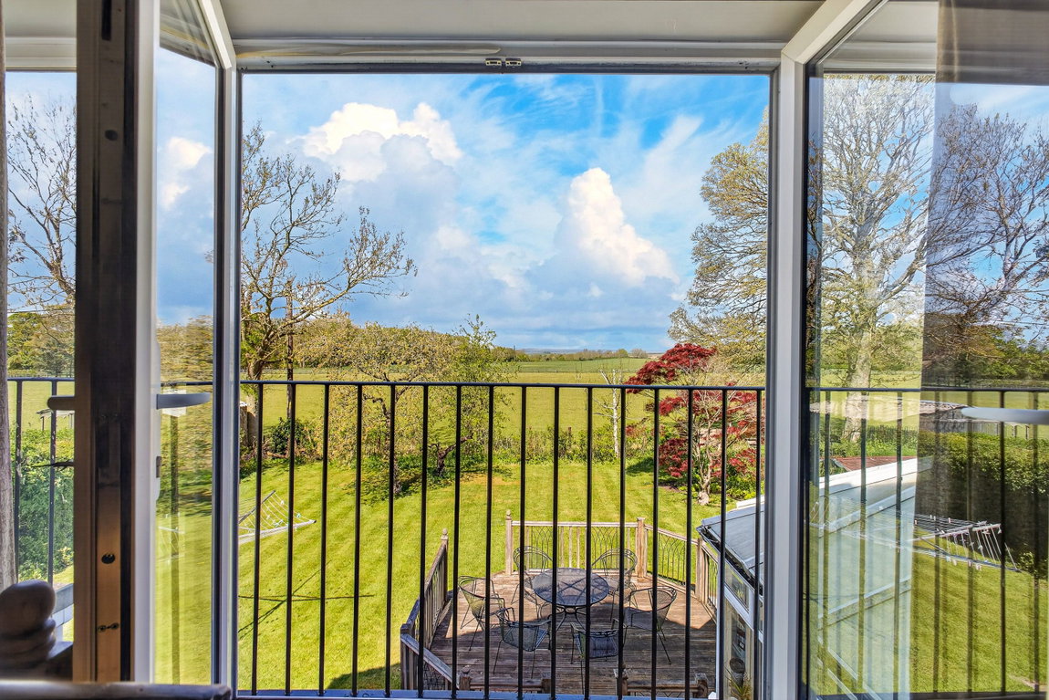
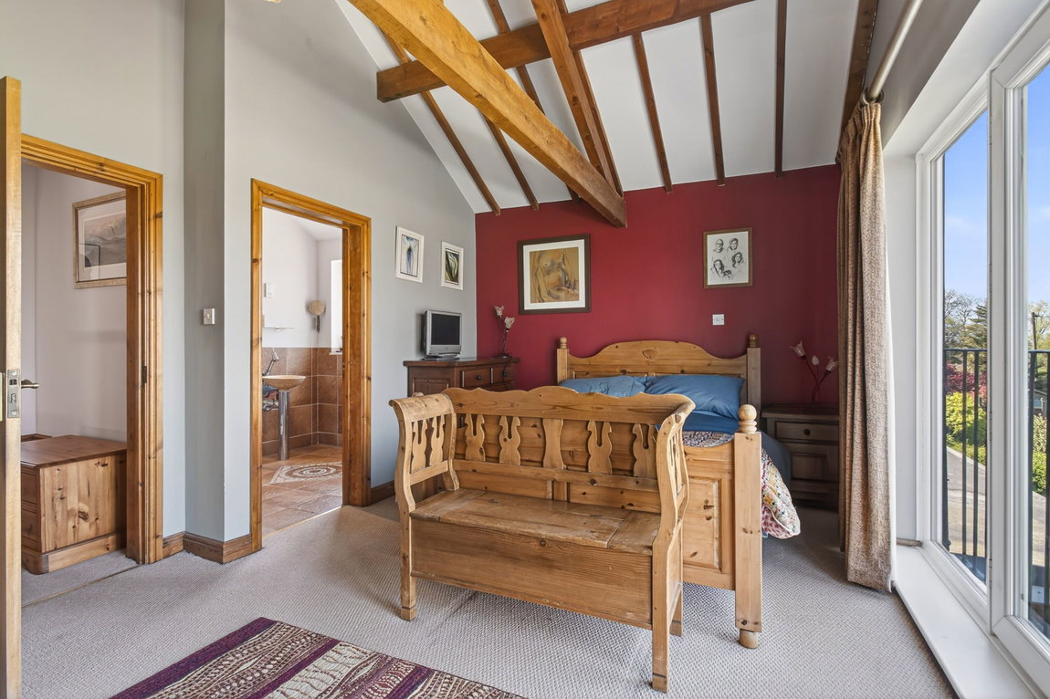
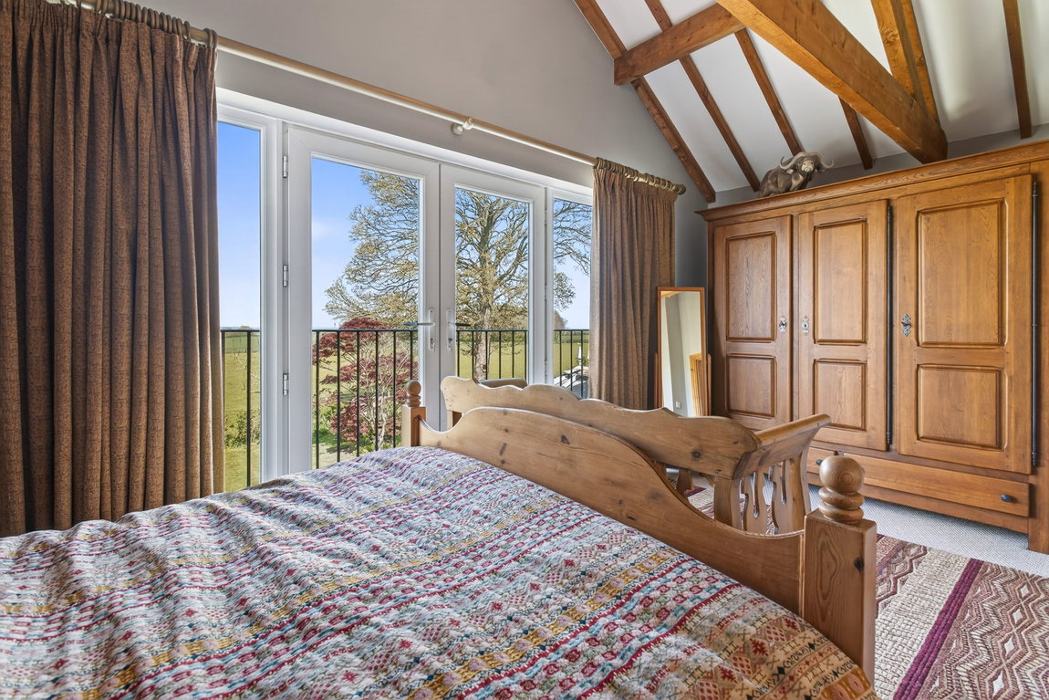
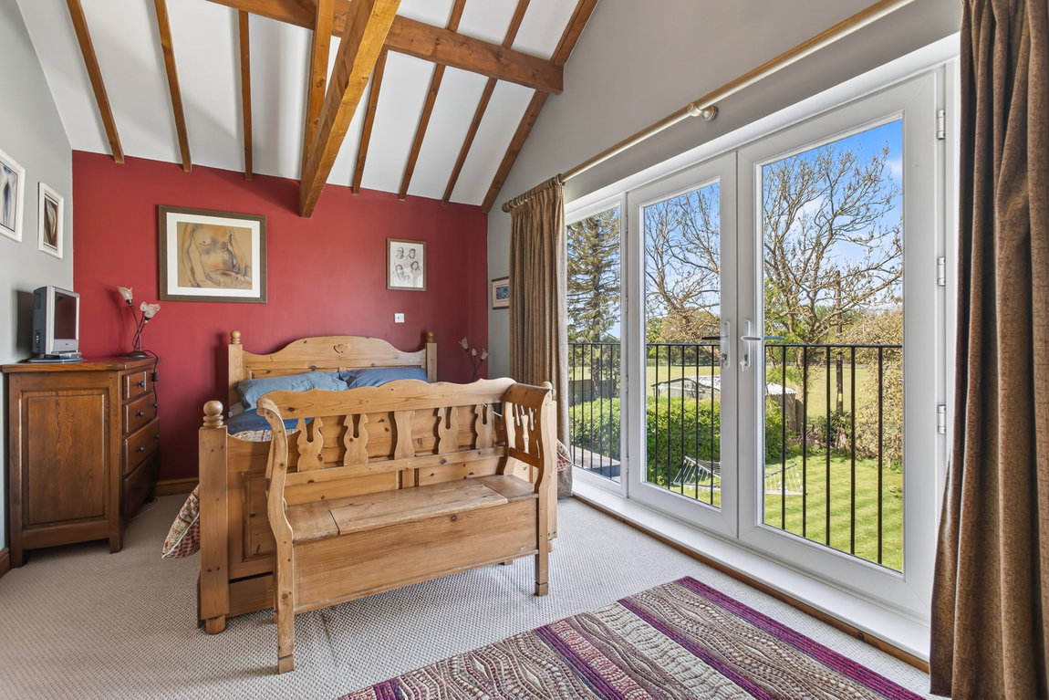
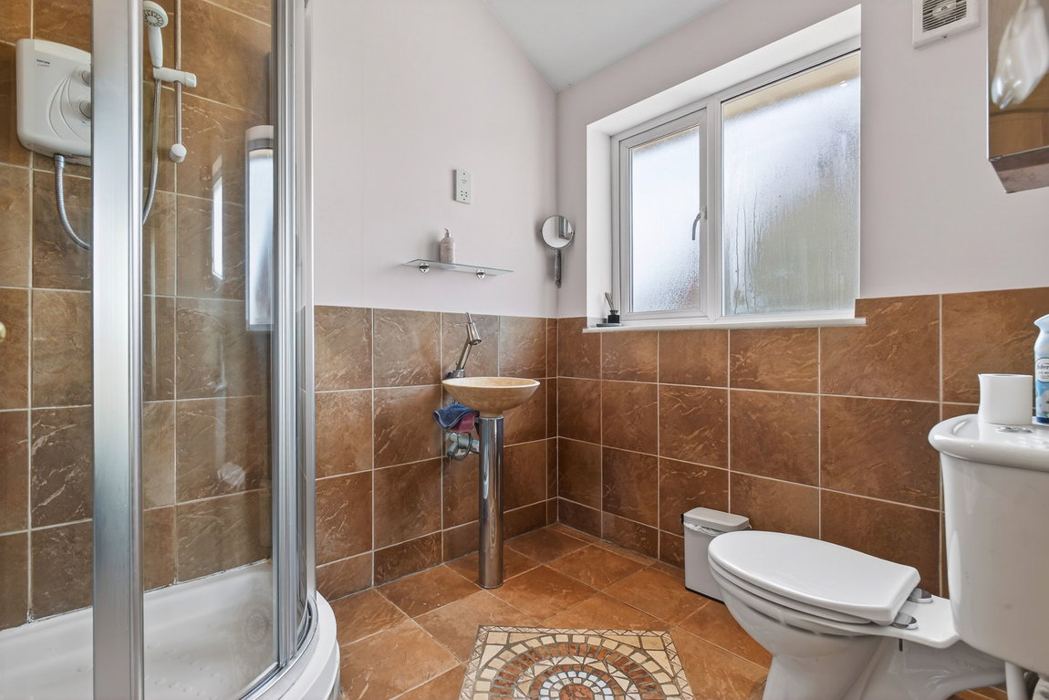
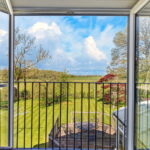
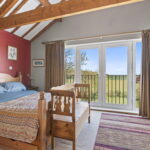
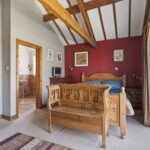
Truly impressive main bedroom with a Juliette balcony and French doors providing breathtaking views of the garden, neighbouring fields and countryside beyond. The room also boasts high beamed ceilings, ample wardrobe space and an ensuite shower room comprising ceramic floor and wall tiling, a chrome heated rail, a shower cubicle, a wash hand basin and WC.
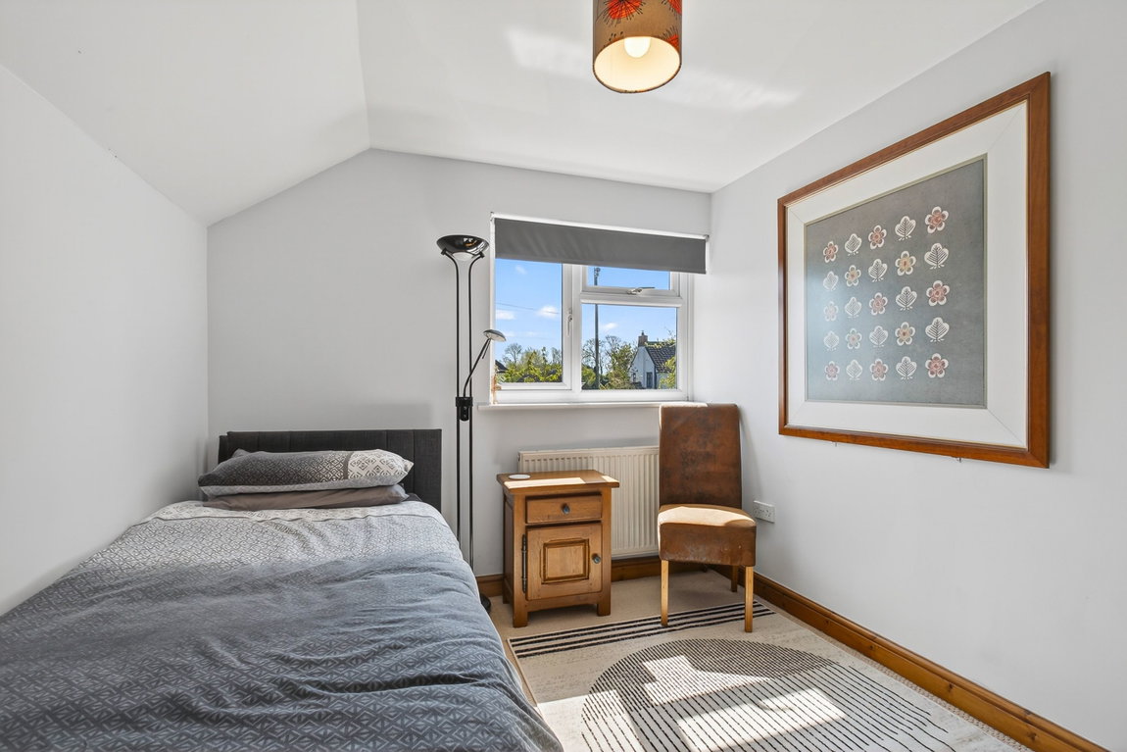
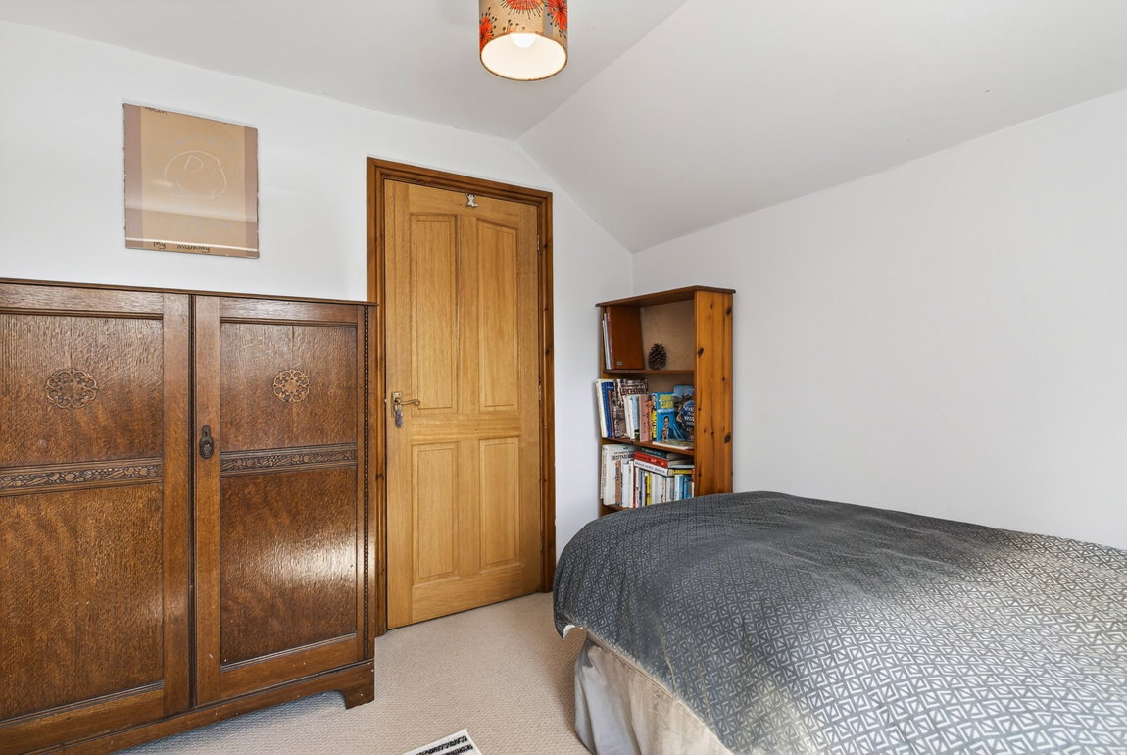
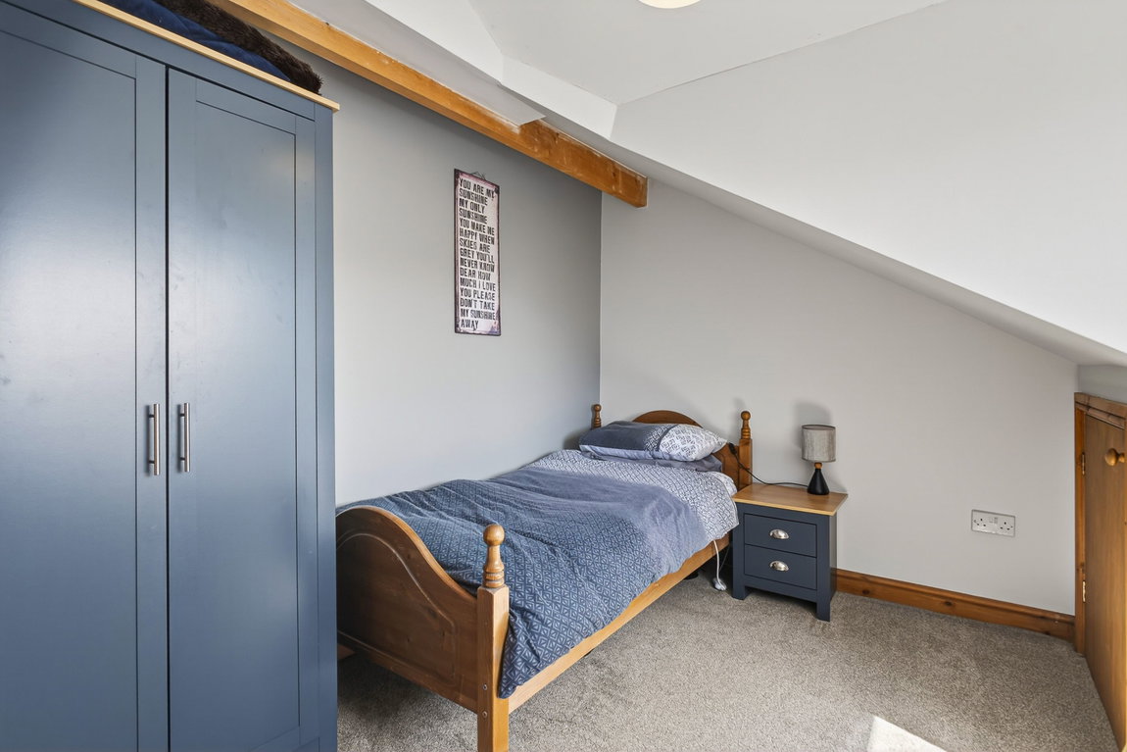
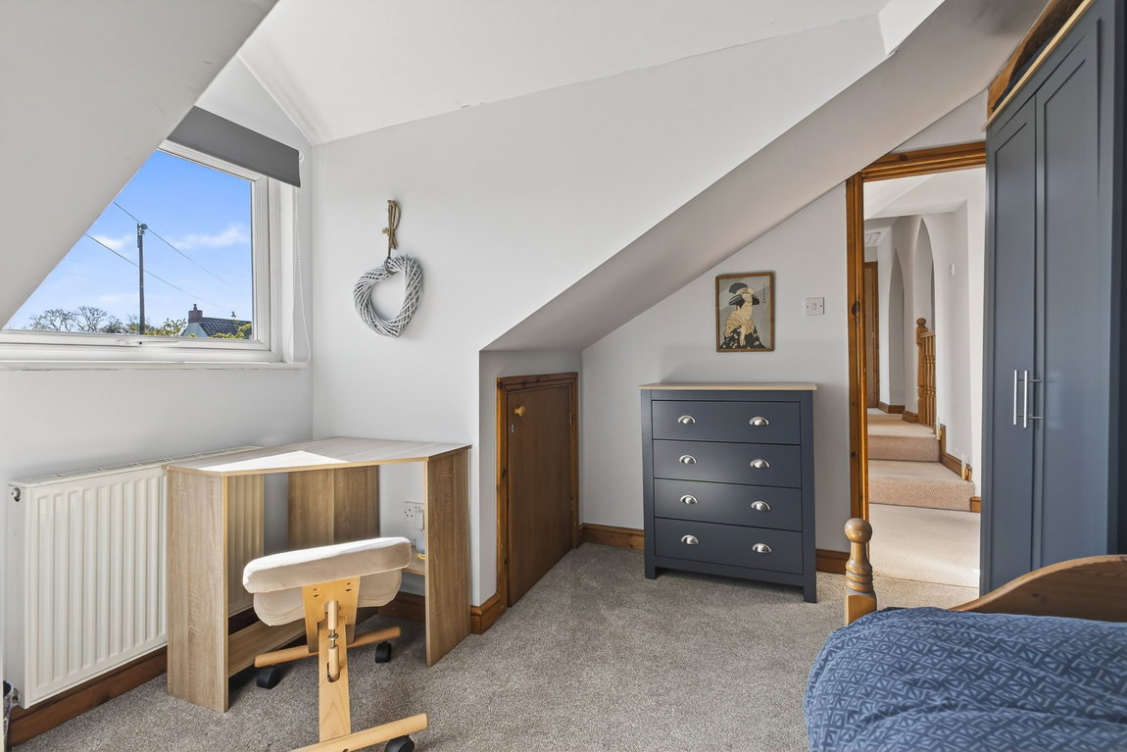
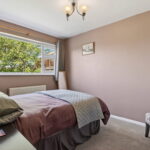
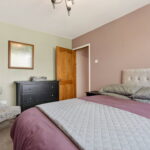
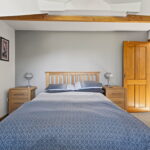
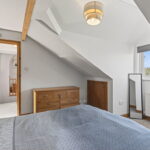
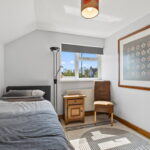
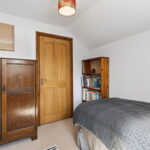
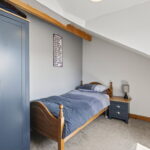
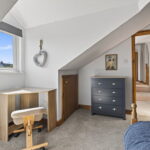
There are three further bedrooms, with two benefiting from being double in size with built-in storage within the eaves, and the third bedroom offering a large single or small double room.
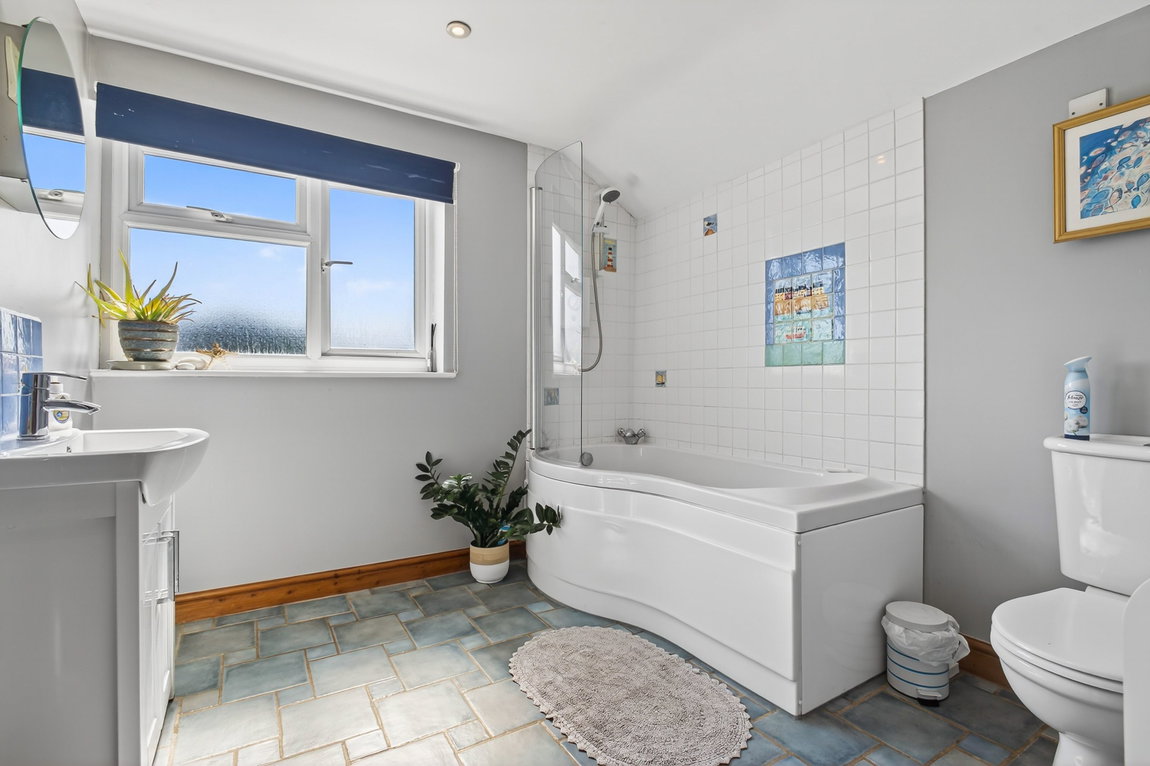
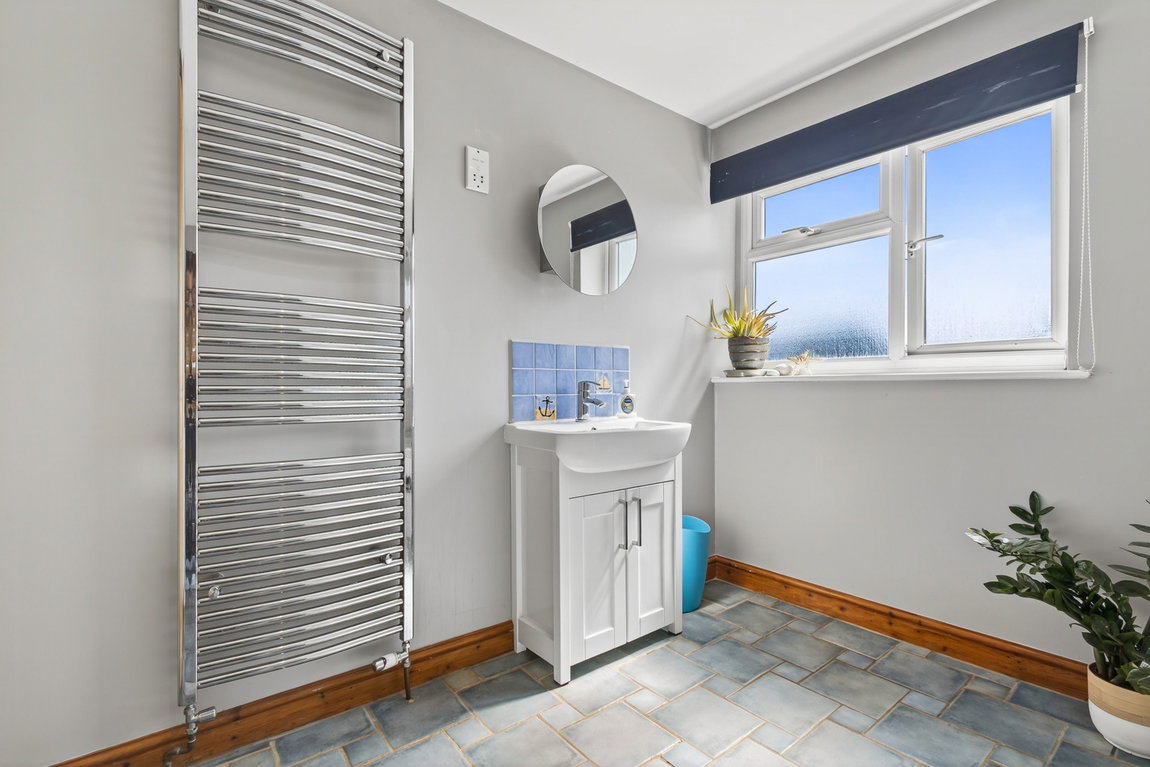
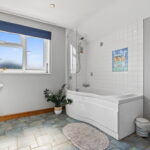
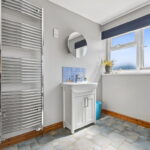
The main bathroom comprises ceramic floor and wall tiling, a heated towel rail, and a white three-piece suite to include a curved bath with shower screen and shower over, a wash-hand basin with a vanity unit beneath, and a WC.
Double garage with two manual up-and-over doors, windows to the rear, power supply, lighting, and a personnel door into the utility room.
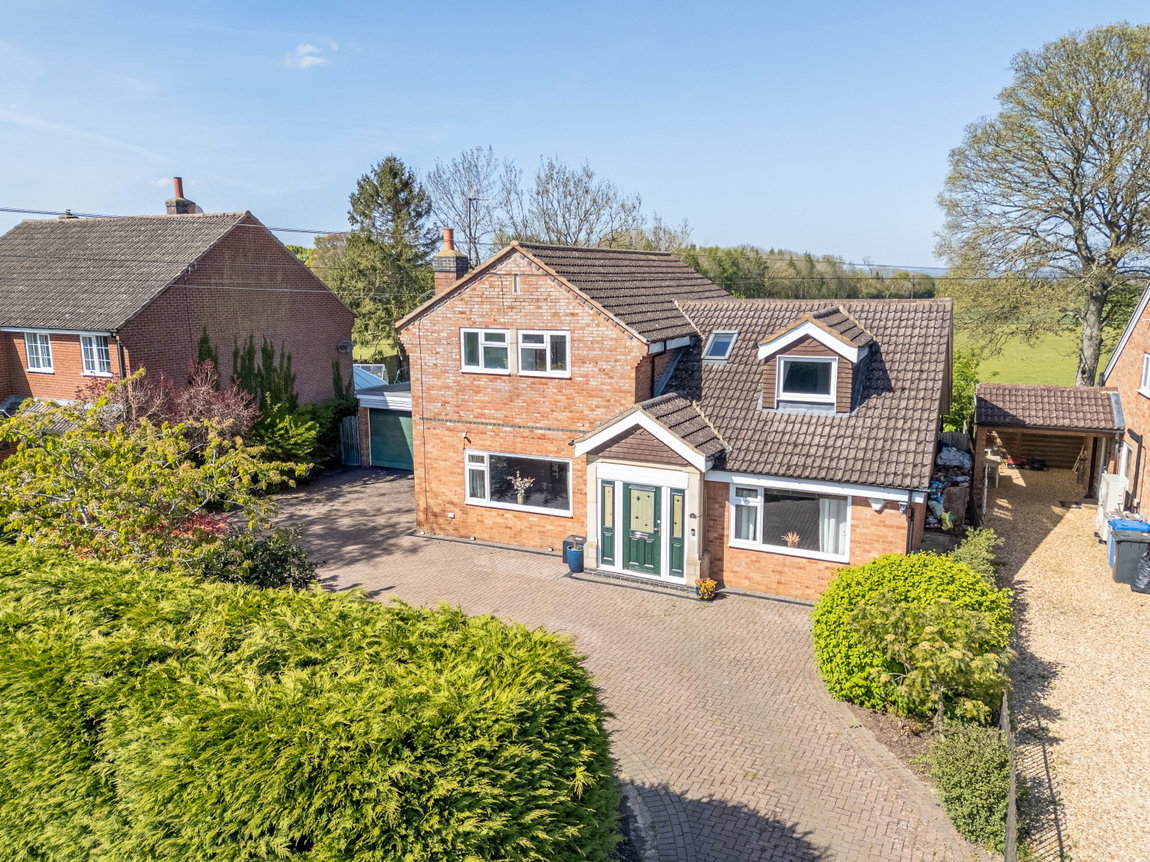
Neatly set back from the road, enclosed by well-kept hedgerow, the property boasts an attractive frontage with a generous block-paved driveway providing off-road parking for at least six cars, planted borders, and access to the double garage.
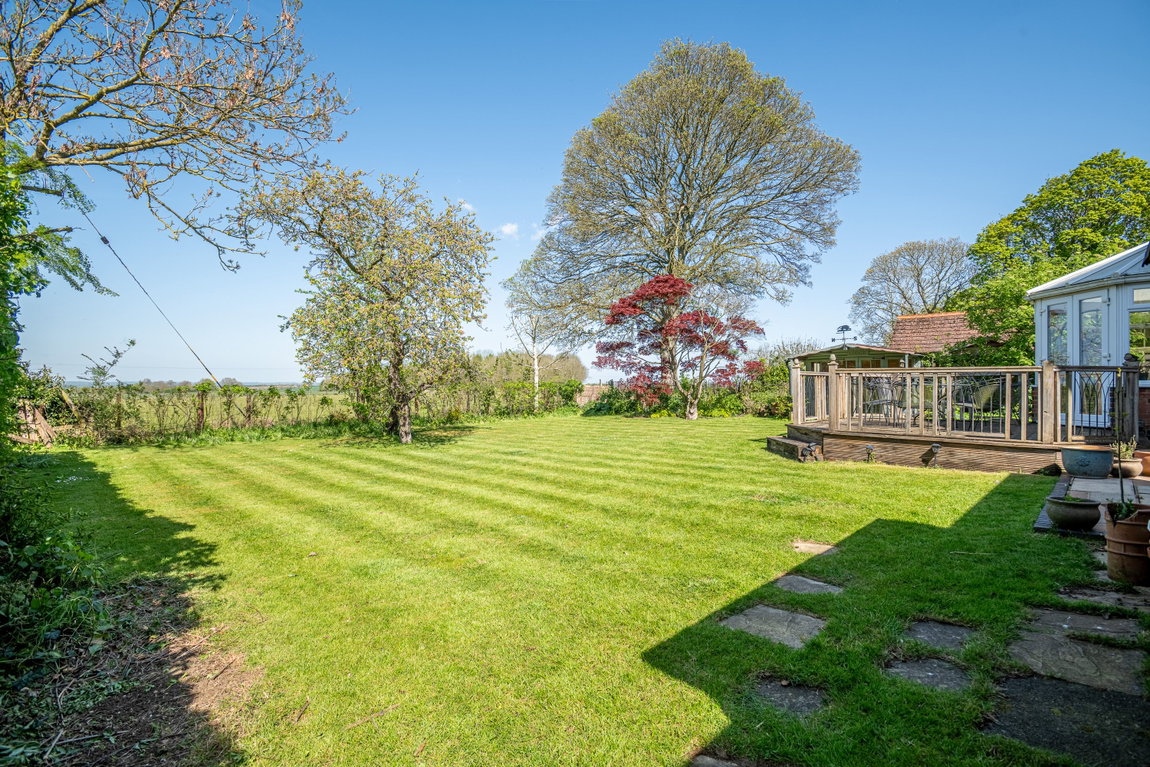
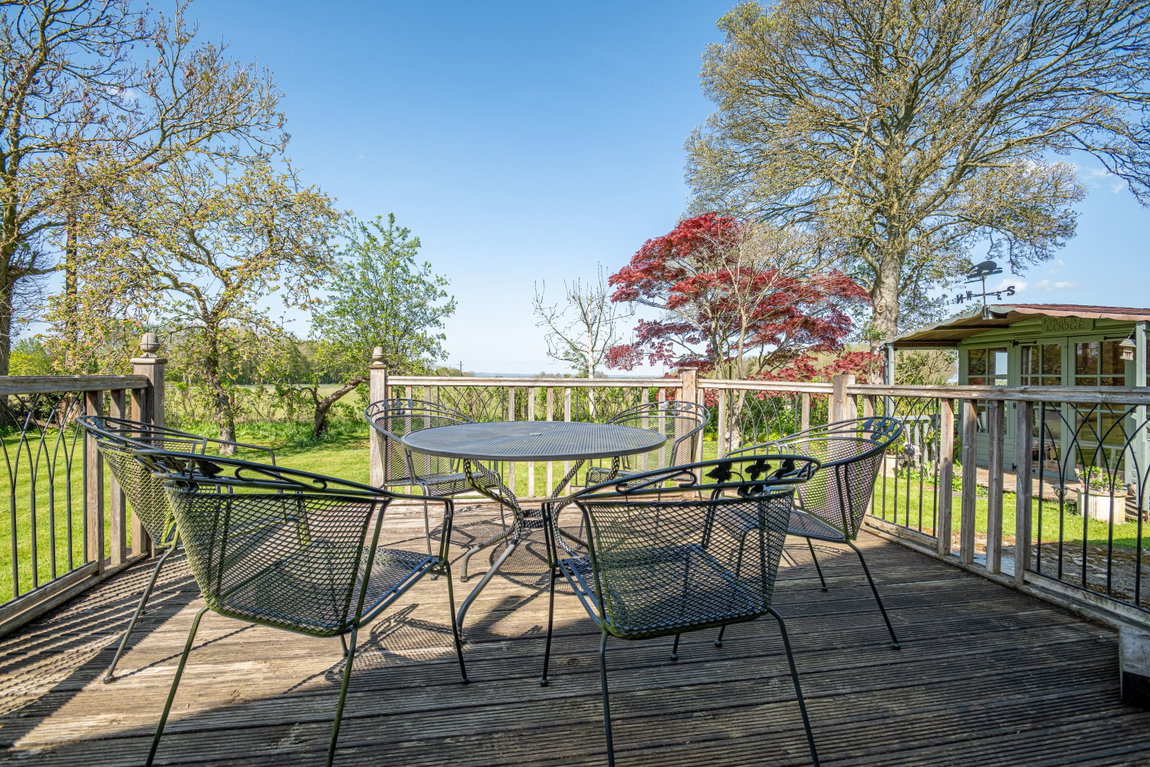
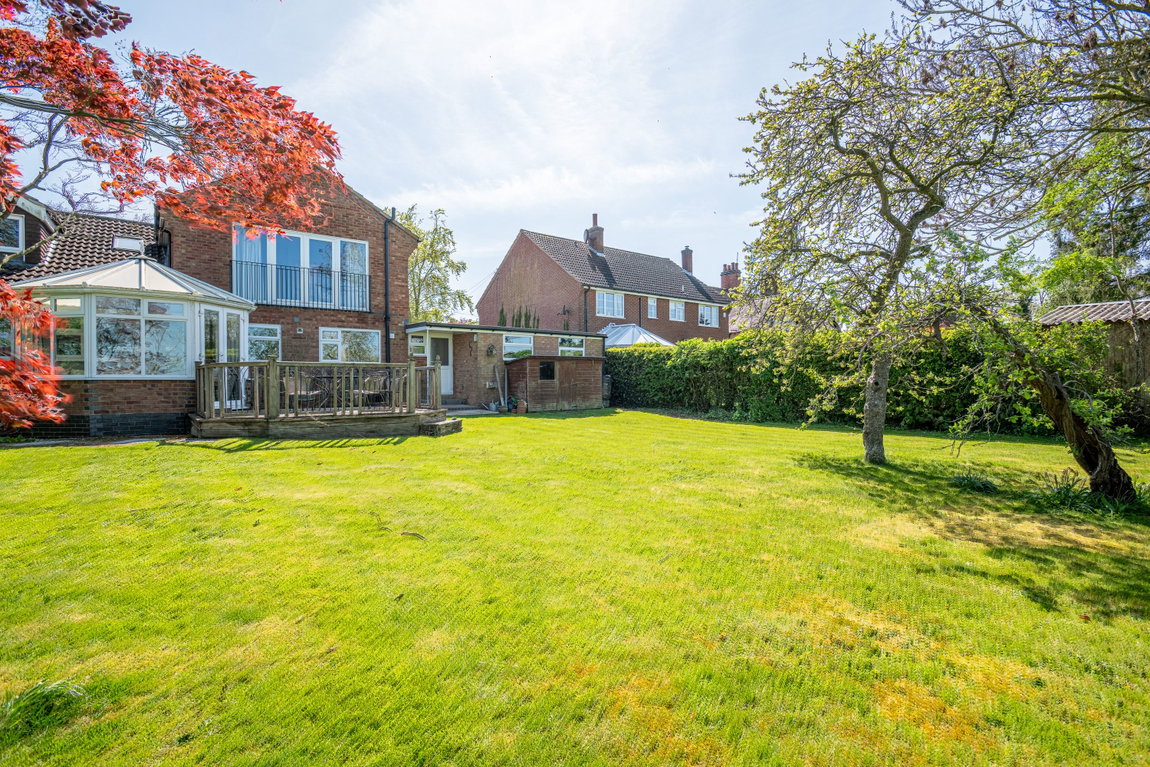
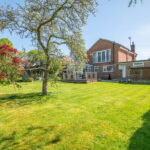
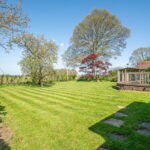
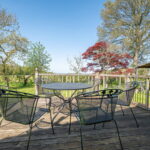
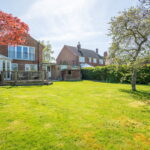
The stunning rear garden offers a true sense of tranquillity, with beautiful views out to the neighbouring fields. The garden benefits from mature planting, a generous well-kept lawn, hedgerow, a paved patio, and a raised decked area—perfect for capturing the evening sunsets.
Living Room - 5.51m x 4.11m (18'1" x 13'6")
Second Reception Room - 4.11m x 3.78m (13'6" x 12'5")
Kitchen - 5.59m x 2.54m (18'4" x 8'4")
Dining Area - 3.66m x 2.64m (12'0" x 8'8")
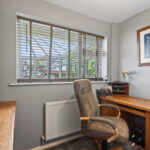
Study - 2.54m x 2.49m (8'4" x 8'2")Max
Utility Room - 3.3m x 1.65m (10'10" x 5'5")
Ground Floor Shower Room - 3.81m x 2.08m (12'6" x 6'10")Max
Conservatory - 3.3m x 3.91m (10'10" x 12'10")Max
Bedroom Five - 3.63m x 2.72m (11'11" x 8'11")
Main Bedroom - 5.44m x 3m (17'10" x 9'10")Max
En-Suite - 2.31m x 1.93m (7'7" x 6'4")
Bedroom Two - 3.73m x 3.78m (12'3" x 12'5")Max
Bedroom Three - 3.73m x 3.12m (12'3" x 10'3")Max
Bedroom Four - 3m x 2.67m (9'10" x 8'9")
Bathroom - 2.72m x 2.59m (8'11" x 8'6")
Garage - 5.18m x 4.88m (17'0" x 16'0")