

































"The Old Rectory"
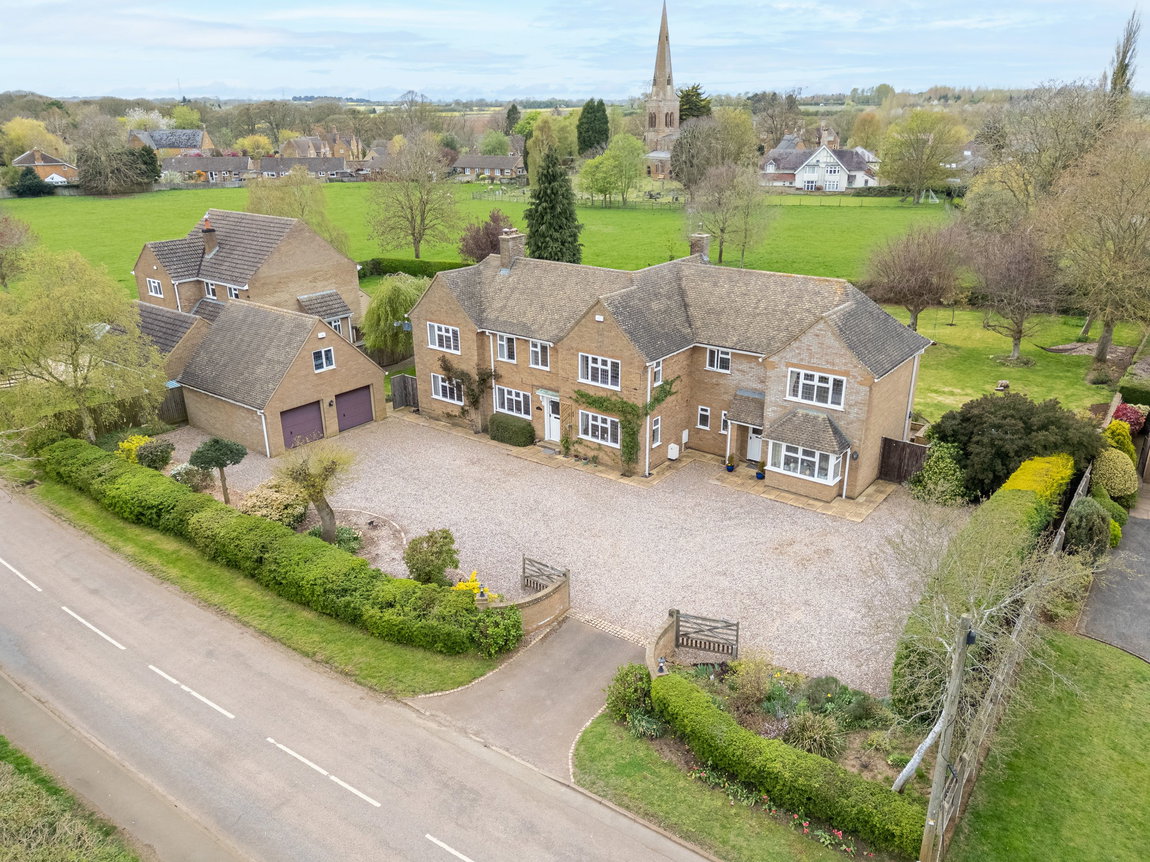
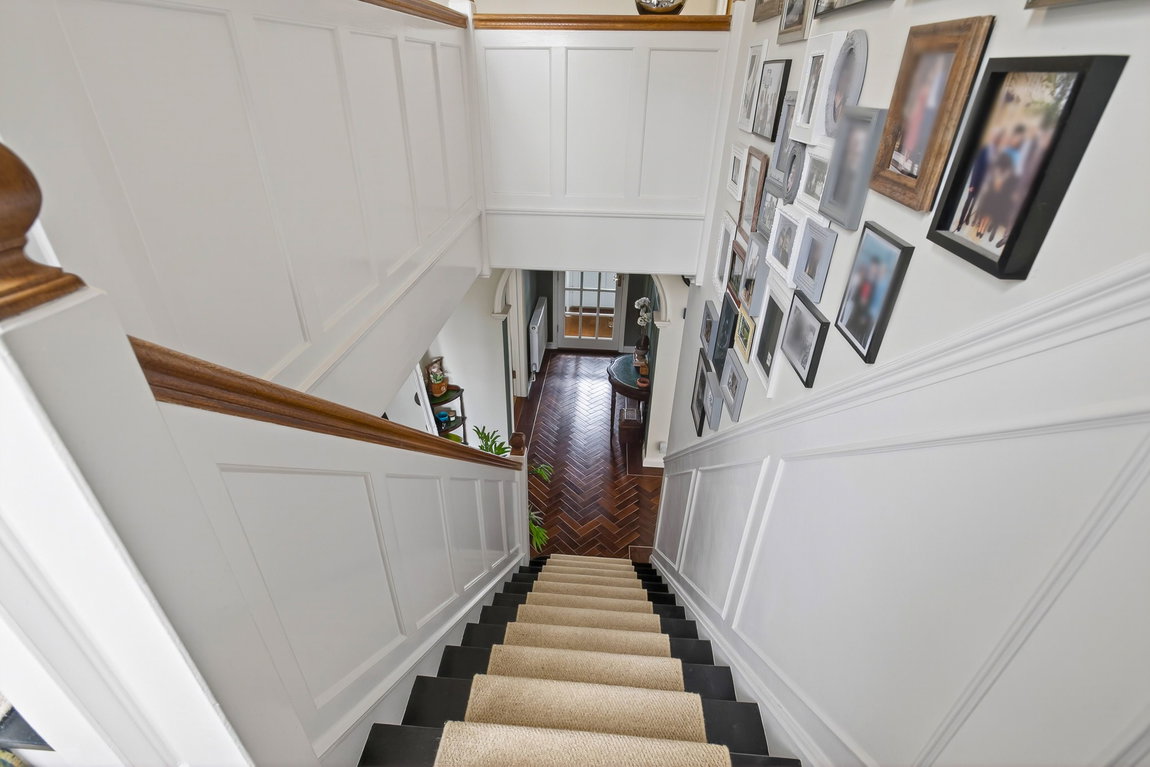
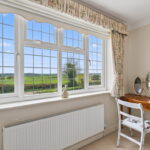
Offered to the market with NO CHAIN. This substantial detached residence occupies a significant plot with wonderful wrap around gardens, with open views to the front, across the Glebe field to the side and back, the Medieval Church providing an inspiring back drop, illuminated by night. Loddington has idyllic walks on the doorstep, a primary school, thriving cricket club and soon to be reopening pub, whilst enjoying a rural position, conveniently Kettering with its mainline railway is a short driveaway, connecting with London St Pancras International in under an hour! The interior is brimming with character and is beautifully appointed to include an entrance porch leading to the striking hallway, with the versatile snug enjoying the warmth of a log burner, there is a guest cloakroom, palatial dual aspect living room with feature fireplace, sensational free flowing kitchen/dining/family room, the perfect social space with fabulous AGA and a separate utility room. The ground floor is further enhanced by a versatile area, which could make an Annex (with some alterations) with WC, boot room and family room. Upstairs the light filled landing extends to five double bedrooms, two with ensuites and a lovely principal bathroom. The grounds are significant with double gates leading to a private driveway with plenty of parking and an oversized double garage with room above, ideal conversion for those working from home. The beautifully kept, mature gardens are a joy in summer, the perfect vantage point from which to admire the view.
- Outstanding property finished to an exacting standard
- Annex Potential
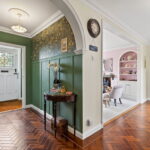
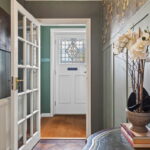
- Entrance Porch - with lovely stained glass door leading to the hallway with Karndean effect flooring and stairs to the first floor. The hallway extends to;
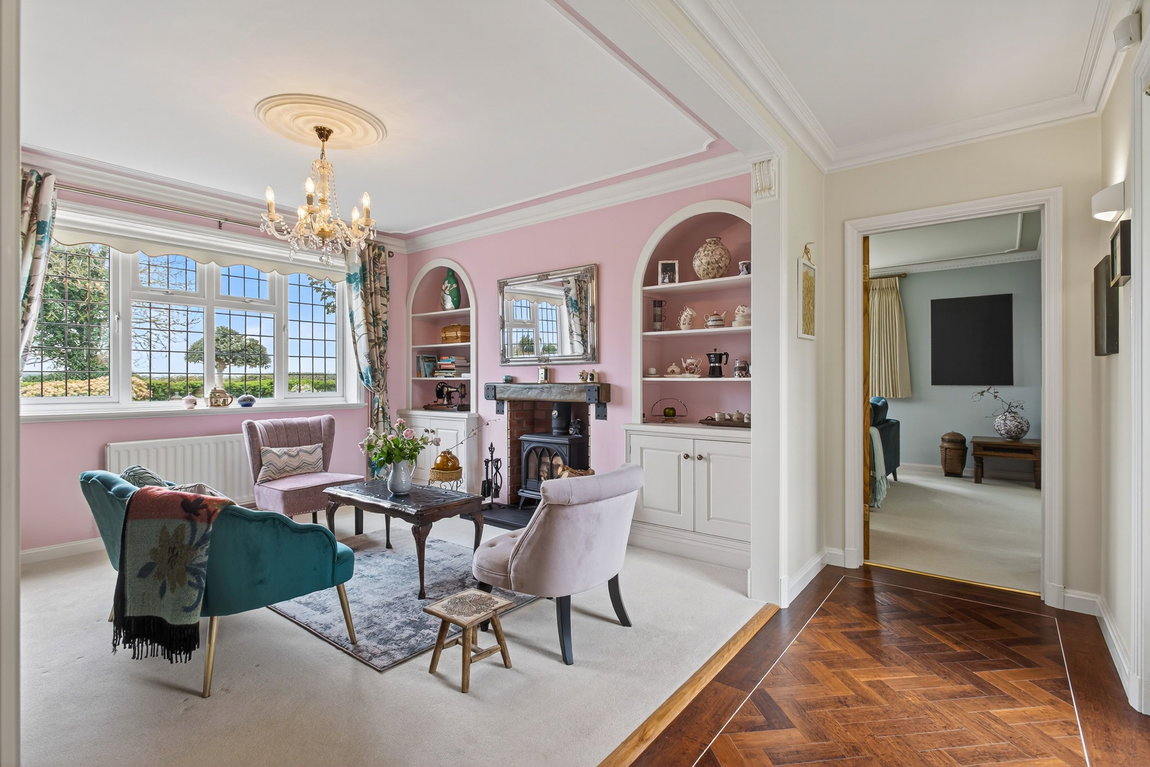
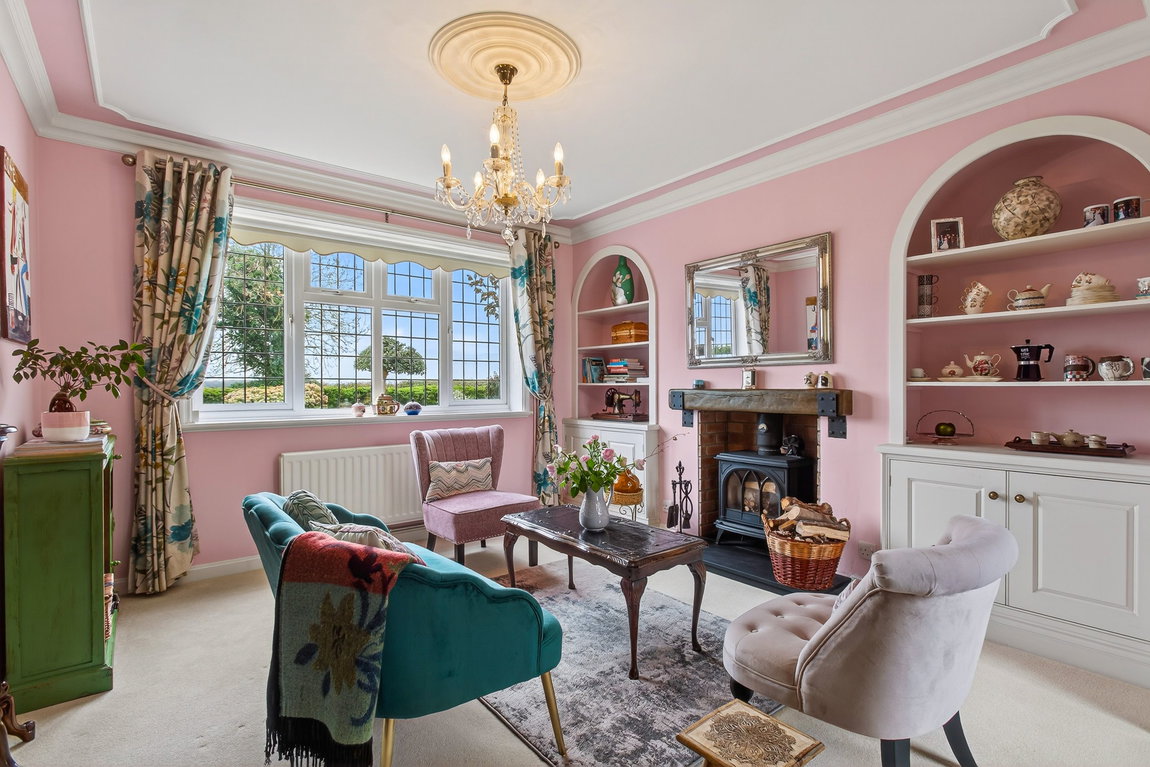
- Snug - which is a lovely open space from the hallway complete with log burner and fitted storage to either side. Has previously been a formal dining space
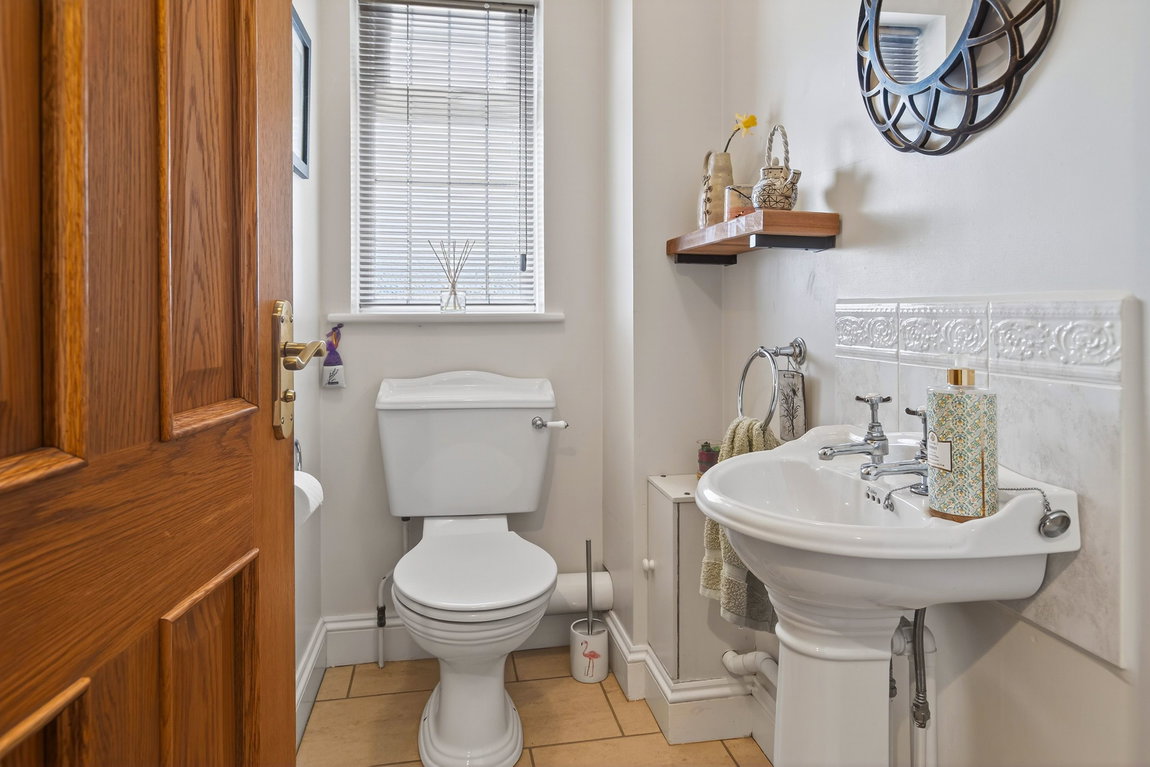
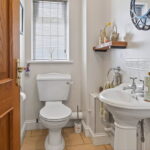
- Guest Cloakroom - with low level WC and wash hand basin with ceramic tiled splash backs
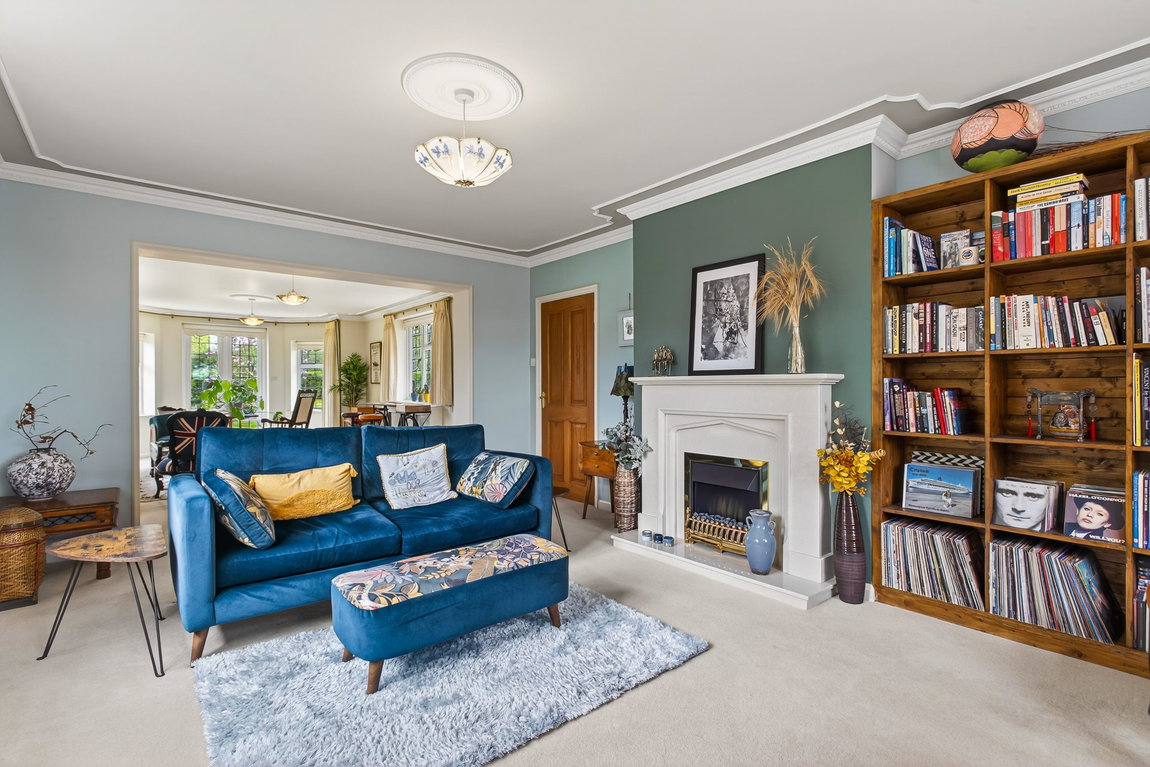
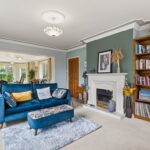
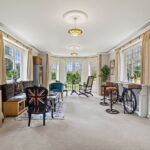
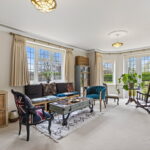
- Living Room - a substantial room with an Adams Cotswold stone fireplace with electric fire. The room naturally divides into two halves and offers versatile living options with French doors out to the garden. The room is finished with detailed cornicing
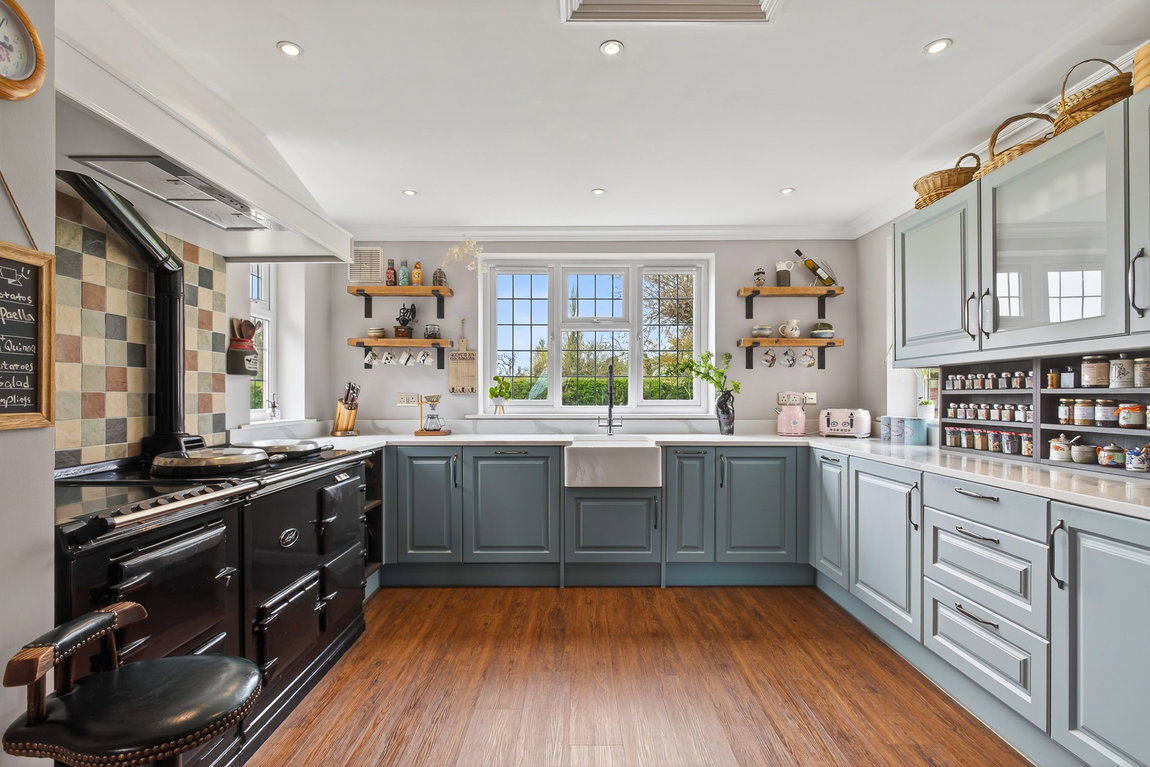
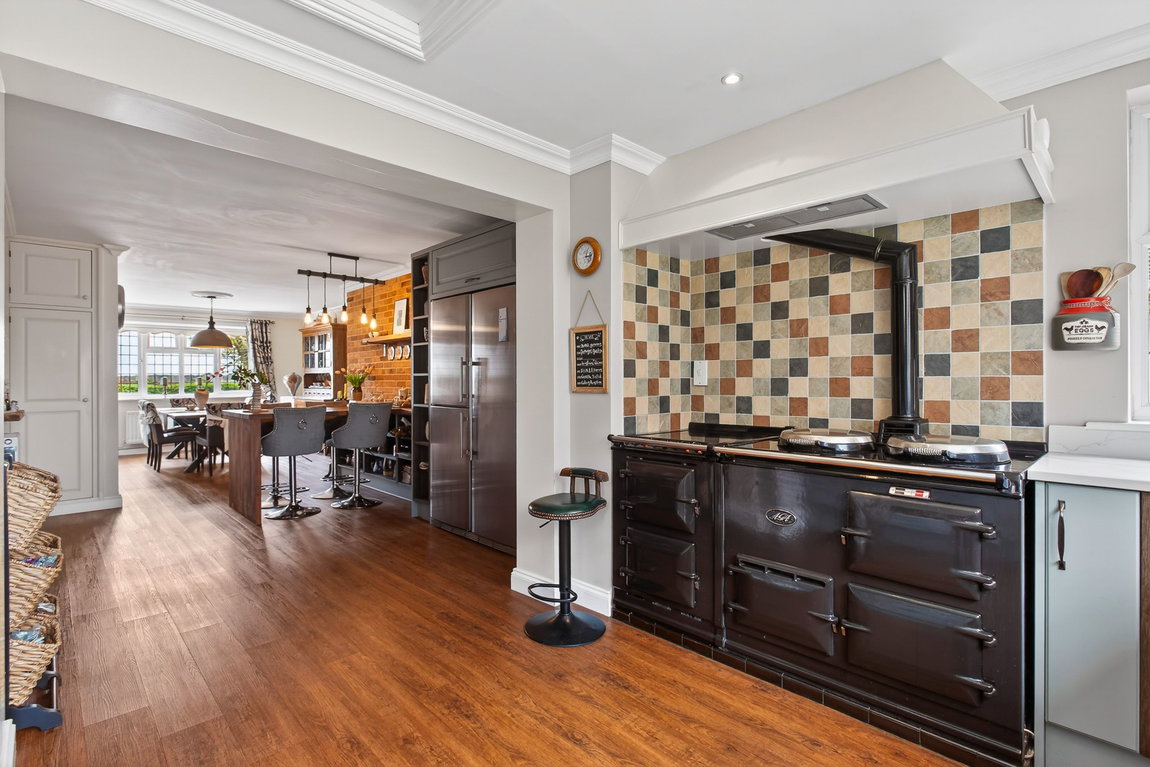
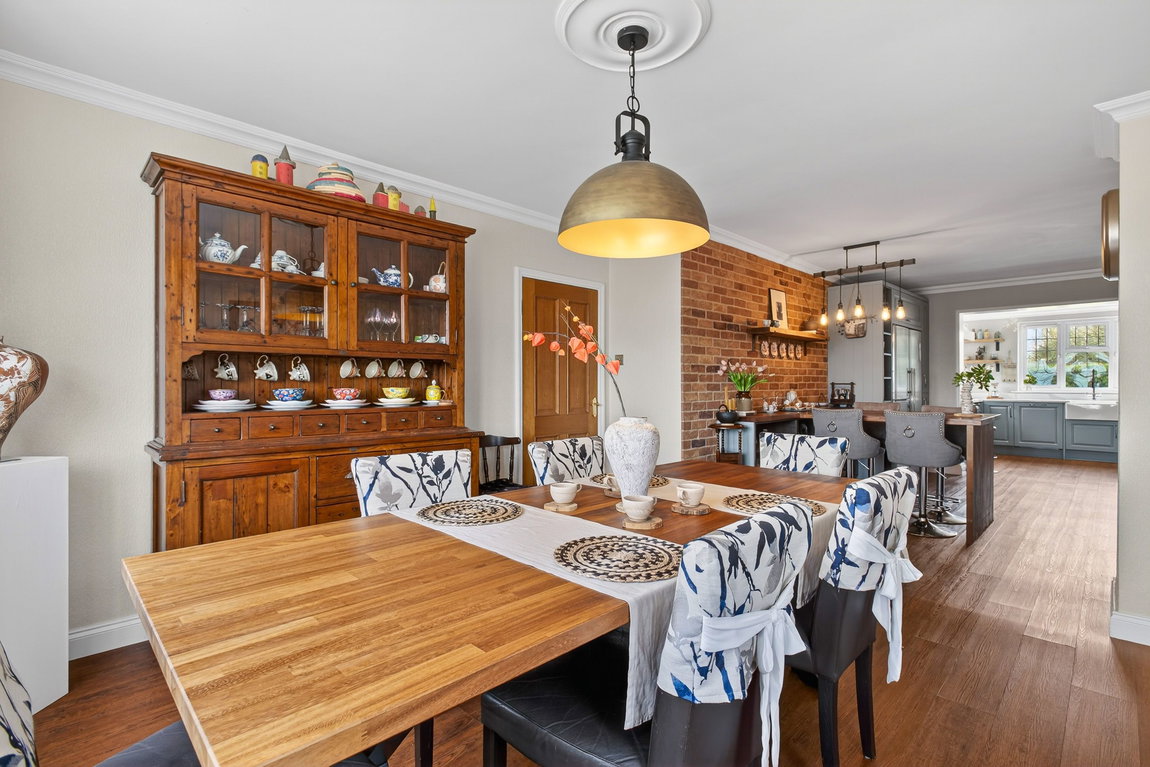
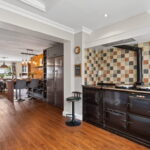
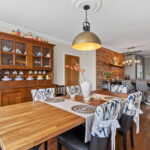
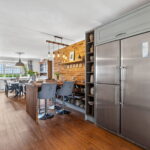
- Kitchen/Dining/Family Room - a fabulous free flowing space. Starting at the kitchen you will find a range of bespoke base and eye level units, butler style sink with flexible tap and drainer inset to Quartz worktops, oil fired AGA with electric section for summer use and integrated dishwasher, space for full height fridge and freezer (existing appliance available by separate negotiation) and solid wood style breakfast bar. The formal, light filled dining space is substantial and and perfect for social gatherings
- The next section of the house offers Annex potential if required with its own private access if desired
- WC - further ground floor WC with low level WC and pedestal wash hand basin with ceramic tiled splash backs
- Boot Room - offering excellent storage space
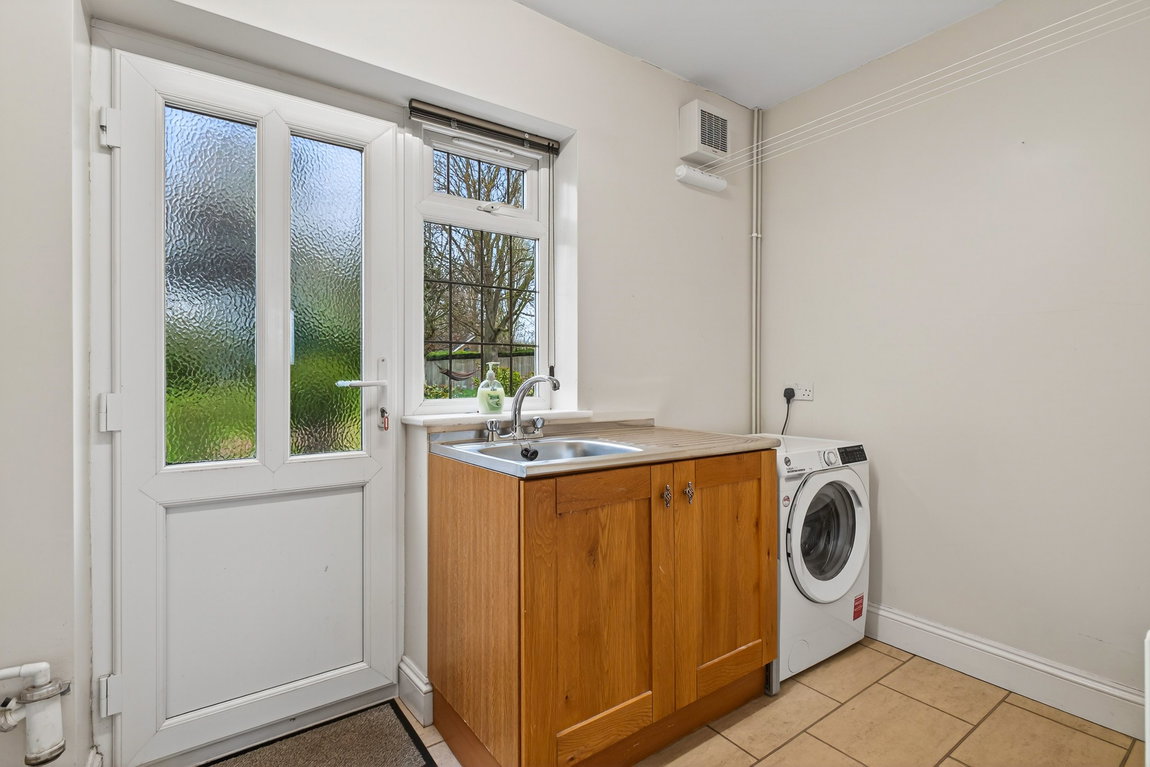
- Utility Room - with further storage and space/plumbing for washing machine along with single drainer sink unit and door to outside
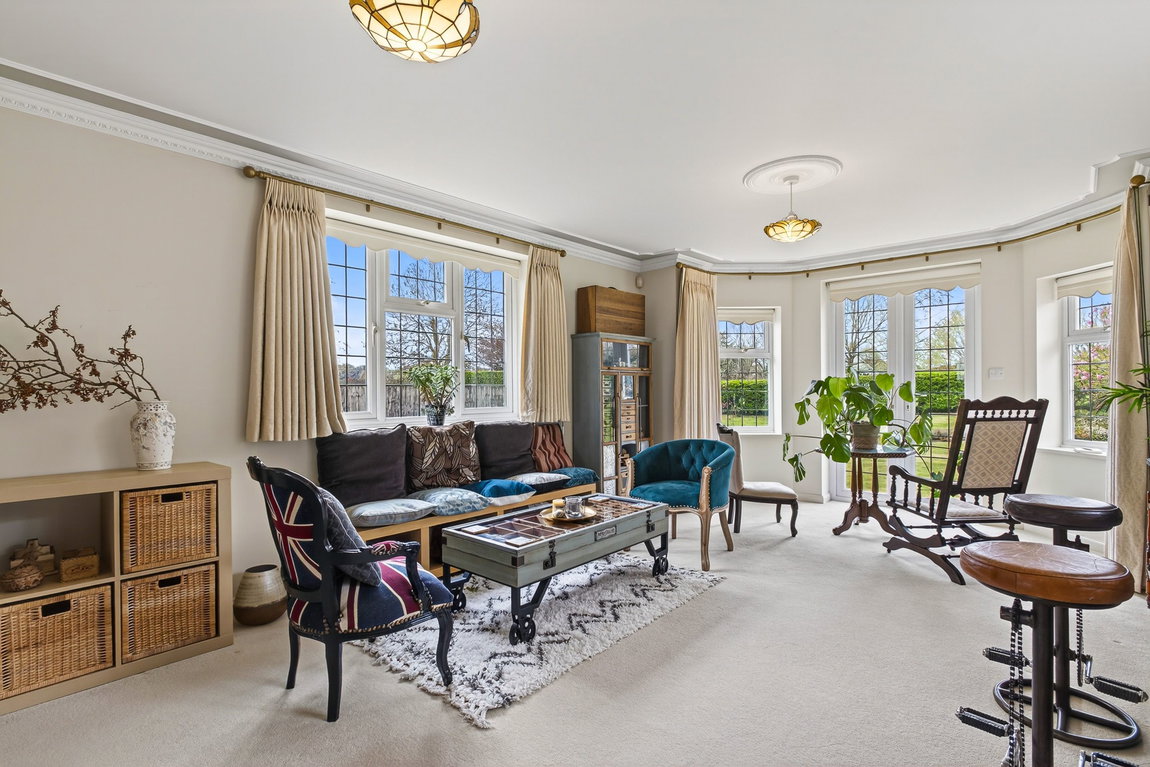
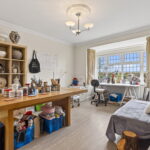
- Family Room - a lovely versatile, dual aspect, bay fronted room with French doors to outside.
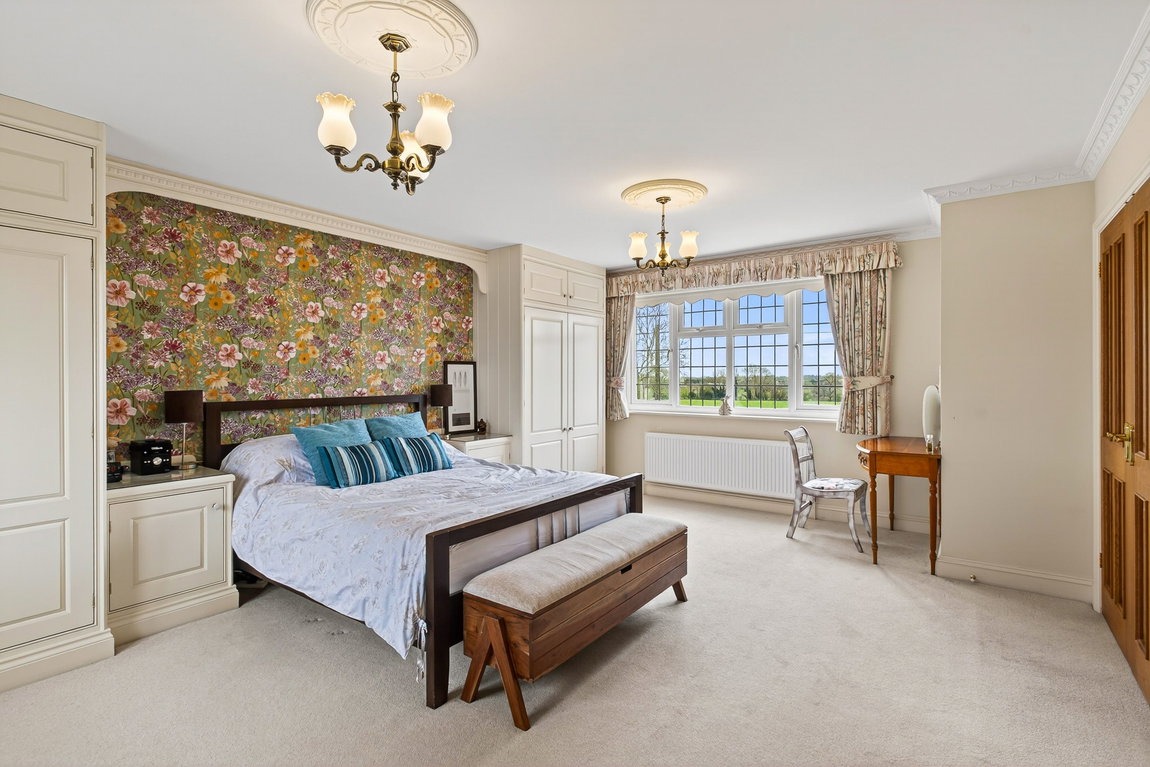
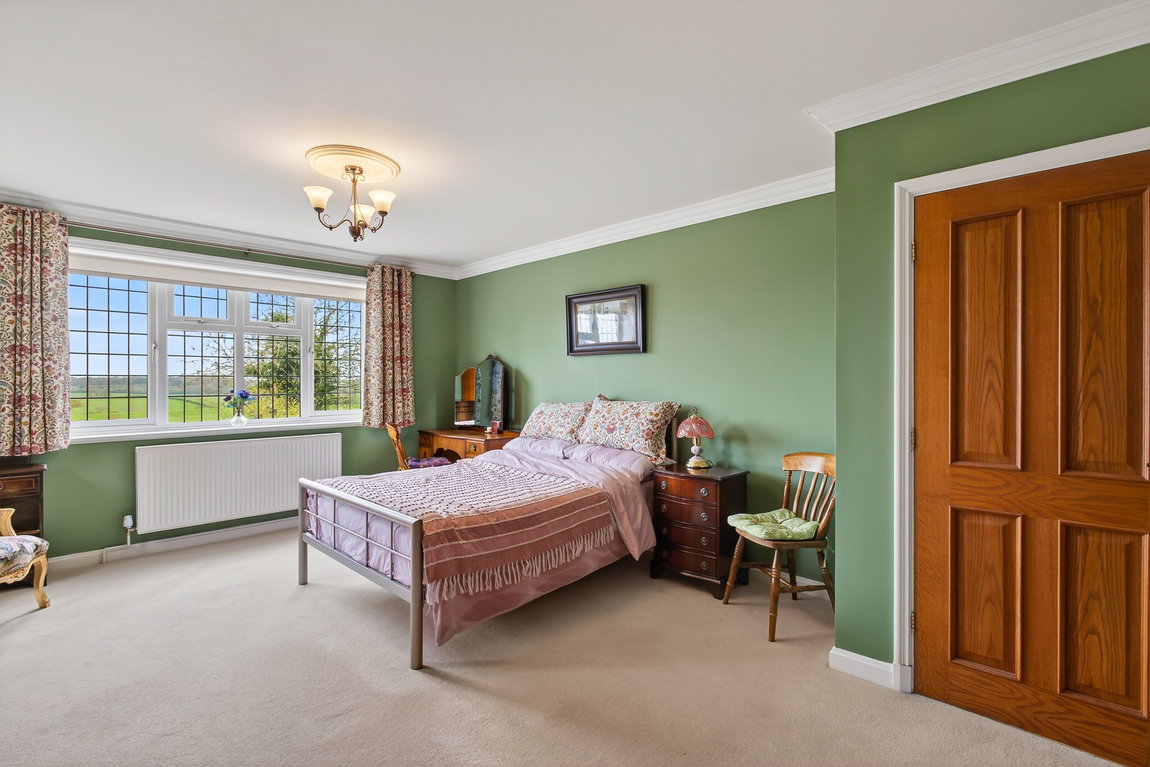
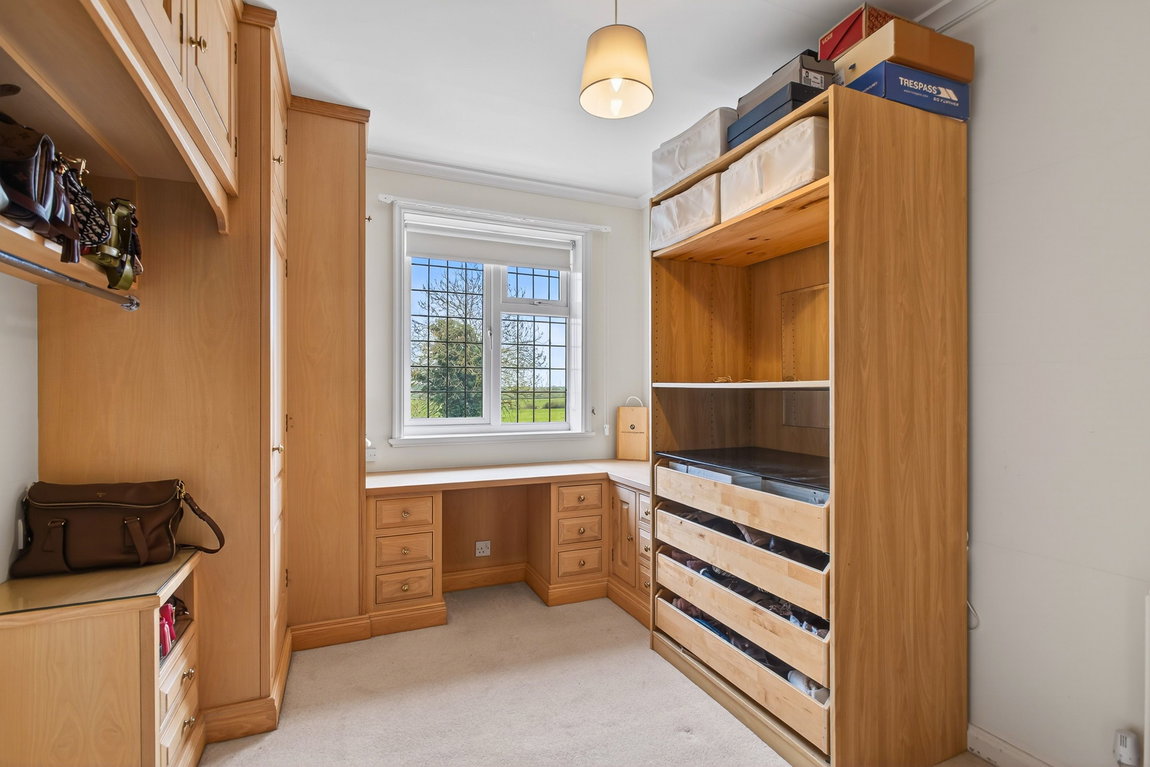
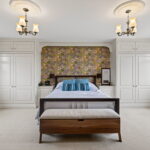
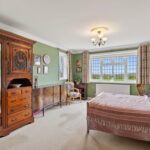
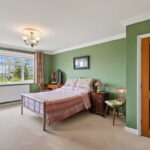
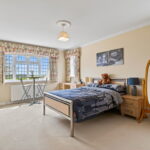
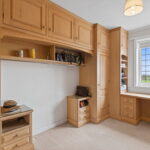
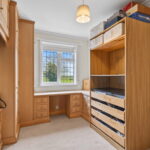
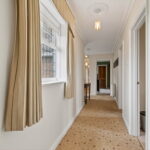
- Upstairs - there are five double bedrooms with a range of fitted wardrobes and furniture. The main and guest rooms also have an ensuite. From the landing you will also find a substantial airing cupboard
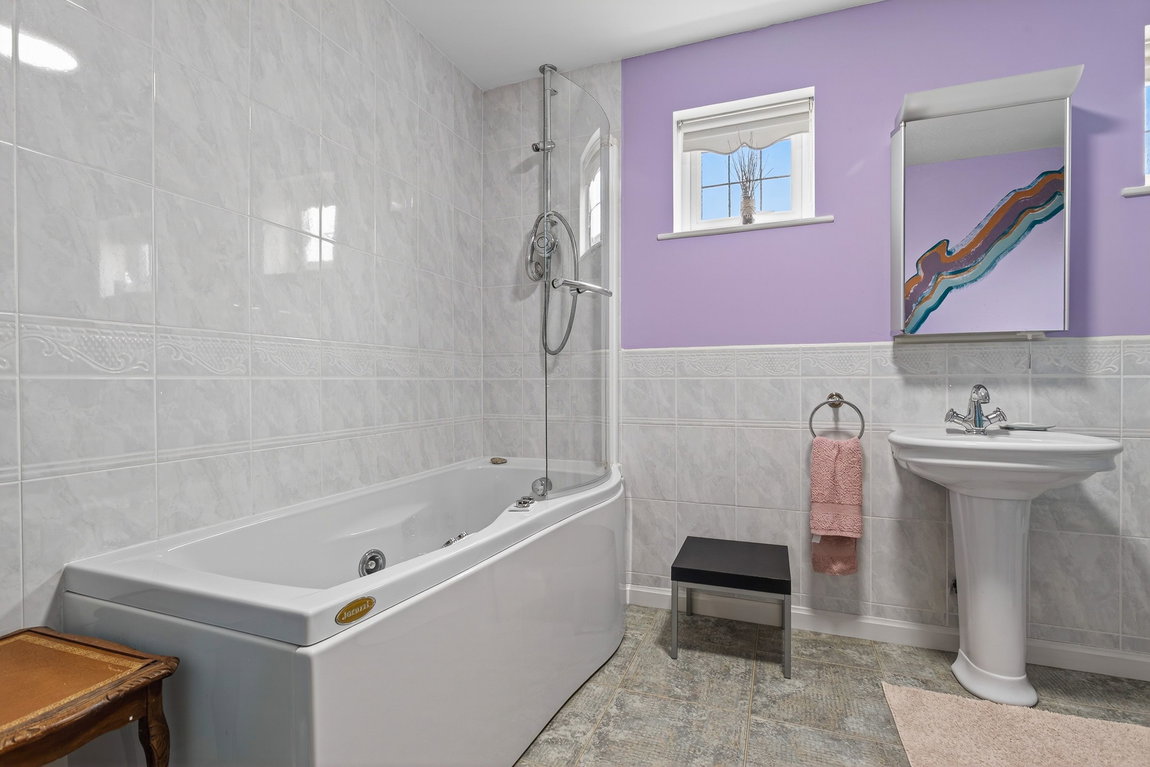
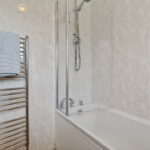
- Bathroom - suite comprising low level WC, pedestal wash hand basin with mono bloc tap, panel enclosed Jacuzzi style bathtub with shower and glass shower screen, heated towel rail and ceramic tiled splash backs
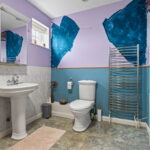
- Main Ensuite - with low level WC, pedestal wash hand basin with mono bloc tap, panel enclosed bathtub with shower and glass shower screen, heated towel rail, ceramic tiled splash backs and flooring
- Guest Ensuite - with low level WC, wash hand basin with mono bloc tap inset to vanity unit, glass shower enclosure, heated towel rail and ceramic tiled splash backs
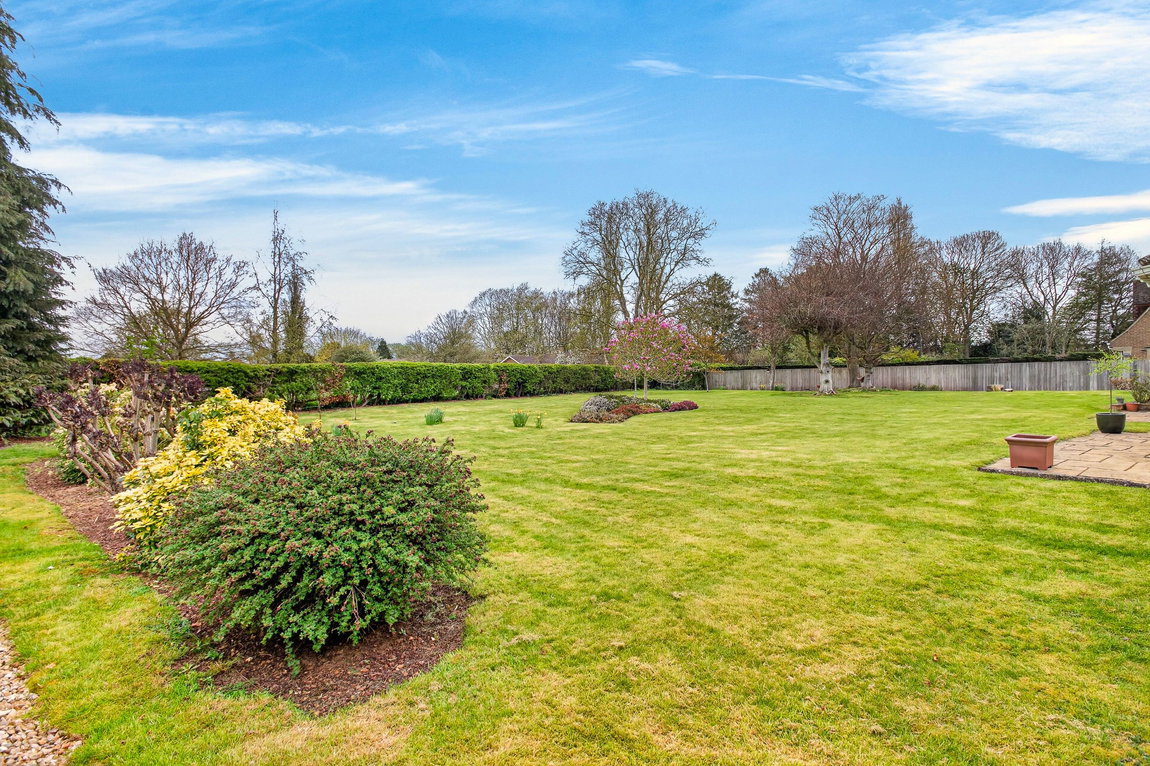
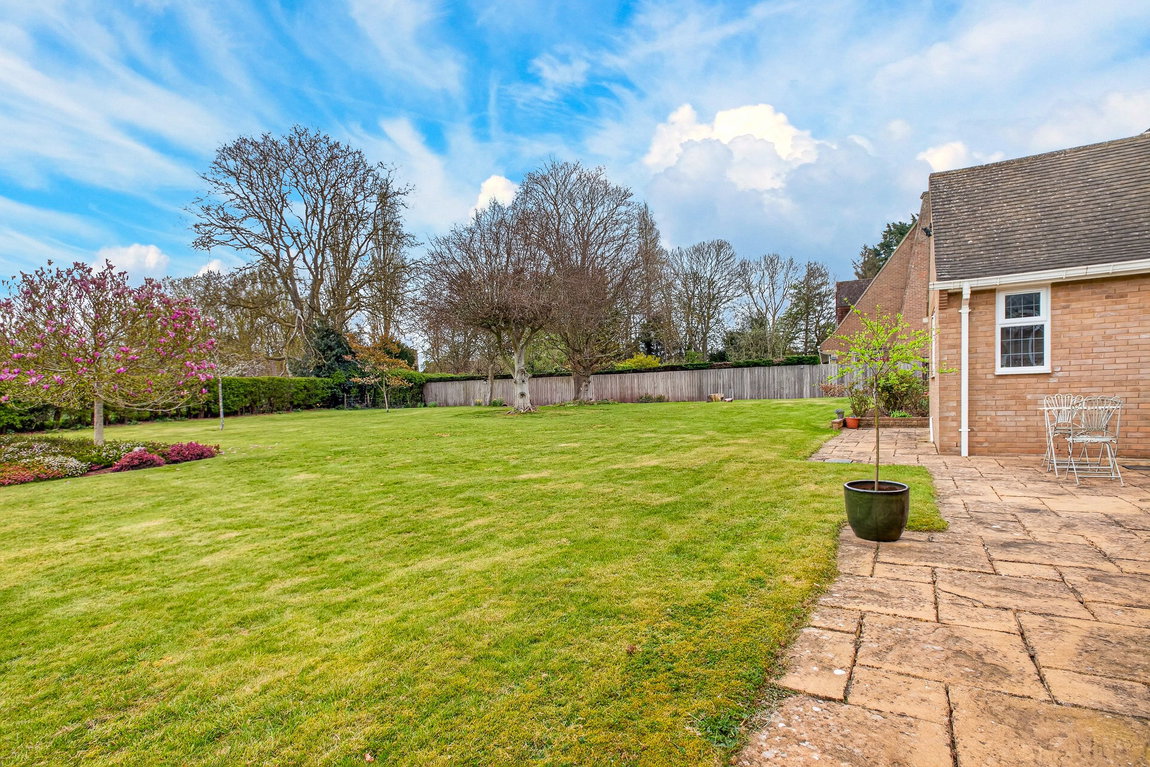
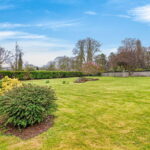
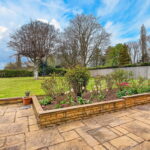
To the front, double gates flanked by mature hedging leads to an extensive gravel driveway which offers significant off road parking options for at least ten cars and plenty of space for a motorhome. A double garage with twin up and over doors complete with room above offering flexible space, this could be converted to create a home office. The front is enclosed by attractive hedging and bark chip borders which have been beautifully planted. The rear garden enjoys a mature feel and wraps around the property enjoying views of the field behind and Loddington Church which is illuminated by night. The manicured lawn is surrounded by the planted borders and matures trees to include a spectacular Magnolia.
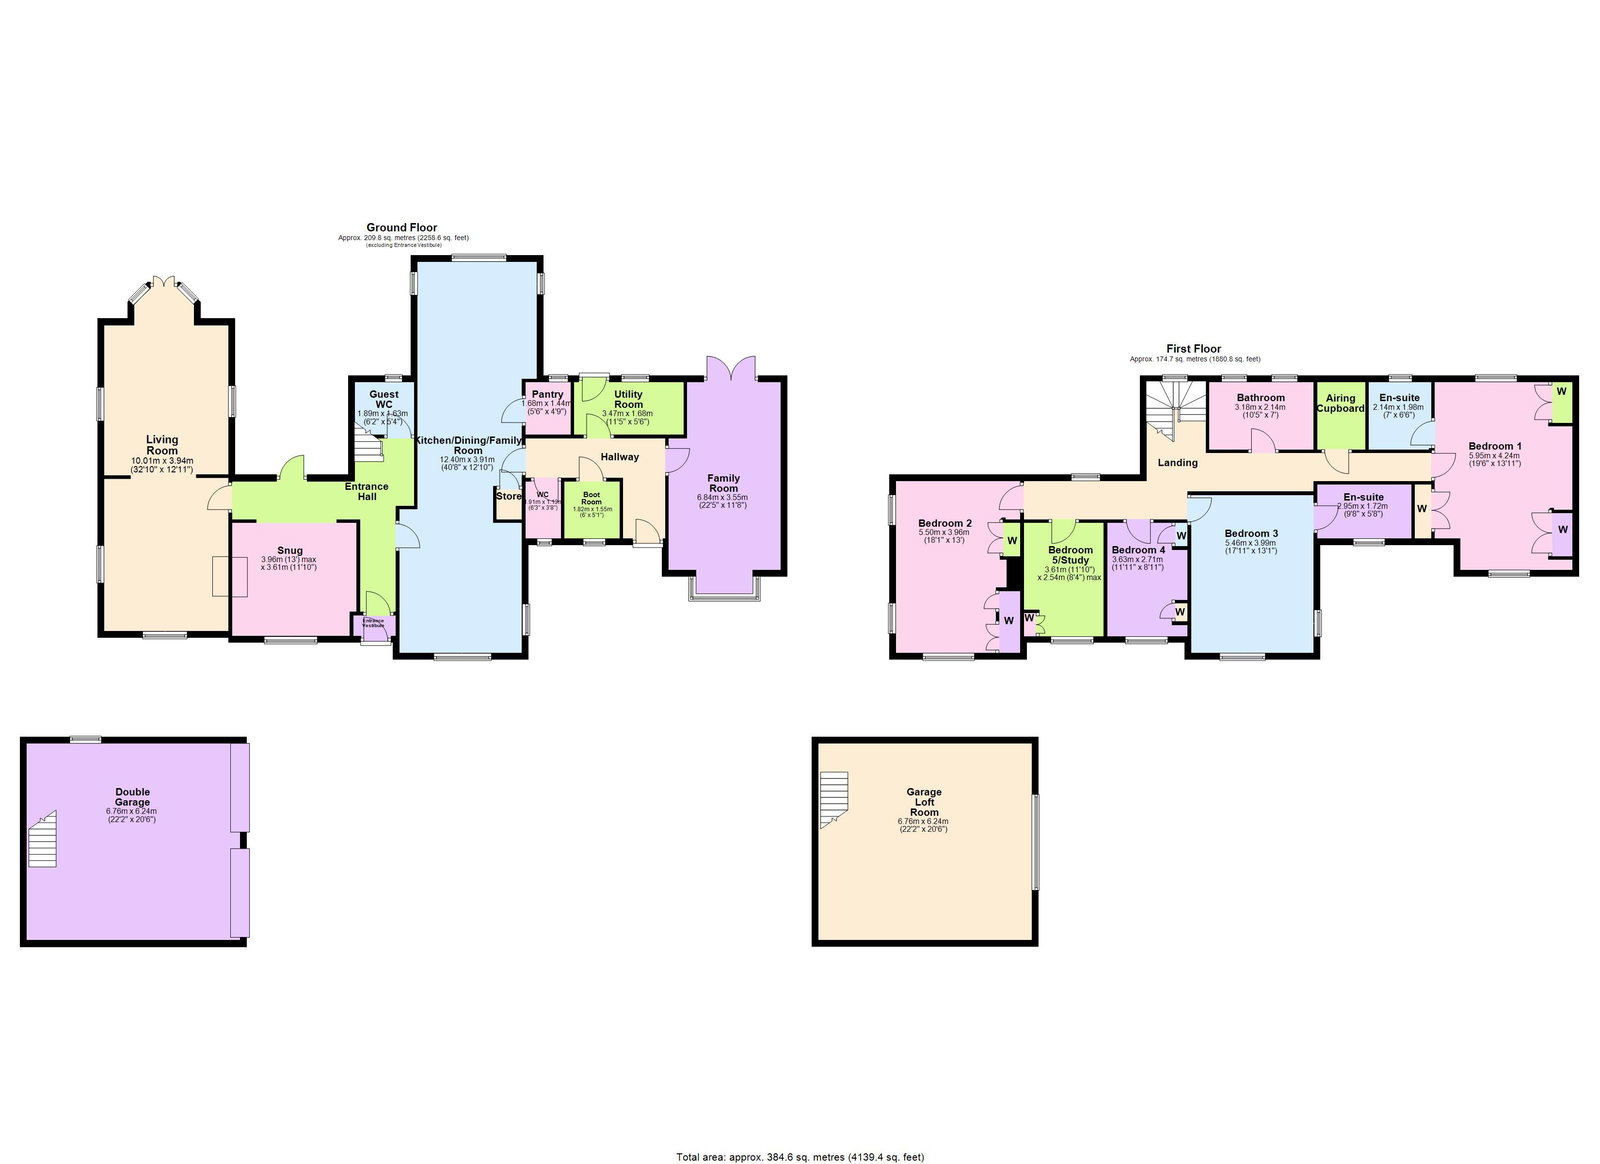
Living Room - 10.01m x 3.94m (32'10" x 12'11")
Snug - 3.96m x 3.61m (13'0" x 11'10")
Guest WC - 1.63m x 0.91m (5'4" x 3'0")
Kitchen/Dining/Family Room - 12.4m x 3.91m (40'8" x 12'10")
Pantry - 1.68m x 1.45m (5'6" x 4'9")
Utility Room - 3.48m x 1.68m (11'5" x 5'6")
Boot Room - 1.91m x 1.55m (6'3" x 5'1")
WC - 1.91m x 1.12m (6'3" x 3'8")
Family Room - 6.83m x 3.56m (22'5" x 11'8")
Bedroom One - 5.94m x 4.24m (19'6" x 13'11")
Ensuite - 2.13m x 1.98m (7'0" x 6'6")
Bedroom Two - 5.51m x 3.96m (18'1" x 13'0")
Bedroom Three - 5.46m x 3.96m (17'11" x 13'0")
Ensuite - 2.95m x 1.68m (9'8" x 5'6")
Bedroom Four - 3.63m x 2.72m (11'11" x 8'11")
Bedroom Five/ Study - 3.61m x 2.54m (11'10" x 8'4")
Bathroom - 3.18m x 2.13m (10'5" x 7'0")