














“An Excellent Retirement Opportunity”
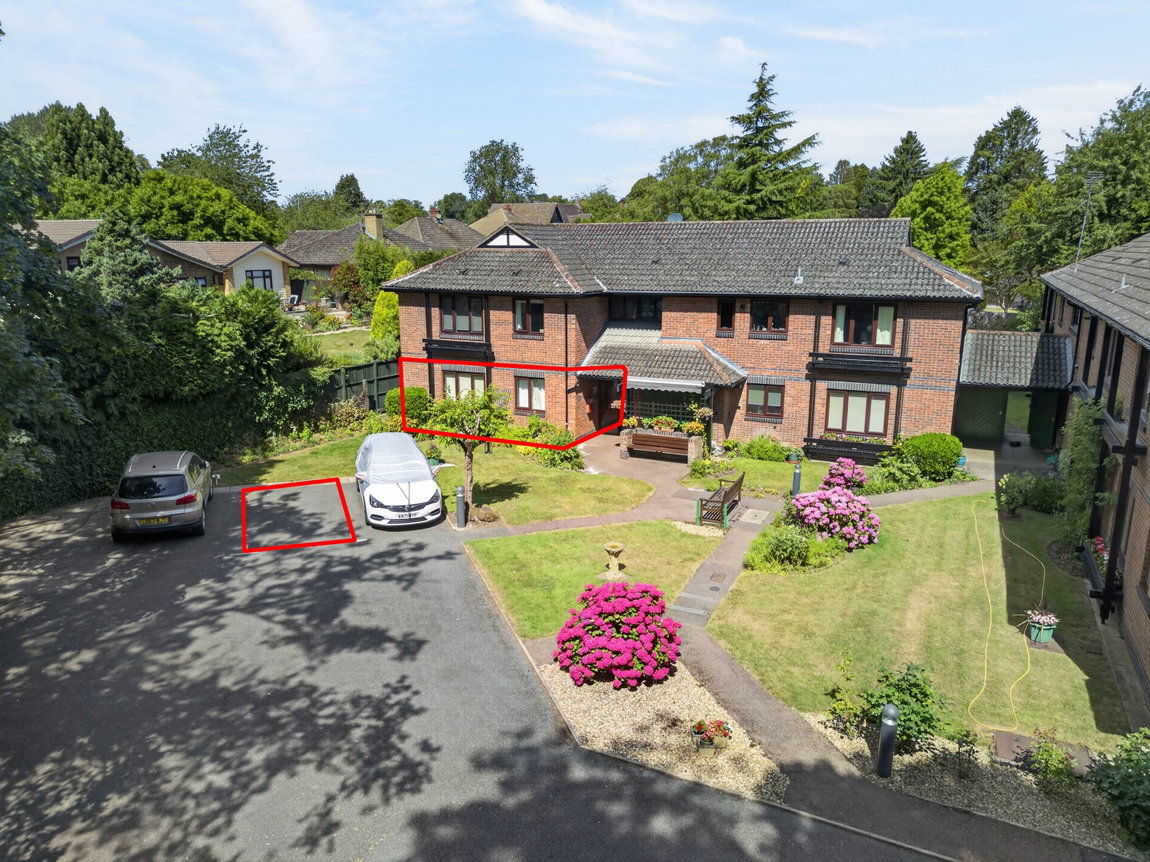
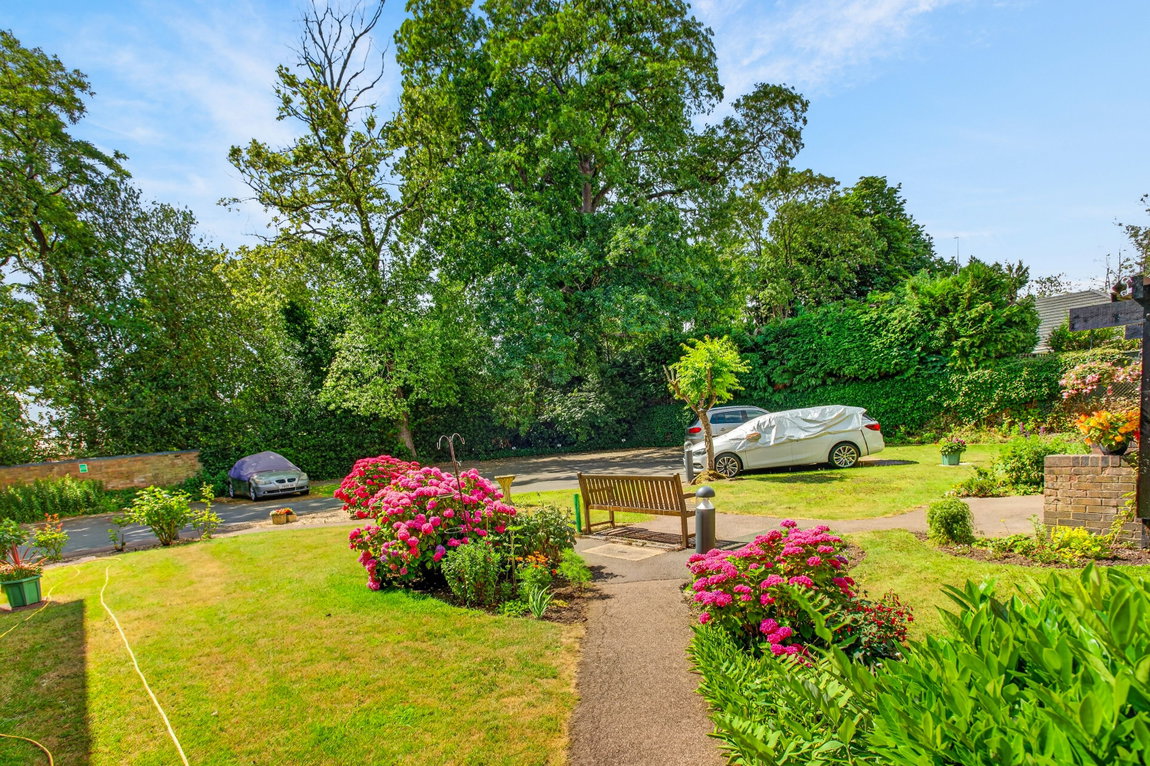
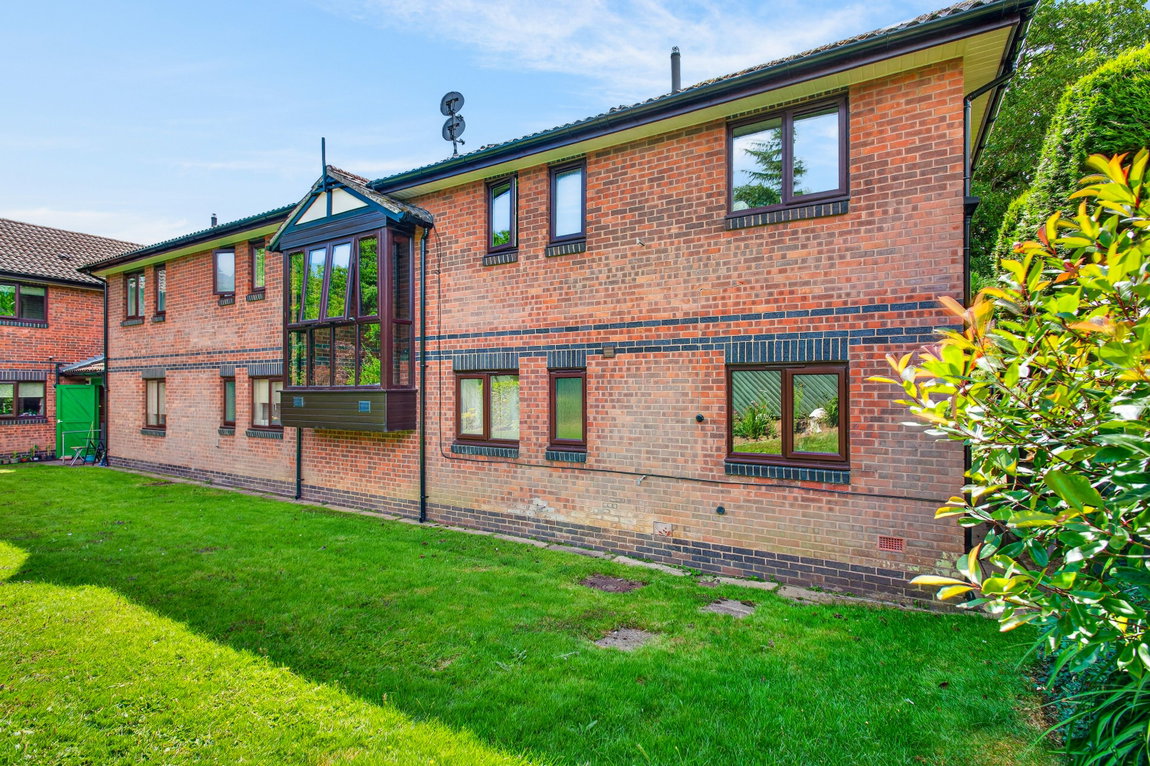
Set back from the road and neatly tucked away just off the High Street, Paddock Court enjoys a peaceful and secluded setting while remaining conveniently located within Market Harborough’s thriving town centre. Offered for sale with no upward chain, this two-bedroom ground floor apartment provides an excellent opportunity for those looking for over 55’s retirement living.
This property offers an excellent position within a stone’s throw of the town centre, local amenities and just short a walk of the bus, train station and local supermarkets.
The property is of leasehold tenure, with a 99-year lease from 1984 with approximately 57 years remaining. There is an annual service charge to Platform Housing of £985.92. There is also an additional cost of £35 every 3 months to contribute towards the garden maintenance and window cleaning.
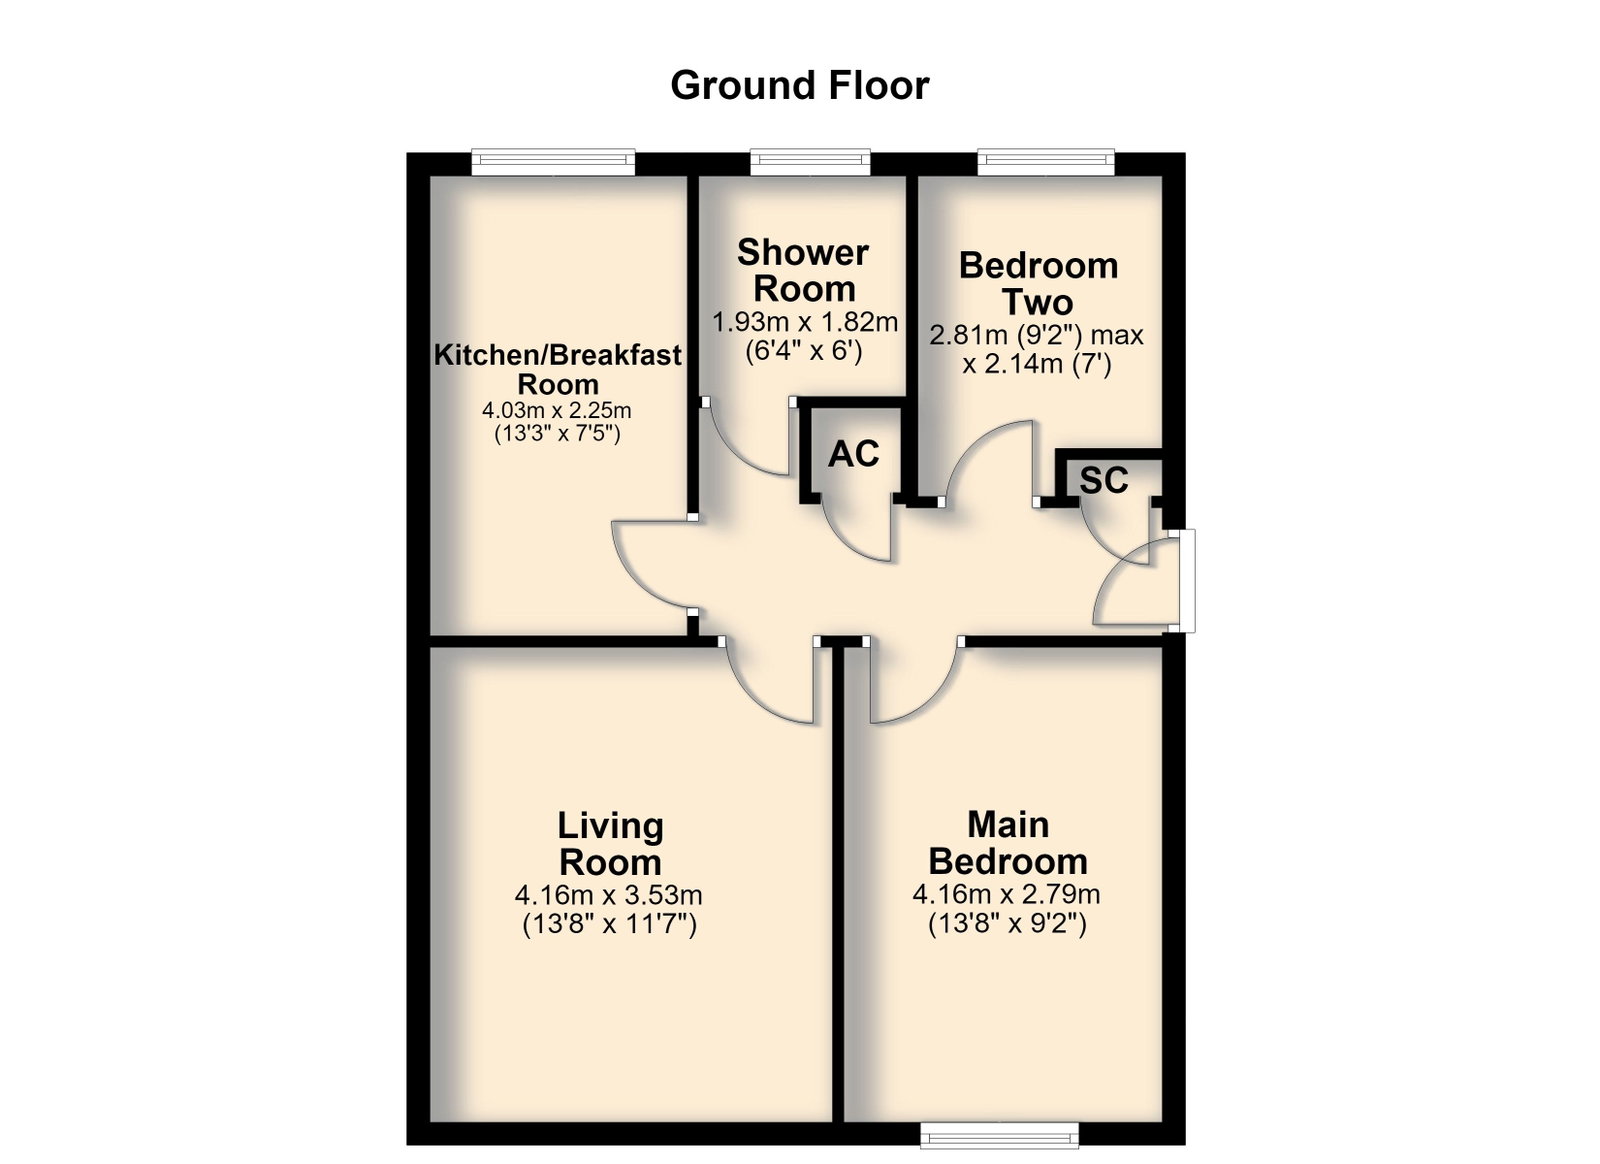
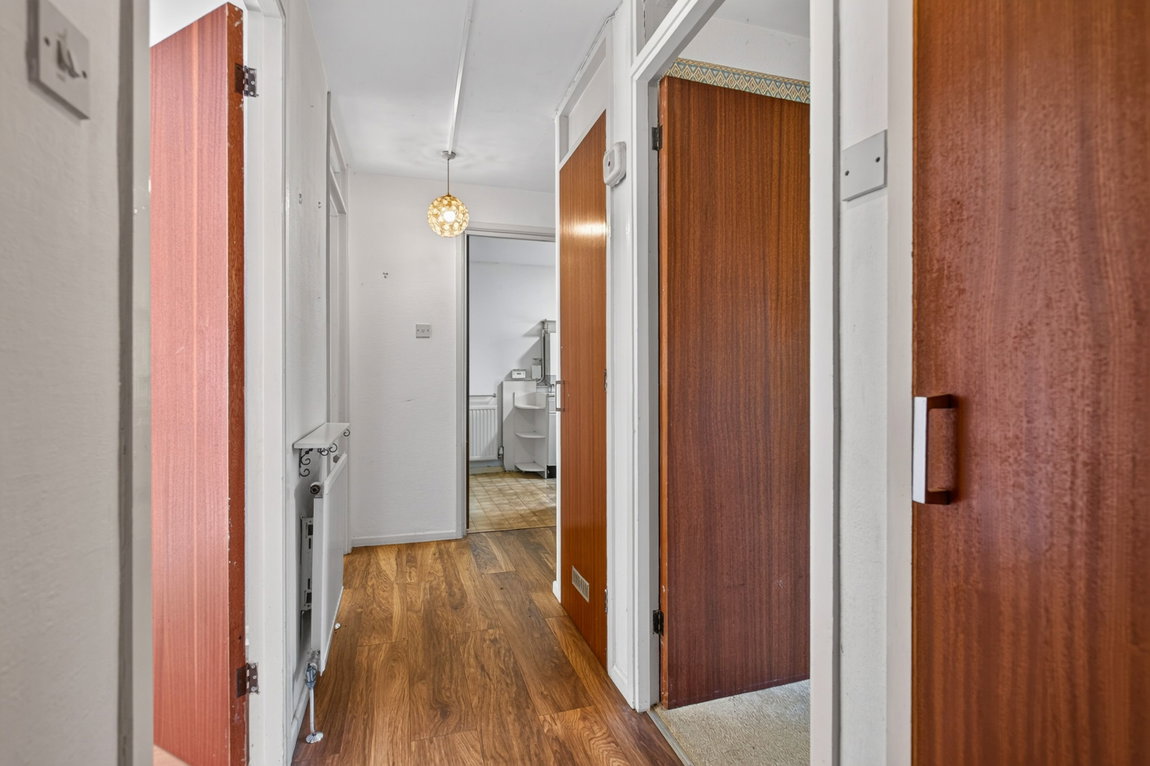
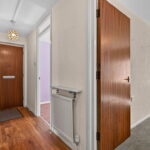
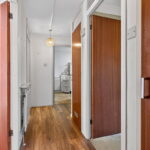
The property is accessed via a secure communal entrance hall, with the apartment situated on the ground floor to the left. Inside, a welcoming entrance hall features laminate flooring, an airing cupboard, and a useful storage cupboard conveniently located by the front door.
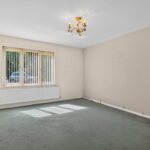
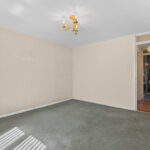
The well-proportioned living room is situated to the front elevation with a large front facing window.
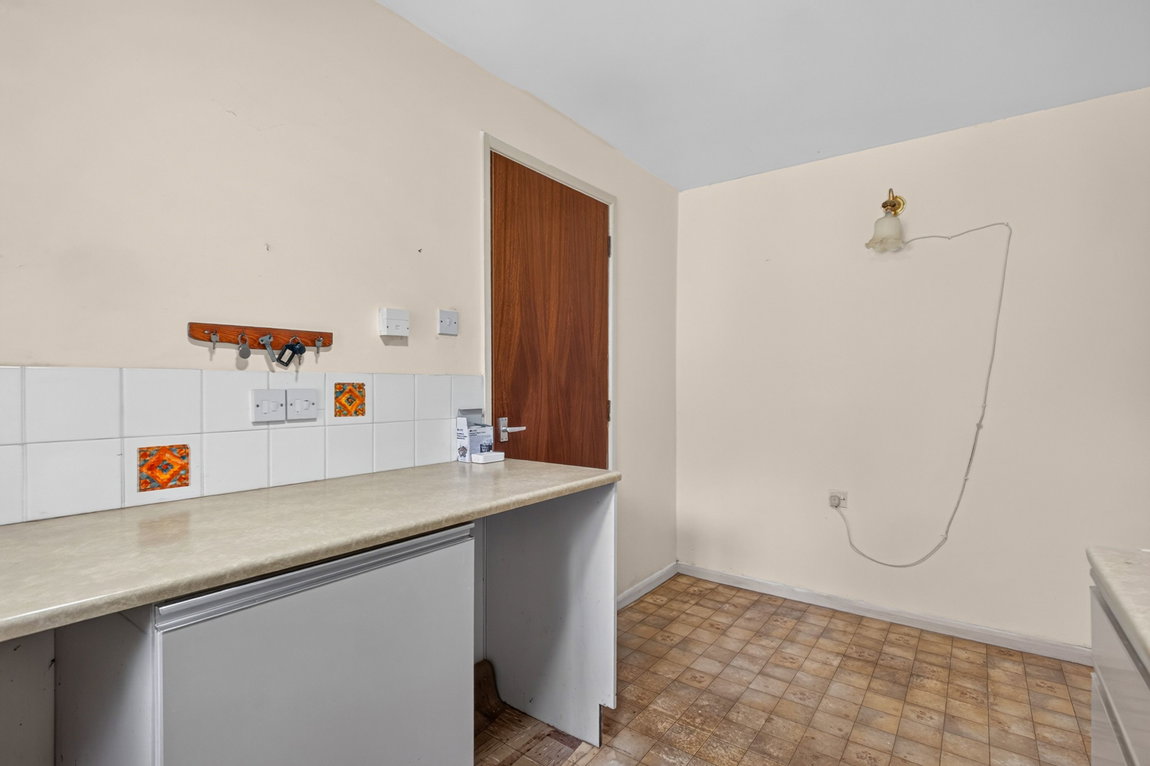
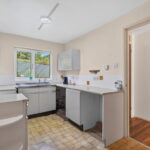
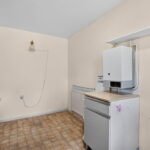
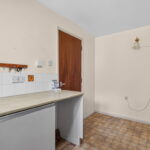
The kitchen overlooks the communal gardens to the rear elevation and provides space for a breakfast table and chairs. The kitchen features eye and base level units, a roll-top work-surface, a stainless-steel sink and space for free-standing appliances.
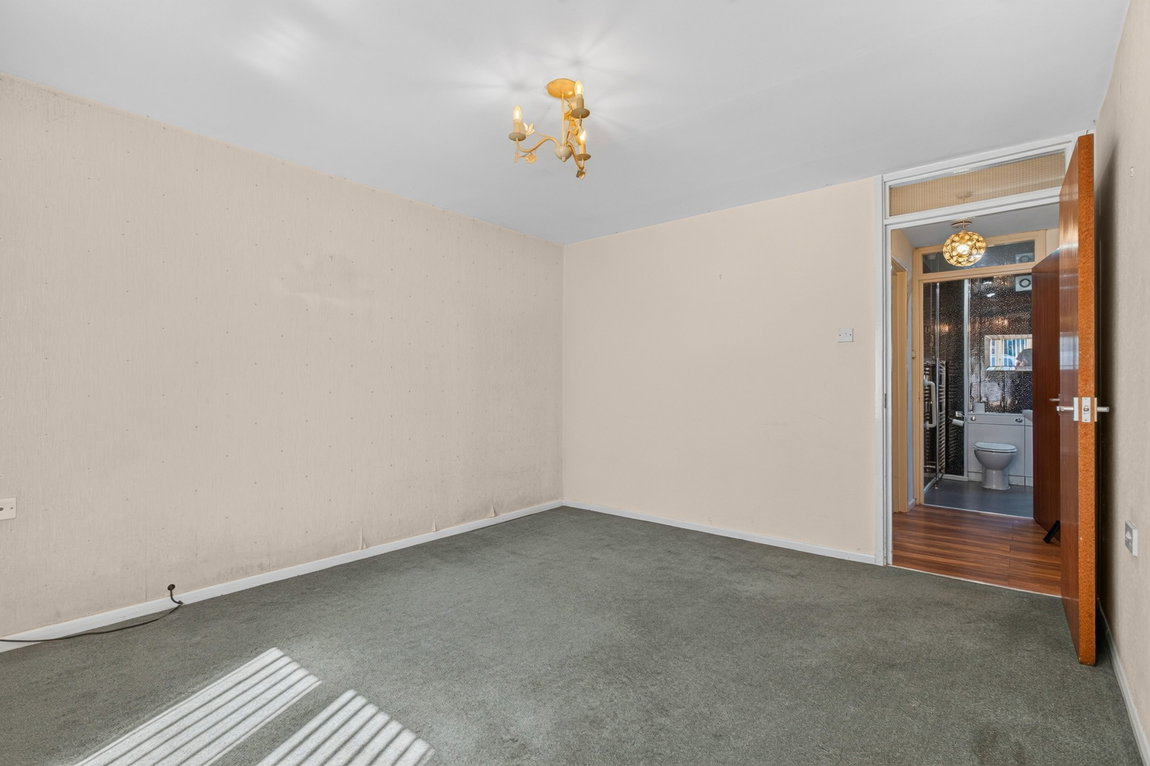
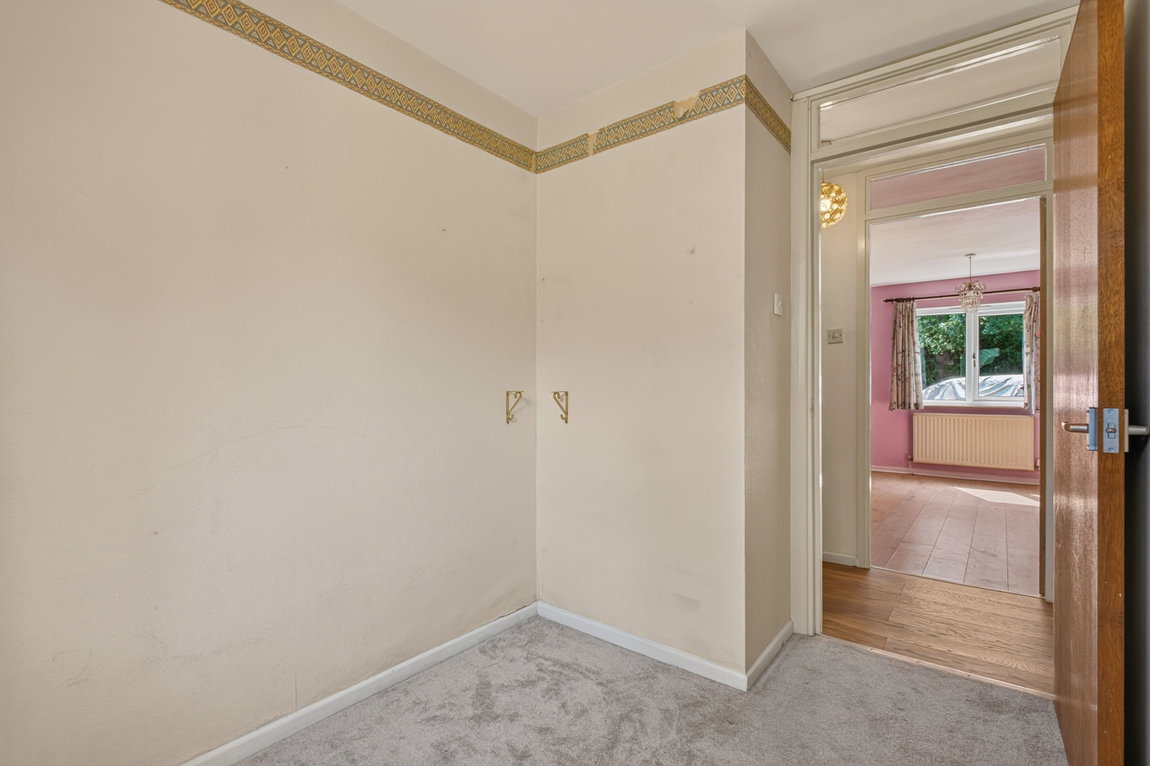
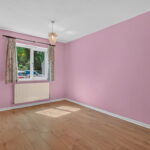
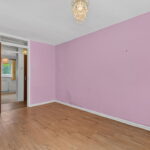
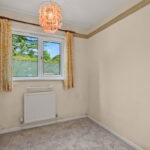
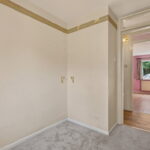
Two bedrooms with the main bedroom being double in size, overlooking the front elevation, and the second bedroom located to the rear offering a single size room with a communal garden outlook.
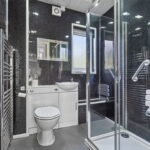
Modern shower room with attractive shower wall boards, a chrome heated towel rail and a white three-piece suite to include a large walk-in shower, a wash hand basin with a cupboard beneath and a low-level WC.
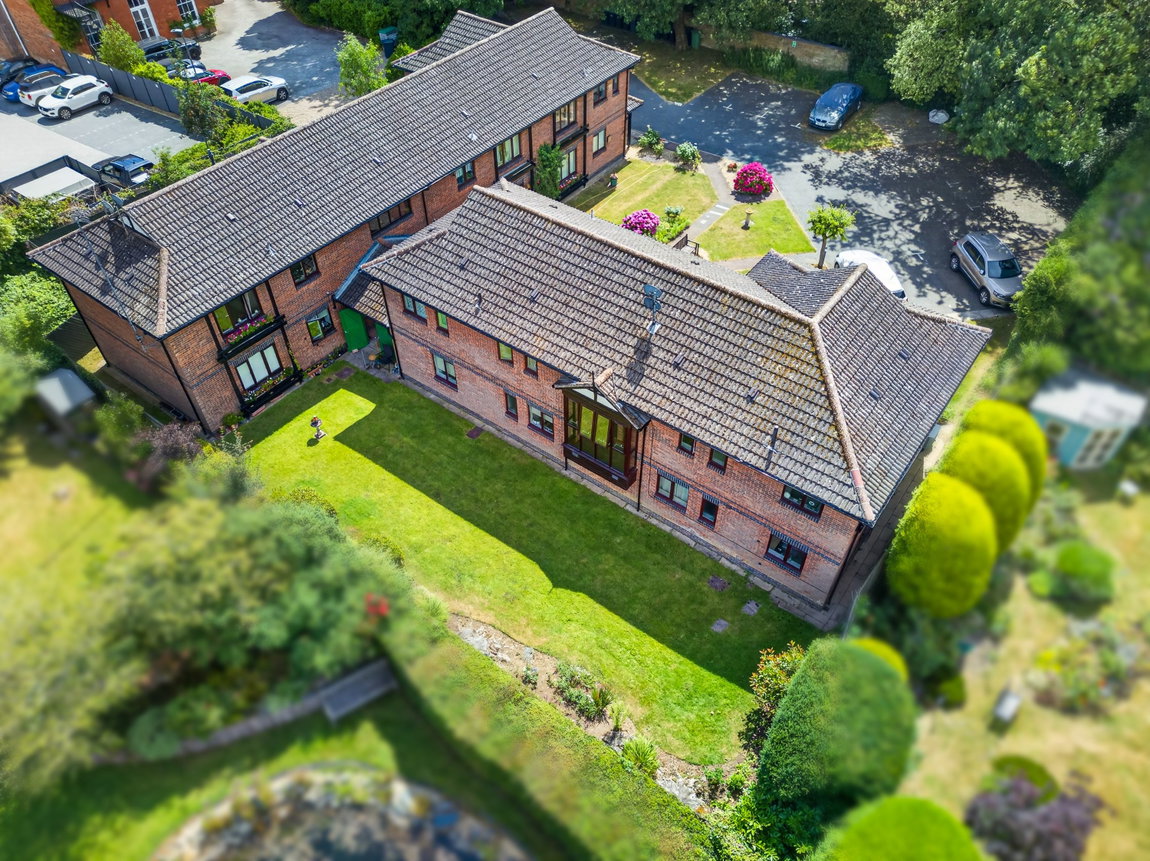
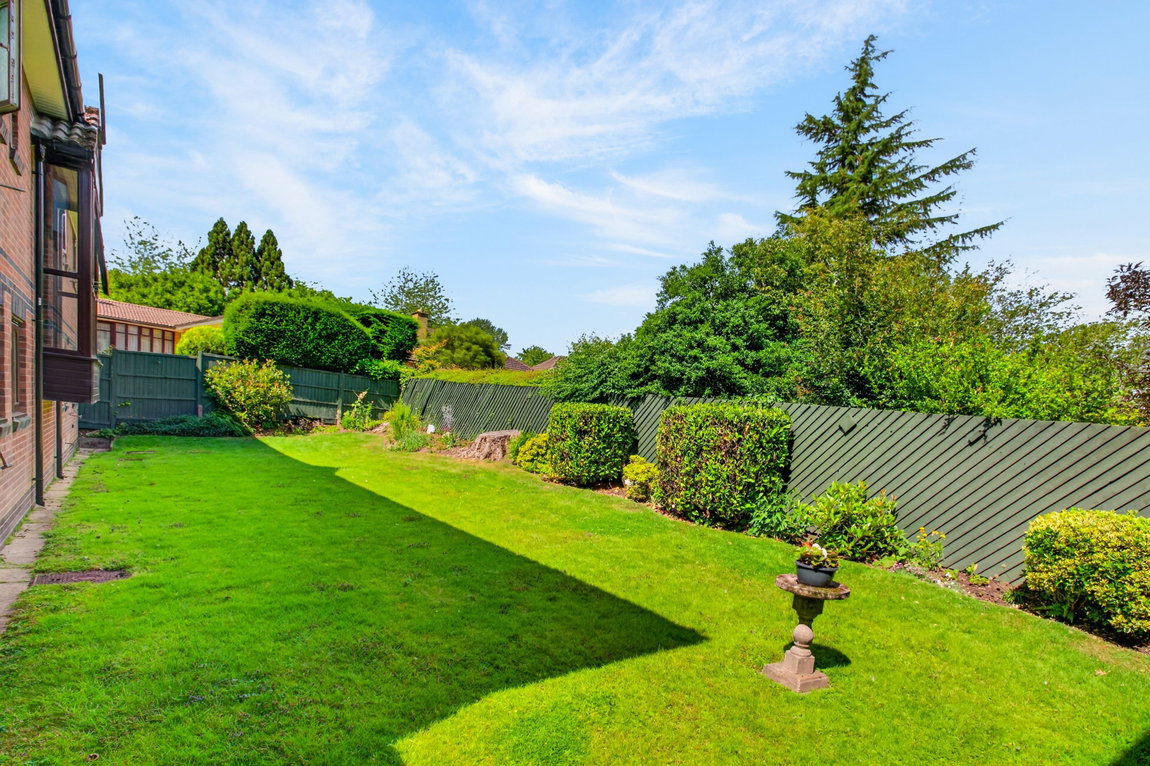
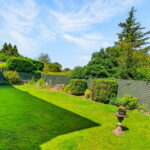
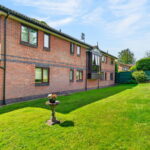
Residents benefit from a communal car park with one allocated parking space, as well as additional visitor parking. The beautifully maintained communal gardens provide a tranquil space to relax and enjoy the surroundings.
Living Room - 4.09m x 3.53m (13'5" x 11'7")
Kitchen - 4.04m x 2.26m (13'3" x 7'5")
Main Bedroom - 4.17m x 2.79m (13'8" x 9'2")
Bedroom Two - 2.82m x 2.01m (9'3" x 6'7") max
Shower Room - 1.91m x 1.83m (6'3" x 6'0")