





"A Blank Canvas"
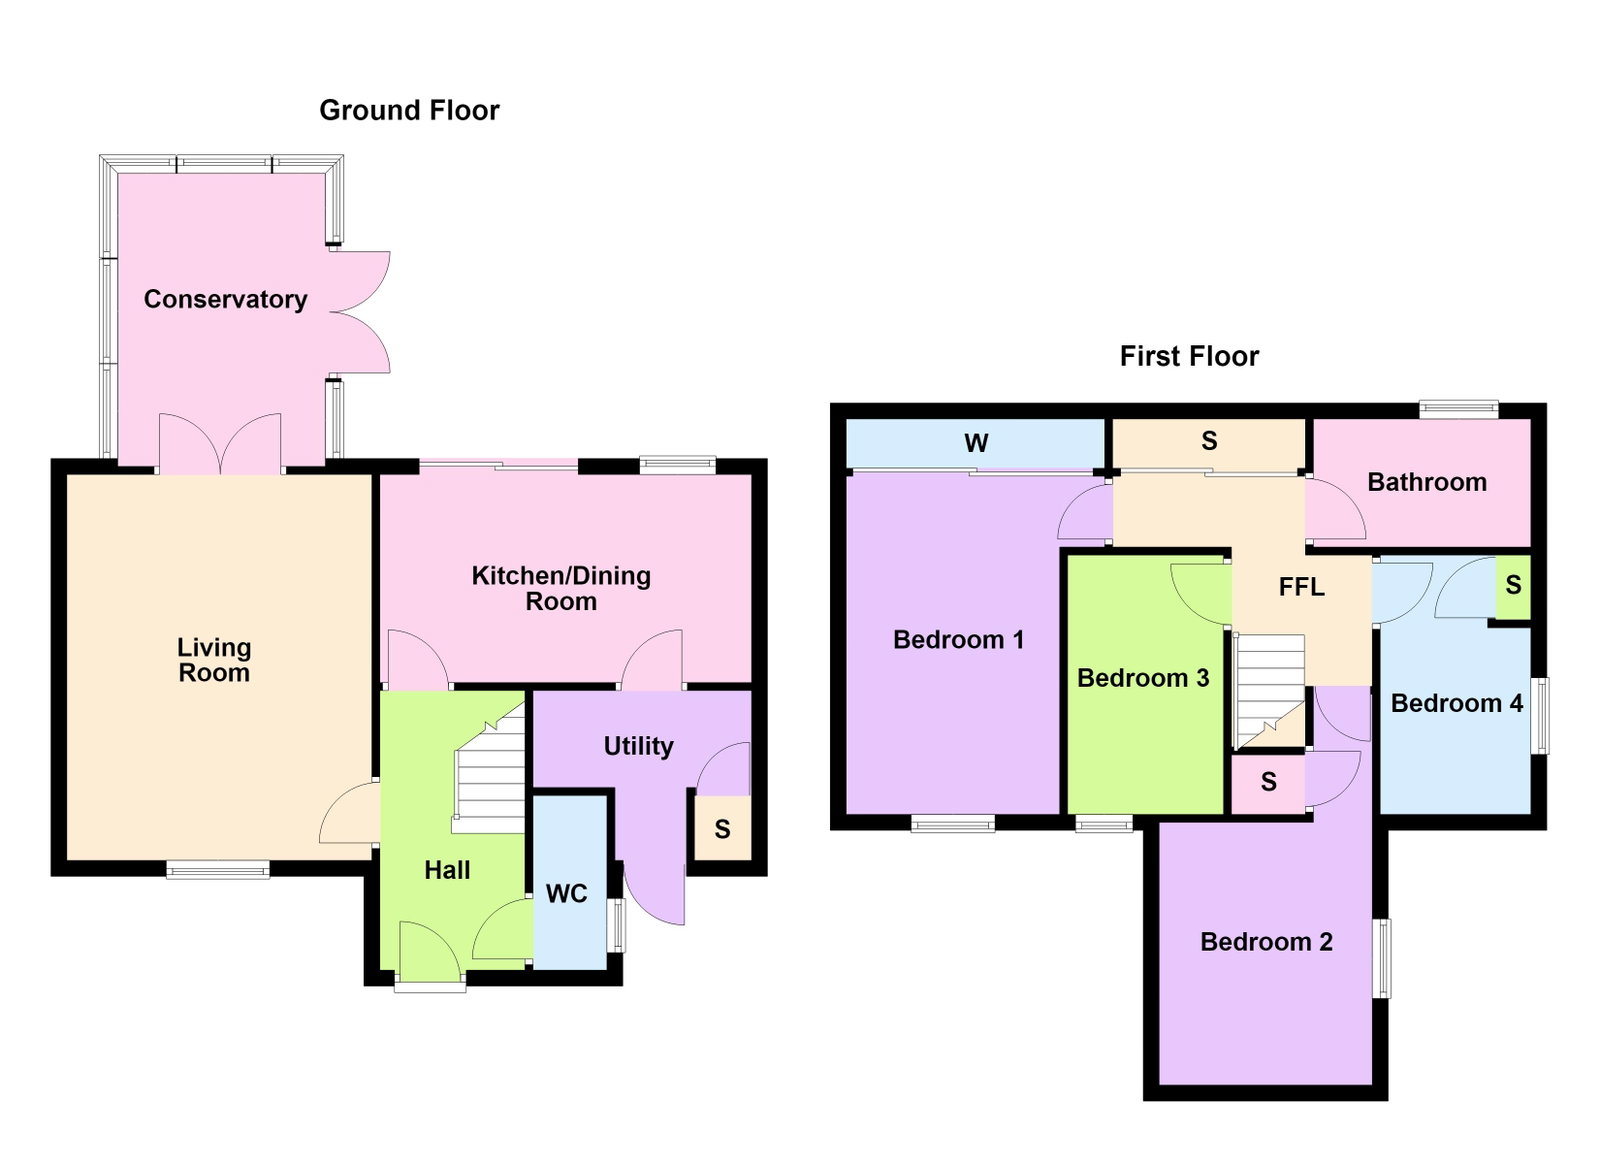
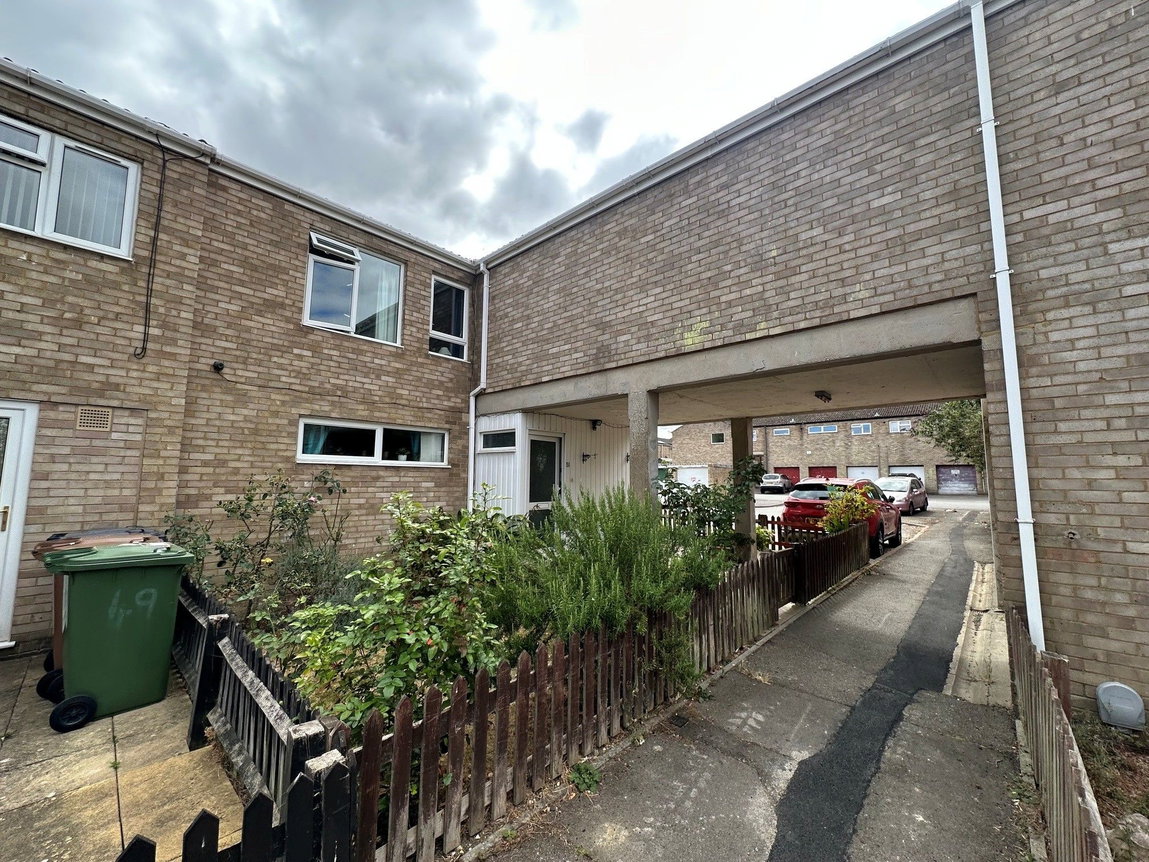
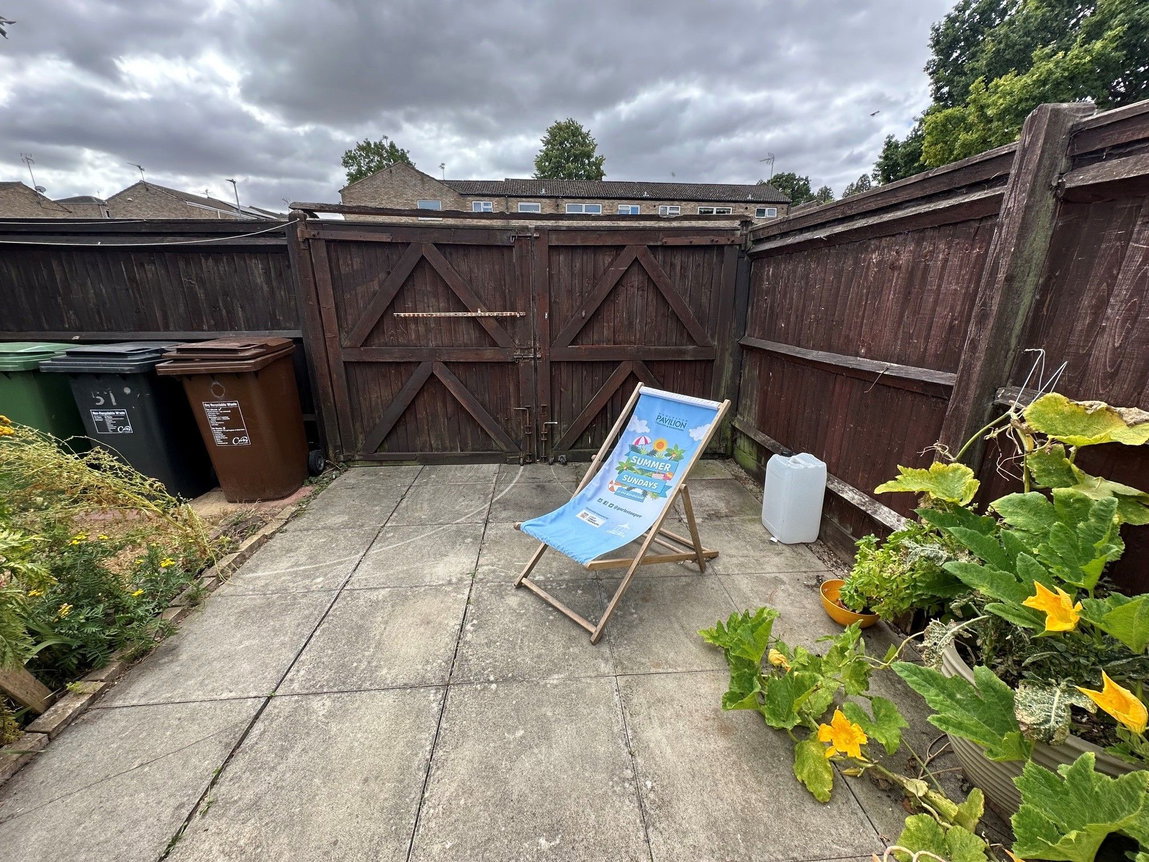
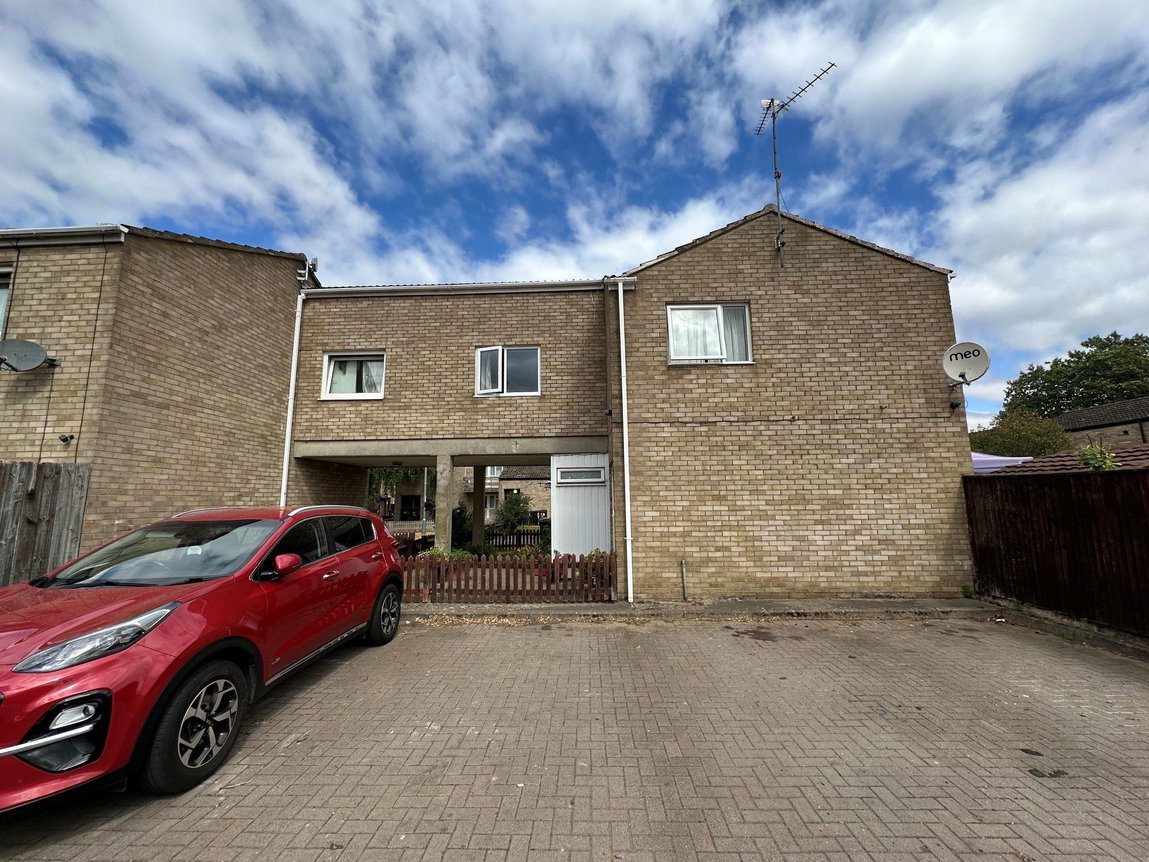
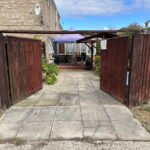
Offered for sale with no onward chain, this generously proportioned four-bedroom end-of-terrace property presents an exciting opportunity for a new owner to update and style the home to their own taste. The property benefits from a particularly useful combination of on-street parking, vehicular gated access and private off-road parking. Internally, the accommodation comprises an entrance hall, guest WC, lounge, open-plan kitchen and separate utility area. Upstairs, there are four well-proportioned bedrooms together with a family bathroom, providing plenty of space for modern family living. Whilst the property would benefit from improvement and modernisation, its generous proportions, four-bedroom layout and private parking make this a property with plenty of potential. With no onward chain, it is ready for the next owner to bring their ideas and create a home to suit their own style.
Description
The accommodation comprises entrance hall with stairs rising to the first floor landing and there is a guest WC.
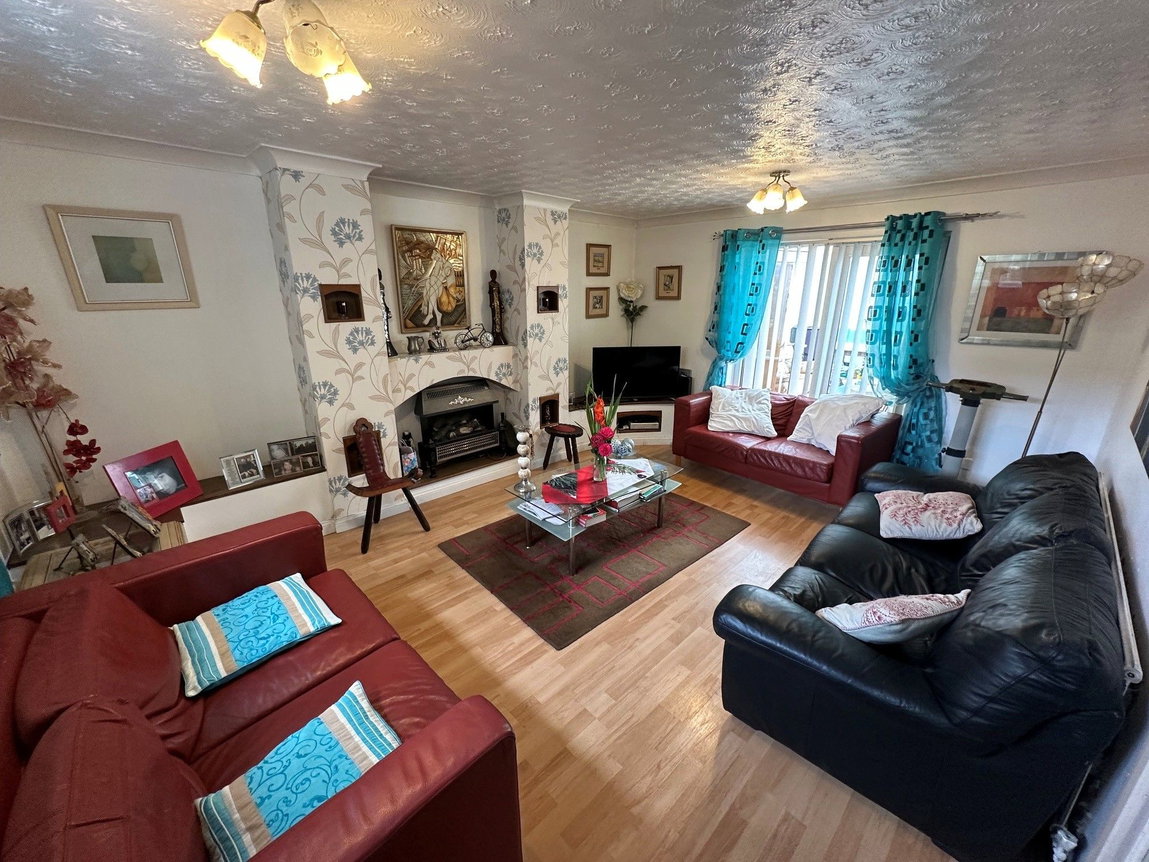
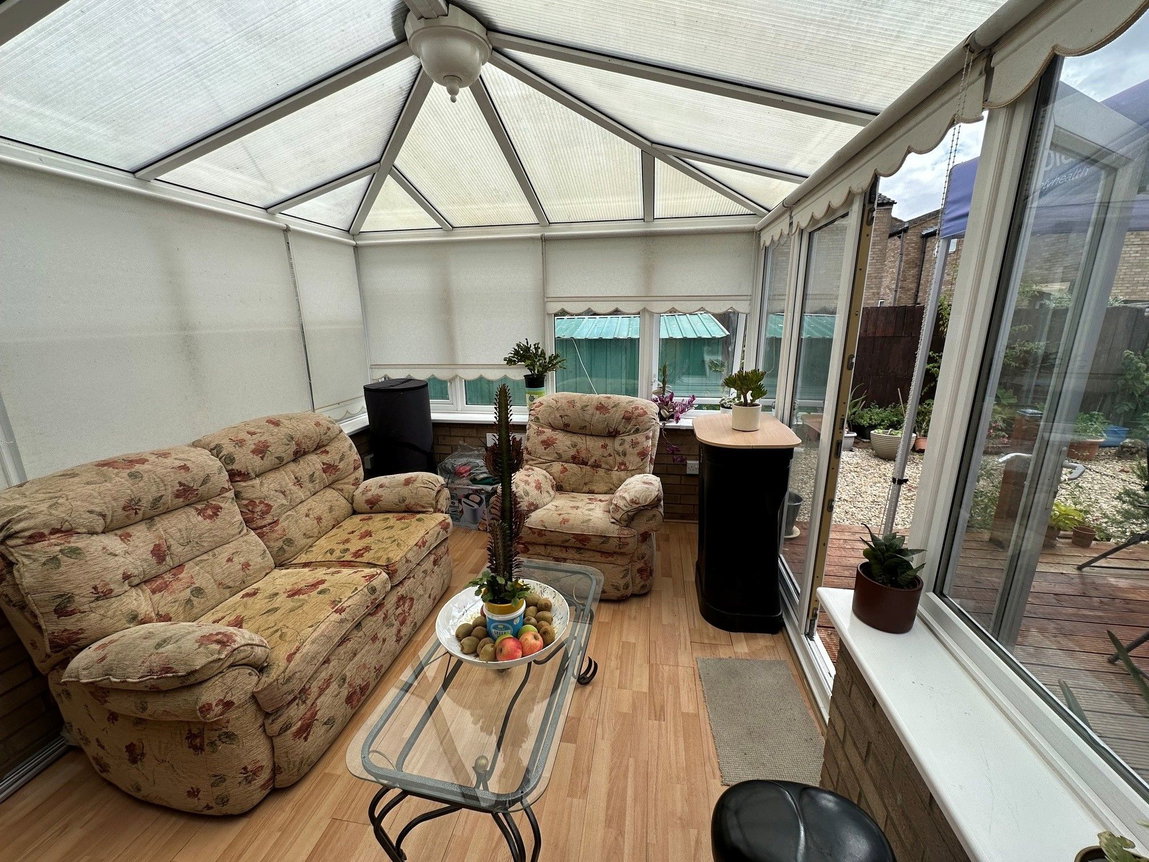
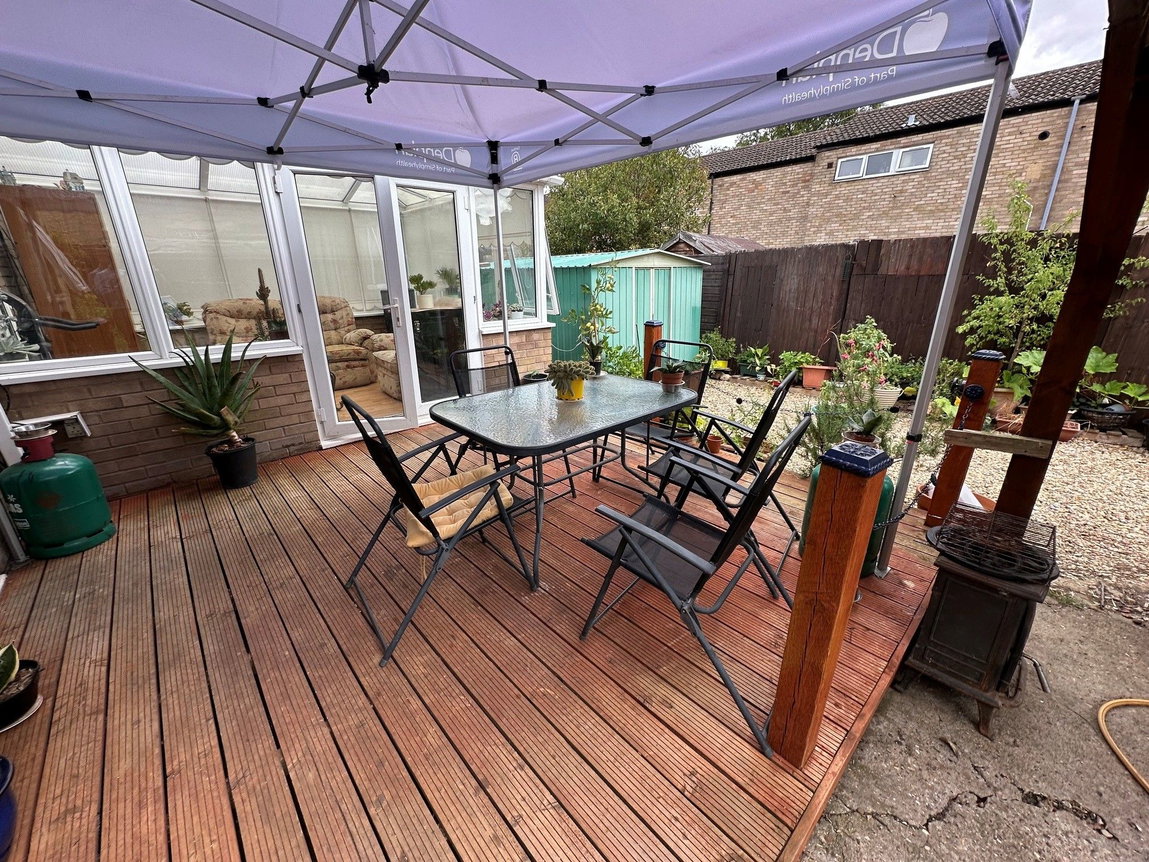
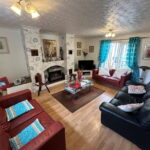
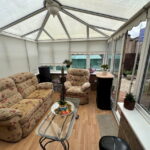
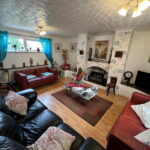
The lounge is well proportioned and is dual aspect with French doors leading into the conservatory.
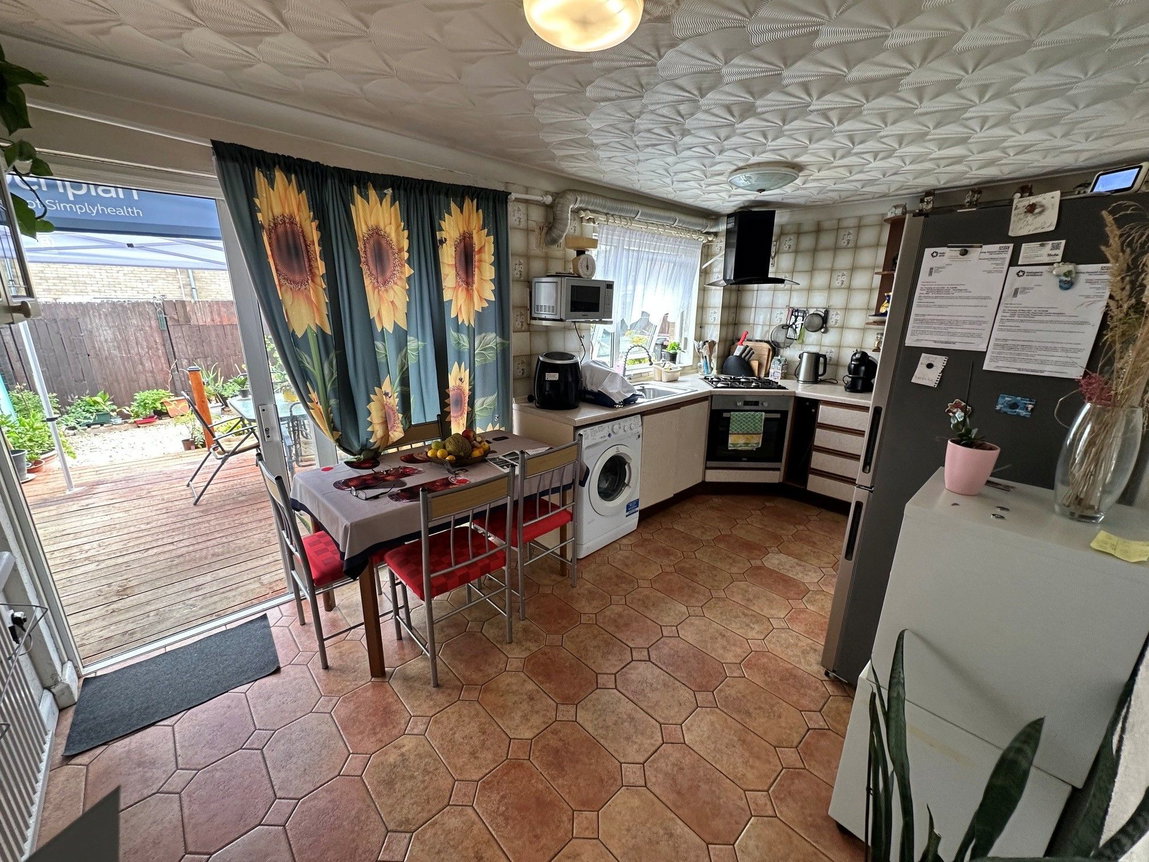
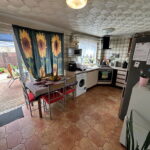
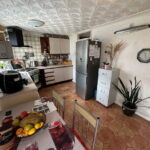
The kitchen/diner is fitted with a range of wall and base level units with work surfaces incorporating a sink with drainer and mixer tap and ceramic tiled wall surrounds.
Utility room.
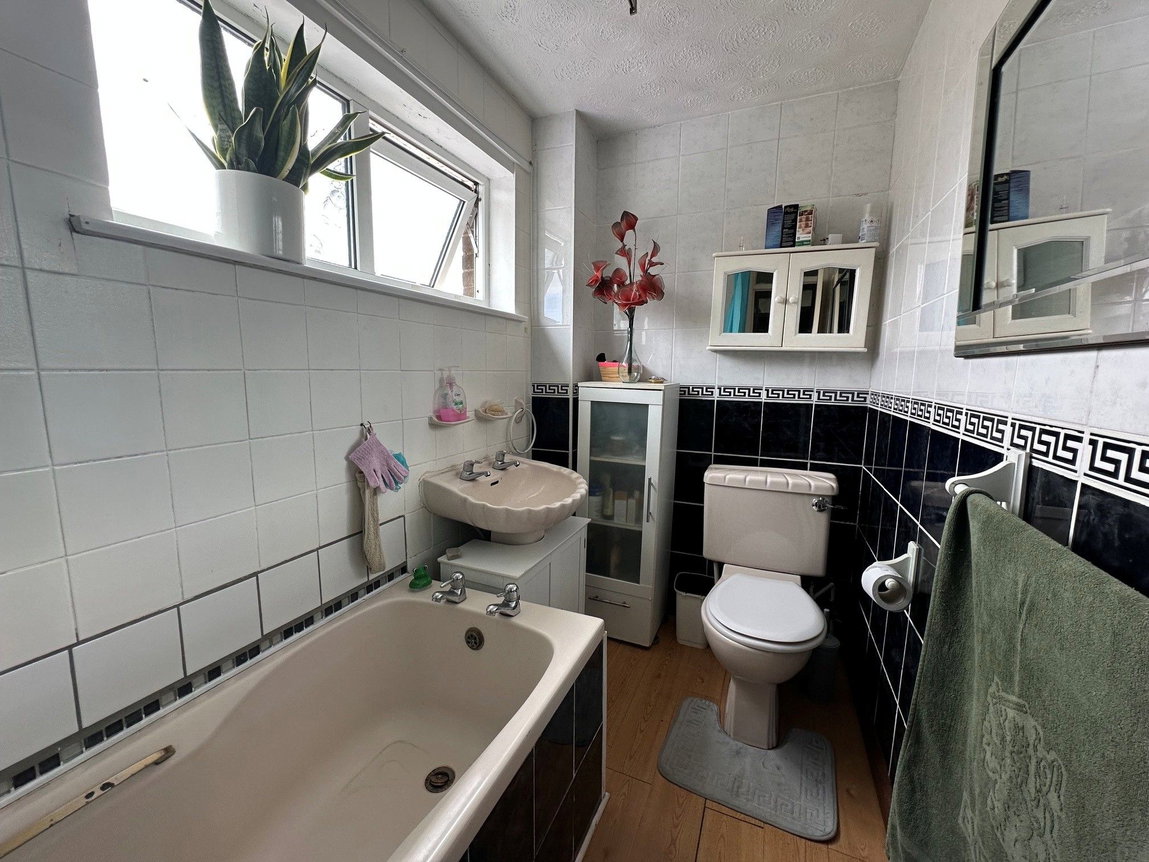
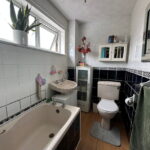
From the first floor landing there is a bathroom including a side panel bath with shower over, WC and a pedestal wash hand basin with ceramic tiled wall surrounds.
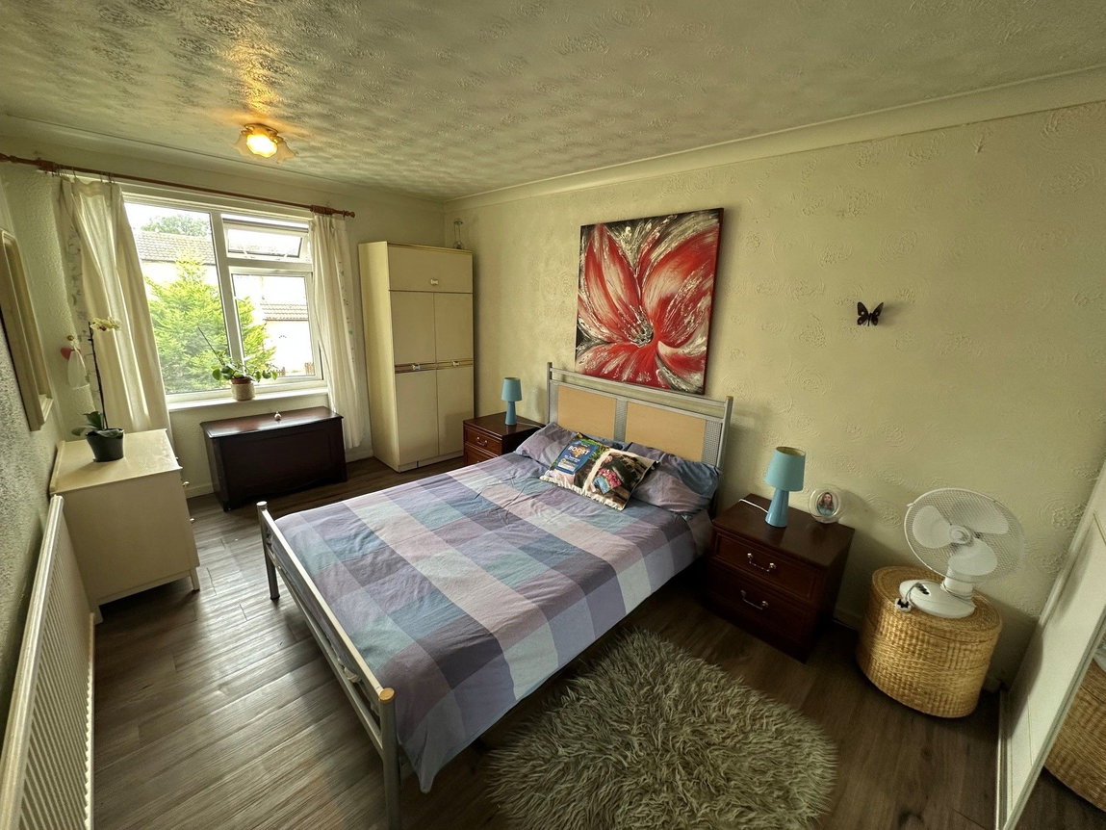
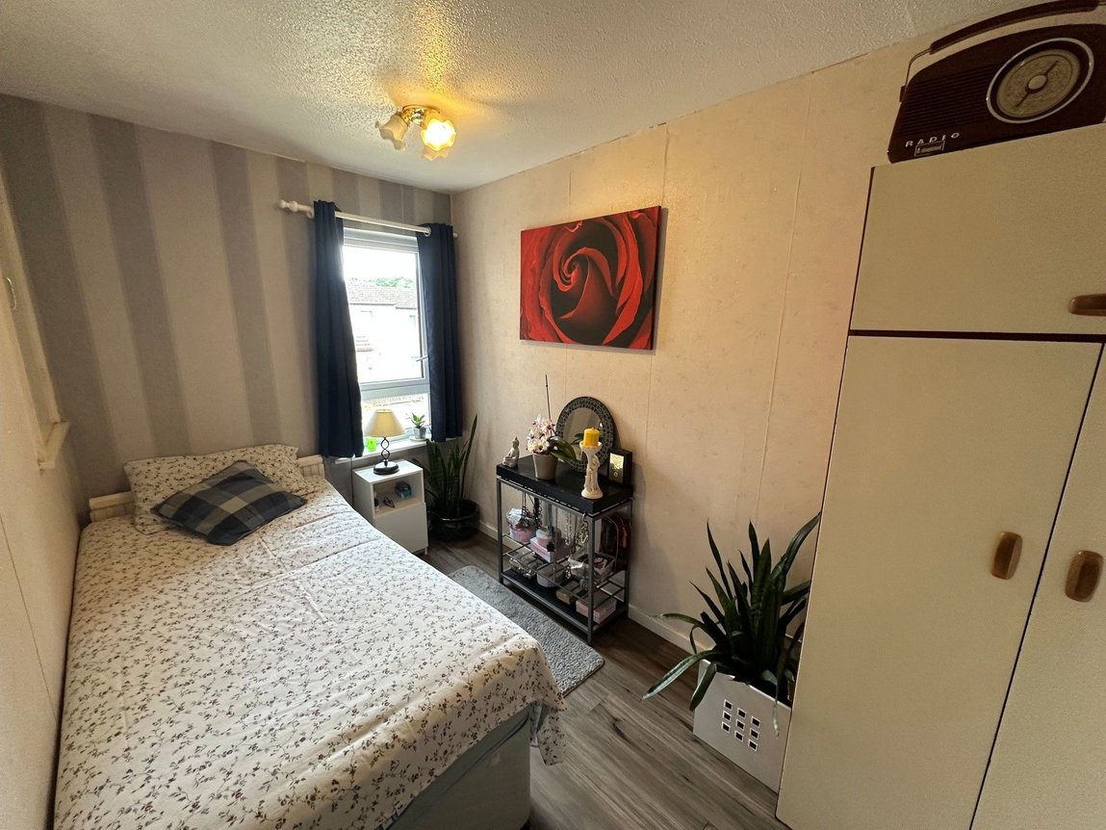
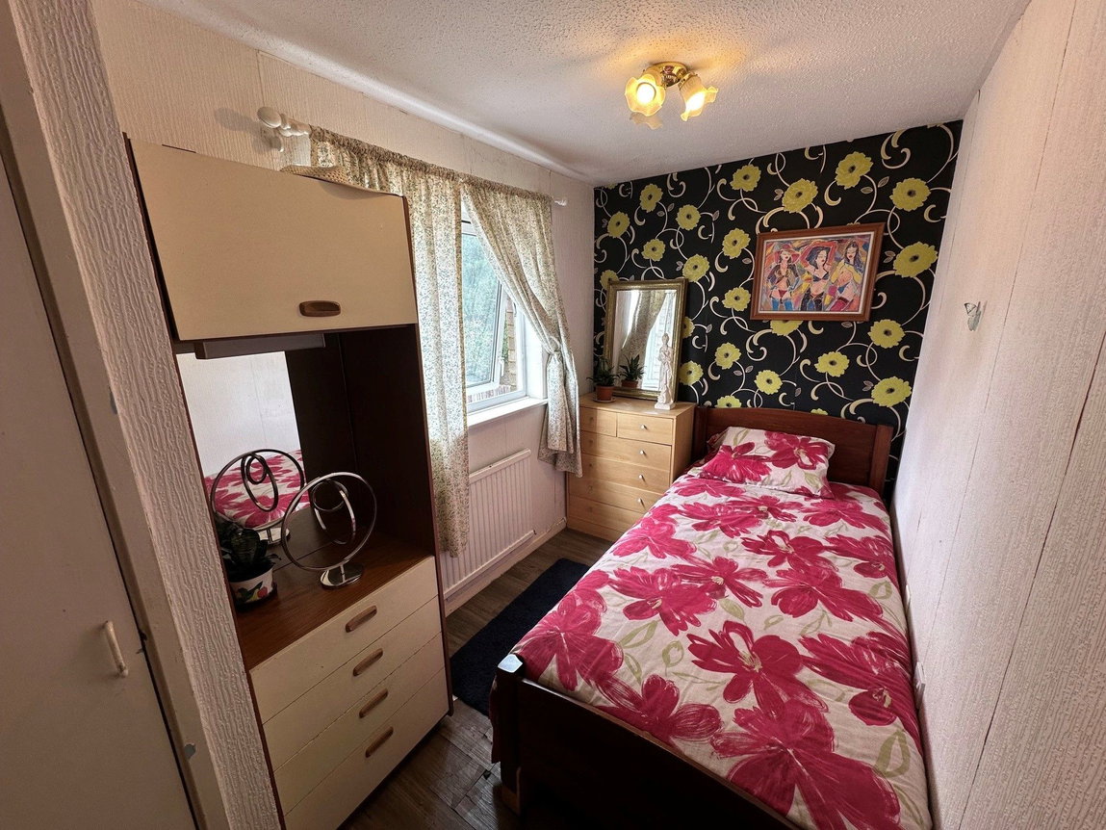
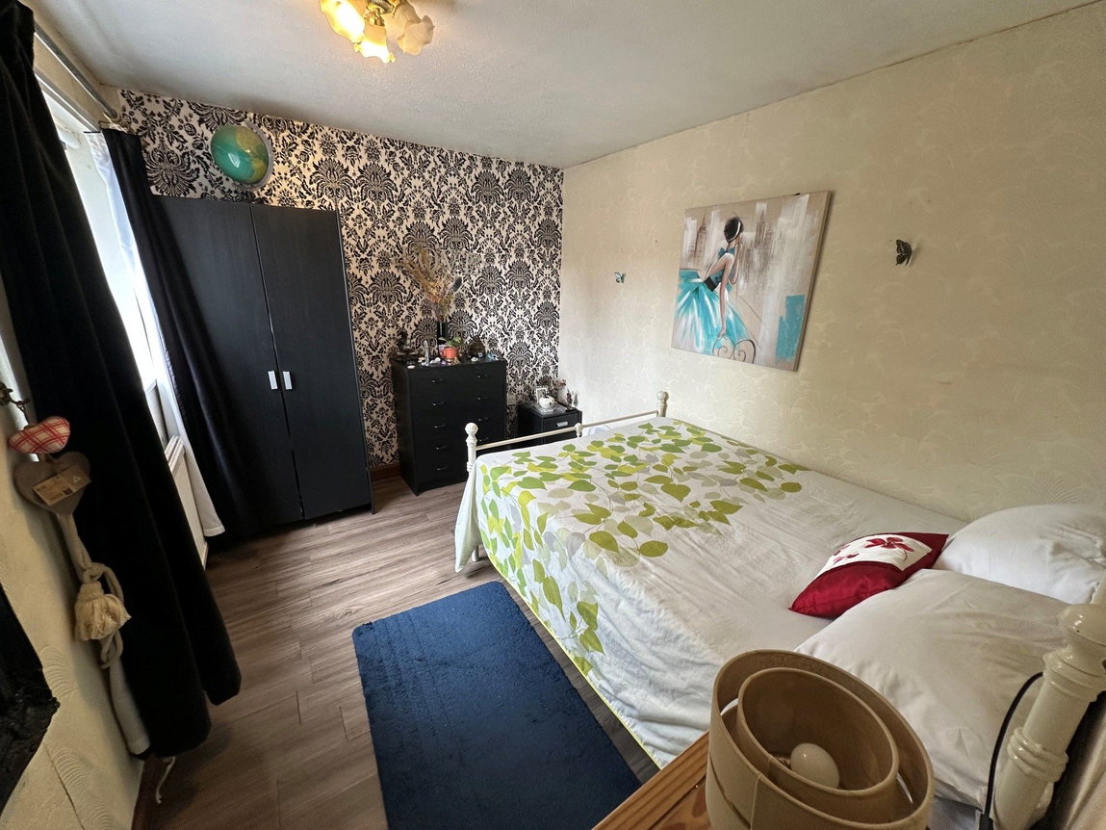
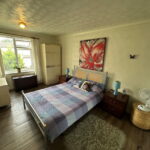
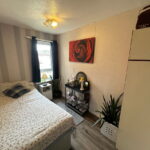
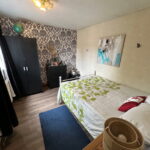
There are four bedrooms.
The property benefits from a gas fired central heating system and uPVC double glazed windows.
Outside:
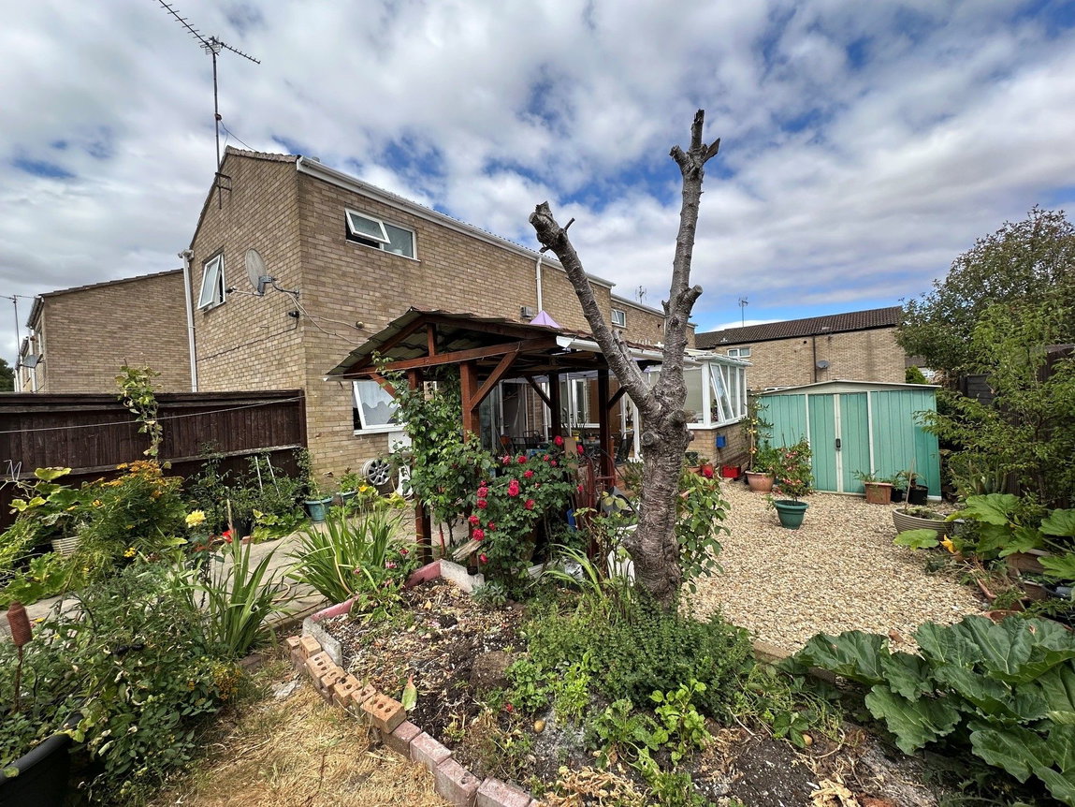
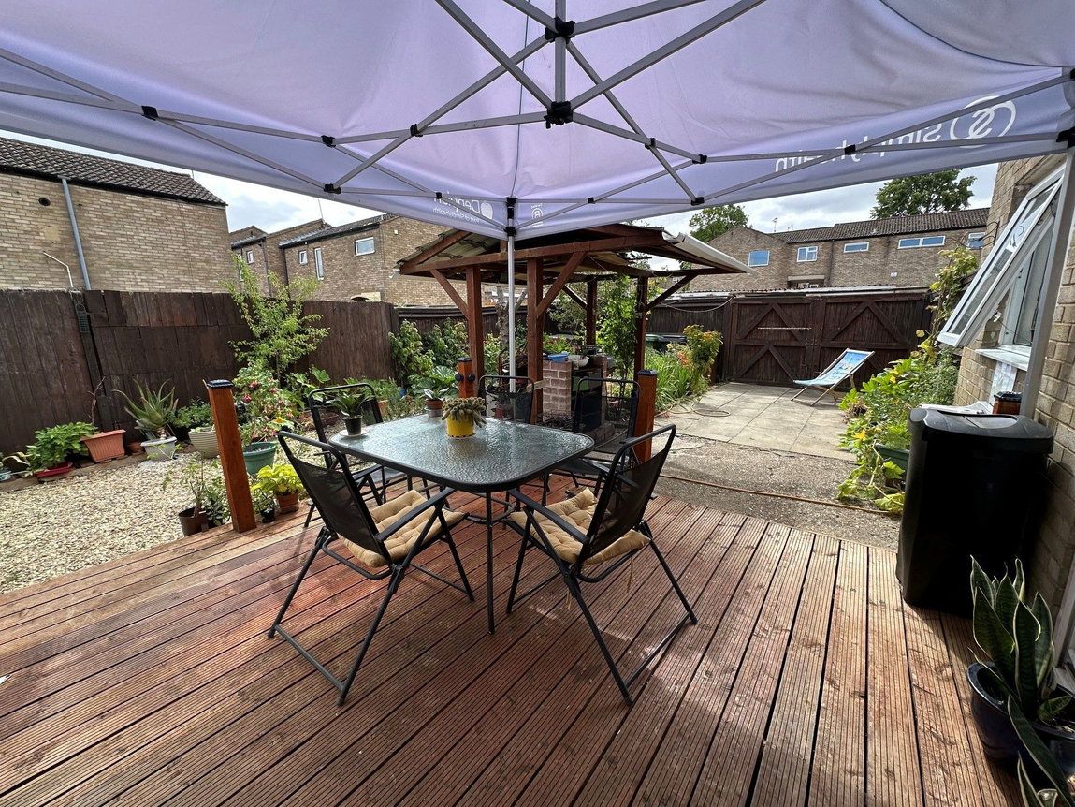
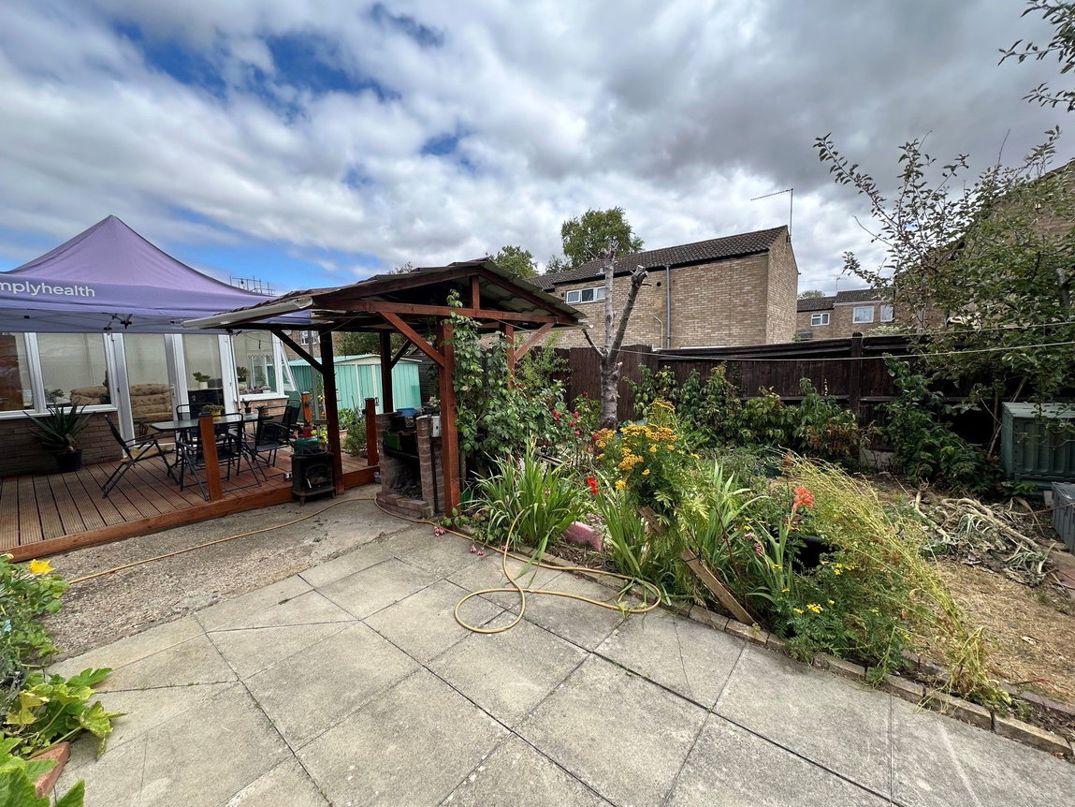
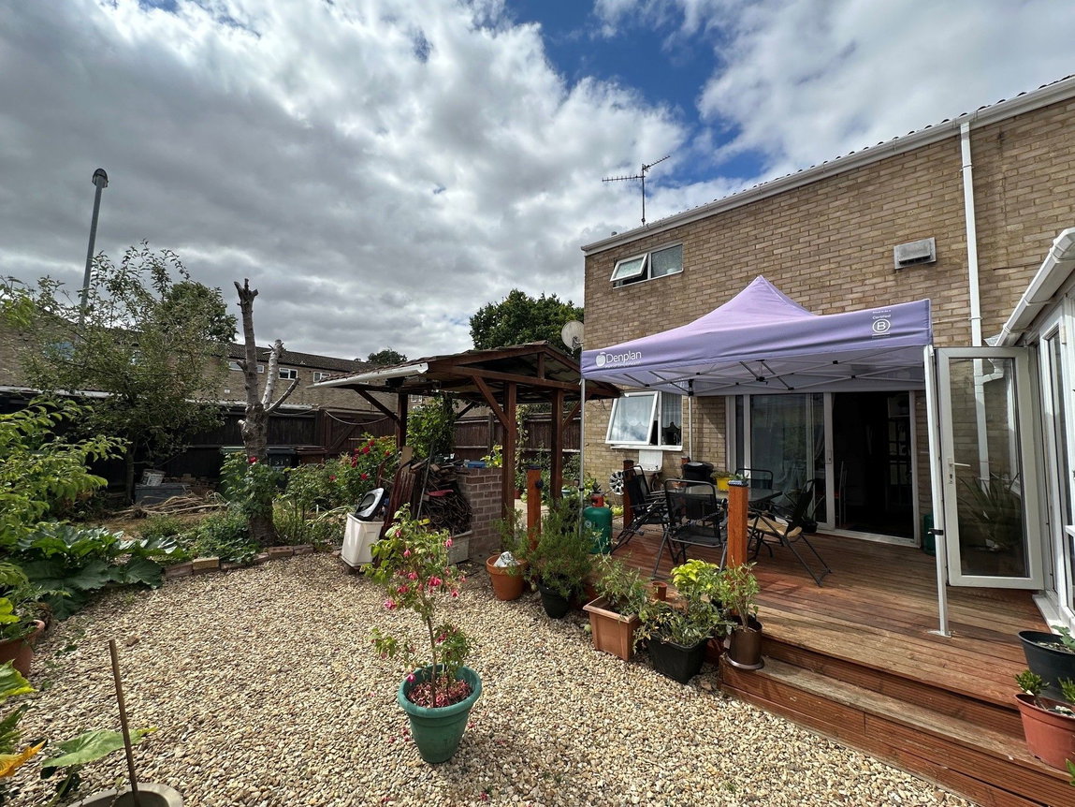
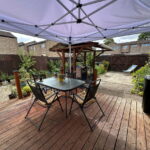
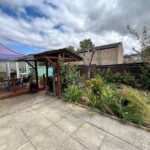
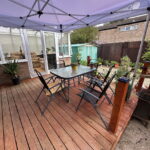
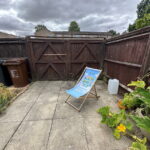
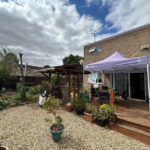
The property is conveniently position with neighbouring on street parking in addition to having vehicular gated acces. The rear garden is a good size and comes with a timber decl, patio area, planted borders, exterior tap and brick built BBQ.
Room Dimensions:
Kitchen/Diner - 4.67m x 2.62m (15'4" x 8'7")
Living Room - 4.85m x 3.84m (15'11" x 12'7")
Utility Room - 2.11m x 2.74m (6'11" x 9'0") max
Conservatory - 3.68m x 2.62m (12'1" x 8'7")
Bedroom One - 4.24m x 2.67m (13'11" x 8'9")
Bedroom Two - 3.3m x 2.67m (10'10" x 8'9")
Bedroom Three - 3.25m x 1.96m (10'8" x 6'5")
Bedroom Four - 3.33m x 1.85m (10'11" x 6'1")
Bathroom - 2.79m x 1.47m (9'2" x 4'10")