

An Exceptional Family Home in a Prestigious Village Setting!
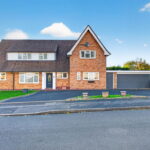
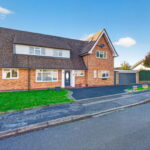
Occupying a prime position within the highly sought-after Higher Green, in the heart of the ever-popular village of Great Glen, this impressive and substantially extended detached residence offers an exceptional blend of space, character and versatility. Boasting over 2,100 sq ft of beautifully proportioned accommodation, the property provides four generous double bedrooms, three reception rooms, a dedicated home office, a double garage and a delightful west-facing rear garden.
Tucked away within an exclusive cul-de-sac, this substantial family home enjoys a wonderful position within walking distance of the village amenities, whilst also offering convenient access to the A6 and the highly regarded Leicester Grammar School.
Beautifully proportioned throughout, the accommodation combines an abundance of character features with a range of quality fixtures and fittings, creating a welcoming and versatile home perfectly suited to modern family living.
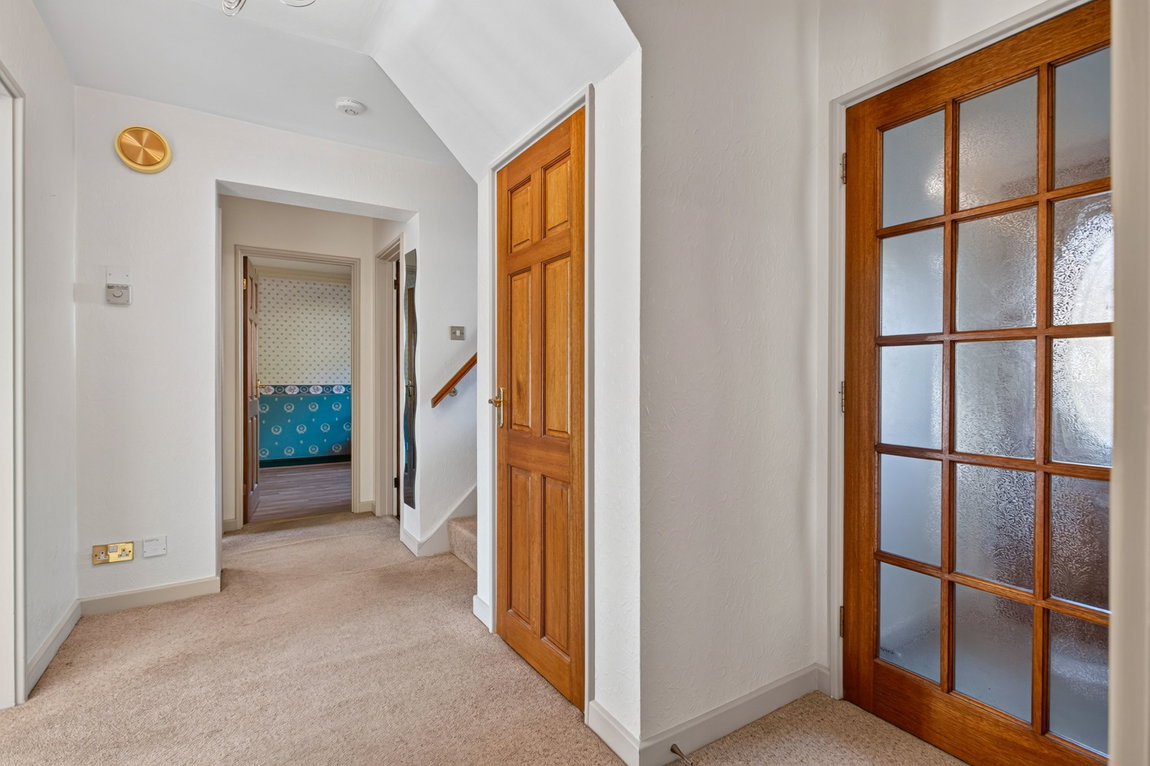
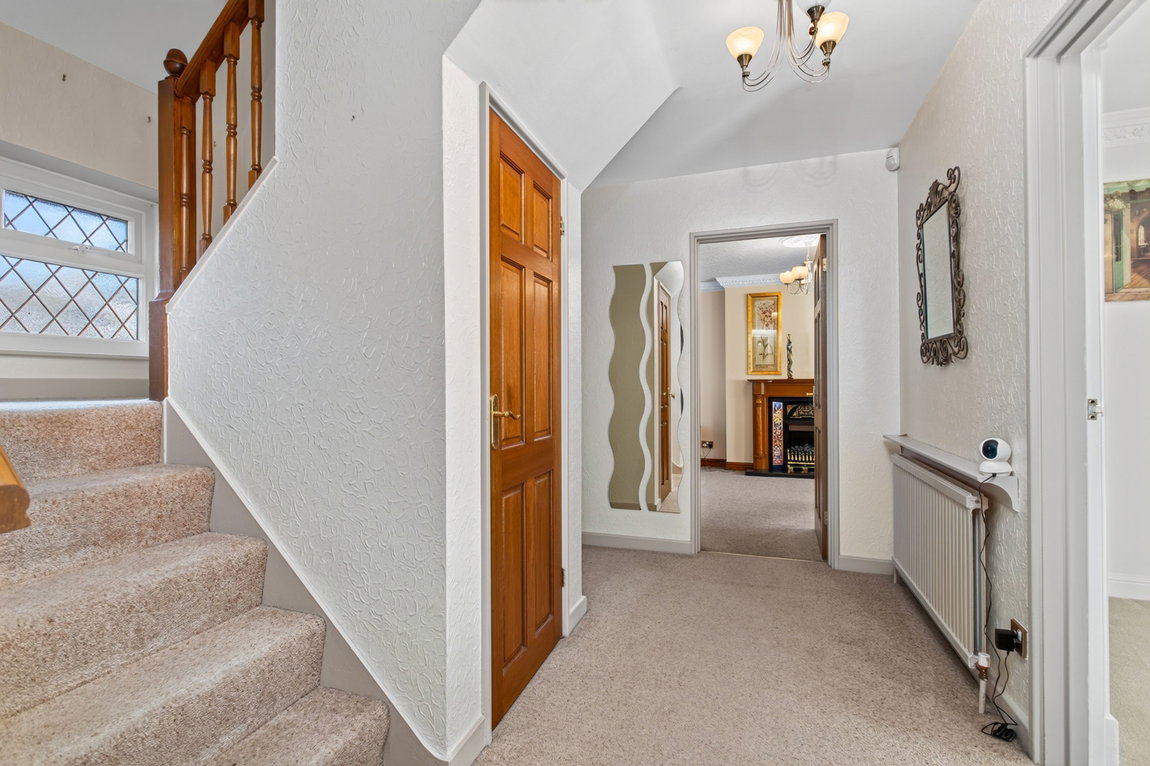
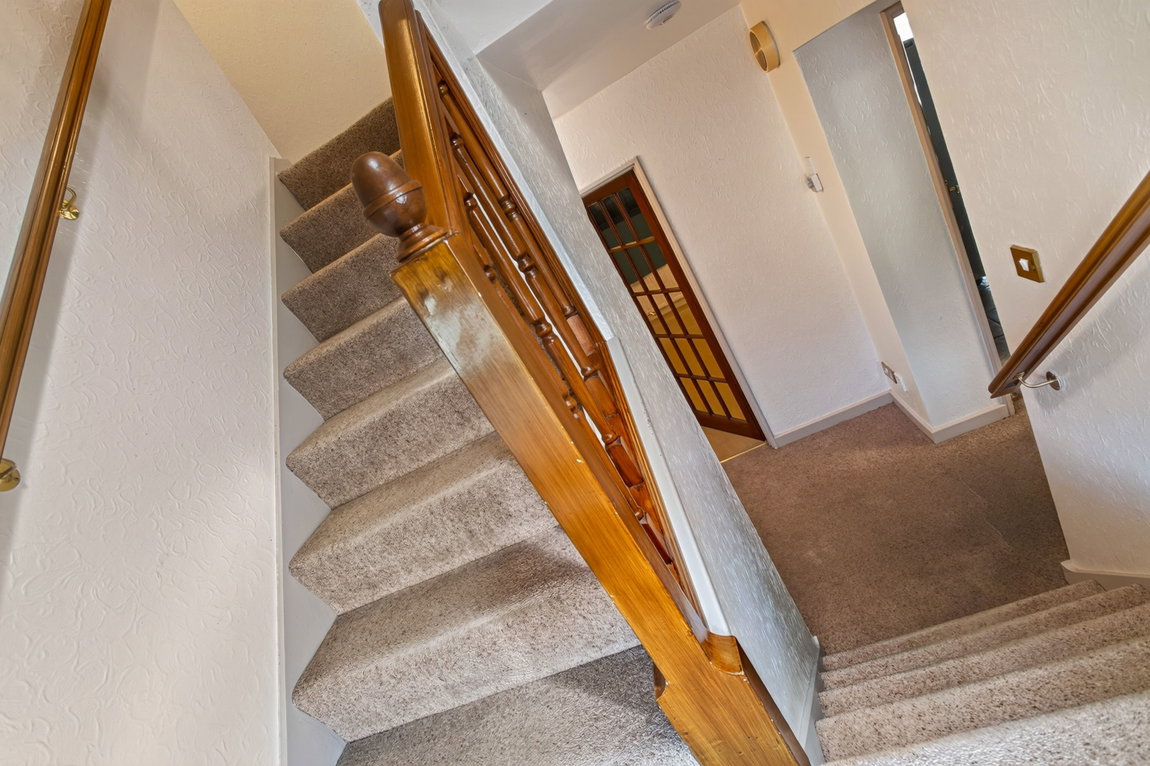
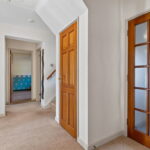
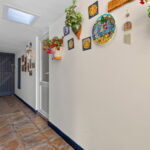
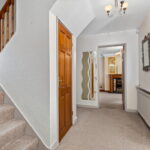
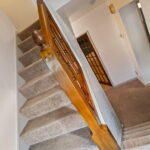
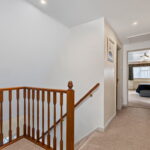
The property is entered via an attractive timber and part-glazed front door into a welcoming porch, with a further glazed door opening into the impressive entrance hall. The hallway provides a wonderful introduction to the home, featuring a useful understairs storage cupboard and stairs rising to the first-floor landing.
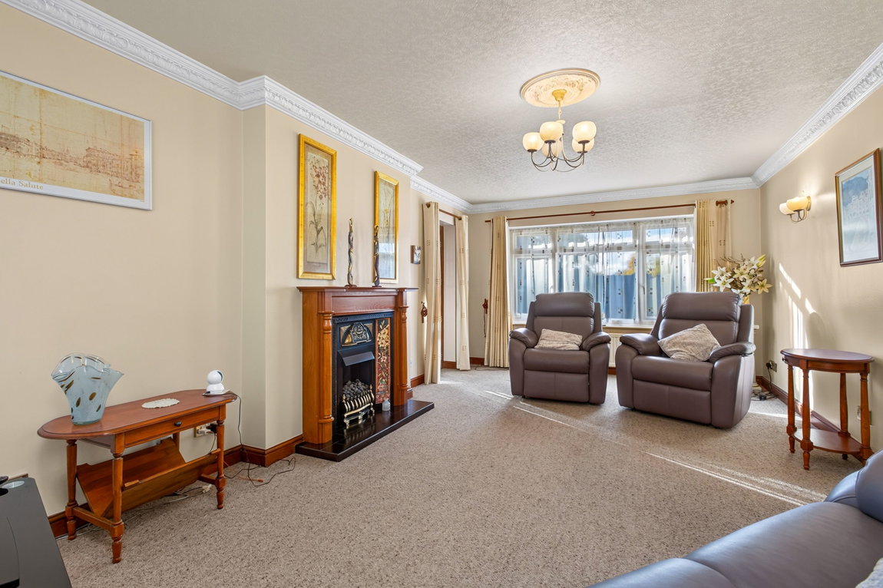
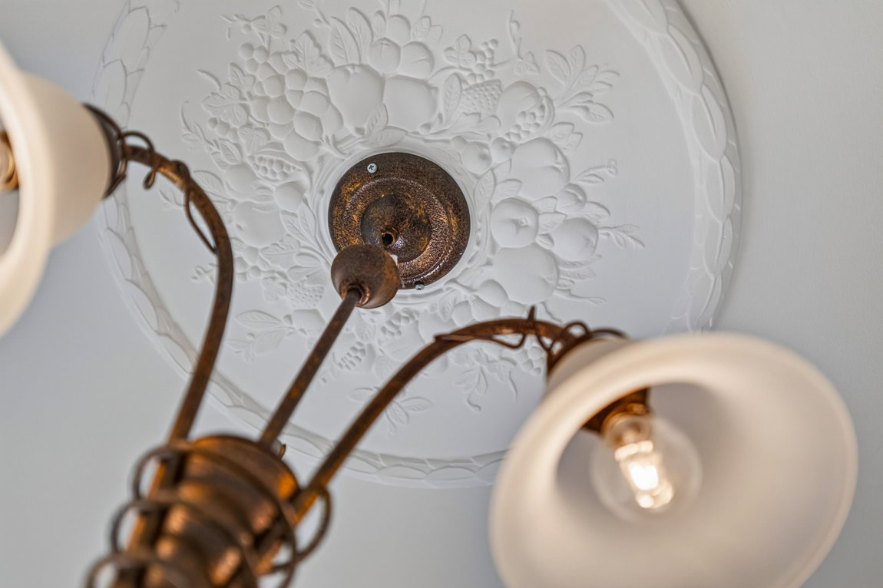
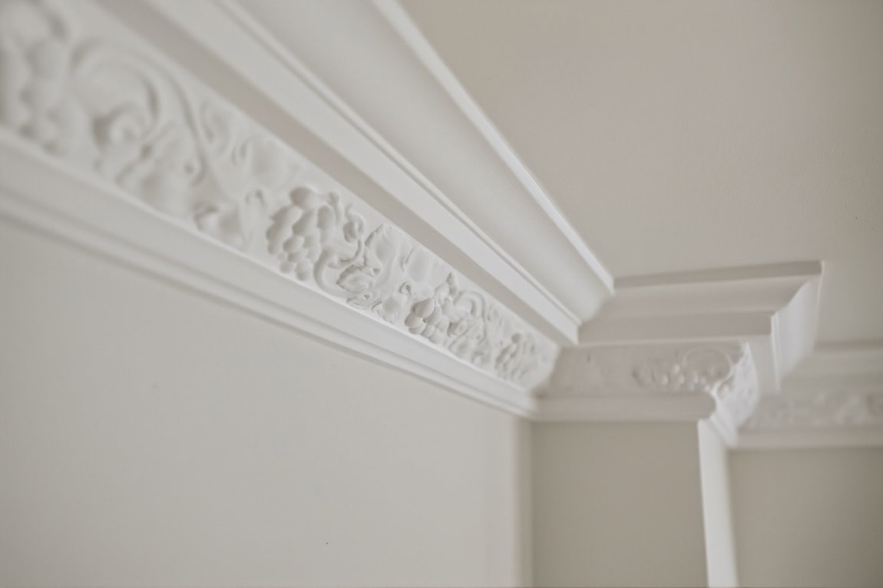
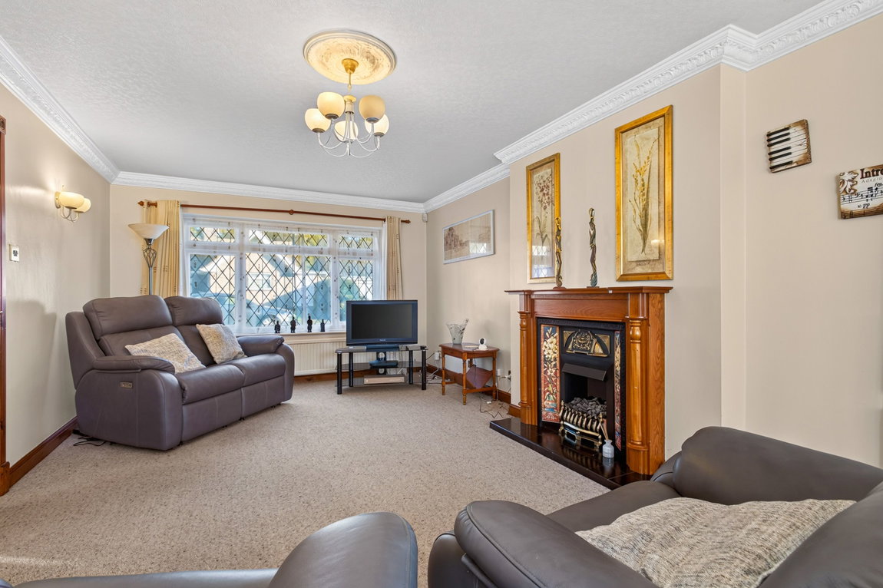
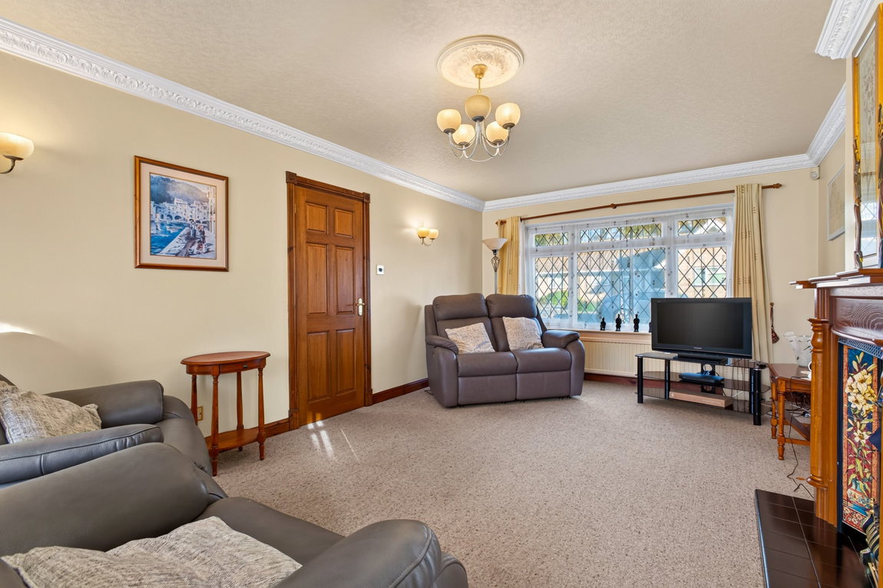
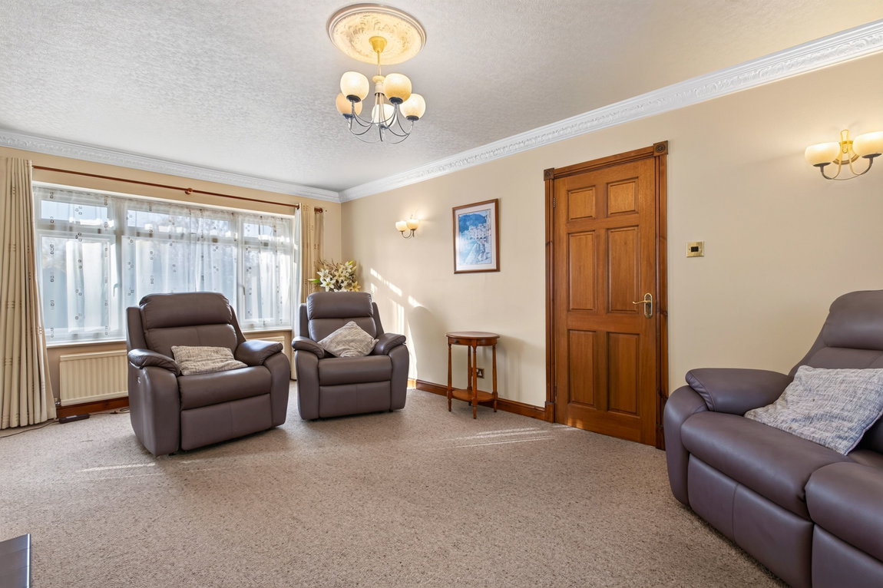
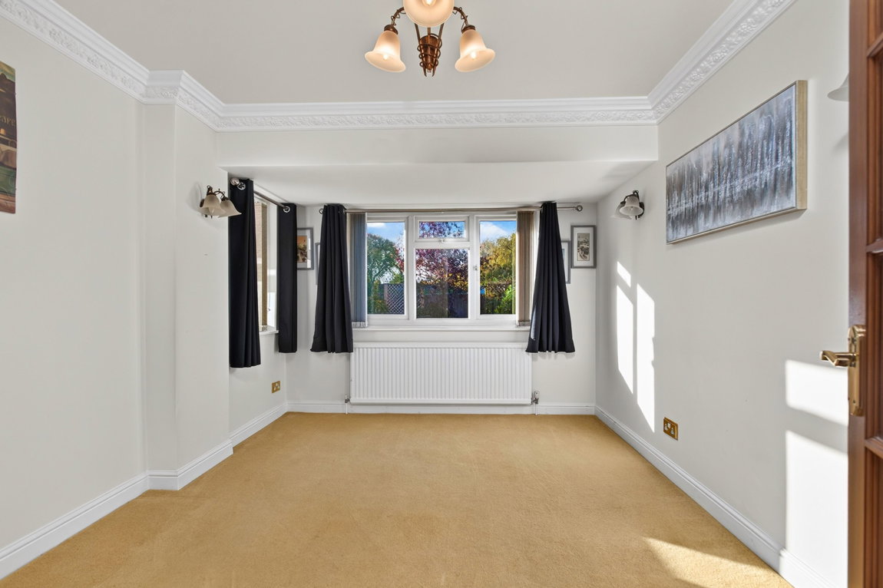
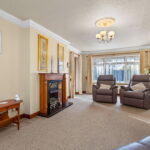
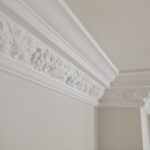
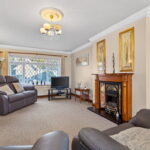
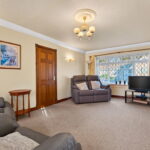
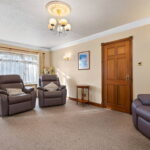
The spacious living room is a particularly appealing reception space, enjoying a dual aspect which allows natural light to flood the room. High ceilings, decorative coving and an elegant ceiling rose add to the character, whilst a feature electric fireplace with decorative surround and timber mantle creates an attractive focal point.
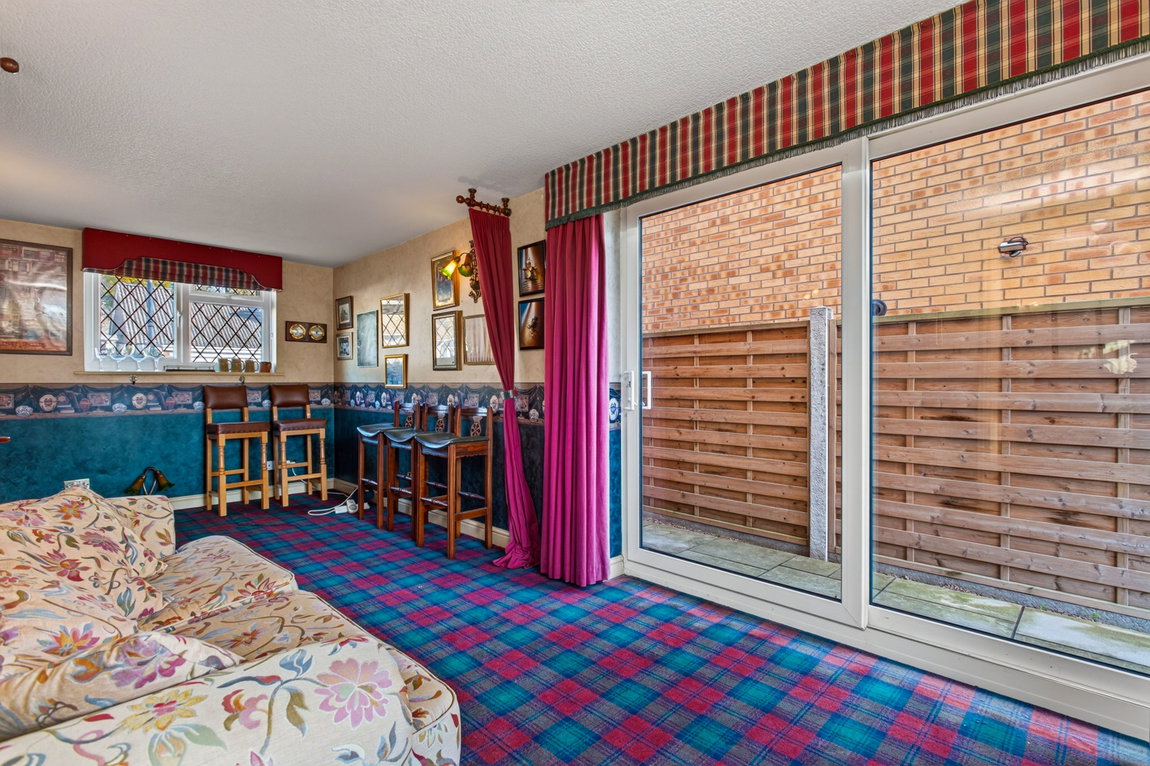
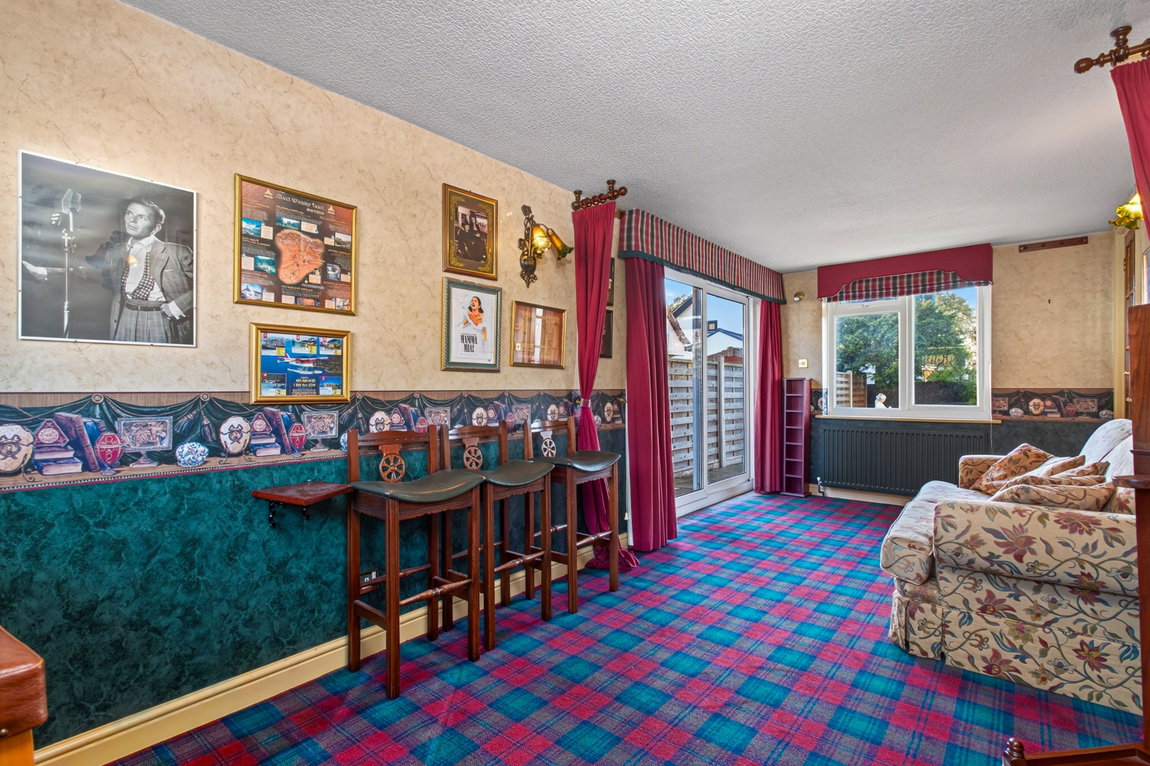
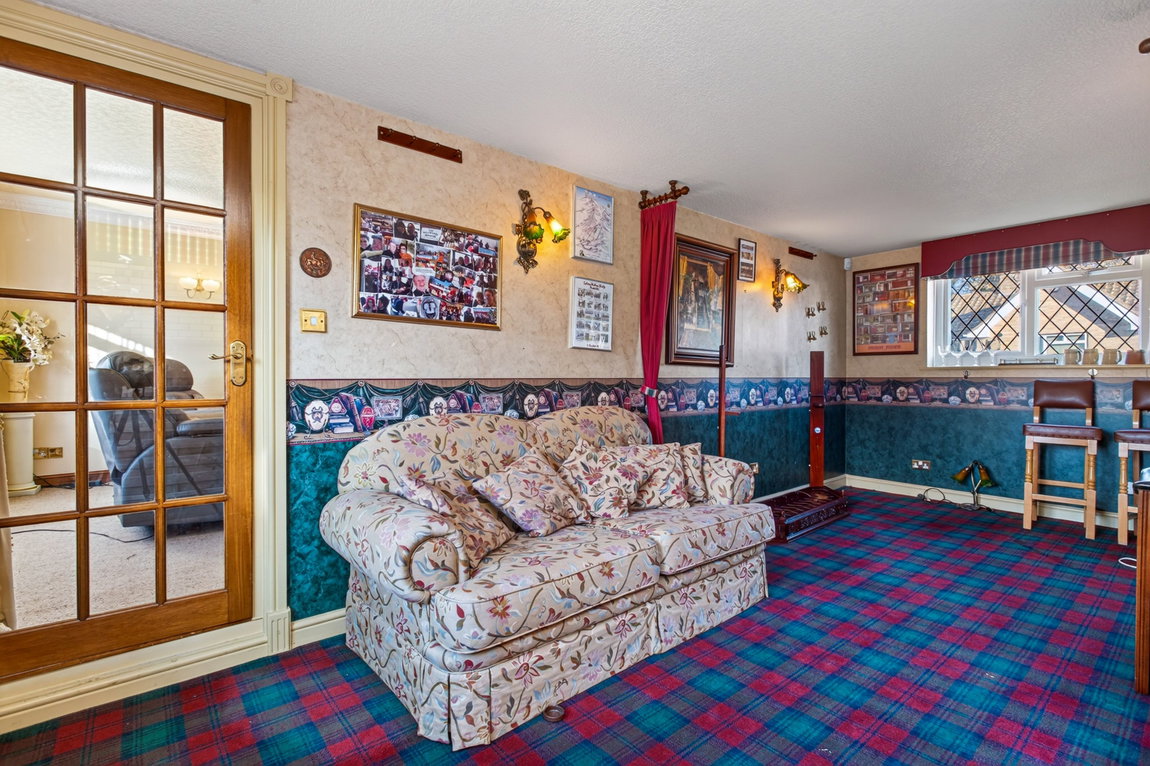
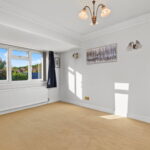
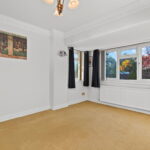
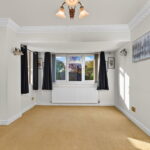
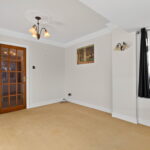
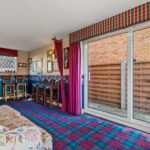
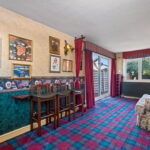
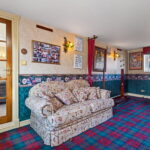
A further reception room offers exceptional versatility, enjoying a triple aspect with windows to the front and rear elevations, together with sliding patio doors to the side. This generous space could be adapted to suit a variety of requirements, whether as a family room, playroom, music room or cosy snug.
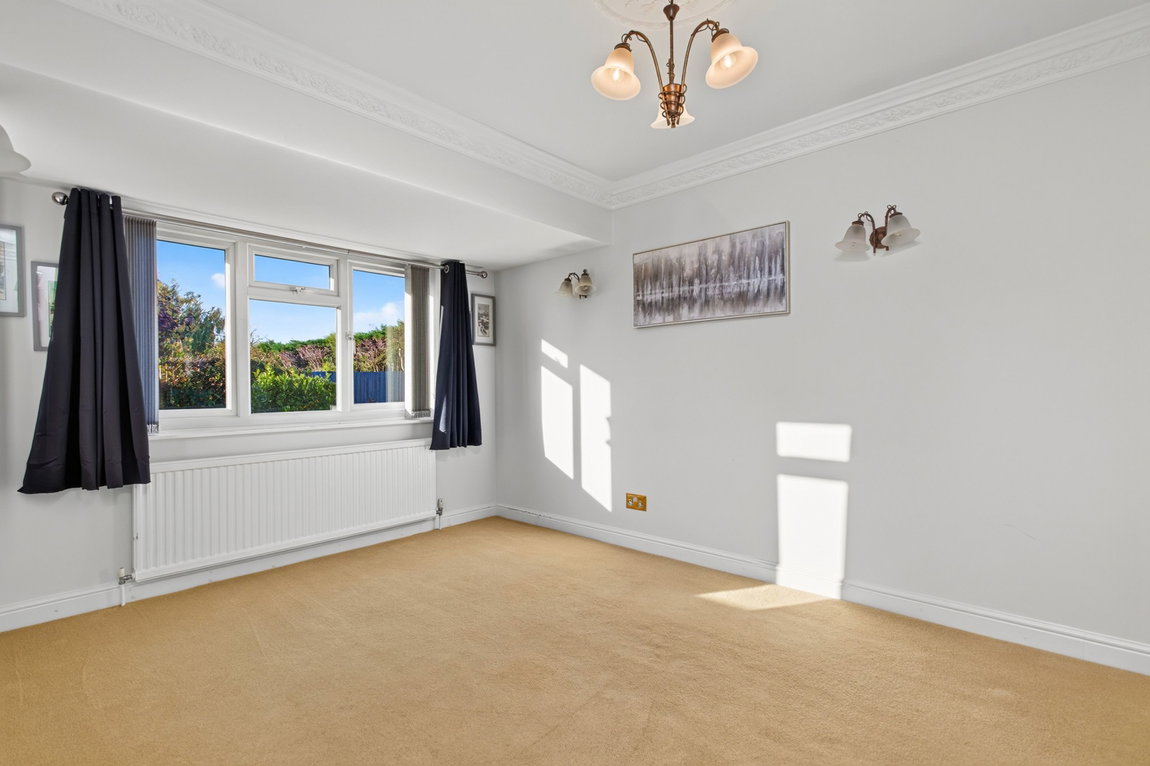
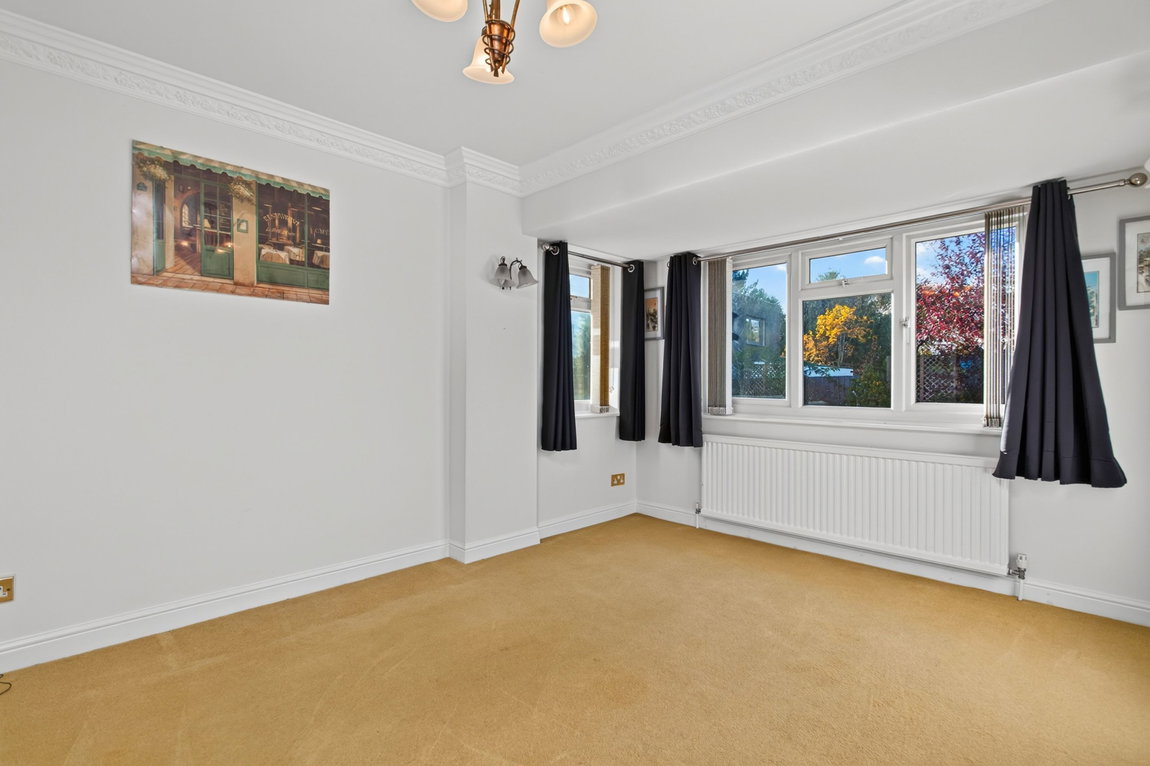
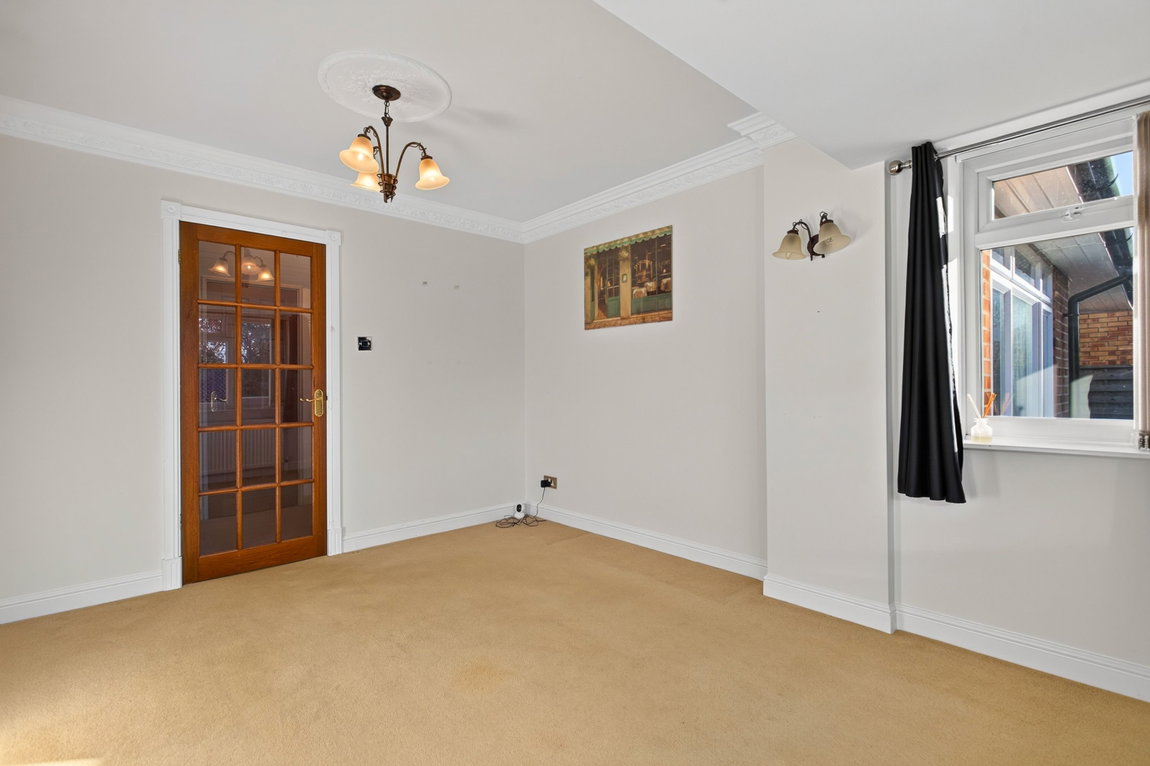
The formal dining room provides an ideal setting for entertaining, featuring high ceilings, decorative coving and a ceiling rose, with two windows overlooking the attractive west-facing rear garden.
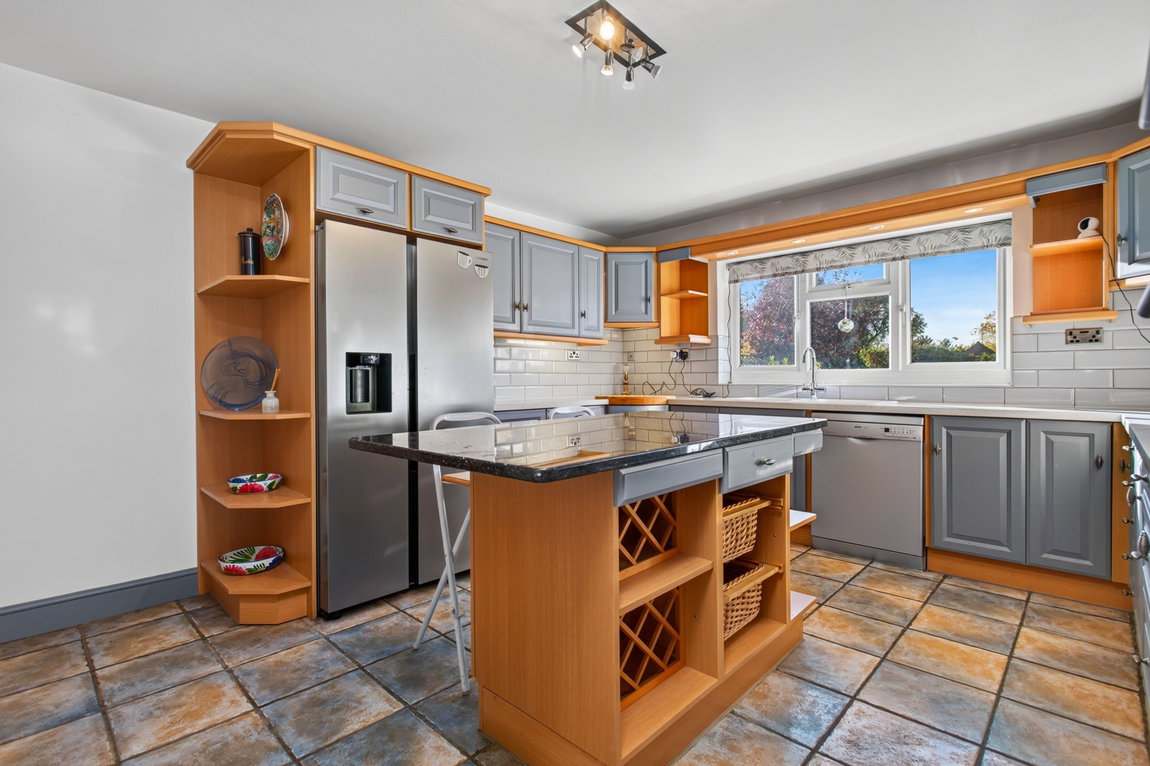
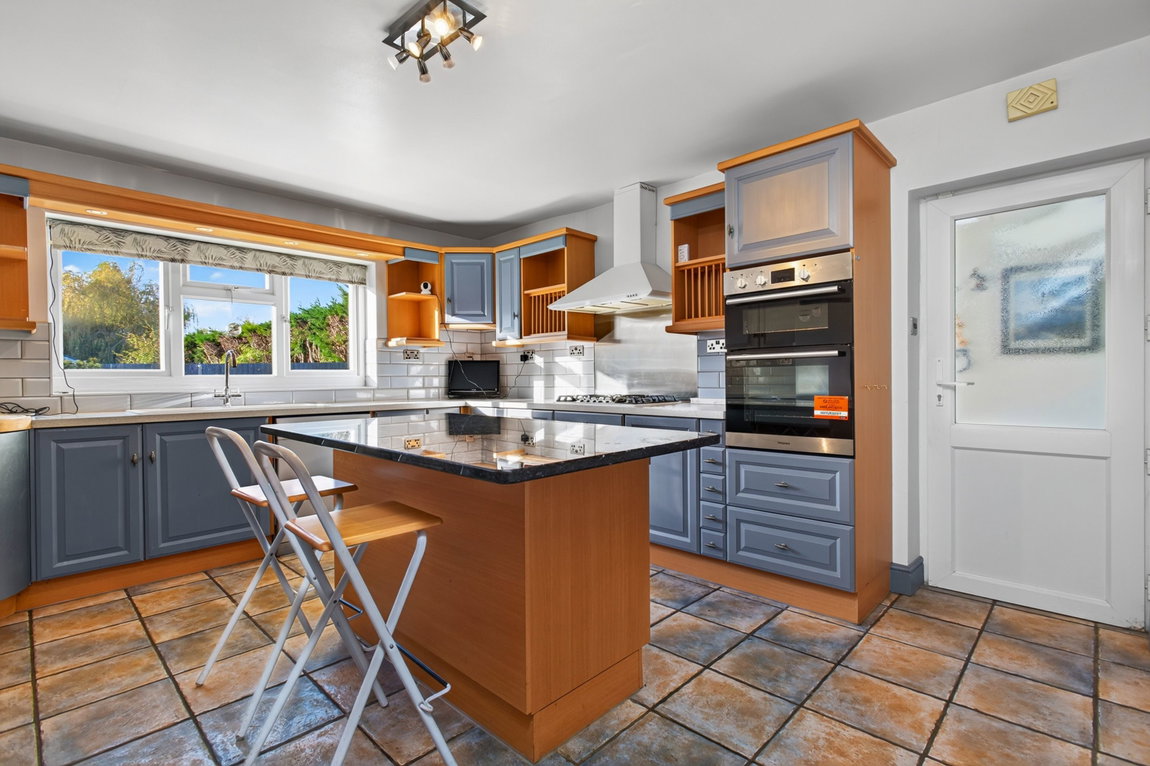
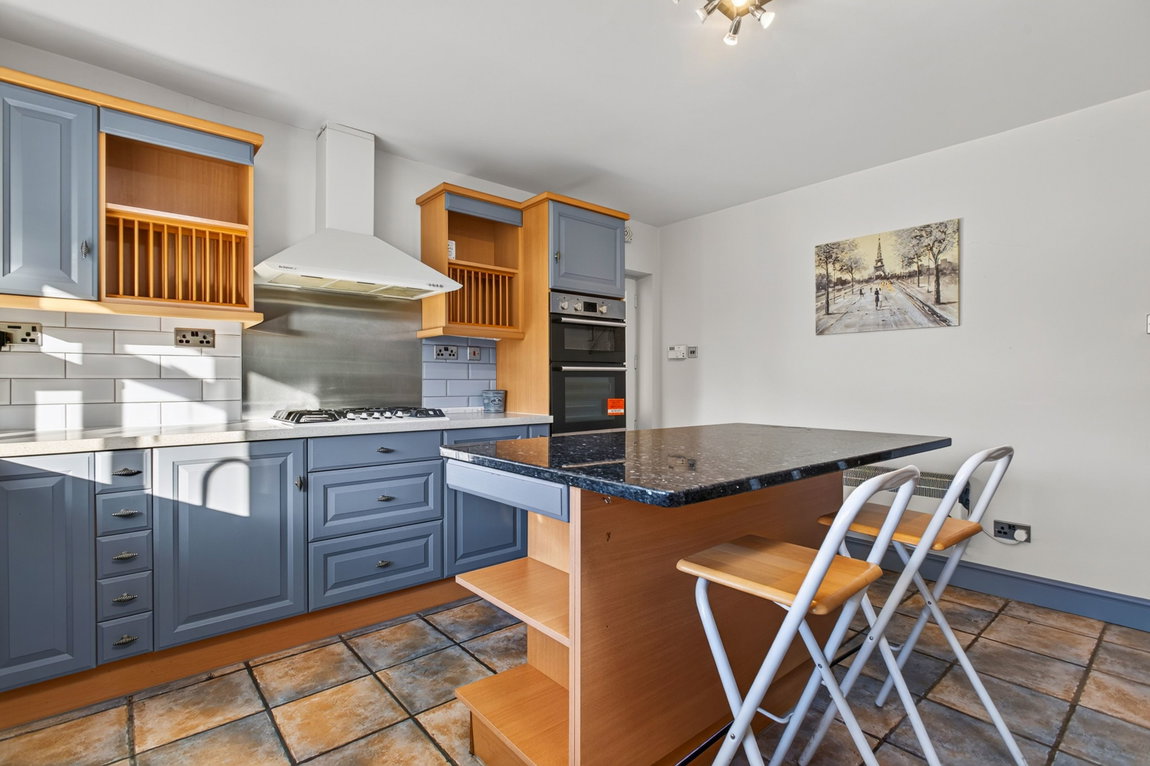
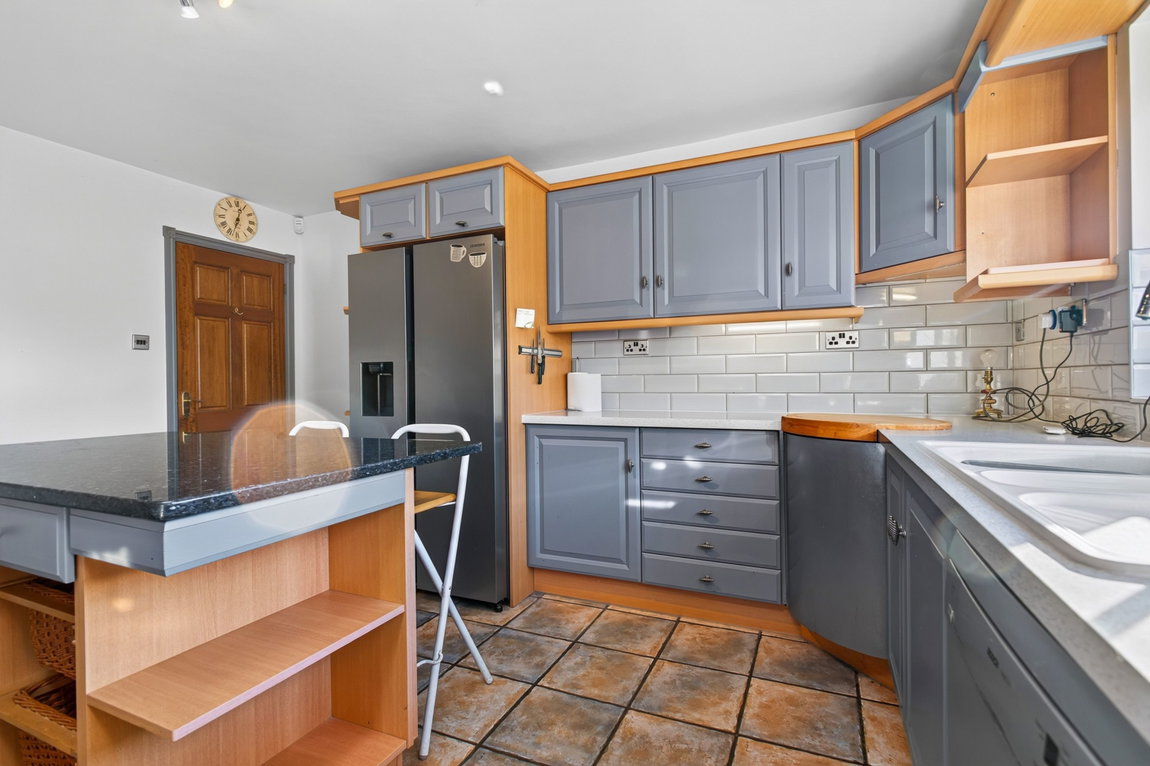
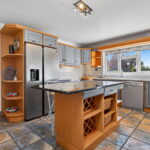
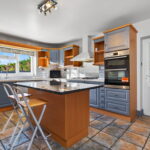
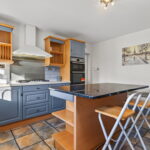
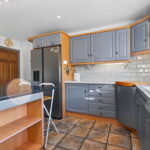
The impressive kitchen/breakfast room is fitted with an extensive range of eye and base-level units, complemented by square-edged work surfaces and ceramic tiled flooring. Further features include a composite one-and-a-half-bowl Franke sink, integrated Hotpoint electric double oven, four-ring De Dietrich gas hob, together with space for a dishwasher and American-style fridge/freezer. A door provides access to the side passage.
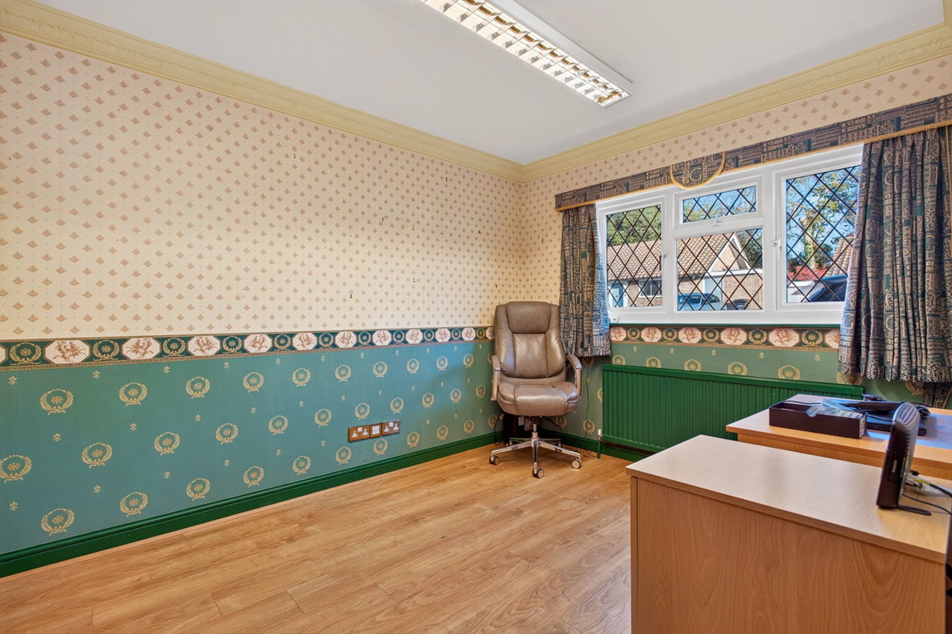
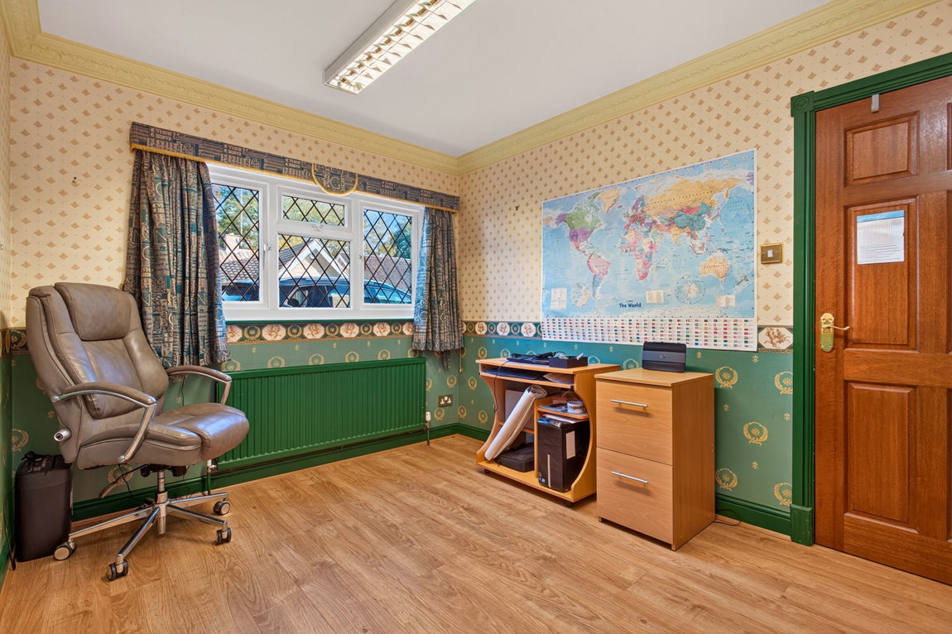
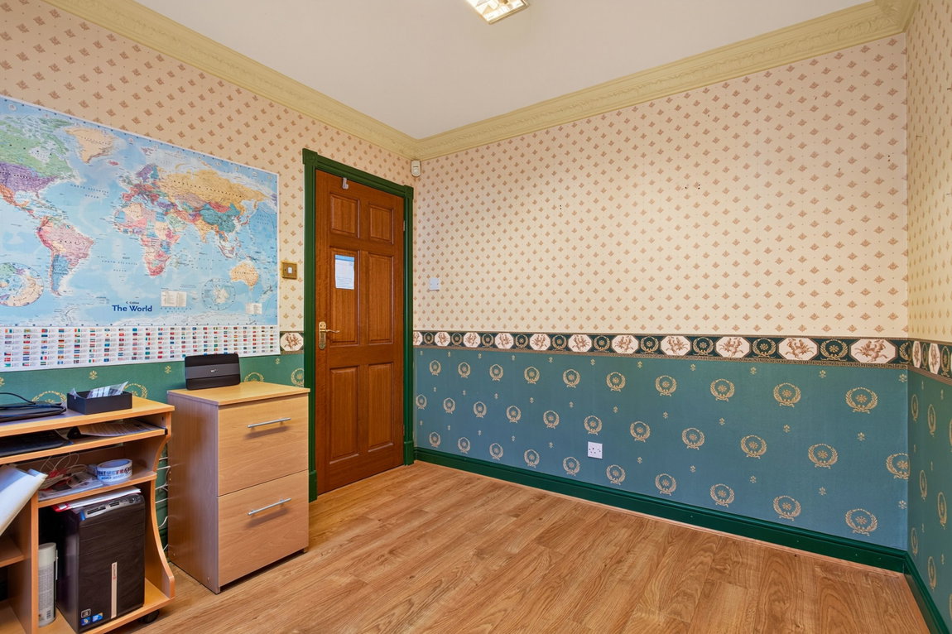
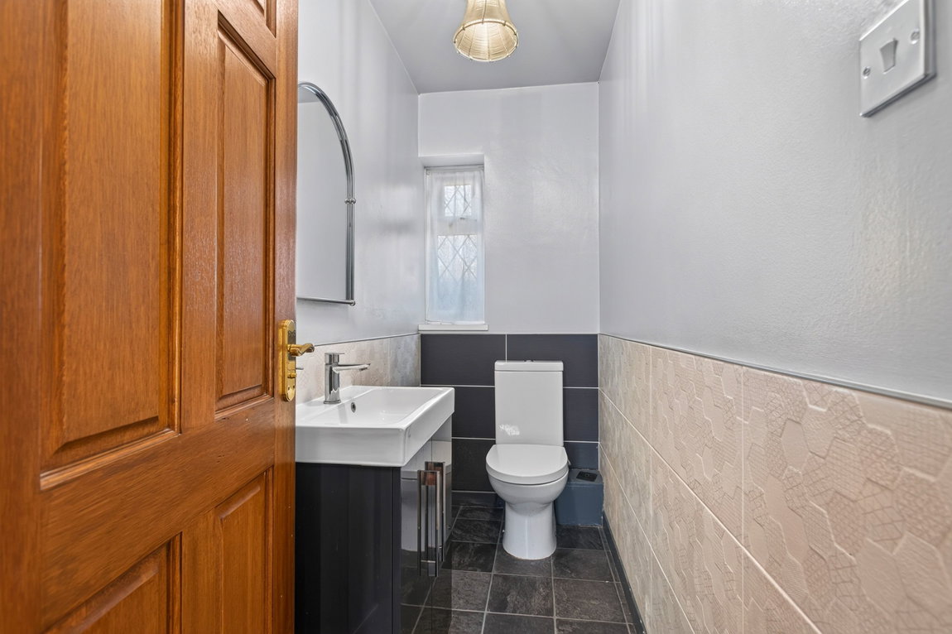
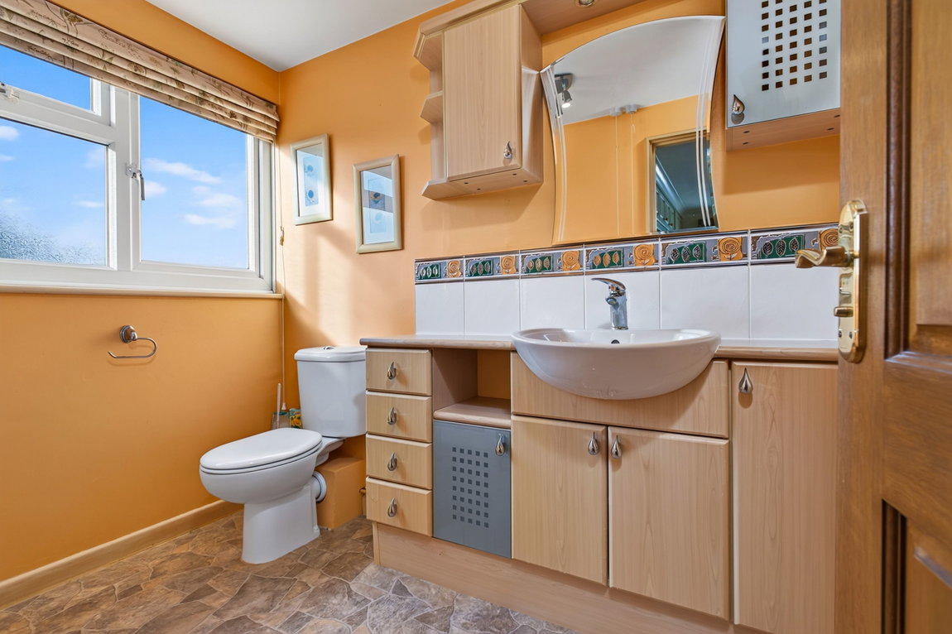
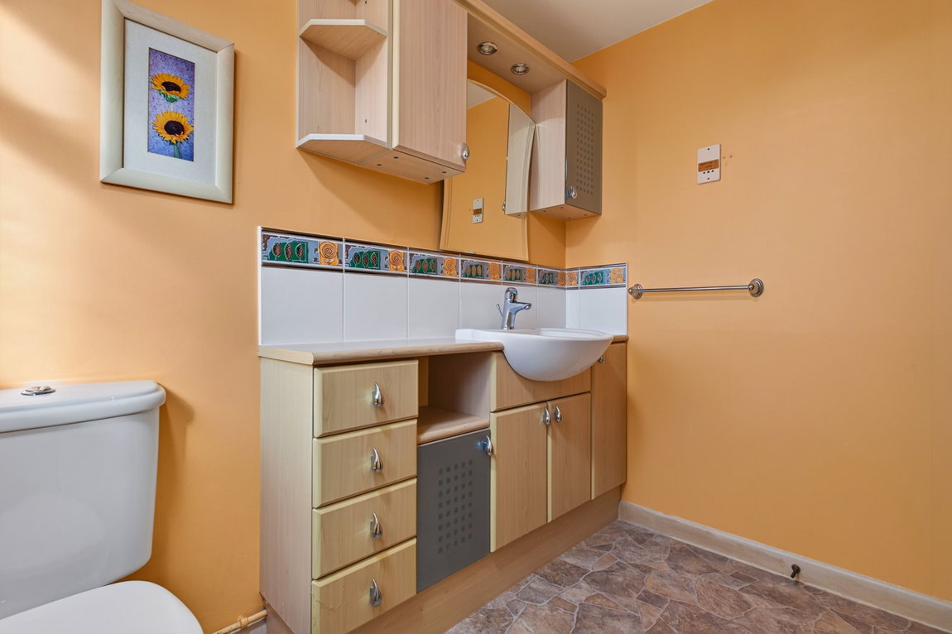
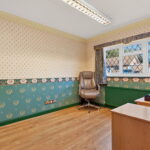
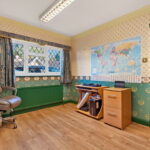
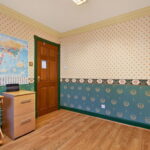
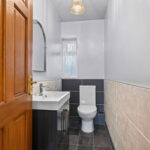
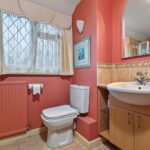
Completing the ground floor accommodation is a useful study, enjoying a front-facing window and providing an ideal dedicated workspace for those working from home, together with a guest cloakroom comprising a white two-piece suite, ceramic tiled walls and vinyl flooring.
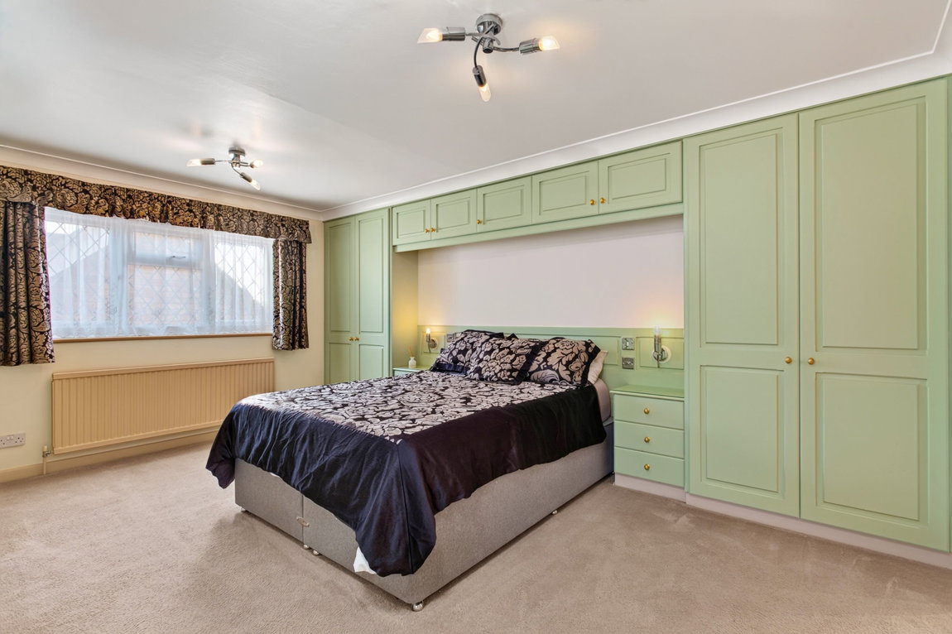
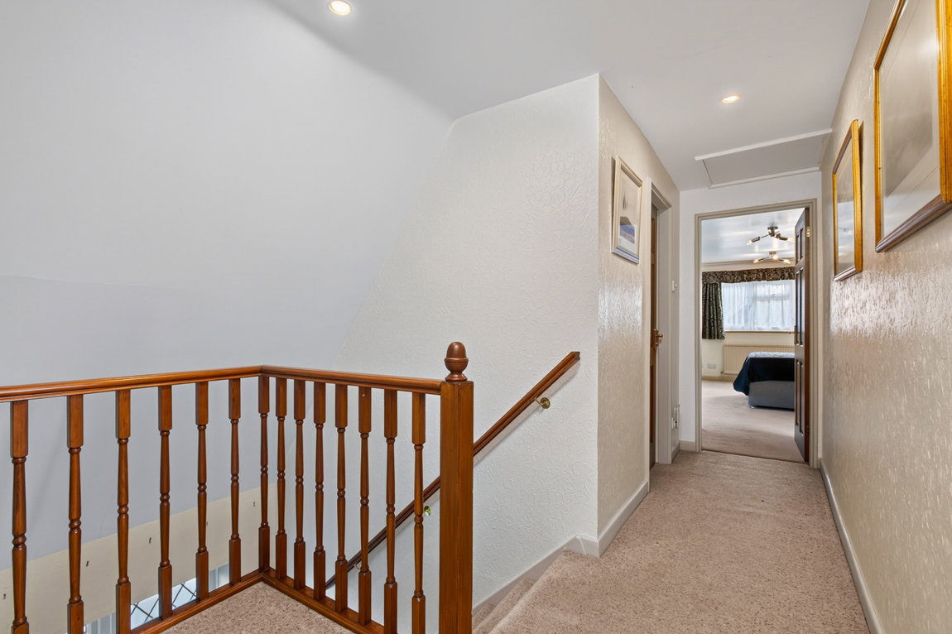
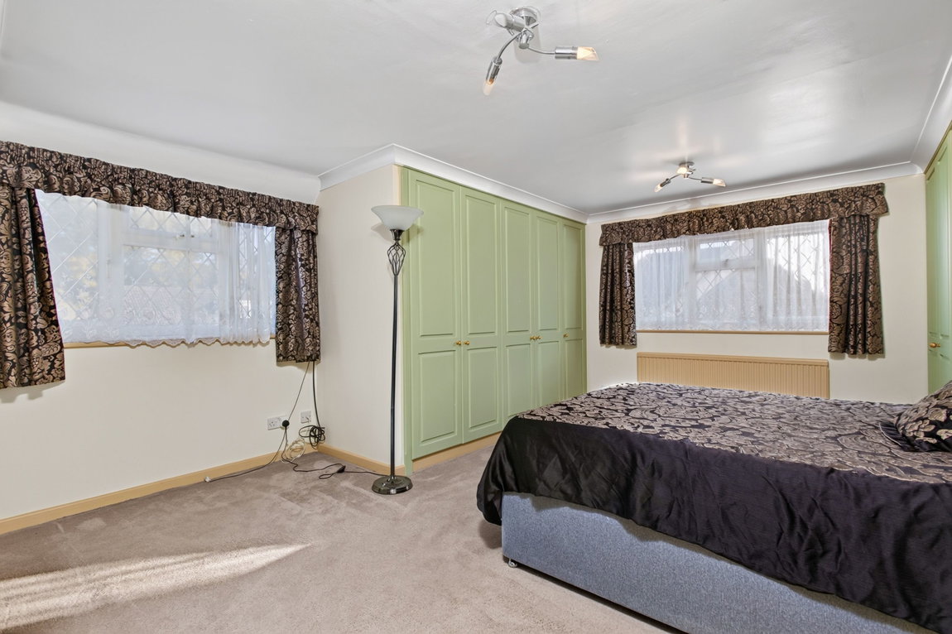
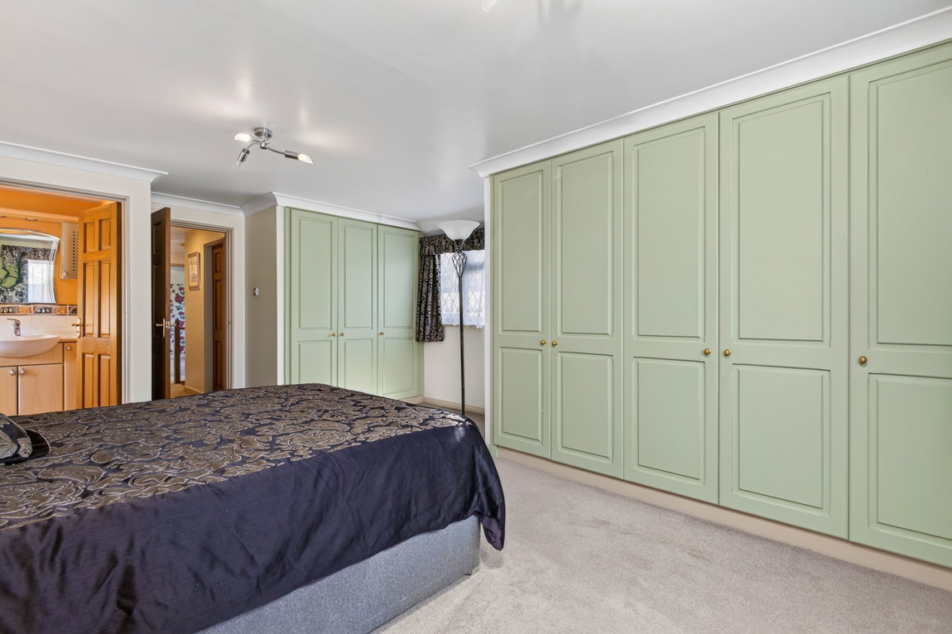
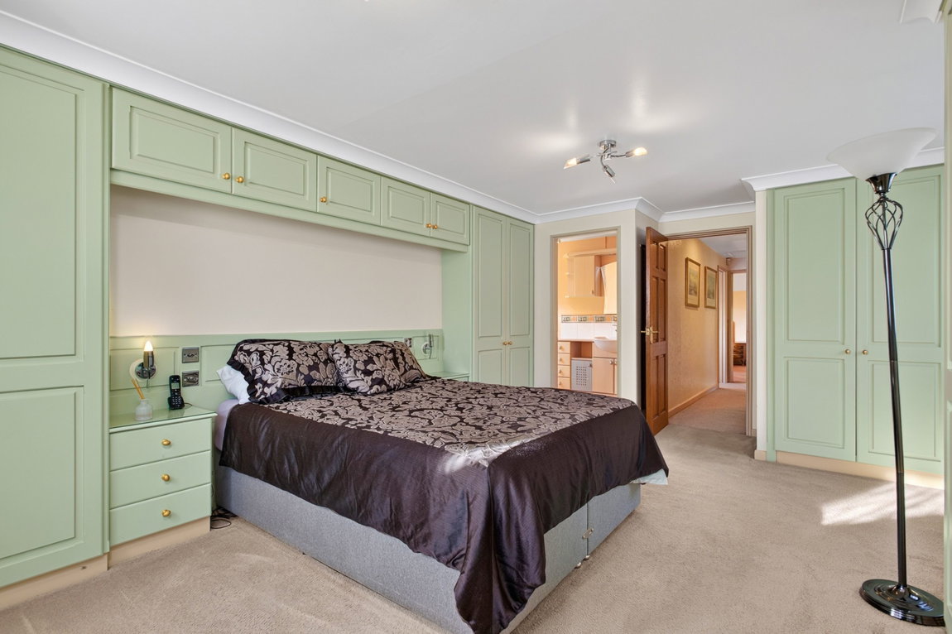
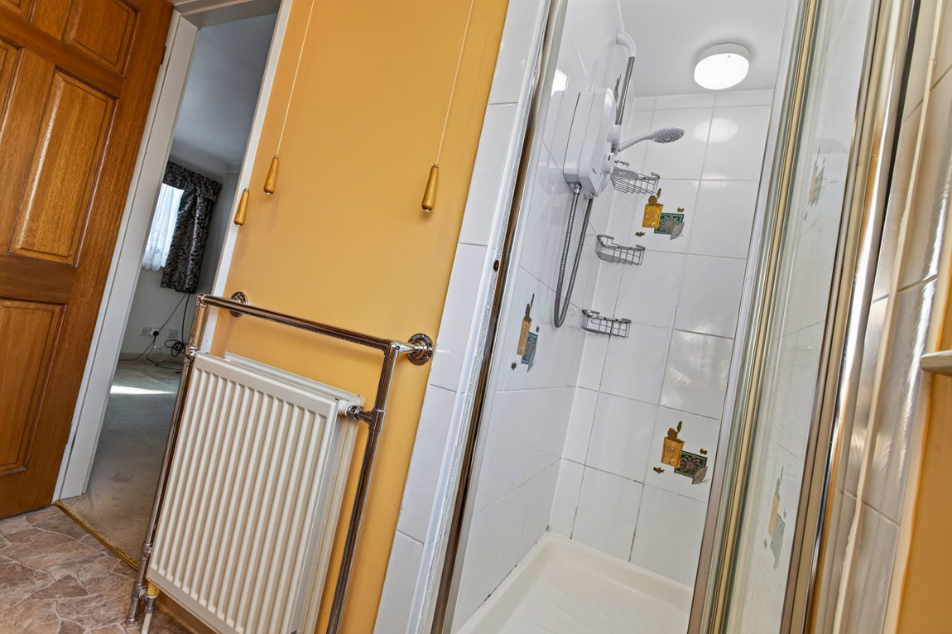
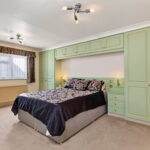
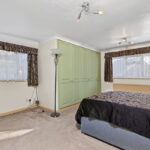
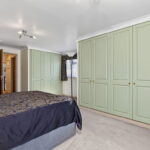
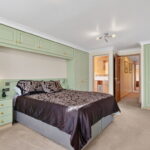
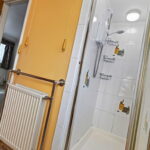
The impressive principal bedroom is a superb double room, benefiting from a wealth of bespoke fitted wardrobes and a dual aspect which creates a wonderfully light and airy feel. The room is further complemented by its own en suite shower room, fitted with a white three-piece suite.
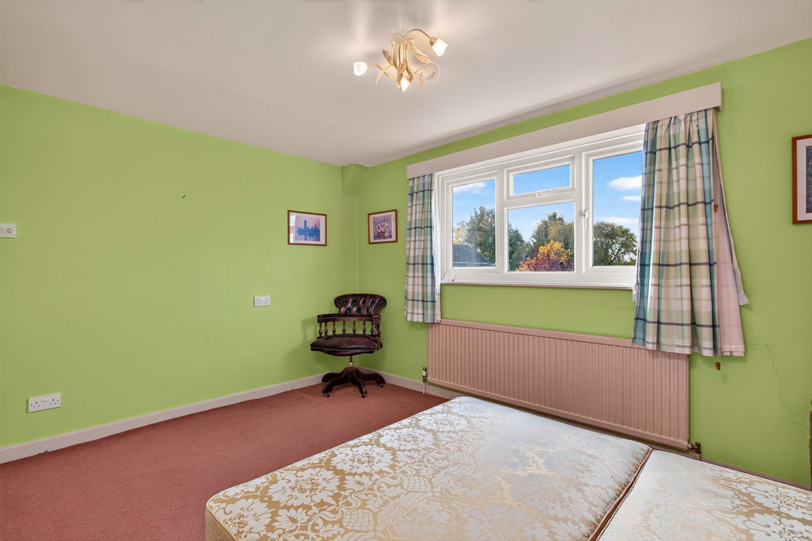
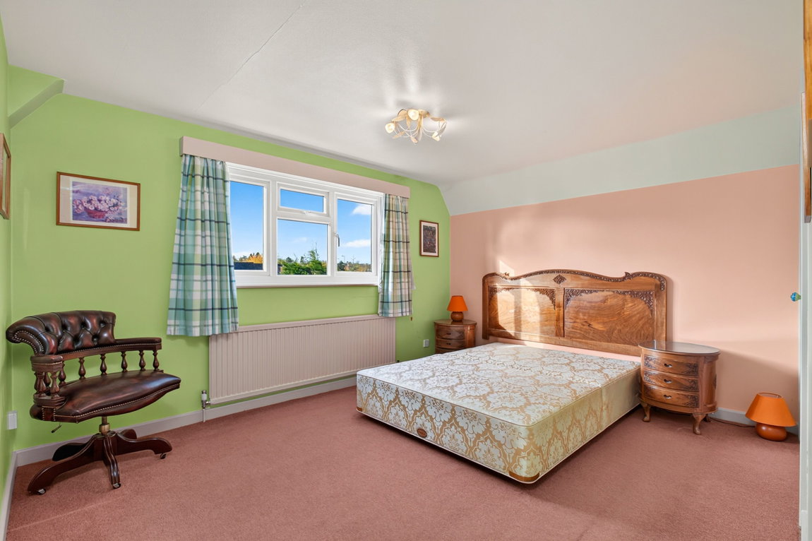
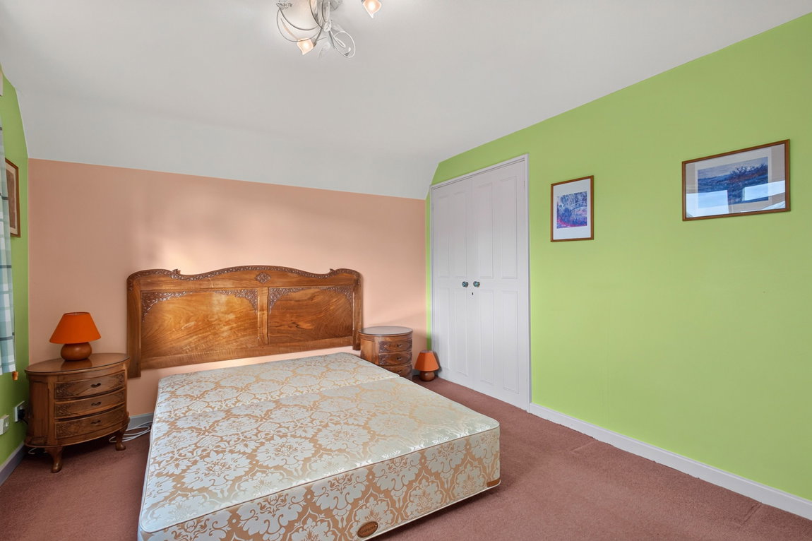
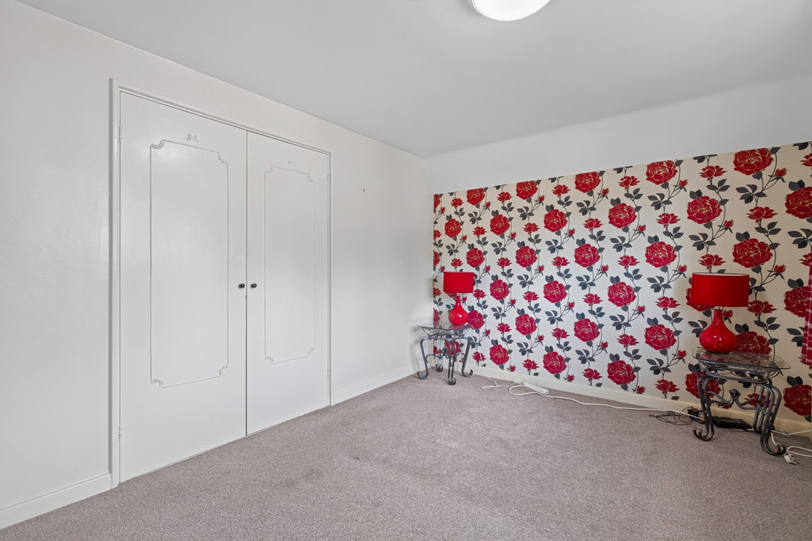
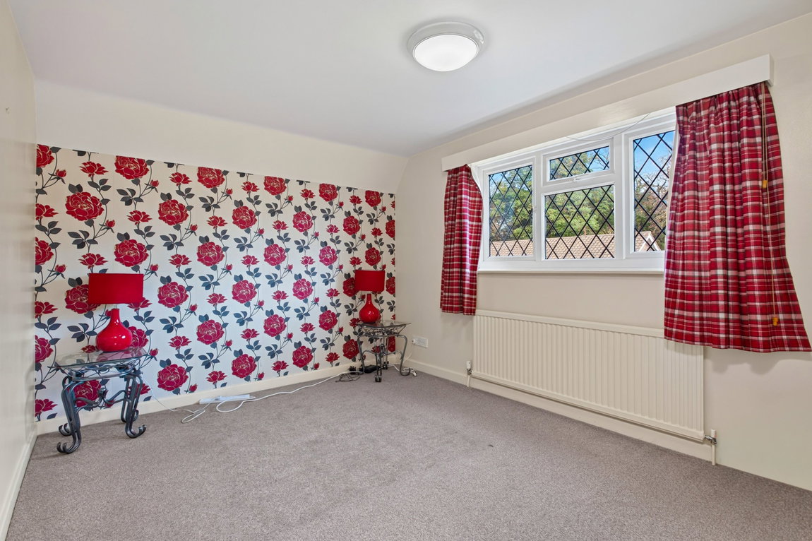
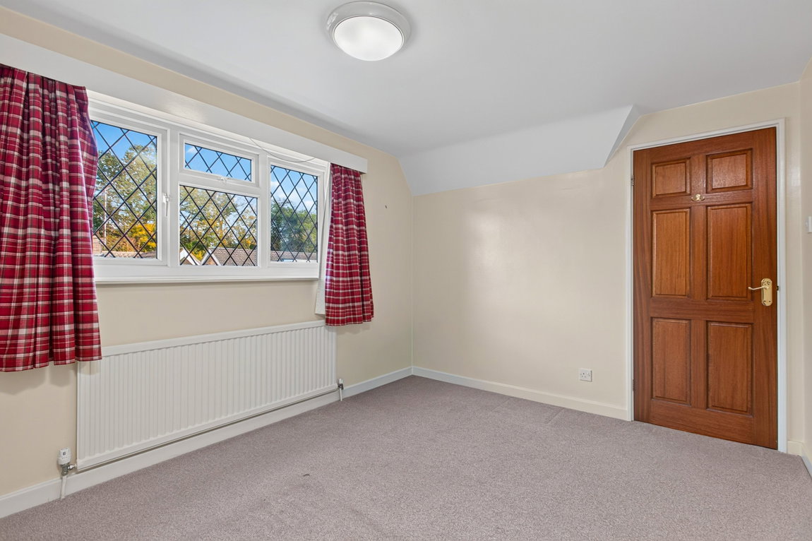
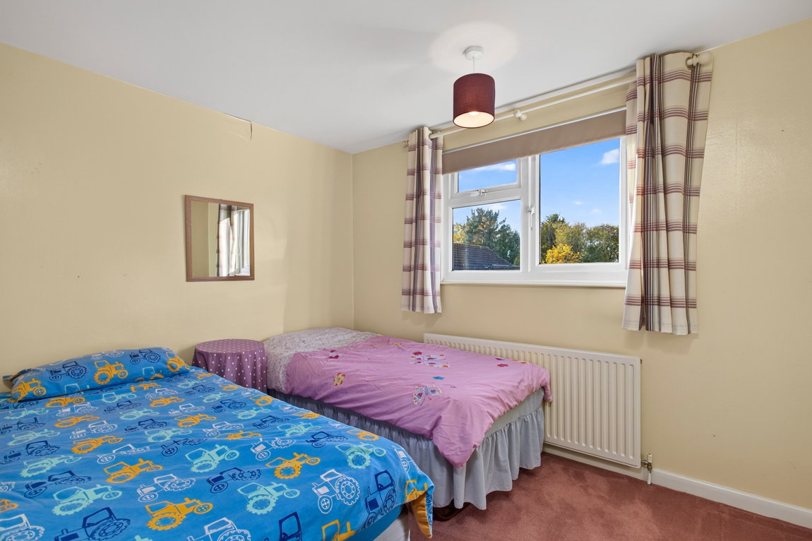
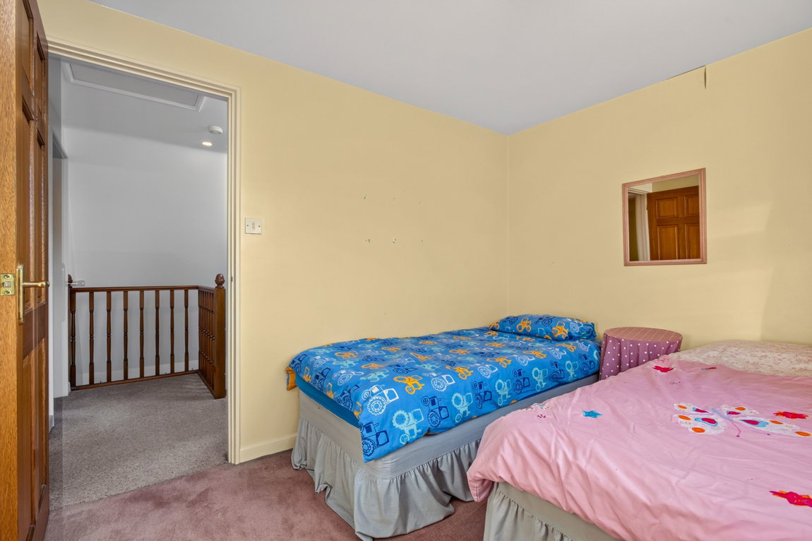
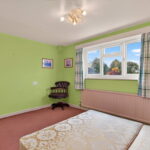
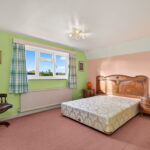
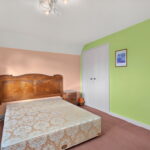
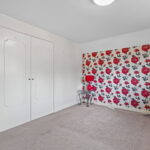
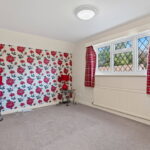
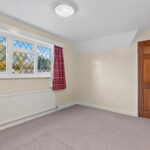
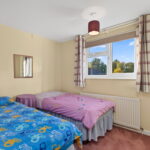
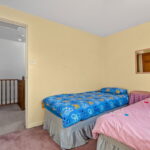
There are three further well-proportioned double bedrooms, with bedrooms two and three benefiting from fitted storage, whilst bedroom four enjoys a pleasant outlook over the west-facing rear garden.
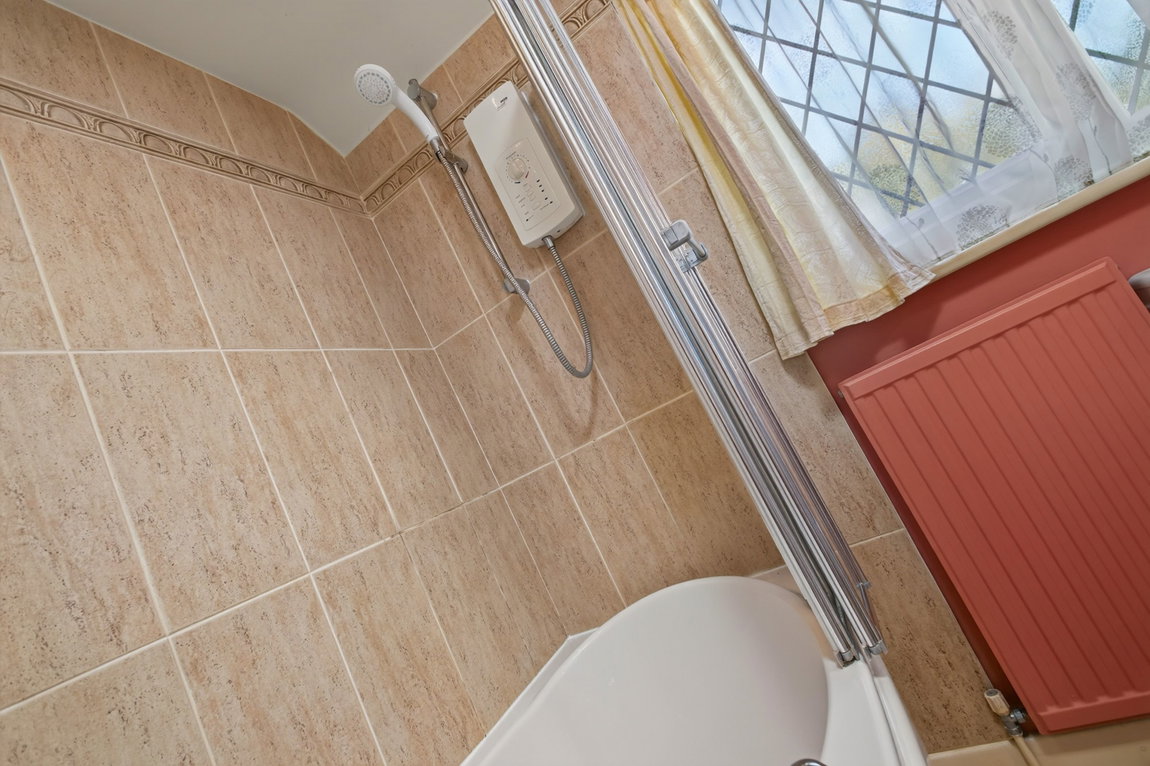
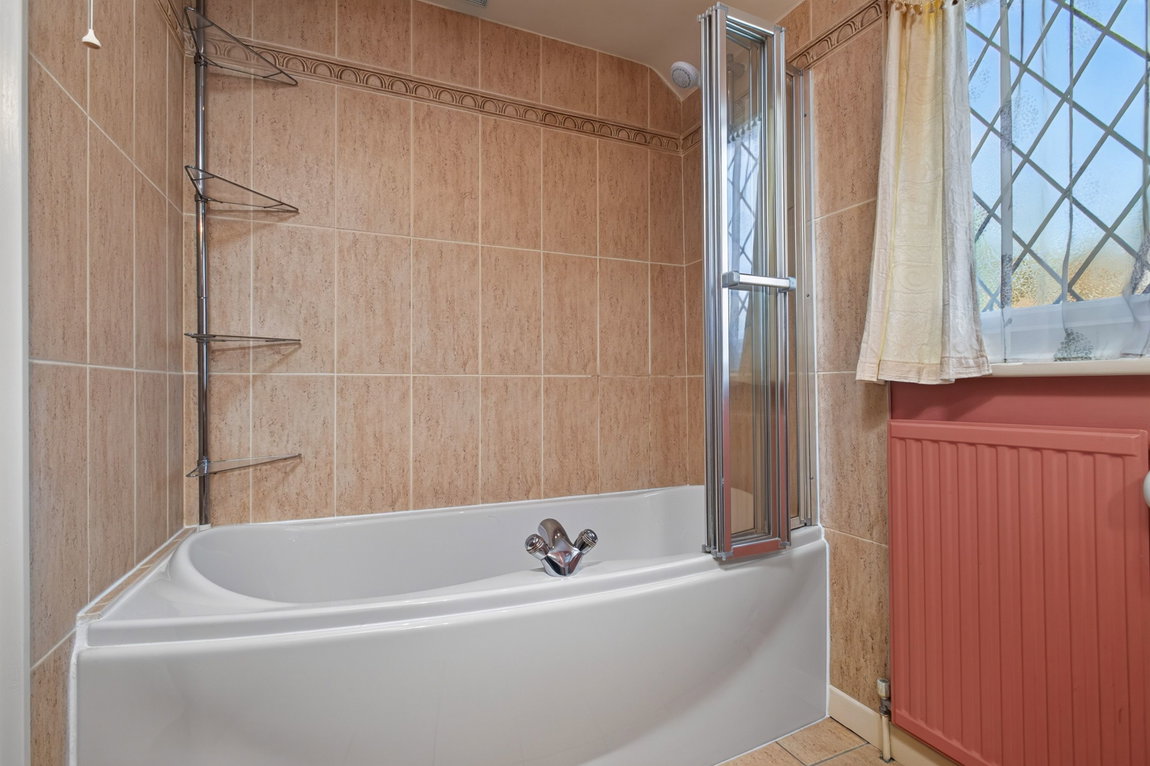
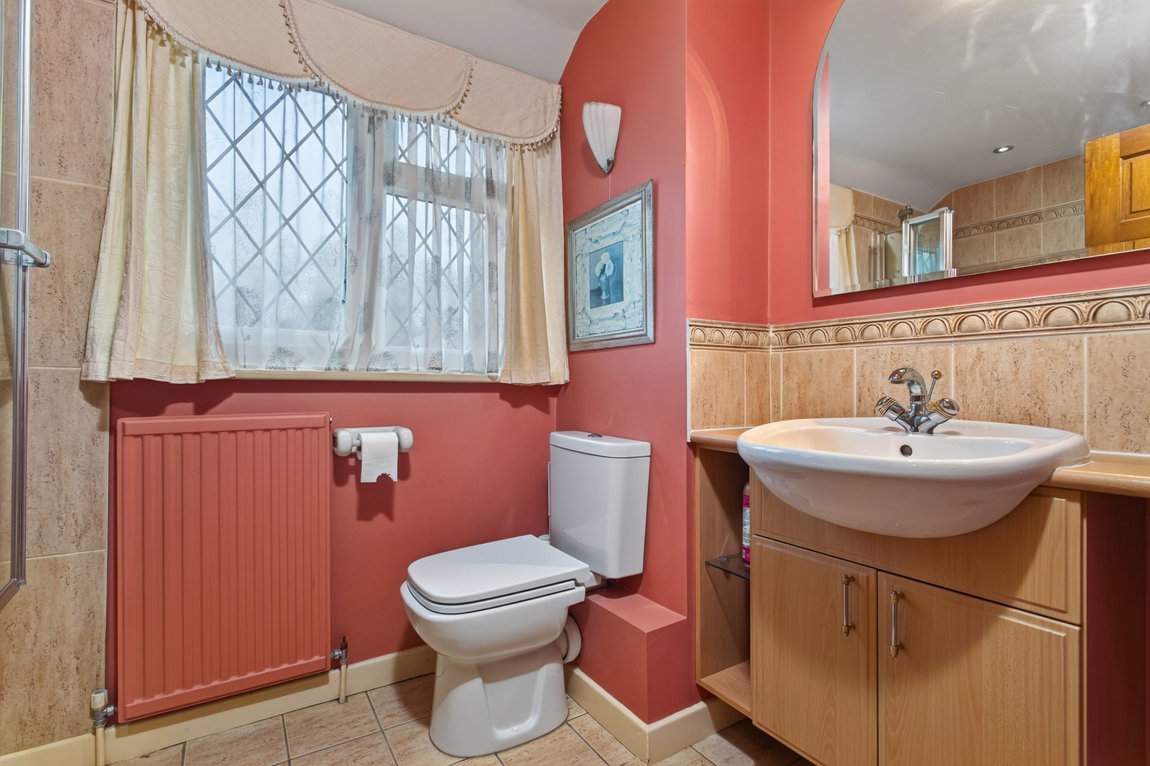
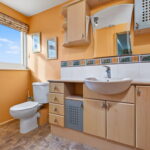
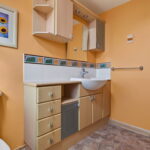
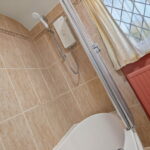
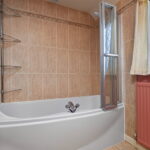
The family bathroom is fitted with ceramic tiled flooring and walls, a low-level WC, vanity-enclosed wash hand basin and a panel-enclosed bath with Mira electric shower over.
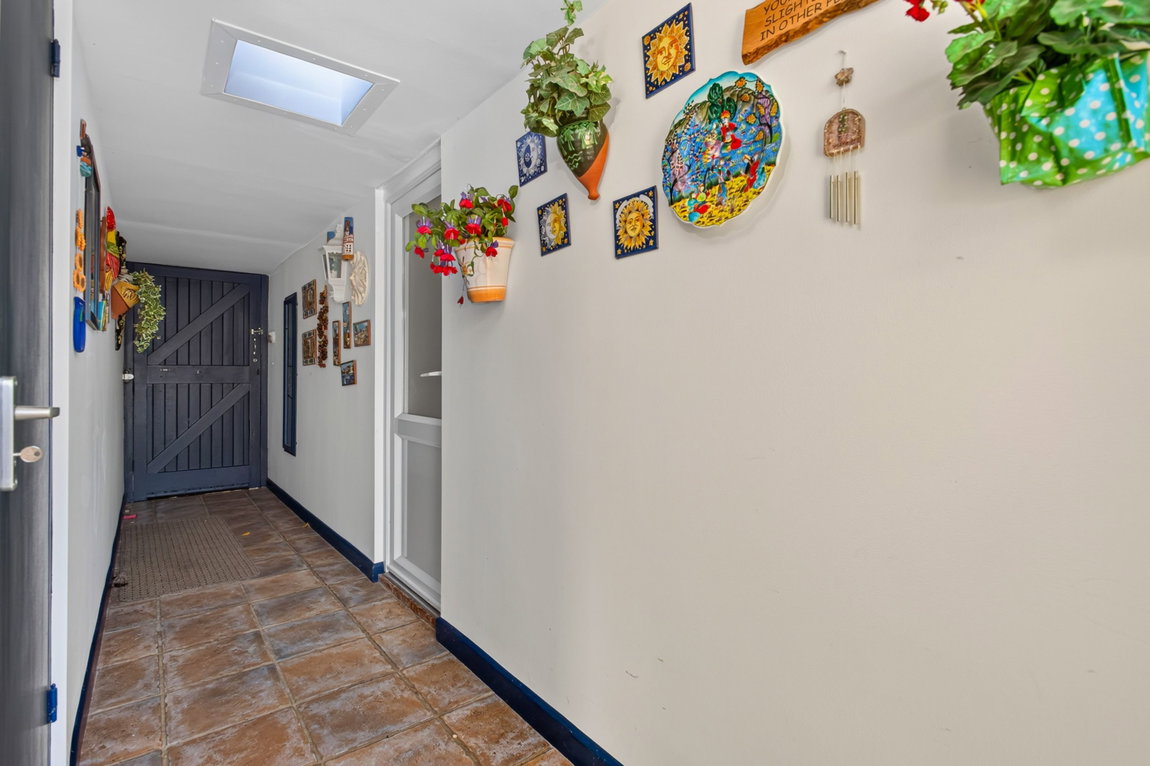
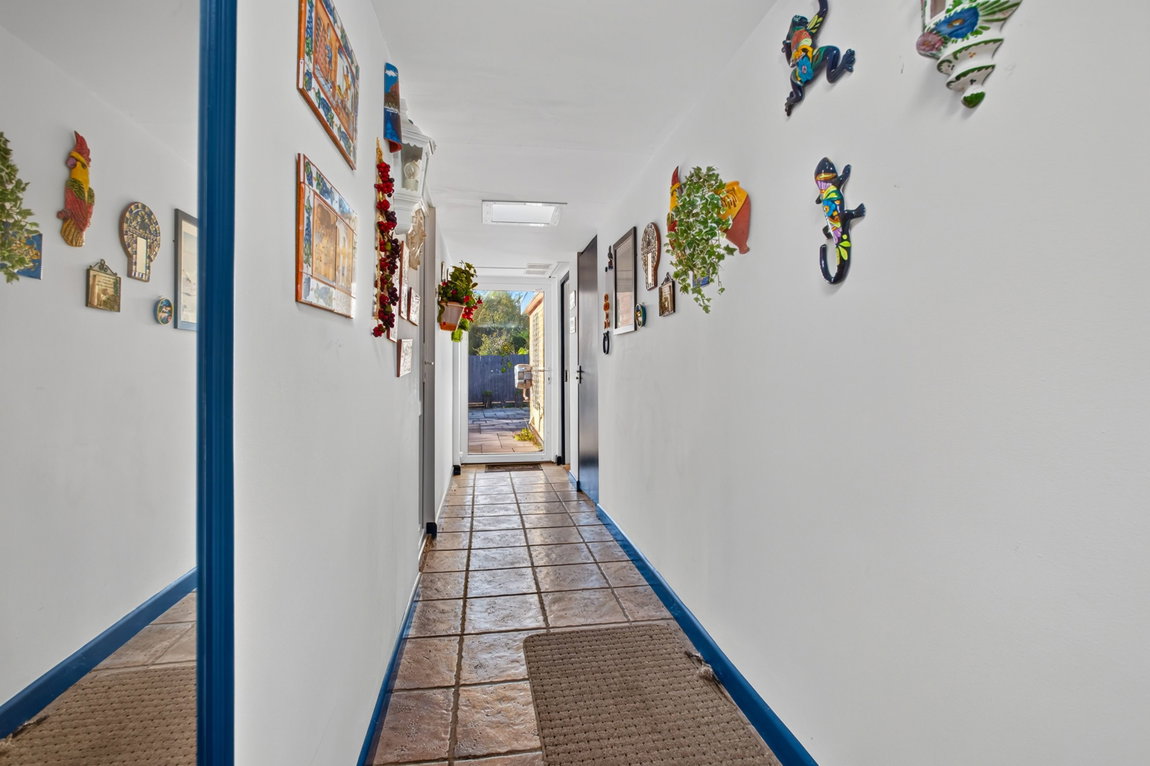
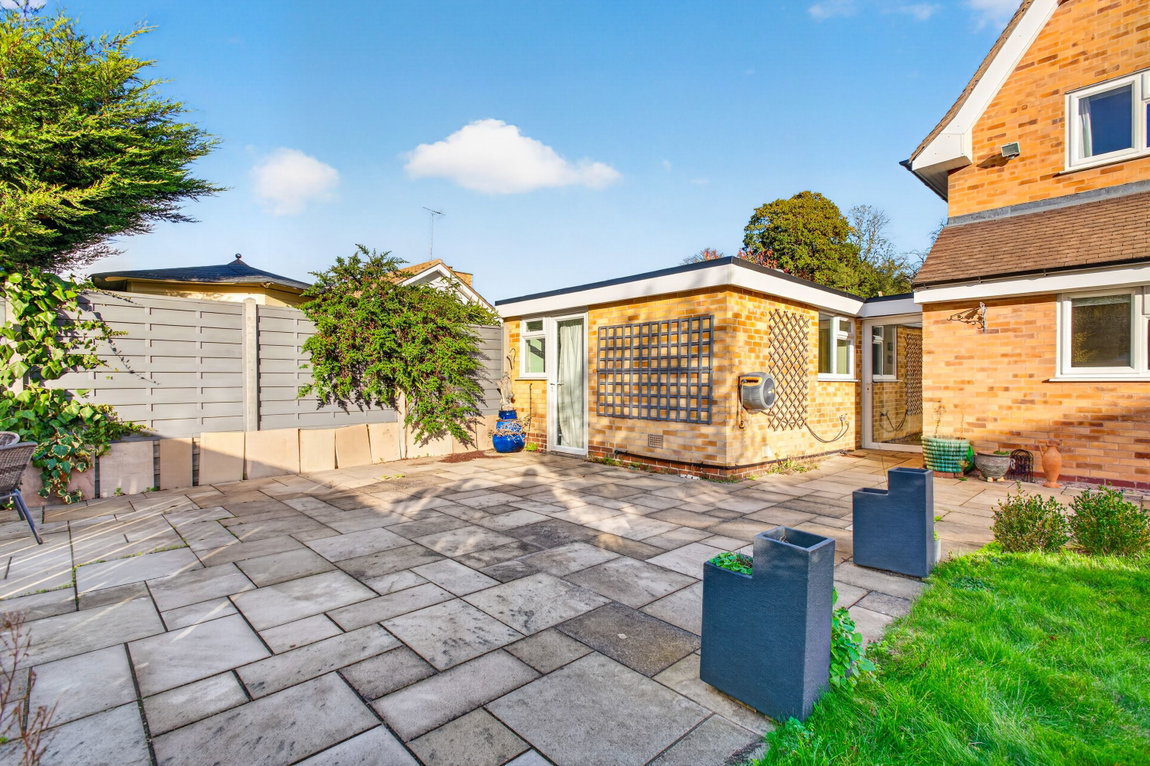
A particularly useful feature of the property is the side passage, providing convenient front-to-rear access and leading to the garage, former gym and utility room.
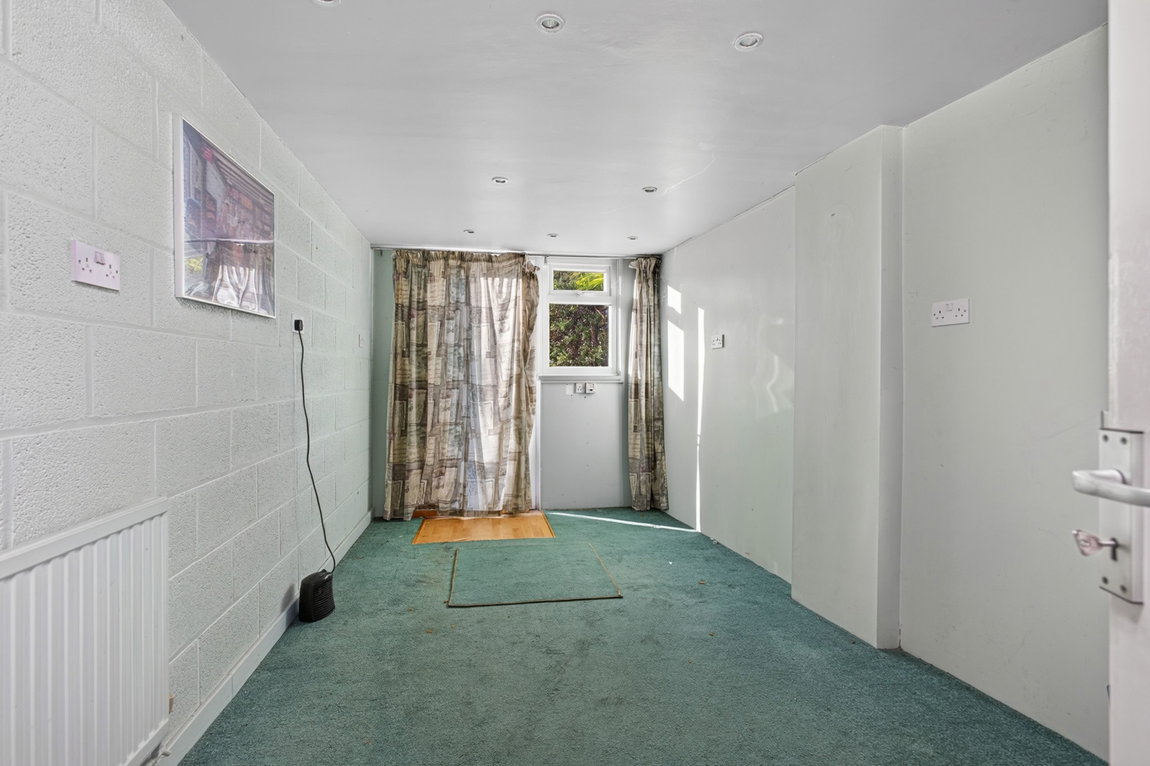
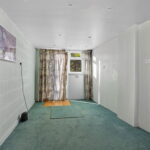
The double garage benefits from an electric up-and-over door, skylight window, power and lighting. Double doors open into a versatile additional room, formerly utilised as a gym, which offers excellent potential for a variety of uses. The room also benefits from a skylight window and a door providing access to the rear.
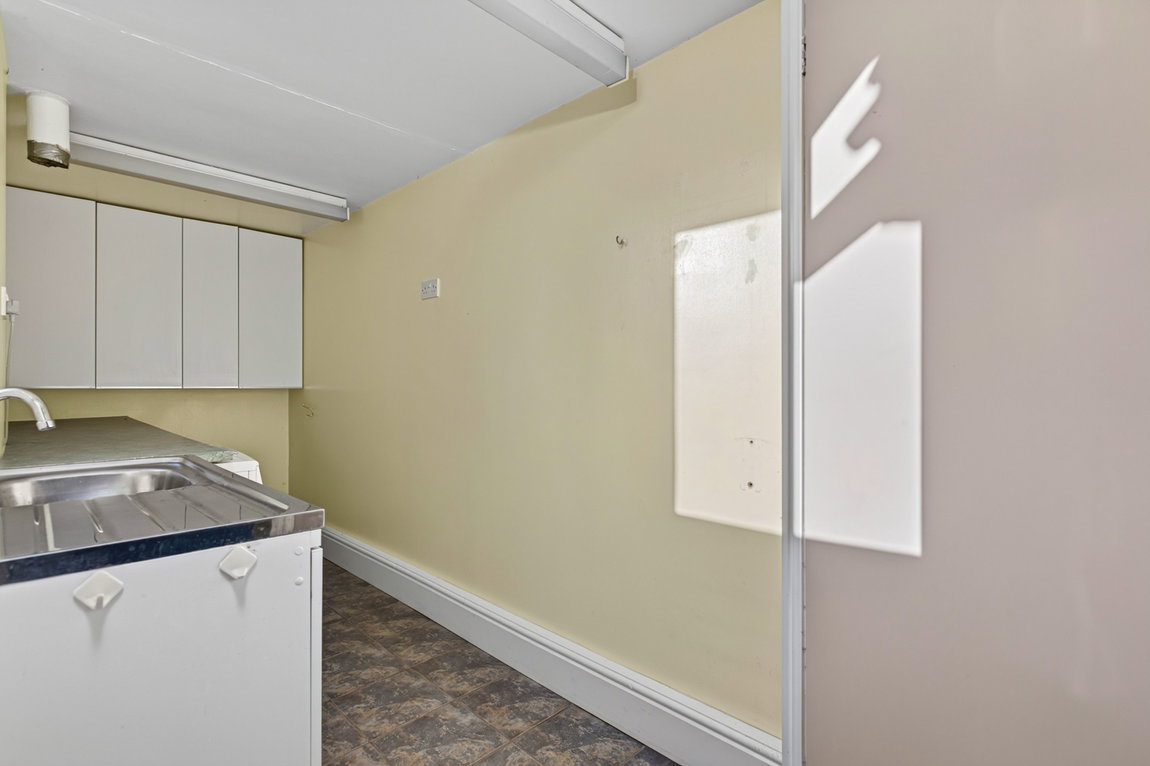
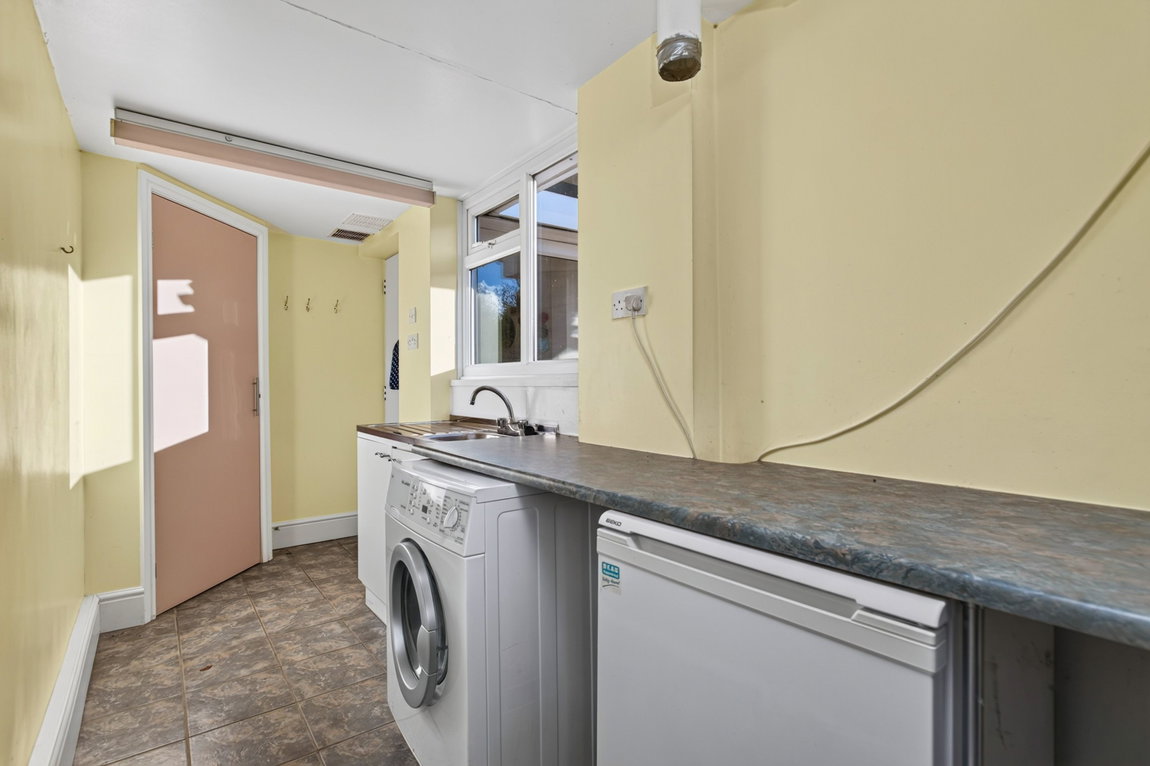
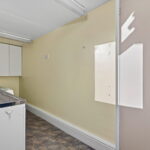
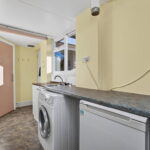
The separate utility room is fitted with ceramic tiled flooring, a stainless-steel sink, wall-mounted storage and ample space for under-counter appliances.
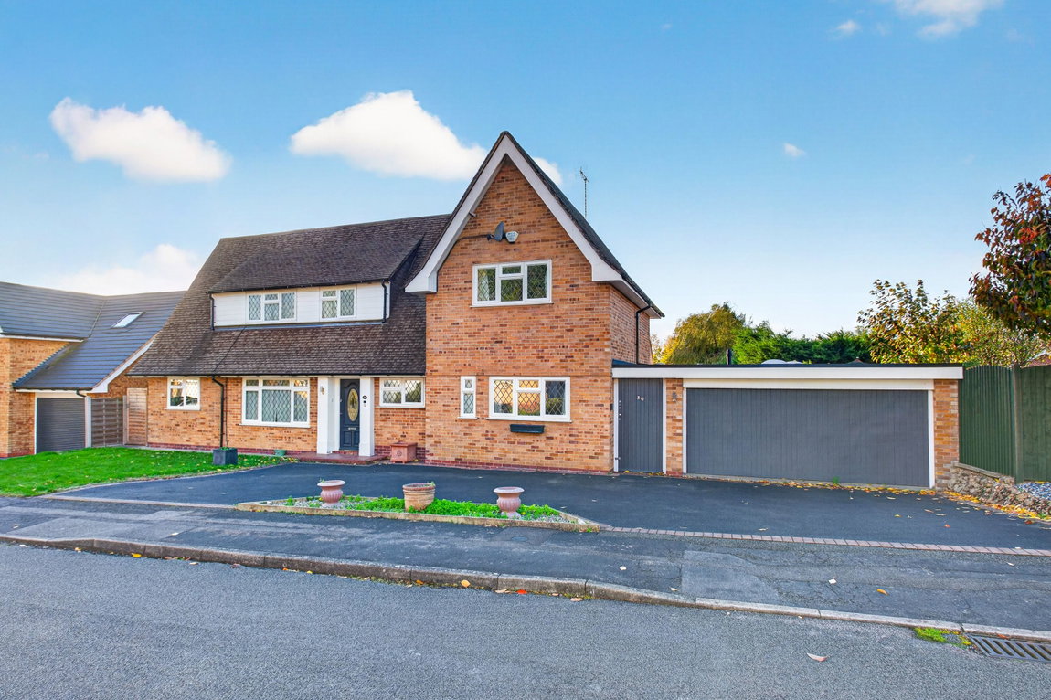
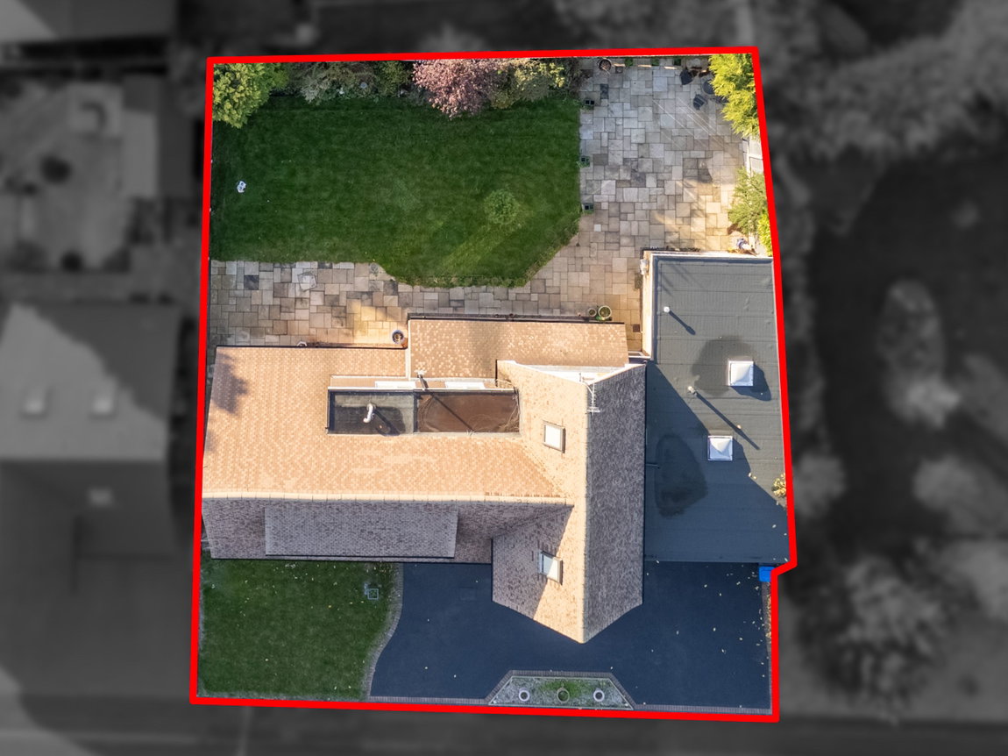
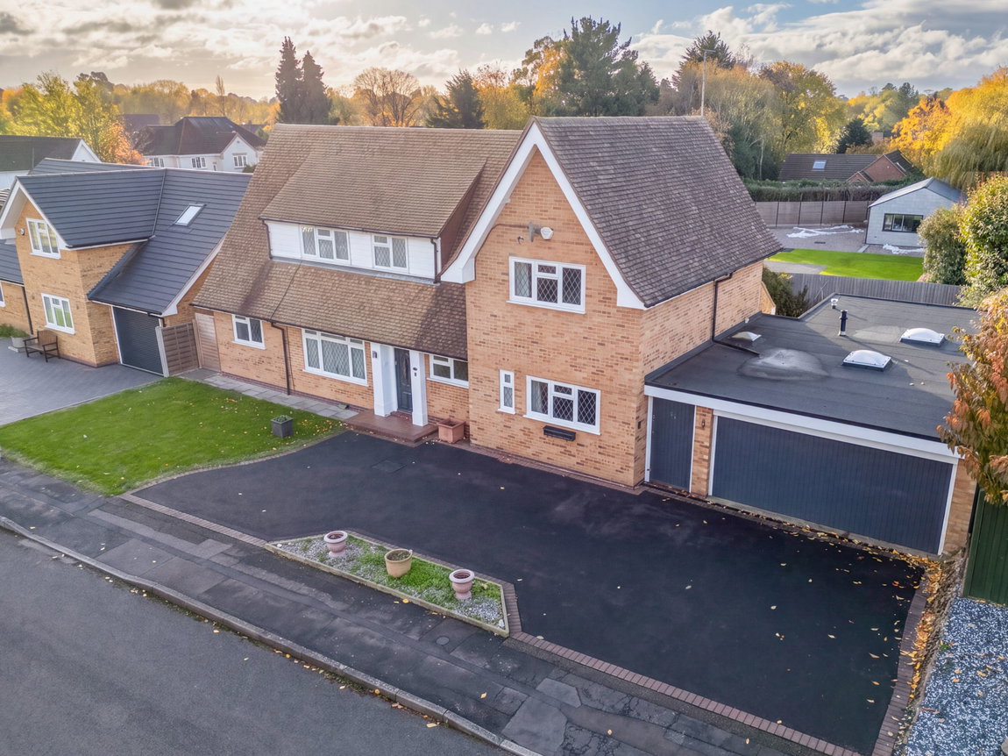
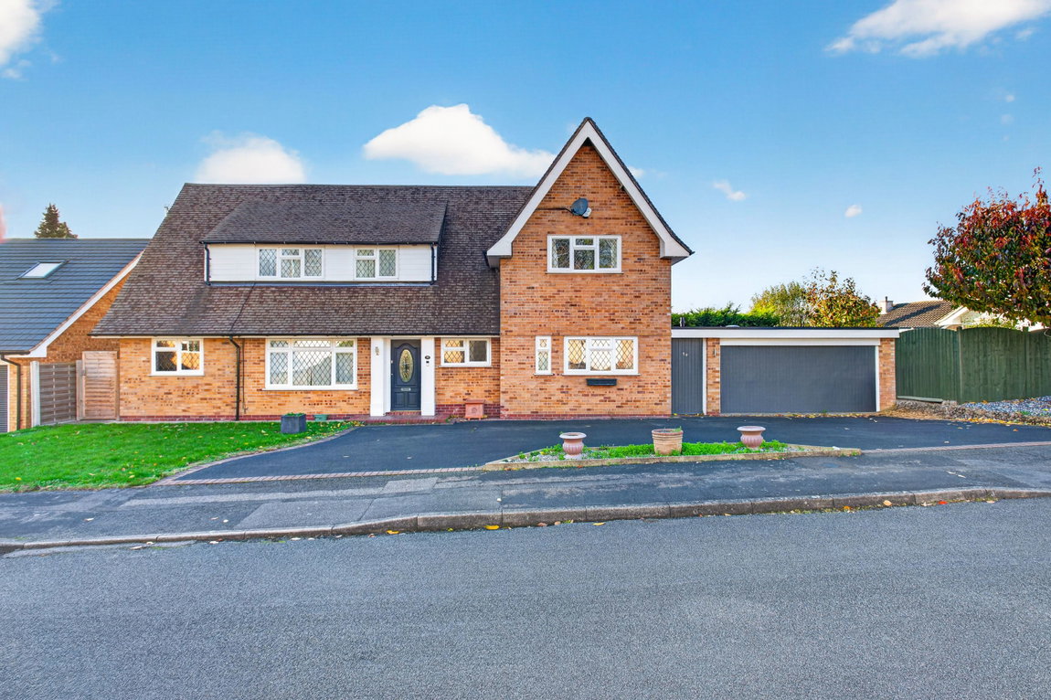
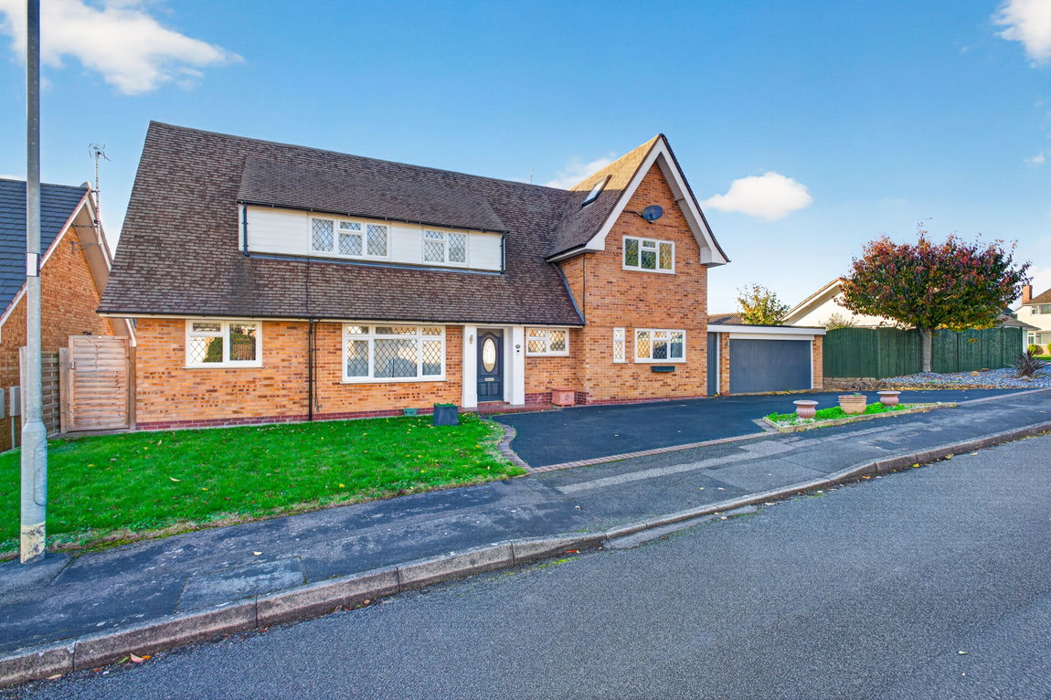
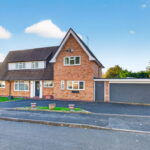
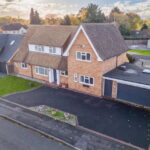
To the front, the property enjoys an attractive and low-maintenance frontage, featuring an in-and-out driveway which provides ample off-road parking for three to four vehicles, in addition to the double garage. A lawned area adds a pleasant touch of greenery, whilst secure gated side access leads through to the rear garden.
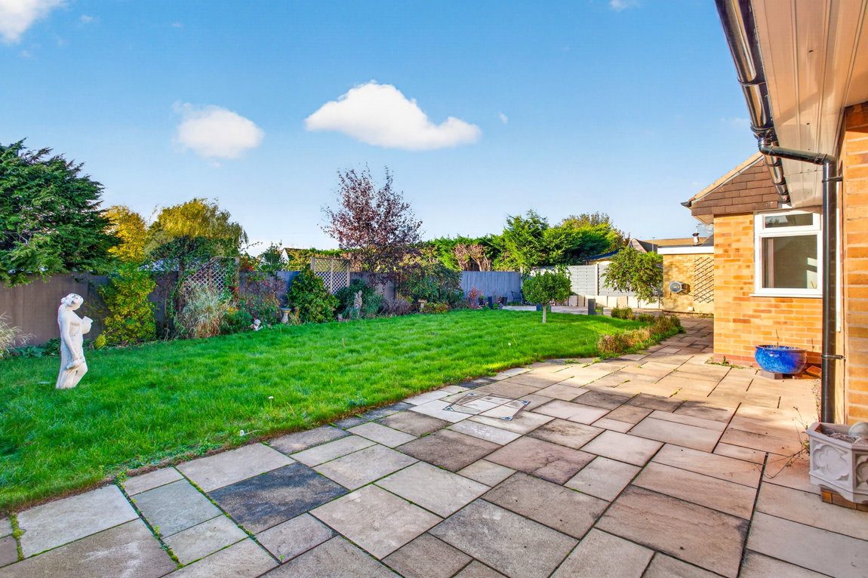
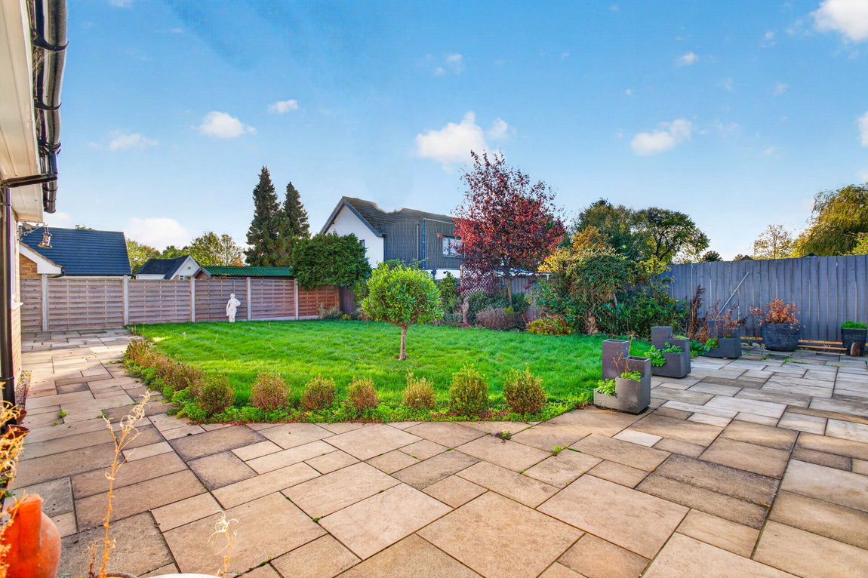
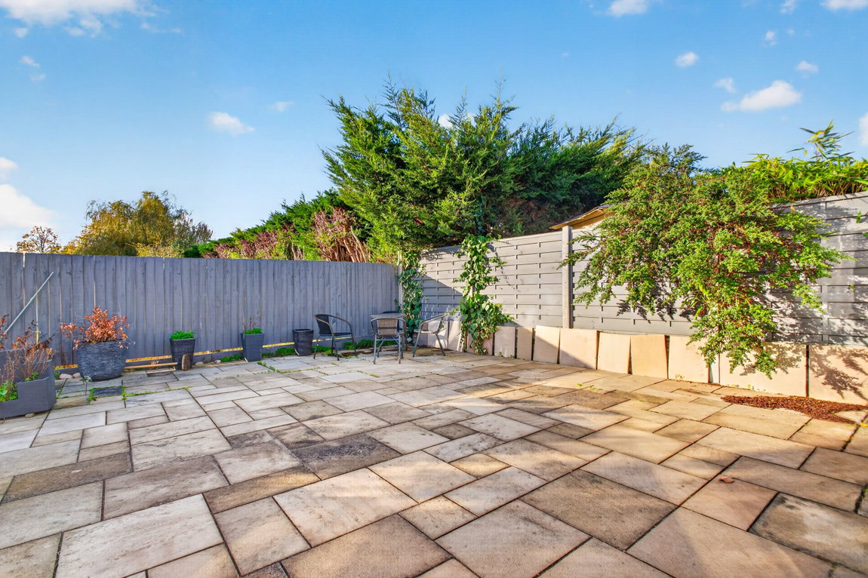
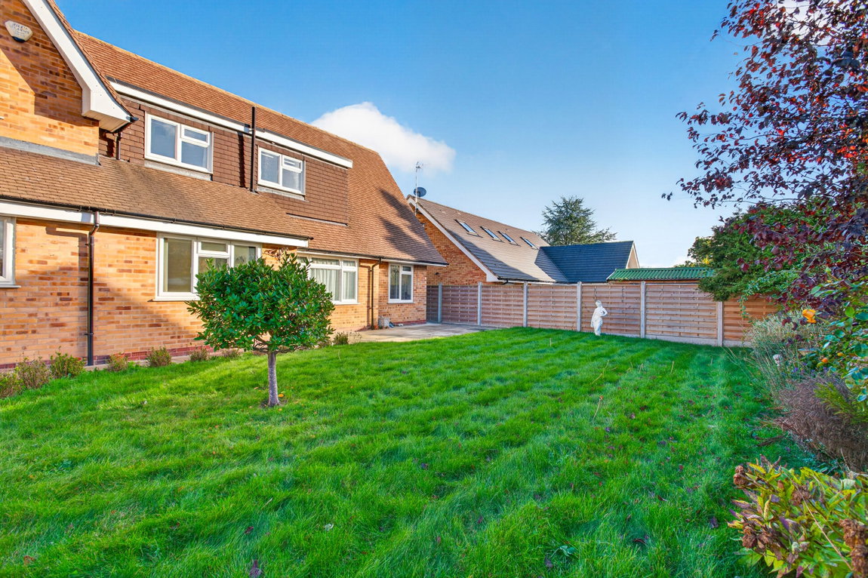
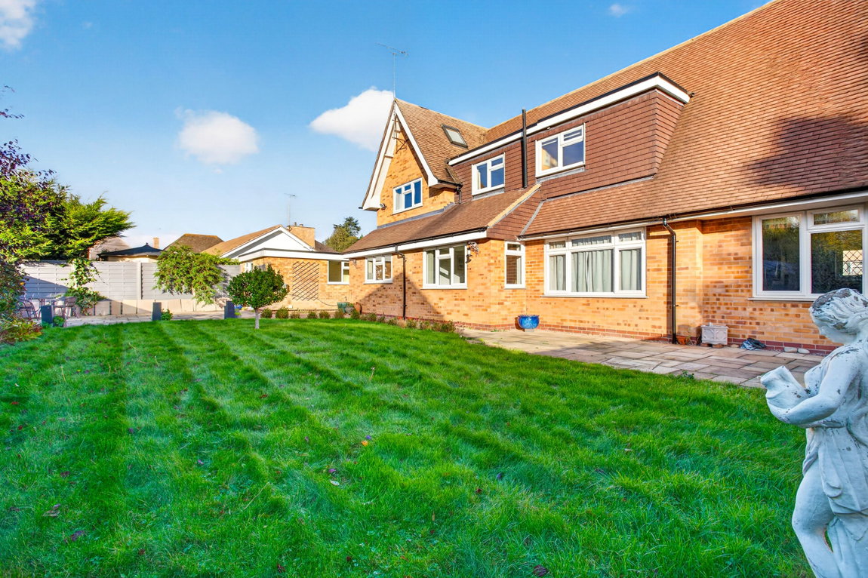
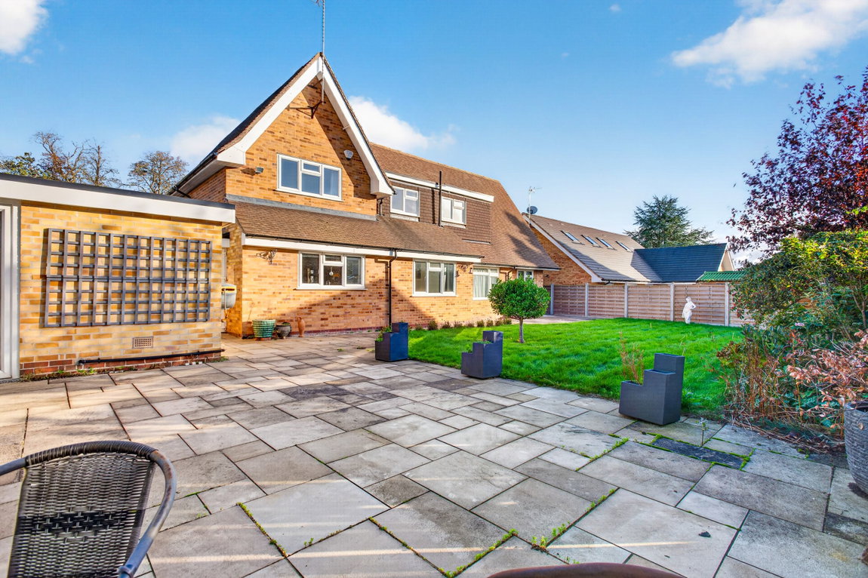
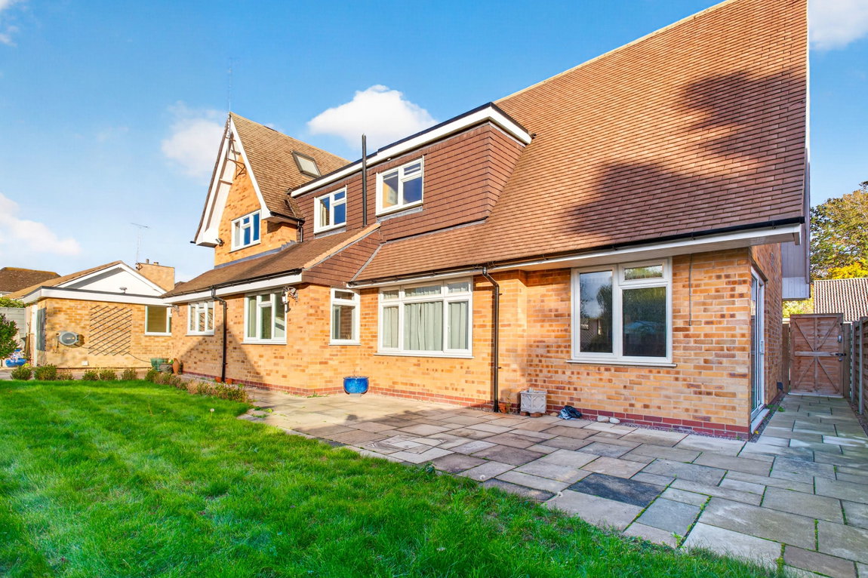
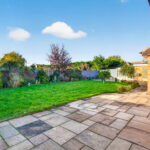
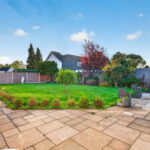
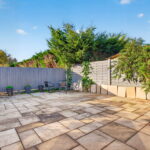
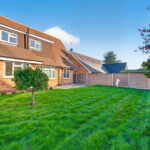
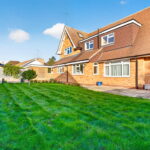
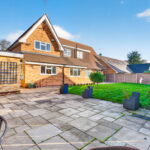
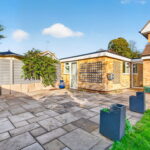
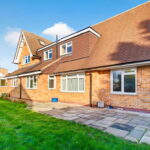
The generous west-facing rear garden is a particularly appealing feature, enjoying afternoon sunshine and providing a wonderful setting for outdoor relaxation and entertaining. A substantial paved patio extends around the rear of the property, offering plenty of space for outdoor dining and seating, with a generous lawn beyond and an established planted border to the rear.
Combining an enviable village location, substantial and versatile accommodation, excellent parking and a delightful garden, this outstanding home represents a superb opportunity for families seeking space, convenience and an exceptional lifestyle in one of Great Glen's most desirable settings.
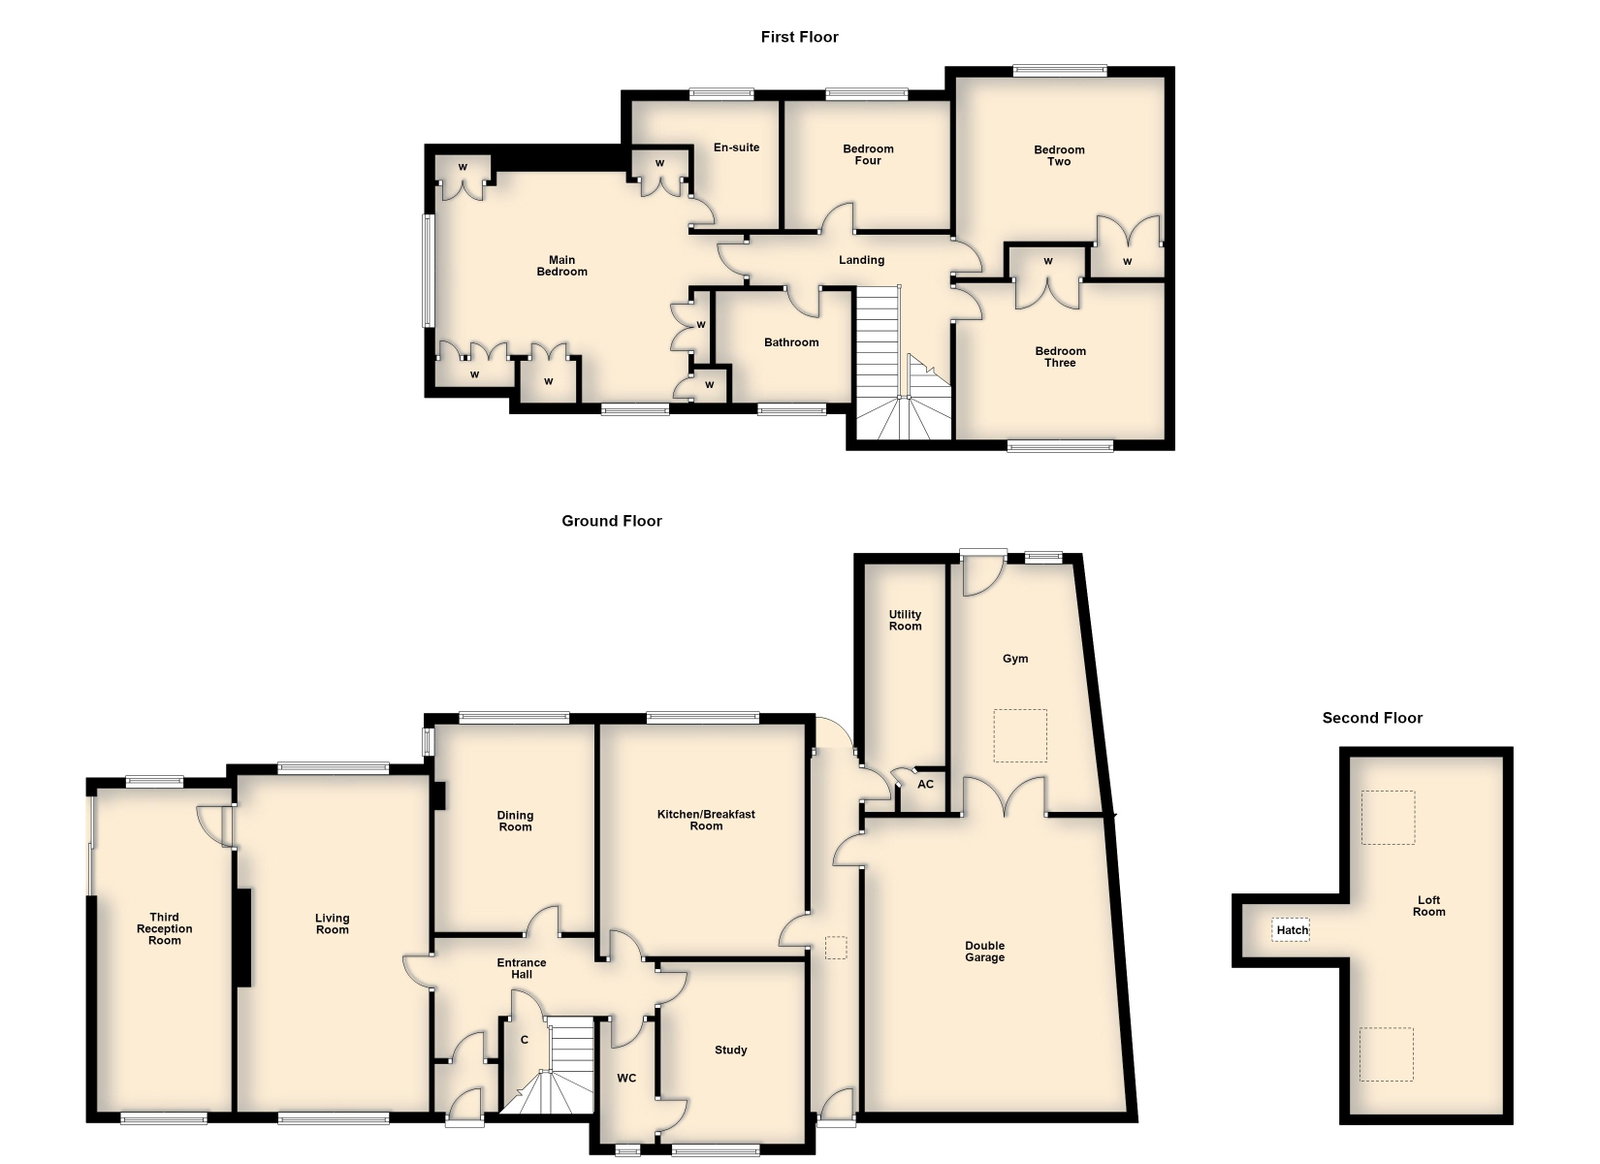
Living Room - 6.38m x 3.63m (20'11" x 11'11")
Third Reception Room - 6.12m x 2.57m (20'1" x 8'5")
Dining Room - 3.94m x 3.15m (12'11" x 10'4")max
Kitchen/Breakfast Room - 4.42m x 3.91m (14'6" x 12'10")
Study - 3.48m x 2.74m (11'5" x 9'0")
WC - 2.31m x 1.04m (7'7" x 3'5")
Utility Room - 4.75m x 1.52m (15'7" x 5'0")
Gym - 4.75m x 2.31m (15'7" x 7'7")max
Double Garage - 5.54m x 4.98m (18'2" x 16'4")max
Main Bedroom - 5.54m x 4.22m (18'2" x 13'10")max
Ensuite - 2.79m x 2.39m (9'2" x 7'10")
Bedroom Two - 3.94m x 3.78m (12'11" x 12'5")max
Bedroom Three - 3.94m x 3.02m (12'11" x 9'11")
Bedroom Four - 3.15m x 2.41m (10'4" x 7'11")
Bathroom - 2.51m x 1.7m (8'3" x 5'7")max