
















“A Rare Opportunity with Scope for Extension or Development!”
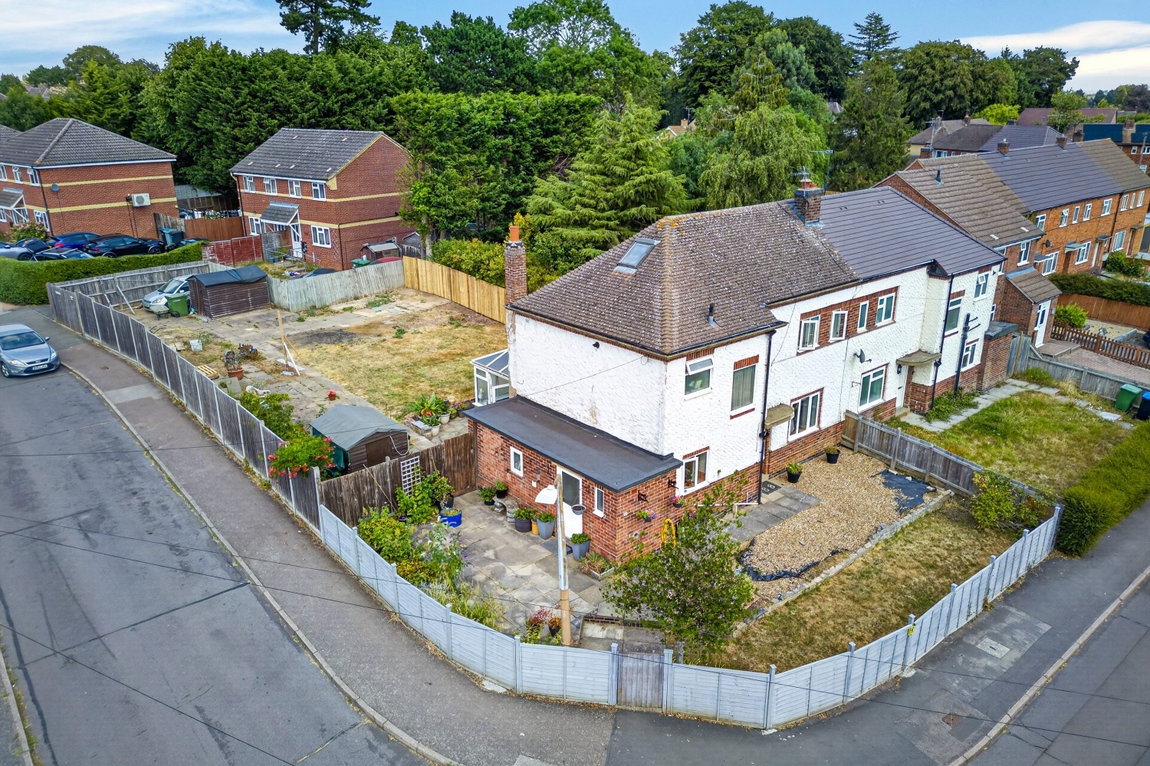
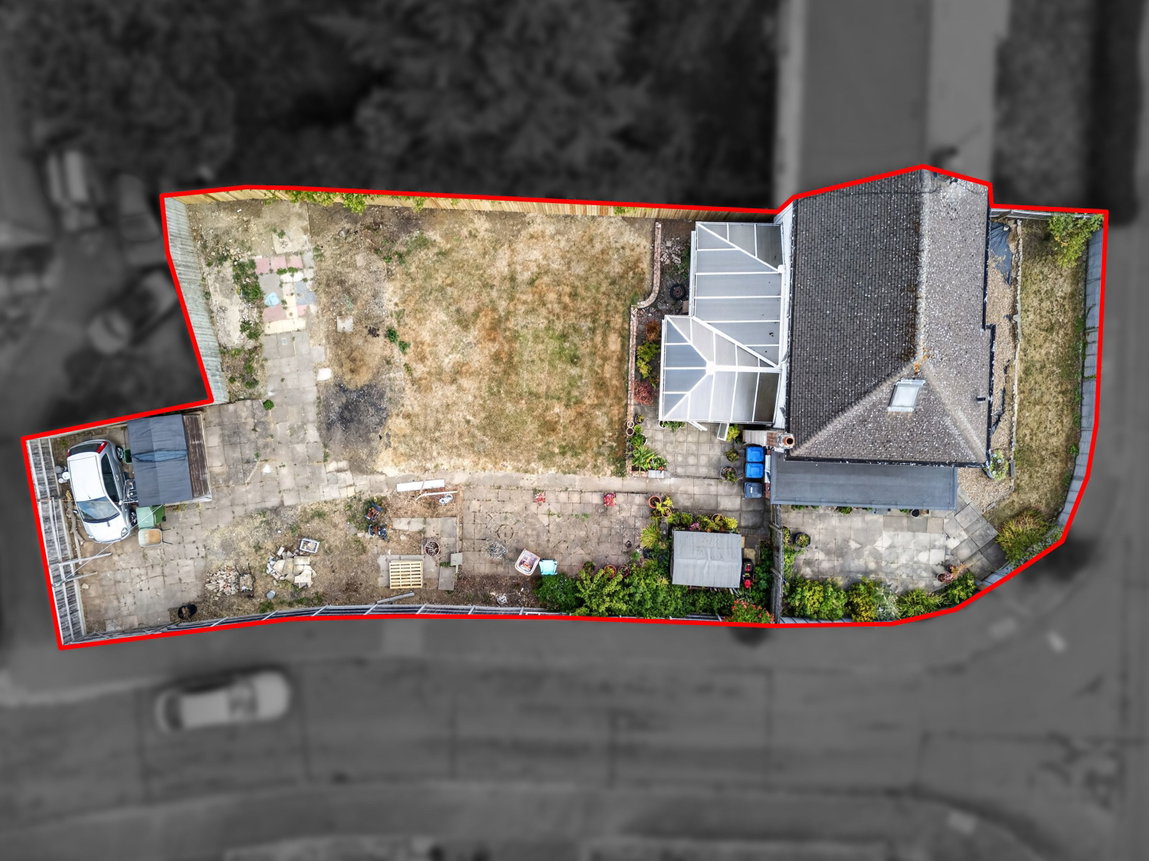
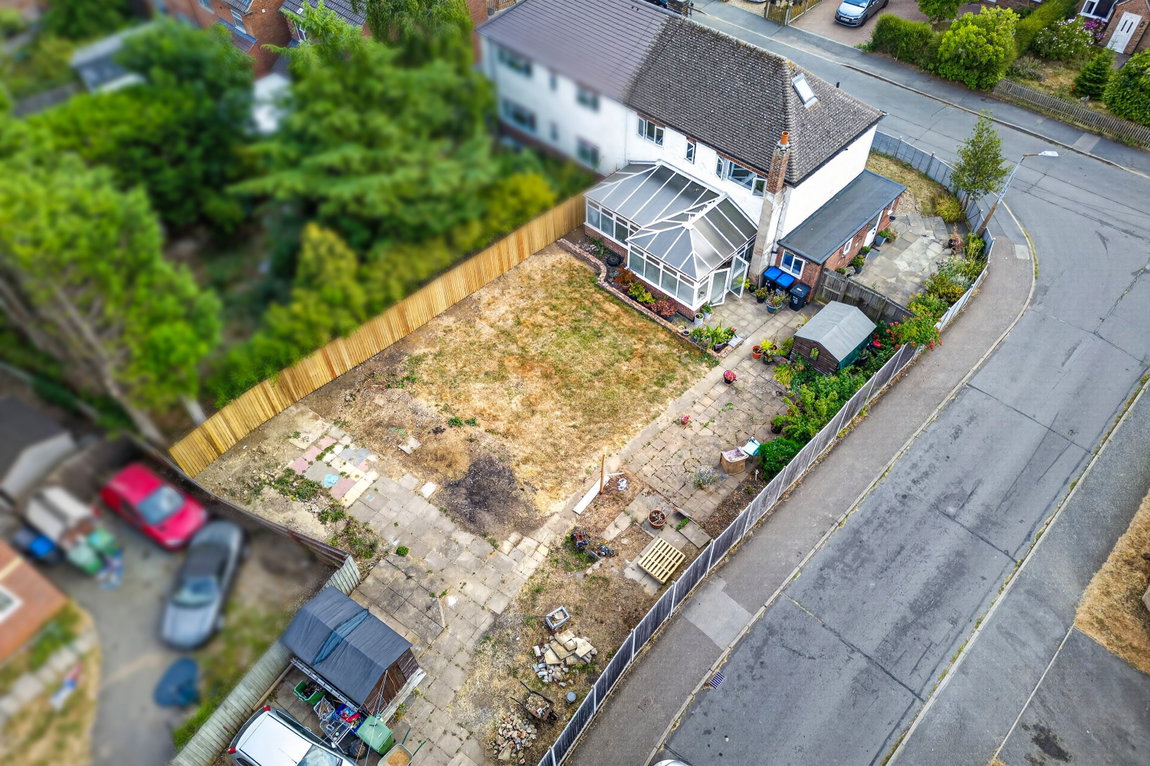
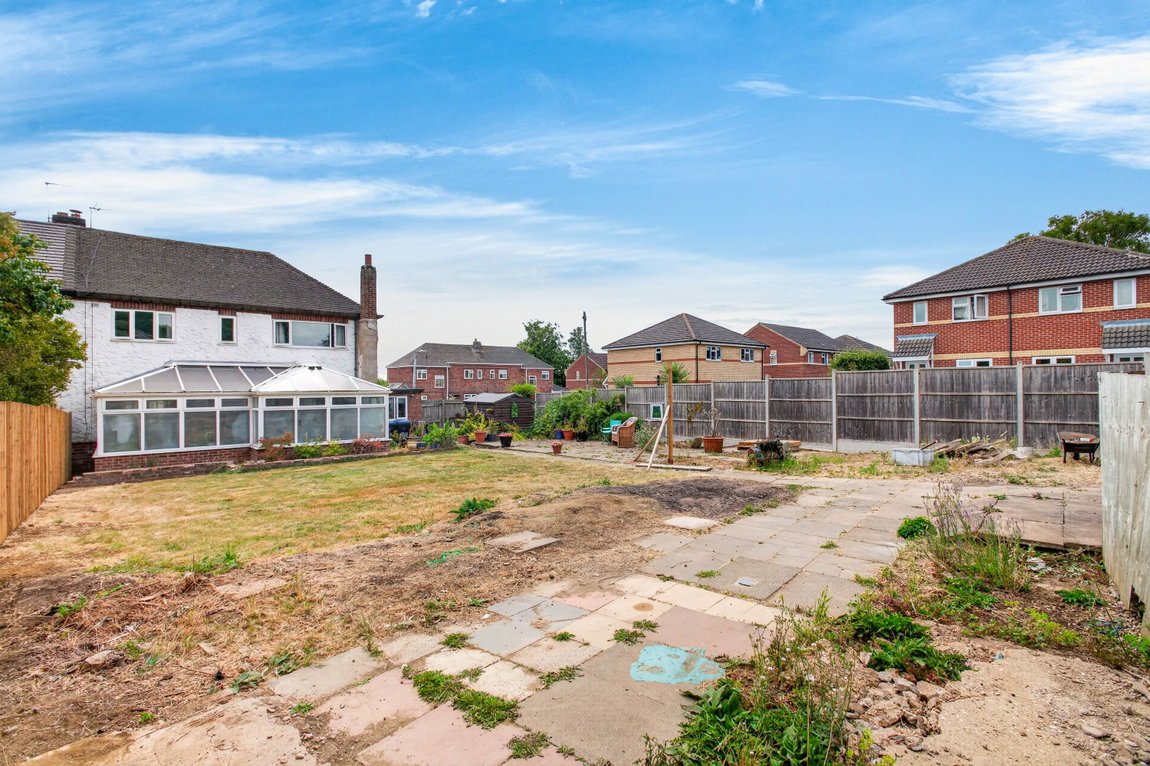
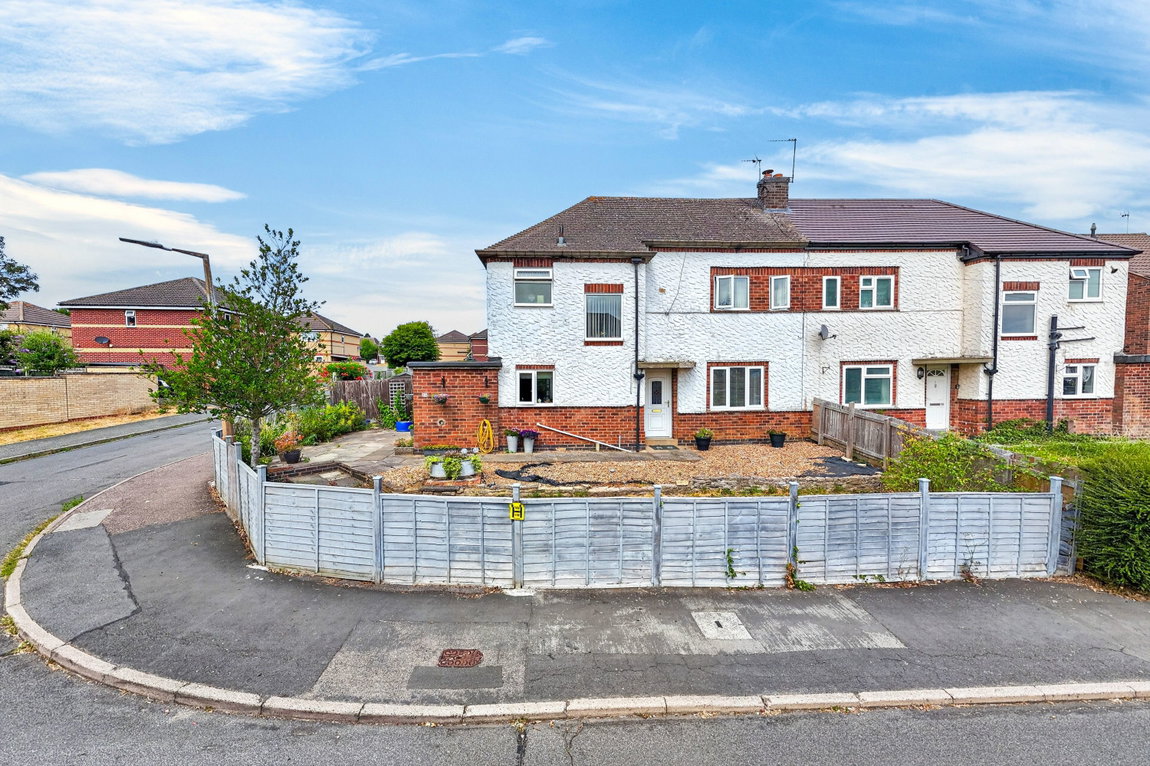
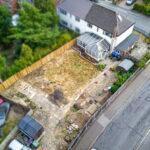
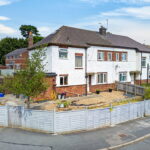
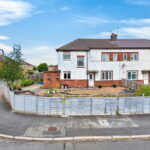
Set on a substantial sized corner plot featuring a generous rear garden, this three bedroom semi-detached property offers the perfect opportunity for families to modernise further, or investors with its excellent potential for further extension or development (subject to obtaining relevant permissions).
Located within the popular village of Kibworth the property is within a stone’s throw of the local primary school and walking distance to local shops, secondary school and further amenities. The A6 is also within a short driving distance with links to Leicester and Market Harborough both offering excellent rail links to London St Pancras.
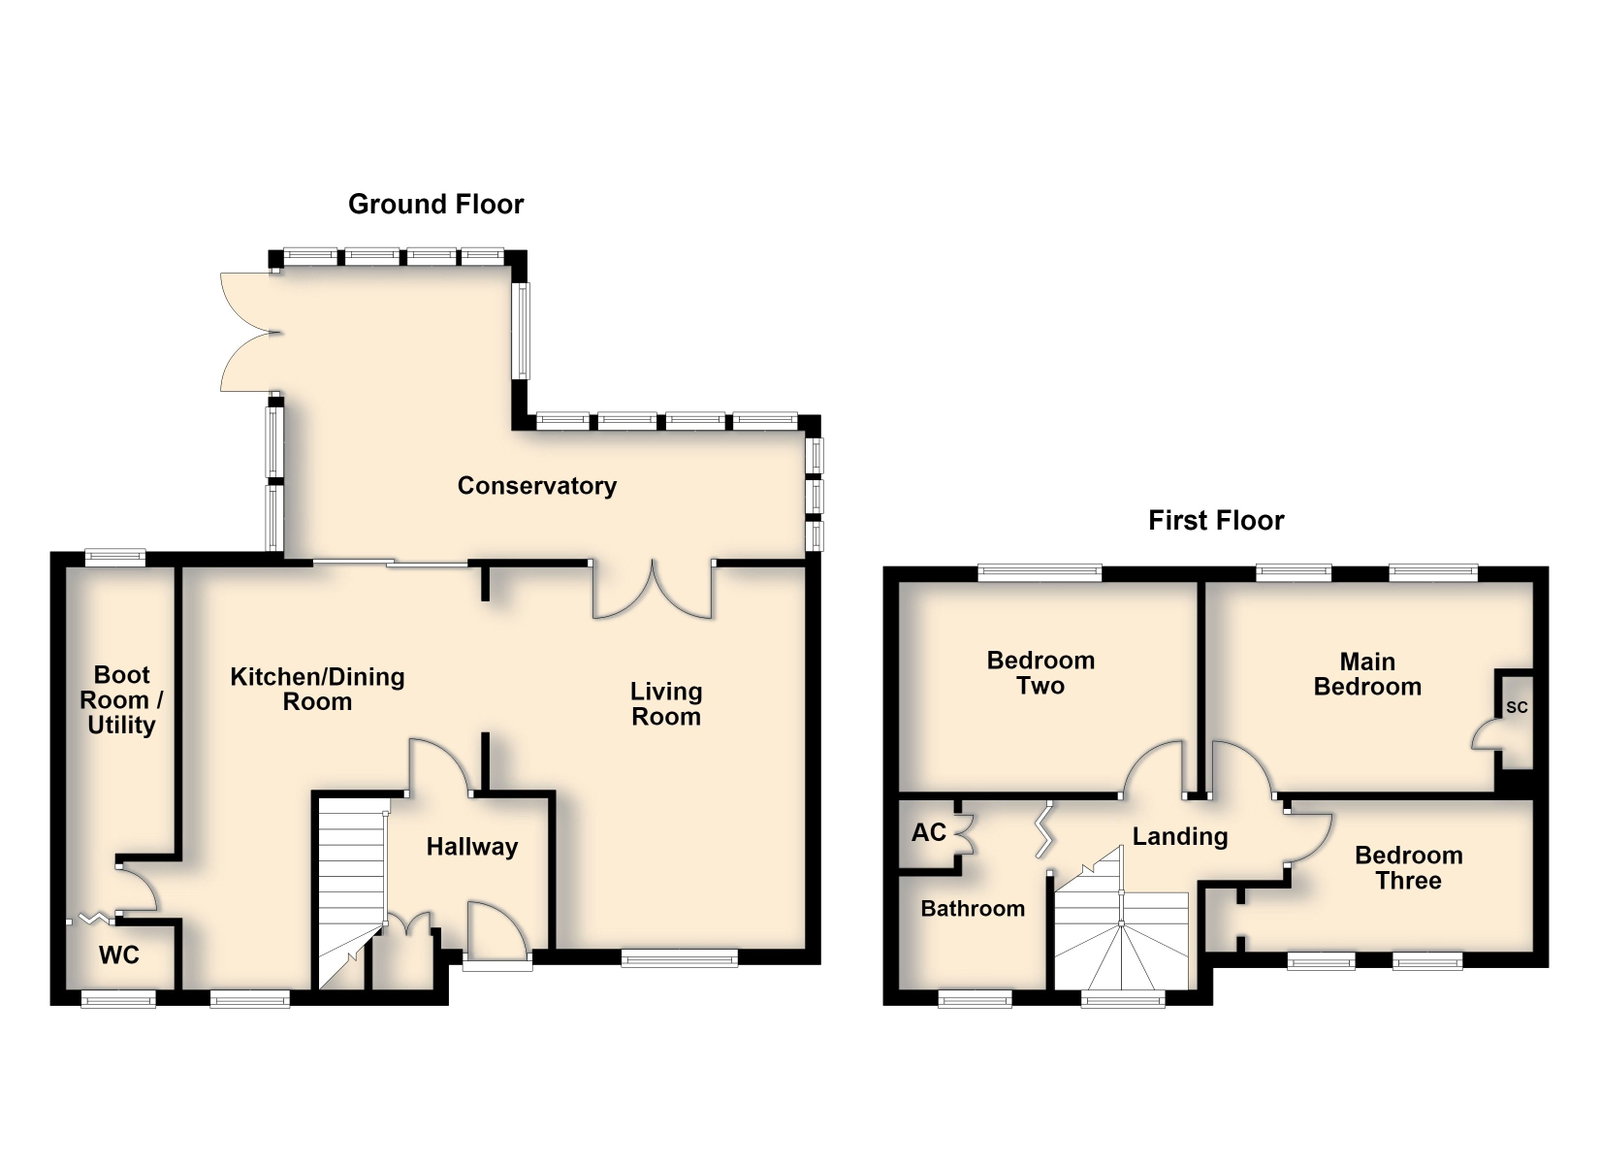
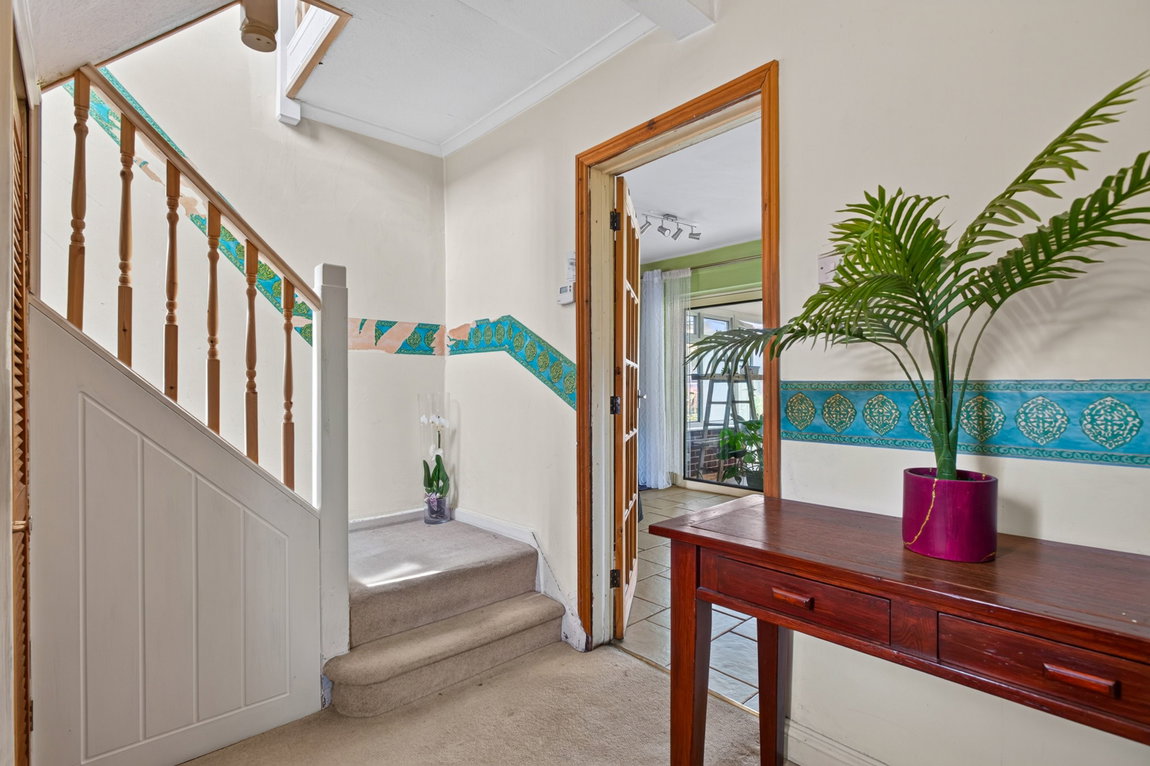
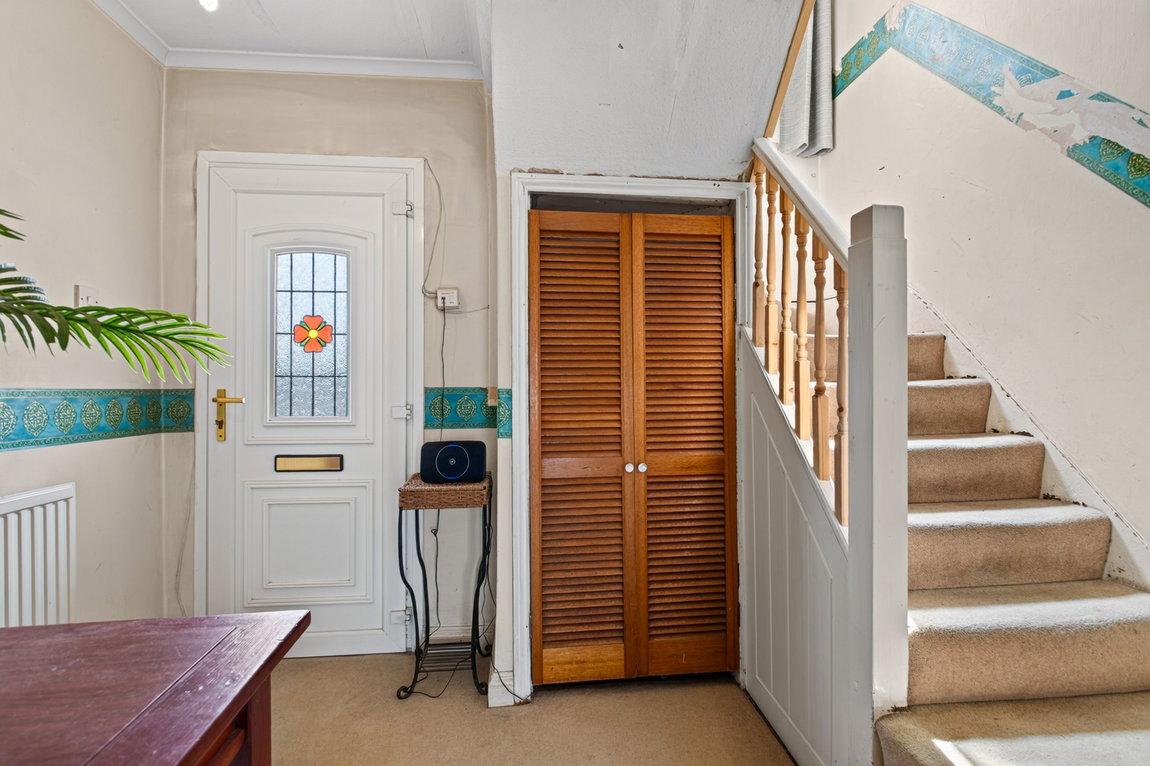
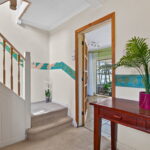
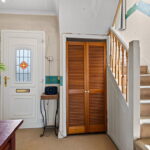
Entrance hall with access to the under stairs storage cupboard and stairs rise to the first floor.
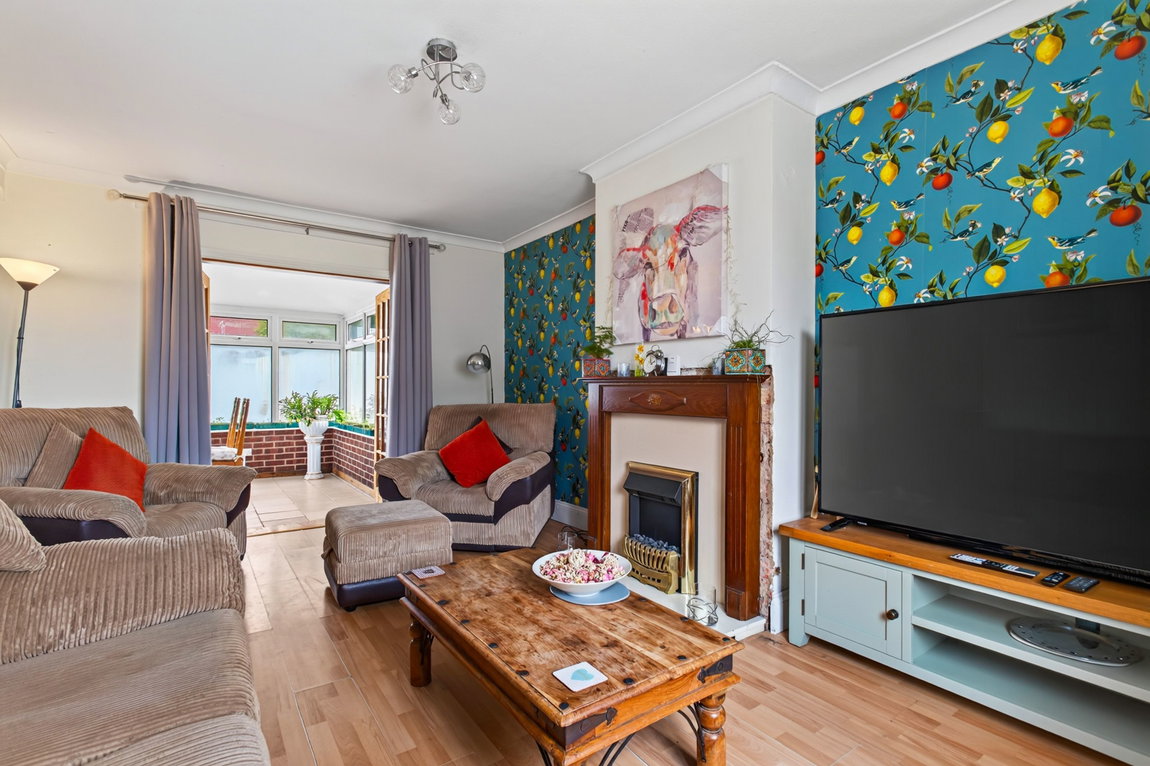
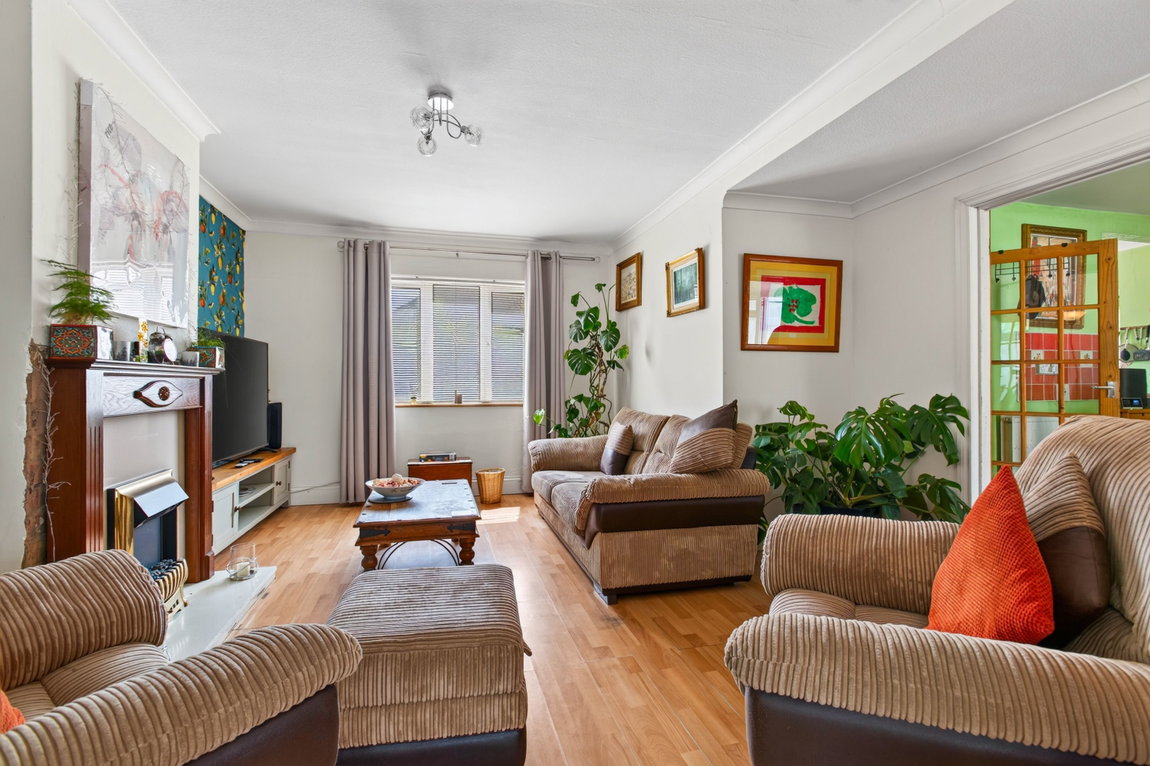
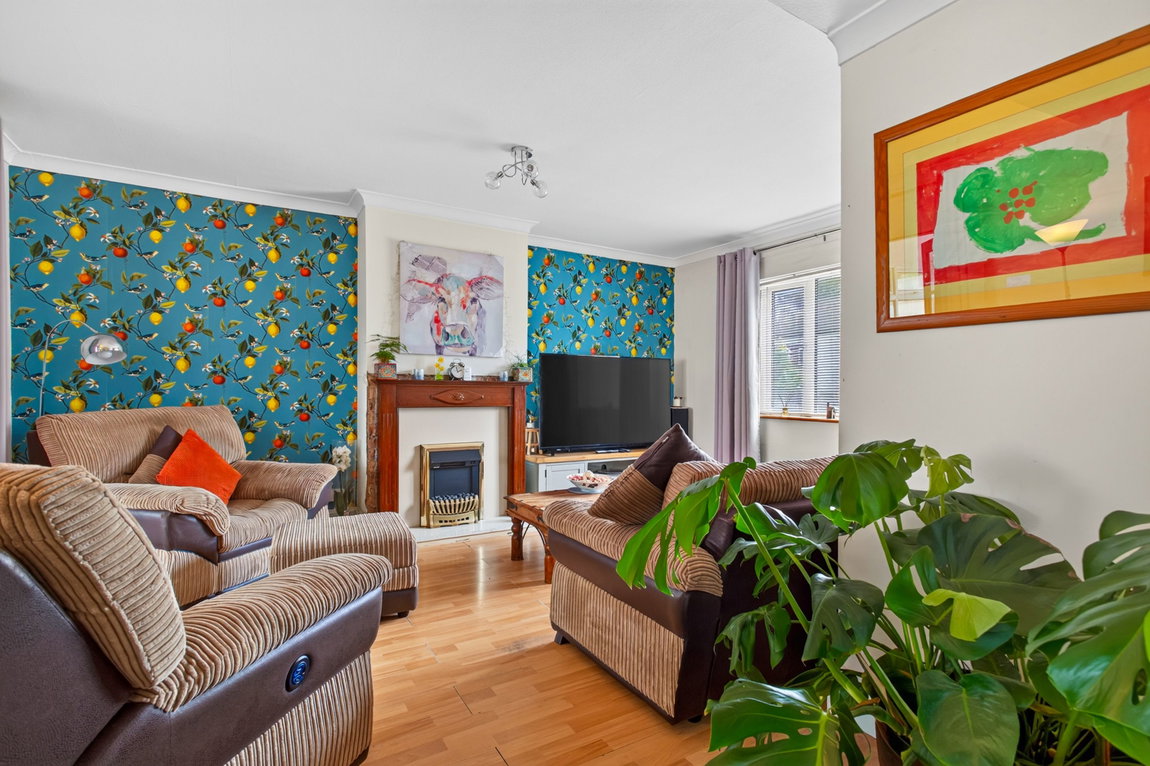
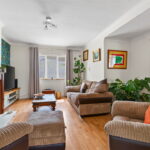
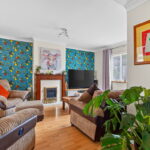
Naturally light living room situated to the front of the property enjoying a south facing aspect, with laminate flooring, an electric fireplace and double doors leading into the conservatory.
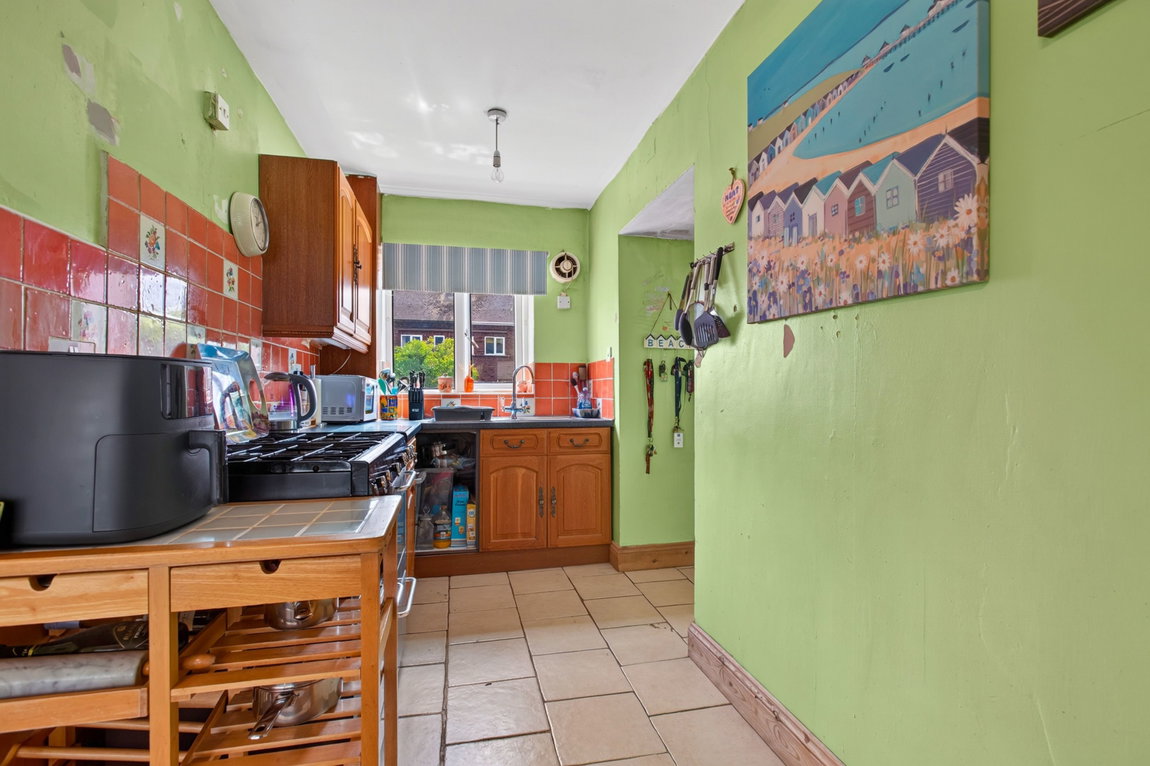
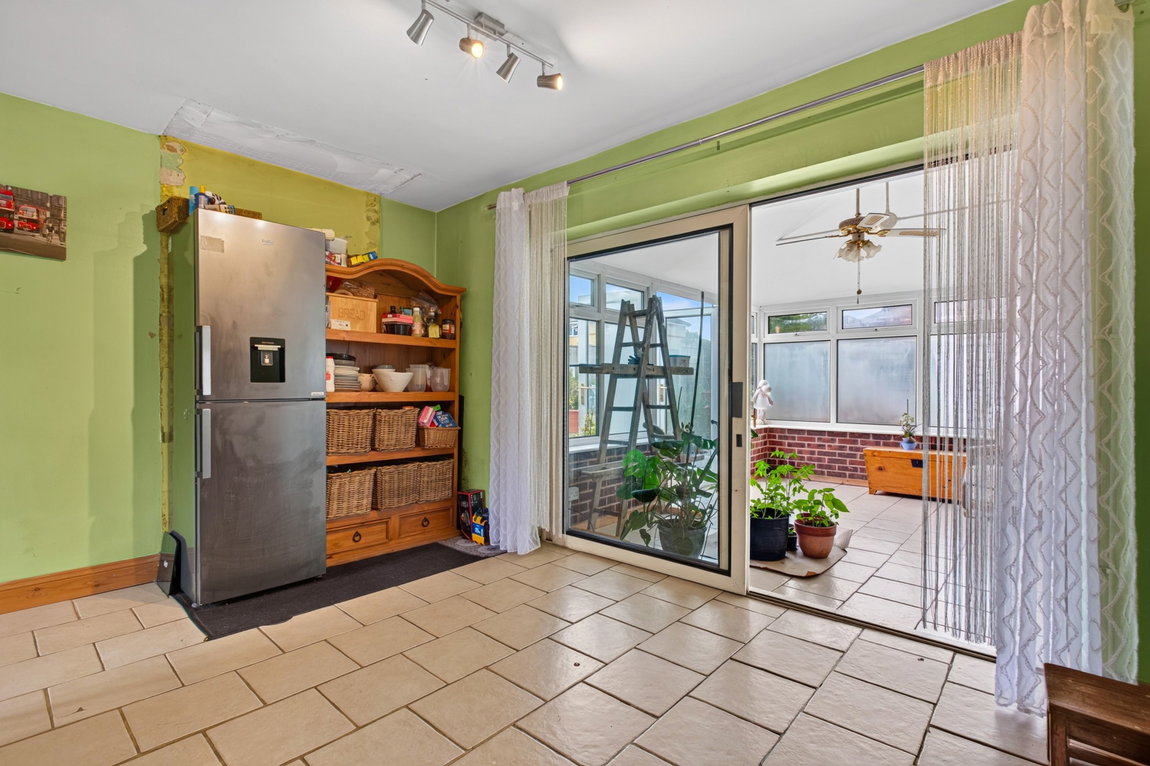
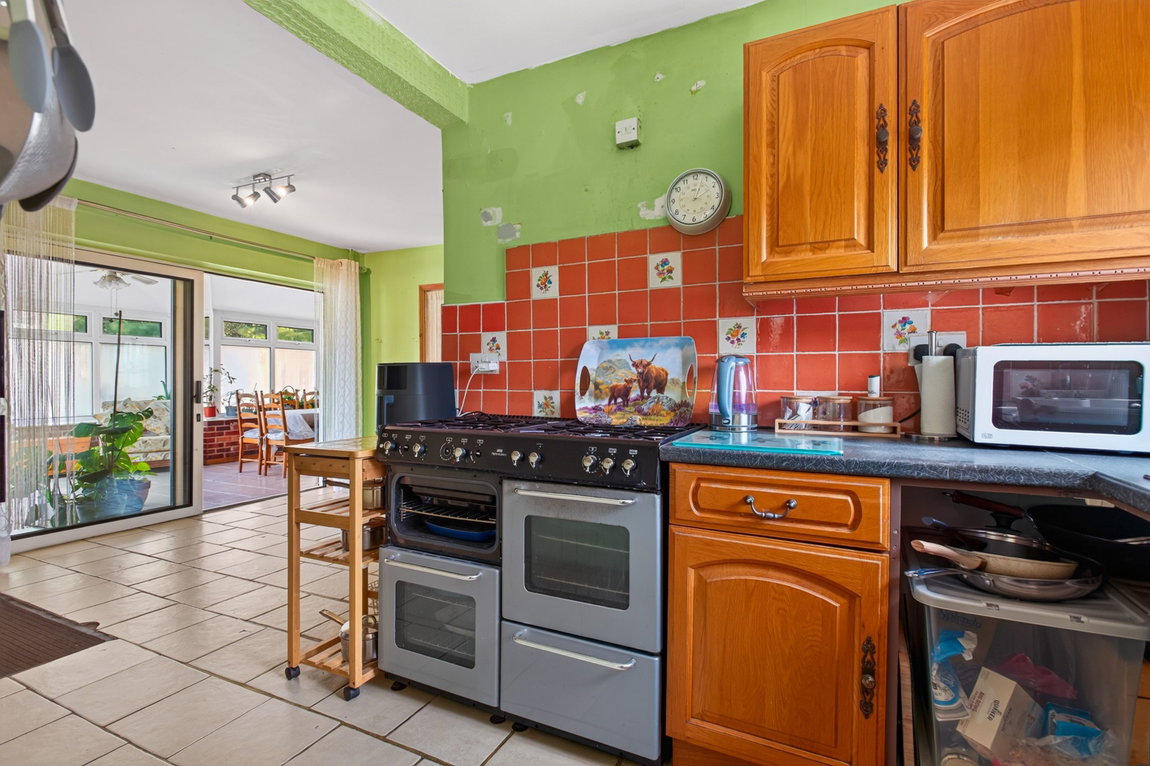
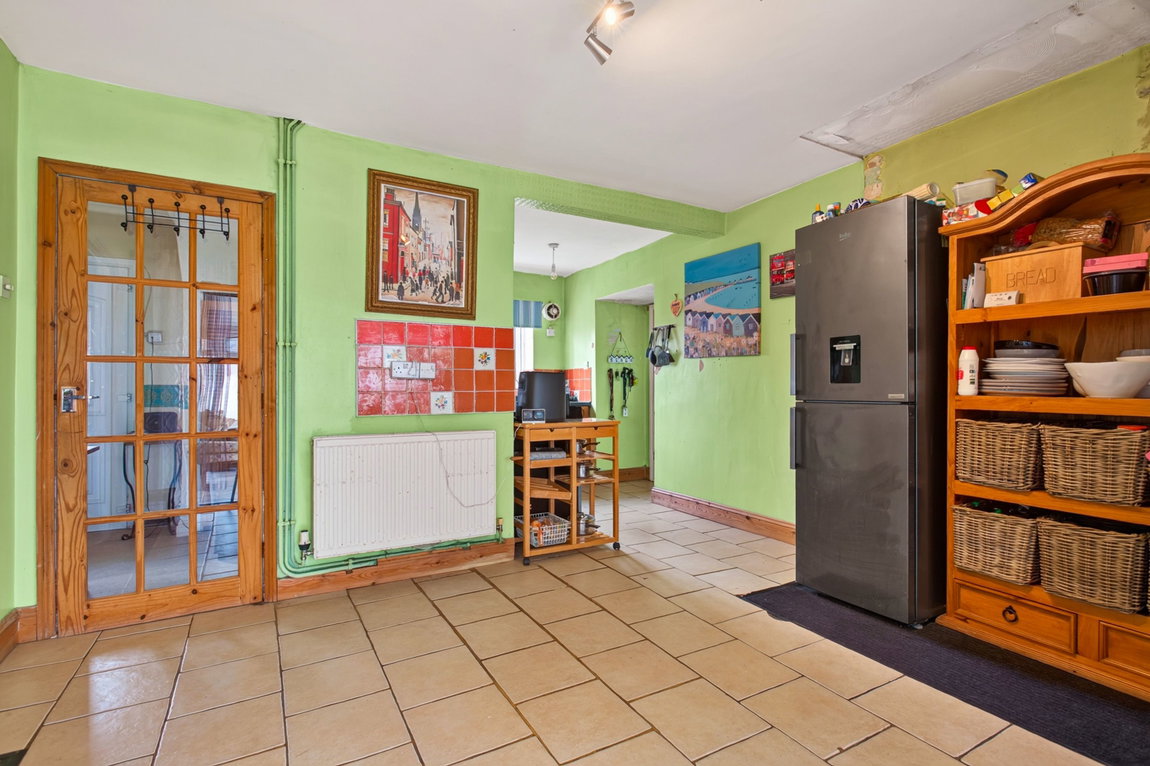
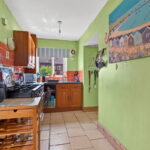
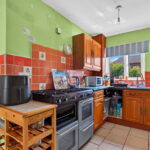
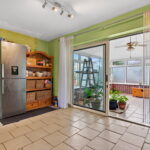
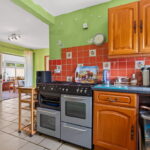
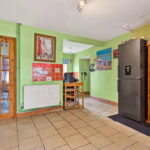
Fitted kitchen/dining room benefiting from tiled flooring, ample space for a dining table and chairs and sliding doors provide access to the conservatory. The kitchen comprises a range of shaker style eye and base level units, a roll top worksurface, a stainless steel one and a half bowl sink with draining board, a free-standing cooker and space for a fridge/freezer.
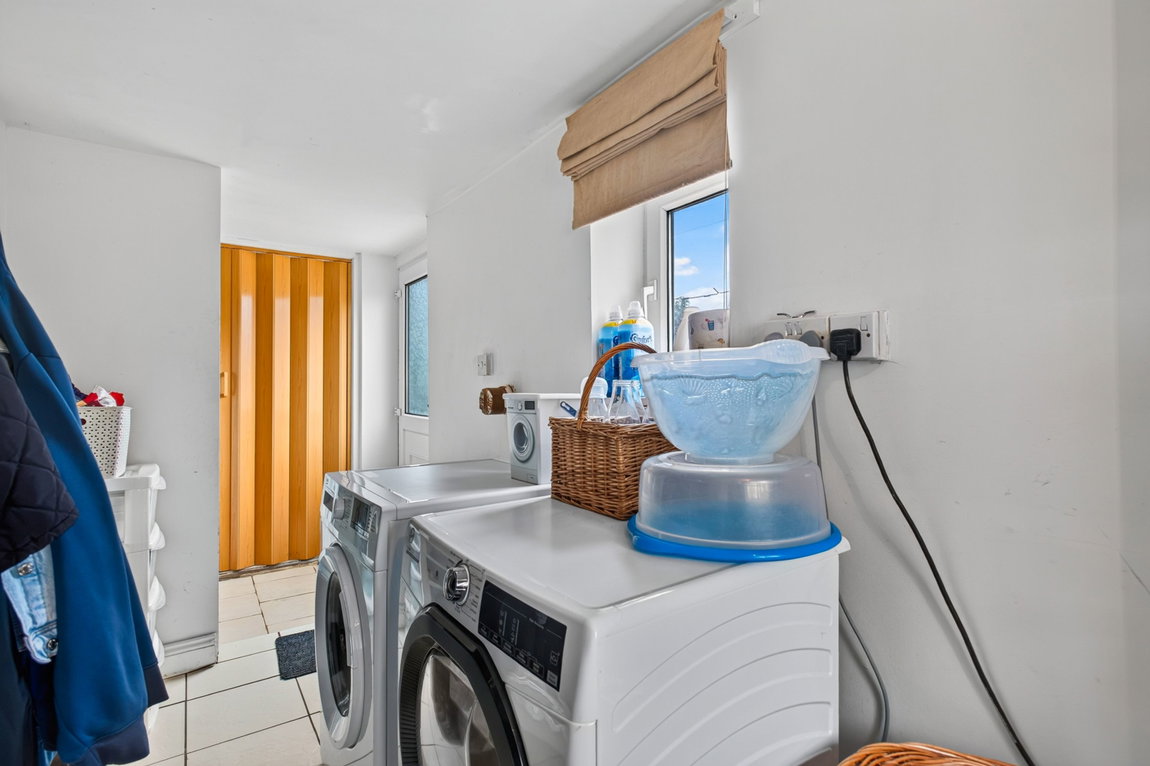
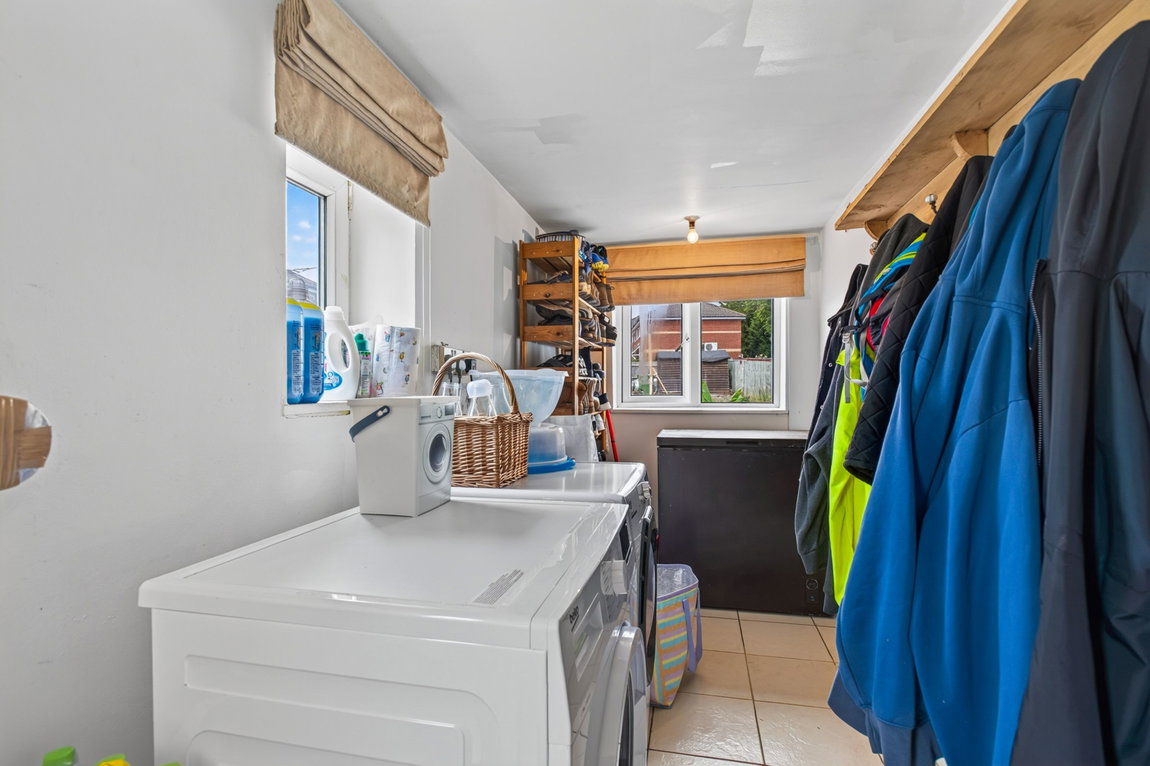
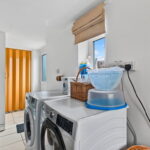
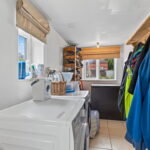
Fantastic utility/boot room situated to the side elevation with continued tiled flooring, plenty of space for coats and shoes storage, additional appliances and plumbing for a washing machine.
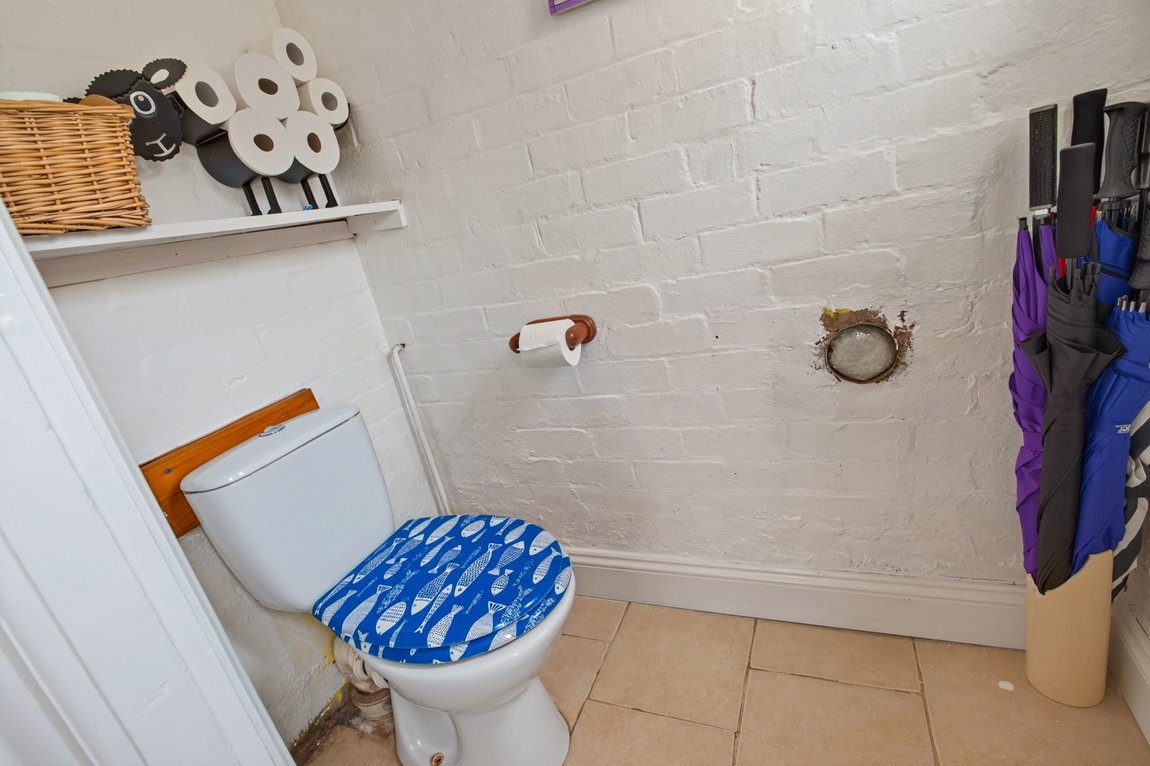
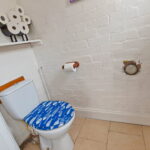
Guest WC with painted, exposed brick walls offering a wealth of charm and a low level WC.
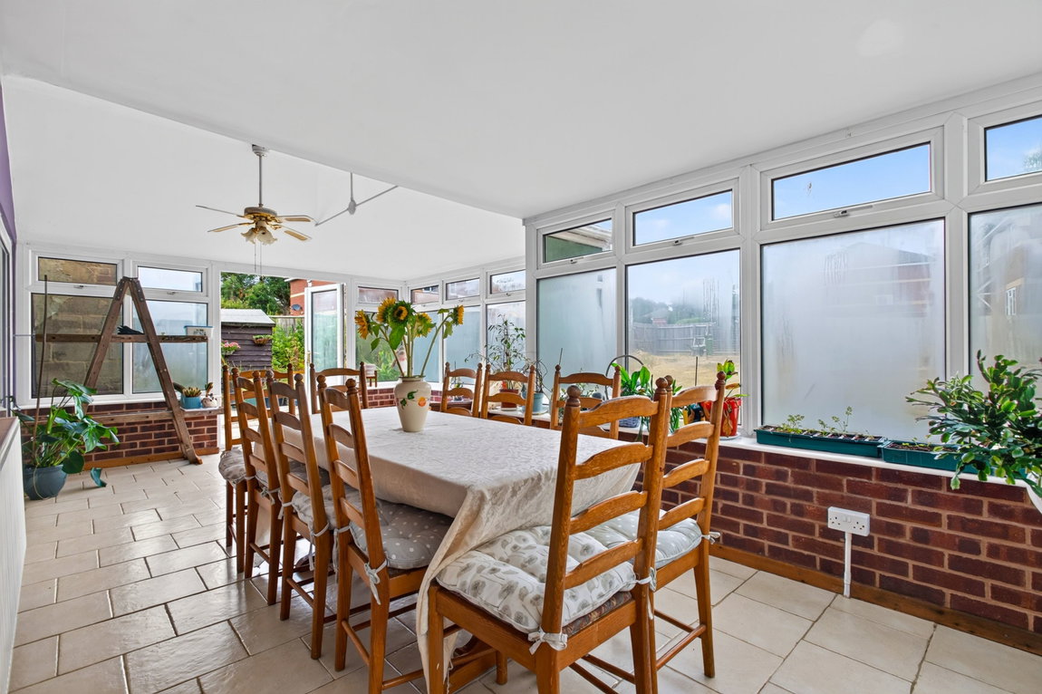
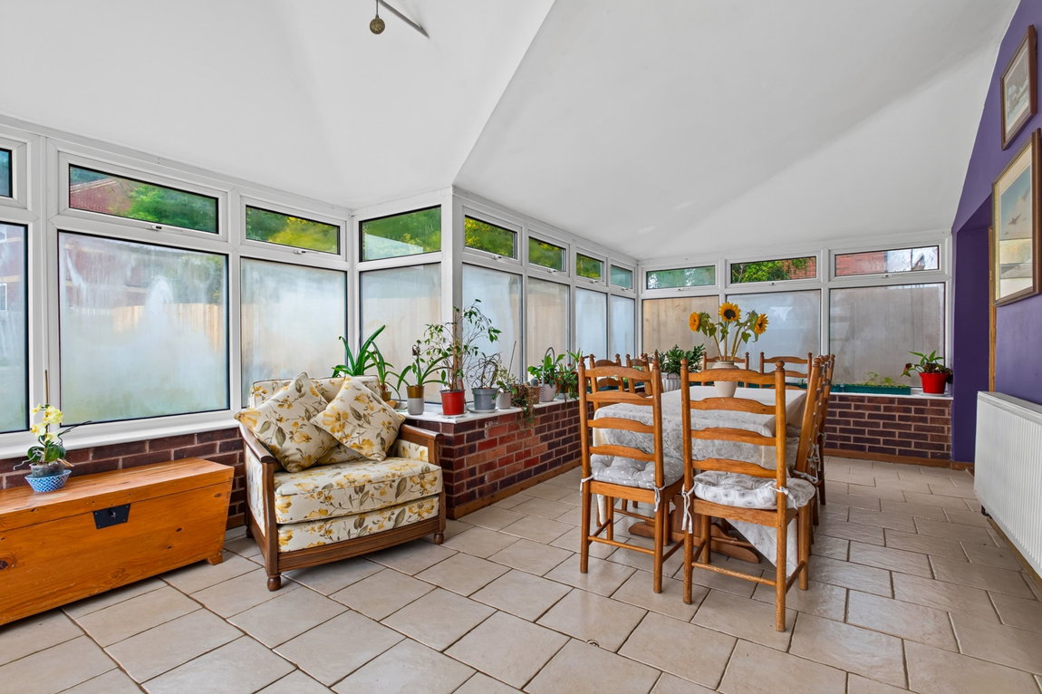
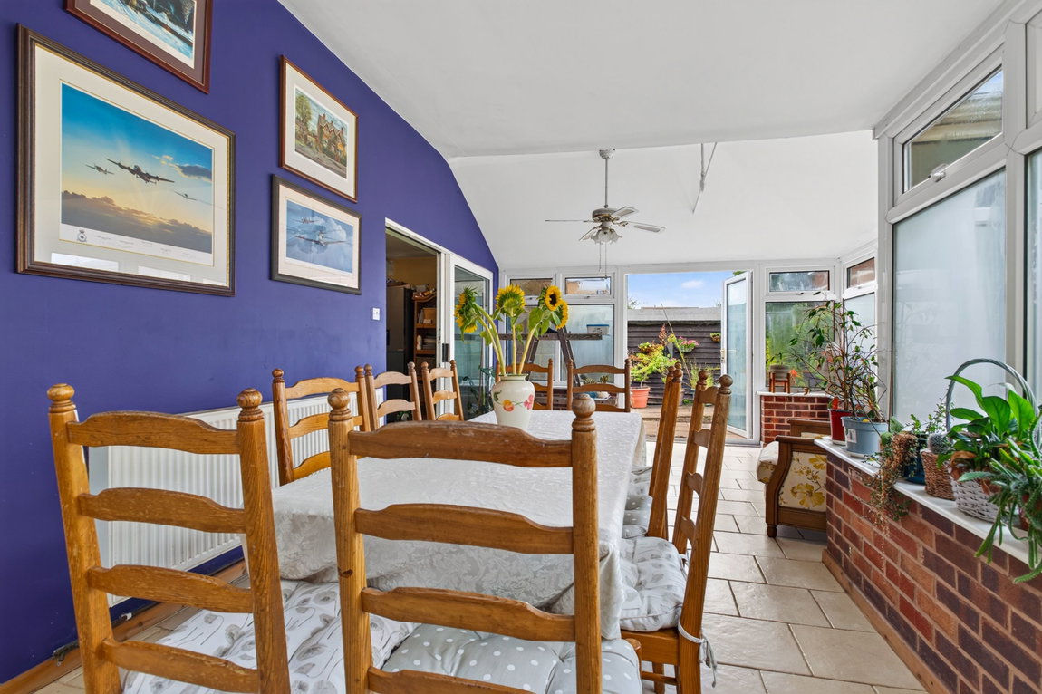
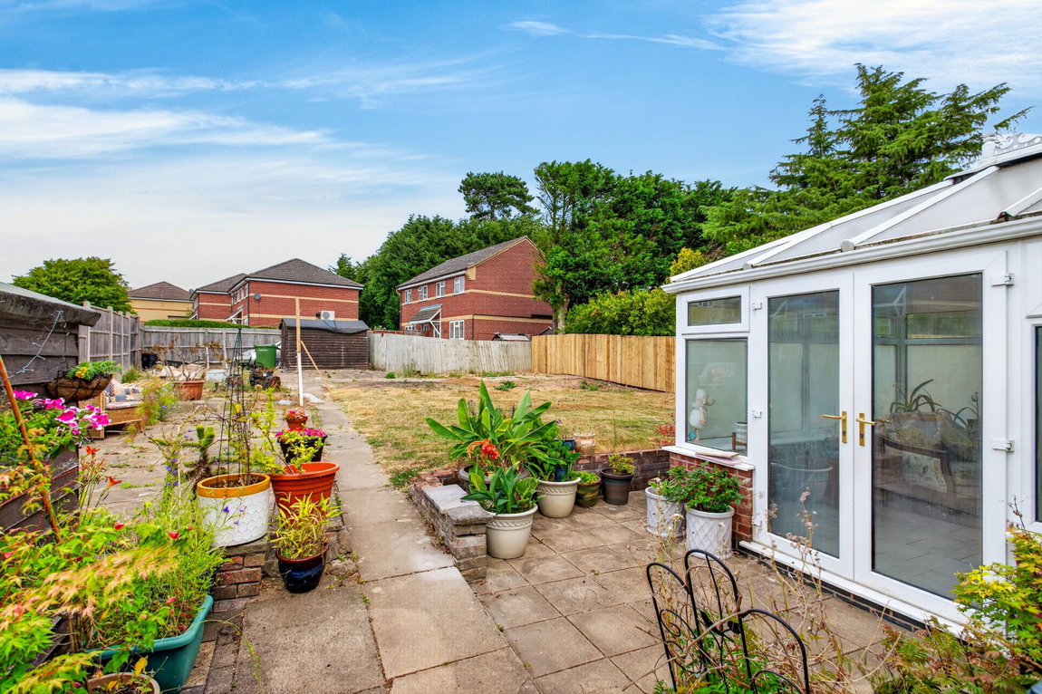
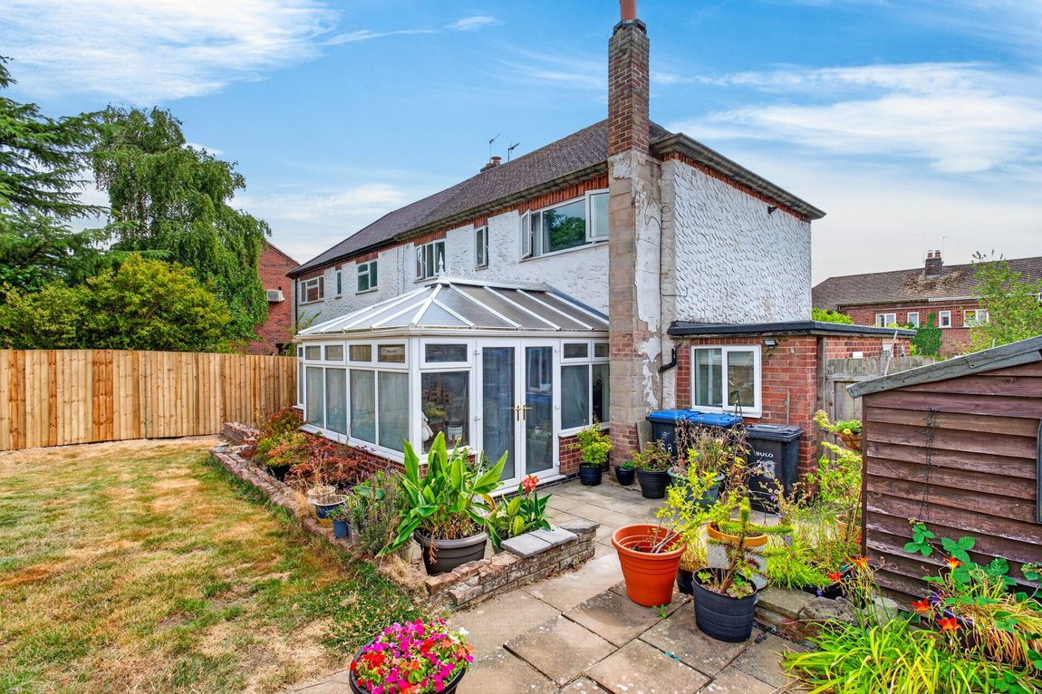
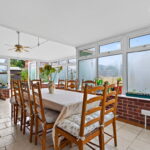
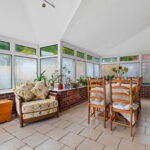
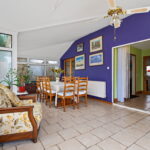
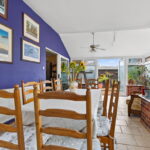
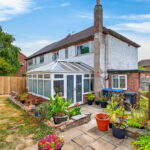
Well-proportioned conservatory of a generous size with a solid roof, an array of windows and French doors leading out to the extensive rear garden. The light and airy conservatory boasts ample space to be used as an additional reception room.
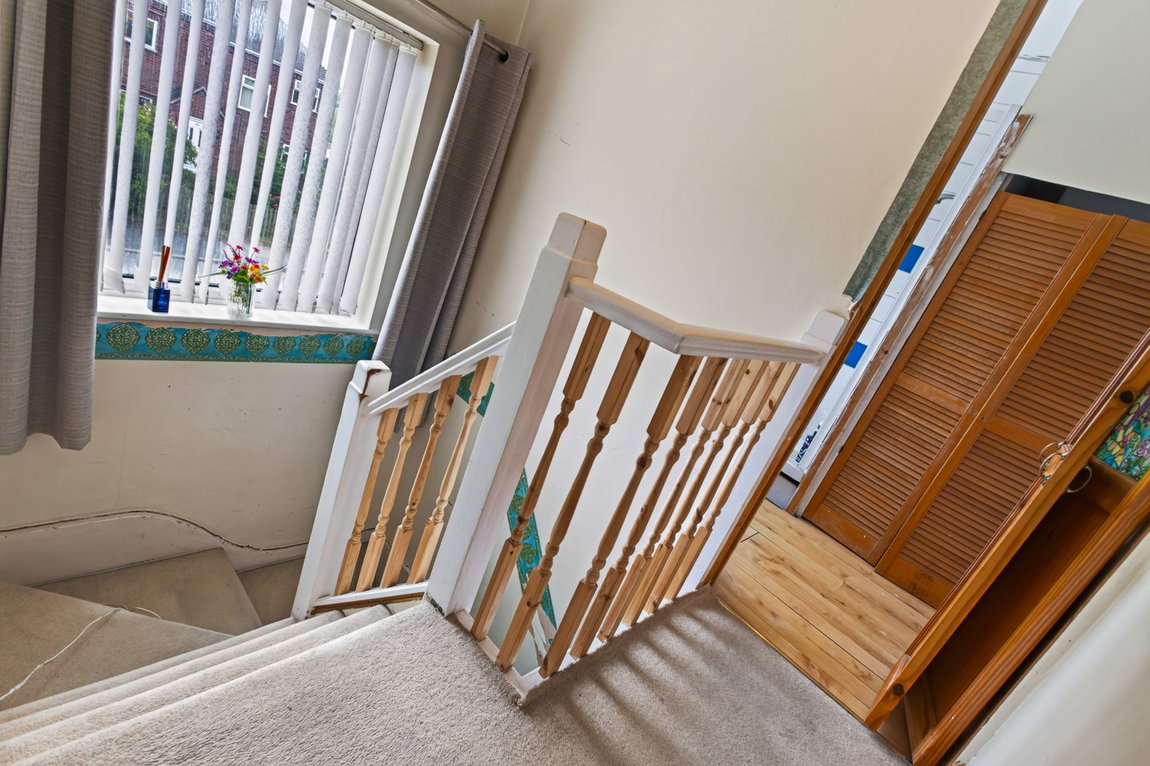
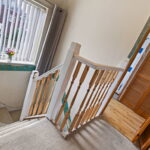
Stairs rise to the first floor landing with a feature window flooding the landing with an abundance of natural light, access to all three bedrooms and the bathroom.
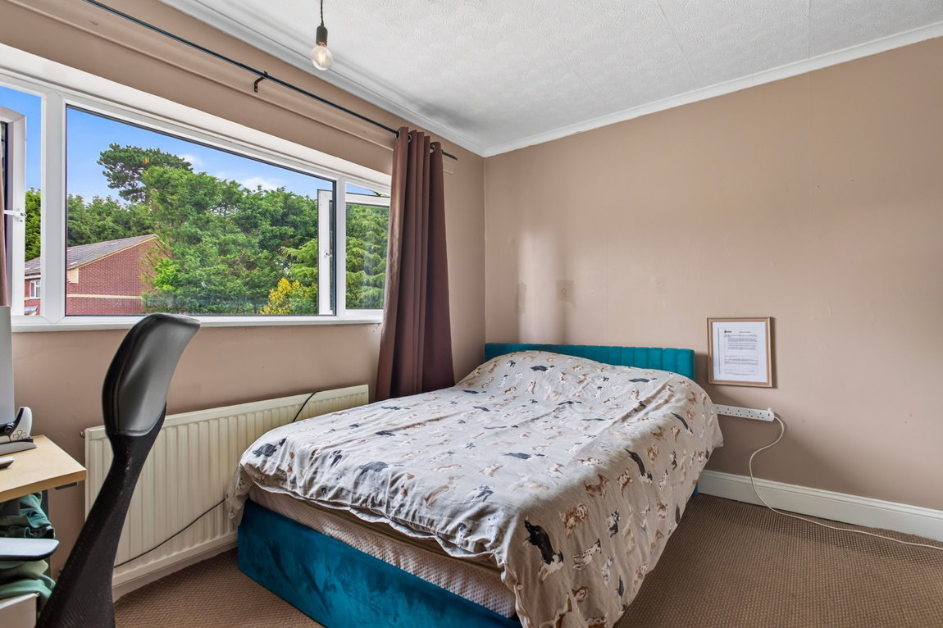
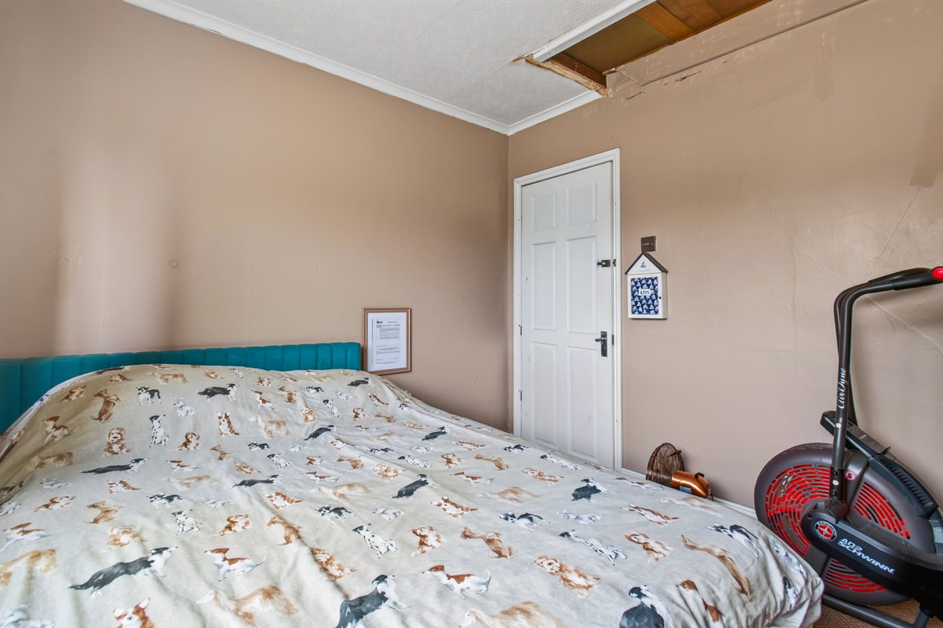
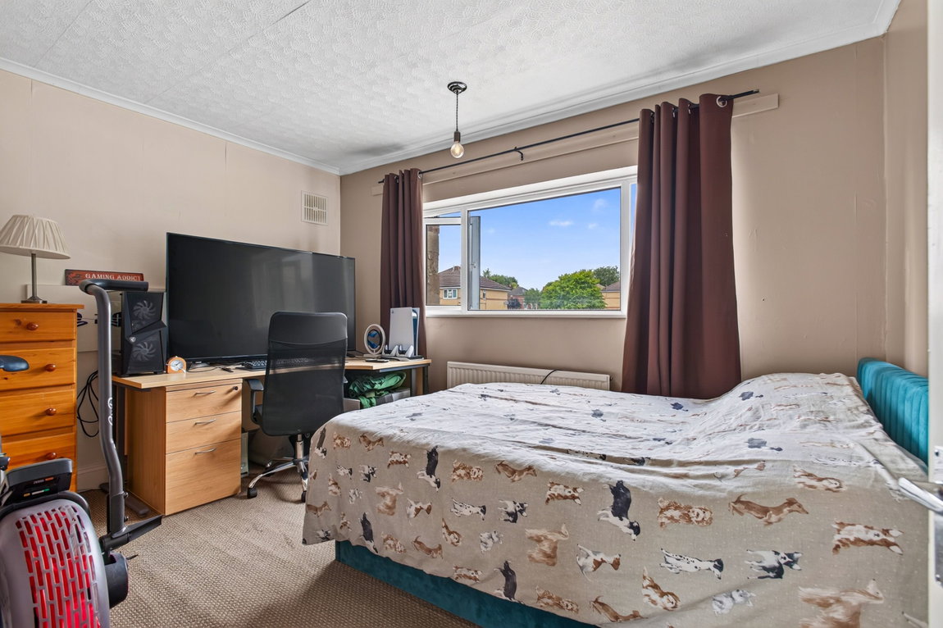
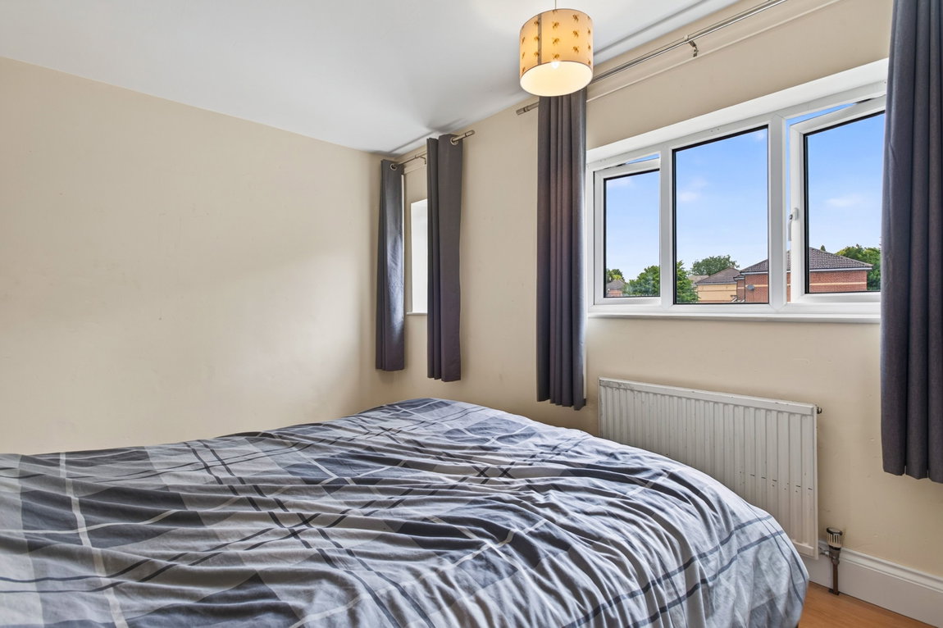
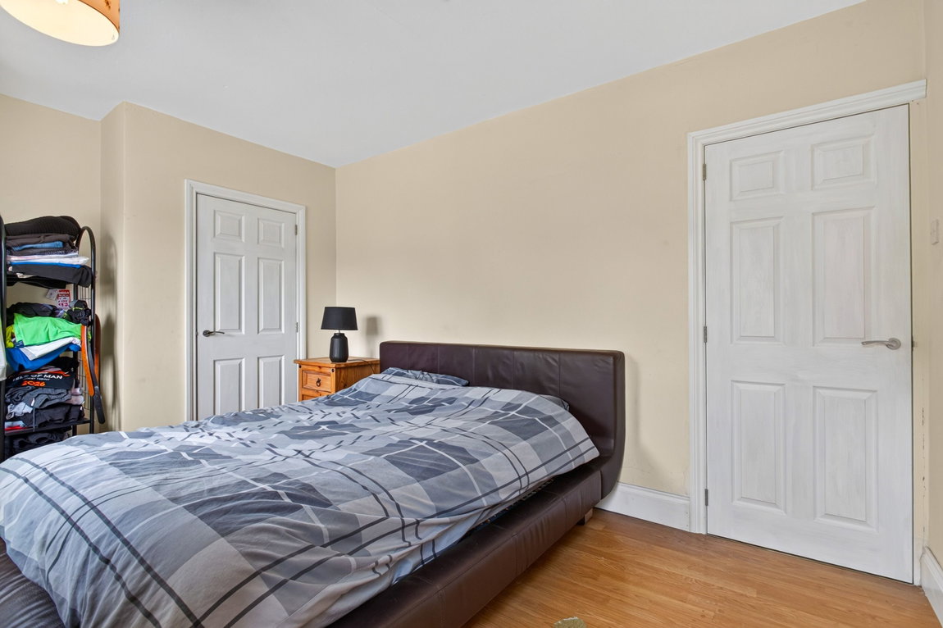
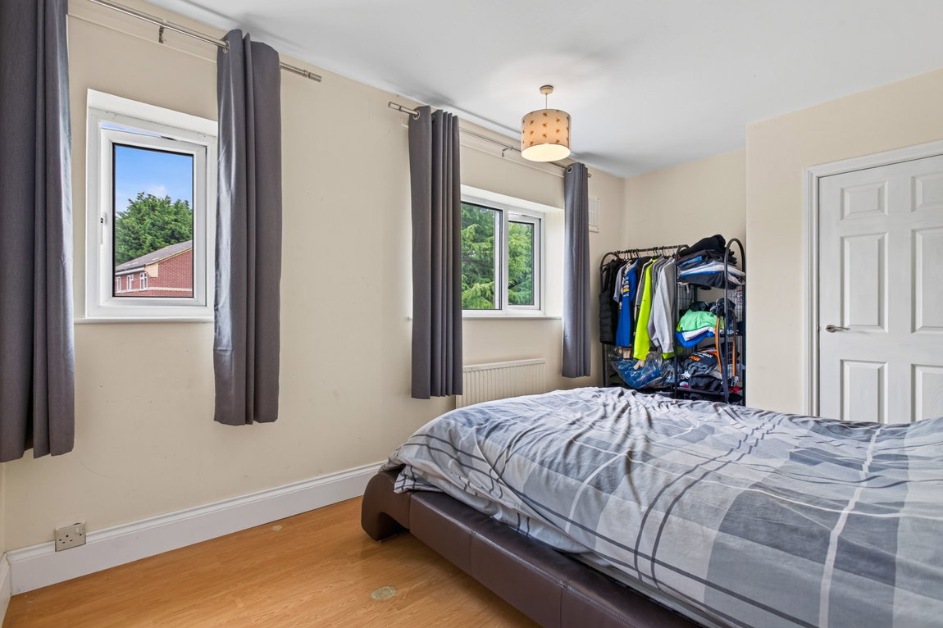
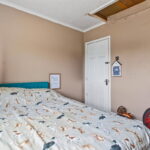
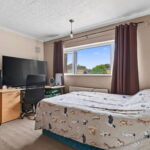
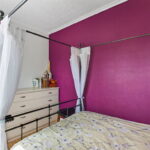
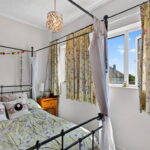
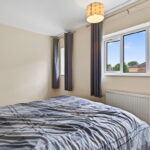
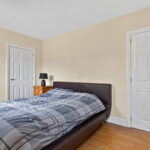
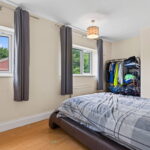
Three double bedrooms, all boasting enjoying excellent proportions, with the main and third bedroom benefiting from fitted storage.
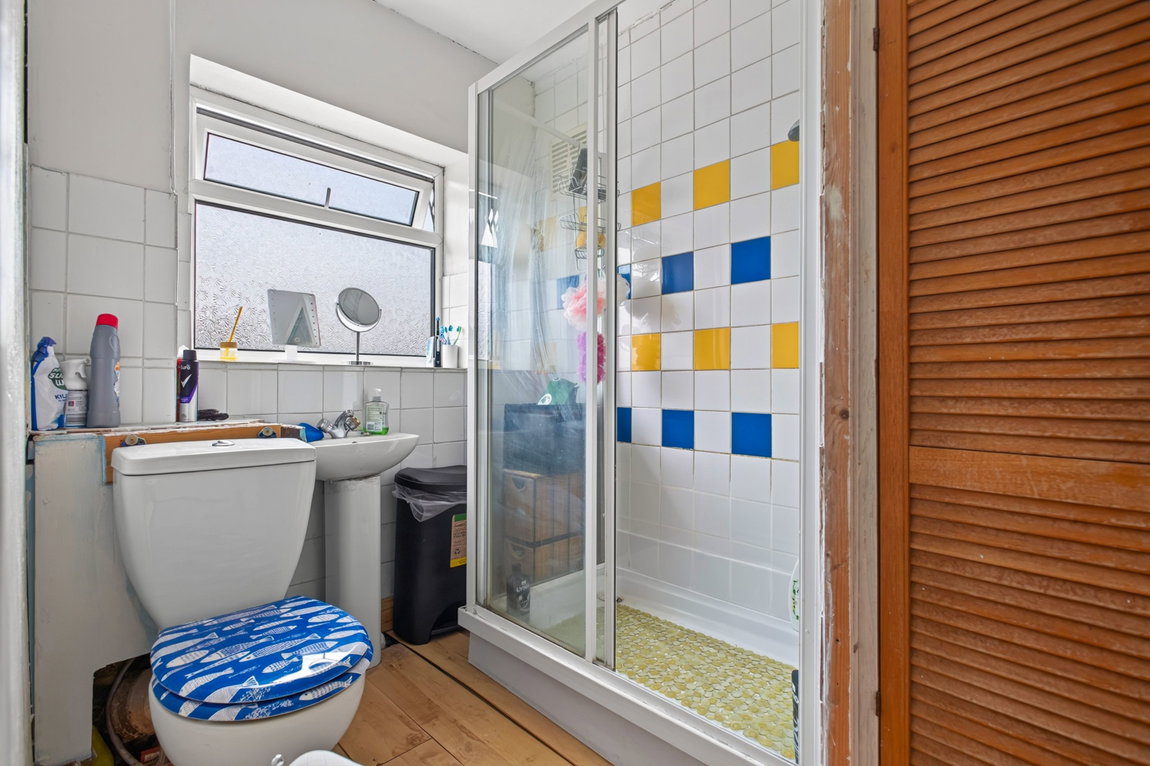
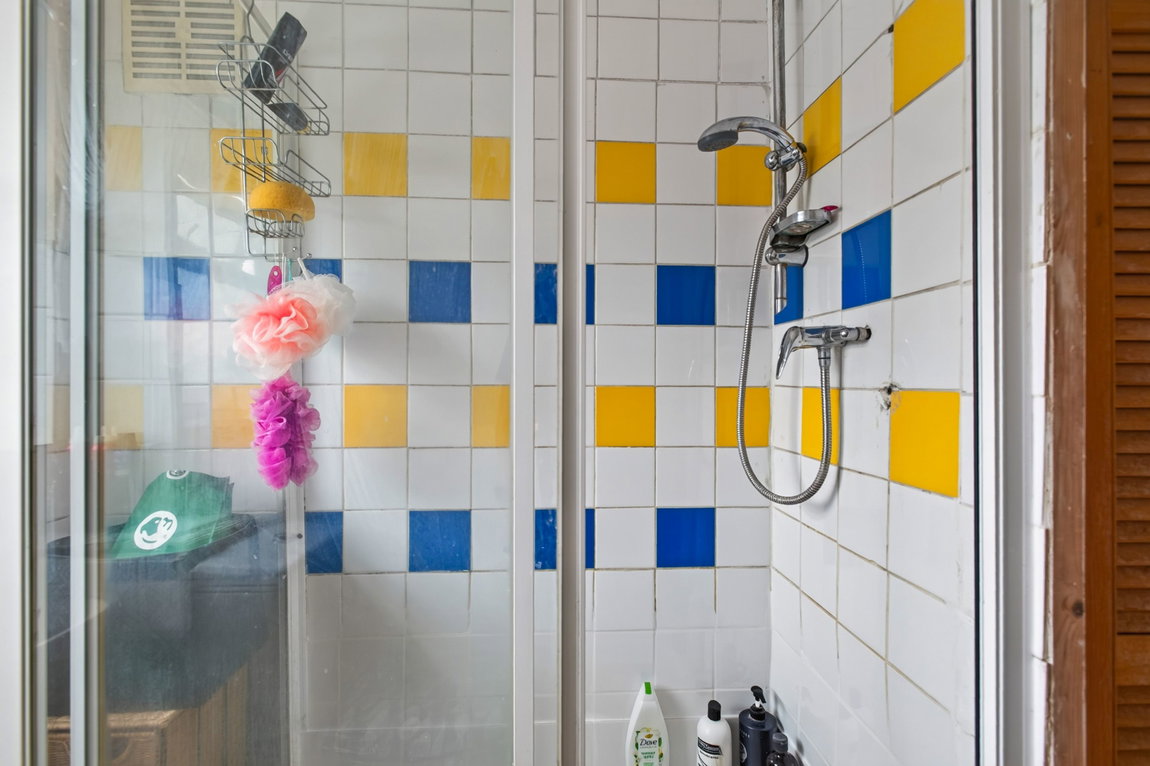
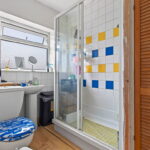
Family bathroom with access to the airing cupboard housing the Baxi combination boiler fitted approximately 2018. The bathroom incorporates a three-piece suite to include a double width shower enclosure, a low-level WC and a pedestal wash hand basin.
Neatly enclosed by a timber fence, this attractively positioned property occupies a fantastic plot, being set back from the road. A paved path flows towards the front door with a lawn frontage and a host of established plantings.
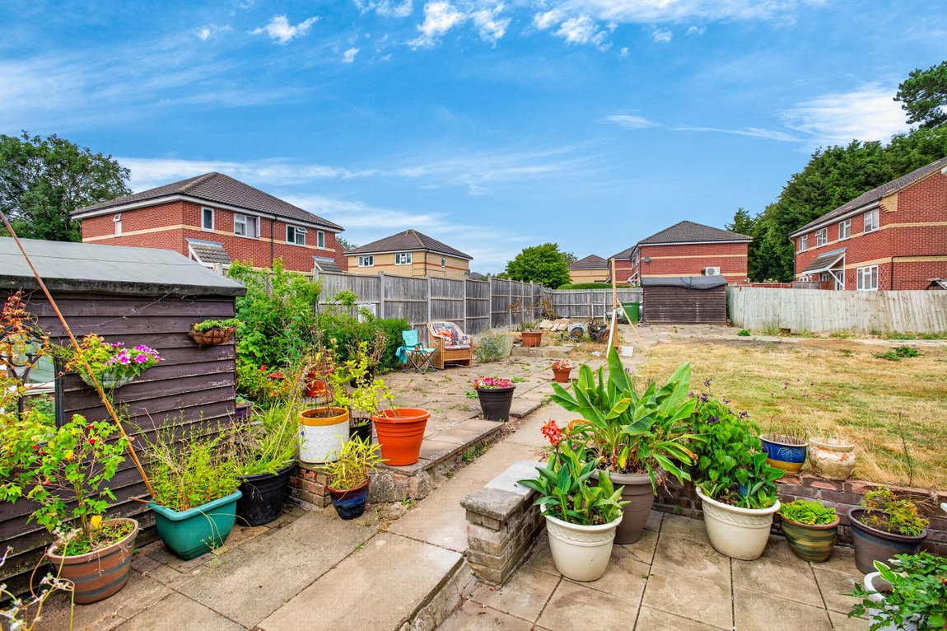
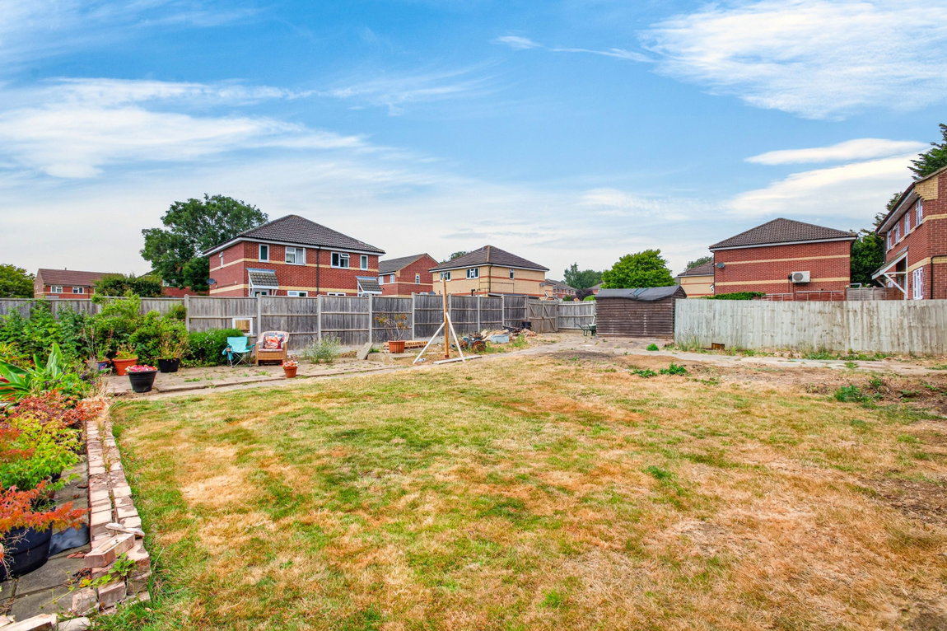
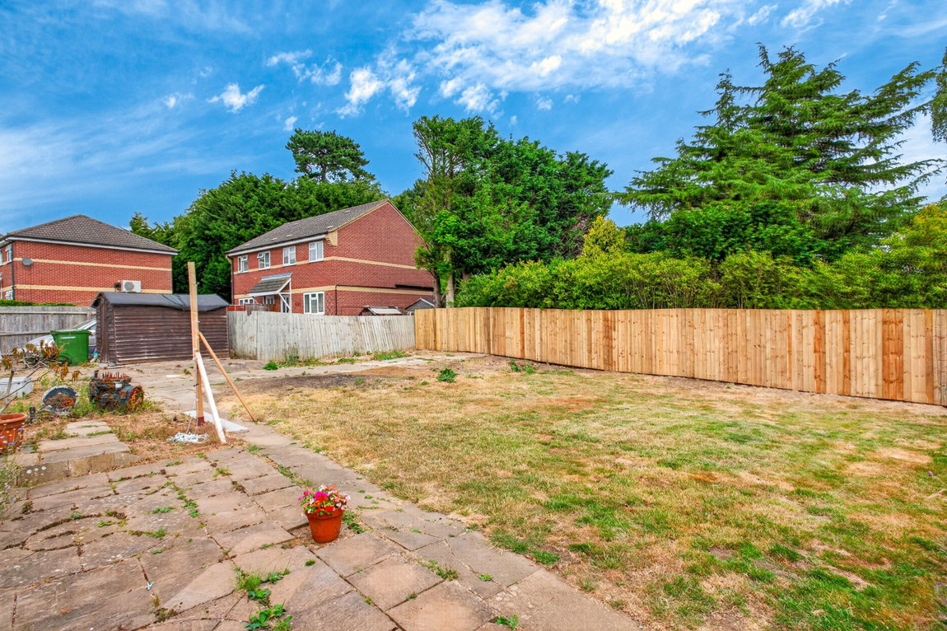
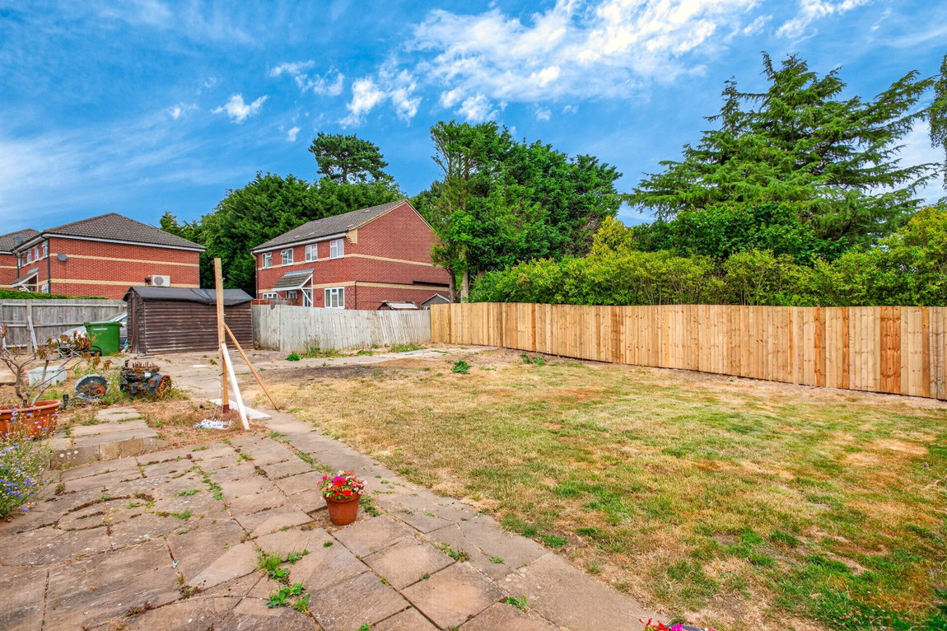
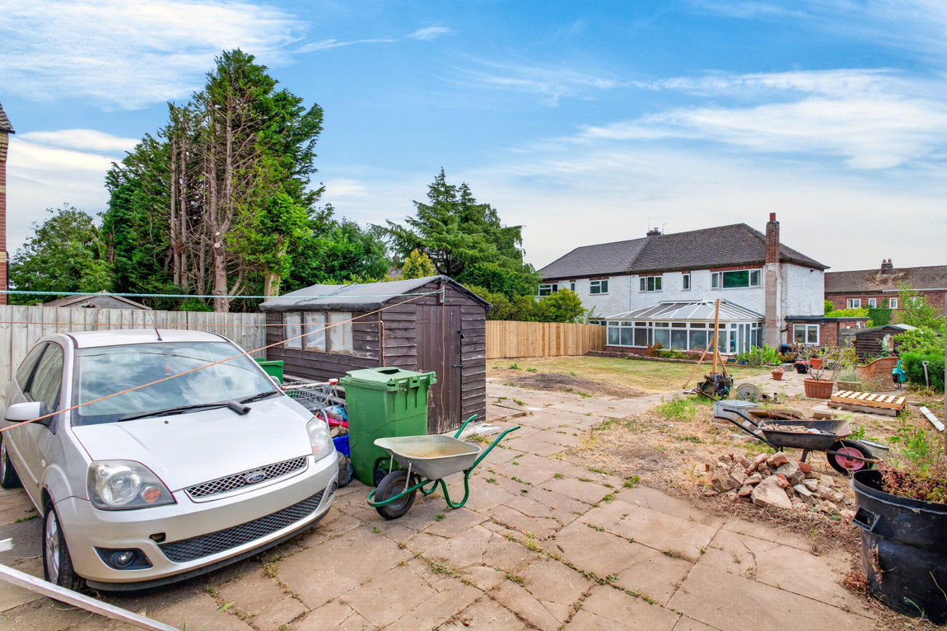
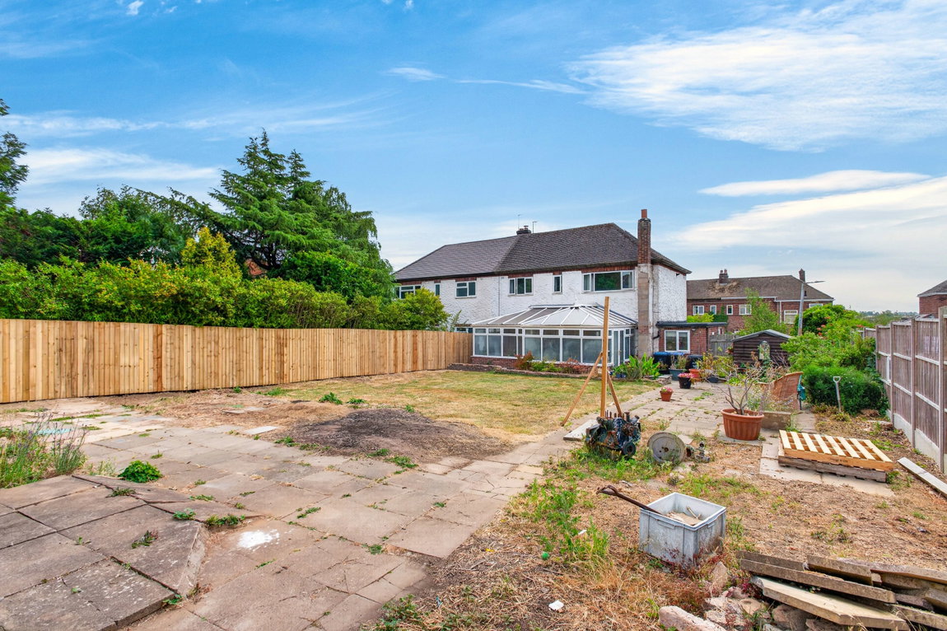
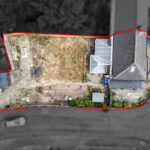
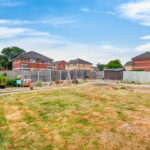
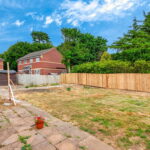
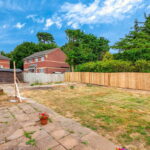
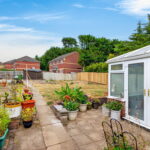
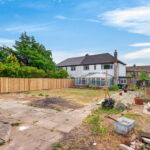
The extensive rear garden is larger than you would expect and boasts corner plot position with double gated side access from the neighbouring street. The corner position offers the ideal opportunity to expand the current driveway to the rear, to build a garage if required or to further develop the plot with planning (subject to obtaining relevant consents and permissions). The garden is mainly laid to lawn with several paved patio areas ideal for seating, and access to two timber constructed sheds.
Living Room - 4.93m x 4.22m (16'2" x 13'10") Max
Kitchen/Dining Room - 5.46m x 3.86m (17'11" x 12'8") Max
Utility/Boot Room - 4.7m x 1.4m (15'5" x 4'7") Max
Guest WC - 1.5m x 0.81m (4'11" x 2'8")
Conservatory - 6.73m x 3.78m (22'1" x 12'5") Max
Main Bedroom - 4.22m x 2.77m (13'10" x 9'1") Max
Bedroom Two - 3.86m x 2.72m (12'8" x 8'11")
Bedroom Three - 4.17m x 1.96m (13'8" x 6'5") Max
Bathroom - 2.44m x 1.65m (8'0" x 5'5") Max