











“Family Matters”
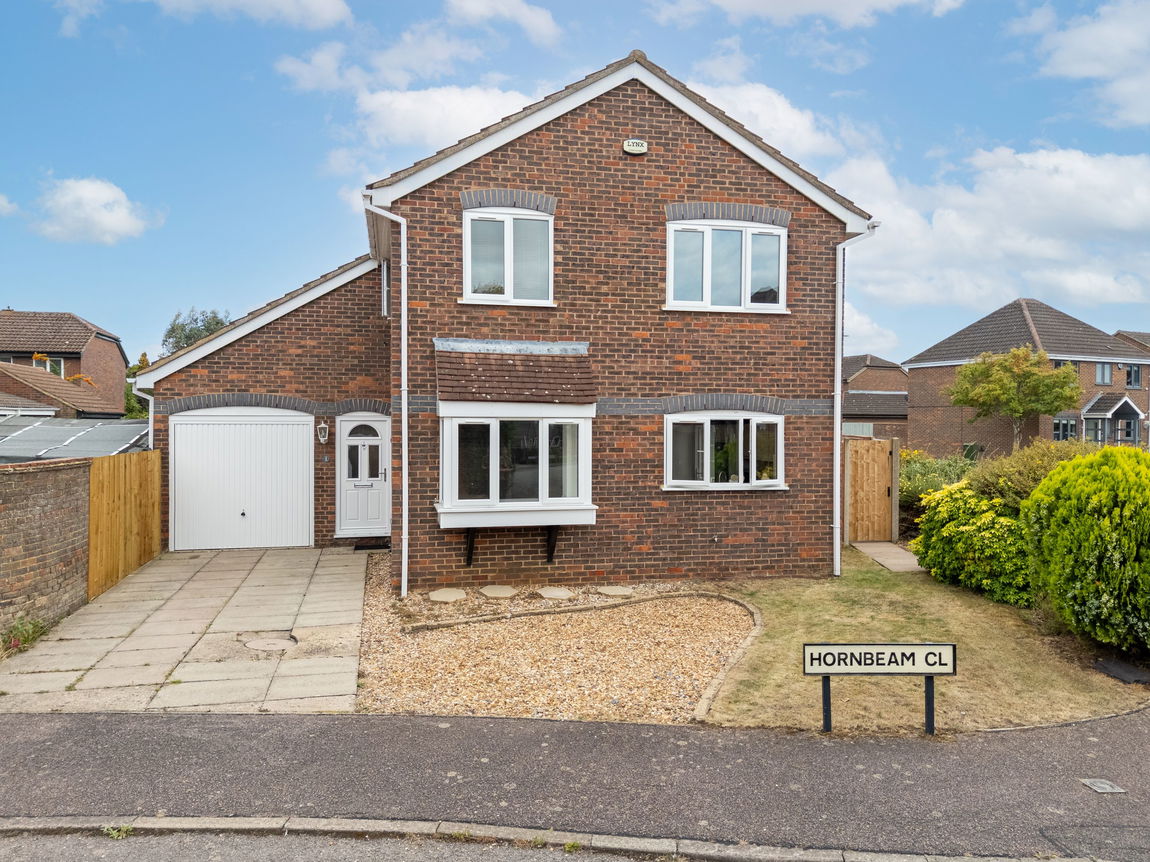
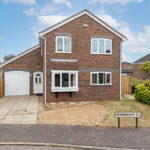
Welcome to this well-proportioned detached family home, ideally situated in a popular area of Wellingborough. Boasting a desirable corner plot on Hornbeam Close and just a short walk from a well-regarded school, this property offers a perfect blend of space, comfort, and superb connectivity for growing families.
Property Highlights
This attractive four-bedroom home has been thoughtfully designed to cater to modern family life. The interior is full of traditional charm with features like dado rails and cornicing, while the outside space provides a secluded and private retreat. Located in a sought-after part of town, this property provides easy access to local amenities and schools. Excellent travel links by car with convenient access to the A509, A45, A14 and Rushden Lakes. Wellingborough Train Station is around 1.5 miles away and has good commuter rail links to London in around 52-minutes.
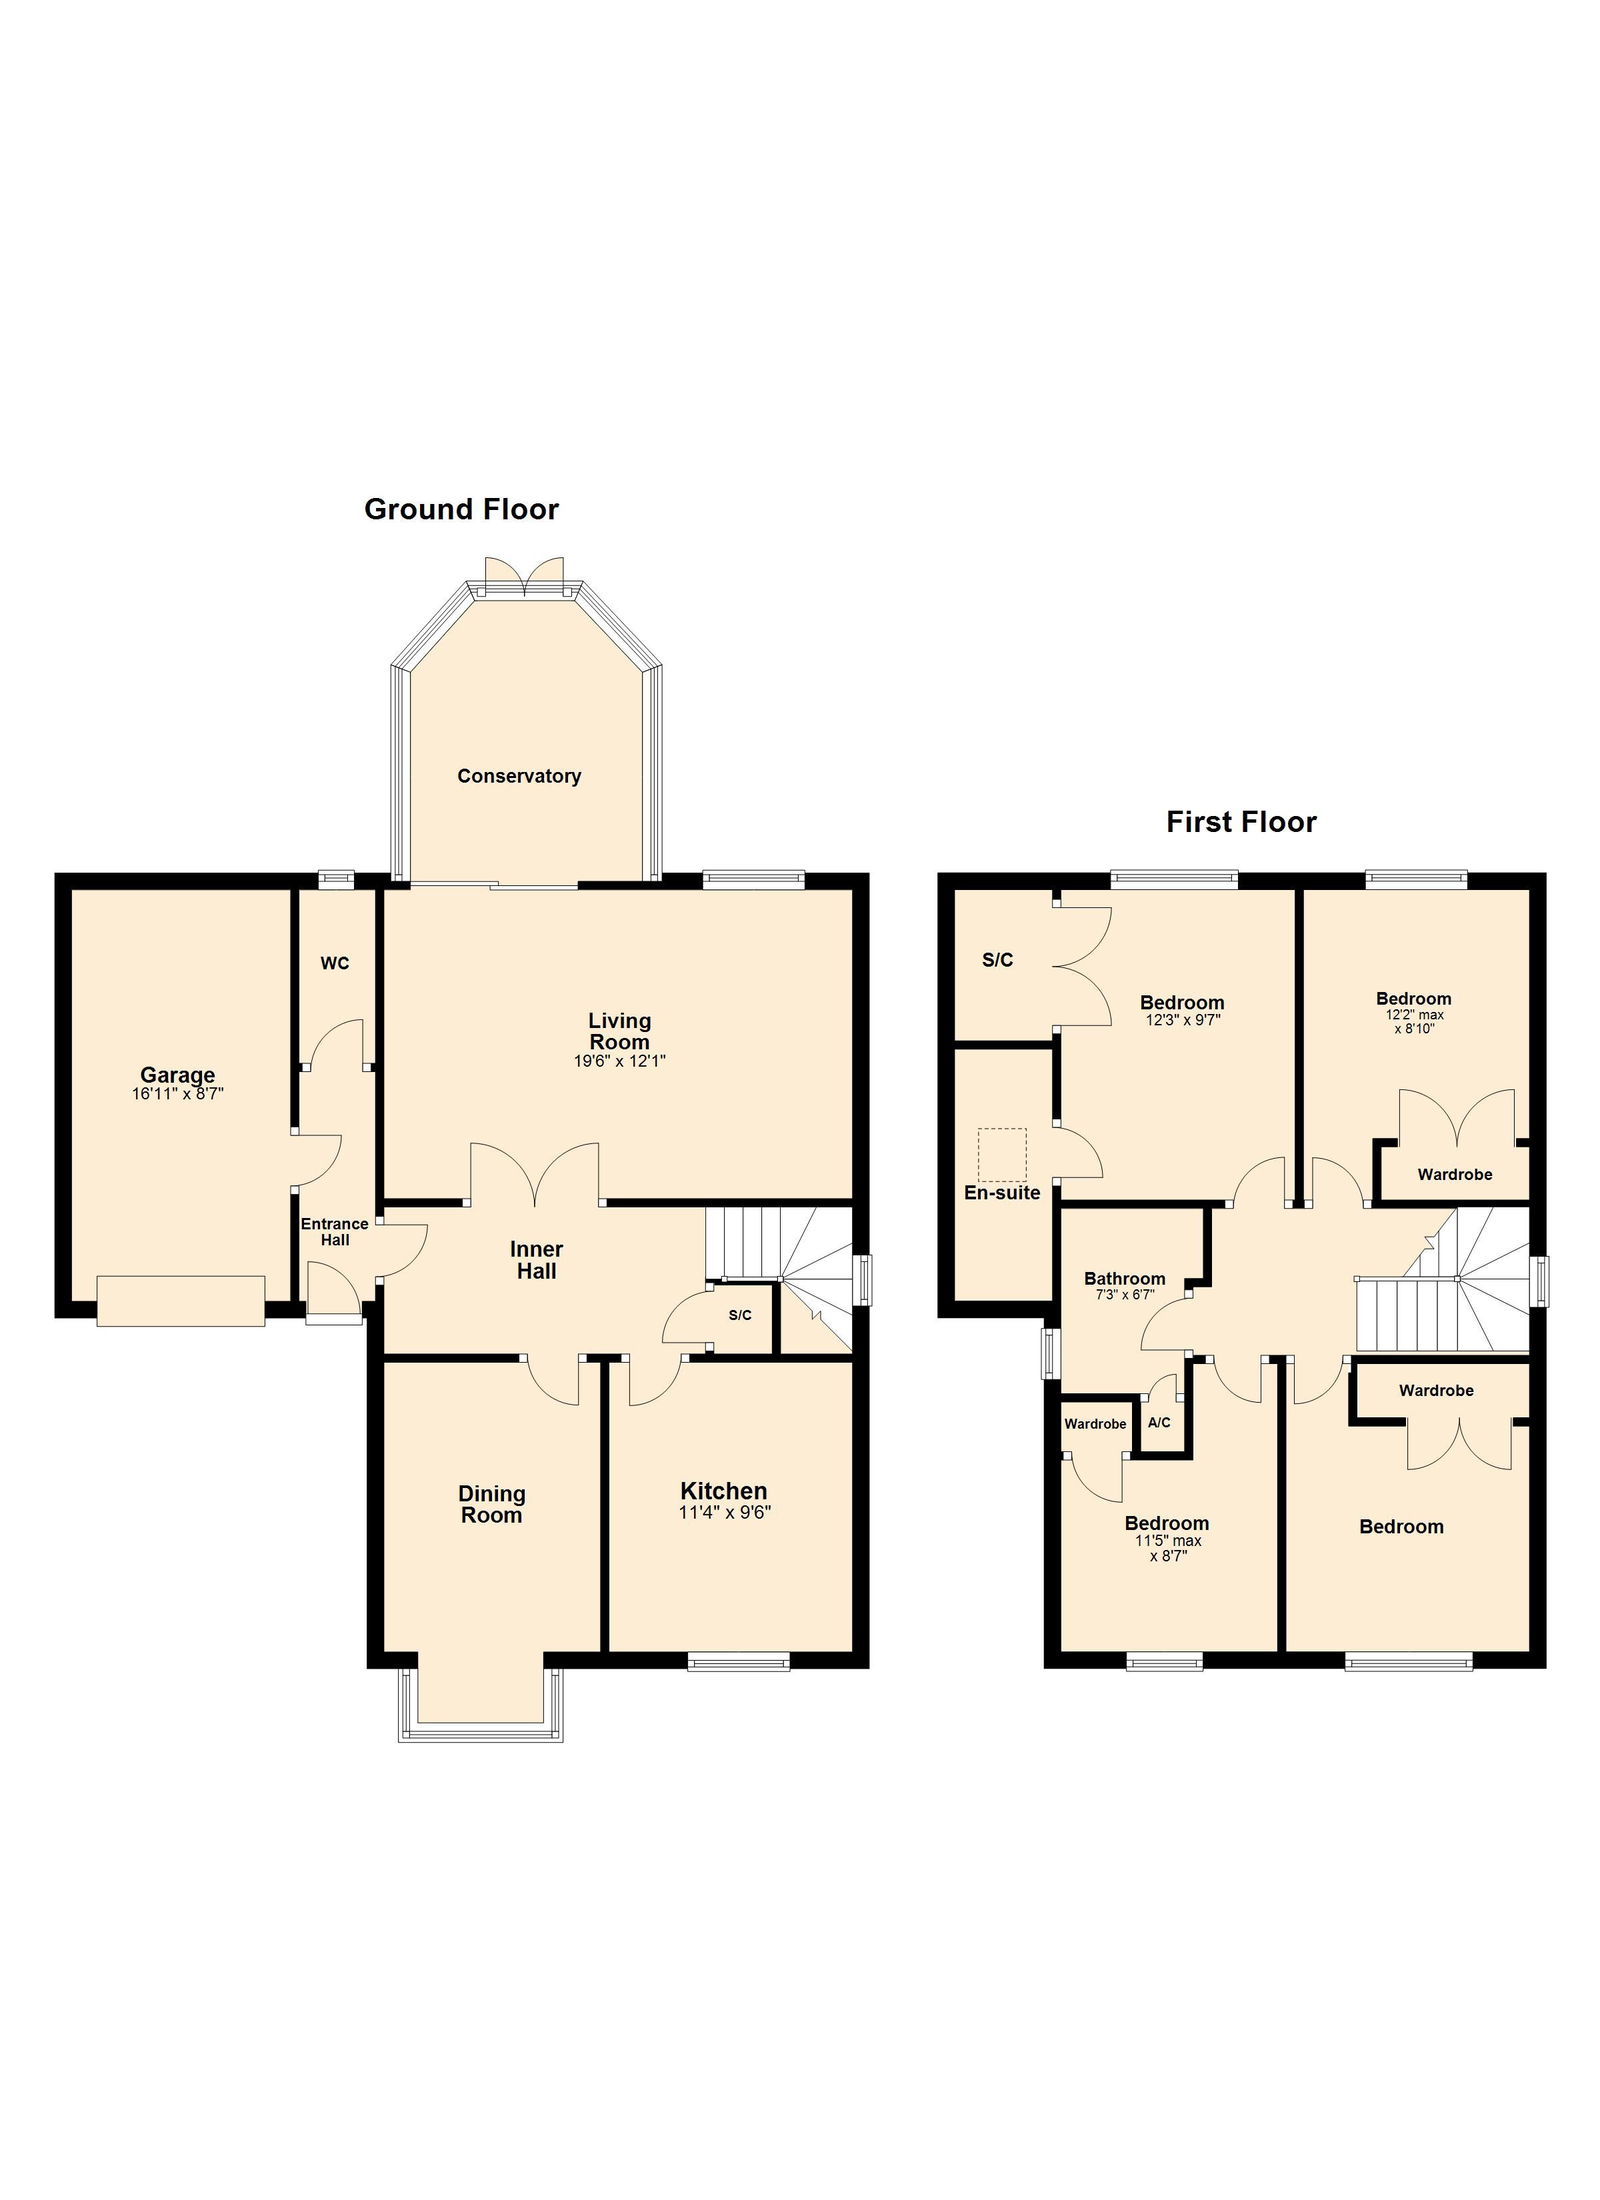
Entrance through the uPVC front door leads into a welcoming Entrance Hall with solid oak flooring. This space provides access to the ground floor WC and garage, with a glass-panelled door leading to a further spacious hallway.
Ground Floor WC featuring a continuation of the oak flooring, along with a low-level WC, a wall-mounted wash hand basin, and a window to the rear elevation.
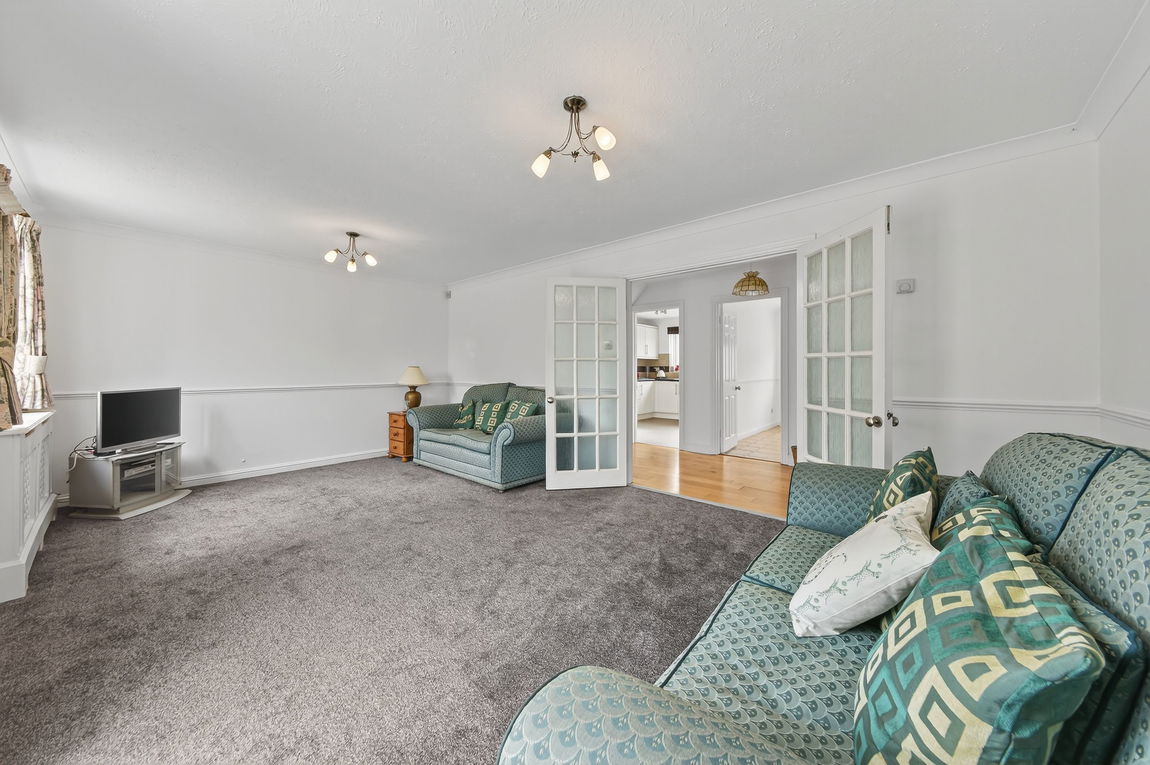
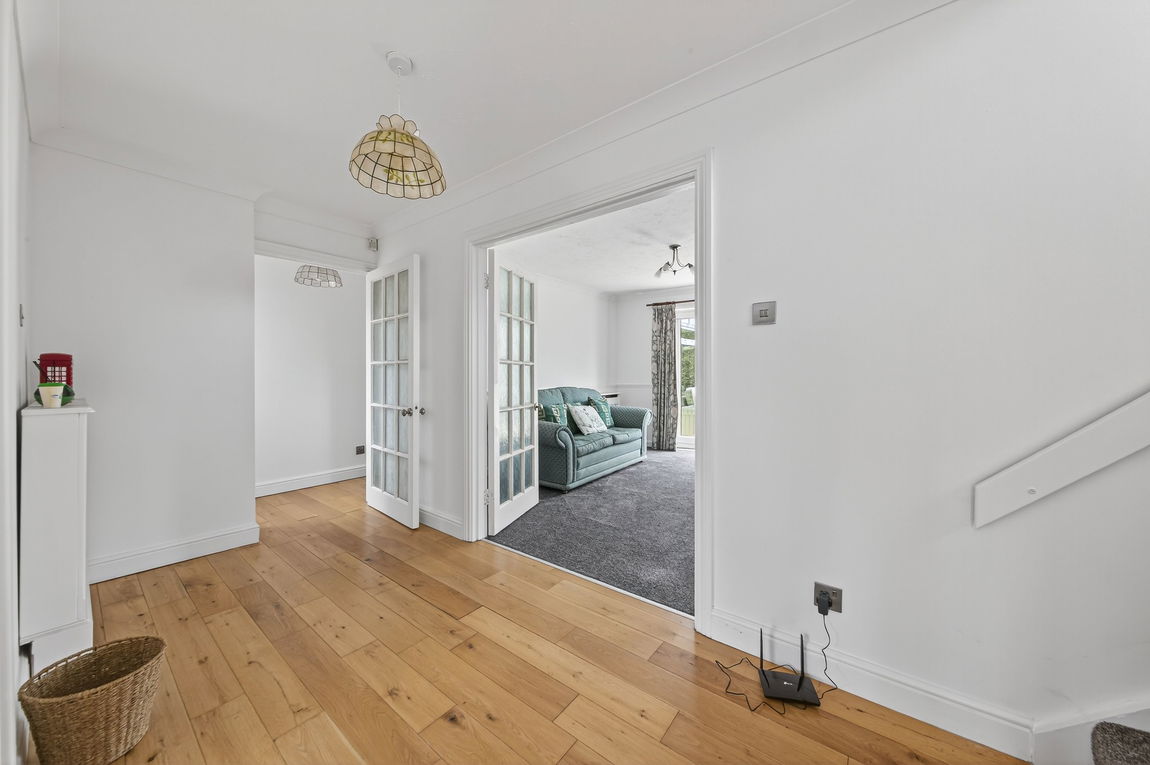
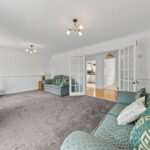
The generously sized inner Hall provides access to all ground-floor rooms and stairs to the First Floor. Double glass-panelled doors open into the living room, creating an open-plan feel, and a useful under-stairs cupboard is ideal for storing coats and shoes.
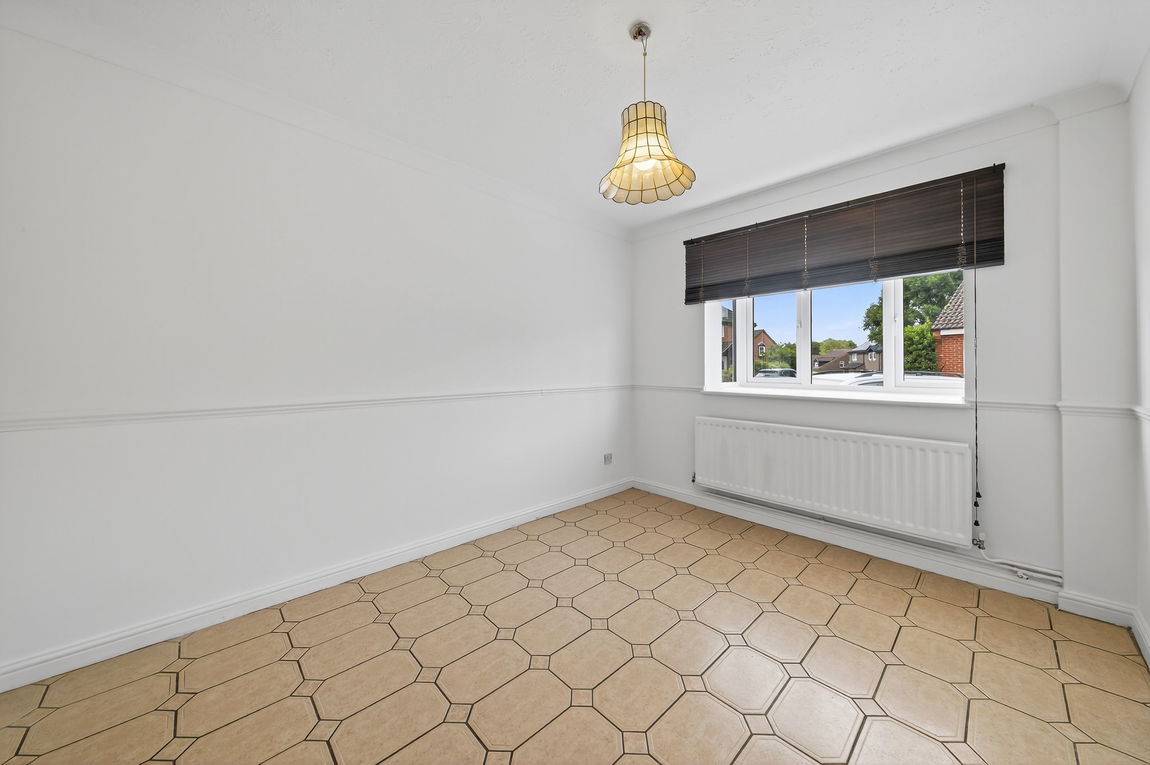
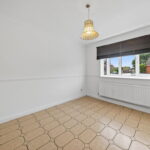
Formal separate Dining Room featuring tiled flooring, a dado rail, and an oriel window to the front elevation that floods the room with natural light.
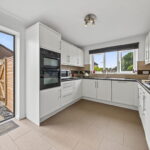
Modern Kitchen featuring tiled flooring, a window to the front, and a uPVC door leading to the rear garden. The fitted kitchen includes an array of eye and base-level units with a roll-top work surface, a one-and-a-half bowl sink with a draining board, a four-ring gas hob, and an eye-level double oven. Integrated appliances include a dishwasher and a low-level fridge.
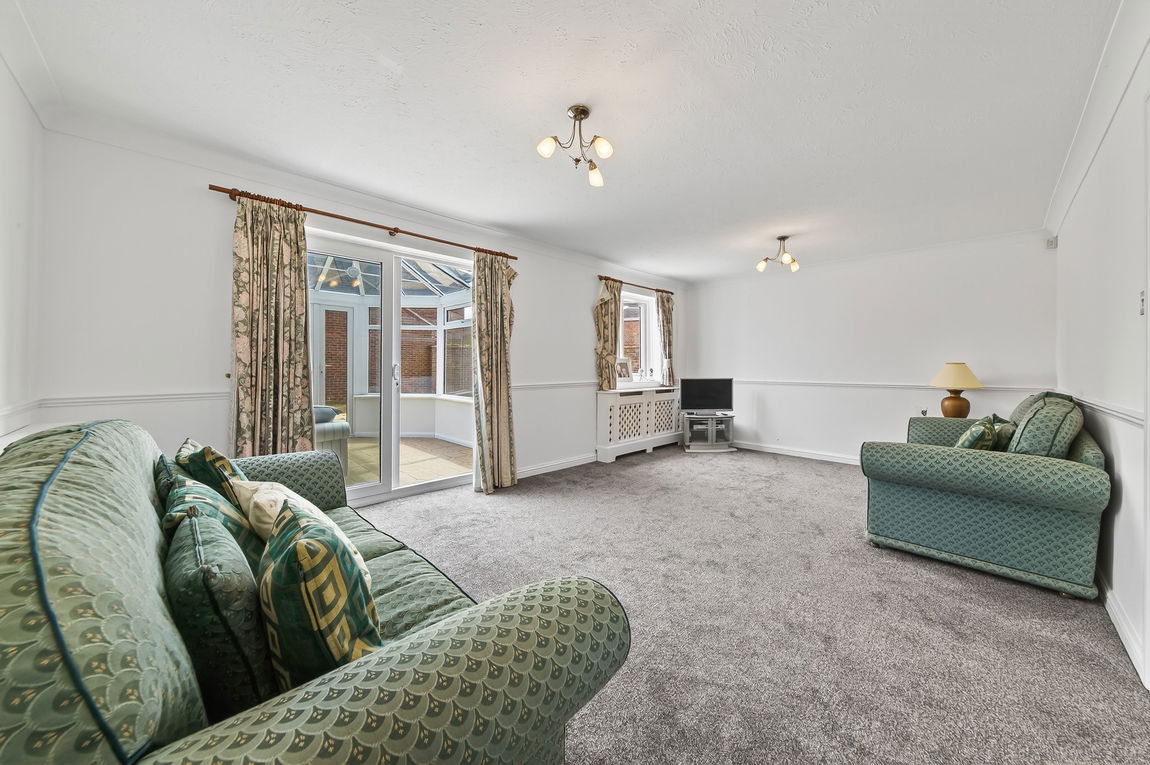
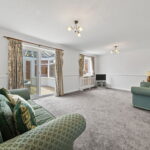
Well-proportioned Living Room with dark grey carpet, dado rails, and a coved ceiling. Natural light fills the space from a window to the rear elevation and sliding uPVC patio doors, which open into the conservatory. This layout extends the living area and provides a good space for entertaining or relaxing.
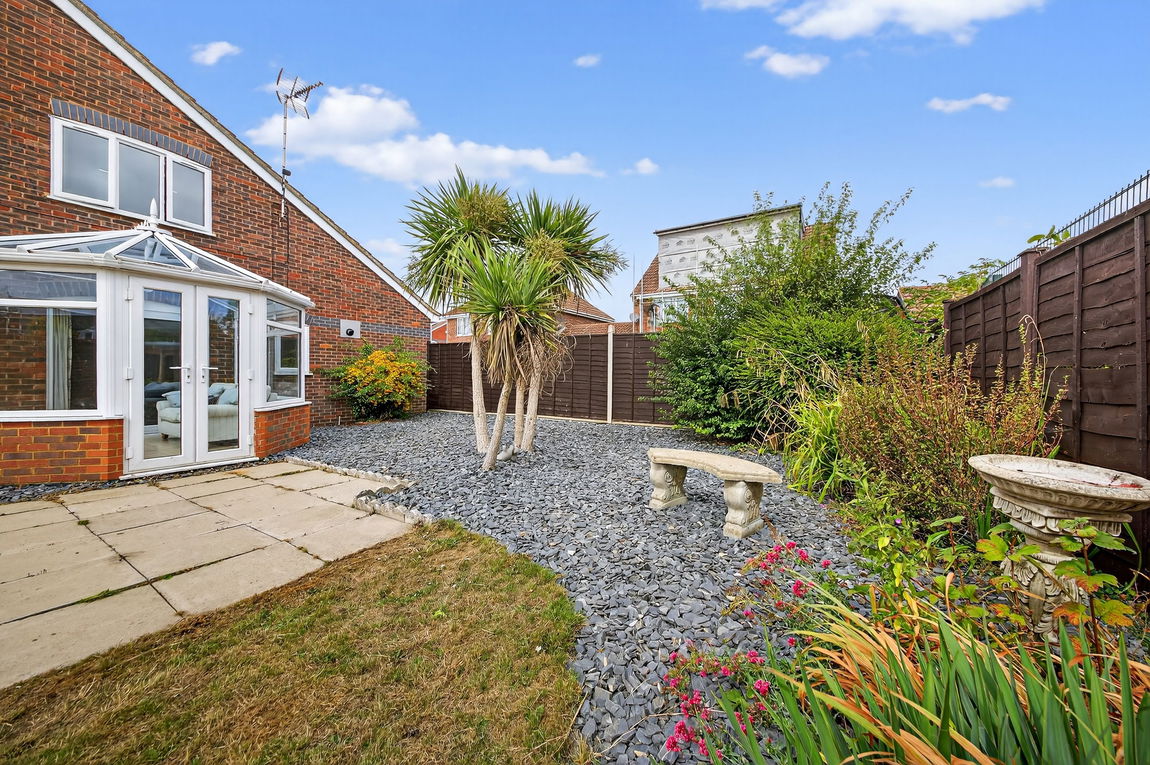
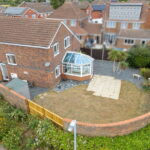
The Conservatory is a part-brick, south-east facing sun trap, with tiled flooring and French doors that lead to the patio area, providing a seamless indoor-outdoor flow.
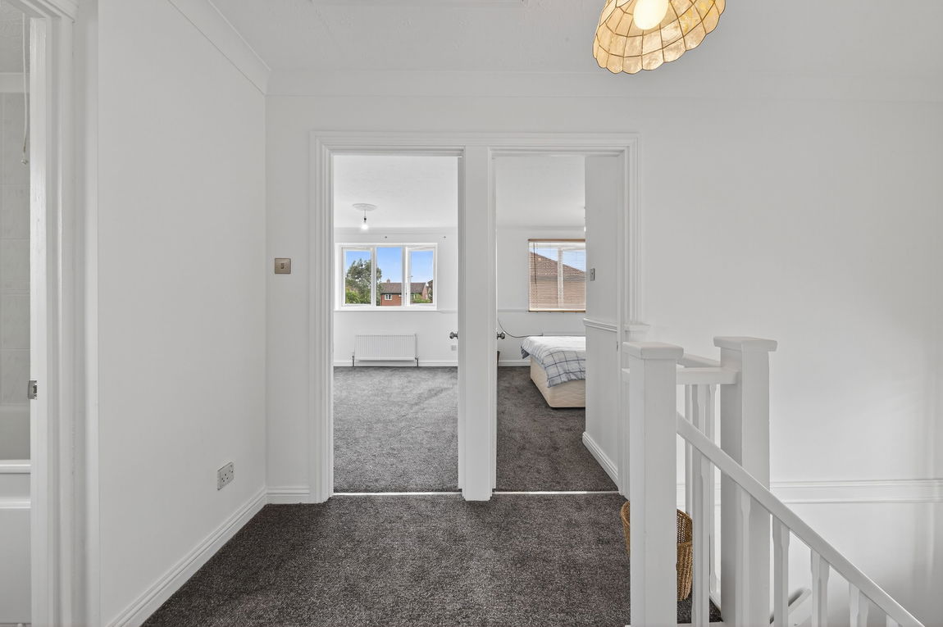
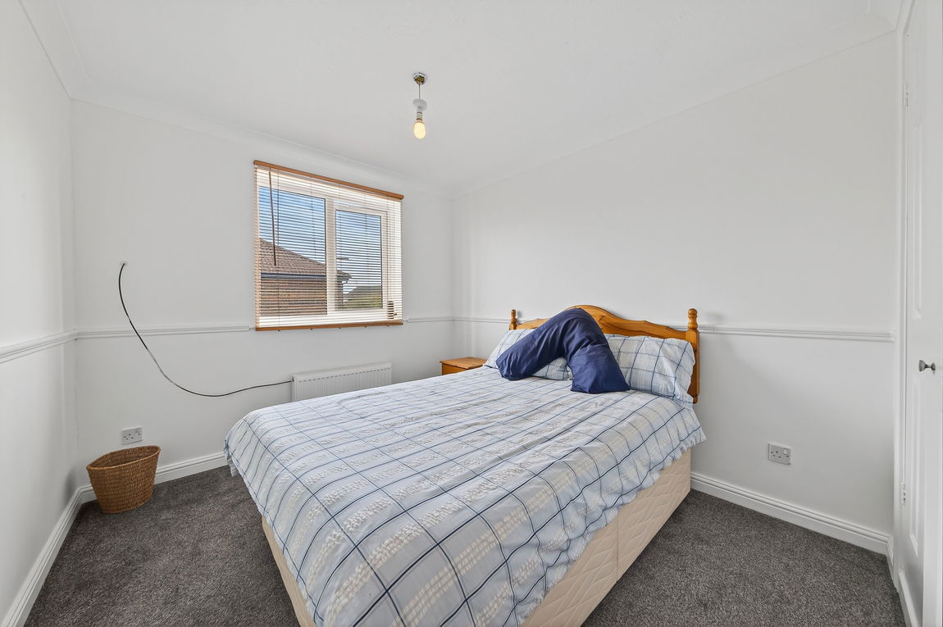
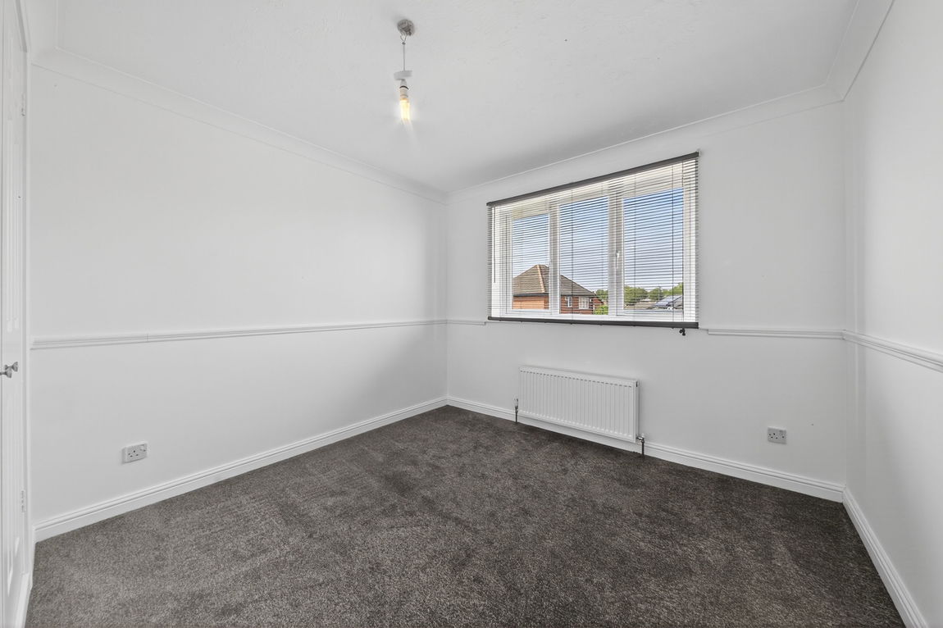
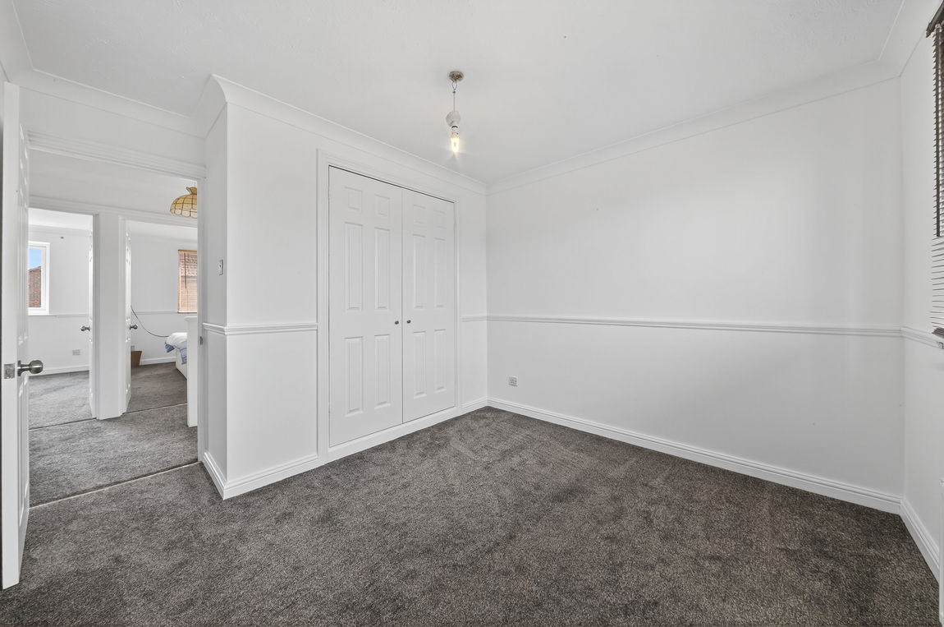
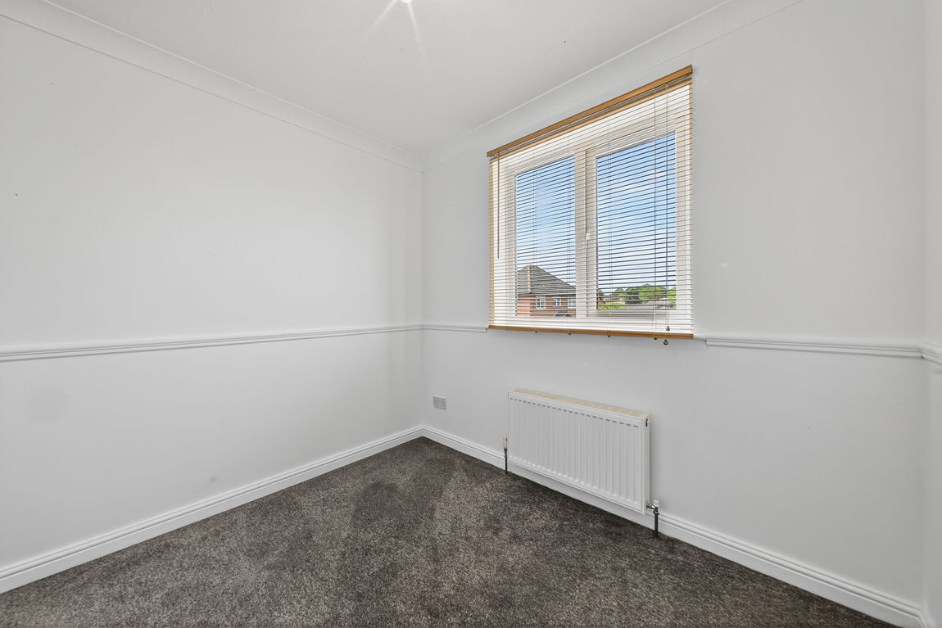
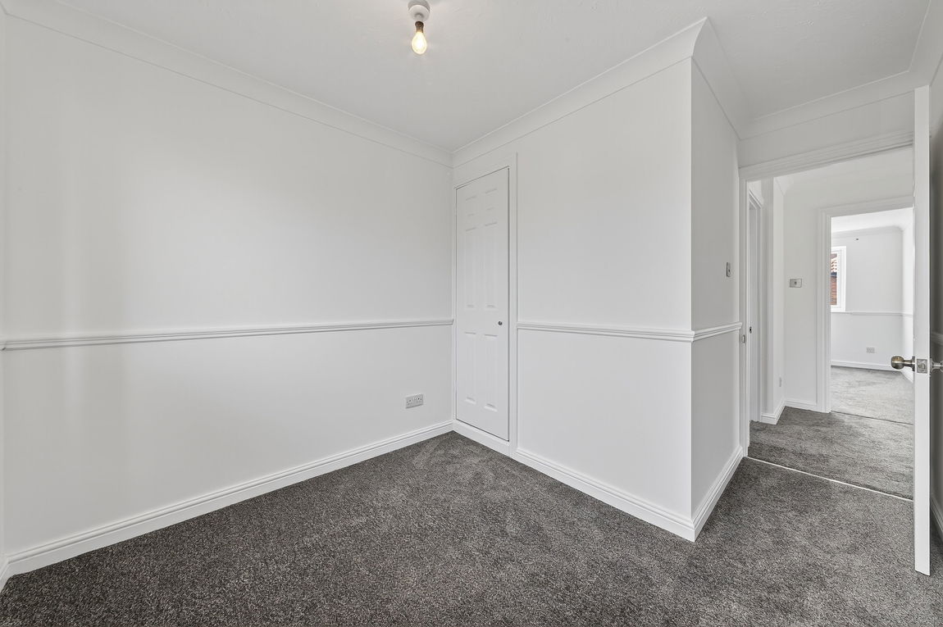
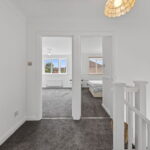
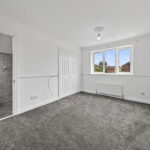
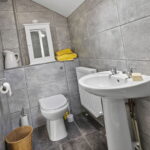
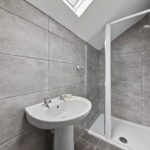
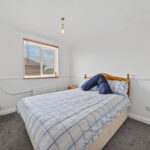
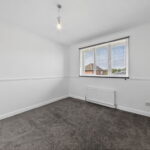
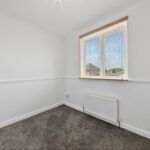
Upstairs, you'll find four good-sized bedrooms, all benefiting from built-in storage cupboards, dado rails, and recently fitted carpets. The Principal Bedroom boasts a contemporary en suite shower room with floor-to-ceiling grey tiling and a three-piece suite, including a double shower enclosure with a Mira shower, a low-level WC, a pedestal wash hand basin, and a Velux window.
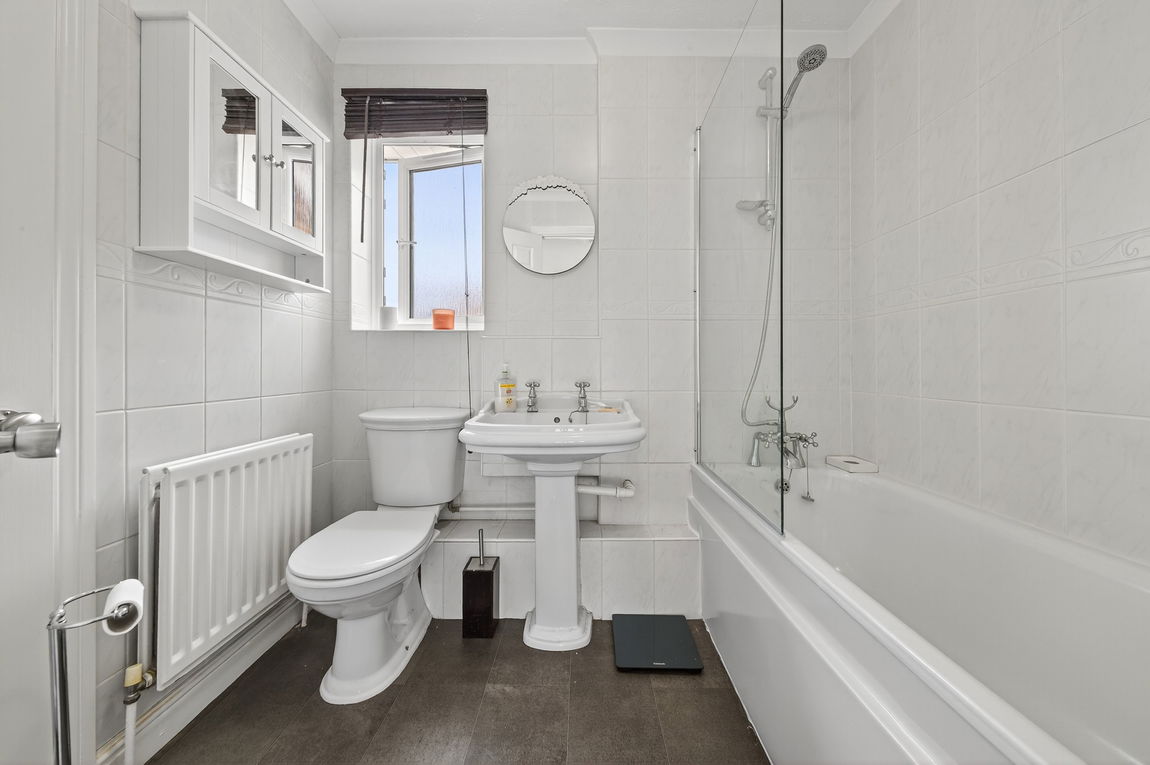
The Family Bathroom is thoughtfully designed and finished with floor-to-ceiling ceramic tiling. It features a panel-enclosed bath with a handheld shower attachment, a low-level WC, and a pedestal wash hand basin. A practical airing cupboard offers additional storage, enhancing the functionality of this well-appointed space.
The Single Garage, which benefits from light and power, has a high ceiling making excellent use as a gym. It can be accessed via an up-and-over door at the front and a pedestrian door from the main hallway.
Outside
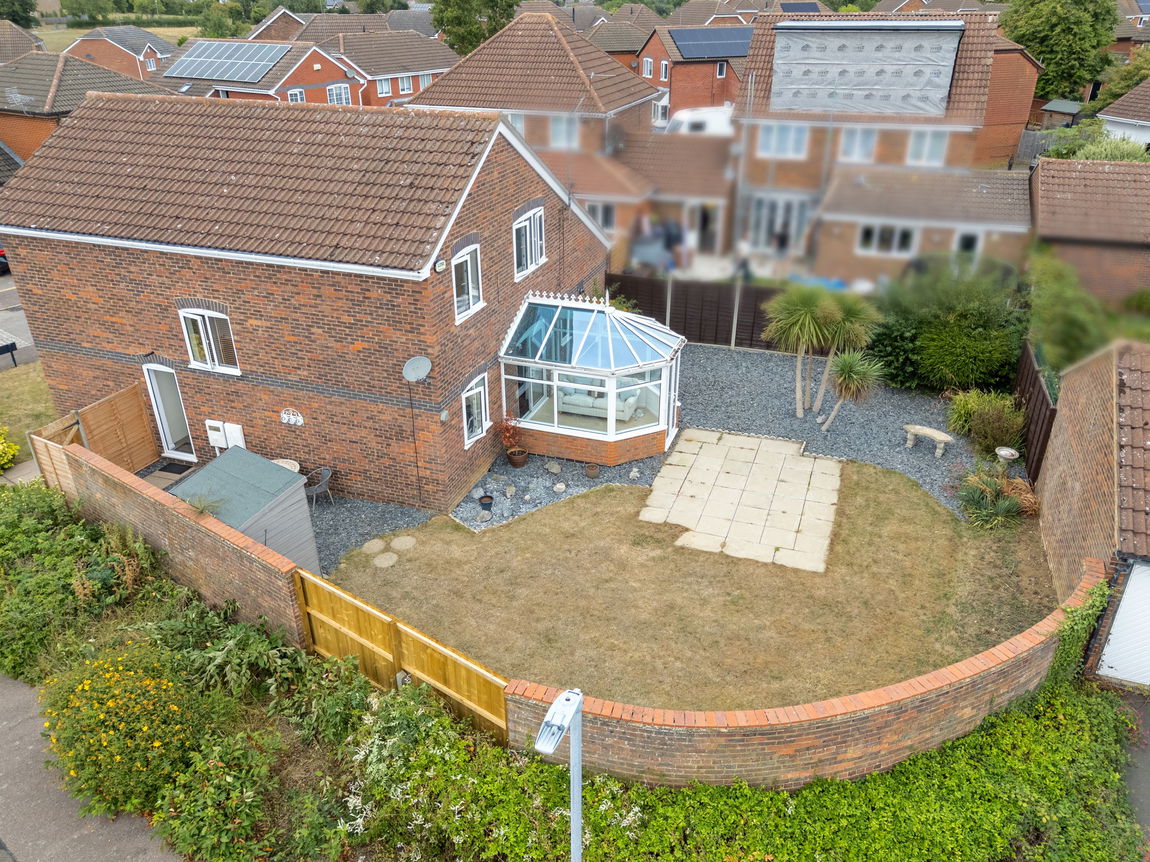
Occupying a highly desirable corner position on Hornbeam Close, this attractive property is approached via a paved driveway, providing convenient off-road parking for two vehicles. The front garden is thoughtfully landscaped with a well-maintained lawn, bordered by mature shrubs and established hedging.
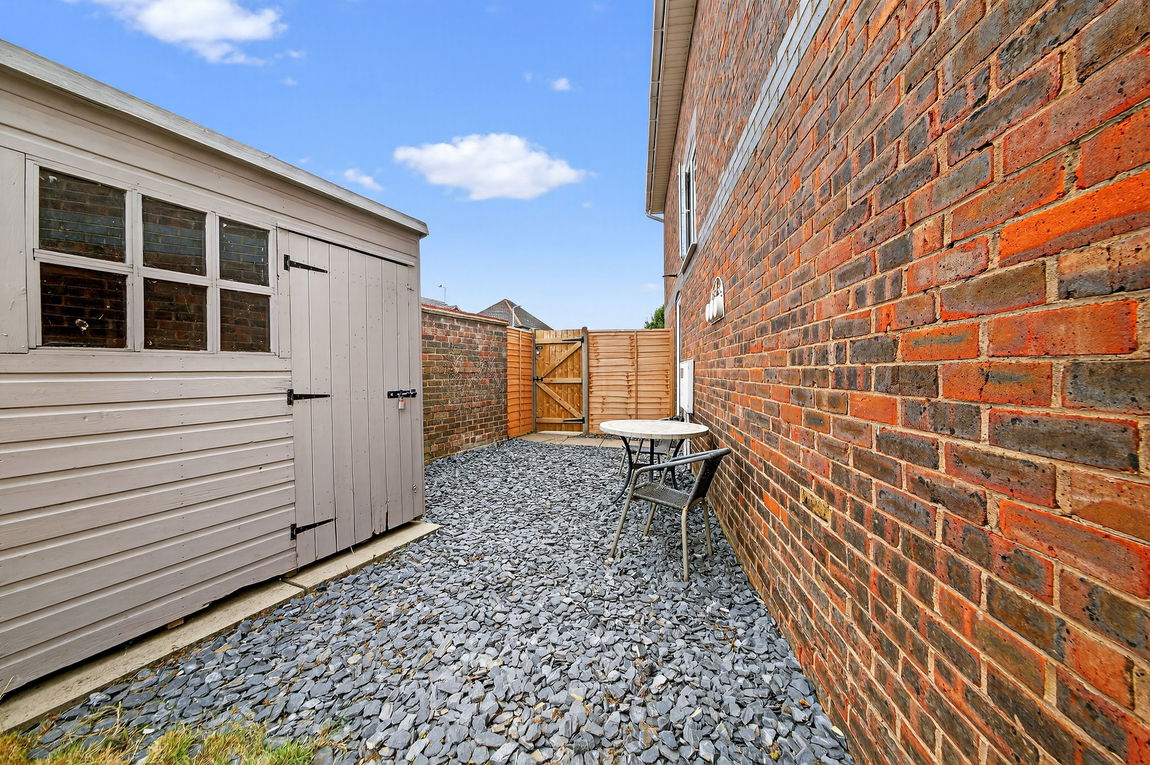
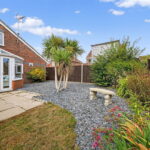
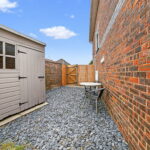
The rear garden wraps around the side of the property, creating a generous outdoor space. A spacious patio area is ideal for dining, while an area of decorative slate chippings adds additional entertaining space. The garden is mainly laid to lawn with a timber shed for storage, mature trees and shrubs, and a timber gate provides secure access to the front.