





























"Finders Keepers"
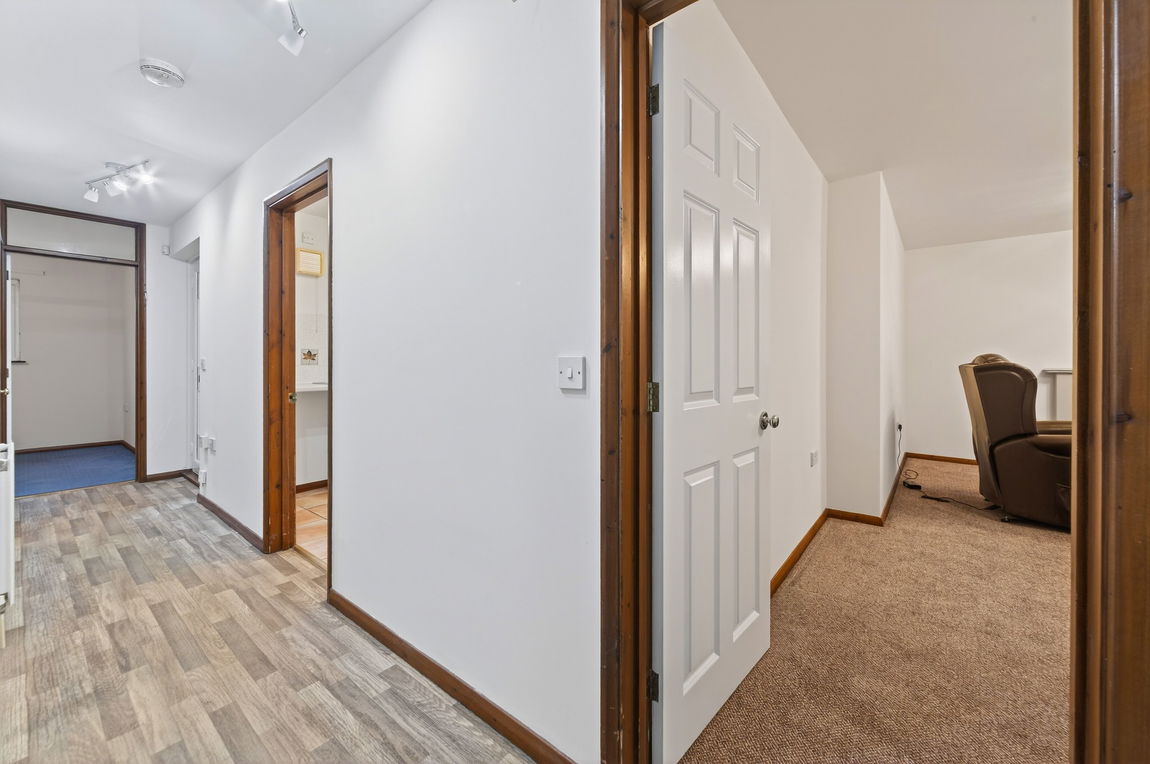
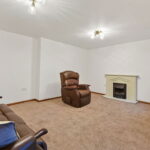
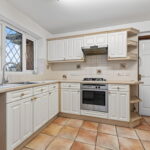
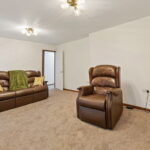
Modern detached bungalows are in high demand! This property provides comfortable single- level living and is well located within a modern enclave convenient for the Lloyds area and amenities. Offered for sale with NO CHAIN, the accommodation includes a central hall, the living room leads to an extended garden/dining room, there is a fitted kitchen, two double sized bedrooms and a practical wet room. This property is perfectly suited for those seeking a modern and manageable home. The convenience of a driveway and an integral single garage further enhances its appeal. All offered with no onward chain.
Description:
Discover this charming detached bungalow, ideally situated within a modern development, offering easy access to local amenities and the Lloyds area.
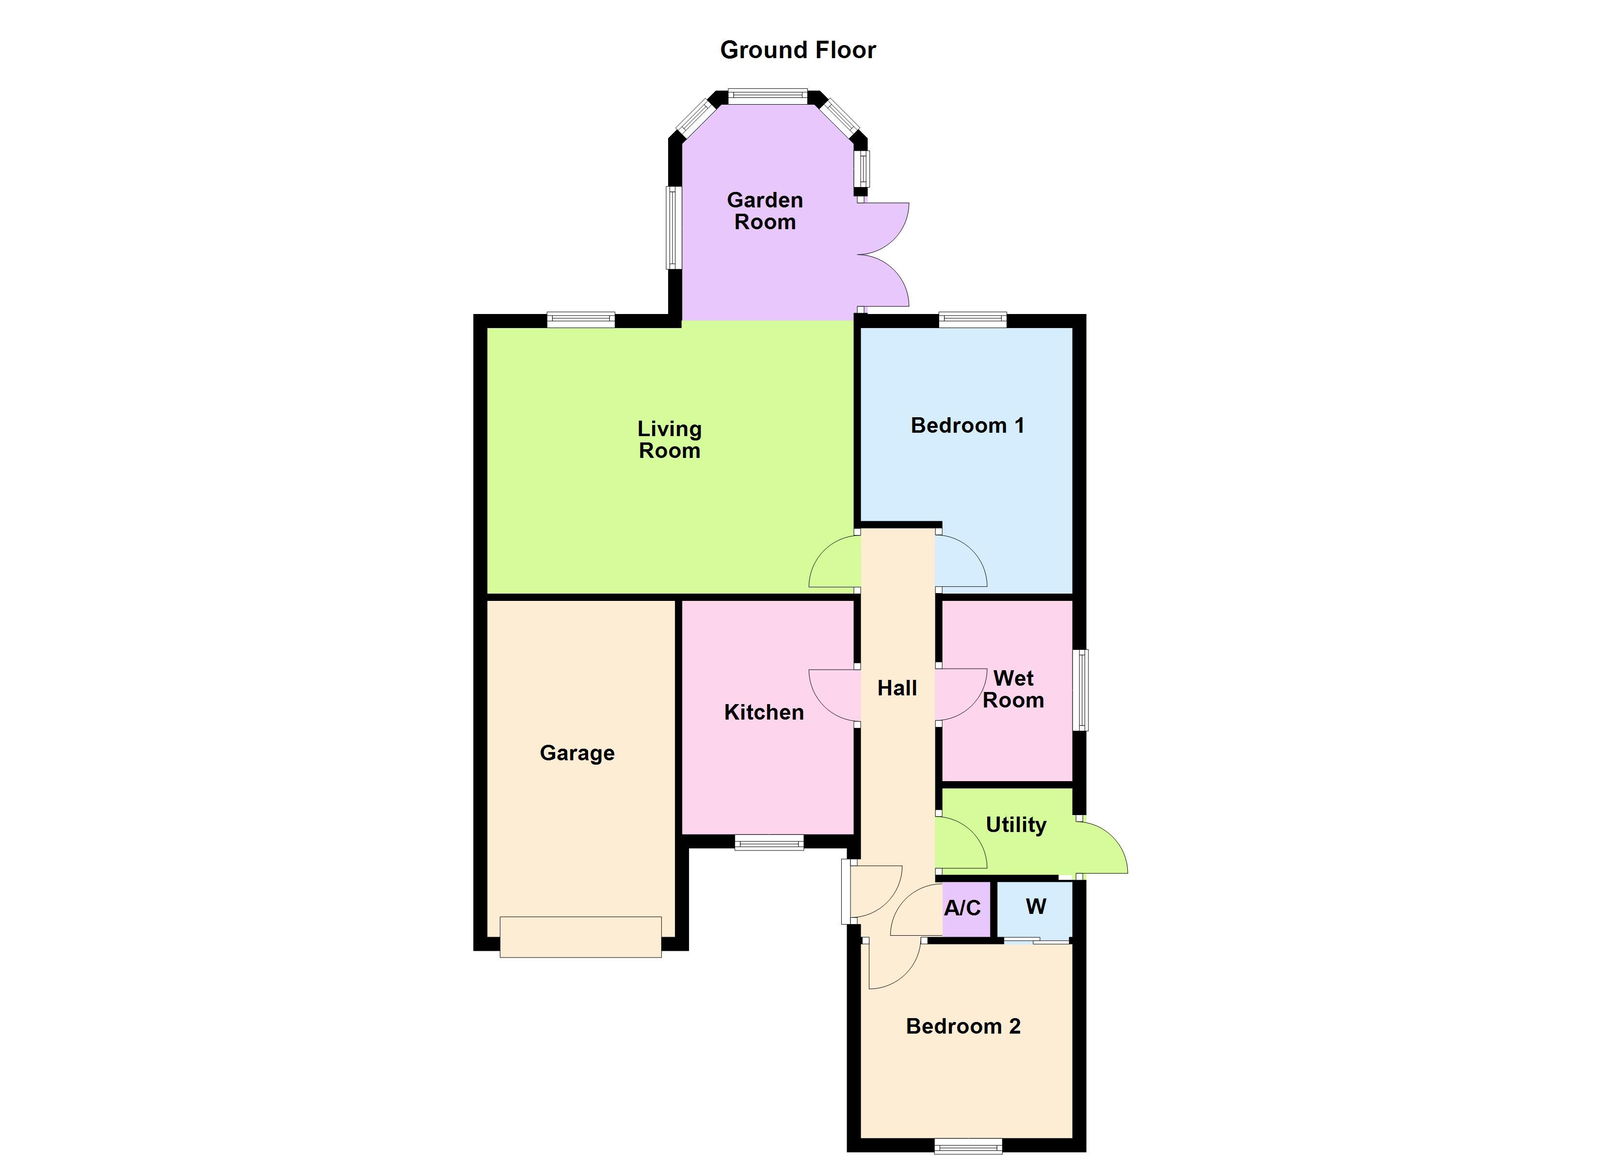
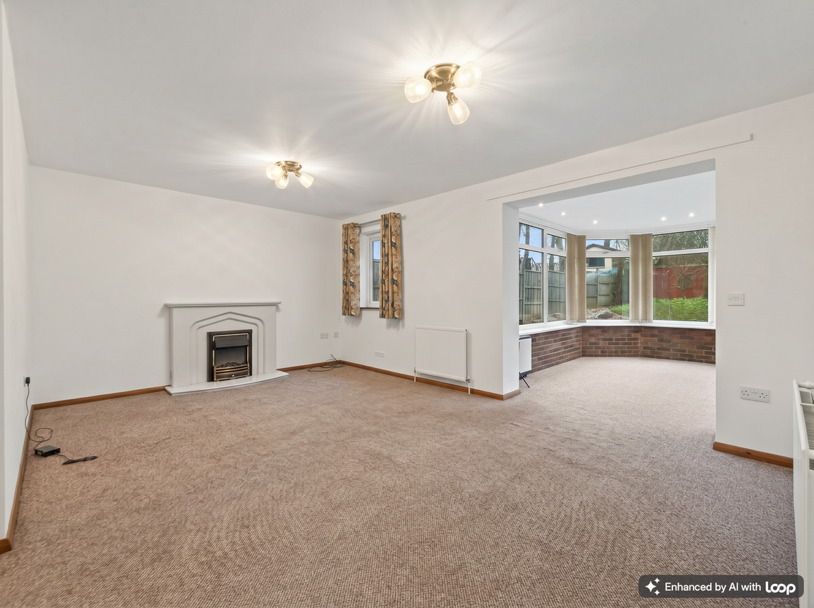
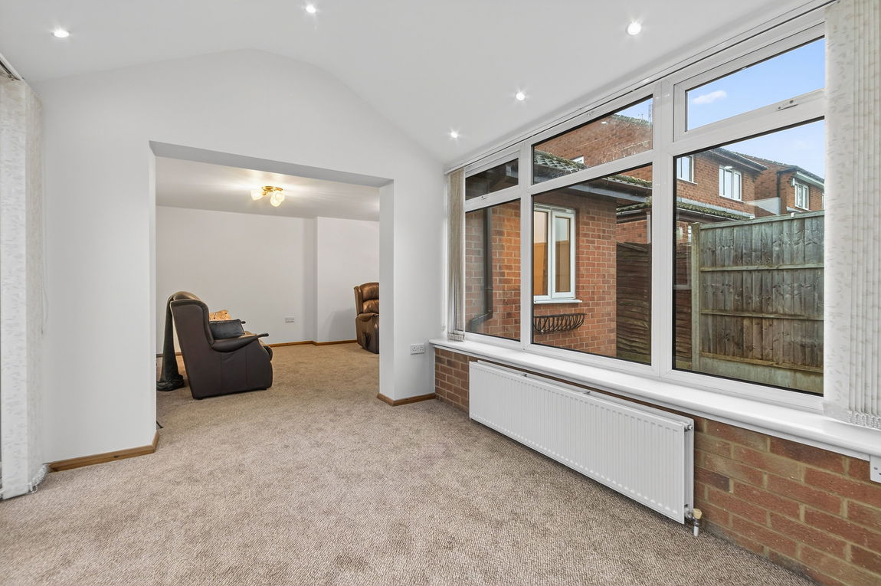
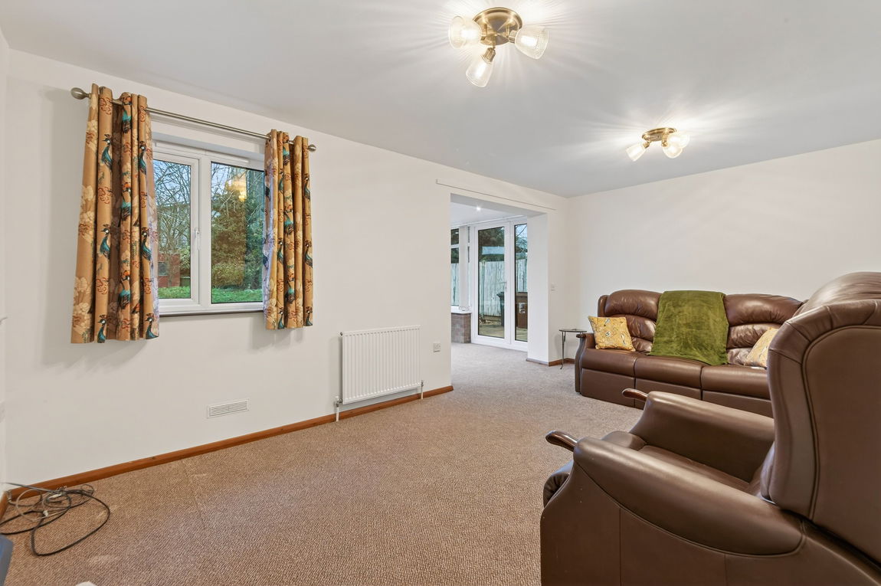
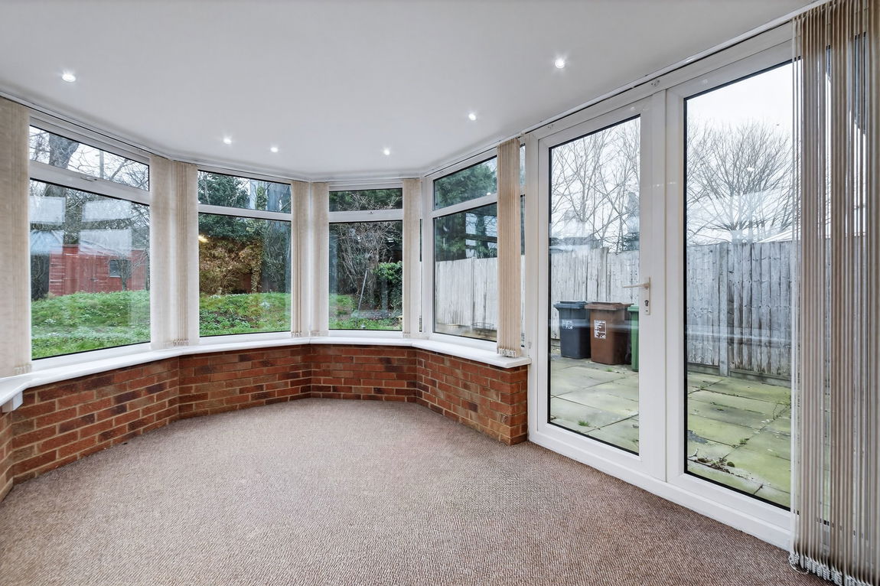
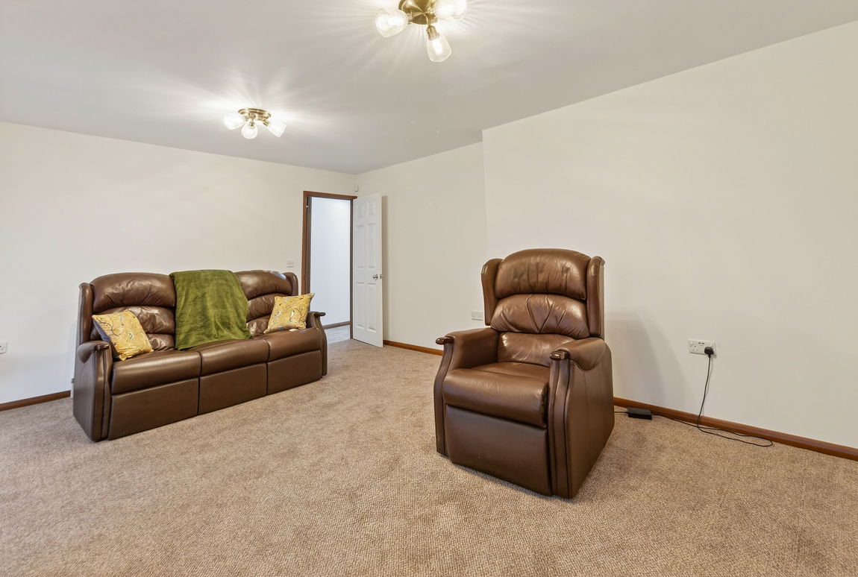
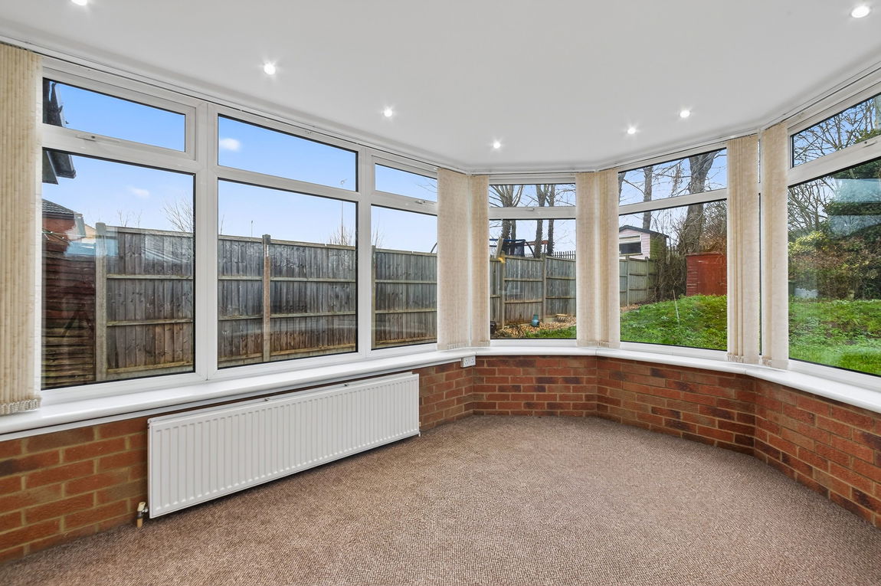
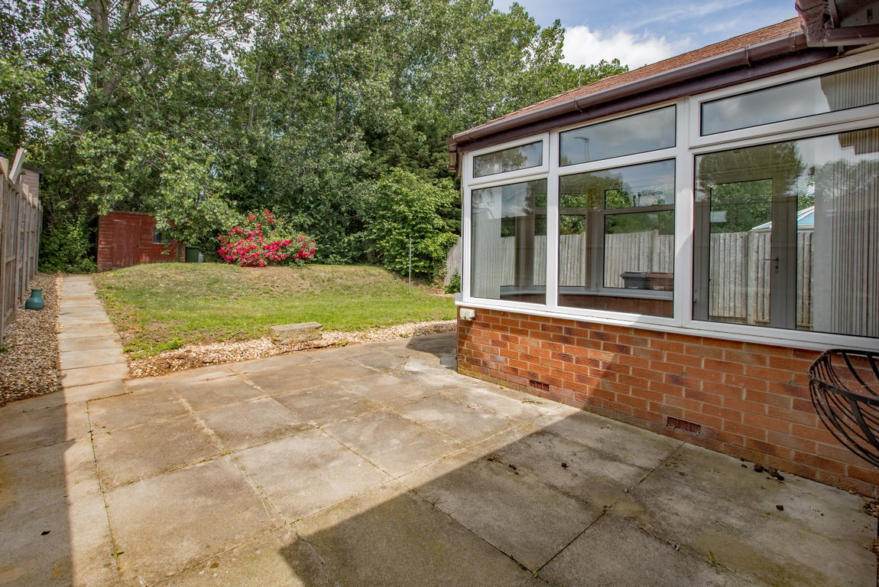
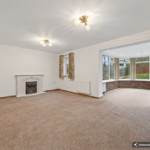
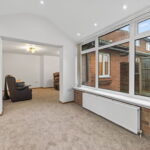
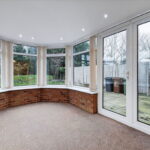
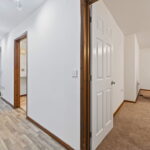
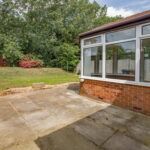
The accommodation includes a welcoming central hall which provides a seamless flow through the home. The living room leads into an extended garden/dining room, creating an ideal space for relaxation and entertaining, with views and access to the garden.
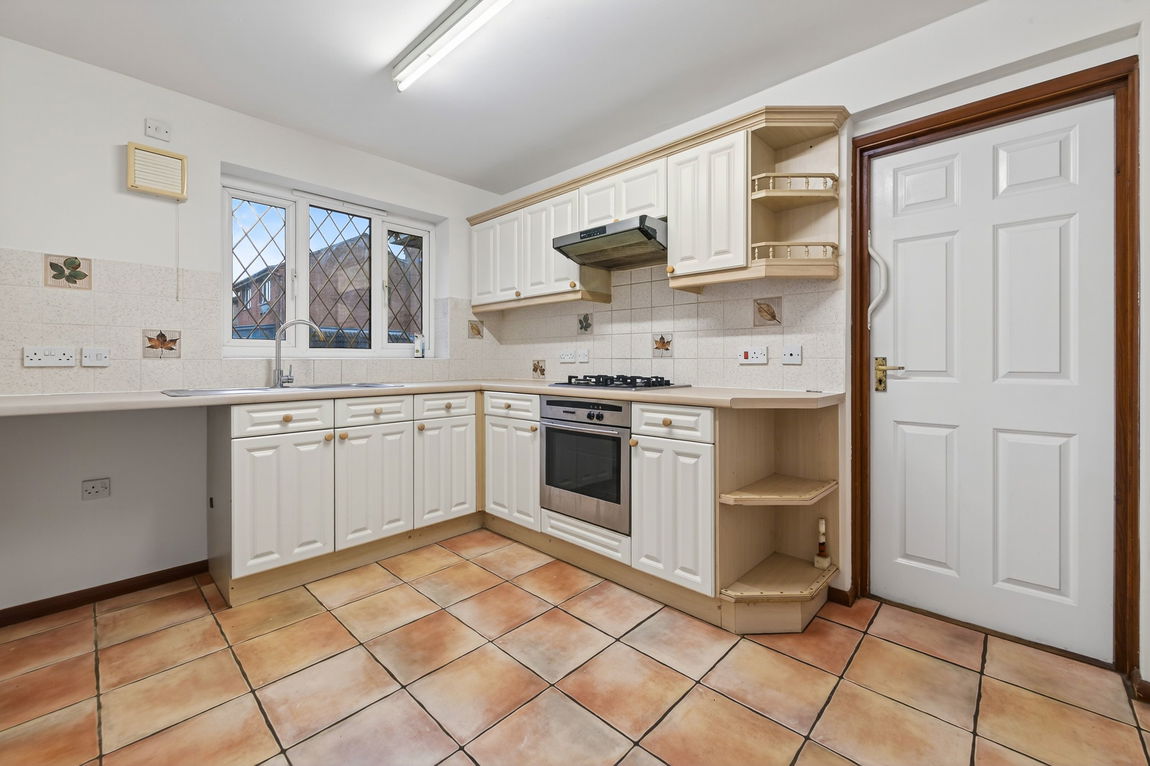
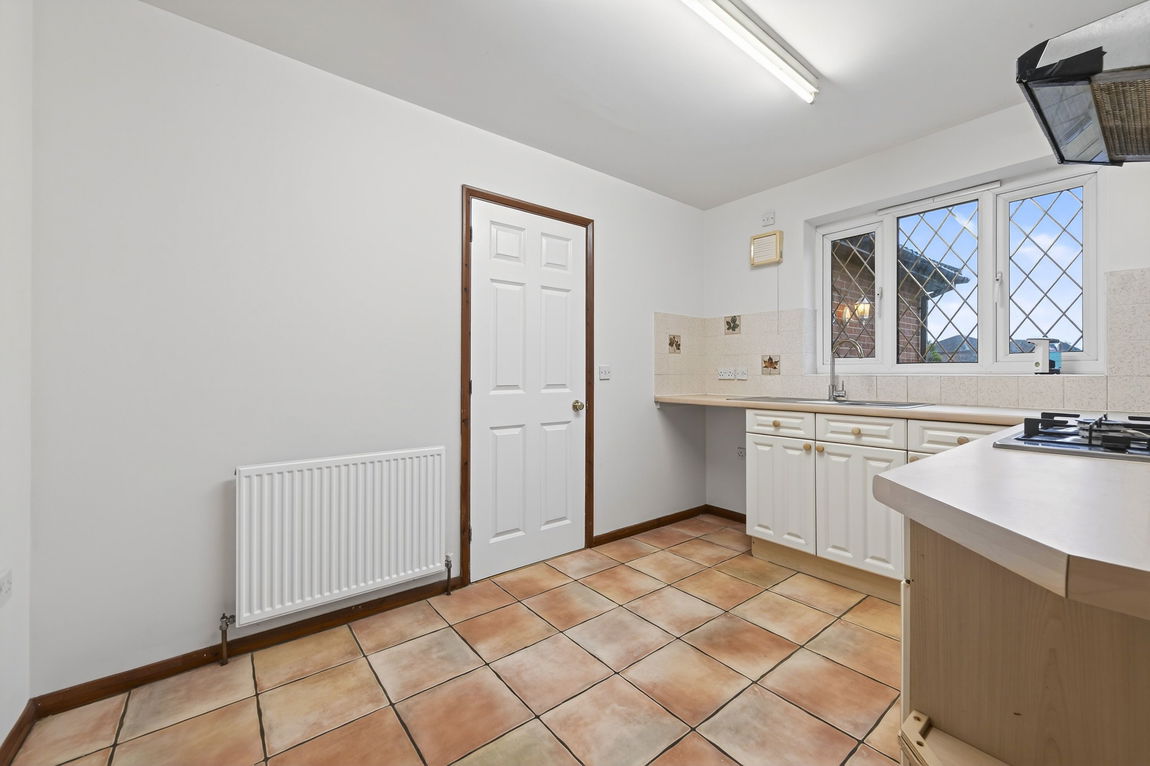
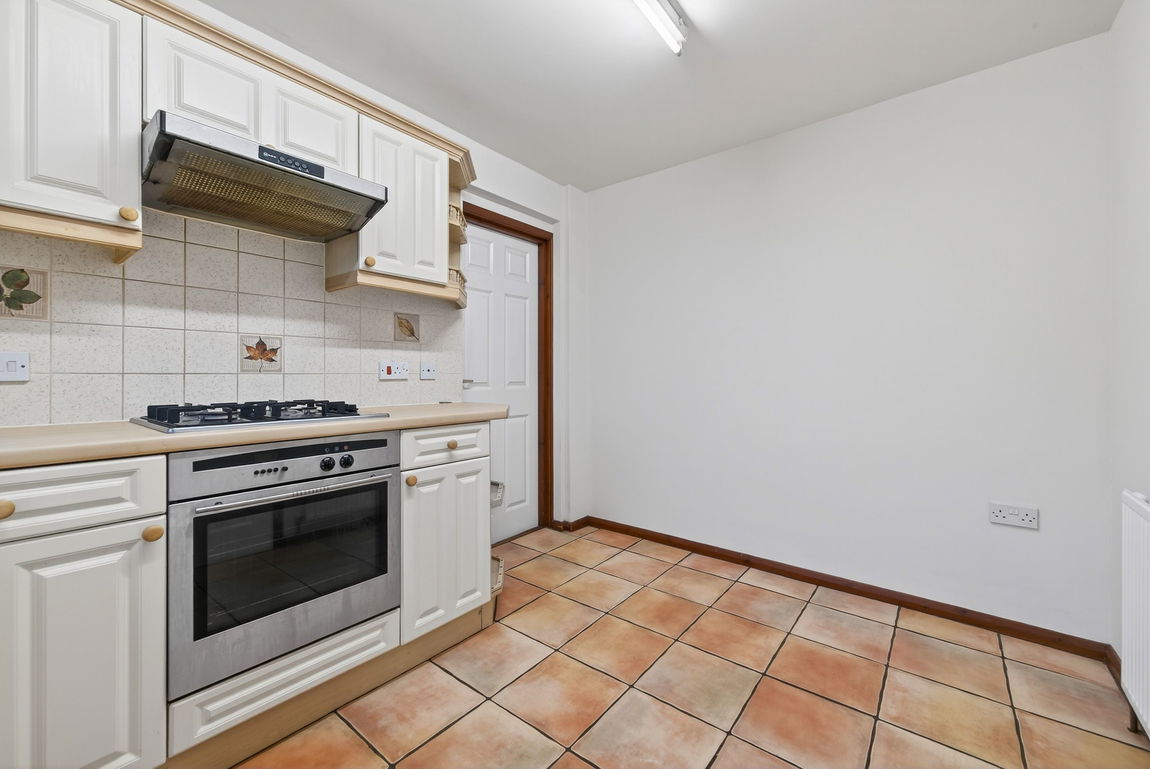
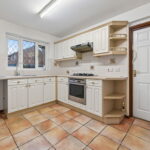
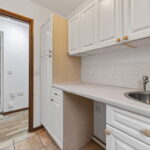
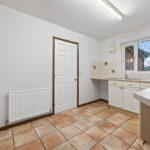
The fitted kitchen is practical and well-arranged, offering everything needed for daily culinary tasks. There is a door which leads into the integral garage.
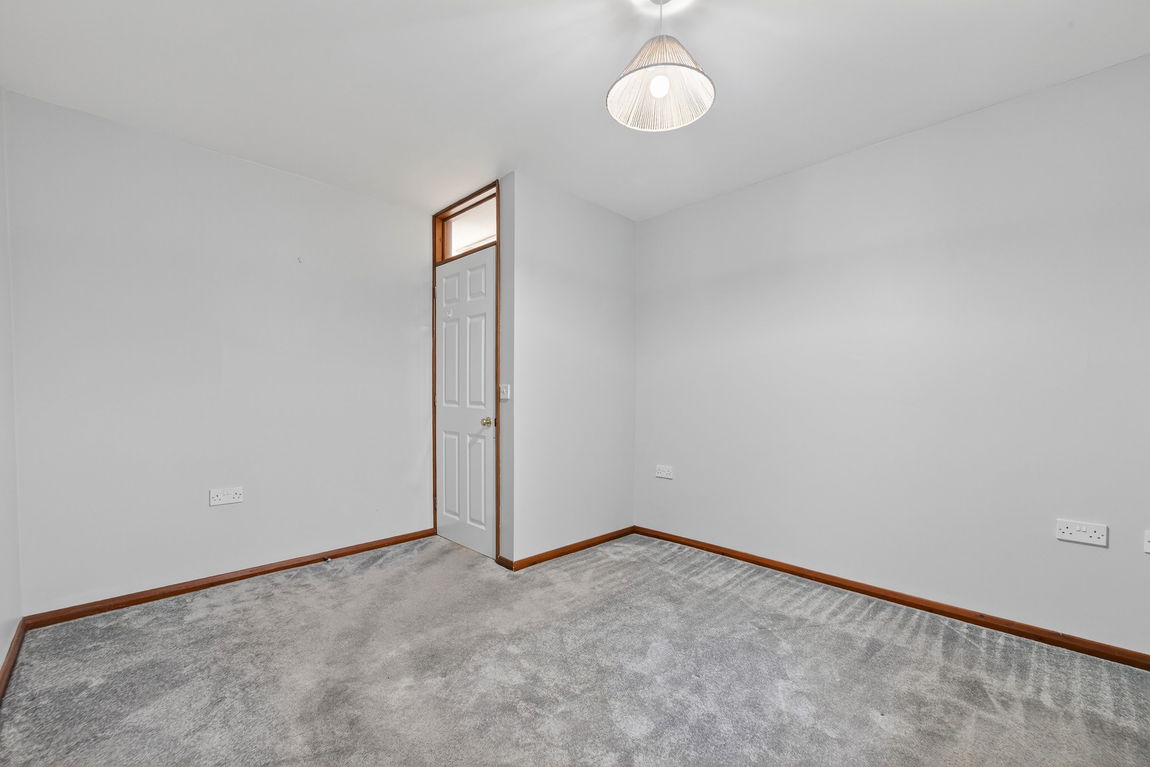
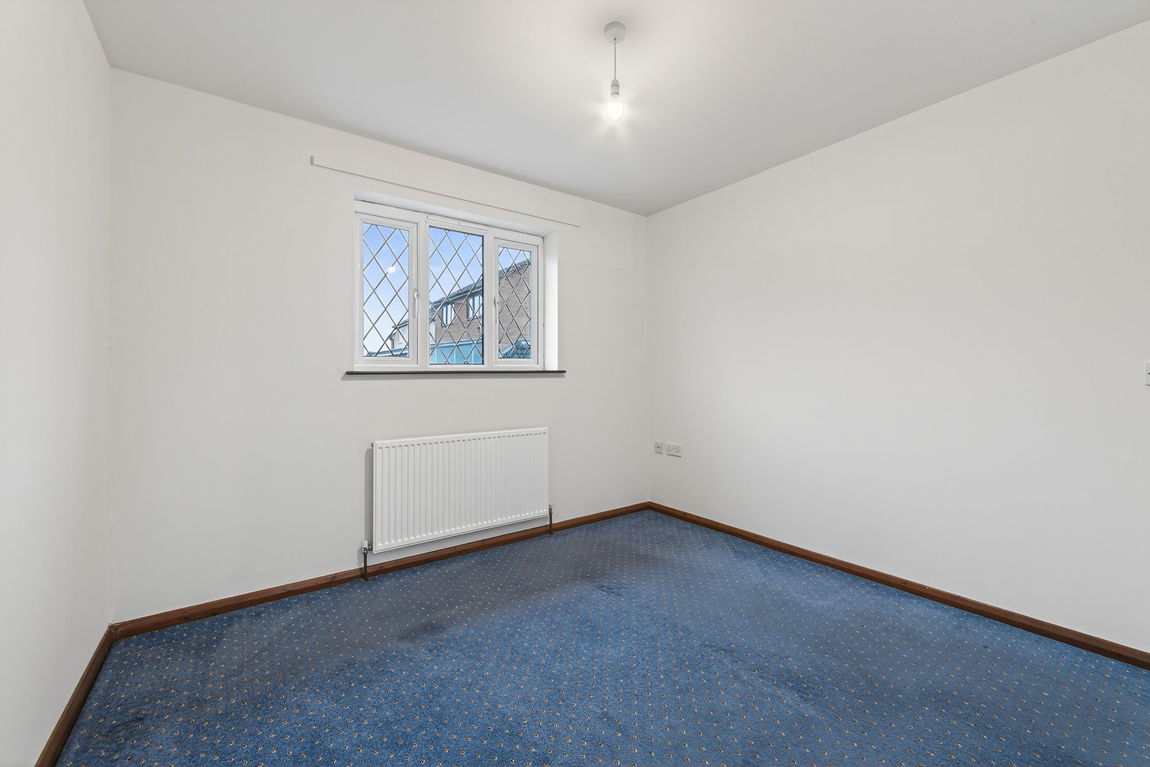
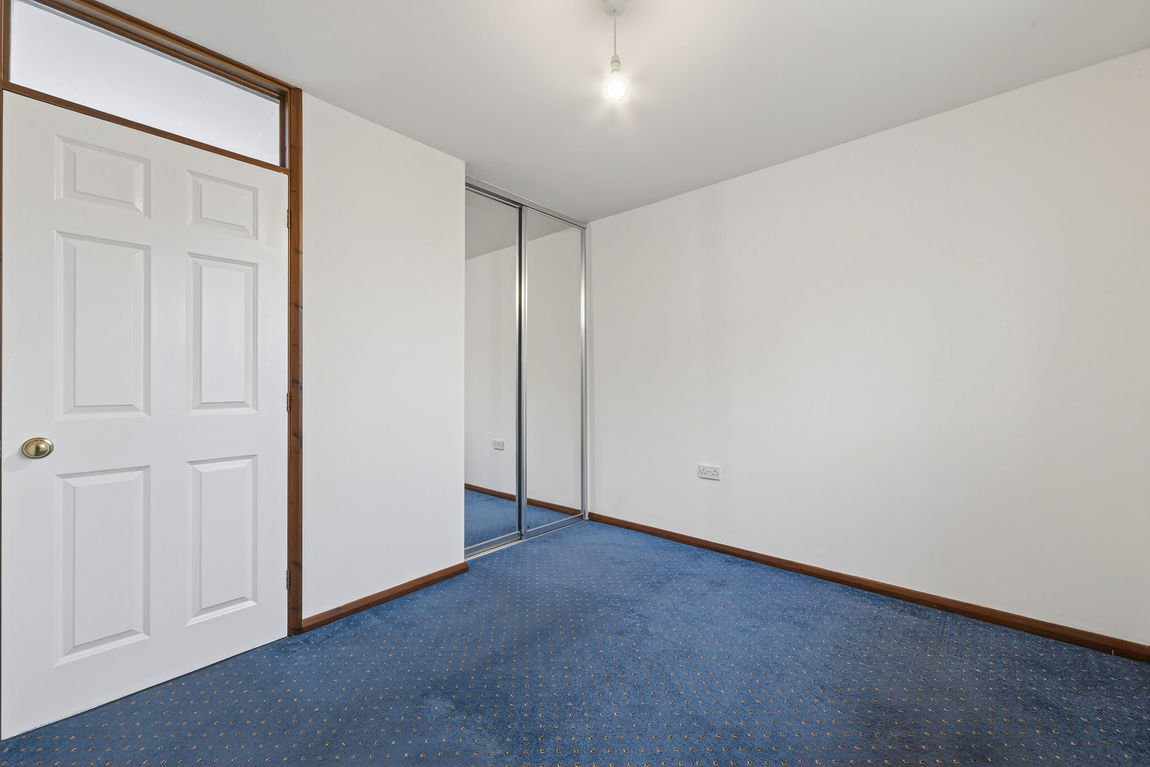
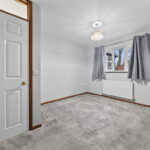
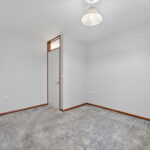
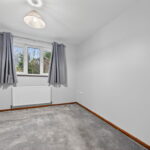
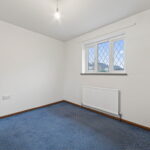
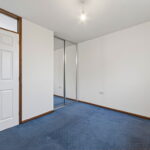
The property features two spacious double bedrooms, providing comfortable accommodation.
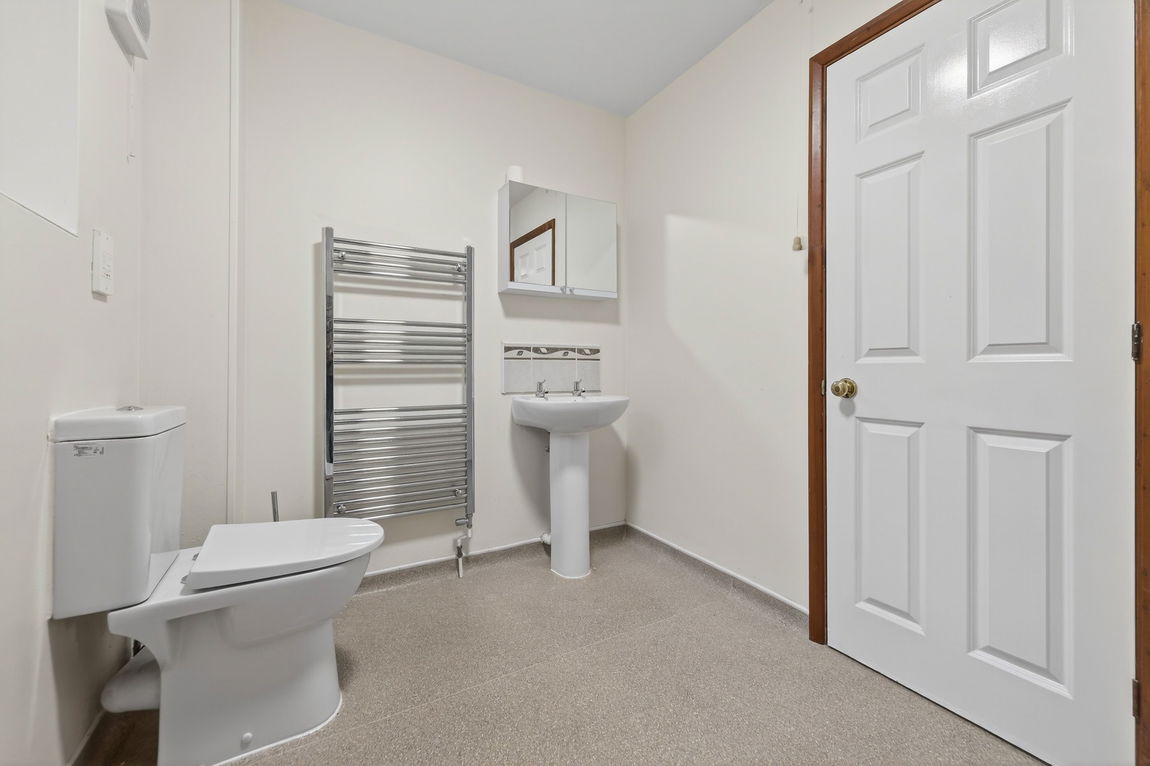
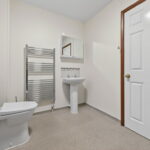
A modern wet room adds convenience and accessibility.
The property benefits from a gas central heating system, FTTC broadband is available.
Outside:
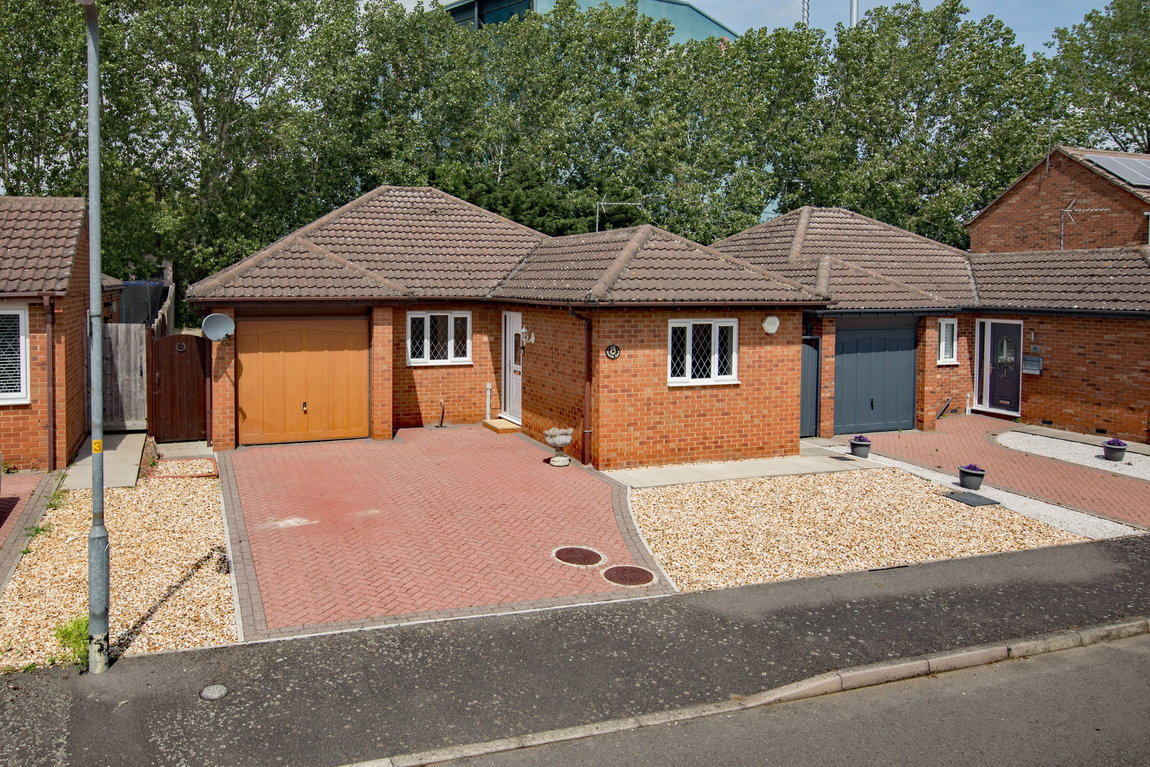
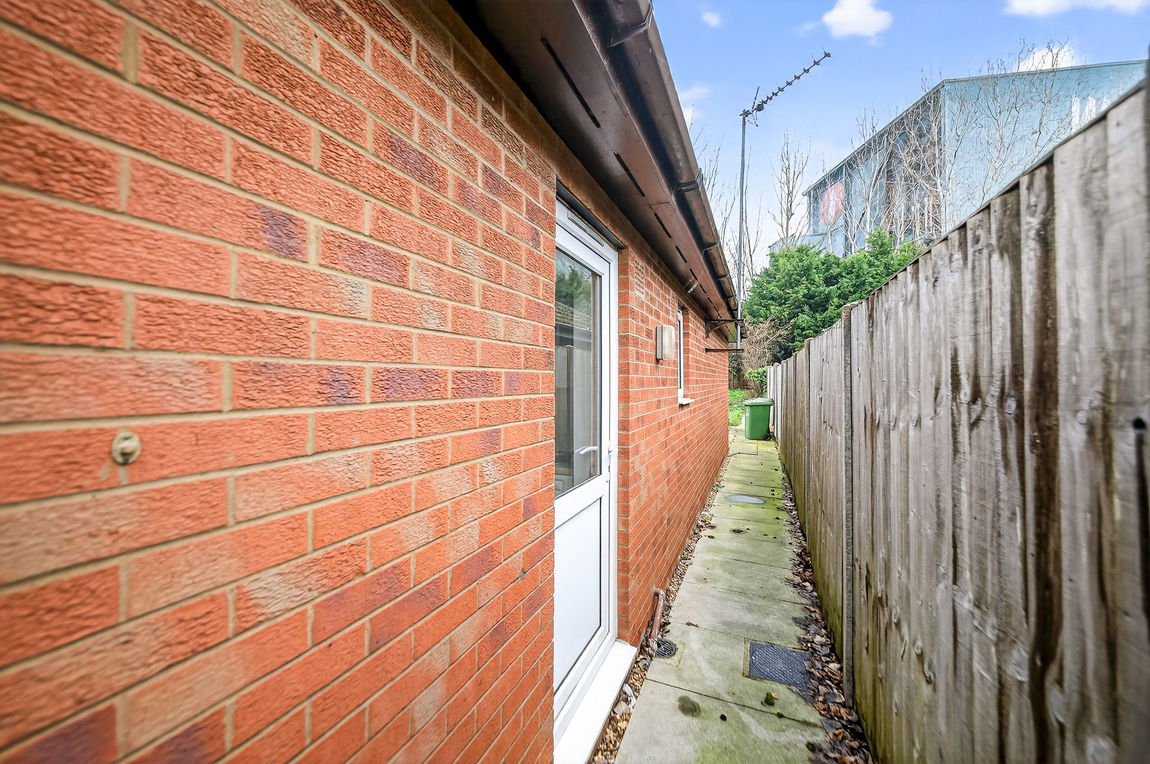
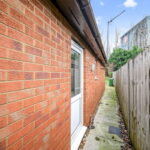
To the front, a driveway provides off-road parking and leads to the integral single garage, offering practical storage or secure parking.
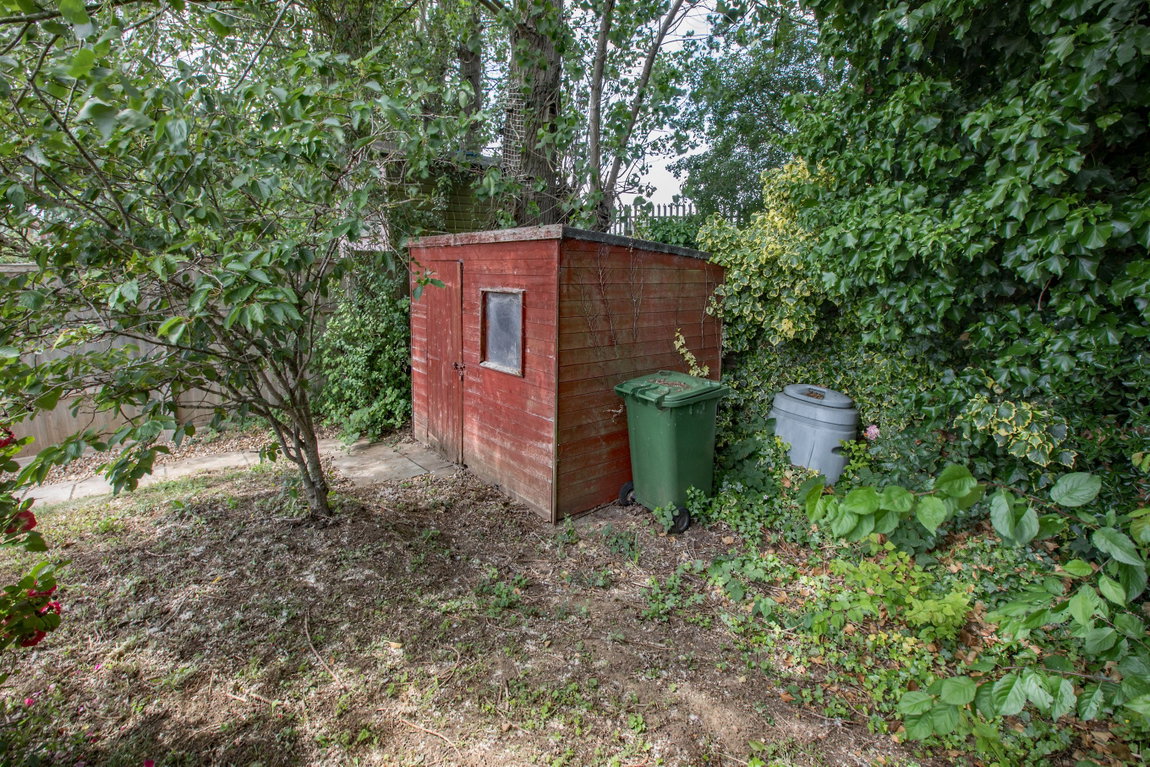
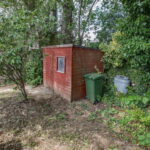
The garden provides a private outdoor space, mainly laid to lawn with a paved patio area, perfect for enjoying sunny days or gentle gardening.
Room Measurements:
Living Room - 5.31m x 3.86m (17'5" x 12'8")
Garden Room - 3.76m x 2.62m (12'4" x 8'7")
Kitchen - 2.54m x 3.45m (8'4" x 11'4")
Bedroom 1 - 3.76m x 3.12m (12'4" x 10'3") (max)
Wet Room - 2.64m x 1.96m (8'8" x 6'5")
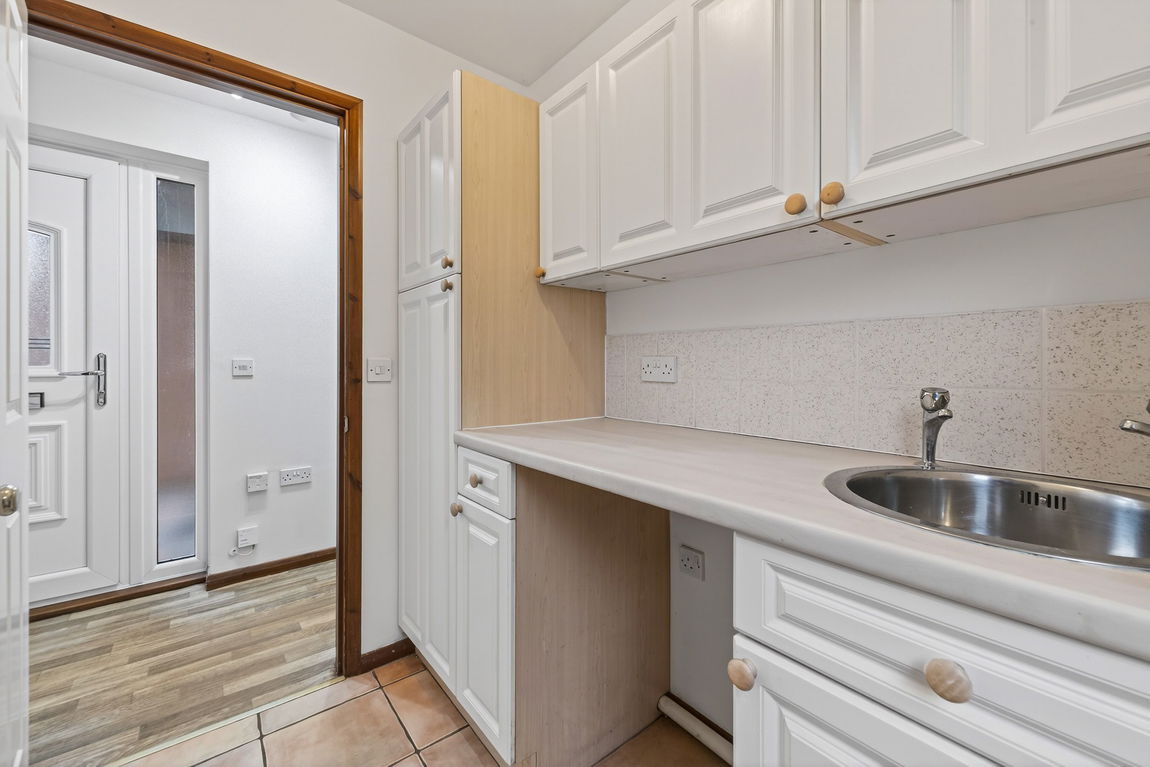
Utility Room - 1.96m x 1.55m (6'5" x 5'1")
Bedroom 2 - 2.87m x 3.1m (9'5" x 10'2")
Garage - 4.95m x 2.77m (16'3" x 9'1")