






















“Room to Grow”
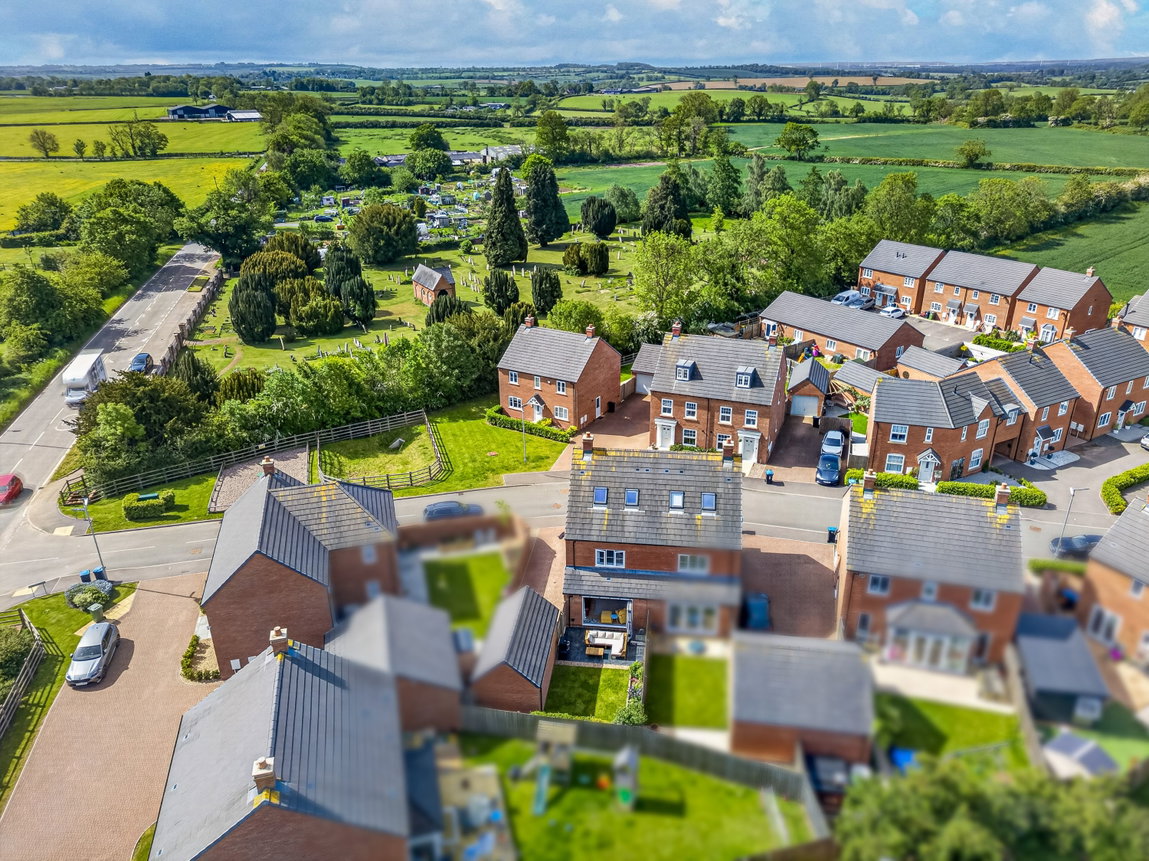
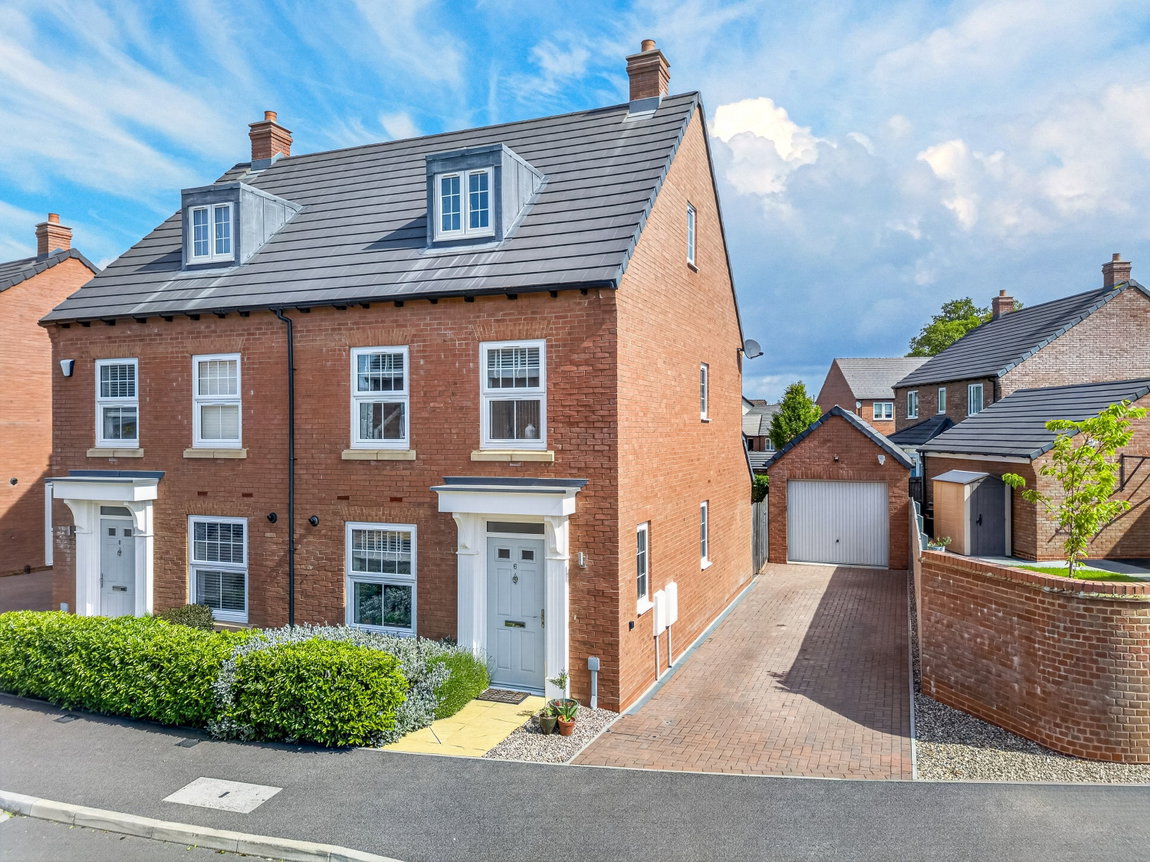
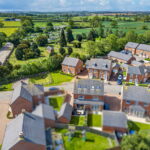
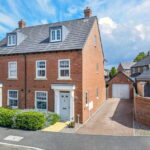
Located in a popular setting within walking distance of the centre of the charming village of Husbands Bosworth, this impressive semi-detached, three-storey property provides excellent room to grow. It features a high standard of finish throughout, a landscaped rear garden, three bedrooms, off-road parking, and a garage.
Situated within the well-regarded village of Husbands Bosworth, the property is conveniently close to the village shop, doctors’ surgery, primary school, pub, and other local amenities. Market Harborough is just a ten-to-fifteen-minute drive away, offering a direct train service to London St Pancras. The M1 is also within easy reach, providing access to the M6 and A14 for commuting.
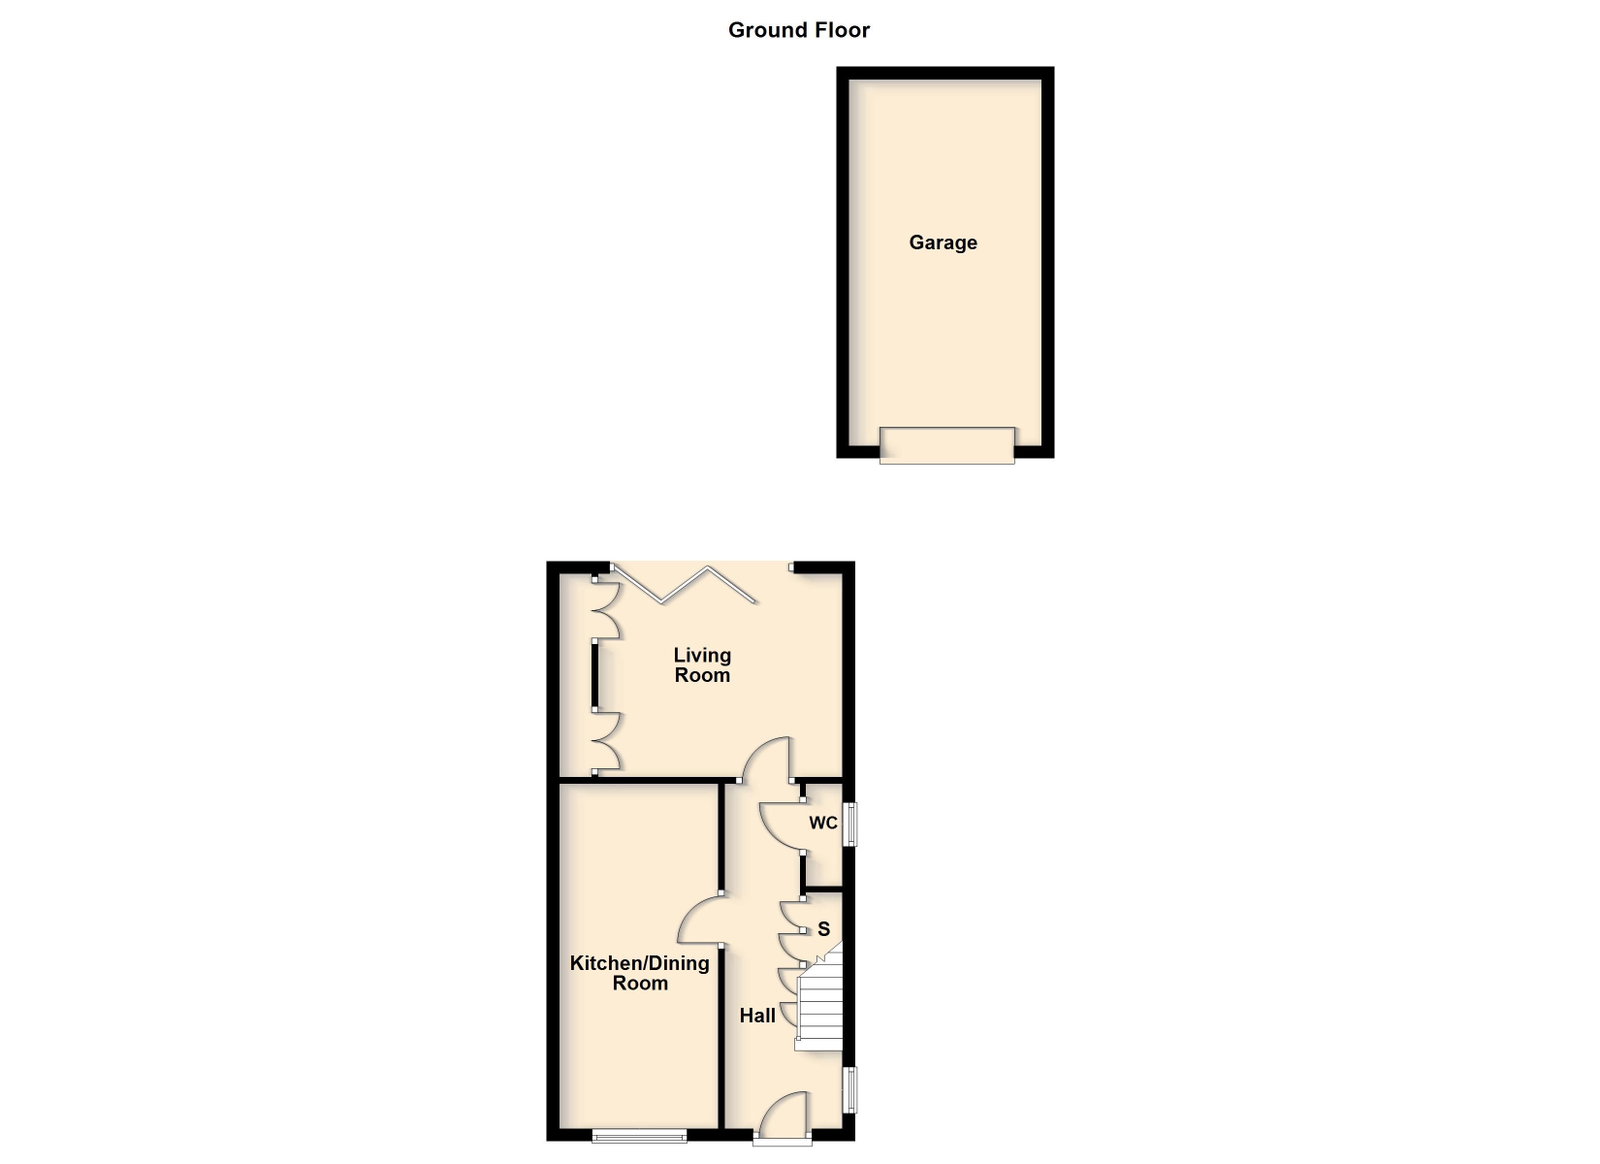
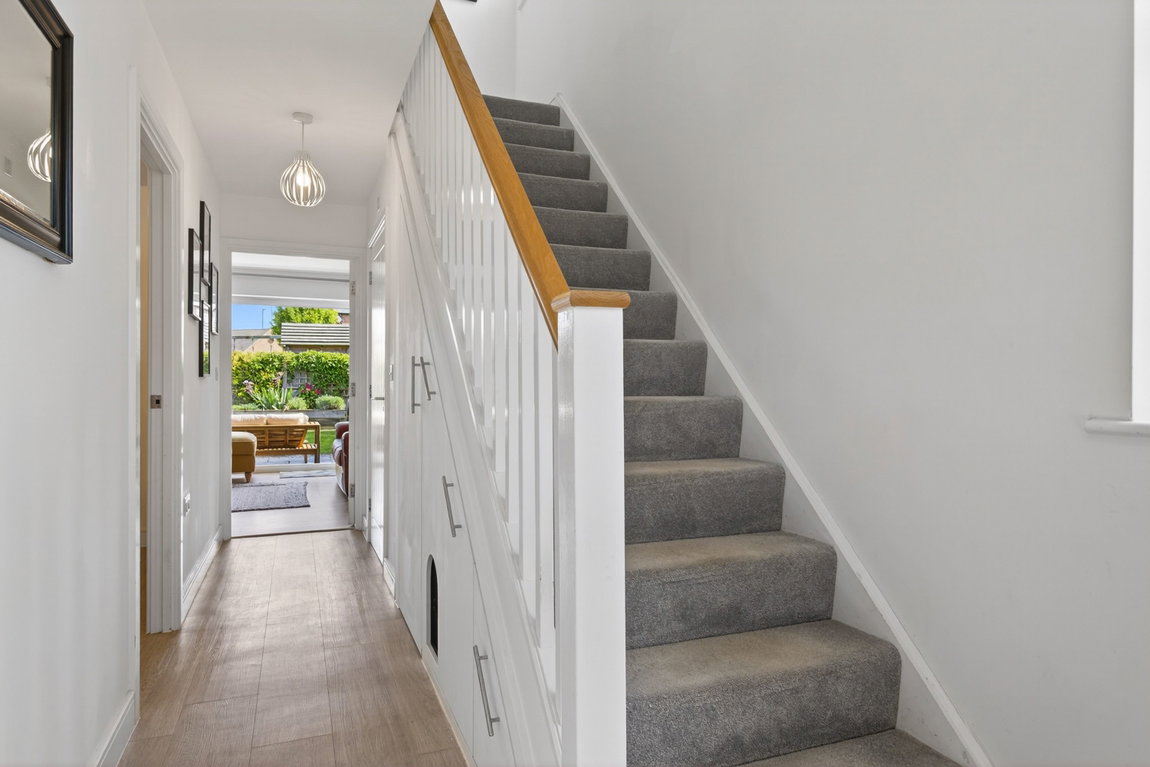
Entrance is through the timber front door, leading into the inviting entrance hall, with a side-light window injecting natural light, high-quality Karndean flooring, bespoke under-stair storage fitted in December 2025, and access to the guest WC.
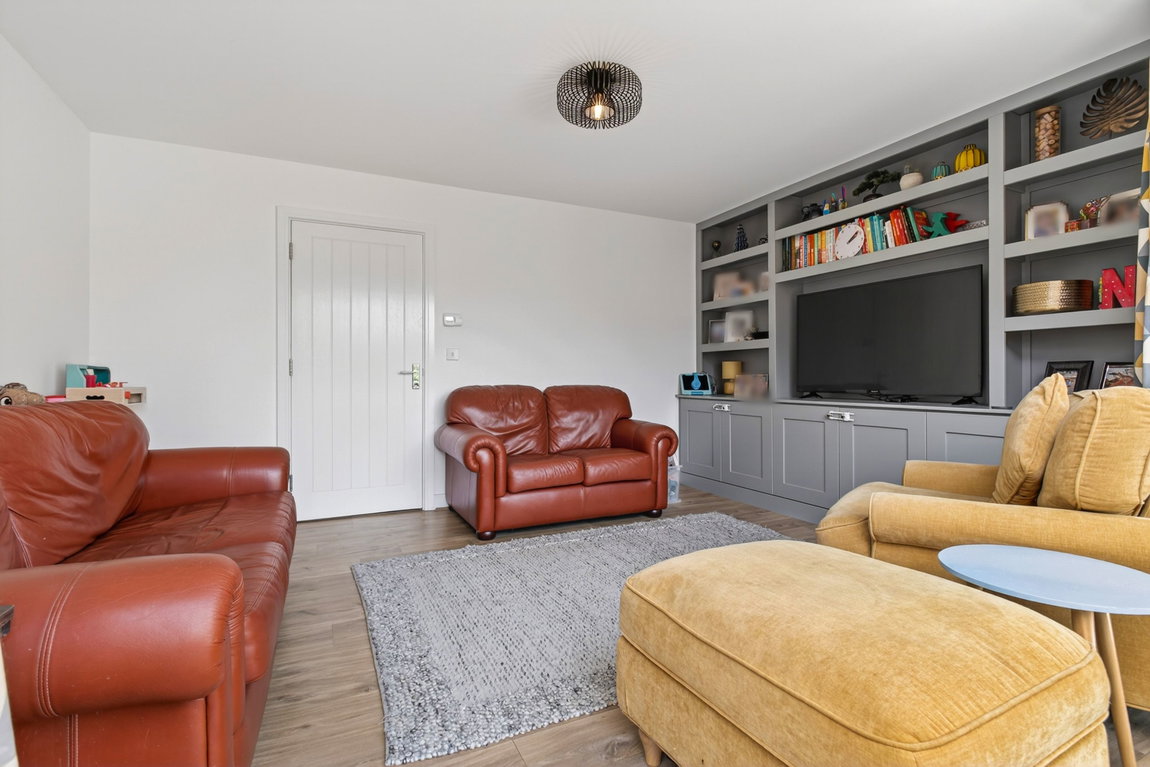
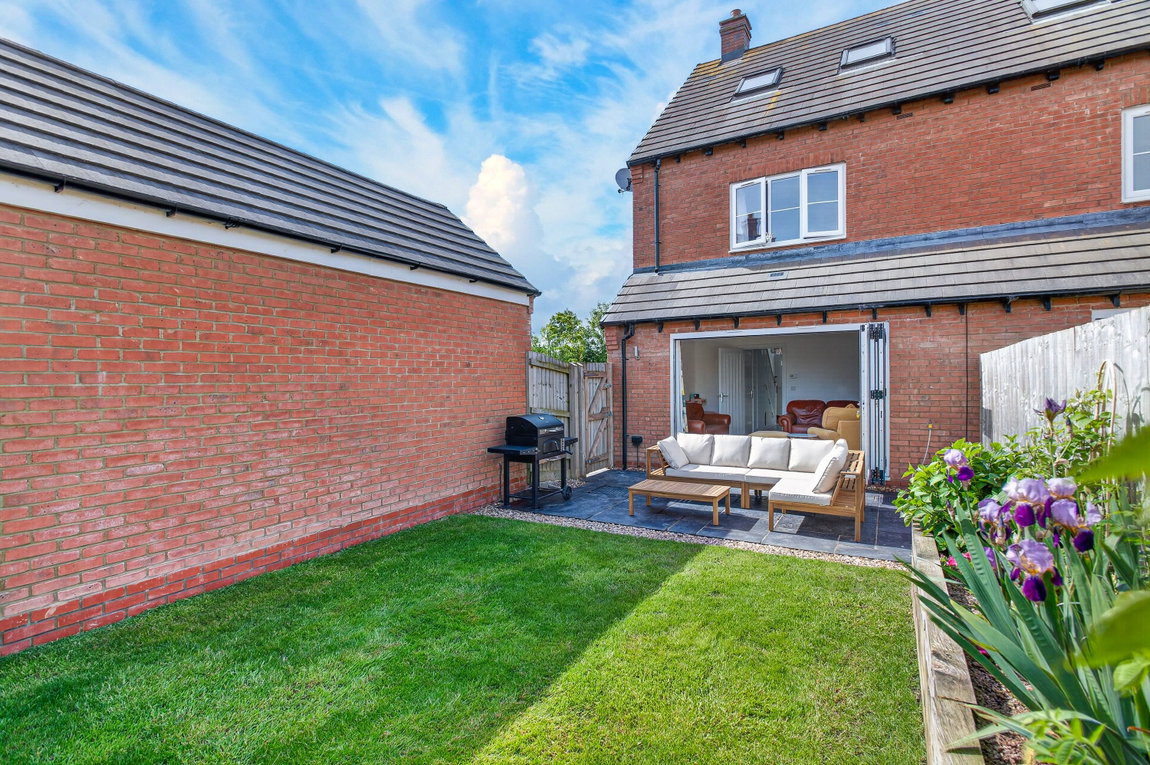
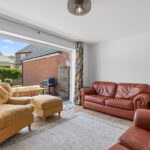
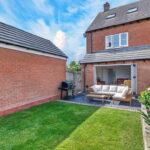
The exceptional living room features Quickstep laminate flooring, a bespoke, high-quality media unit, and bi-fold doors opening out to the pretty rear garden.
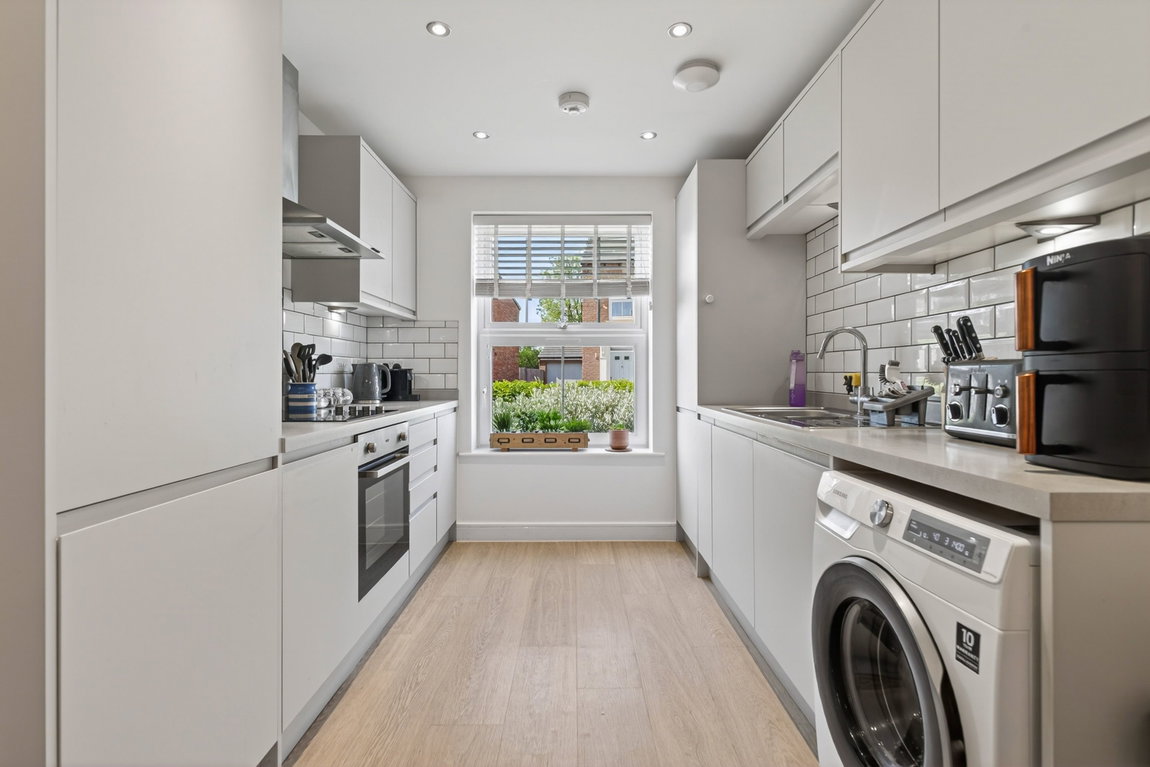
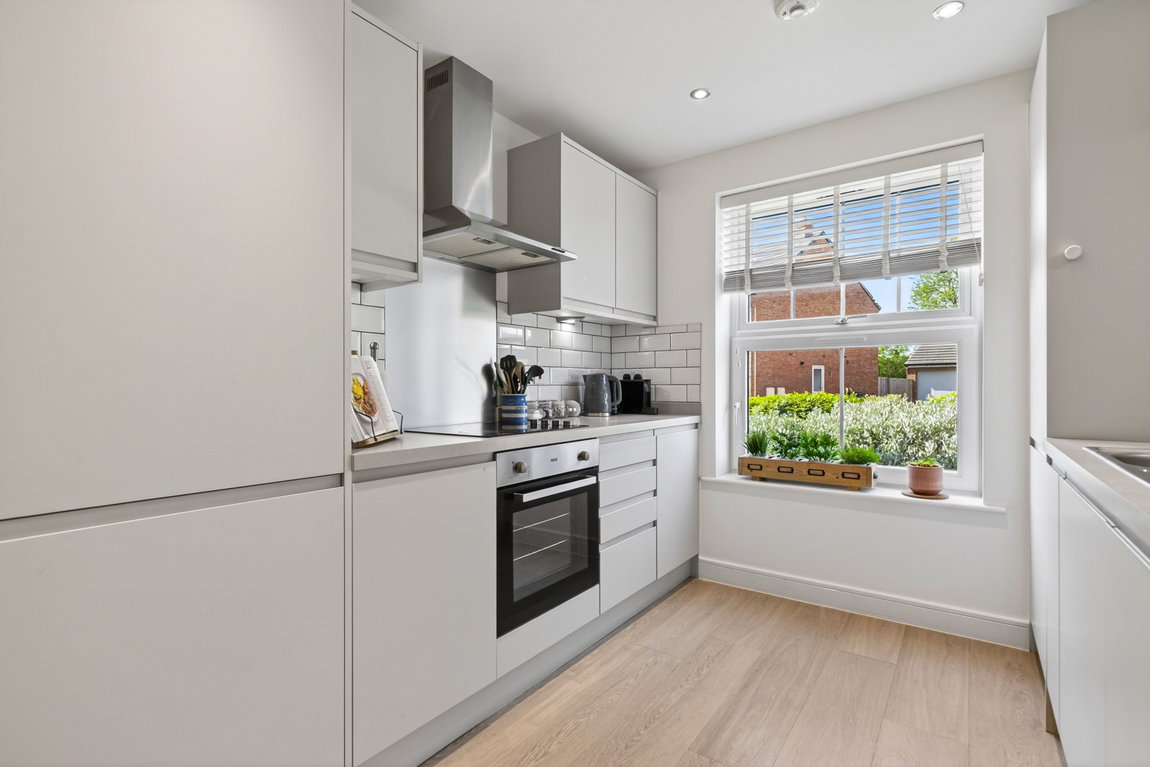
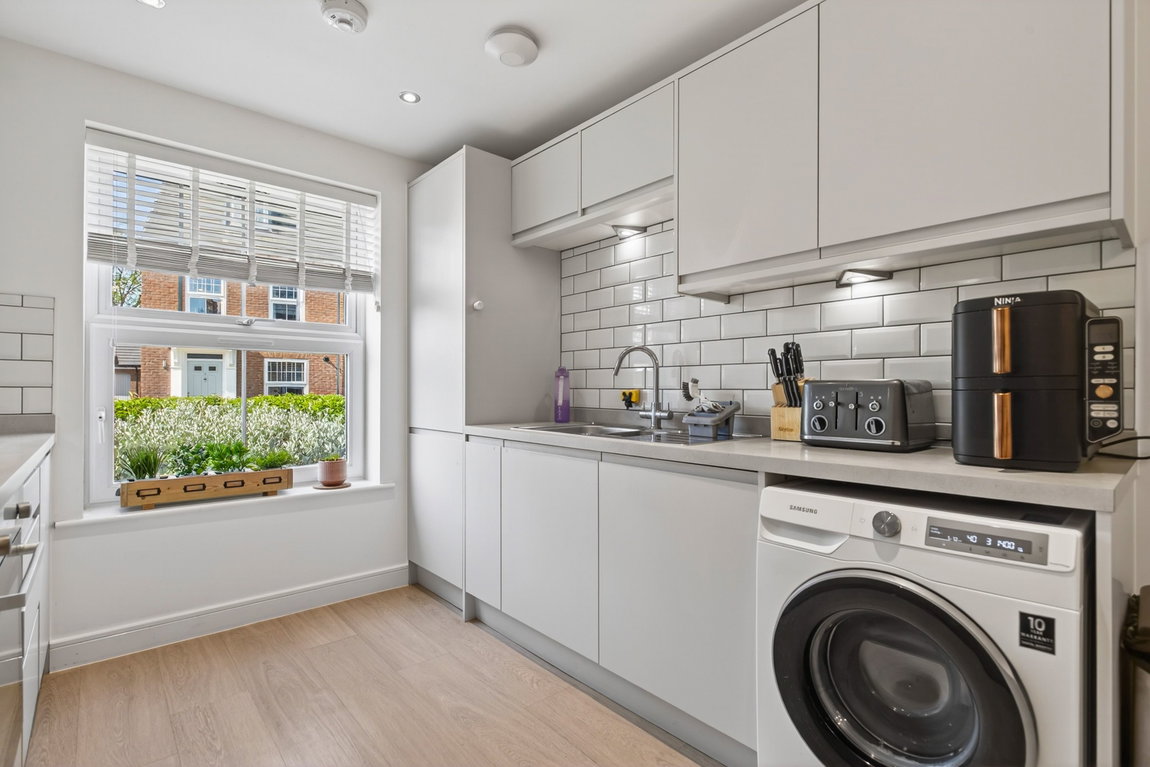
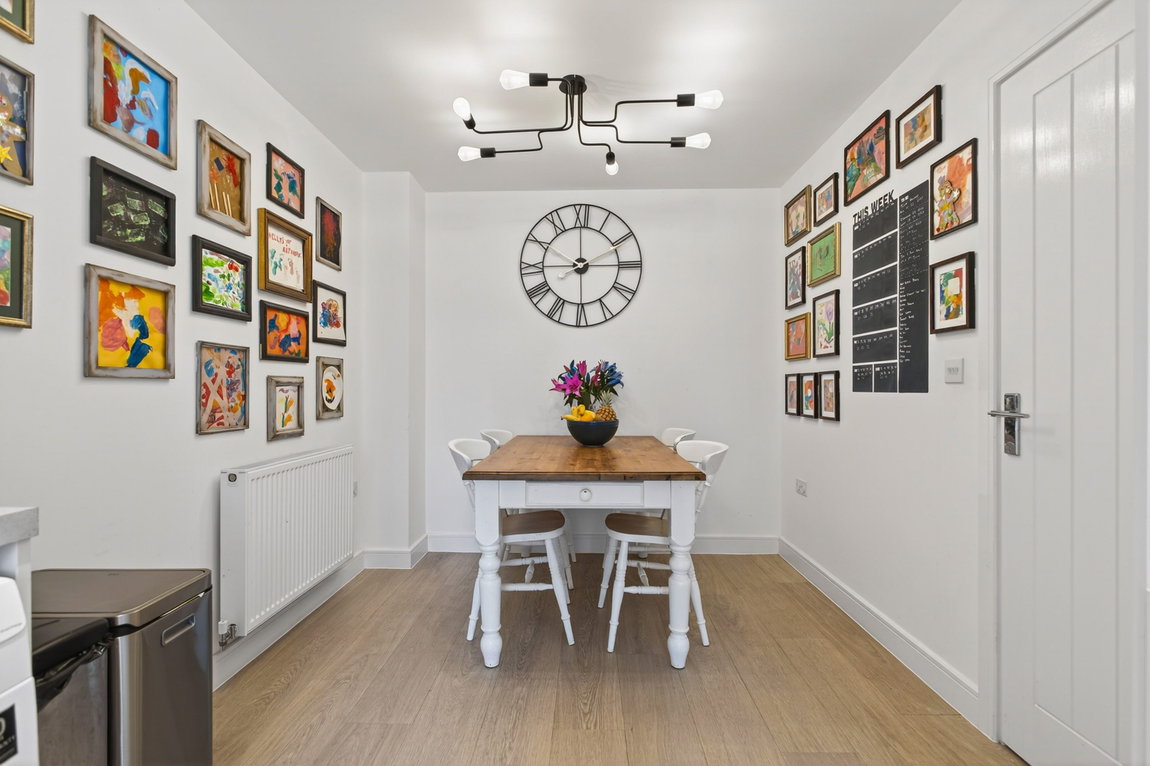
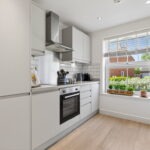
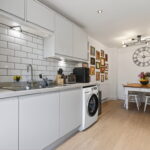
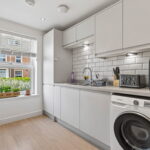
The modern and stylish kitchen/dining room comprises Karndean flooring, a host of eye- and base-level fitted units, square-edged work surfaces, a stainless steel one-and-a-half-bowl sink, an integrated electric oven with a four-ring electric hob, an integrated fridge/freezer, an integrated dishwasher, space for a washing machine, and room for a dining table and chairs.
The guest WC comprises Karndean flooring, a Roca WC, and a Roca vanity-enclosed wash hand basin.
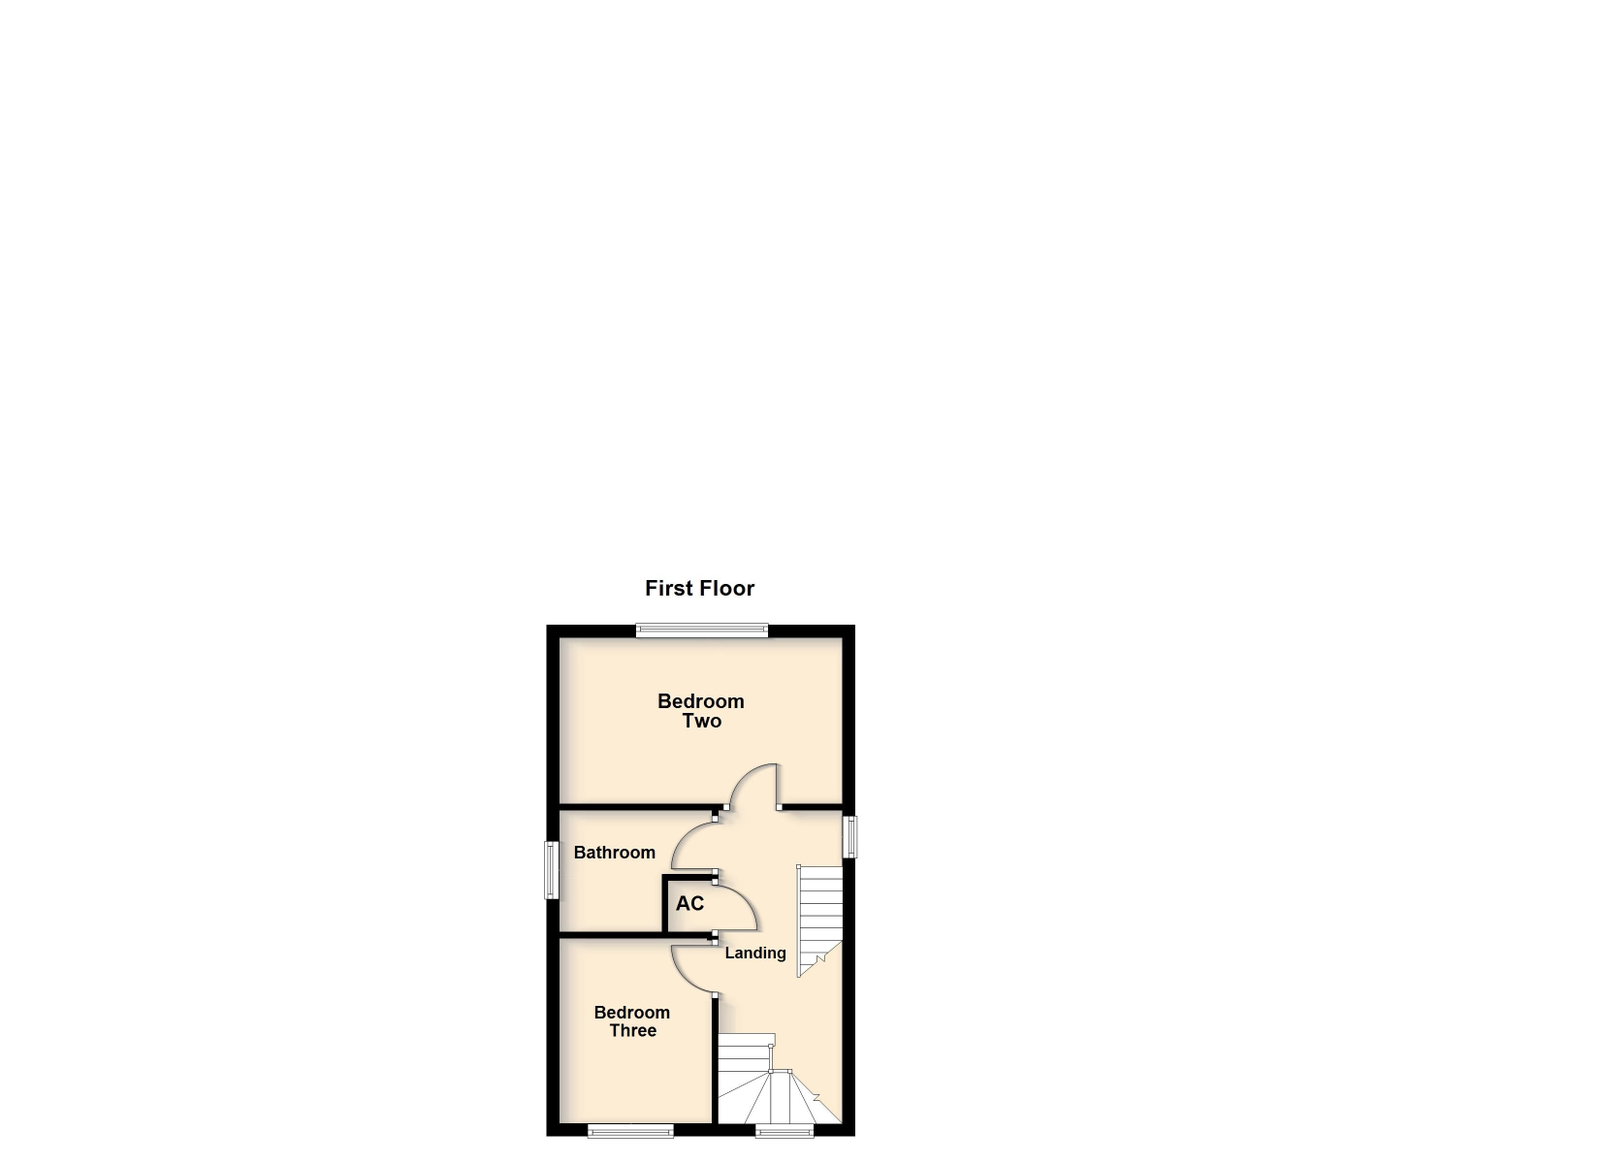
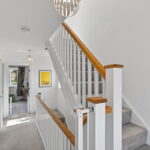
The first-floor landing provides access to the airing cupboard, and stairs rise to the second floor.
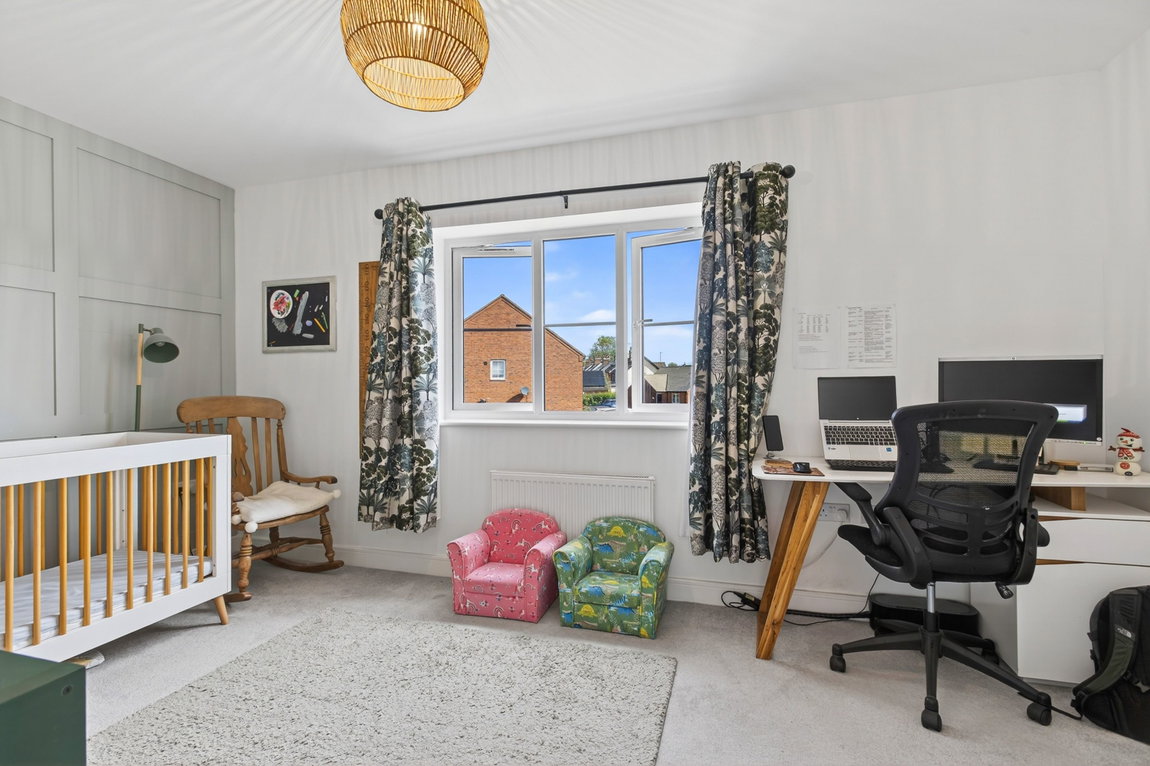
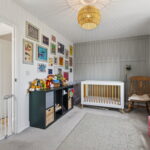
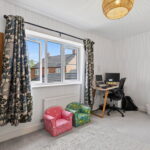
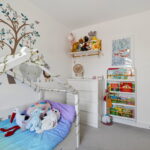
Two well-proportioned bedrooms are situated on the first floor, the second bedroom being a generous double with a window overlooking the rear garden, and the third either a large single or a small double, perfect as a child’s bedroom or a study for those working from home.
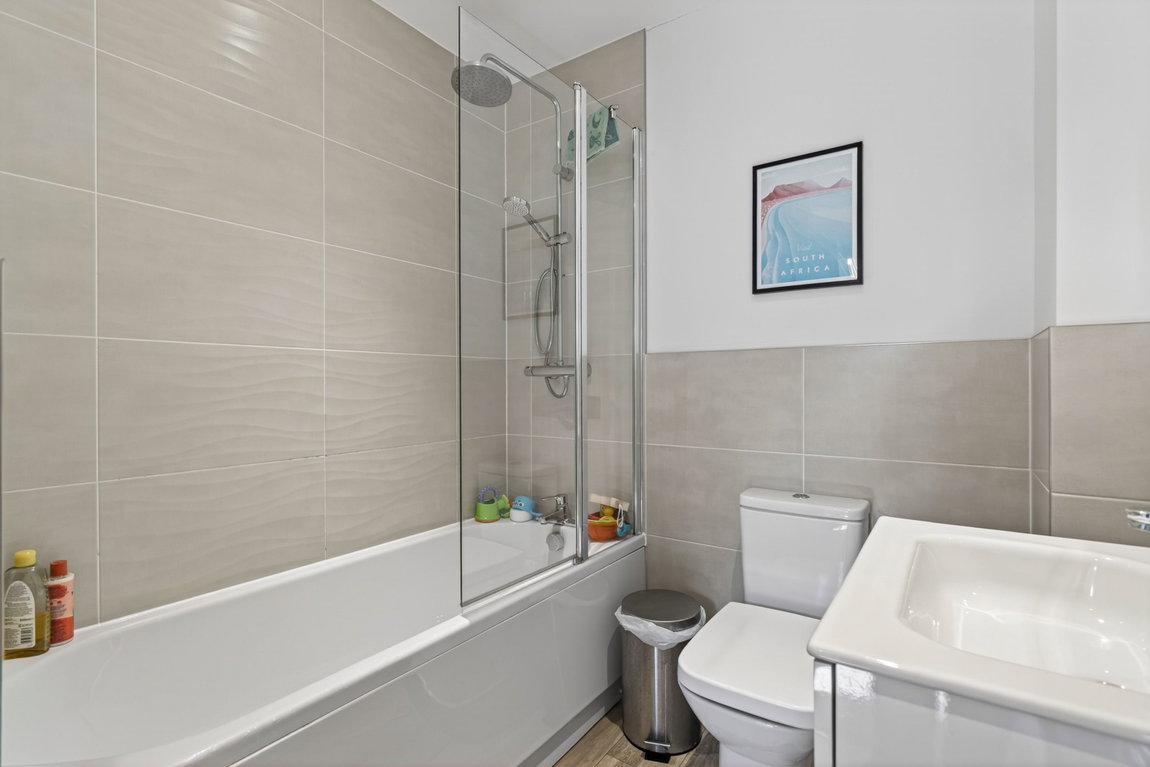
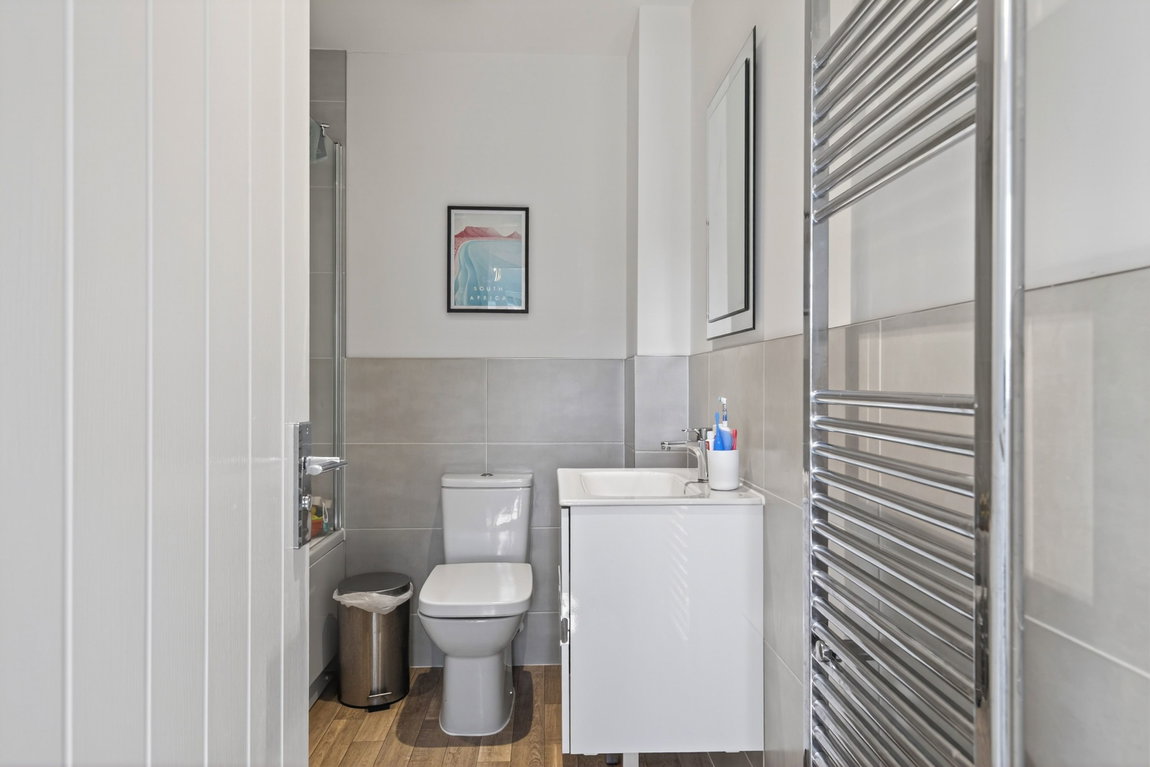
The stylish bathroom comprises vinyl flooring, ceramic tiled walls, a chrome heated towel rail, and a white three-piece Roca suite, to include a low-level WC, a vanity-enclosed wash hand basin, and a panel-enclosed bath with a fitted shower over.
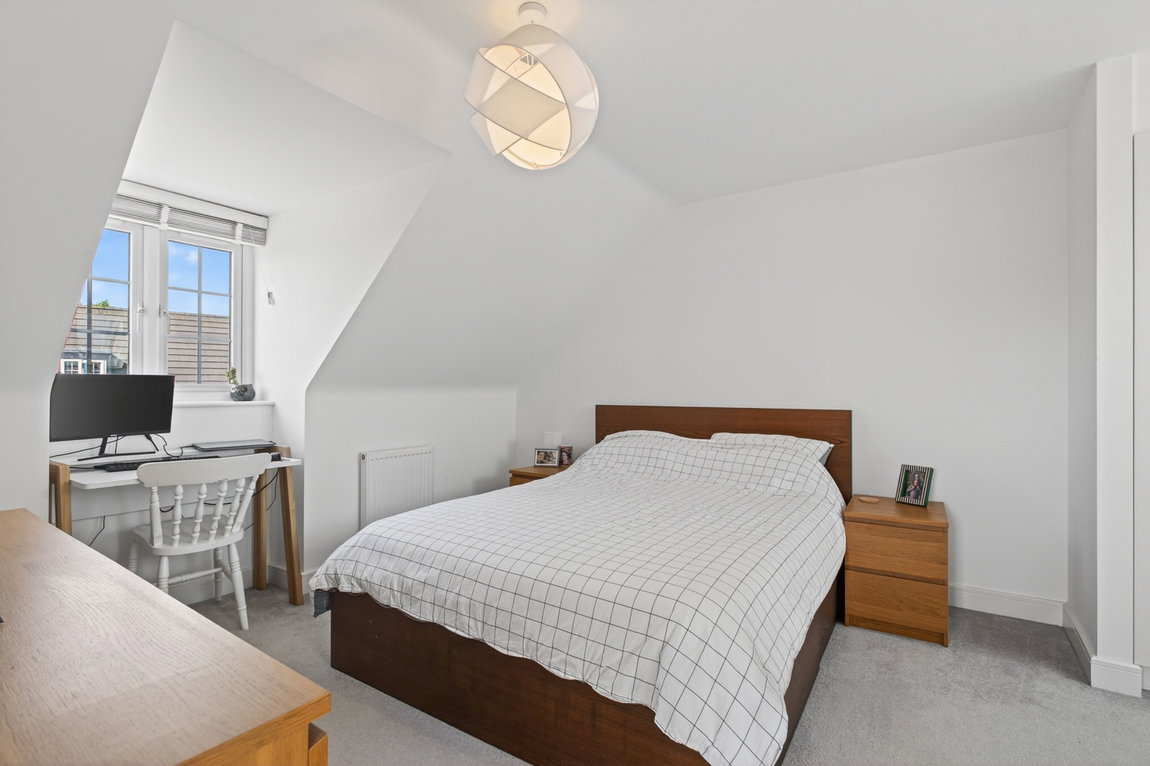
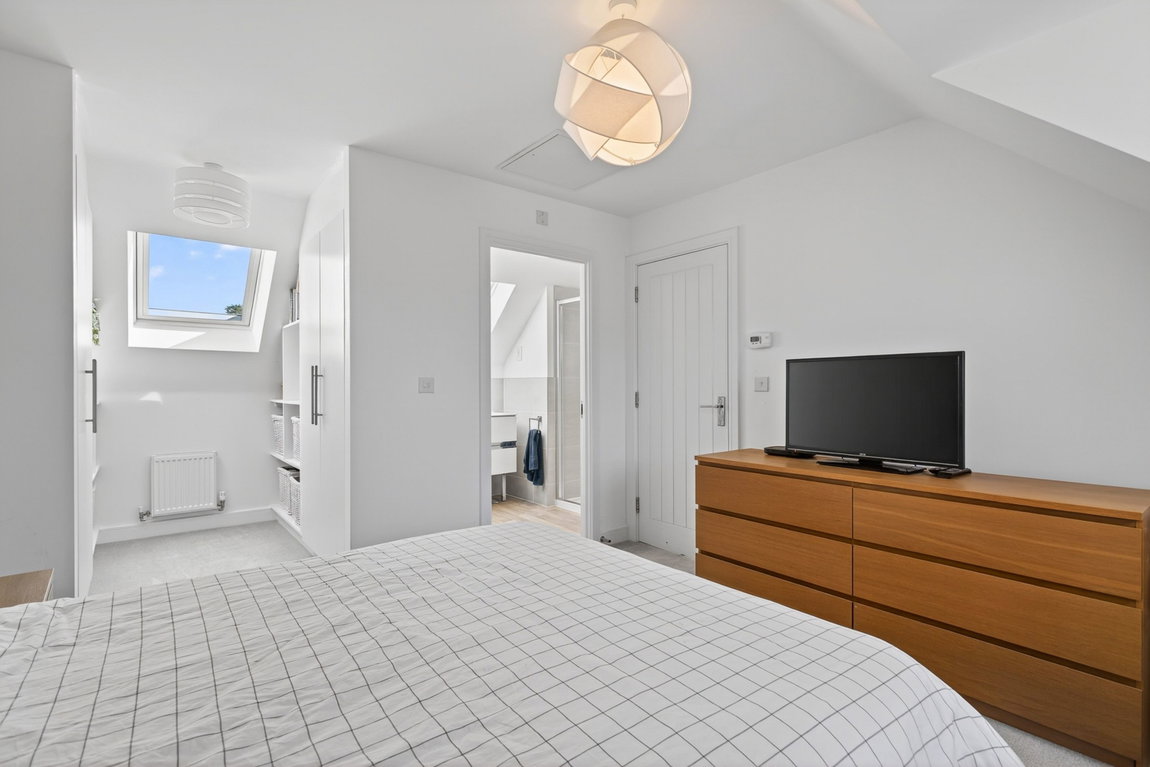
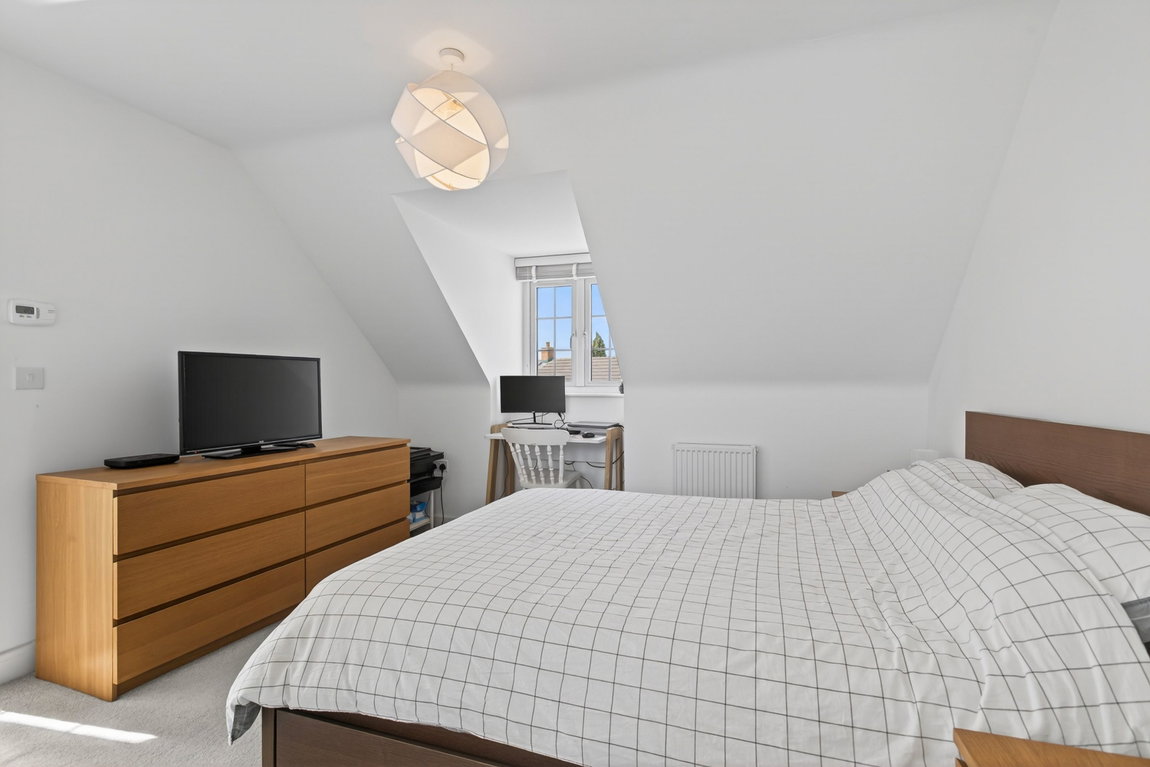
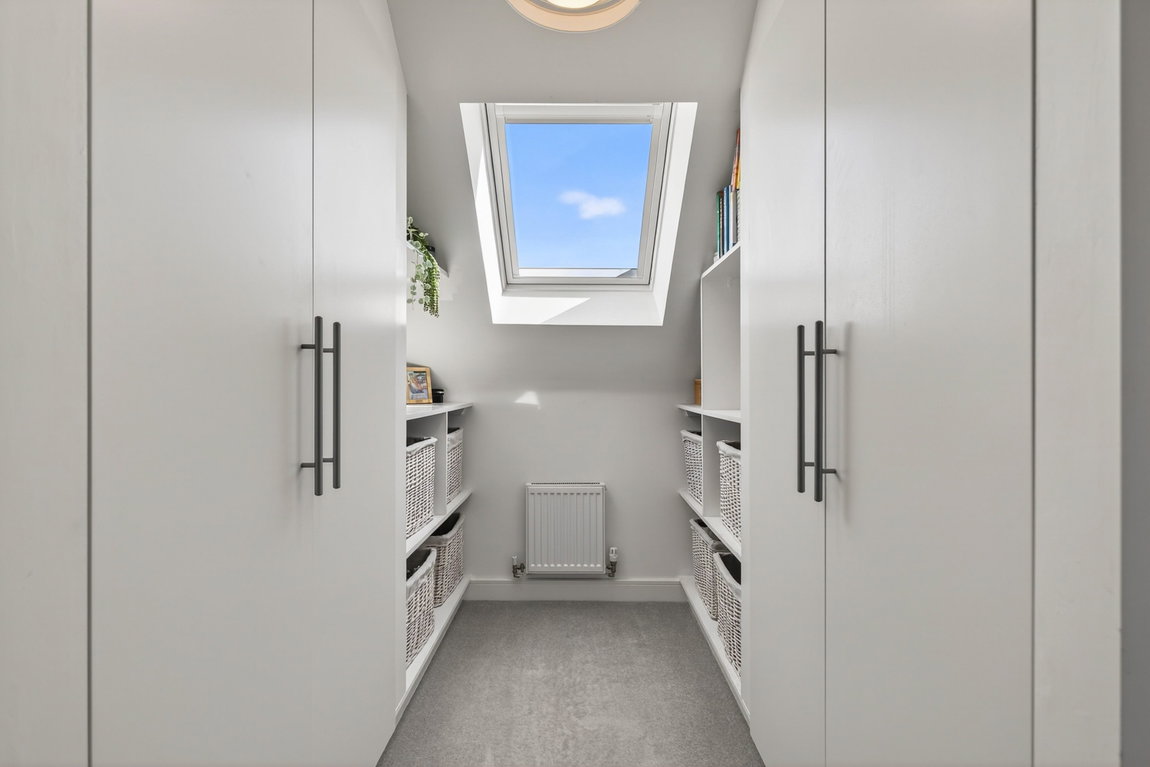
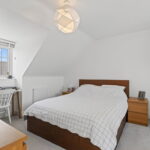
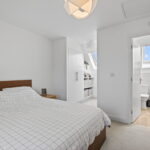
The main bedroom occupies the entire second floor and is a fantastic space, boasting a host of fitted storage, dual-aspect windows injecting natural light, and an en suite shower room.
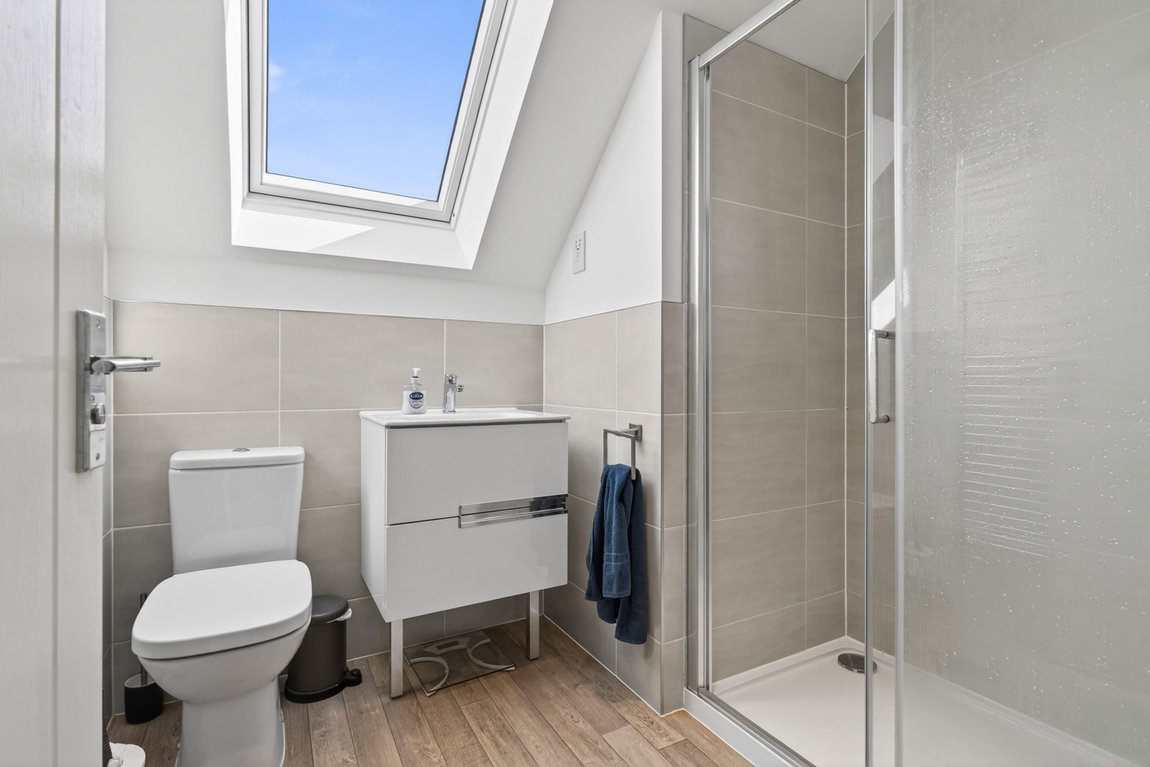
The en suite comprises vinyl flooring, a Velux window, a chrome heated towel rail, ceramic tiled walls, and a white three-piece Roca suite, to include a low-level WC, a vanity-enclosed wash hand basin, and a double-width shower enclosure with a fitted shower over.
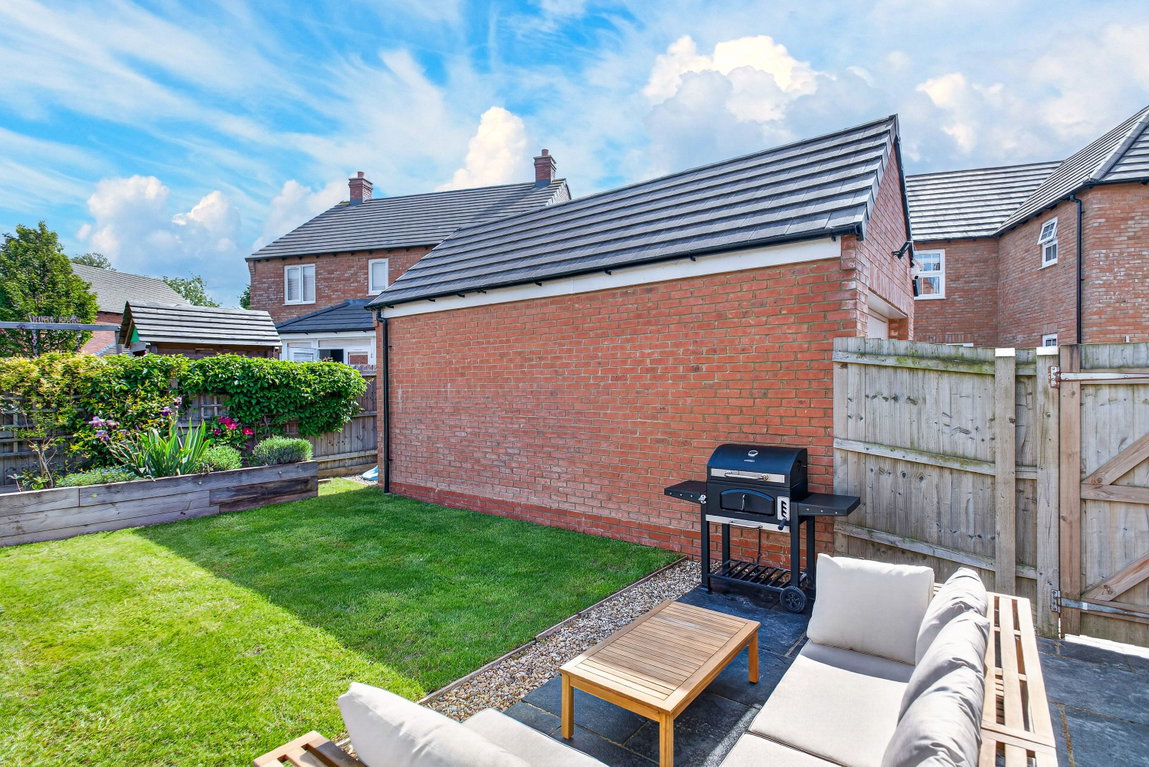
Detached single garage with a manual up-and-over door, attic-style boarding, and power and light.
There is a service charge for the maintenance of the development, which is currently paid up to January 2027. Over the past five years, the service charge has averaged approximately £350 per annum.
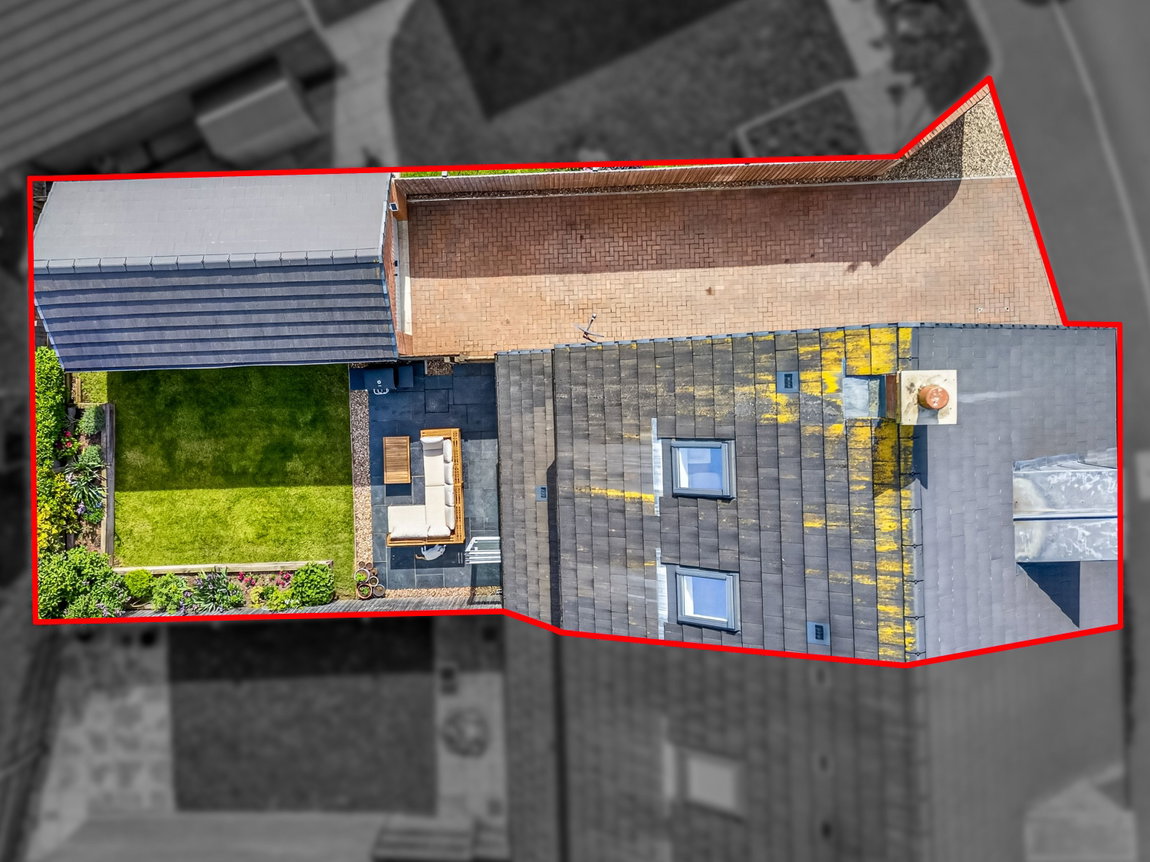
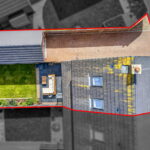
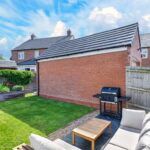
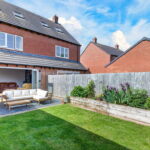
The property boasts a neat frontage, with a paved path to the front door and mature shrubbery in front of the kitchen window. A block-paved path to the side of the property provides tandem parking for two cars, with a further space in the garage if required. The rear garden has been landscaped to feature a slate patio leading from the bi-fold doors, creating a perfect setting for entertaining both indoors and out. Raised railway sleeper flower beds with lighting line the edge of the lawn area, well stocked with a mixture of shrubbery and colourful perennials. The well-maintained lawn adds to the greenery, and behind the garage is a small gravelled storage area.
Kitchen/Dining Room - 5.64m x 2.59m (18'6" x 8'6")
Living Room - 3.33m x 4.62m (10'11" x 15'2") Max
WC - 1.68m x 0.61m (5'6" x 2'0")
Main Bedroom - 5.61m x 3.58m (18'5" x 11'9") Max
En suite - 2.57m x 2.26m (8'5" x 7'5") Max
Bedroom Two - 2.72m x 4.65m (8'11" x 15'3")
Bedroom Three - 3.02m x 2.49m (9'11" x 8'2")
Bathroom - 1.98m x 2.51m (6'6" x 8'3") Max
Garage - 5.97m x 3.15m (19'7" x 10'4")