












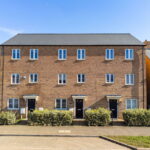

“Space Fantastic”
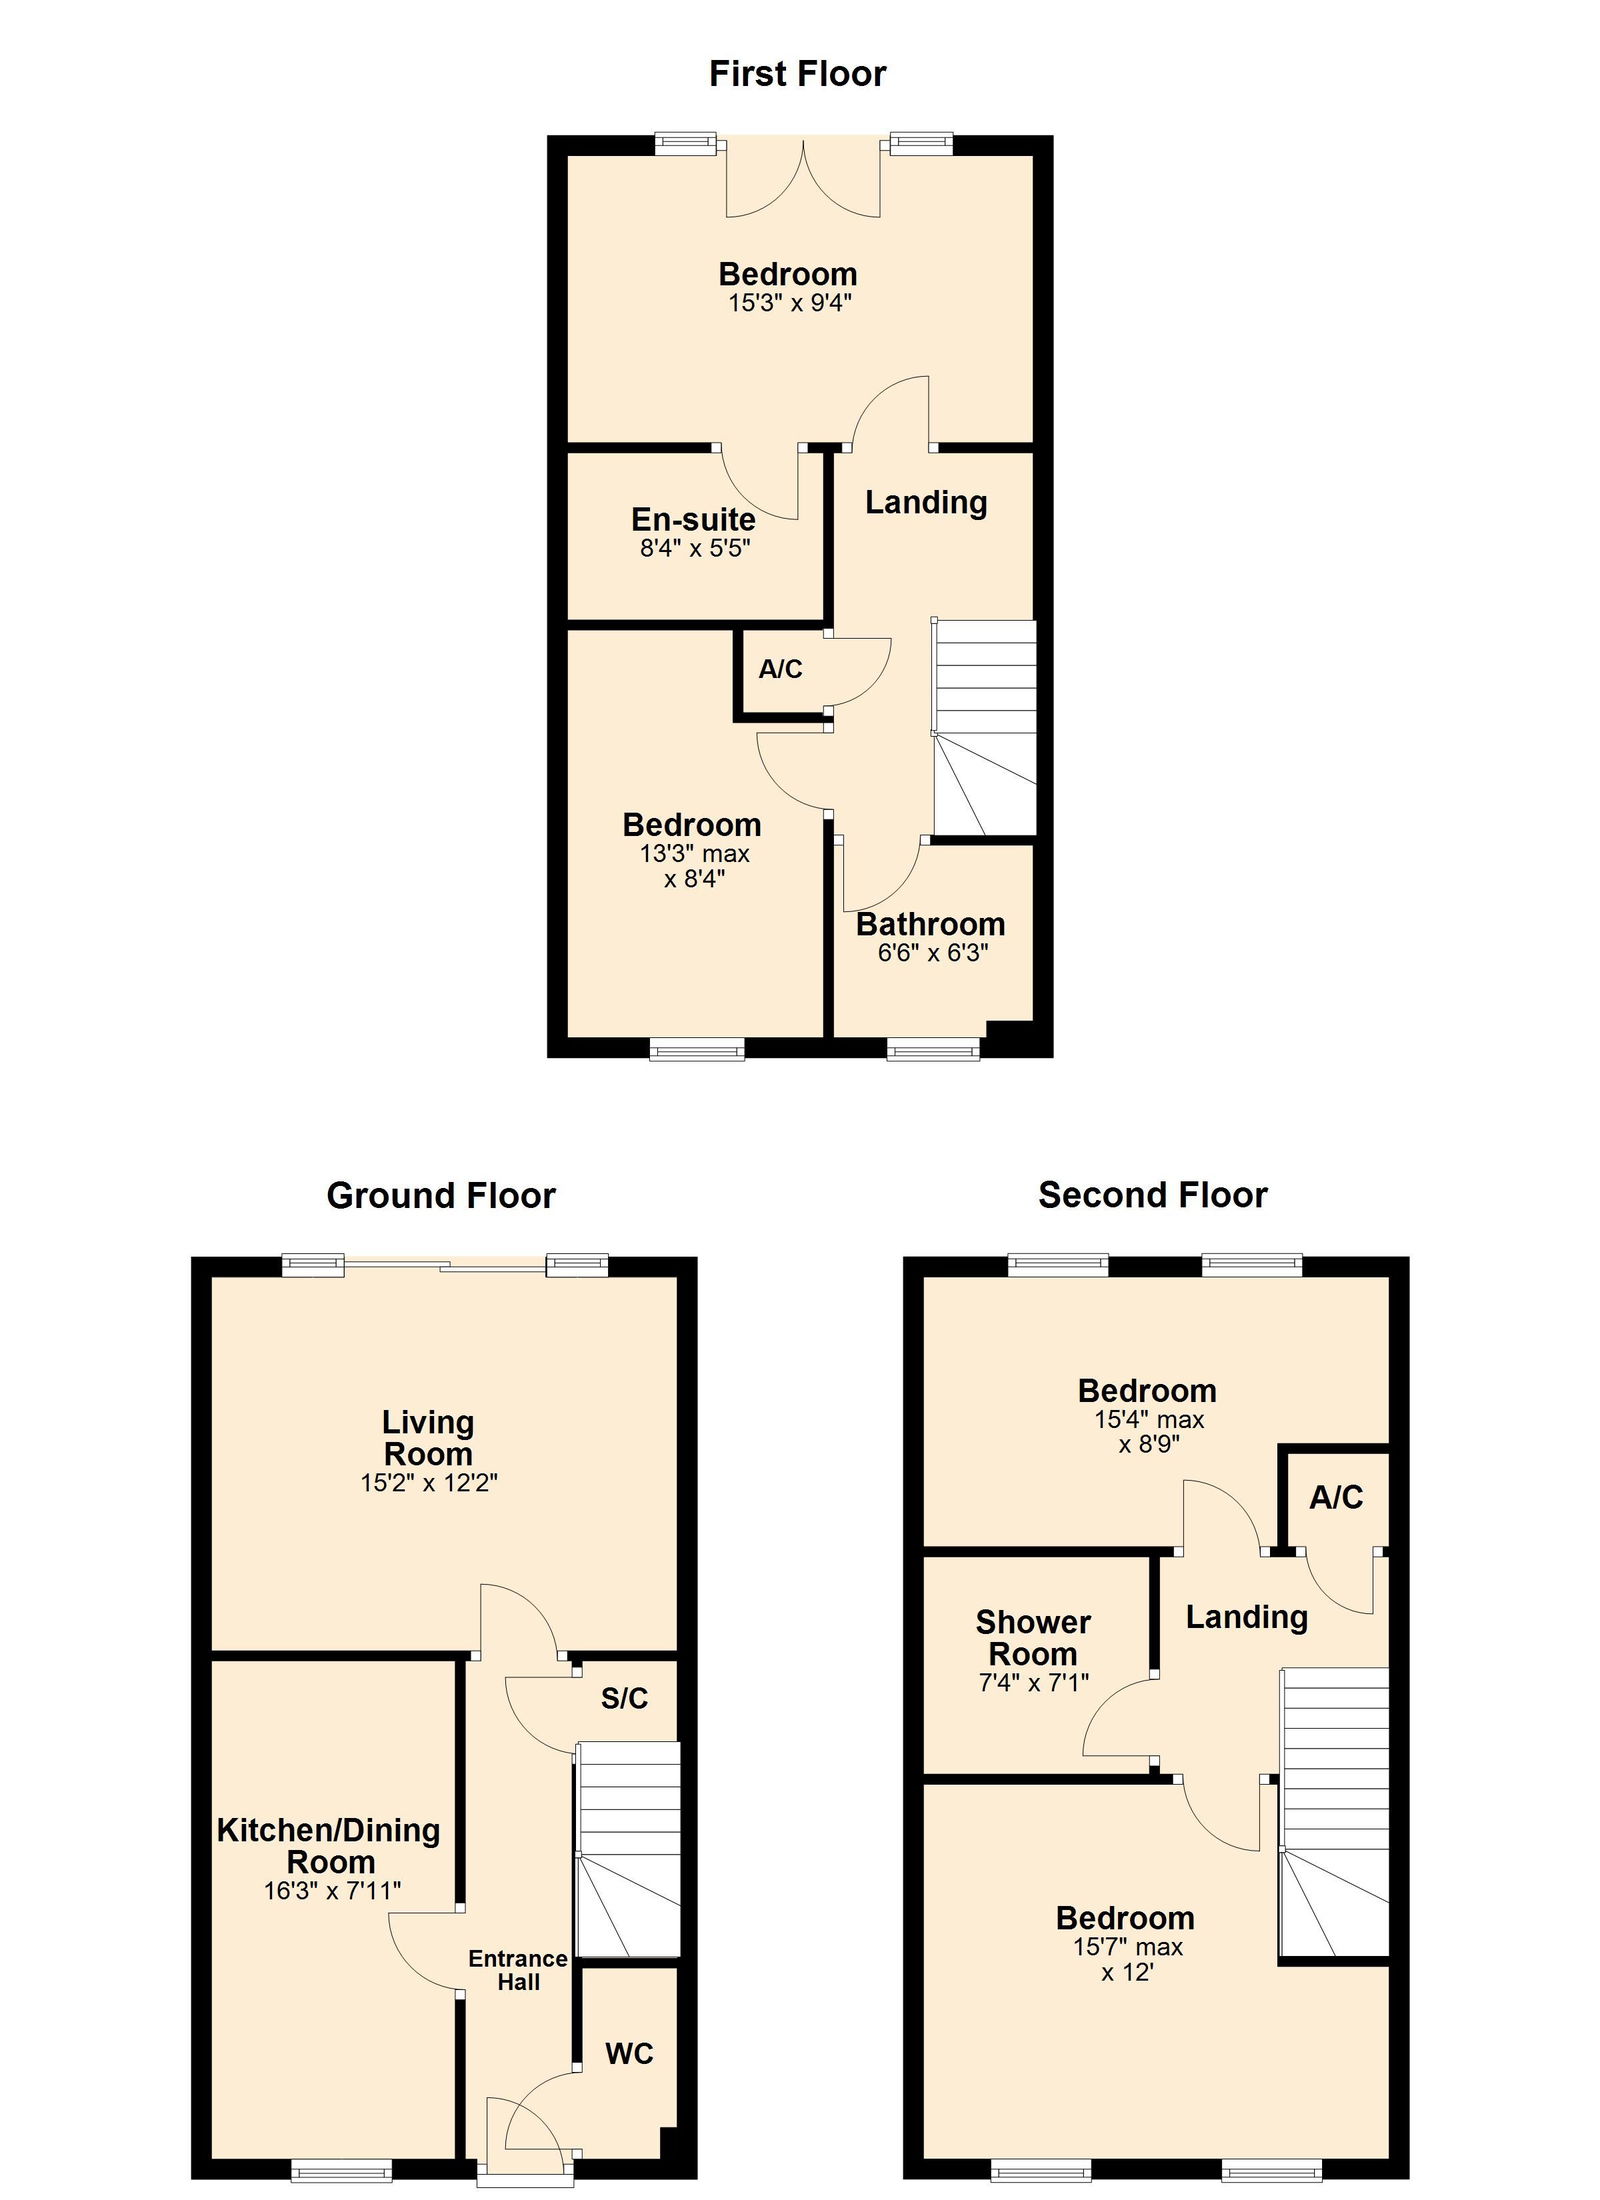
Offering an unexpected degree of space and versatility, this wonderful four bedroom Town House boasts generous accommodation, four double bedrooms, three bathrooms and is available to rent immediately.
Property Highlights
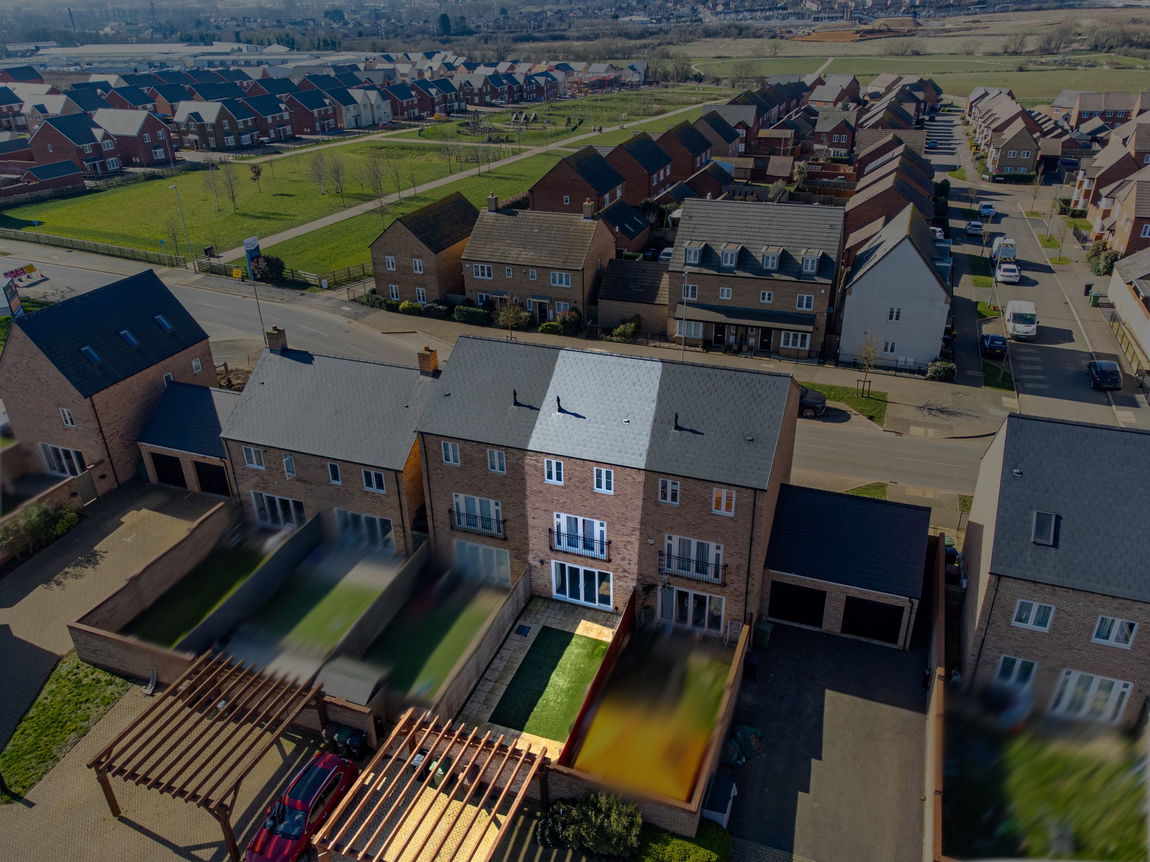
Situated on the desirable Stanton Cross development, within walking distance to Wellingborough Train Station which has an excellent commuter rail link to London. The local communal green spaces are close by and there are fantastic travel links by car with easy access to the A509, A45, A6 and A14, and Rushden Lakes is just a short drive away.
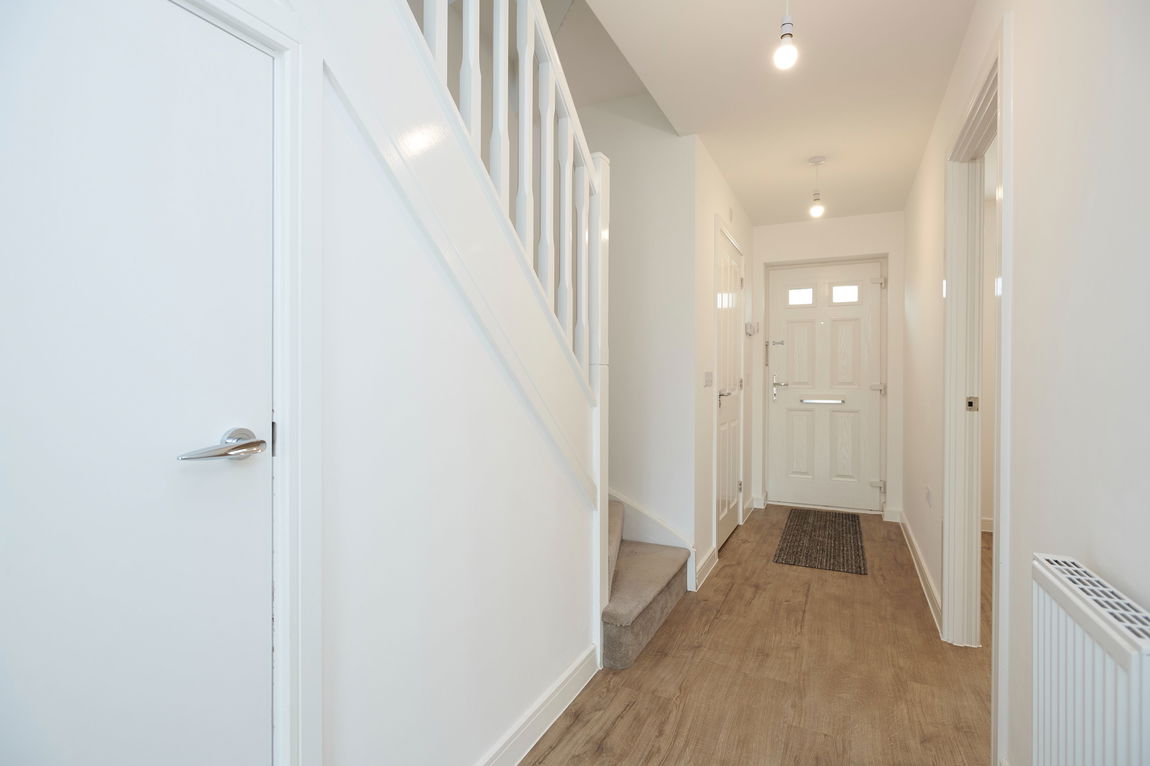
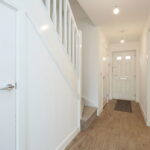
Entrance through the composite front door leads into the inviting Entrance Hall with a timber effect luxury vinyl tiled floor, stairs rising into the first floor, a useful under stairs storage cupboard and doors into the ground floor rooms.
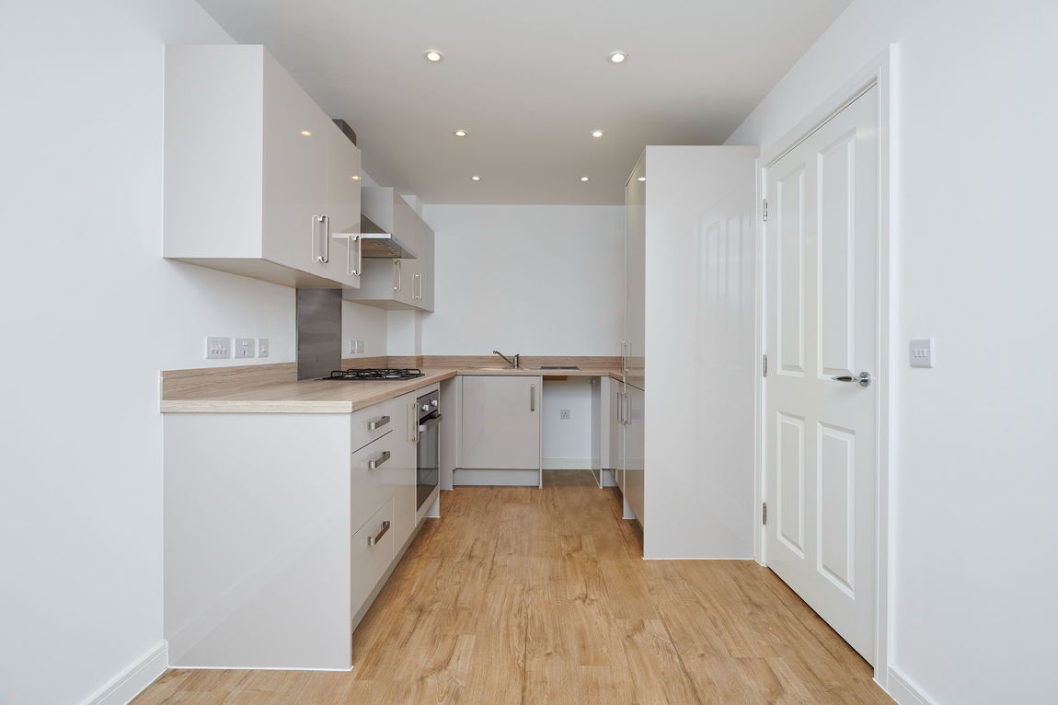
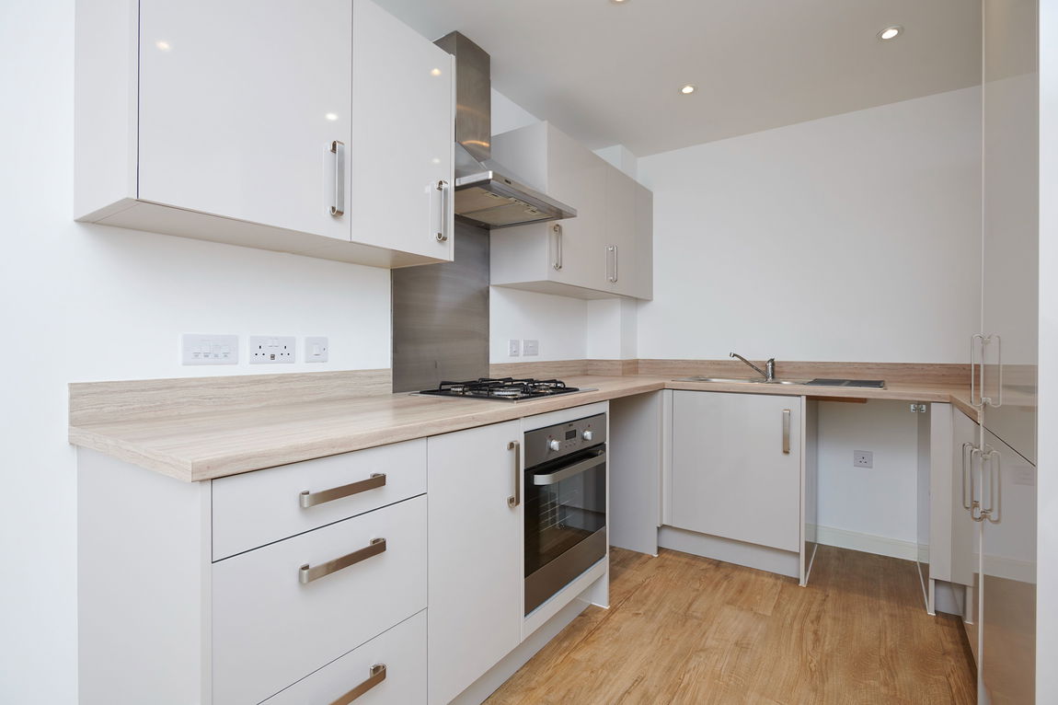
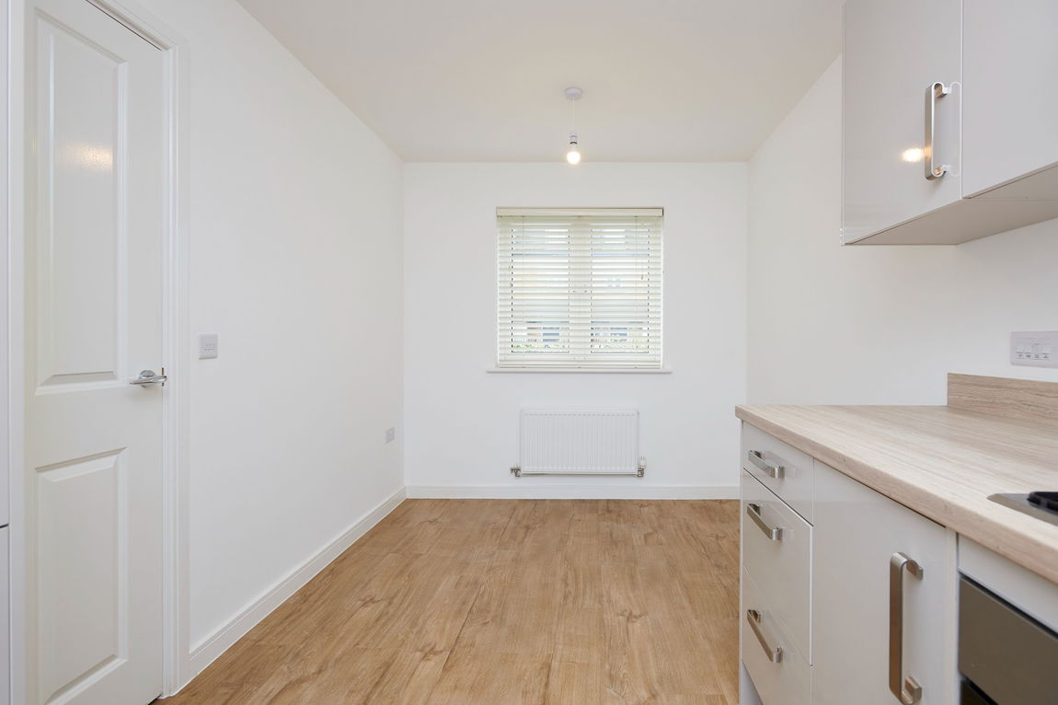
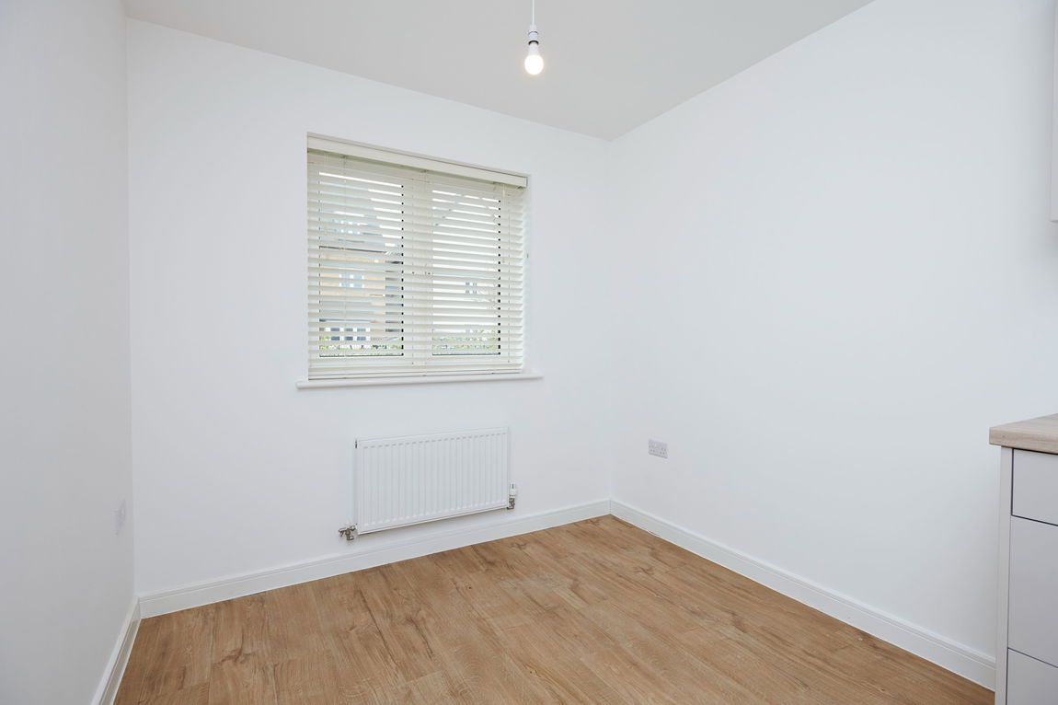
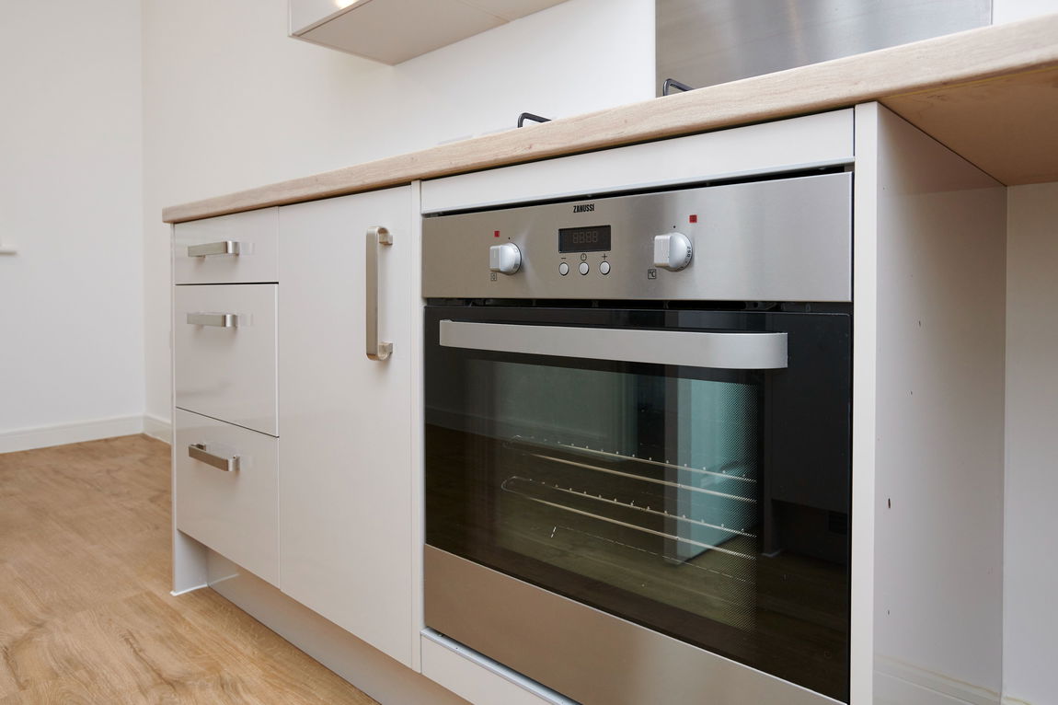
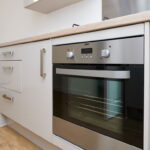
Modern and contemporary Kitchen/Dining room with ample space for a dining table, a window to the front elevation, LED downlights in the kitchen area and a seamless continuation of the timber effect luxury vinyl tiled floor from the Entrance Hall. The fitted Kitchen includes an array of grey high gloss eye and base level units topped with a roll top worksurface with up stand, a stainless steel splashback and space and plumbing for a washing machine and a slimline dishwasher in (appliances not included), a stainless steel one and a half bowl sink with a draining board, and integrated appliances to include a fridge freezer, a low-level oven, gas hob and an extractor hood.
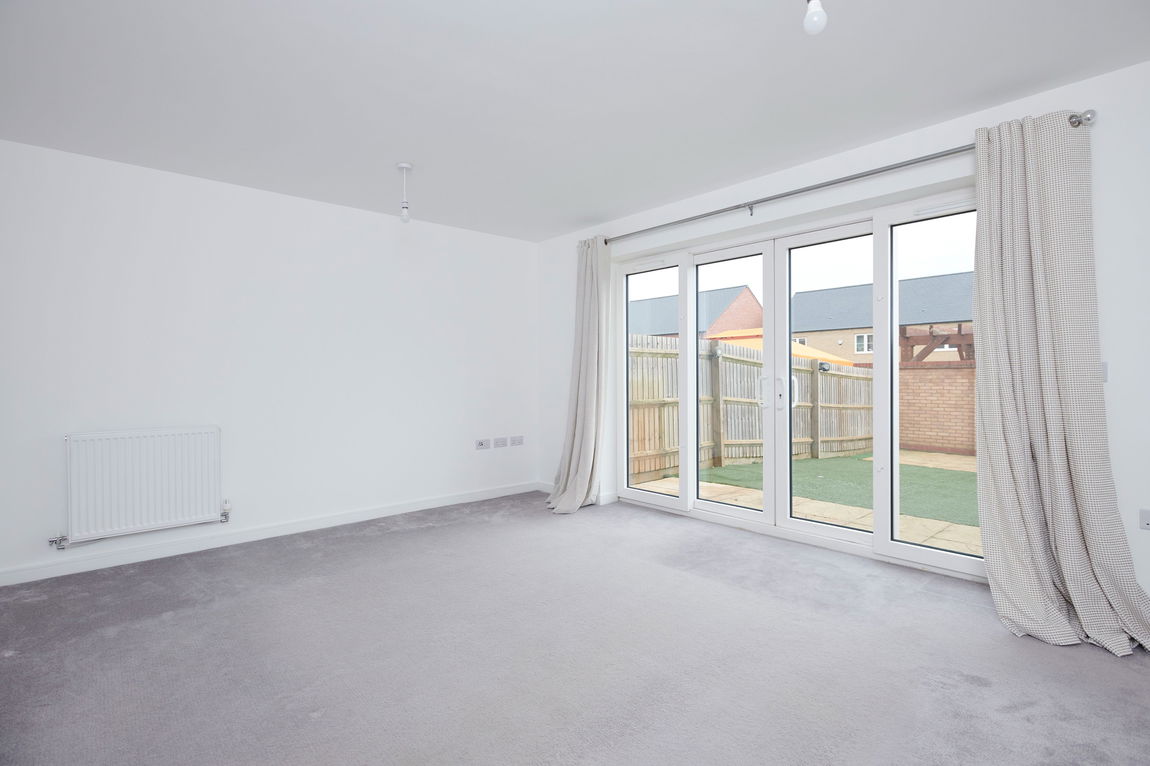
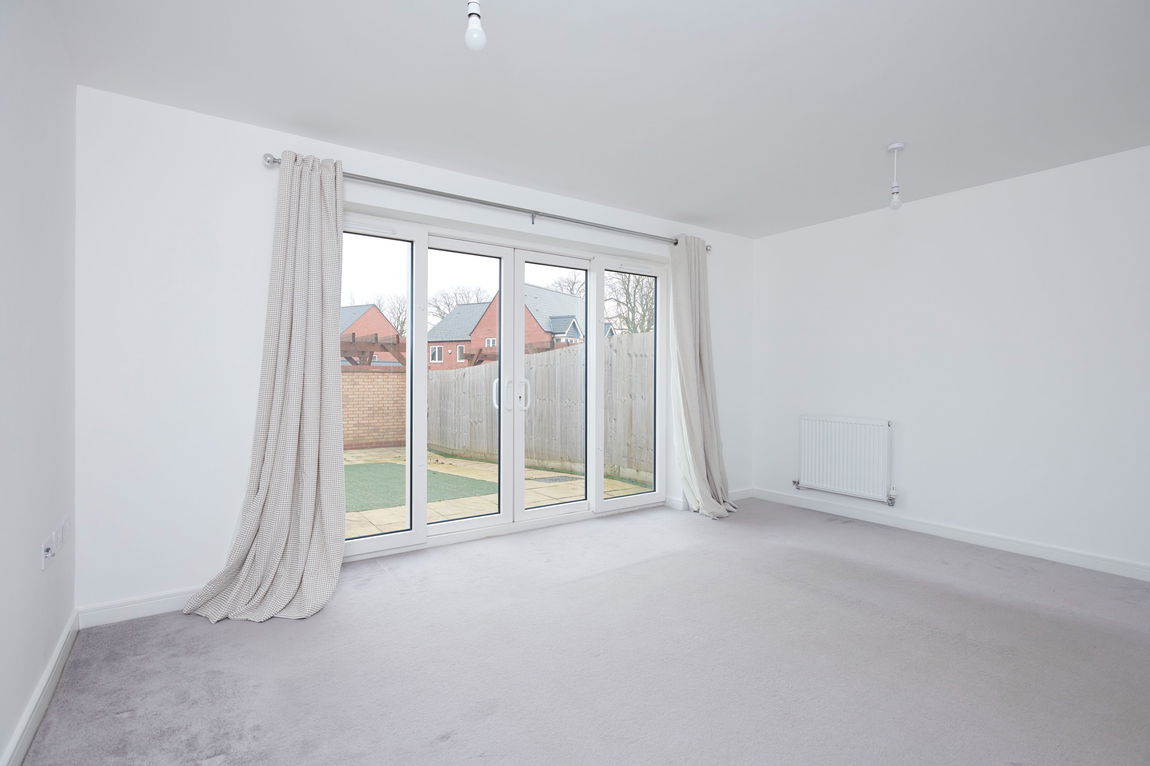
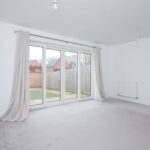
Generously sized Living Room, situated at the rear of the property and benefiting from an outlook over the garden and an abundance of natural light from the sliding doors and windows to the rear.
The stairs rise to the first floor accommodation from the Entrance Hall with a staircase on the first floor Landing that flows up to the top floor.
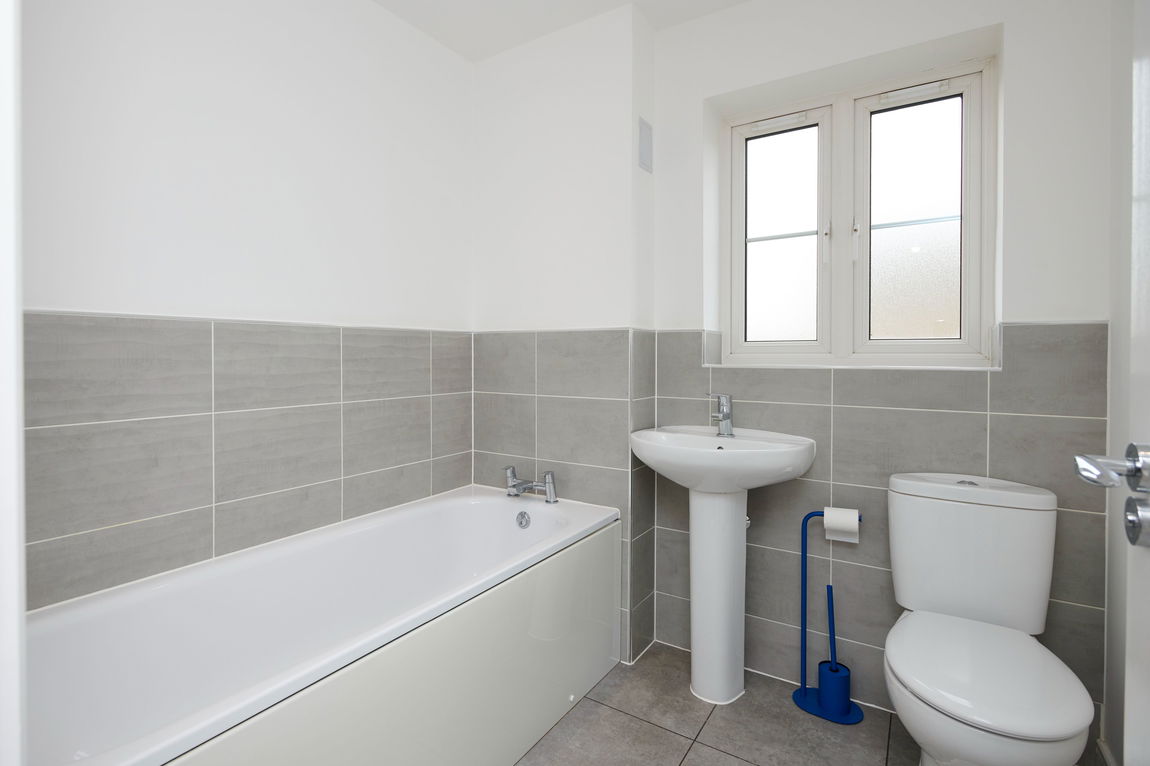
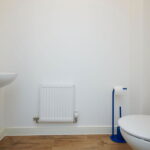
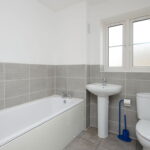
First floor Bathroom featuring attractive ceramic tiled flooring, tiled splashbacks, a window to the front elevation, LED downlights in the ceiling and a three-piece ‘ROCA’ suite with a low-level WC, a pedestal wash hand basin and a panel enclosed bath.
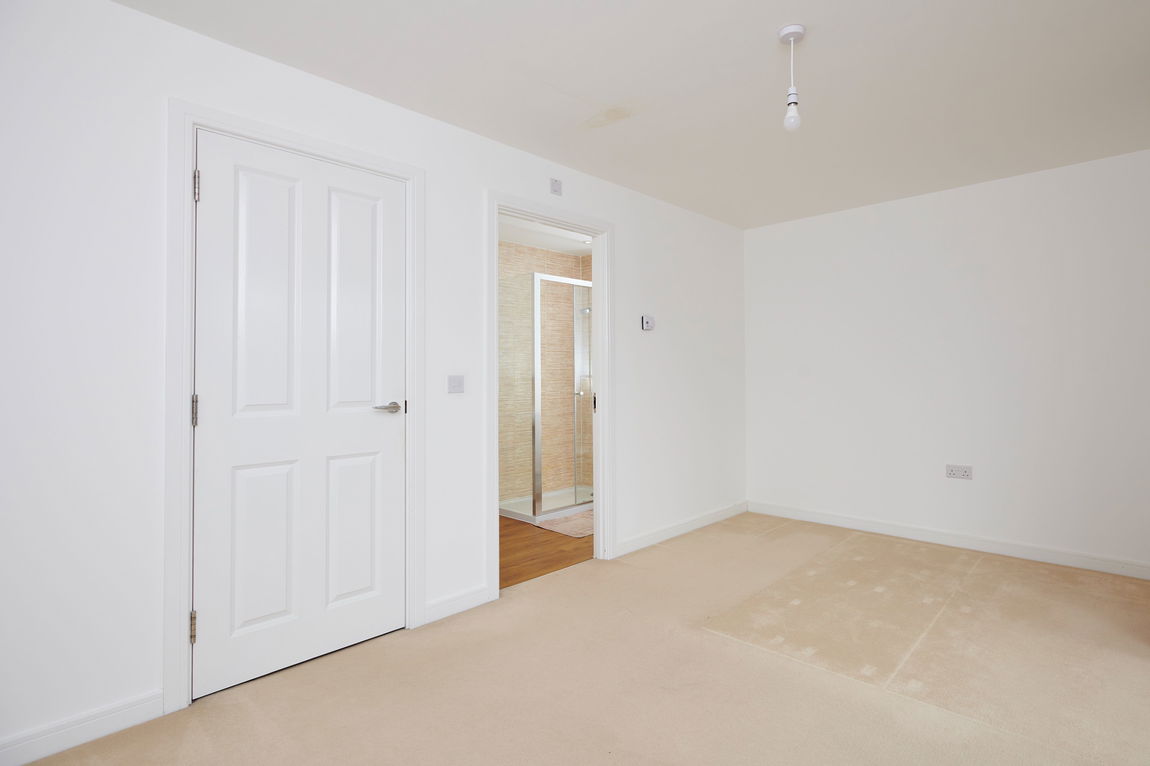
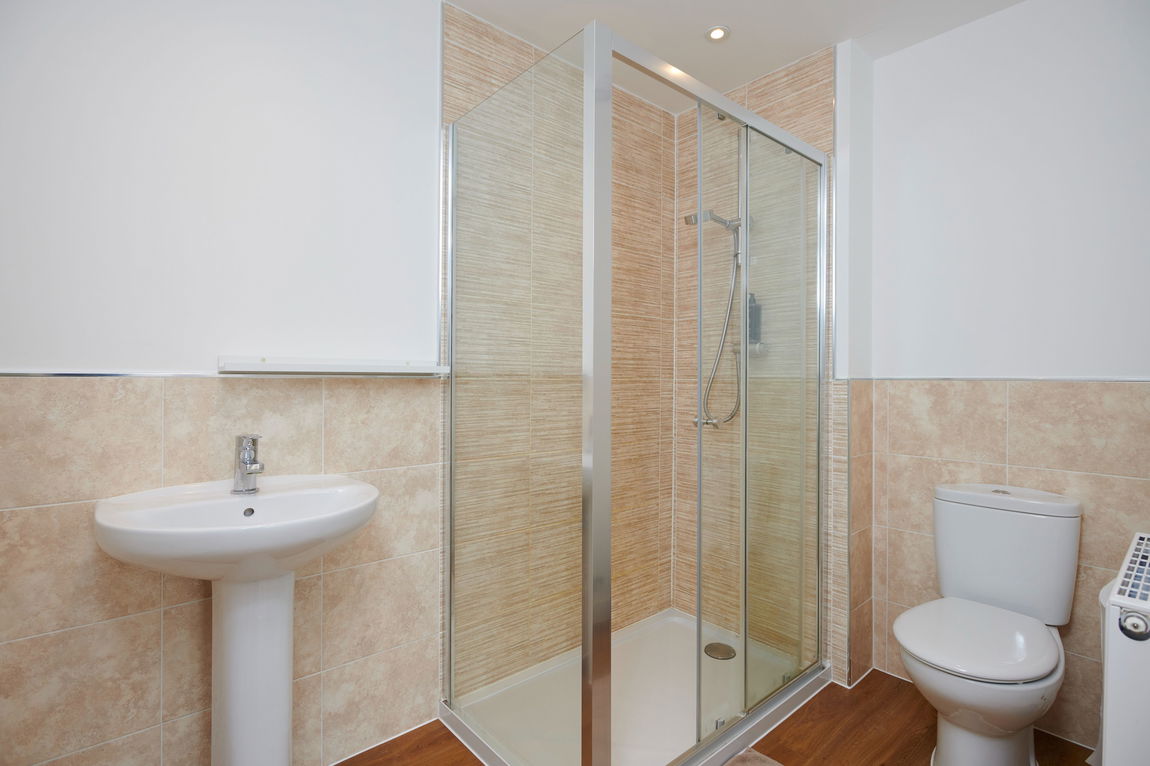
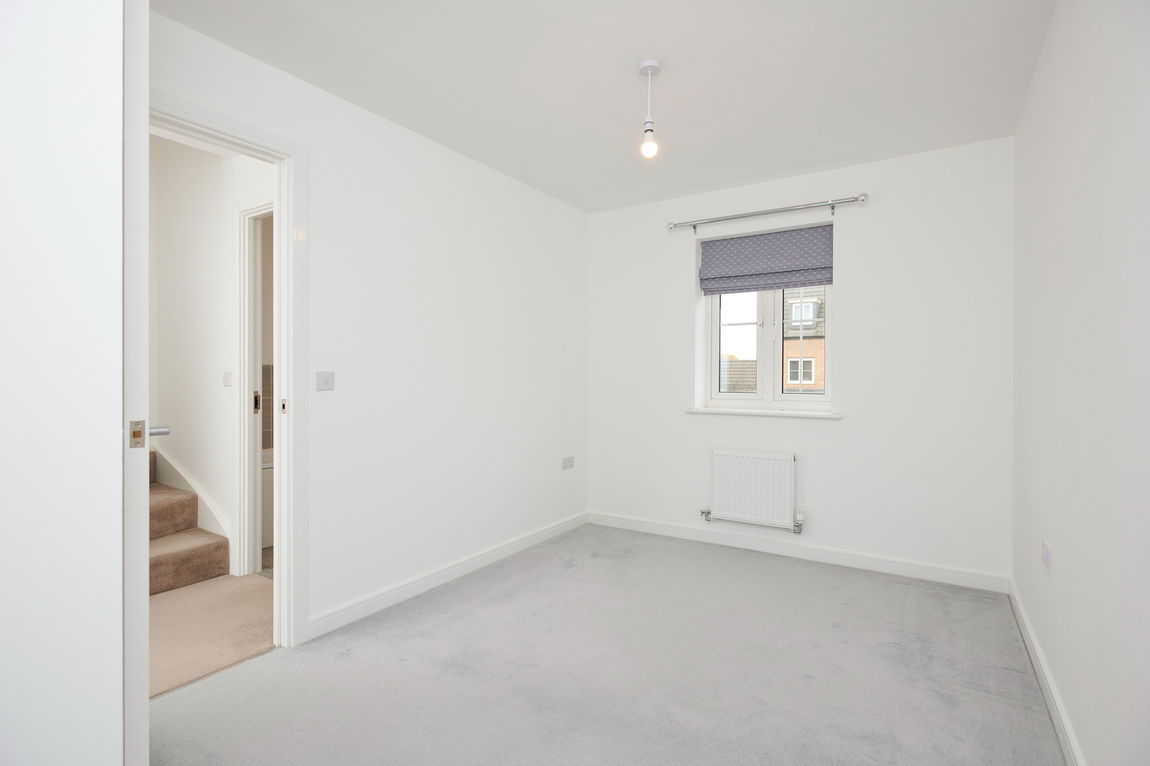
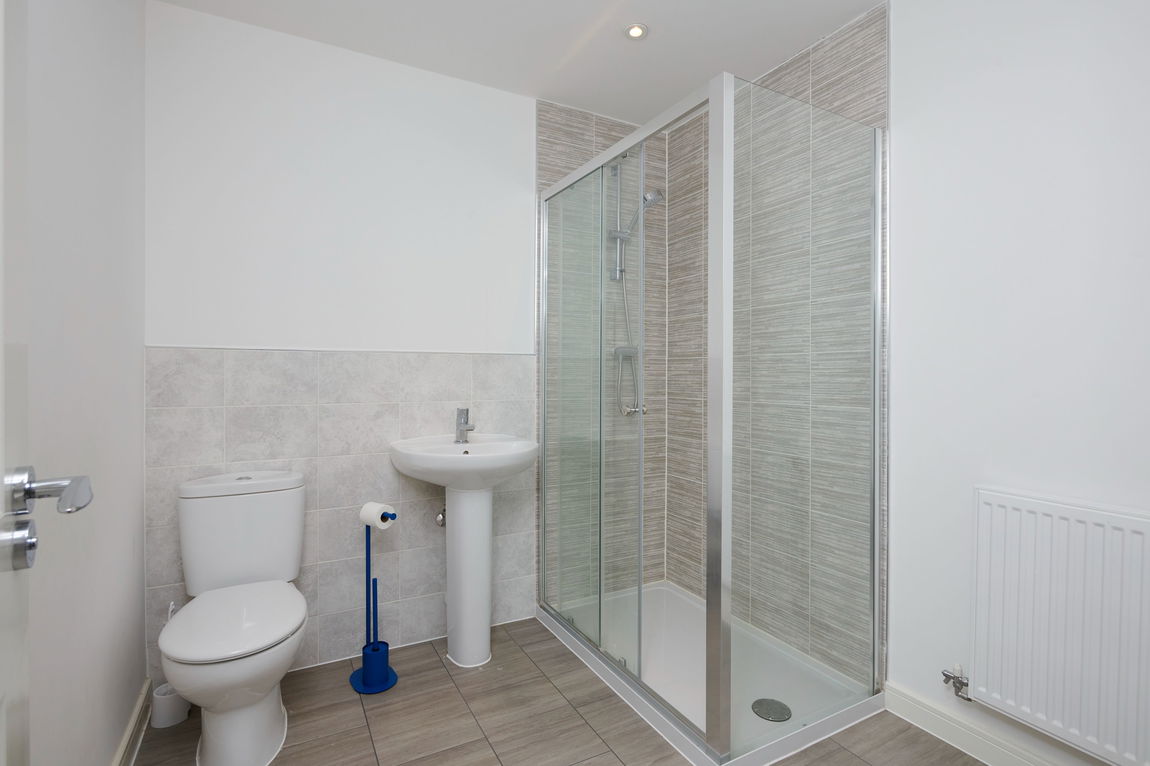
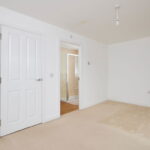
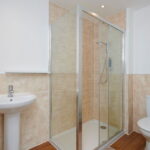
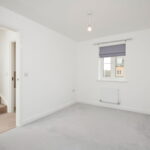
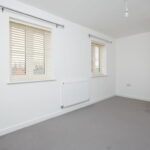
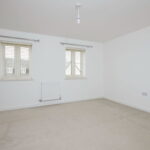
Four fantastic Bedrooms, all of which are double in size and there are two bedrooms on the first and top floor. The Principal Bedroom is located on the first floor and features an ensuite Shower Room and a Juliet balcony with French doors and sidelight windows looking out from the rear facing aspect. The modern ensuite Shower Room features a timber effect luxury vinyl tiled floor, contemporary tiled splashbacks and a three-piece ‘ROCA’ suite with a low-level WC, a pedestal wash hand basin and an oversized shower enclosure with a ‘Mira Agile’ thermostatic shower.
The Principal Bedroom and Fourth Bedroom are on the first floor and on the top floor there are two generous double Bedrooms providing a fantastic versatile layout.
Well-proportioned Shower Room situated on the top floor with stone effect luxury vinyl tiled flooring, LED downlights and a three-piece suite to include a low-level WC, a pedestal wash hand basin and an oversized shower enclosure with a ‘Mira Agile’ thermostatic shower.
Available immediately and unfurnished.
Outside
There is a small frontage with a paved path to the front door with iron railings to the front, and a low-level bush and gravelled areas either side of the path.
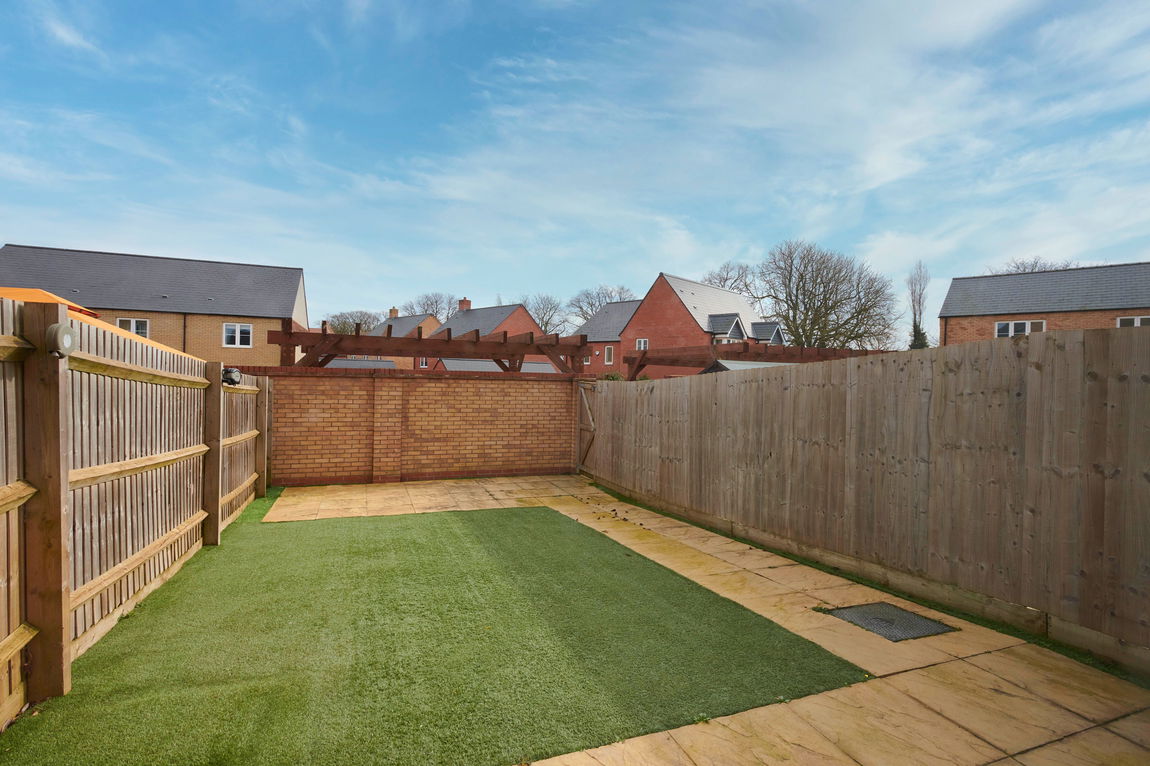
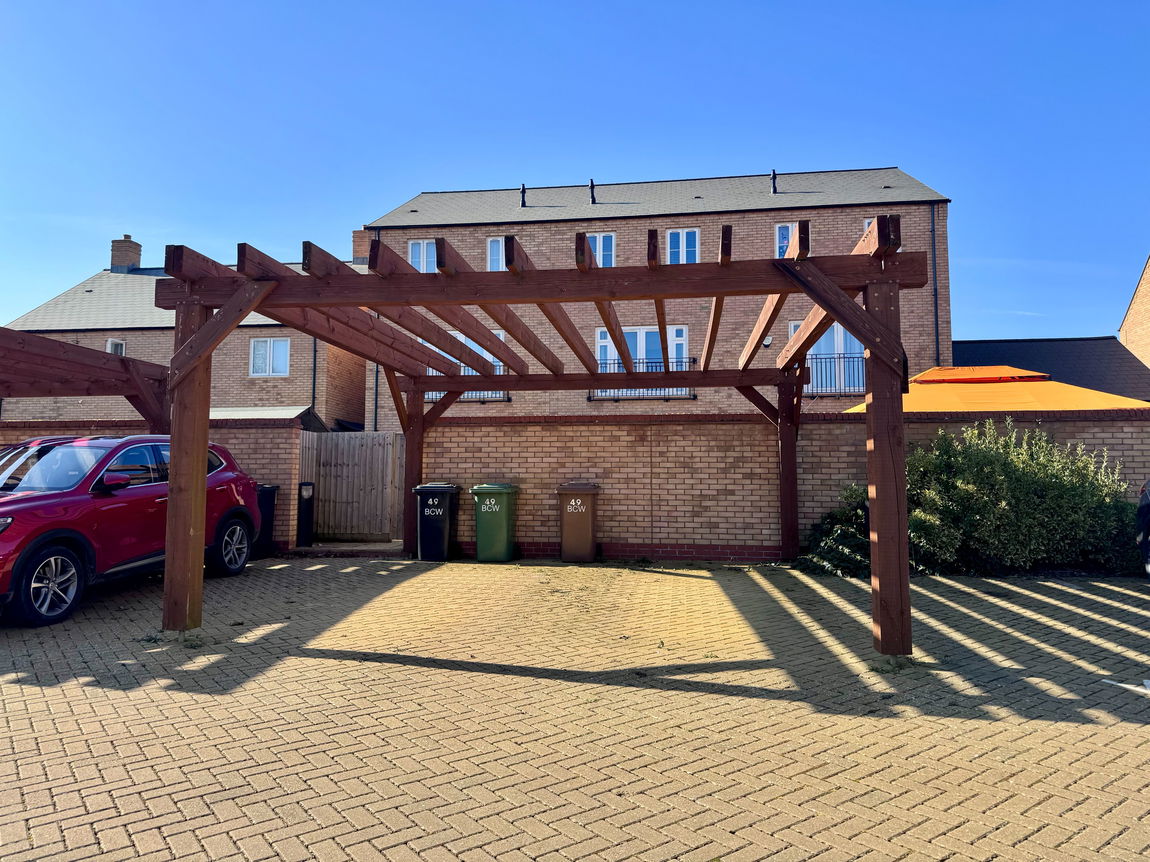
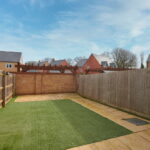
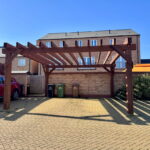
The rear Garden benefits from an East facing aspect and has been designed with low maintenance in mind, comprising of a generous paved patio, an area of artificial lawn and a high-level brick wall encloses the rear boundary providing excellence security along with the secure timber gate that leads to the off-road parking spaces for two vehicles under the timber pergola.