























“A True Village Gem”
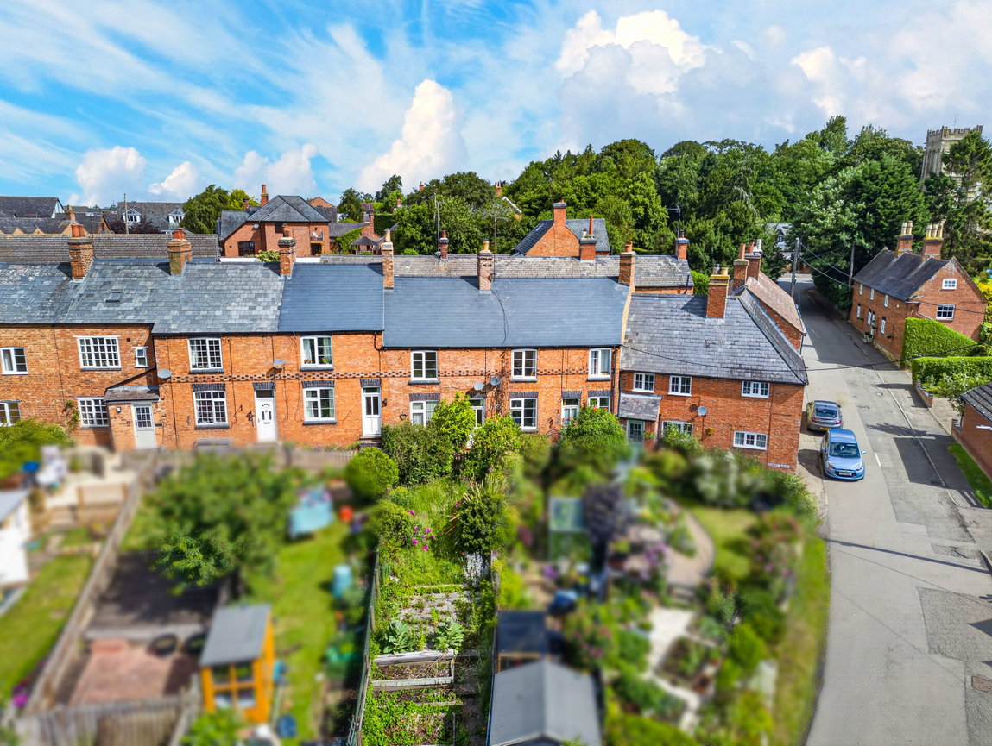
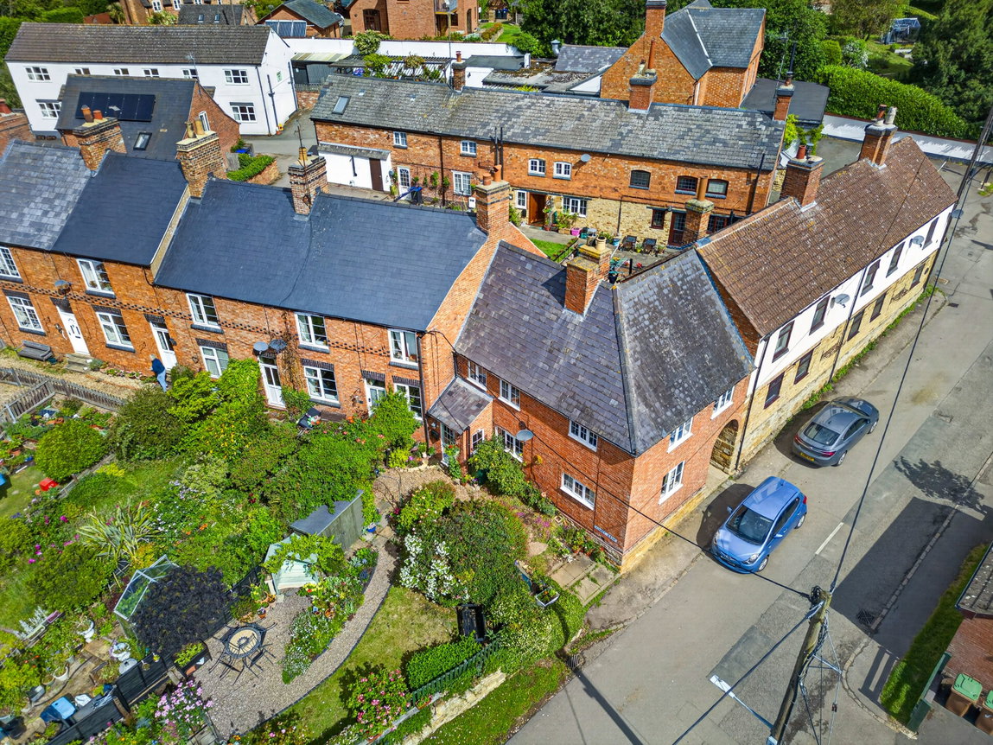
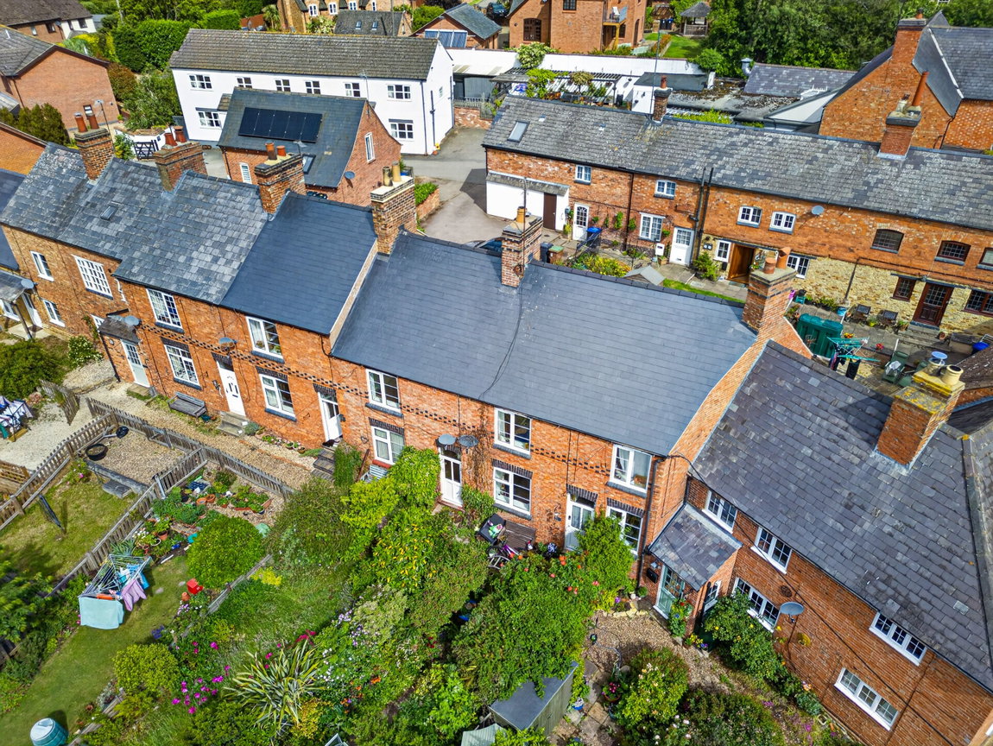
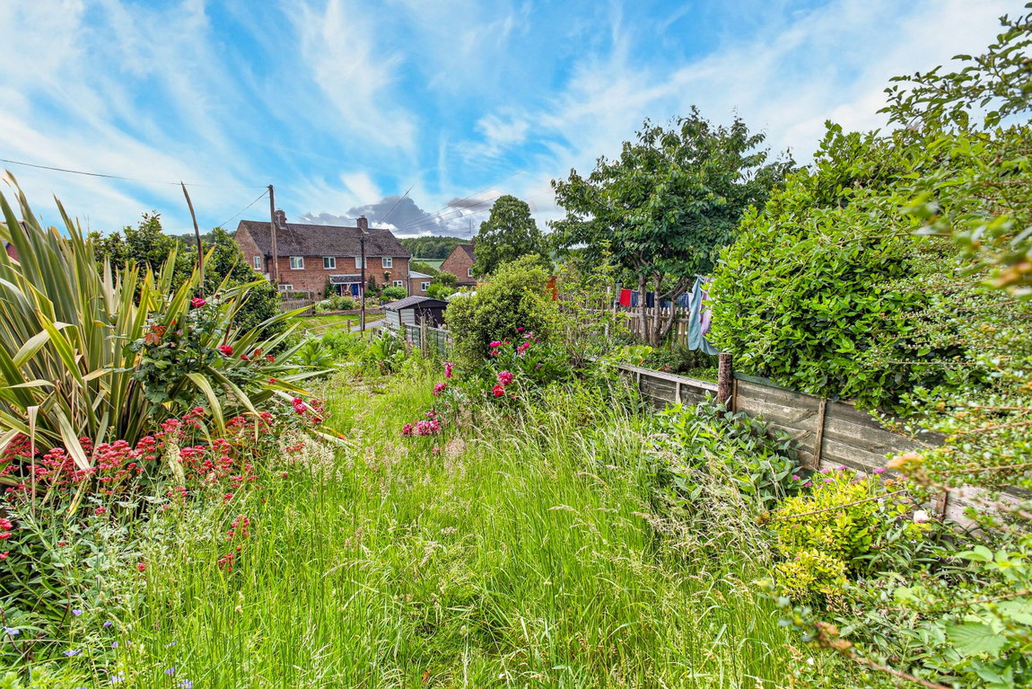
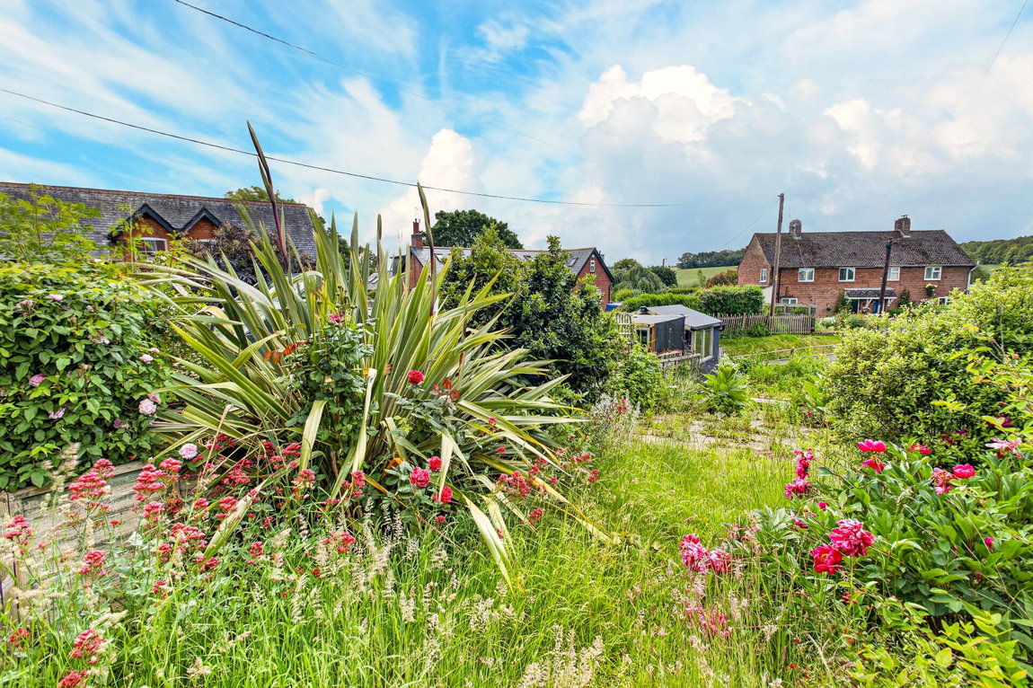
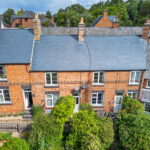
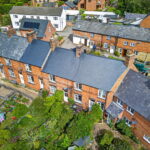
With stunning countryside views to the front, two double bedrooms and a delightful south facing front garden this charming cottage is a true village gem, tucked away within the hearth of Arthingworth!
Offered for sale with no chain, the property also benefits from a brand-new roof installed in 2025.
This property enjoys a peaceful rural setting within walking distance of the village pub and beautiful surrounding countryside. Excellent transport links are close at hand, with easy access to the A14, M6, M1, and the nearby market town of Market Harborough.
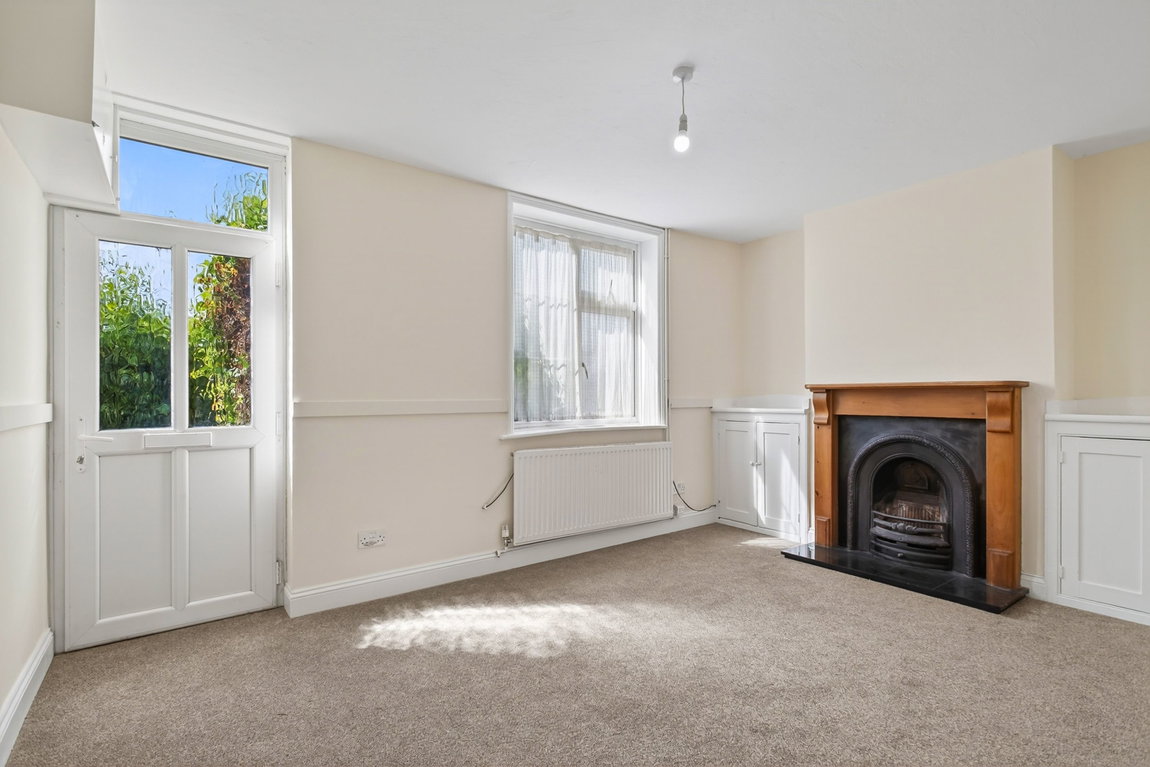
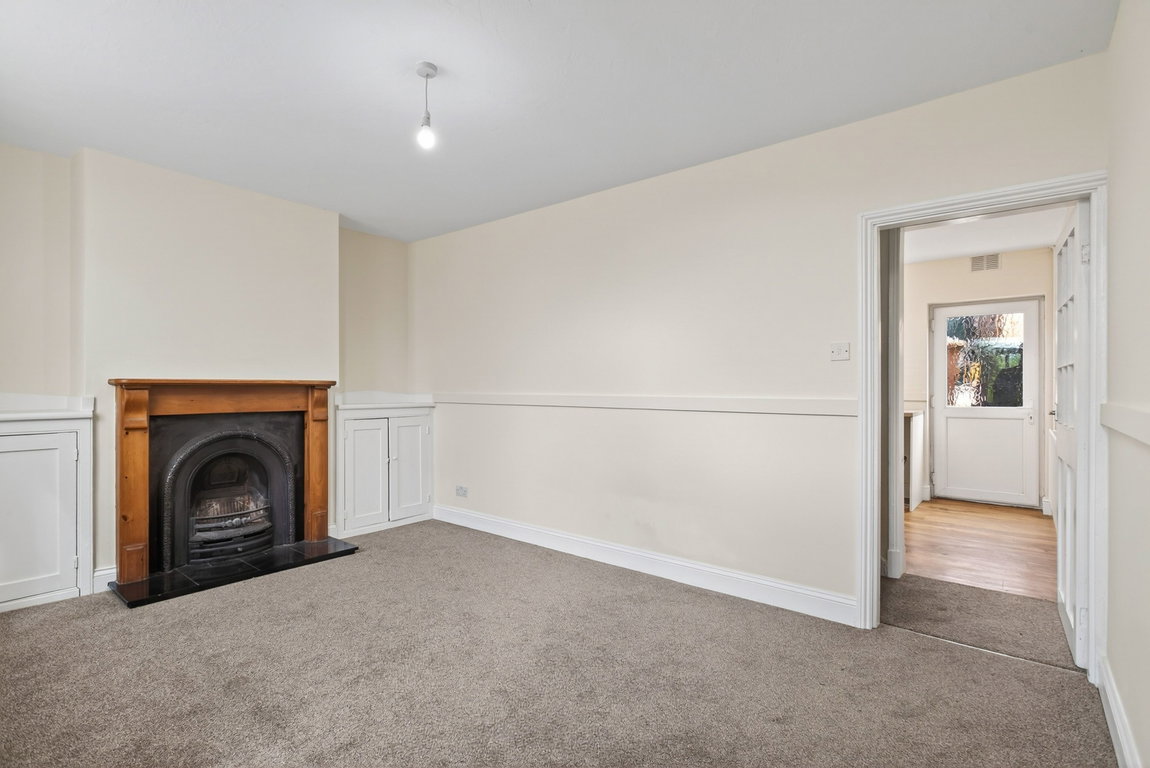
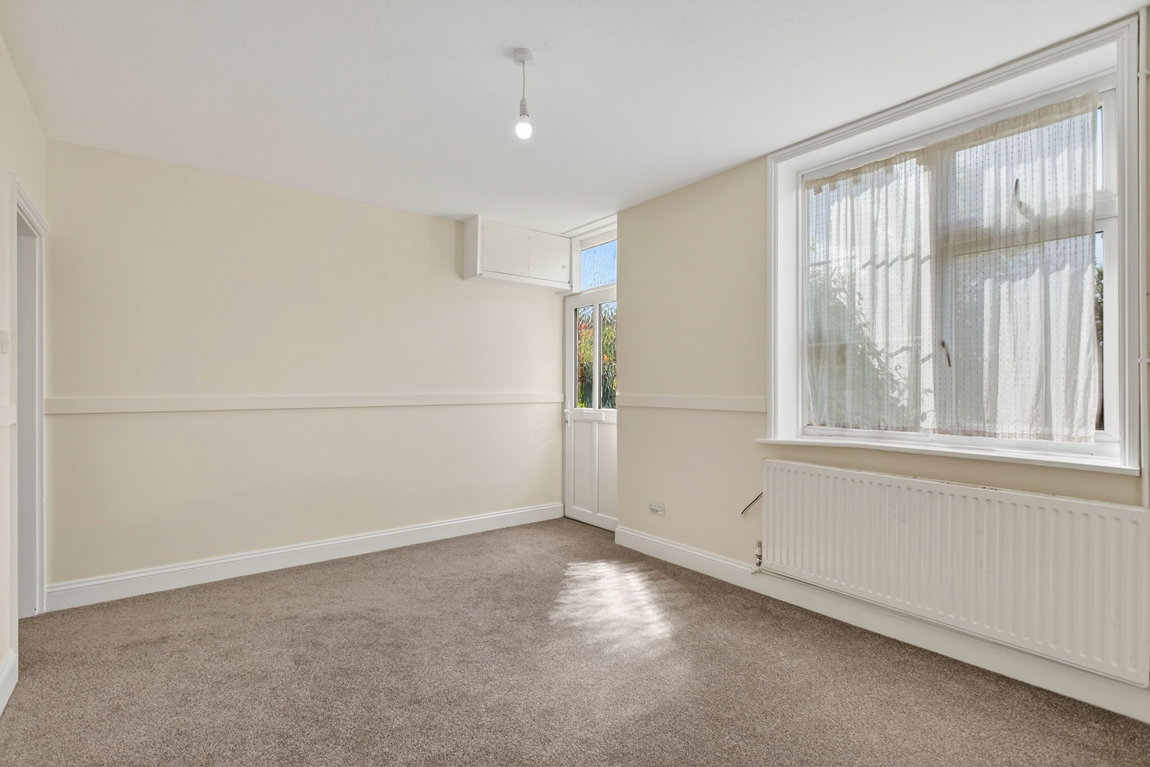
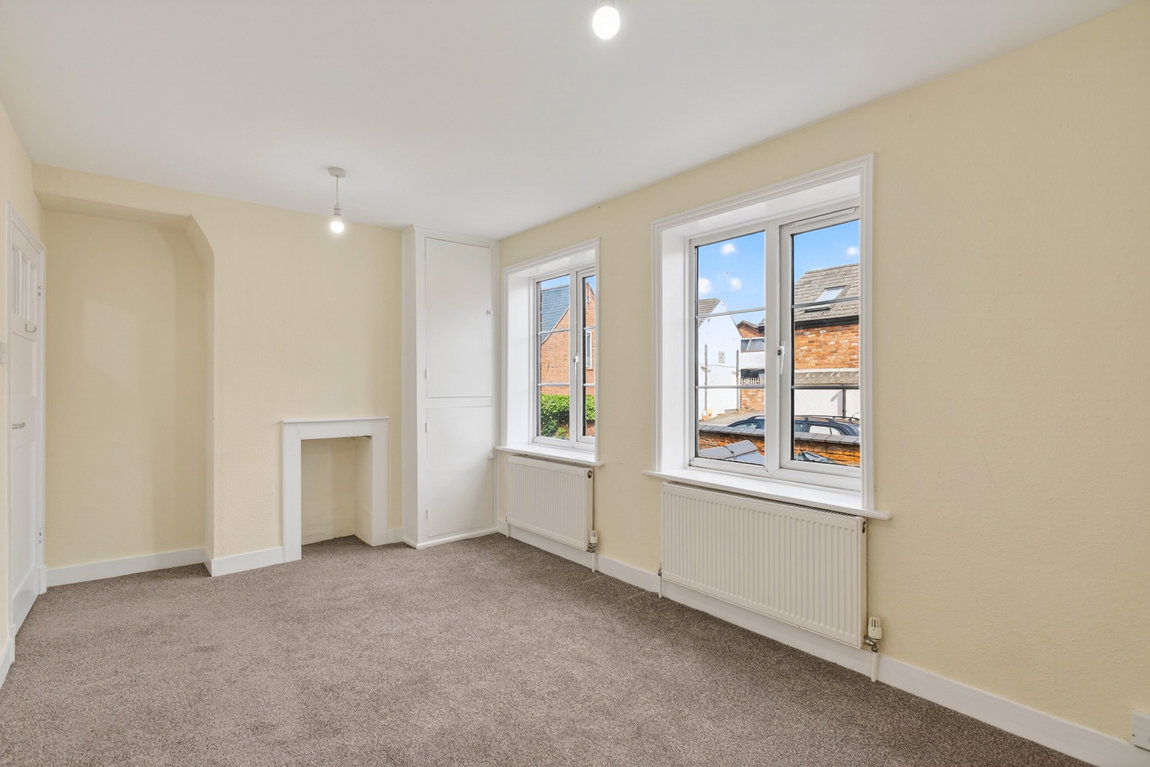
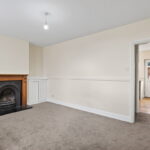
Beautifully appointed living room boasting a window overlooking the front elevation, a charming open fireplace with bespoke cabinetry within the eaves and a door through to the kitchen.
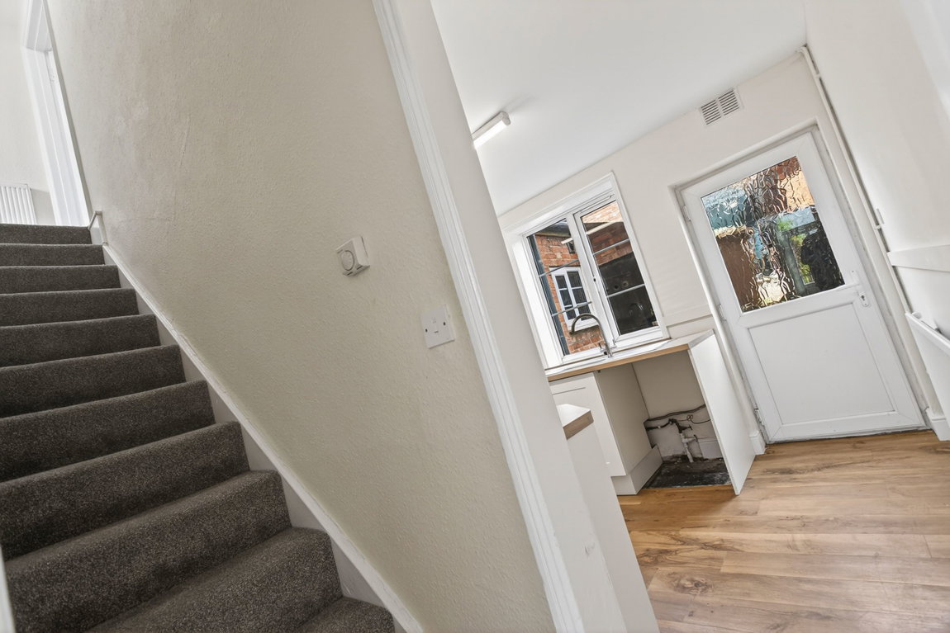
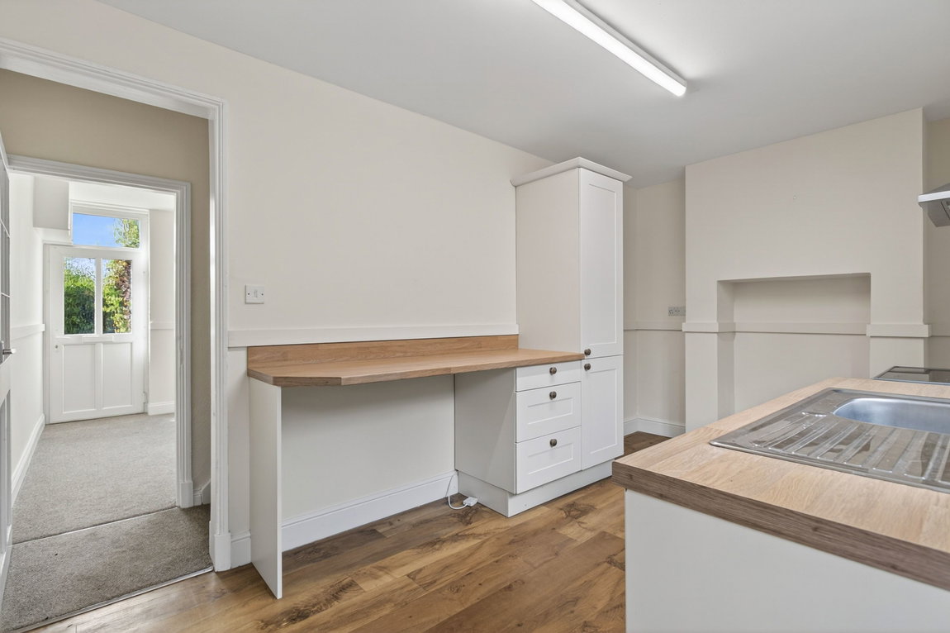
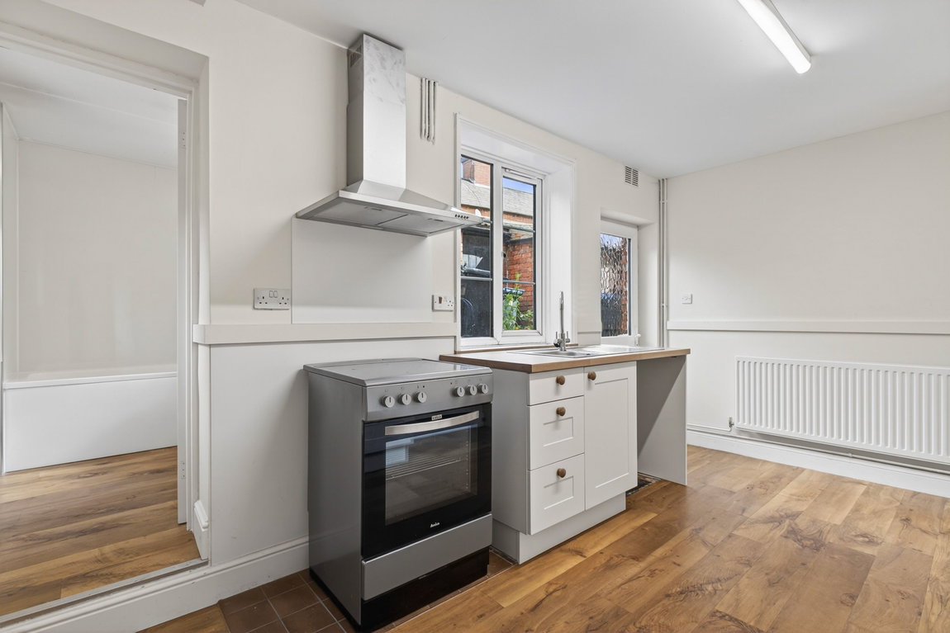
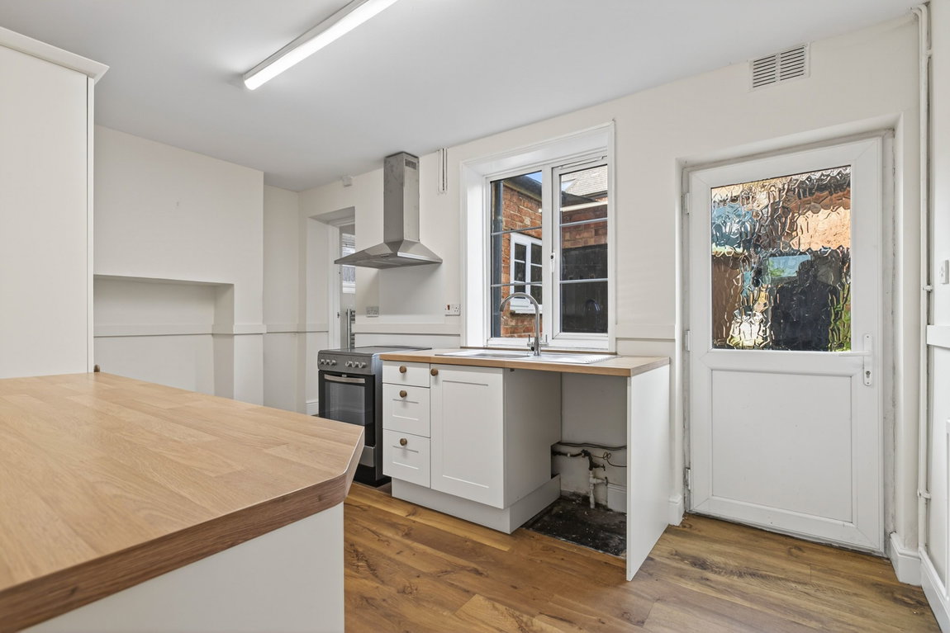
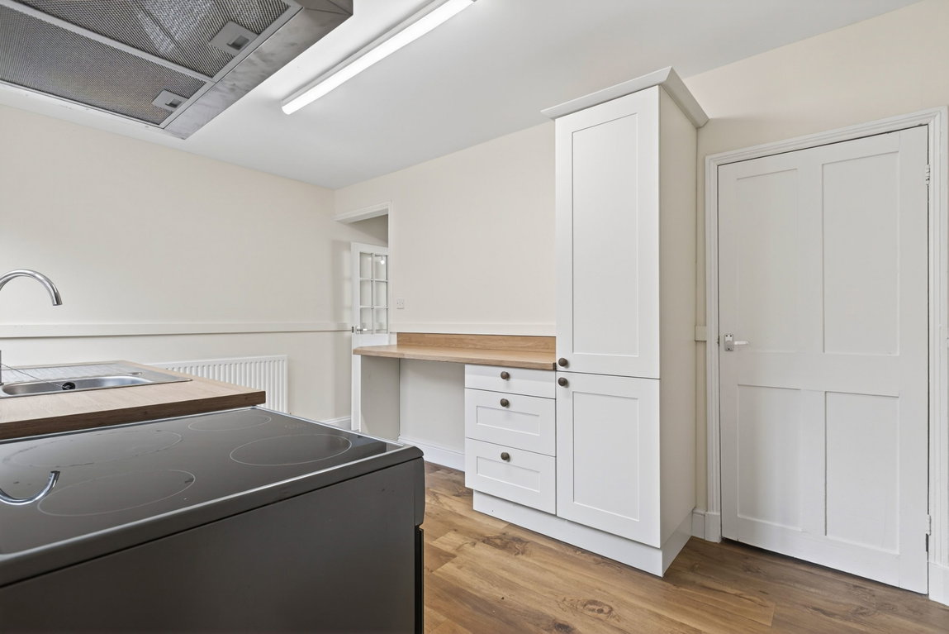
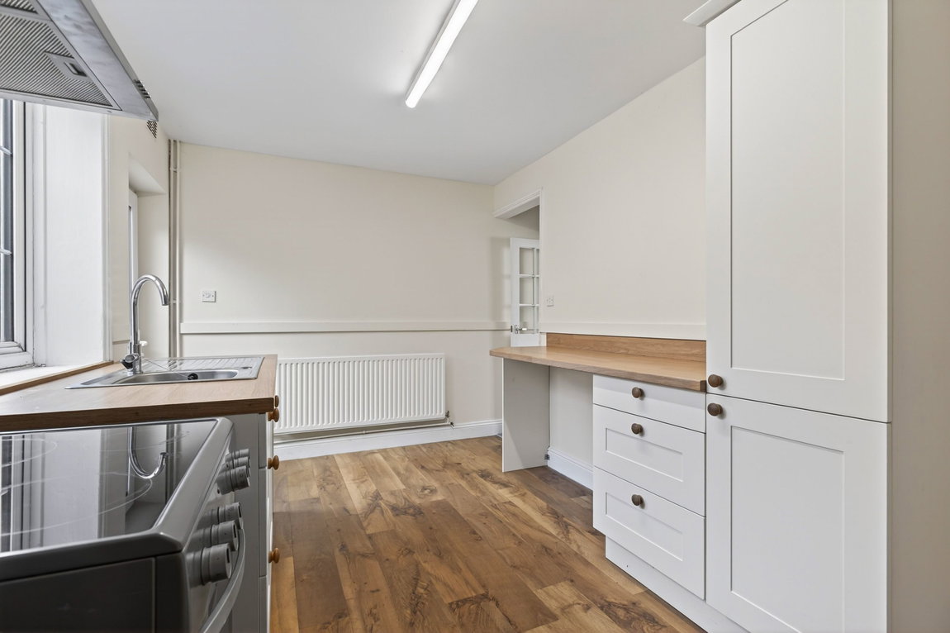
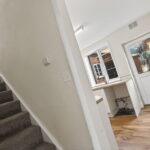
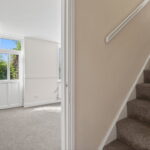
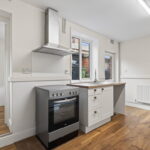
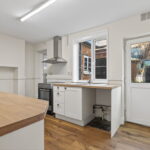
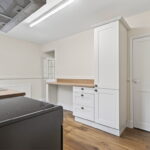
Modern shaker style kitchen featuring LVT flooring, eye and base level units, a roll top work-surface with a matching breakfast bar, a stainless-steel sink, a cooker, space for a washing machine and an under-stairs storage cupboard/pantry with electrics for additional appliances.
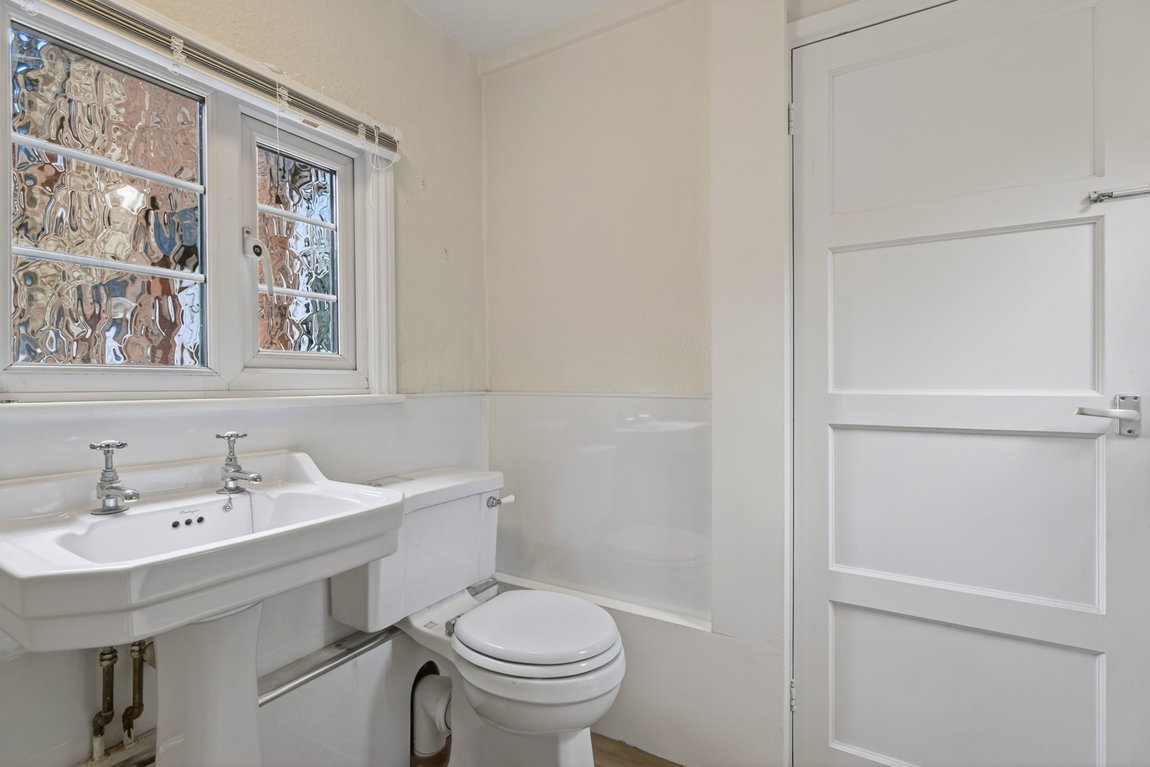
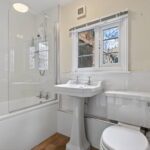
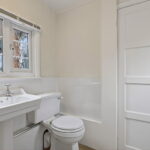
Ground floor bathroom comprising LVT flooring, a chrome heated towel rail, and a white three-piece suite to include a panel enclosed bath with a shower screen and shower over, a Burlington wash hand basin and a WC.
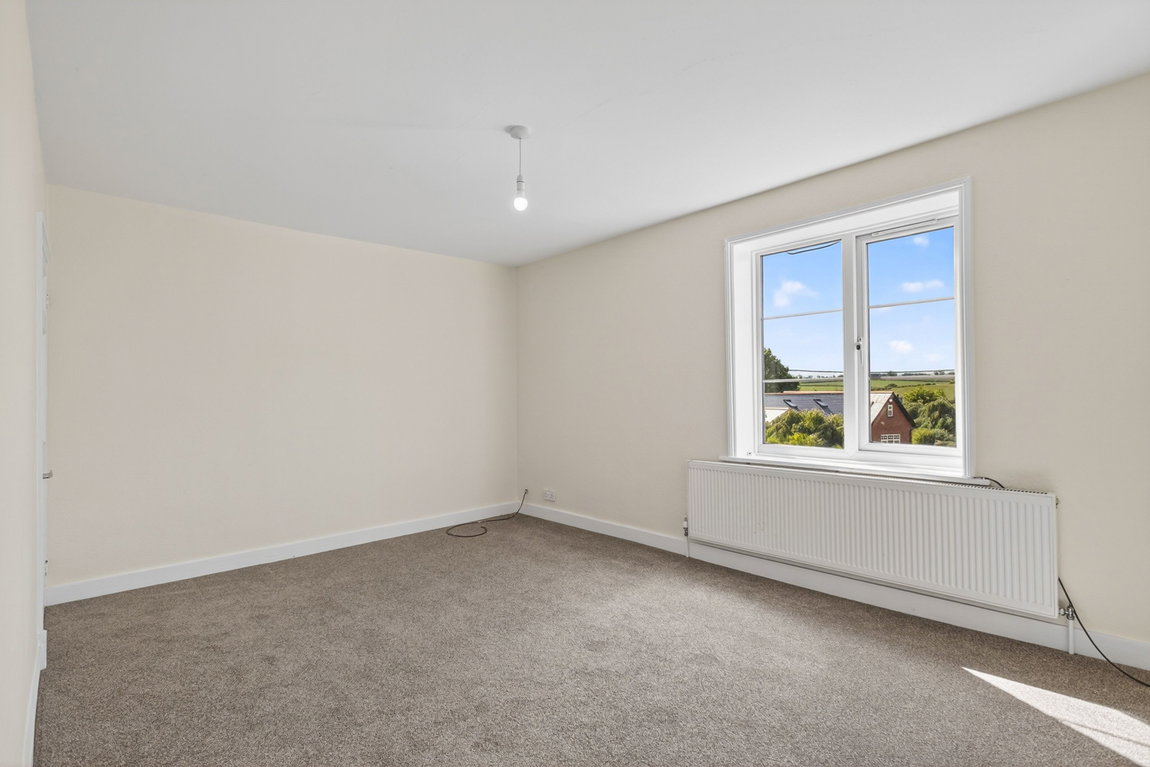
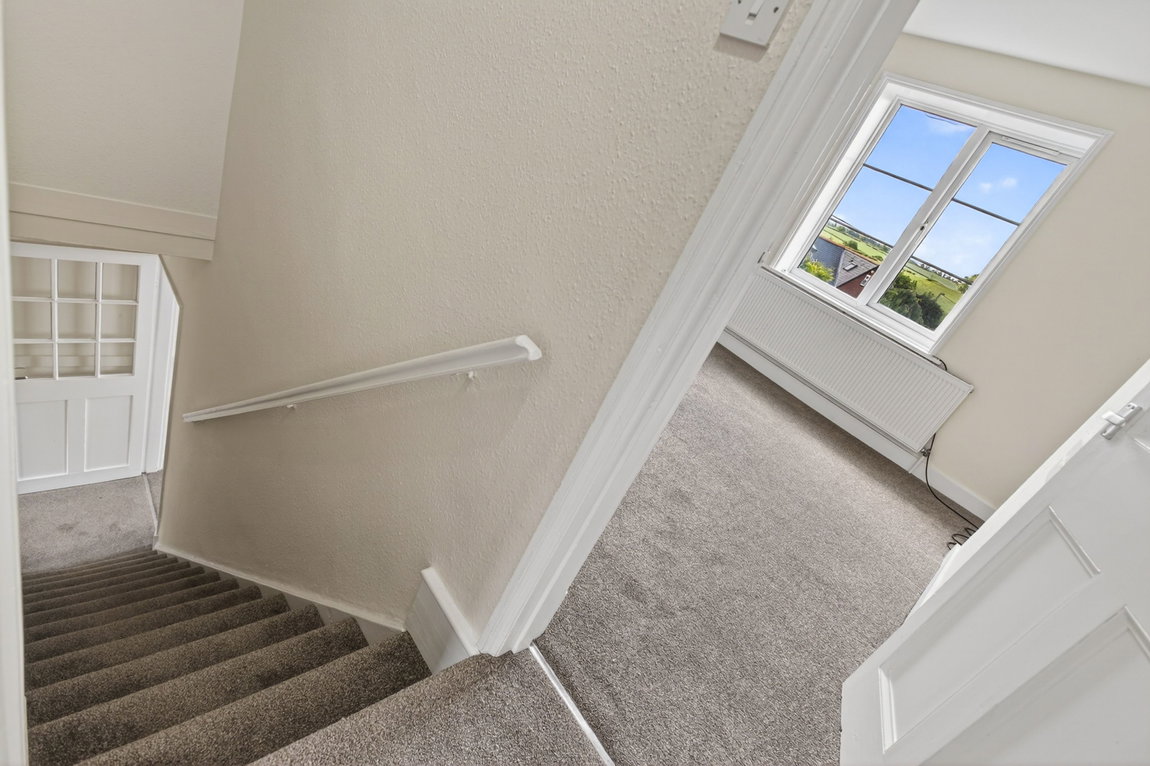
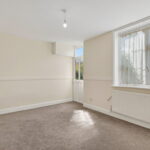
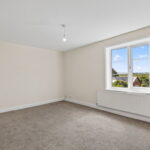
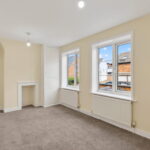
The main bedroom is positioned to the front elevation, boasting a stunning outlook of the neighbouring countryside, modern carpeting and a generous storage cupboard.
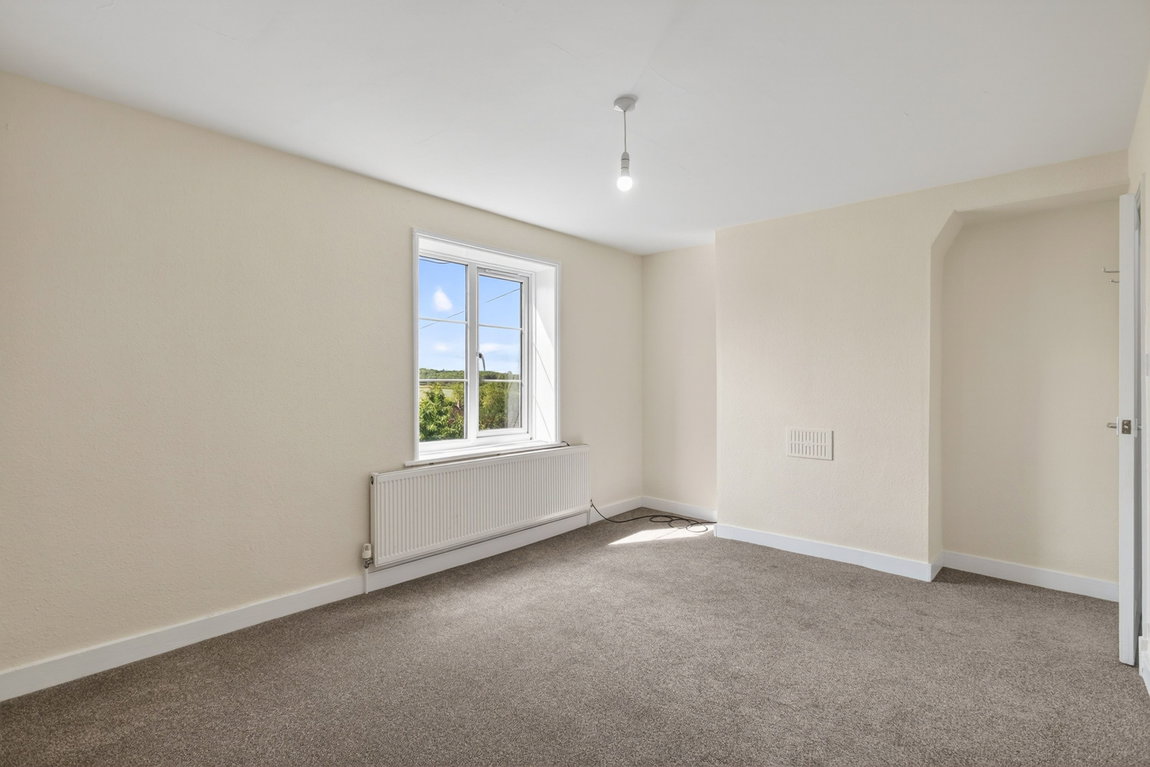
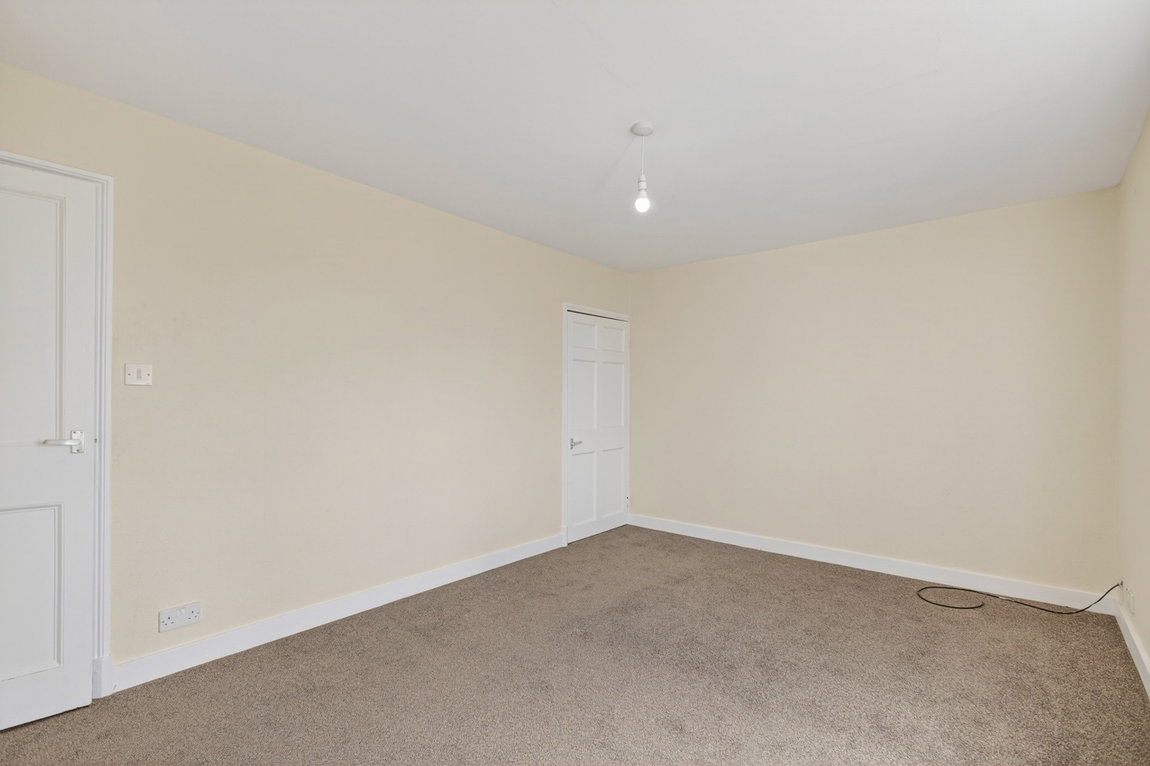
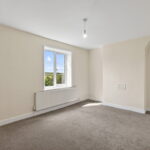
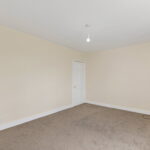
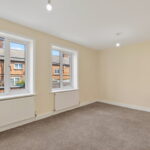
The second bedroom is also double in size, with a storage cupboard and two windows to the rear.
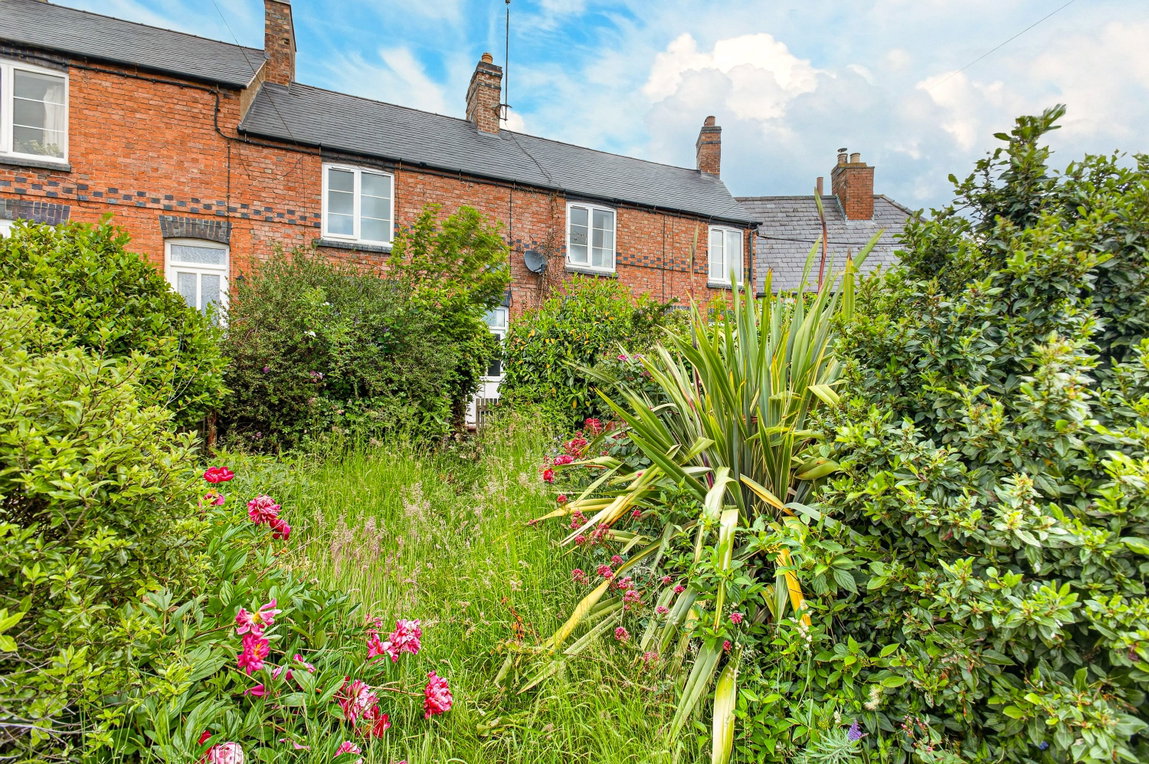
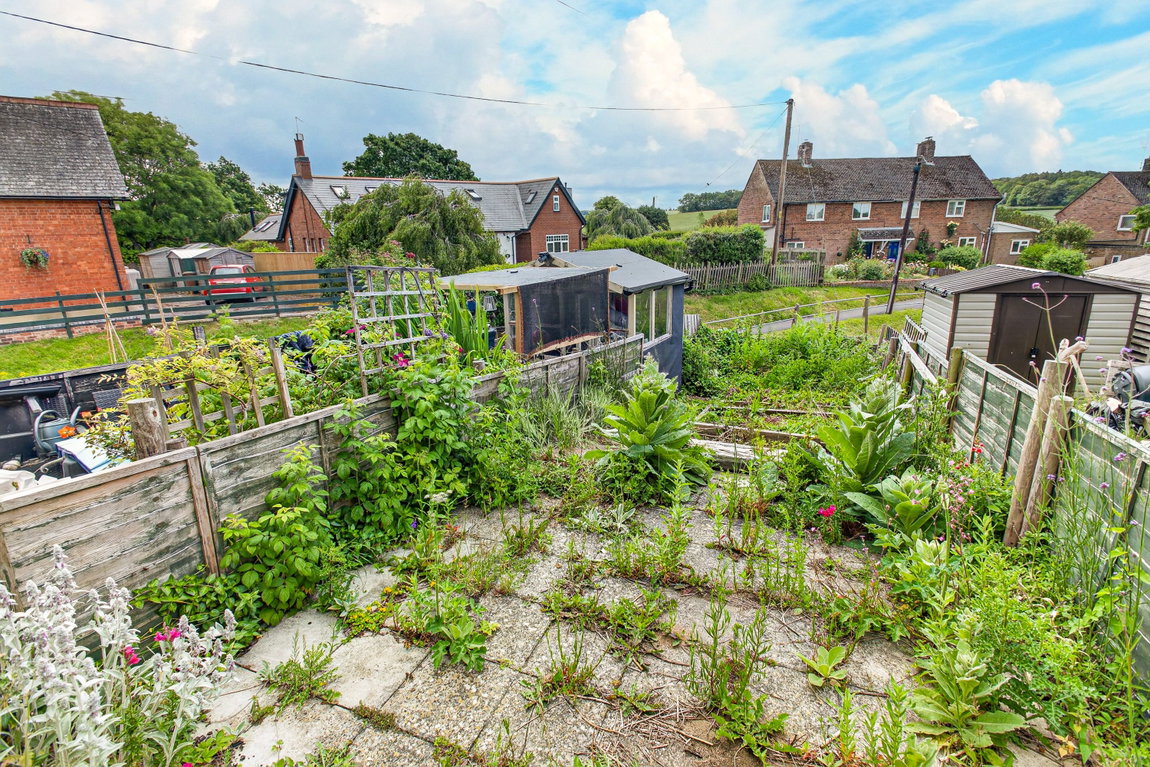
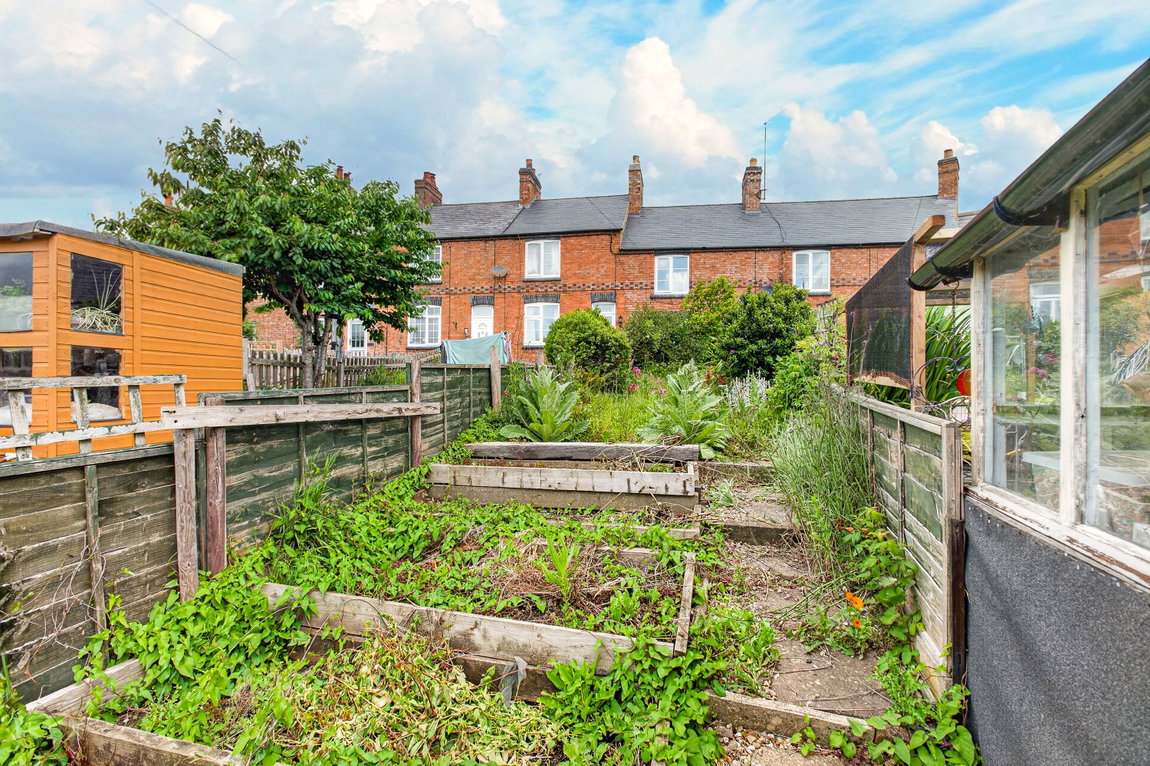
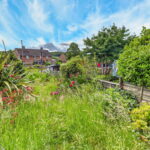
The delightful garden is situated to the front, boasting a popular south facing aspect. The garden features an array of mature plantings, a lawn, and patio area with steps leading down to a vegetable plot/flower beds.
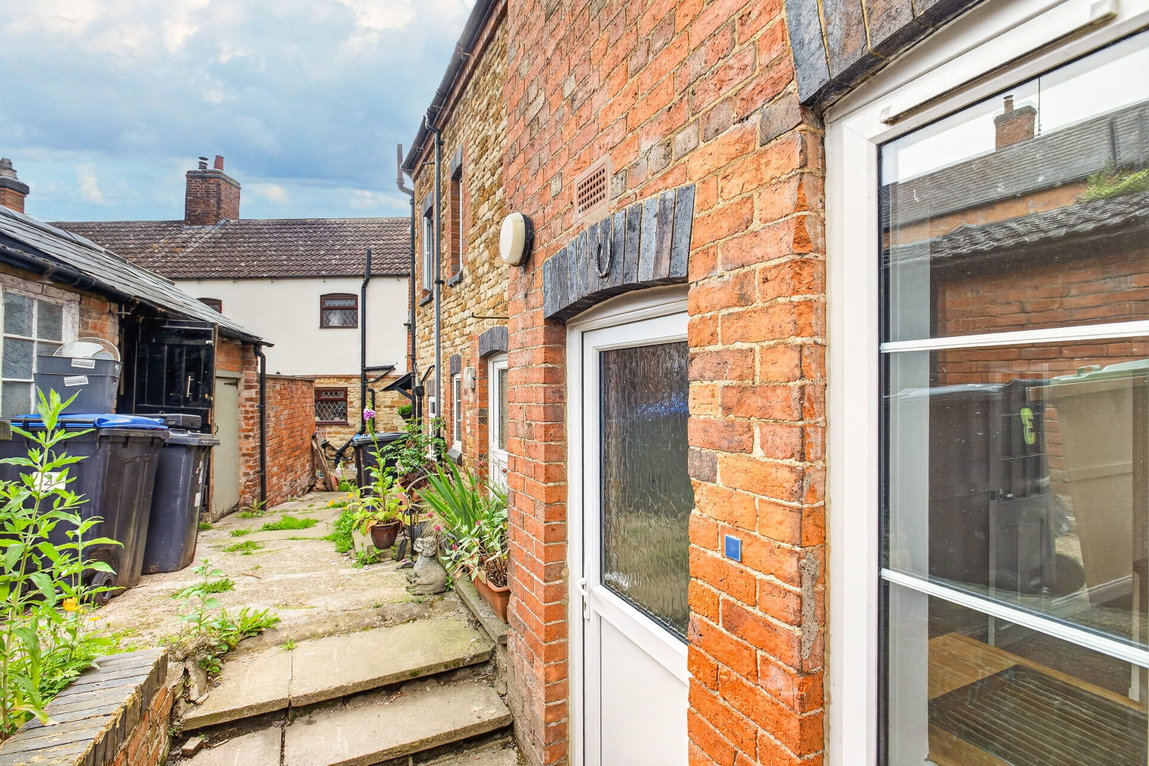
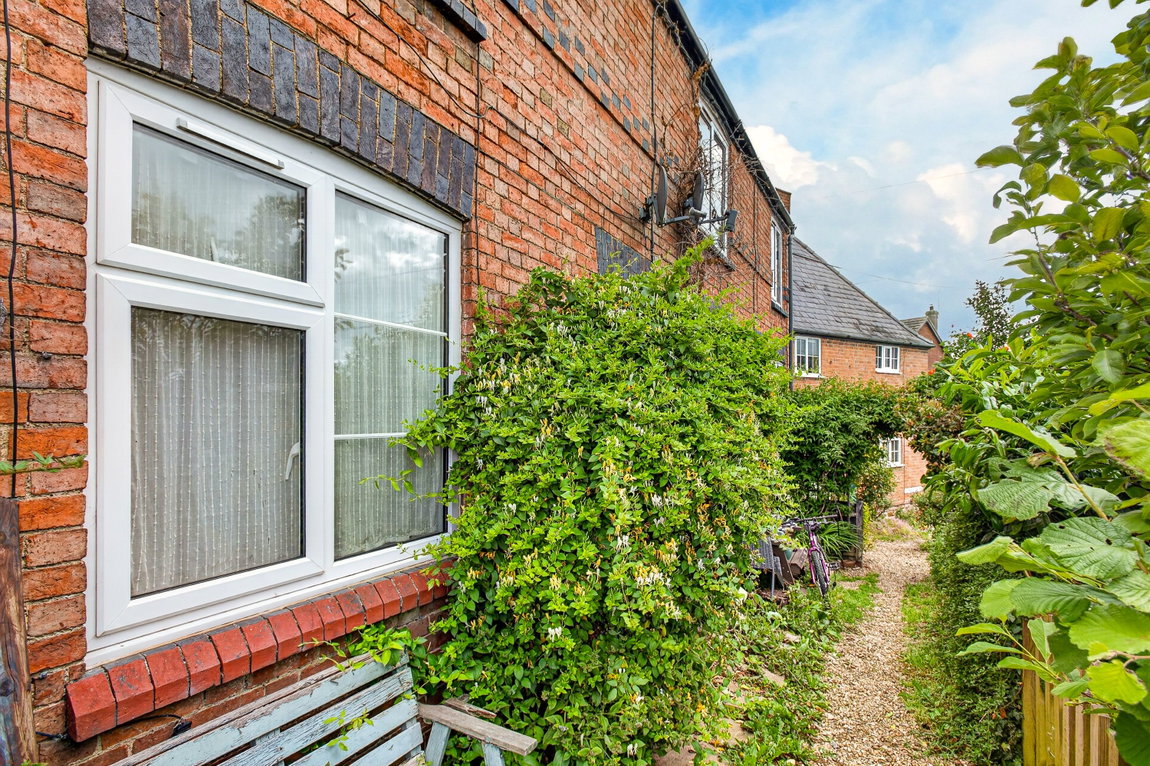
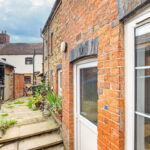
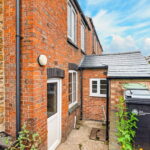
A courtyard to the rear provides access to the side elevation which is shared with the neighbours. A brick store houses the Worcester oil fired boiler, and a separate brick store provides additional storage.
Living Room - 4.55m x 3.15m (14'11" x 10'4")
Kitchen - 4.57m x 2.62m (15'0" x 8'7")
Bathroom - 2.34m x 1.85m (7'8" x 6'1")
Main Bedroom - 4.55m x 3.12m (14'11" x 10'3")
Bedroom Two - 4.55m x 2.64m (14'11" x 8'8") max
Boiler Cupboard - 1.02m x 0.84m (3'4" x 2'9")
Store - 1.91m x 1.14m (6'3" x 3'9")