











"Character, Charm & Village Living"
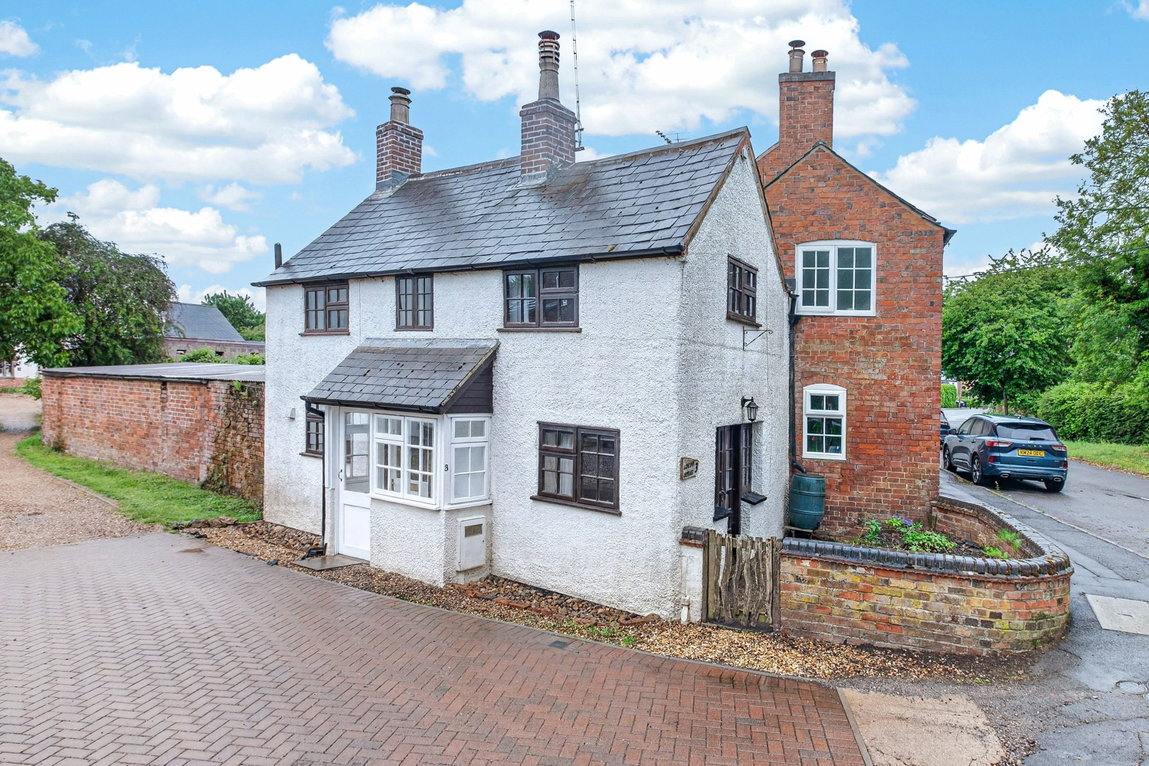
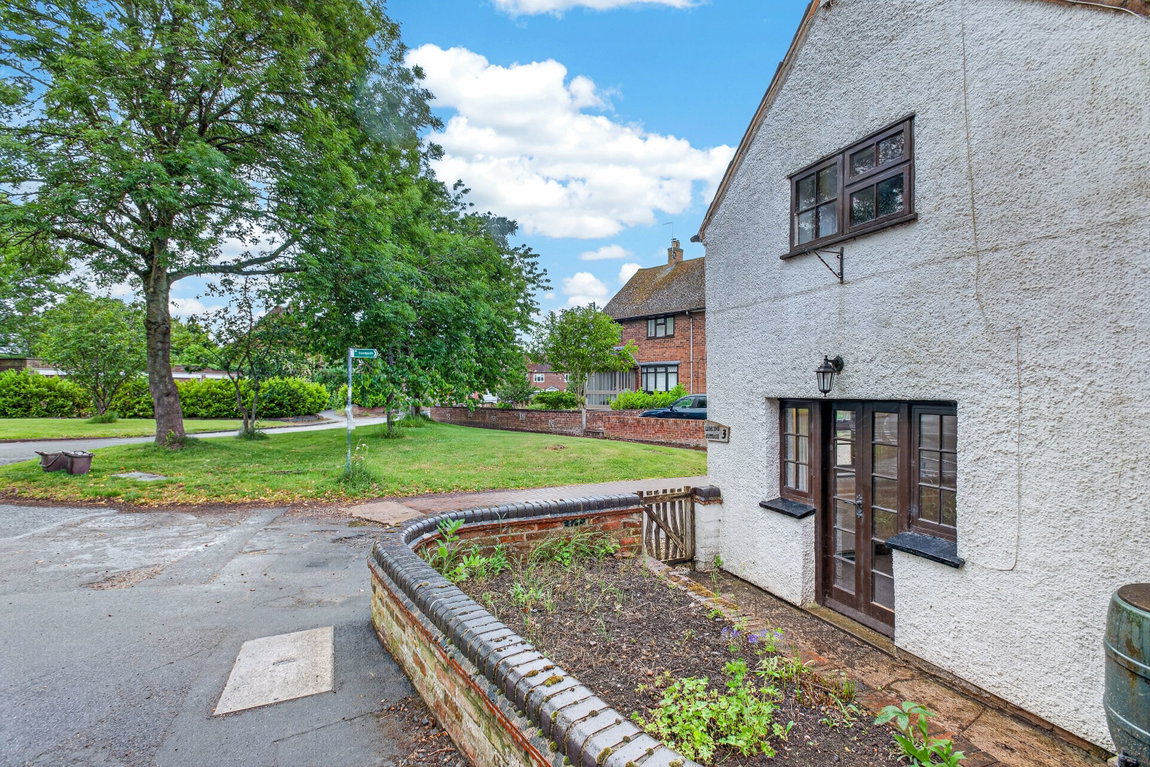
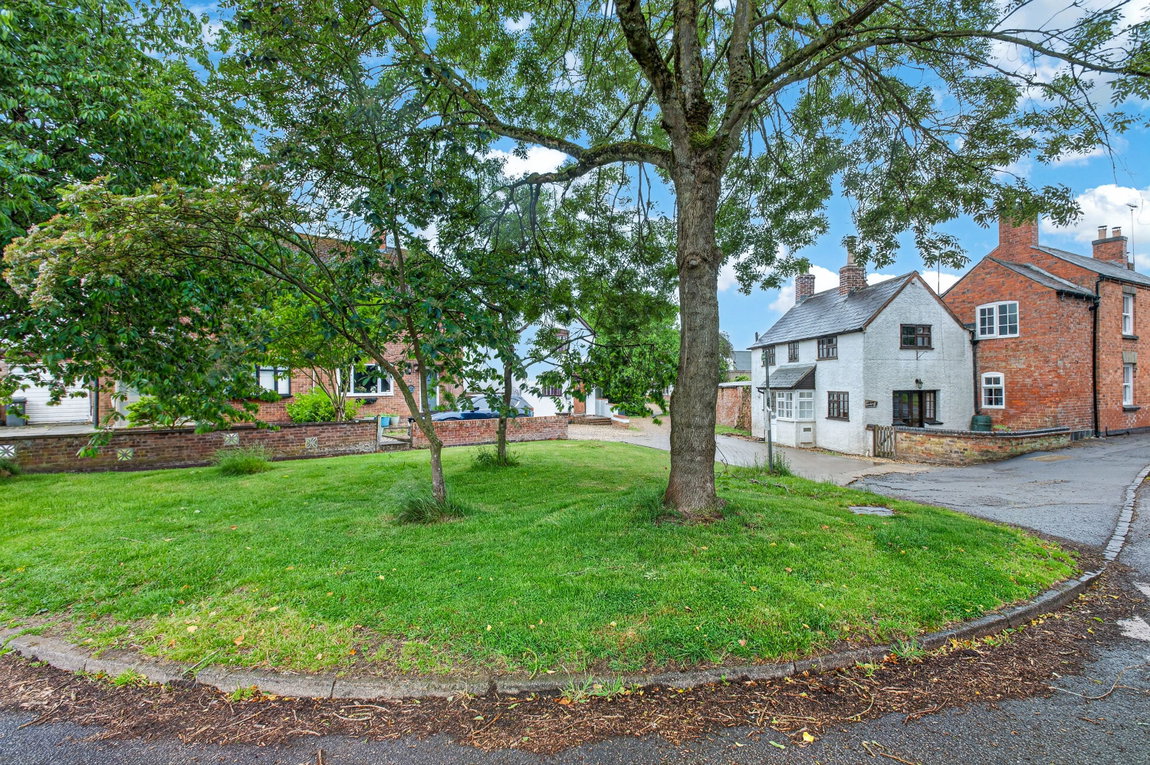
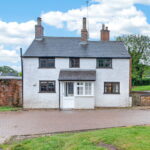
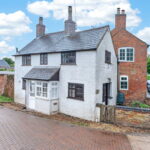
Occupying an beautiful position overlooking the green within the highly regarded village of Clipston, this charming two-bedroom cottage offers a wonderful blend of character features, practical living space and delightful outside space including a detached garage and separate mature garden.
Clipston remains one of Northamptonshire's most desirable villages, enjoying an attractive countryside setting and a strong sense of community. The village benefits from a village hall, a well-regarded primary school, a village pub and a church. Other day-to-day amenities are available in the neighbouring village of Naseby, whilst the nearby town of Market Harborough provides a comprehensive range of shopping, dining and leisure facilities together with a mainline railway station offering direct services to London St Pancras International in under an hour.
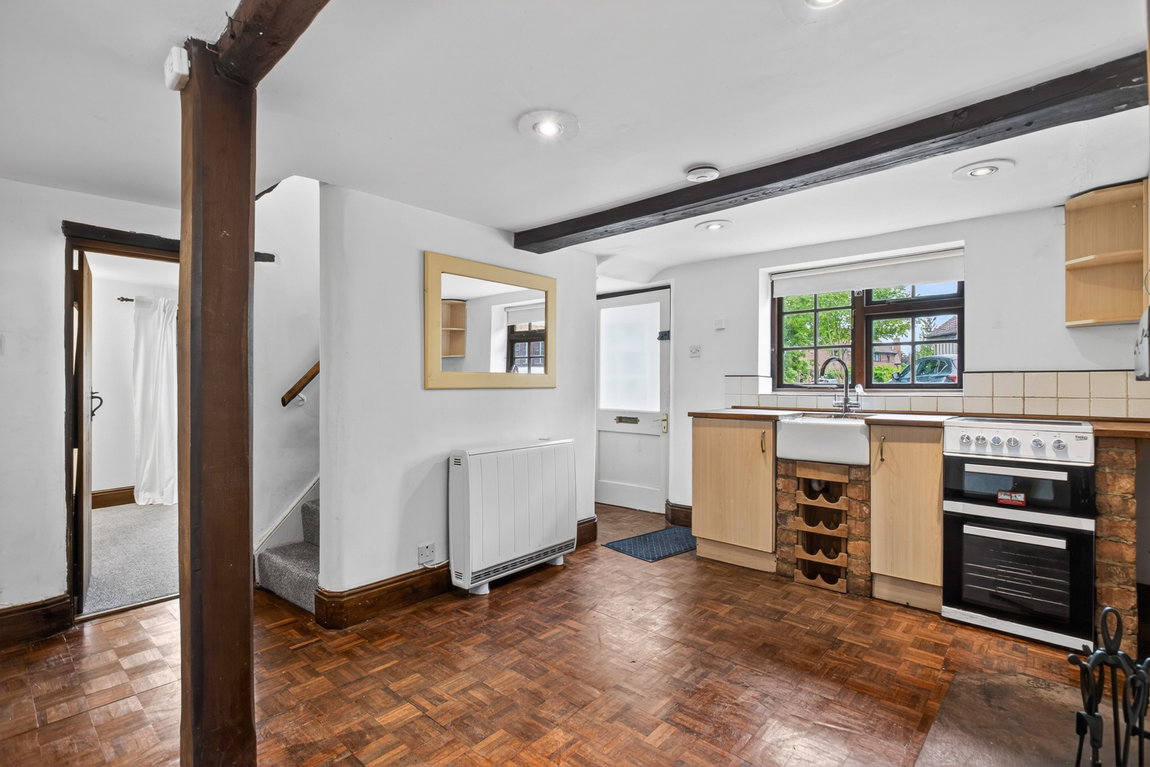
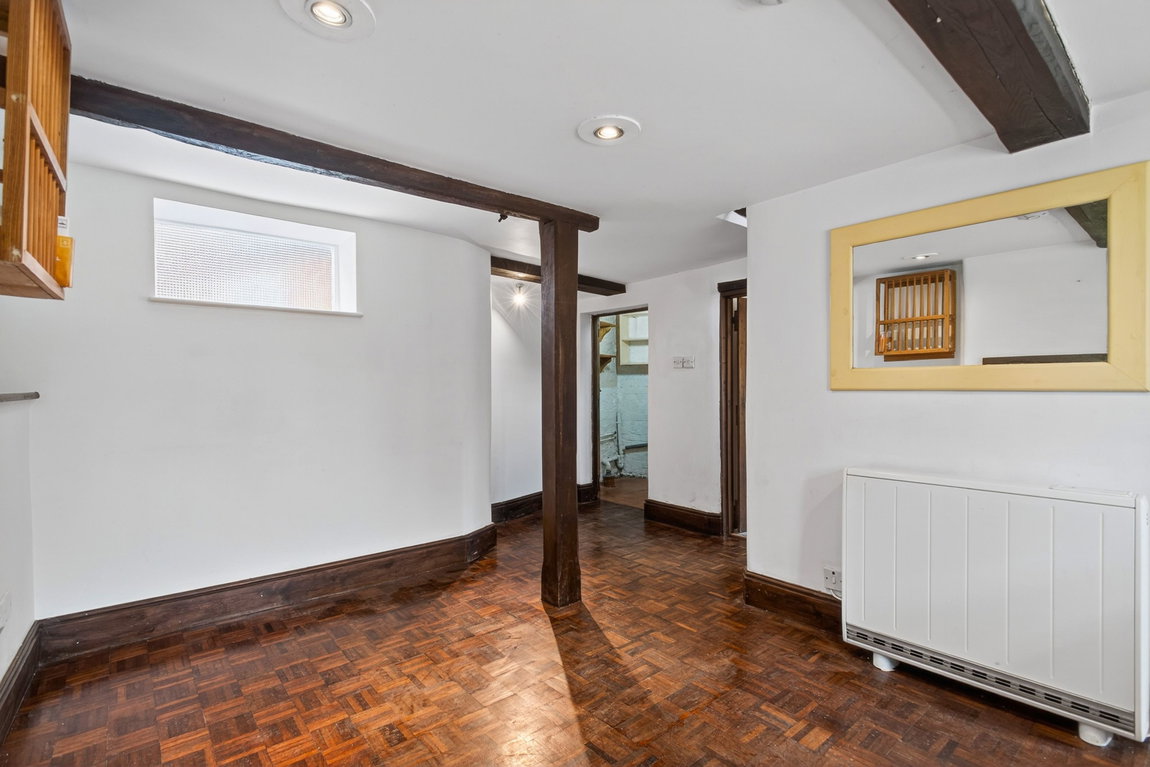
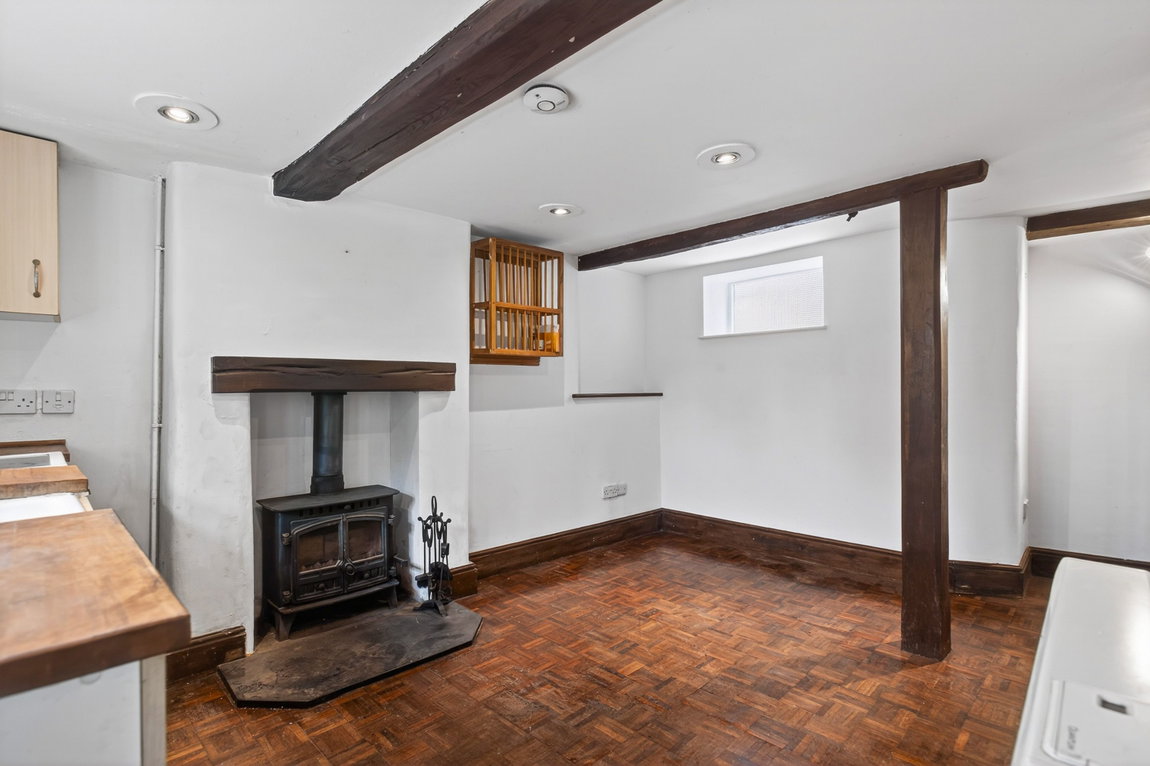
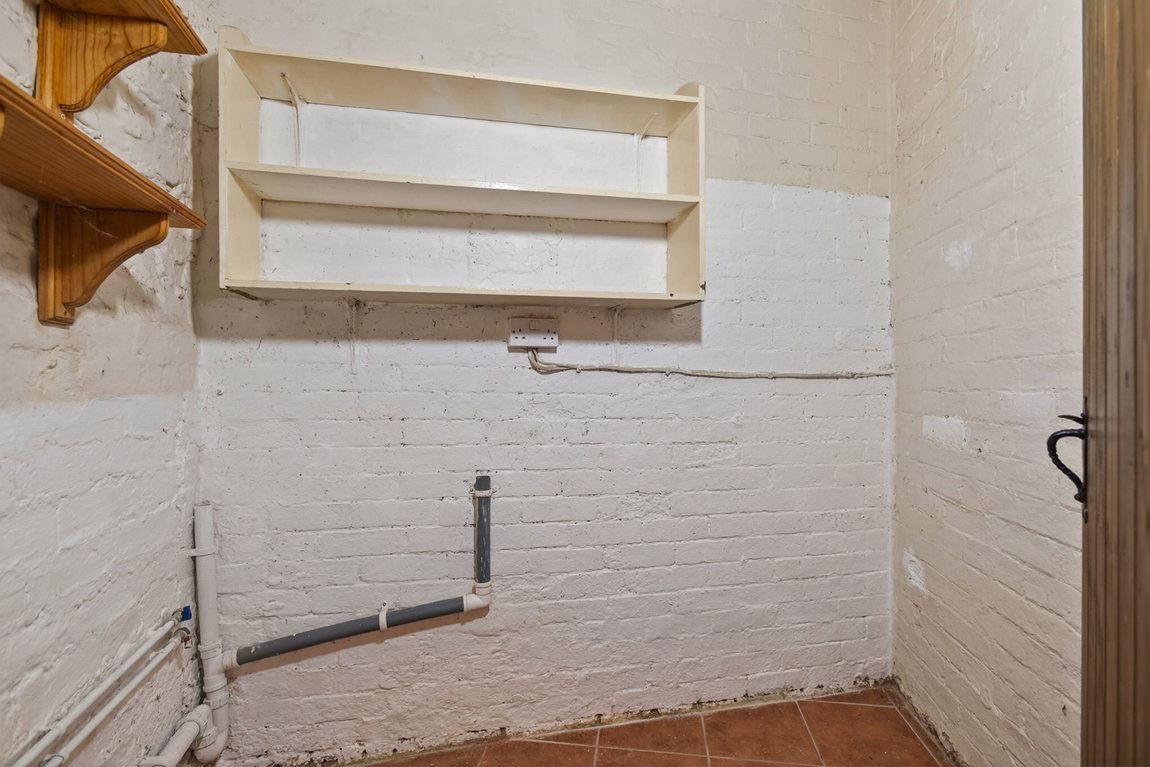
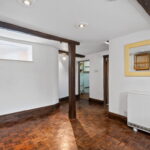
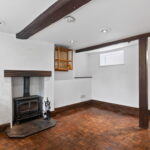
Entrance is granted via a glazed porch into a delightful kitchen which immediately sets the tone for the accommodation. Exposed beams combine beautifully with parquet-style flooring, whilst a feature multi-fuel stove creates a cosy focal point. The kitchen area is fitted with a range of eye and base level units complemented by timber-effect square edge work surfaces, tiled splashbacks and a charming Belfast sink with mixer tap positioned beneath a window to the front of the property. A useful large walk-in pantry provides excellent additional storage.
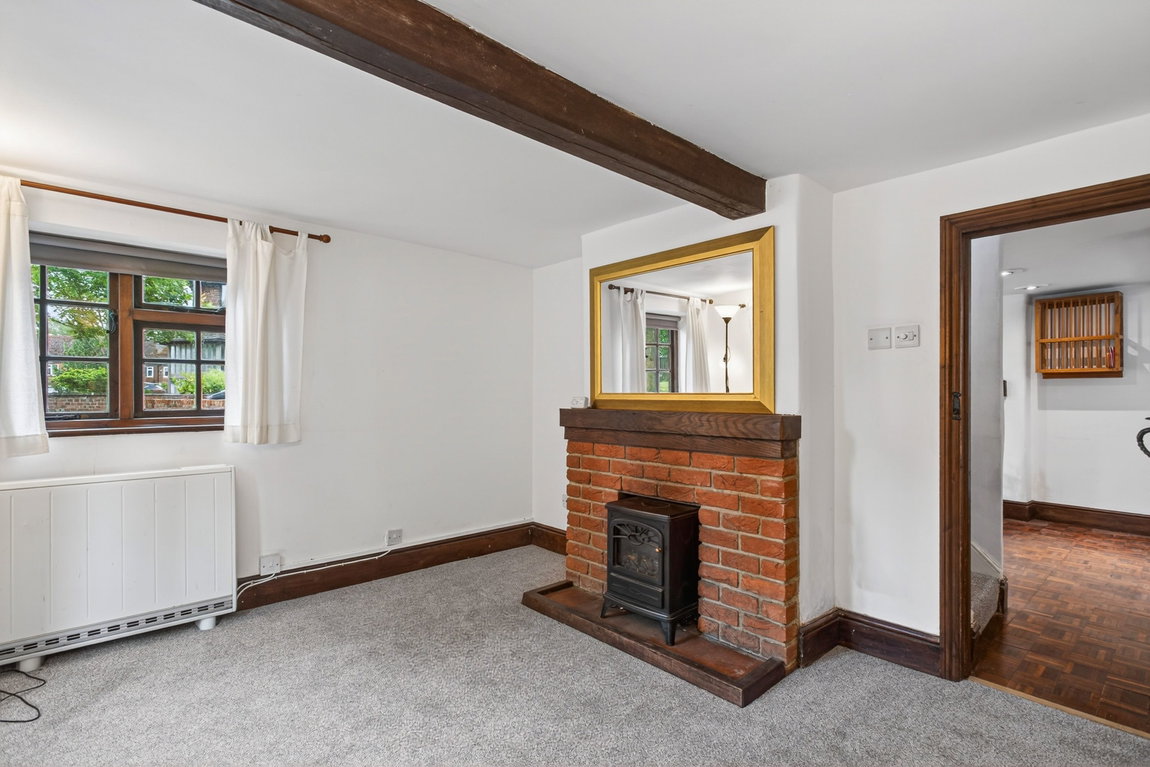
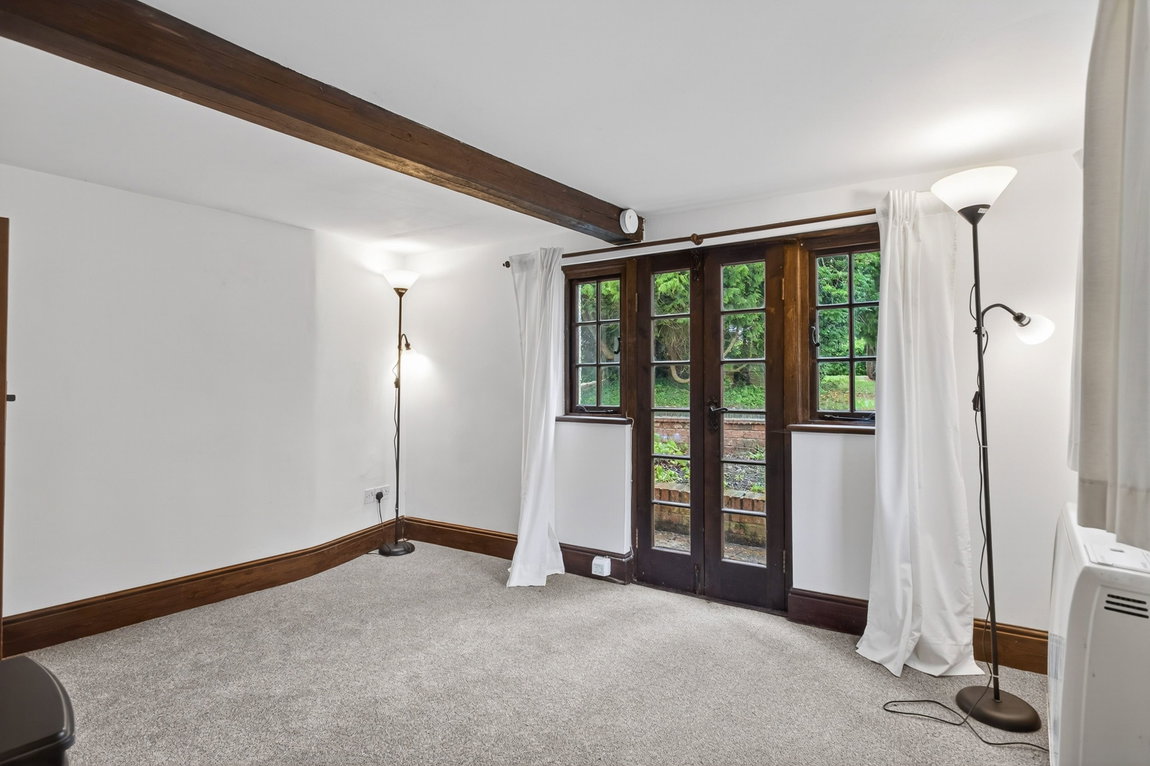
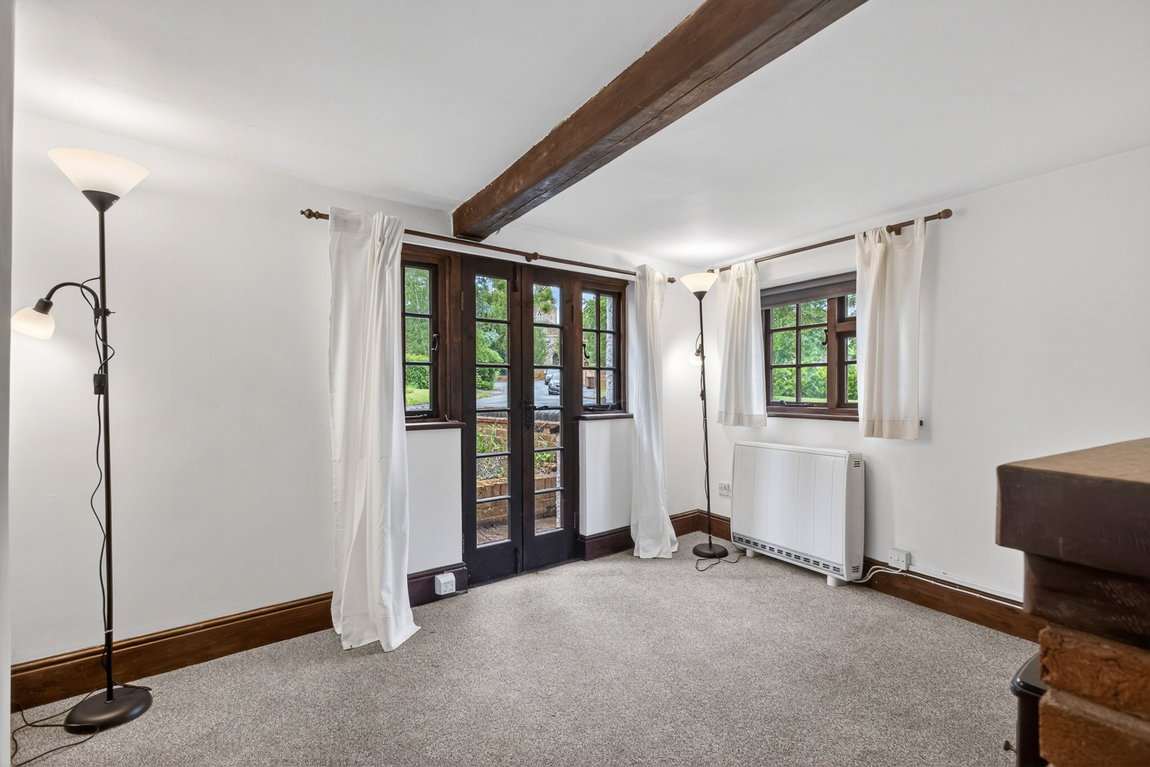
Flowing seamlessly from the kitchen is a well-balanced living room, flooded with natural light via windows to the front elevation and French doors opening onto the courtyard garden. A brick-built fireplace housing an electric burner creates a wonderful focal point
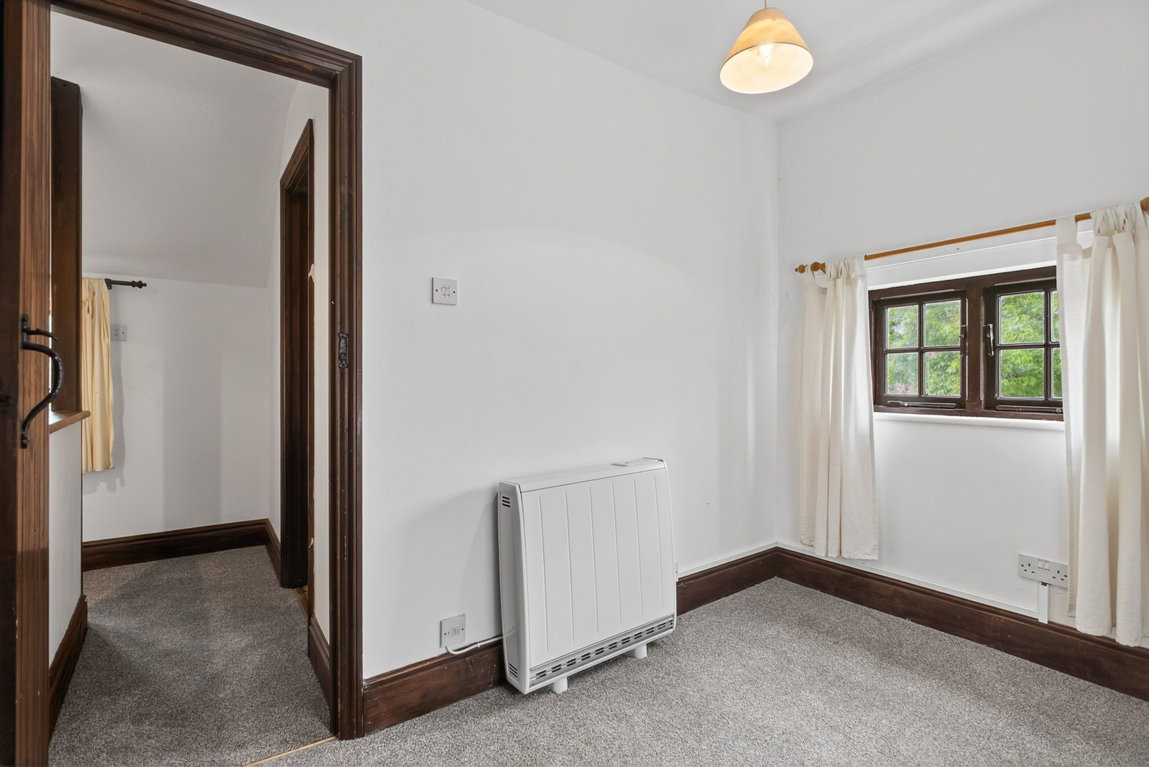
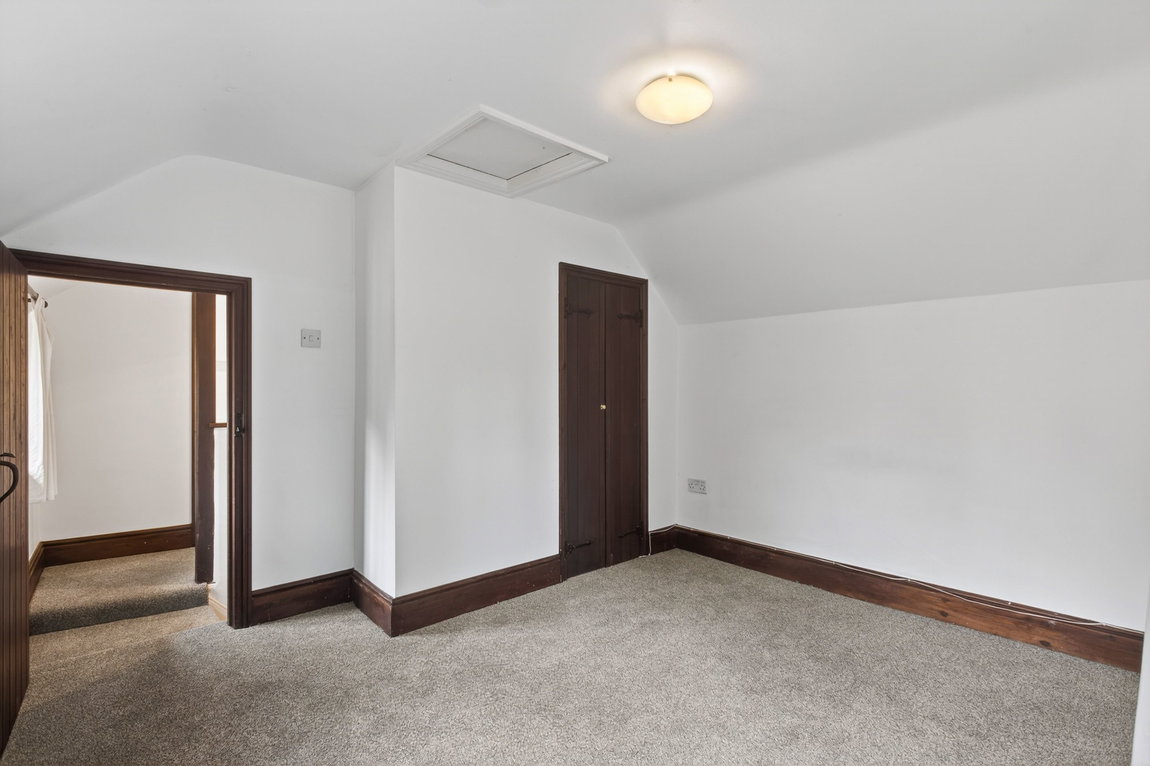
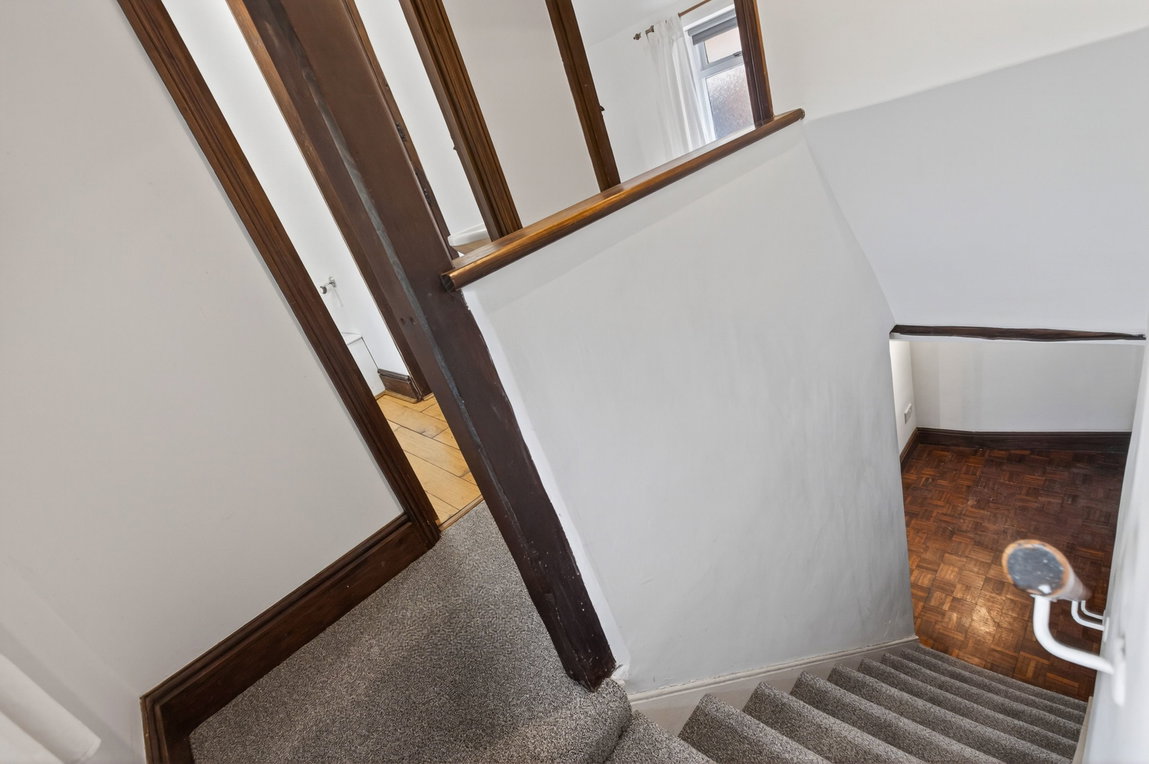
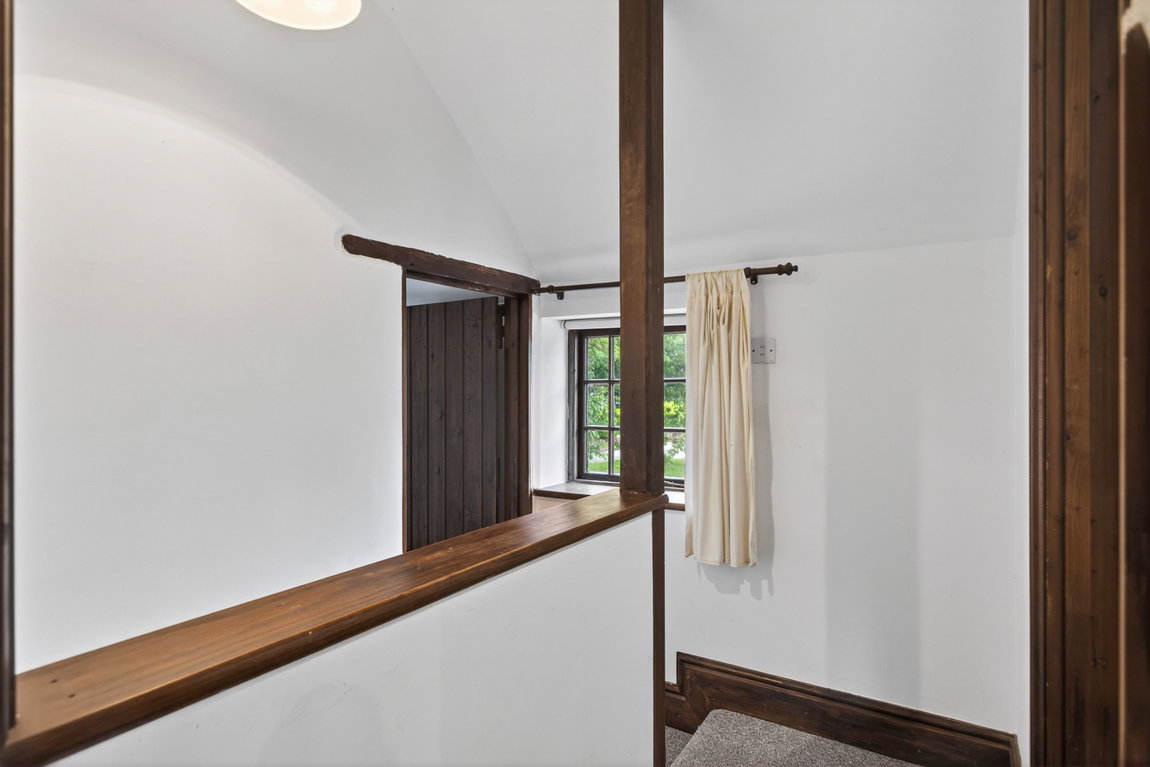
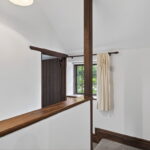
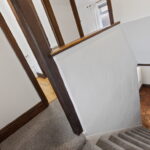
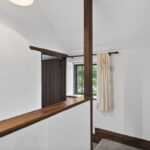
Stairs rise to the first-floor landing providing access to all first-floor rooms via cottage-style timber doors with exposed joinery further adding to the property's character.
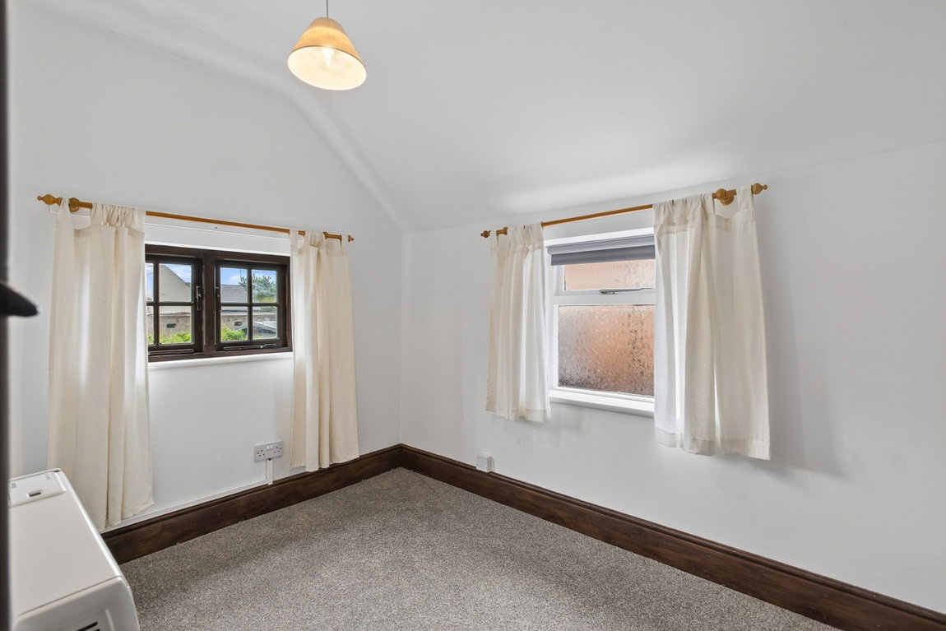
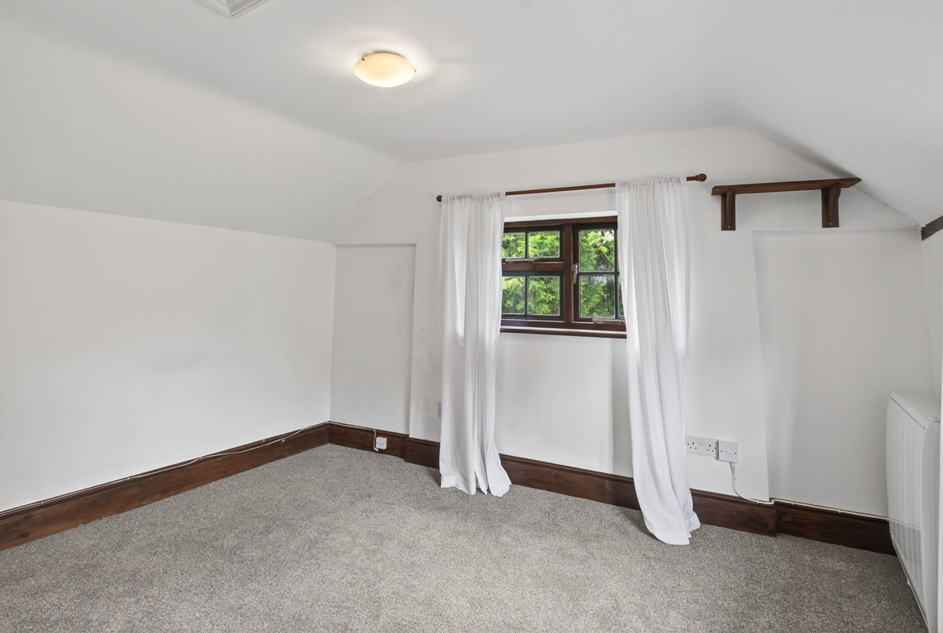
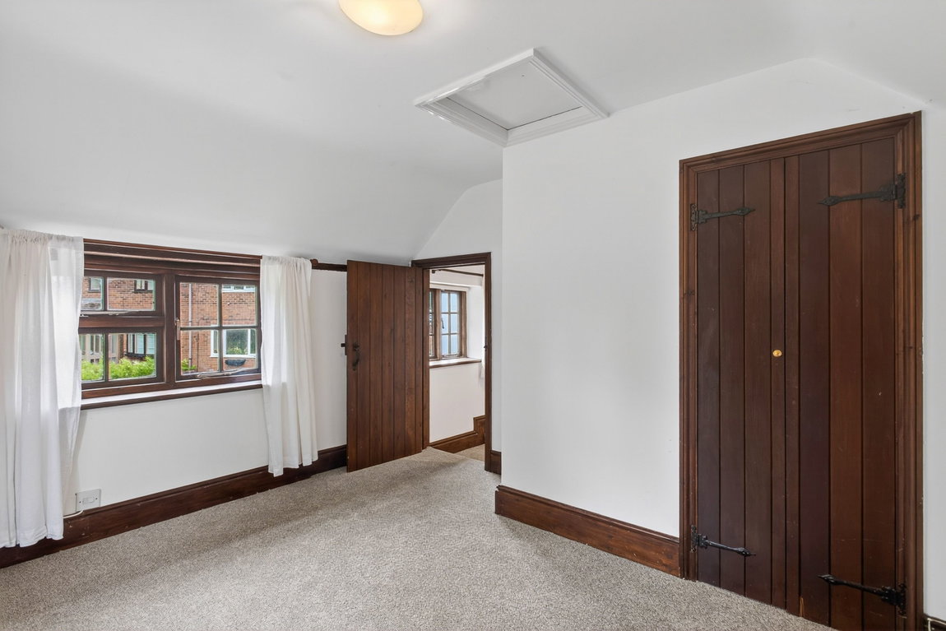
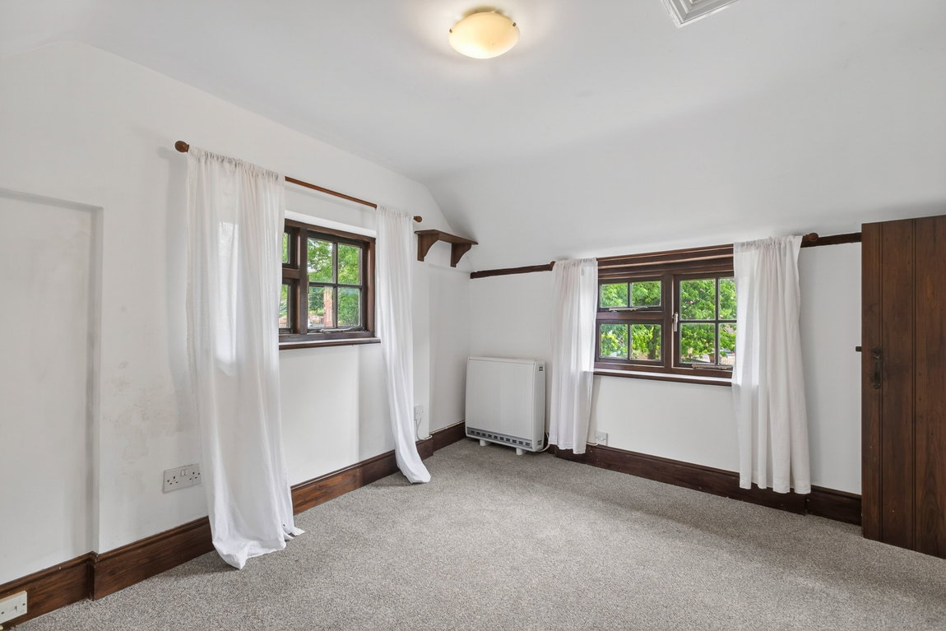
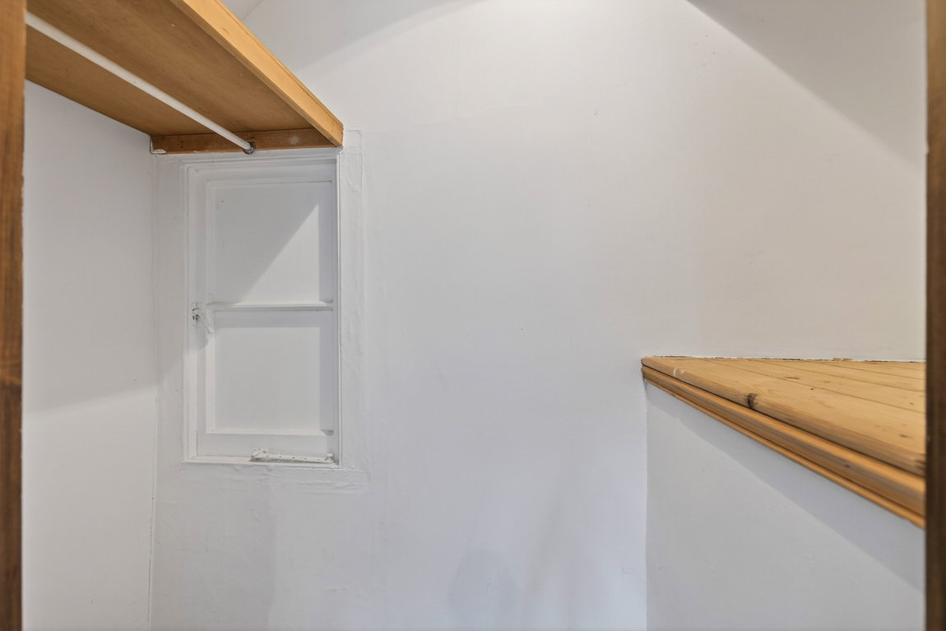
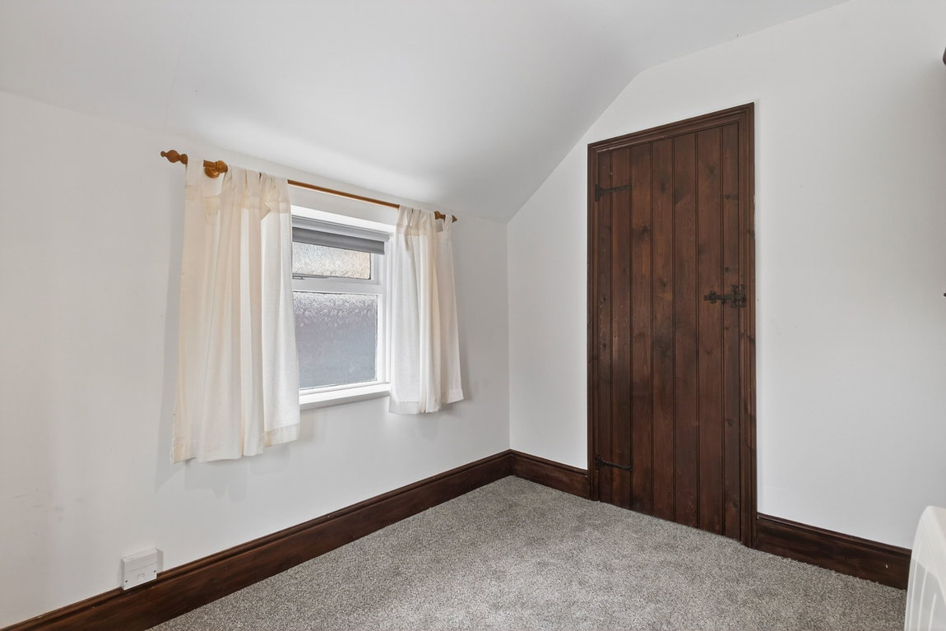
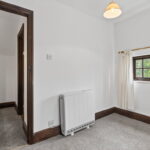
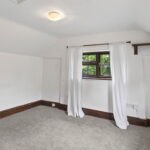
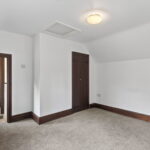
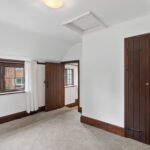
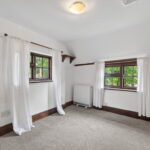
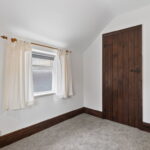
The main bedroom enjoys views across the village green and benefits from a useful built-in wardrobe, whilst the second bedroom which is a comfortable single room with useful built-in storage.
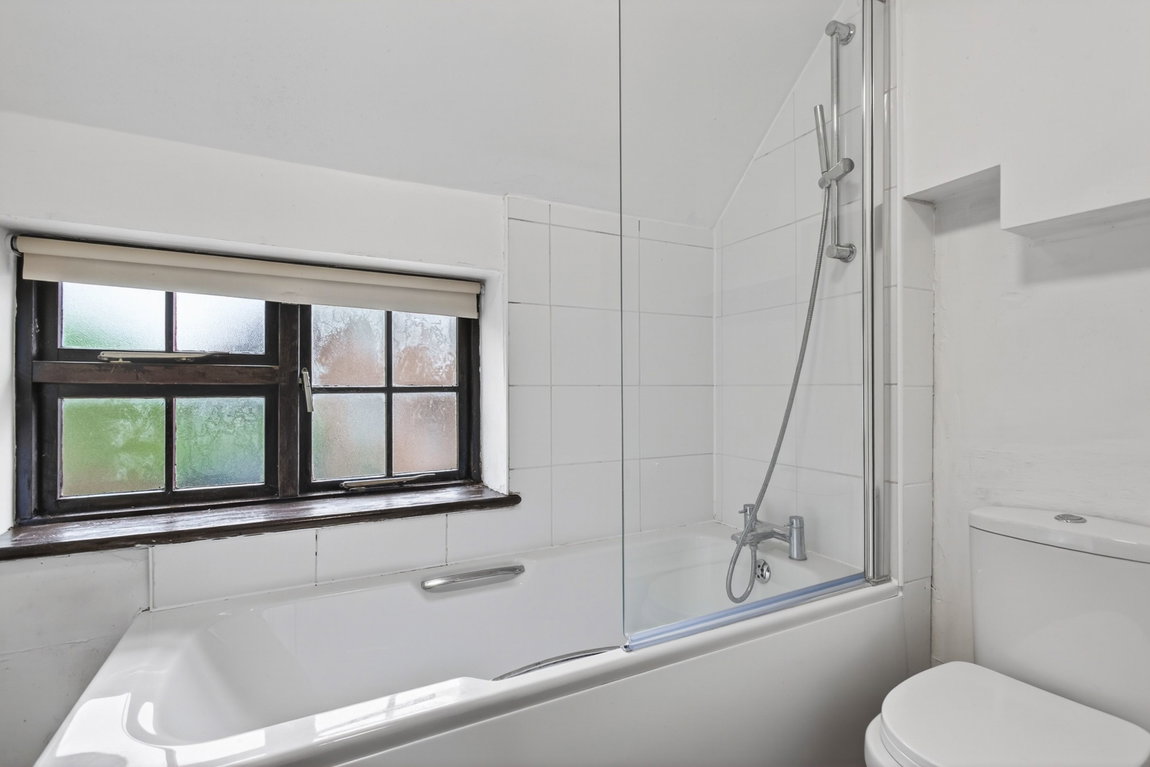
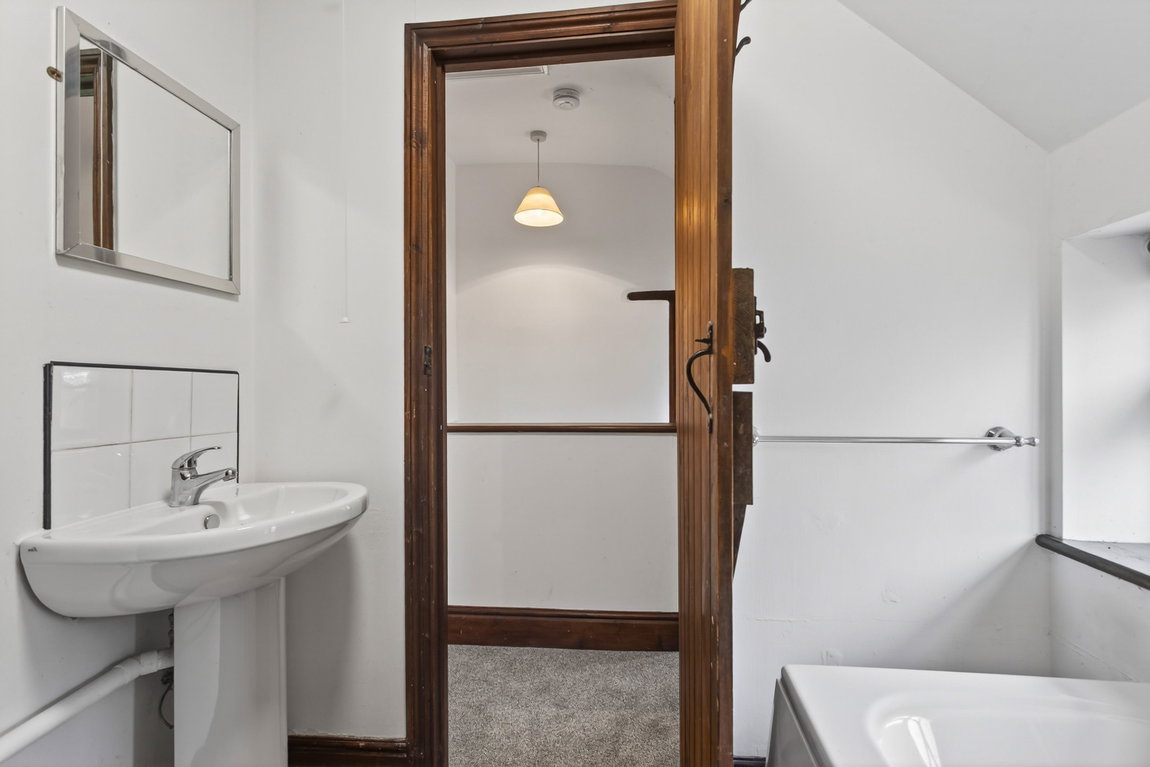
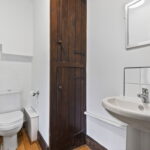
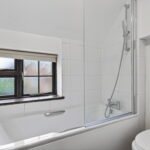
The bathroom is fitted with a three-piece suite comprising of a panelled bath with shower over, a low-level WC and pedestal wash hand basin.
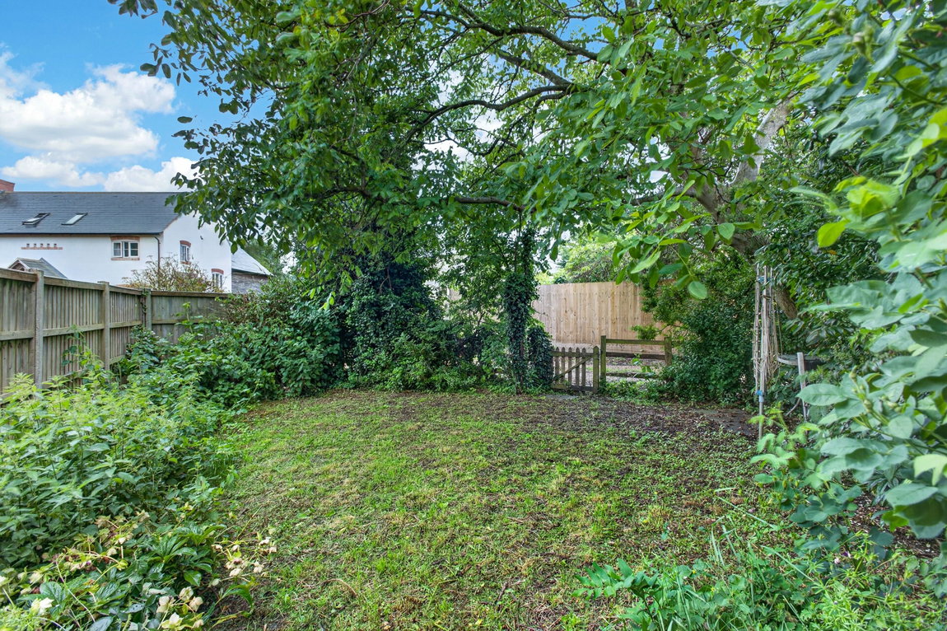
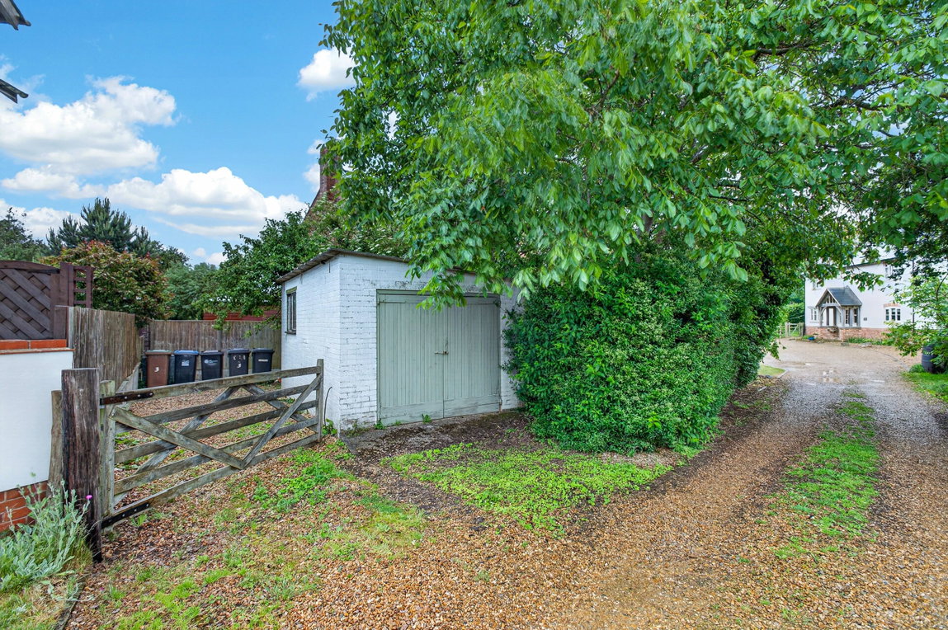
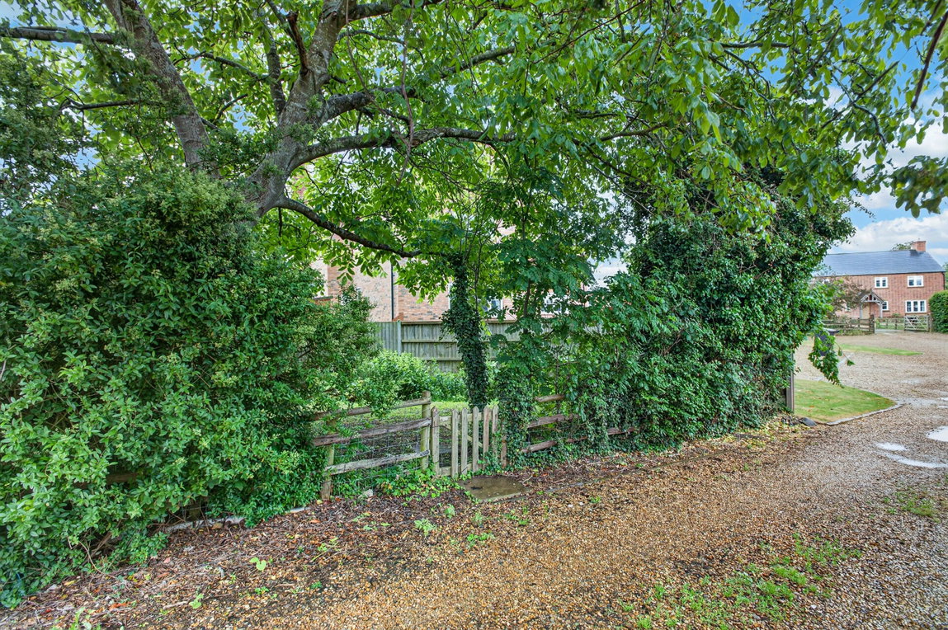
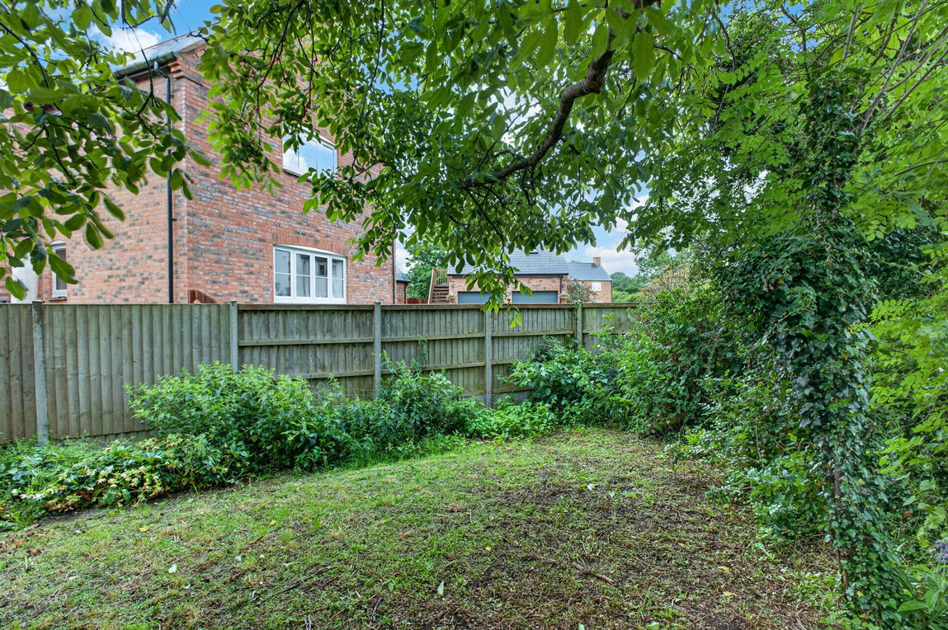
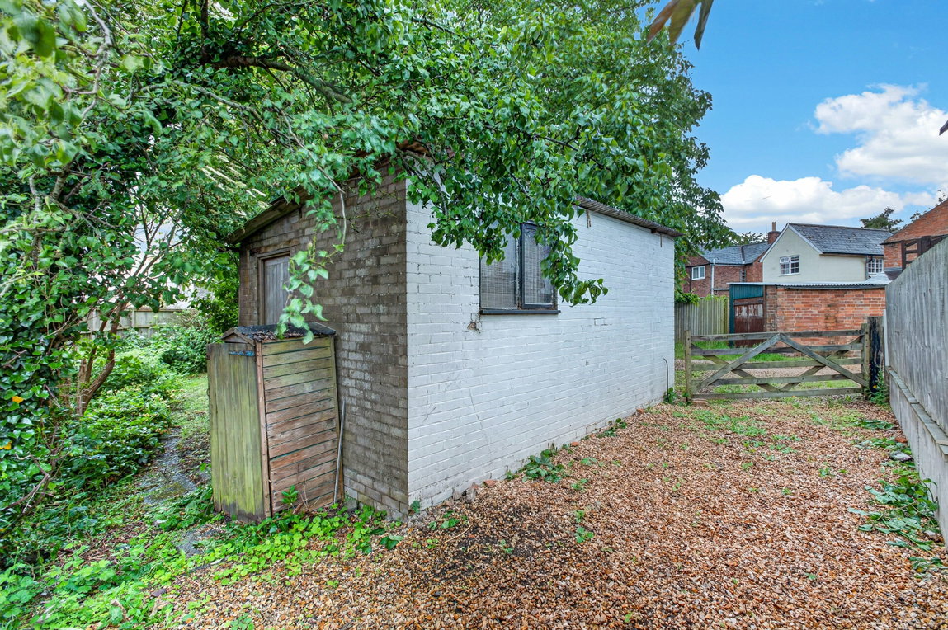
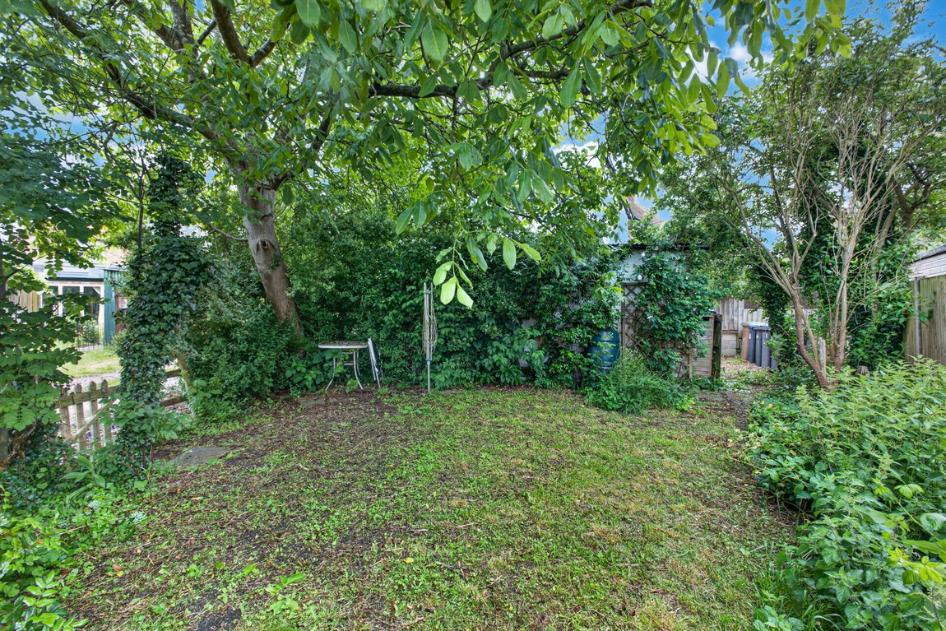
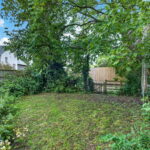
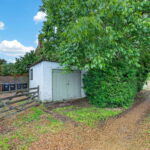
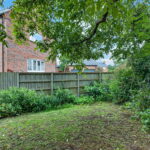
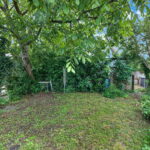
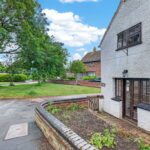
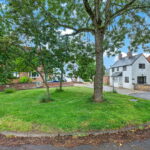
Externally, the property enjoys a pleasant courtyard-style frontage enclosed by low-level brick walling and perfectly positioned to enjoy the attractive outlook across the green. Separate from the cottage itself, a gravel track leads to a detached garage providing excellent storage and workshop potential. Beyond lies a delightful, enclosed garden, predominantly laid to lawn and framed by mature trees, established planting and hedging, creating a private and peaceful retreat.
Kitchen/Dining Room - 3.76m x 3.89m (12'4" x 12'9") Max
Living Room - 3.12m x 3.53m (10'3" x 11'7") Max
Main Bedroom - 3.23m x 3.3m (10'7" x 10'10") Max
Bedroom Two - 2.82m x 1.98m (9'3" x 6'6") Max
Bathroom - 1.96m x 1.37m (6'5" x 4'6") Max
Garage - 3.1m x 5.28m (10'2" x 17'4")