
























“Idyllic Family Living”
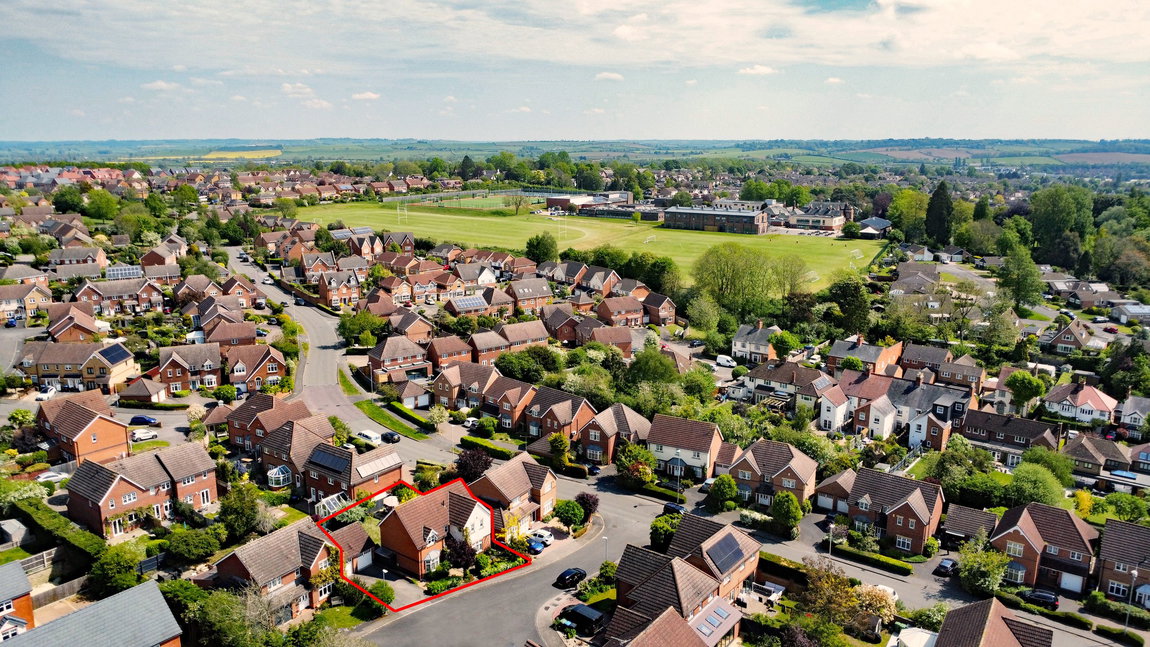
Situated within a highly sought-after cul-de-sac, this fantastic, detached residence offers an idyllic family home, boasting four good sized bedrooms, a ground floor study/playroom and a double garage!
Conveniently located within walking distance to Robert Smyth Academy, the popular Grand Union Canal towpath, the town centre with a variety of independent shops and restaurants, and the train station with links to London St Pancras in under an hour.
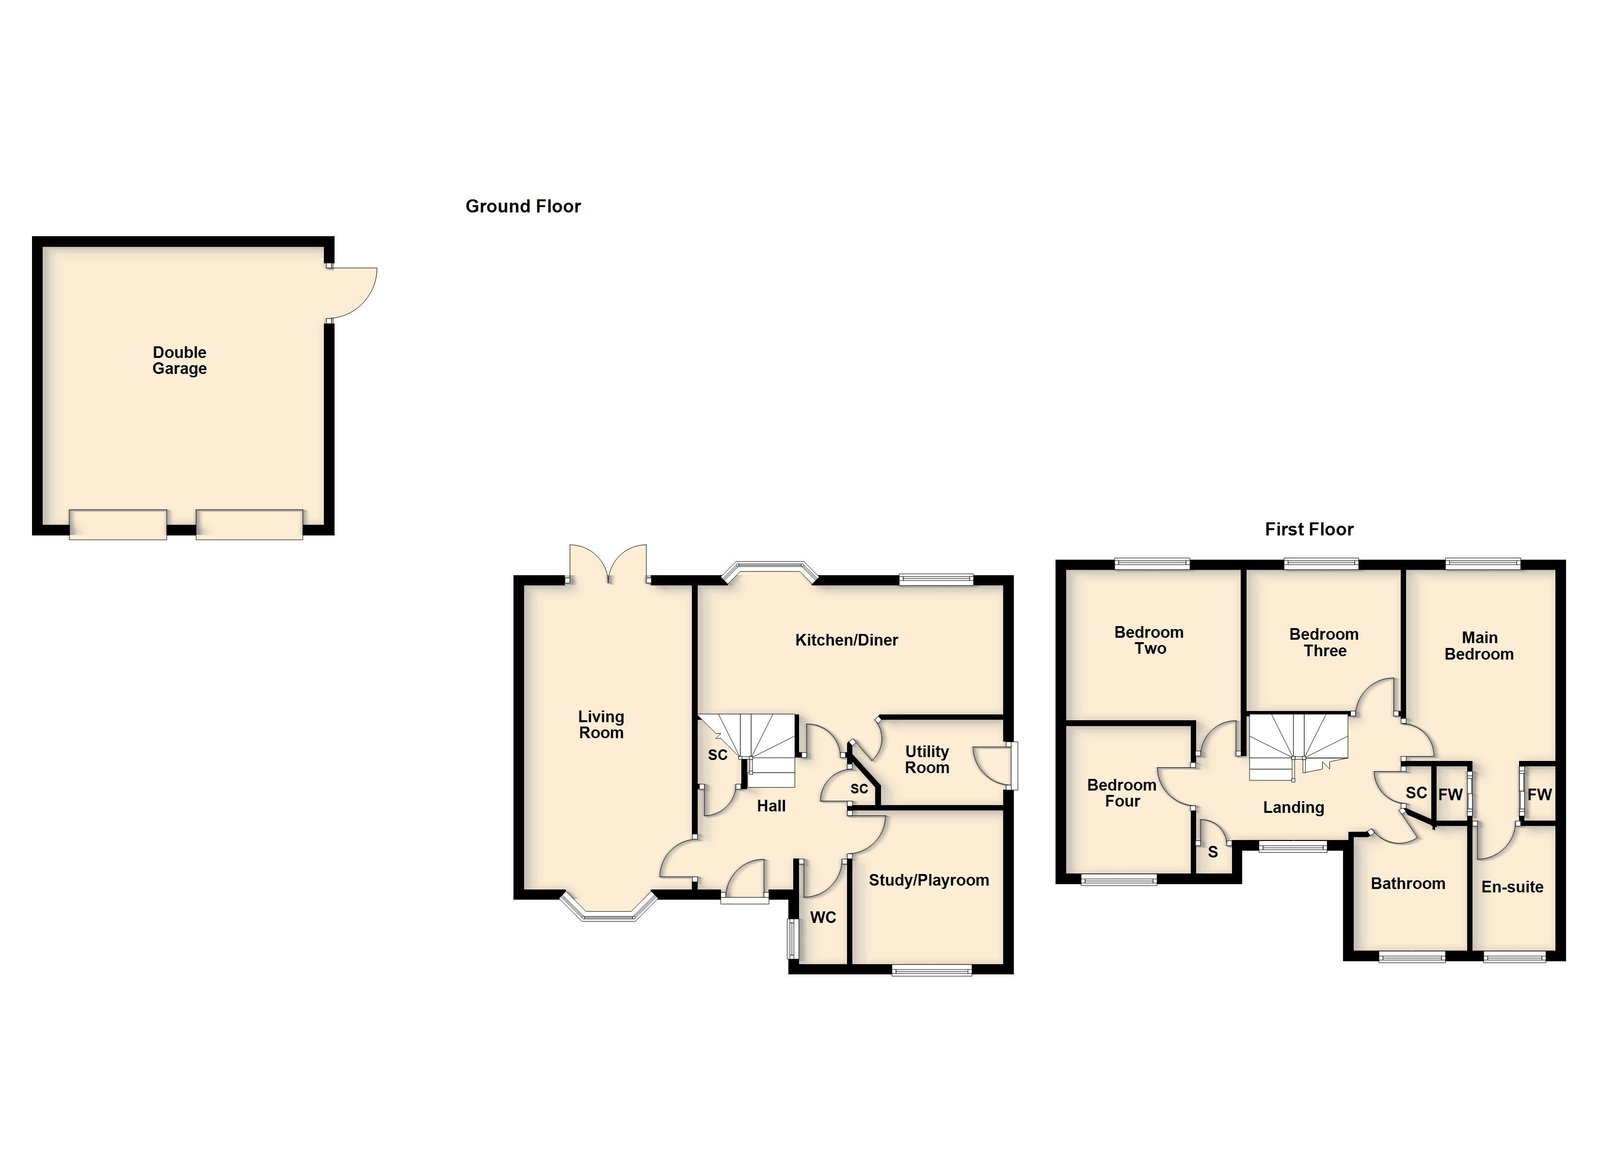
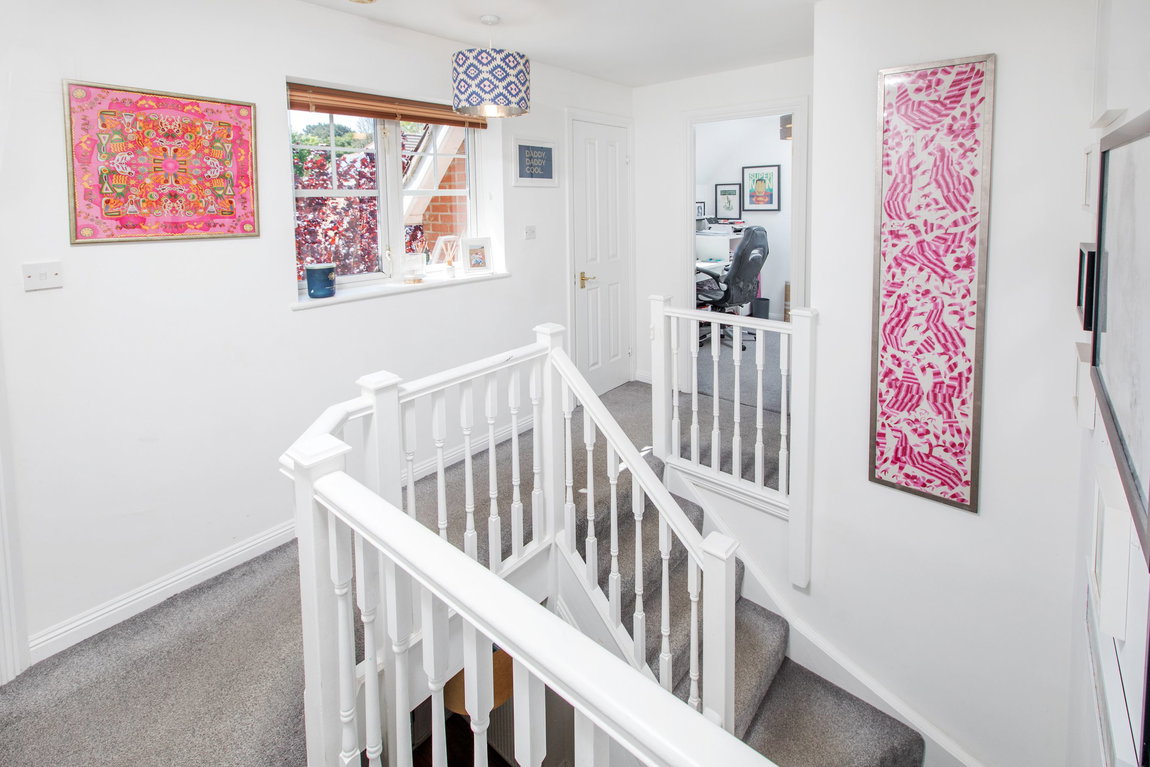
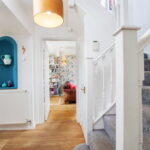
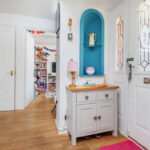
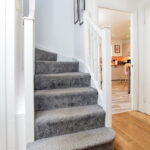
Welcoming entrance hall with timber flooring, two storage cupboards, a guest WC and an ornate staircase rises to the first floor.
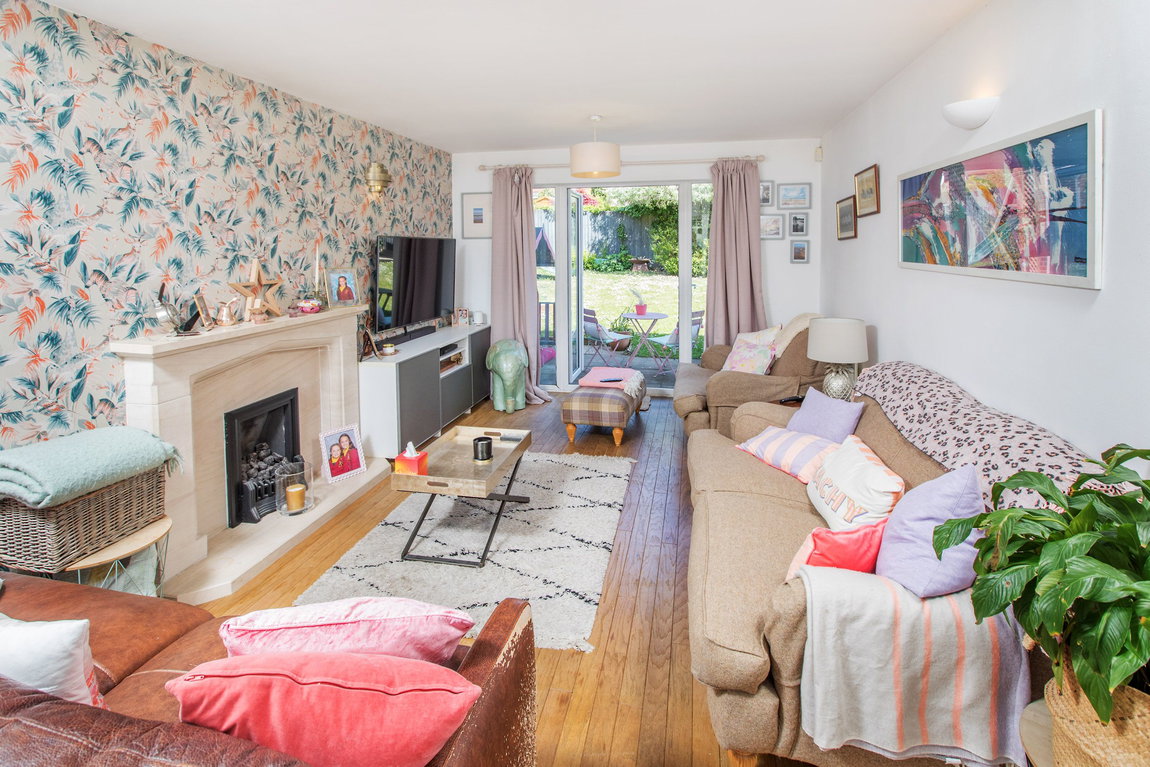
Beautifully appointed living room, boasting a dual aspect flooding the room with natural light, a bay window, timber flooring, a charming gas fireplace and French patio doors leading out to the garden.
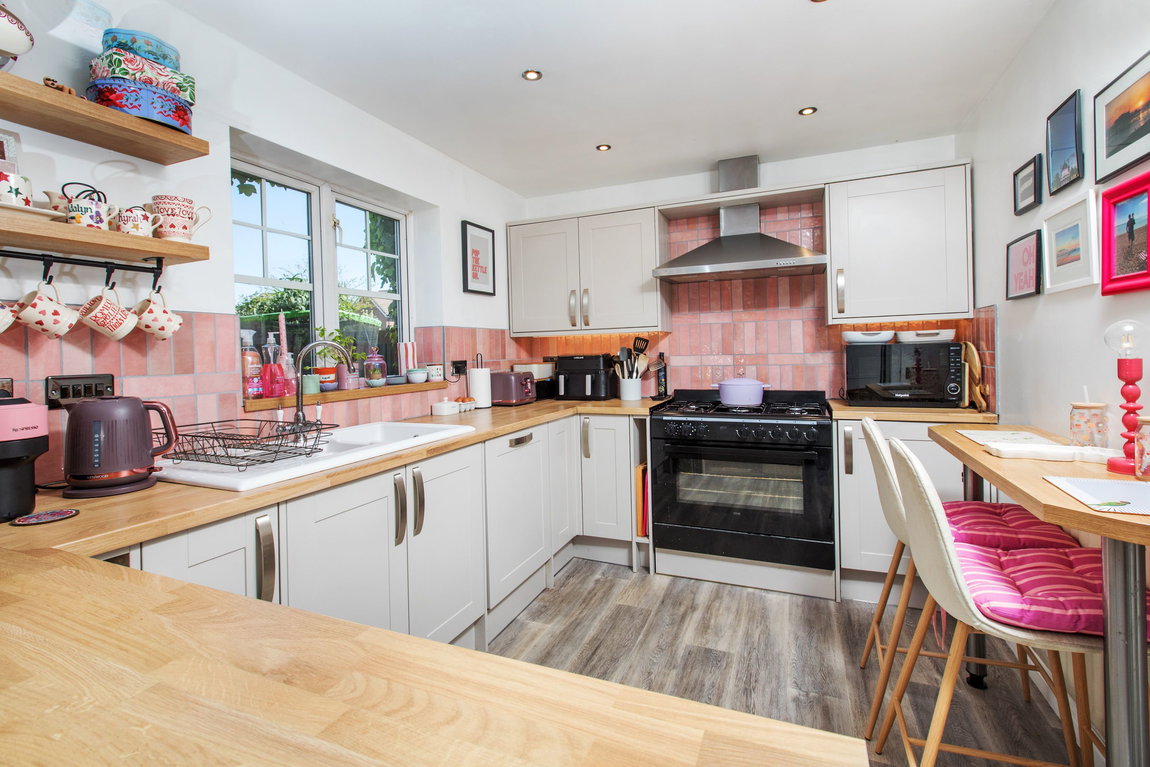
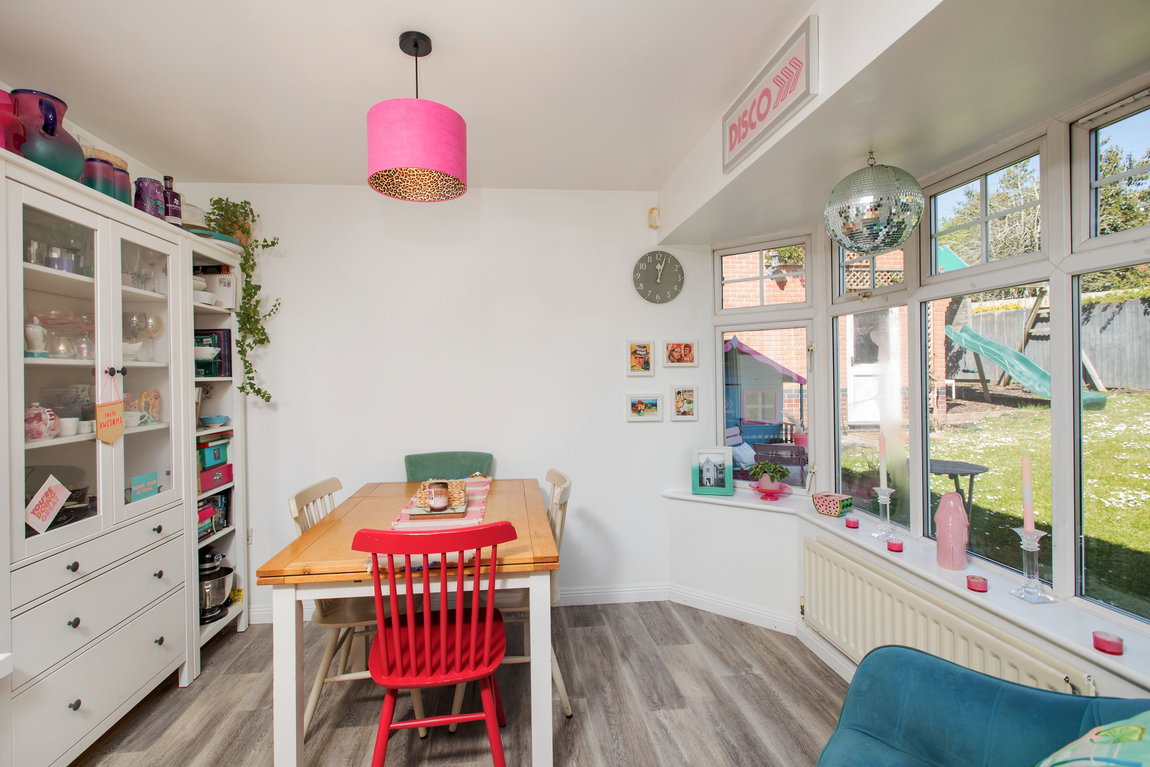
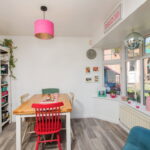
Fantastic kitchen/dining room featuring a bay window overlooking the garden, laminate flooring, space for a dining table and chairs and a separate utility room. The stylish kitchen comprises a host of shaker style eye and base level units, a roll top work-surface with a matching breakfast bar, ceramic wall tiling, and a white ceramic one and a half bowl sink. Appliances include a Range-style cooker with a gas hob, an integrated dishwasher and a wine cooler.
The utility room benefits from continued eye and base level units, a stainless-steel sink, space for an American-style fridge/freezer and a washing machine, and a side door to the garden.
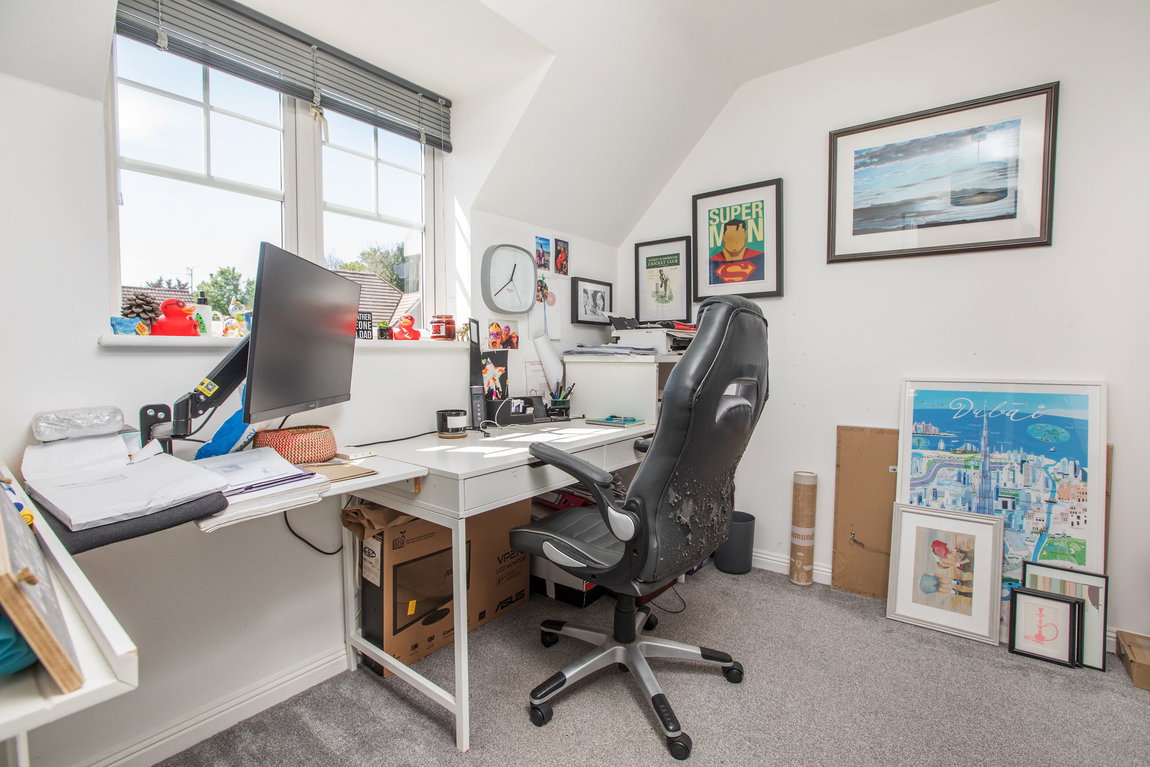
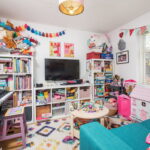
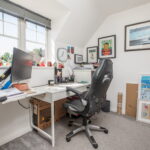
Ground floor study/playroom offering the versatility to play, or study, ideal for those working from home, with timber flooring and a front facing window. The room also offers the potential to be used as a formal dining room with ample space for a table and chairs and music room.
Guest WC with a side window, timber flooring, a wash hand basin and a WC.
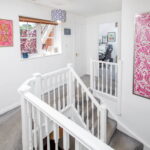
Generous first floor landing with a large front facing window, two storage cupboards and a loft hatch to a partially boarded attic.
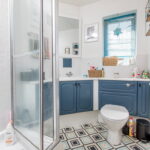
The main bedroom is positioned to the rear elevation, overlooking the garden and benefits from a dressing area with built in wardrobes through to the en-suite shower room. The shower room comprises tile effect flooring, ceramic wall tiling and a white three-piece suite to include a shower cubicle, a wash hand basin and a WC built within a vanity unit.
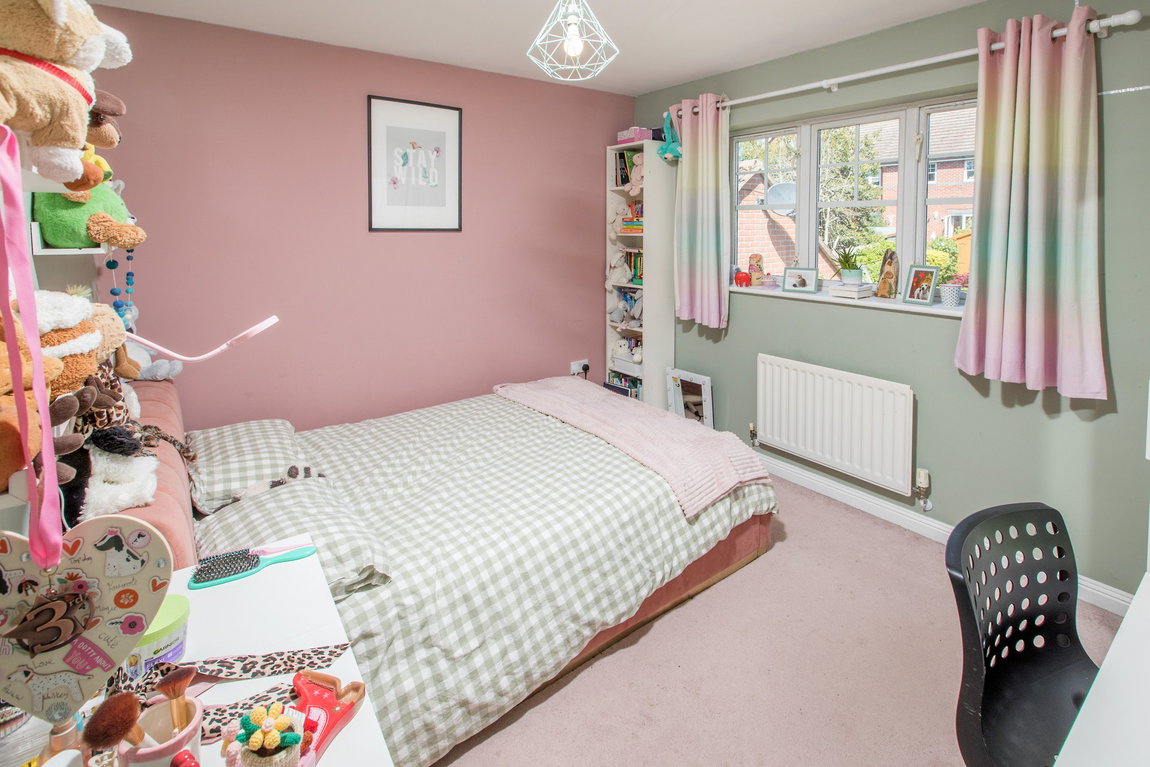
Three further bedrooms with two being double in size and the fourth bedroom offering a small double or large single room.
The main family bathroom features tile effect flooring, ceramic wall tiling and a white four-piece suite incorporating a shower cubicle, a bathtub, a wash hand basin and a WC built within a vanity unit.
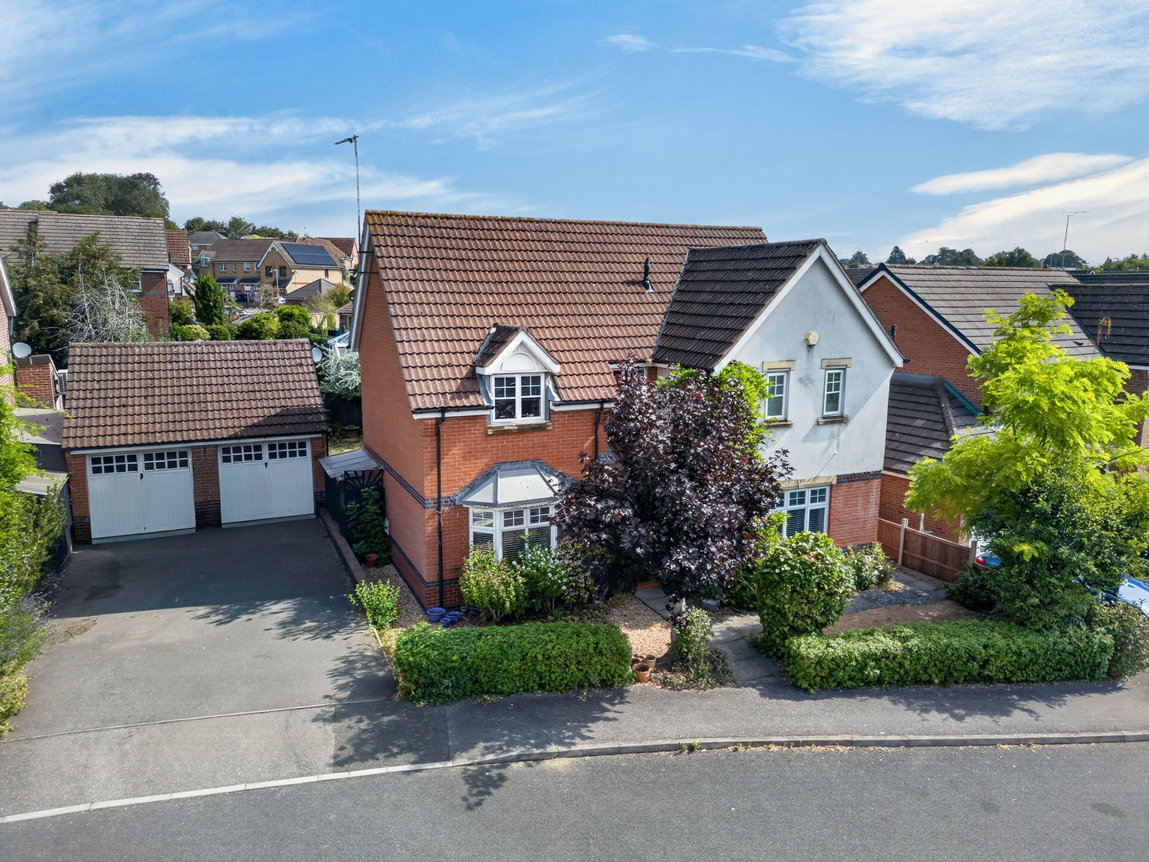
Detached double garage with two manual up and over doors, power supply, lighting and a side personnel door to the garden.
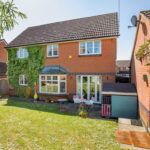
The property boasts a charming front garden with a beautiful climbing Wisteria, a lawn, mature trees and plantings and a pathway to the front door. To the side of the property is a driveway providing off road parking for three to four cars and access to the double garage.
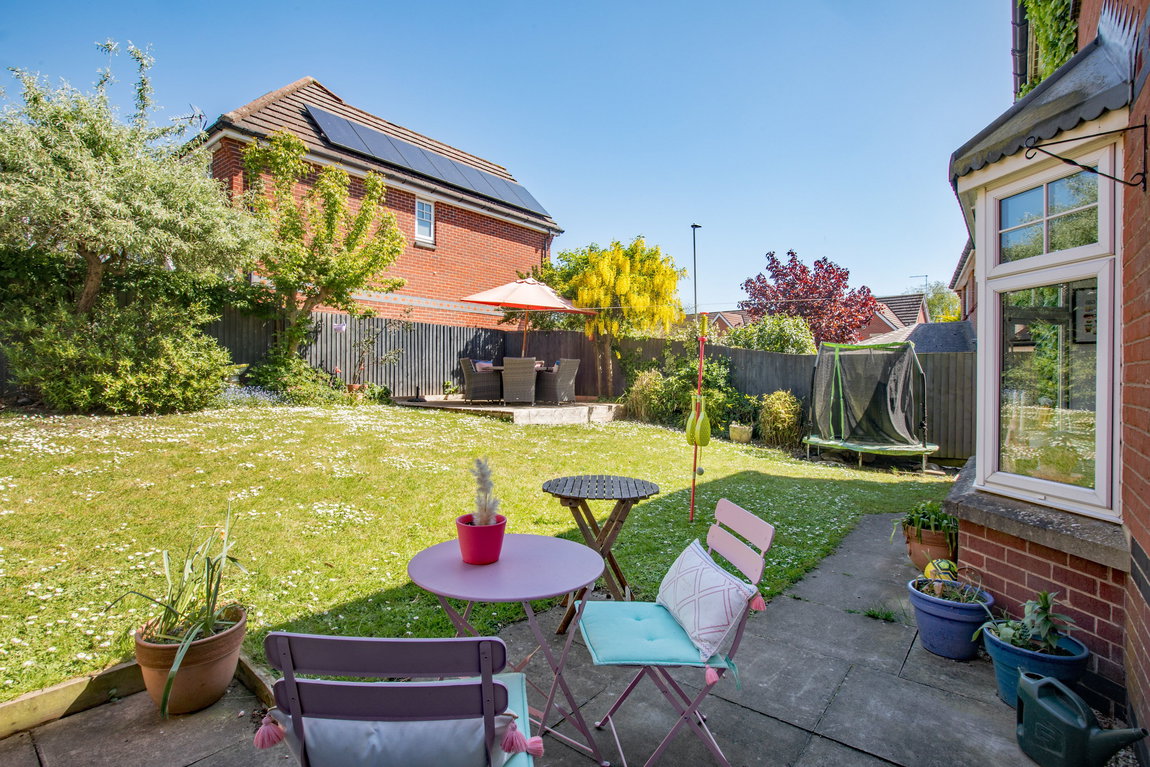
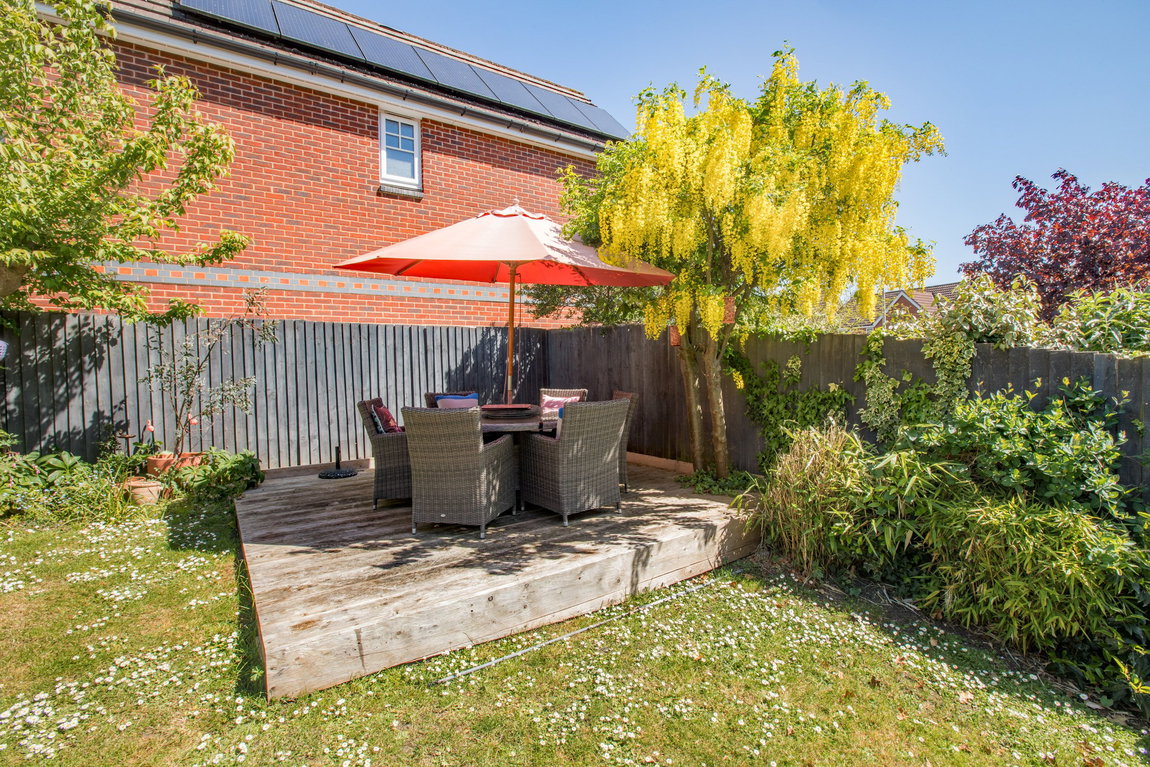
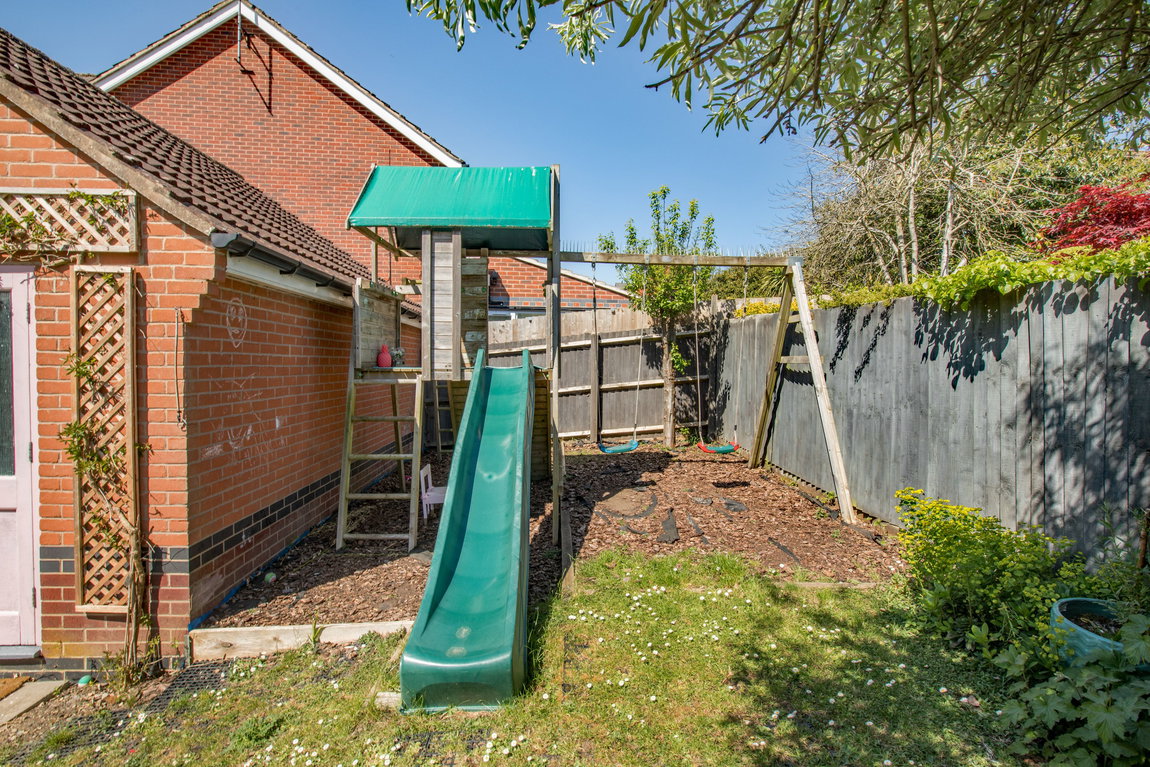
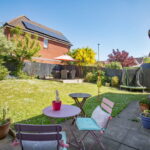
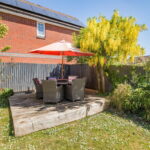
The delightful rear garden features multiple areas to enjoy throughout the day and provides garage access and a side gate to the front elevation. The garden is mainly laid to lawn and also benefits from an array of planted borders, a paved patio area, a fantastic, decked seating and an area to the rear of the garage currently being used as a play area.
Living Room - 6.07m x 3.38m (19'11" x 11'1")
Kitchen/Dining Room - 6.12m x 2.67m (20'1" x 8'9") max
Utility - 3.12m x 1.7m (10'3" x 5'7") max
Study/Playroom - 3.07m x 2.92m (10'1" x 9'7")
WC - 2.03m x 0.97m (6'8" x 3'2")
Main Bedroom - 5m x 3.02m (16'5" x 9'11") max
En Suite - 2.49m x 1.68m (8'2" x 5'6")
Bedroom Two - 3.61m x 3.51m (11'10" x 11'6") max
Bedroom Three - 3.1m x 2.82m (10'2" x 9'3")
Bedroom Four - 3.05m x 2.59m (10'0" x 8'6")
Bathroom - 2.49m x 2.24m (8'2" x 7'4") max
Double Garage - 5.61m x 5.56m (18'5" x 18'3")