








"The Good Life"
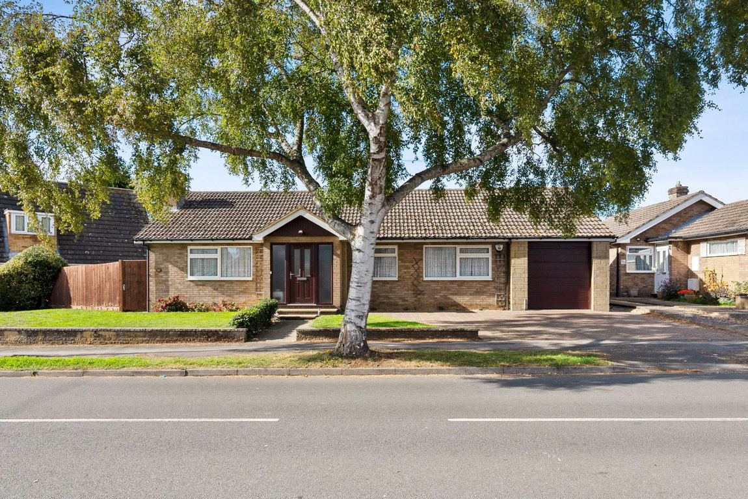
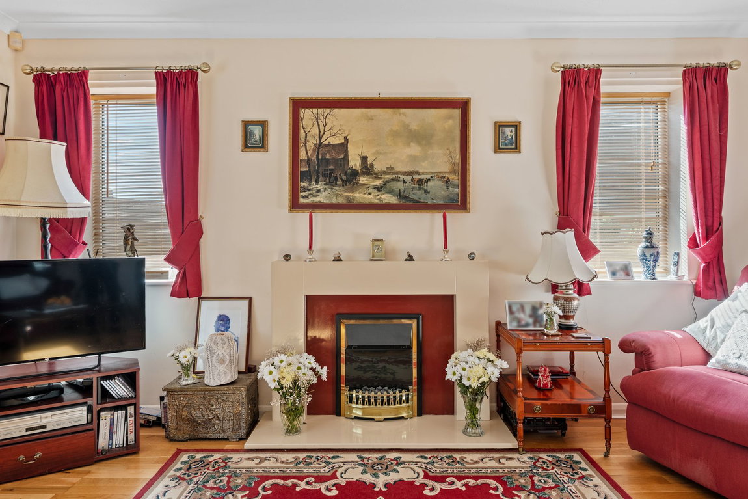
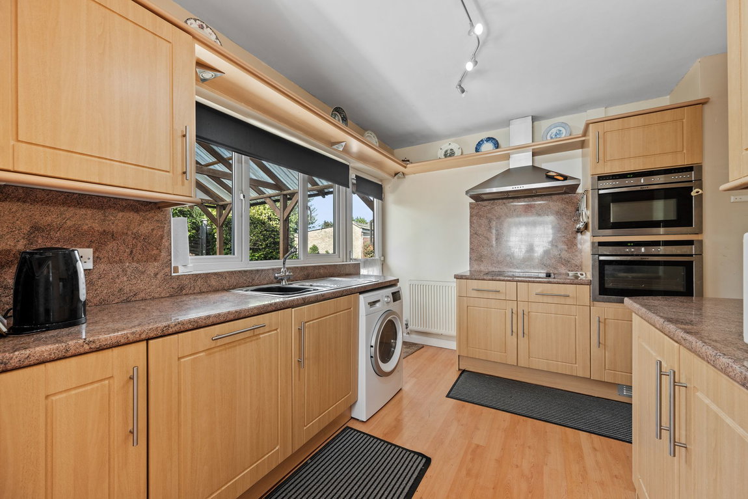
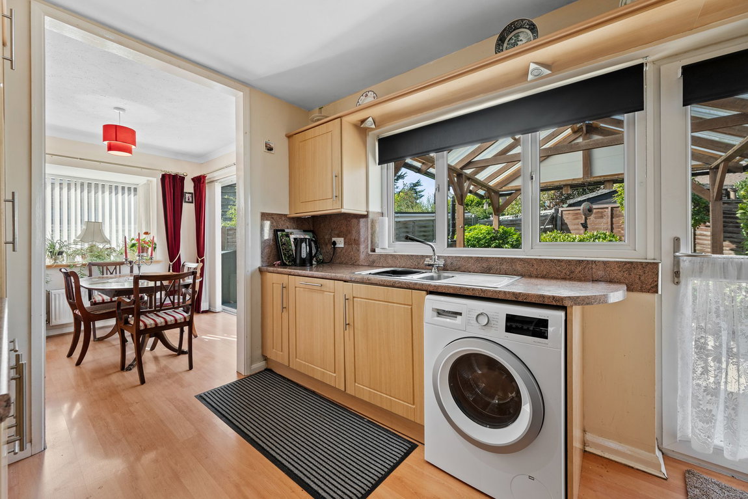
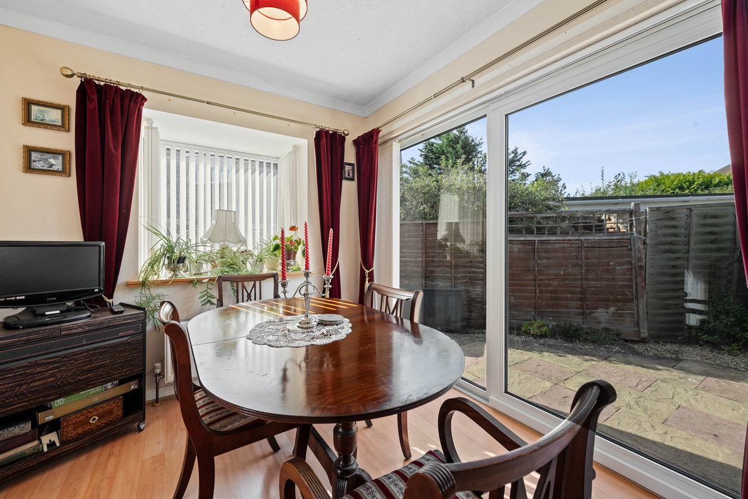
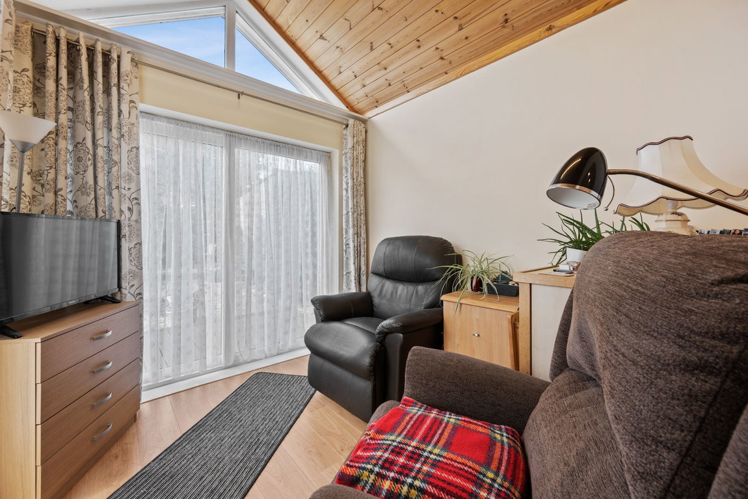
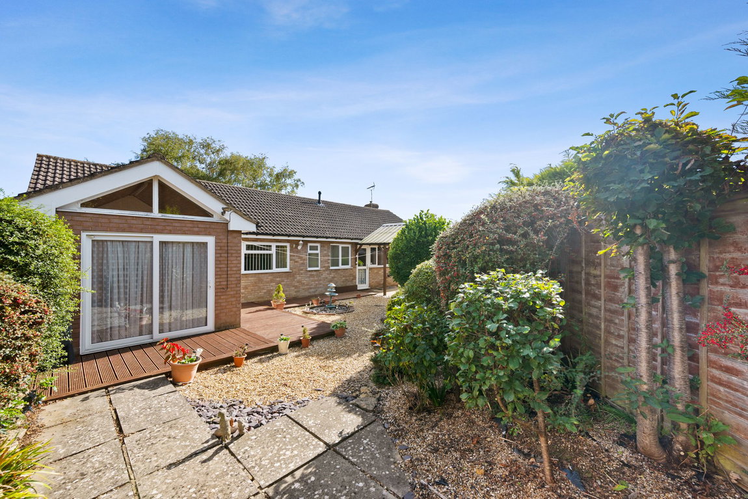
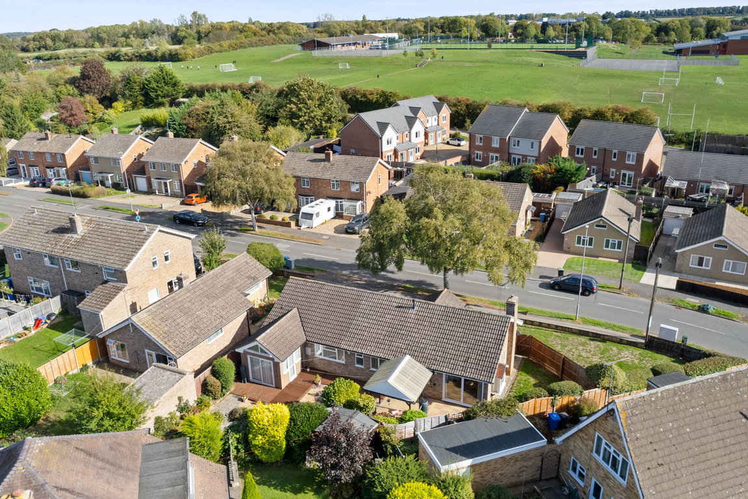
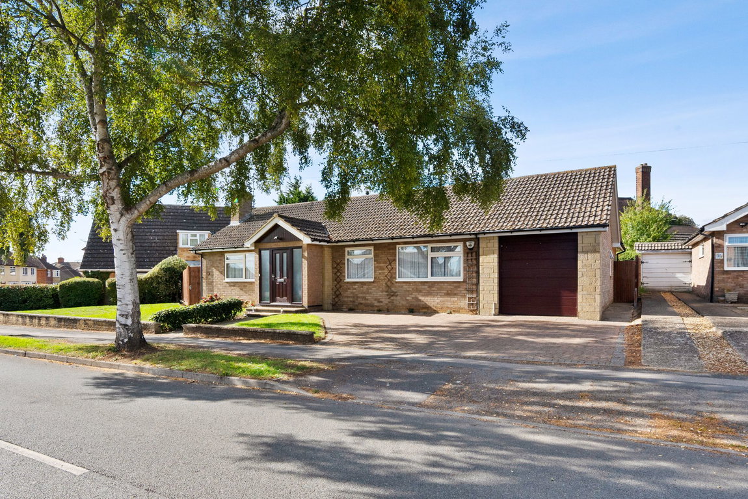
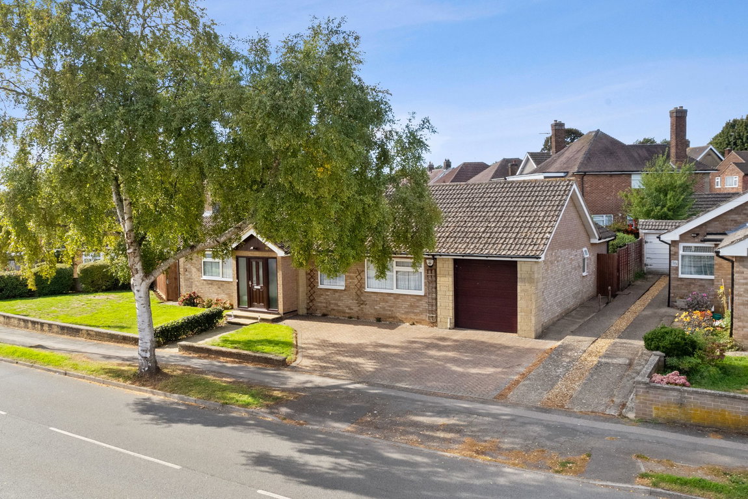
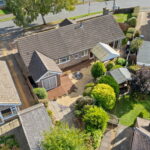
Spacious, beautifully presented and designed with easy living in mind, this impressive three-bedroom bungalow offers a wonderful combination of comfort, flexibility, and space. The location is excellent with bus routes, shops and convenient amenities close by as well as lovely parklands walks, Kettering town centre, mainline railway station, and hospital all within easy reach. The interior comprises entrance hallway with oak style flooring, spacious light filled living room with feature fireplace, fitted kitchen with select integrated appliances which flows to the dining room. There is a principal bathroom and three generous bedrooms, the second bedroom with shower room and a lovely snug offering versatility, with glazed gable end and vies of the garden. The block paved driveway provides private parking for two /three cars leading to a single garage and the lovely wrap around gardens are beautifully kept lovely for outdoor living or admiring from the inside. A home that brings comfort, convenience and a little more time to enjoy the good things in life.
- UPVC double glazed windows
- Gas central heating
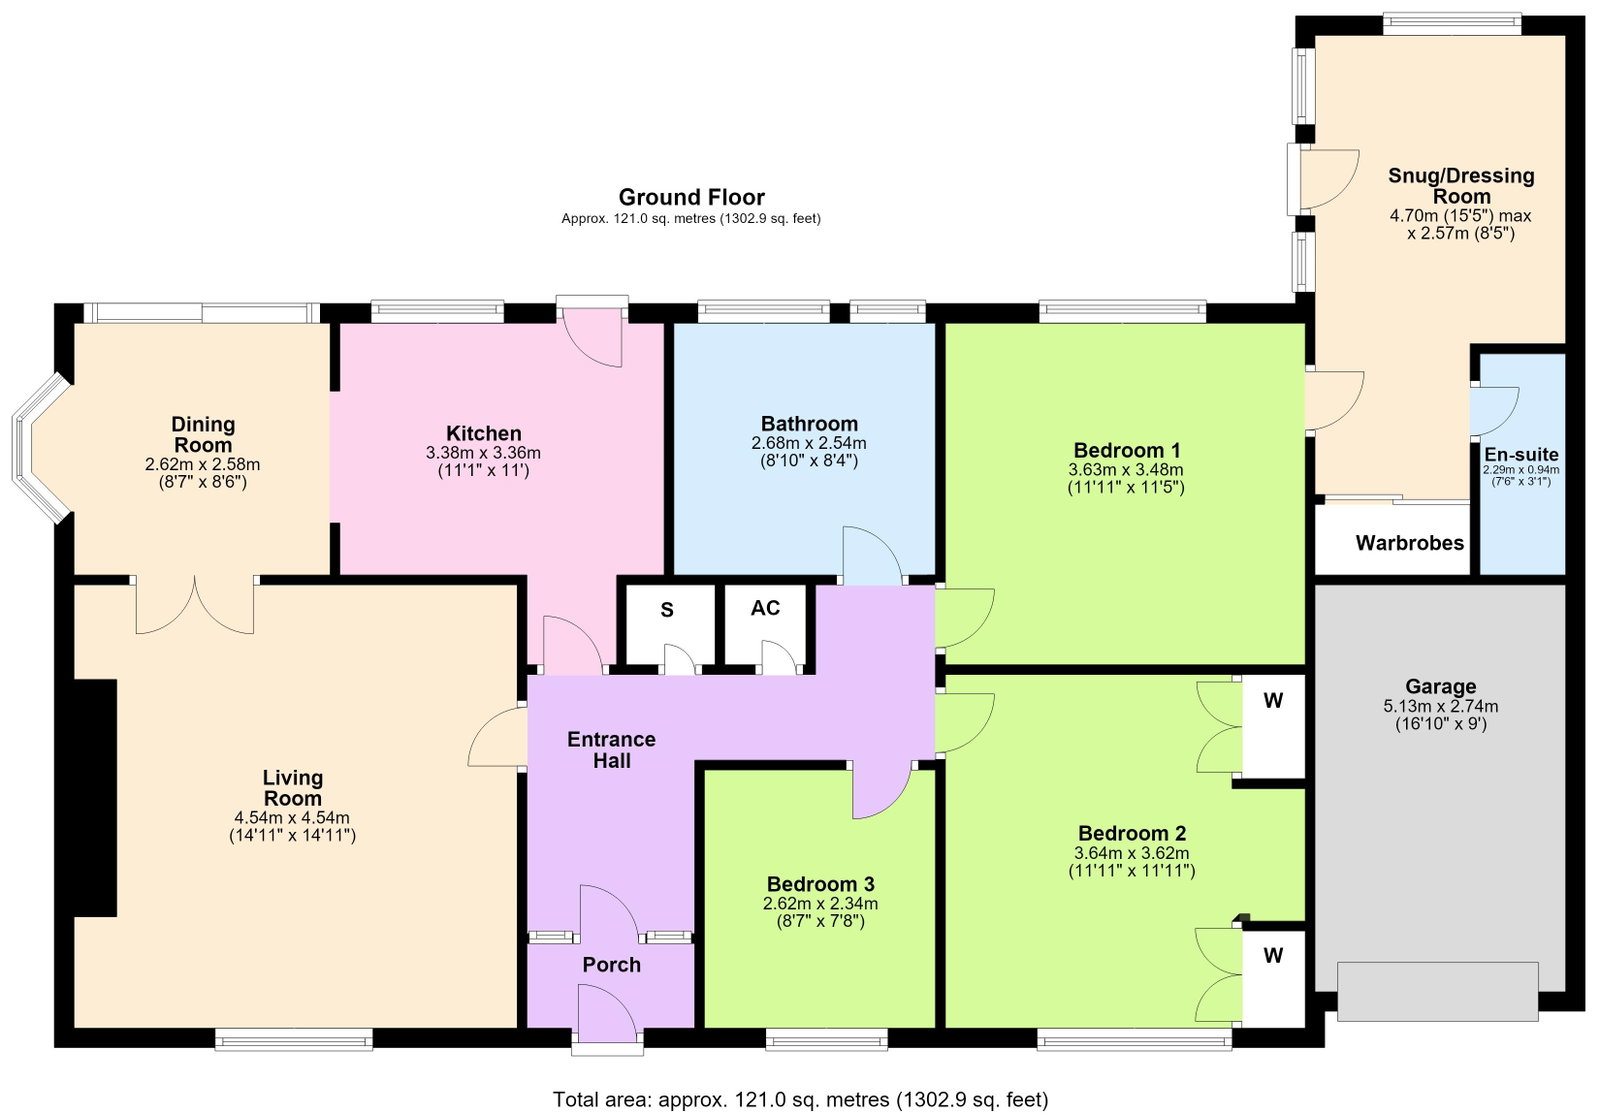
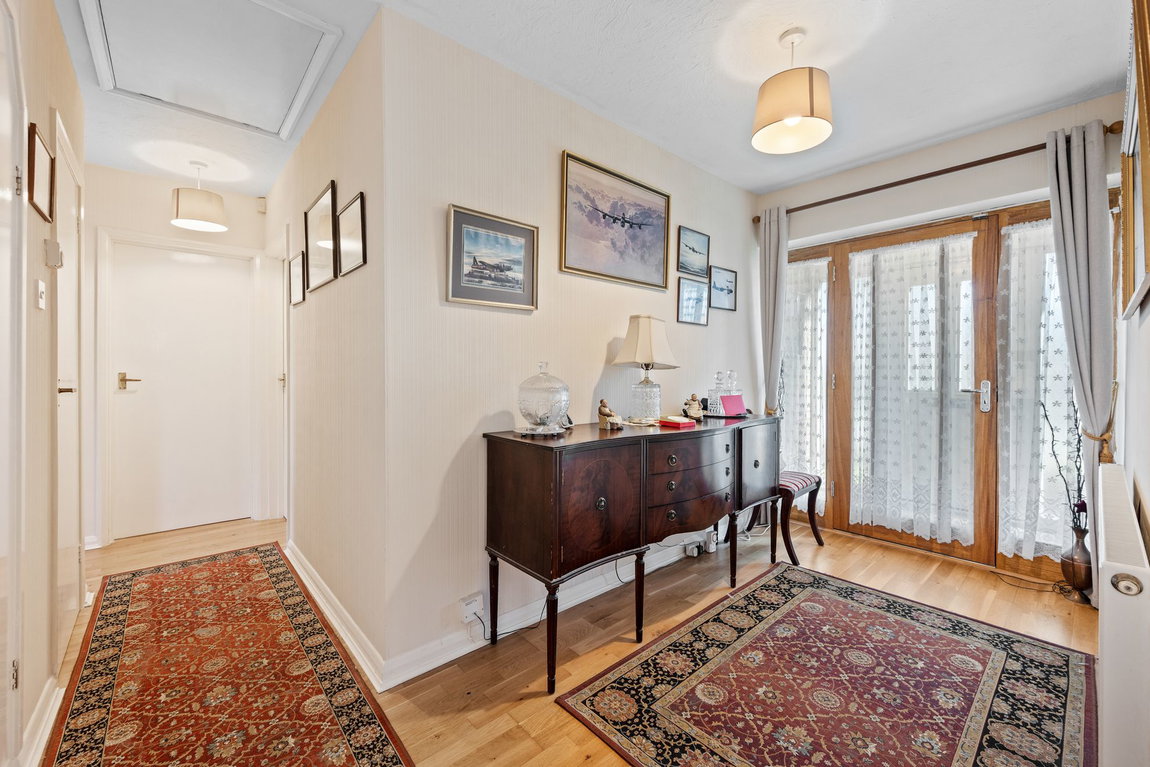
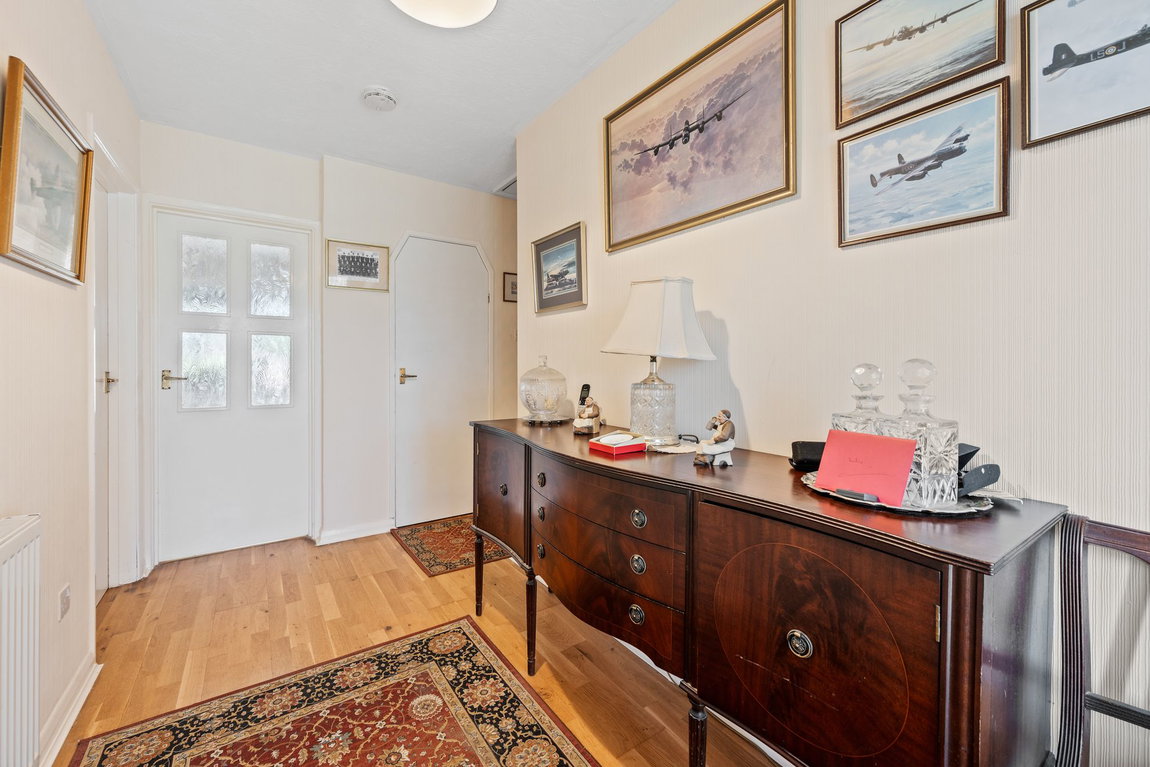
- Entrance Porch - which leads to the hallway with Oak flooring and two useful storage cupboards
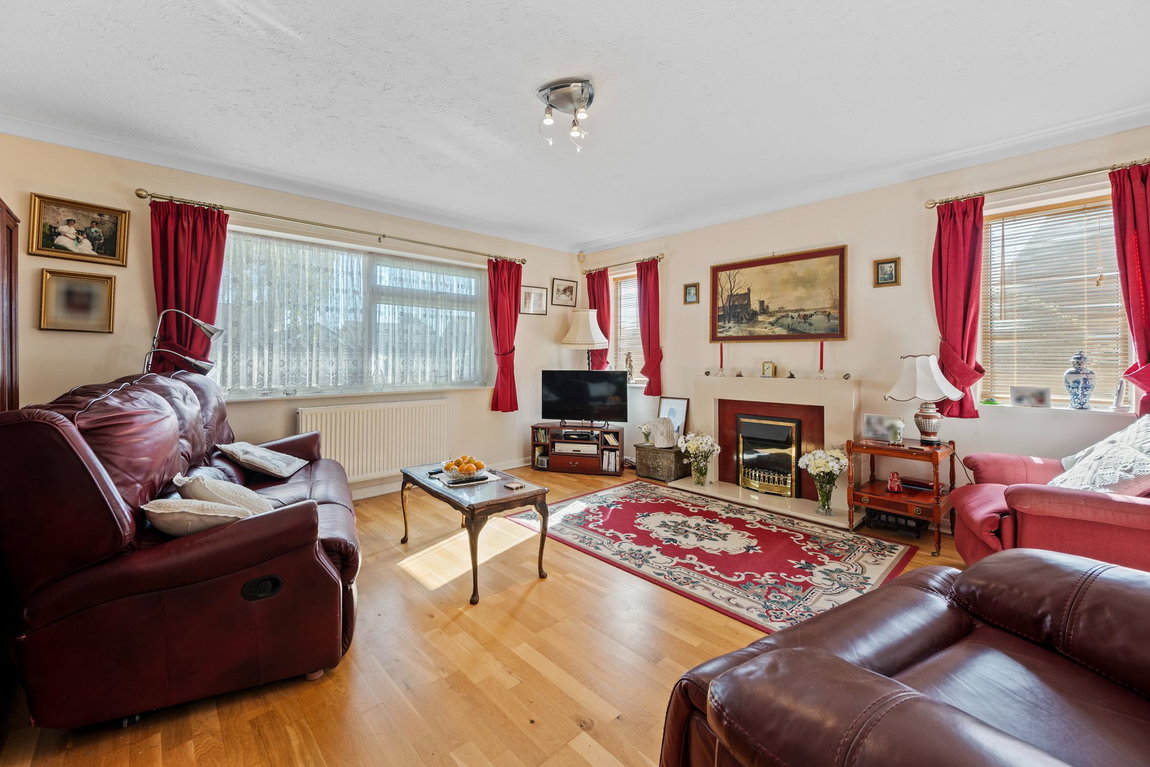
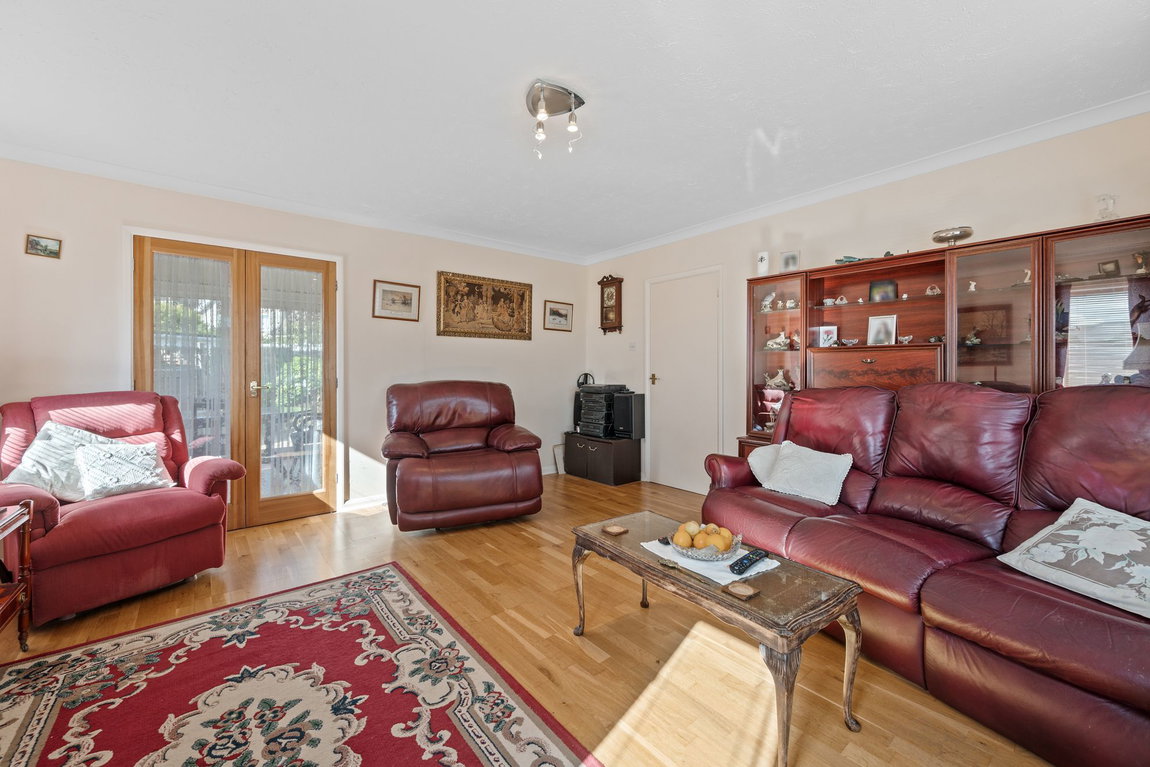
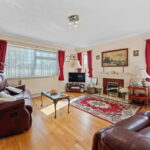
- Living Room - a lovely light filled room with feature fireplace and electric fire and double doors leading to;
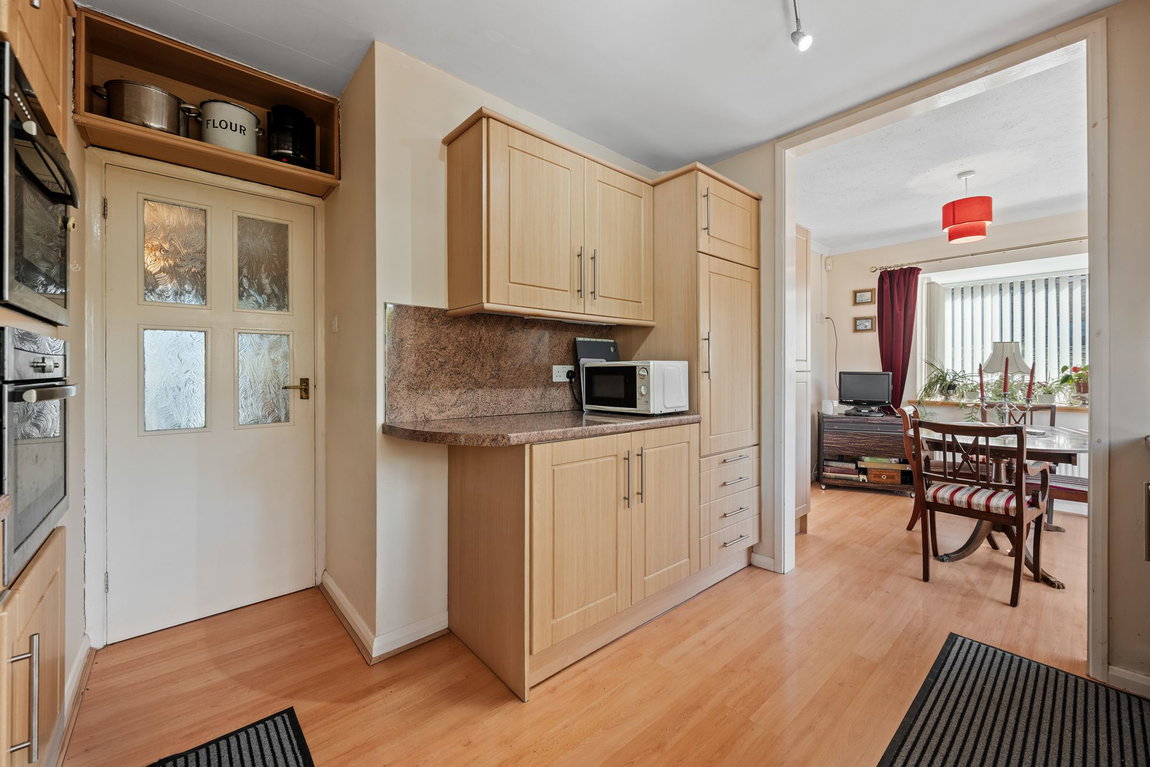
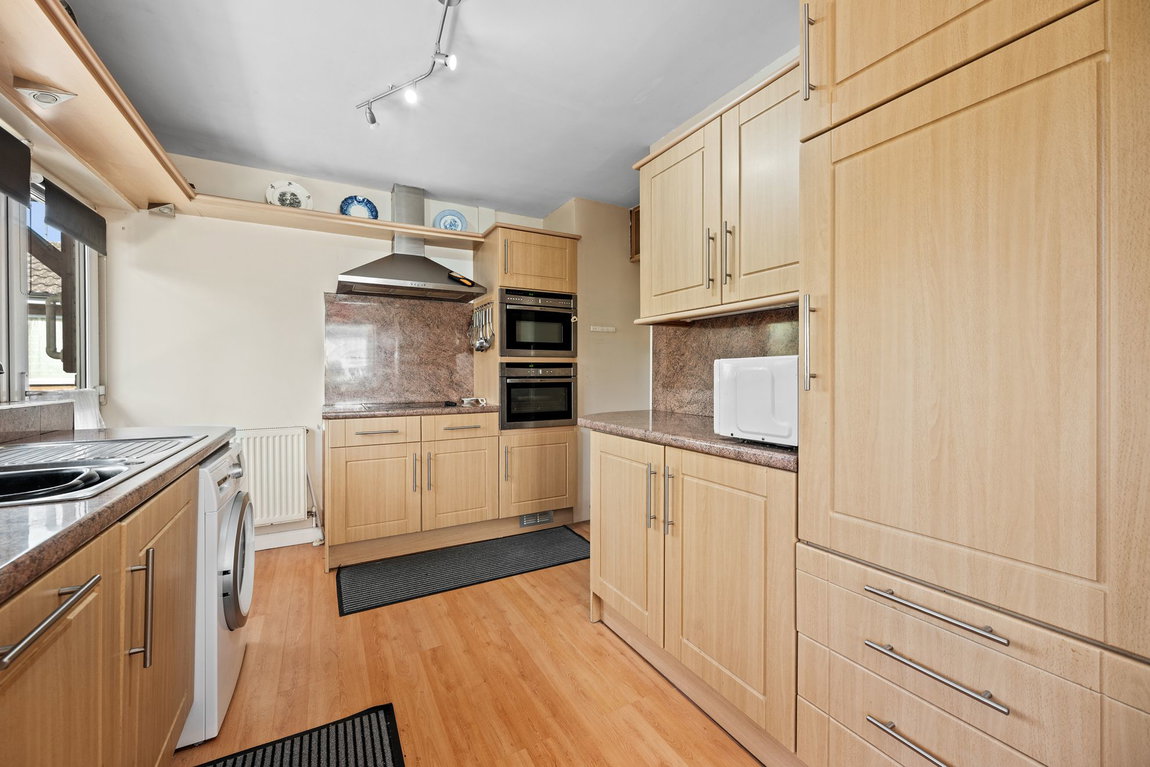
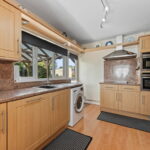
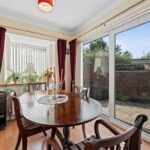
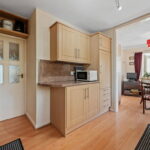
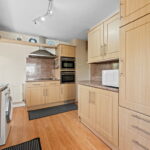
- Kitchen/Dining Room - fitted with a range of base and eye level units, one and a half bowl single drainer sink unit with mono bloc tap inset to roll top work surfaces, integrated double oven and four ring ceramic hob with extractor, dishwasher and fridge. Space for washing machine, ceramic tiled splash backs. The dining space is a great size and has sliding doors to outside
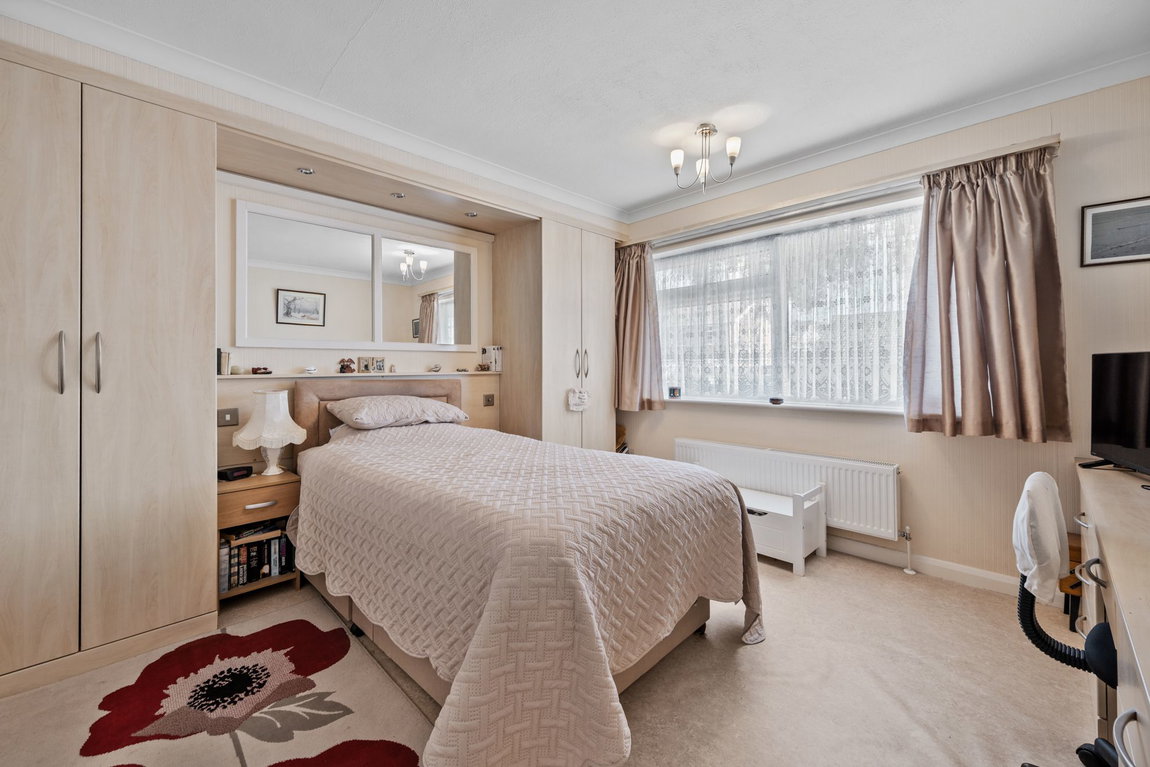
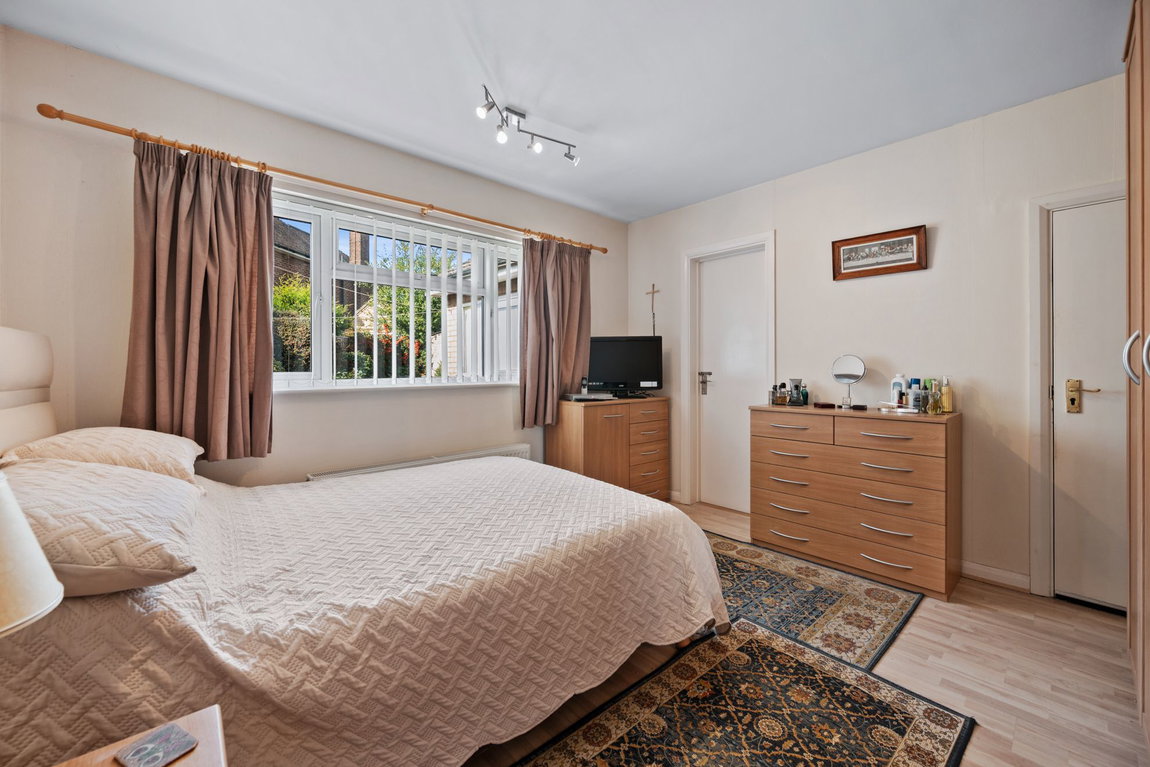
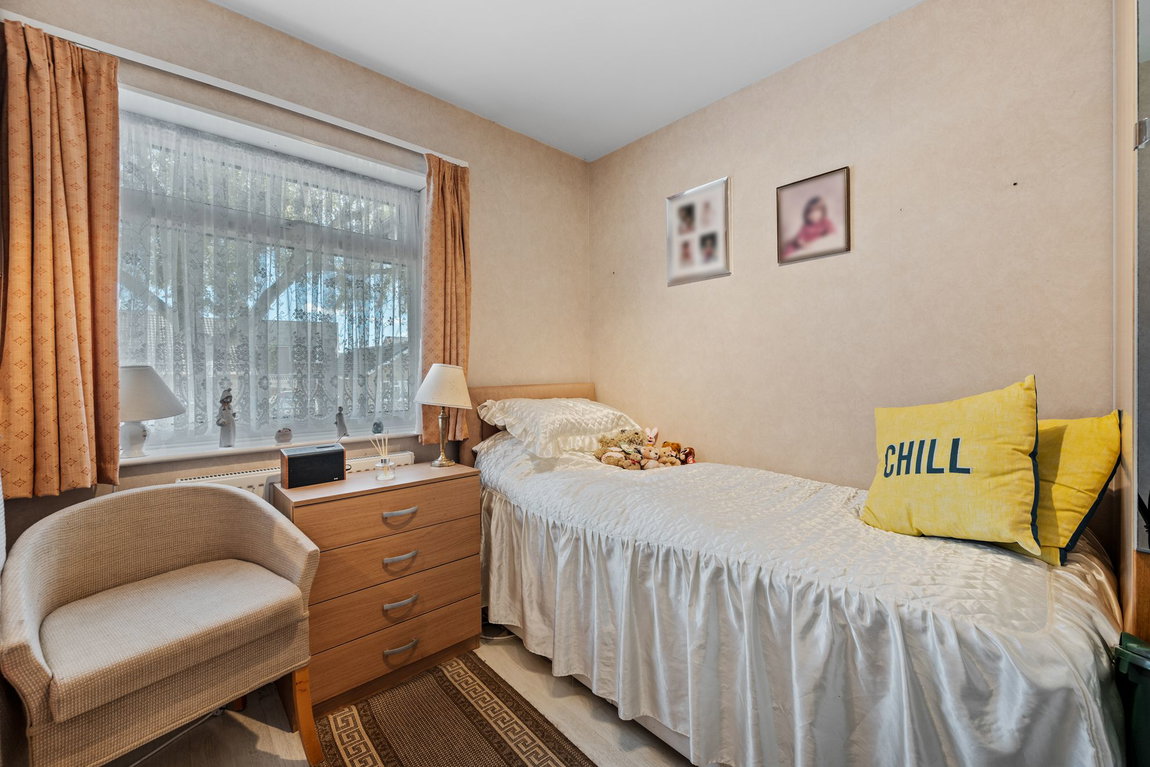
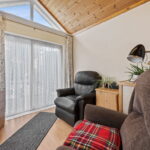
- There are three bedrooms, two of which are double in size and all with built in wardrobes. The main room extends to a versatile area currently used as a snug but would make a lovely dressing room and has an ensuite
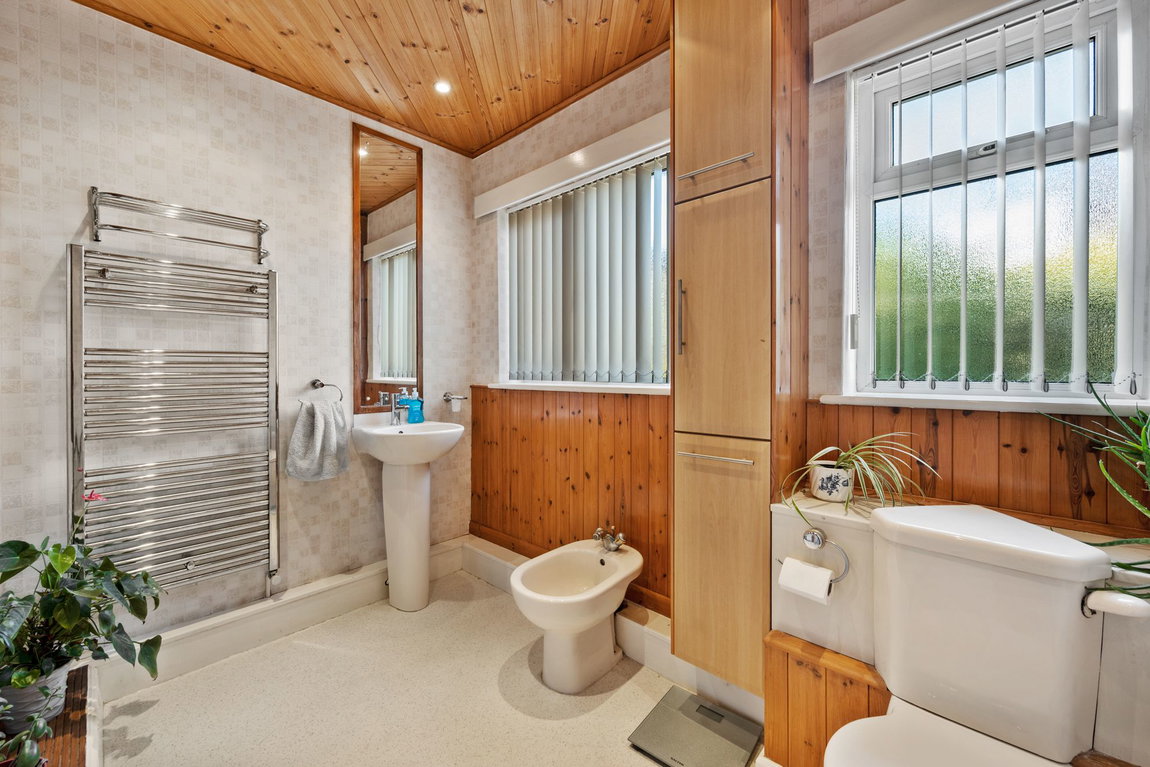
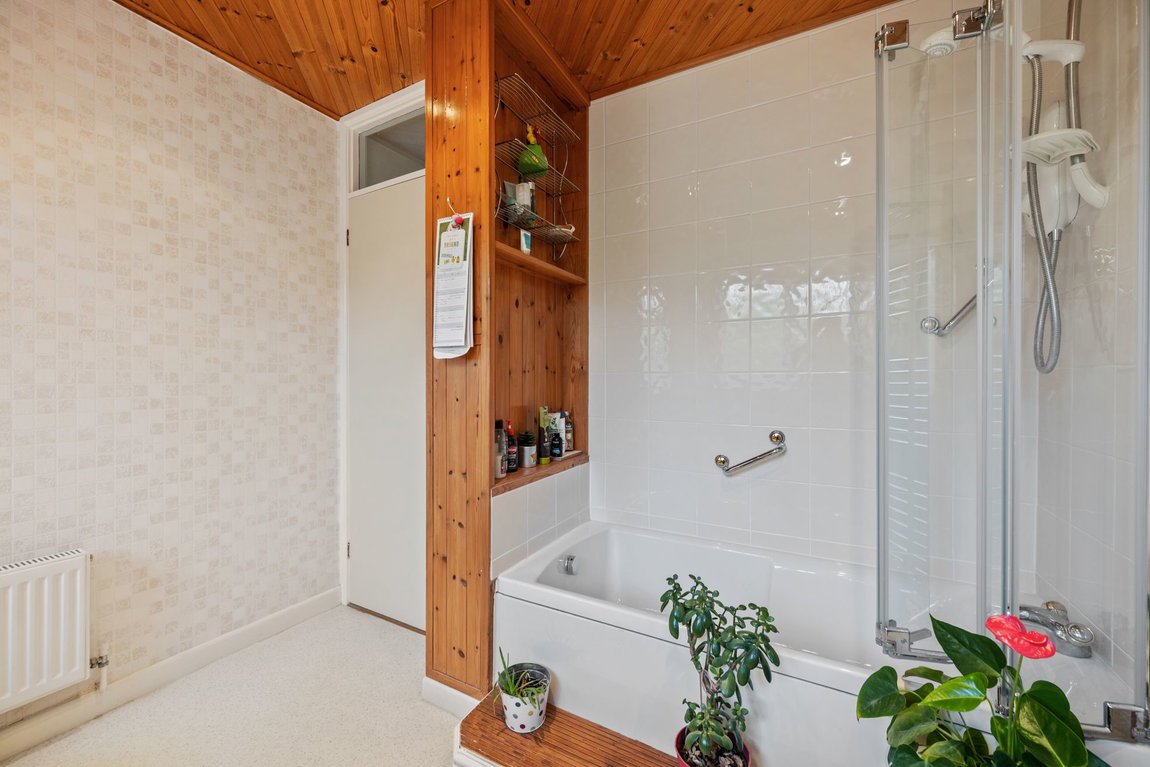
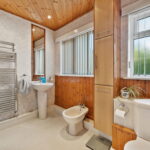
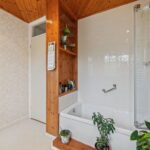
- Bathroom - suite comprising low level WC, bidet, pedestal wash hand basin with mono bloc tap, panel enclosed bathtub with electric shower and glass shower screen, heated towel rail and ceramic tiled splash backs
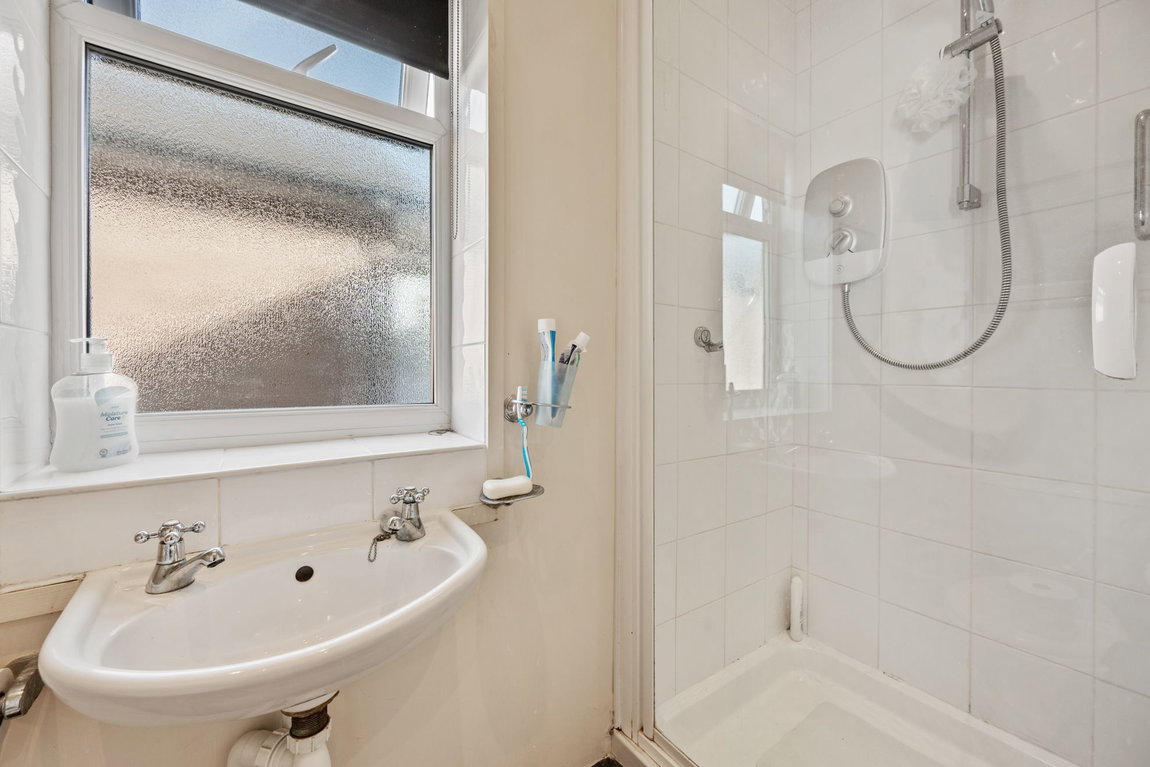
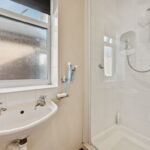
- Ensuite - with low level WC, wash hand basin, glass shower enclosure with electric shower, heated towel rail, ceramic tiled splash backs and flooring
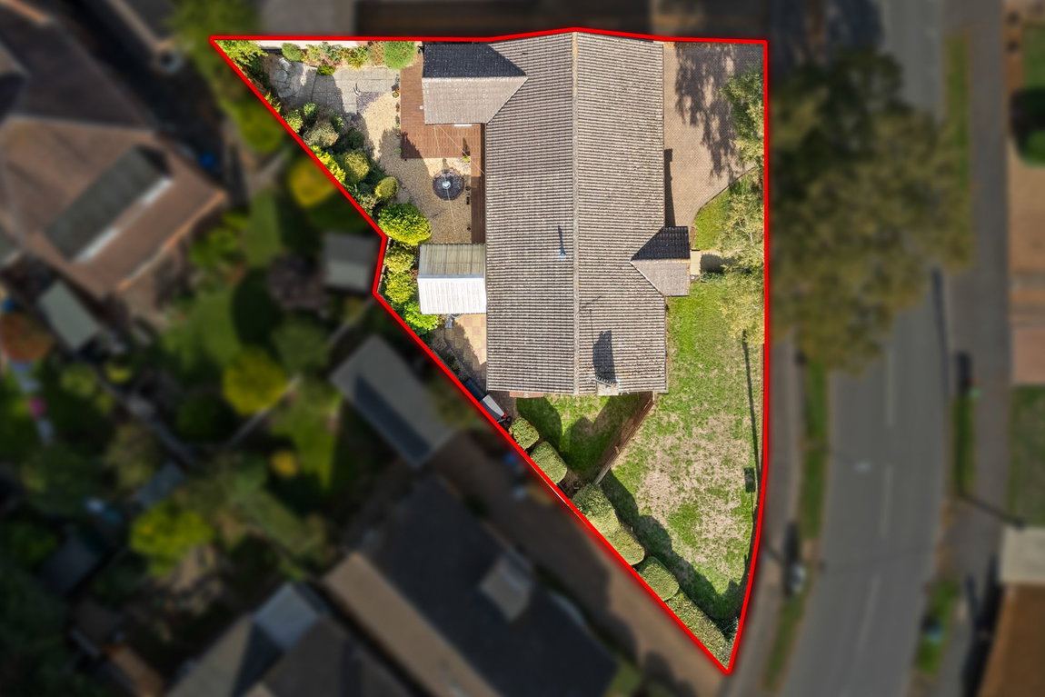
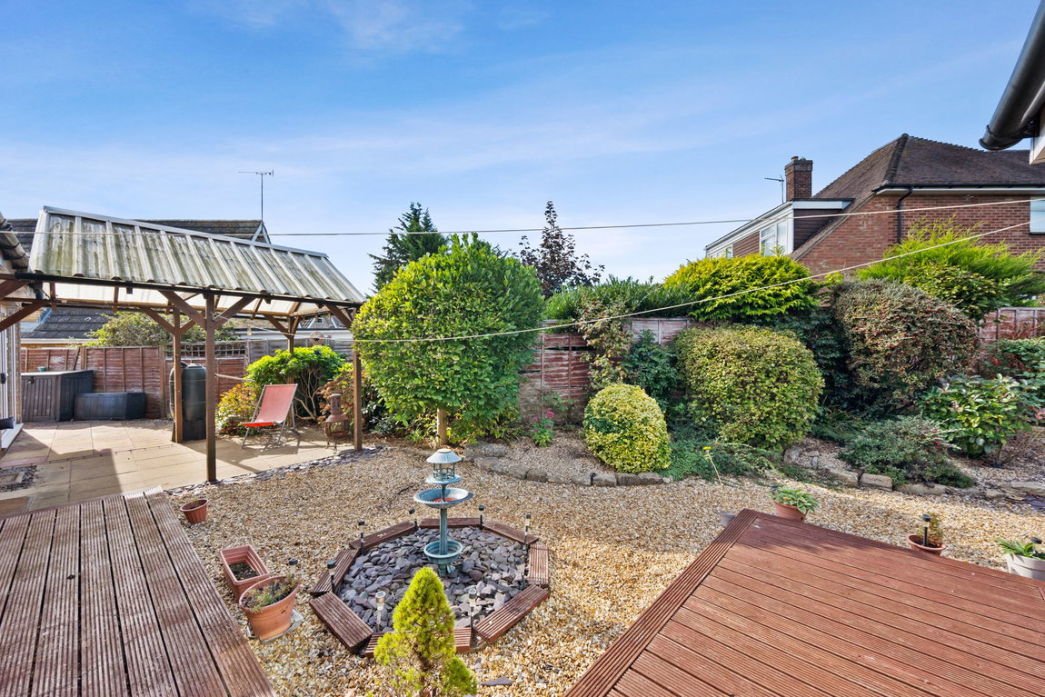
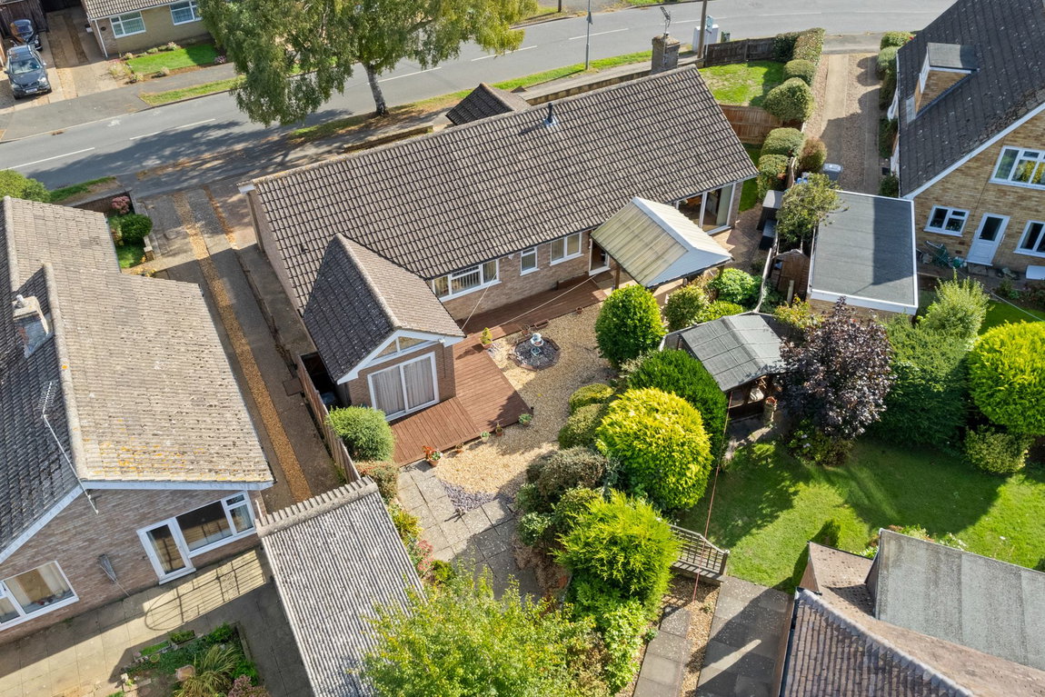
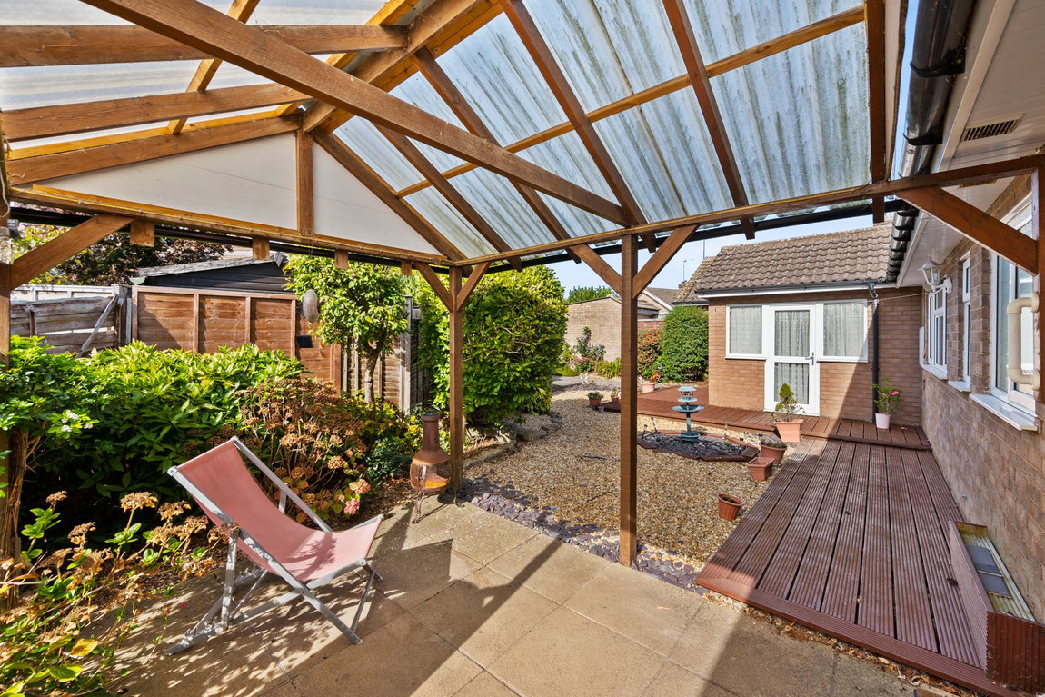
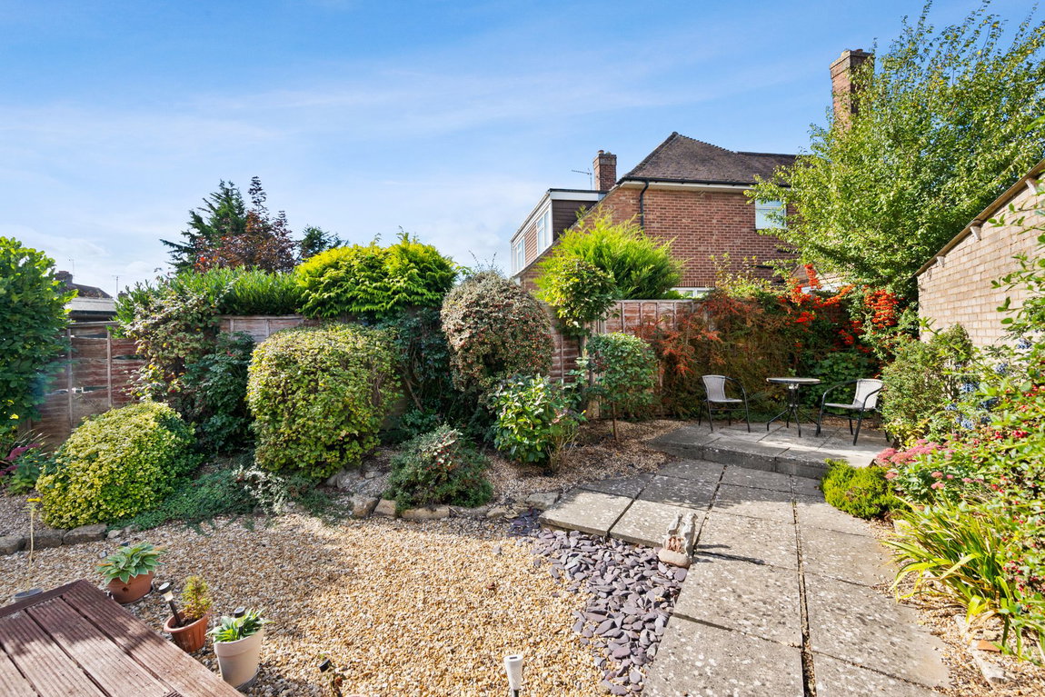
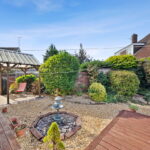
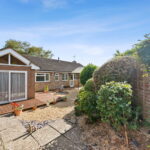
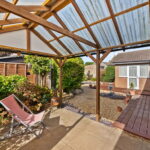
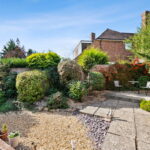
The block paved driveway has space for up to three cars in front of the integral single garage. The frontage is laid to lawn with low level hedges and floral borders. A pathway leads to the front door and side access can be found on the left. The rear garden has been landscaped with low maintenance in mind and offers a high degree of privacy. There are several patios and decked seating areas offering differing vantage points to enjoy a sunny afternoon. Other areas are gravelled and surround by maturely planted borders home to a variety of plantings and small trees.
Living Room - 4.55m x 4.55m (14'11" x 14'11")
Kitchen - 3.38m x 2.59m (11'1" x 8'6")
Dining Area - 2.62m x 2.59m (8'7" x 8'6")
Bedroom One - 3.61m x 3.4m (11'10" x 11'2")
Bathroom - 2.69m x 2.54m (8'10" x 8'4")
Bedroom Three/Study - 2.62m x 2.34m (8'7" x 7'8")
Bedroom Two - 3.61m x 3.61m (11'10" x 11'10")
Snug/Dressing Room - 4.7m x 2.57m (15'5" x 8'5")
Ensuite - 2.29m x 0.91m (7'6" x 3'0")
Garage - 5.13m x 2.74m (16'10" x 9'0")