




"Unlock the Potential"
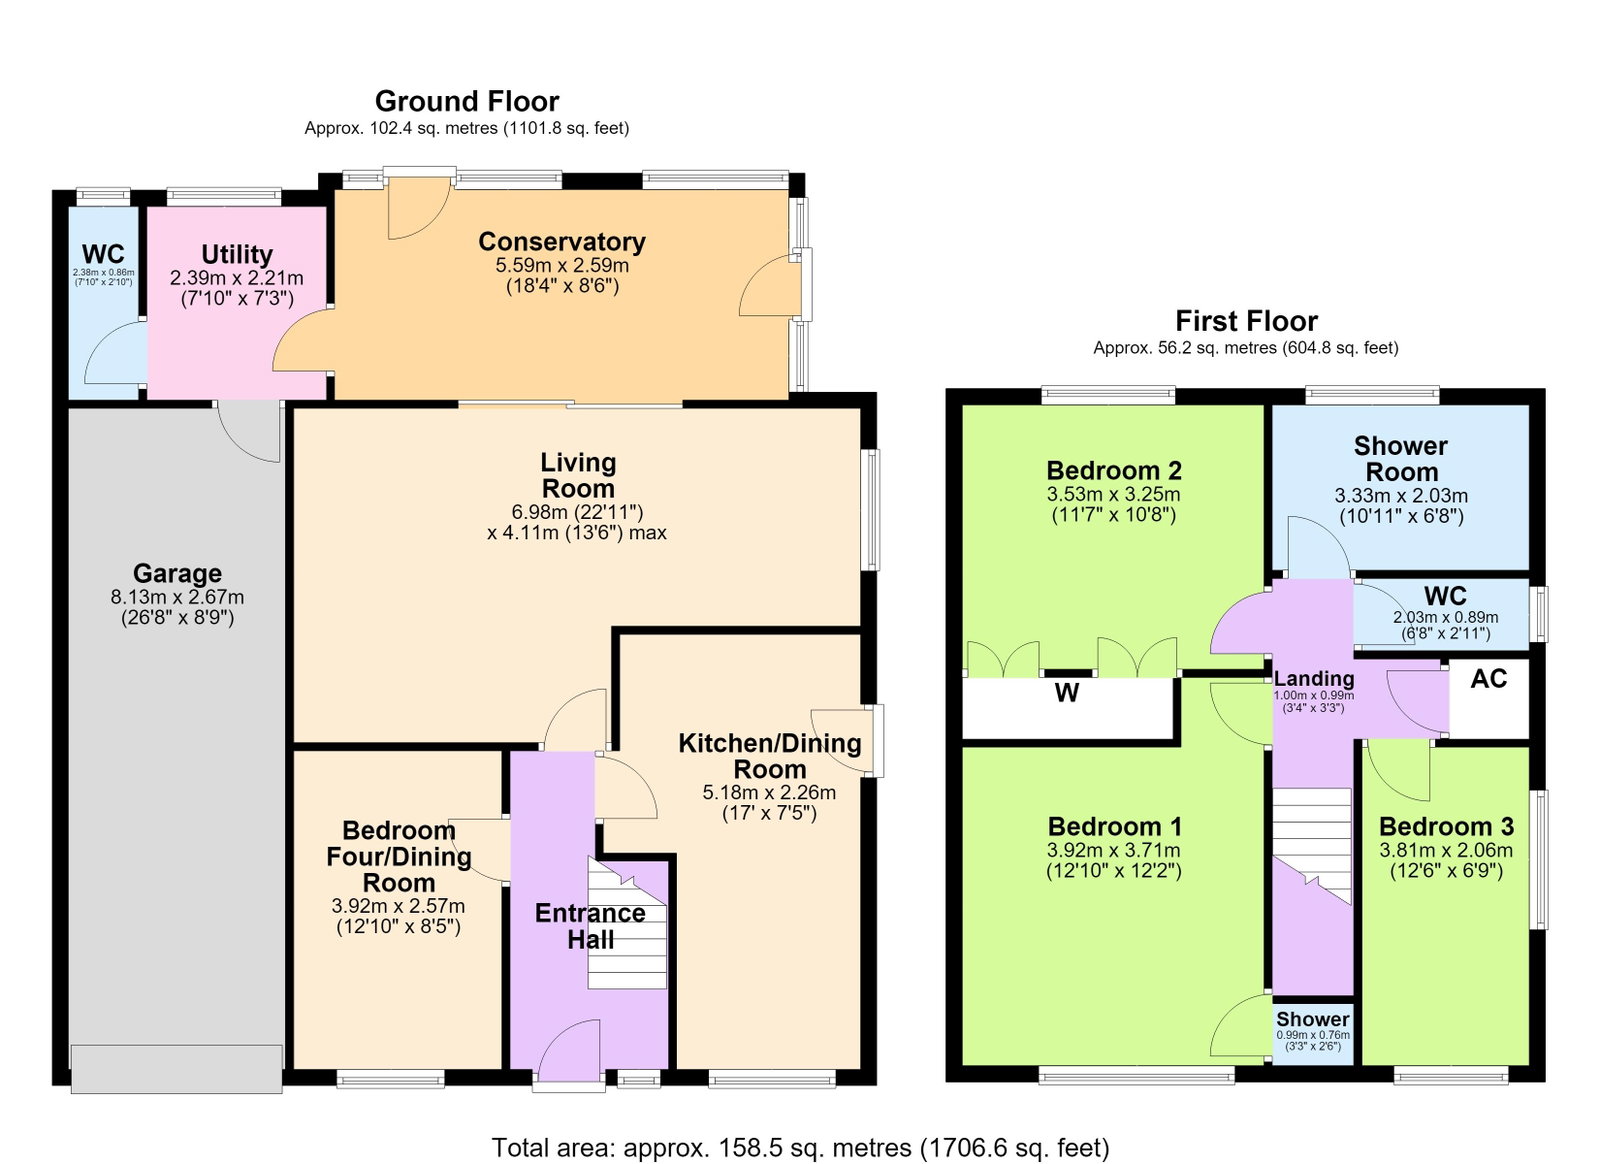
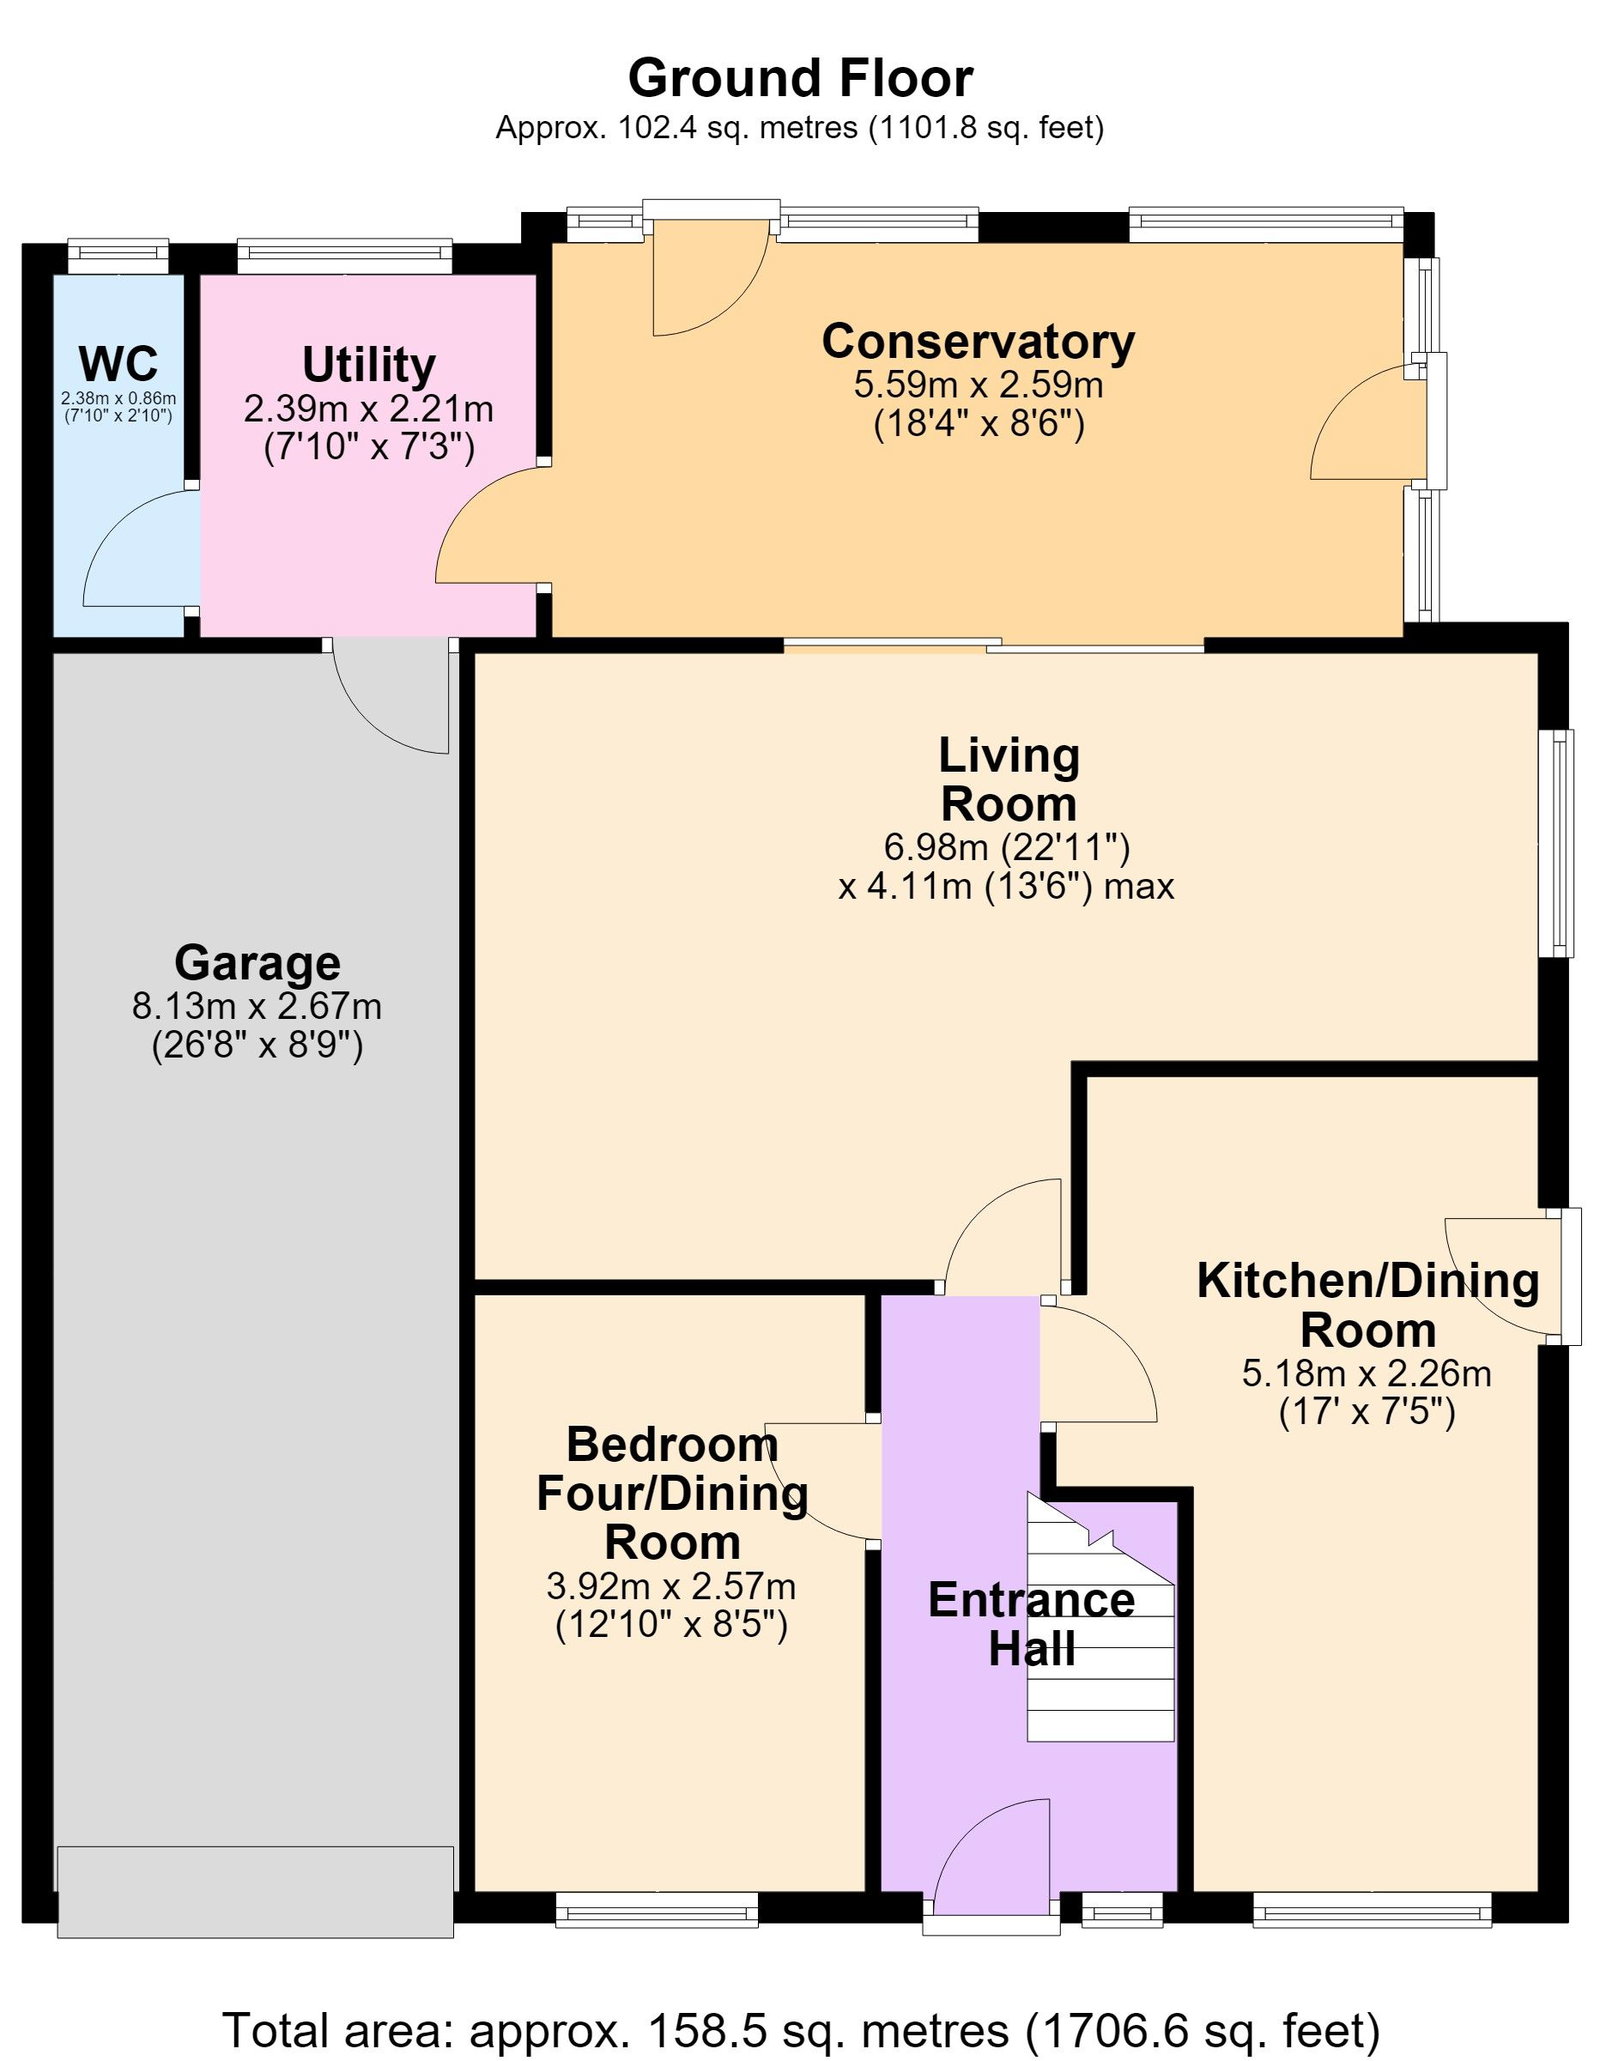
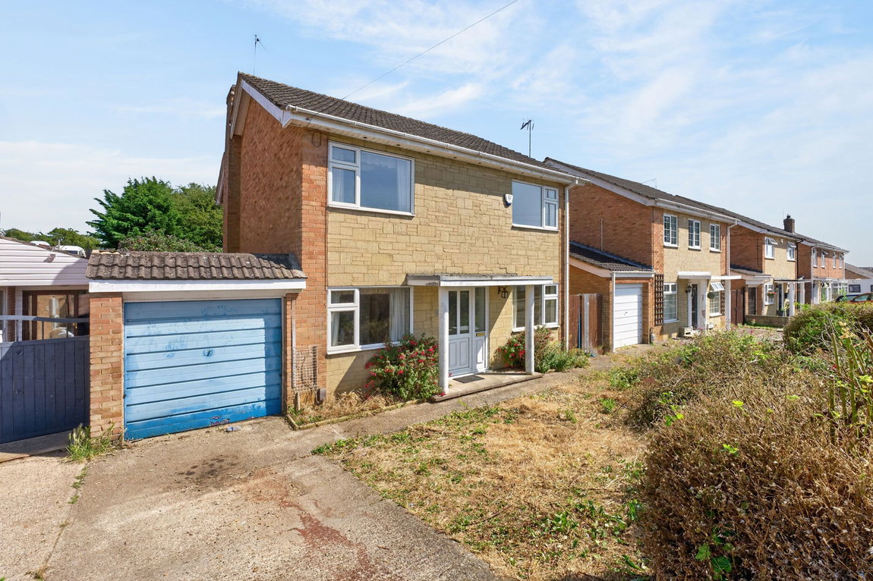
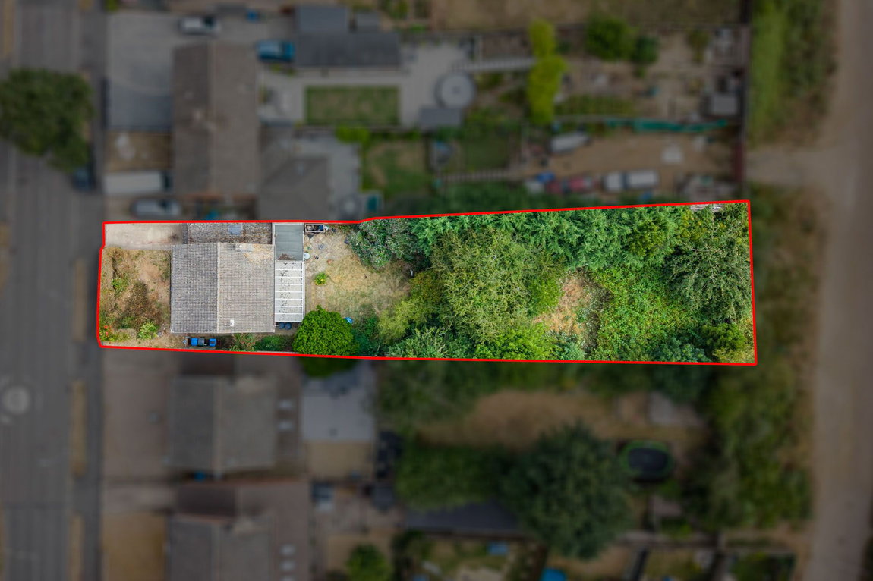
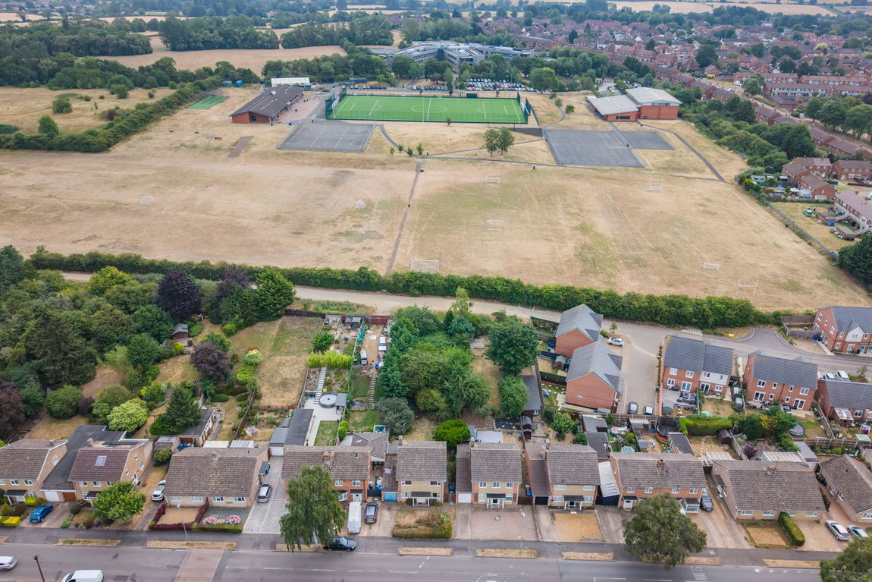
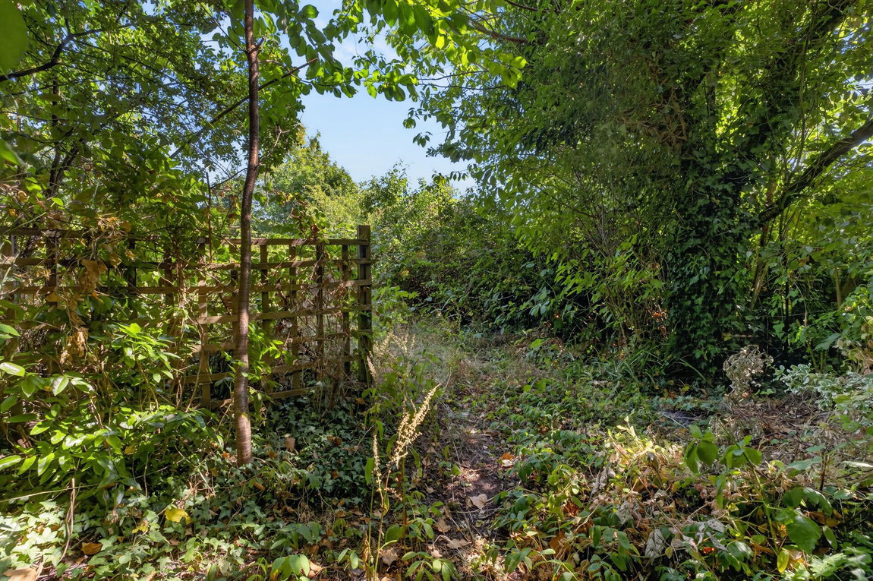
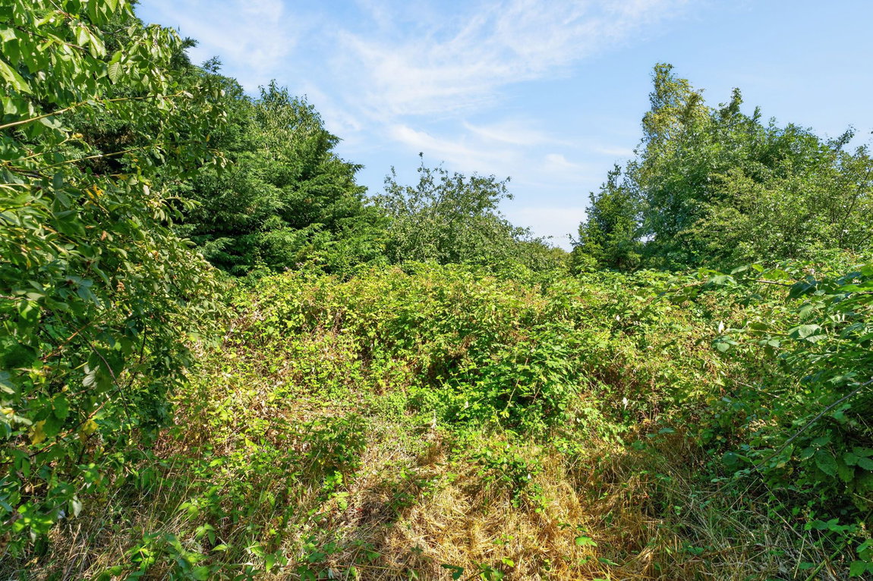
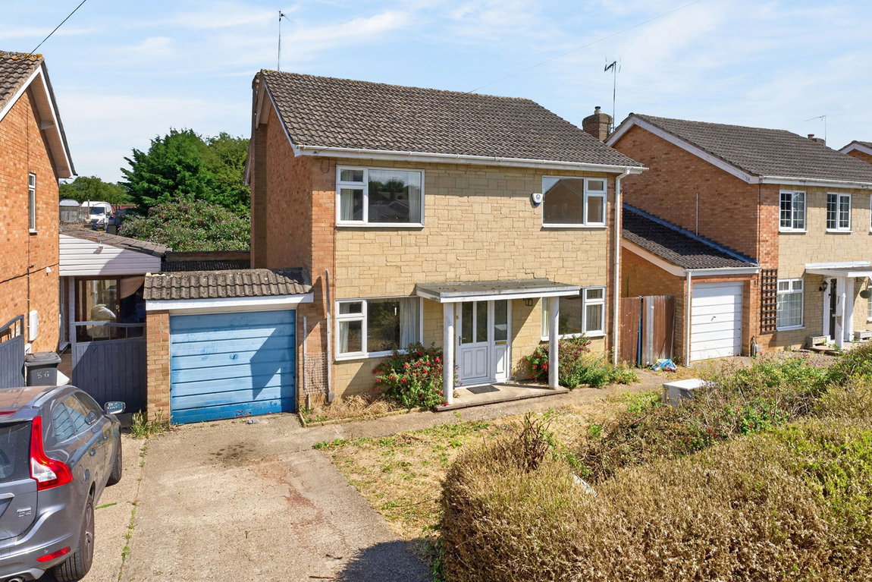
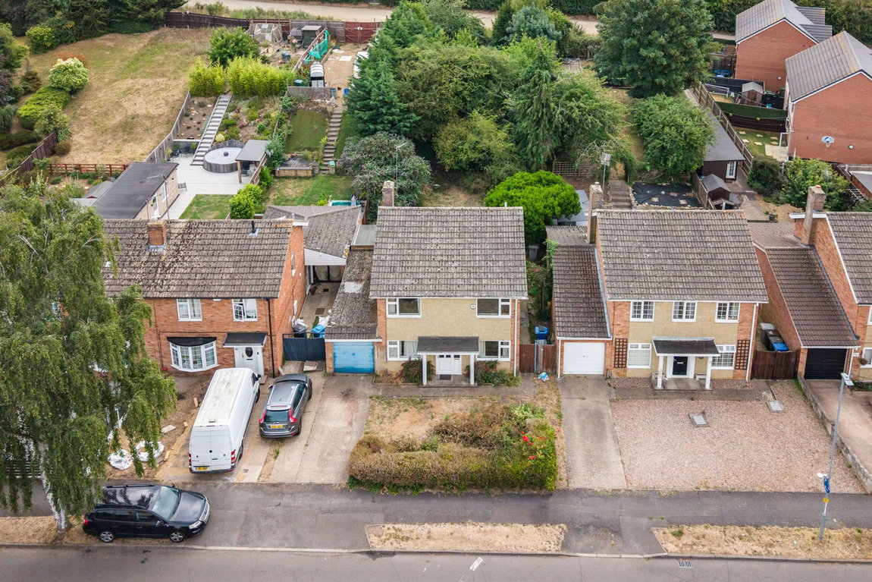
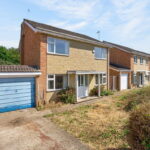
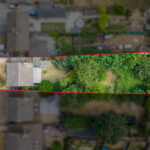
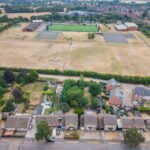
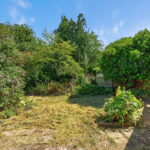
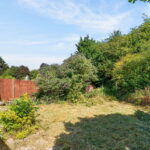
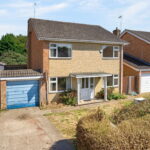
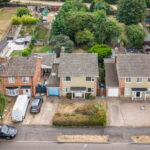
In need of full renovation and occupying a significant plot with a huge rear garden there is so much potential both inside and outside. The location is excellent with local schools and amenities close by, Kettering town centre, mainline railway station and hospital all within easy reach. The interior offers lots of scope to improve with an entrance hallway, dining room, kitchen/breakfast room complimented by a utility room, generous living room leading to a conservatory and guest cloakroom. Upstairs there is a shower room, separate WC and three good sized bedrooms, two of which are doubles. Outside the driveway provides parking in front of the tandem length garage, the gardens are sensational – extending back- perfect for outdoor living – take a look at the aerial shots! Come and see the potential first hand – view today !
- Spacious accommodation throughout in need modernisation
- UPVC double glazed windows
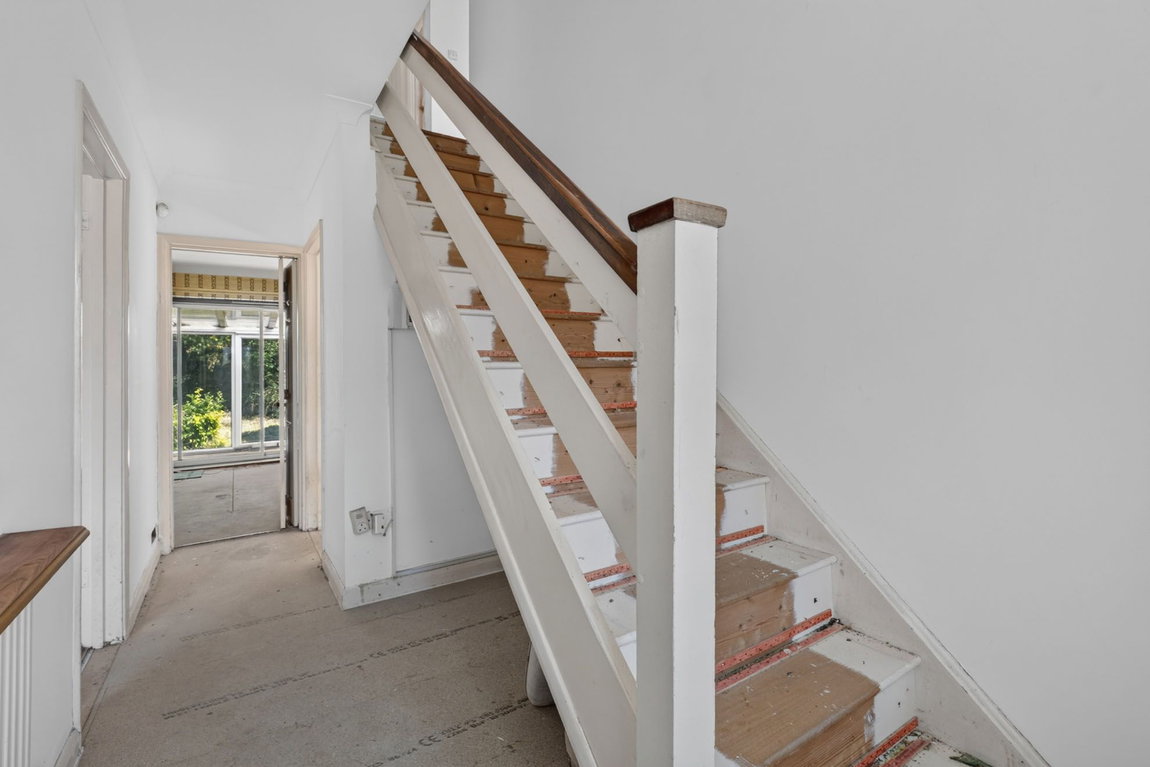
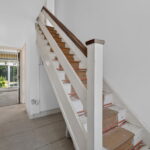
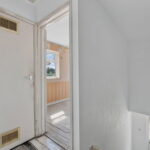
- Entrance Hallway - with stairs to the first floor
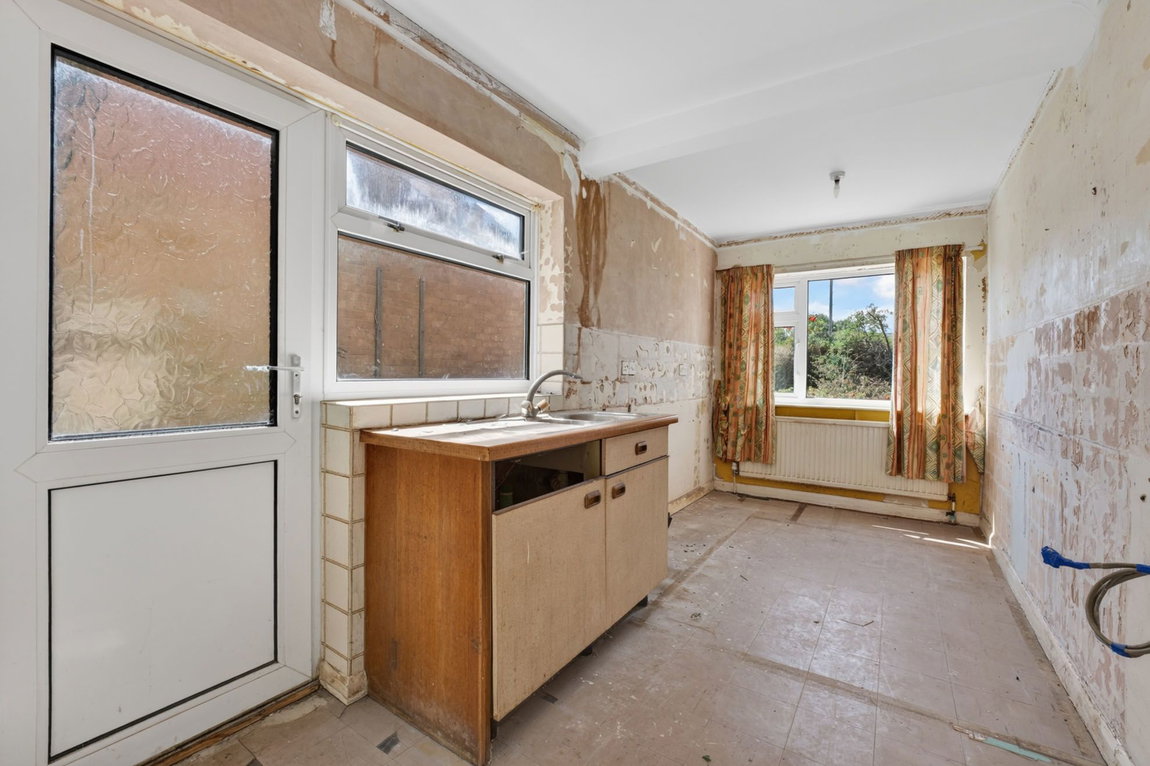
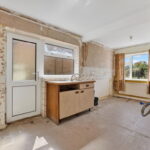
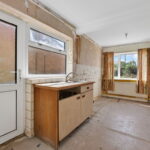
- Kitchen/Breakfast Room - with one and a half bowl single drainer sink unit, space for a decent kitchen and door to outside
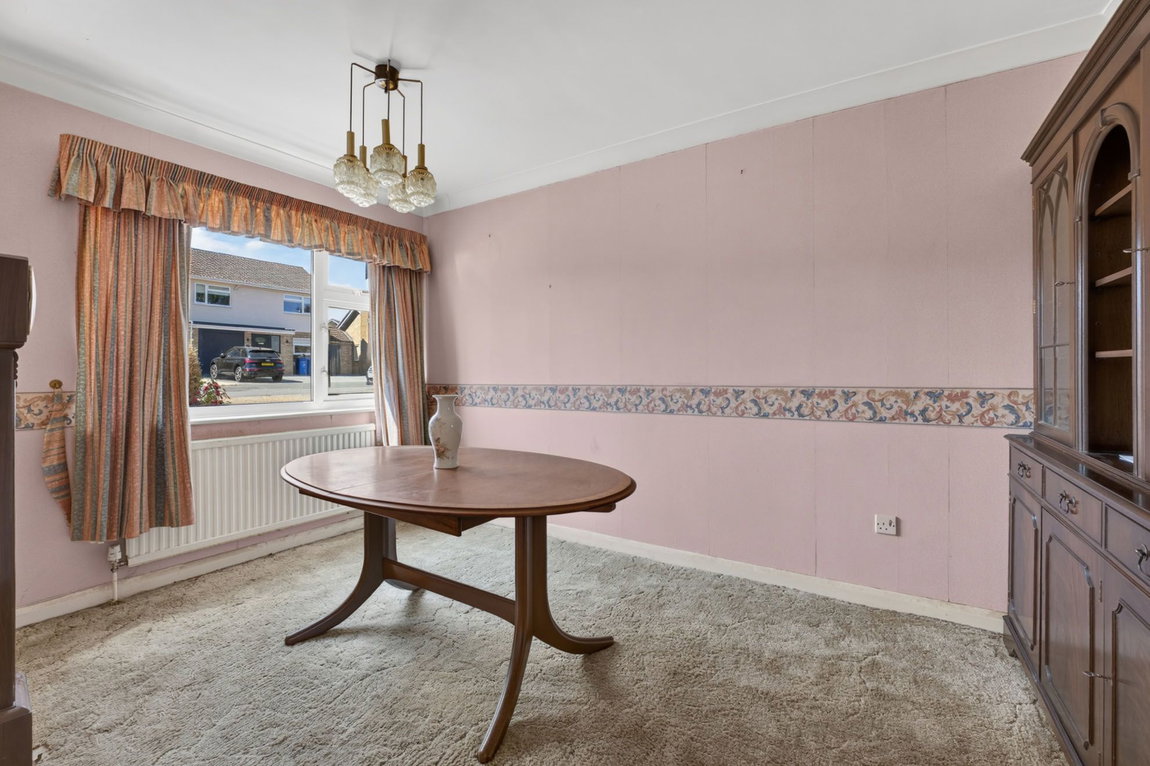
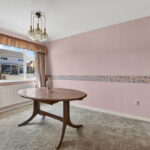
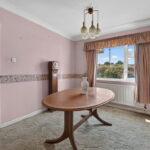
- Dining Room - providing further versatile space and could be an additional bedroom if required
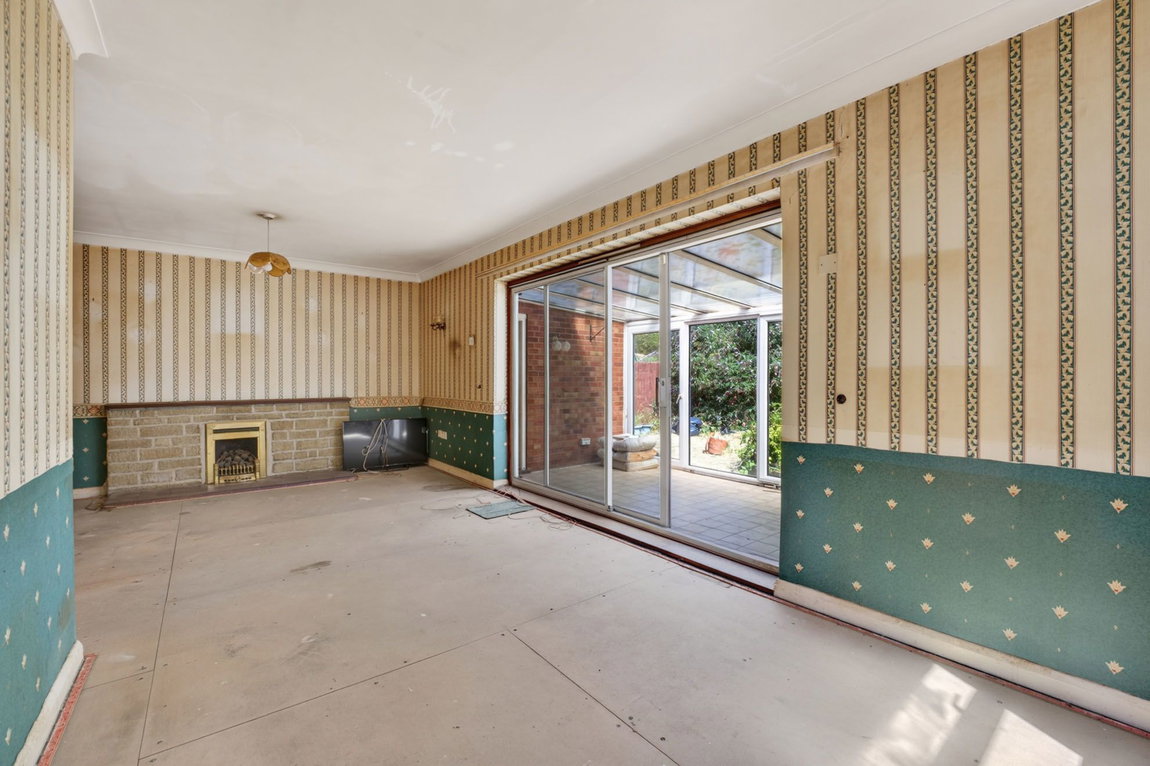
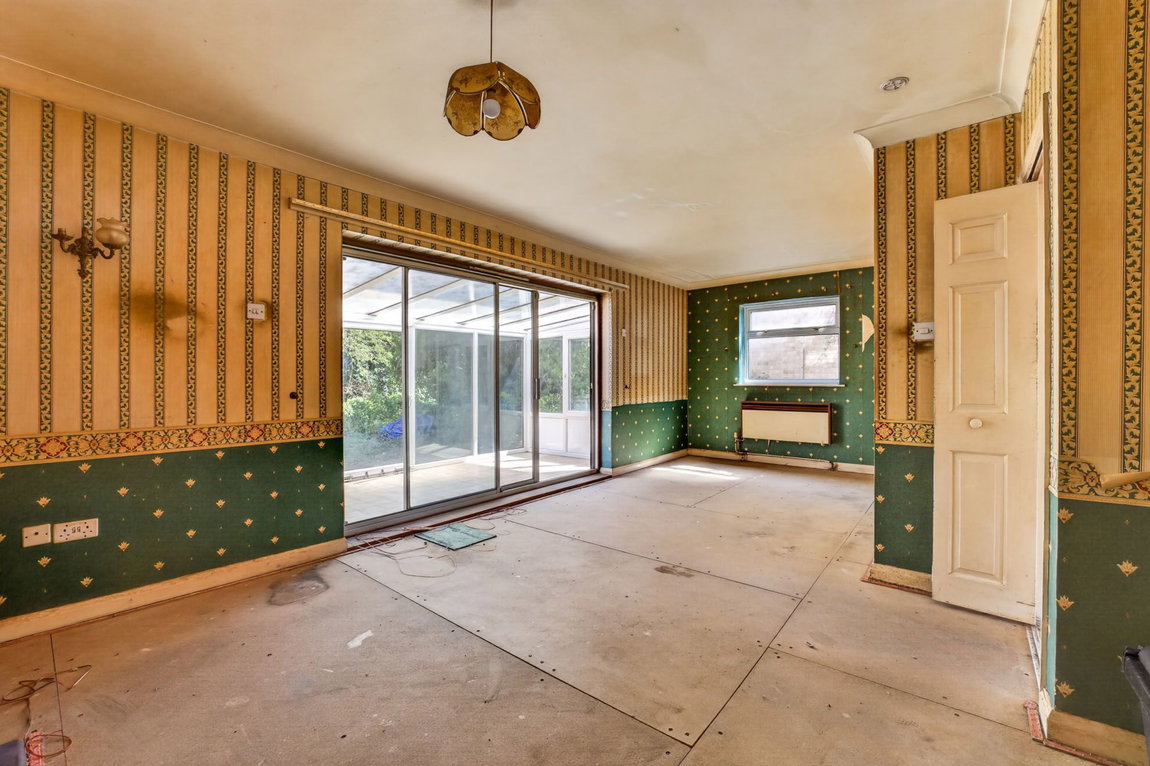
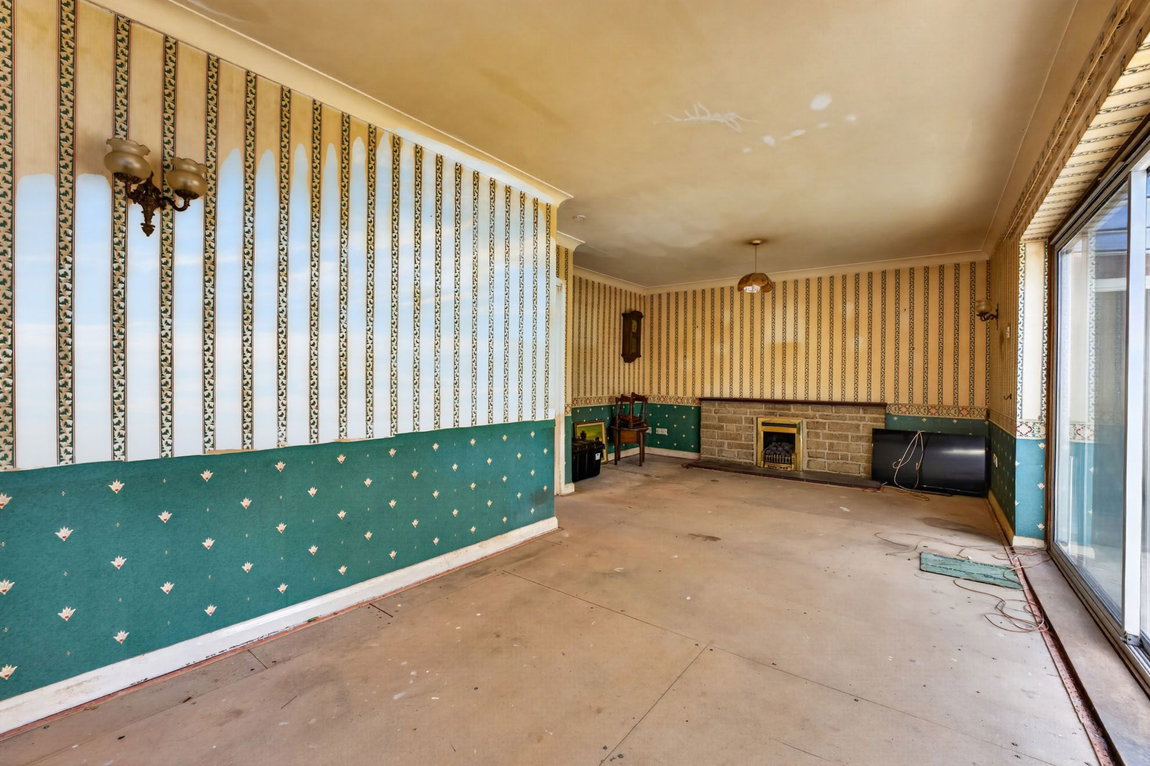
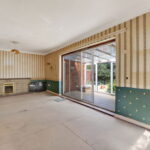
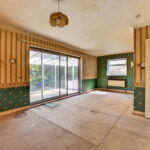
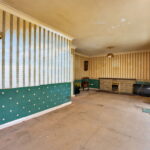
- Living Room - is a great size and has an attractive feature fireplace with living flame gas fire
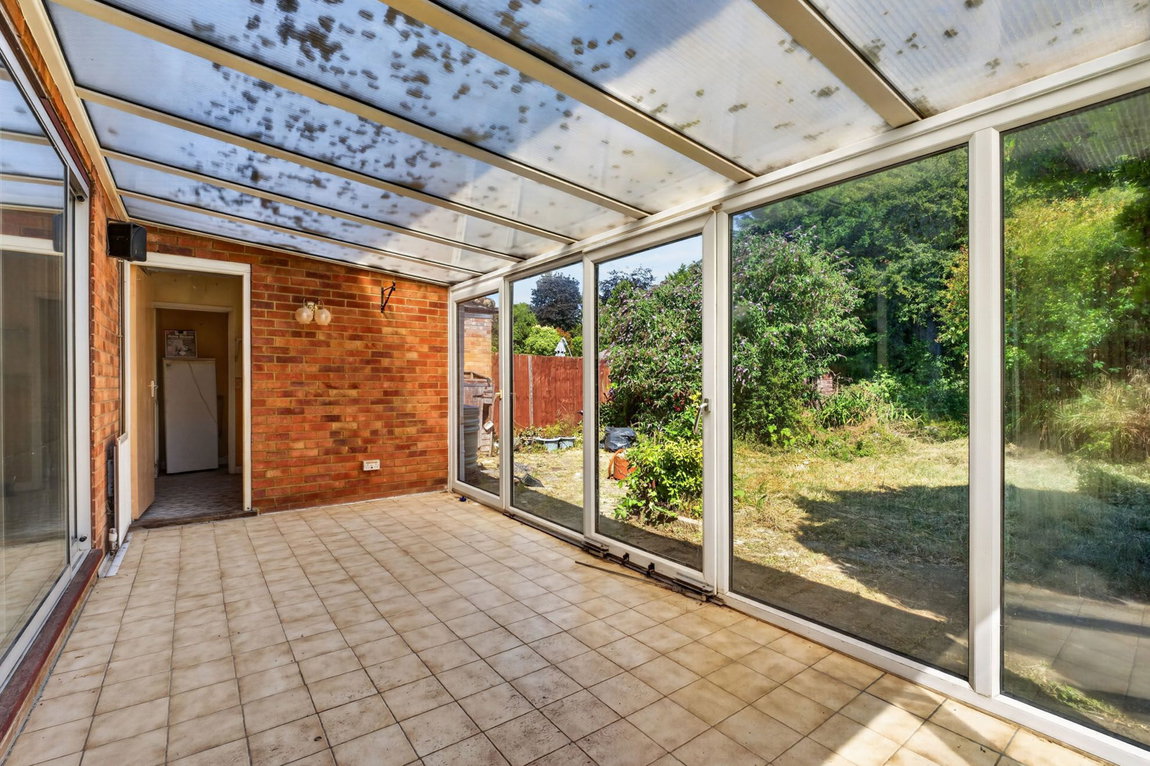
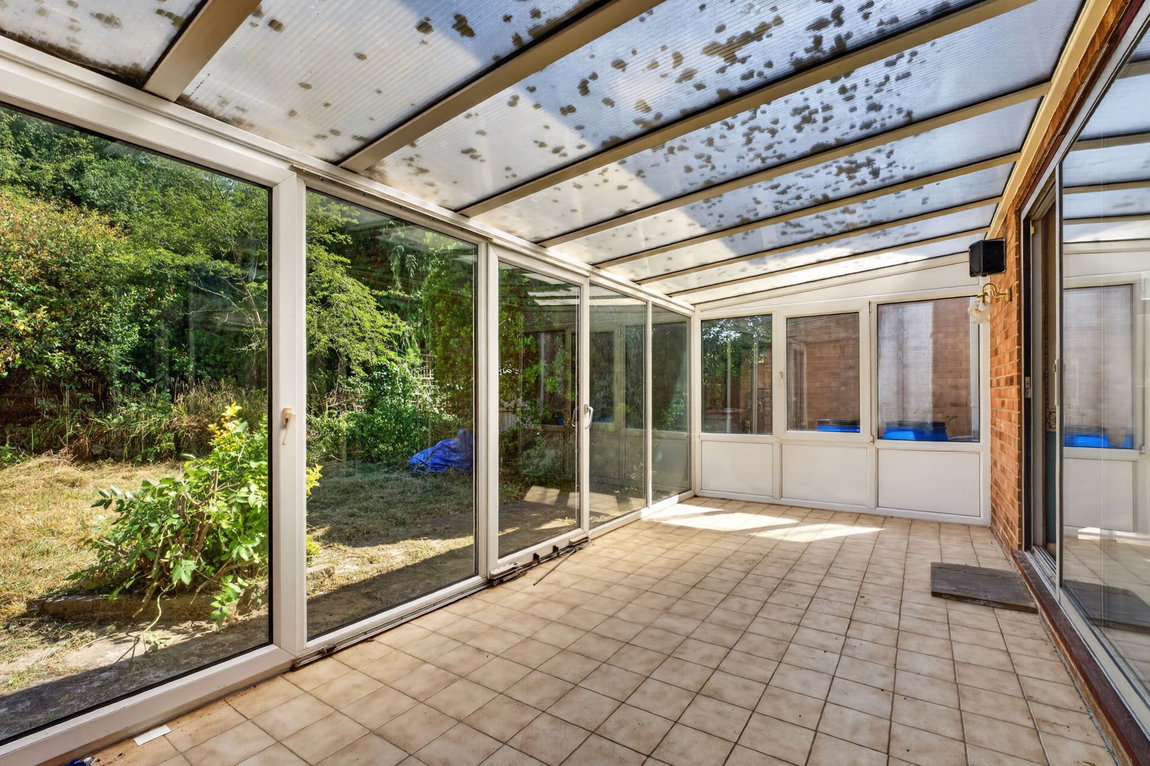
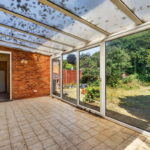
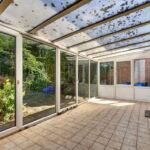
- Conservatory - providing further versatile space overlooking the garden
- Utility Room - with single drainer sink unit inset to storage and with space for washing machine/tumble dryer
- Guest WC - with low level WC and wash hand basin with ceramic tiled splash backs
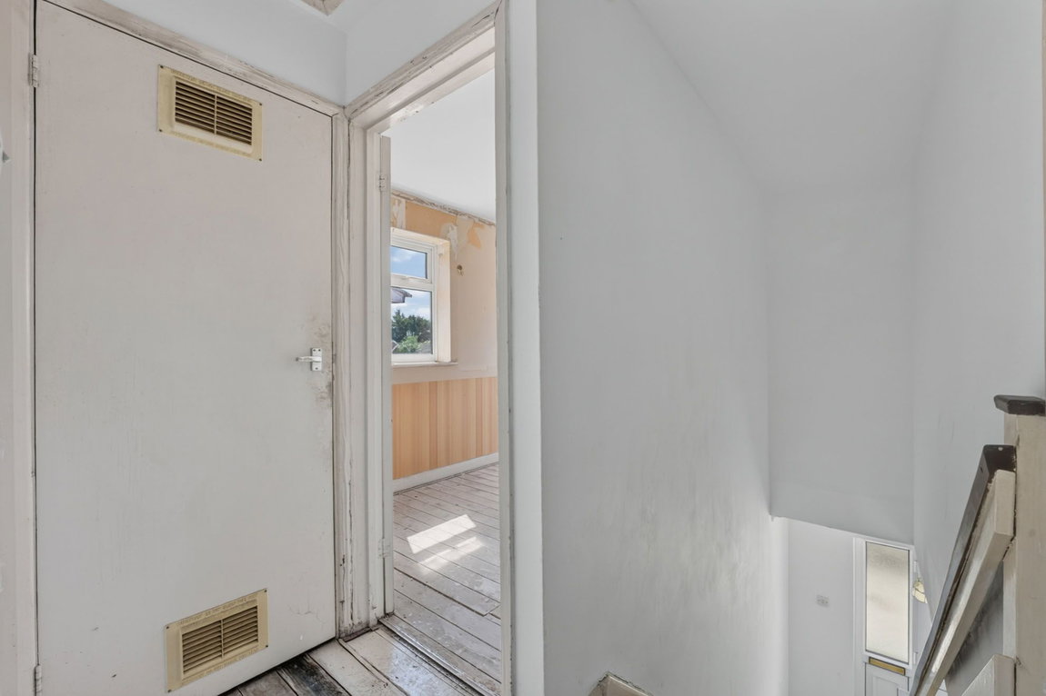
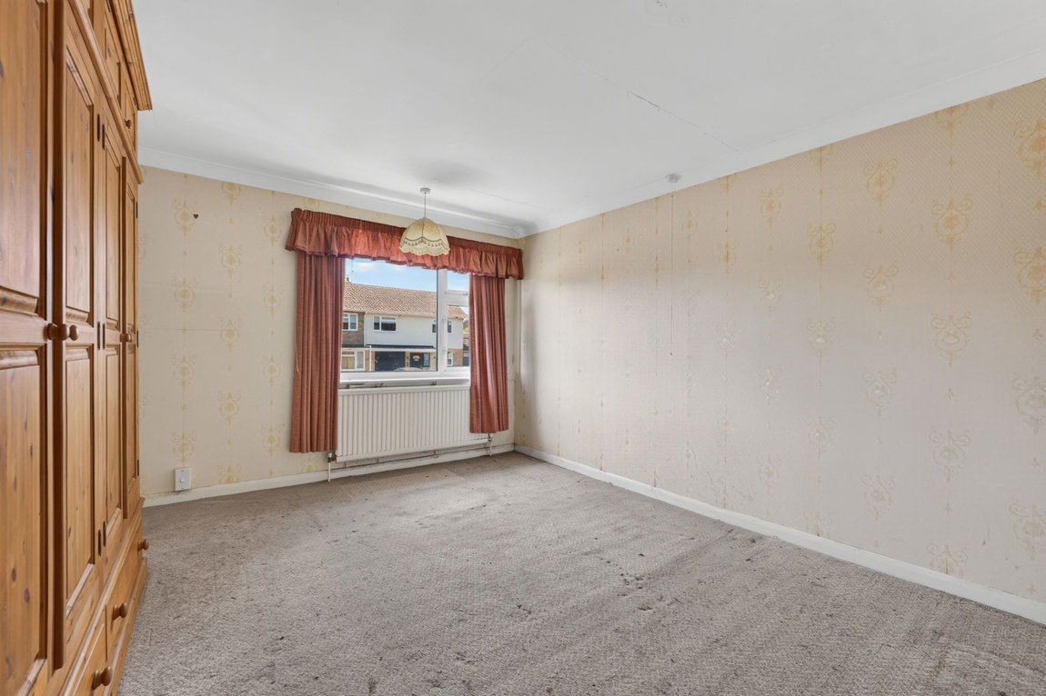
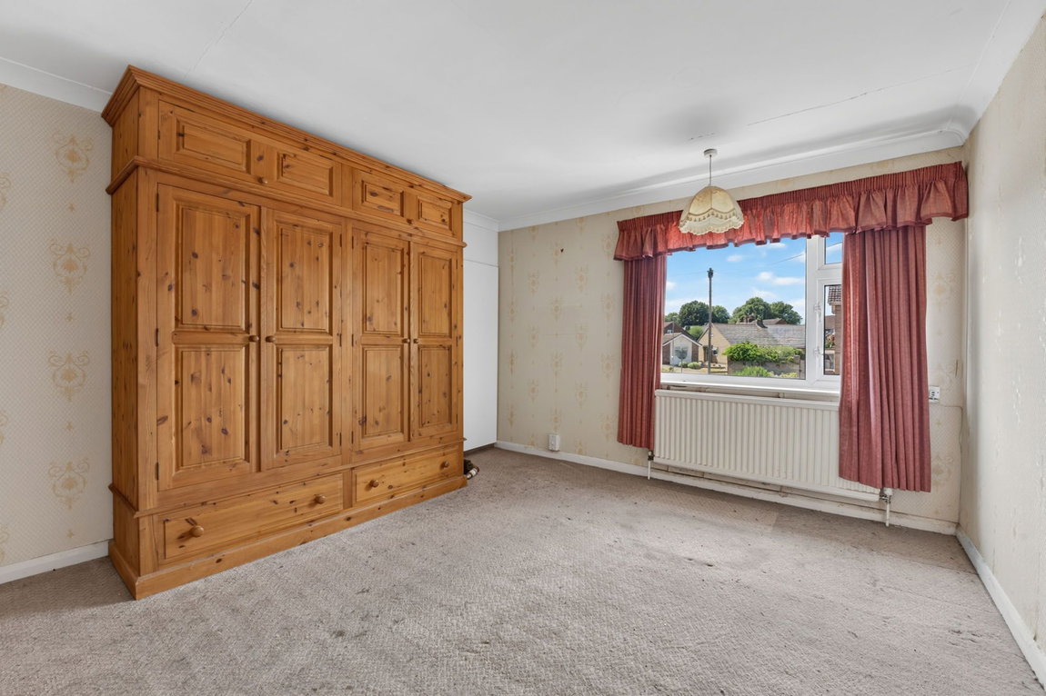
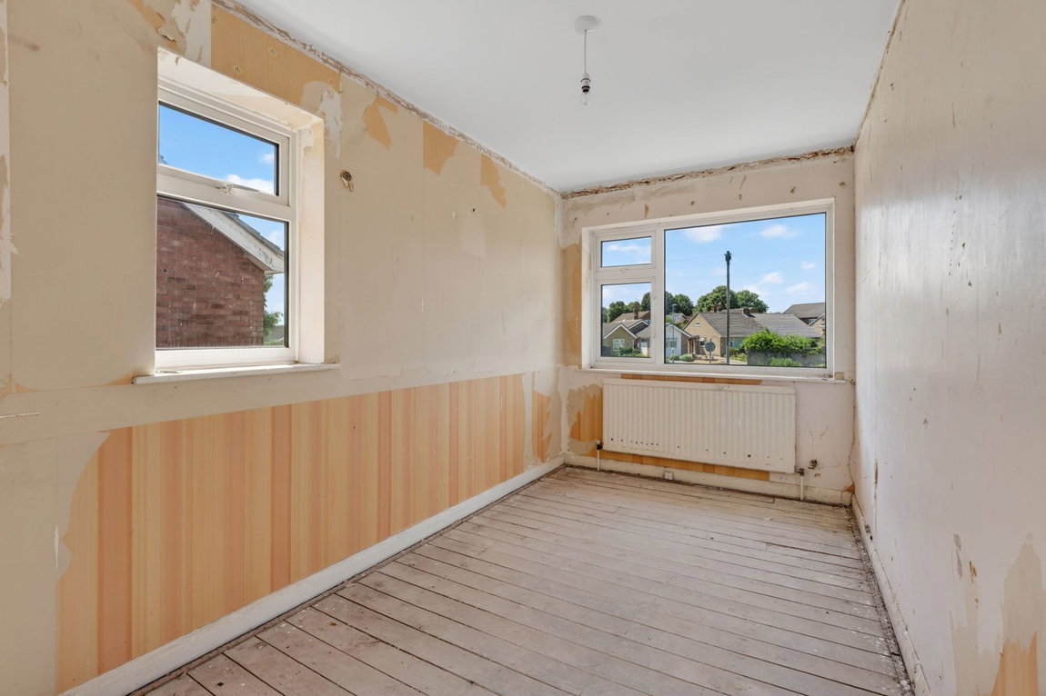
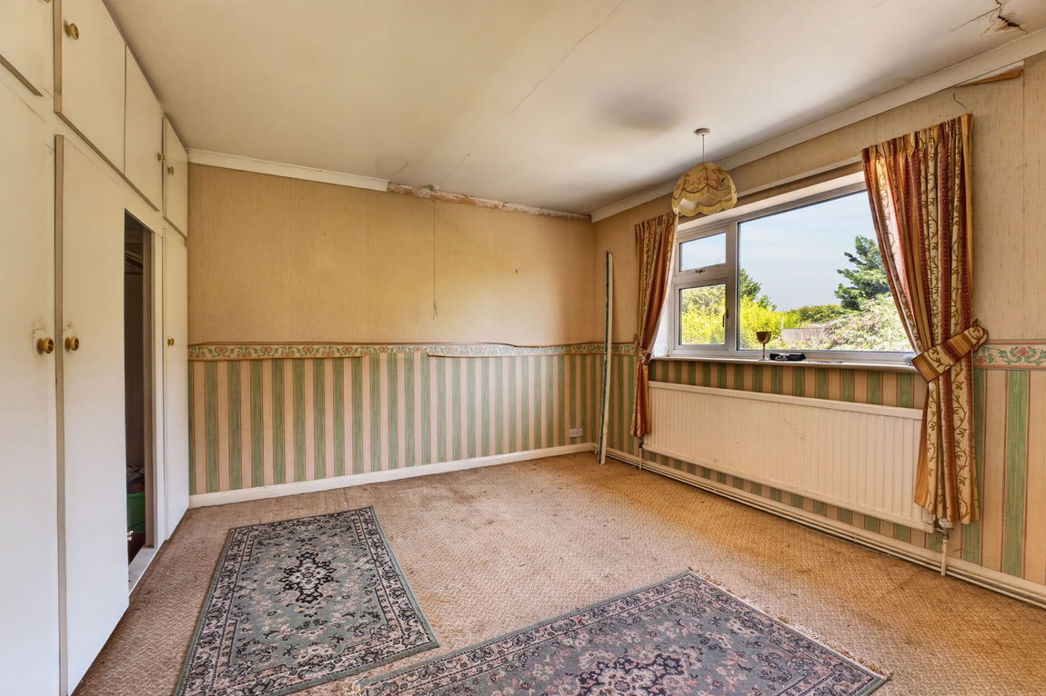
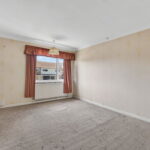
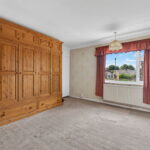
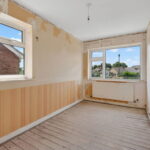
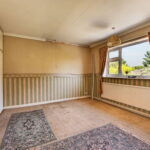
- Upstairs there are three great bedrooms, two are double in size and the third is a really excellent single that can easily accommodate a double bed if required. The main room also has a shower.
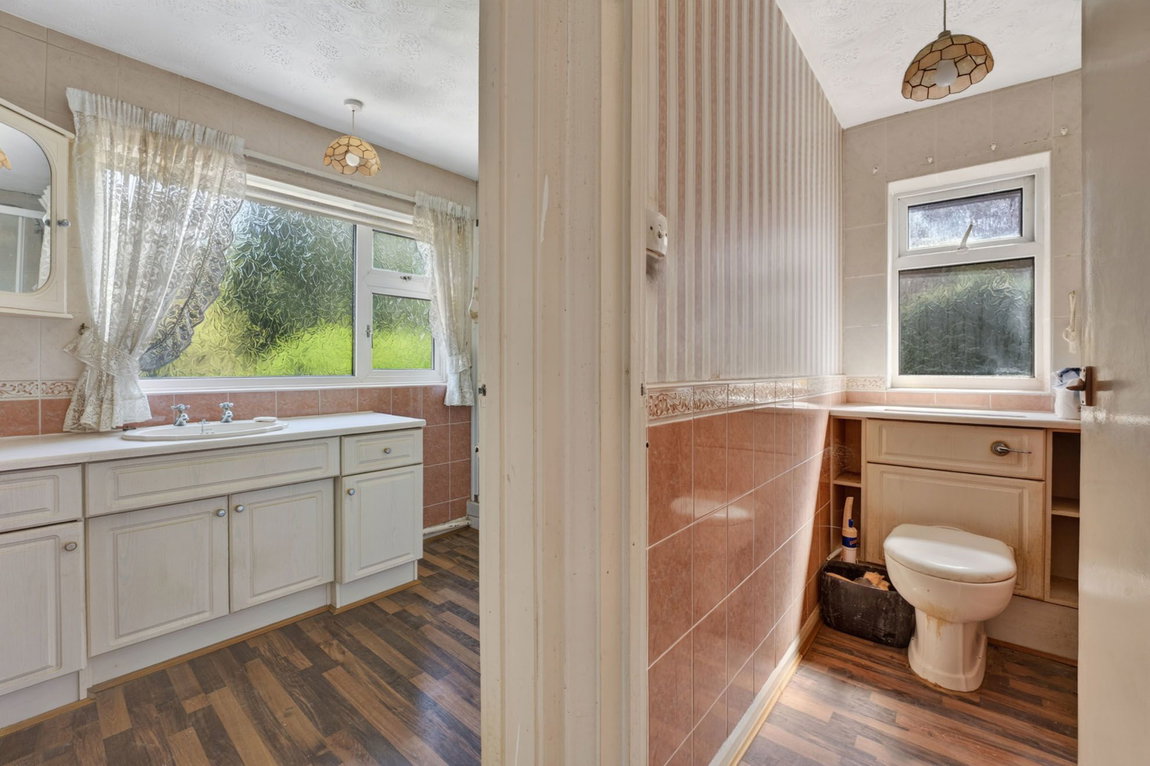
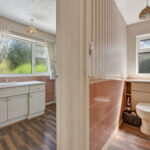
- WC with low level WC and ceramic tiled splash backs
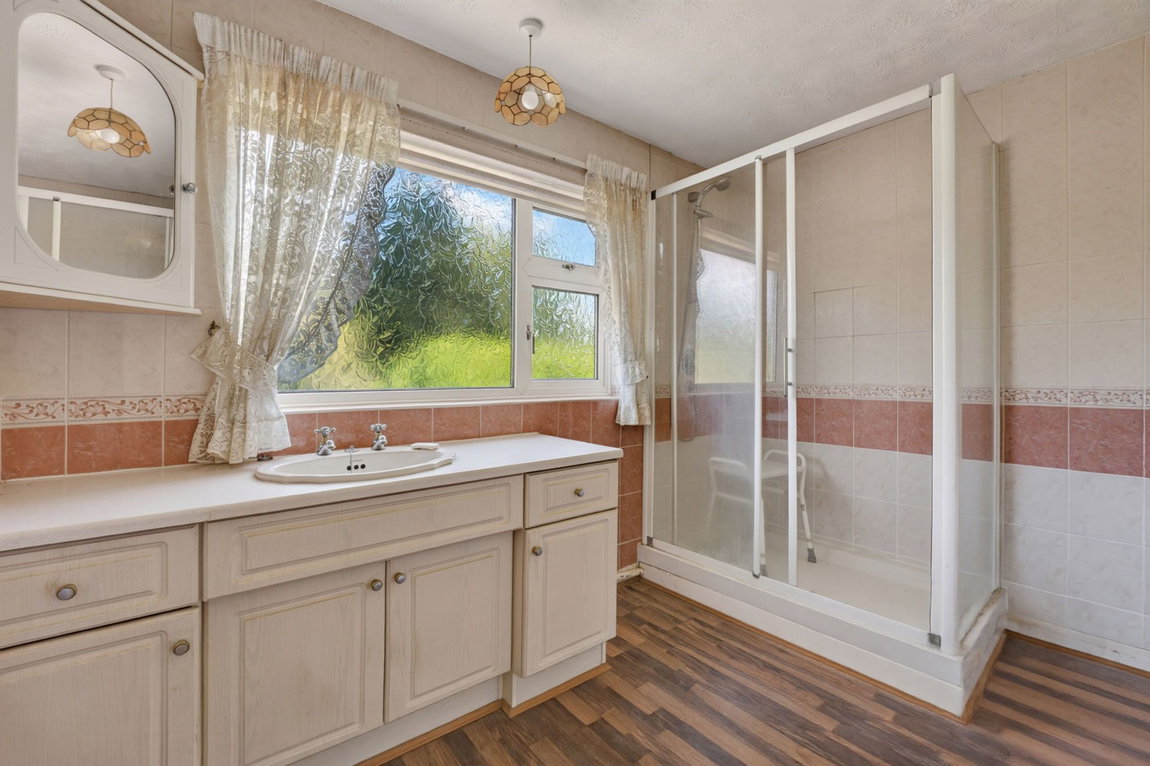
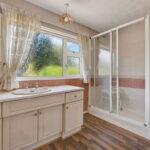
- Shower room with shower enclosure, wash hand basin and ceramic tiled splash backs
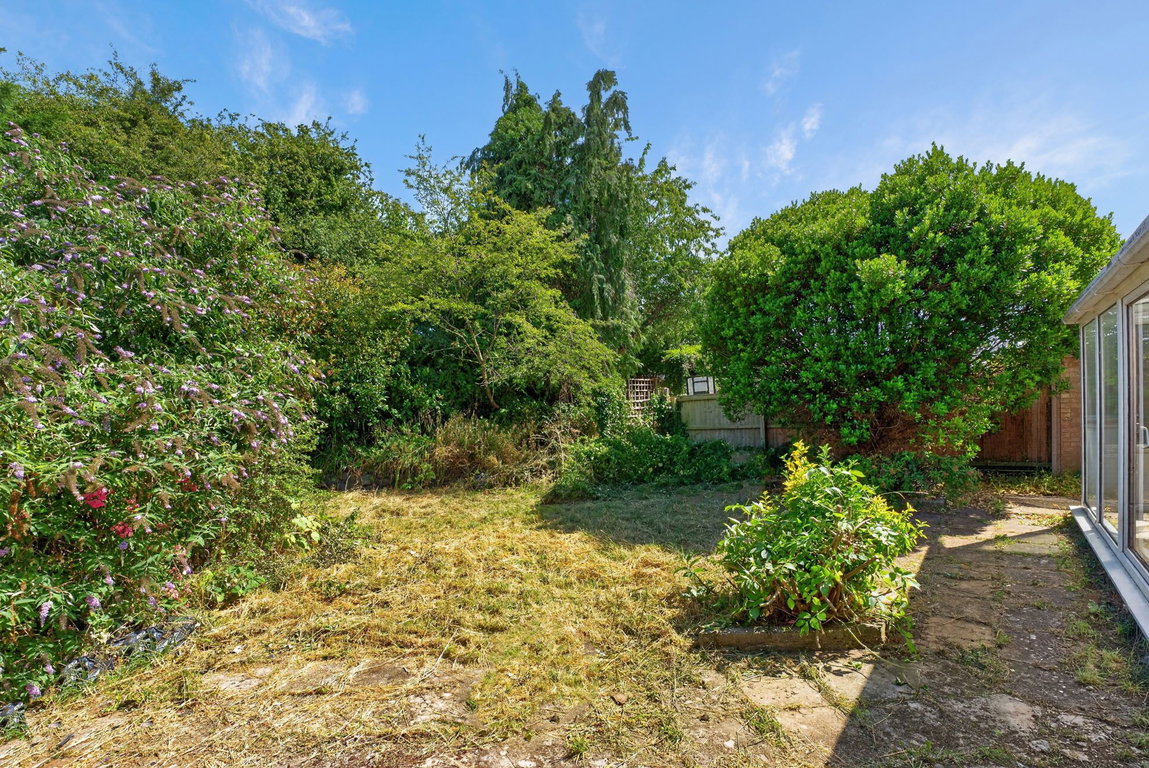
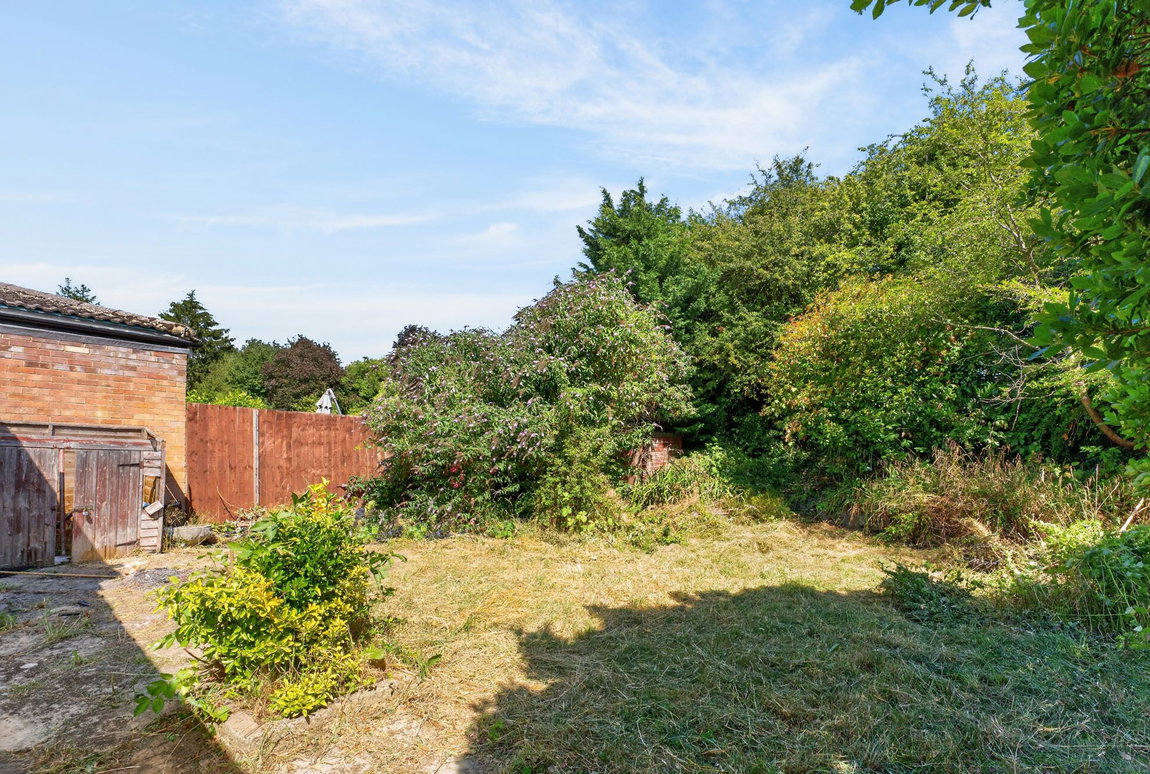
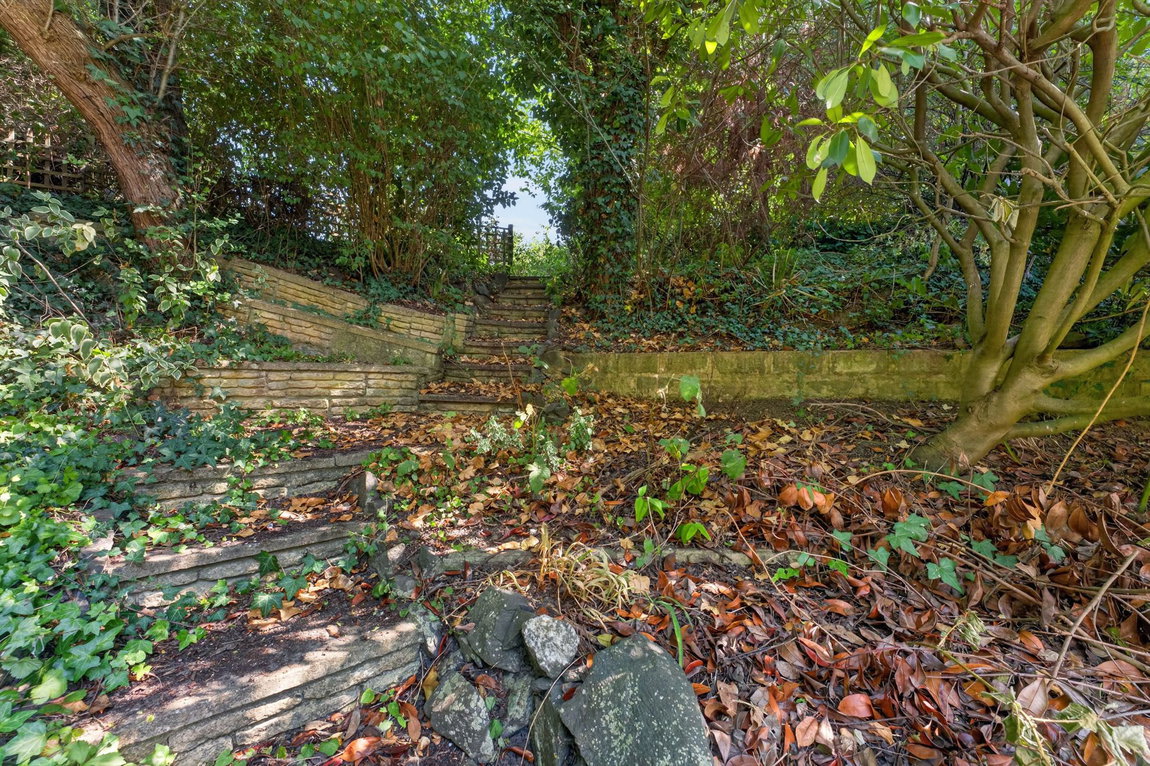
The driveway provides off road parking for two vehicles in front of the tandem length garage. The frontage is neatly kept with lawn and hedgerow providing privacy. The rear garden is outstanding, an incredible space with lawned area to the front surrounded by established plantings and garden pond. Steps lead up through a woodland area and to a higher tier of garden at the top which is also a great size and offers total privacy. A special family garden with space to cater to any need
Living Room - 6.98m x 4.11m (22'11" x 13'6")
Kitchen/Dining Room - 5.18m x 2.26m (17'0" x 7'5")
Utility - 2.39m x 2.21m (7'10" x 7'3")
Bedroom 4/Dining Room - 3.91m x 2.57m (12'10" x 8'5")
Conservatory - 5.59m x 2.59m (18'4" x 8'6")
WC - 2.39m x 0.86m (7'10" x 2'10")
Bedroom 1 - 3.91m x 3.71m (12'10" x 12'2")
Bedroom 2 - 3.53m x 3.25m (11'7" x 10'8")
Bedroom 3 - 3.81m x 2.06m (12'6" x 6'9")
Shower Room - 3.33m x 2.03m (10'11" x 6'8")
Garage - 8.13m x 2.67m (26'8" x 8'9")