































“A Prime Location with Planning Permission!”
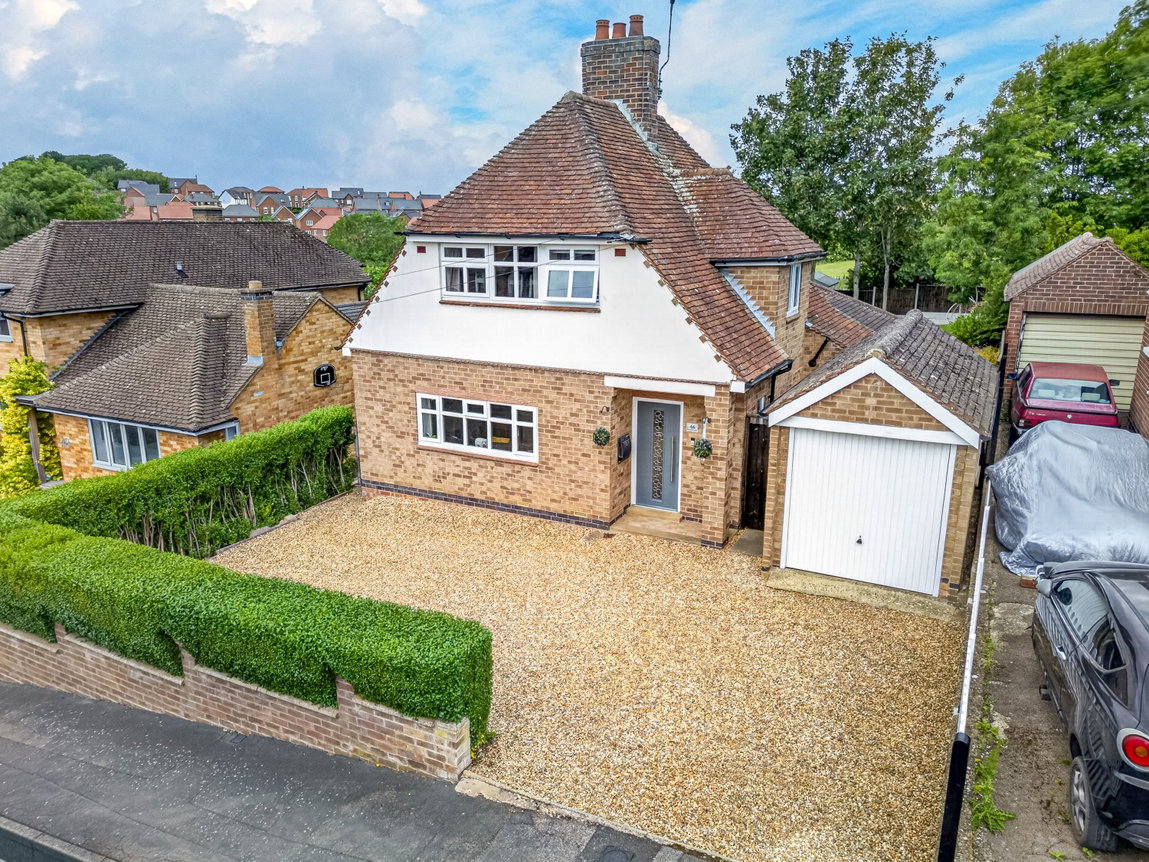
Located along the desirable Knoll Street, just a short walk to the Grand Union Canal and the town centre, this beautifully presented, detached home is sure to impress, boasting a flexible ground floor layout, a fantastic rear garden, a garage and planning permission approved to extend further if desired!
The property is conveniently situated within walking distance of the town centre, local primary and secondary schools, the train station with direct links to London St Pancras and the popular Grand Union Canal.
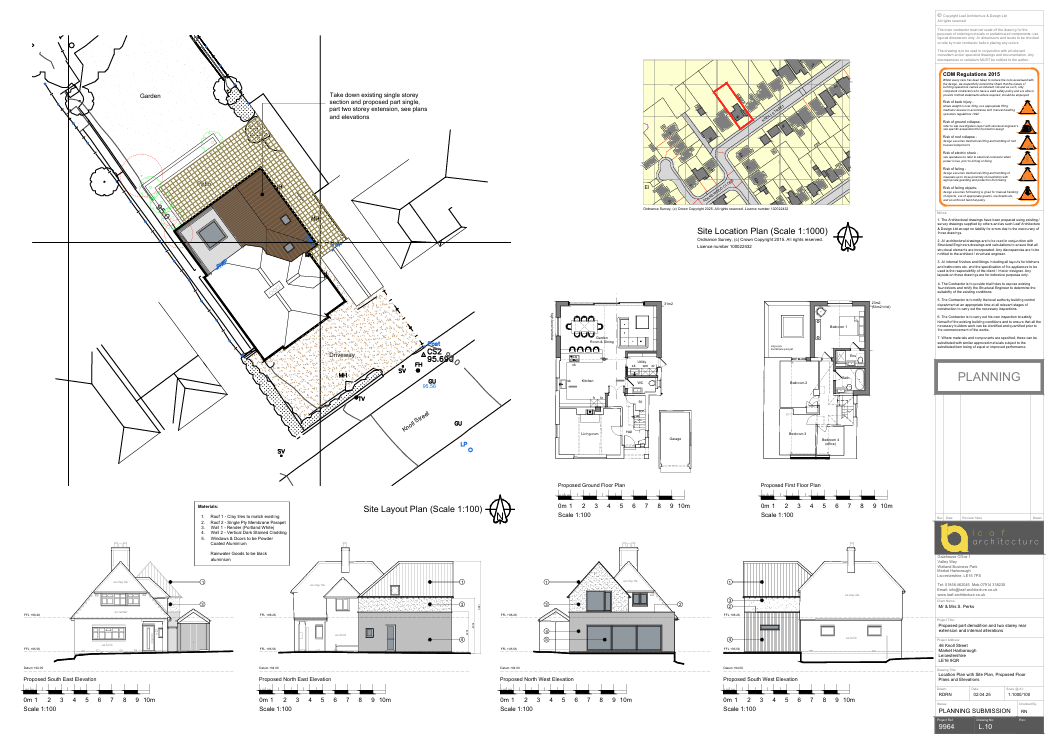
Planning has been approved to erect a two-storey extension to the rear to create a fantastic dining/family room and a further upstairs bedroom with an ensuite. Structural drawings have also been completed. Approved July 2025. Harborough District Council planning number: 25/00485/FUL.
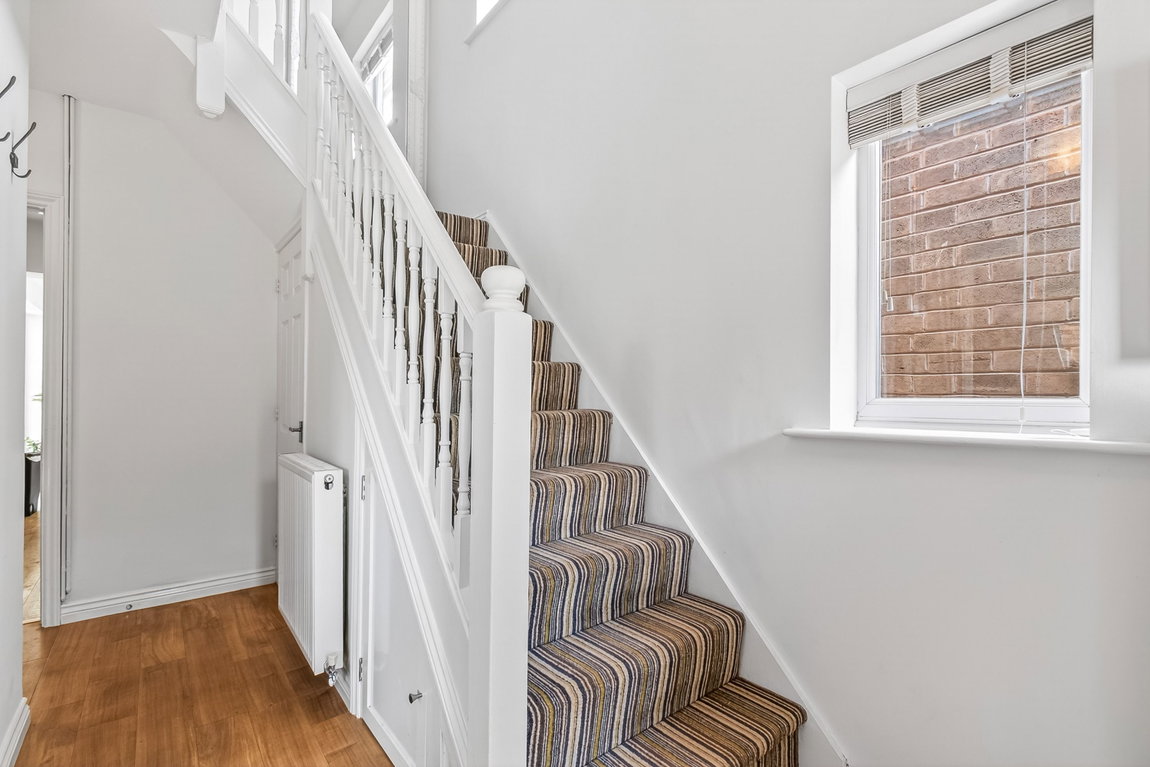
Entrance is gained through a contemporary front door, into a welcoming entrance hall boasting attractive LVT flooring, storage beneath the stairs with plumbing for a washing machine, a side aspect window and stairs rise to the first floor.
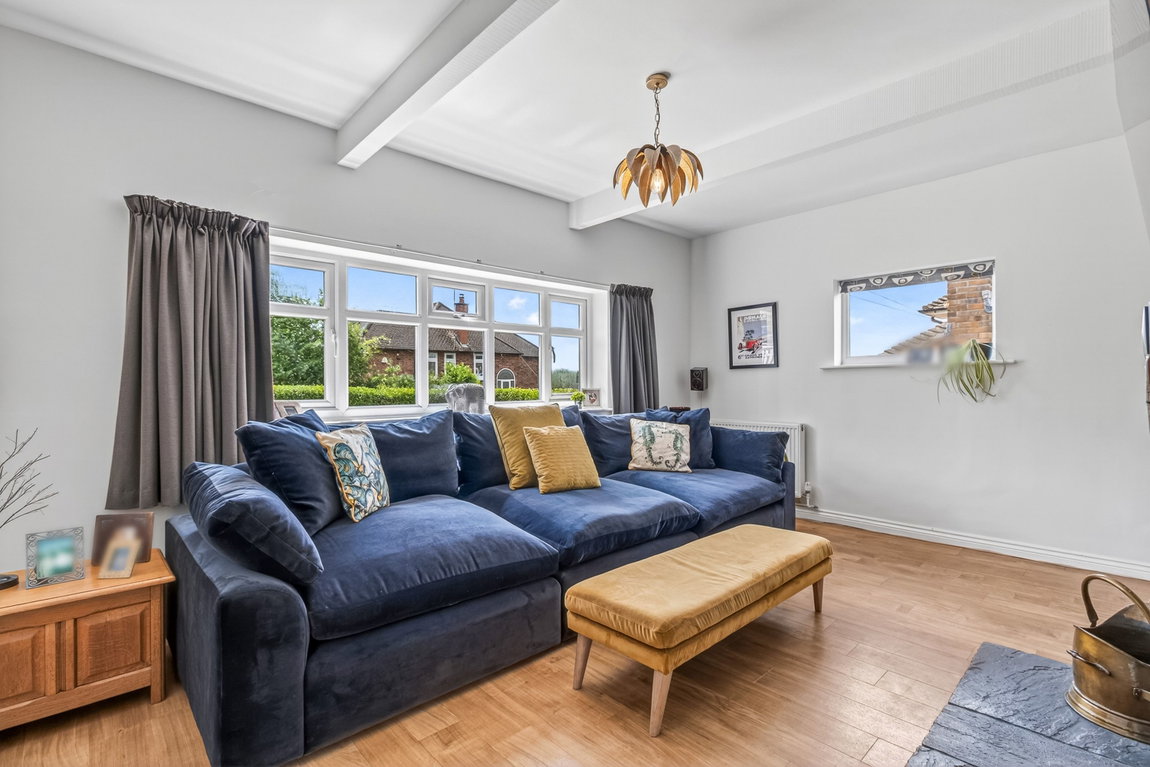
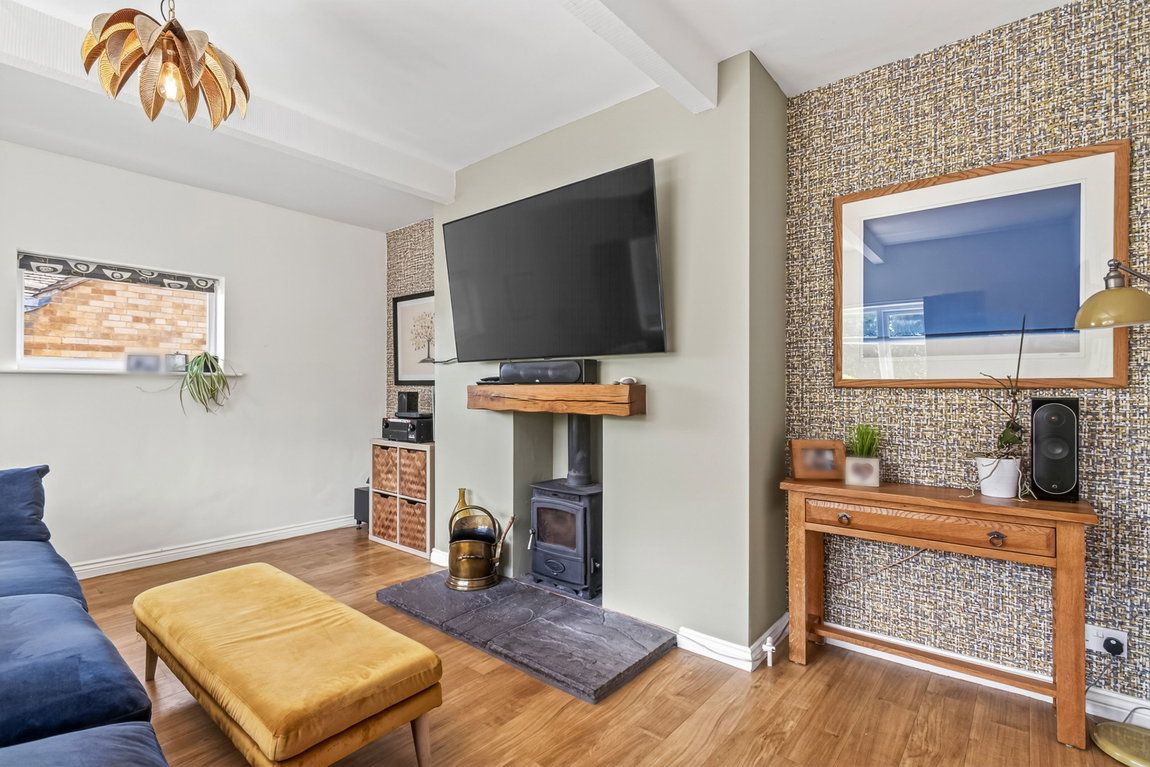
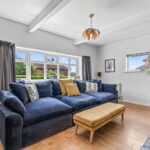
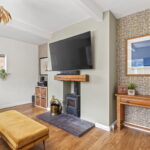
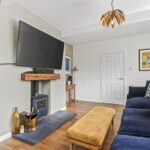
Beautifully appointed living room, featuring a dual aspect flooding the room with natural light. The room also benefits from continued LVT flooring and a charming fireplace with a multi-fuel burner, a slate hearth and an oak mantel.
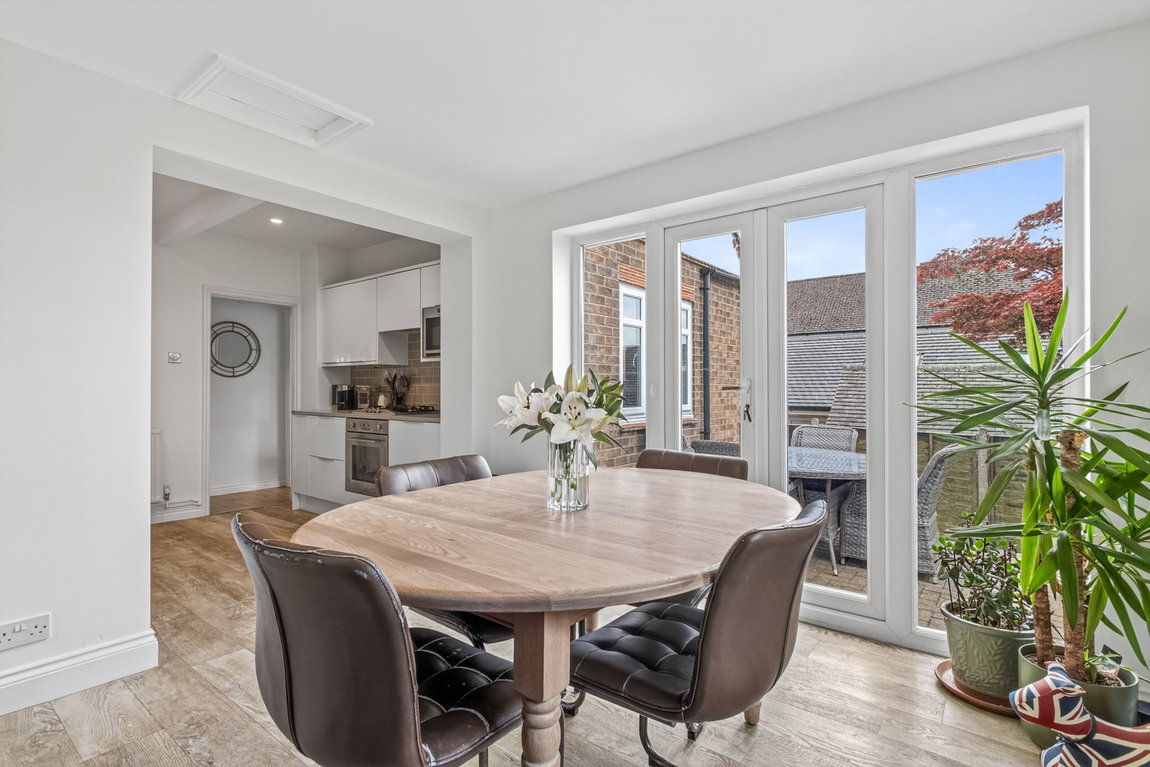
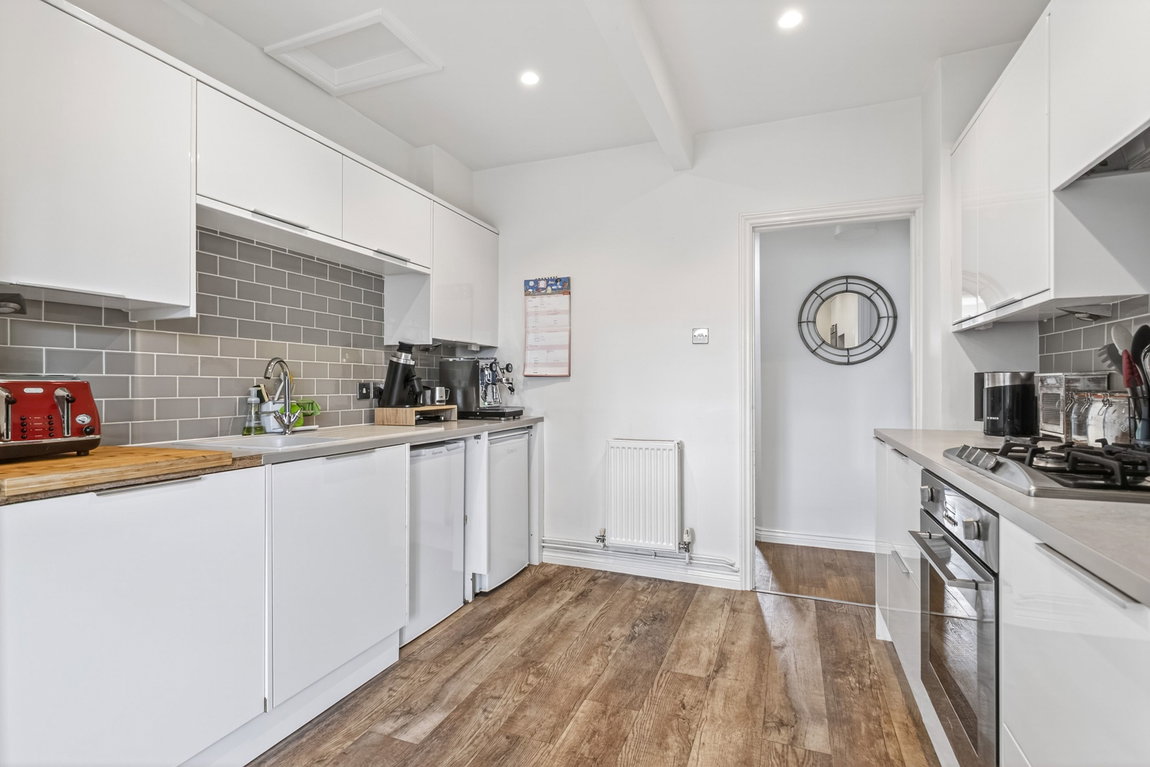
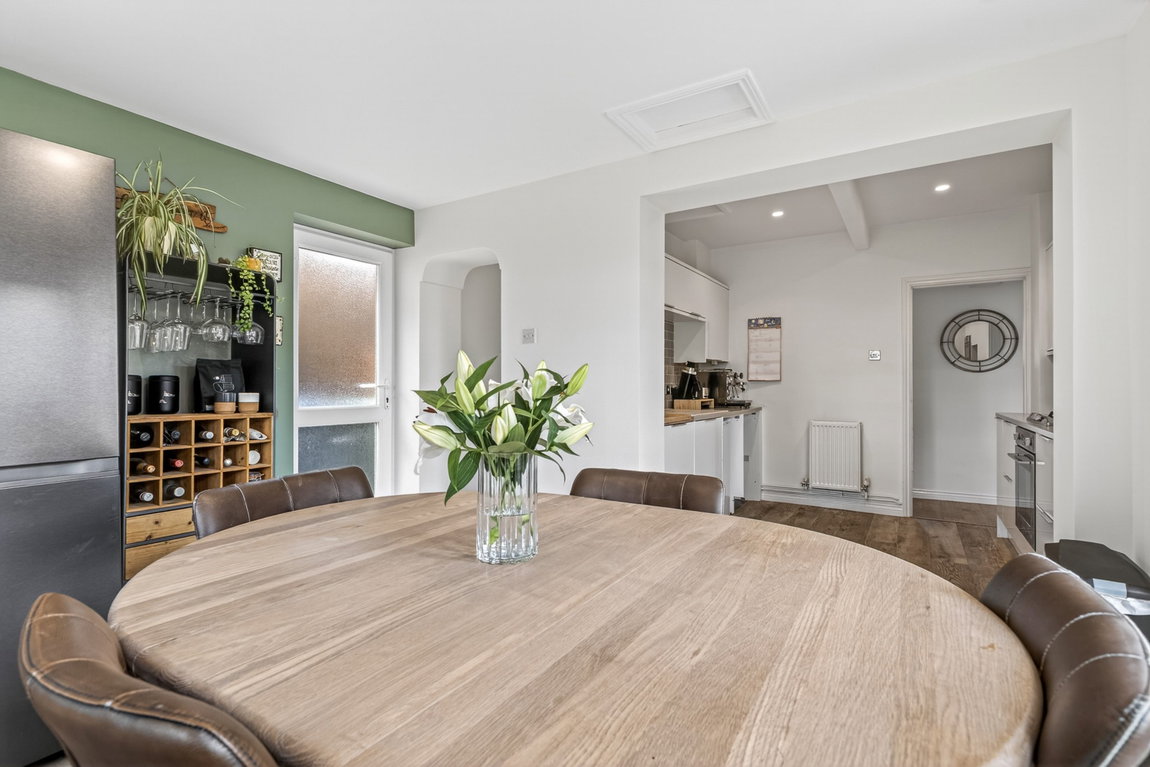
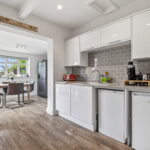
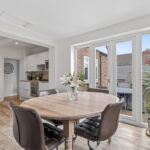
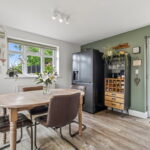
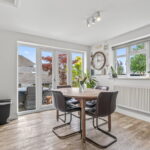
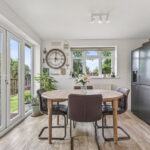
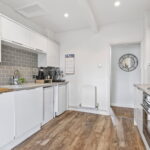
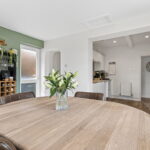
Modern open plan kitchen/dining room, boasting a well-presented kitchen, LVT flooring, LED ceiling lighting and a fantastic dining area overlooking the rear garden. The kitchen comprises an array of eye and base level units, a square-edge worksurface, ceramic wall tiling, a sink with a mixer tap and high-quality appliances to include a Smeg oven, four ring gas hob, a microwave and space for two under counter appliances. The dining room features ample space for a dining table and chairs and is naturally lit offering dual aspect windows, and French patio doors leading out to the garden. There is also access to the garden and a guest WC.
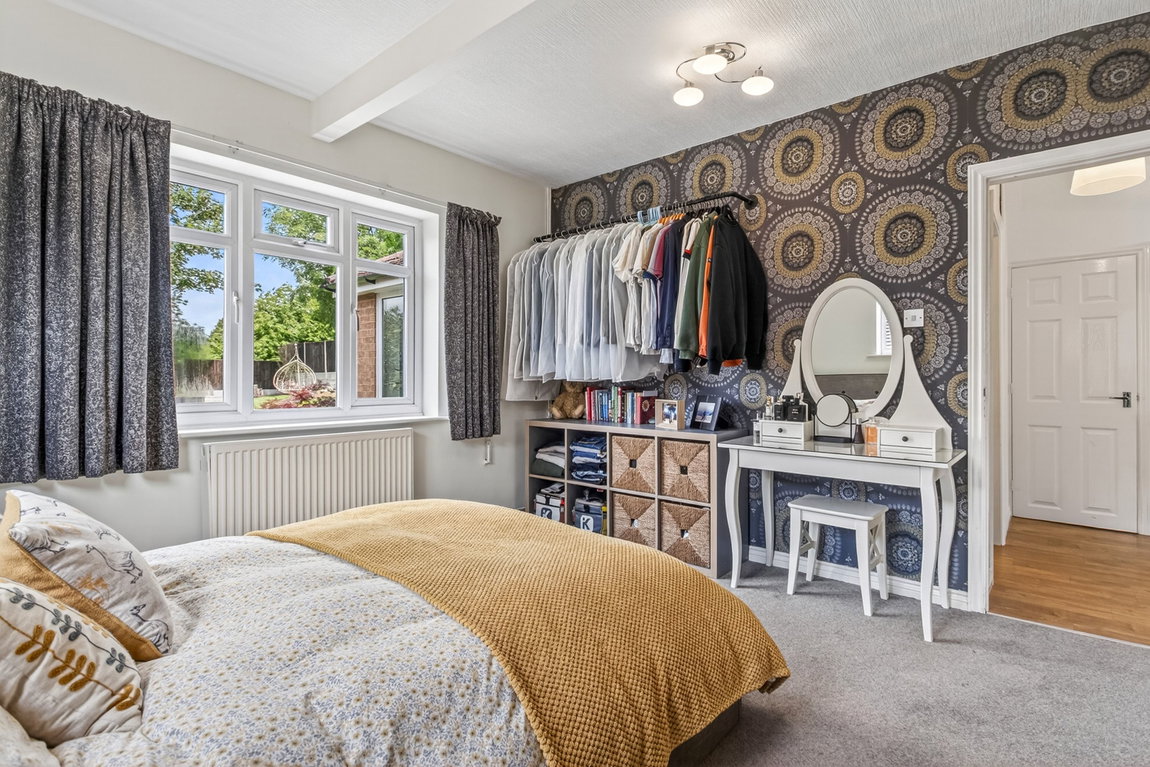
Well-appointed ground floor double bedroom, providing views overlooking the rear garden and a built-in cupboard. The room also offers the potential to be used as a second reception room, home office or playroom.
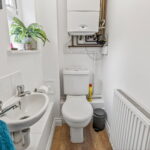
Guest WC with a glazed side facing window, LVT flooring a wash hand basin with tiled splashbacks and a WC.
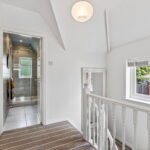
First floor galleried landing with a side facing window and a loft hatch.
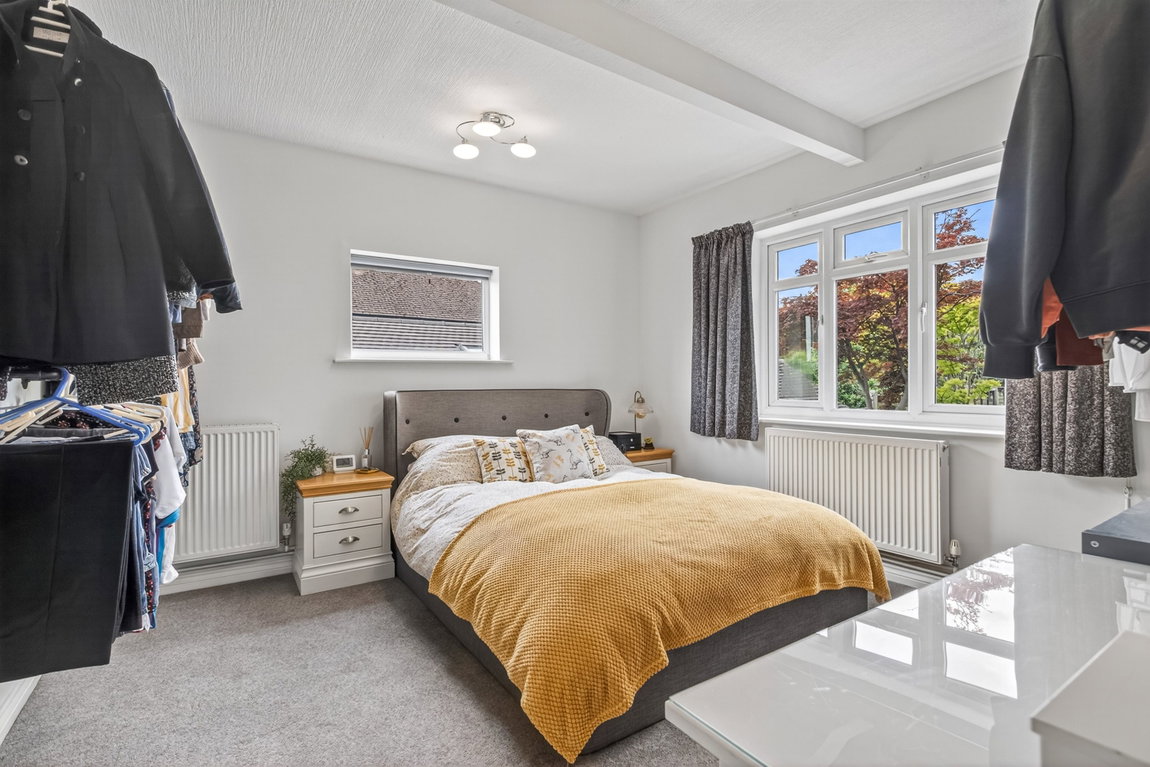
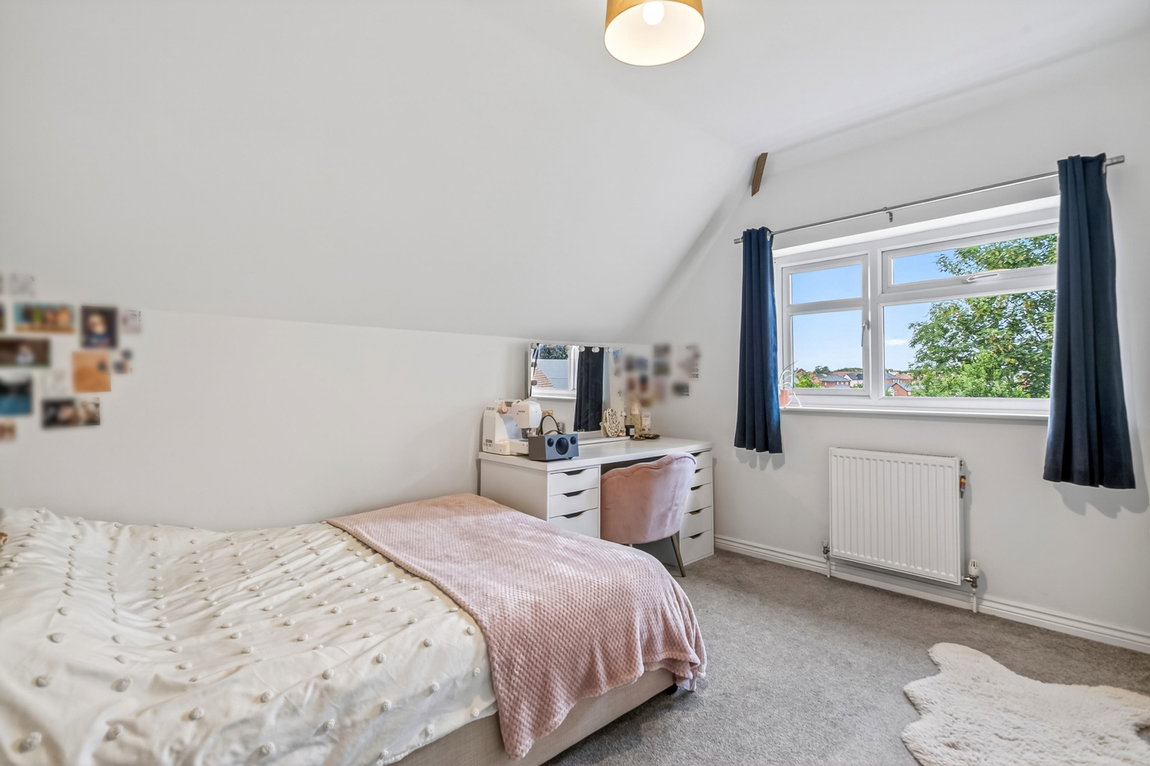
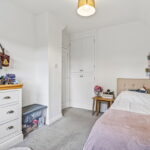
The main bedroom enjoys a peaceful rear aspect overlooking the beautifully maintained garden and benefits from built-in storage cupboards.
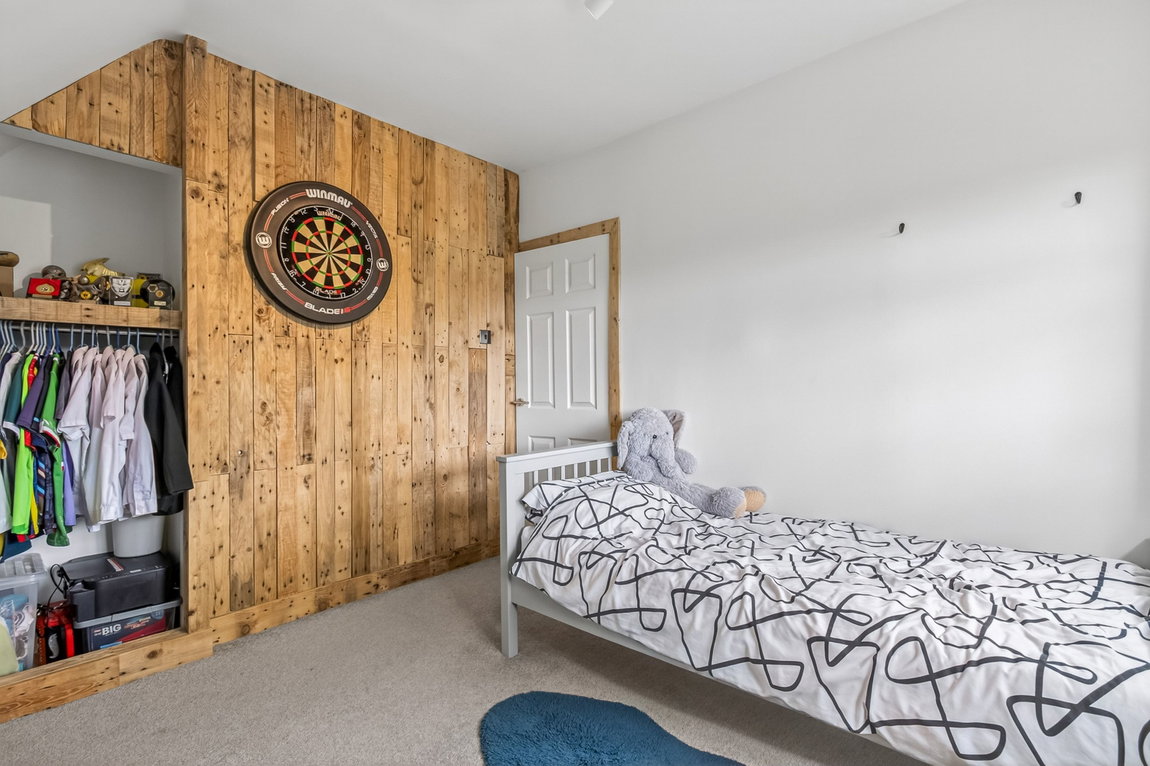
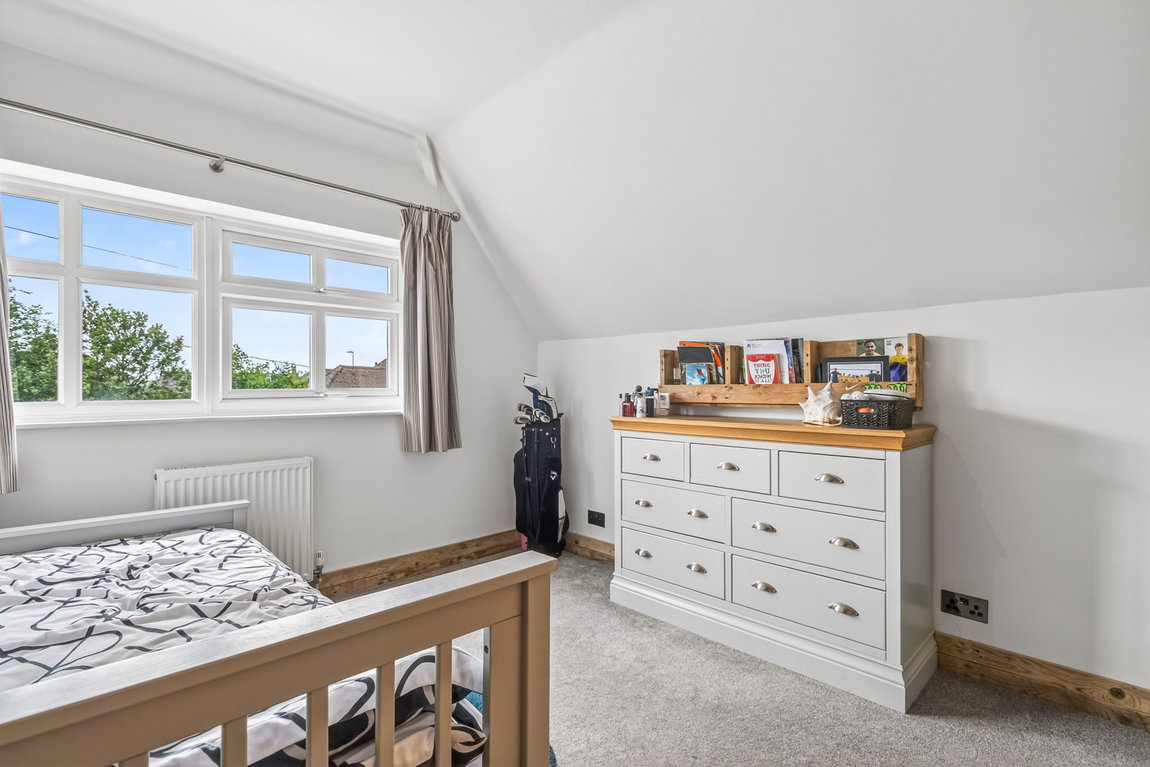
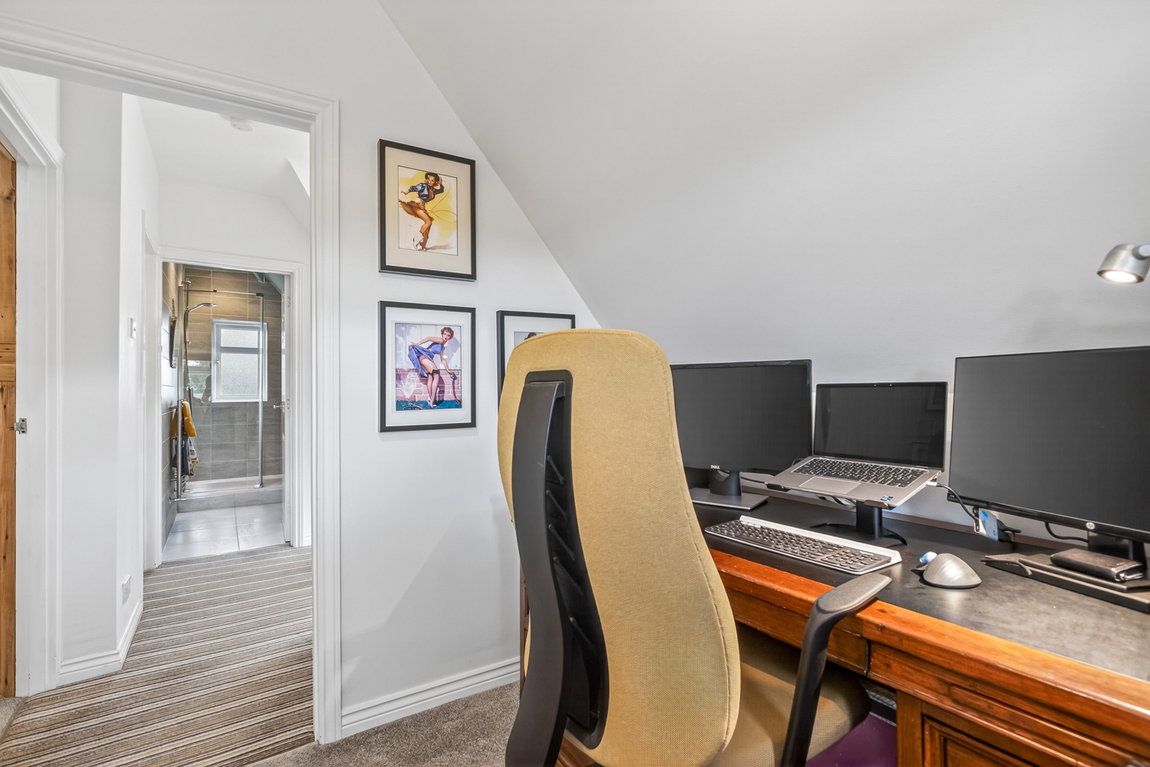
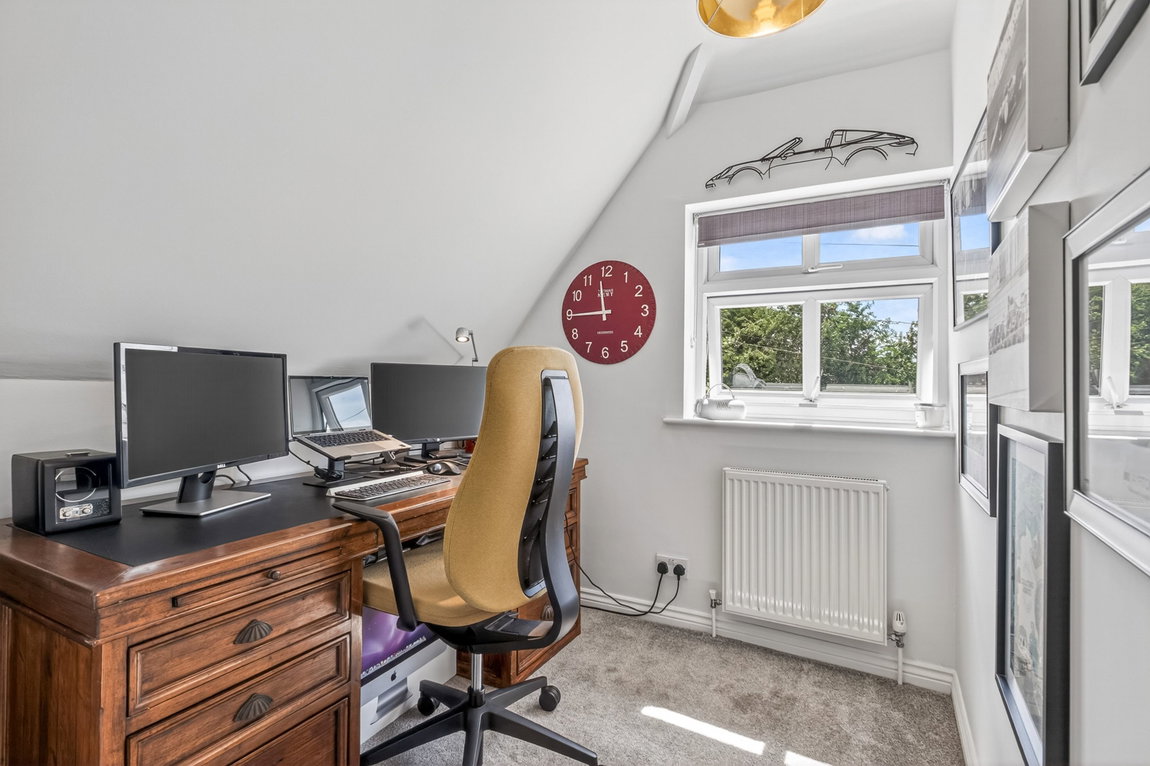
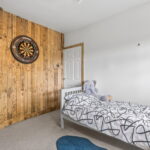
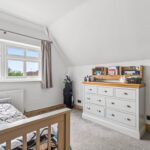
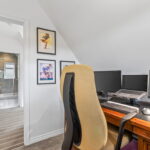
The second bedroom also offers a generous double room, while the third bedroom is a comfortable single, currently arranged as a home office.
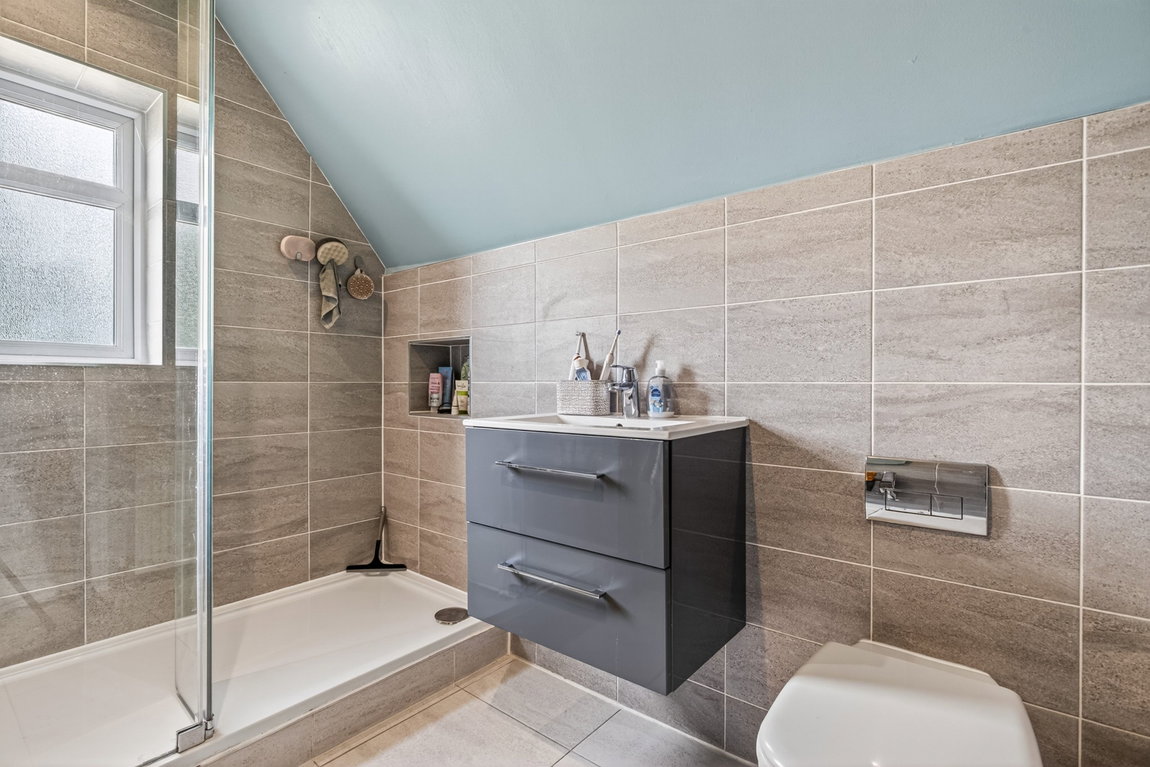
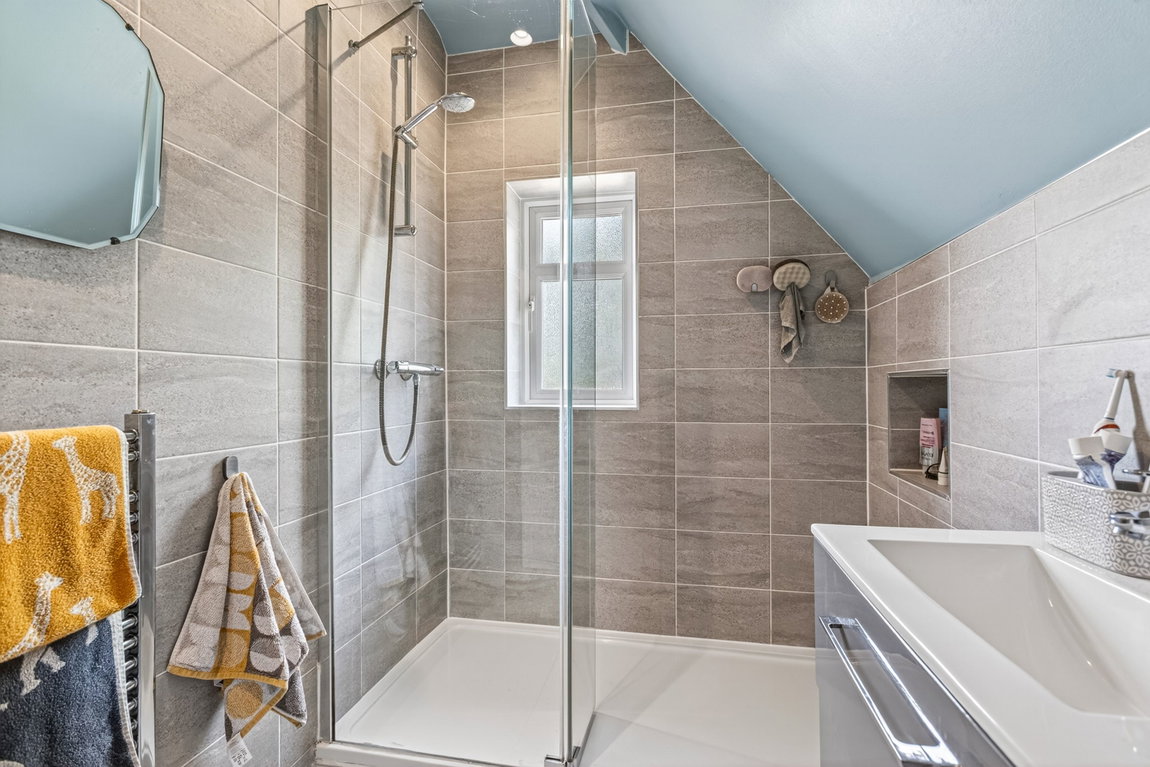
The shower room boasts attractive floor and wall tiling, a heated towel rail and finished with a white three-piece suite to include a walk-in shower, a wash hand basin with a vanity drawer unit beneath and a WC.
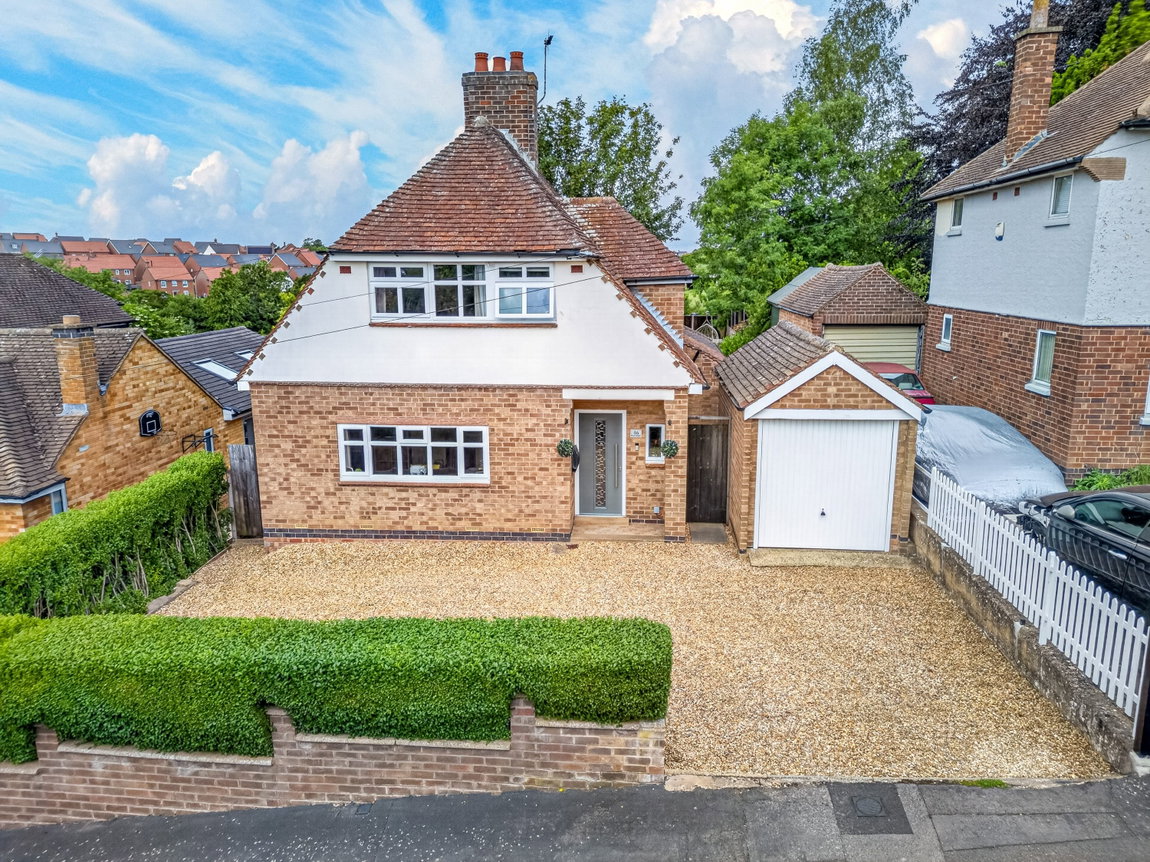
Detached single garage with a manual up and over door, power supply and lighting.
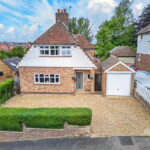
Set back from the road, the property boasts an attractive part-rendered frontage. The front of the property is neatly enclosed by well-maintained hedgerow and features a gravelled driveway with off road parking for up to three cars and access to the single garage and side gates to the garden.
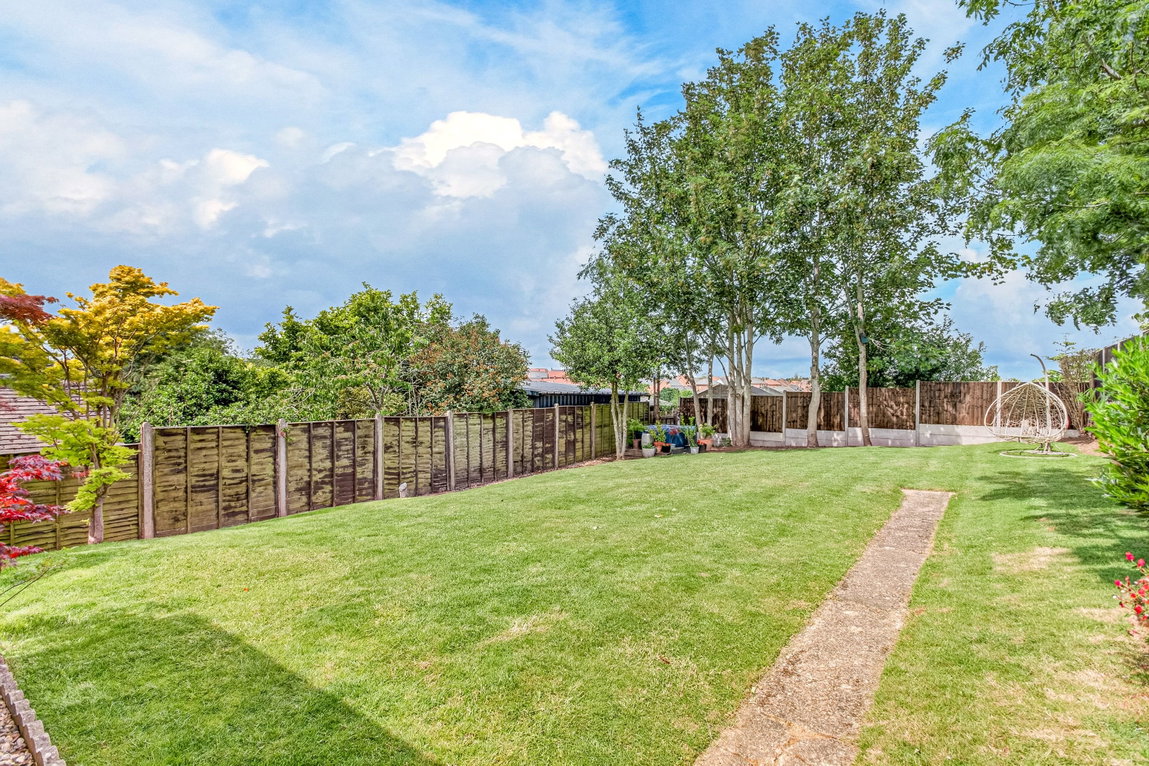
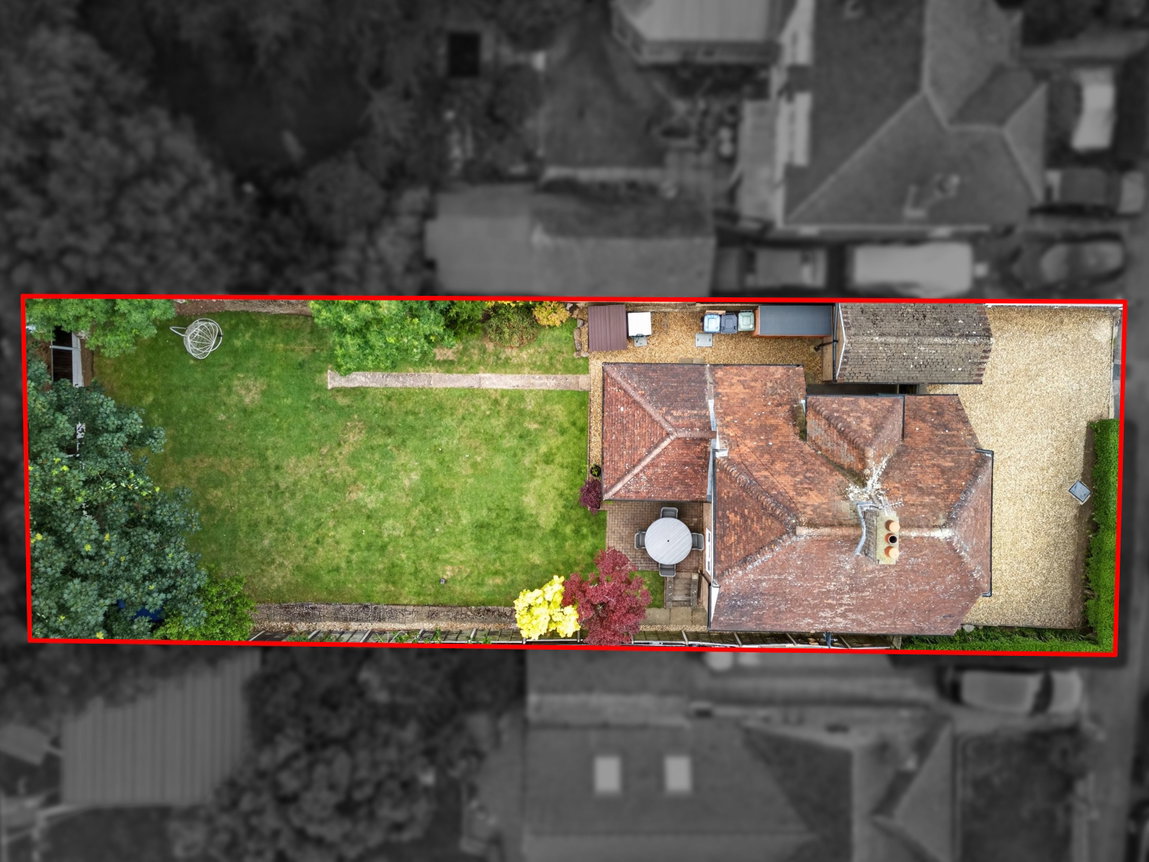
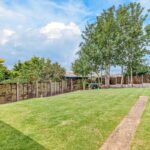
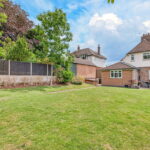
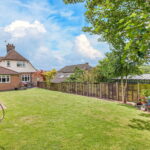
The delightful rear garden offers a fantastic size and has been beautifully maintained, offering a variety of spaces to enjoy throughout the day. A block-paved patio, accessed directly from the kitchen, provides the perfect setting for outdoor dining and entertaining, while the remainder of the garden is predominantly laid to lawn, framed by mature trees. A raised decked seating area is situated to the top of the garden offering further seating space, and pathways to both sides of the property provides access to the front elevation.
Living Room - 4.85m x 3.68m (15'11" x 12'1") max
Kitchen/Dining Room - 5.97m x 3.53m (19'7" x 11'7") max
Bedroom Four/Second Reception Room - 3.66m x 3.66m (12'0" x 12'0")
WC - 1.5m x 0.81m (4'11" x 2'8")
Main Bedroom - 3.66m x 3.07m (12'0" x 10'1")
Bedroom Two - 3.23m x 2.84m (10'7" x 9'4")
Bedroom Three - 2.26m x 2.11m (7'5" x 6'11")
Shower Room - 2.57m x 1.57m (8'5" x 5'2")
Garage - 4.11m x 2.31m (13'6" x 7'7")
