














"Urban Convenience"
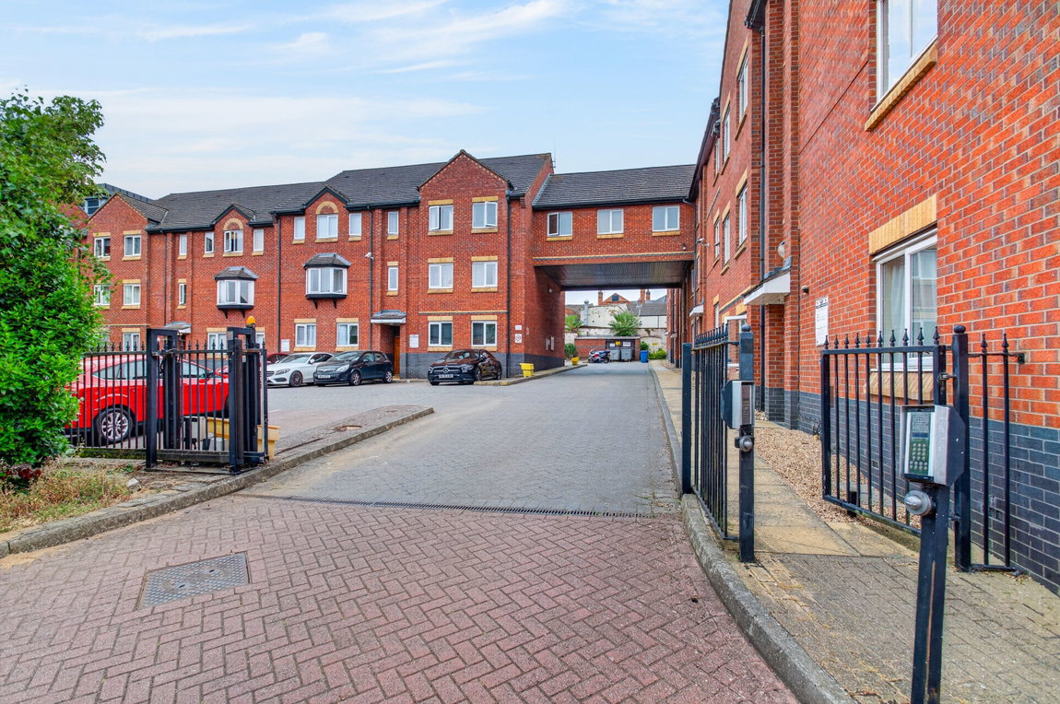
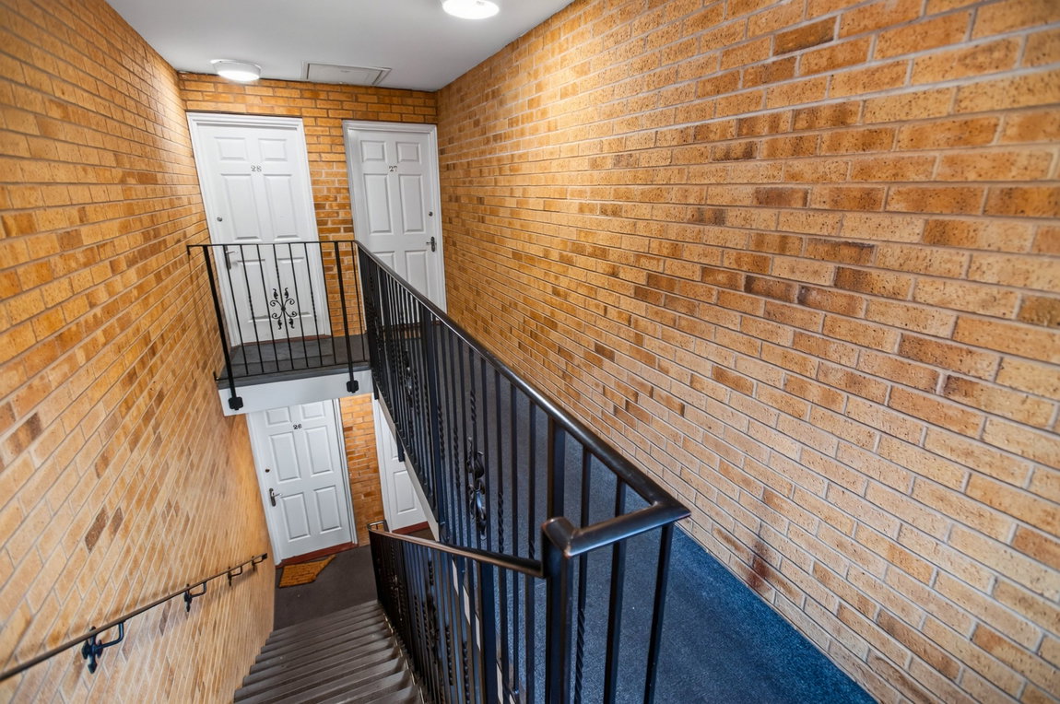
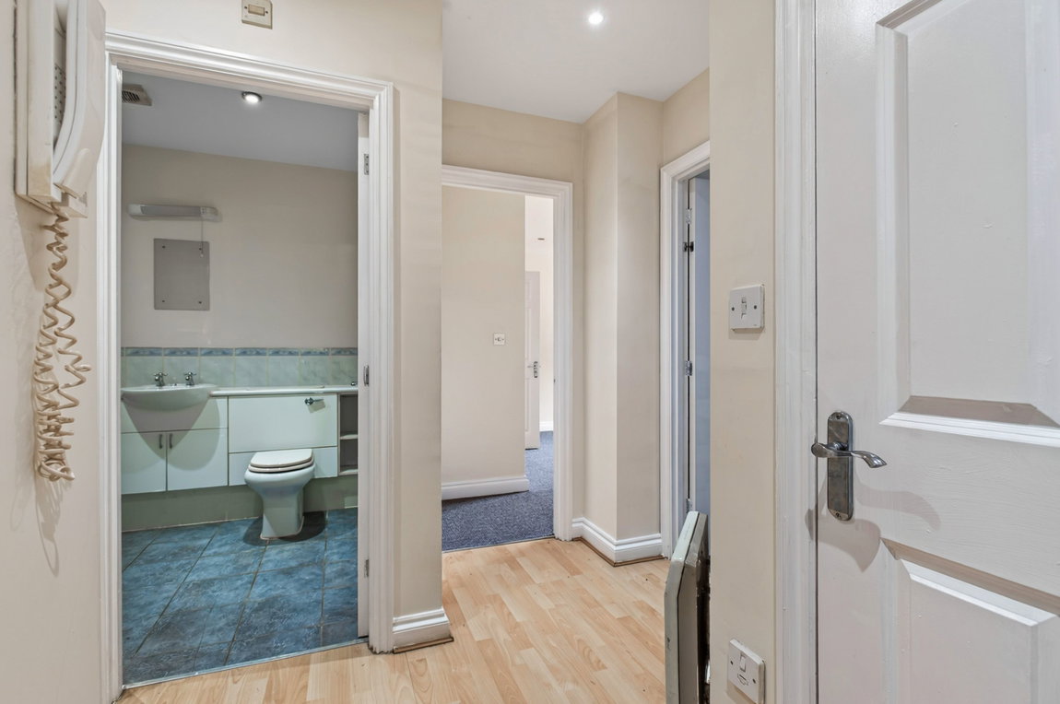
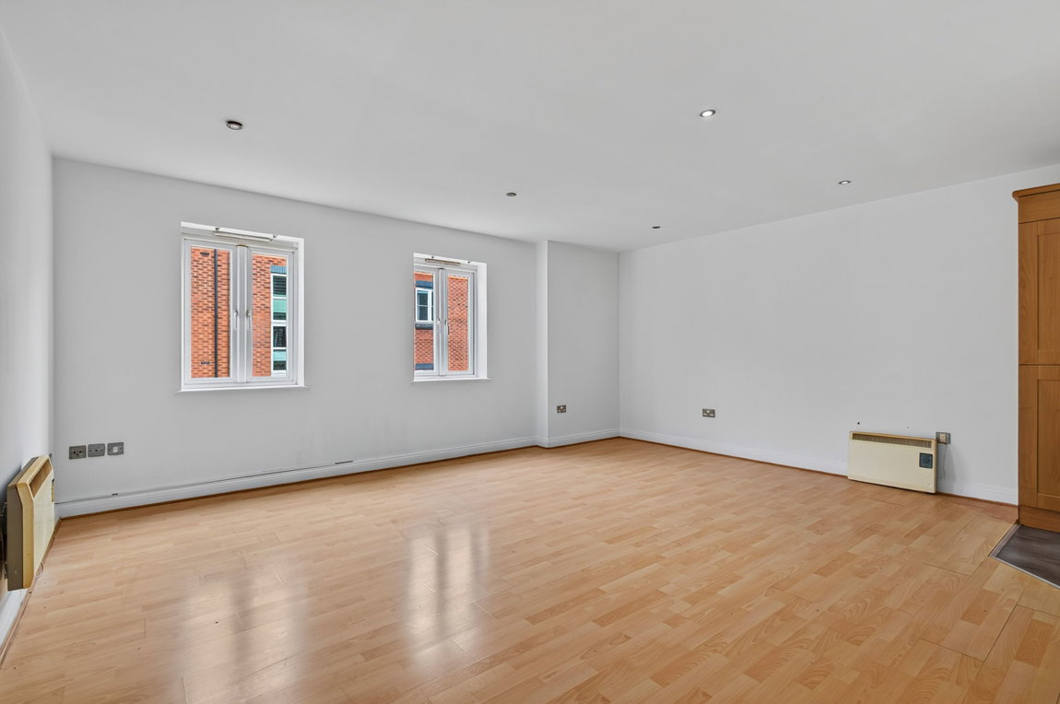
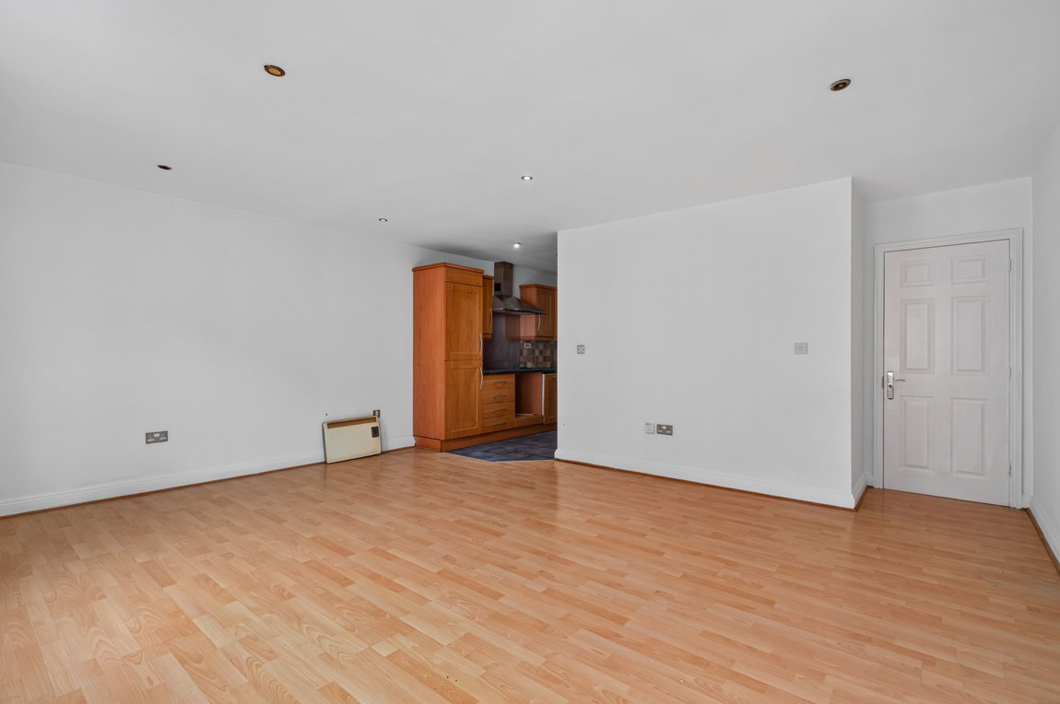
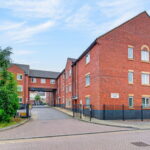
Enjoy the spacious interior of this modern purpose-built top floor apartment, situated in this ultra-convenient location only a stone’s throw away from the town centre, General Hospital and mainline railway. The generous interior includes an entrance hall, fabulous open plan living/dining room which flows to the well-appointed kitchen. There is a principal bathroom, useful study, and the two good sized bedrooms, the main bedroom one with an ensuite shower room. UPVC double glazed windows, electric heating and security entry system complete the interior. Outside the communal areas are well kept with a block paved parking quadrant with allocated parking for one car. A seriously impressive apartment in an equally convenient setting.
- No chain
- Leasehold and service charge 125 years from 2002 £1400pa
- Electric heating, mains drainage and electrics
- UPVC double glazed windows
- Entrance Hallway with airing cupboard that also provides storage
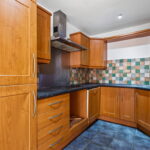
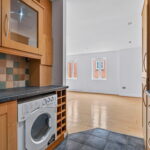
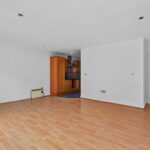
- Kitchen/Living/Dining Area - an extremely generous open plan space. The kitchen area has a range of base and eye-level units one and a half bowl drainer sink with mono block tap and set to roll top work surfaces, integrated four ring electric hob, fridge freezer, dishwasher
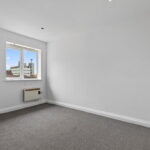
- Study - a versatile space ideal at home office or dressing room
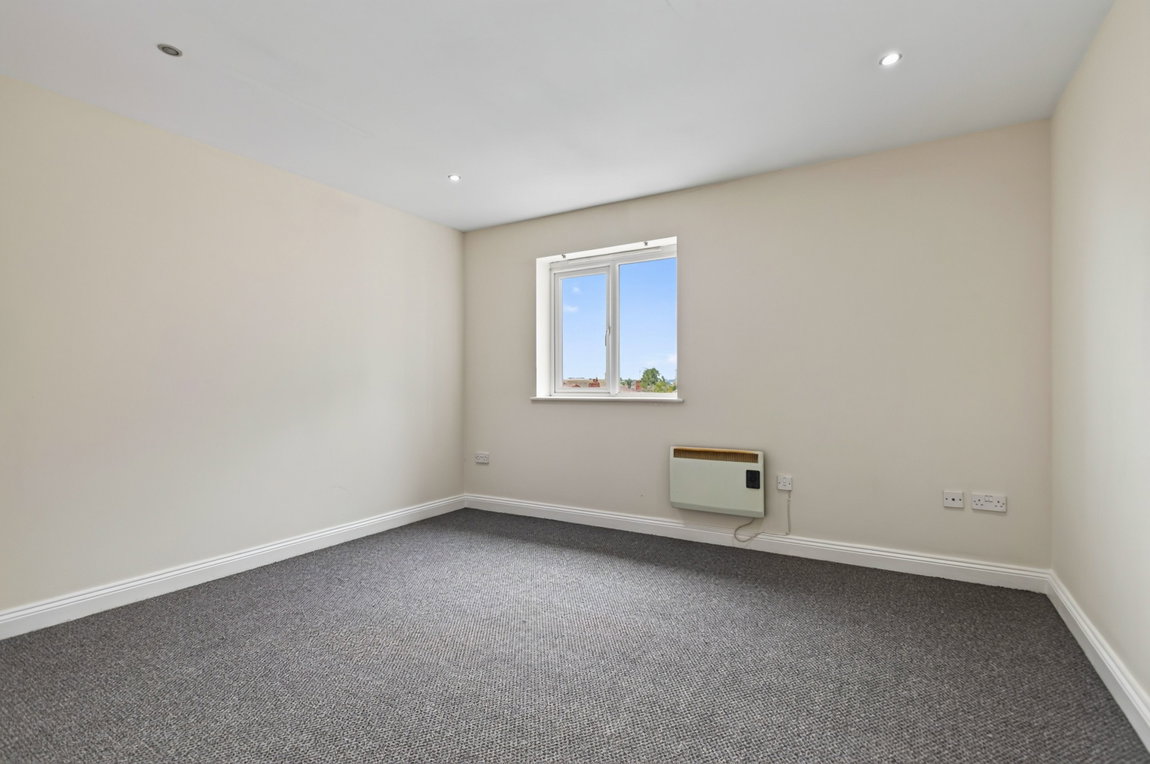
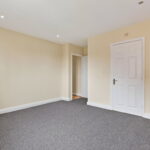
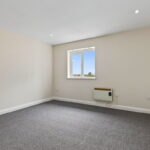
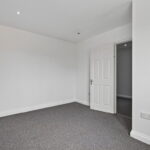
- There are two generous double bedrooms, bedroom one with ensuite
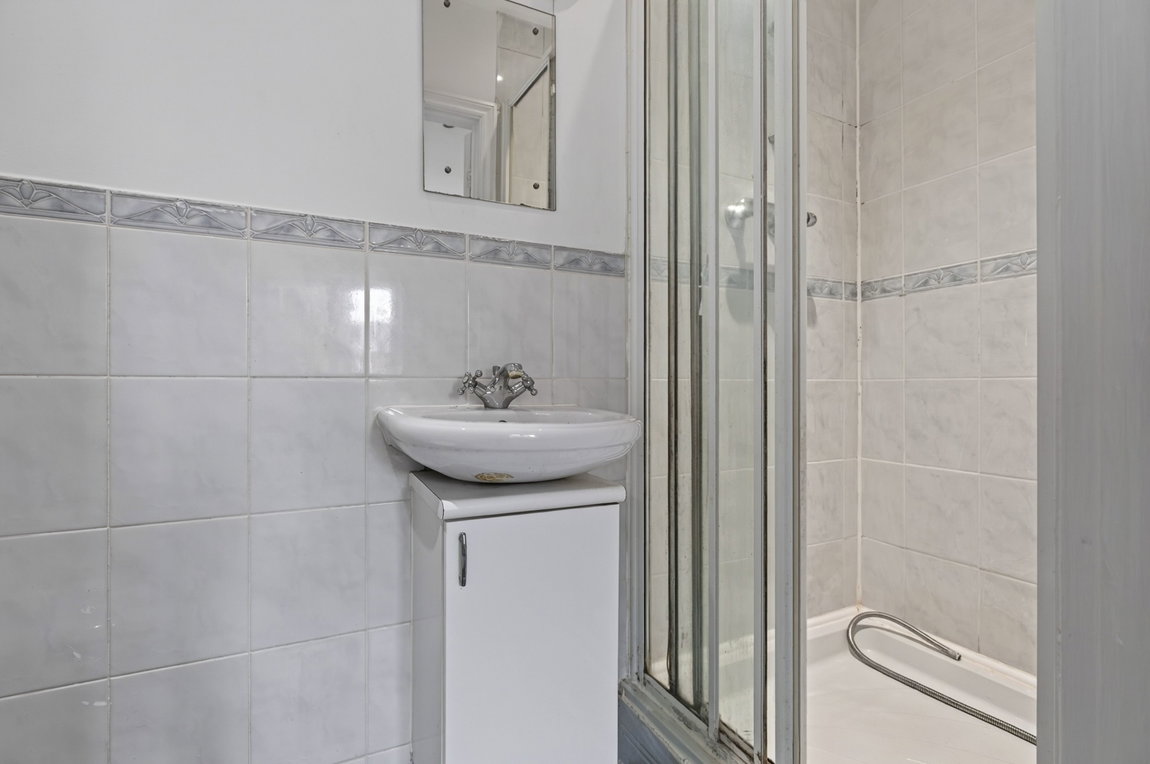
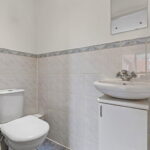
- Ensuite - with low-level WC, wash hand basin with useful storage below, glass sour enclosure, heated towel rail, full height ceramic tiled walls and floor
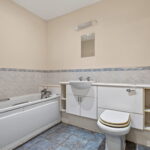
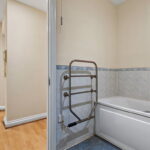
- Bathroom - suite comprising low-level WC panel enclosed bathtub with shower attachment, wash hand basin, heated towel rail, ceramic tiled splash back and flooring
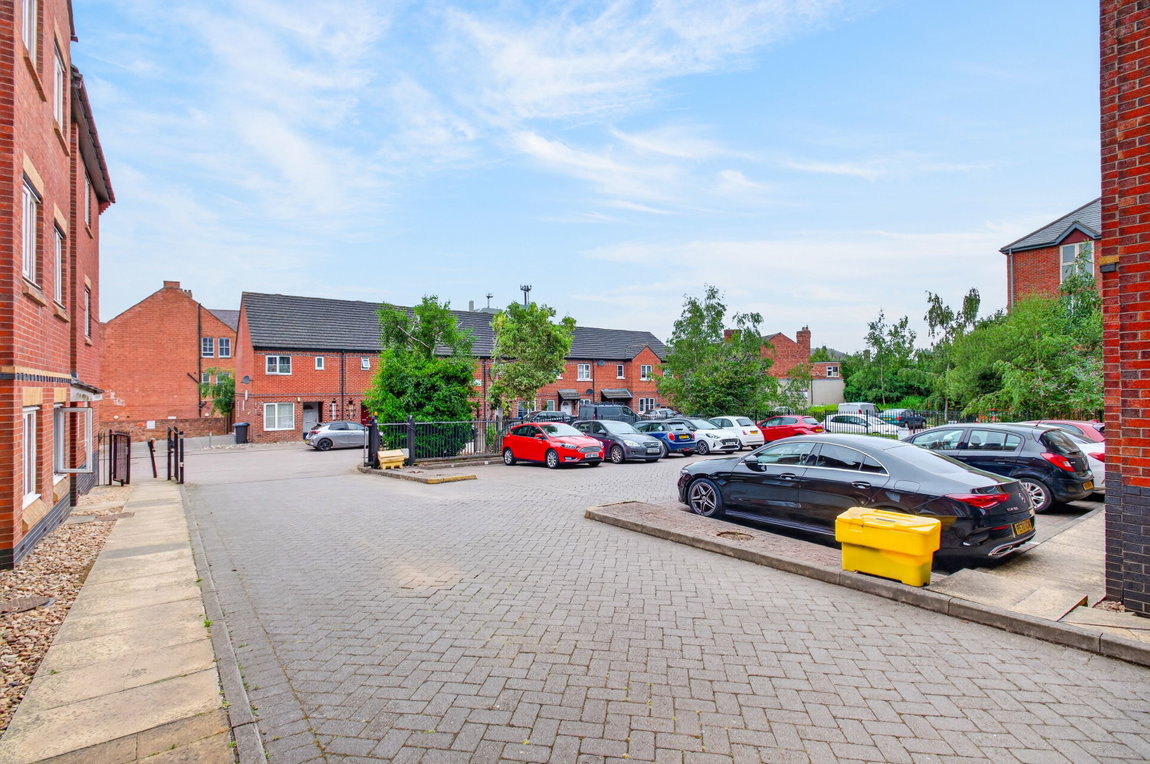
Outside the communal area is enclosed by railings with a block paved area providing allocated parking for one car.
Kitchen/Living/Dining Room - 7.04m x 5.38m (23'1" x 17'8")
Bathroom - 1.91m x 1.91m (6'3" x 6'3")
Study - 2.59m x 2.29m (8'6" x 7'6")
Bedroom One - 3.96m x 3.45m (13'0" x 11'4")
Bedroom Two - 3.76m x 3.15m (12'4" x 10'4")
Ensuite - 2.51m x 0.91m (8'3" x 3'0")