































“A Rural Retreat!”
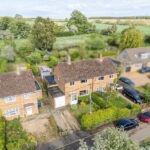
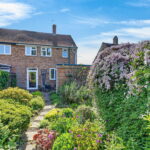
Situated in the picturesque and desirable village of Draughton amongst the rolling Northamptonshire countryside, this impressive semi-detached residence boasts generous proportions throughout, three bedrooms, off road parking, two garages and a stunning rear garden!
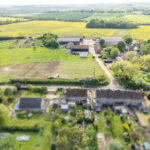
Nestled in the rolling countryside, Draughton is a traditional Northamptonshire village with some stunning listed buildings, the local church and the thriving village hall. Maidwell is approximately a mile away, with a primary school and pub. Market Harborough is within a relatively short drive, with a variety of independent local shops and restaurants, and the train station with direct links to London St Pancras within an hour.
Entrance through the uPVC front door leading into the porch with quarry tiled flooring and a timber door through into the entrance hall.
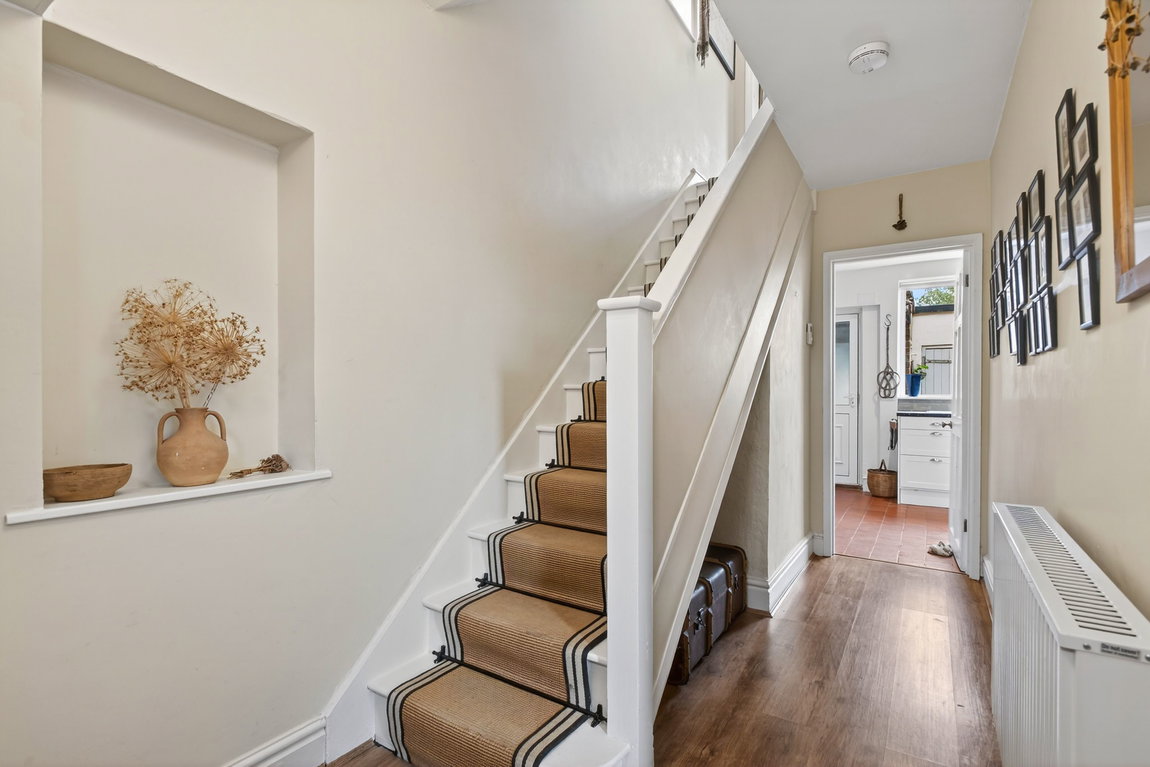
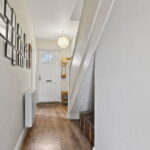
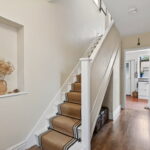
Welcoming entrance hall with laminate flooring, space for under stair storage and stairs flow up to the first-floor landing with a stair runner and black stair rods.
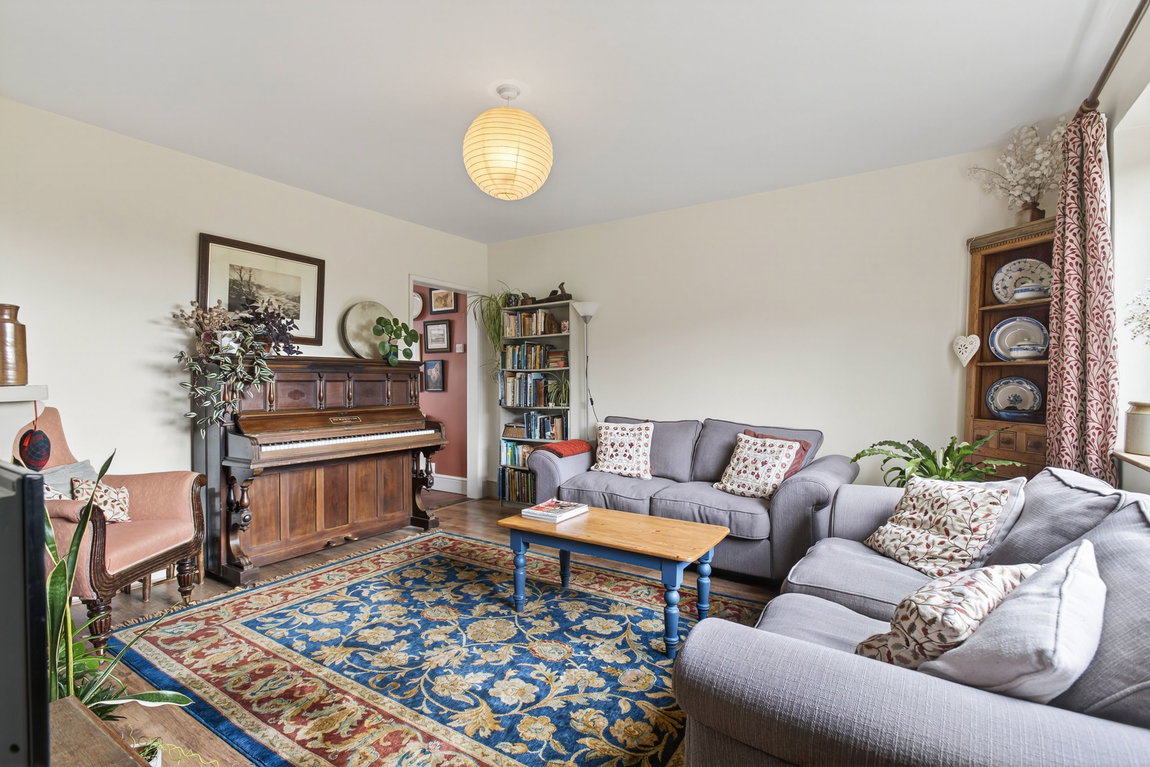
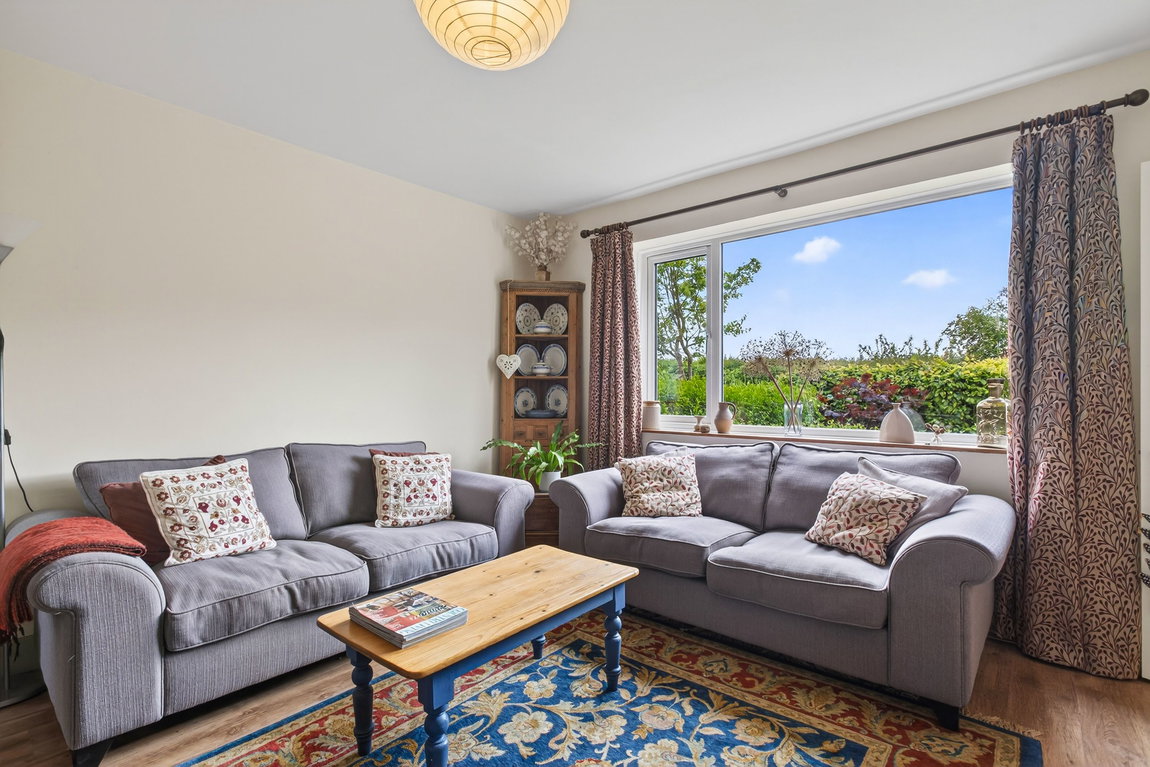
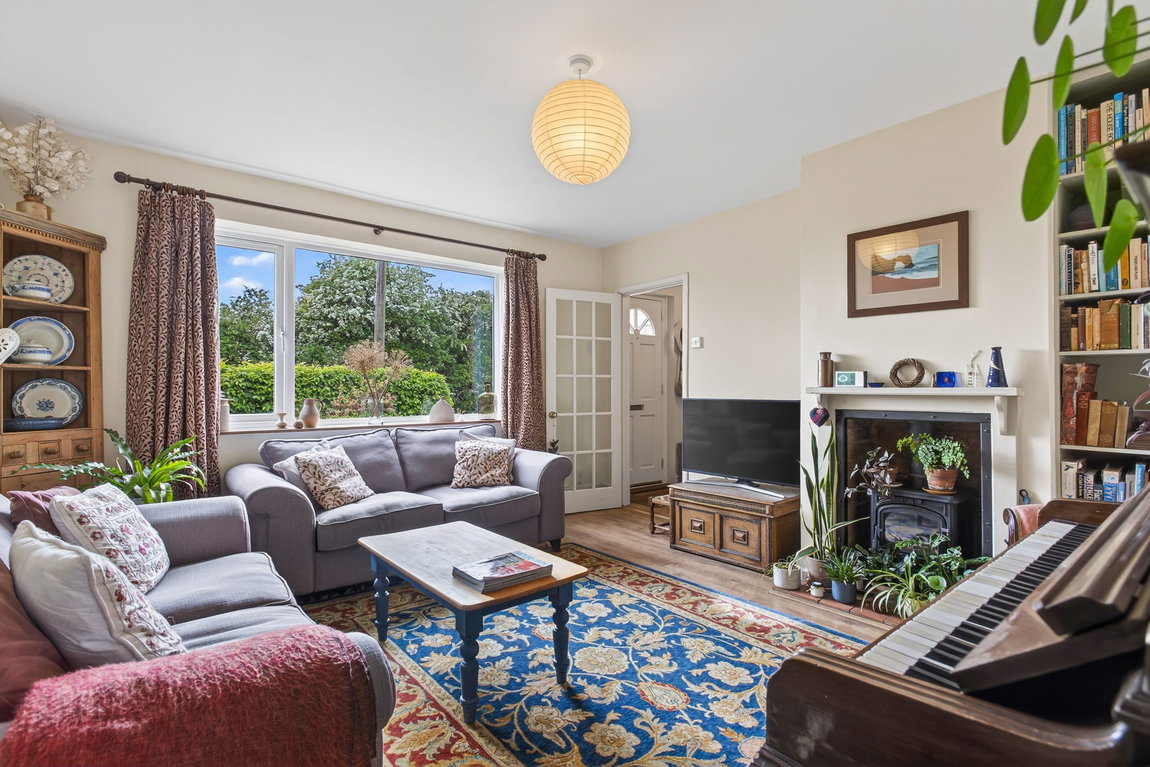
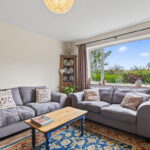
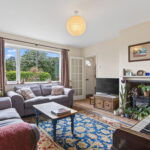
Spacious living room with a large front aspect window flooding the room with natural light, and a feature log burner adding a focal point to the room.
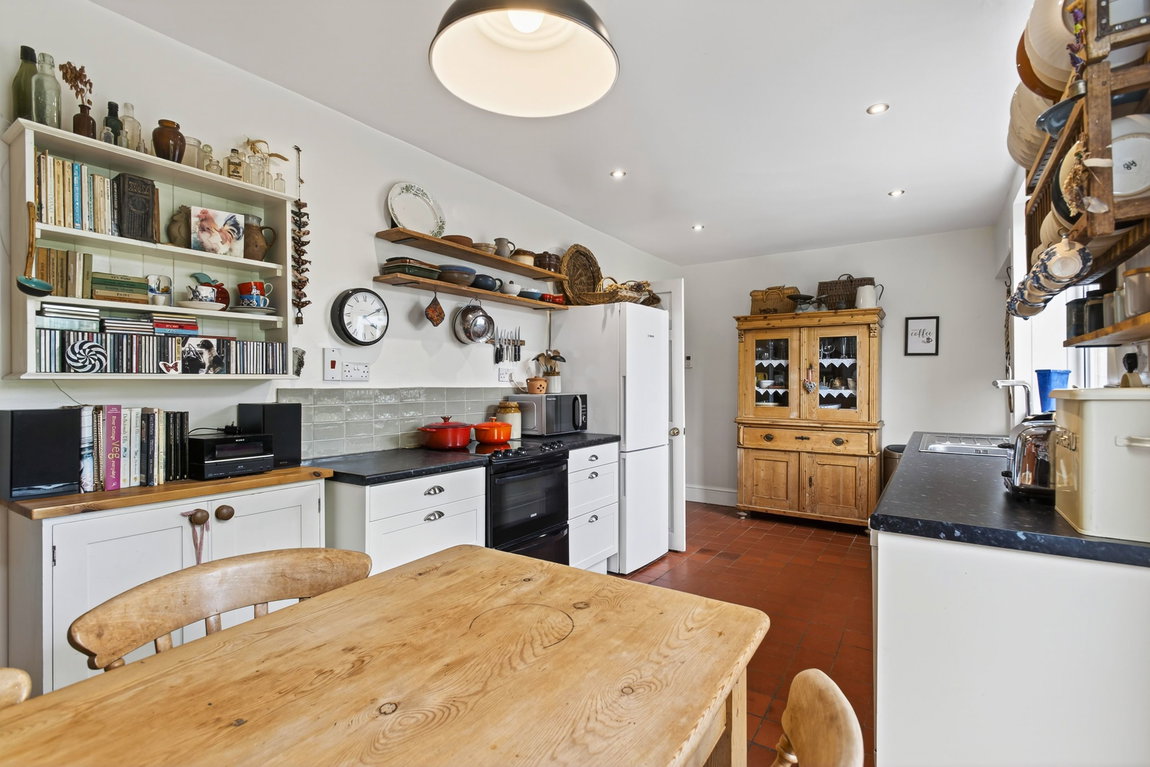
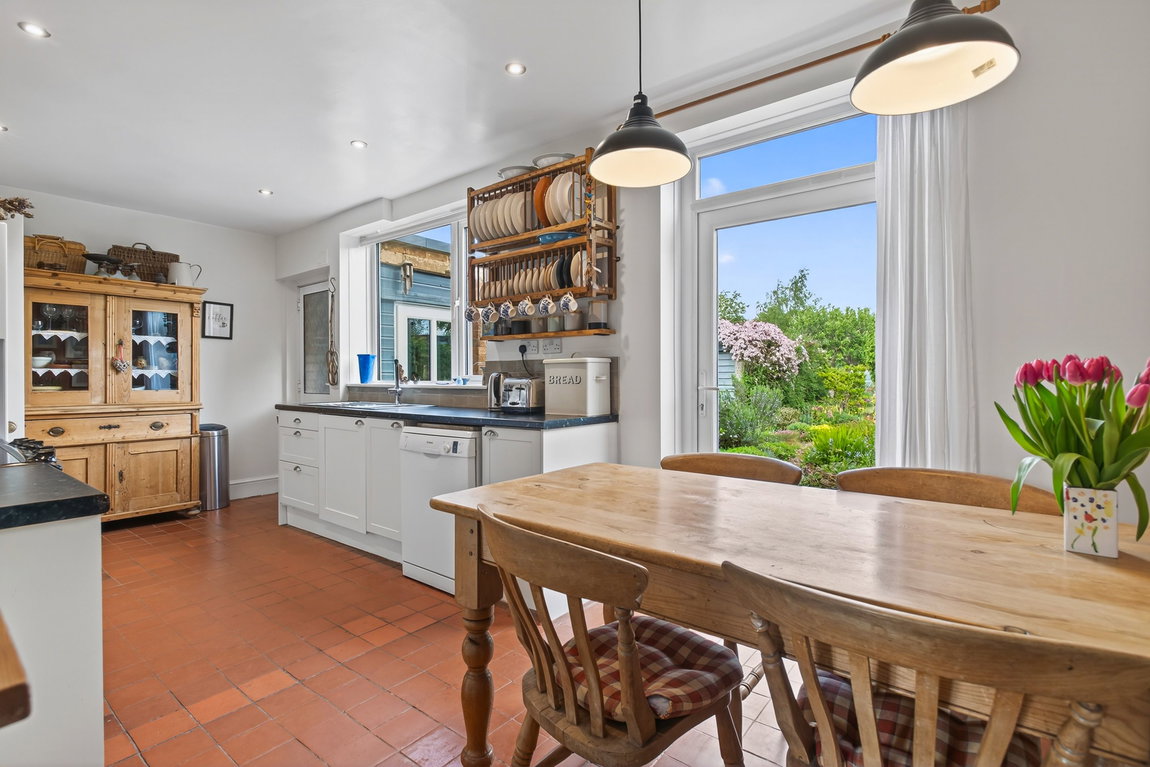
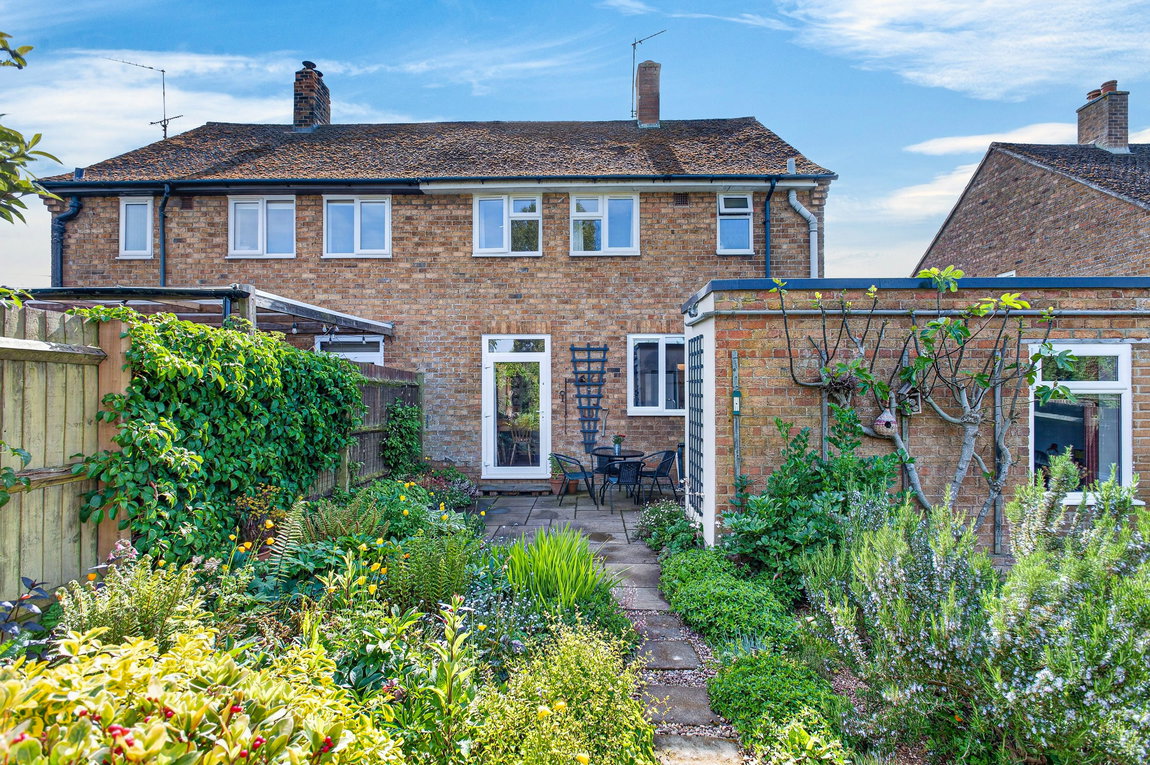
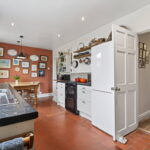
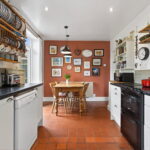
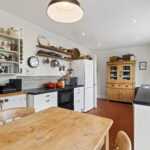
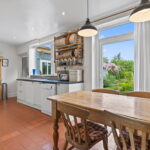
Open plan kitchen/dining room comprising quarry tiled flooring, fitted base units, a stainless steel one and a half bowl sink, space for a freestanding oven, dishwasher, and fridge/freezer, a useful under-stair pantry cupboard, and a patio door out to the stunning rear garden.
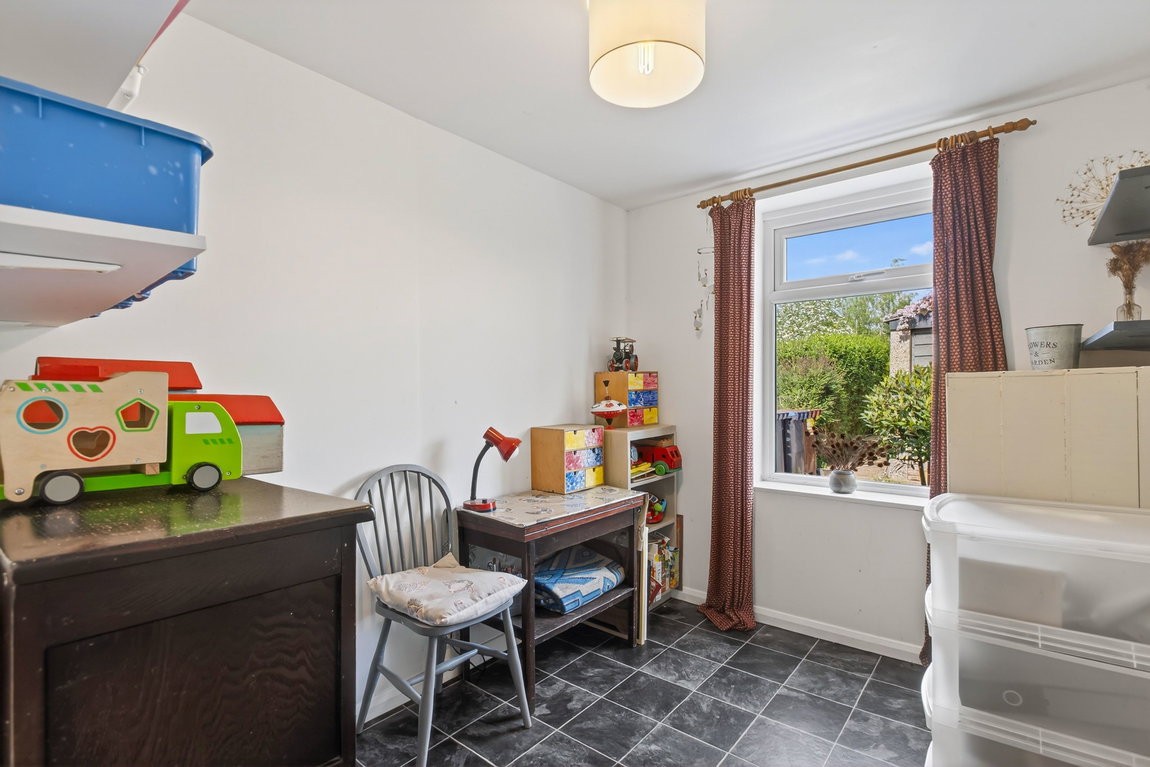
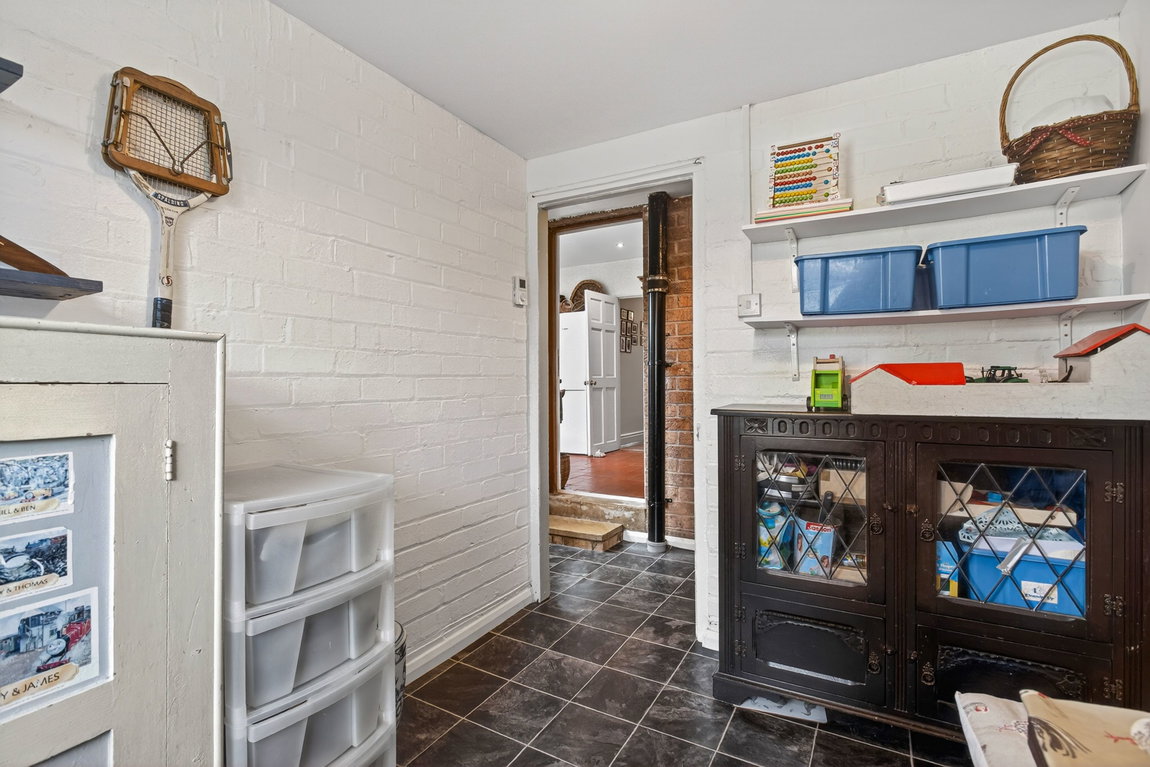
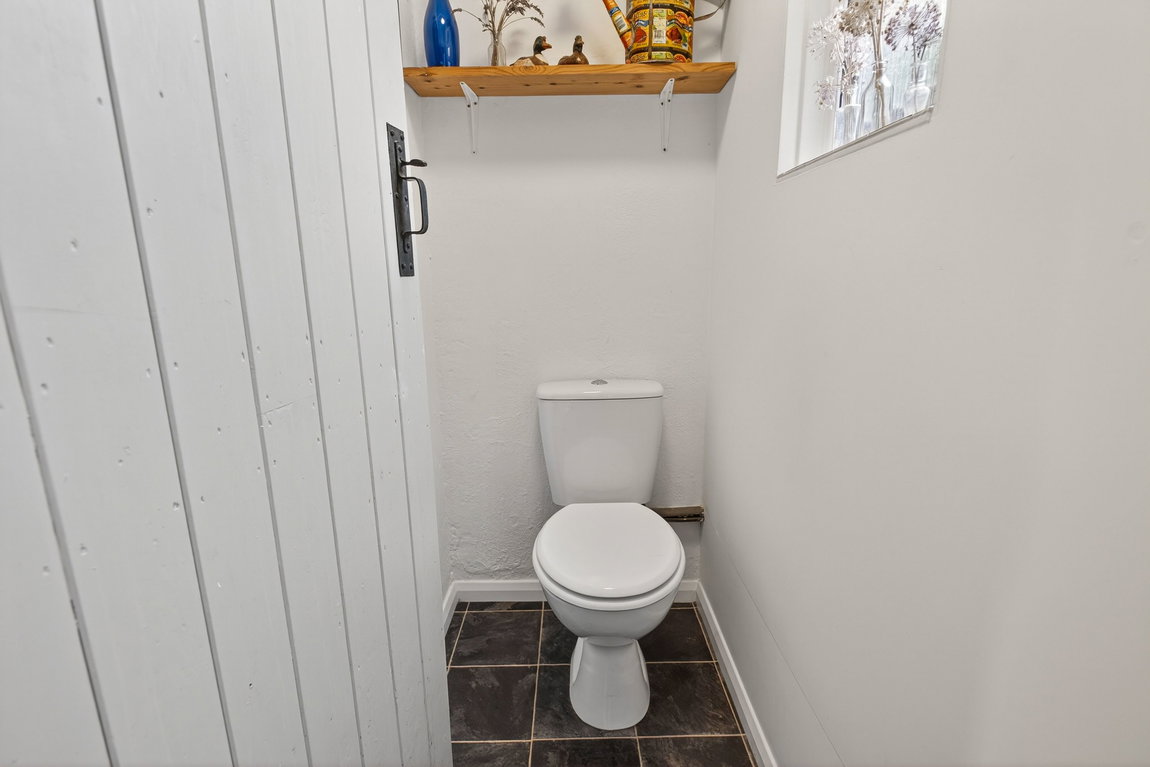
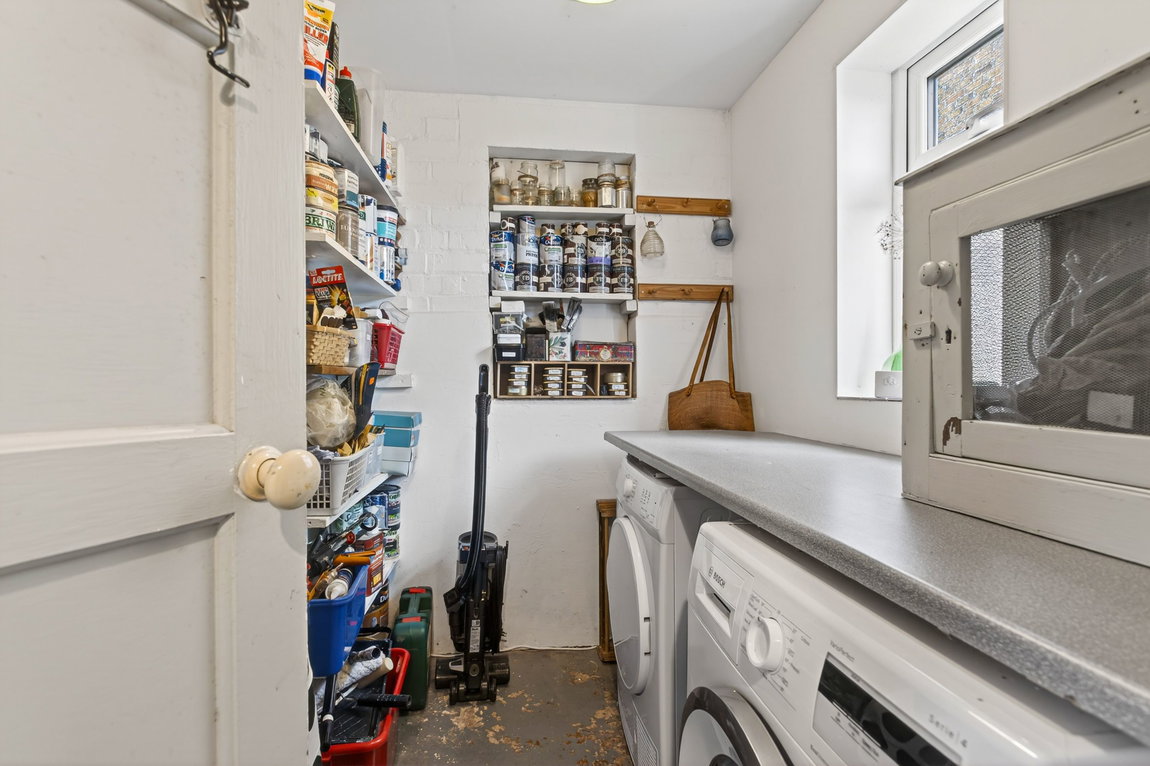
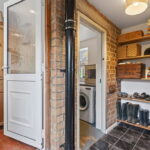
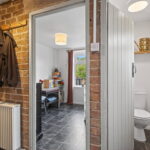
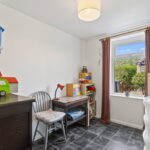
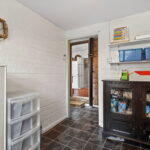
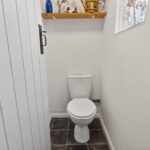
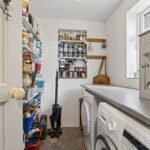
The rear hallway/boot room leads to a further living space, with a utility area allowing space for a washing machine and tumble dryer, a study that offers the flexibility to be utilised as a playroom, and a guest WC.
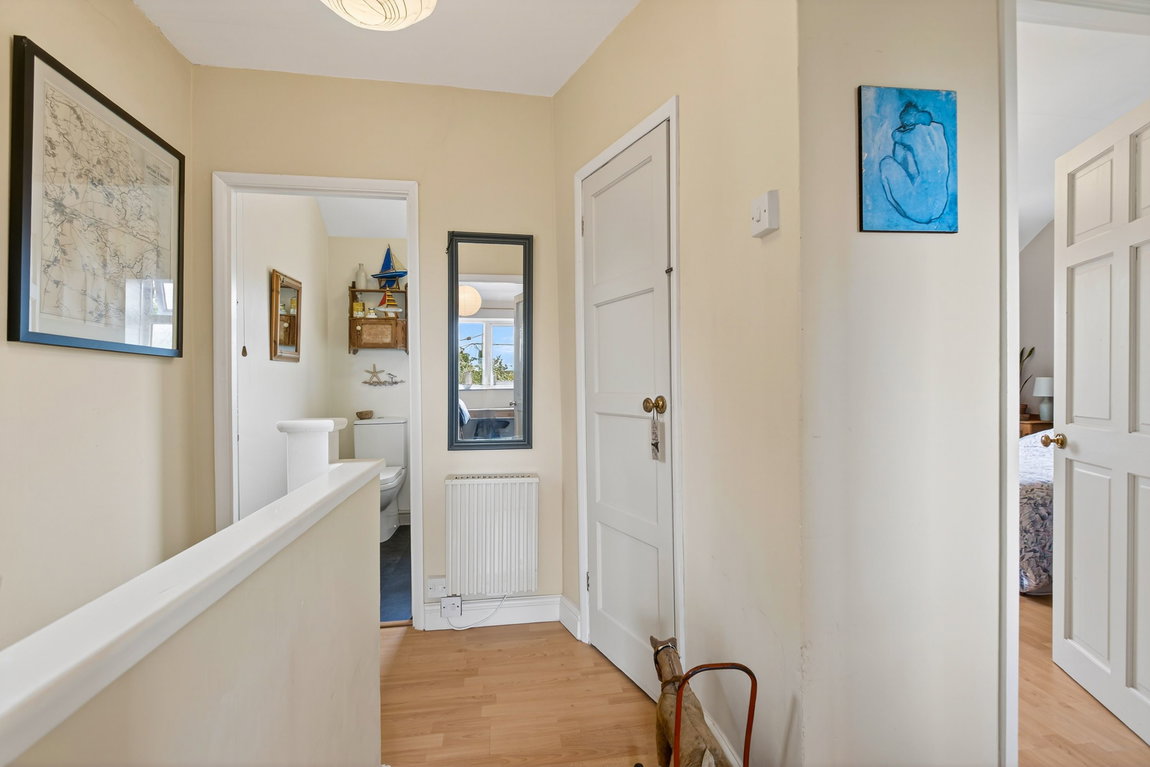
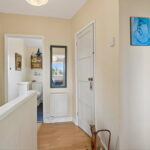
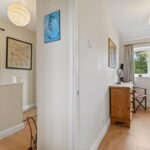
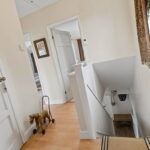
First floor landing with access to the part boarded attic space via a hatch with a drop-down ladder.
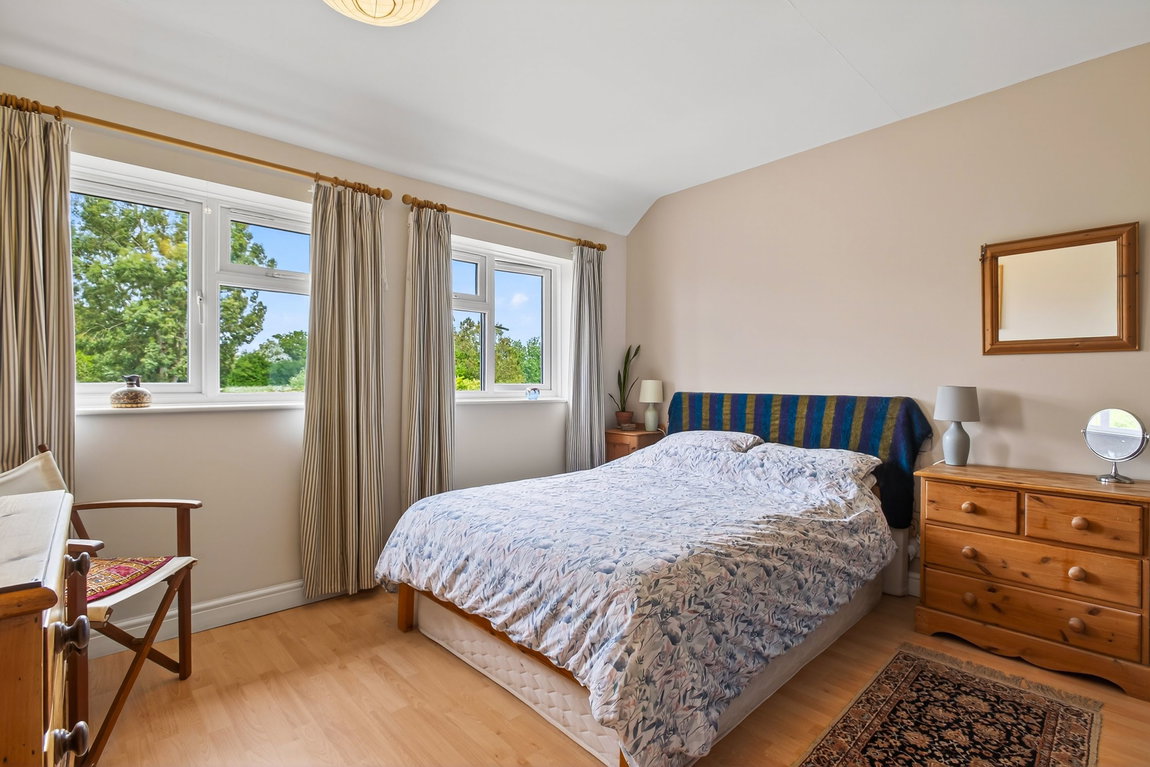
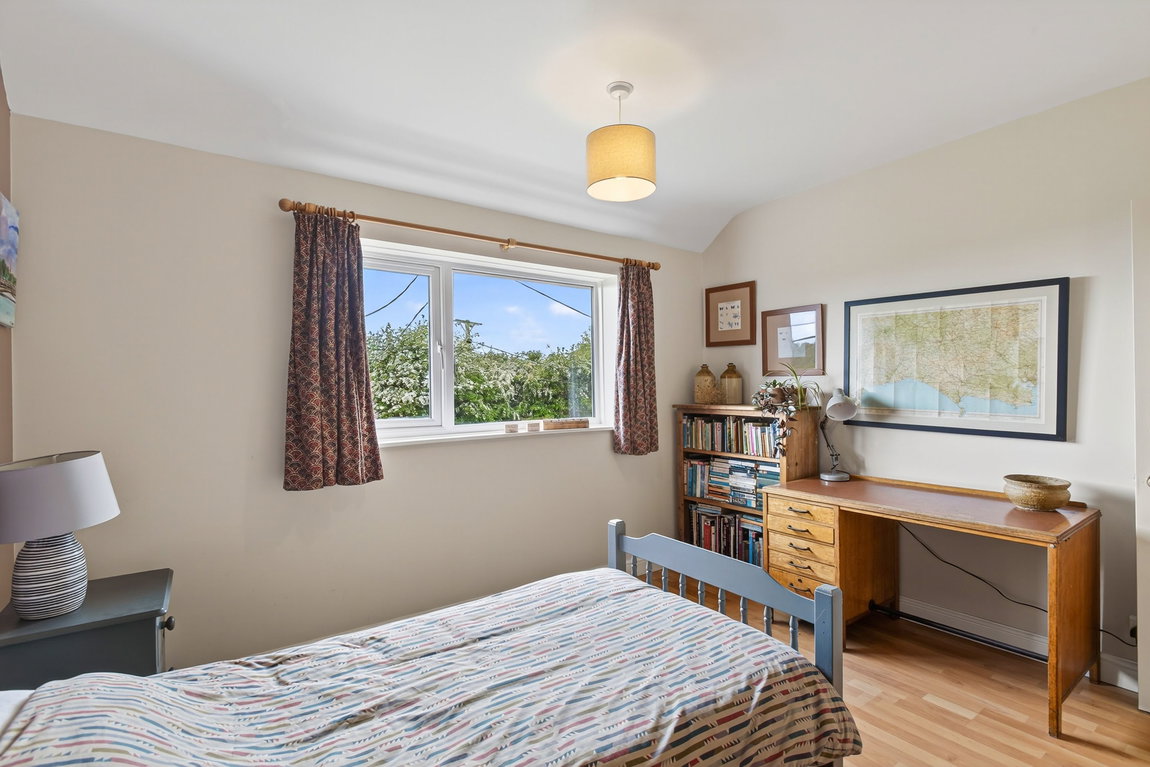
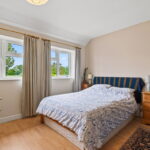
Spacious main bedroom with views out over the neighbouring farm and the rolling countryside in the distance. The room benefits from laminate flooring and space for a king-sized bed.
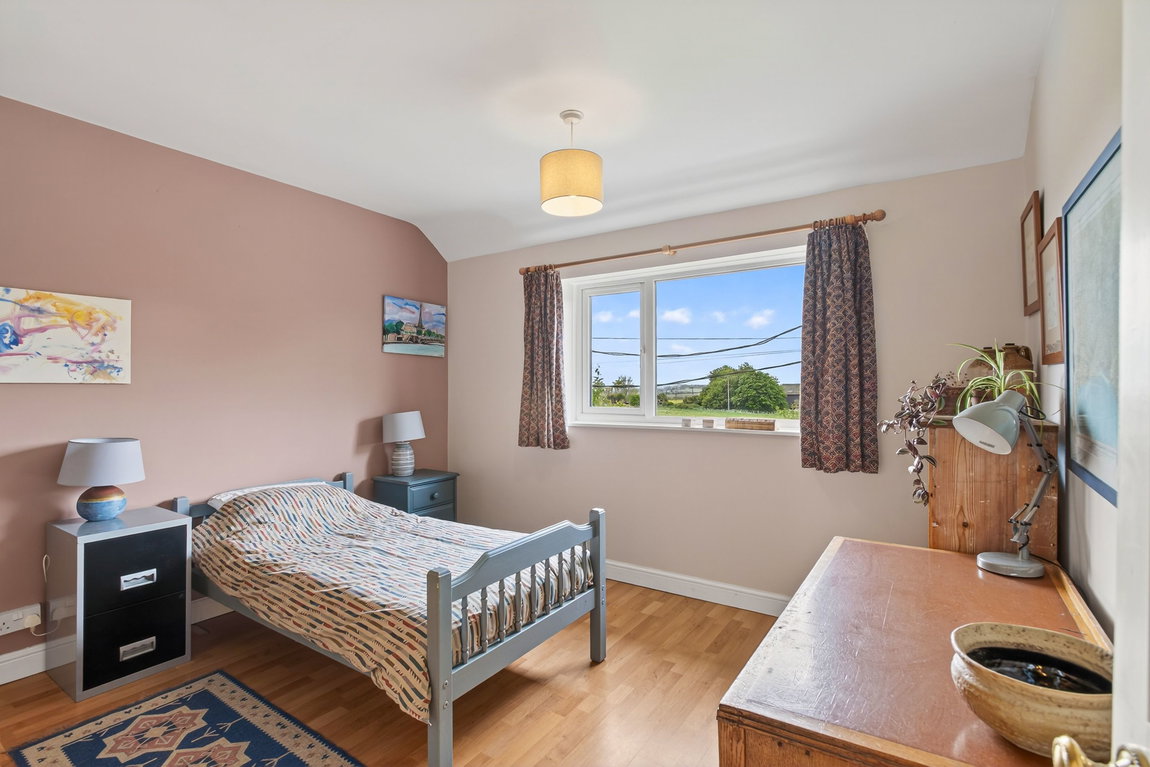
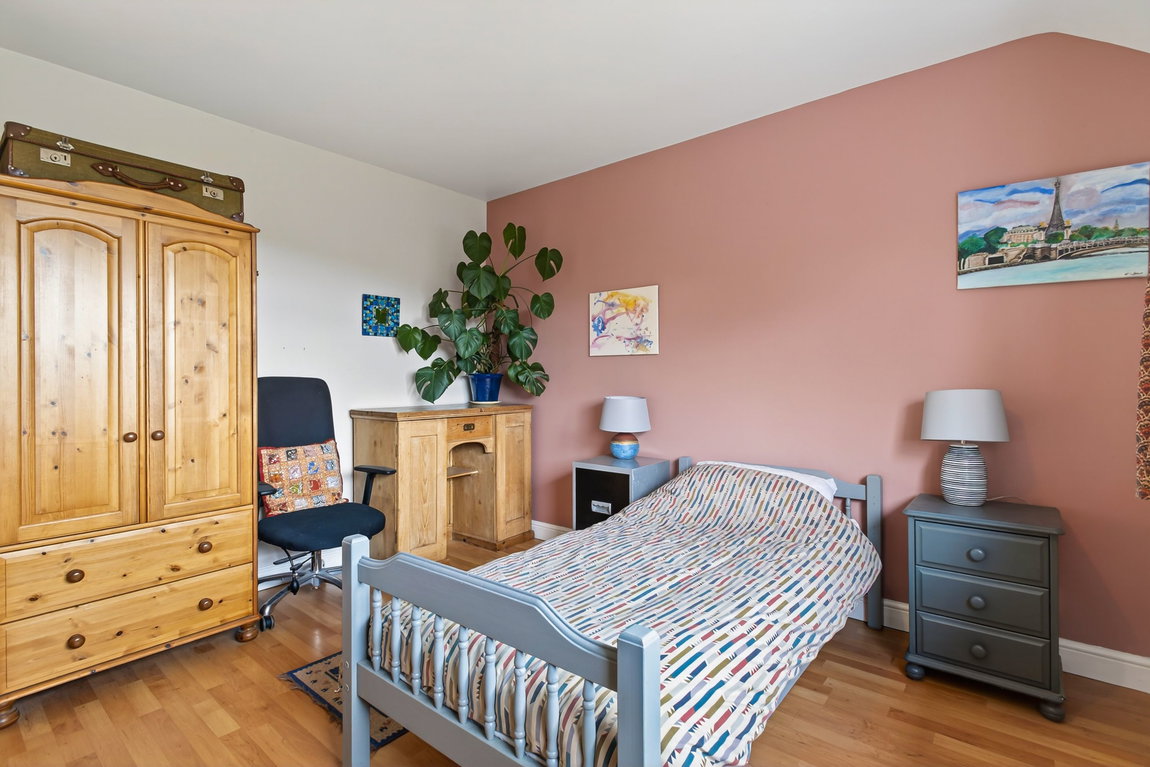
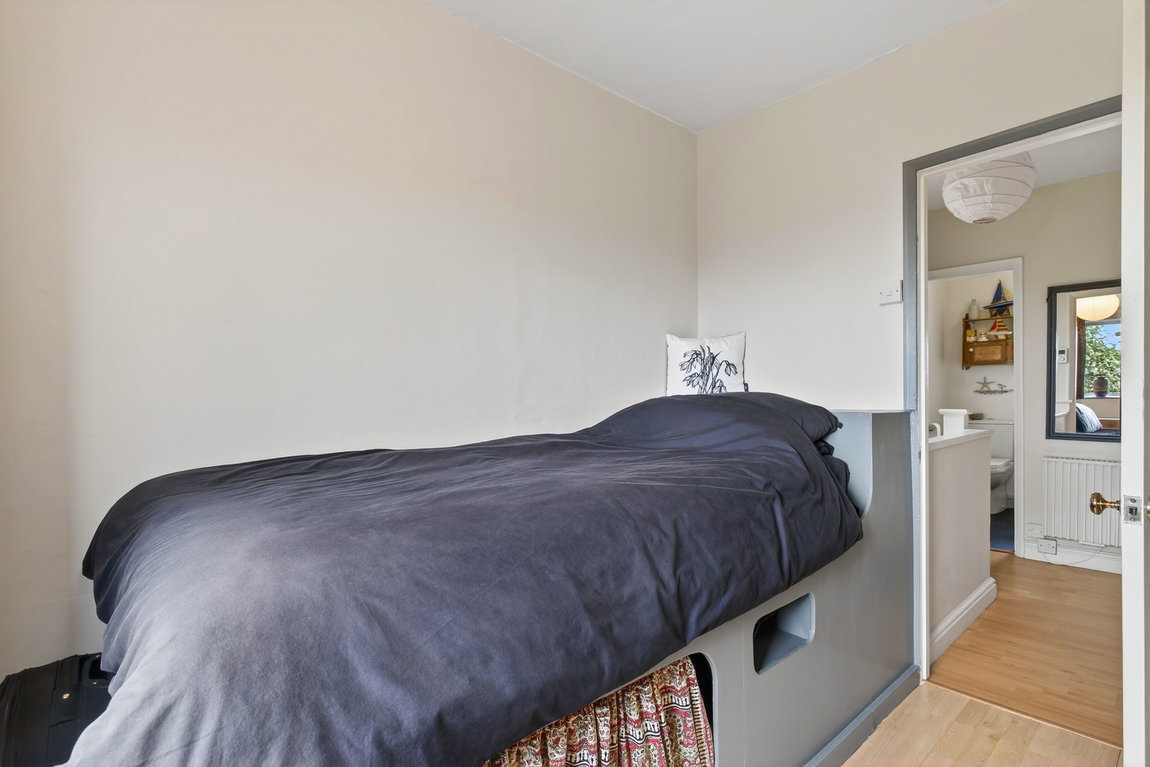
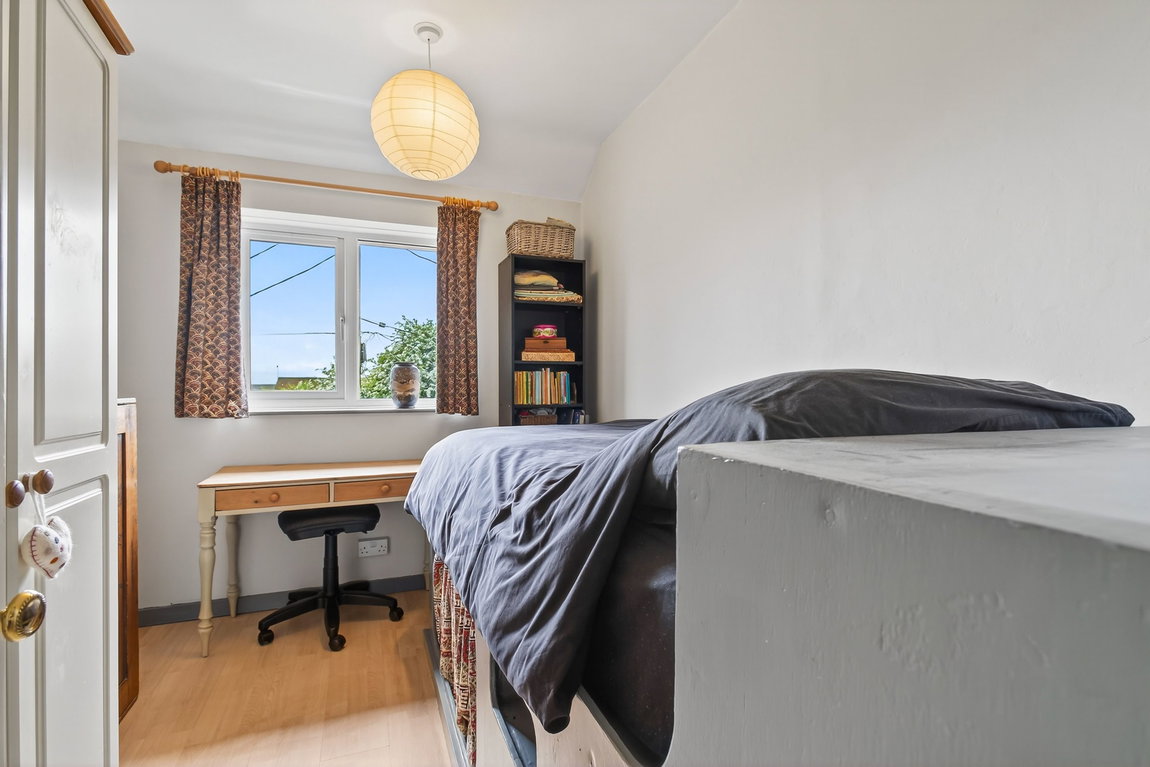
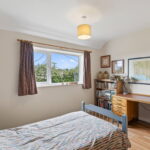
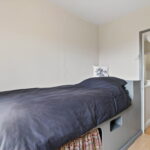
Two further bedrooms, the second bedroom being a generous double with double windows overlooking the rear garden, and the third a single.
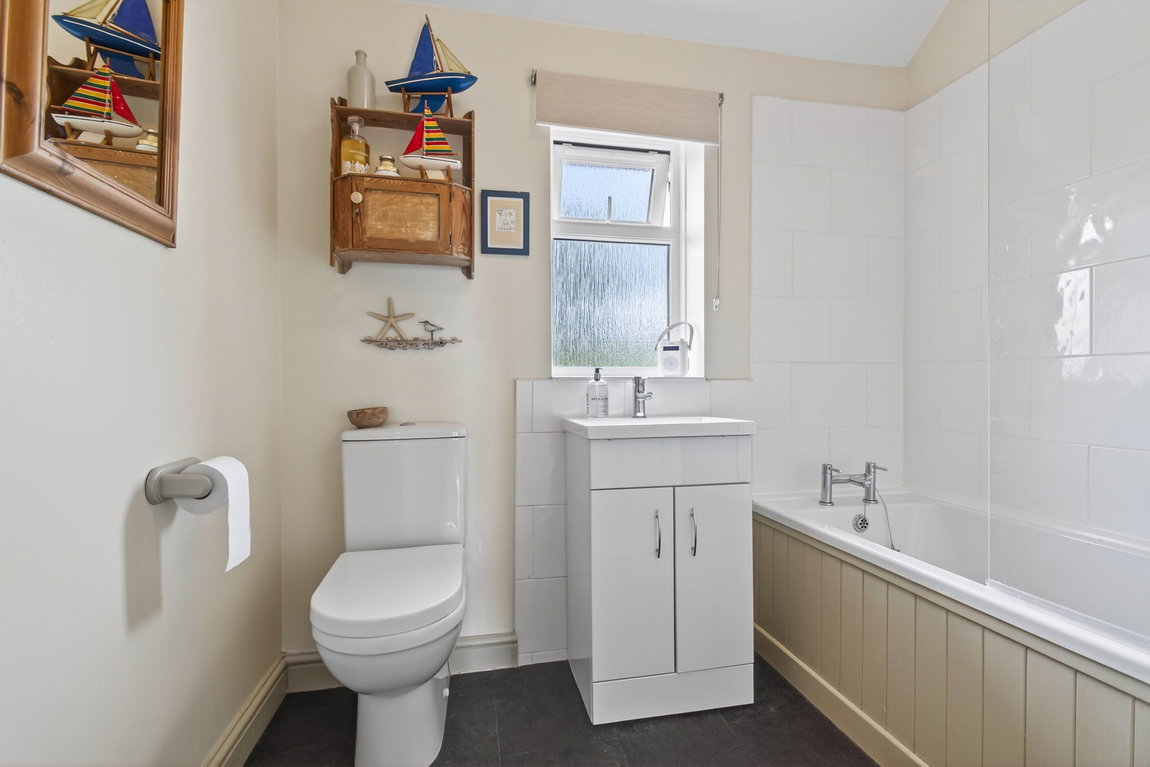
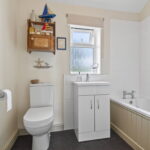
Family bathroom comprising attractive vinyl tiled flooring, a chrome heated towel rail, a low-level WC, a vanity enclosed wash hand basin and a panel enclosed bath with a Mira Sport electric shower over.The property benefits from two single garages, one to the side of the property with power and light, and one in the rear garden with a manual up and over door.
The pretty frontage sits enclosed by a high-level hedgerow, with a lawn area and planted borders. A hard standing driveway provides off road parking for one car, with on street parking for a further car if required.
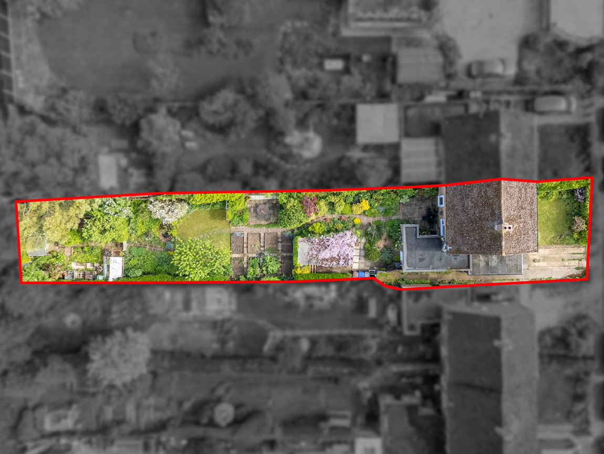
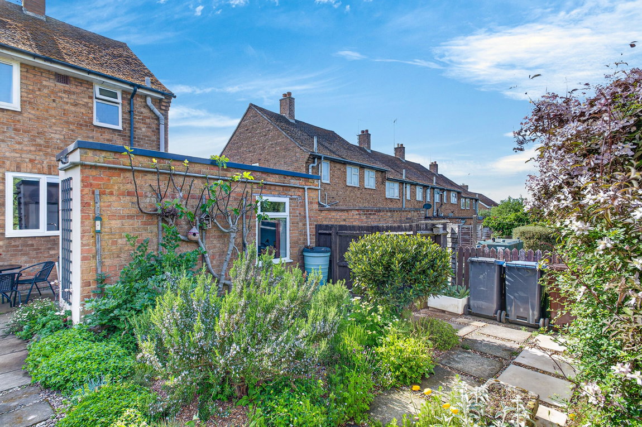
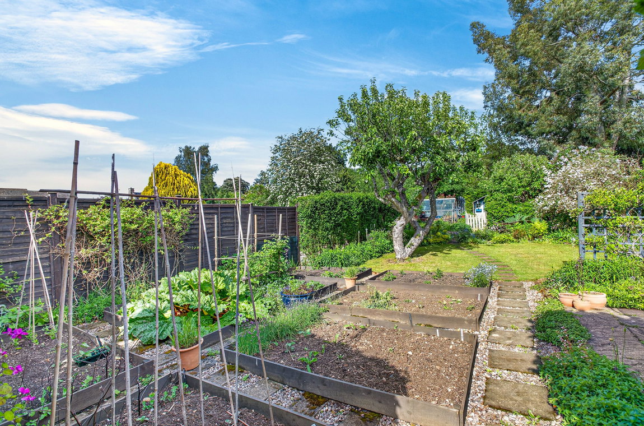
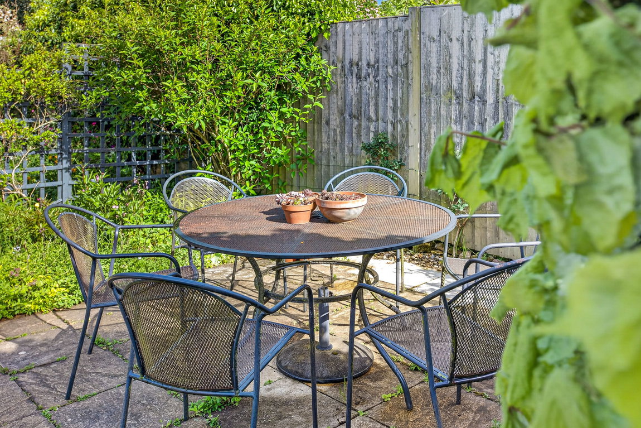
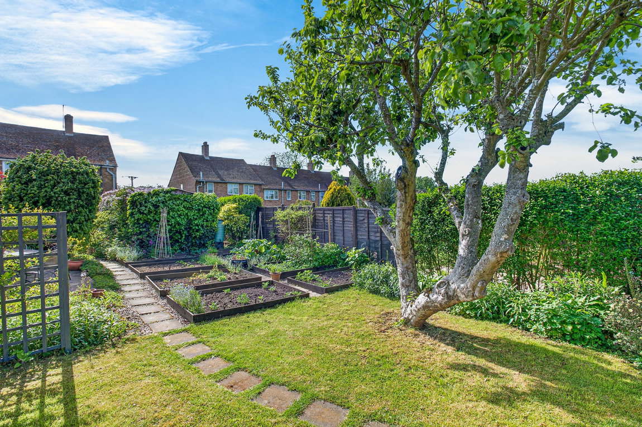
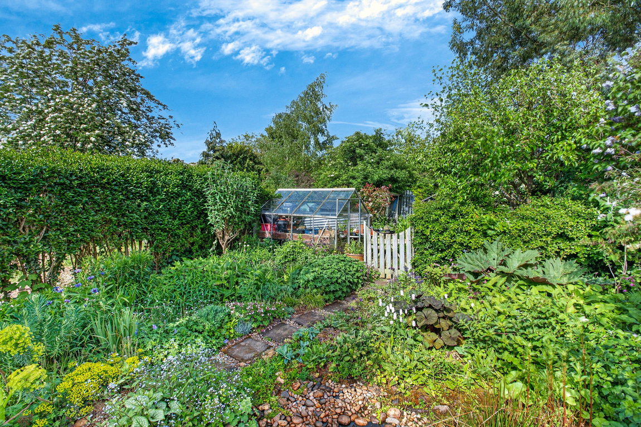
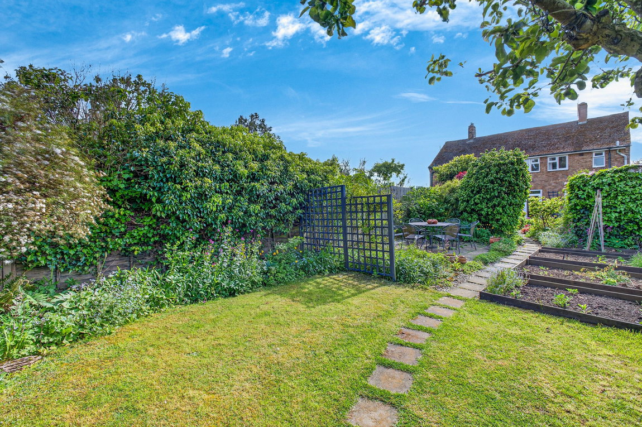
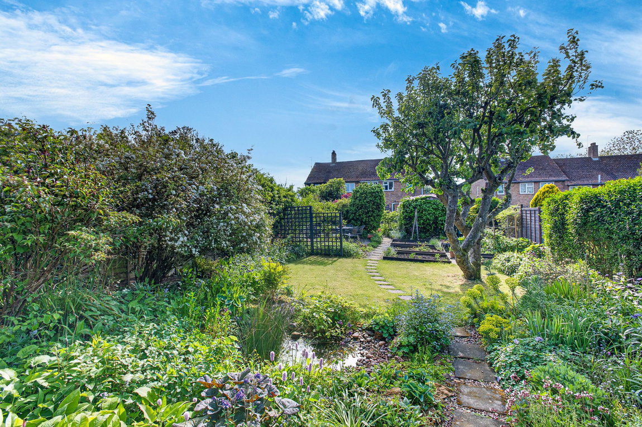
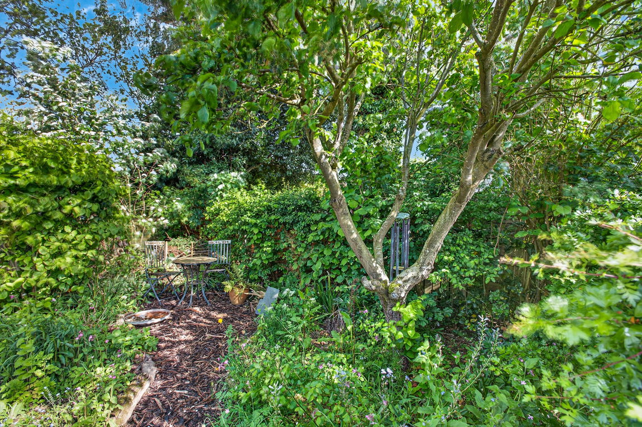
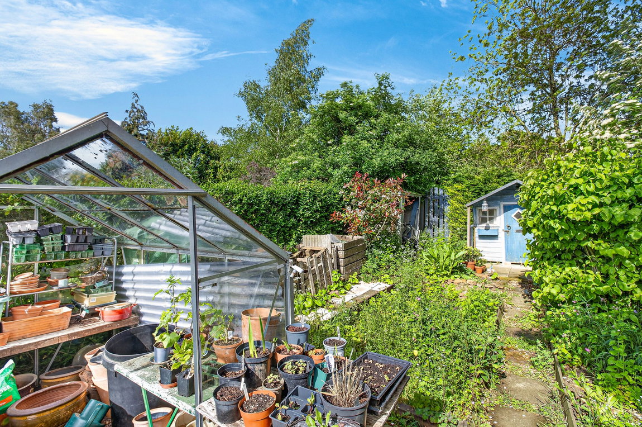
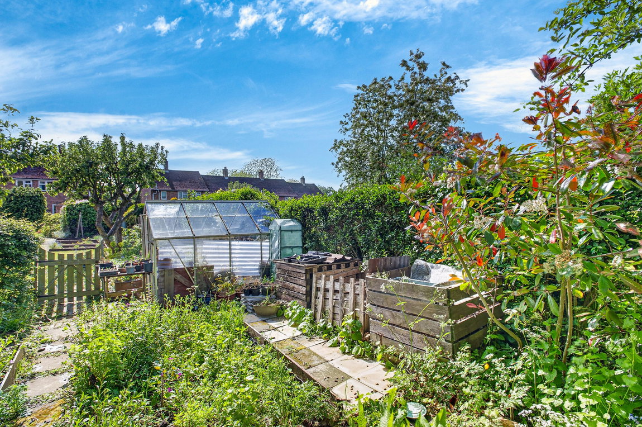
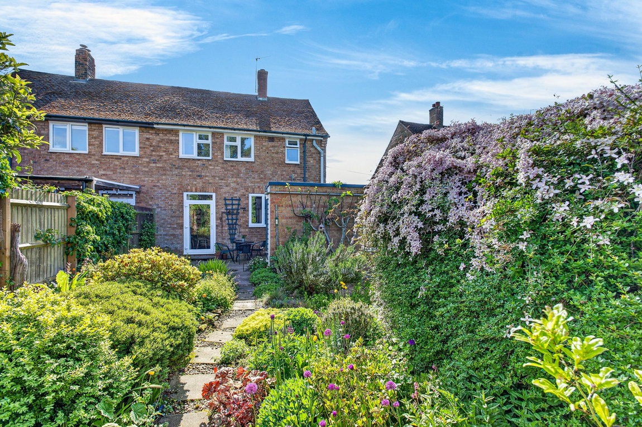
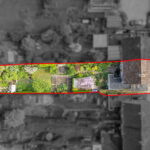
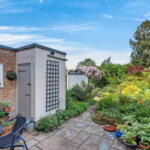
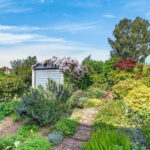
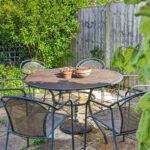
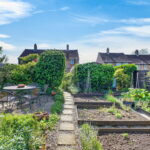
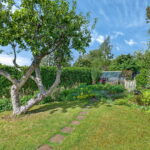
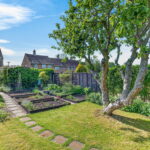
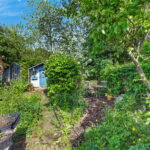
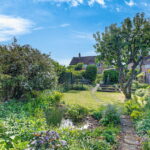
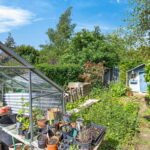
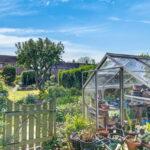
The rear garden is a true gardener's paradise and features a paved patio area leading from the rear doors offering the ideal space to sit out and enjoy a morning coffee. Raised stone flower beds boasts a wealth of mature plantings and perennials, with a stepping stone path flowing down the garden. On the left-hand side is the second garage, offering ideal further storage, and the path winds down through a variety of acer trees, spring bulbs and evergreen plantings, leading to a further patio area that retains a private feel and some vegetable beds for those green fingered souls. A lawn area features a wraparound planted border and a mature tree, with a pond area adding a touch of tranquillity. Toward the rear of the garden is a gate leading through to a wildflower and wildlife area and a bark chipped seating area.
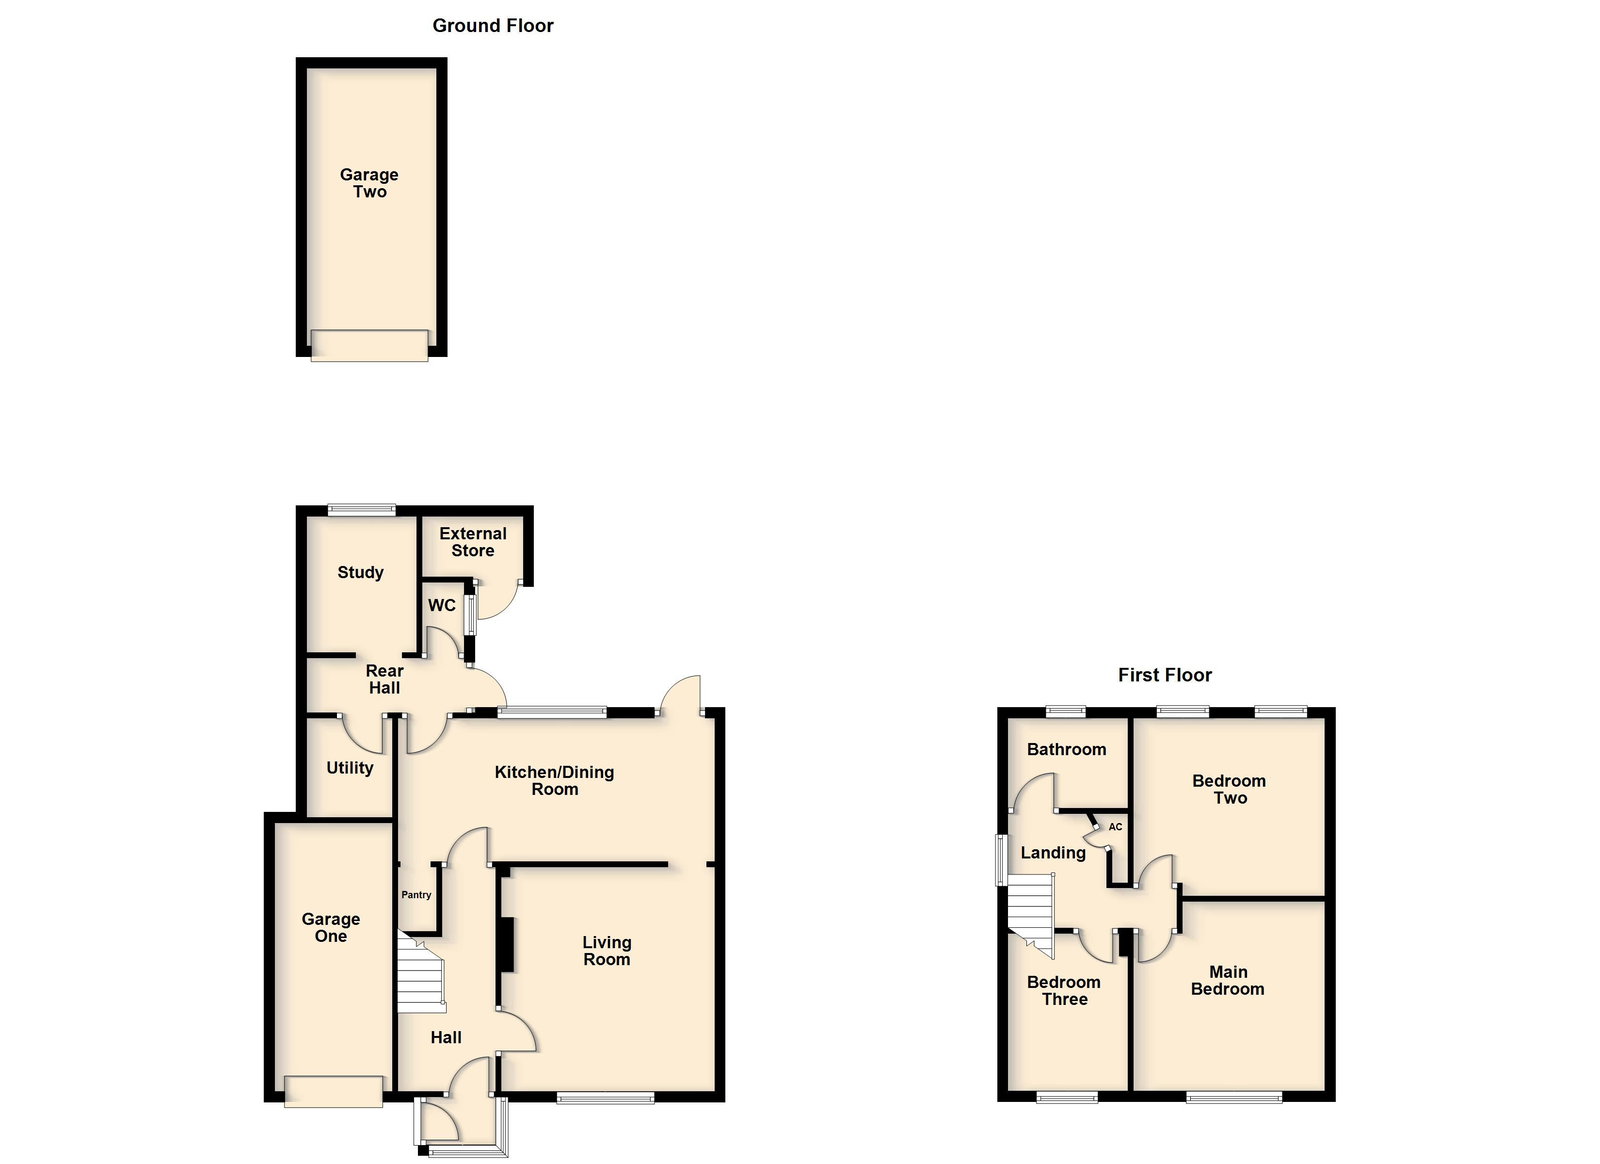
Porch - 1.27m x 0.91m (4'2" x 3'0")
Living Room - 4.24m x 4.06m (13'11" x 13'4")
Kitchen/Dining Room - 6.02m x 2.72m (19'9" x 8'11")
Utility - 2.06m x 1.63m (6'9" x 5'4")
Rear Hall - 3m x 1.04m (9'10" x 3'5")
Study - 2.59m x 2.08m (8'6" x 6'10")
WC - 1.35m x 0.81m (4'5" x 2'8")
External Store - 1.93m x 1.14m (6'4" x 3'9")
Main Bedroom - 3.61m x 3.58m (11'10" x 11'9")
Bedroom Two - 3.61m x 3.45m (11'10" x 11'4") max
Bedroom Three - 3m x 2.31m (9'10" x 7'7")
Bathroom - 2.29m x 1.7m (7'6" x 5'7")
Garage One - 5.11m x 2.24m (16'9" x 7'4")
Garage Two - 5.26m x 2.49m (17'3" x 8'2")