



“Room to Breathe”
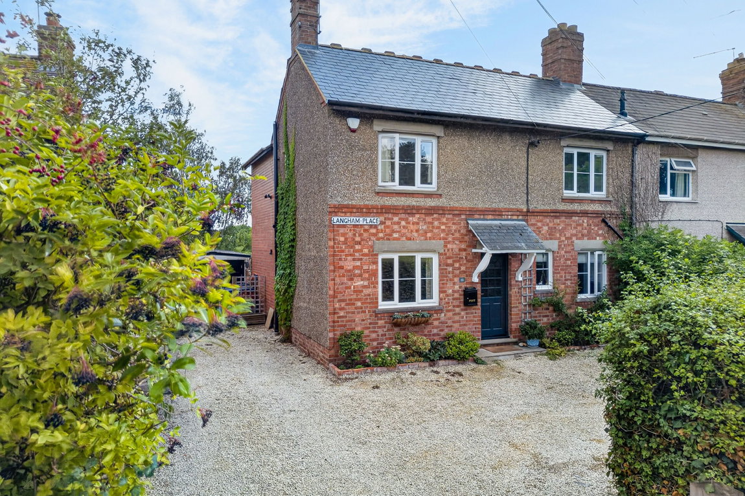
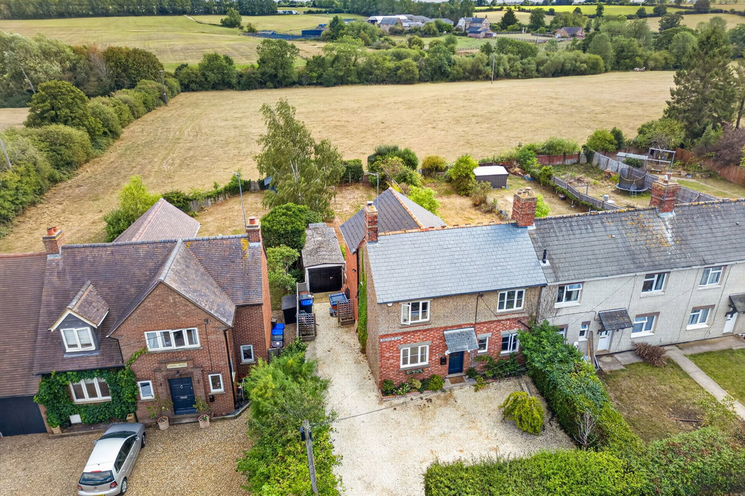
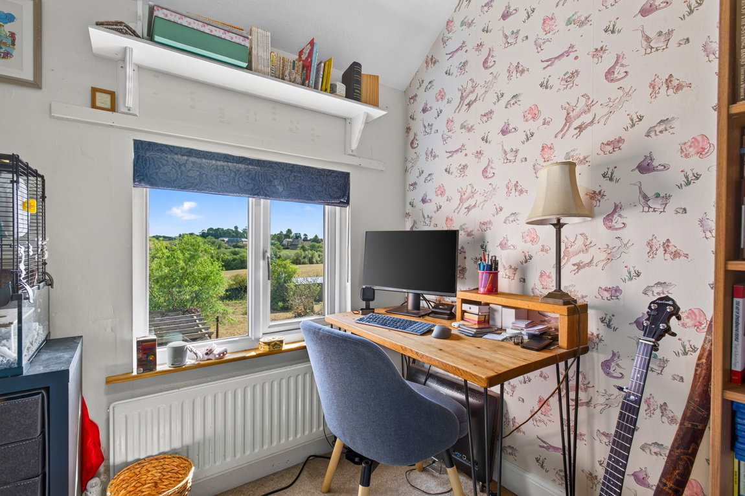
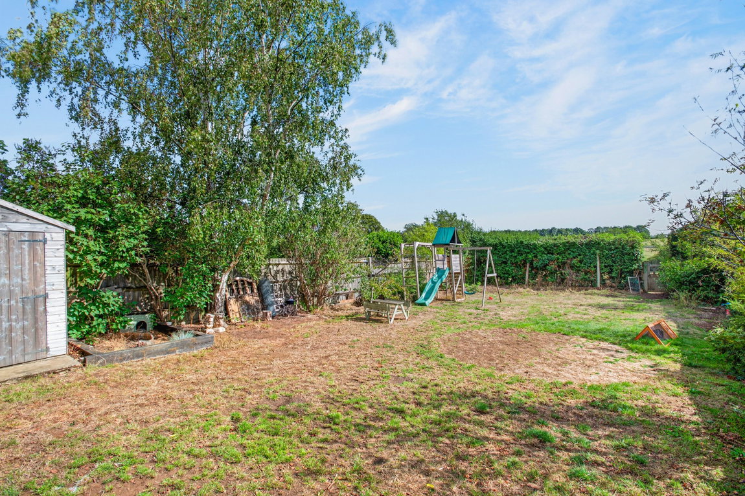
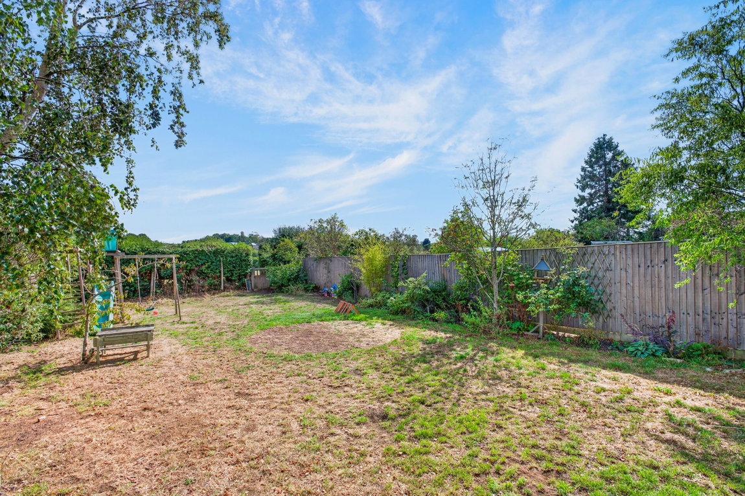
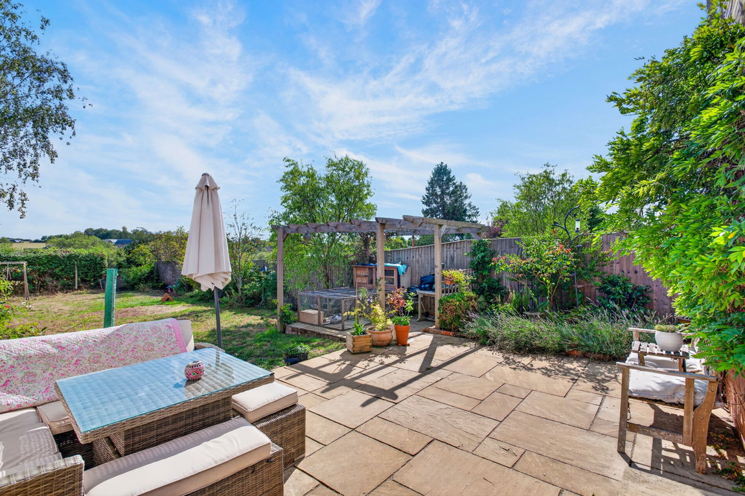
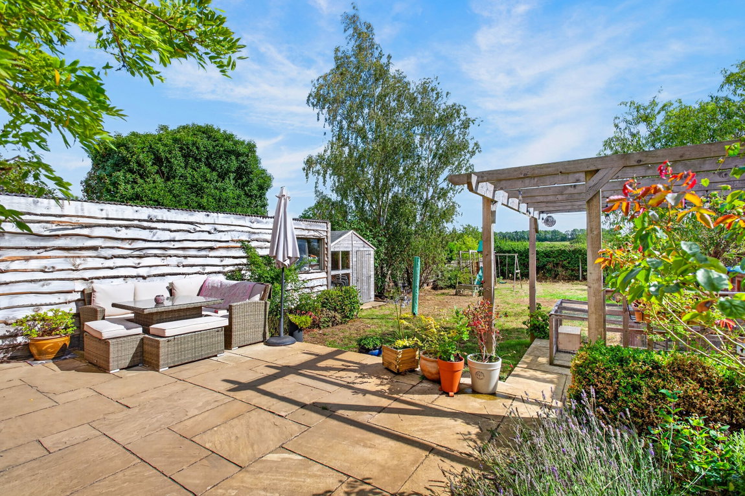
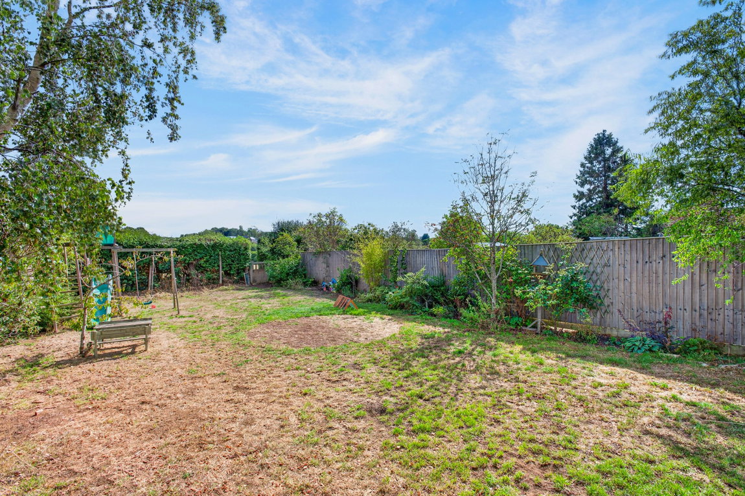
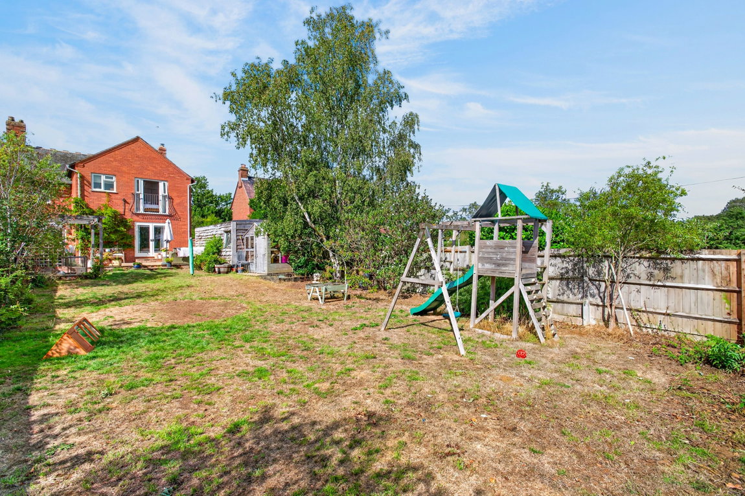
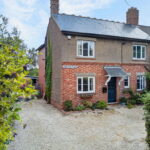
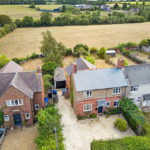
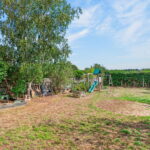
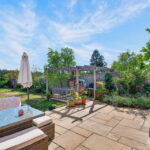
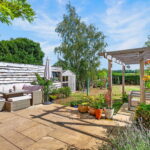
With wonderful views of open countryside and plenty of space, this fabulous extended village home has plenty of space inside and out. Walgrave has a primary school, village shop, pub and fabulous rural walks, yet Northampton, Wellingborough and Kettering are within easy reach. The versatile floorplan has an entrance hall, Living room enjoying the warmth of a wood burner flowing to the dining/family room the lovely kitchen/breakfast room is well appointed with butler sink, Oak worksurfaces and integrated double oven and hob and dishwasher, a guest cloakroom adds to the practicality. Upstairs there are four bedrooms, three of which are double in size with built in storage, there is a bathroom and separate shower room great for a busy family. Outside is just as impressive, a private driveway offers parking for three/four cars and leads to a single garage/workshop, the rear garden is fabulous, with natural stone patio perfect for outdoor living, mature plantings provide privacy, there is a storage shed and the views to the back are fabulous.
- Gas central heating
- UPVC double glazed windows - excluding the wooden double glazed patio doors
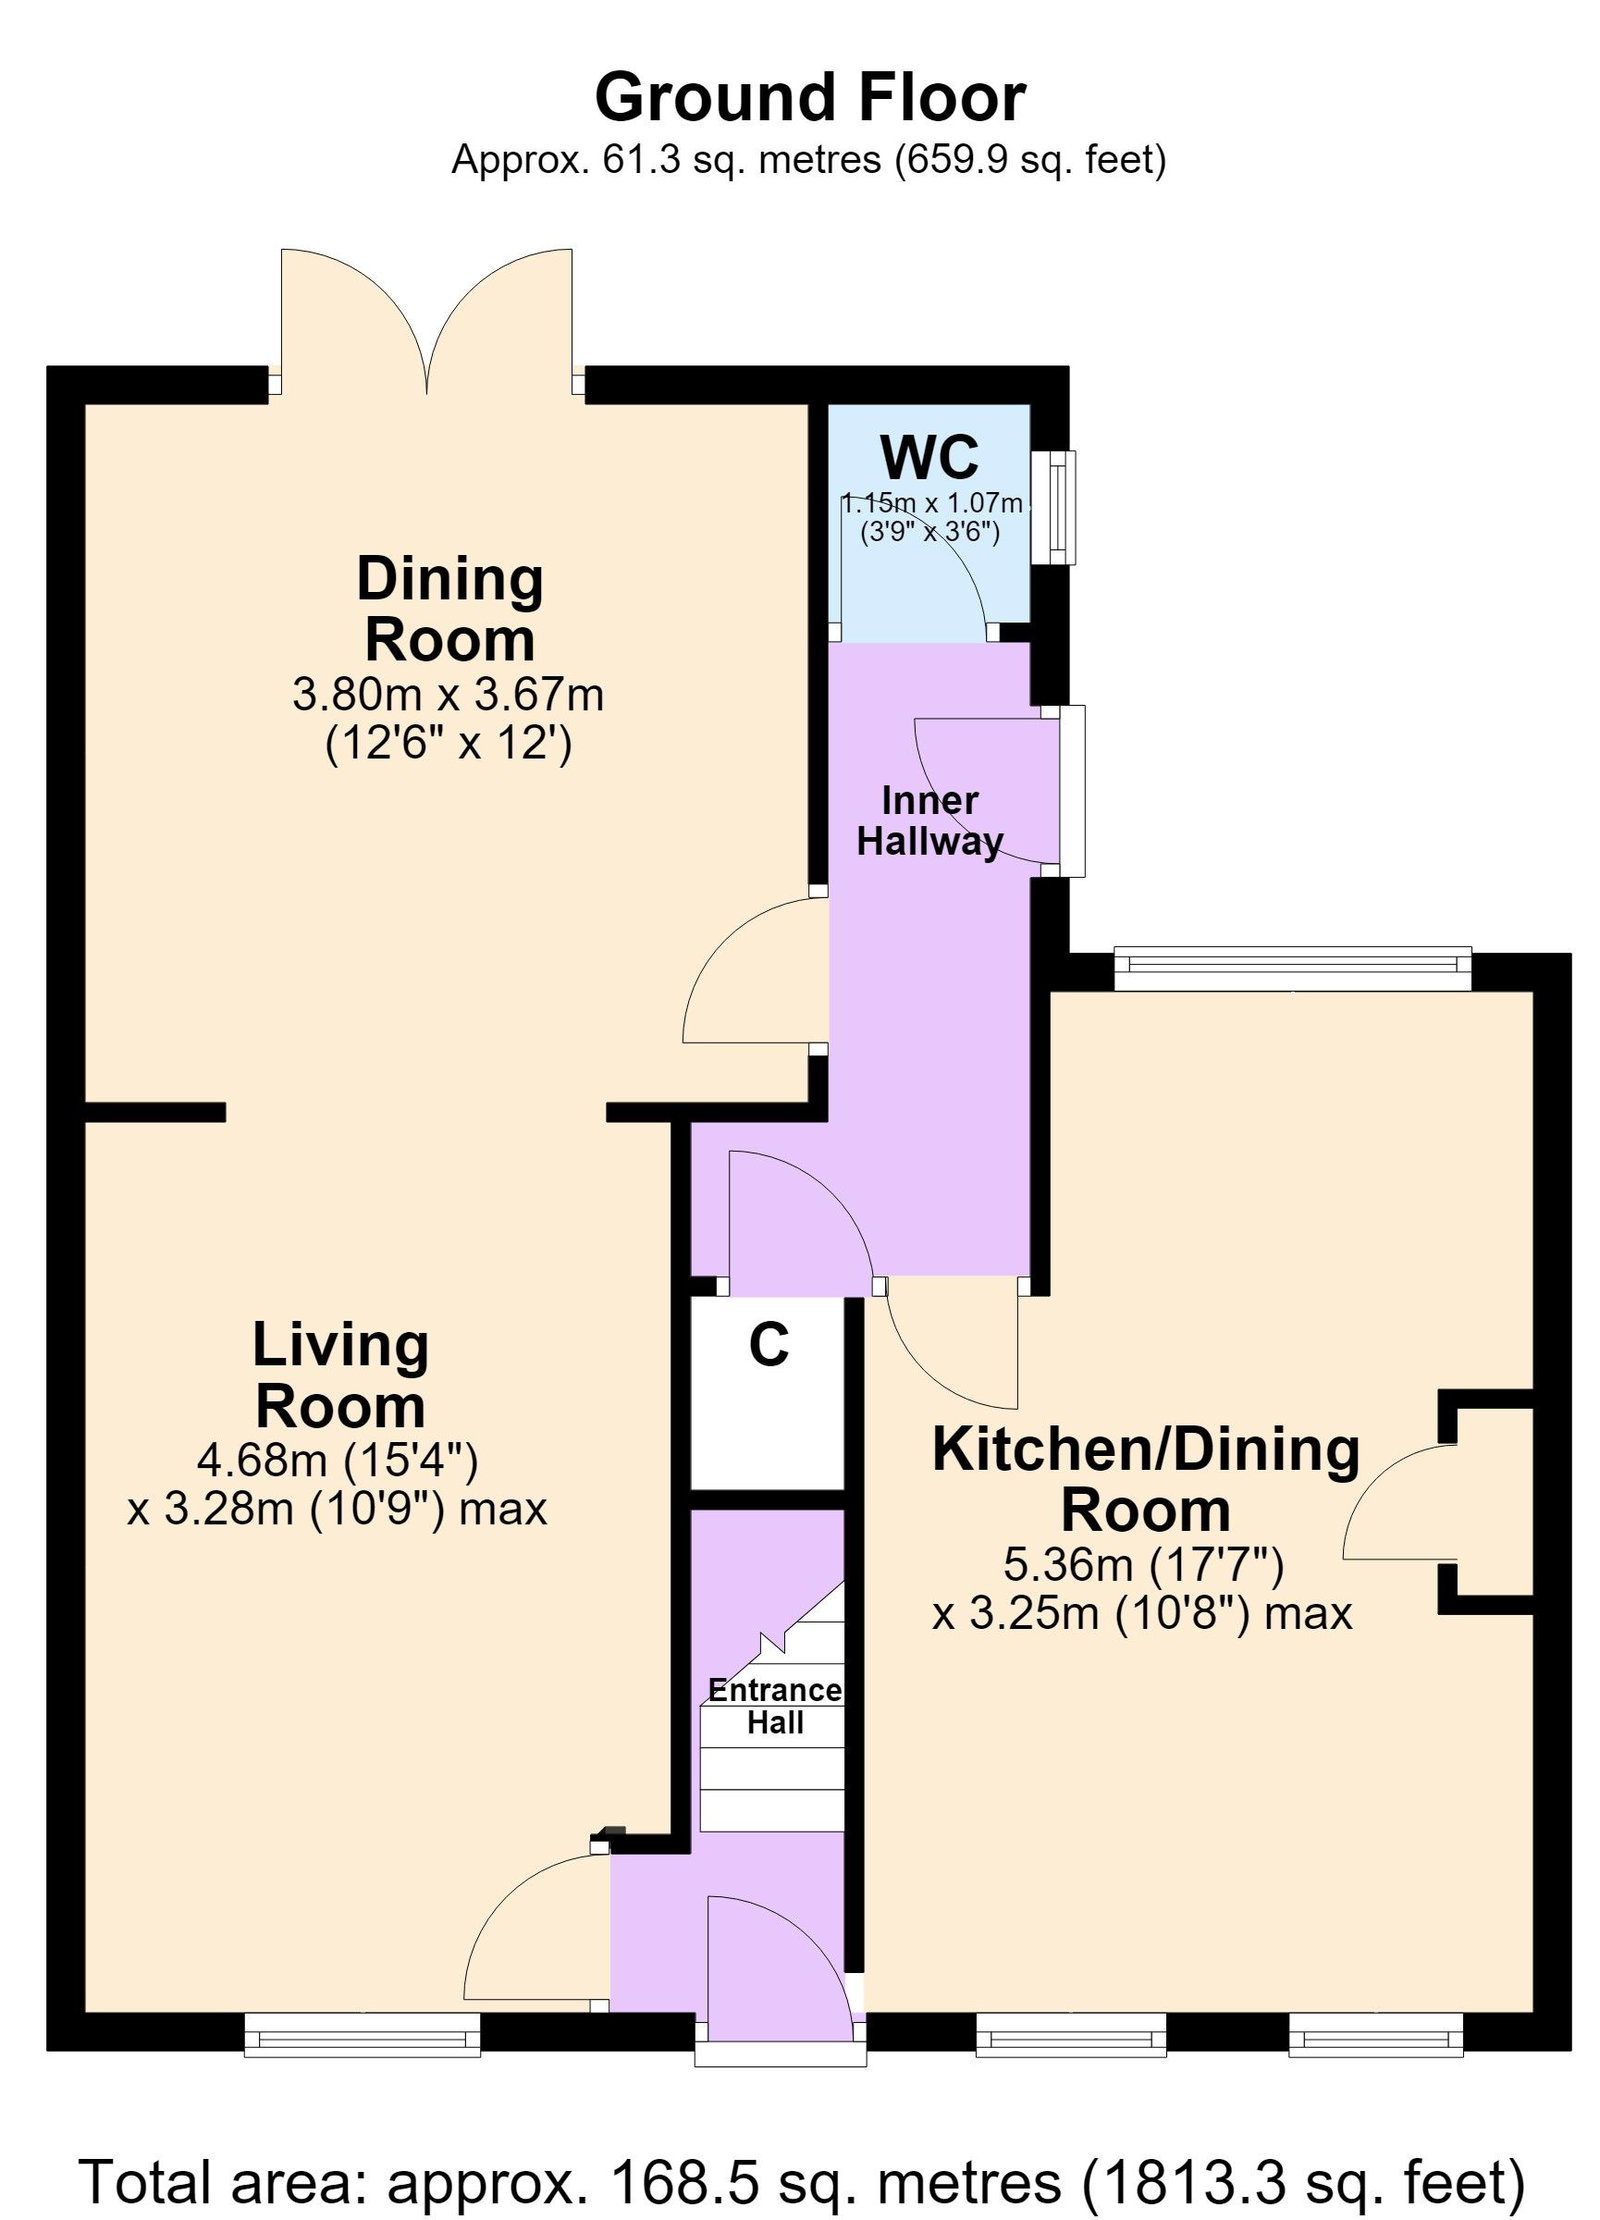
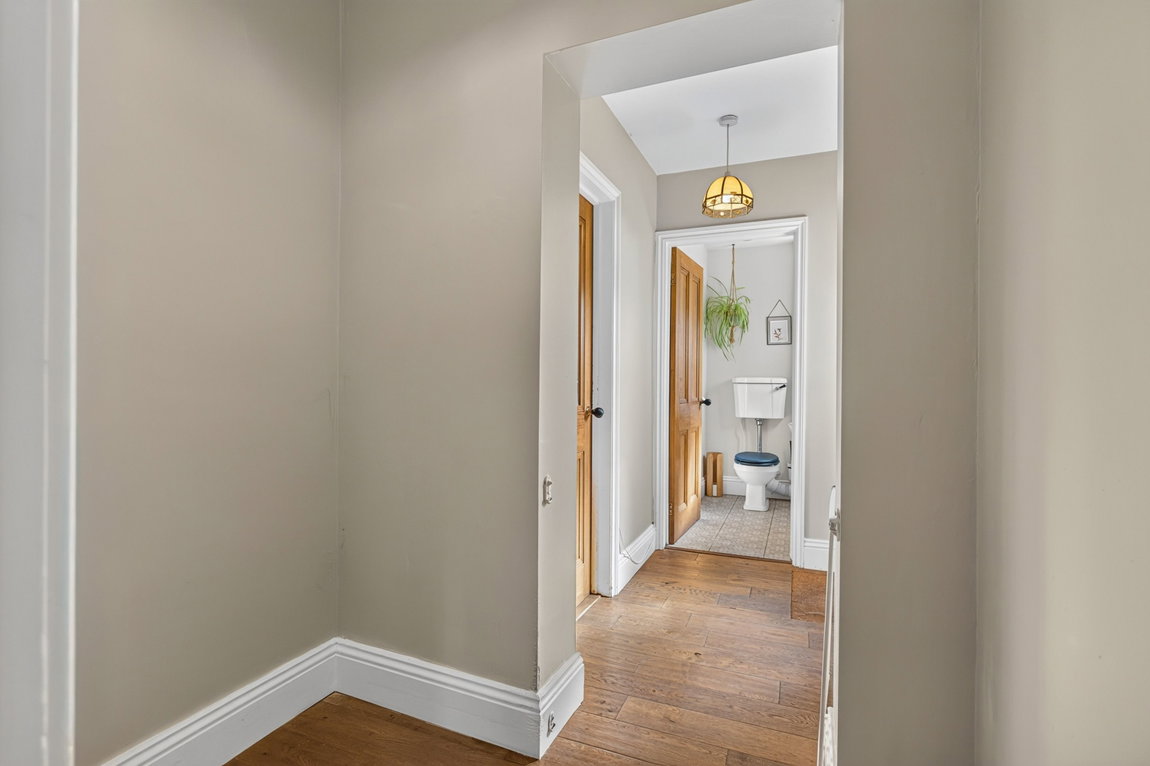
- Entrance Hallway - has stairs rising to the first floor and a door leading to;
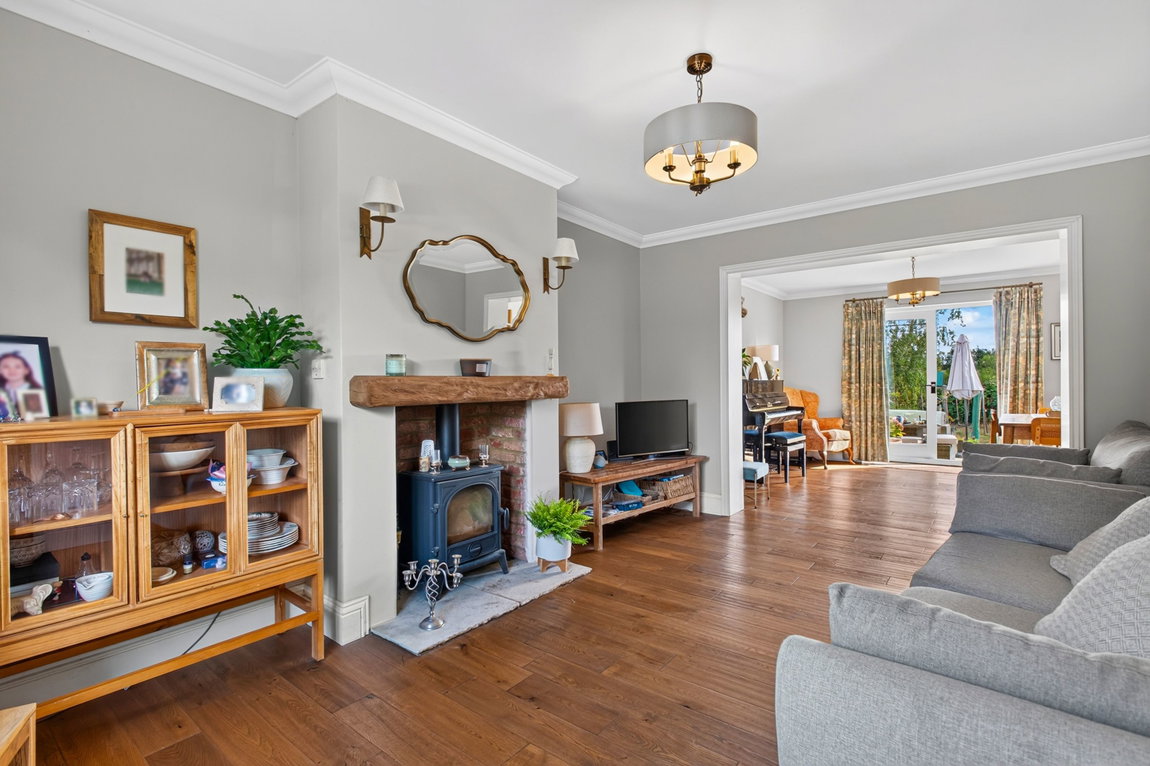
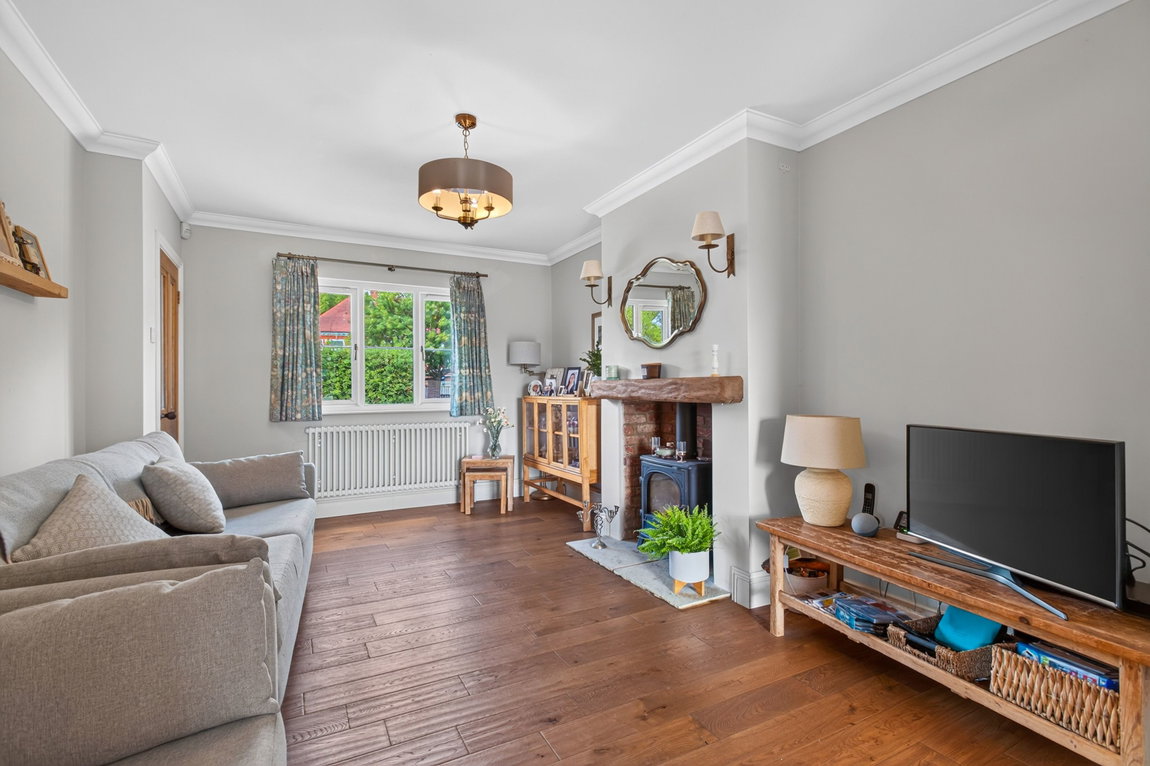
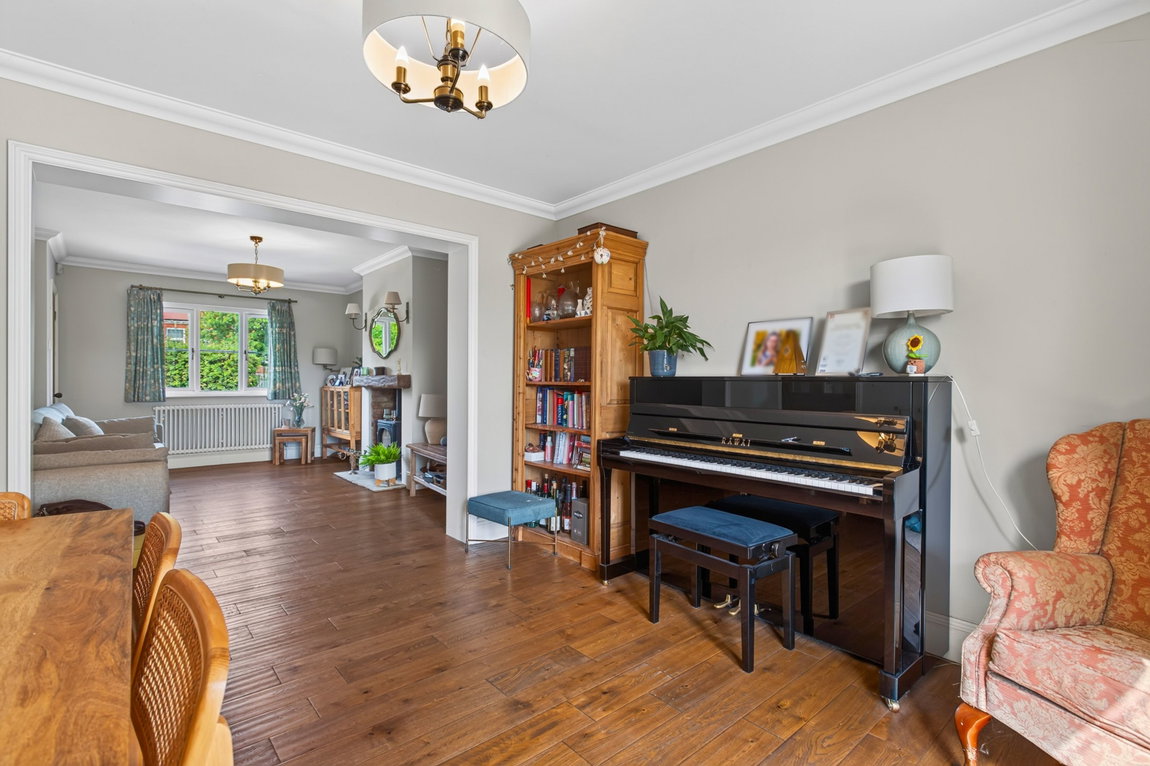
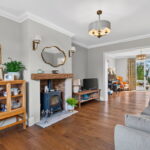
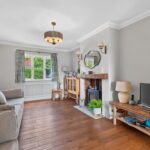
- Living Room - with oak engineered flooring, period style radiators, feature fireplace with wood burner flowing to:
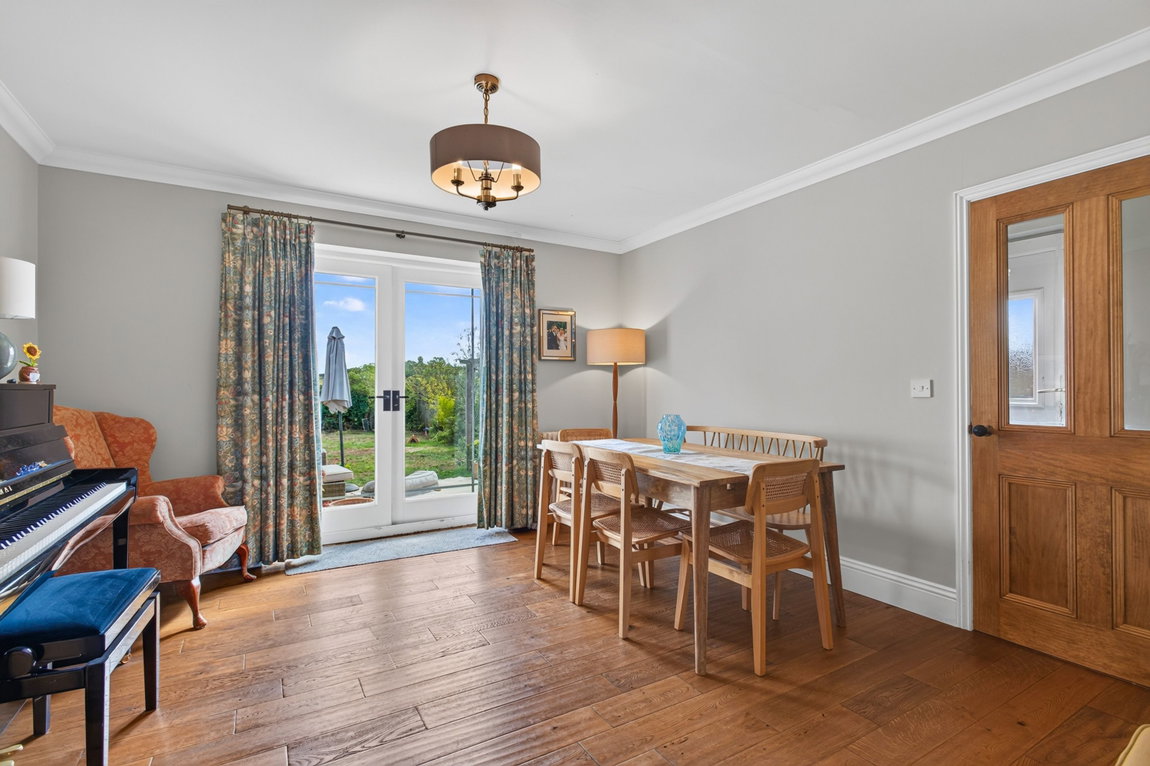
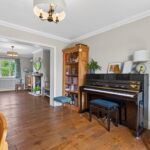
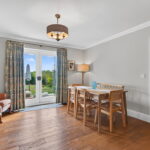
- Dining/Family Room - with patio doors leading into the garden
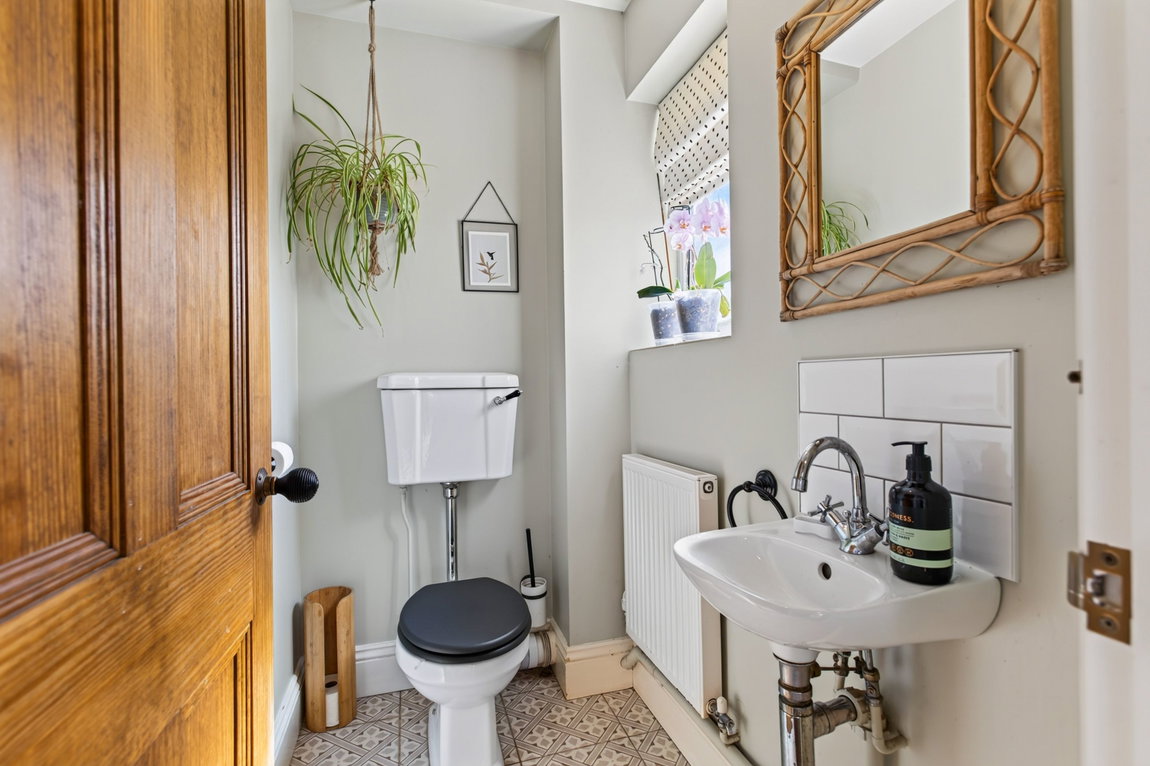
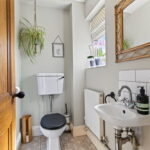
- Guest Cloakroom - with low level WC, wash hand basin with a monobloc tap and ceramic tiled splash backs
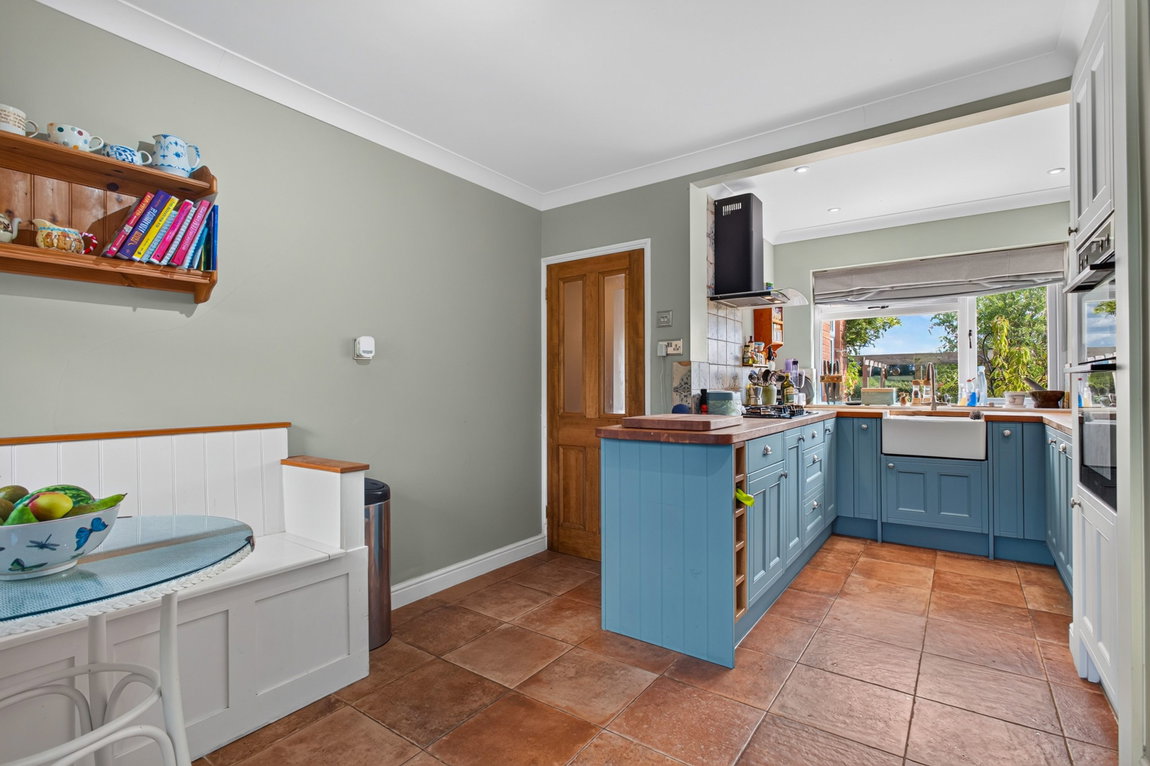
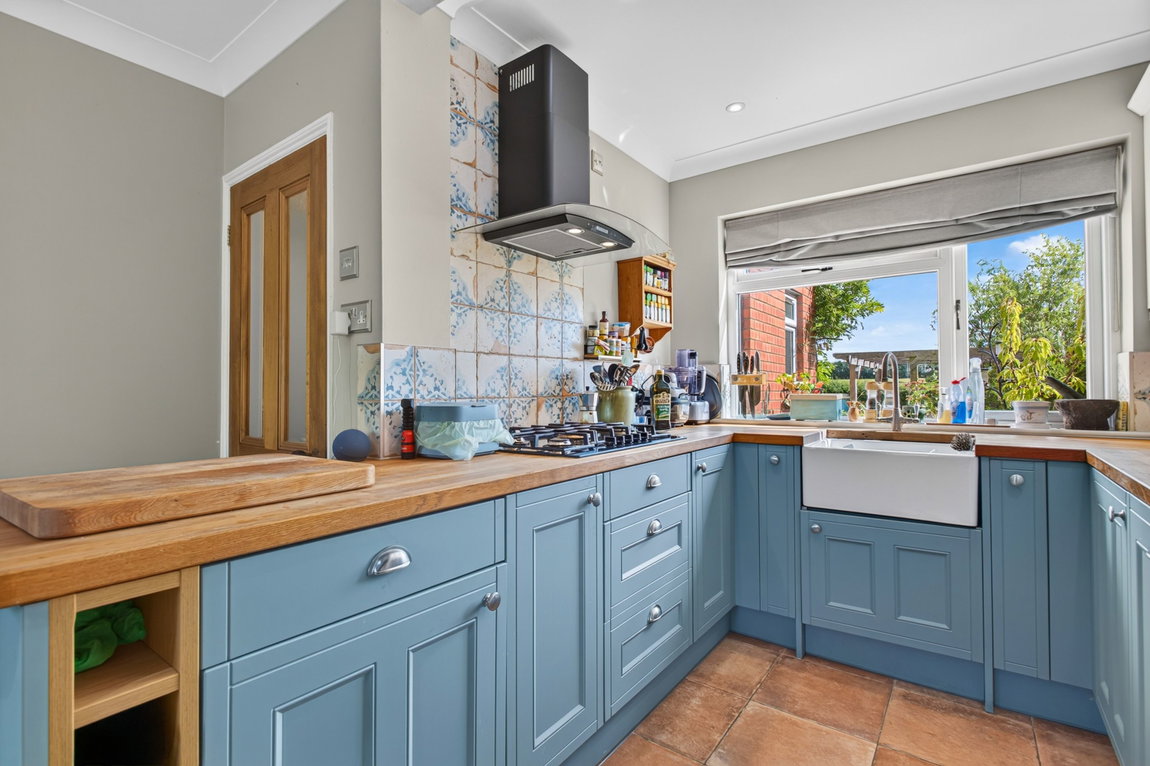
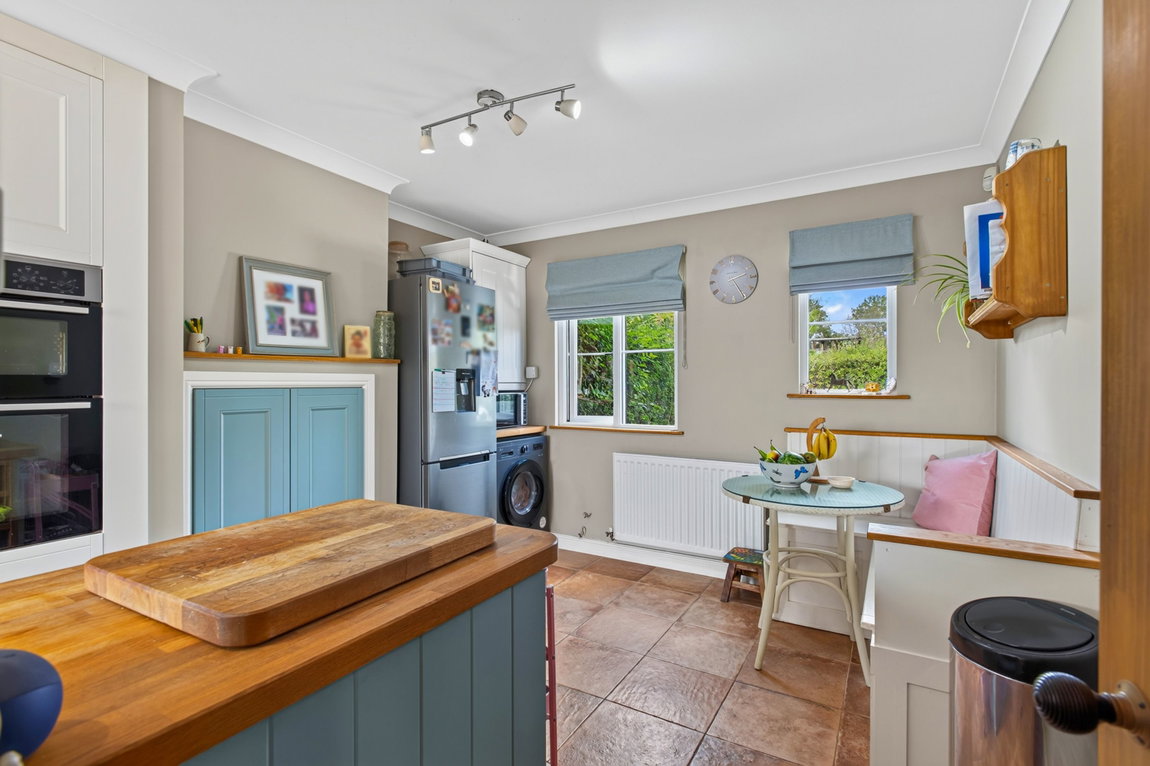
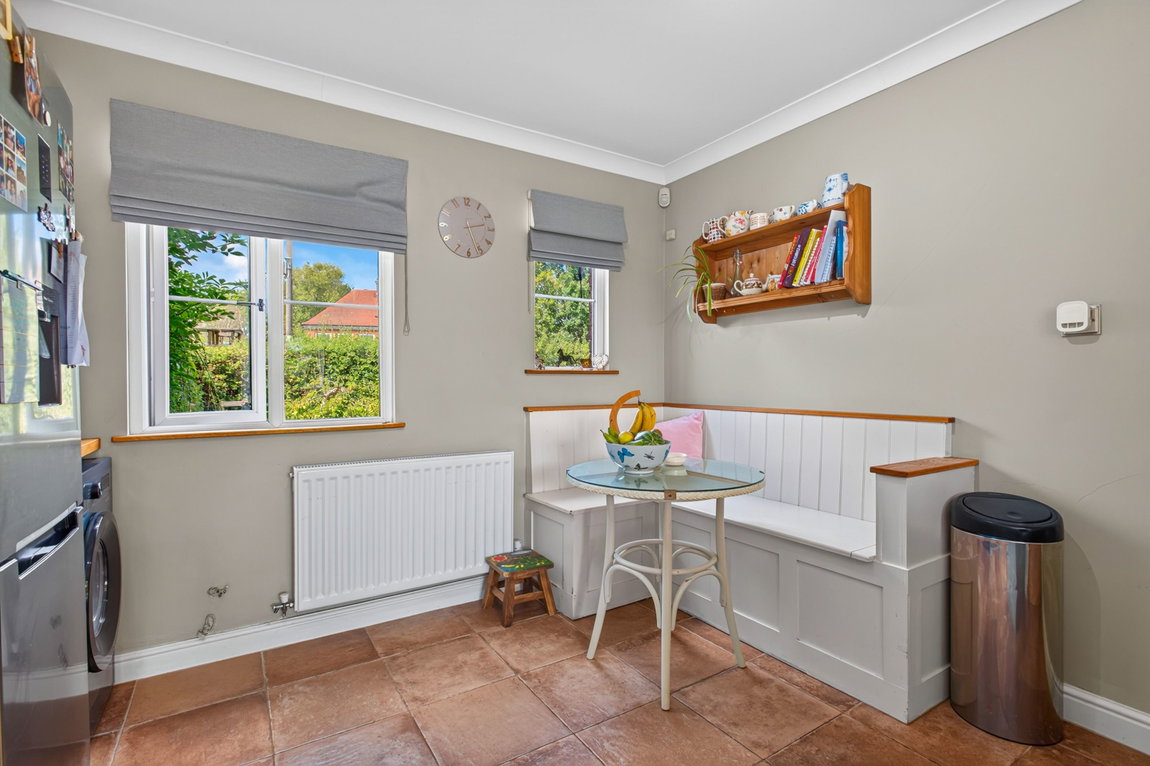
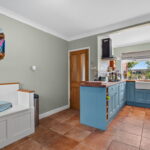
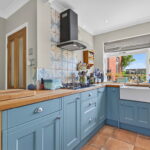
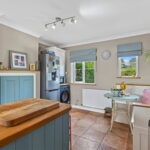
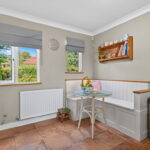
- Kitchen/Breakfast Room - with a range of Wren base and eye-level cupboards and drawers with a one bowl Belfast sink set within Oak worksurfaces with monobloc tap and ceramic tiled splash backs. There is an integrated five-ring gas hob with extractor over, a double oven, dishwasher and useful storage solutions. There is ample space for a breakfast table with built in seating and a utility station in the corner with space for a freestanding washing machine and a fridge/freezer (appliances not included)
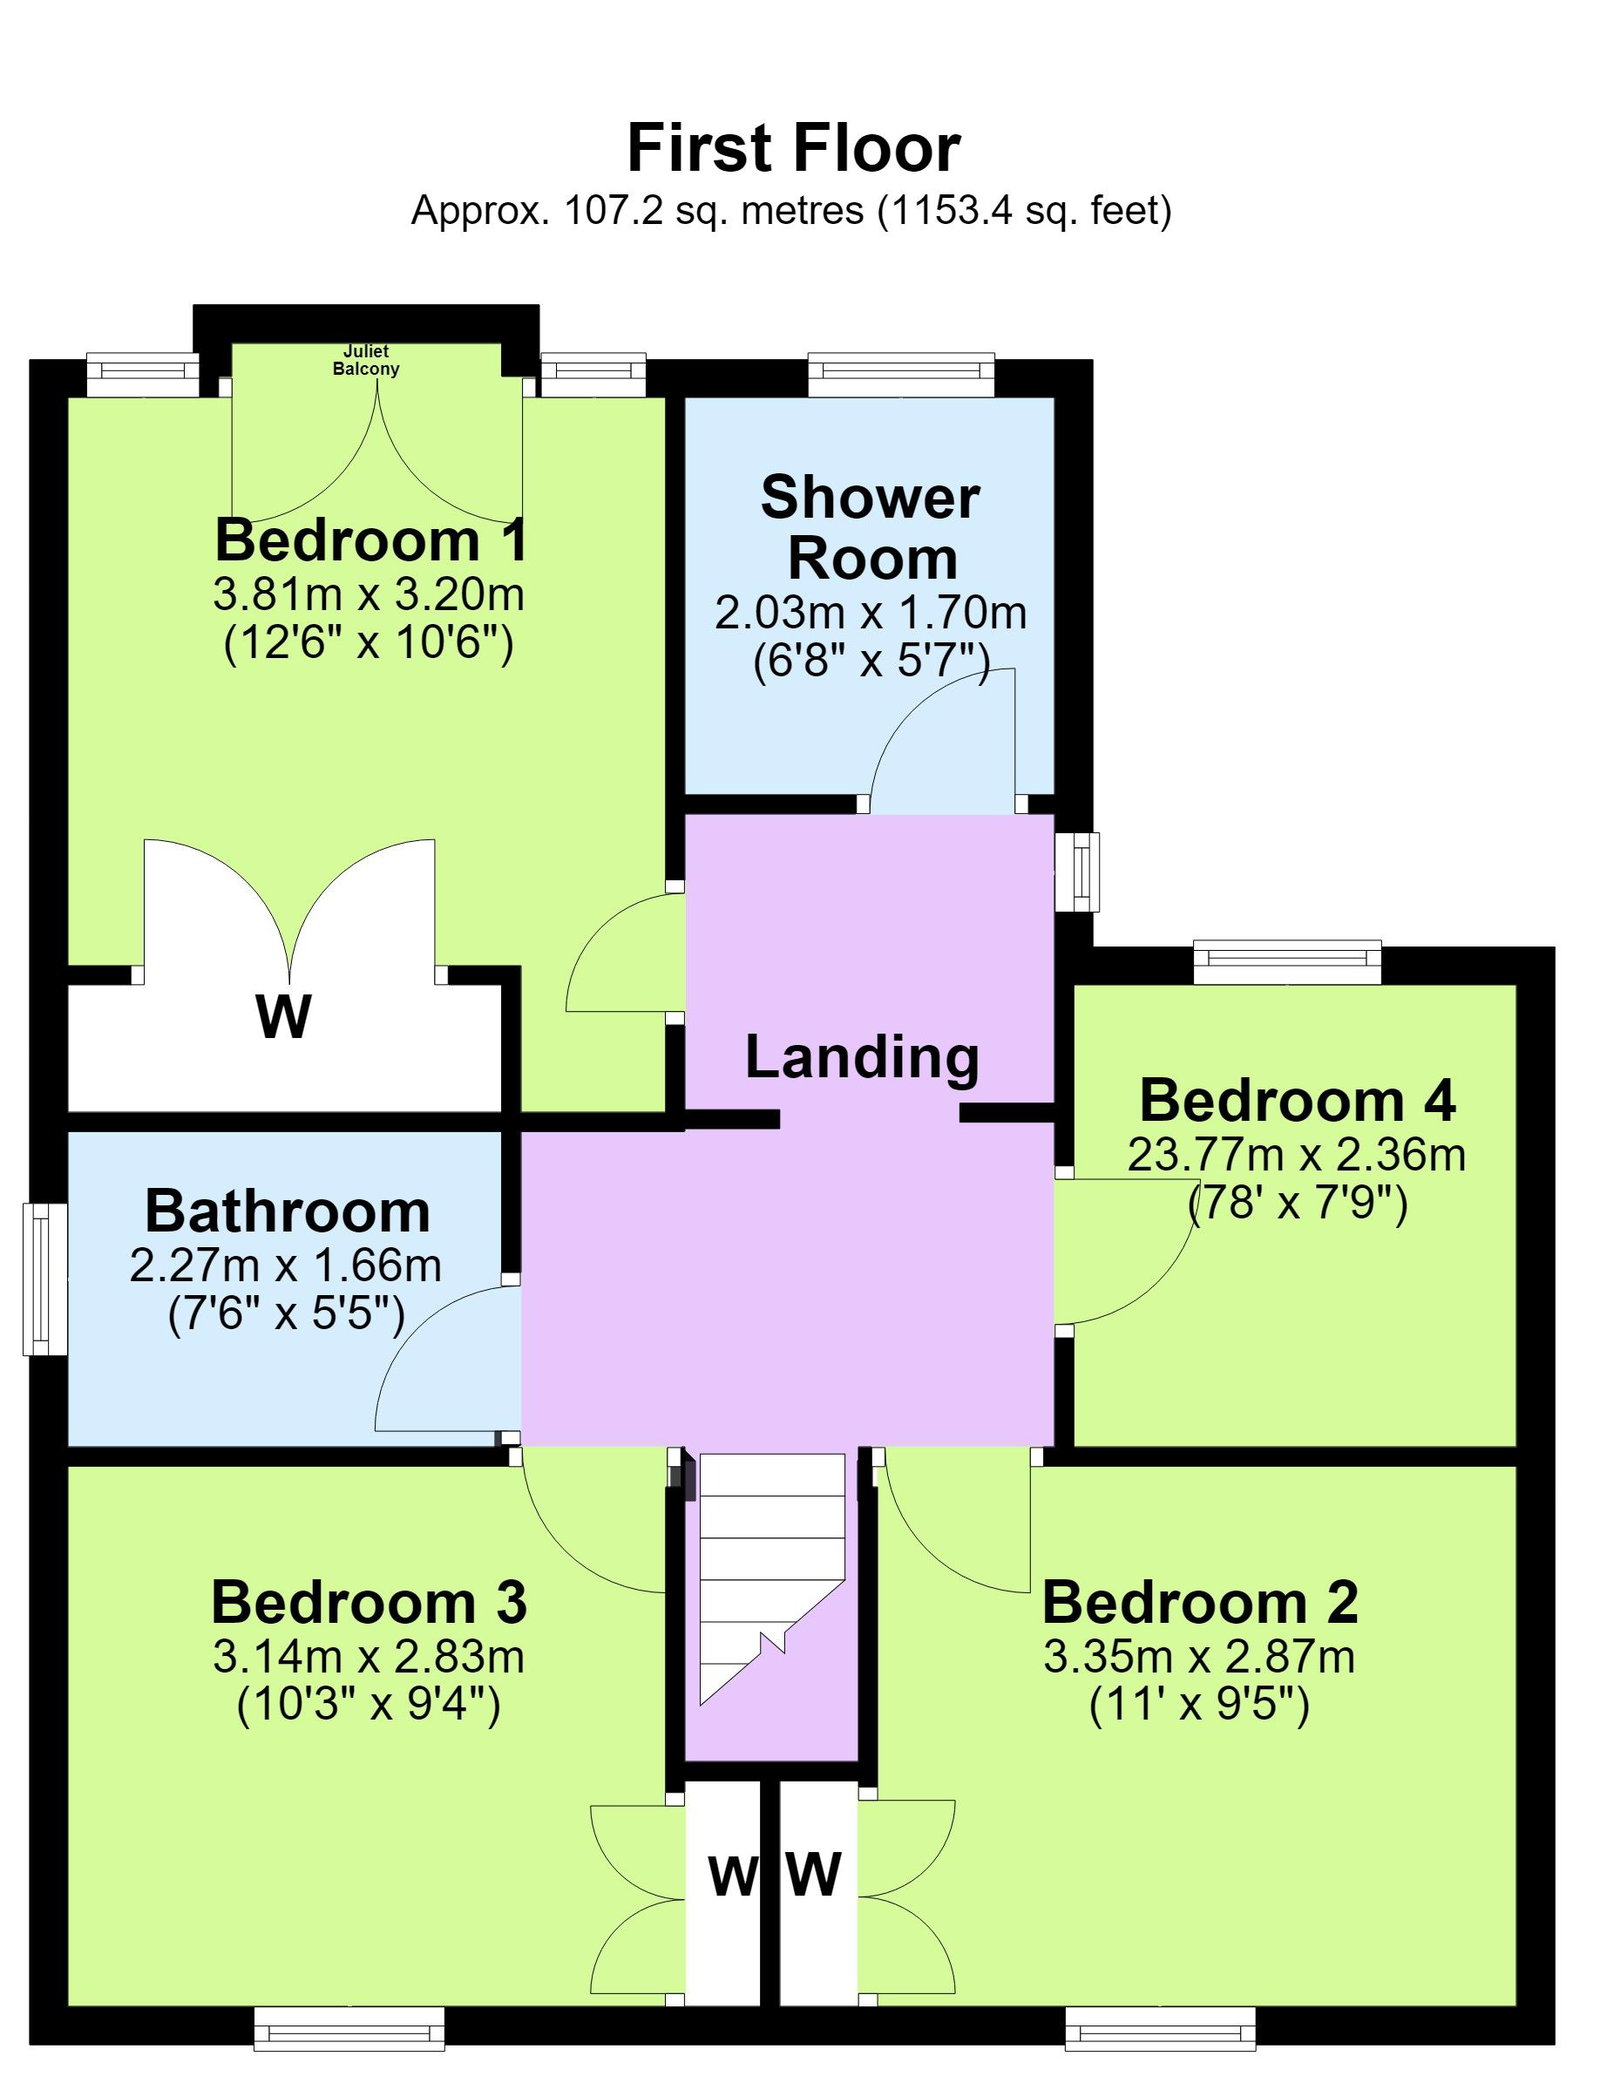
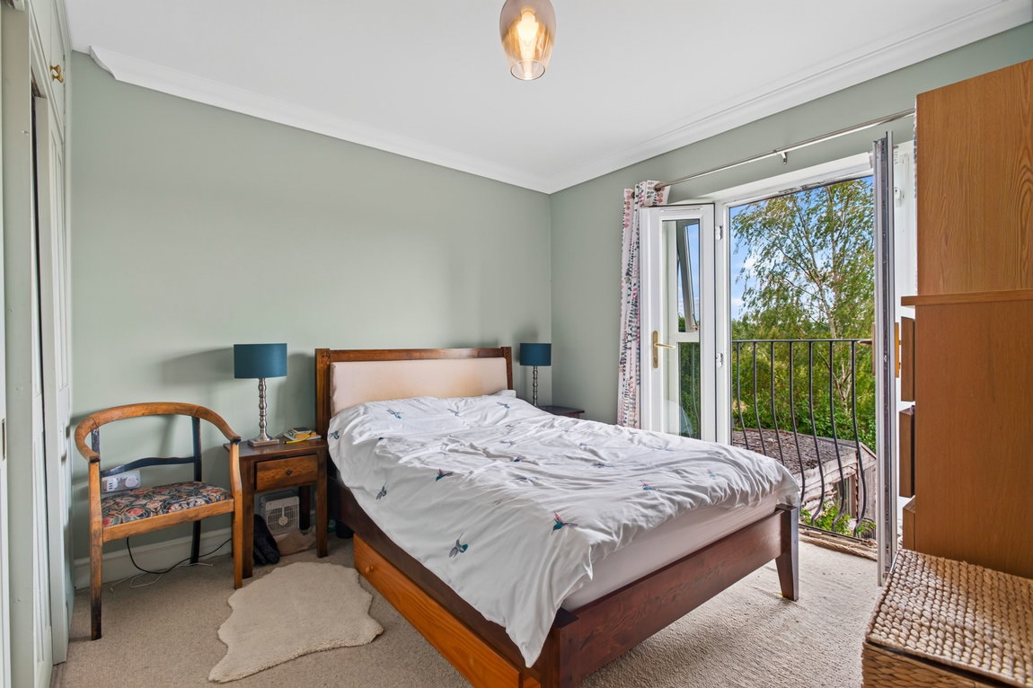
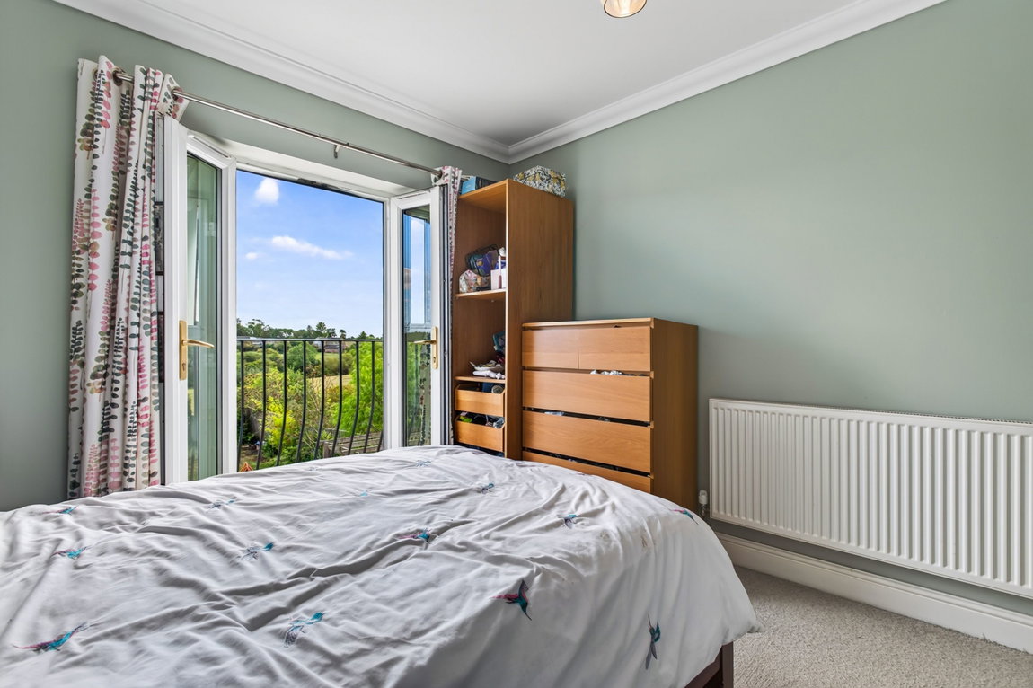
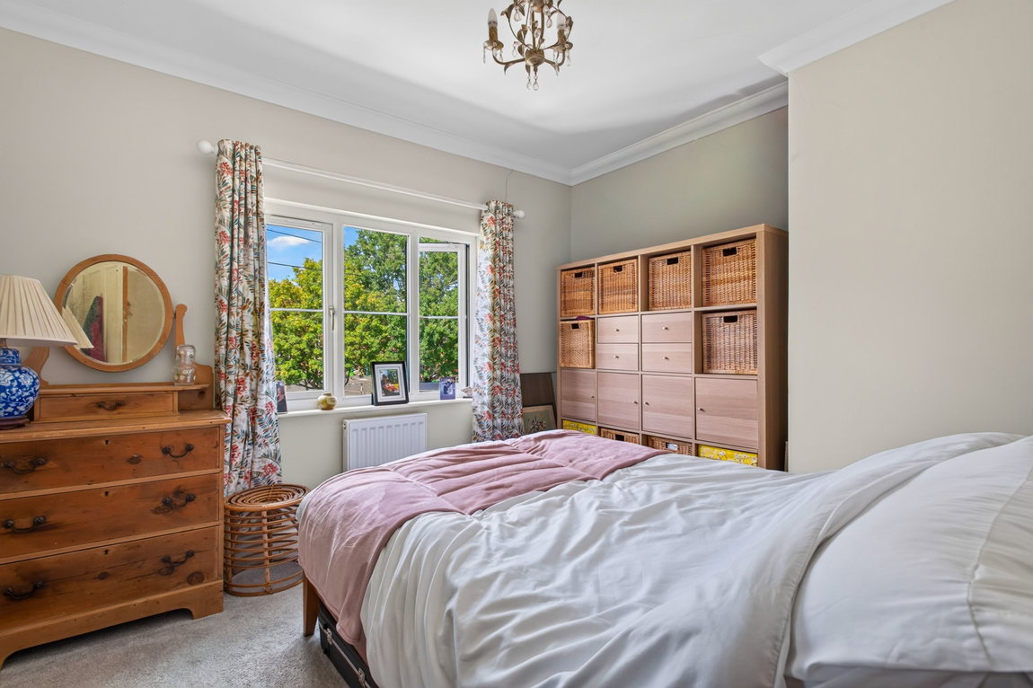
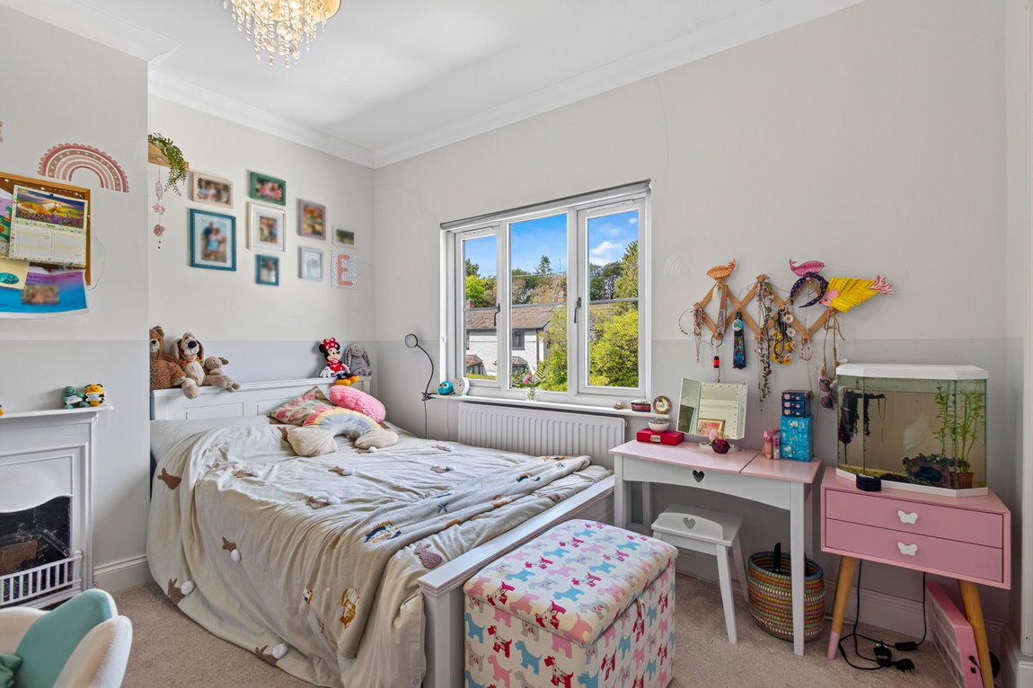
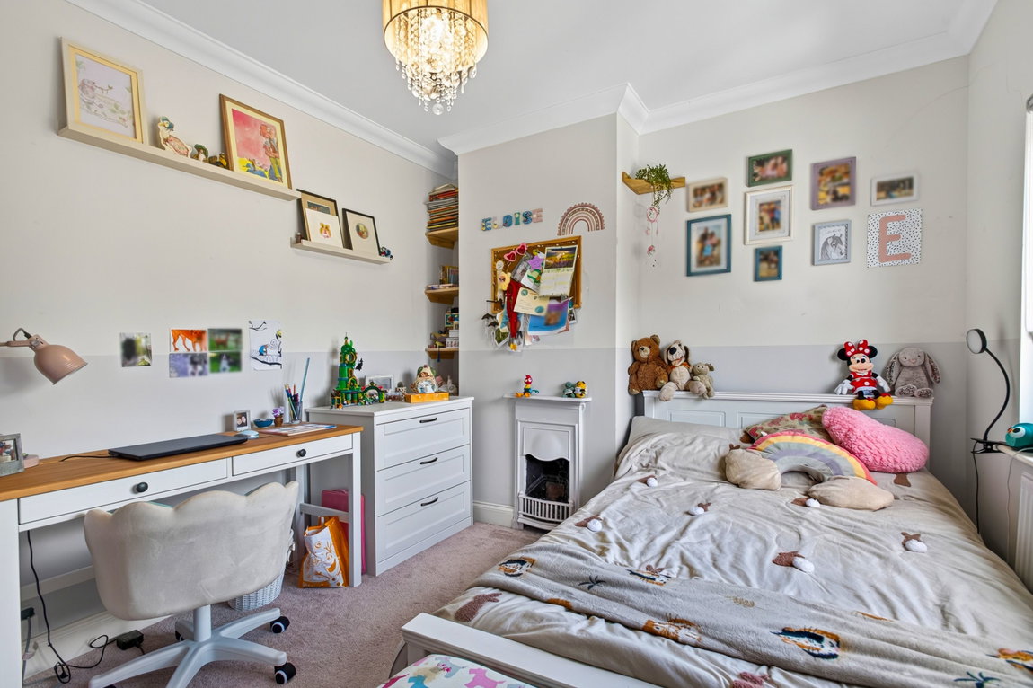
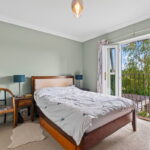
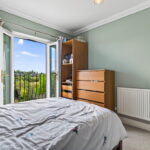
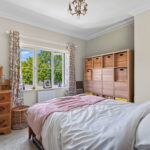
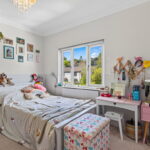
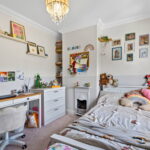
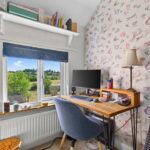
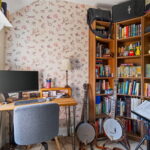
- Upstairs there are four bedrooms, a bathroom and separate shower room, the landing leads to a loft with a ladder and is partially boarded. Three of the bedrooms are double in size with built in storage
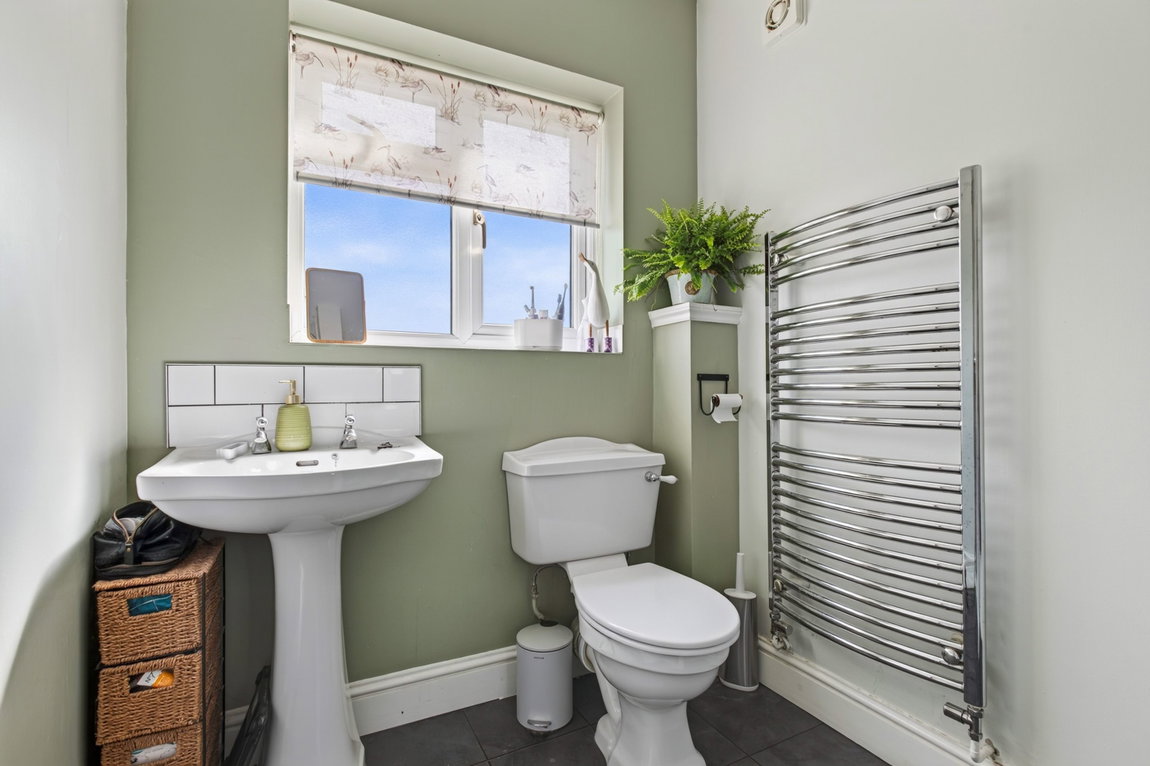
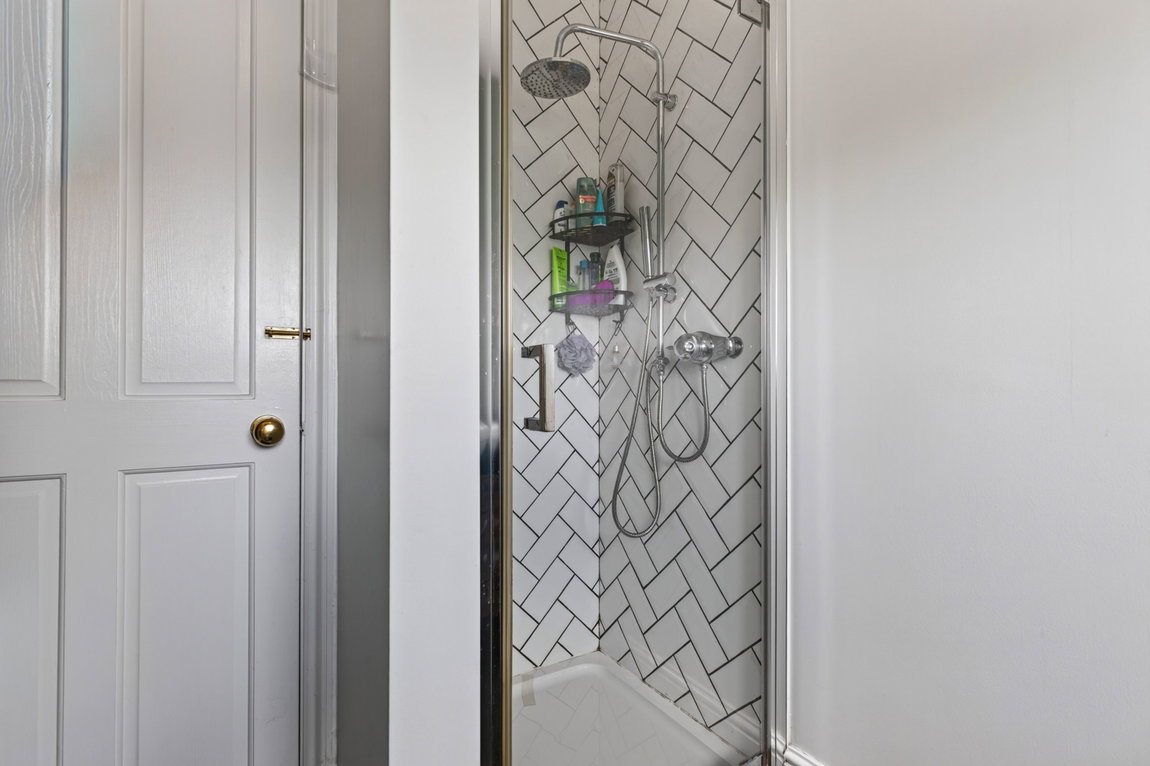
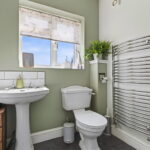
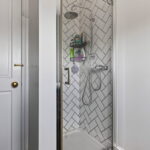
- Shower Room - comprises of a low-level WC, pedestal wash and basin with taps, glass enclosed rain head shower, ceramic tiled splashbacks and a heated towel rail
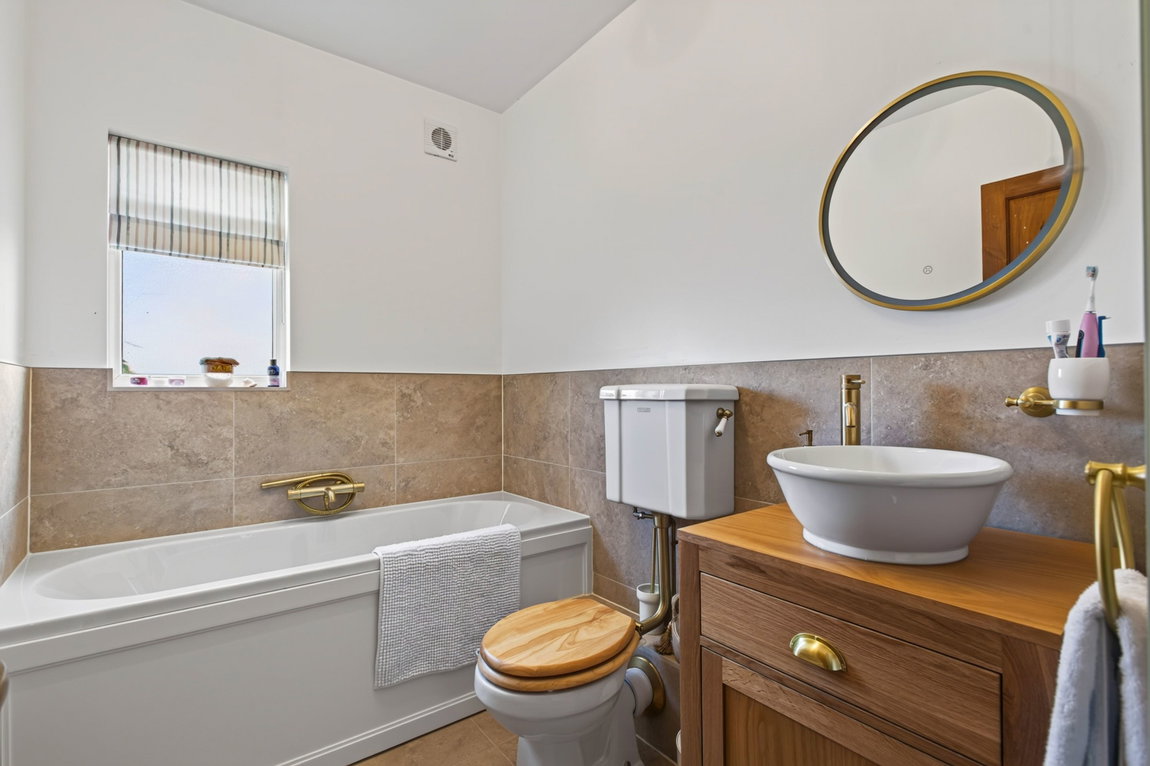
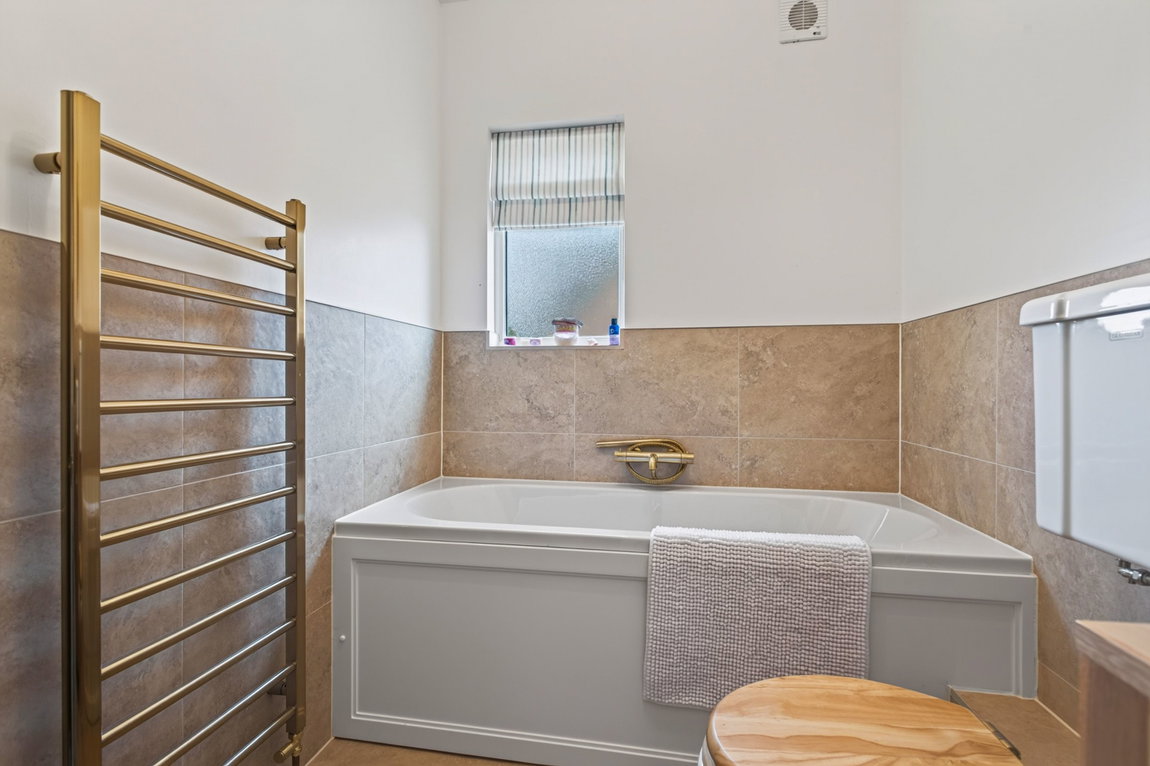
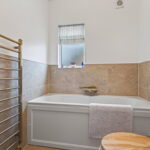
- Bathroom - comprises of a low-level WC, wash hand basin in a vanity unit with monobloc tap, panel enclosed bath, ceramic tiled splashbacks and a heated towel rail
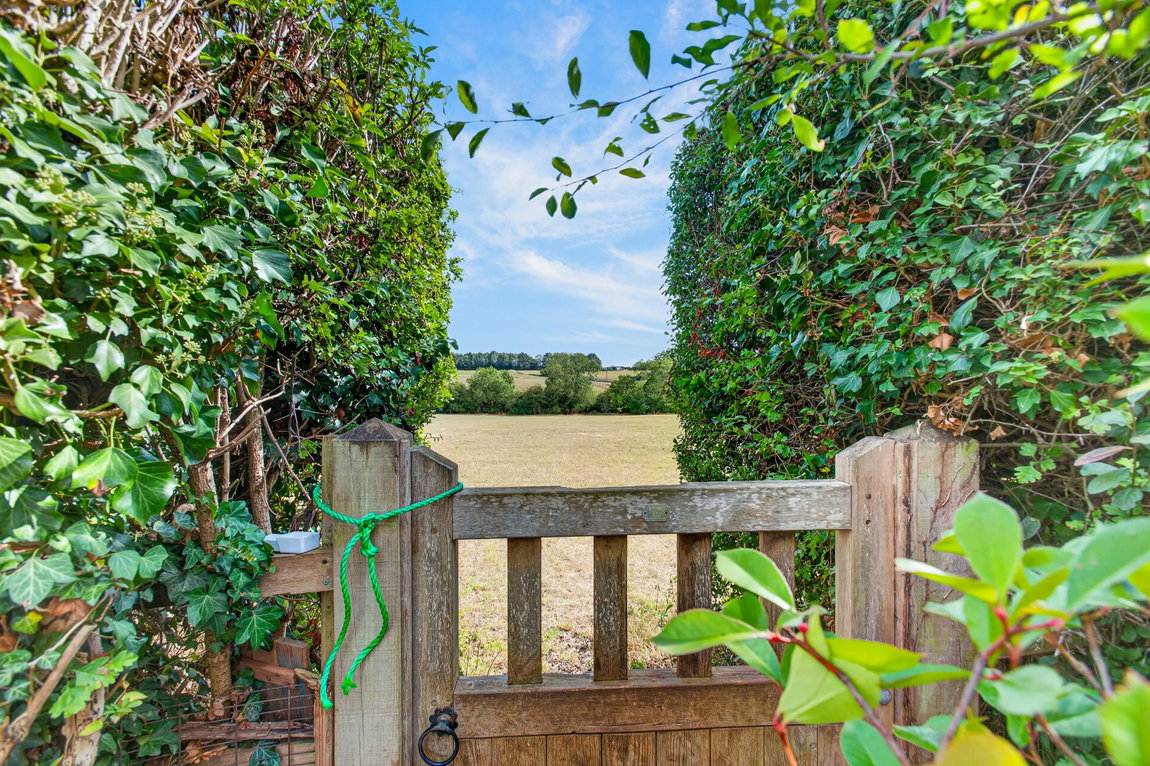
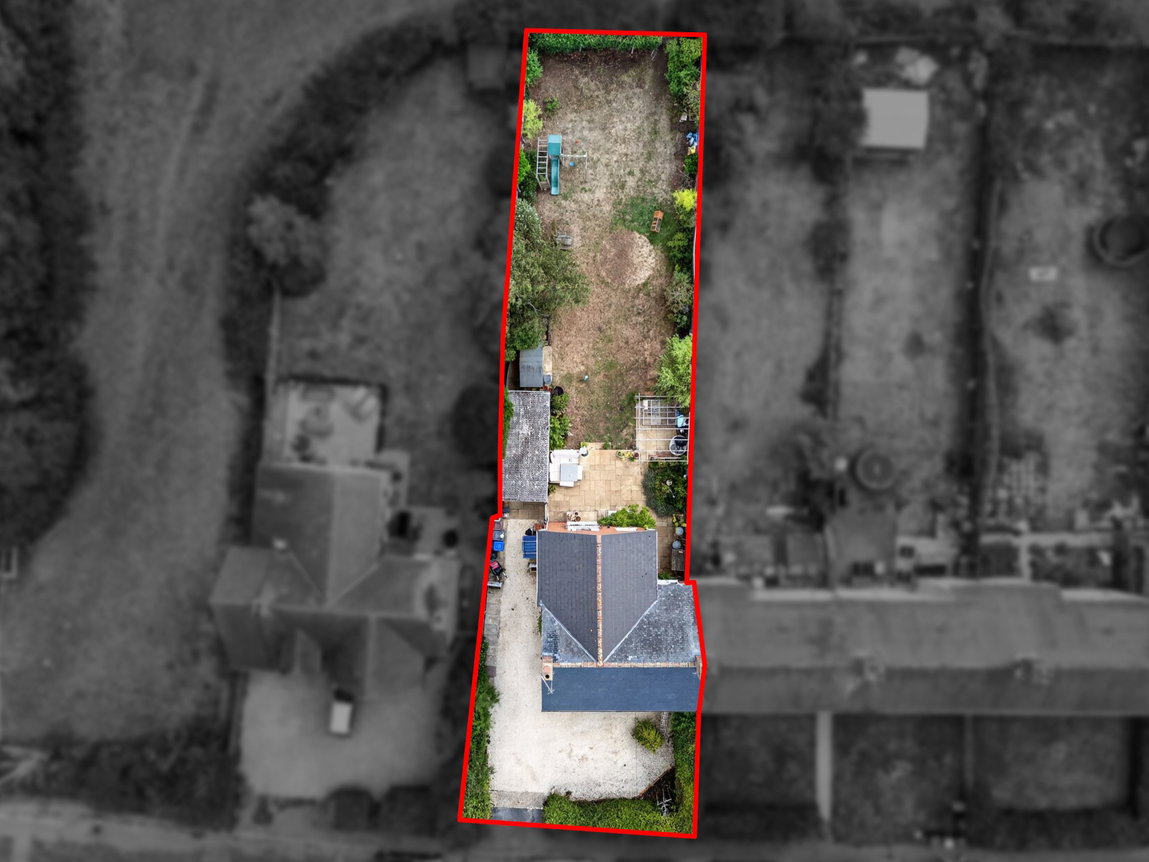
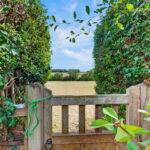
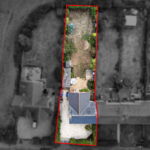
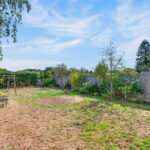
Outside there is off road parking for three/four cars on a gravelled driveway with a gate leading up to a single garage with power and lighting. The tall hedges provide a good degree of privacy and there is a planted border along the front of the house. The rear south facing garden is extremely private with a large natural stone patio with plenty of space for outdoor furniture leading down to a large lawn with a shed, with lovely views to the back.
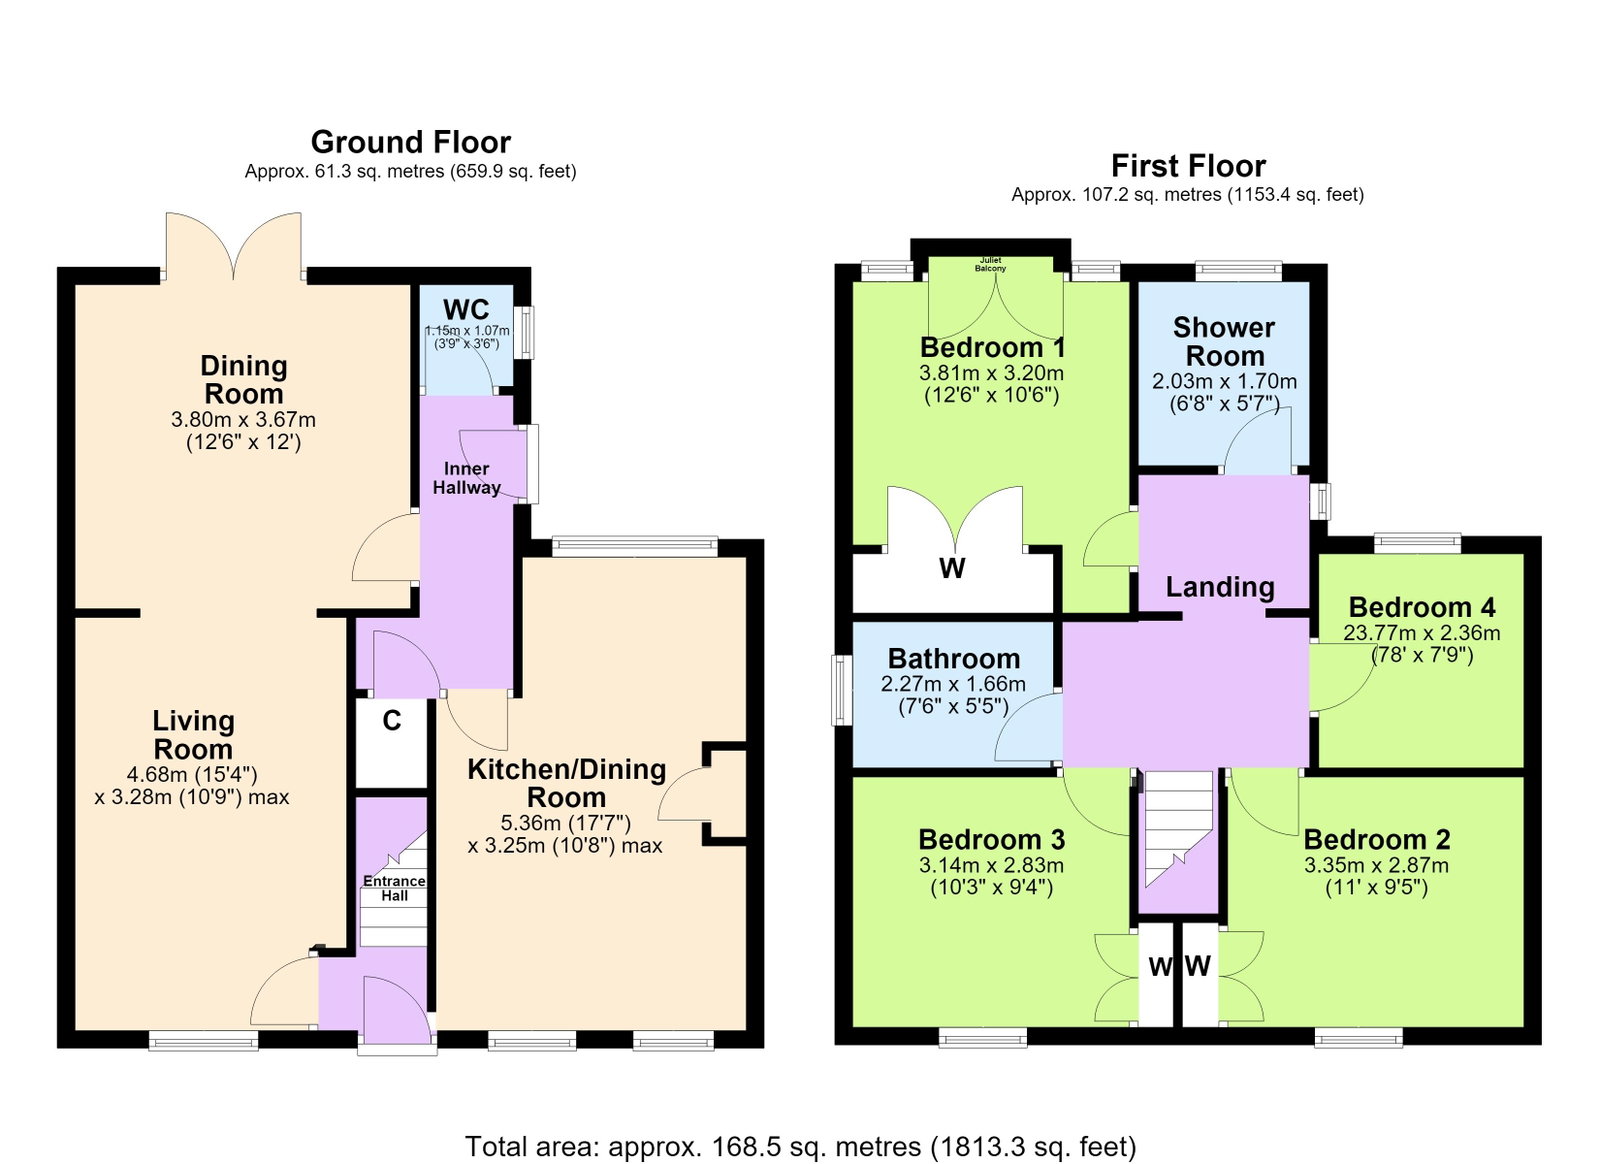
Living Room - 4.67m x 3.28m (15'4" x 10'9")
Dining Room - 3.81m x 3.66m (12'6" x 12'0")
Kitchen/Dining Room - 5.36m x 3.25m (17'7" x 10'8")
Guest WC - 1.14m x 1.07m (3'9" x 3'6")
Bedroom One - 3.81m x 3.2m (12'6" x 10'6")
Bedroom Two - 3.35m x 2.87m (11'0" x 9'5")
Bedroom Three - 3.12m x 2.84m (10'3" x 9'4")
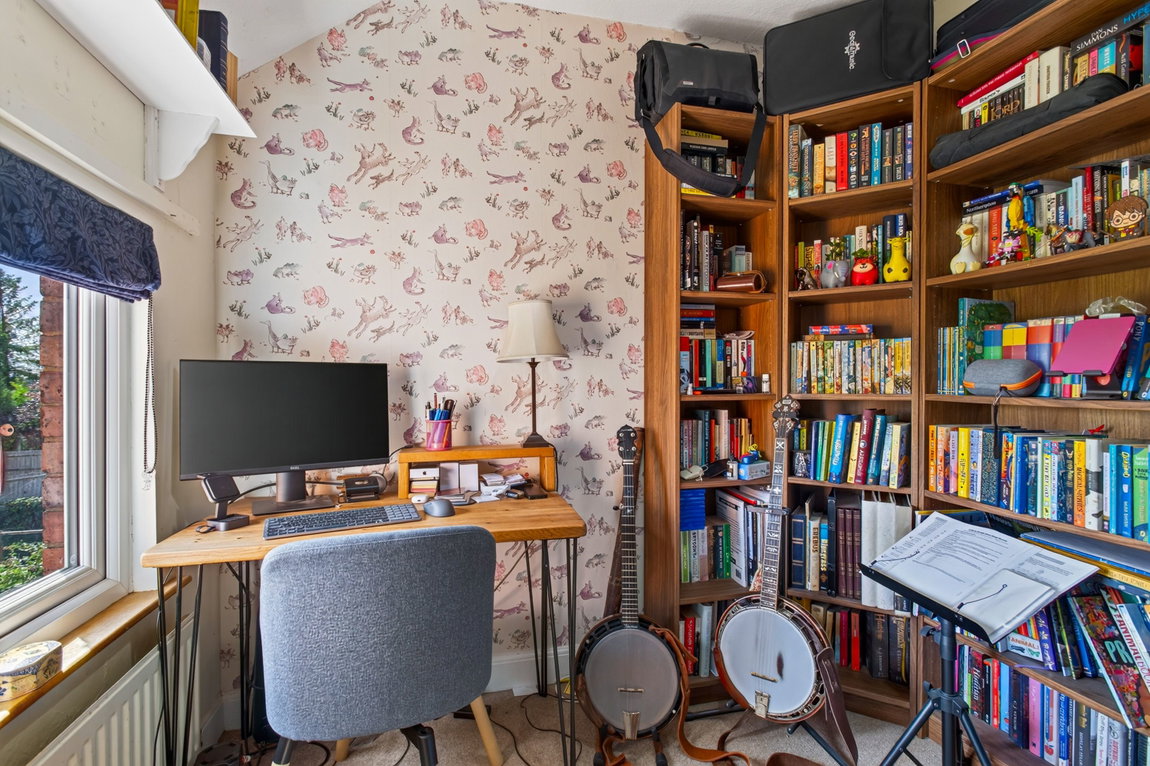
Bedroom Four - 2.34m x 2.36m (7'8" x 7'9")
Bathroom - 2.29m x 1.65m (7'6" x 5'5")
Shower Room - 2.03m x 1.7m (6'8" x 5'7")