






“A Hidden Gem!”
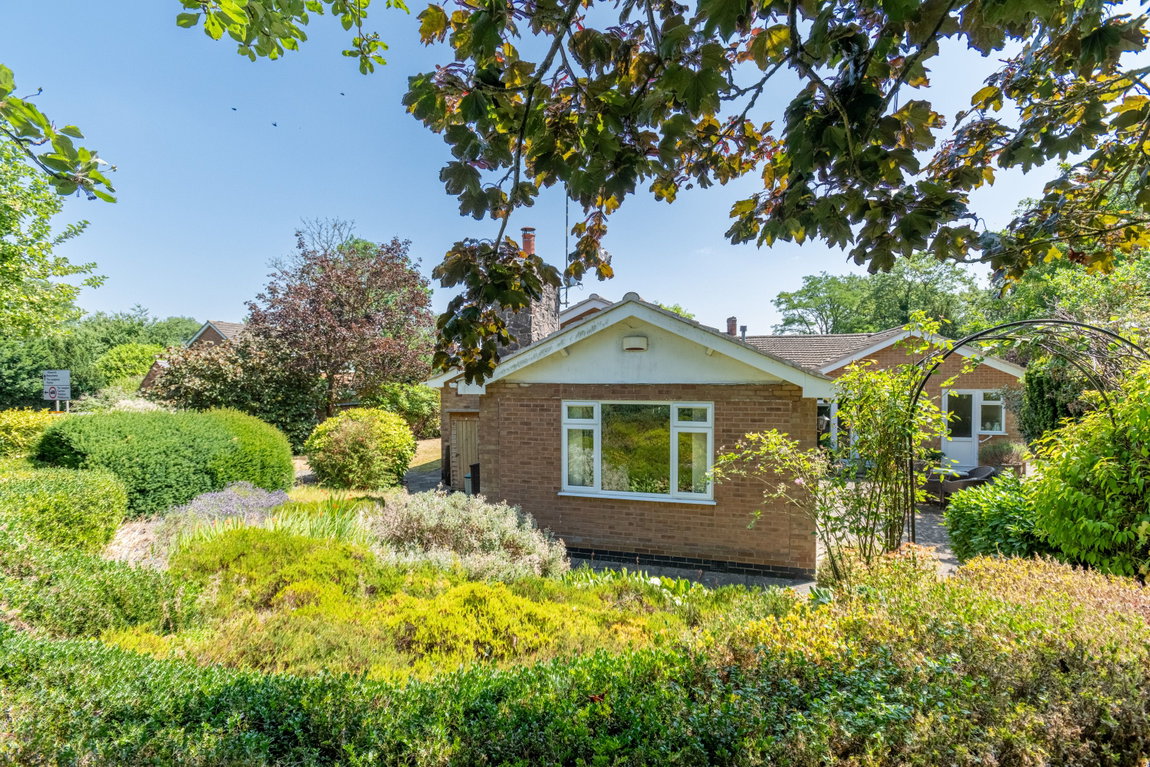
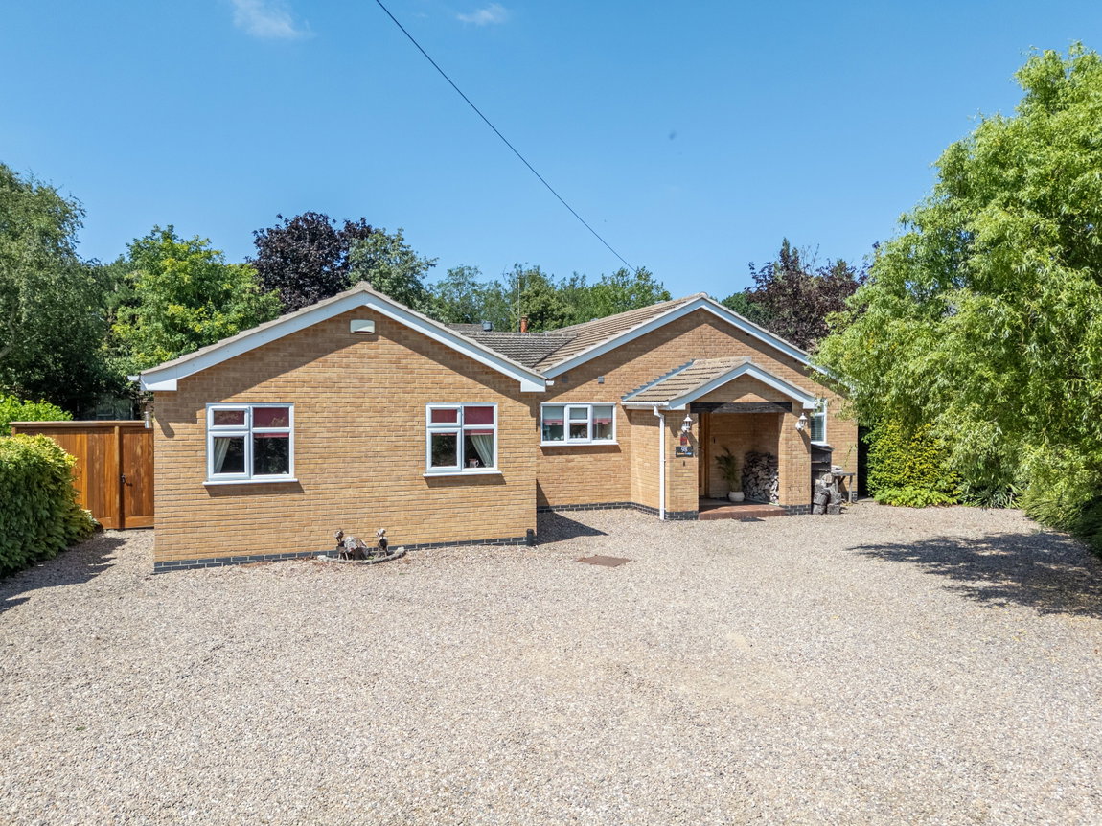
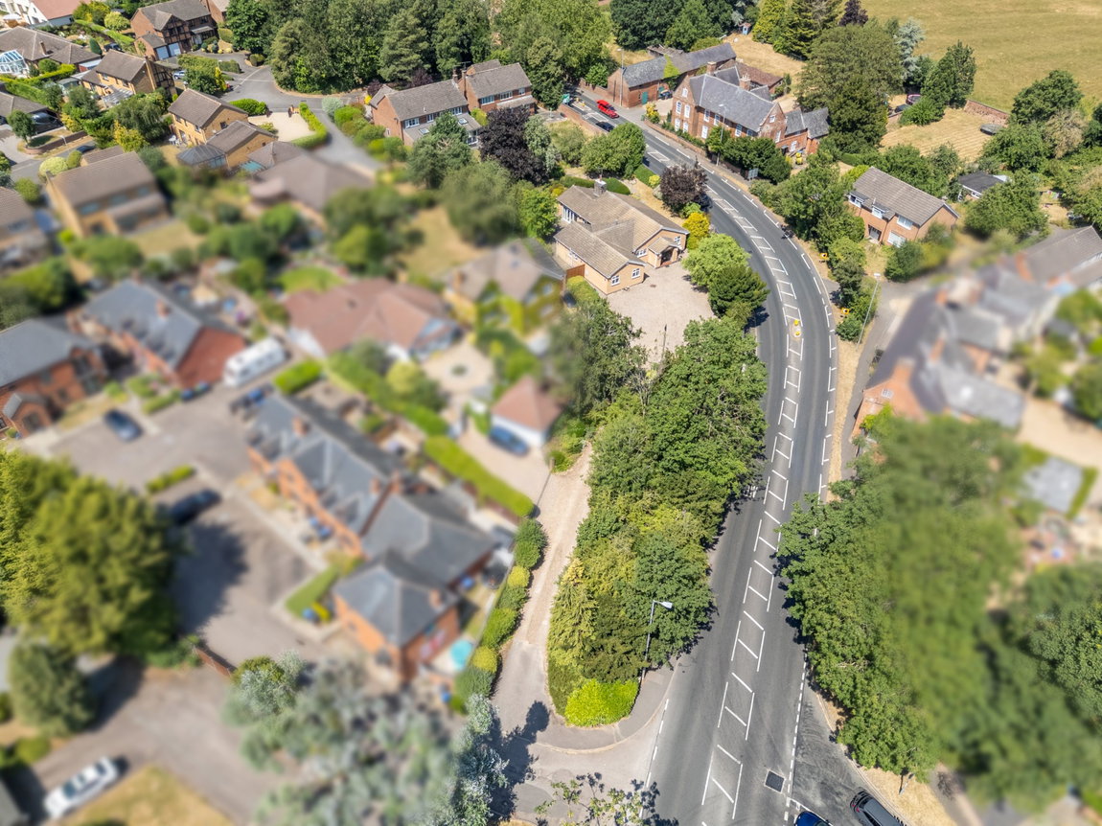
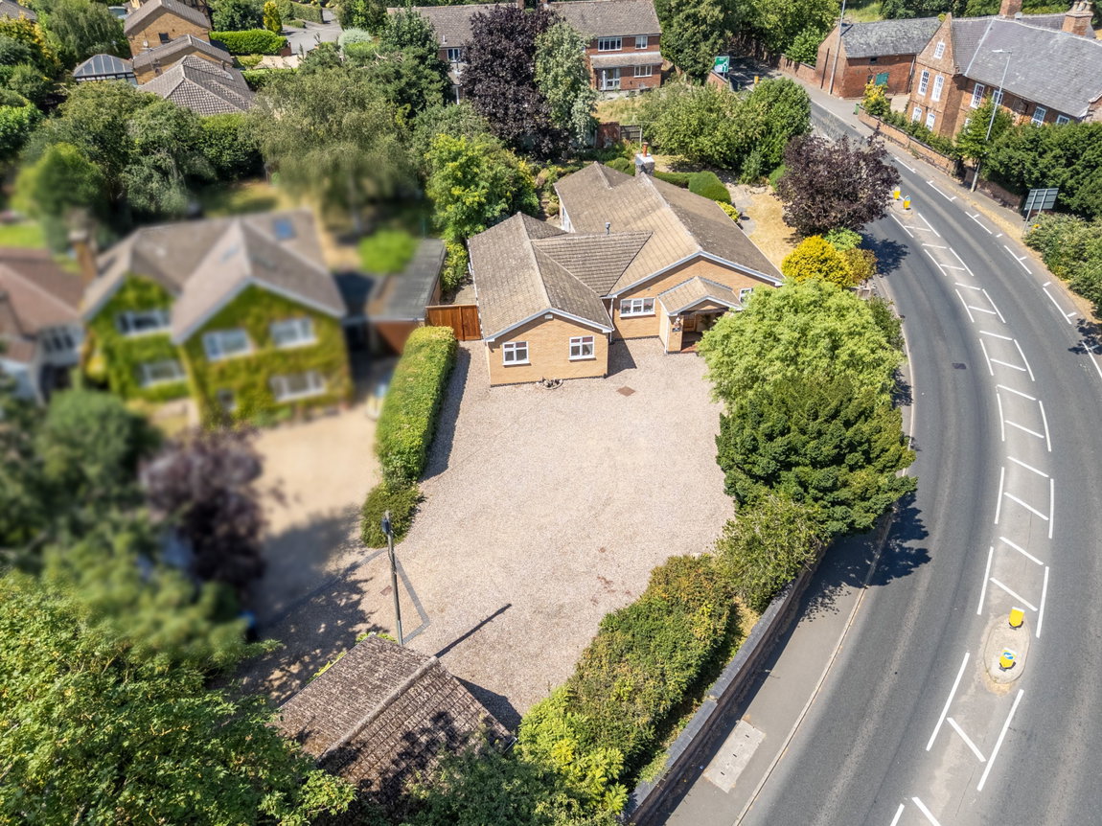
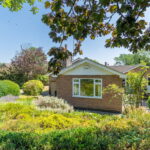
Neatly tucked away from the road occupying a secluded position and a generous wrap-around plot, this exceptional four-bedroom detached bungalow is a true hidden gem offering an outstanding opportunity to acquire a home of extensive accommodation with versatile living, a double garage and off road parking for approximately ten cars!
This unique residence is perfectly suited to families, those seeking single-storey living, or buyers looking for a bungalow with a fantastic plot size also benefitting from a hidden woodland area beyond the garage.
Established residential location set in the heart of Kibworth with access to the local amenities, schools and shops, whilst boasting convenient access to the A6 and local bus routes. Market Harborough and Leicester are within driving distance, both with access to the train stations offering excellent commuter links into London.
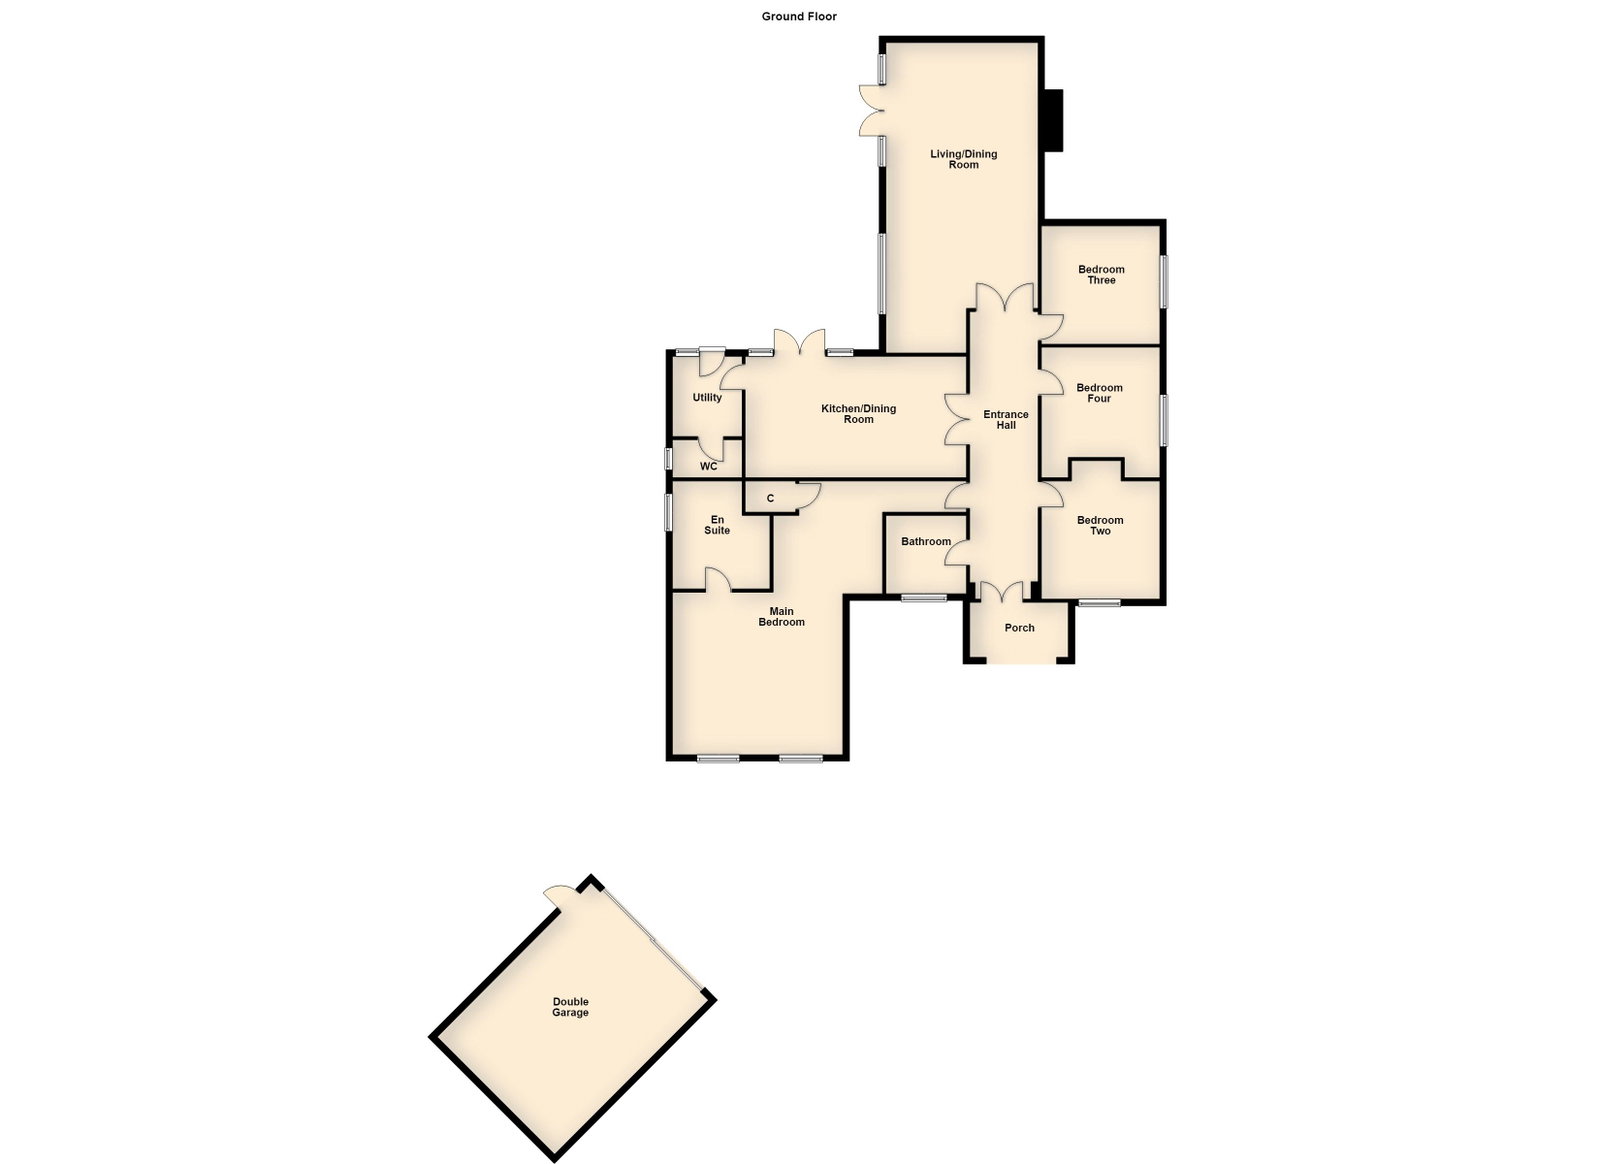
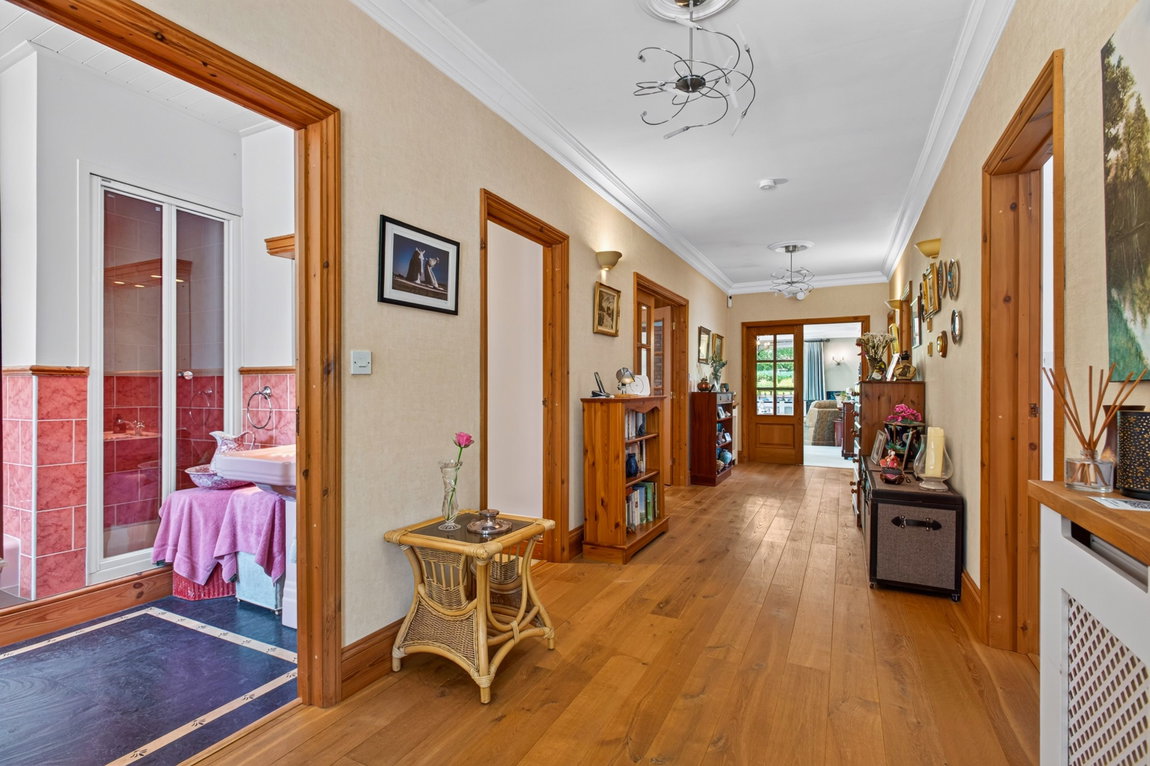
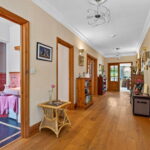
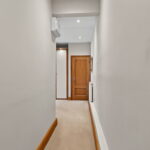
The exceptional and welcoming entrance hall features high ceilings with decorative coving, engineered oak flooring and access to all rooms.
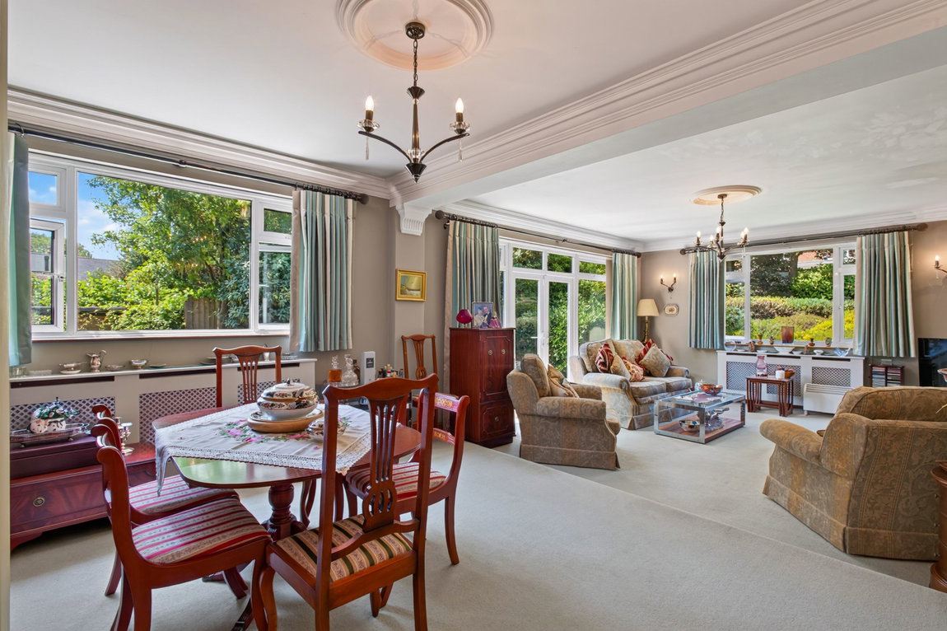
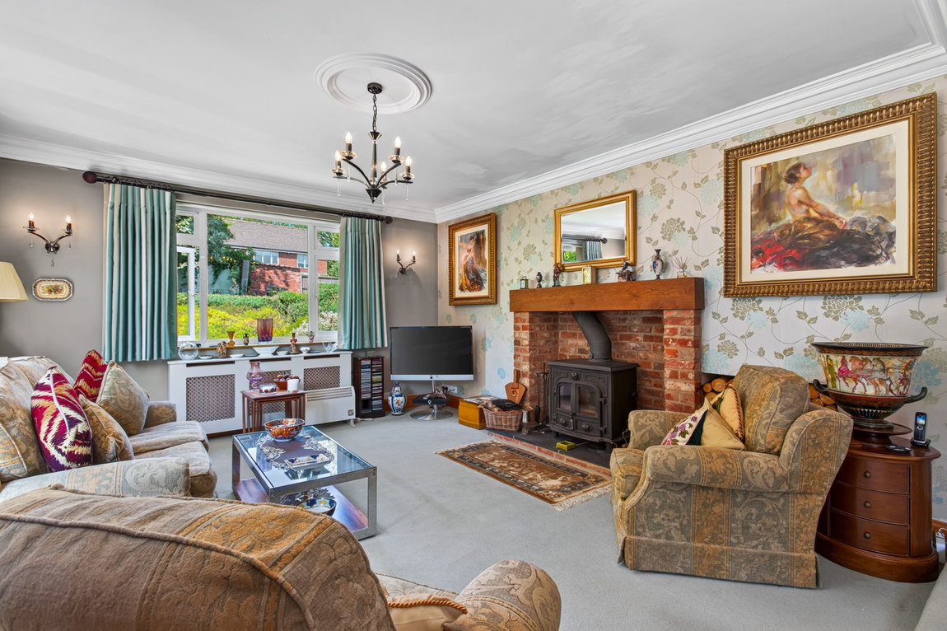
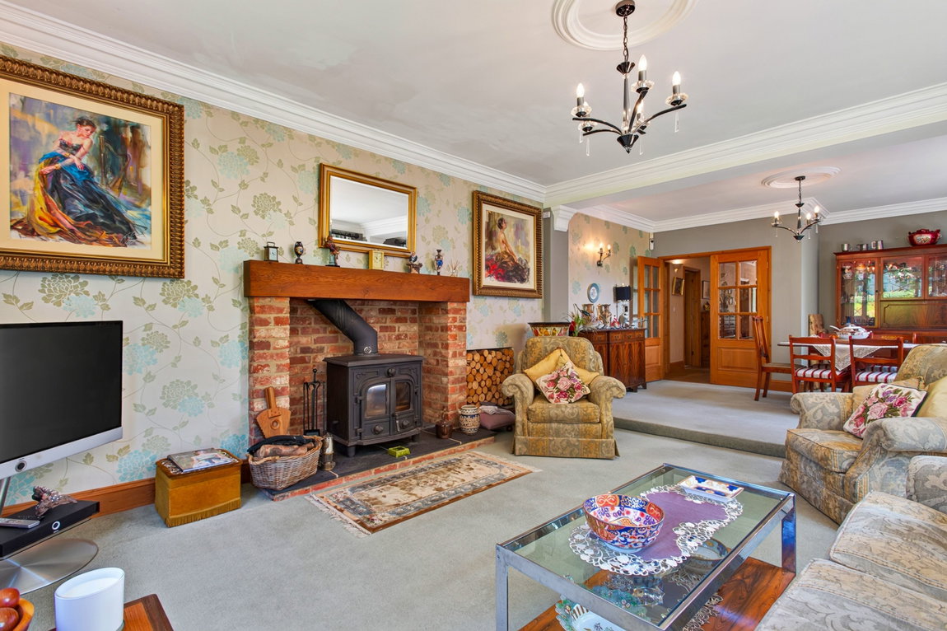
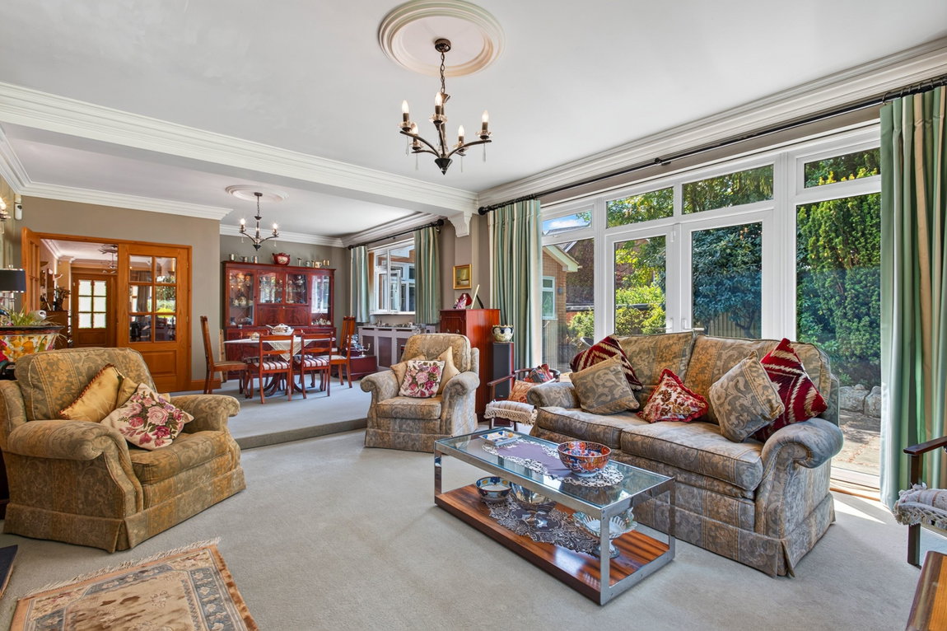
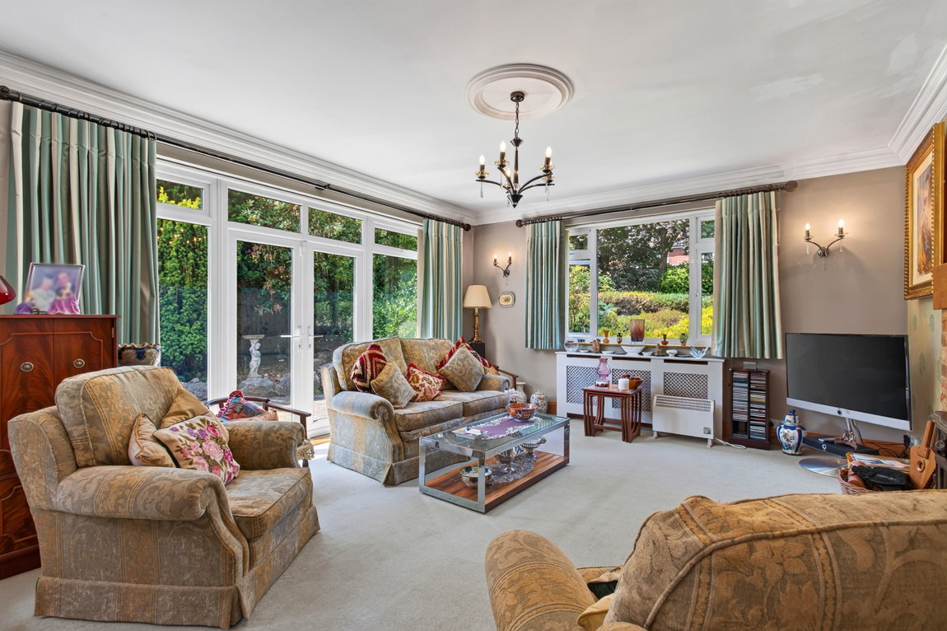
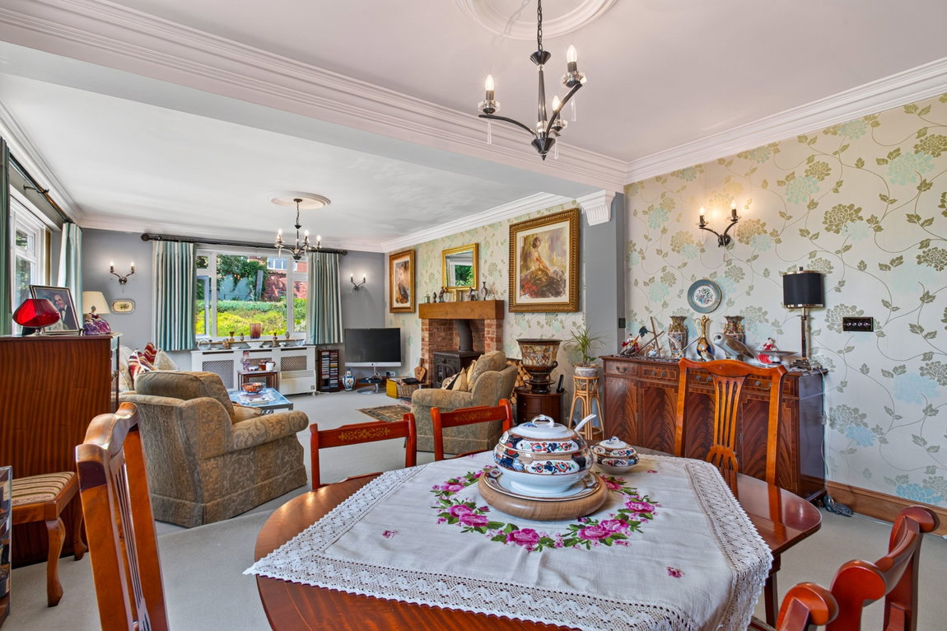
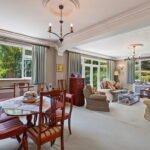
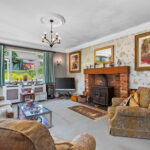
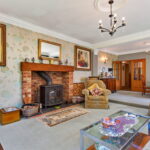
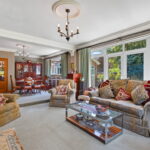
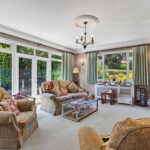
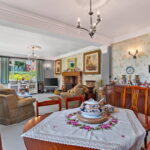
Impressively proportioned and split level living/dining room, in excellent decorative order boasting high ceilings with intricate coving, two ceiling roses, dual aspect windows and French doors flooding the space with natural light, and a large log burner set into an inglenook fireplace with a brick surround, stone hearth and an oak mantle.
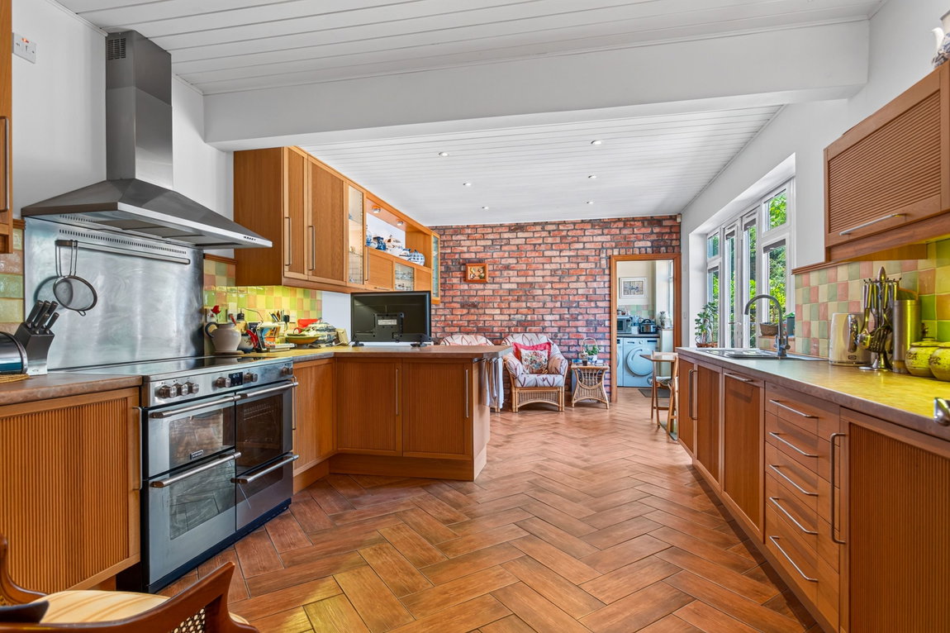
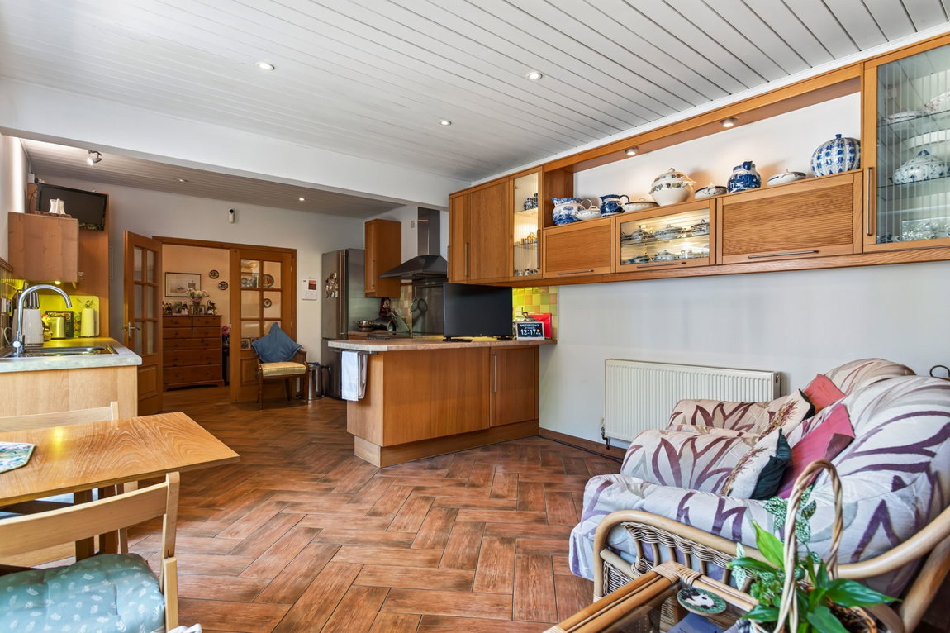
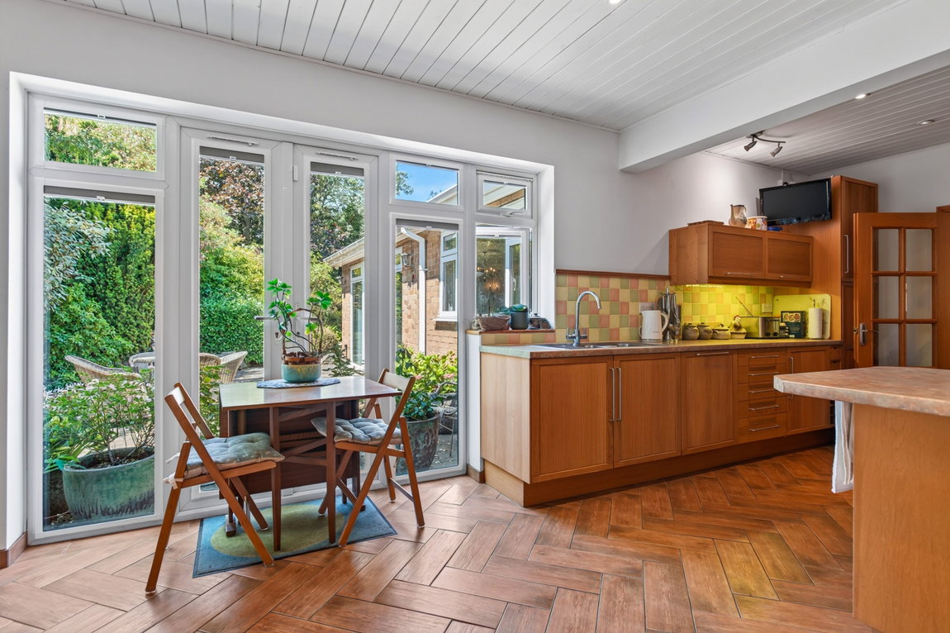
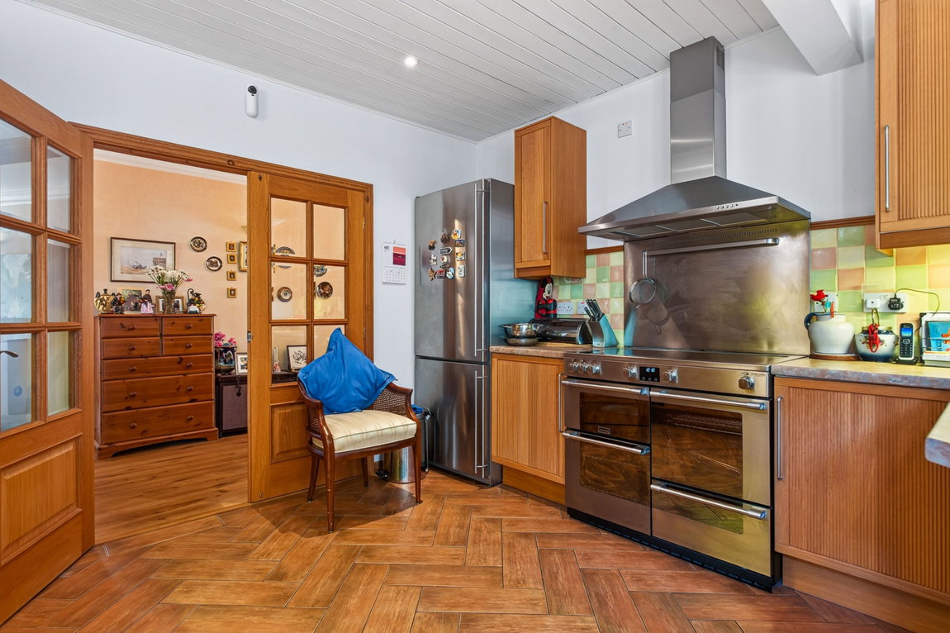
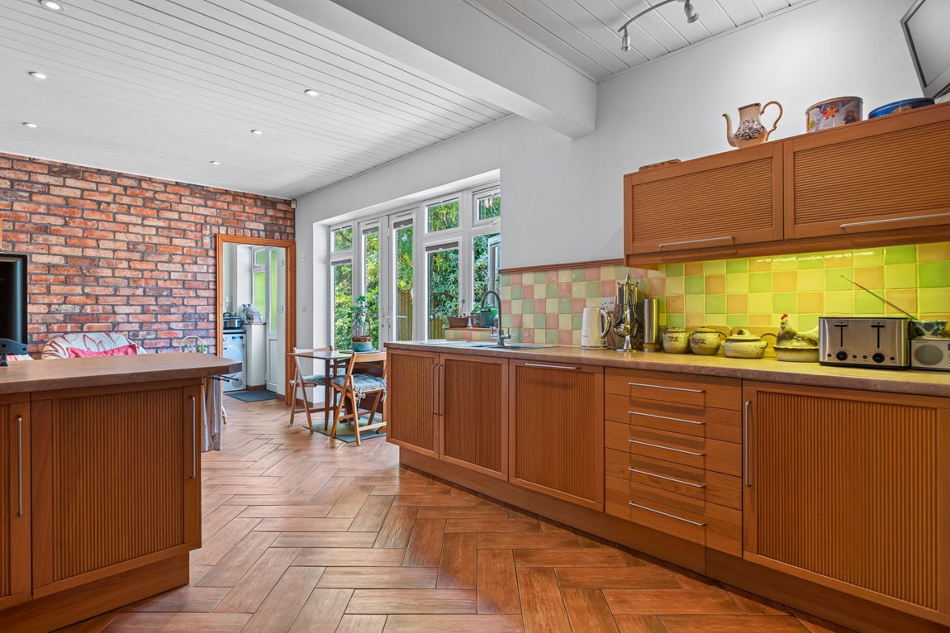
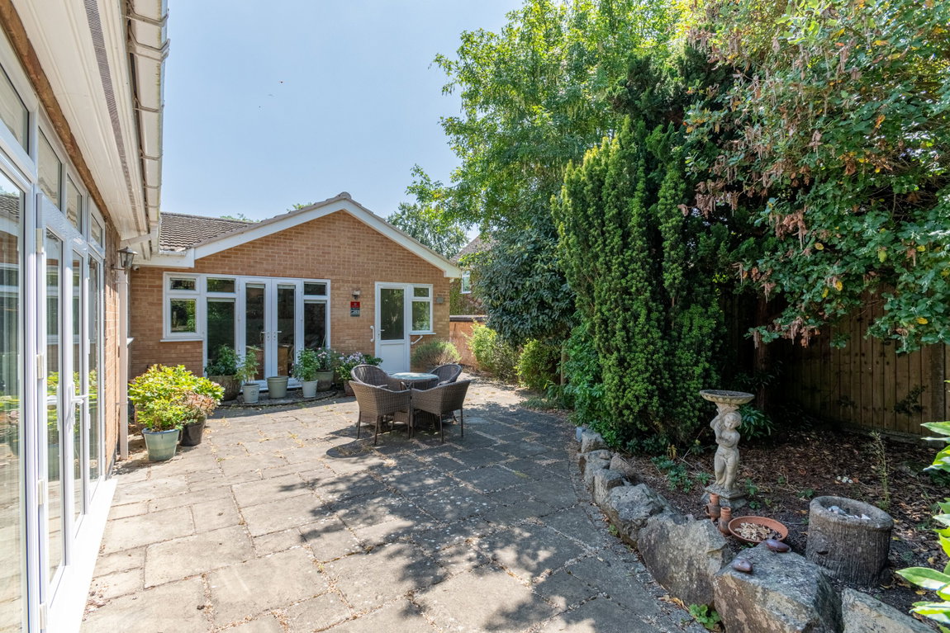
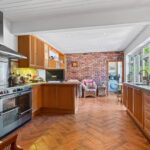
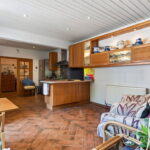
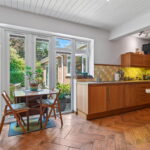
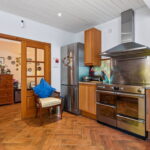
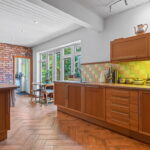
Open plan kitchen/dining room offering a charming space with its feature exposed brick wall, herringbone tiled flooring and oak glass panelled internal doors leading from the hallway. The impressive kitchen offers a fantastic entertaining space featuring ample space for a dining table and chairs, breakfast bar and French doors with two side light windows lead out to the rear garden’s private patio area.
The kitchen comprises a range of eye and base level units, a roll top worksurface, tiled splashbacks, a stainless steel one and half bowl sink with draining board and a free standing range-style cooker with a five ring induction hob. There is also an integrated dishwasher and space for a fridge/freezer.
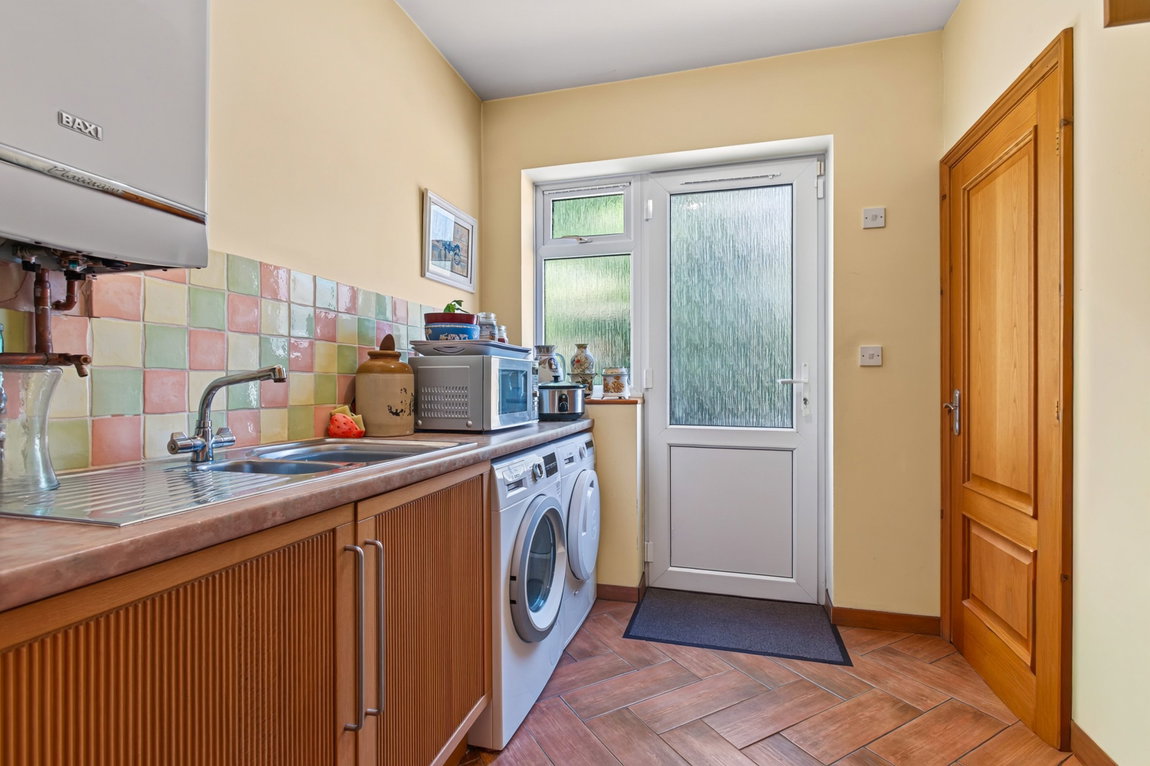
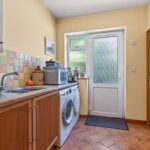
Separate utility room of a generous size with continued herringbone tiled flooring, base level units with a stainless steel one and half bowl sink and space for a washing machine and tumble dryer.
Guest WC accessed via the utility room with herringbone tiled flooring and a two piece suite to include a wash hand basin and a low level WC.
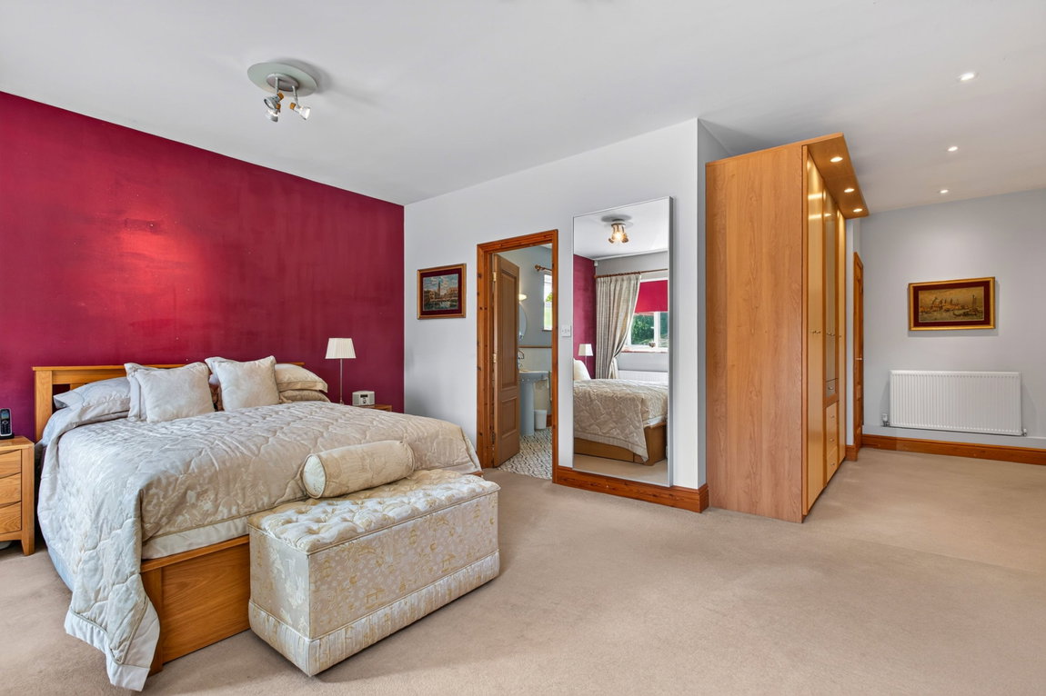
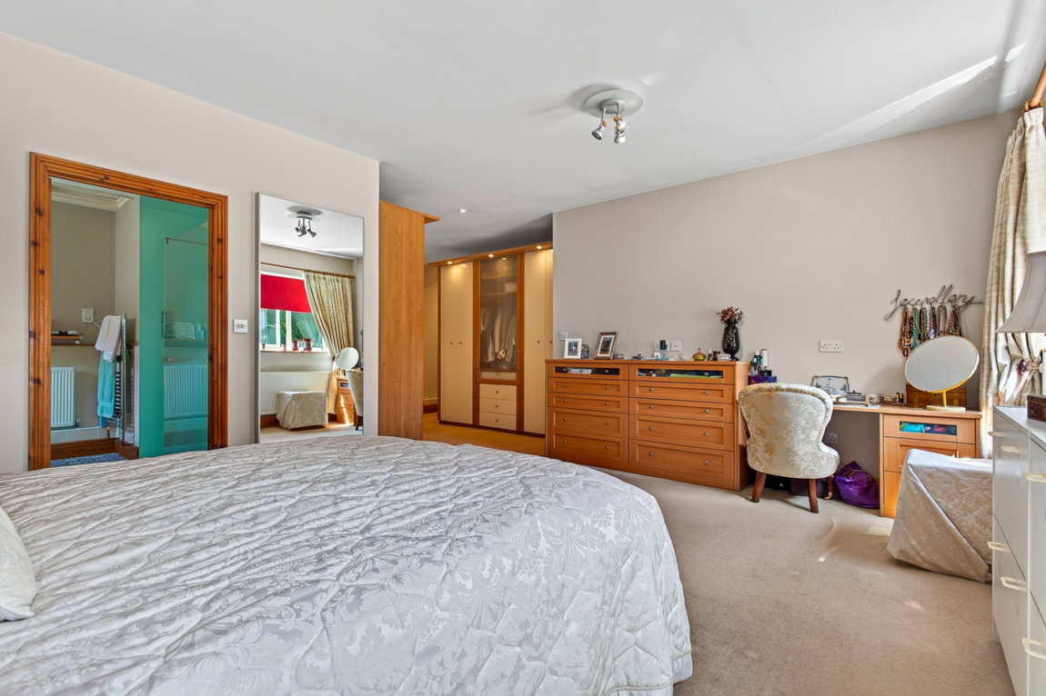
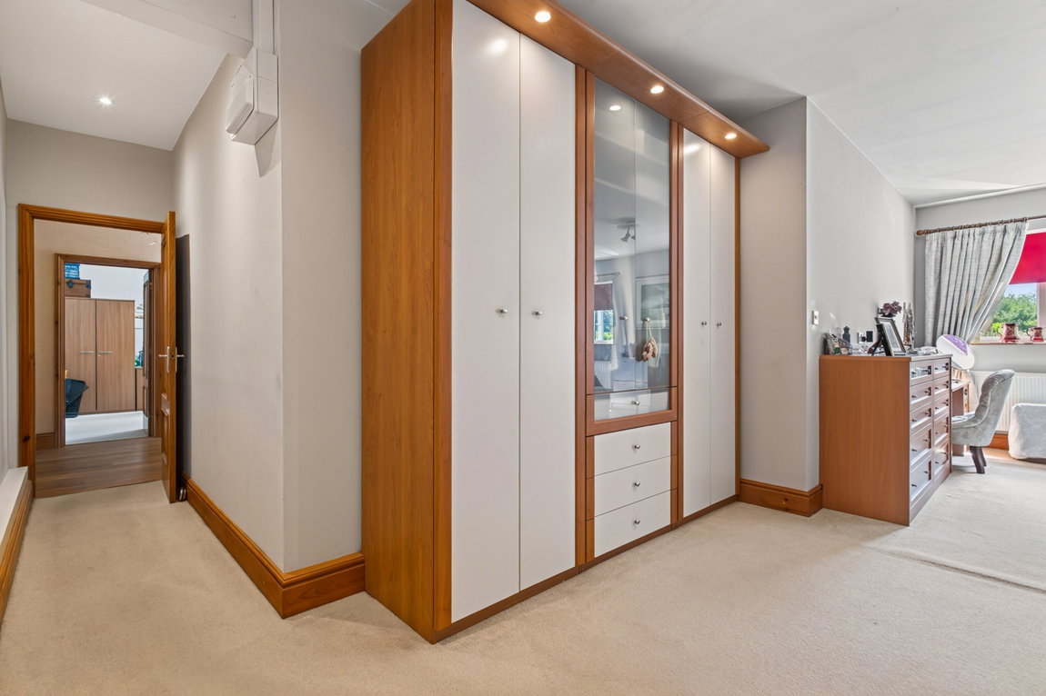
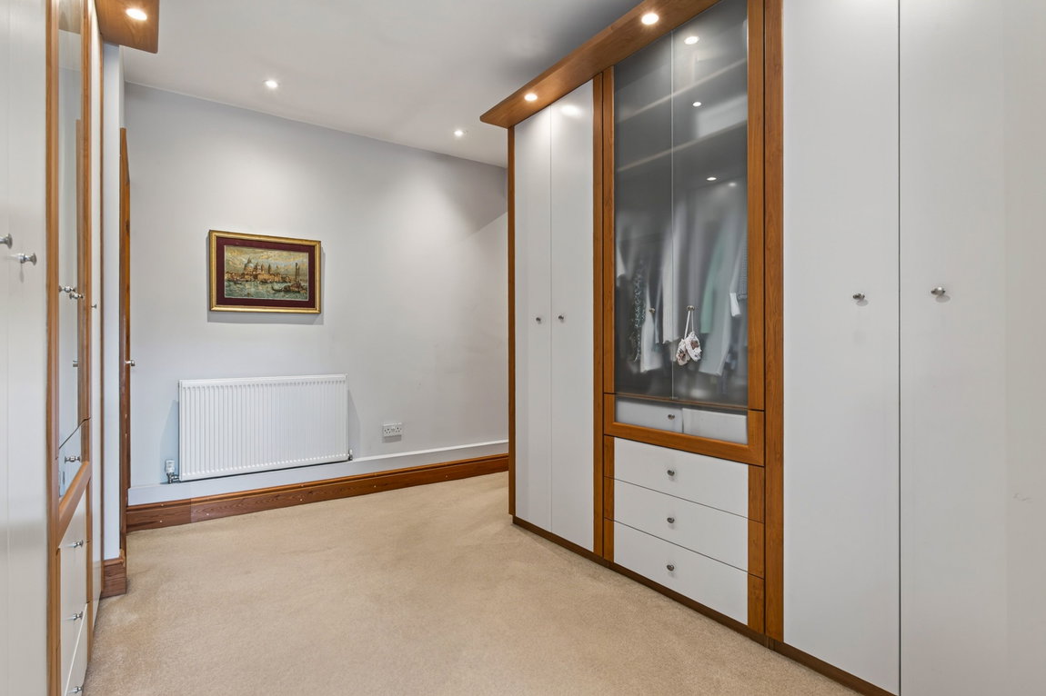
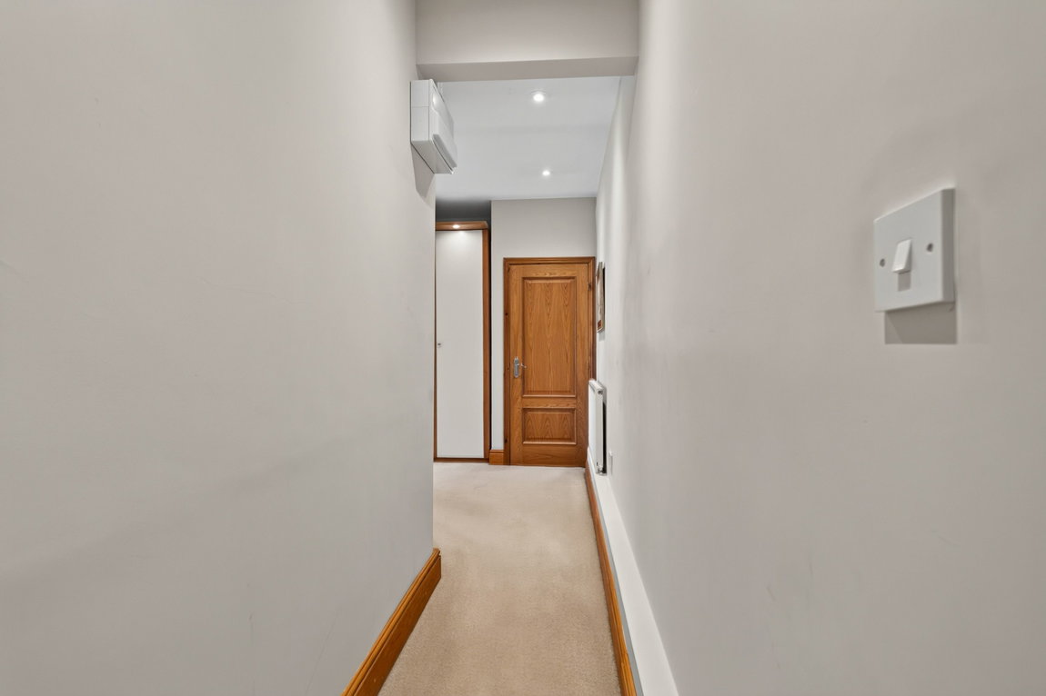
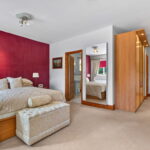
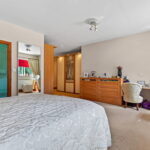
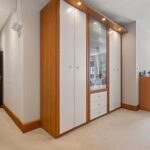
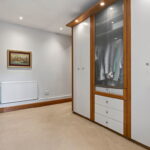
The impressive main bedroom offers a luxury feel as you walk through, as you first approach a large dressing area with ample fitted wardrobes and LED ceiling spotlights. The main area of the bedroom features two windows overlooking the front elevation and access to the en-suite shower room. There is also an airing cupboard providing additional storage.
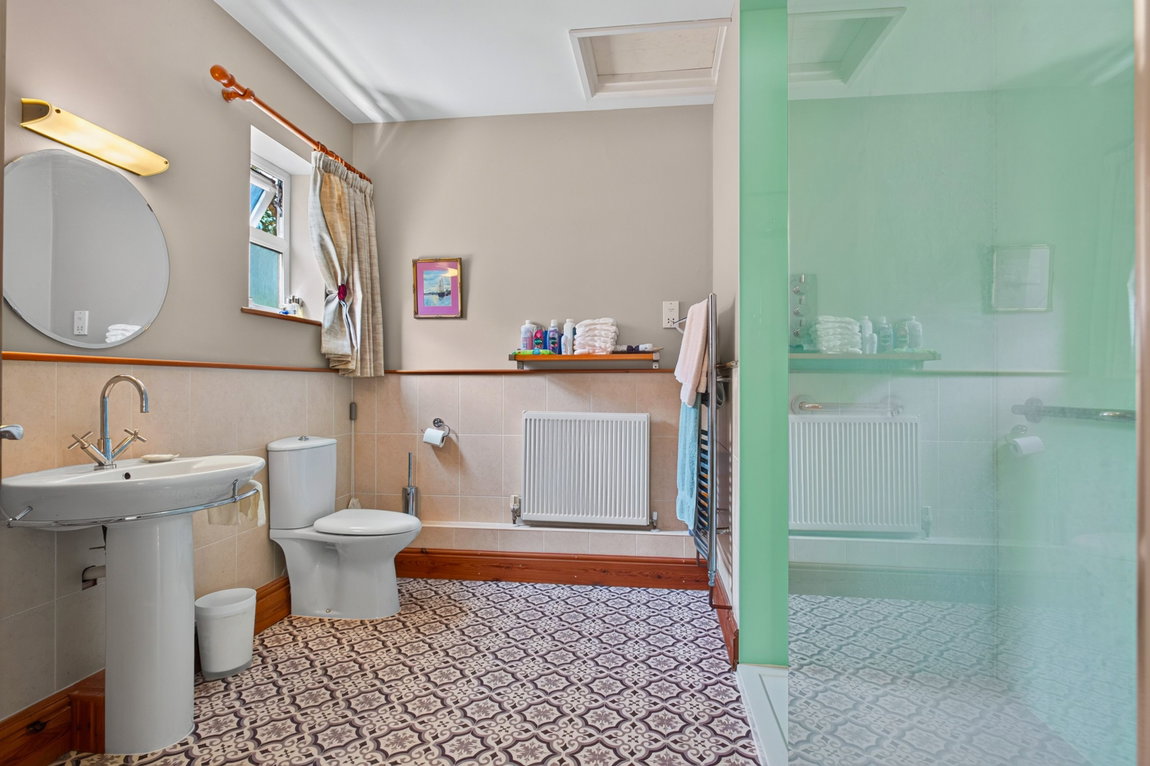
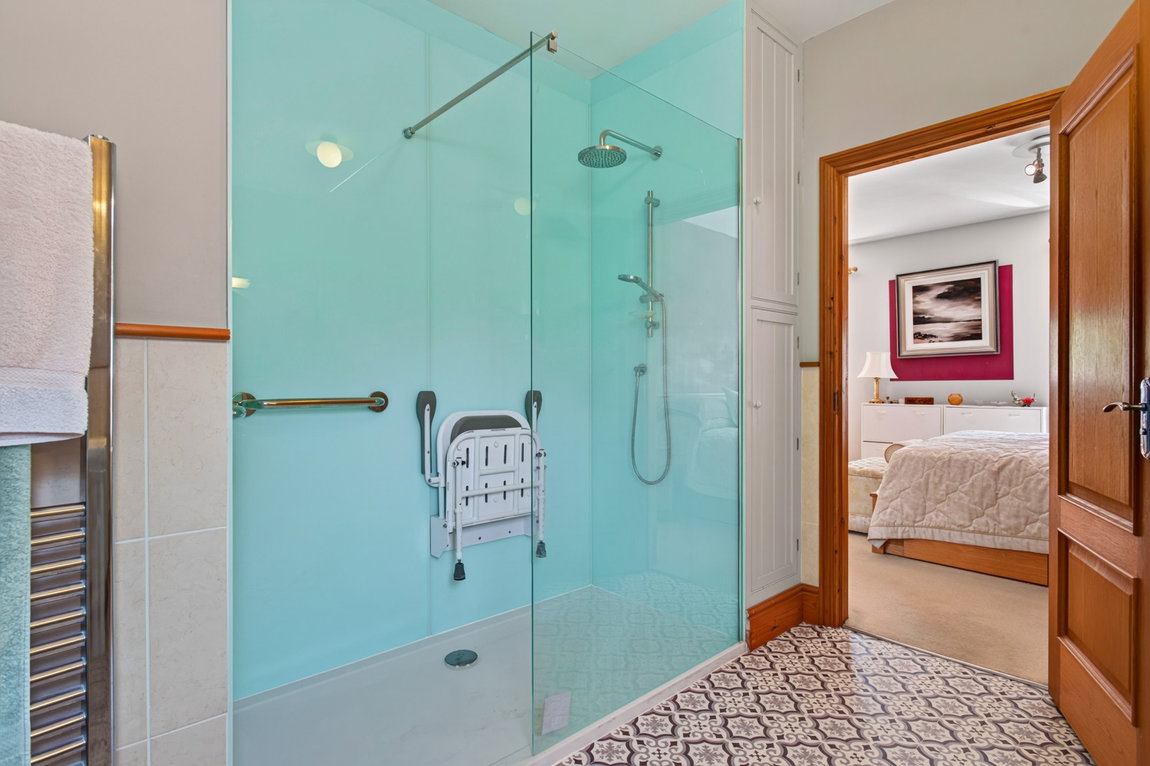
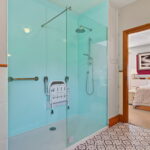
The modern en-suite shower room boasts attractive tiled effect flooring, ceramic wall tiling, a chrome heated towel rail and a storage cupboard. A white three piece suite includes a pedestal wash hand basin, a low-level WC and a large walk-in shower cubicle with sleek wall boards, a rainwater shower head and an additional shower attachment.
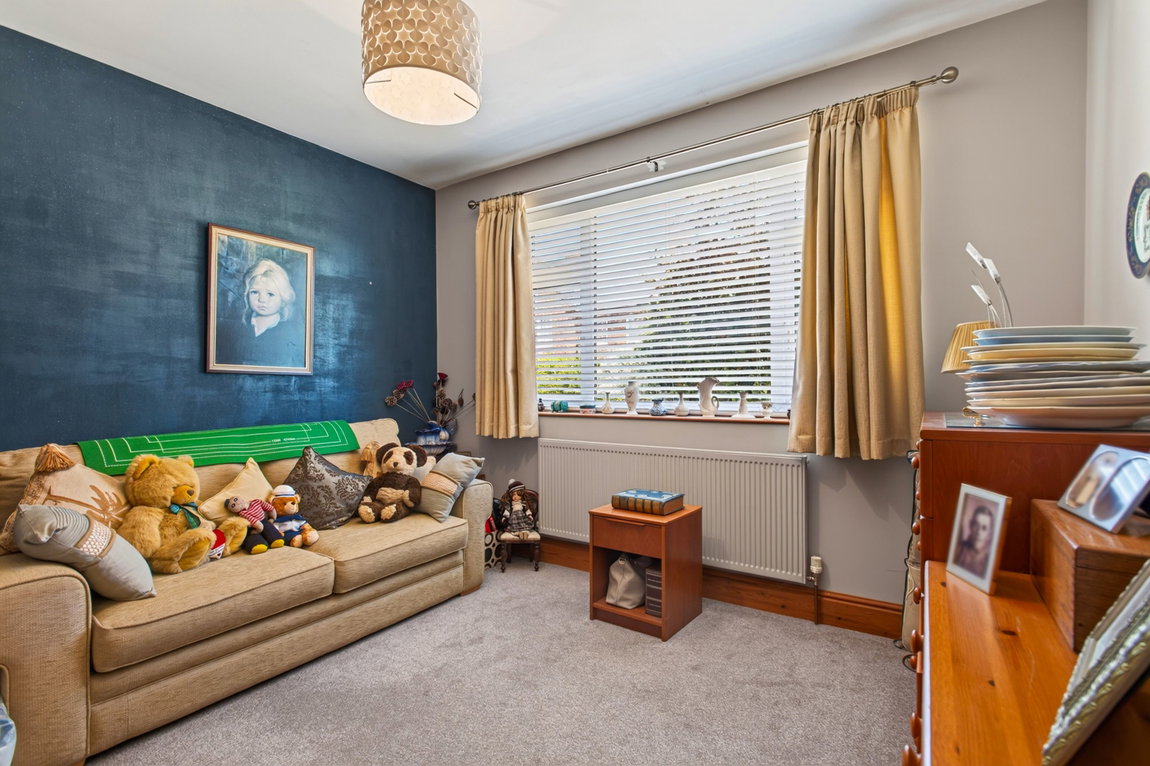
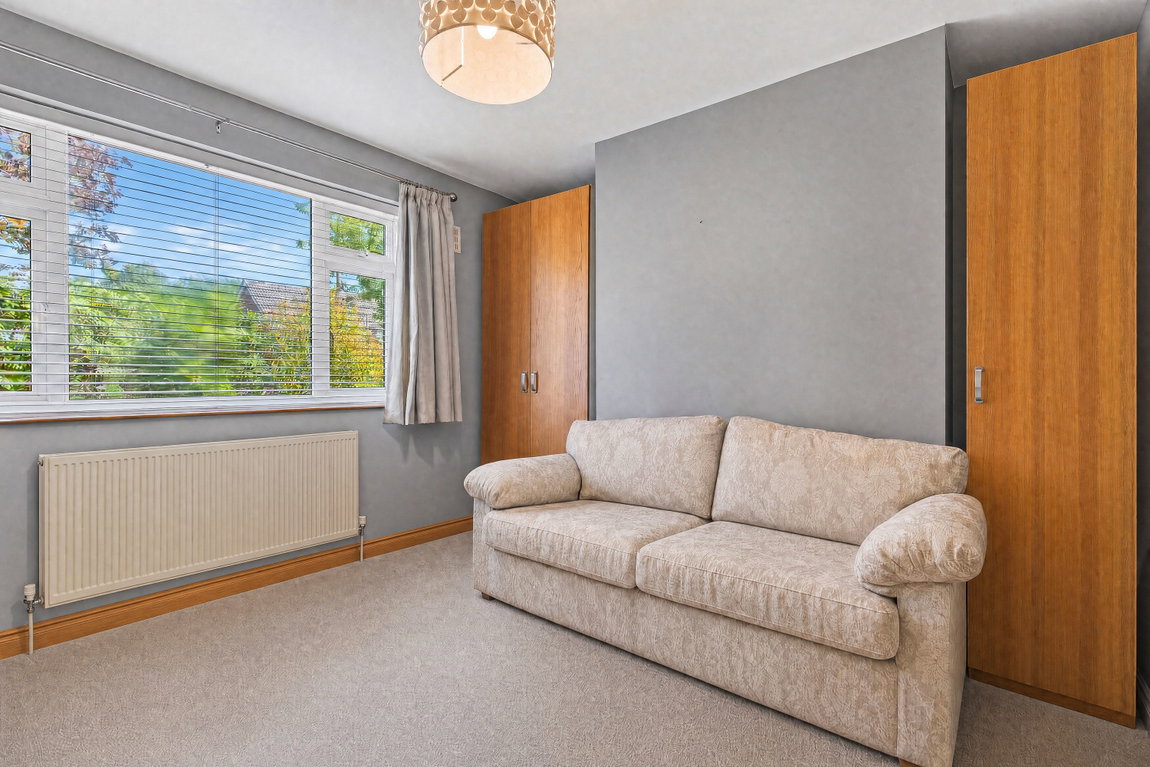
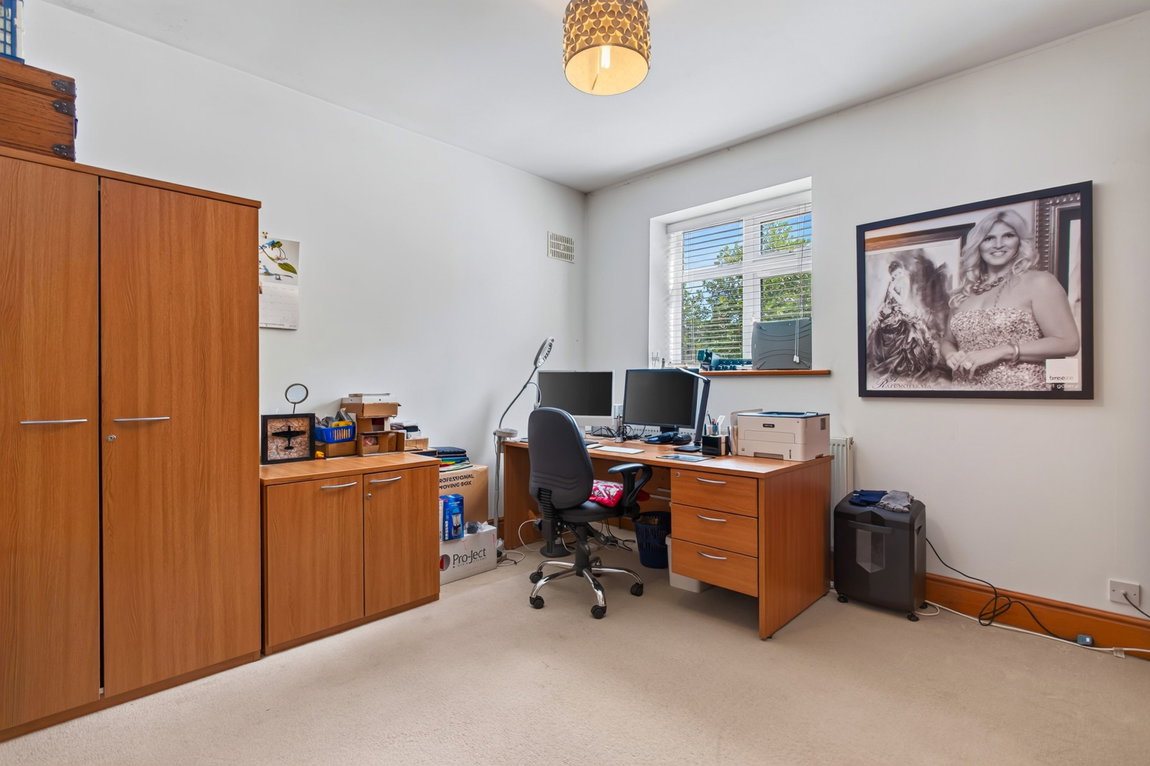
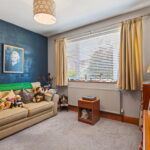
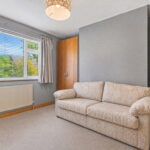
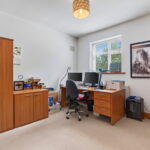
Three further double bedrooms, exceptionally proportioned, benefitting from a beautifully kept decor and high ceilings.
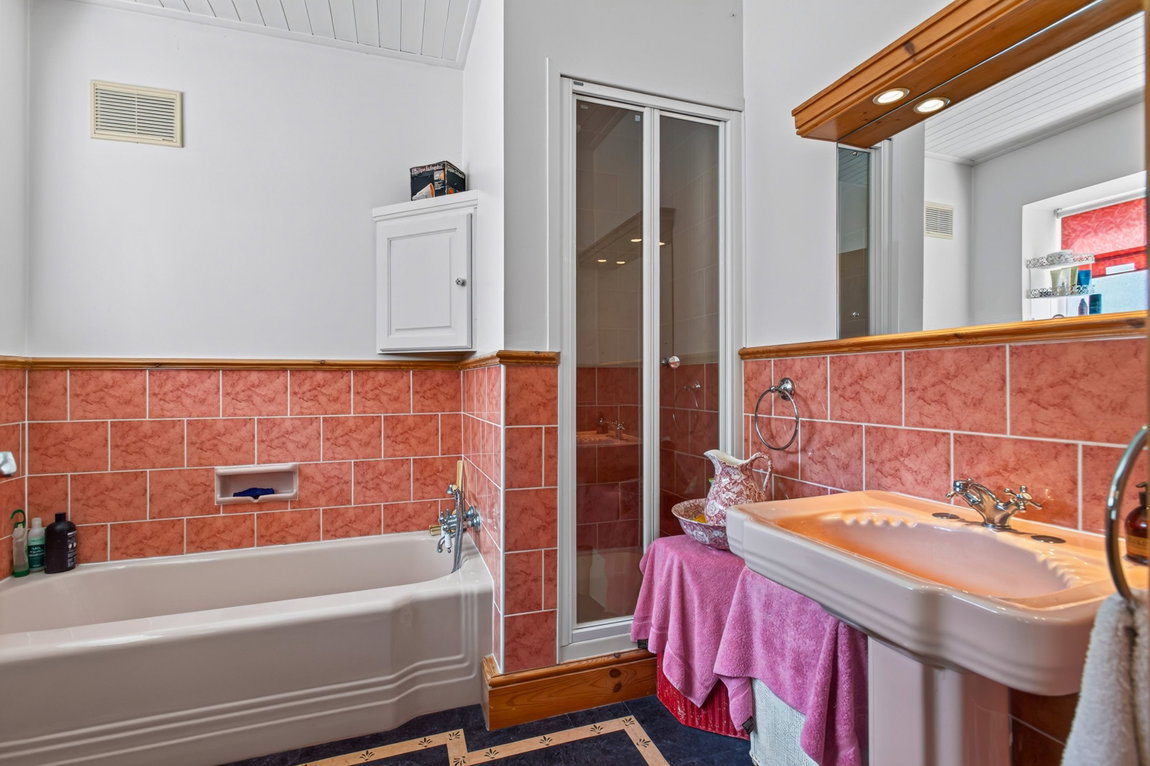
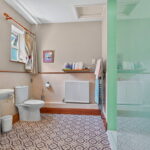
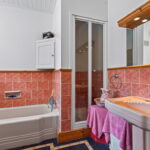
The main bathroom comprises a heated towel rail, tile effect flooring, stylish wall tiling and a matching pink four piece suite incorporating a panel enclosed bath, a shower cubicle, a pedestal wash hand basin and a low-level WC.
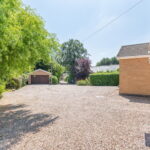
Detached double garage with sliding timber doors, power supply and lighting.
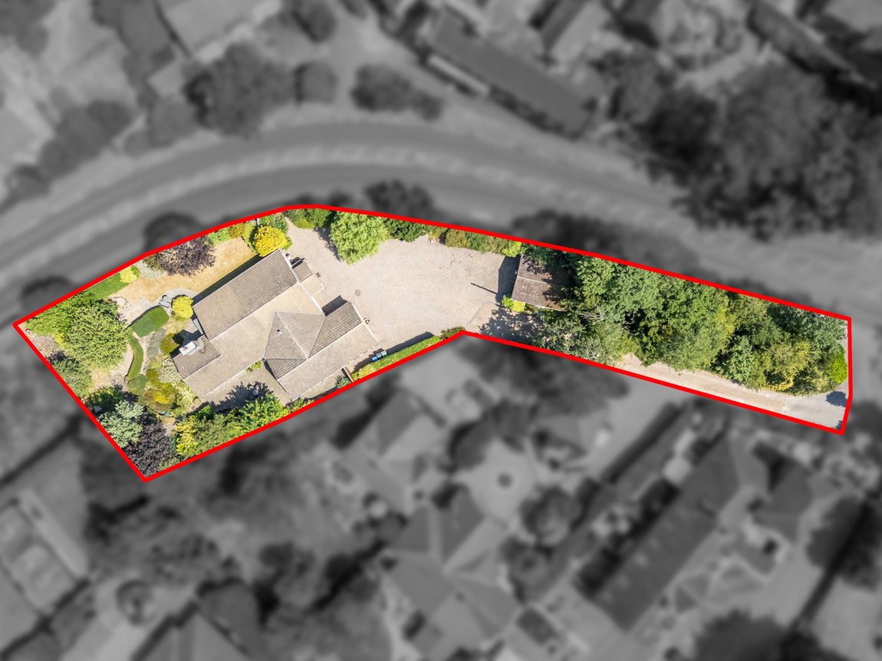
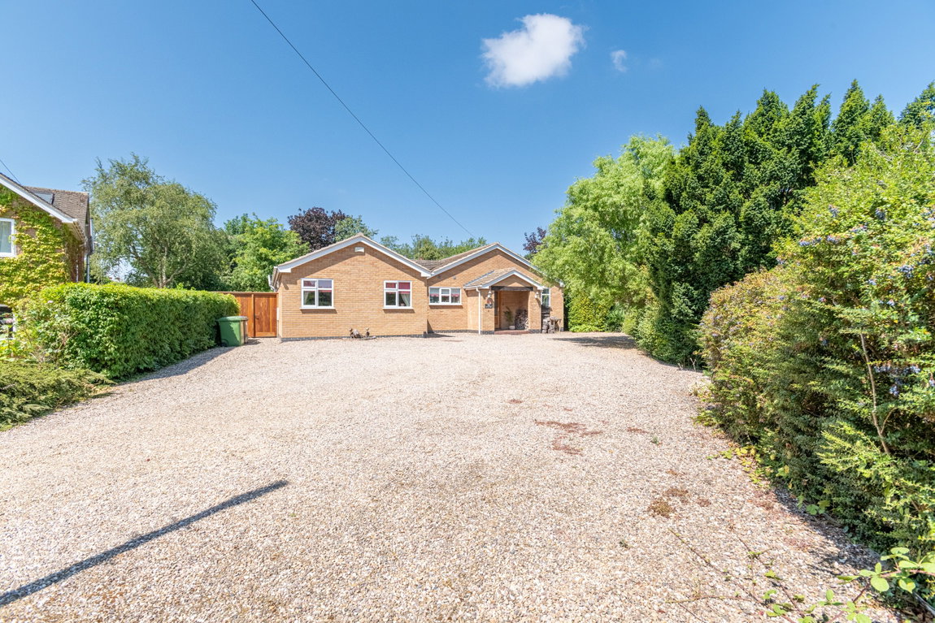
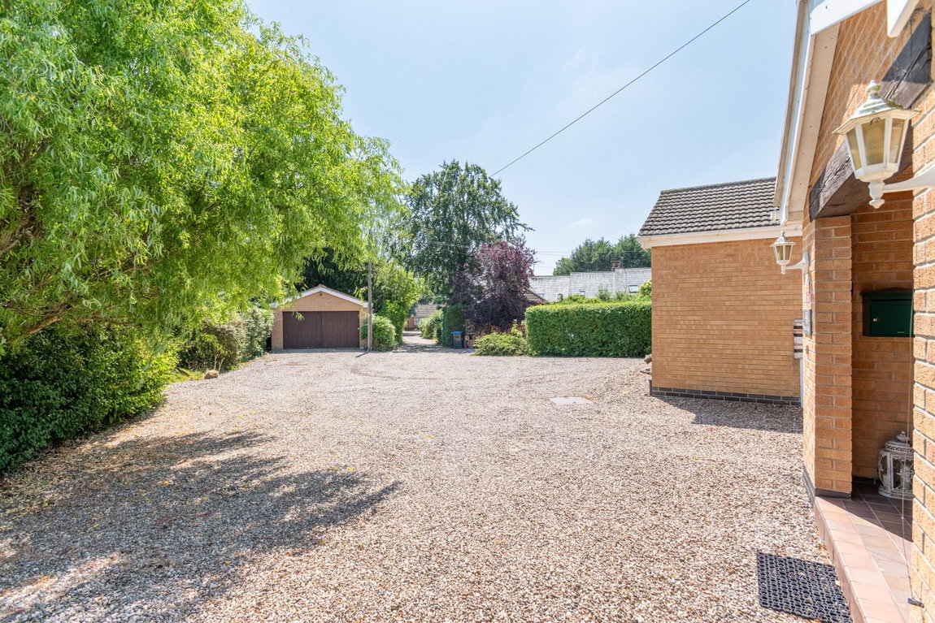
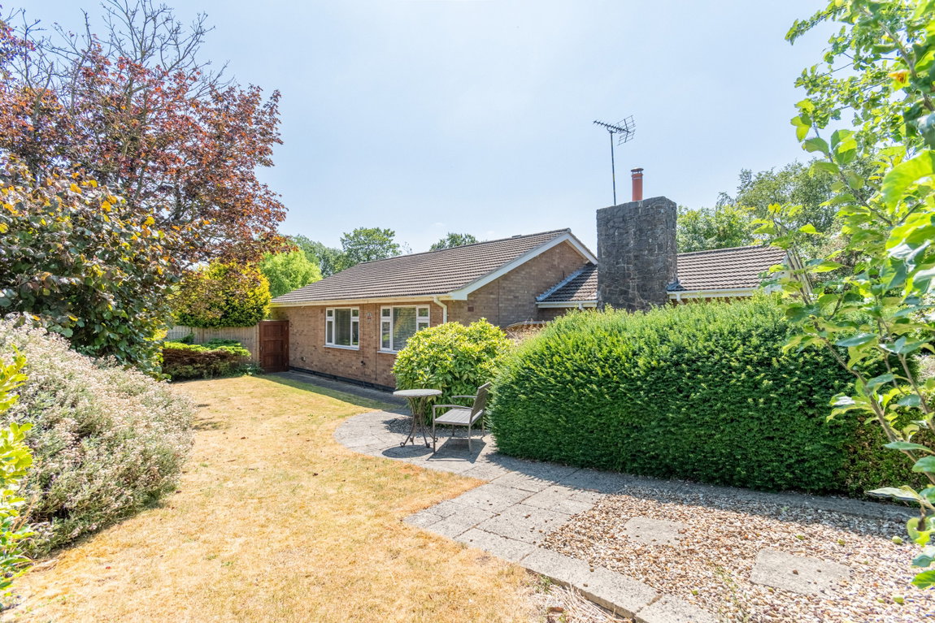
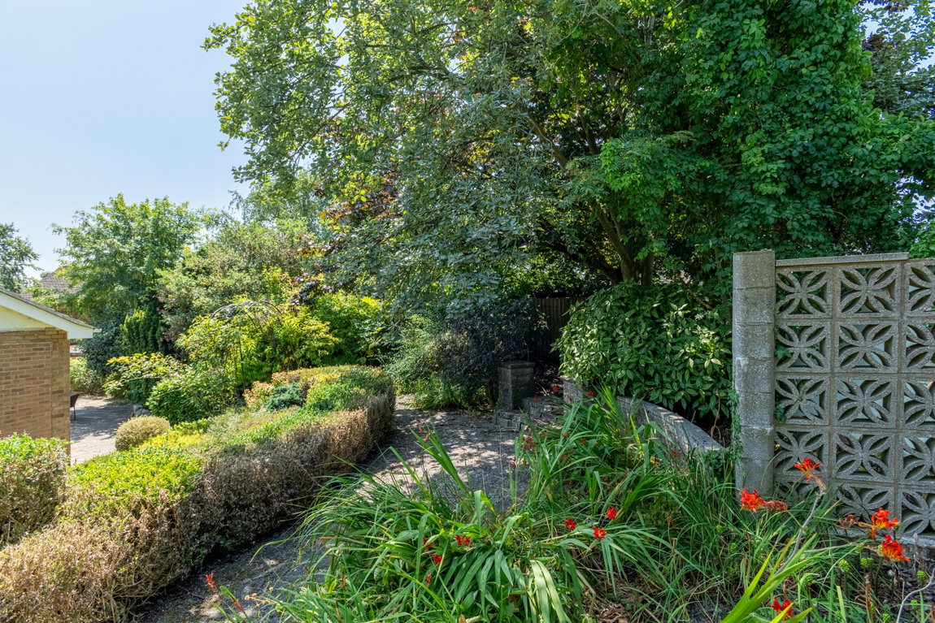
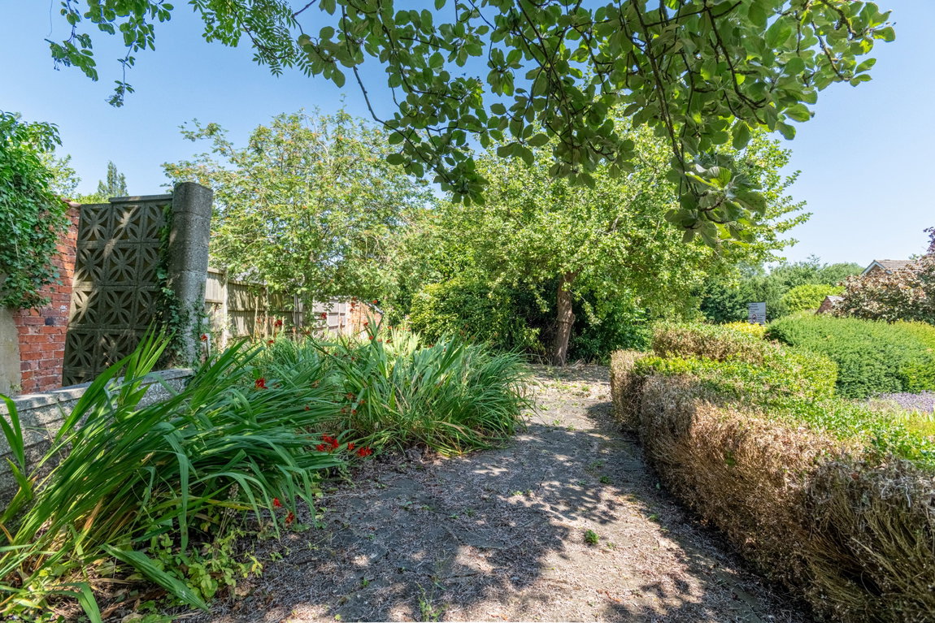
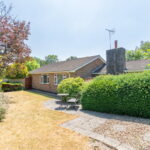
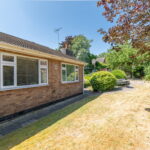
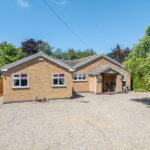
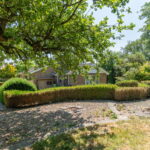
This fantastic detached bungalow is neatly tucked away at the top of a shared driveway of just four dwellings and benefits from occupying a corner plot position, hidden away. The property boasts a generous frontage, mostly enclosed by mature trees and plantings, as well as a charming brick wall, and a gravelled driveway provides ample parking for in excess of ten cars, with a detached double garage providing additional storage. The double garage is situated to the front elevation and beyond the garage is a woodland area currently used for garden storage and composting, which could be utilised further if desired. The gravelled driveway flows up towards the covered porch with tiled flooring providing access to the front door, whilst two gates either side lead into the rear garden.
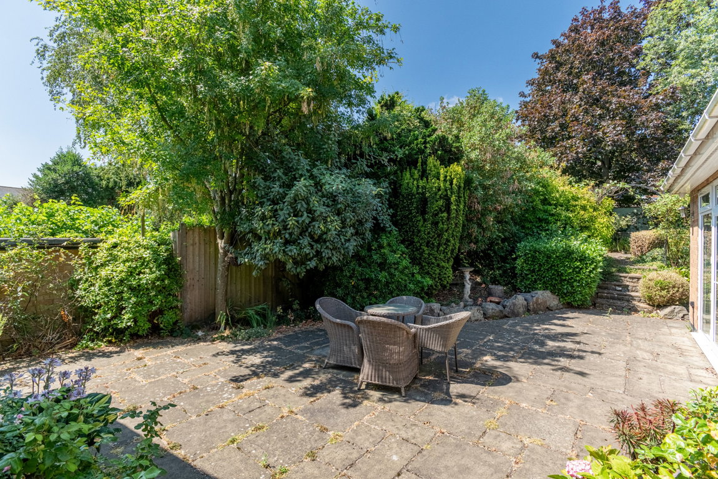
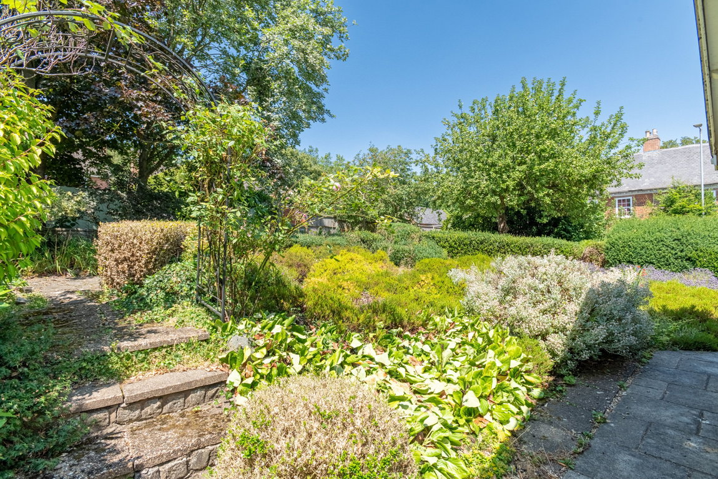
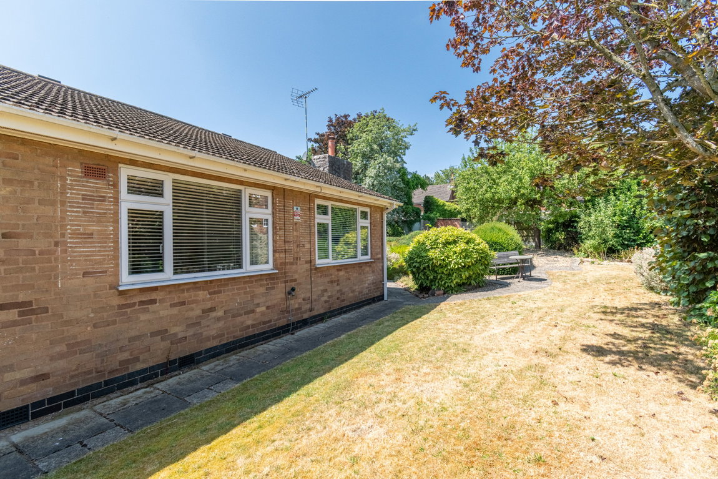
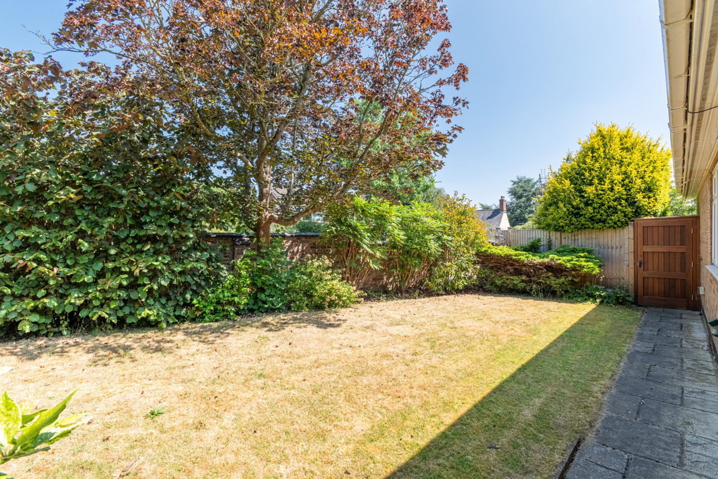
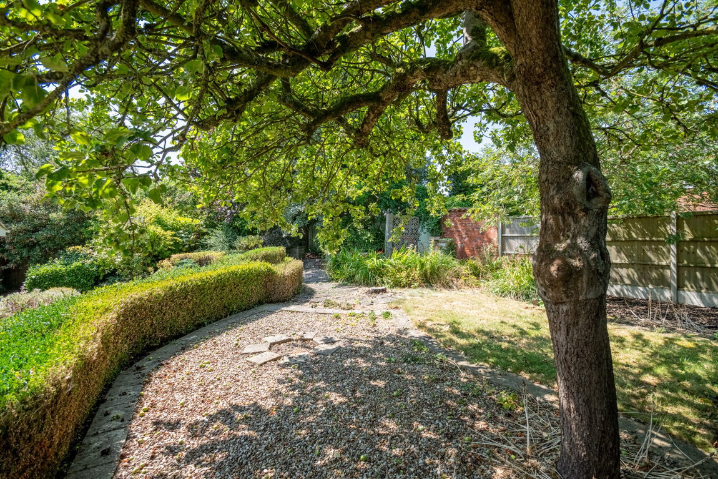
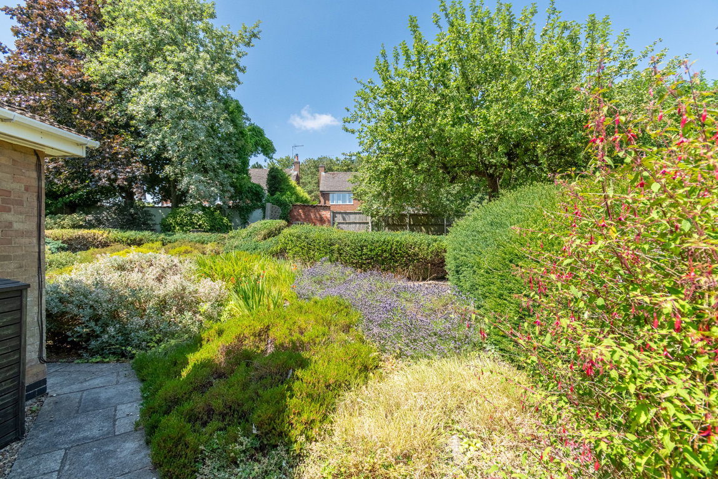
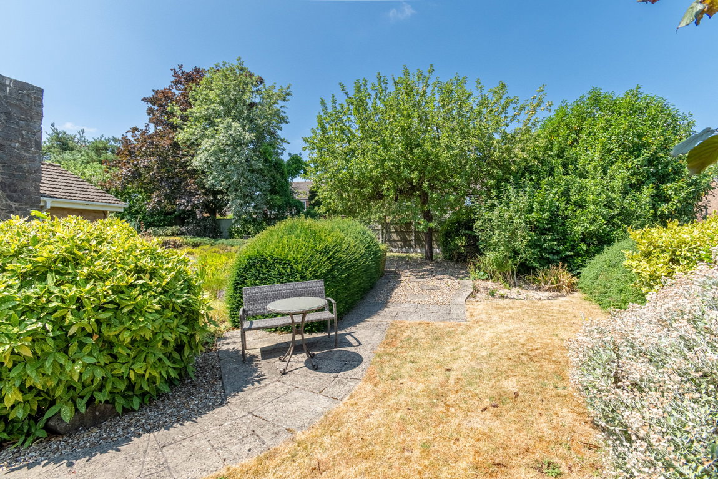
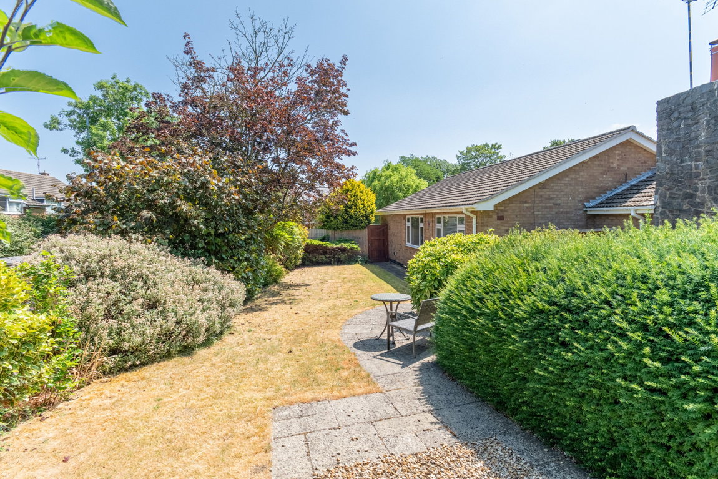
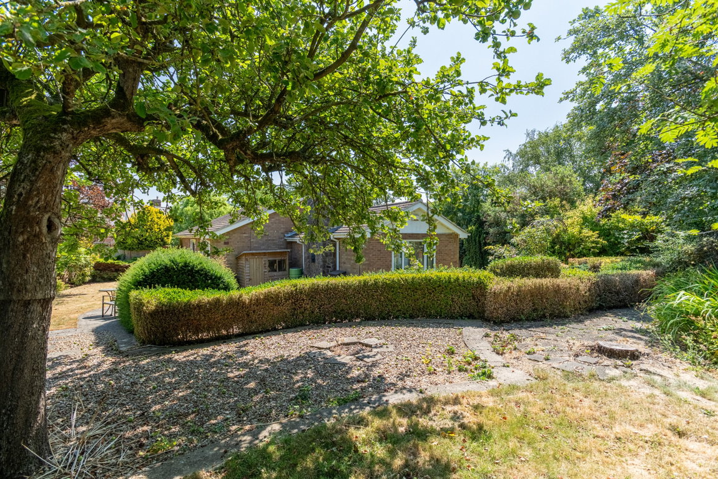
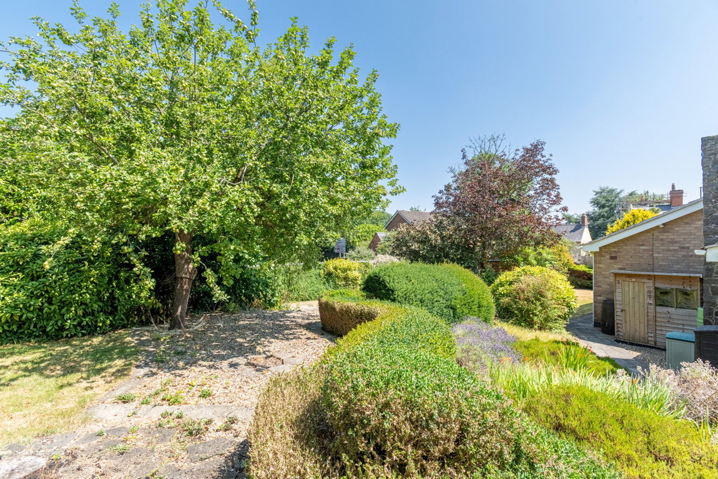
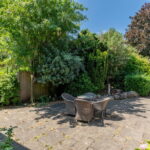
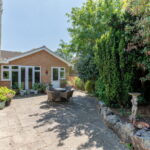
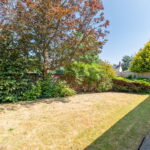
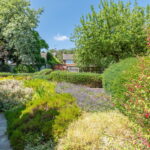
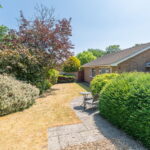
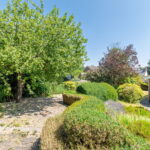
There is an expansive wrap-around rear garden offering a true gardener’s dream, featuring a beautifully landscaped space filled with established trees and plantings. Trees line the rear boundary of the property providing excellent privacy, while the remaining boundaries are defined by a mix of fences walls and hedges.
Double doors from the living room open onto a spacious paved patio perfect for entertaining or relaxing. A path meanders around the garden’s perimeter and paved steps extend across the top of the garden onto a beautifully manicured lawn with a further paved seating area. Additional amenities include a secure timber storage shed, outdoor power points, water butts and an outside tap.
Entrance Hall - 8.69m x 2.06m (28'6" x 6'9")
Living/Dining Room - 8.03m x 4.5m (26'4" x 14'9") max
Kitchen/Dining Room - 6.68m x 3.68m (21'11" x 12'1")
WC - 2.13m x 1.14m (7'0" x 3'9")
Utility - 2.39m x 2.13m (7'10" x 7'0")
Main Bedroom - 7.34m x 5.21m (24'1" x 17'1") max
En Suite - 3.28m x 2.95m (10'9" x 9'8")
Bedroom Two - 4.19m x 3.58m (13'9" x 11'9") max
Bedroom Three - 3.73m x 3.58m (12'3" x 11'9")
Bedroom Four - 3.94m x 3.63m (12'11" x 11'11") max
Bathroom - 2.57m x 2.36m (8'5" x 7'9")
Double Garage - 6.58m x 5.05m (21'7" x 16'7")