











“An Exciting Opportunity”
Located in a very convenient location, on the periphery of Irthlingborough but within very close walking distance of the town centre, this period terrace property boasts wonderful views of the nearby Lakes and Meadows, scope for modernisation and is offered for sale with NO CHAIN.
Property Highlights
Situated on a popular street in the heart of Irthlingborough. The town centre and local amenities are very close by and the A6 is just a short drive away, providing seamless links to the A14, A45 and M1. Rushden Lakes is just a short drive away or a picturesque stroll across Irthlingborough Lakes & Meadows. Wellingborough Train Station is accessible in just over 10-minutes and benefits from a popular commuter rail link to London.
The property is offered for sale with NO CHAIN and offers an excellent opportunity for modernisation.
Entrance through the uPVC and glass front door leads directly into the Kitchen. There is a ceramic tiled floor, a door into the bathroom and a door that leads into the living/dining room. There is an array of eye and base level units with solid wood doors and drawers, a roll-top worksurface with tiled splashbacks and a stainless steel sink and draining board. Under the counters there is space for three appliances, space for a fridge/freezer and integrated appliances to include a high-level oven and a four ring gas hob.
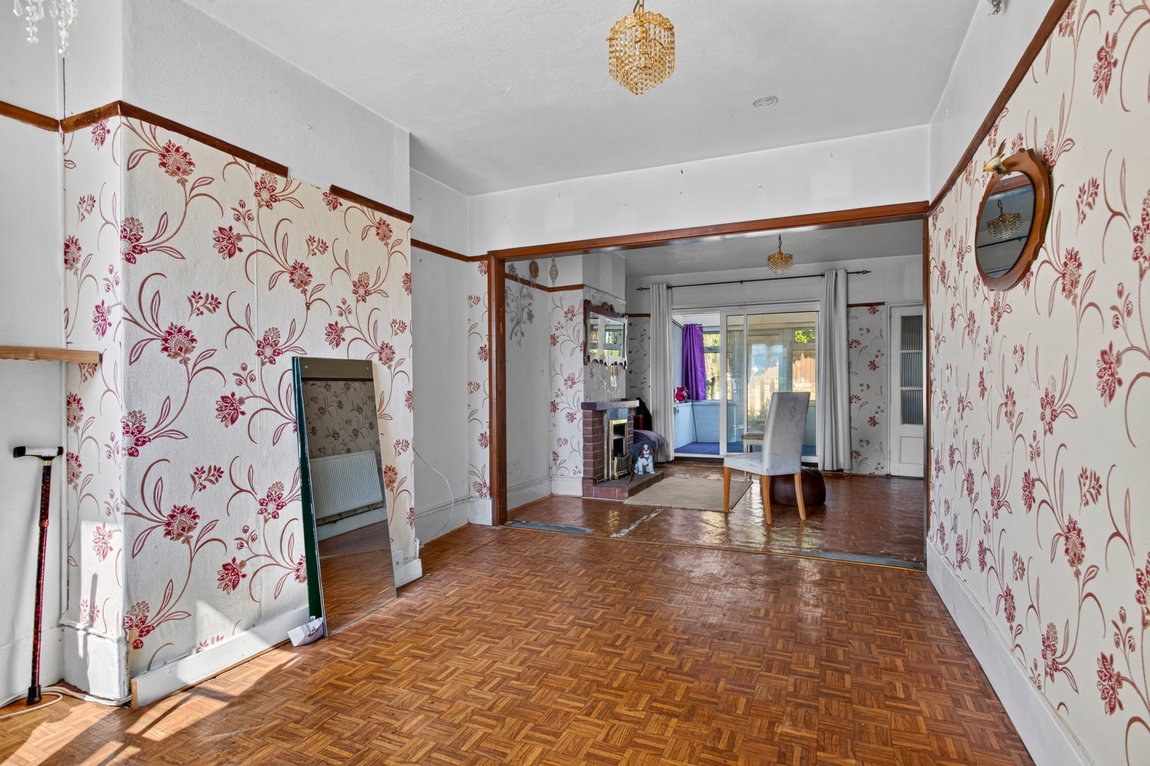
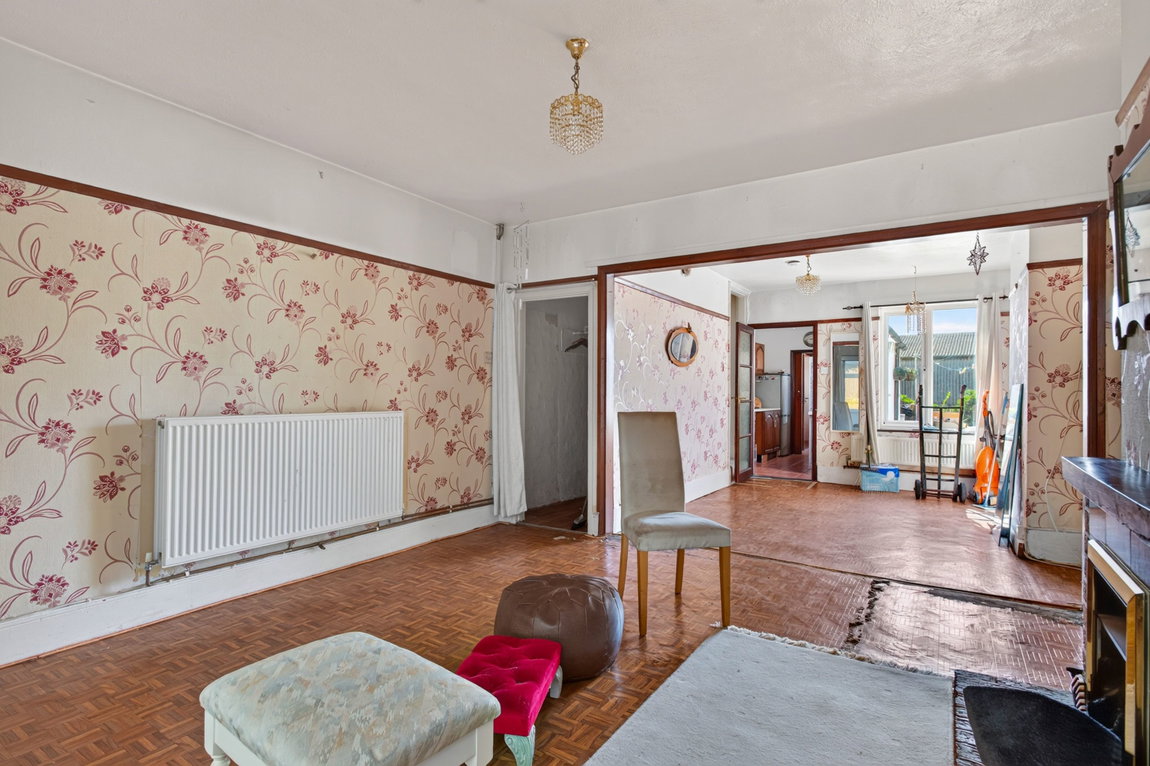
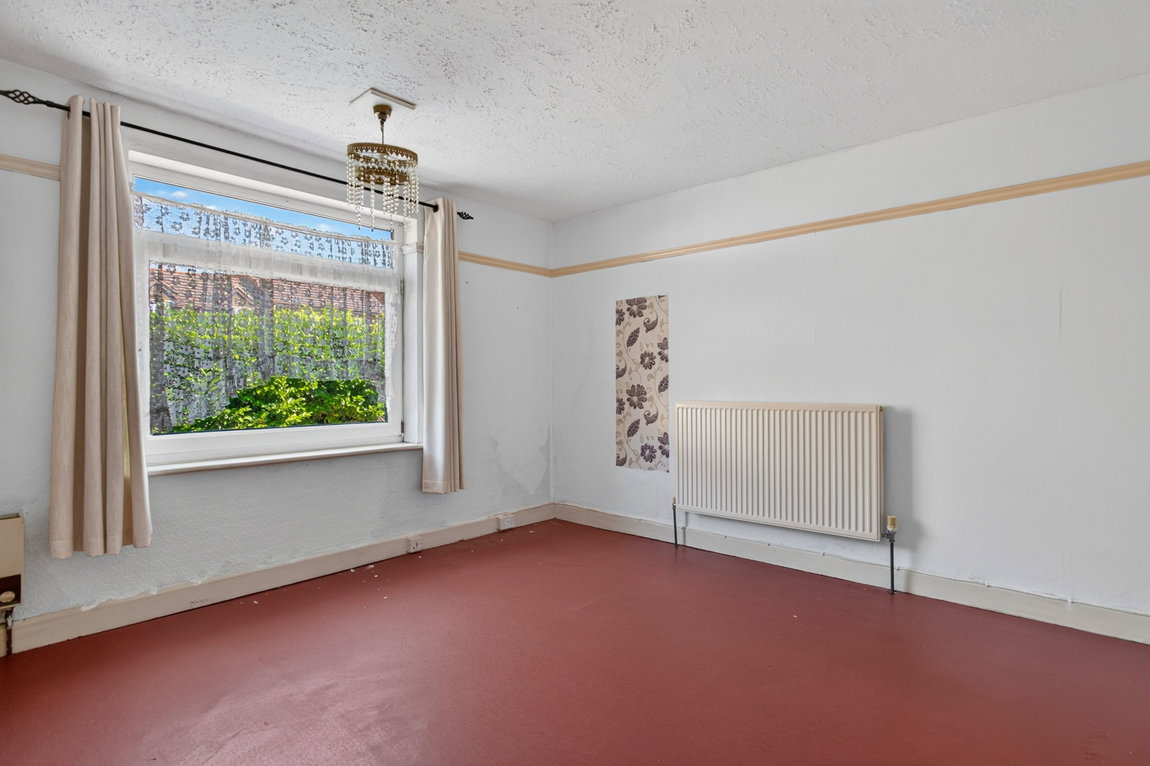
The Living/Dining Room offers a wonderful open plan living space. Once two rooms, it has been knocked through boasting natural light from the front and rear elevations, two useful storage cupboards, a feature gas fireplace, sliding patio doors into the conservatory and stairs that rise to the first floor.
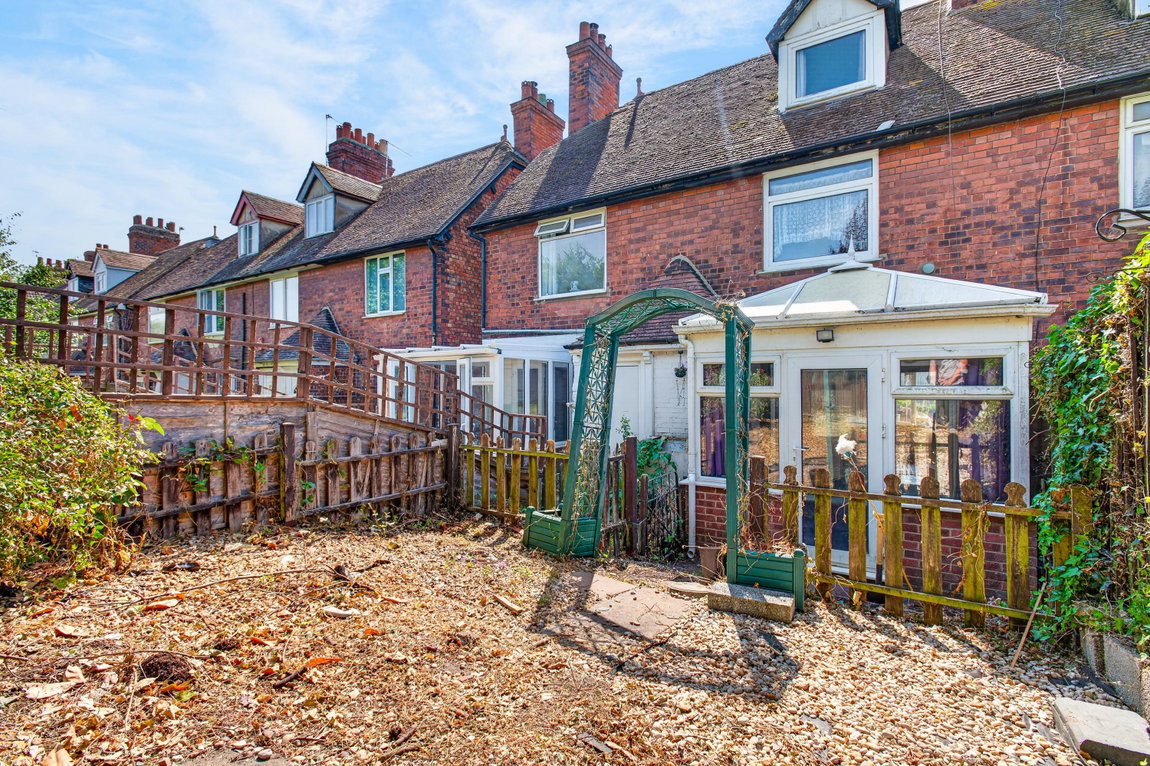
uPVC constructed Conservatory offering additional living space with an outlook over the rear garden. There is a glass pedestrian door to the rear, power sockets and sliding patio doors into the living room.
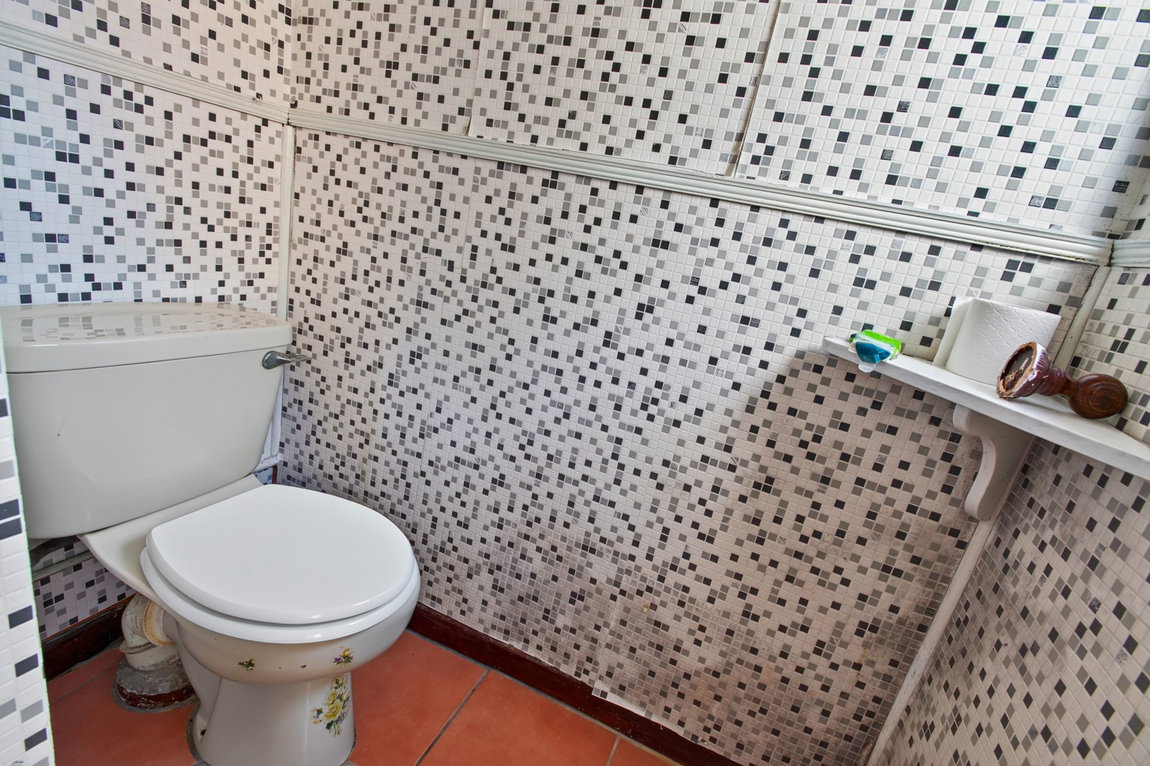
The ground floor Bathroom is accessed from the kitchen and is tiled from floor to ceiling. There is a window the side elevation, a wash basin and a panel enclosed bath. A door leads from the bathroom into the WC with a window to the side elevation.
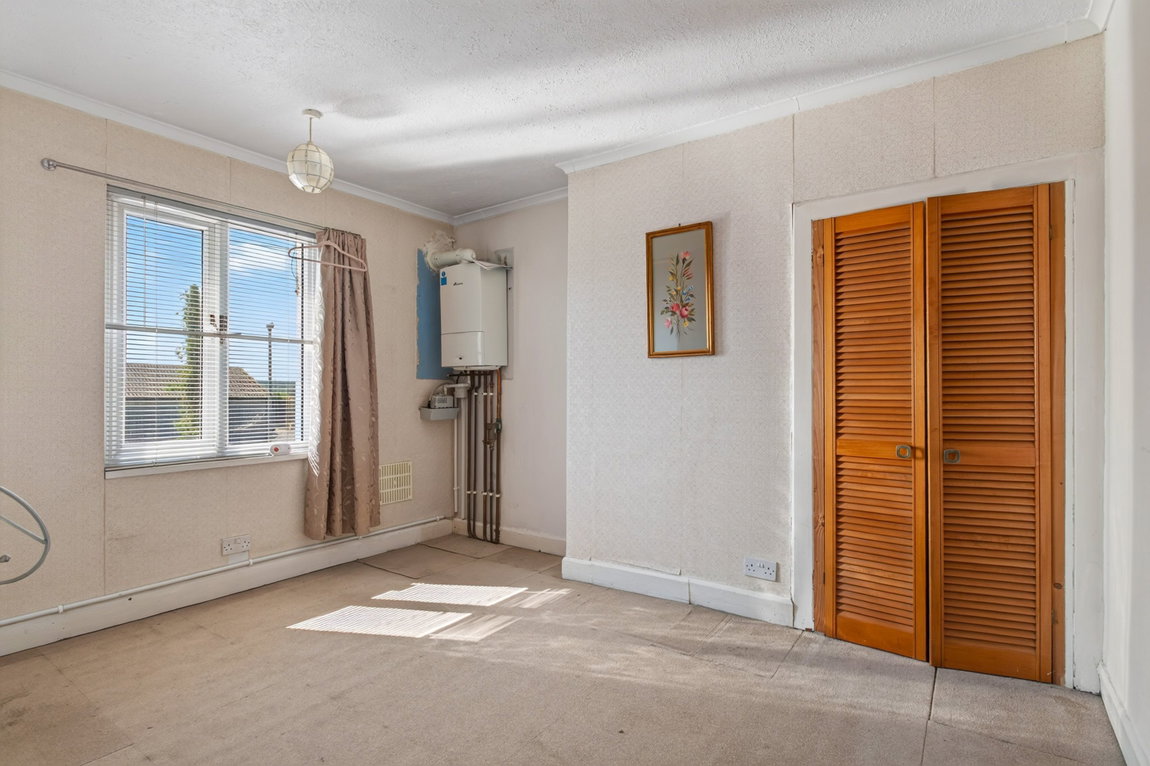
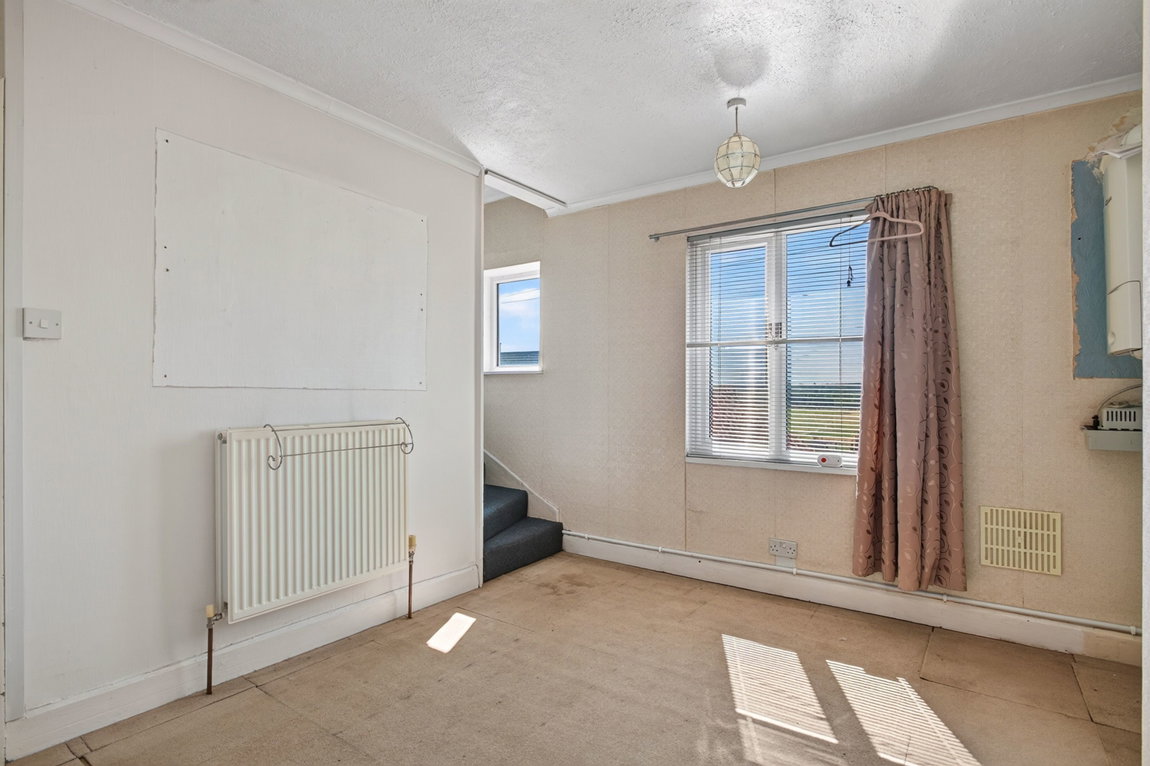
The stairs rise to the first floor with a landing at the top of the stairs. There are doors into the two double sized bedrooms, one of which has a wonderful view to the front and an additional staircase that leads to the top floor. As you reach the top floor, a door leads into a further double bedroom with ample space for furniture and access to the eaves storage.
Outside
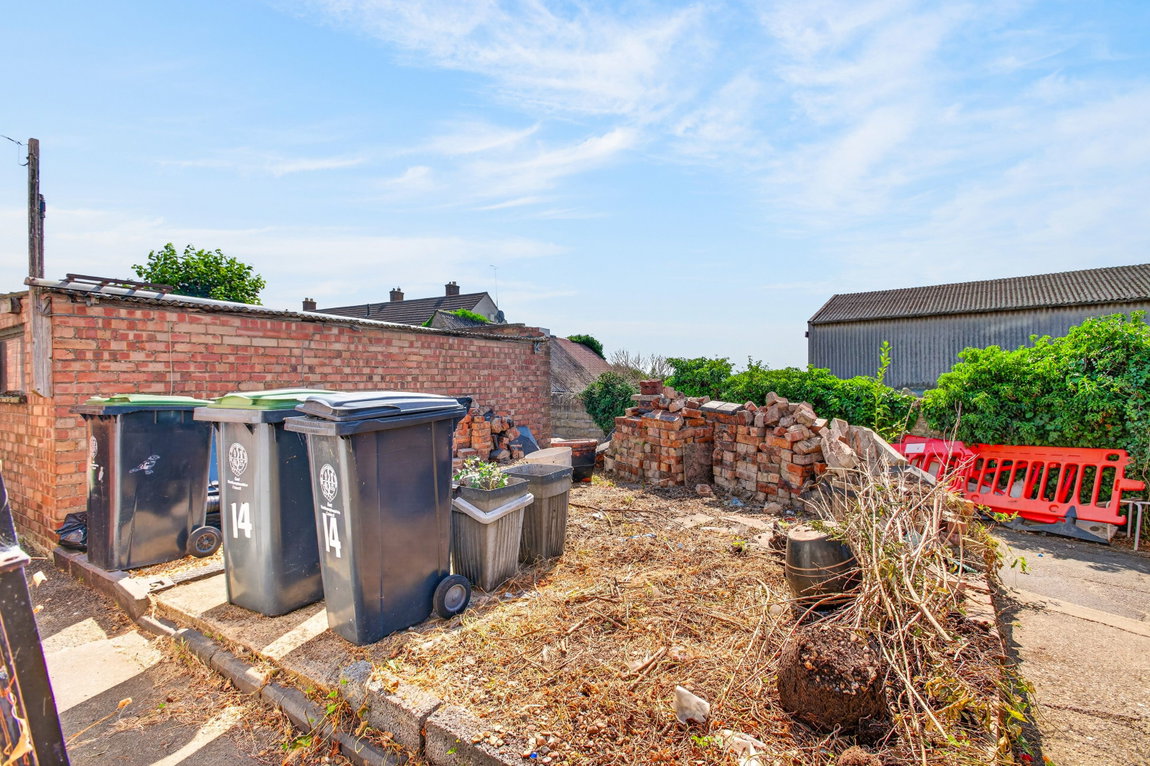
The property is tucked into an established position with similar period terrace properties close by. There is a front garden that boasts fantastic potential to create off road parking for a small vehicle (subject to relevant consent), and a gate provides access to the front forecourt by the property and to the front door.
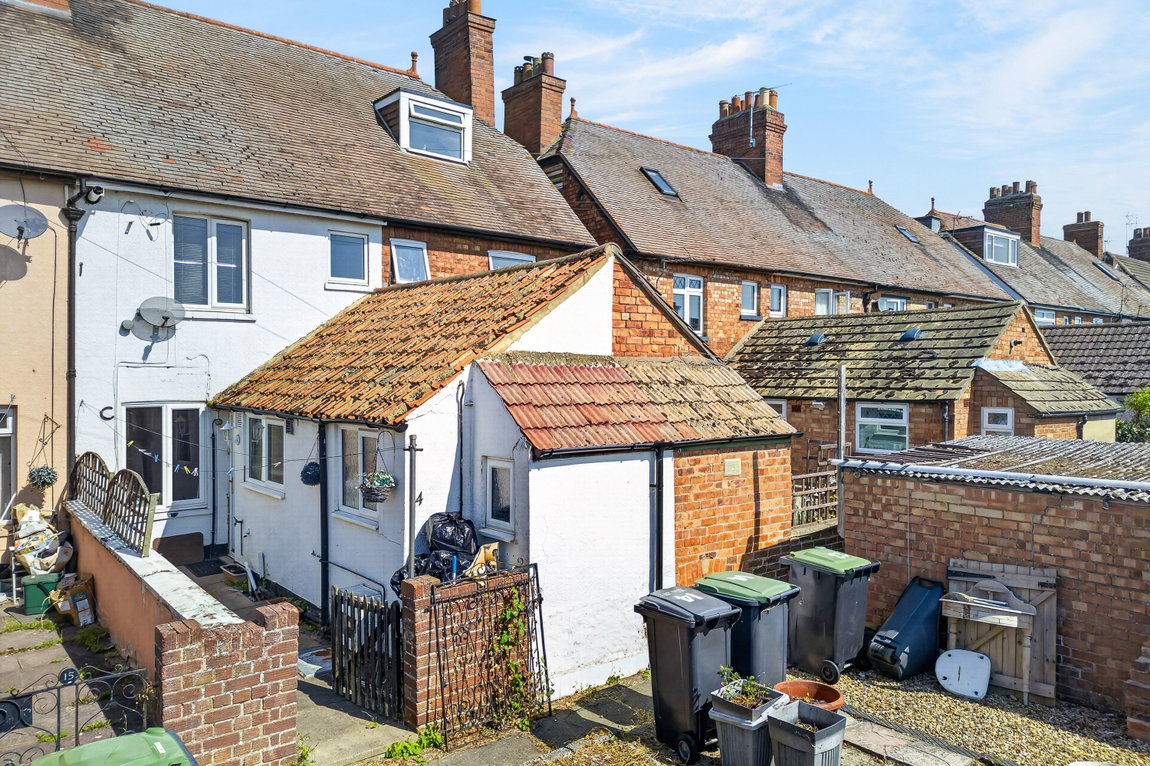
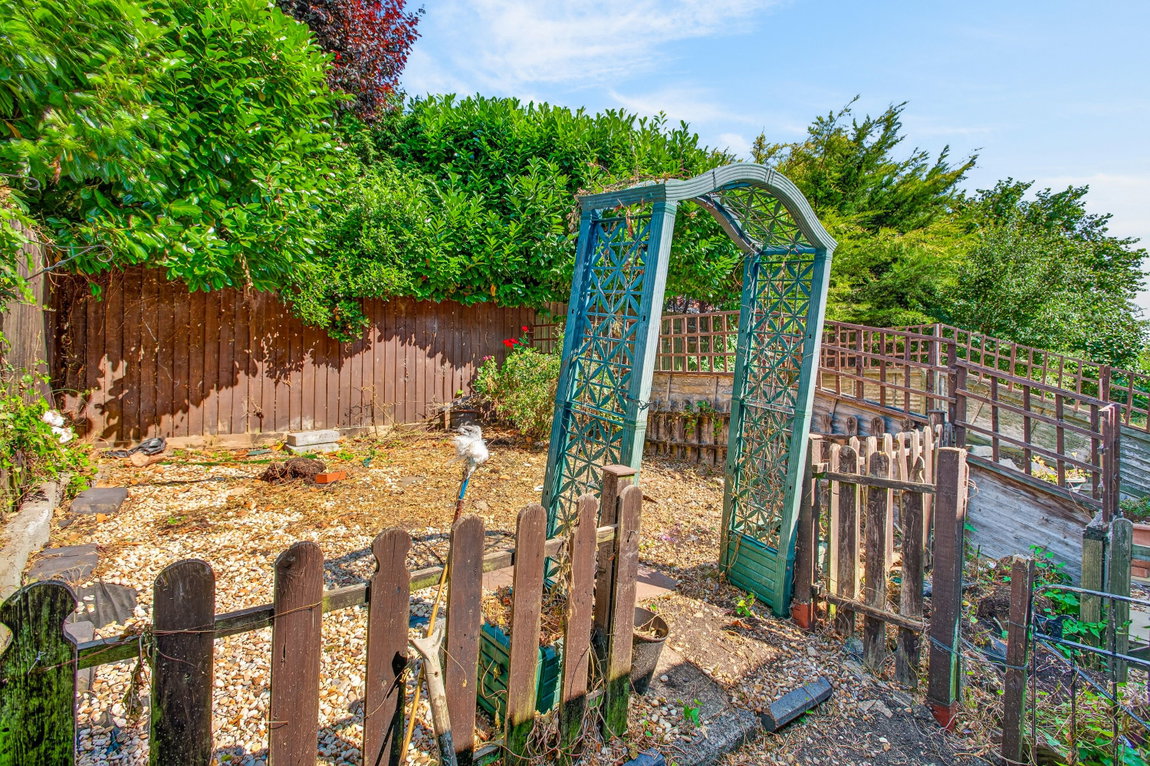
At the rear there is an enclosed garden with a private outlook to the rear. There is shared access across the rear and the garden has been designed with low maintenance in mind, being predominantly gravelled.

