
















"Calling All Investors & First Time Buyers"
Offered for sale with NO CHAIN, this charming period terraced property offers a convenient location, newly decorated accommodation and generous proportions.
Property Highlights
Located in the heart of Wellingborough, this two-bedroom terraced property is within walking distance from Wellingborough train station, providing fantastic commuter rail links to London and the A45 and A509 are in close proximity, offering convenient travel links by car. The town centre is also within close walking distance providing access to the town amenities.
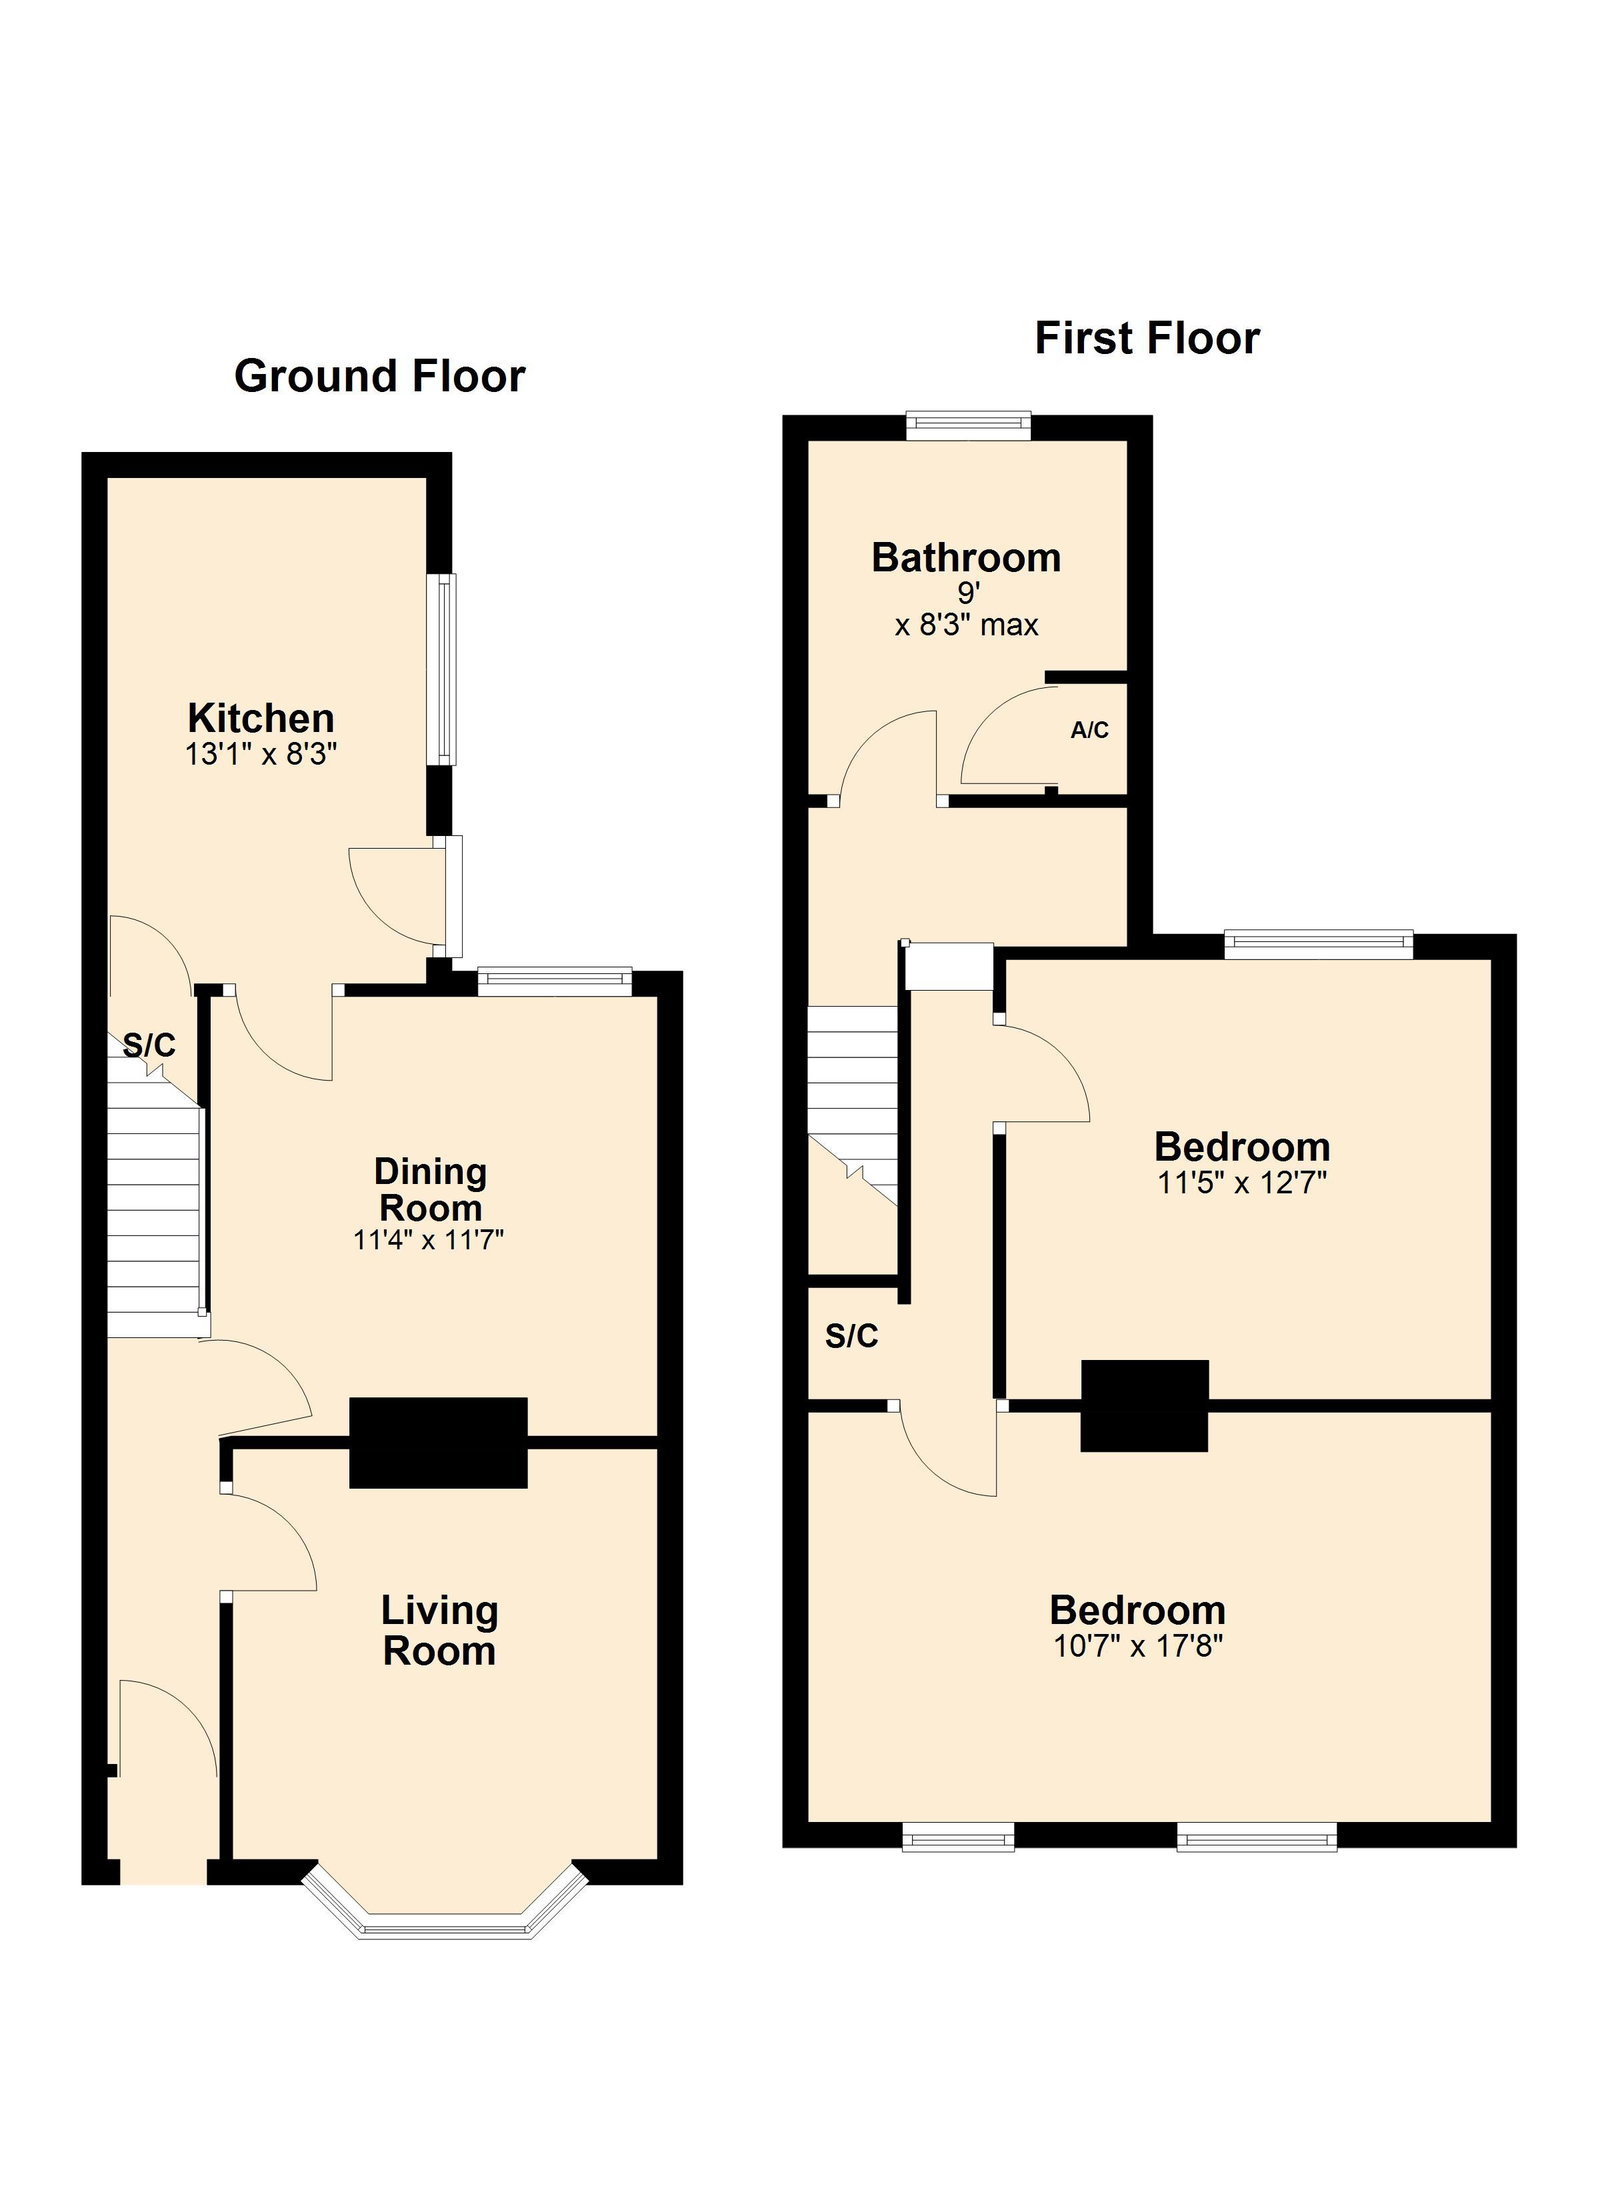
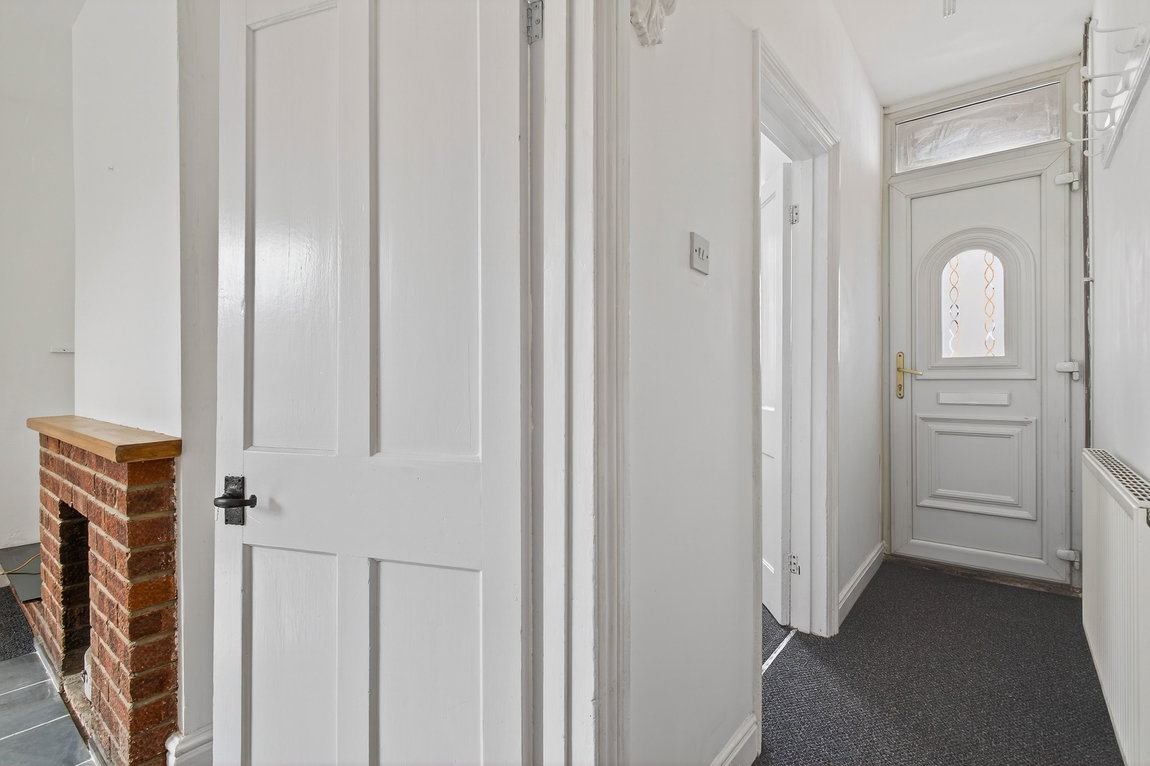
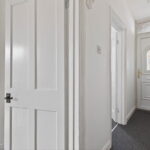
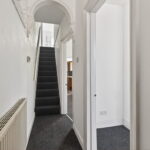
Entrance through the uPVC front door leads into the Entrance Hall with handy coat hooks, an ornate, period arch and stairs rising to the first-floor accommodation.
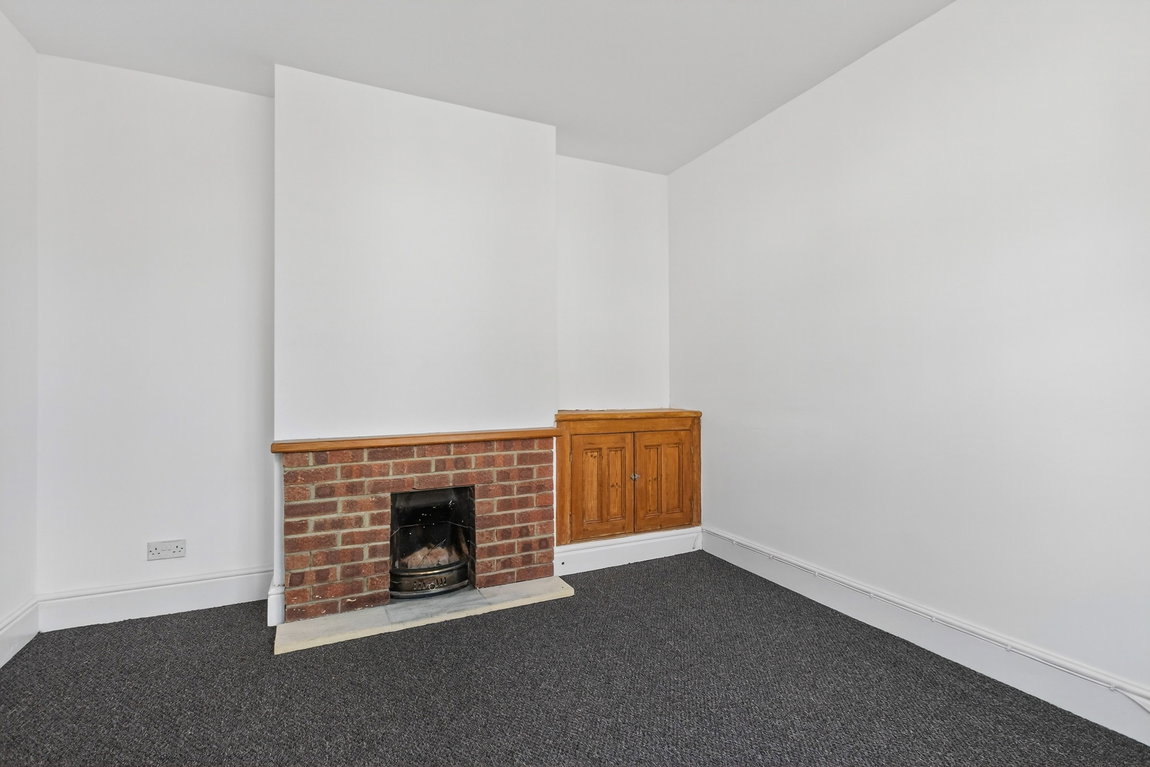
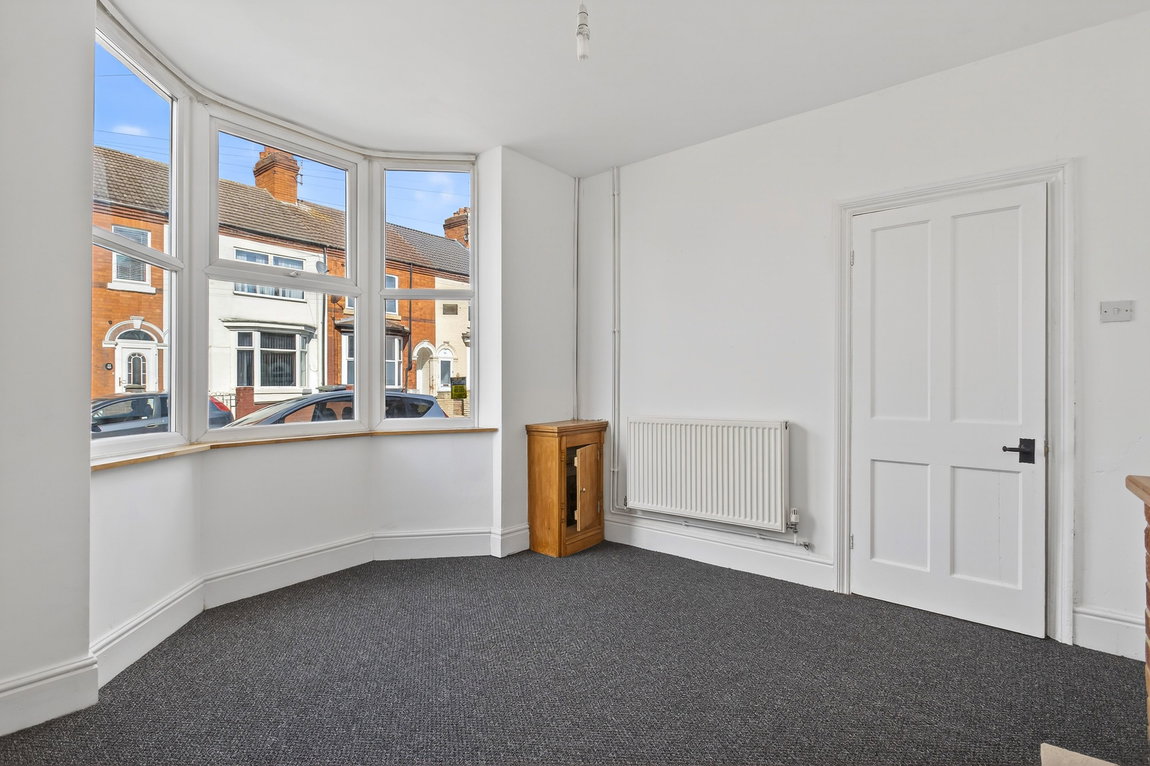
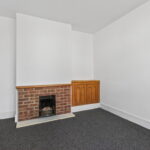
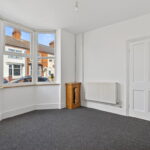
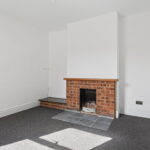
The Living Room is naturally light from the floor to ceiling bay window. There is an exposed brick feature open fireplace and a period pine storage cupboard.
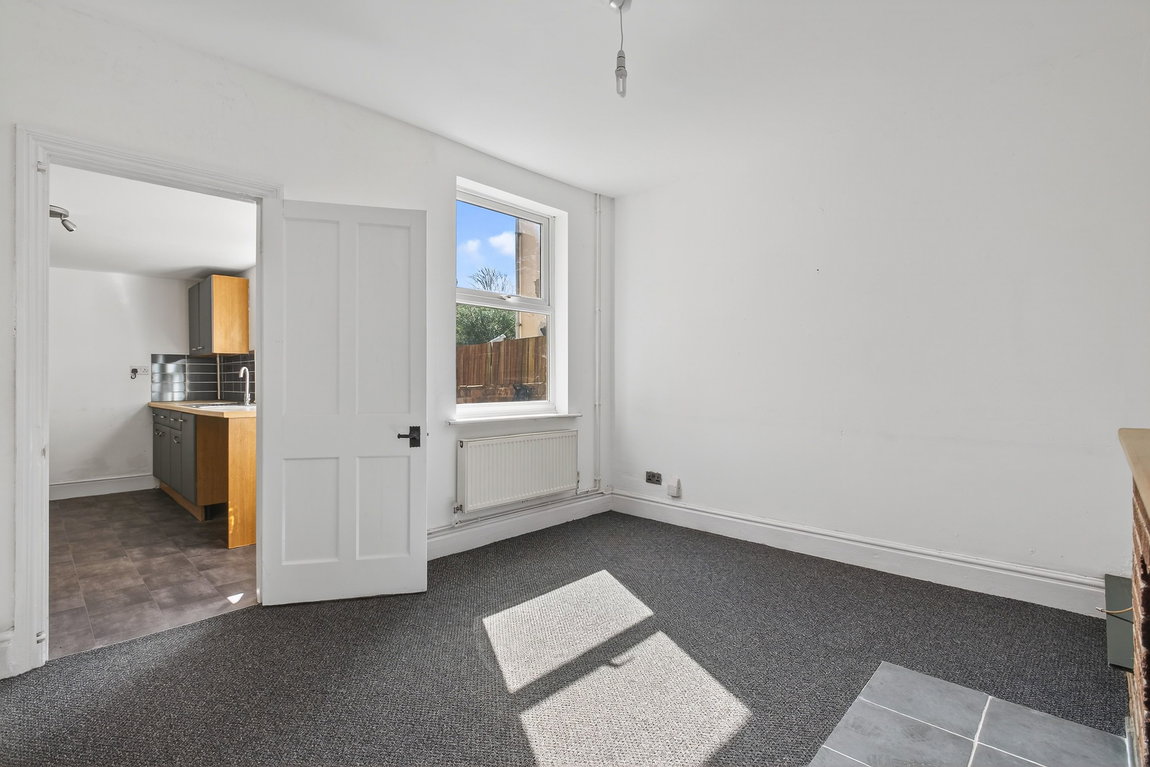
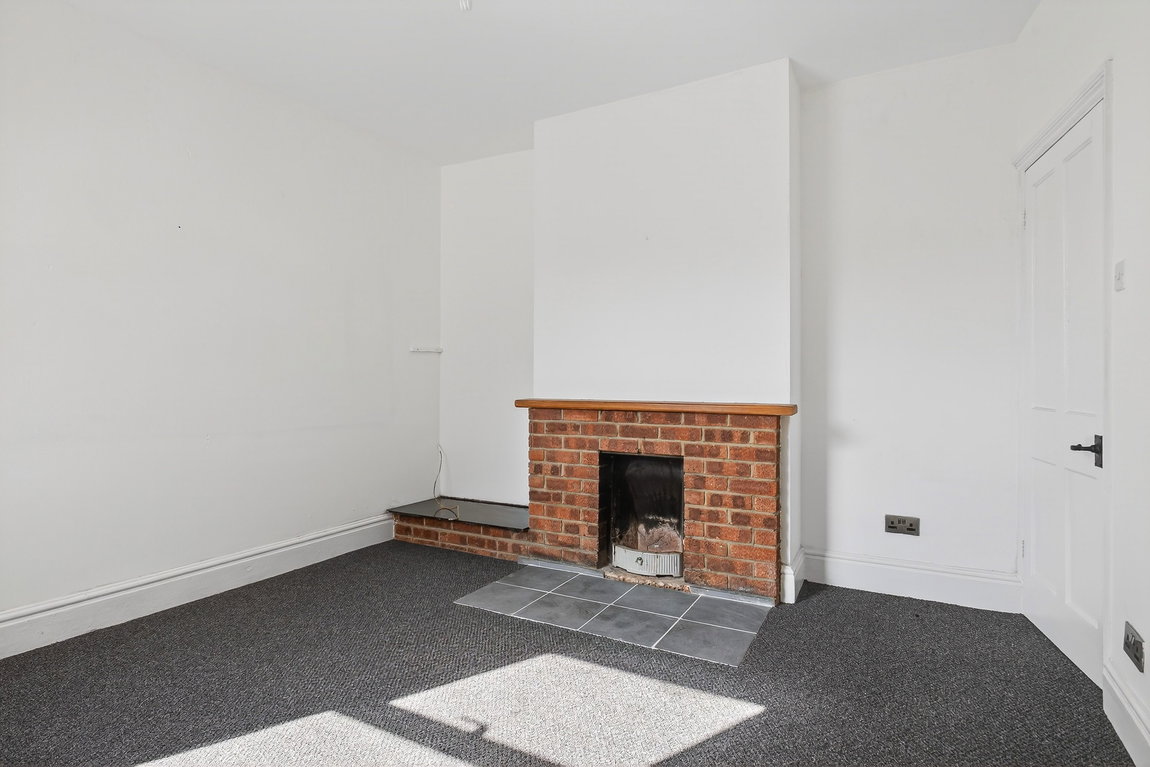
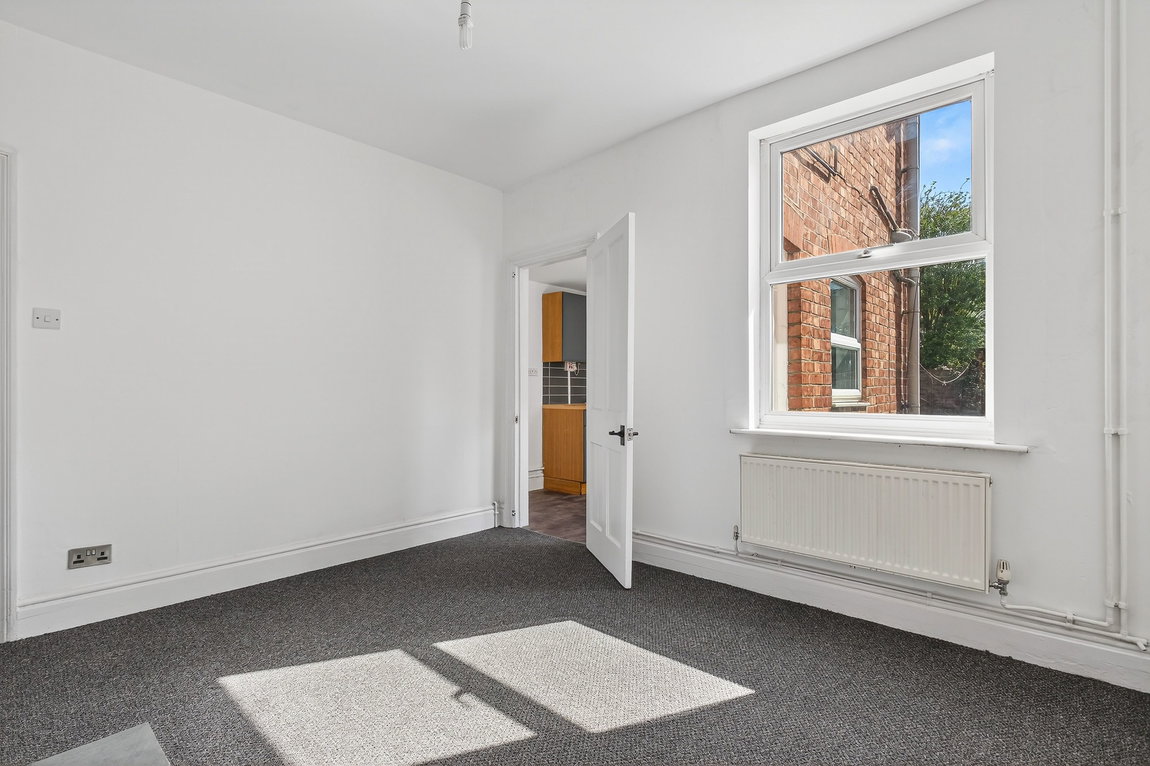
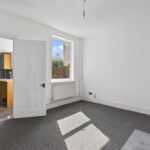
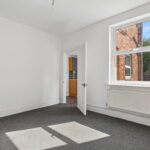
The Dining Room is spacious with another exposed brick open fireplace, a window to the rear elevation and a door leading to the Kitchen.
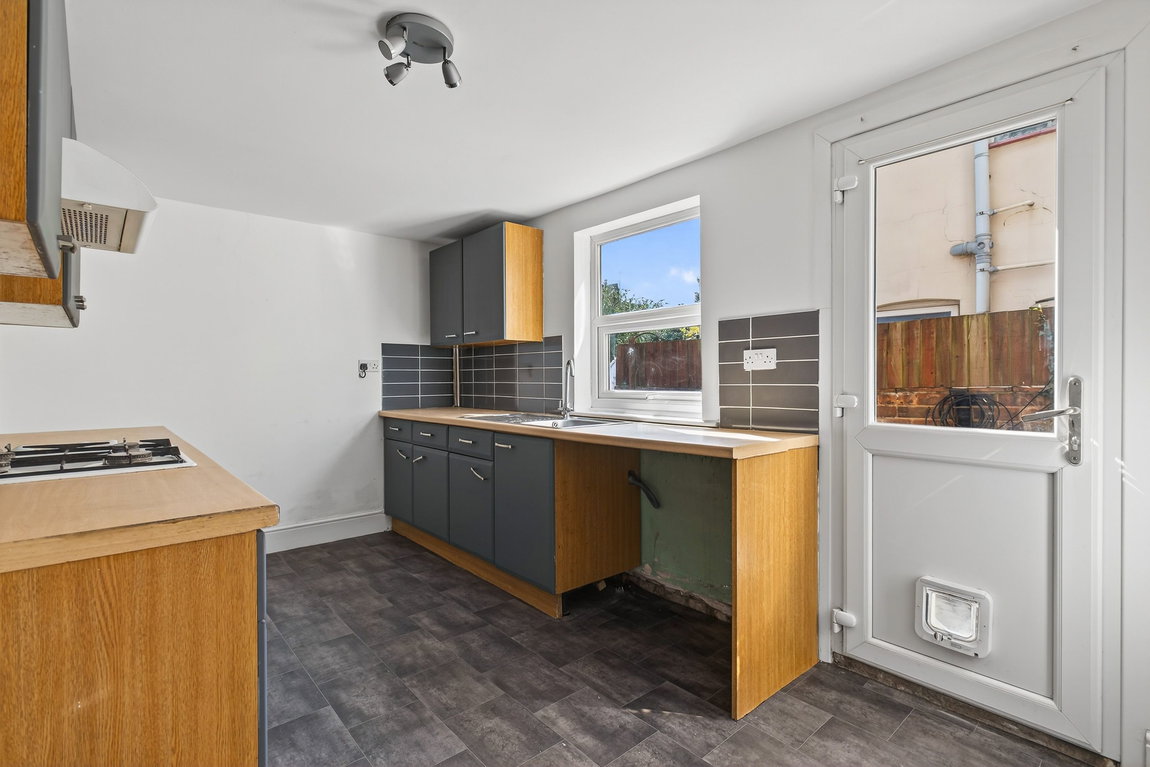
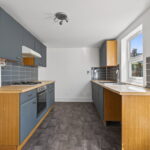
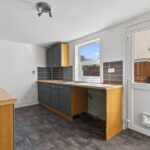
The generously sized Kitchen benefits from vinyl flooring, a useful understairs pantry cupboard and a door leading to the garden. The Kitchen is equipped with eye and base level units topped with wood effect, roll top work surfaces that are complemented by grey tiled splashbacks. Integrated appliances include a low-level electric oven, a four-ring gas hob and an extractor fan. A stainless-steel sink with draining board sits beneath the window to the garden, there is also space and plumbing for a washing machine and room for a freestanding fridge/freezer (appliances not included).
The stairs flow up to the first-floor Landing where you will find an airing cupboard, loft access and doors to the bathroom and bedrooms.
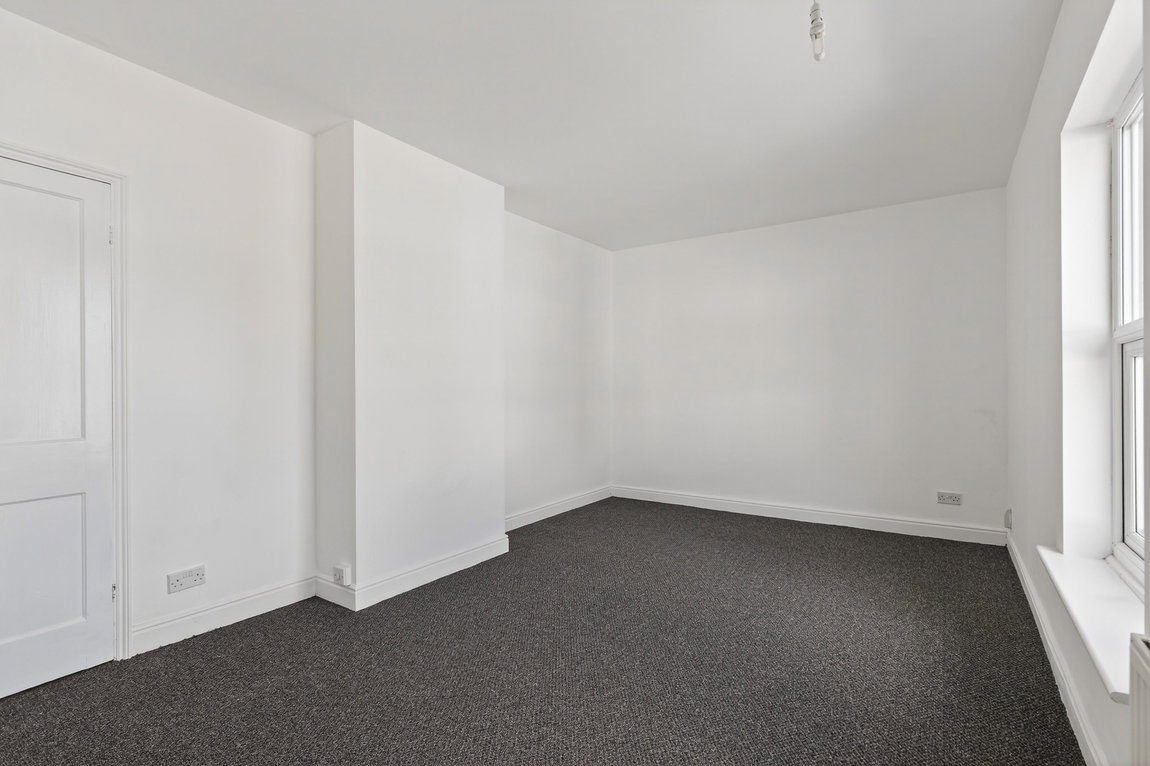
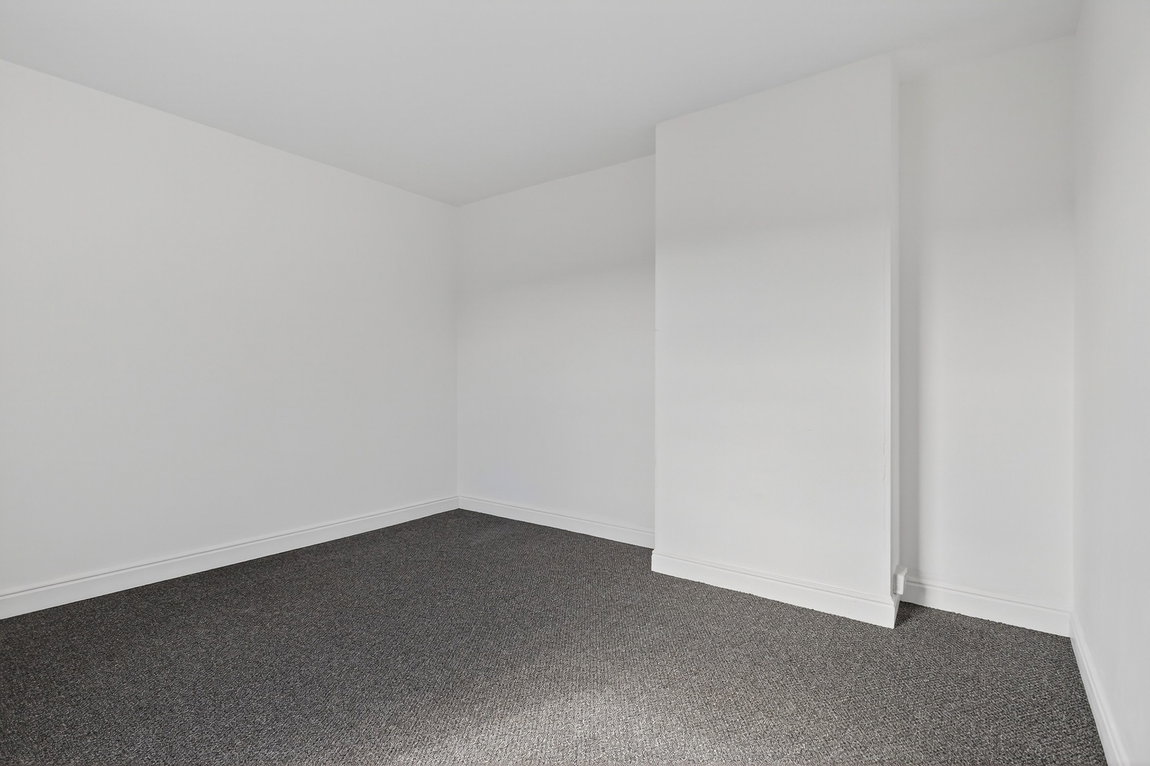
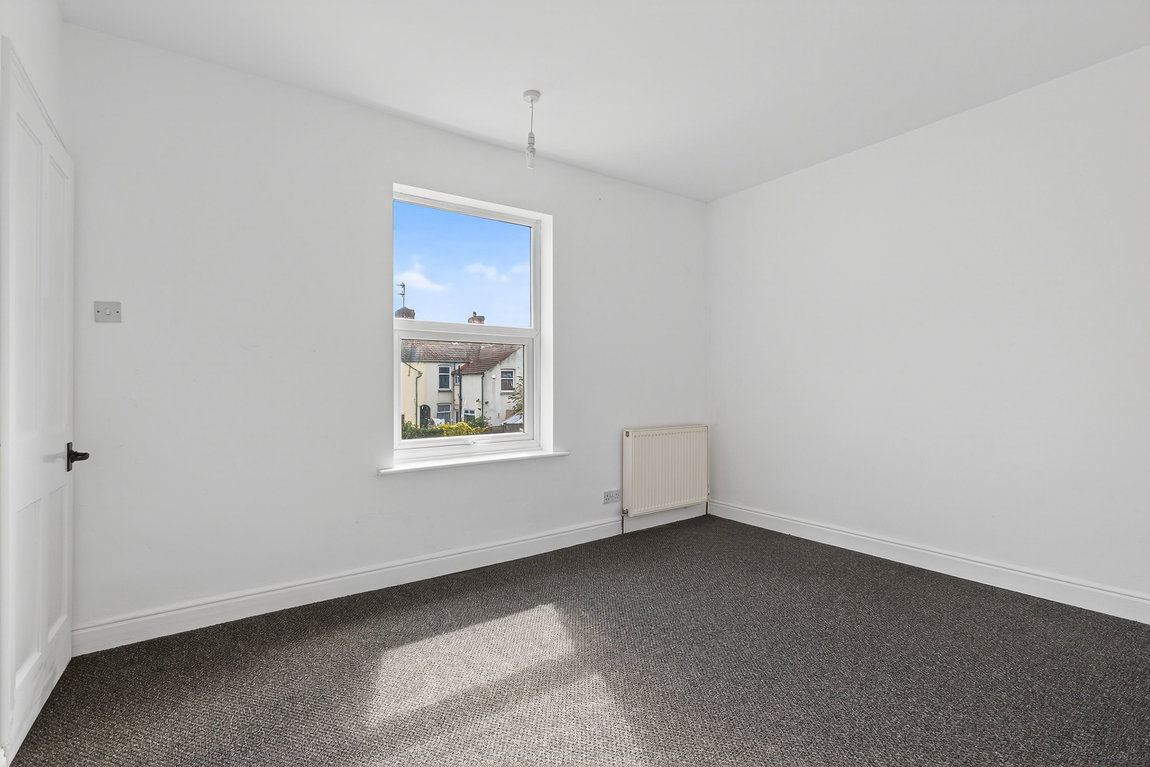
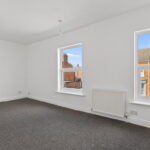
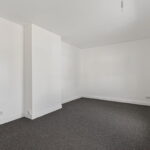
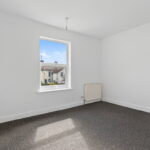
There are two generously sized Bedrooms that are naturally light and larger than you would expect as the first floor extends over the alley way beneath, providing fantastic double sized rooms.
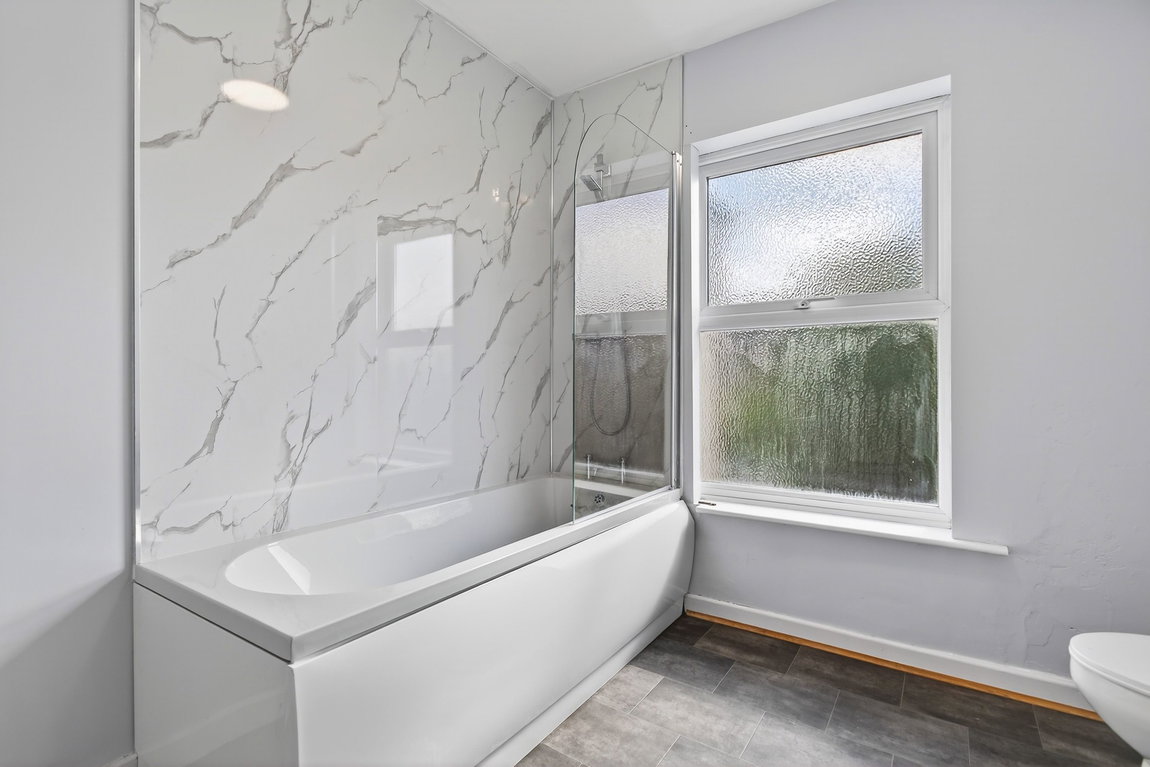
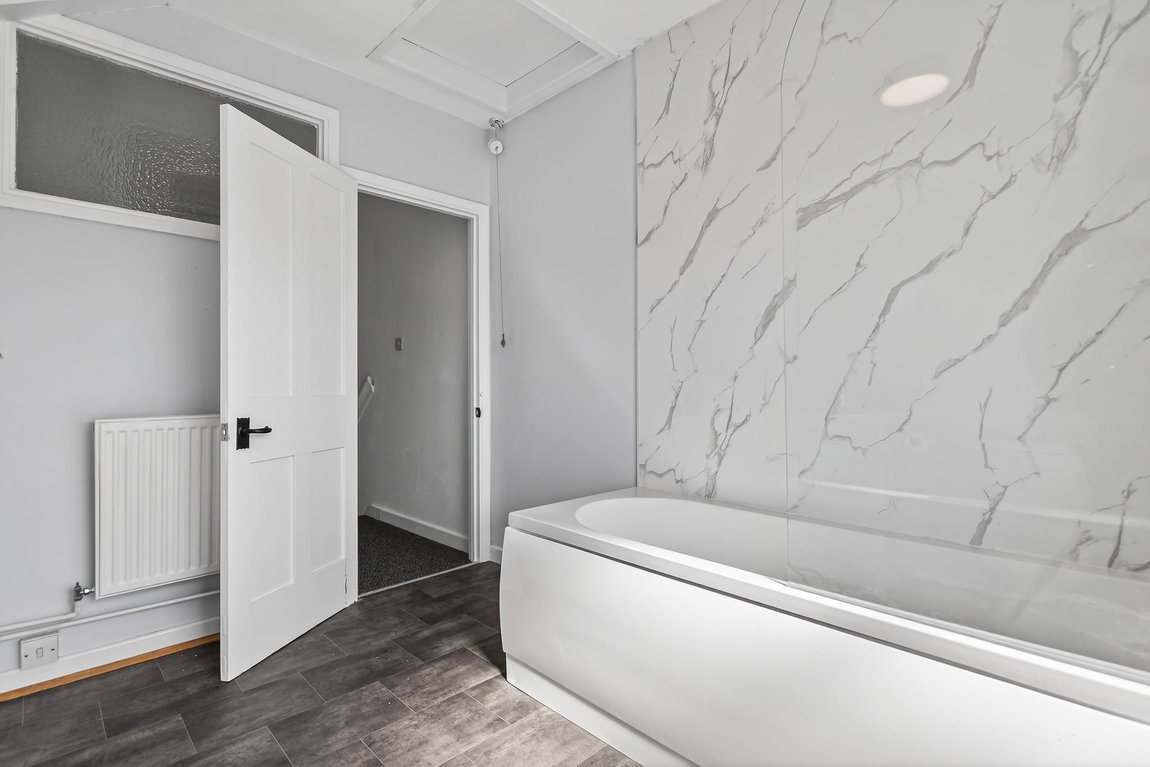
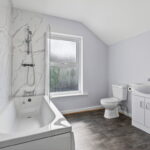
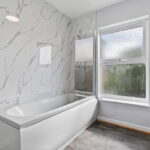
In the Bathroom you will find grey vinyl flooring, a large window to the rear elevation, partial marble effect splashboards, and a three-piece suite comprising of a low-level w/c, a wash hand basin built into a practical storage unit, and a panel enclosed bath with fitted shower screen and thermostatic shower. It also benefits from a storage cupboard which houses the gas fired combi boiler.
Outside
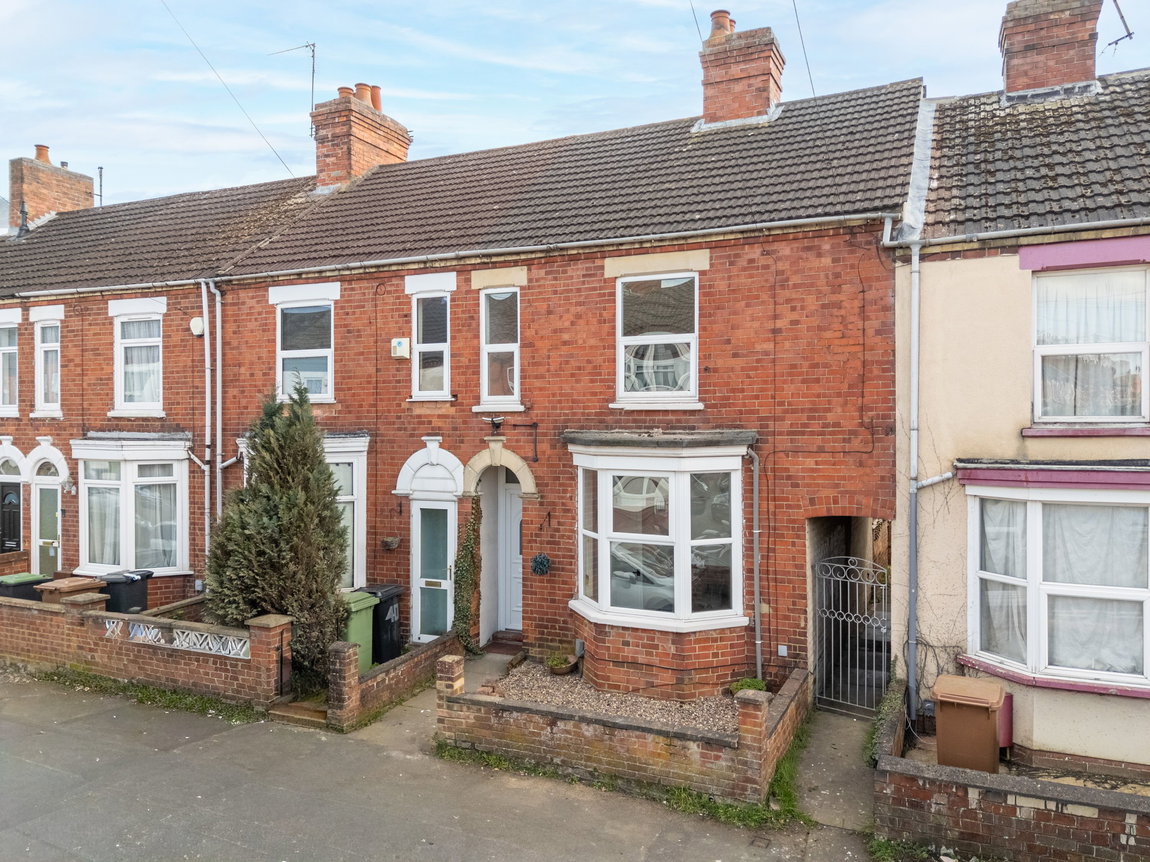
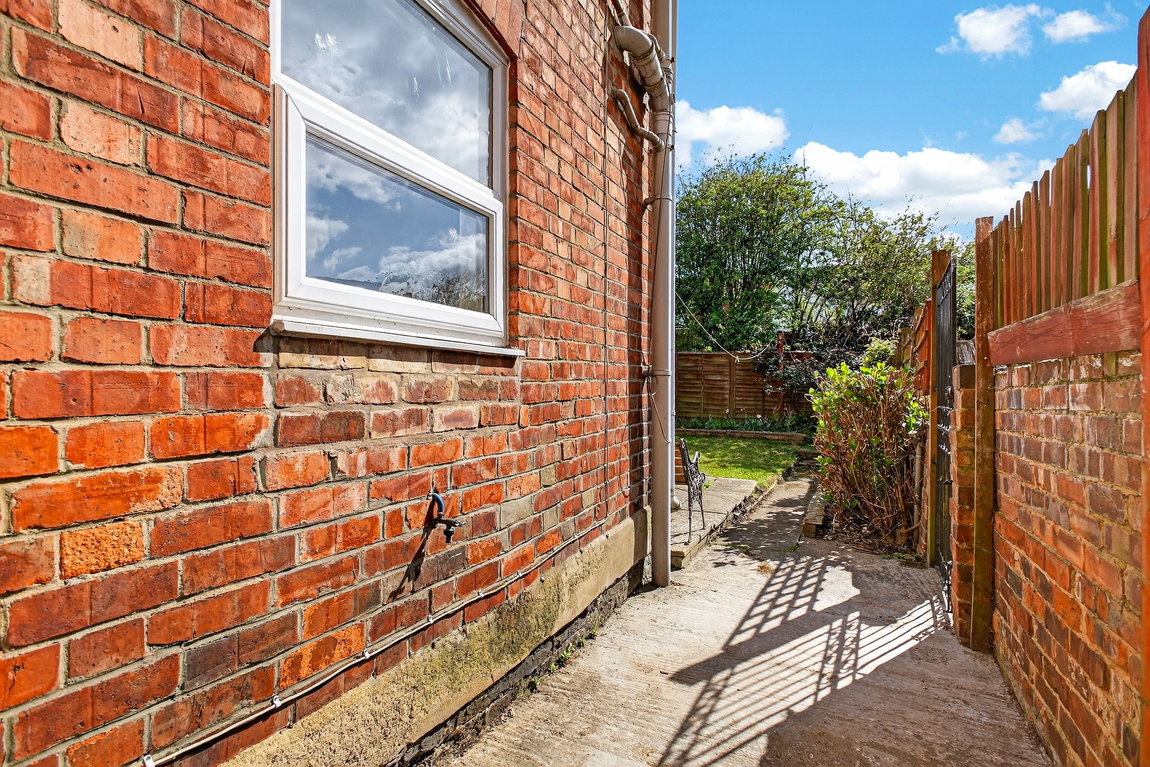
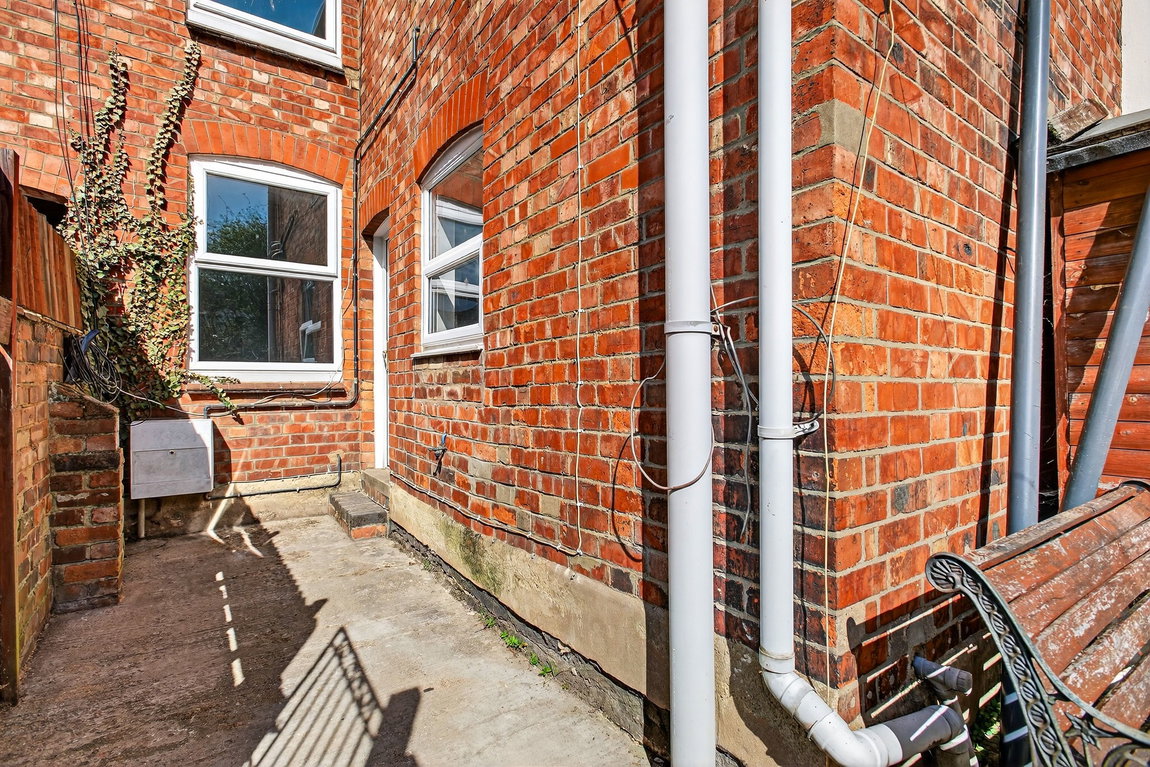
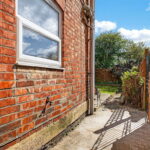
The property occupies an established position on the desirable street and is set back from the road with a low-level red brick wall enclosing the forecourt. The small frontage has been designed with low maintenance in mind with a gravelled area and a paved path that leads to the front door which is recessed back, providing shelter from the elements. A secure iron gate is shared with the direct neighbour and provides access down the alley way and to a further gate that leads into the rear garden.
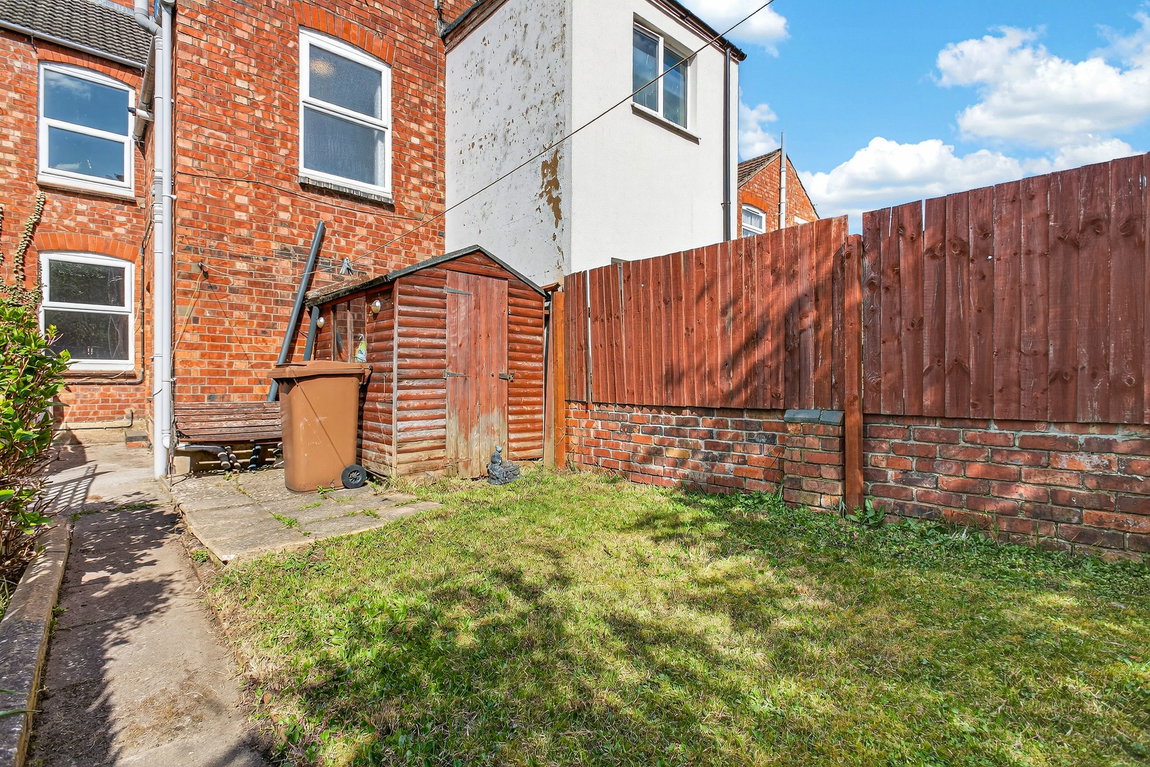
The south facing rear Garden is perfectly positioned to catch the sun throughout the day. There is a hard standing area by the property that flows down to the rear garden with a paved patio ideal for entertaining, a main lawn and well-stocked planted borders.