"Cornerstone Comfort"
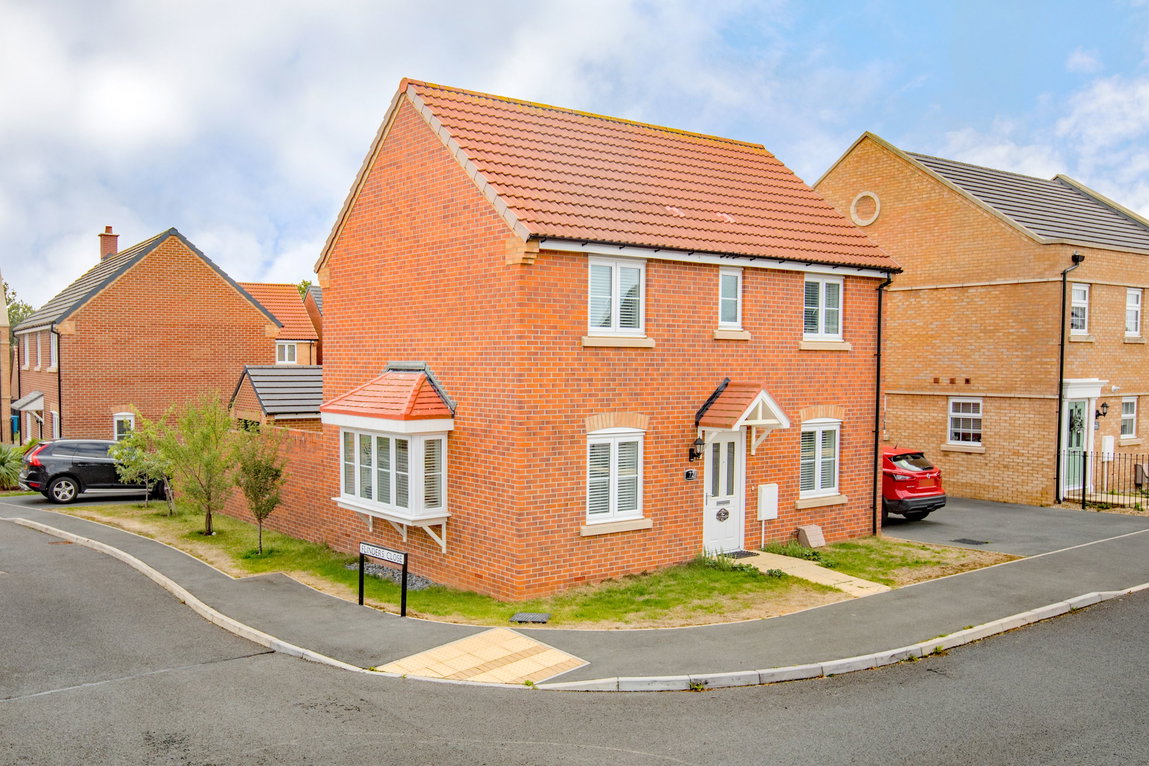
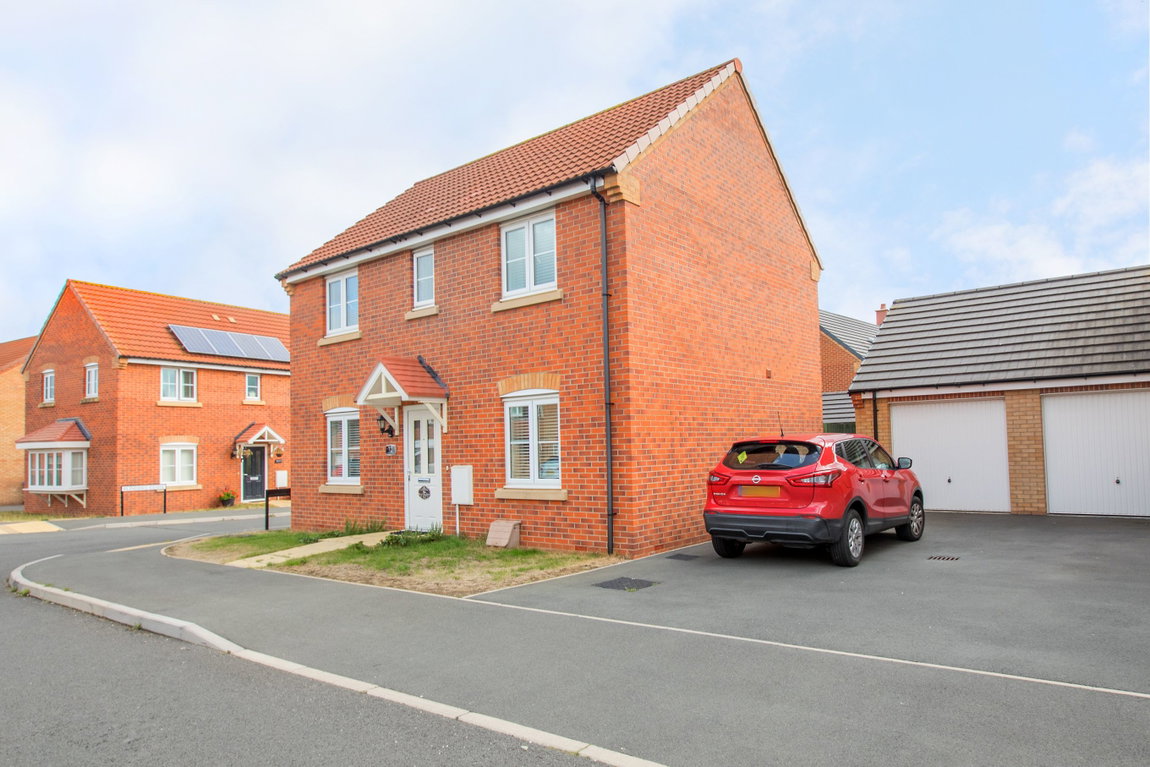
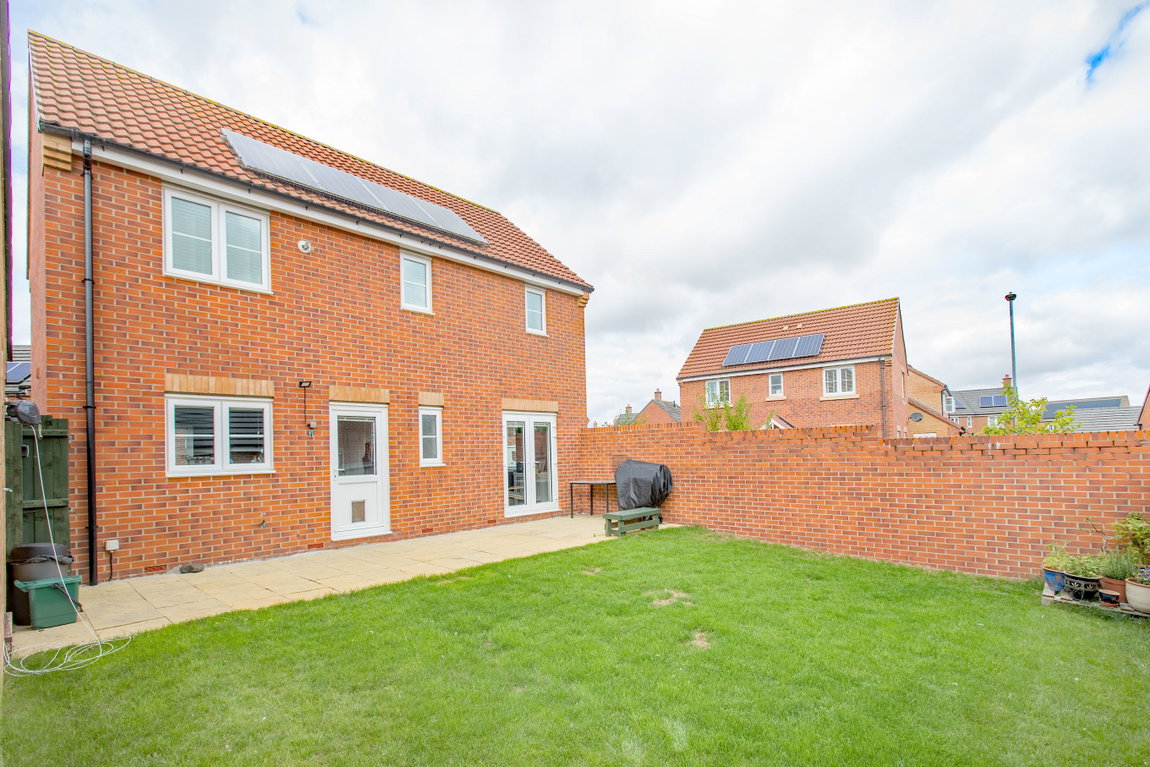
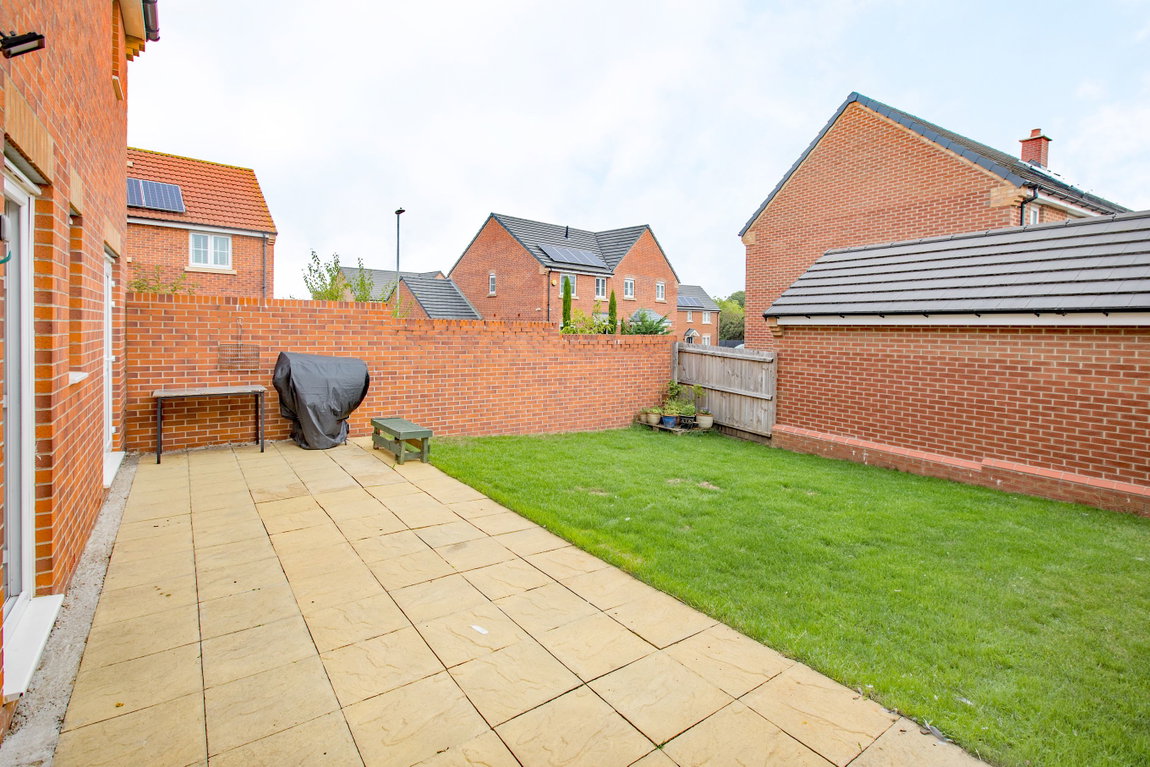
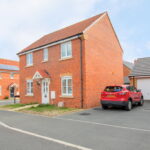
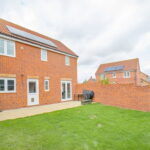
A modern detached house occupying an enviable corner position, offering a rear garden with a good degree of privacy. This appealing property features a tandem length driveway and a single garage with the added benefit of side pedestrian access. The accommodation is well presented, showcasing a stylish, modern interior. This includes a welcoming hall, a spacious living room with French doors opening to the rear and a feature box bay window to the side. The kitchen/diner is also well presented, and there is a convenient guest WC. Upstairs, you will find a stylish family bathroom and three bedrooms, with the main bedroom benefiting from an en-suite shower room.
Description:
This modern detached house offers a comfortable and stylish living environment, occupying a desirable corner plot.
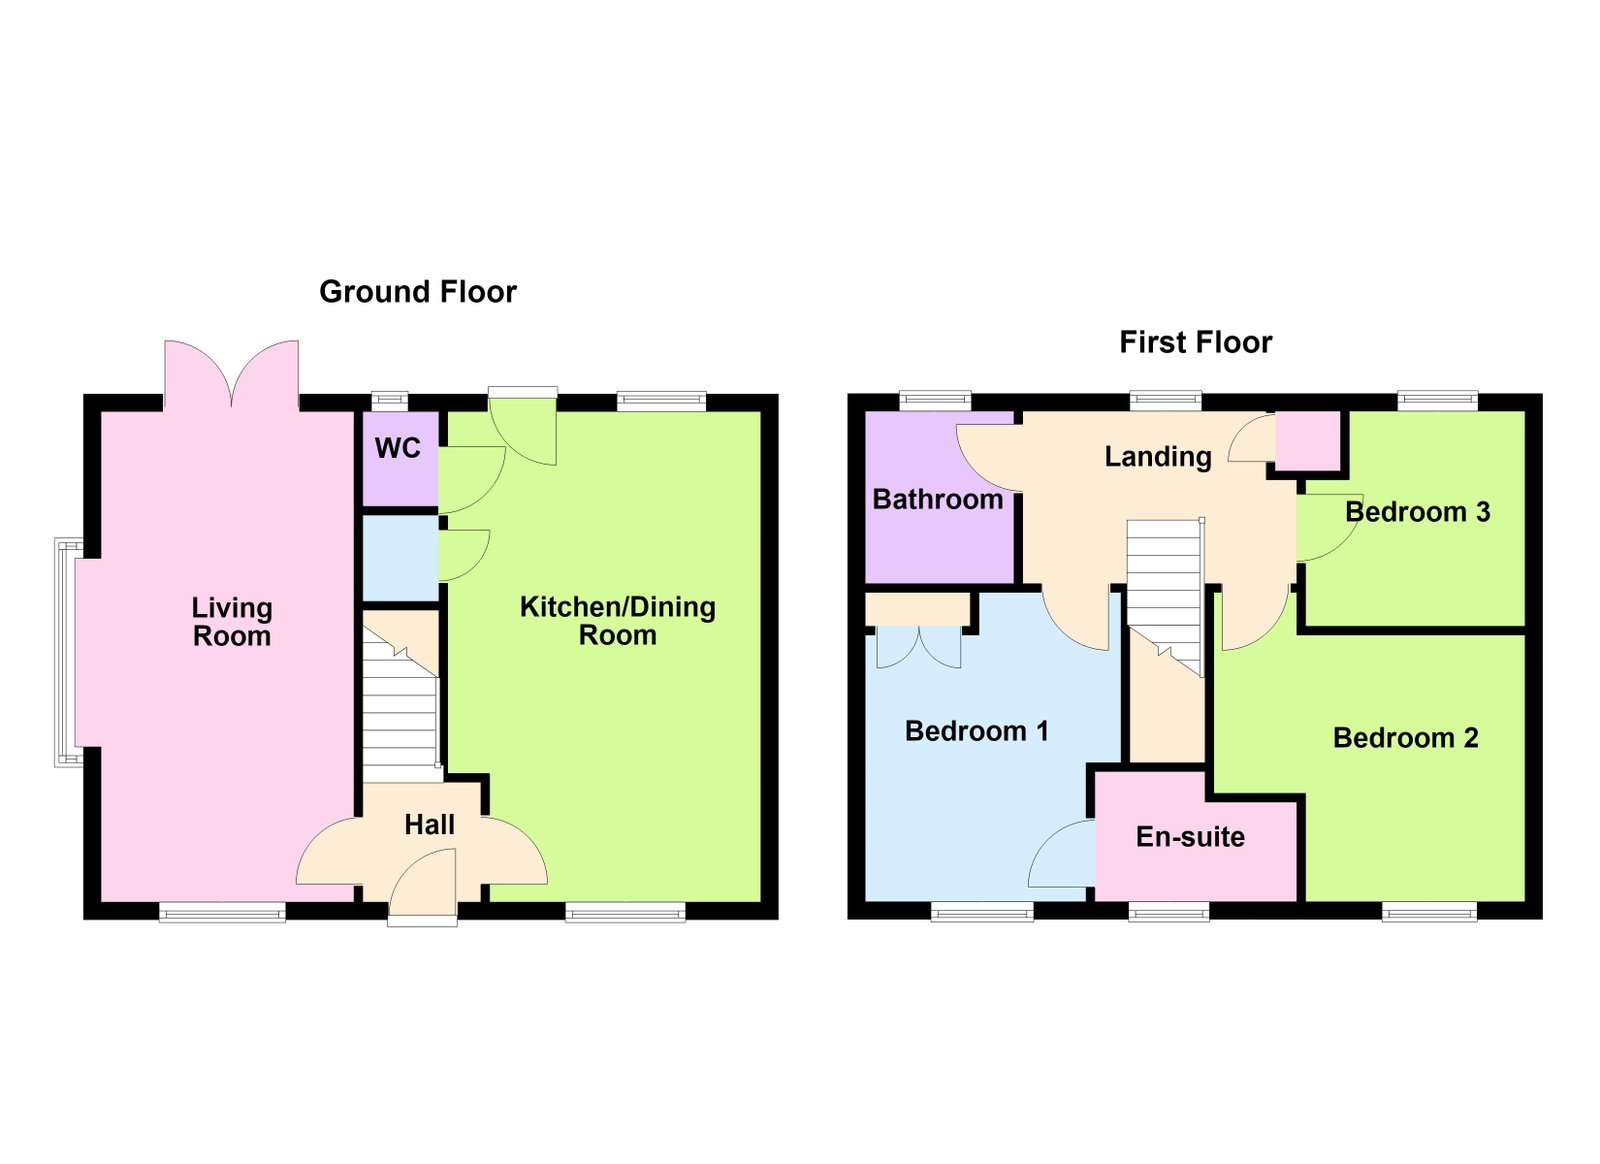
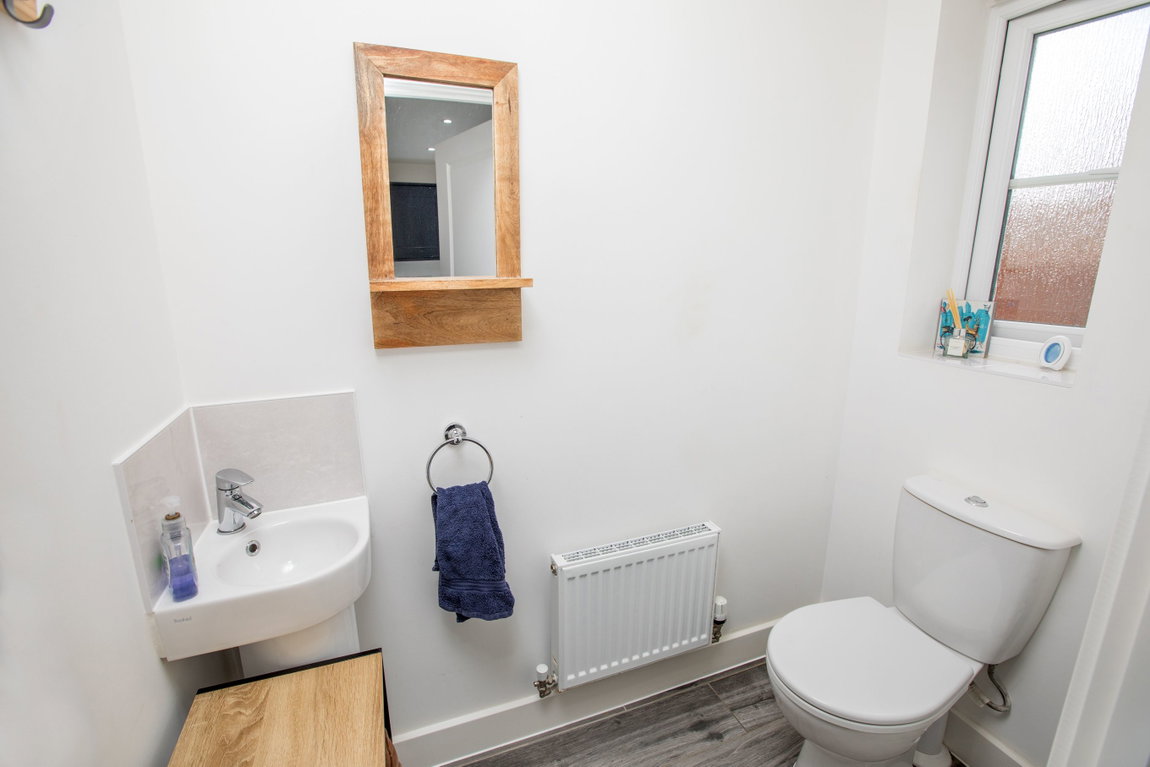
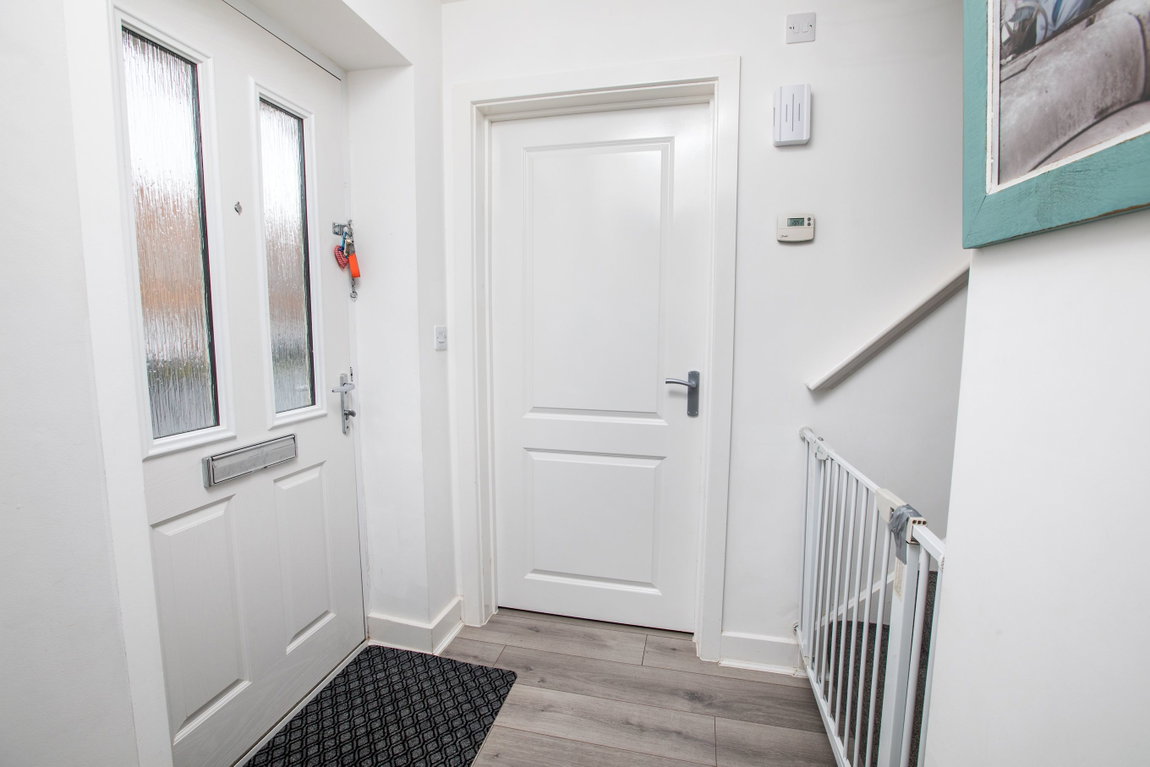
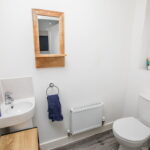
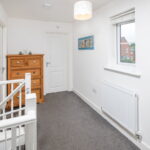
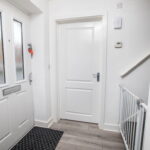
The entrance hall provides a welcoming introduction to the home, leading to a guest WC and staircase ascending to the first floor.
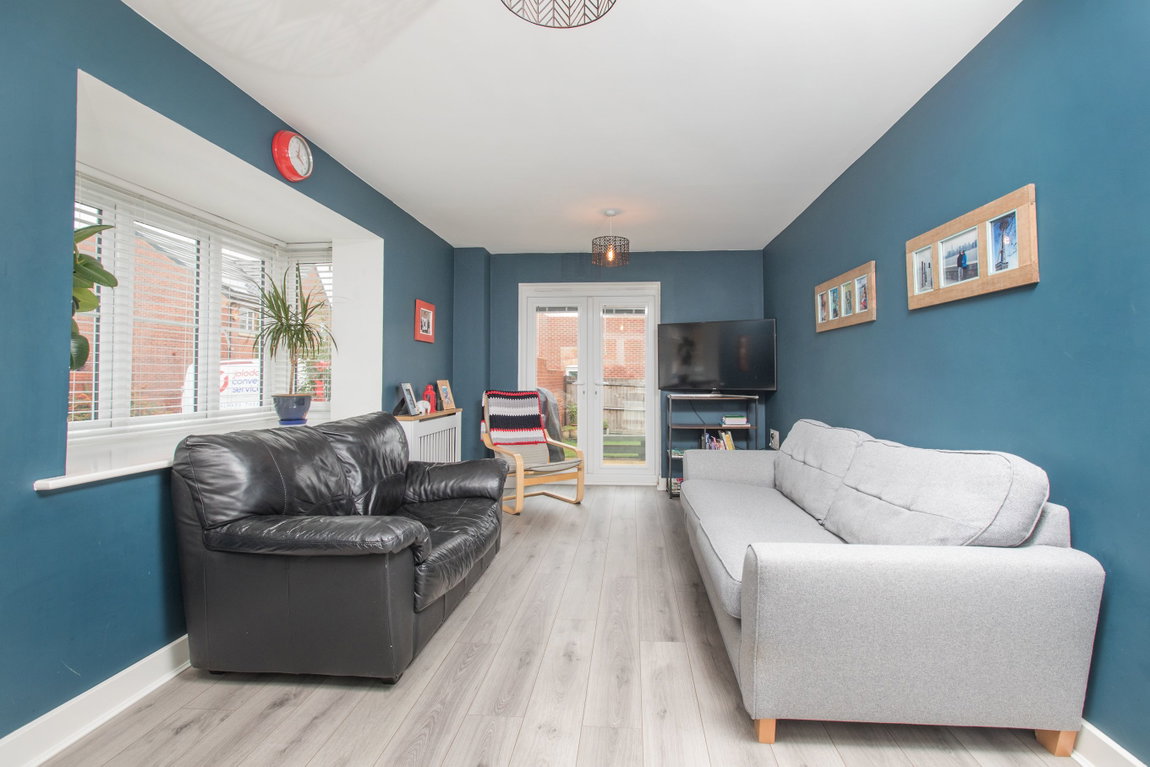
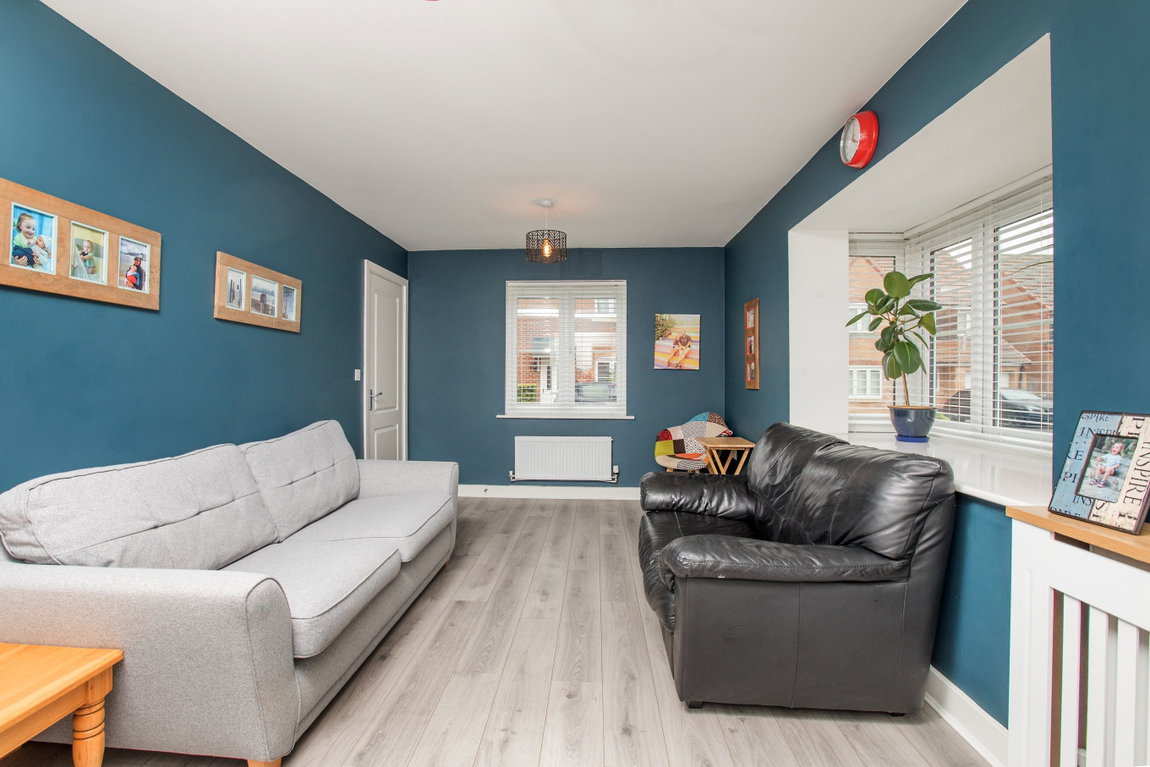
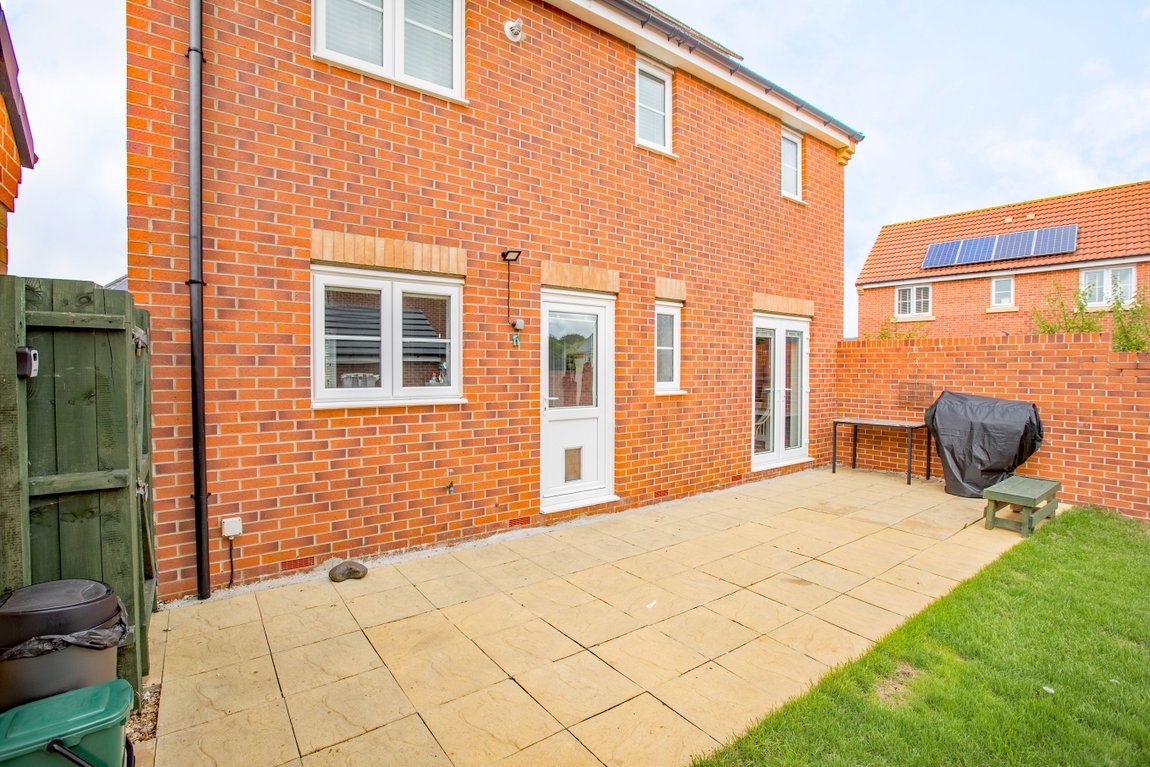
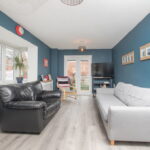
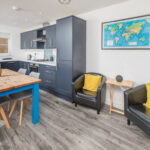
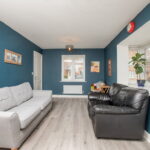
The living room is a generous size, perfect for relaxation, featuring French doors that open onto the rear garden and an attractive box bay window to the side, allowing for ample natural light.
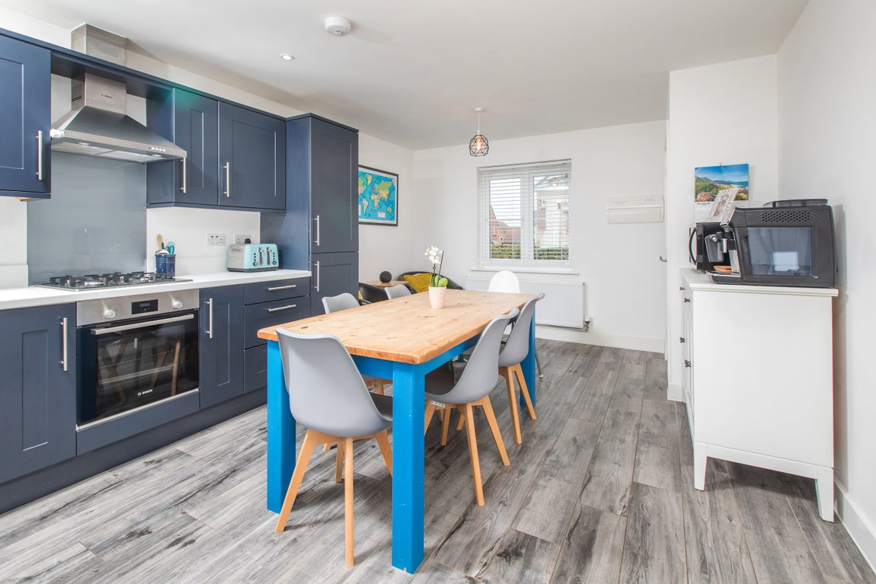
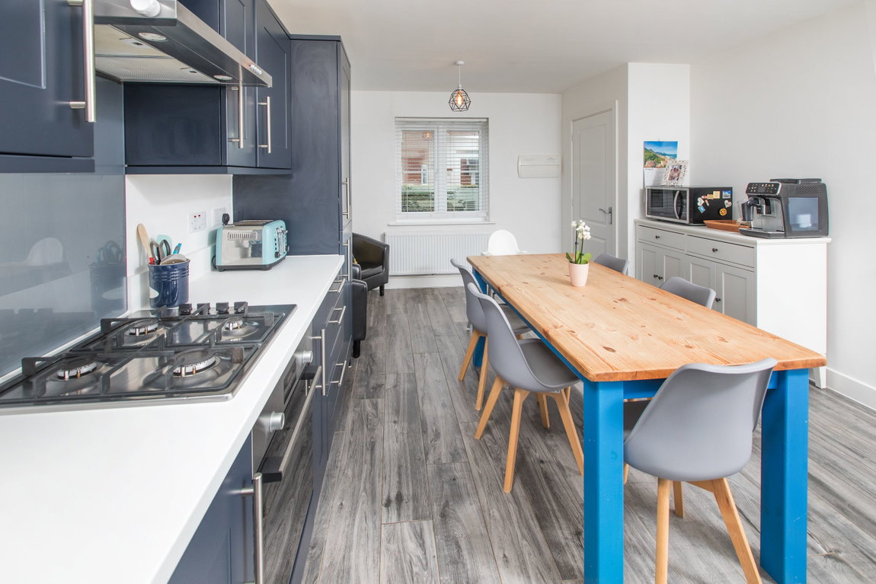
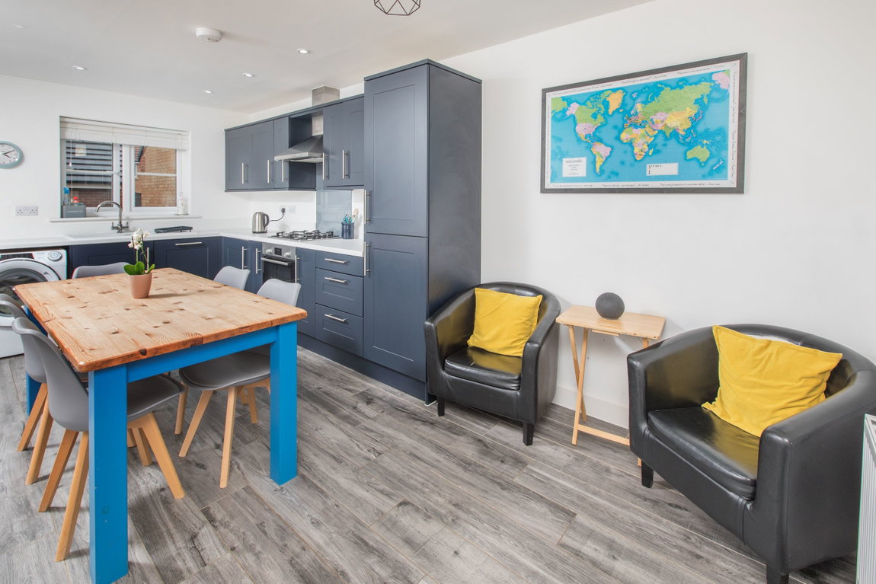
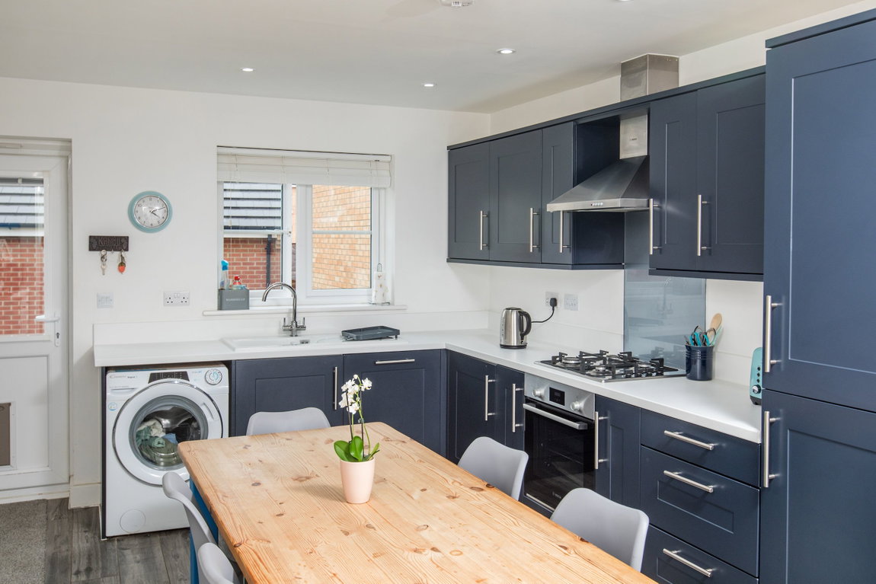
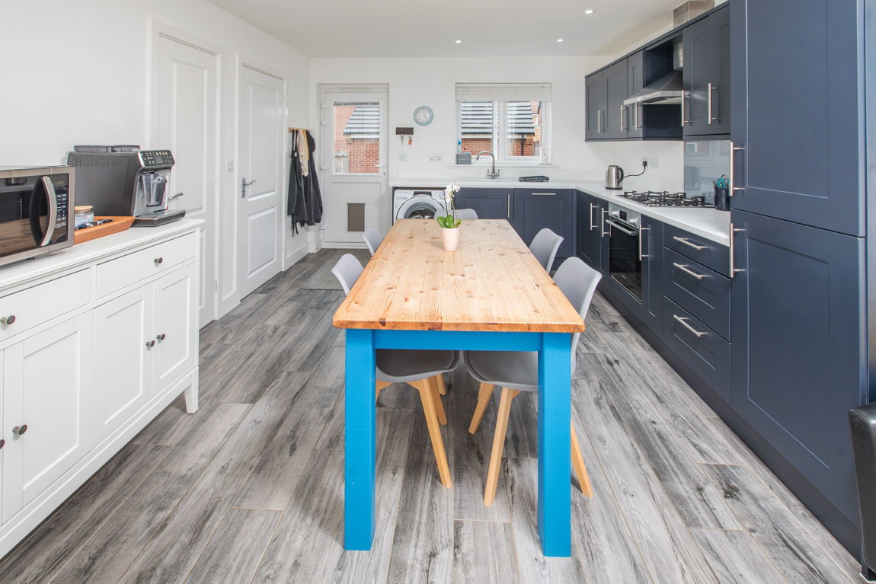
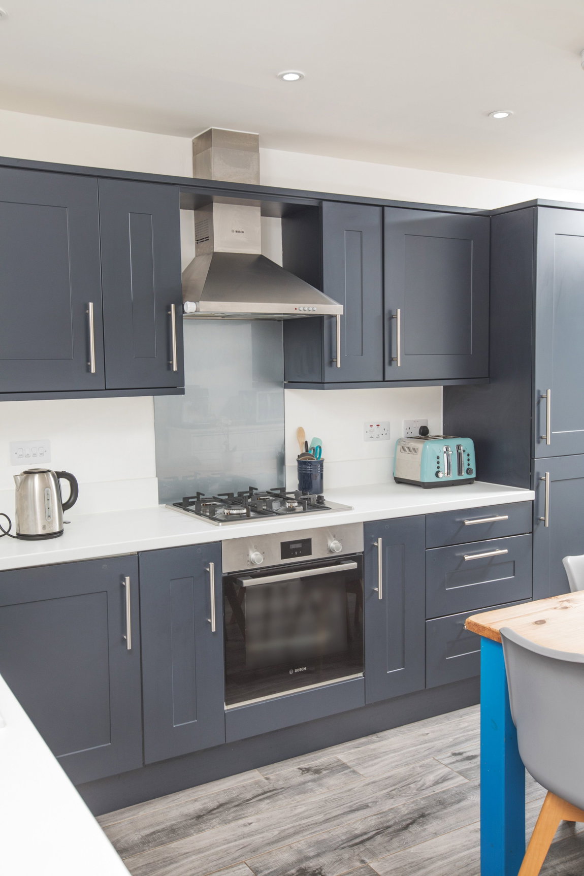
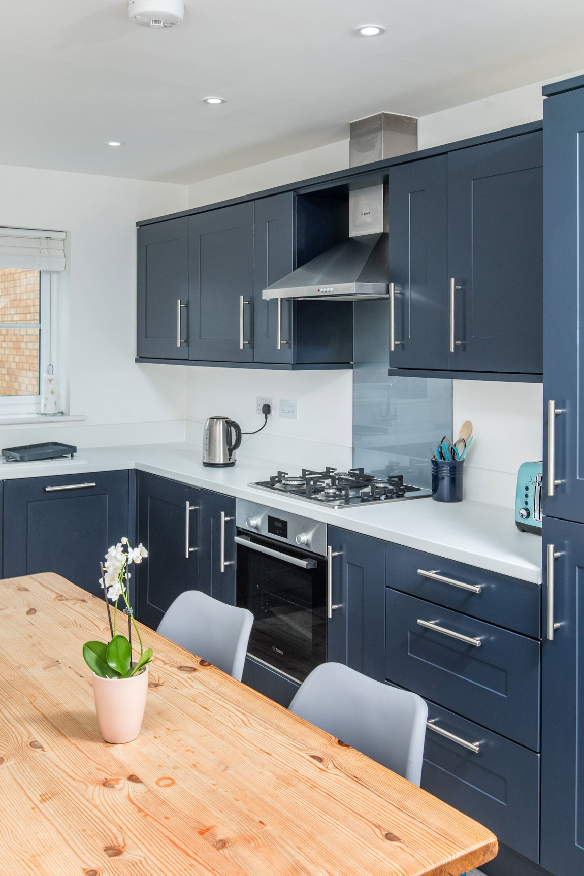
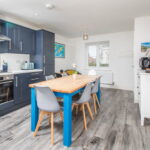
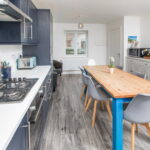
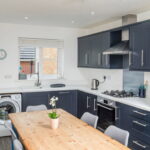
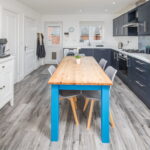
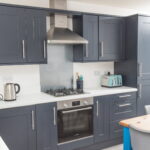
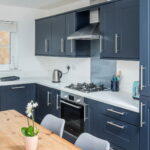
The kitchen/diner is well-appointed, providing a functional space for cooking and dining. There is a fitted range of wall and base level Shaker style units with work surfaces incorporating a sink with drainer and mixer tap and upstand. The kitchen also offers a range of built-in and integrated appliances including an oven, gas hob, extractor hood, there is a dishwasher, fridge and a freezer. There is space and plumbing for a washing machine.
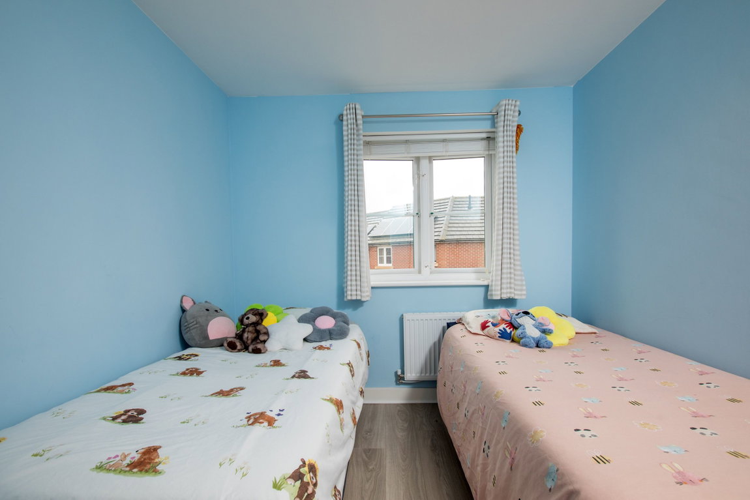
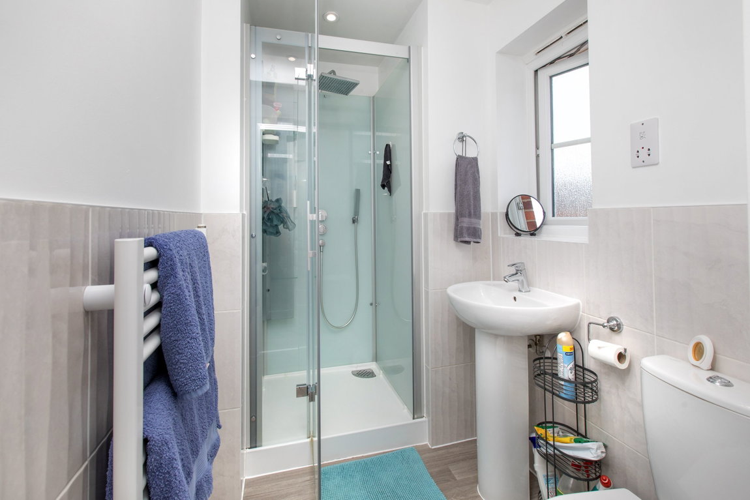
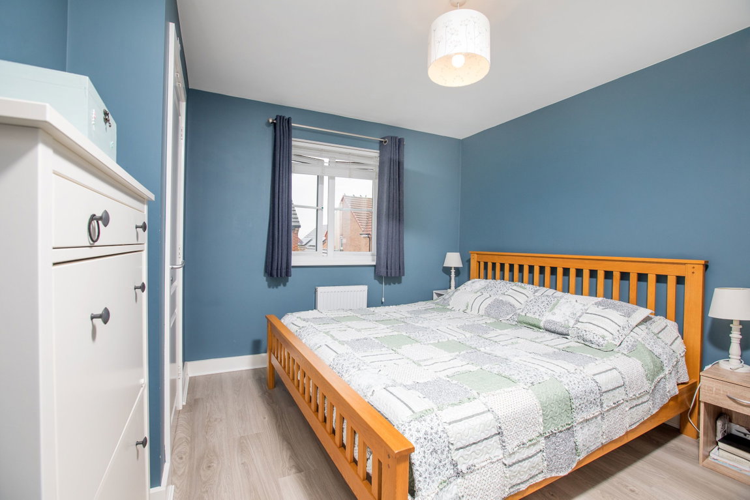
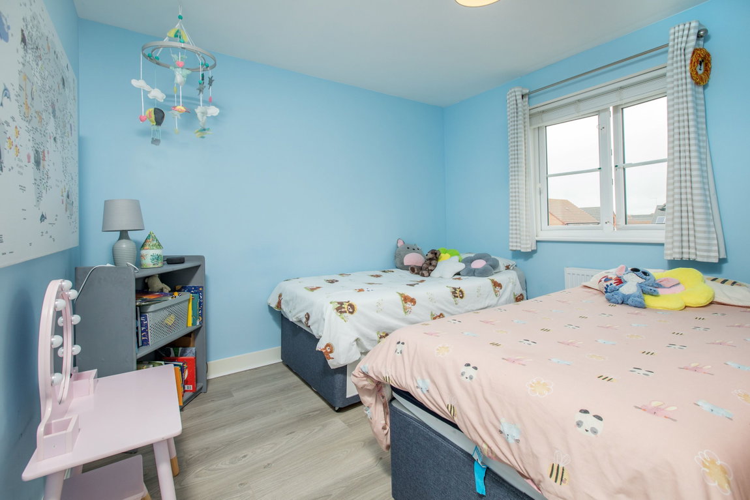
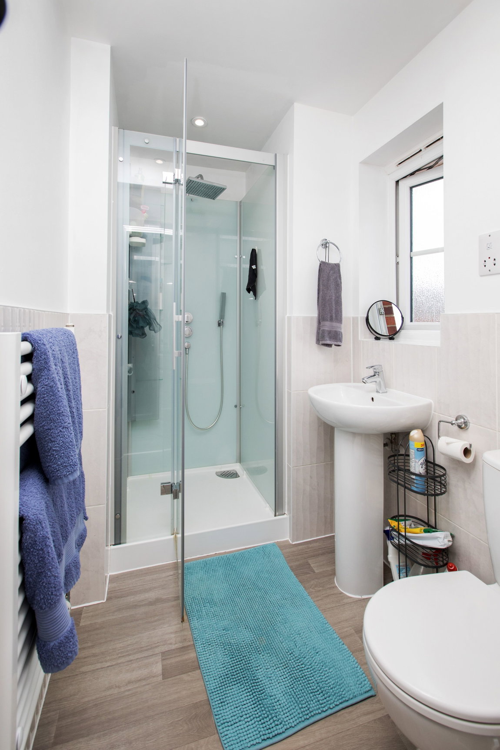
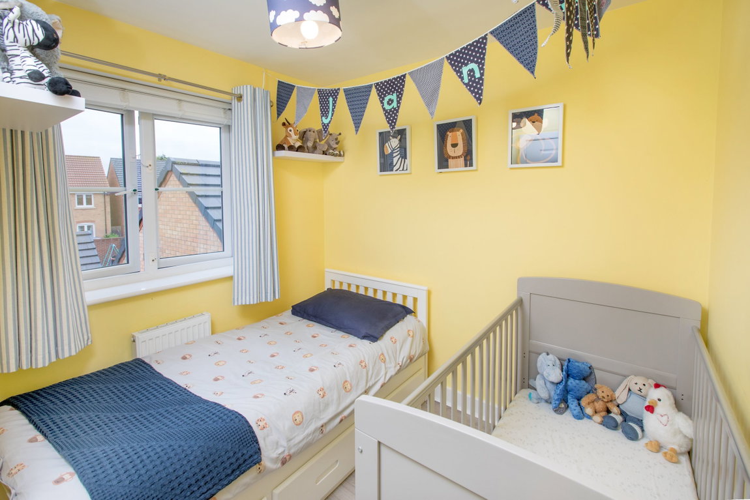
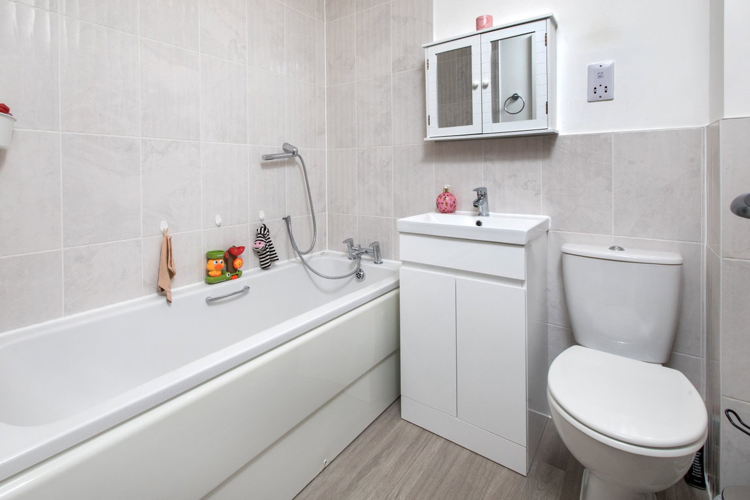
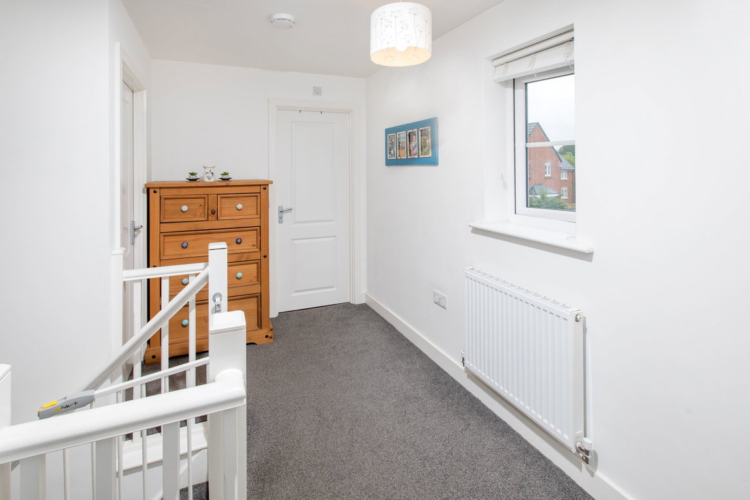
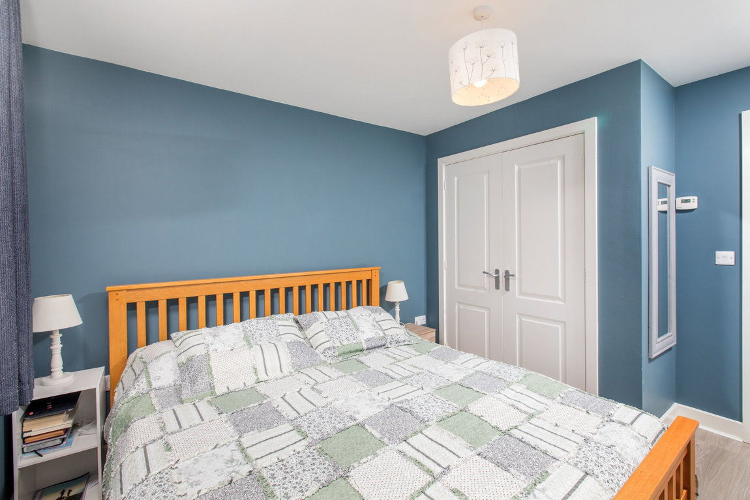
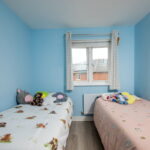
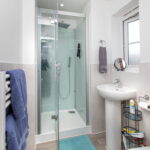
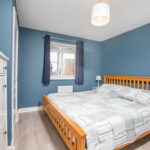
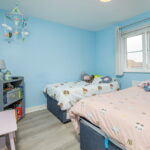
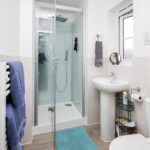
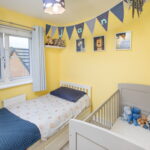
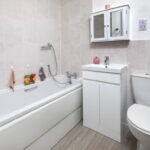
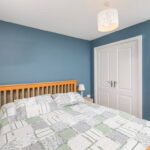
Upstairs, the property offers three bedrooms. The main bedroom includes the convenience of an en-suite shower room. A stylish family bathroom includes a side panel bath with a hand held mixer shower, WC and a wash hand basin set within a stylish vanity storage unit.
The property benefits from mains gas central heating and uPVC double glazed windows.
Outside:
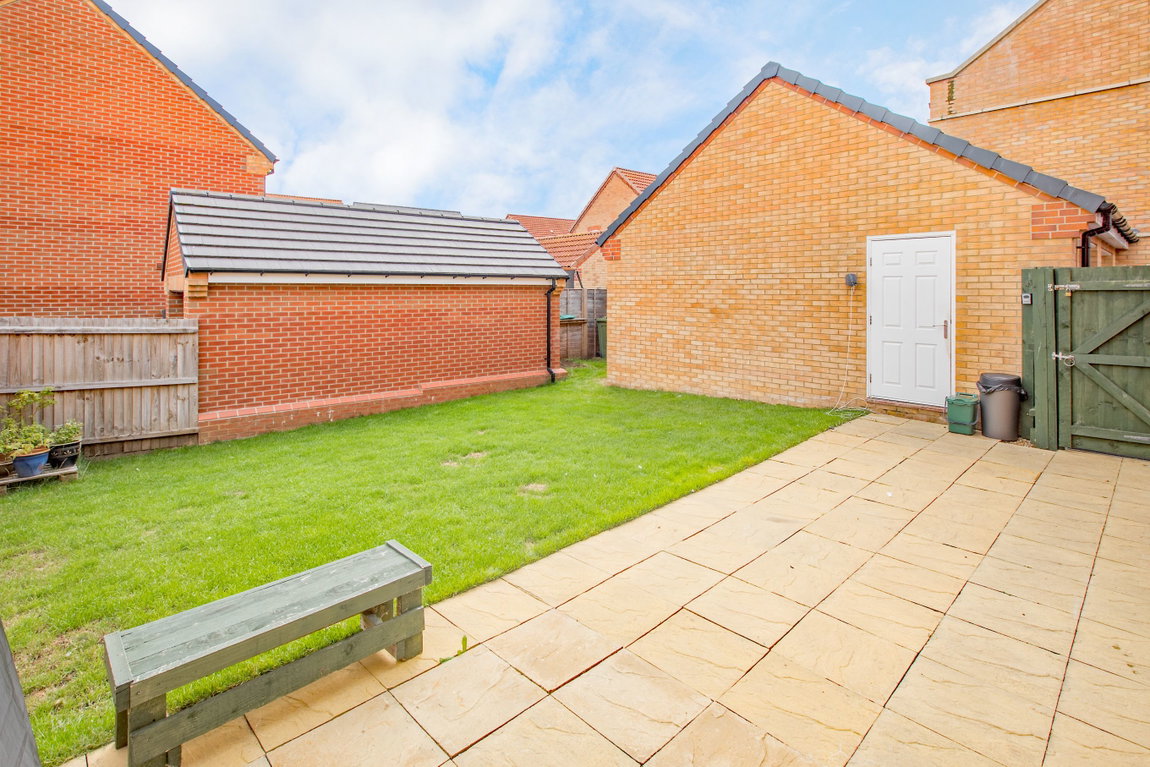
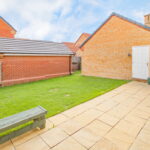
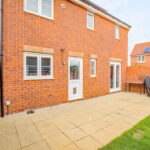
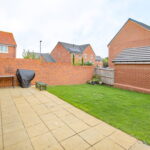
The property boasts a tandem length driveway, providing off-road parking and leading to a single garage, which also benefits from side pedestrian access. The rear garden enjoys a good degree of privacy, offering a pleasant outdoor space including an extensive paved patio and a neat lawn.
Room Measurements:
Living Room - 5.61m x 2.84m (18'5" x 9'4")
Kitchen/Dining Room - 5.61m x 3.58m (18'5" x 11'9") max
Bedroom One - 3.61m x 3.1m (11'10" x 10'2") max
En-Suite - 2.36m x 1.42m (7'9" x 4'8")
Bedroom Two - 3.61m x 3.1m (11'10" x 10'2") max
Bedroom Three - 2.49m x 2.44m (8'2" x 8'0")
Bathroom - 2.03m x 2.01m (6'8" x 6'7")