












































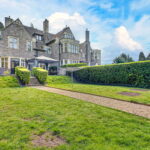
“Greystones”
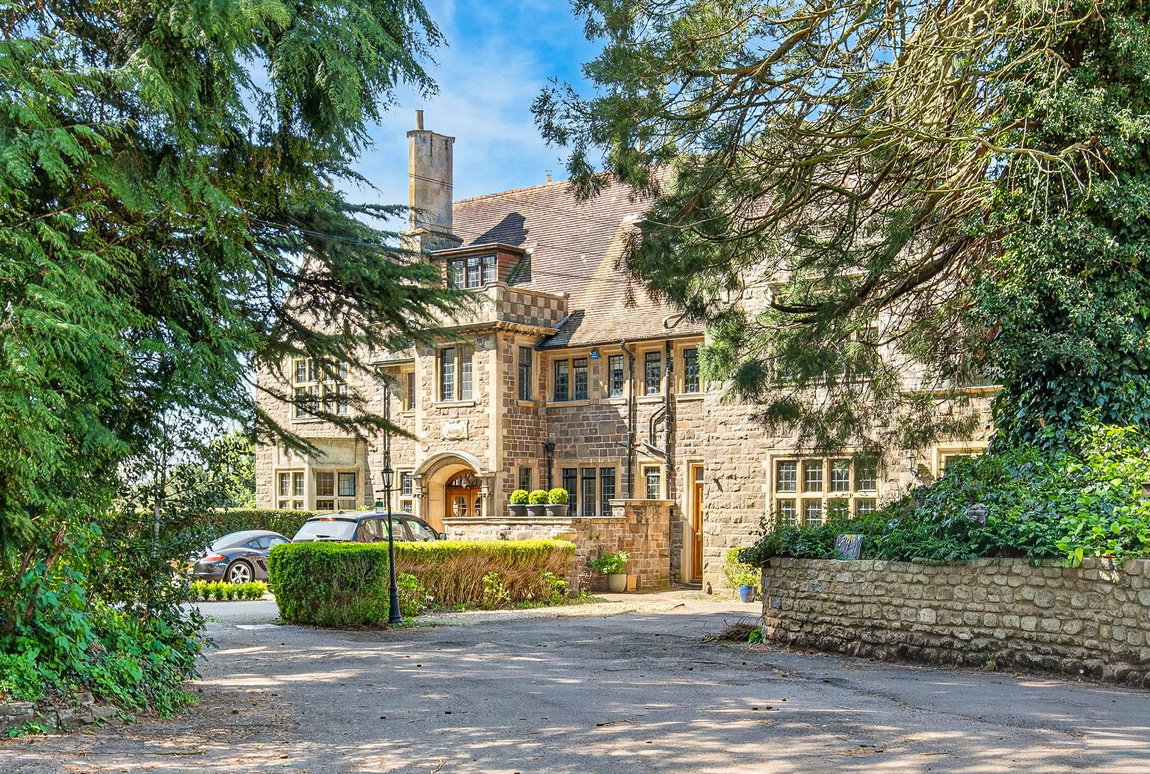
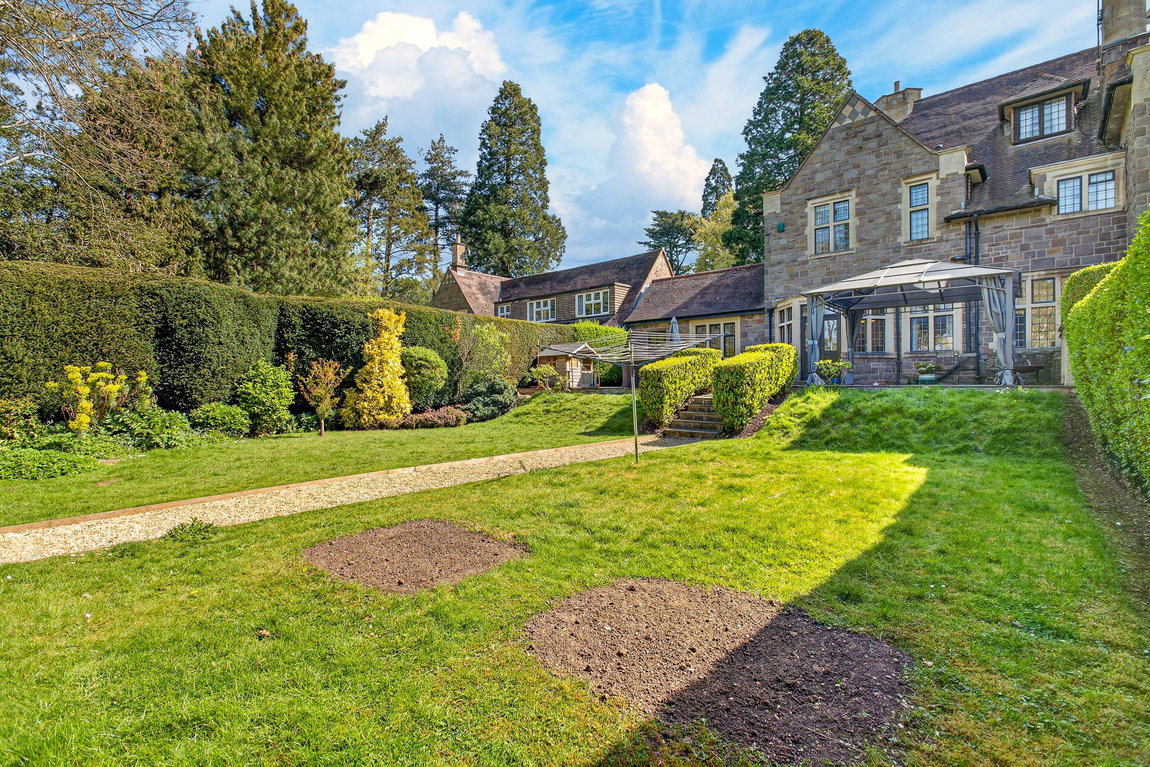
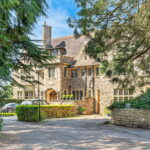
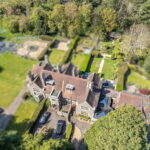
Discreetly positioned on one of Market Harborough’s most prestigious roads, ‘Greystones’ forms part of the wing of a grand 20th-century Grade II listed residence that has been thoughtfully converted into three exceptional homes. The property offers generous accommodation arranged over three floors, featuring multiple reception rooms, five bedrooms, a substantial rear garden complete with a garden cabin, and a detached single garage.
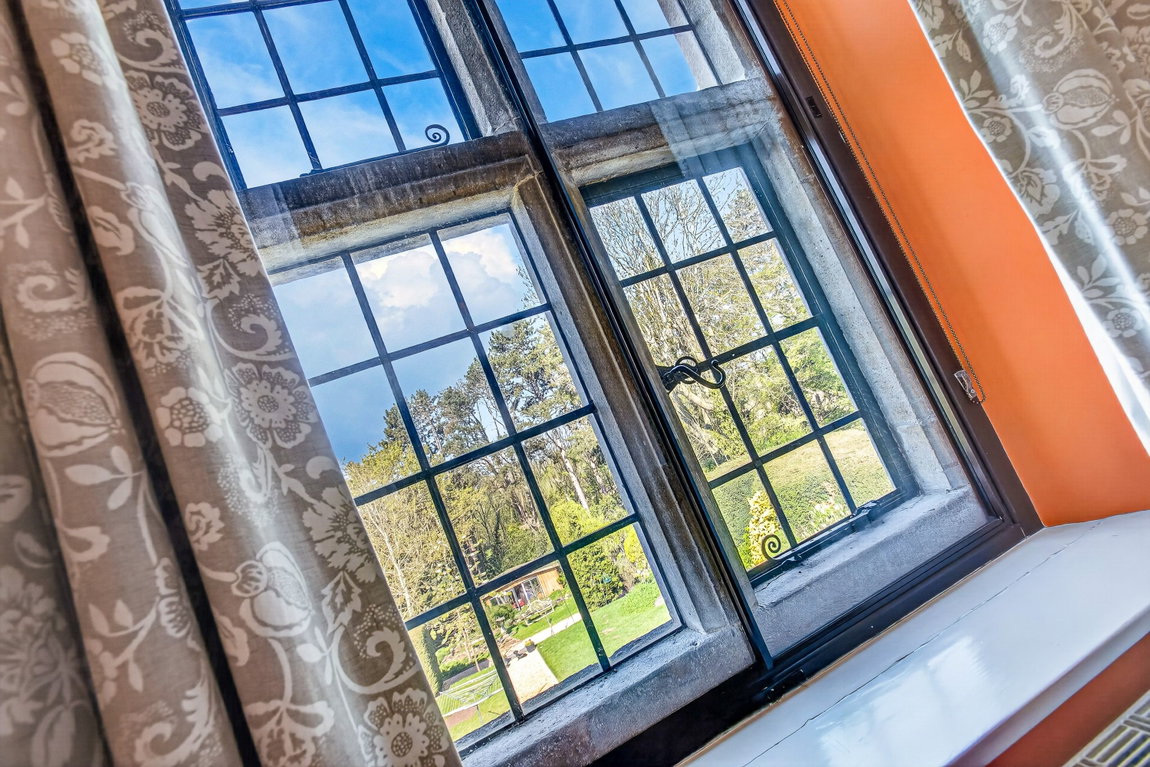
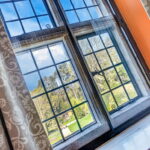
Built in 1909 by a local renowned architect of the era, the property retains a wealth of period charm throughout, with intricate detailing within the coving and ceiling roses, traditional panelled doors, fantastic high ceiling and original stone mullion windows.
Conveniently located within walking distance to the town centre with a variety of independent local shops and restaurants, local primary and secondary schools, and the train station with direct rail links into London St Pancras within an hour. For commuters the A14 is within a short driving distance, providing access onto the M1 & M6.
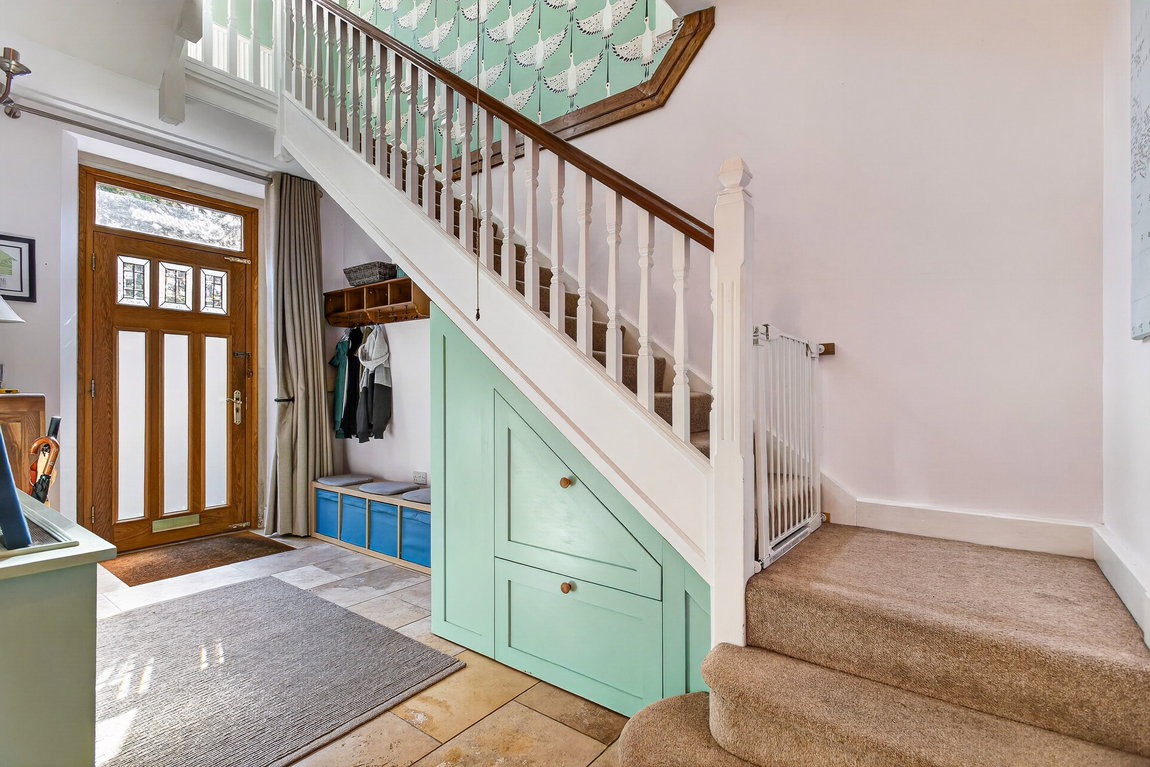
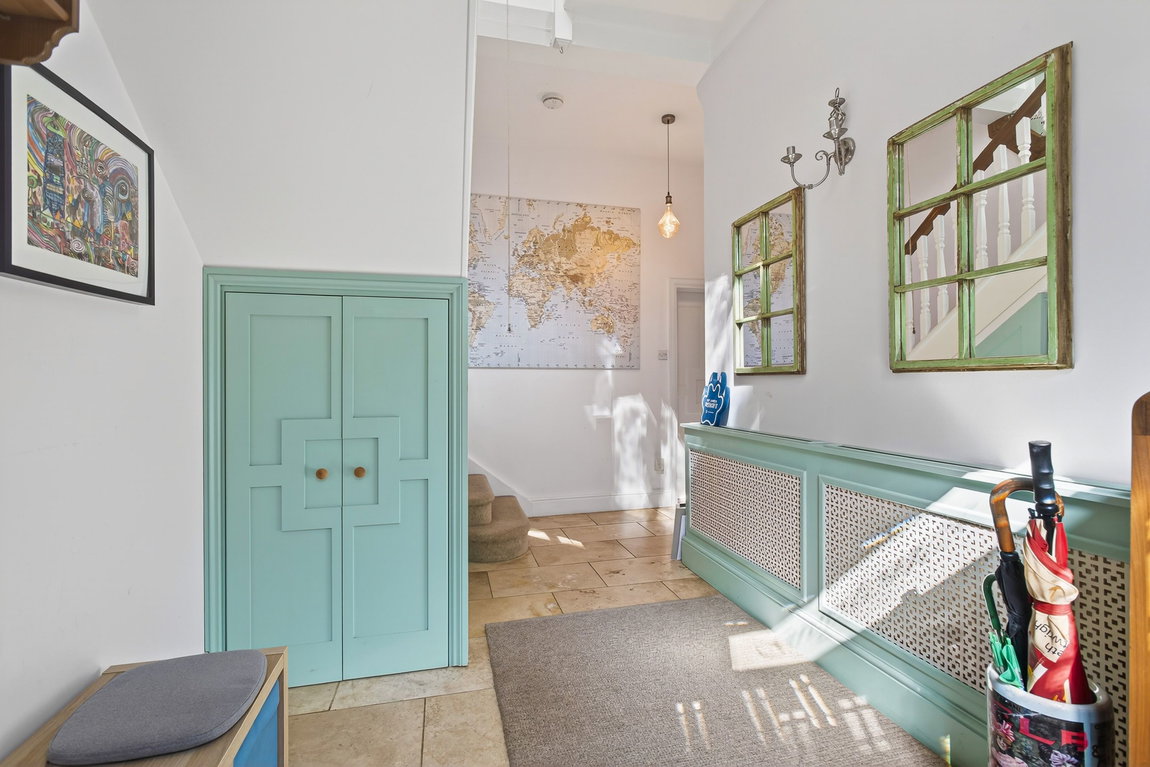
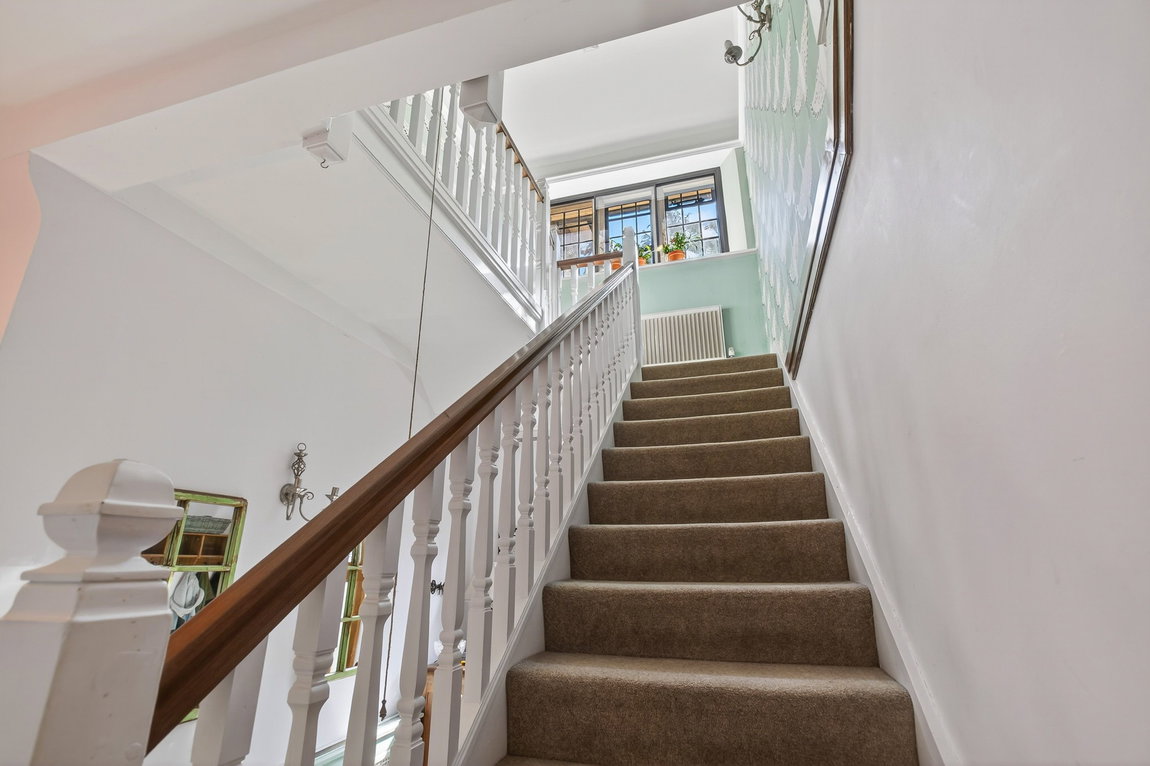
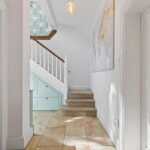
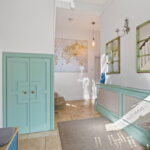
The inviting entrance hall boasts a solid oak front door, polished limestone flooring with a fitted door mat, traditional panelled doors and bespoke under-stairs storage. There is access to the living, dining room and an ornate open staircase rises to the first floor.
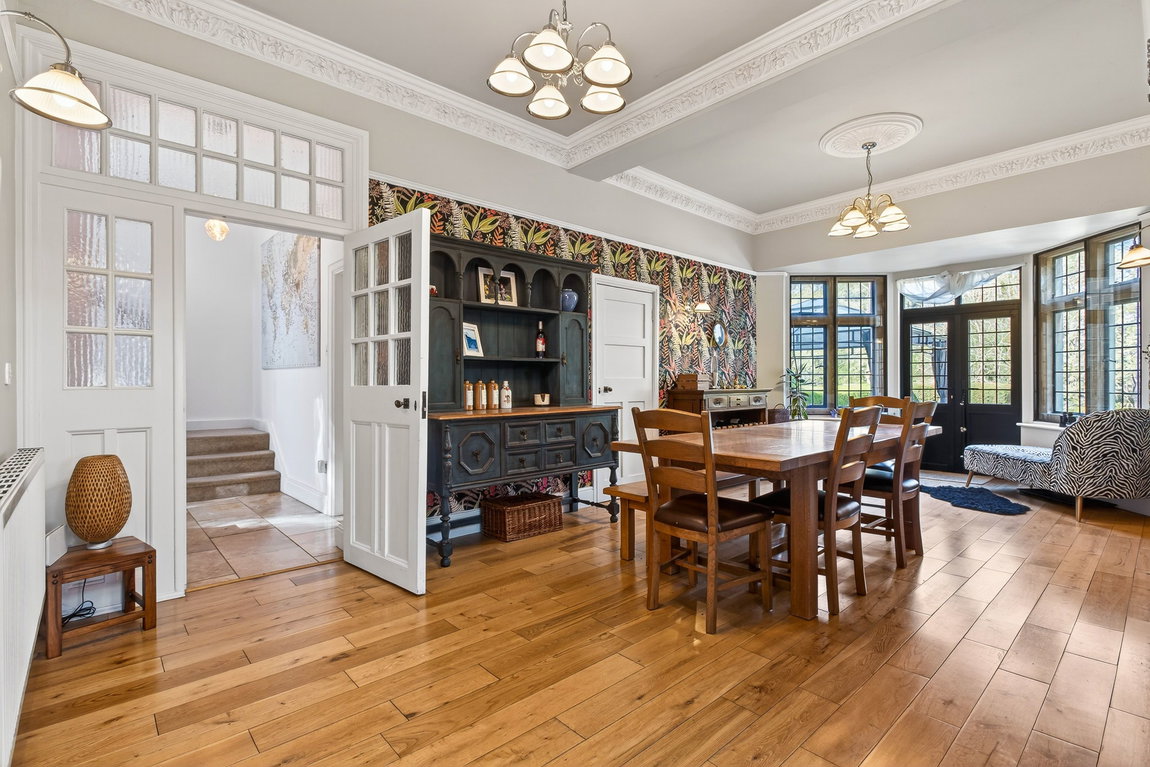
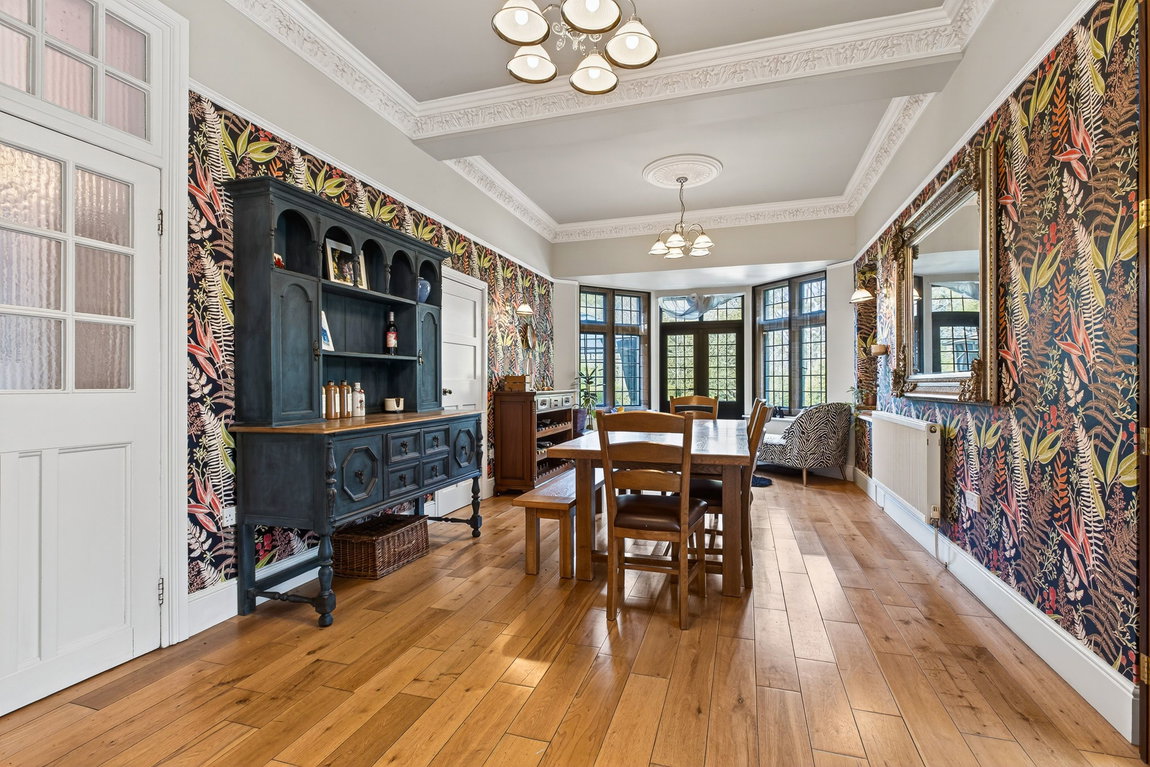
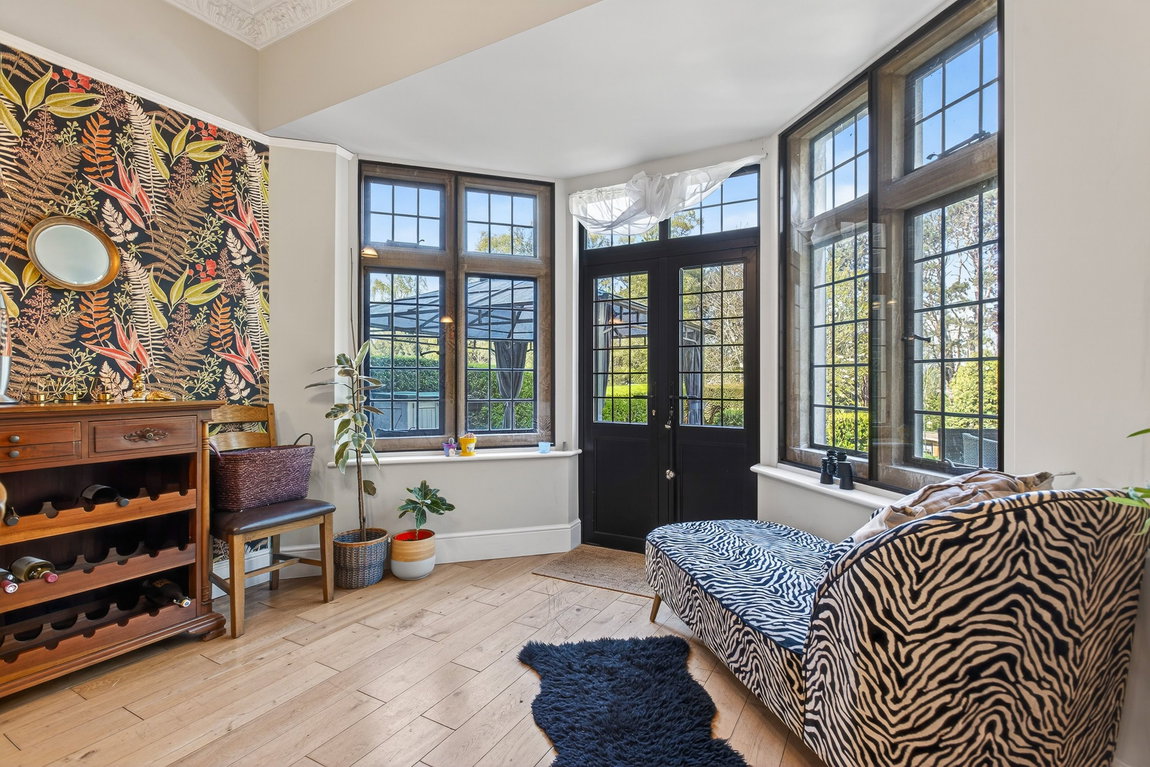
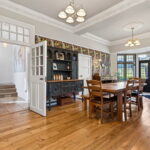
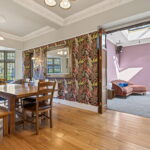
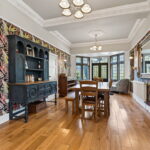
The formal dining room offers a central hub to the house connecting to the kitchen, living room and family room/orangery. The room features solid oak flooring, ample space for dining and entertaining and a grand bay window with French patio doors leading out to the garden.
The bespoke solid oak fitted kitchen comprises polished limestone flooring, two-tone units with granite work-surface and a large front facing window. The kitchen is complete with a Rangemaster cooker with a six-ring gas hob set within a traditional chimney breast, a dual Belfast ceramic sink, a central island with seating for four and integrated dishwasher and space for a fridge/freezer.
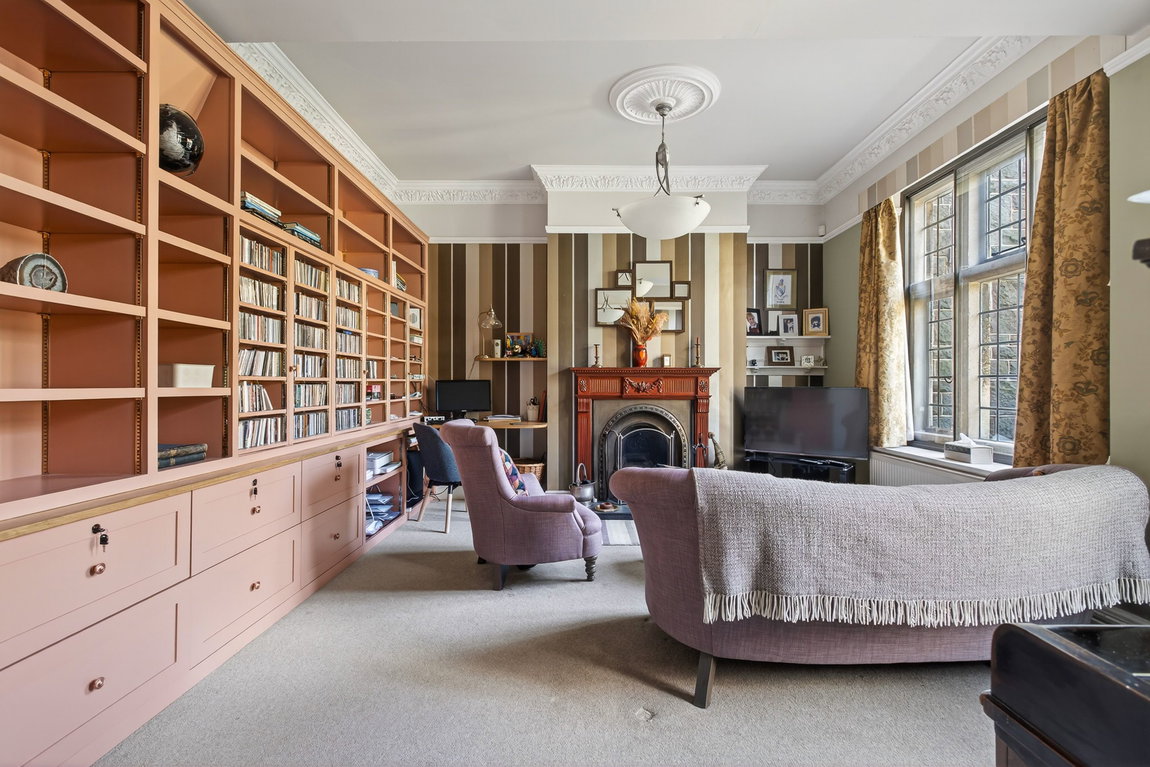
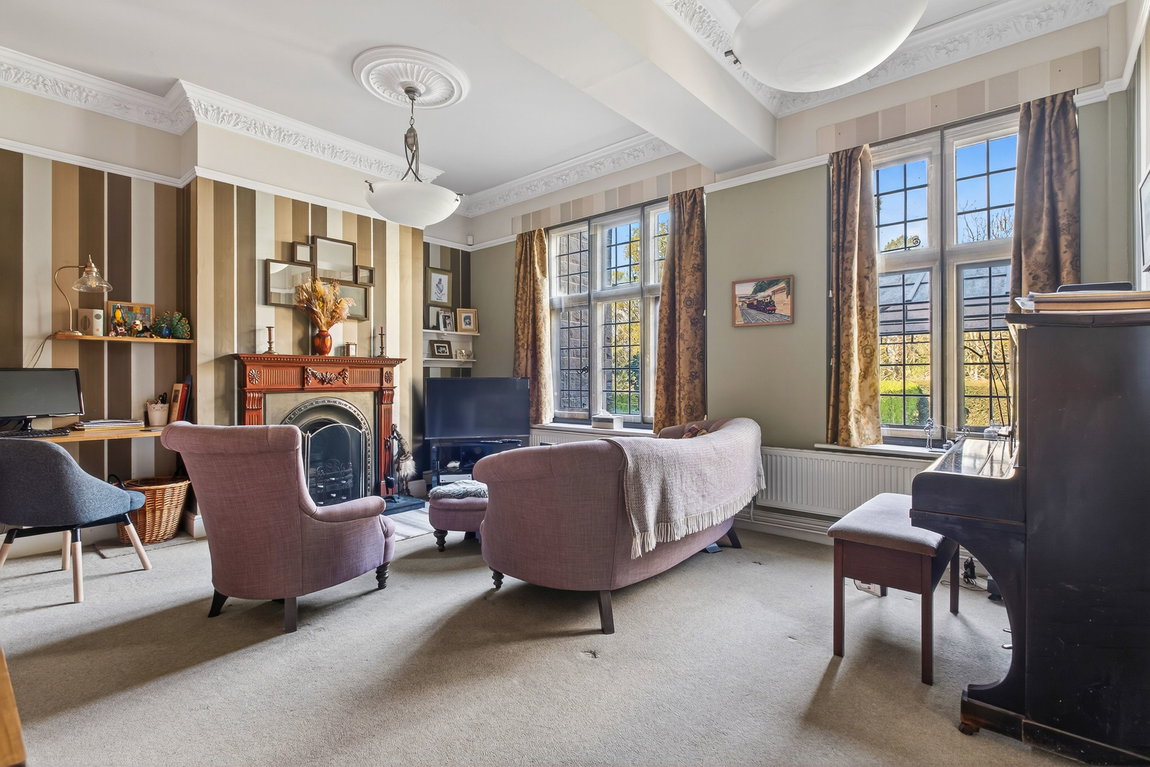
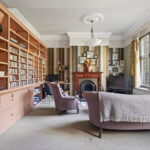
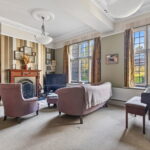
The living room features a charming cast iron inset and slate hearth open fireplace, bespoke cabinetry and shelving and windows overlooking the garden.
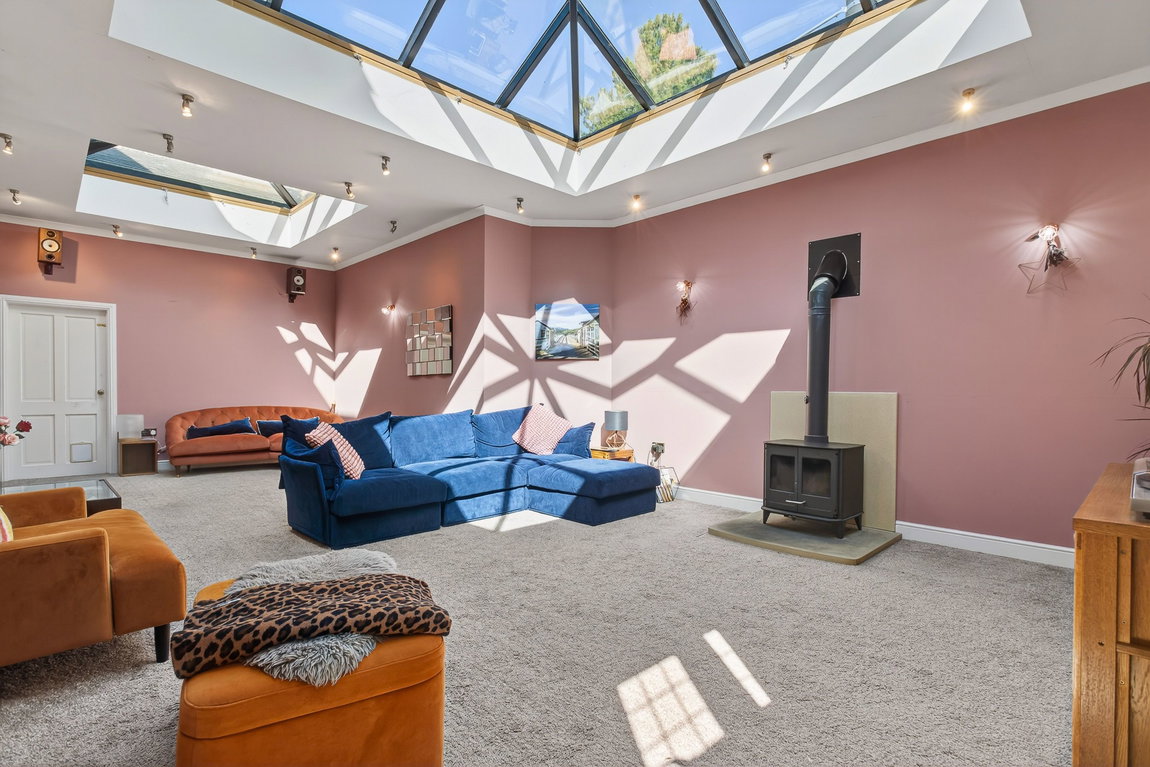
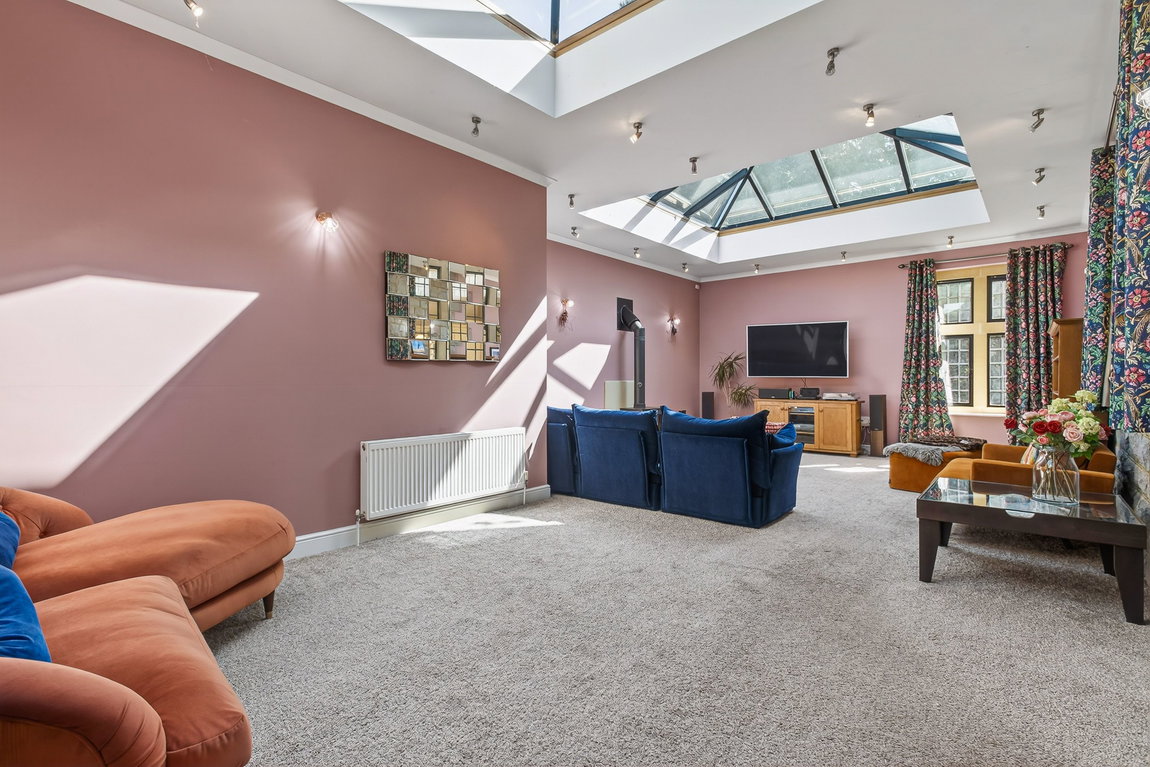
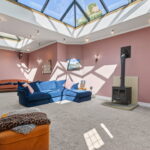
The truly impressive family room/orangery offers a generous size being over 28ft in length, with two custom roof lanterns flooding the room with an abundance of natural light. The room benefits from a window to the front elevation, a wood burner, ample lighting and a door into the study.
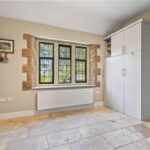
The study provides excellent storage, ideal for those working from home, with an array of cupboards, polished limestone flooring, a rear facing window and a door into the utility room.
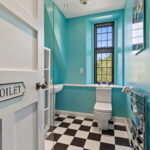
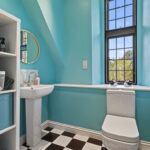
The utility room offers further storage space, continued limestone flooring, a wash hand basin, space for a washing machine and external doors to the front and rear elevation. A separate guest WC comprises polished limestone flooring, a wash hand basin and low-level WC.
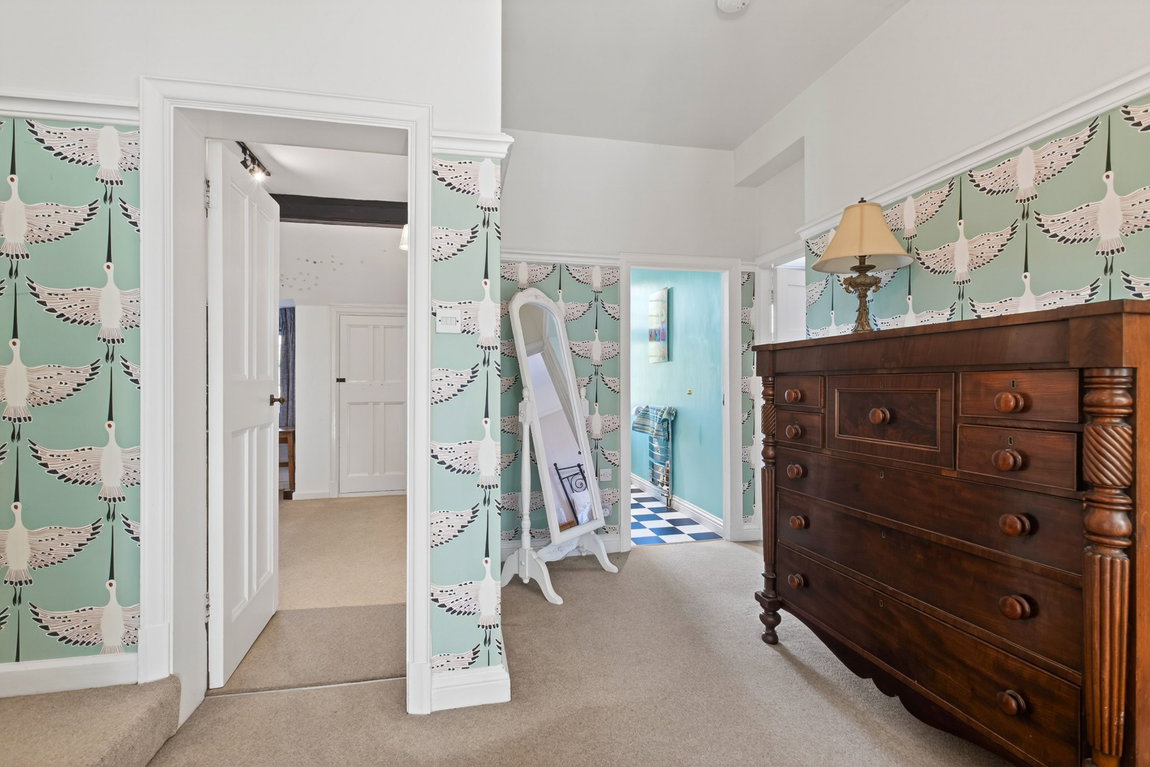
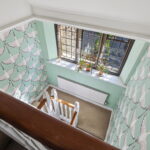
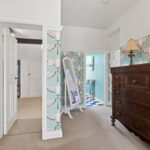
The generous split level, landing features a window to the front elevation and a secondary stairscase to the second floor.
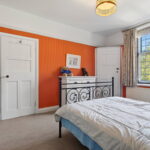
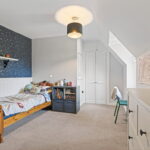
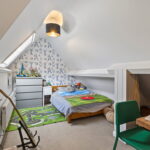
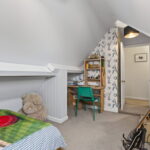
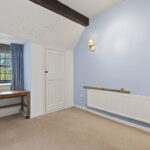
The property benefits from five well-proportioned bedrooms, with three located on the first floor and two situated to the second floor.
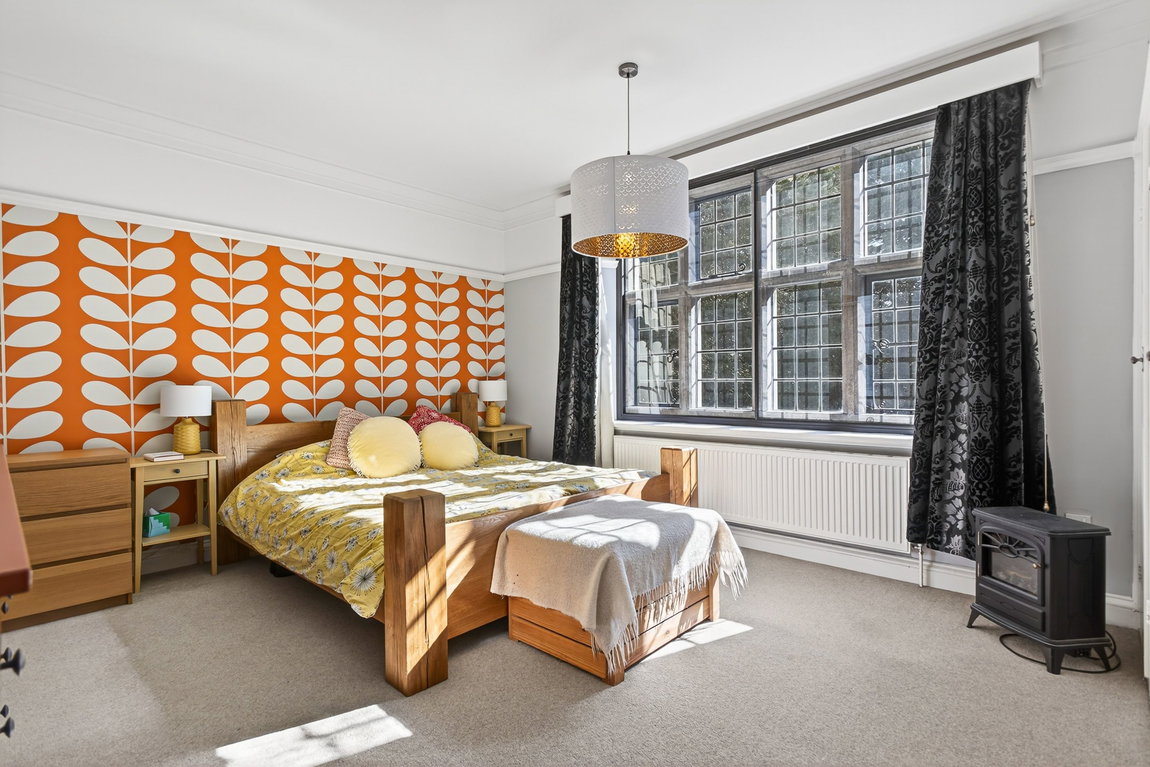
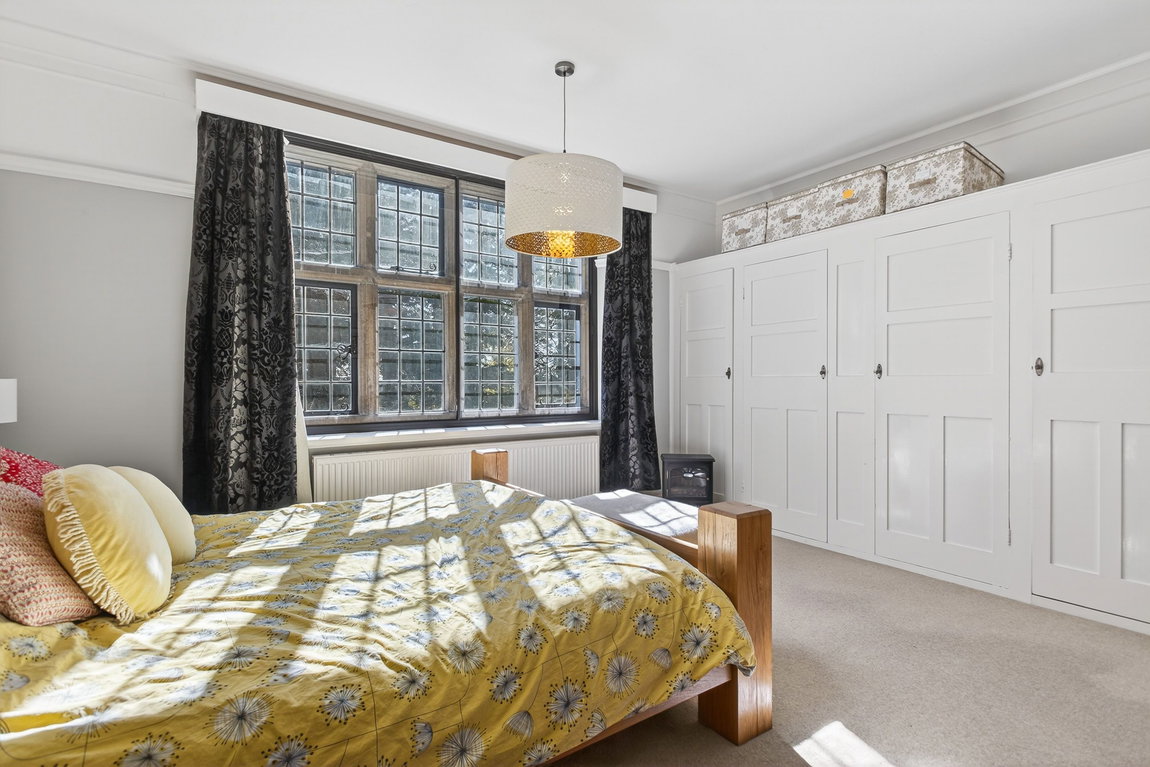
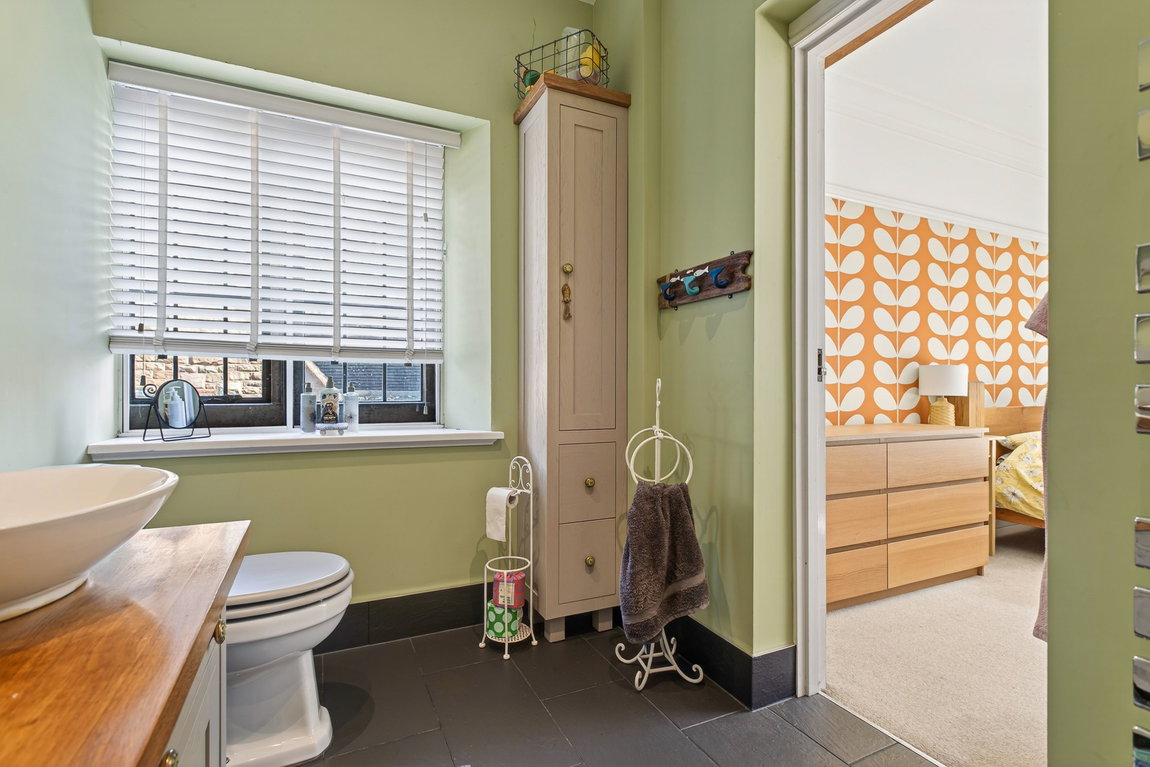
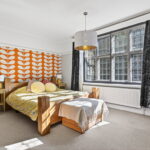
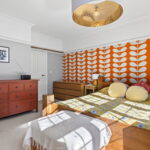
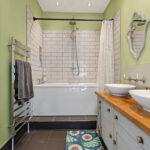
The principal bedroom is positioned on the first floor, boasting a generous window overlooking the front elevation, fitted wardrobes, and an en-suite shower room. The shower room comprises tiled flooring, a chrome heated towel rail, LED spotlights, ceramic wall tiling and a white suite including a dual sink unit, a bath with a shower over and a low-level WC.
There are two further double bedroom, benefiting from built in cupboards and windows providing a delightful garden outlook.
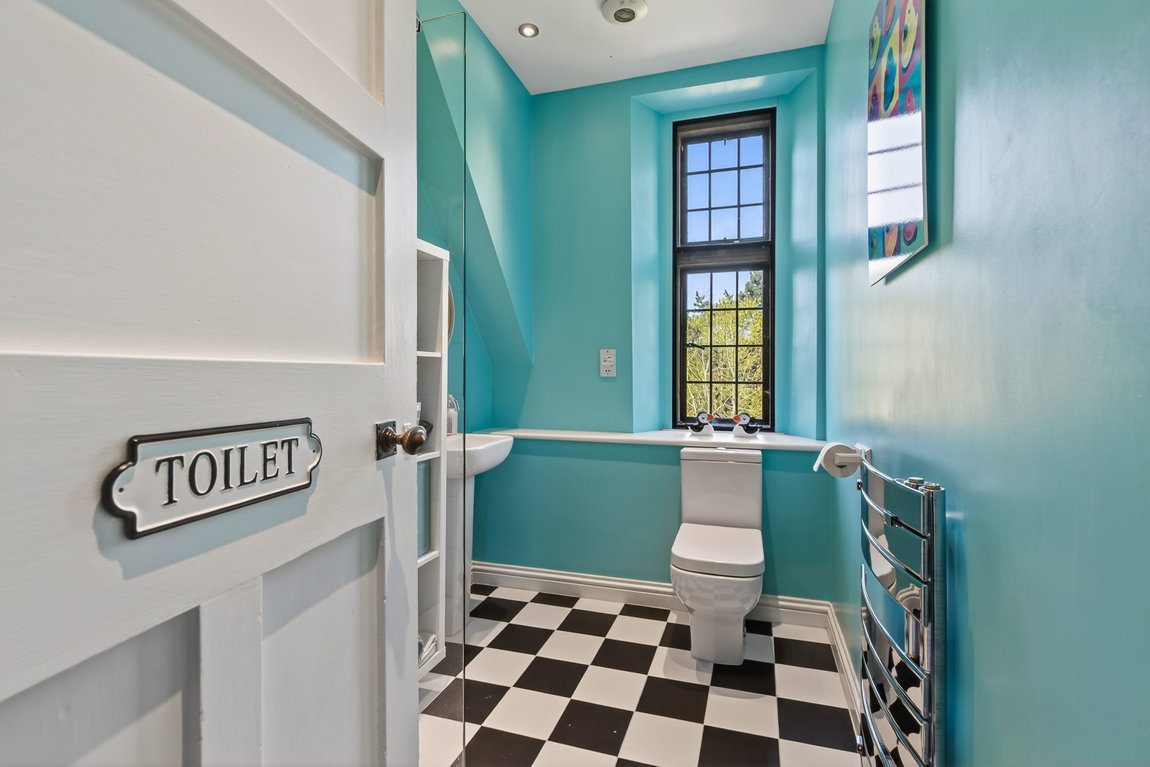
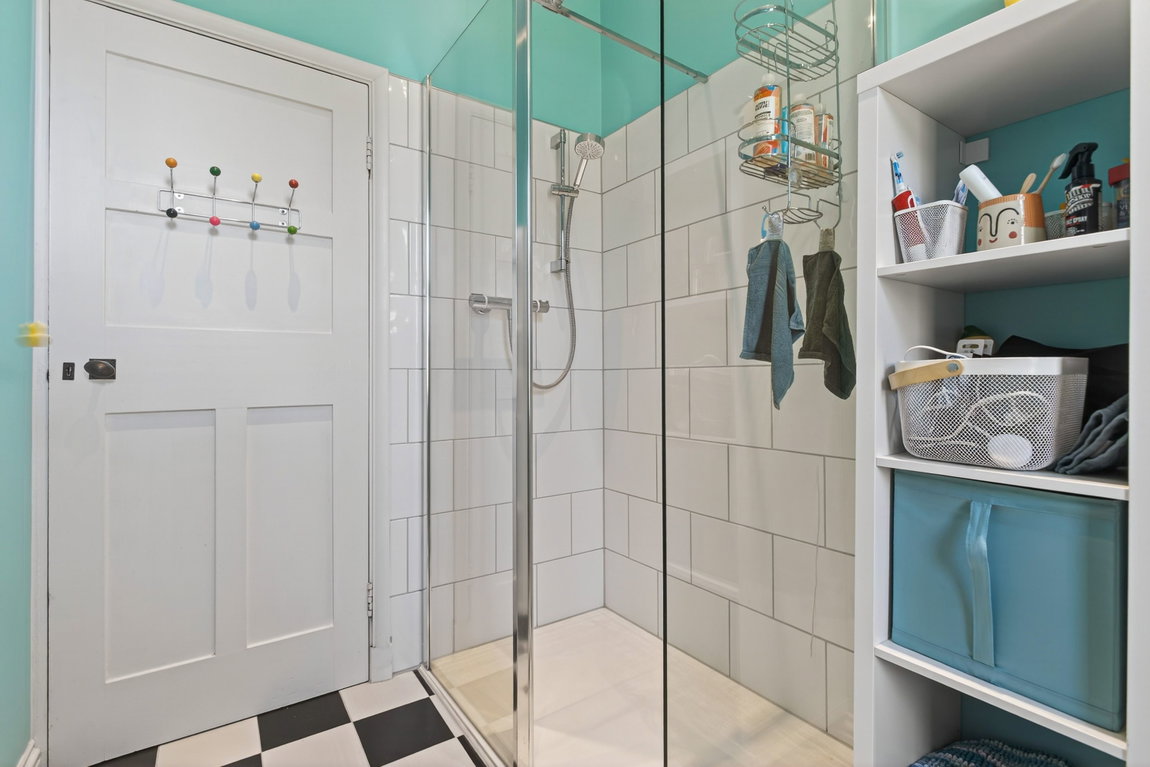
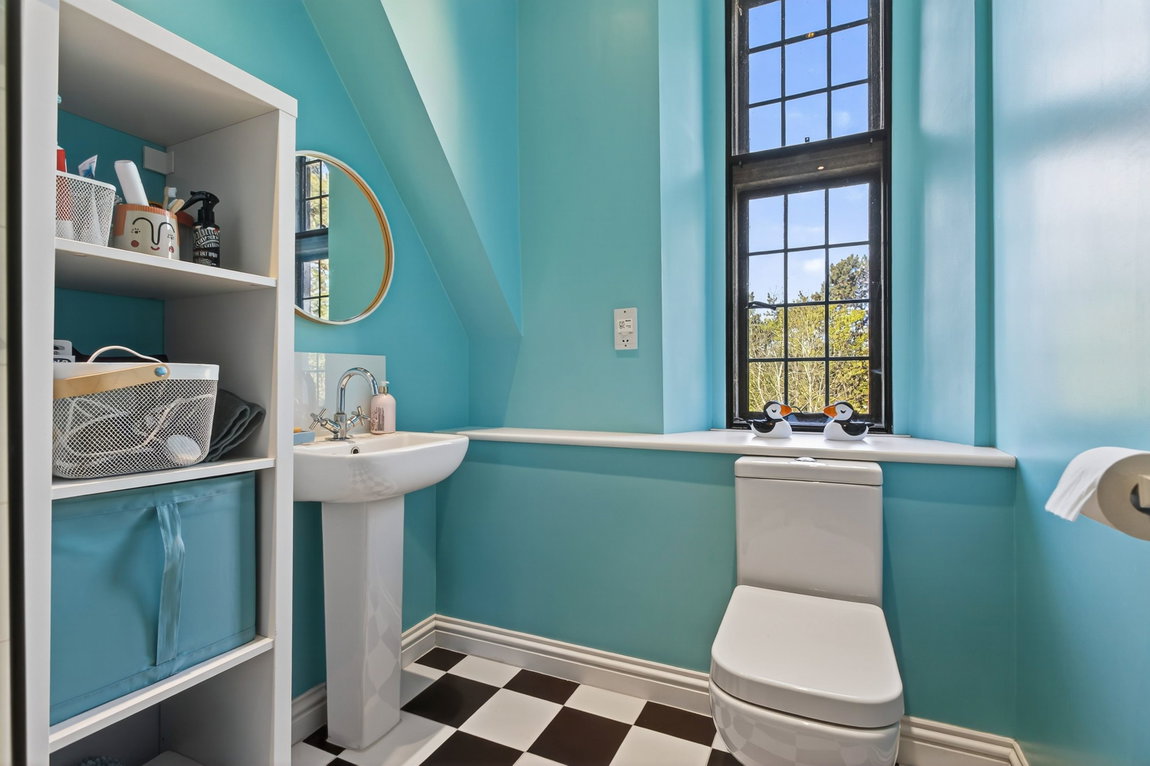
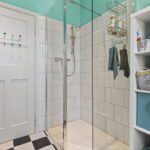
An additional first floor shower room incorporates a white three-piece suite with a walk-in shower, a pedestal wash hand basin and a low-level WC. The room is finished with a chrome heated towel rail, LED ceiling spotlights and ceramic wall tiling.
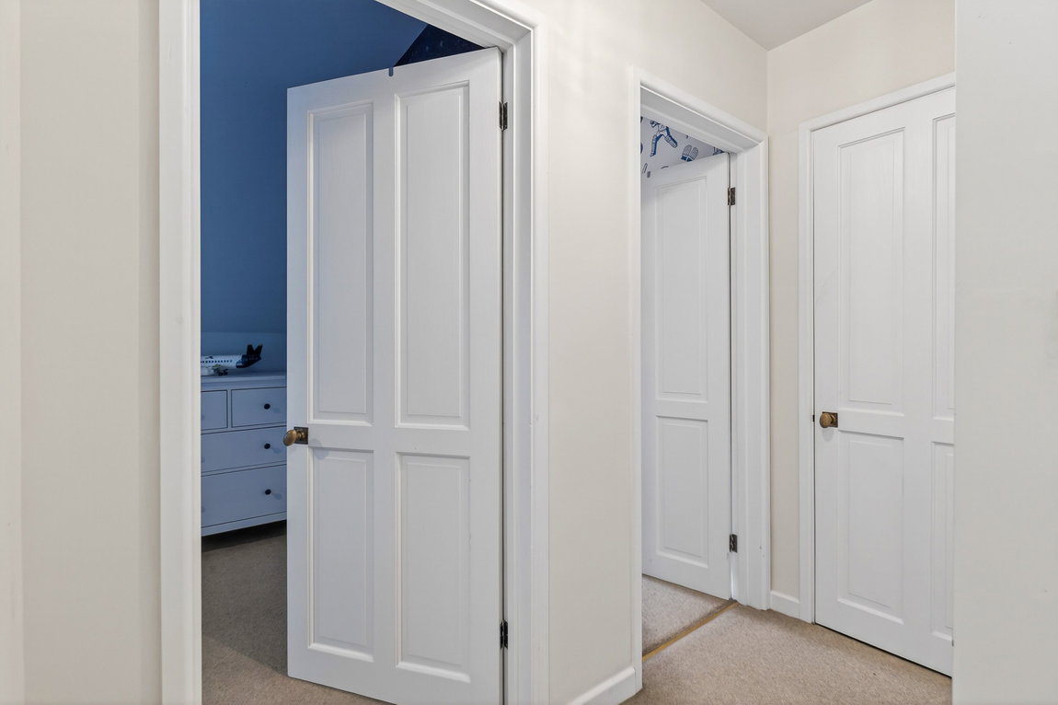
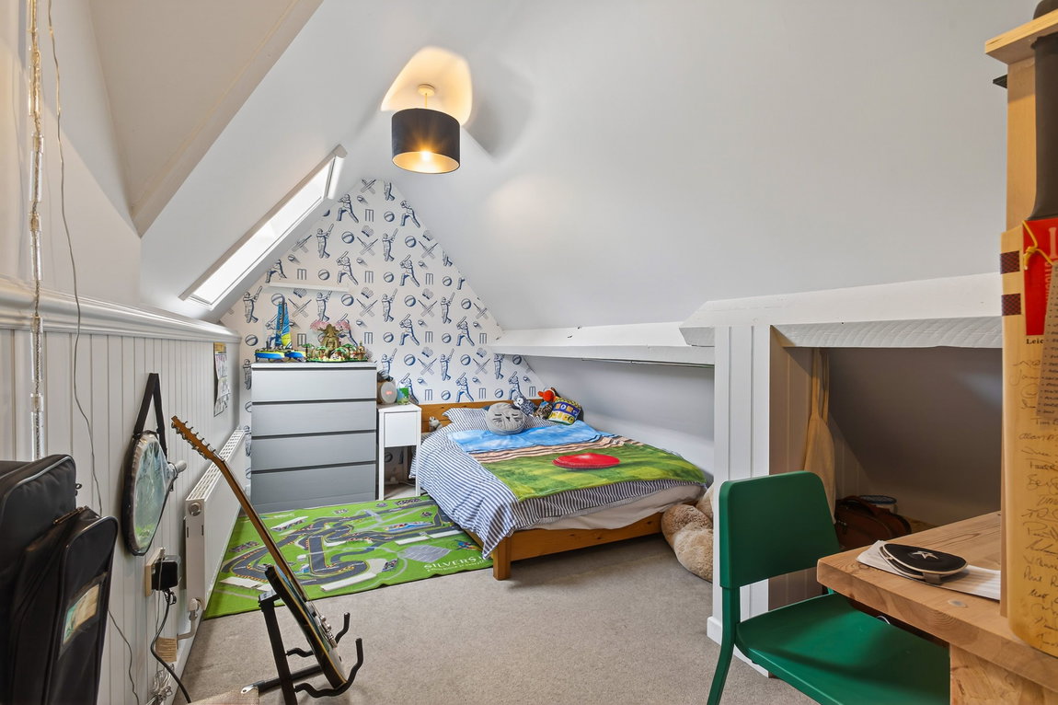
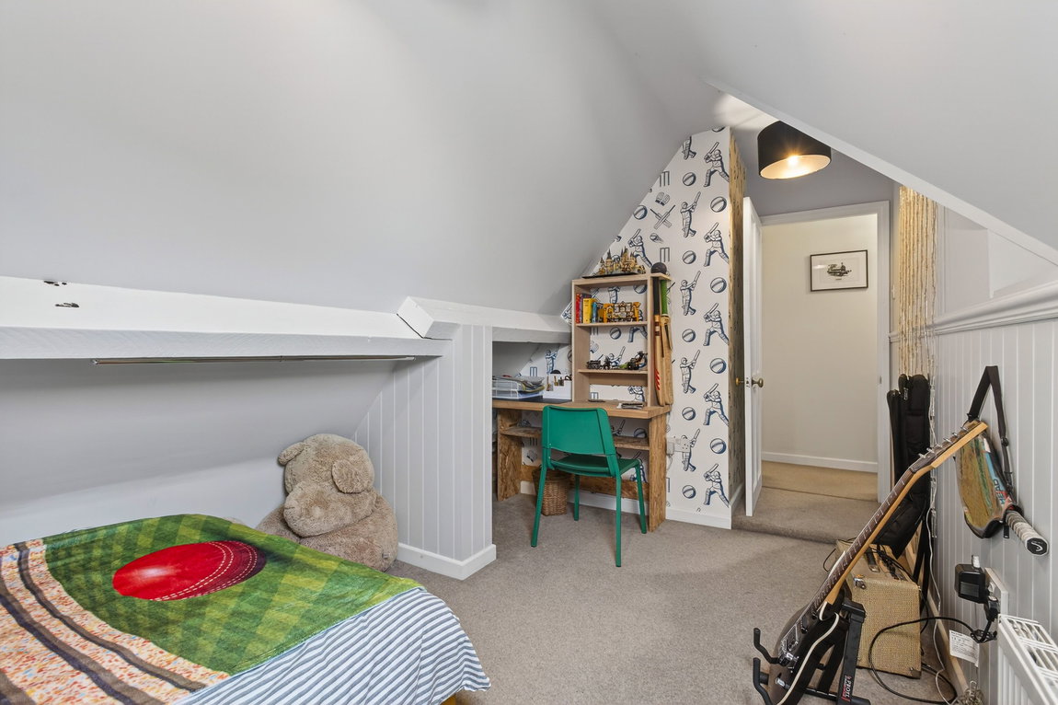
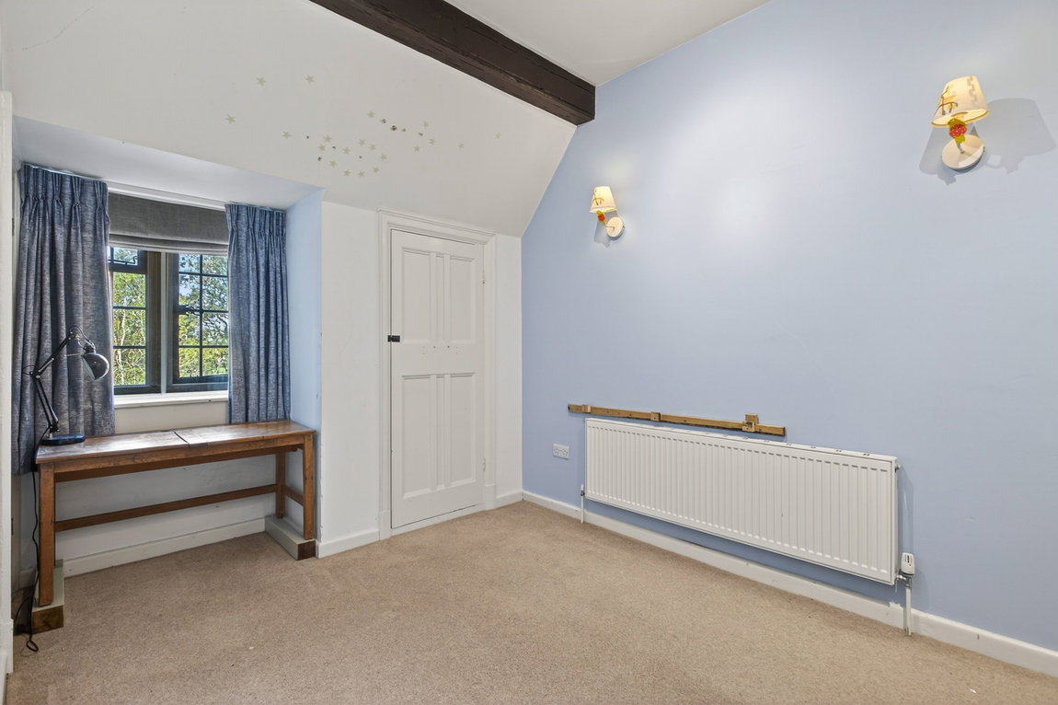
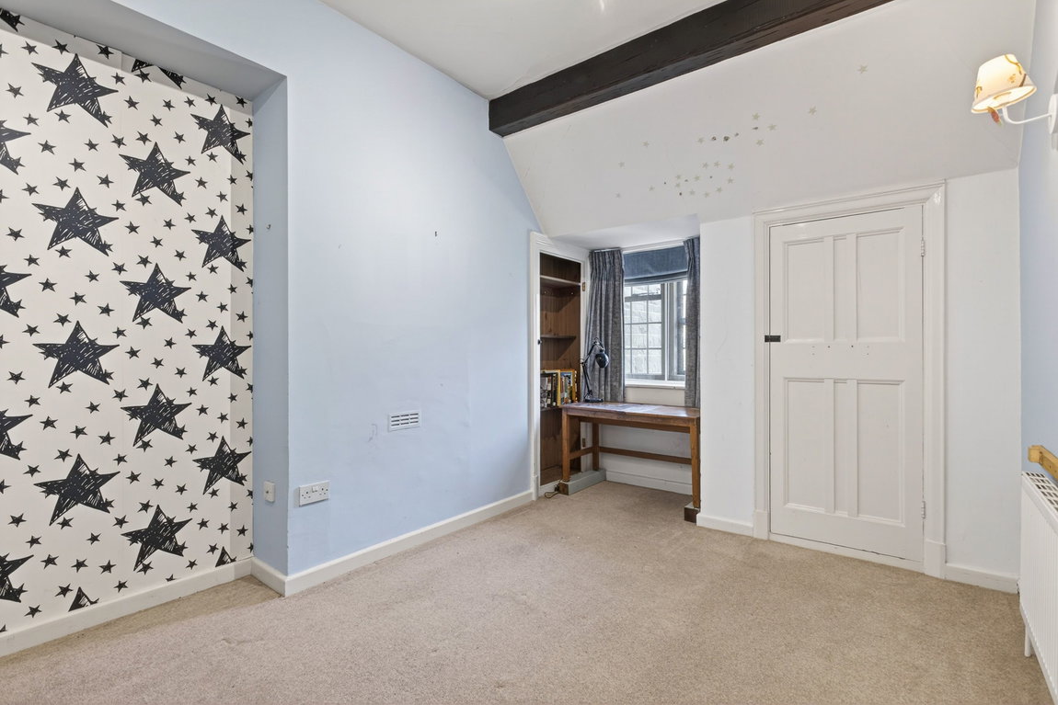
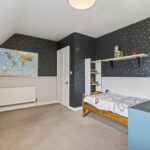
The second-floor landing provides access to a further double bedroom with built in wardrobes, a large single bedroom, a separate WC and a storage cupboard within the loft eaves.
The loft space is larger than you’d expect, boarded within the roof space, housing the boiler and benefitting from lighting.
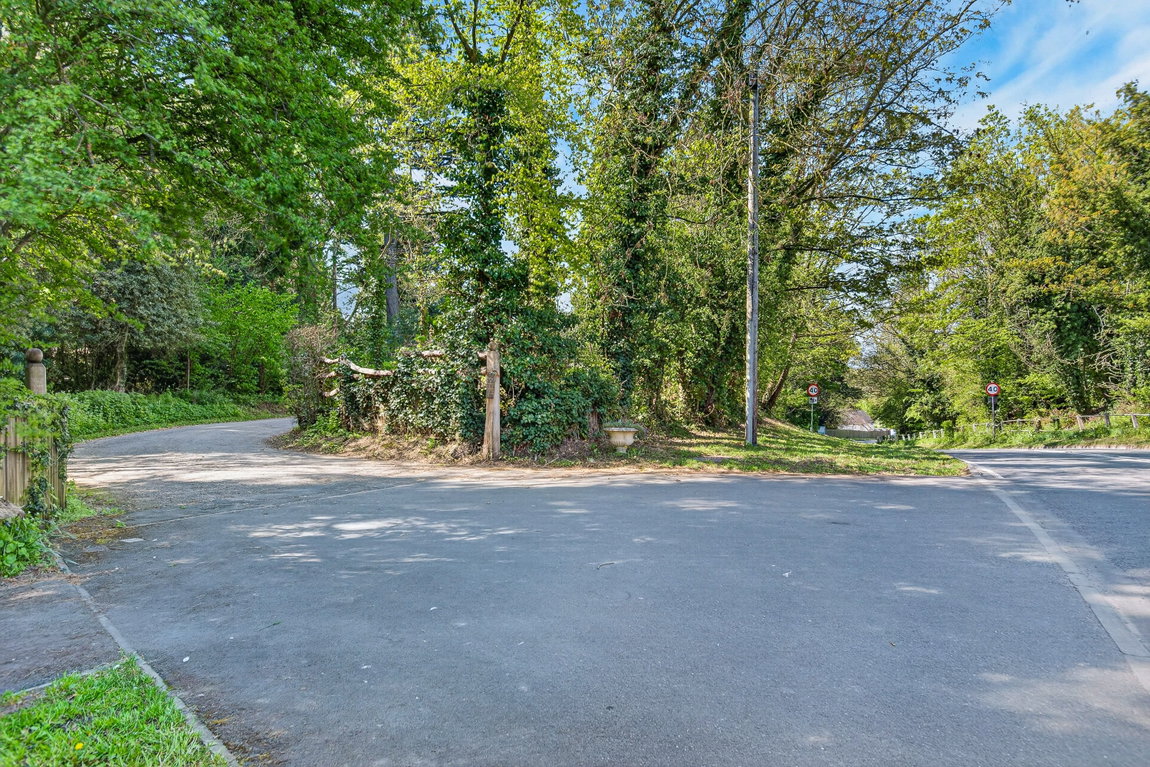
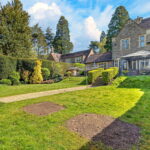
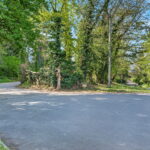
The property is discreetly accessed via a tree-lined shared driveway, upon approaching the original grand house in which this residence is converted within. This property has its own allocated driveway providing off road parking for at least two cars, and boasts a neat frontage with mature plantings, a proud standing Redwood tree, a period lantern, and access to a single garage. Access to the rear of the property is provided via a side passage, which also contains the access hatch to the original underground 8000 gallon rainwater storage tank, fitted with a pump and hose point in the rear garden to provide for a renewable water source.
The garage provides ample storage space, a manual up and over door, power sockets, lighting and a rear window.
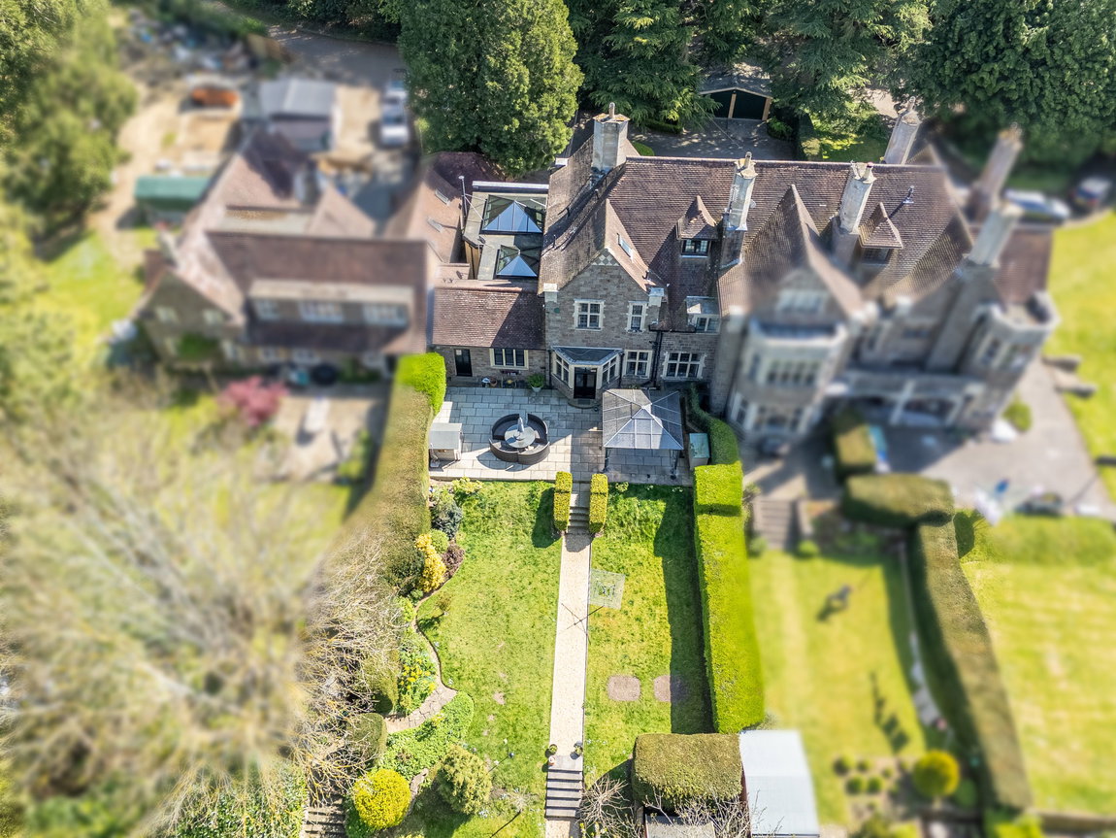
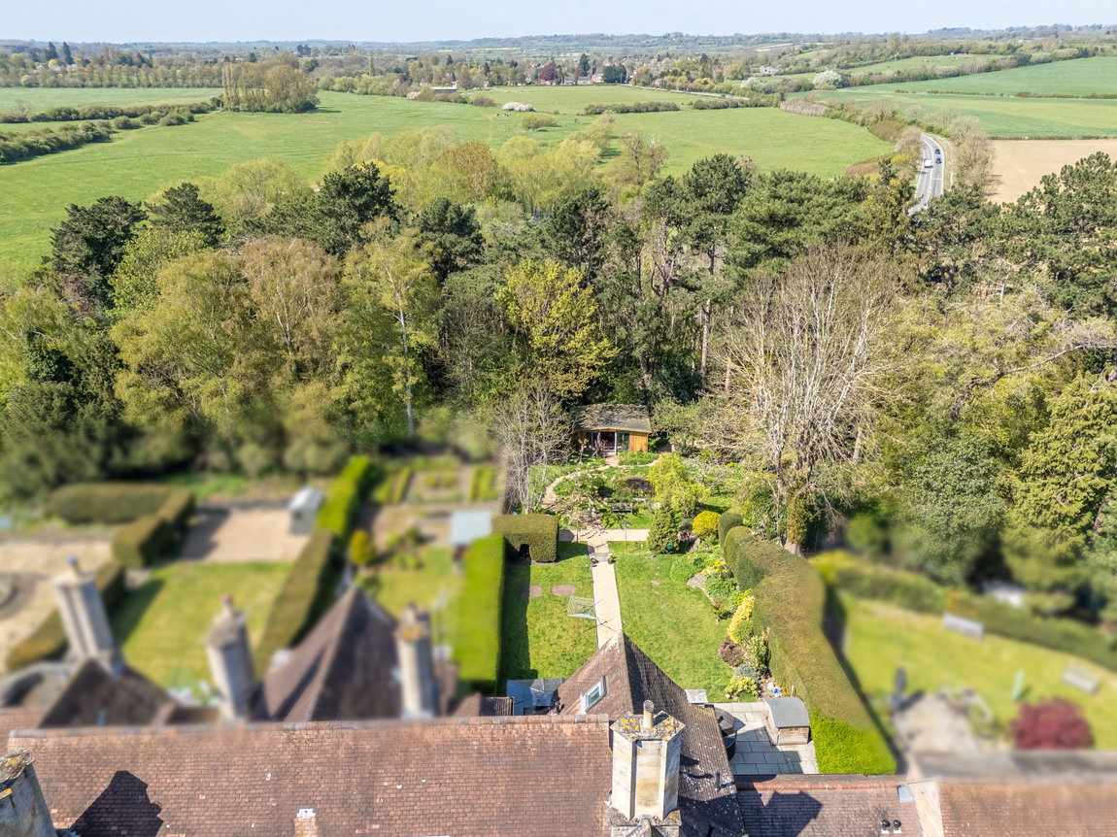
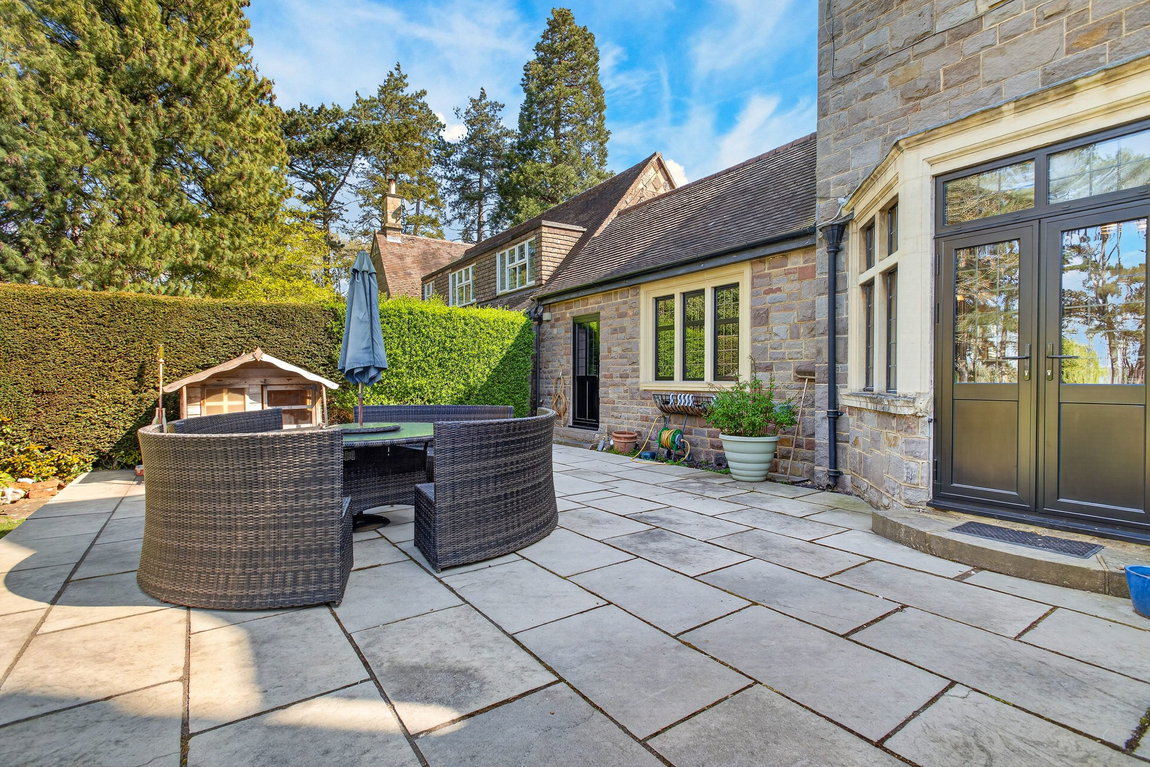
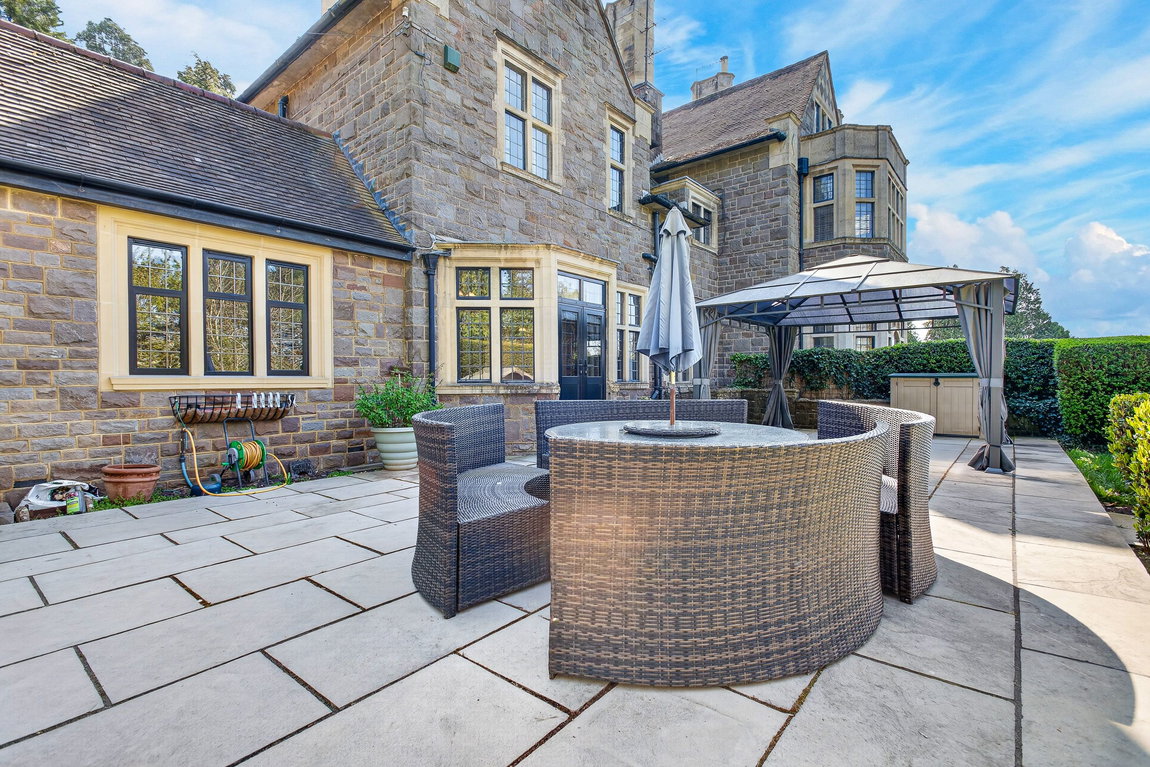
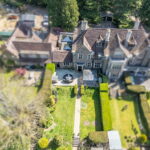
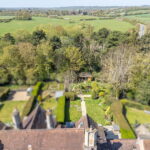
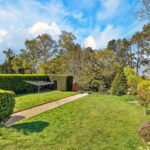
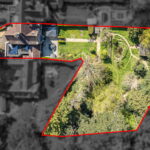
The impressive west-facing garden has been thoughtfully landscaped to create a series of inviting spaces for entertaining, relaxation, and exploring. Adjoining the property is a generous paved patio, ideal for outdoor dining, with central steps leading down to a well-maintained lawn framed by mature plantings.
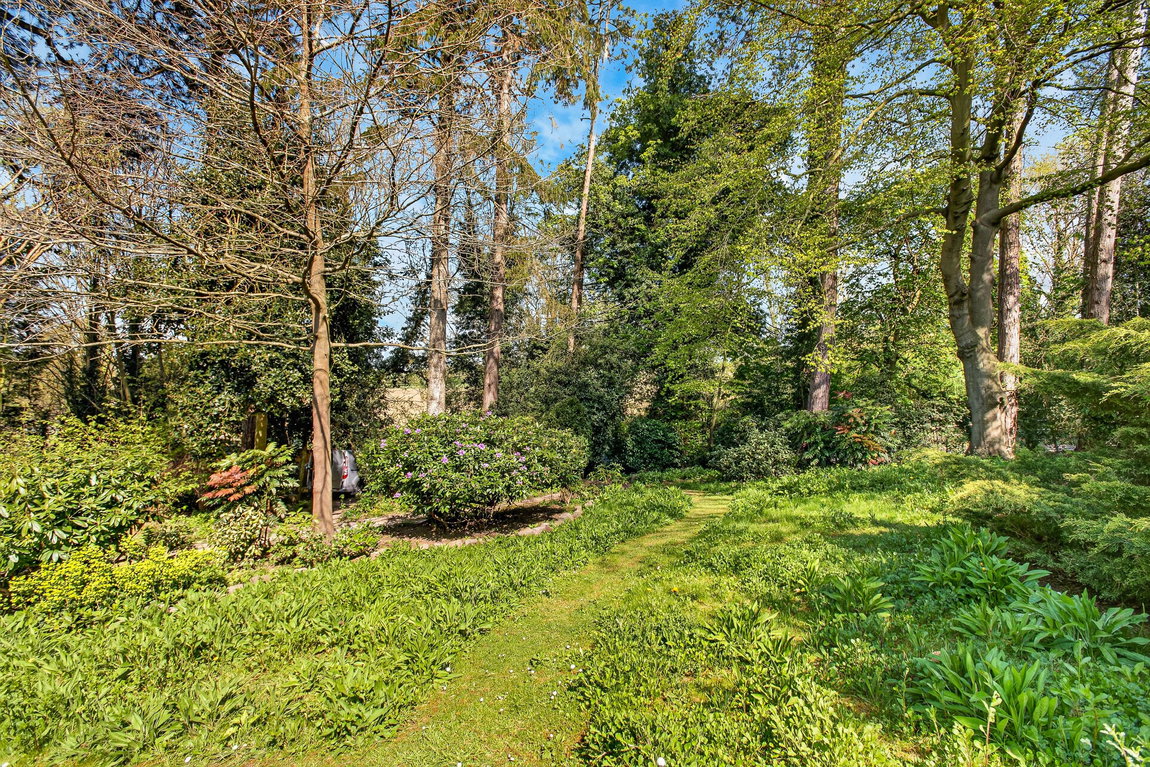
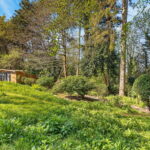
The bottom of the garden transitions into a beautifully designed area inspired by a coastal path and woodland setting. A charming pond and winding pathways weave through established trees, offering a sense of discovery and tranquillity.
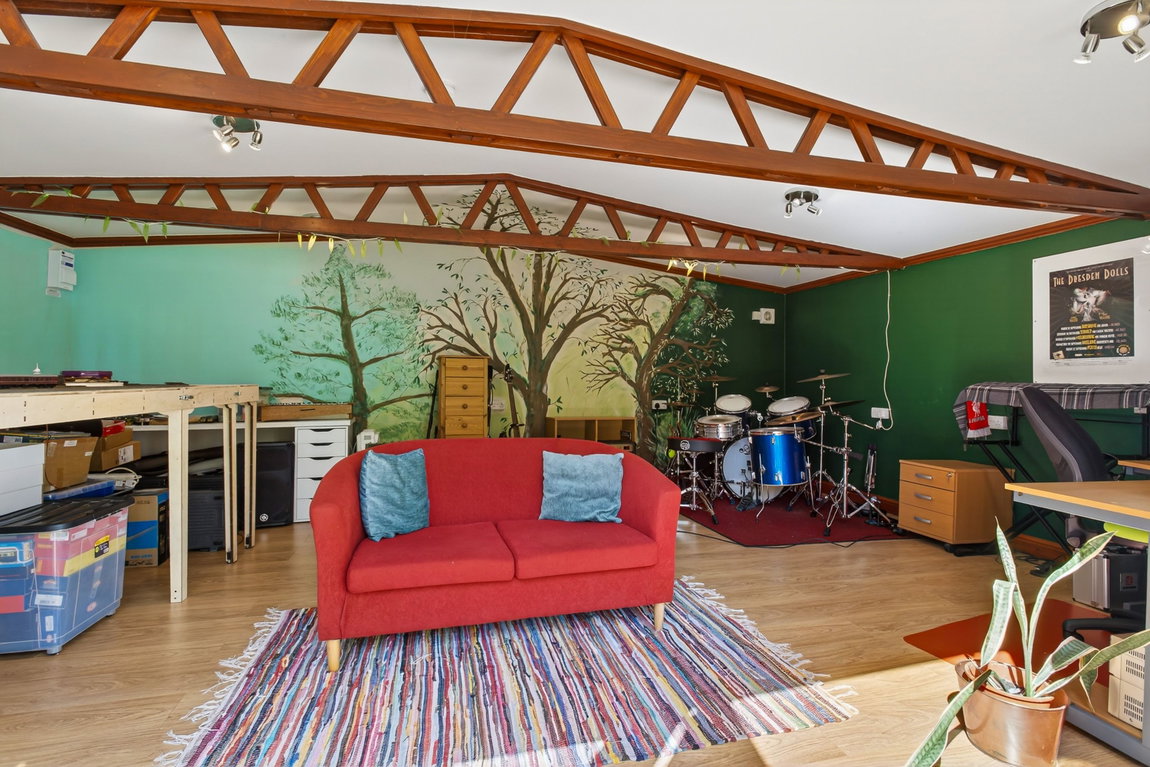
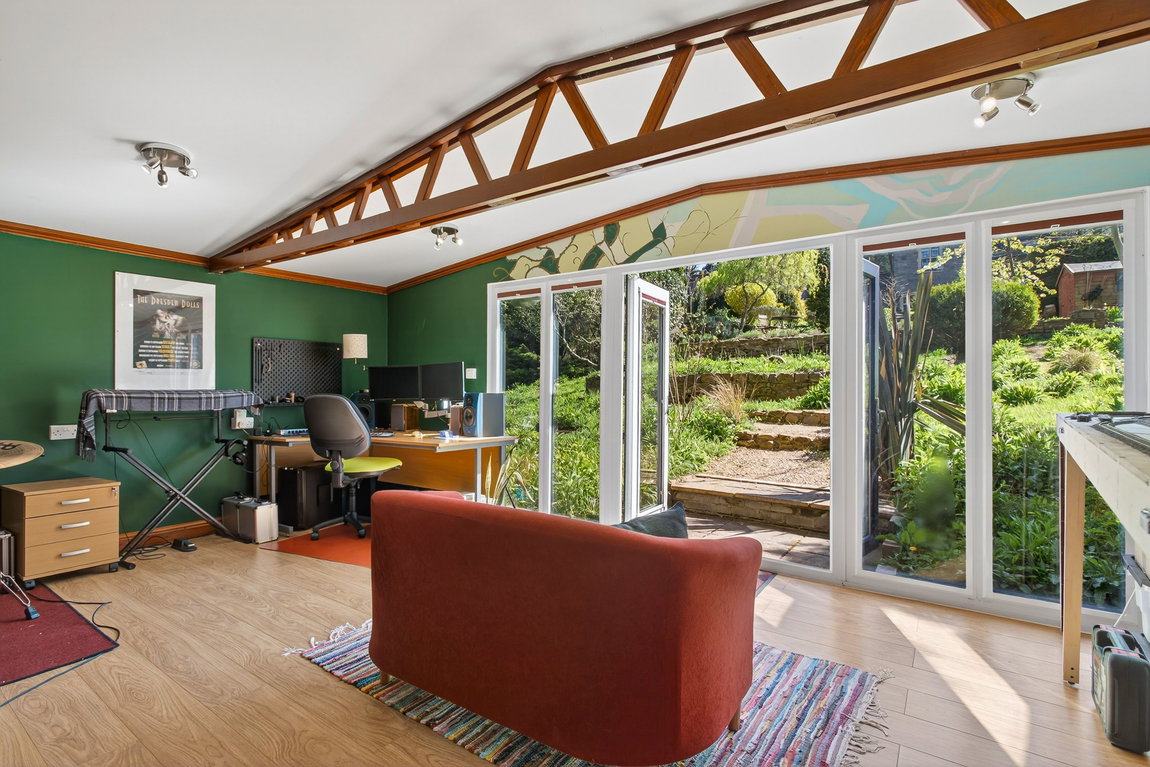
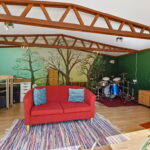
Nestled within this secluded section is a purpose-built garden cabin, designed as a soundproof studio. It features high-density plasterboard, laminate flooring, an electricity supply, and elegant French patio doors, making it both practical and versatile.
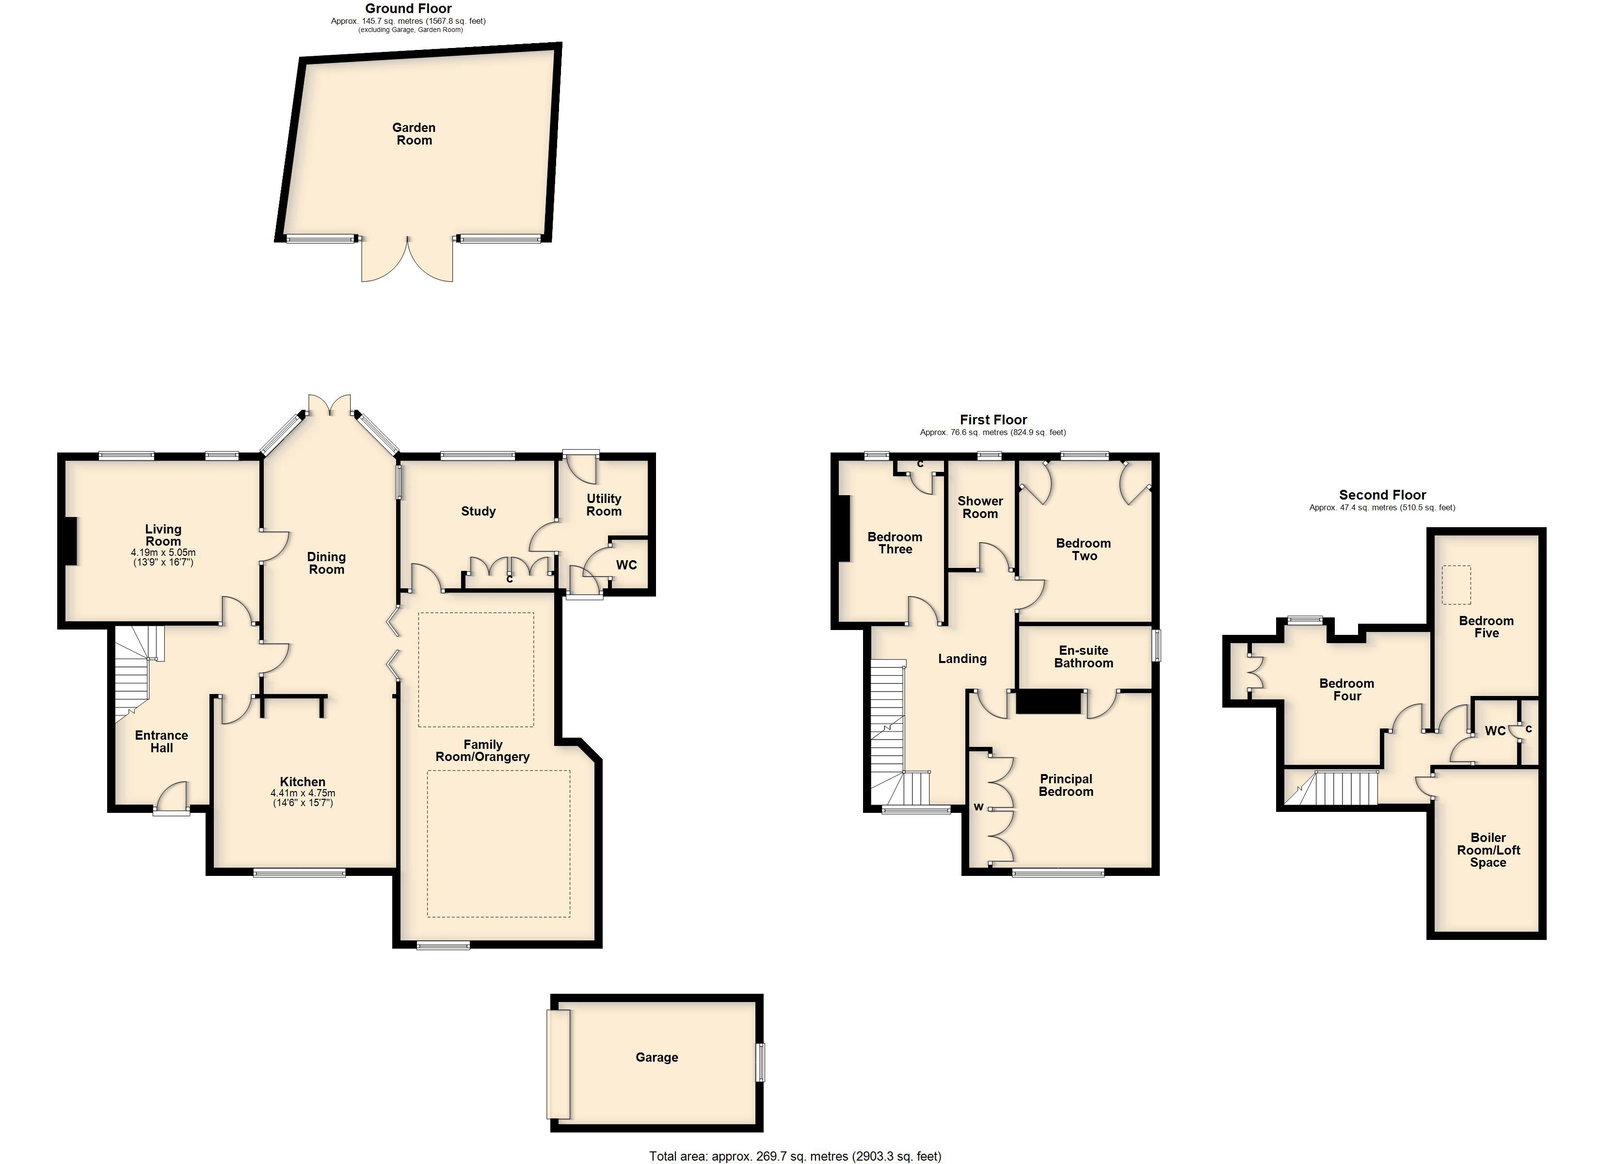
Kitchen - 4.75m x 4.42m (15'7" x 14'6")
Dining Room - 7.59m x 3.45m (24'11" x 11'4")
Living Room - 5.05m x 4.19m (16'7" x 13'9")
Study - 4.01m x 3.07m (13'2" x 10'1")
Family Room/Orangery - 9.27m x 5.11m (30'5" x 16'9") Max
Utility Room - 3.3m x 2.34m (10'10" x 7'8")
Guest WC - 1.19m x 1.04m (3'11" x 3'5")
Main Bedroom - 4.83m x 4.55m (15'10" x 14'11")
Ensuite - 3.38m x 1.8m (11'1" x 5'11")
Bedroom Two - 4.22m x 3.45m (13'10" x 11'4")
Bedroom Three - 4.22m x 3m (13'10" x 9'10")
Shower Room - 2.79m x 1.75m (9'2" x 5'9")
Bedroom Four - 4.75m x 3.17m (15'7" x 10'5") Max
Bedroom Five - 5.03m x 2.72m (16'6" x 8'11") Max
Loft Space - 4.22m x 3m (13'10" x 9'10")
Top Floor WC - 1.75m x 0.86m (5'9" x 2'10")
Garden Cabin - 6.73m x 4.8m (22'1" x 15'9") Max
Garage - 5.11m x 3.2m (16'9" x 10'6")