


"The Smart Choice!"
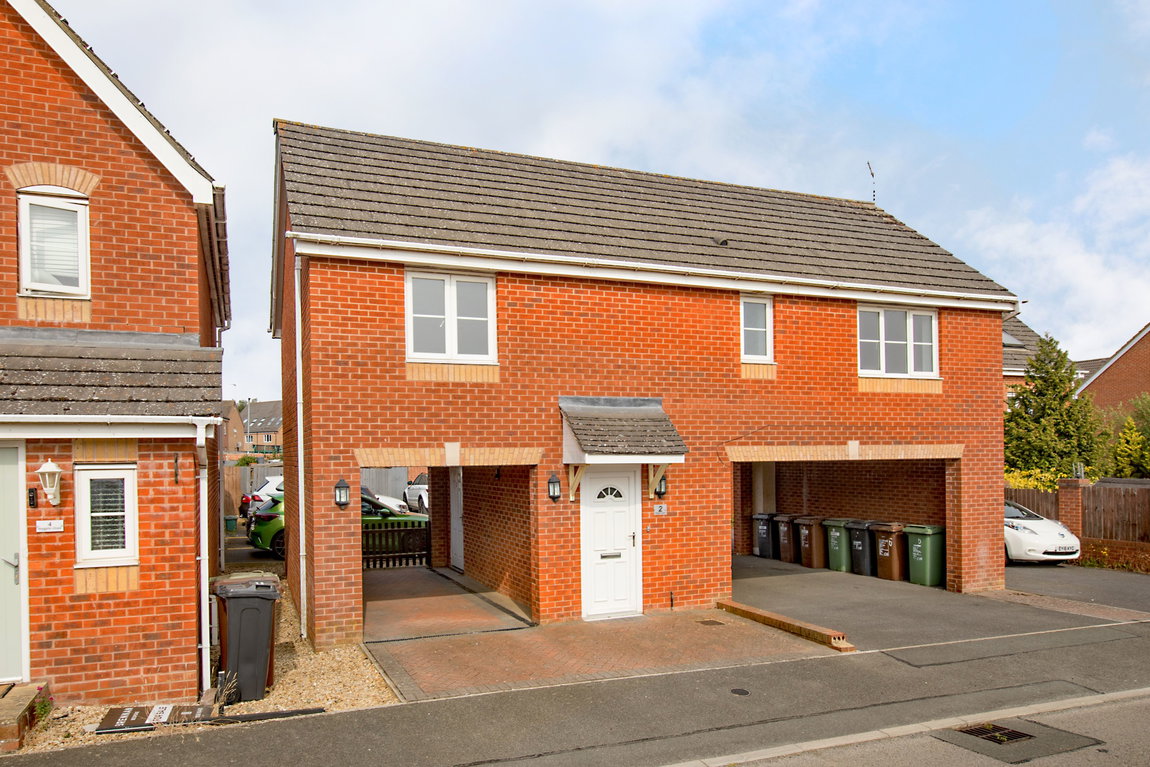
Combining the benefits of freehold ownership with the convenience of modern, low-maintenance living, this detached coach house is perfectly positioned within the popular Oakley Vale development. The well-planned accommodation comprises an entrance hall, an open-plan living/dining/kitchen area, two bedrooms, an en-suite shower room to the principal bedroom and a family bathroom. Completing the package is a covered parking space and excellent access to a range of local amenities.
Full Description
Well presented detached coach house which is located in the Oakley Vale area of Corby and is being offered for sale with no upward chain.
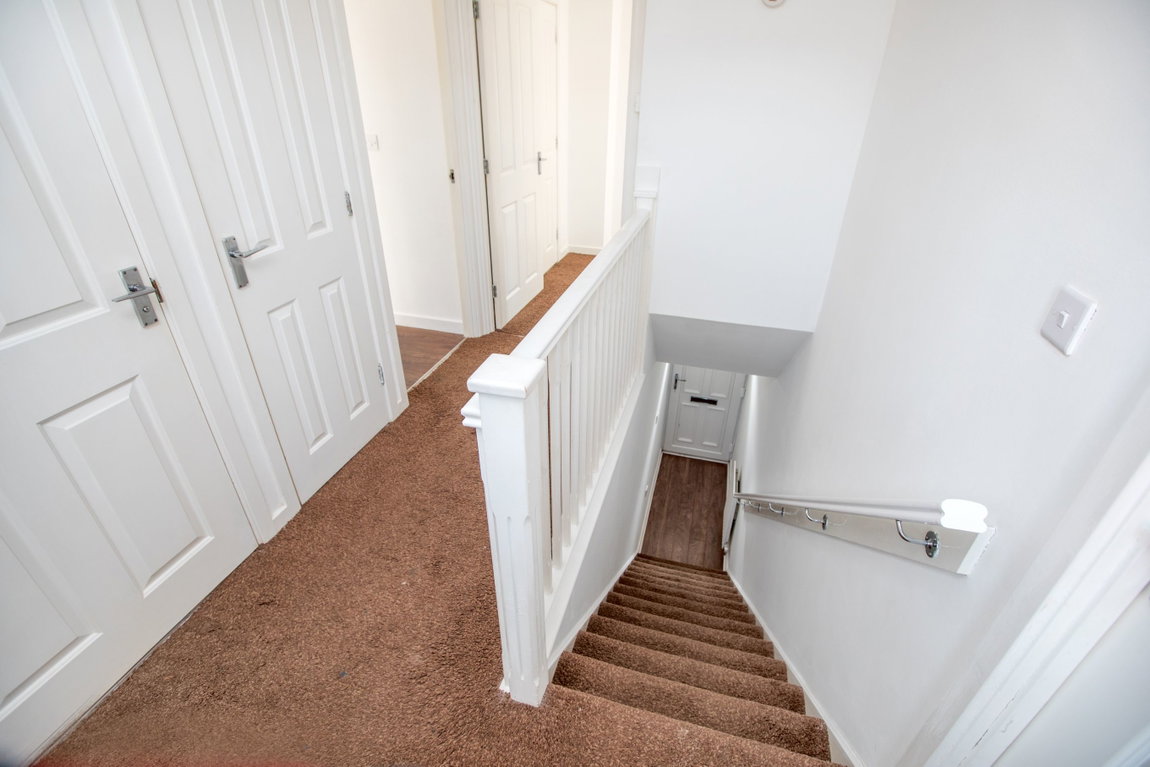
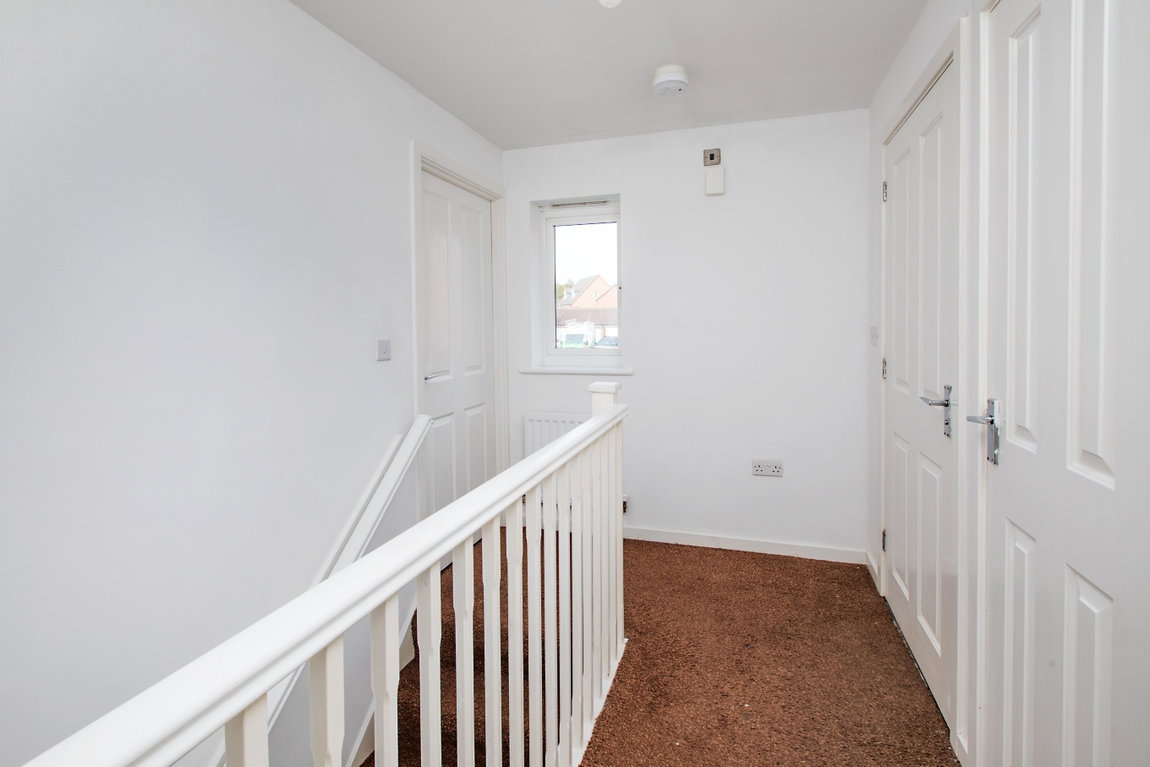
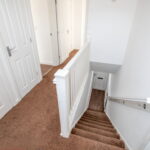
The property offers first floor living accommodation to comprise of a welcoming entrance with stairs rising to the first floor.
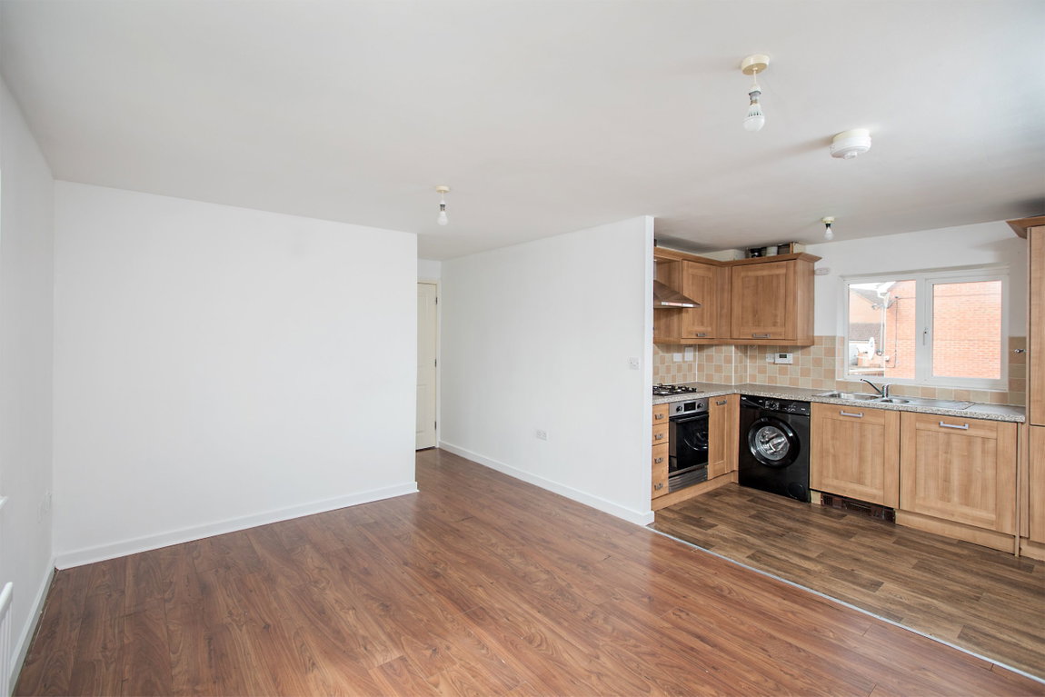
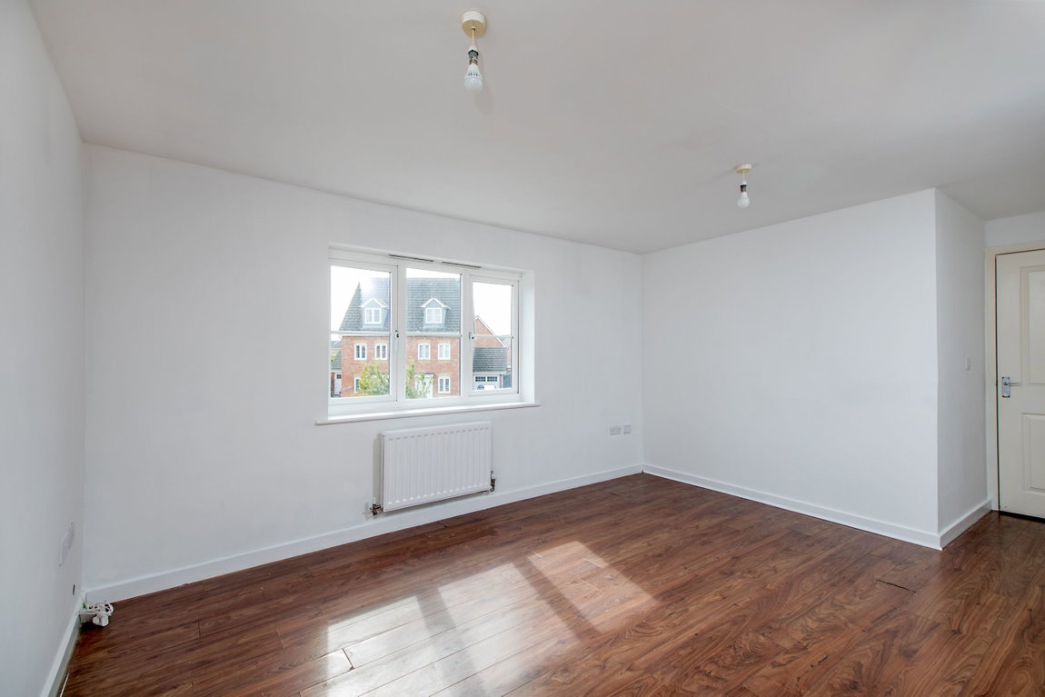
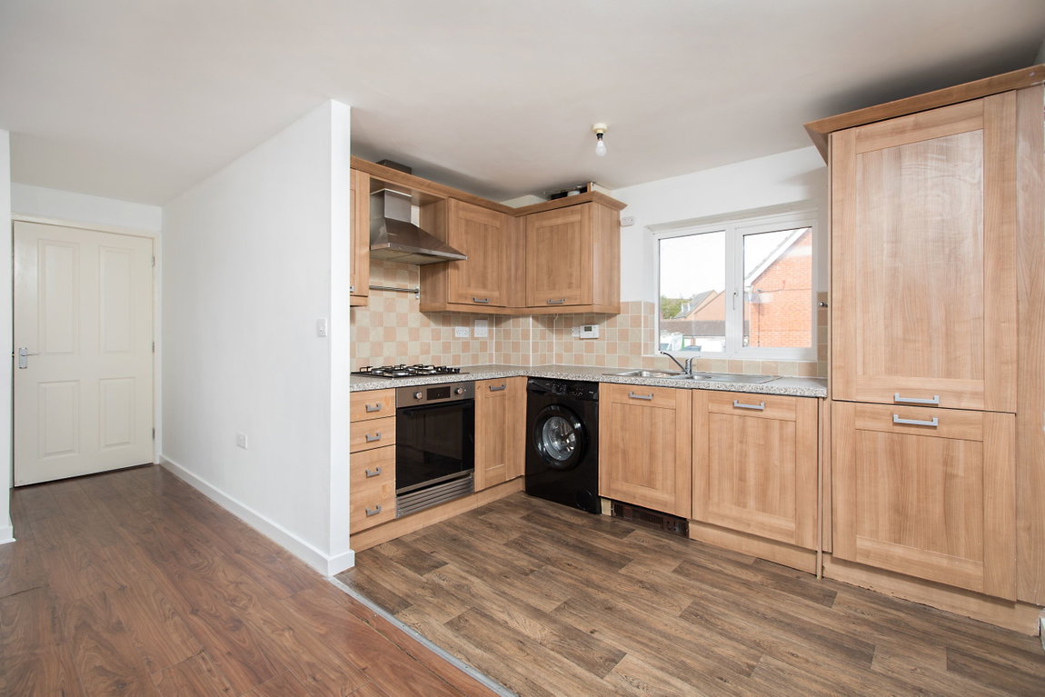
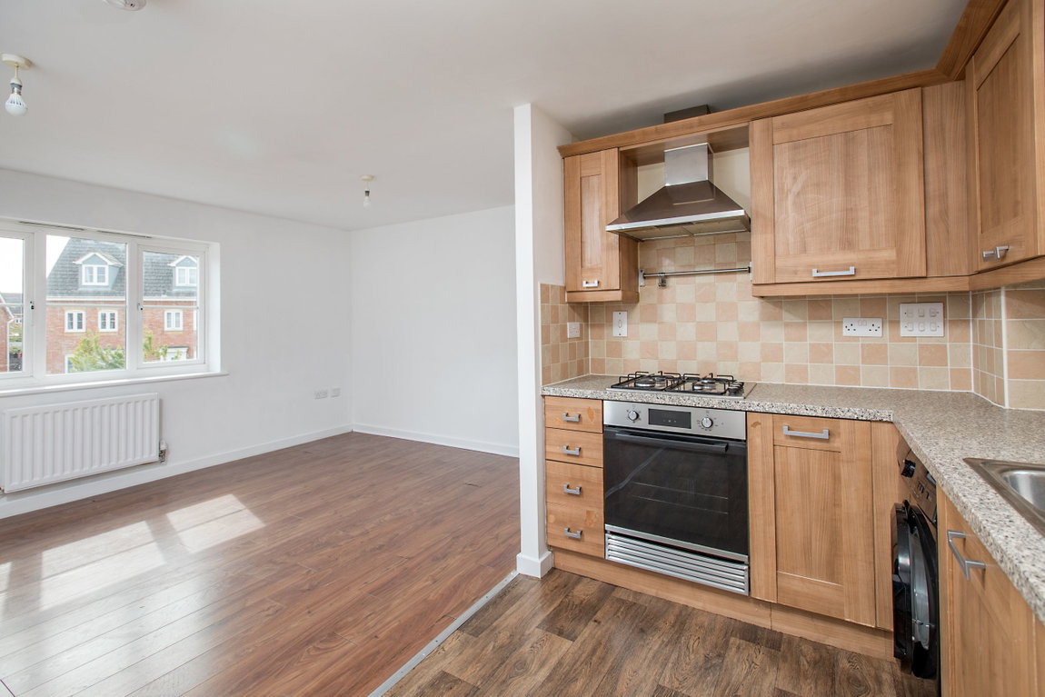
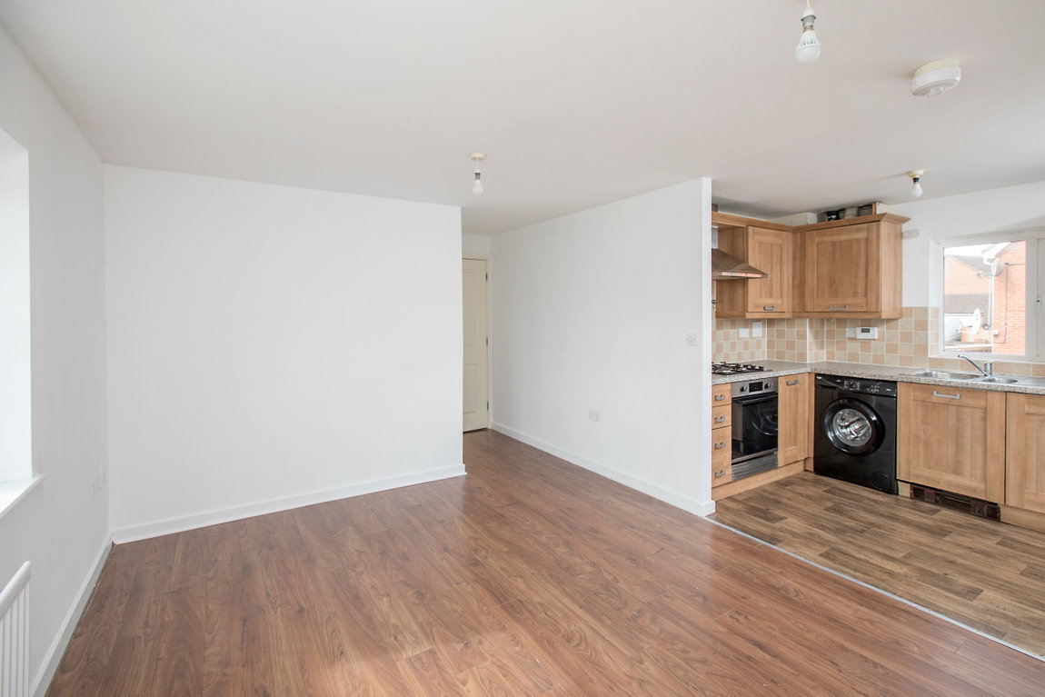
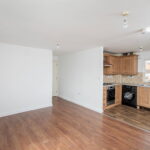
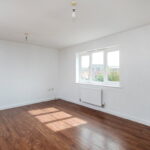
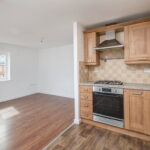
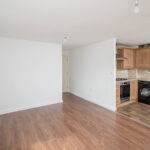
Generously sized living/dining room which is dual aspect and open to the kitchen.
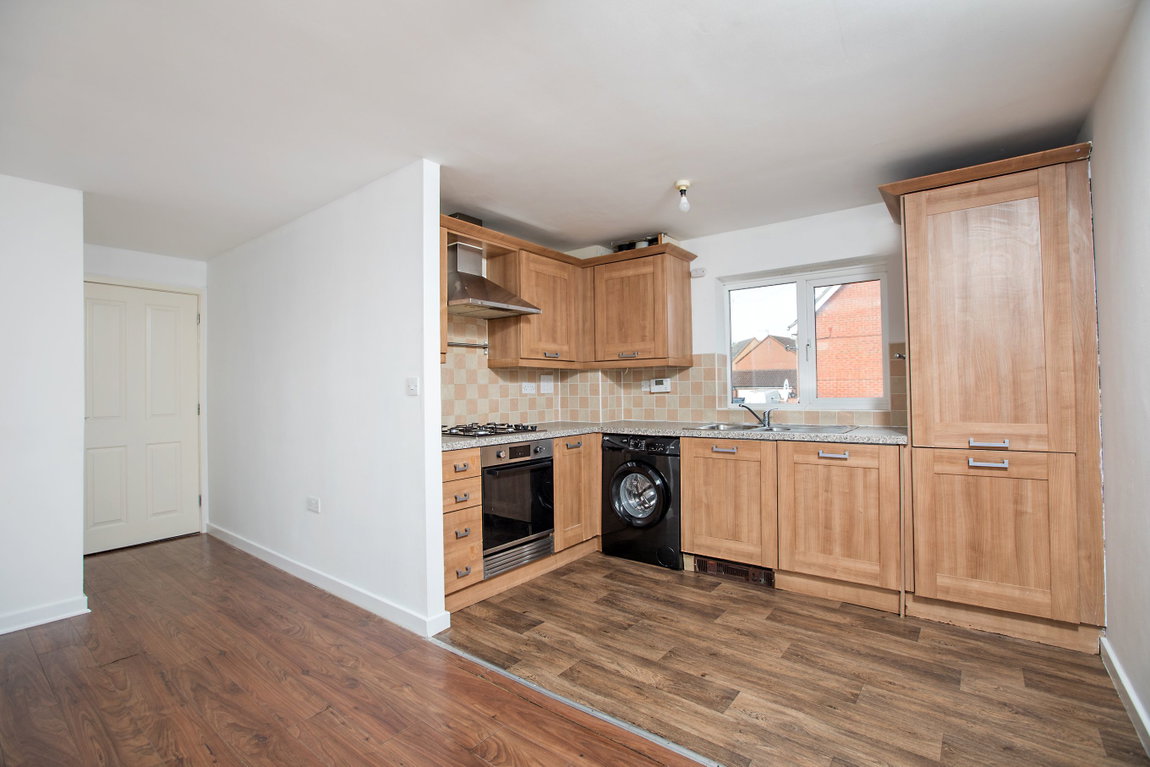
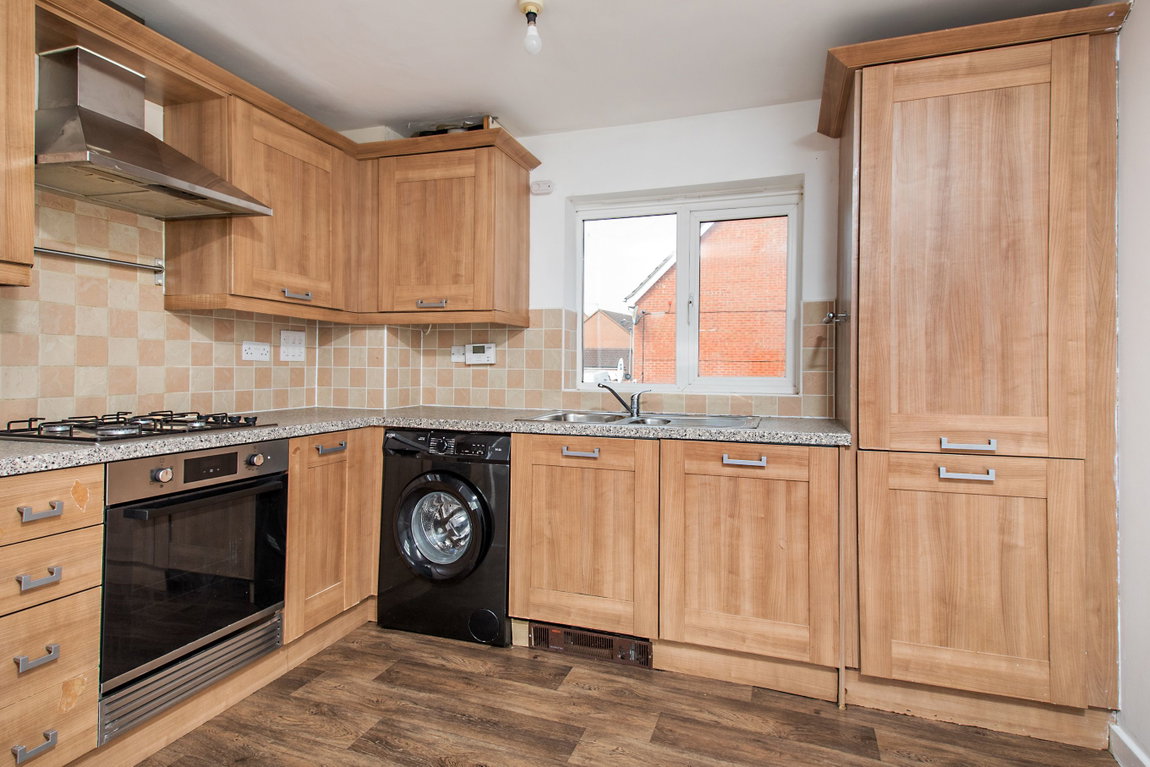
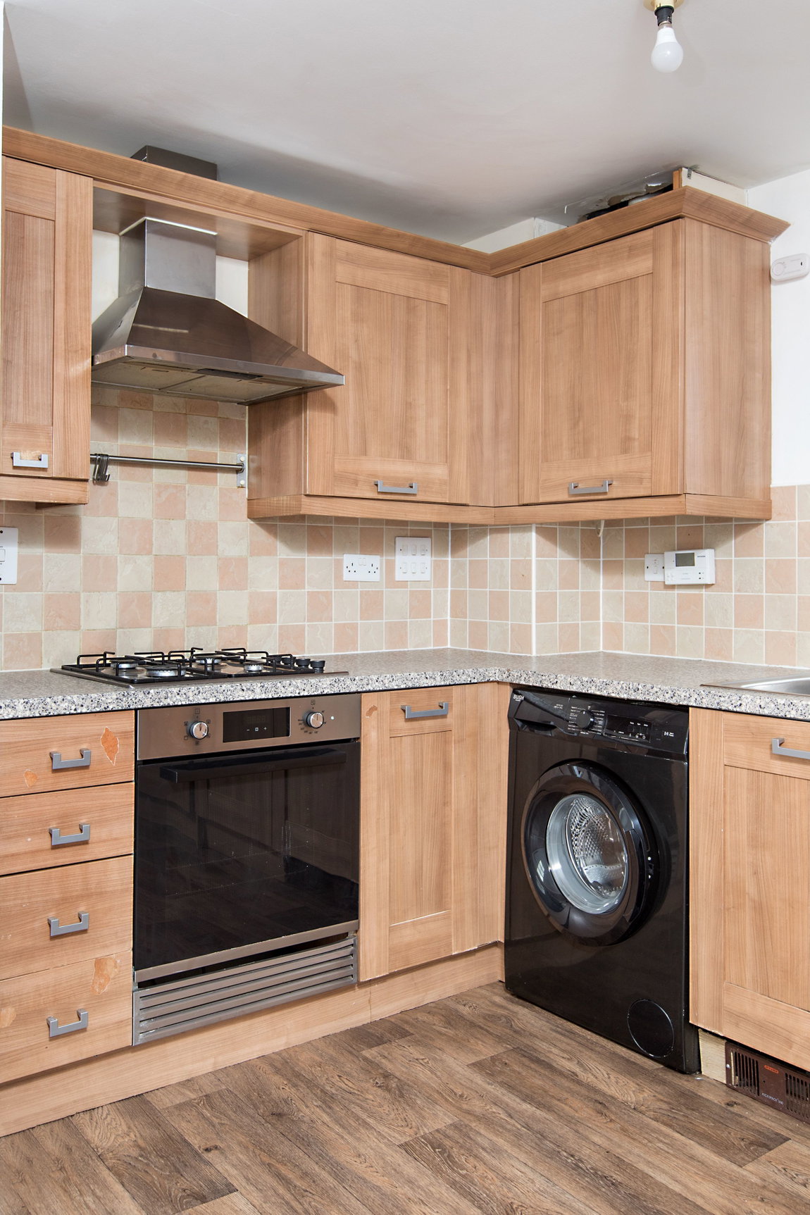
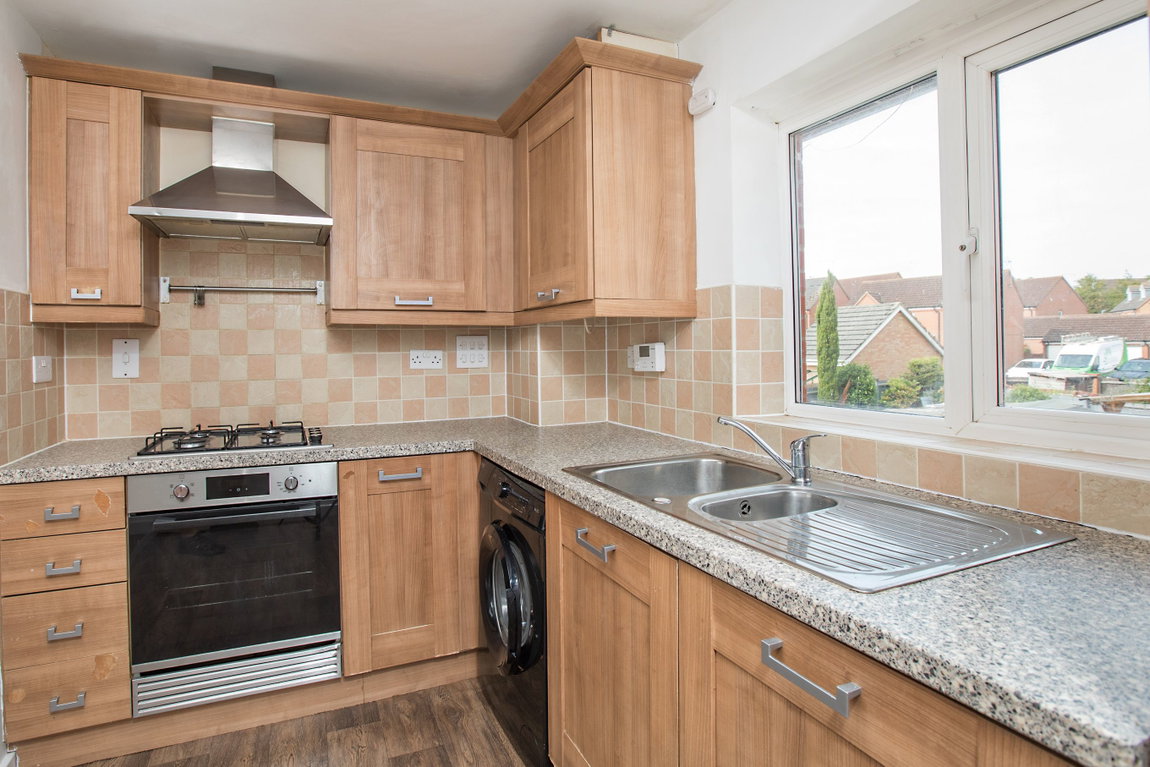
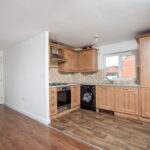
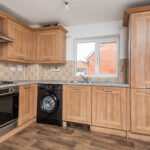
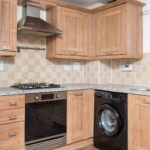
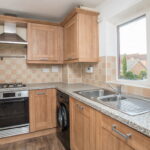
Kitchen fitted with a range of eye and base level units with roll top work surfaces incorporating a one and a half bowl sink with mixer tap, gas hob with extractor hood above, fitted oven, integrated fridge/freezer, space and plumbing for a washing machine and ceramic tiled splash backs.
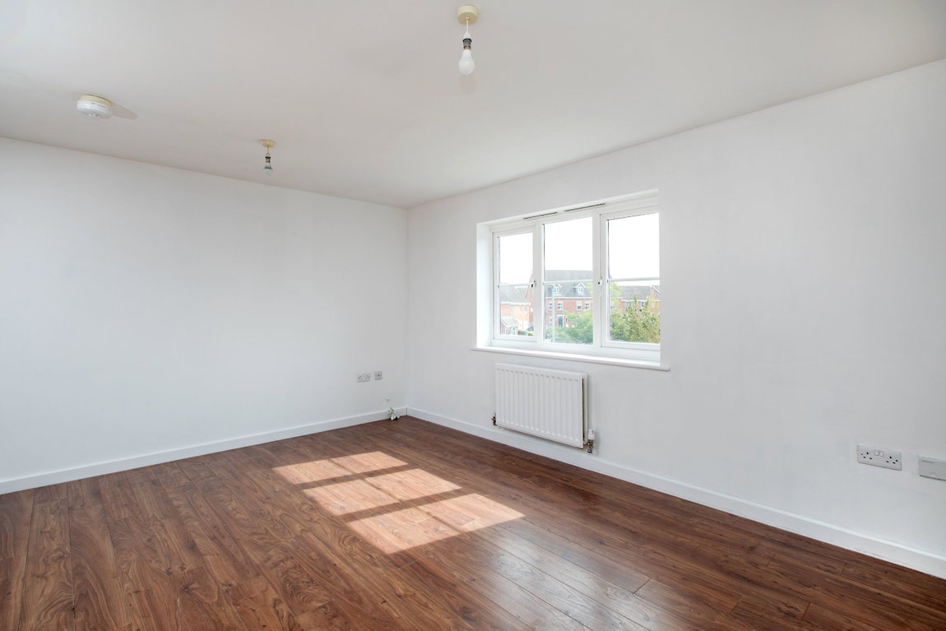
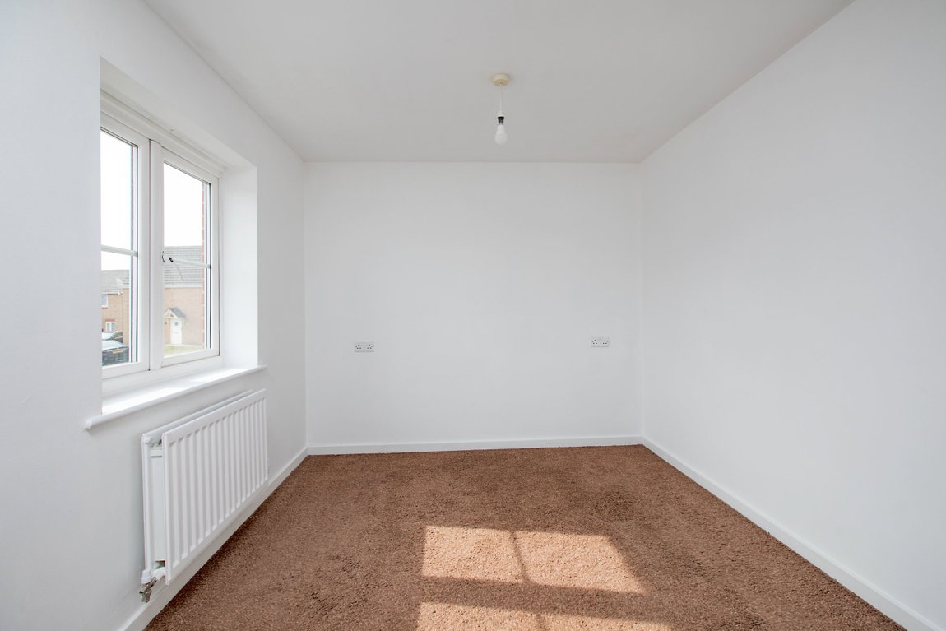
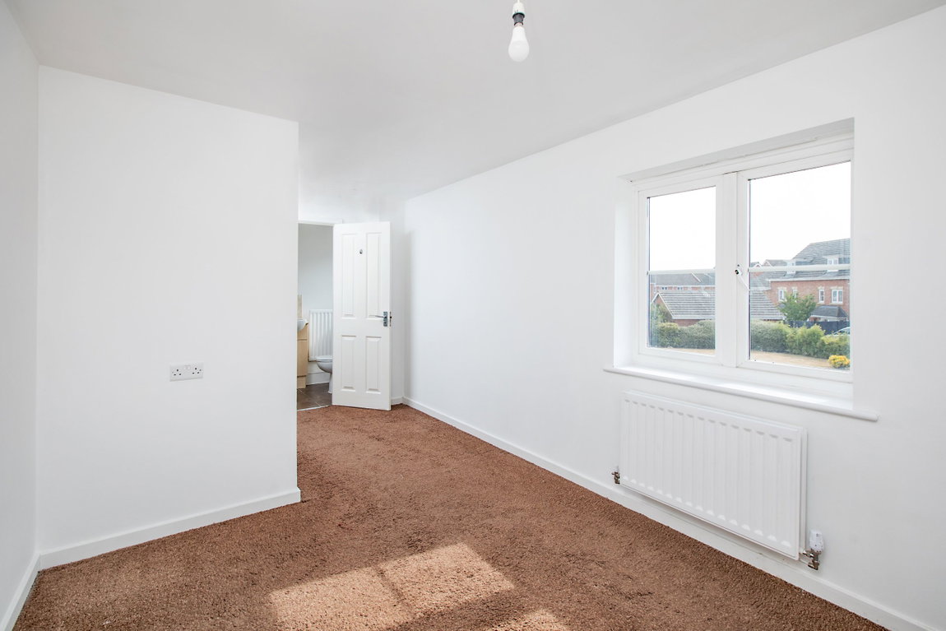
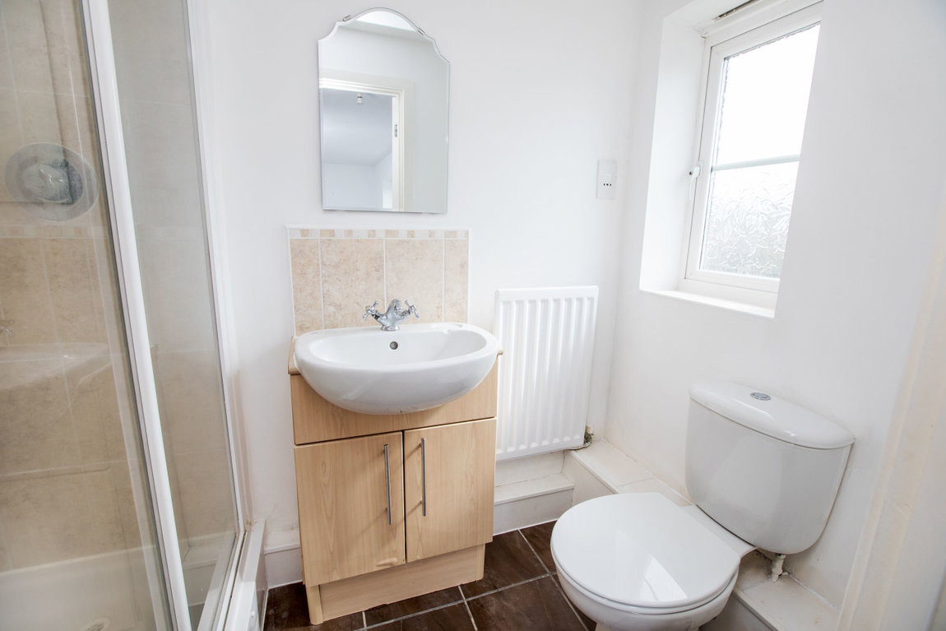
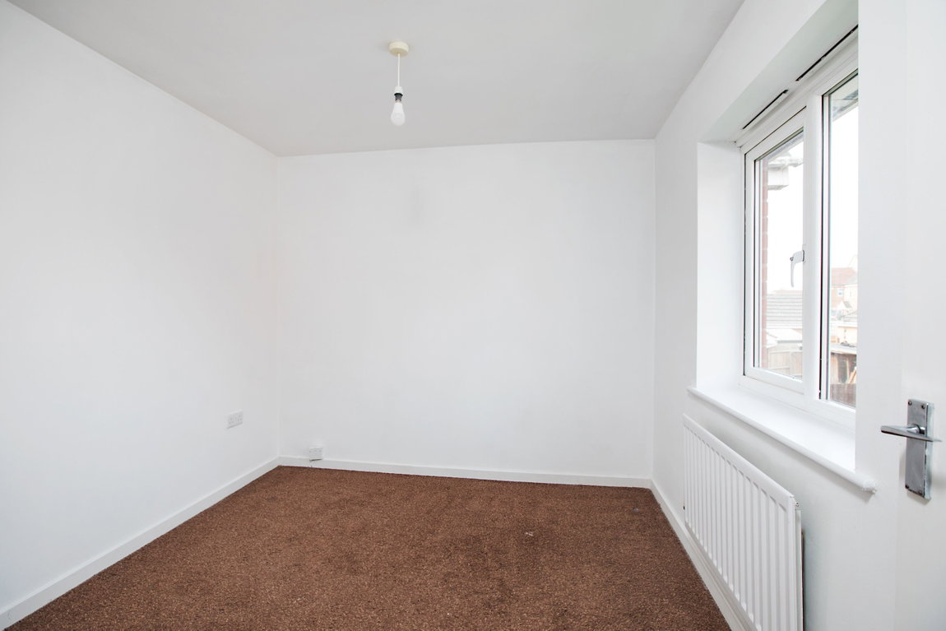
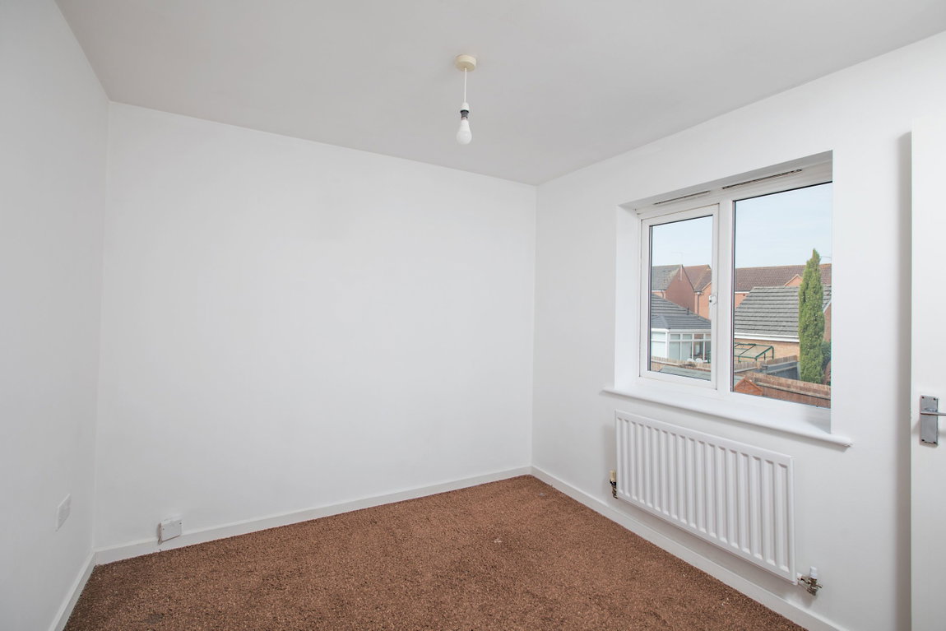
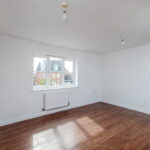
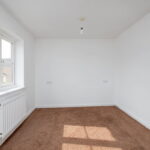
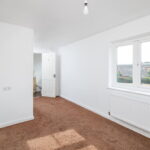
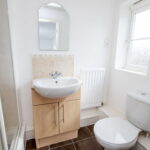
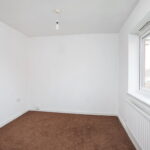
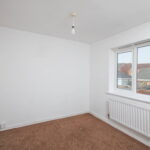
Two well proportioned bedrooms with bedroom one benefiting from an en-suite shower room.
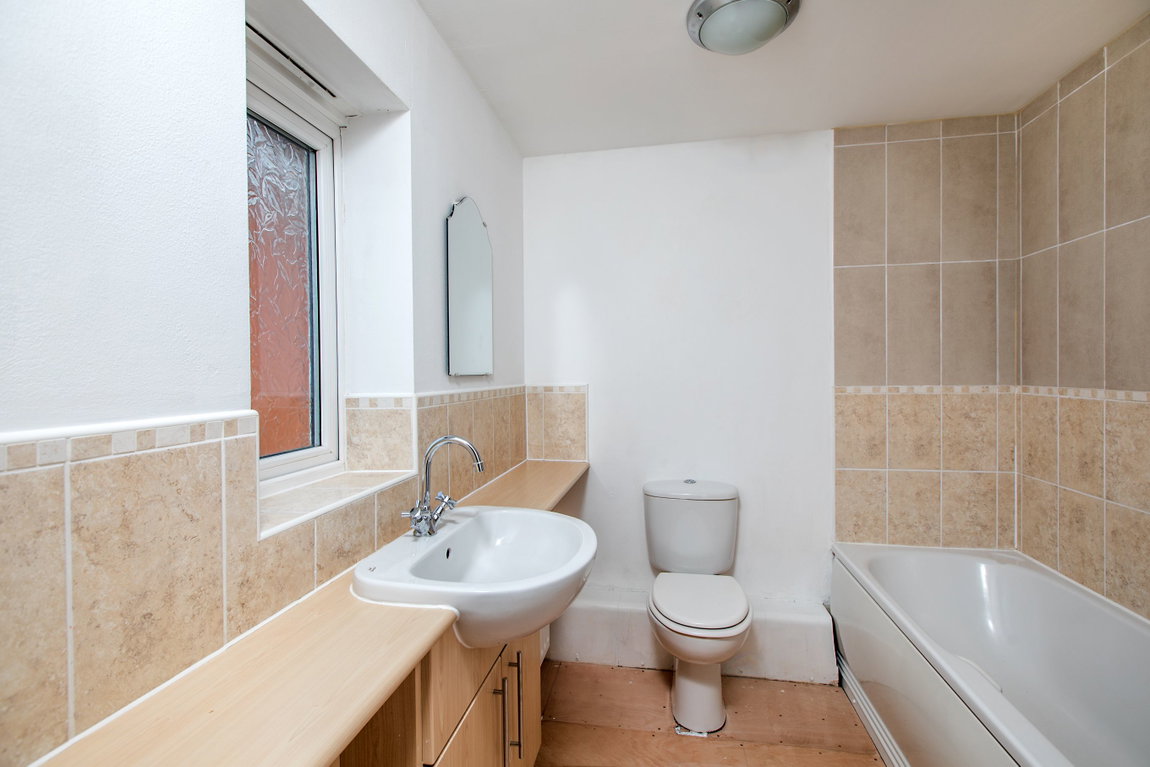
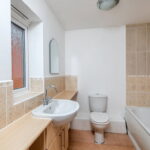
Bathroom fitted with a white three piece suite to comprise of a panel enclosed bath, wash hand basin set on a vanity style unit with cupboard under, close coupled WC and ceramic tiled splash backs.
Outside
The property offers a low maintenance frontage and a block paved covered driveway provides off road parking. There is access to a useful storage cupboard via a door from the driveway.
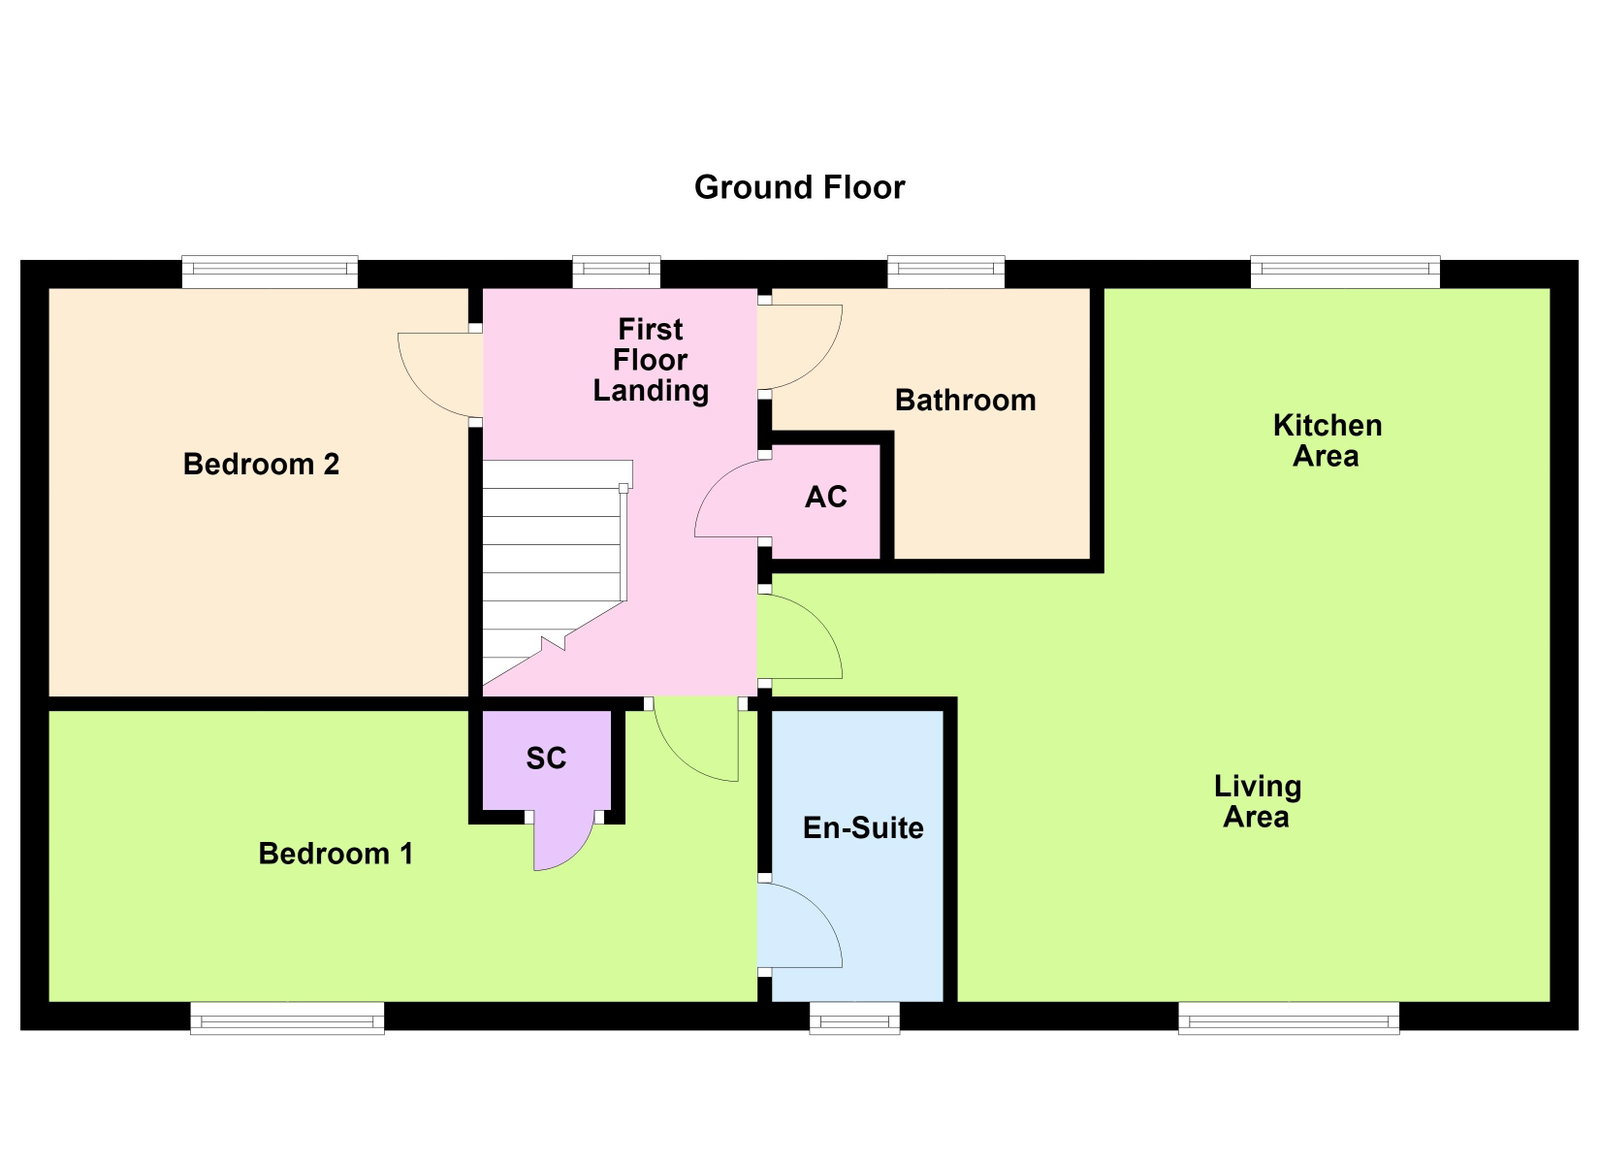
Living Area - 5.56m x 3.28m (18'3" x 10'9")
Kitchen Area - 3.15m x 2.03m (10'4" x 6'8")
Bedroom One - 5.05m x 2.21m (16'7" x 7'3") max
En-suite - 2.03m x 1.22m (6'8" x 4'0")
Bedroom Two - 2.97m x 2.64m (9'9" x 8'8")
Bathroom - 2.26m x 2.03m (7'5" x 6'8") max