






“Room with a View”
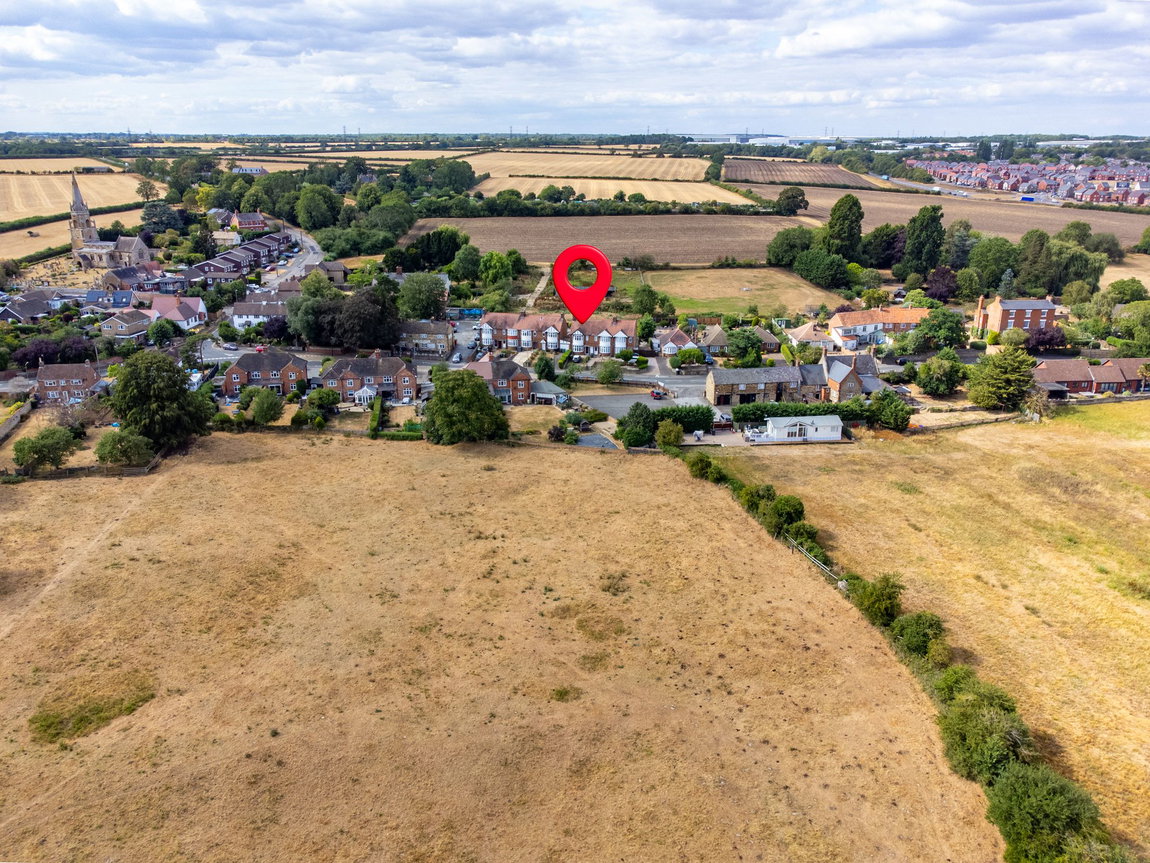
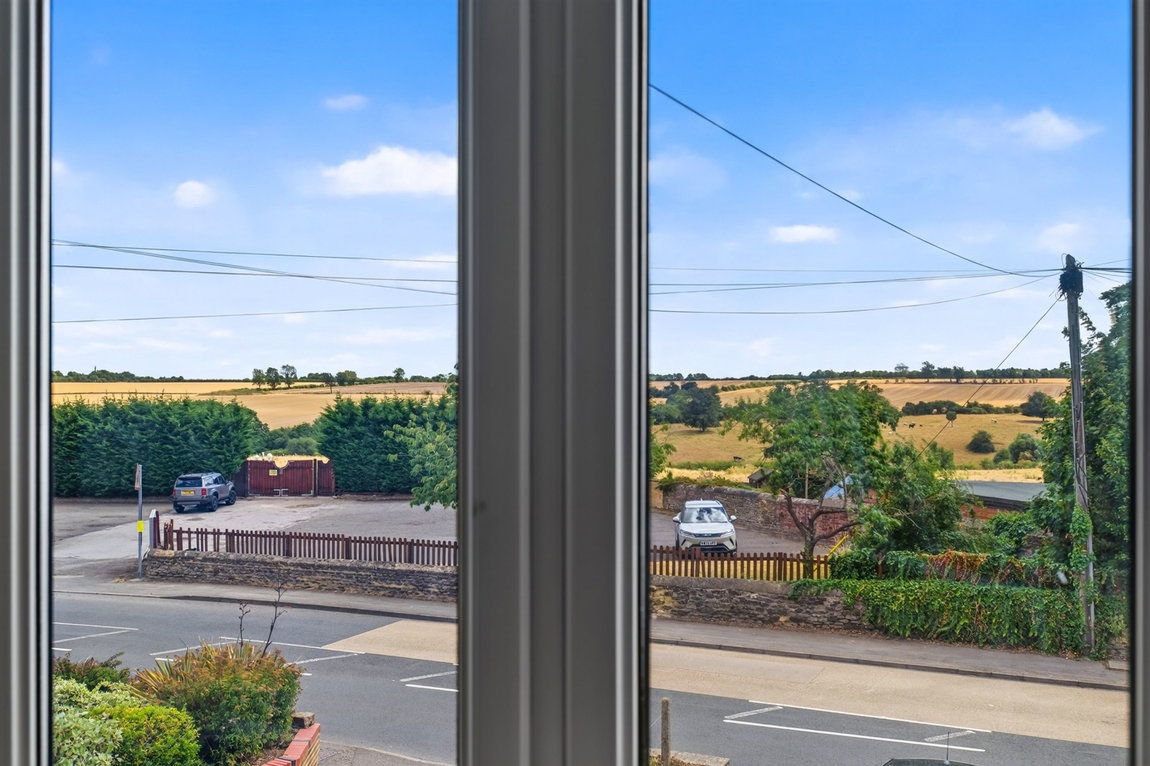
Nestled into the desirable village of Wilby, this fantastic two bedroom end of terrace property boasts a wealth of character and charm, a convenient rural location, generous accommodation and a fantastic far-reaching view from the principal bedroom.
Property Highlights
Fantastic village location, conveniently located within close driving distance of Wellingborough with local supermarkets close by and the train station with a popular commuting rail link to London. Within close walking distance to the two village Pubs, the Working Men’s Club, a Church and countryside walks.
Beautifully presented two bedroom end of terrace home, brimming with character and charm, and offering generously sized accommodation. The property benefits from period 1930’s timber internal doors with Bakelite handles, deep moulded skirting boards, high ceilings and period picture rails.
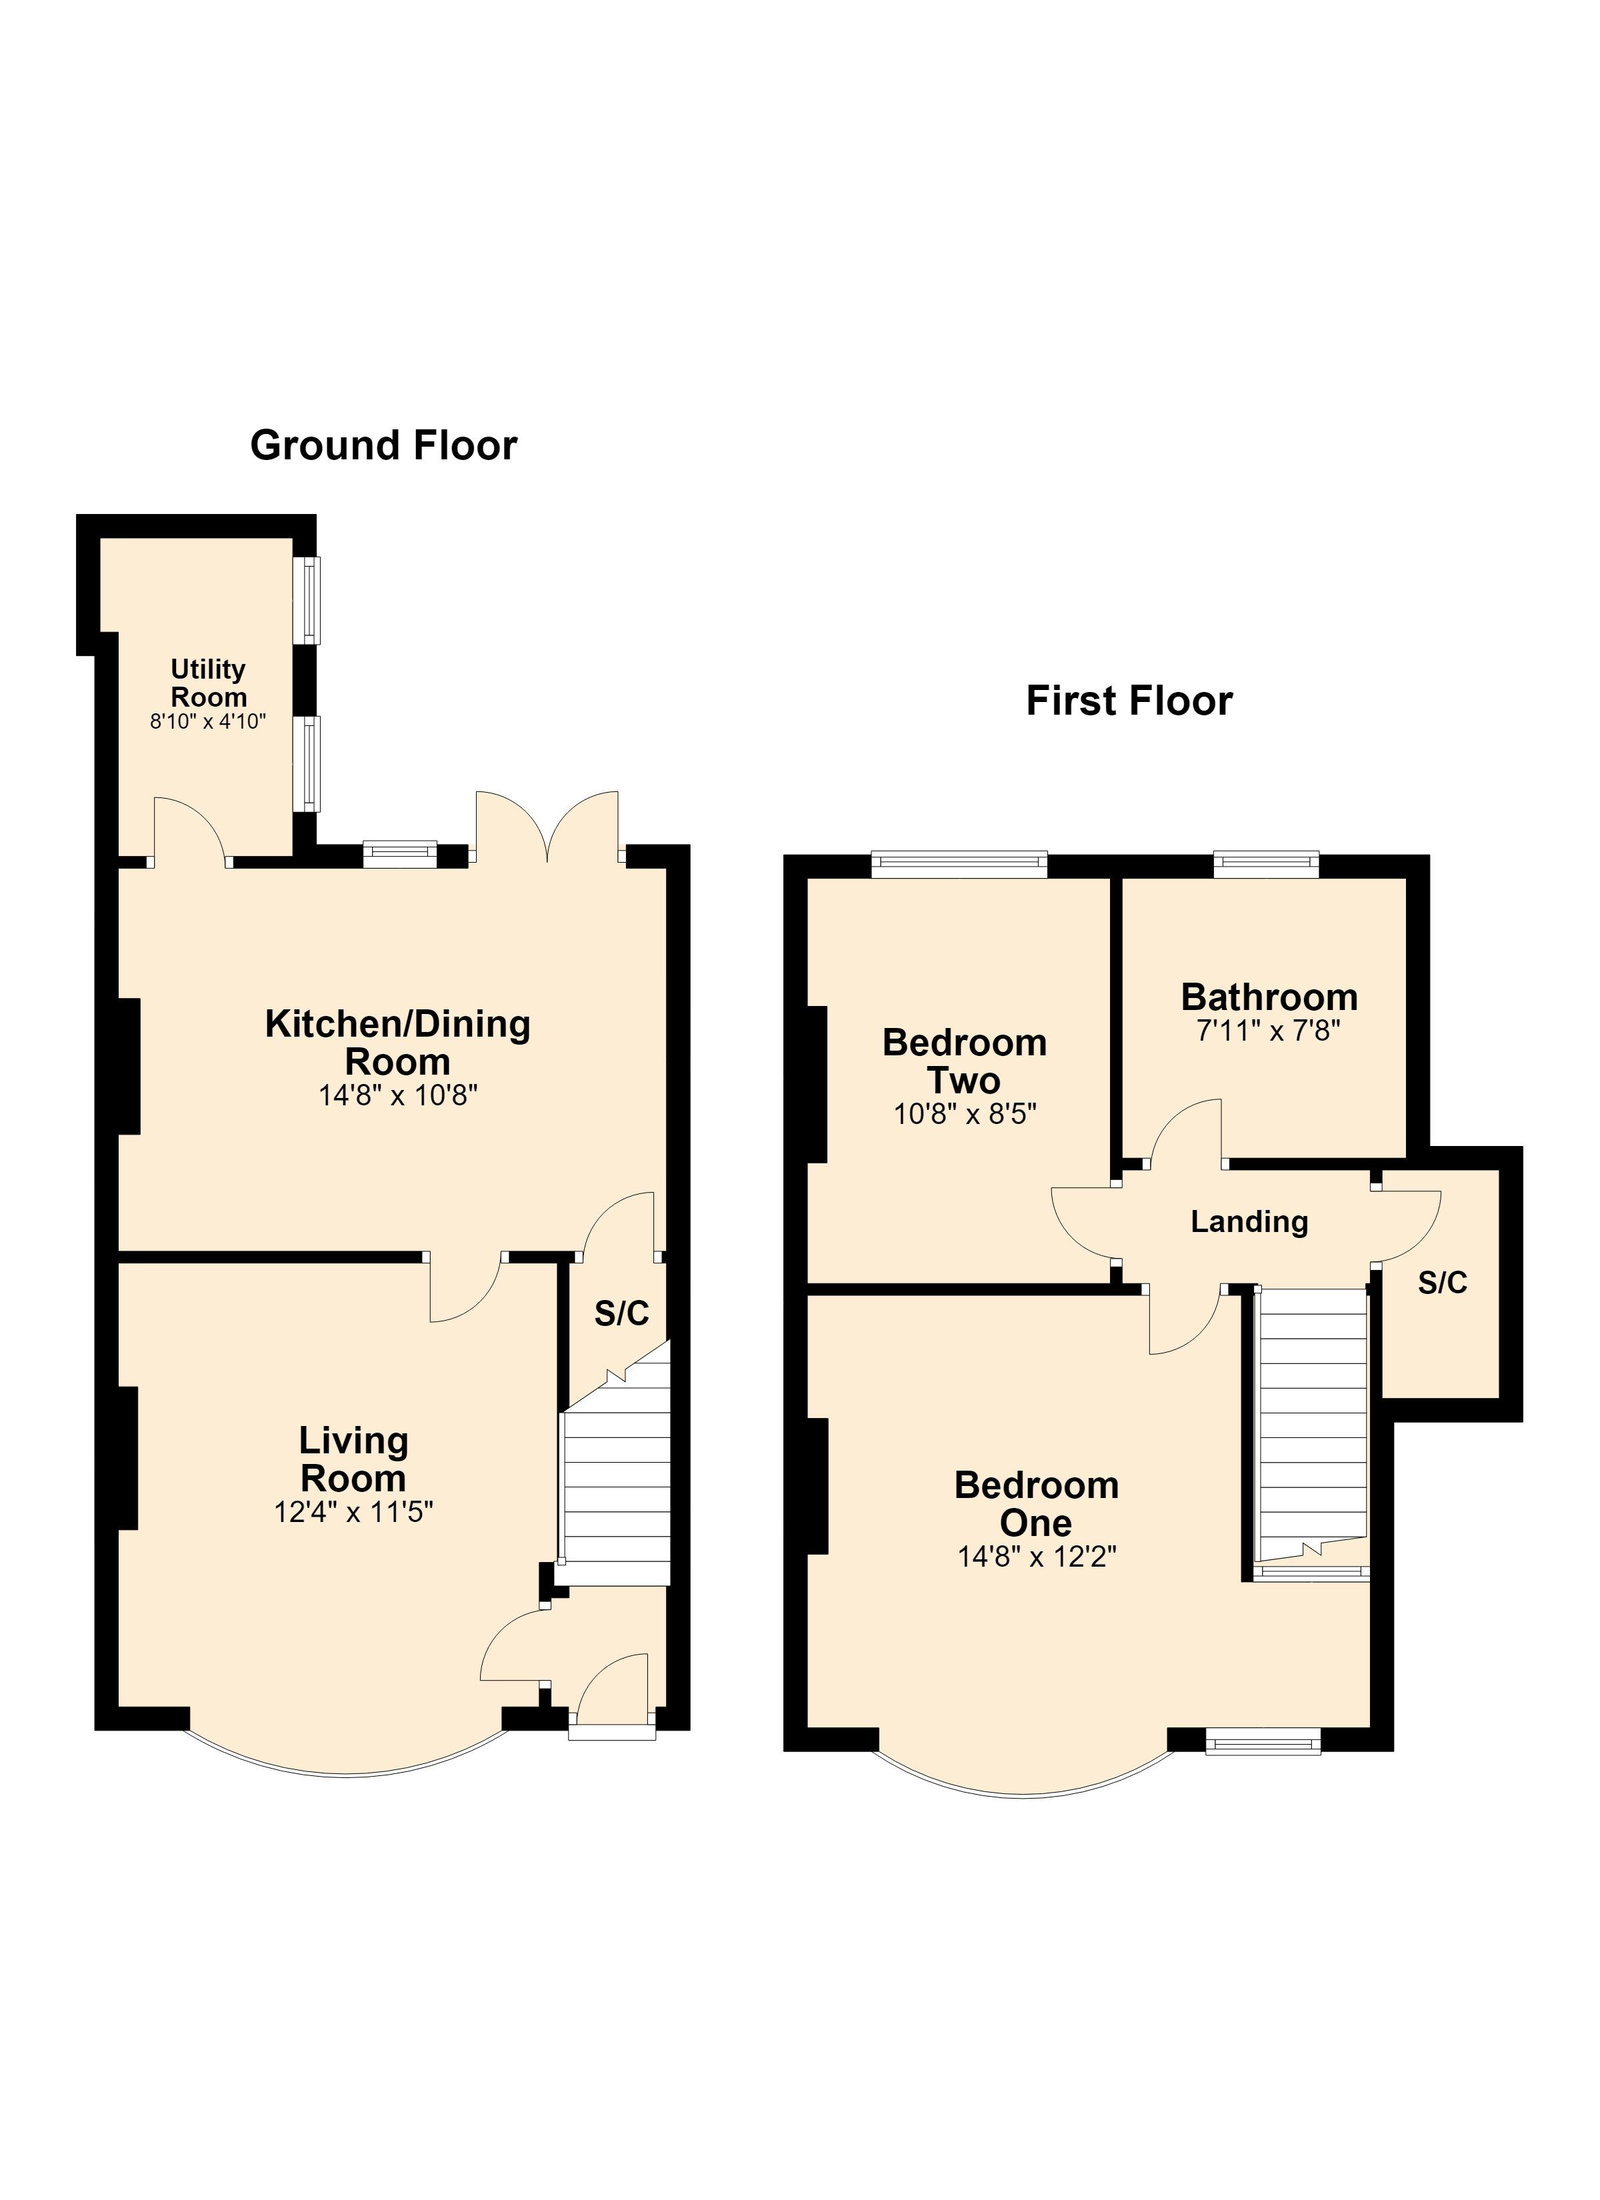
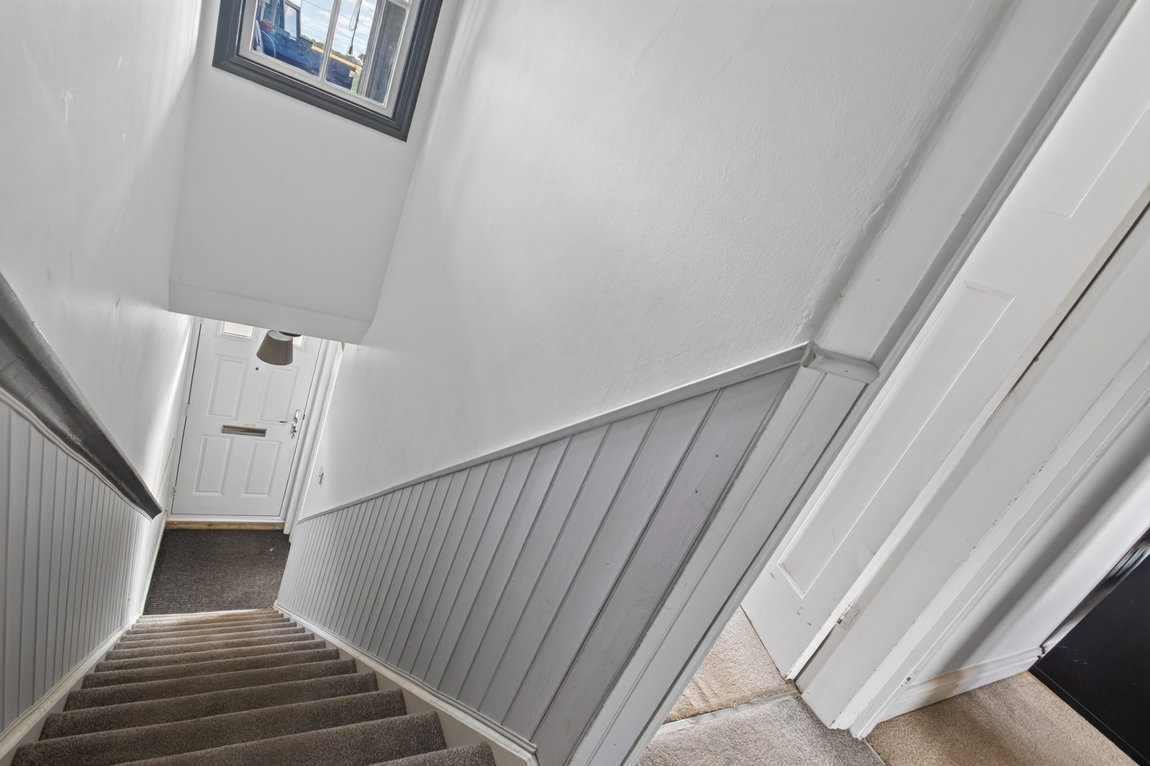
Entrance Hall with a fitted floor mat, timber panelled walls to dado height and stairs rising to the First Floor.
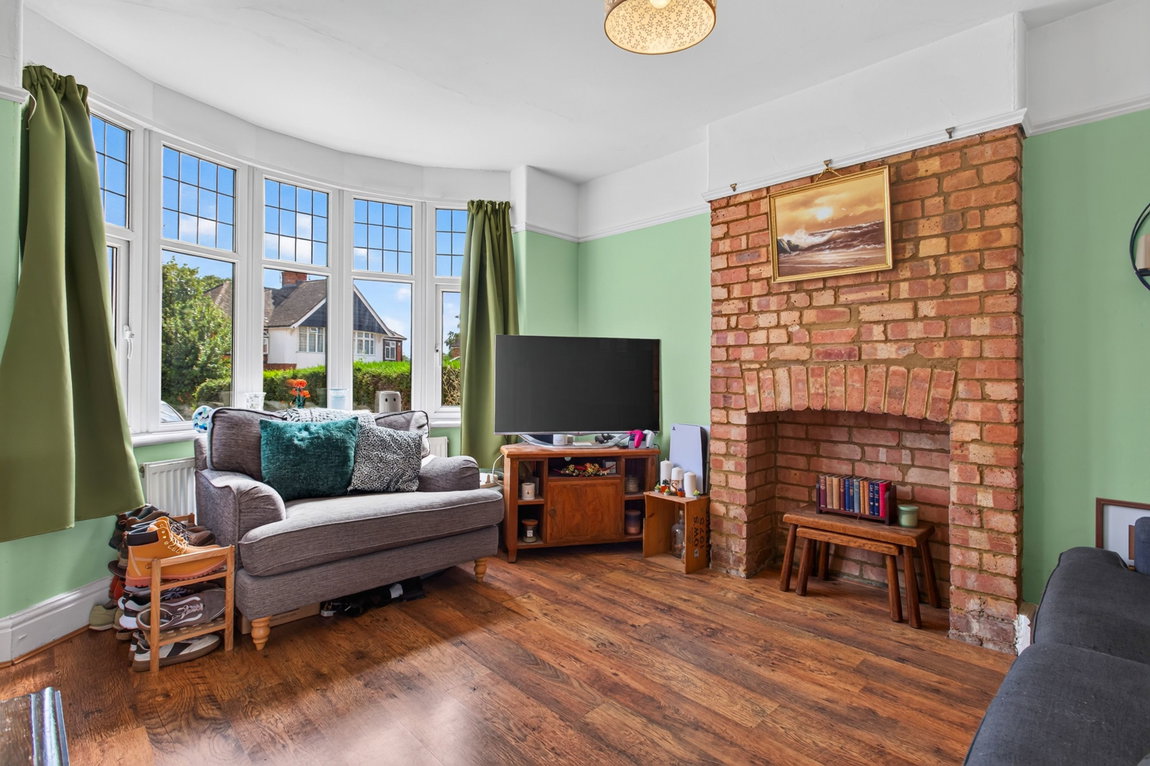
Well-proportioned Living Room, naturally light from the generous bay window to the front elevation and with timber effect laminate flooring, an exposed brick chimney breast, a high-level picture rail and a door through to the kitchen/dining room.
Generously sized Kitchen/Dining Room, larger than you would expect and comprising of timber effect laminate flooring, a high-level picture rail, a useful under stairs storage cupboard, French doors to the garden with fitted blinds, and a modern kitchen featuring eye and base level units topped with roll top work surfaces, a low-level oven, a four-ring electric hob and a stainless steel chimney style extractor hood.
Utility Room, with a door from the kitchen, two windows looking onto the garden, low-level storage units, useful worktop space, a one and a half bowl sink with draining board, a fridge/freezer, and space and plumbing for two laundry appliances (not included).
The stairs flow up to the first floor Landing, naturally light from the window at the top of stairs providing natural light from the front elevation and period timber doors provide access to the first floor rooms.
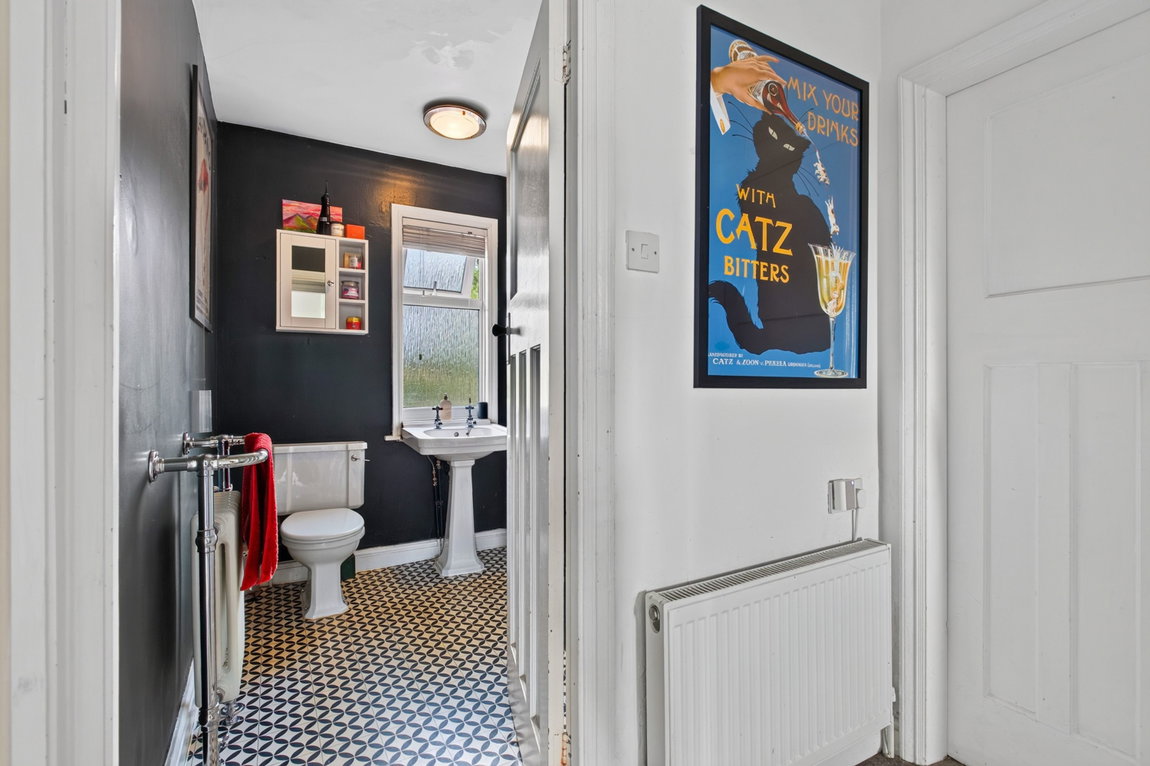
Attractive Bathroom offering great proportions, a window to the rear elevation, a period style heated towel radiator and a traditional style three-piece suite to include a low-level WC, a pedestal wash basin and a panel enclosed bath with metro tiled walls and a thermostatic rainwater style shower head.
Two Bedrooms, Bedroom One boasting a fantastic bay window and a separate window injecting an abundance of natural light and providing far reaching views of the local undulating countryside. Bedroom Two is currently used as a home office and boasts a thick-pile carpet, and ample space for a bed and bedroom furniture.
Separate storage cupboard from the landing, situated over the alley way, with a flying-freehold and providing excellent storage space.
Outside
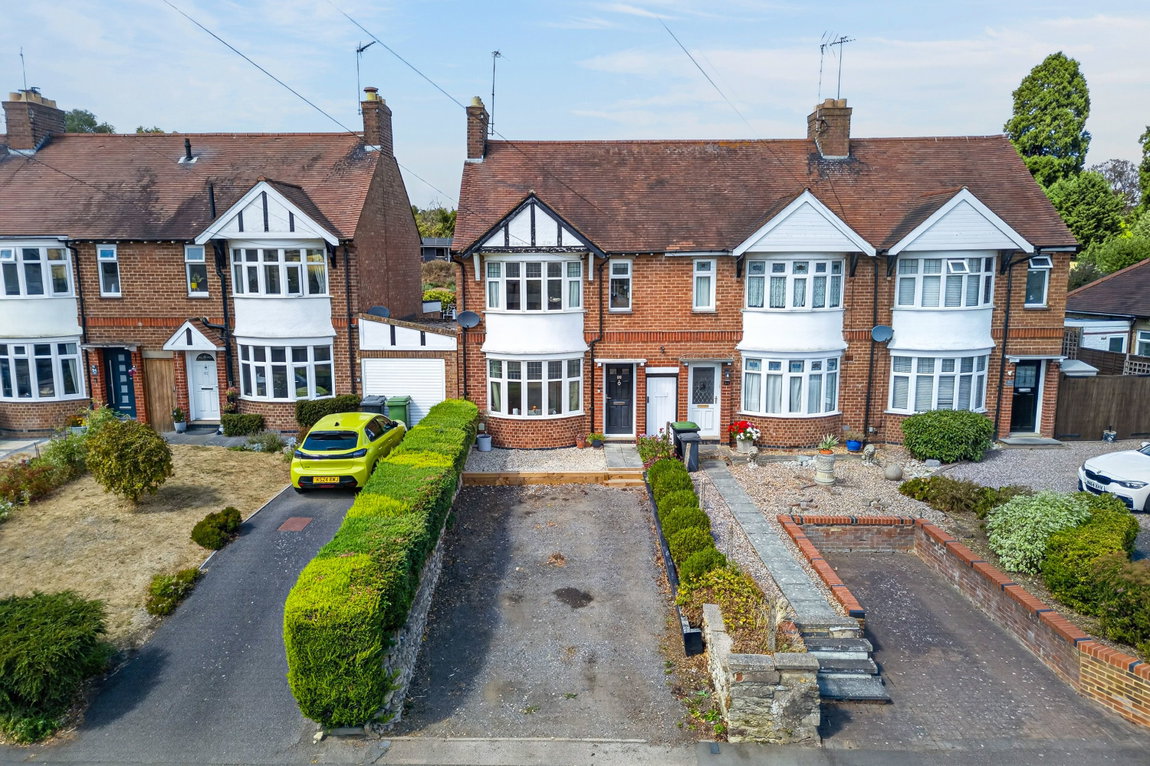
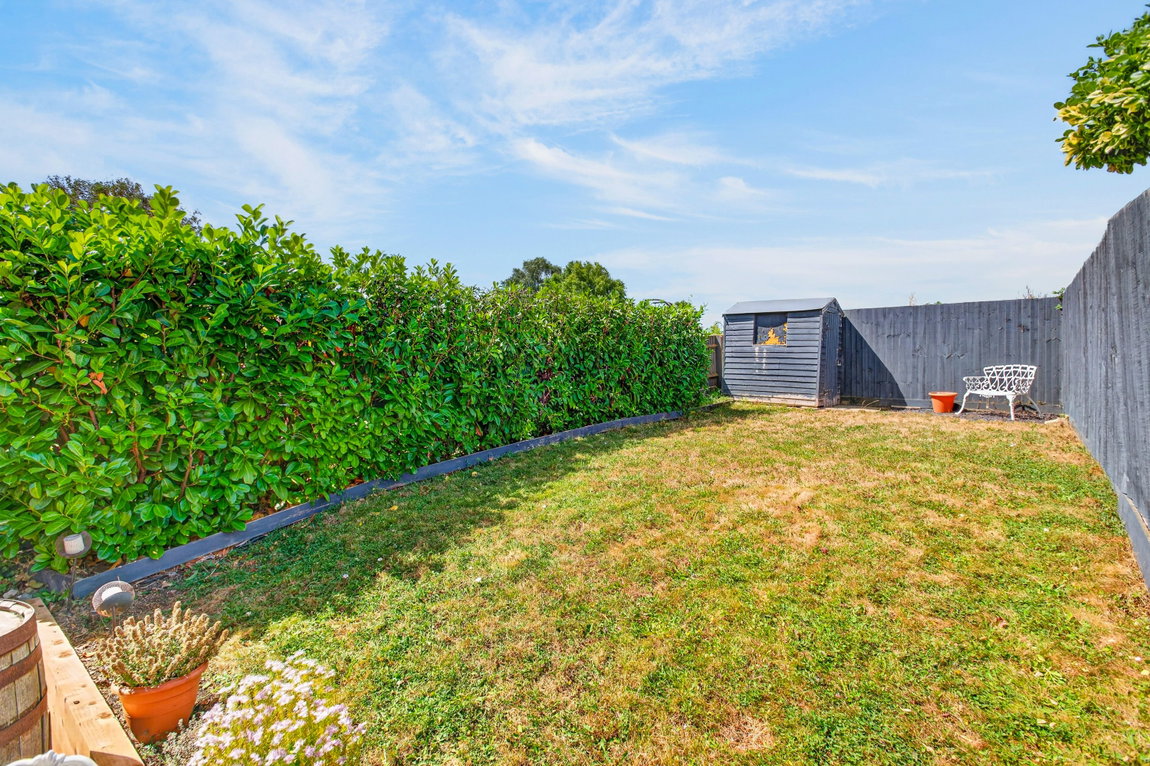
The property occupies a fantastic position on the street and is set back from the road. There is a gravel driveway providing off road parking for two vehicles and the potential to create more if required. A low-level stone wall encloses one side of the drive whilst a raised bed with ornamental bushes encloses the other side. Steps lead up from the driveway to a raised gravelled section with timber sleepers and a path to the front door. The landscaped rear Garden boasts a private outlook of the paddocks and countryside to the rear and features a paved patio and slate chipping area ideal for entertaining, a step up to the lawn and a planted border with well-maintained laurel bushes. There is a further hardstanding area to the rear of the Garden housing the timber shed, and a private gate provides access to the alley way that is shared just with the immediate neighbour.