































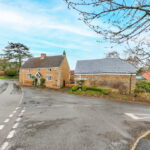
"The Old House"
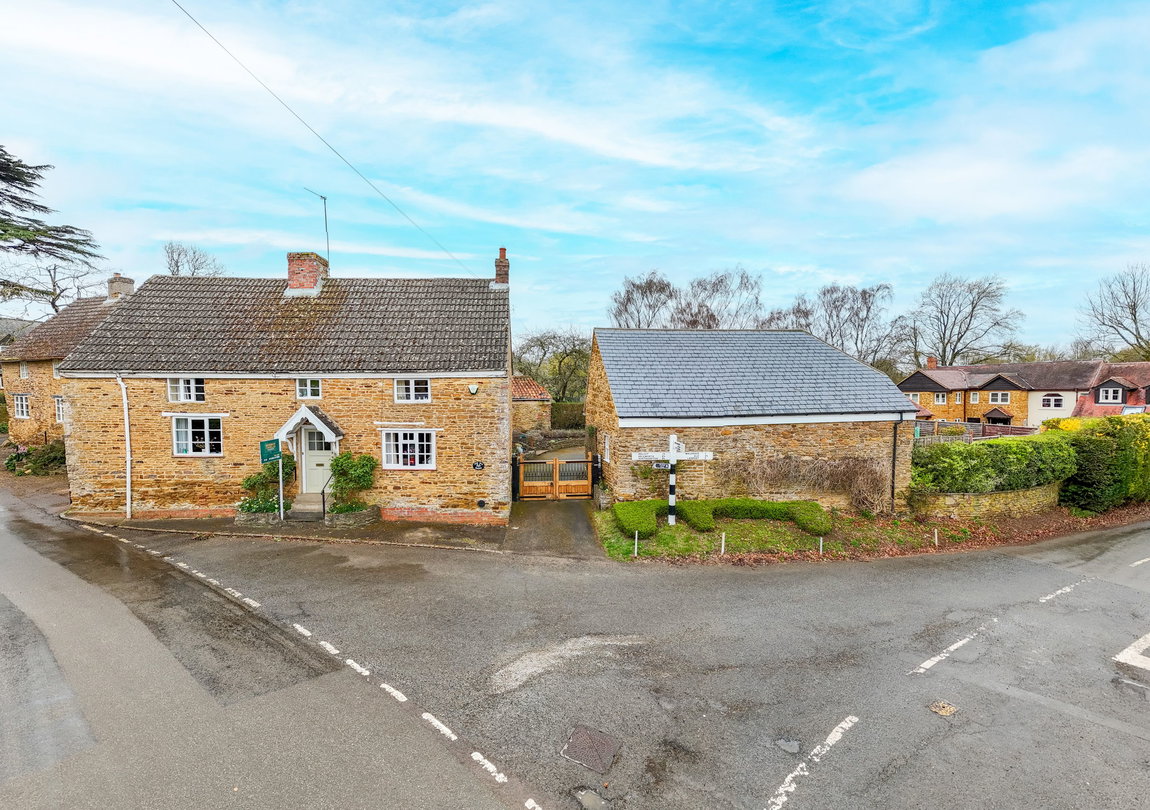
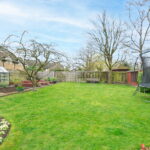
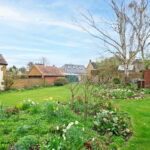
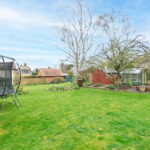
This striking, detached double fronted Grade II cottage with detached self-contained annex occupies a wonderful setting on the periphery of this most desirable village, the idyllic Church to the front provides a lovely outlook whilst to the rear the significant rear garden is a relaxing place to be. The interior enjoys a lovely feel, the living room with feature fireplace and the warmth of a living flame coal effect gas fire, the formal dining room is the perfect entertaining space with Inglenook fireplace and exposed beams. The inner hall has a pantry and flows to the kitchen/breakfast room which is a good size. There is a principal bathroom and separate WC, the three bedrooms are all double sized, the main bedroom with built in wardrobes, the guest bedroom also with wardrobes and shower enclosure. A detached annex adjoining the double garage has a free-flowing Kitchen/Breakfast/Living room to the ground floor, upstairs there are two double bedrooms and shower room, the perfect self-contained living space, which could also be ideal for home working. Outside the wonderful plot is accessed via double gates, a sweeping driveway provides plenty of parking and leads to a double garage, a patio is perfect for garden furniture, ideal for a private garden to the annex if desired, the extensive garden features a significant lawned area with colourful planted boarders, a kitchen garden and an array of established trees perfect for family living or an avid gardener. Hannington enjoys ultra convenient access to Kettering, Wellingborough and Northampton.
- Grade II listed
- Gas central heating
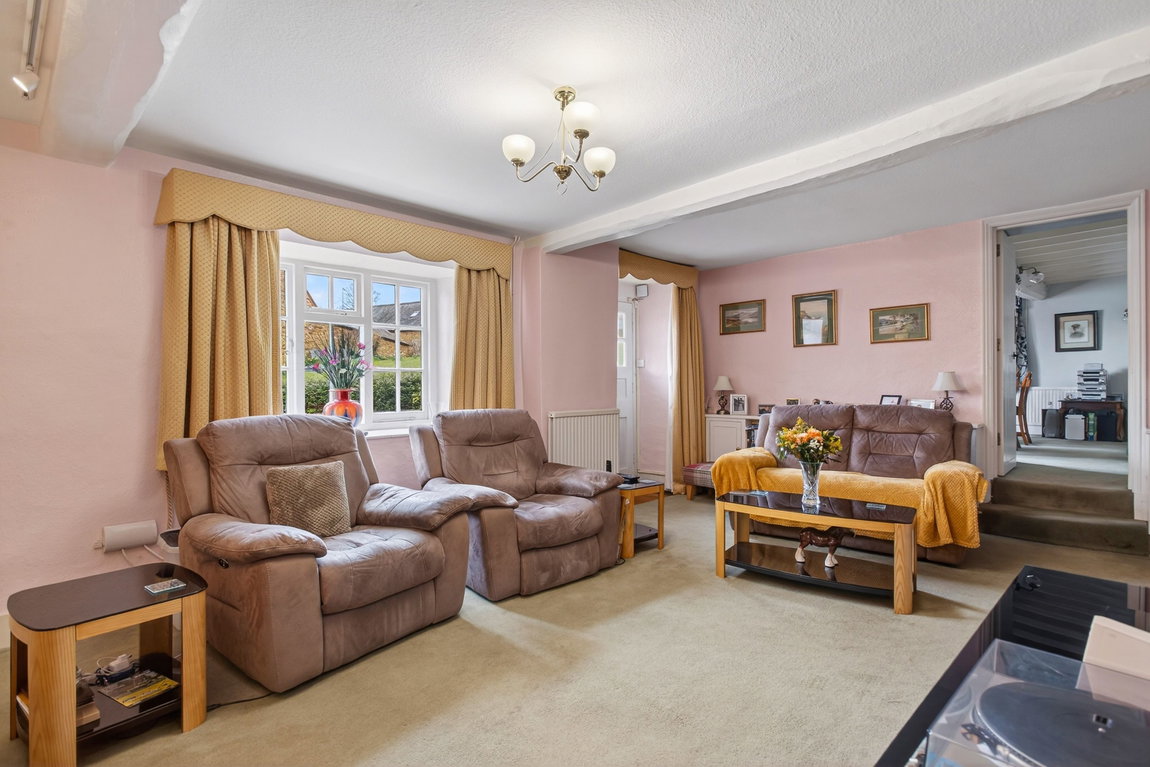
- Living Room - a generous room enjoying a striking feature fireplace with inset living flame coal effect gas fire set on a red brick hearth, attractive cabinets and shelving to chimney recess, stairs rising to first floor, useful under stairs storage cupboard, attractive recessed shelving
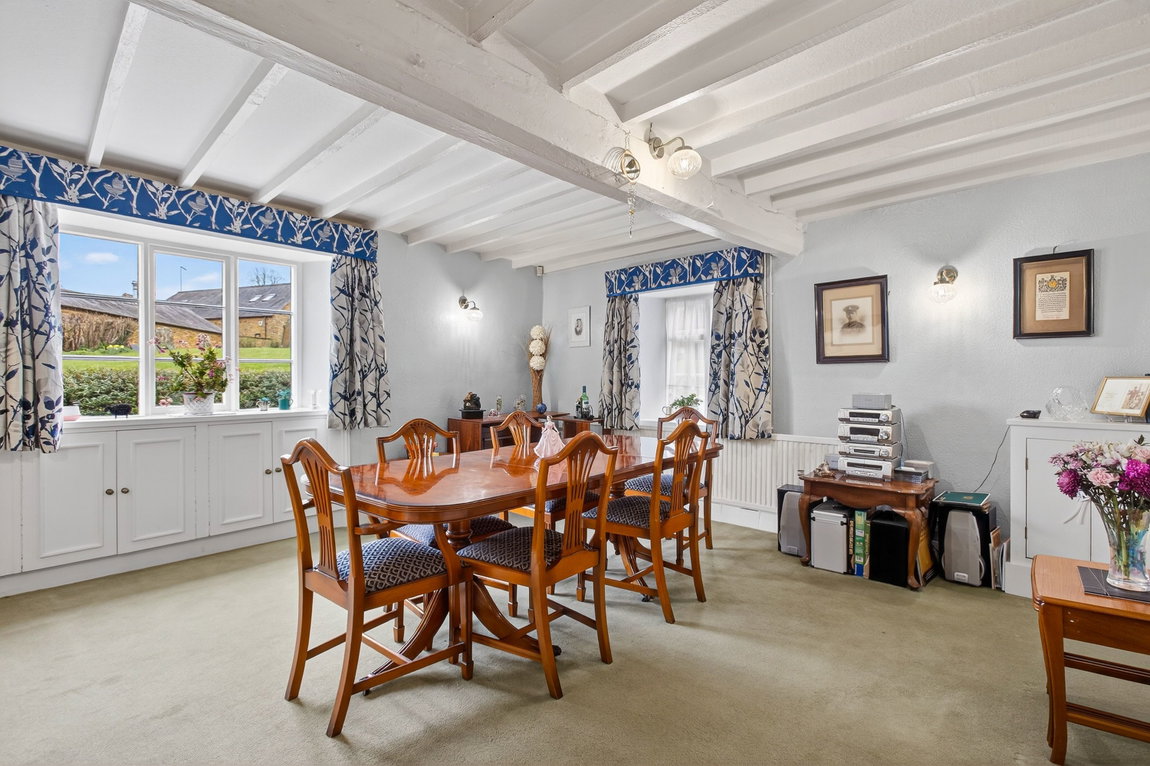

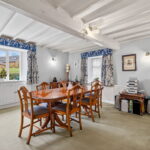
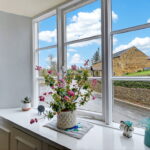
- Dining room - a generous light filled room offering versatility currently used as a dining room with lovely inglenook fireplace with terracotta tile hearth, attractive panelling to Dado height, with detailed shelving above, useful storage cupboards, exposed ceiling beams, this light filled room enjoys a dual aspect with lovely views of the church to the front
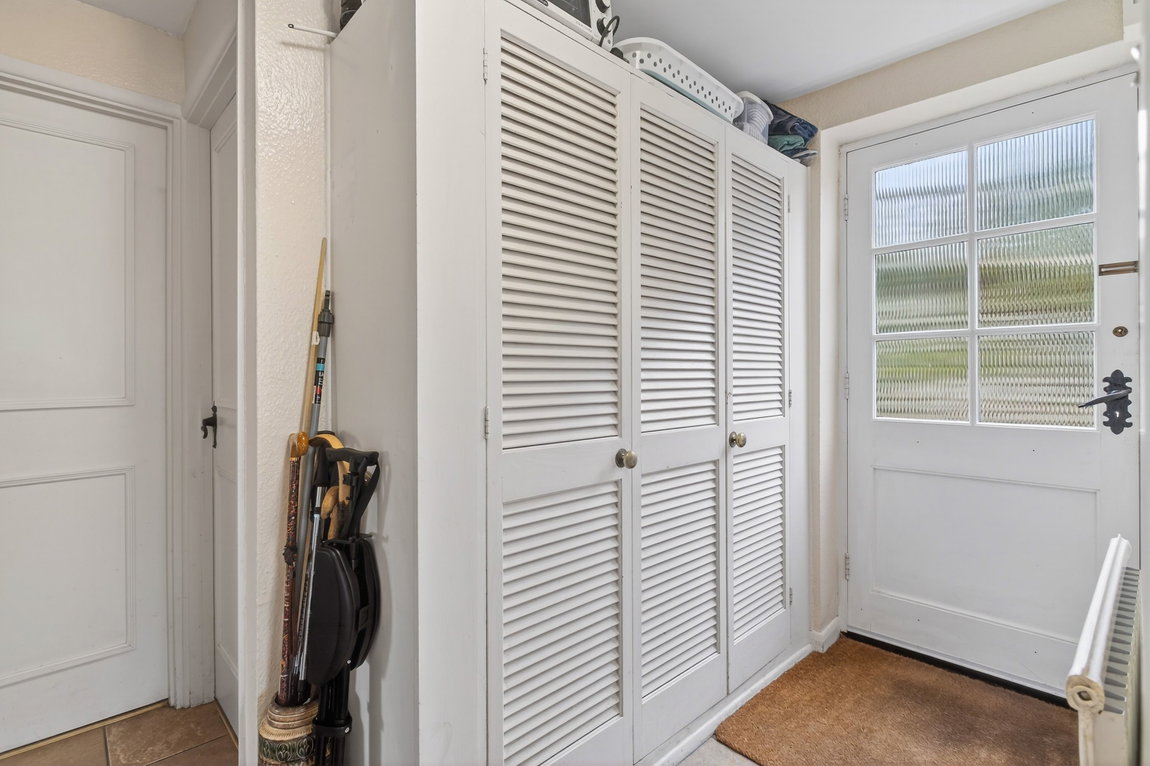
- Inner hallway with ceramic tile flooring and useful storage used as a pantry
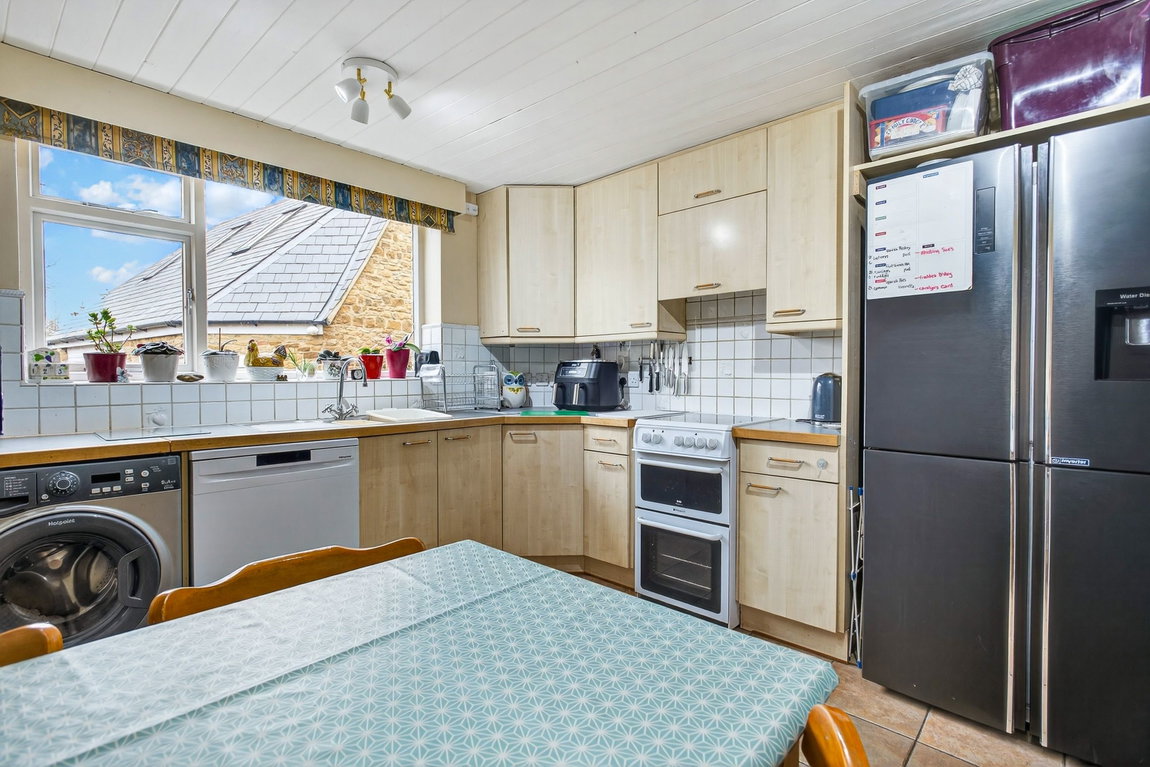
- Kitchen/Breakfast Room - with a range of base and eye level cupboards and drawers, one and a half bowl, double drainer sink with monobloc tap and ceramic tiled splashback, Work surfaces with beaded edge, recess for washing machine and dishwasher, opening for slot in cooker with extractor above, recess for American style fridge/ freezer, ceramic tiled flooring, panelling dado height, space for a breakfast table (non fitted appliances are negotiable)
- Guest Cloak Room - suite comprising of low-level WC, ceramic tiled flooring
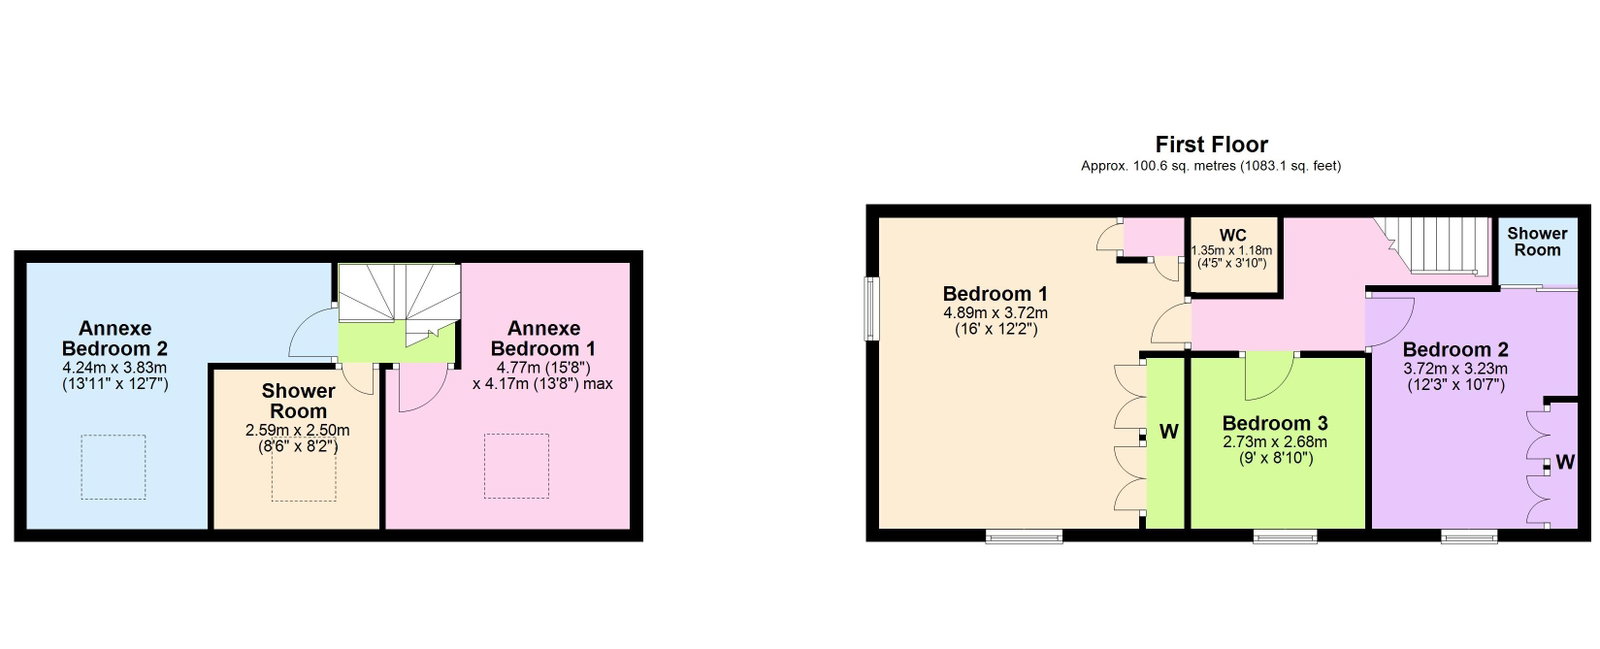
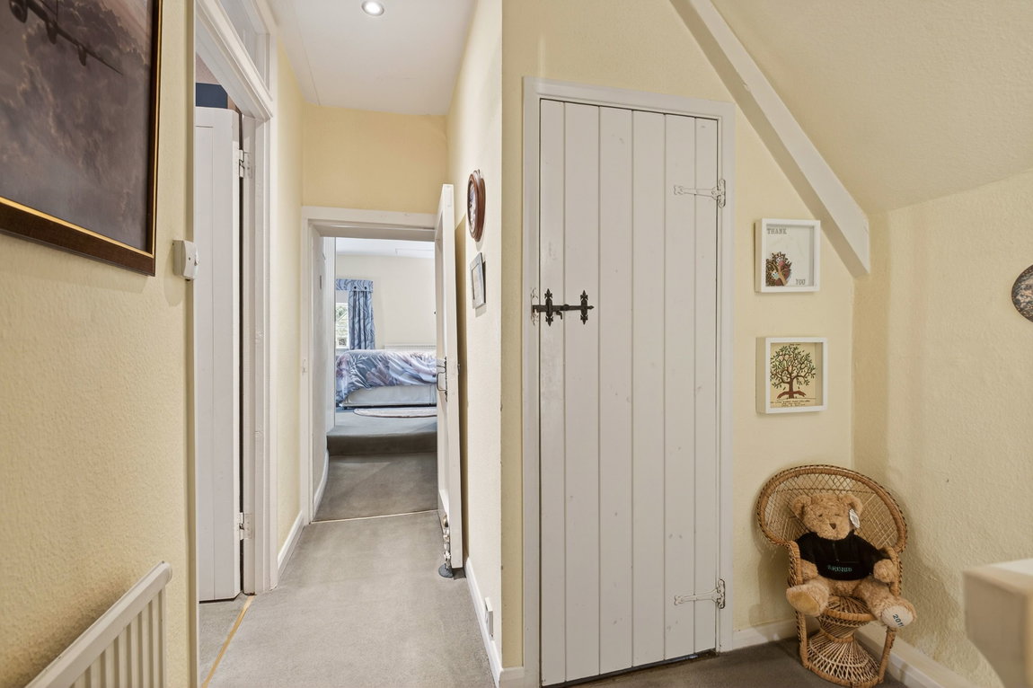
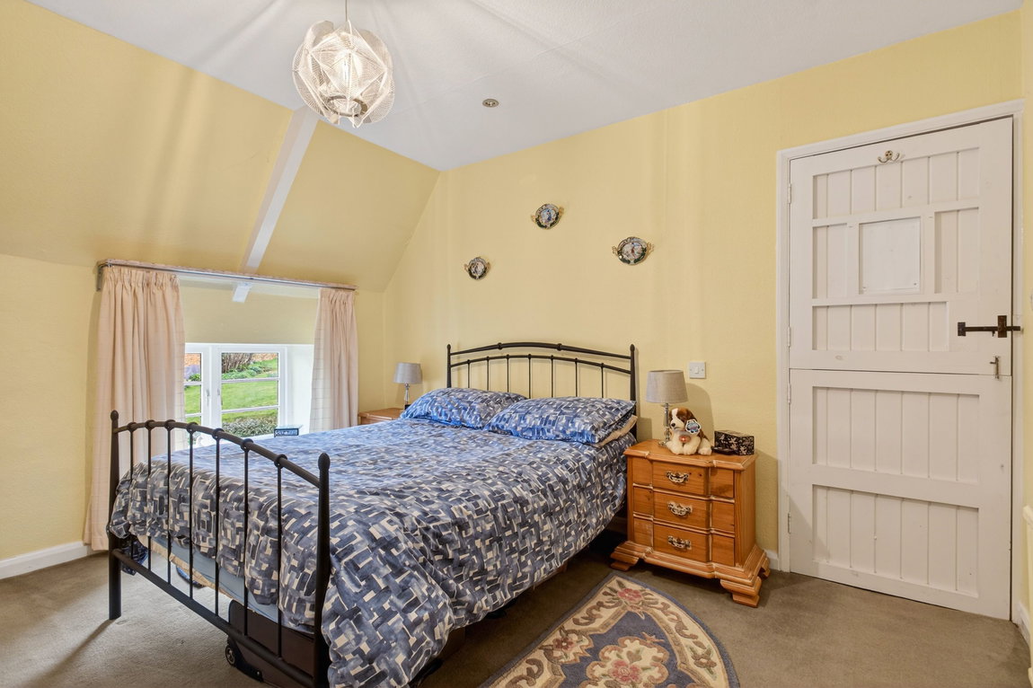
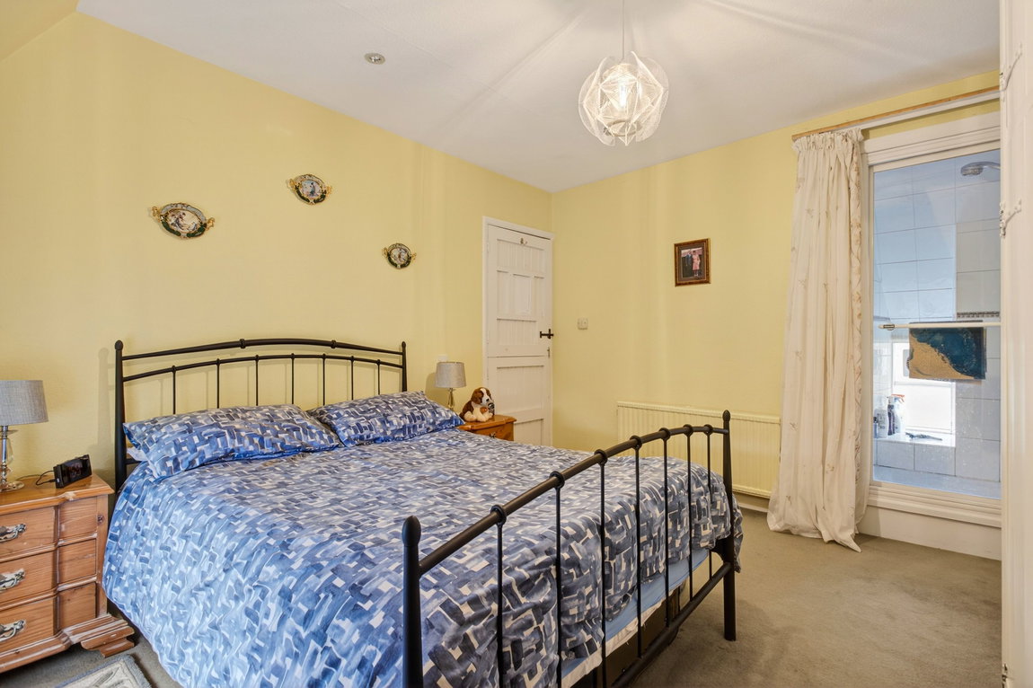
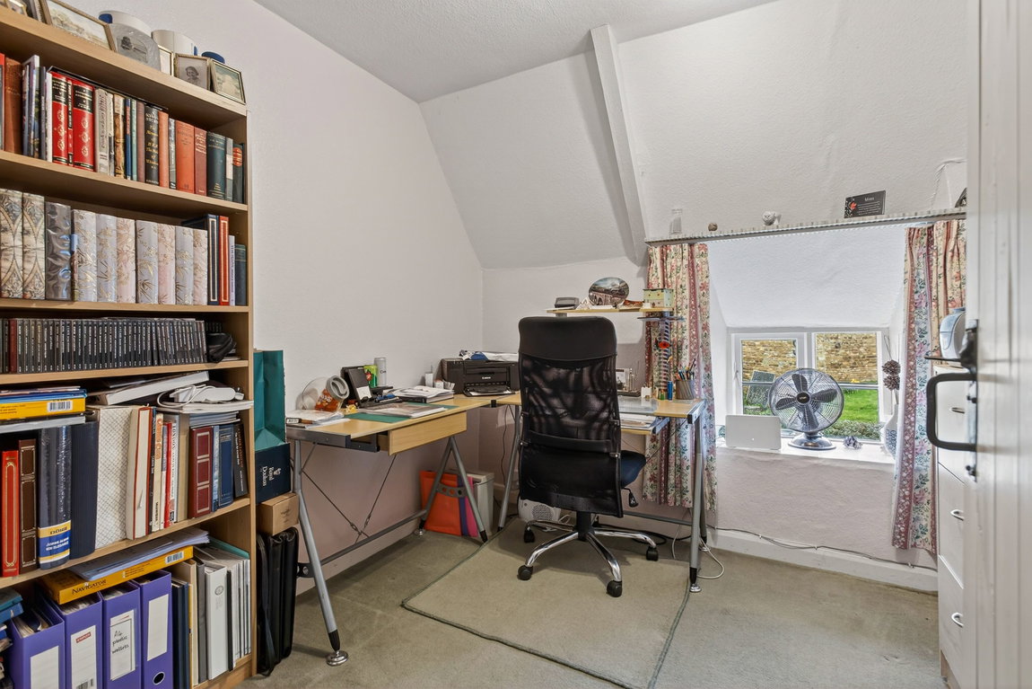
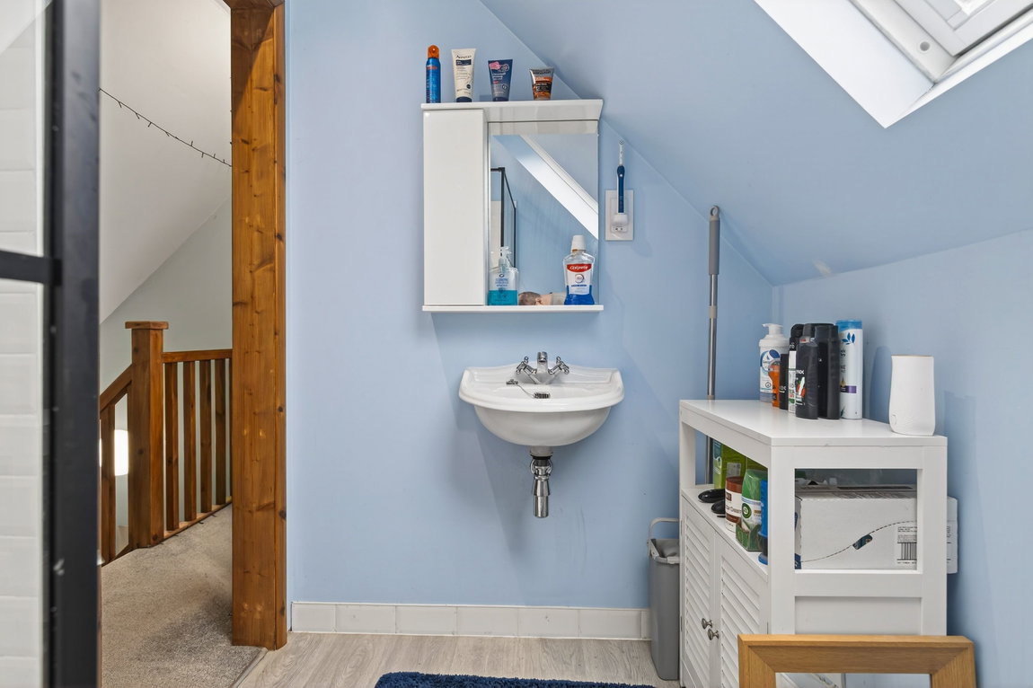
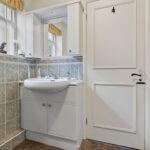
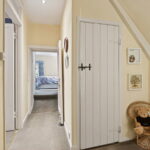
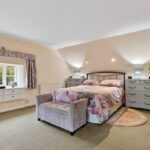
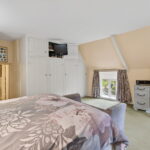
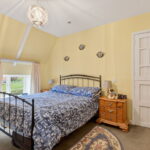
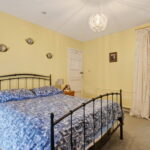
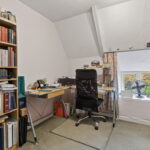
- Principal Bathroom - with wash hand basin with monobloc tap set within a vanity unit with storage below, panel enclosed bath with monobloc tap and shower attachment, ceramic tiled splash back and flooring useful storage cupboard and heated towel rail. upstairs the landing has ledge and brace interior doors leading to a washroom with low-level WC and wash hand basin with monobloc tap set with vanity unit with storage below, ceramic tiled splashback, heated towel rail. There are three bedrooms all of which are double sized. The generous main bedroom with a range of built in wardrobes also enjoying a dual aspect with views of the church. The second bedroom also has built in wardrobes and also a shower enclosure with mains shower and the third bedroom is versatile currently used as a study
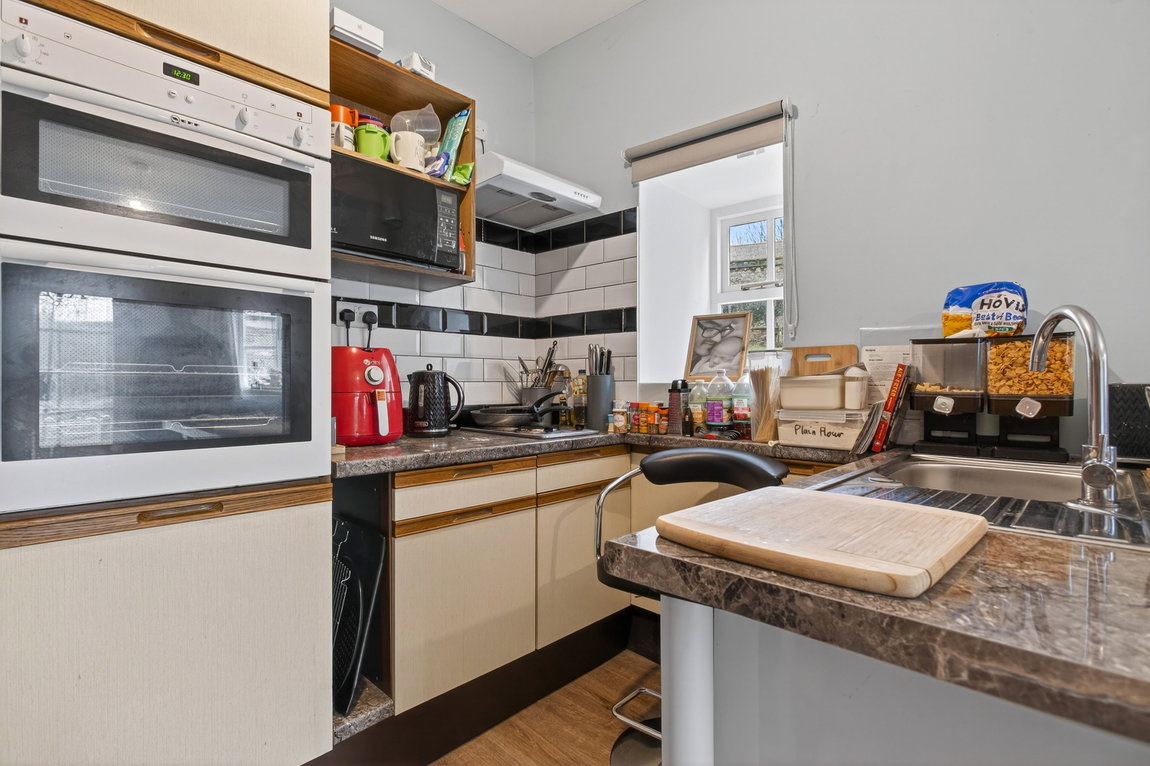
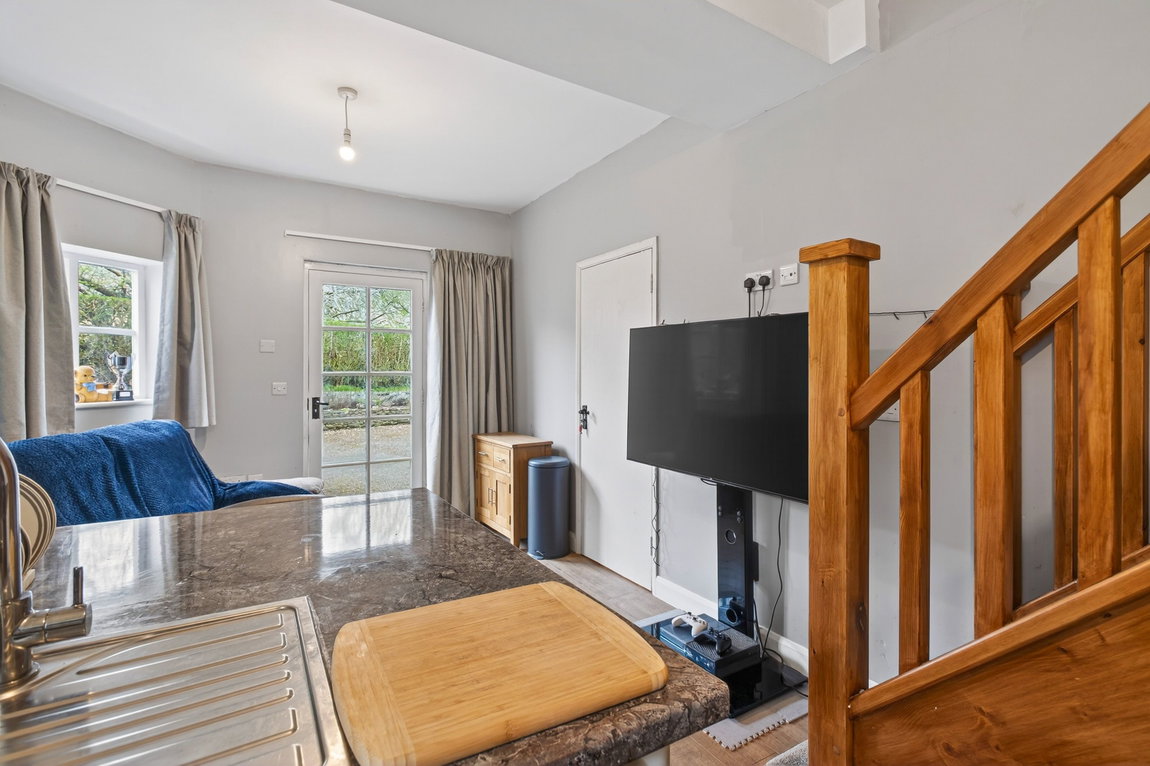
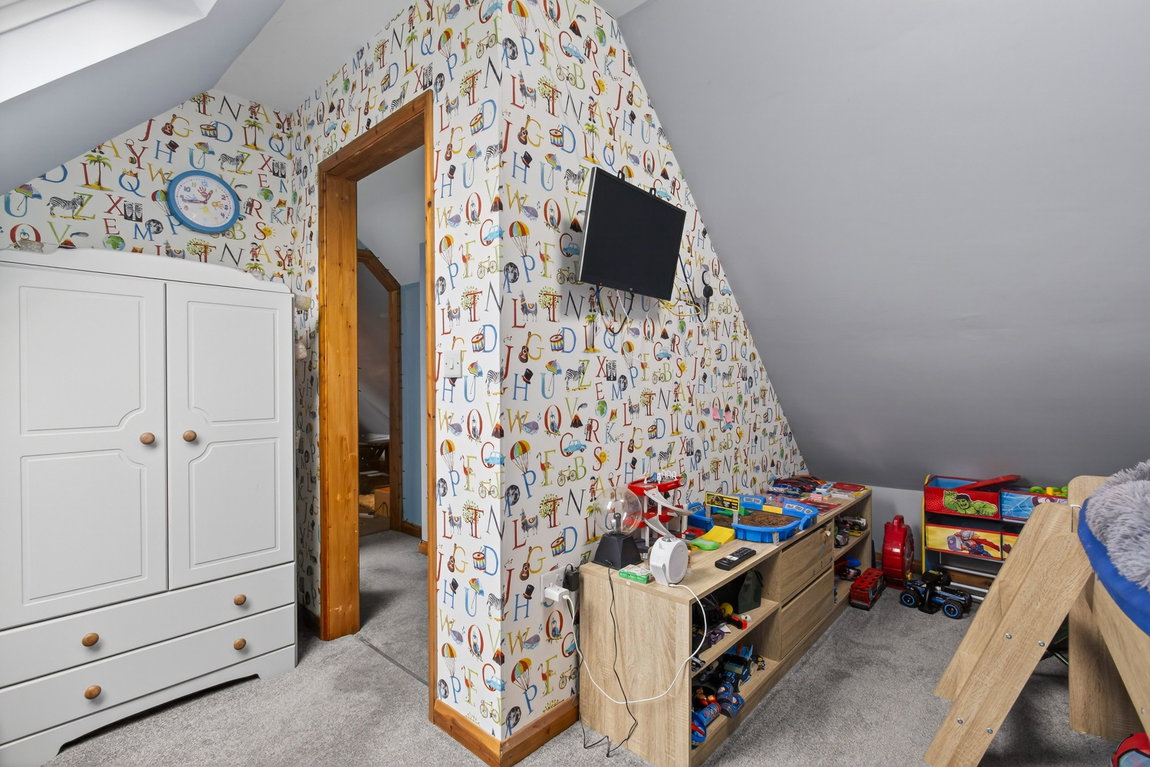
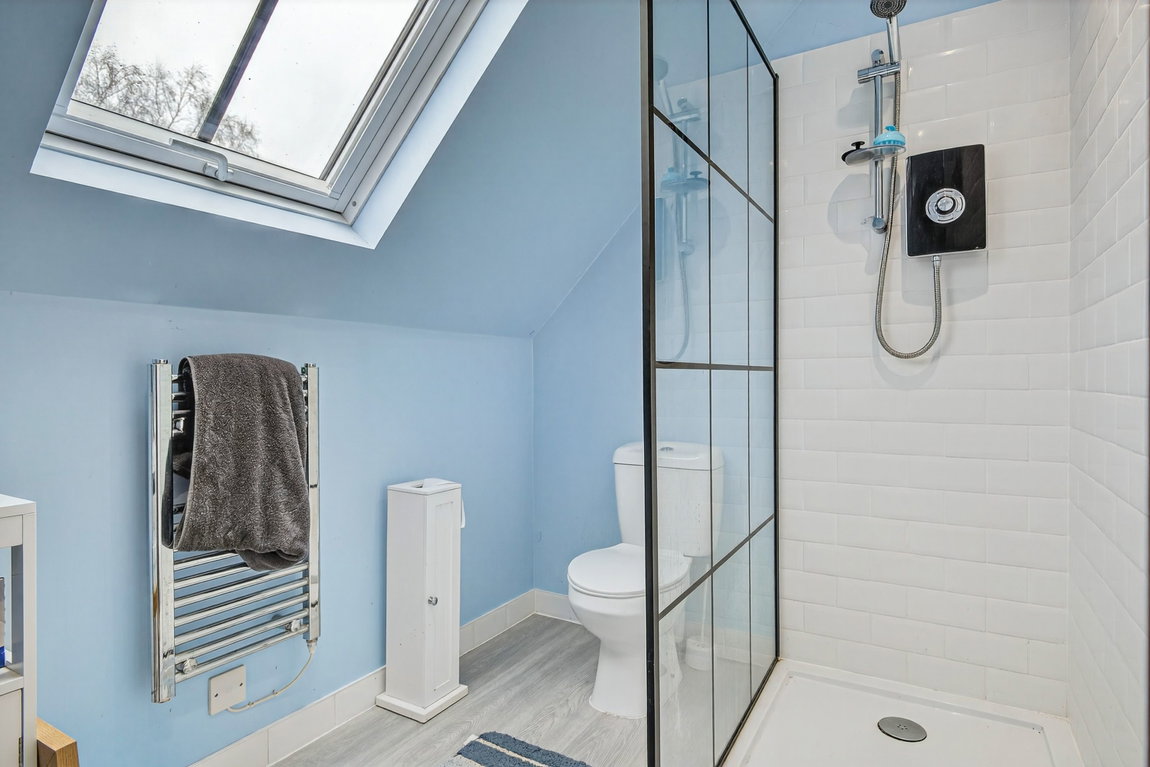
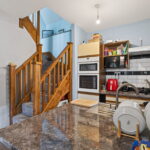
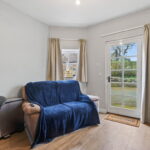
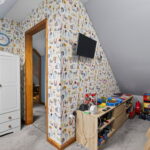
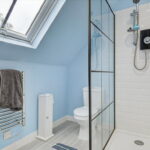
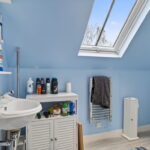
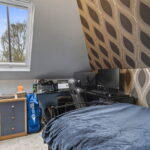
- The annex with a free flowing kitchen/breakfast/living room with a range of base and eye level cupboards and drawers, single bowl, single drainer, monobloc tap set with a work surface with breakfast bar, integrated double oven and two ring electric hob with extractor over, space for a fridge, wood effect specialist flooring flowing through to the living area. Upstairs the landing leads to a shower room with low-level WC, wash and basin with mono bloc tap, oversized shower enclosure with electric shower, ceramic tiles, wood effect specialist flooring, there are two bedrooms both of which are double rooms. The annex enjoys a separate electric heating with its own meter.
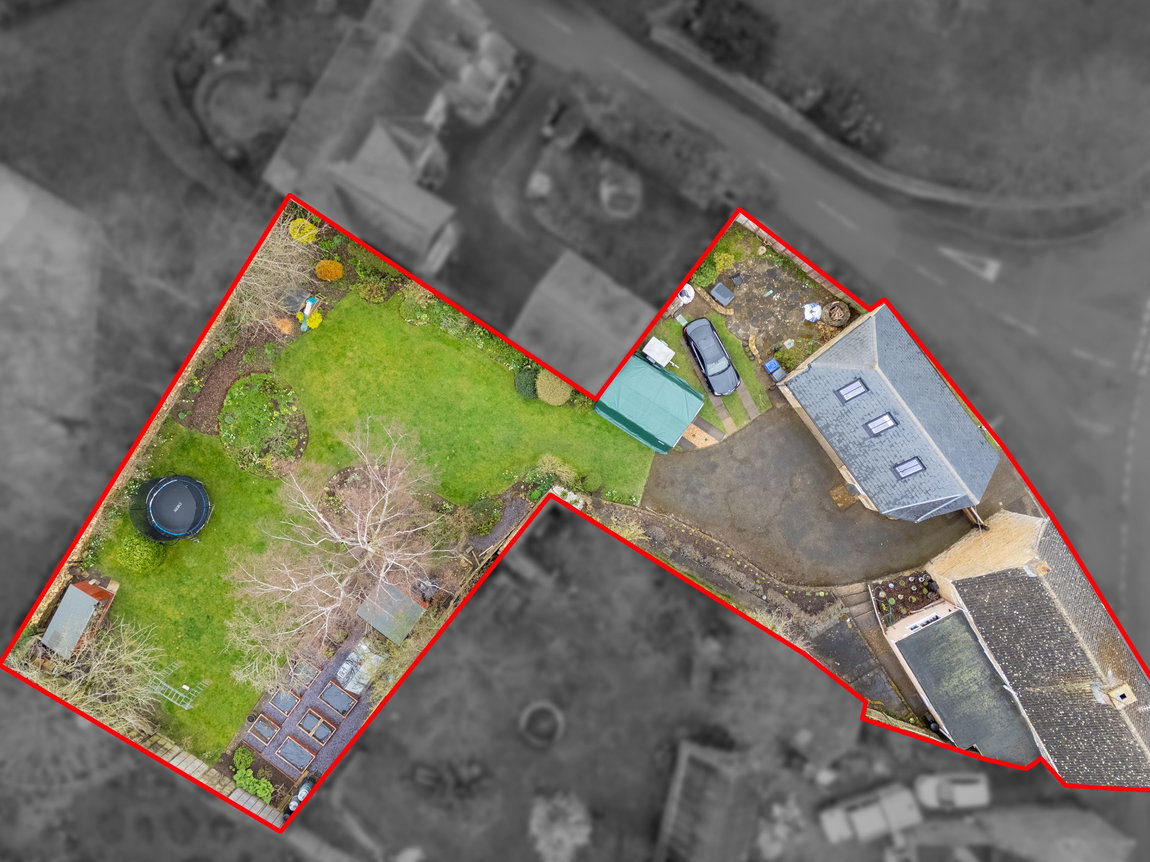
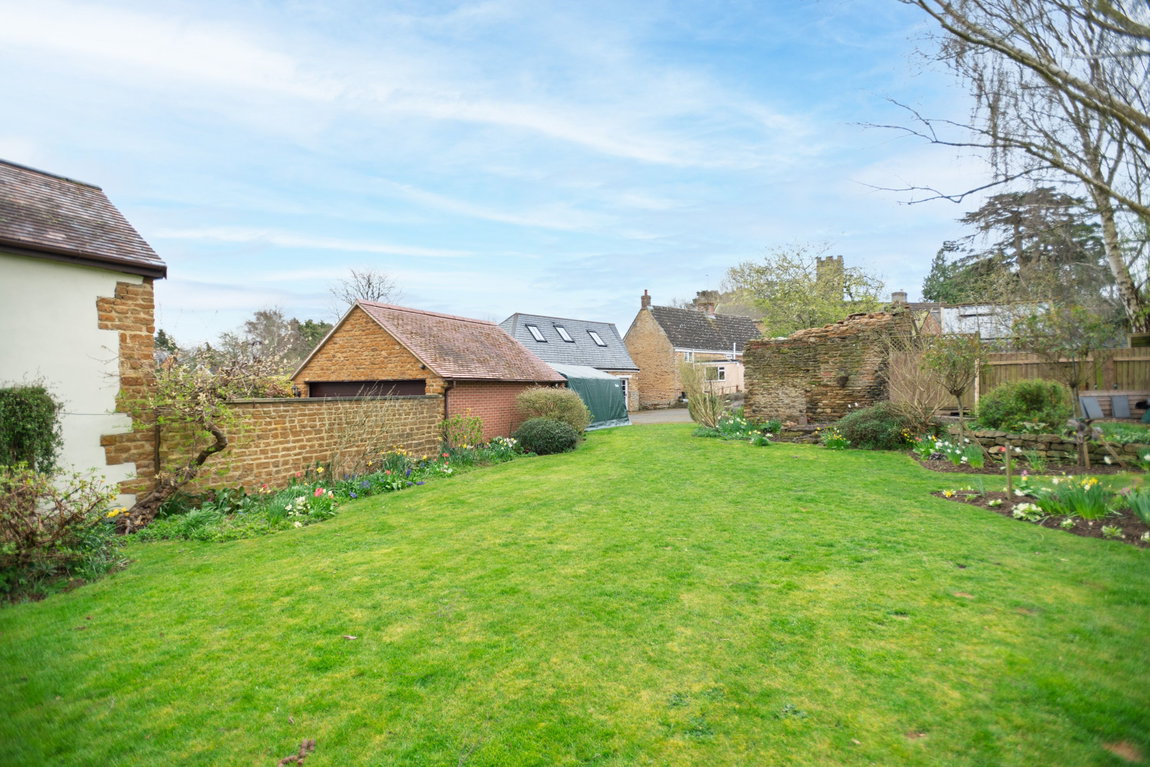
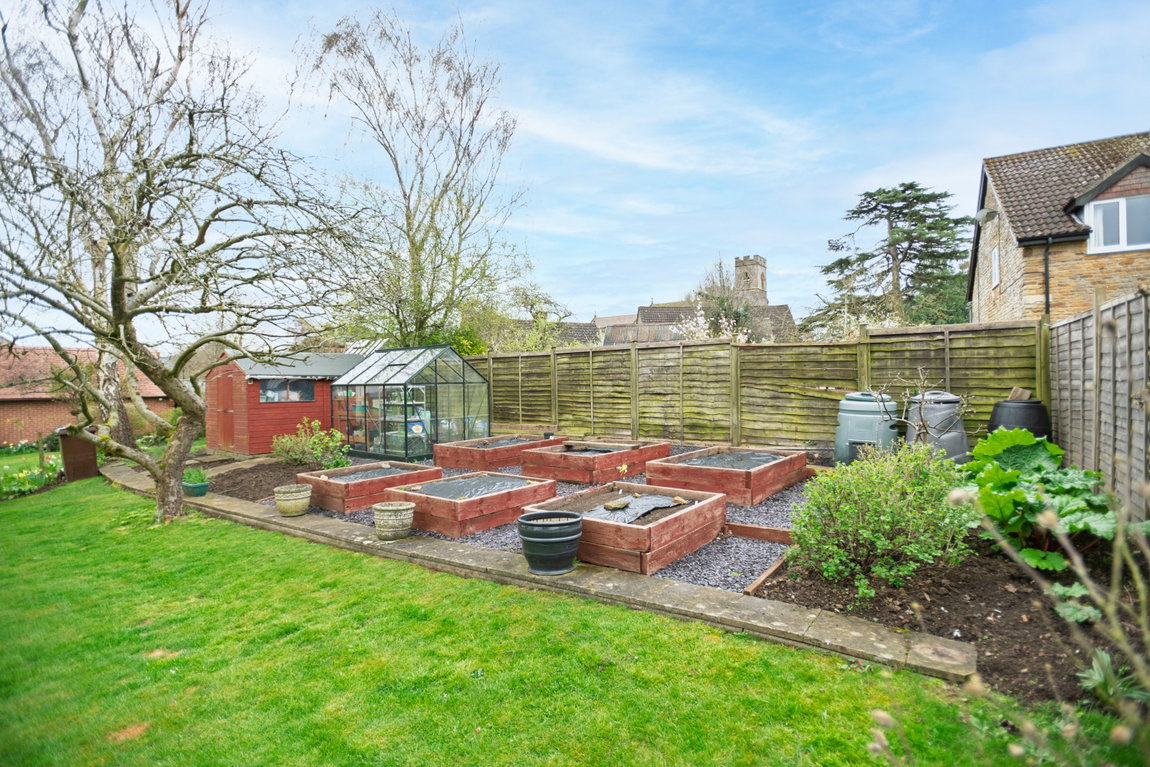
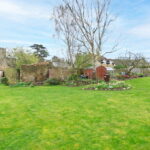
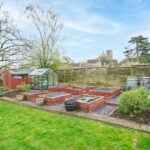
The Old House has attractive double timber gates leading to a sweeping driveway which extends to the back of the cottage where there is parking for three/four cars as well as access to a double garage with adjoining annex to the side and above. There is further parking for two cars as well as a crazy paved patio perfect for garden furniture and outdoor living, this could create a separate outdoor space for the annex if desired. To the immediate back of the cottage is a concrete and crazy paved patio with a pathway flanked on one side by hedging and the other by attractively planted borders with a step leading down to a significant lawned area which extends around the side of the garden. The substantial garden has an array of colourful planted borders, established trees and a kitchen garden area with raised borders, a timber shed, and a greenhouse. A combination of stonewalling and timber fencing encloses the garden.
Living Room - 6.22m x 5.11m (20'5" x 16'9")
Dining Room - 4.88m x 4.6m (16'0" x 15'1")
Kitchen - 3.43m x 3.02m (11'3" x 9'11")
Bathroom - 2.24m x 2.13m (7'4" x 7'0")
Bedroom 1 - 4.88m x 3.71m (16'0" x 12'2")
Bedroom 2 - 3.73m x 3.23m (12'3" x 10'7")
Bedroom 3 - 2.74m x 2.69m (9'0" x 8'10")
WC - 1.35m x 1.17m (4'5" x 3'10")
Annexe Kitchen - 5.41m x 2.9m (17'9" x 9'6")
Annexe Bedroom 1 - 4.78m x 4.17m (15'8" x 13'8")
Annexe Bedroom 2 - 4.24m x 3.84m (13'11" x 12'7")
Shower Room - 2.59m x 2.49m (8'6" x 8'2")
Garage - 5.94m x 5.28m (19'6" x 17'4")