

















"Village Living"
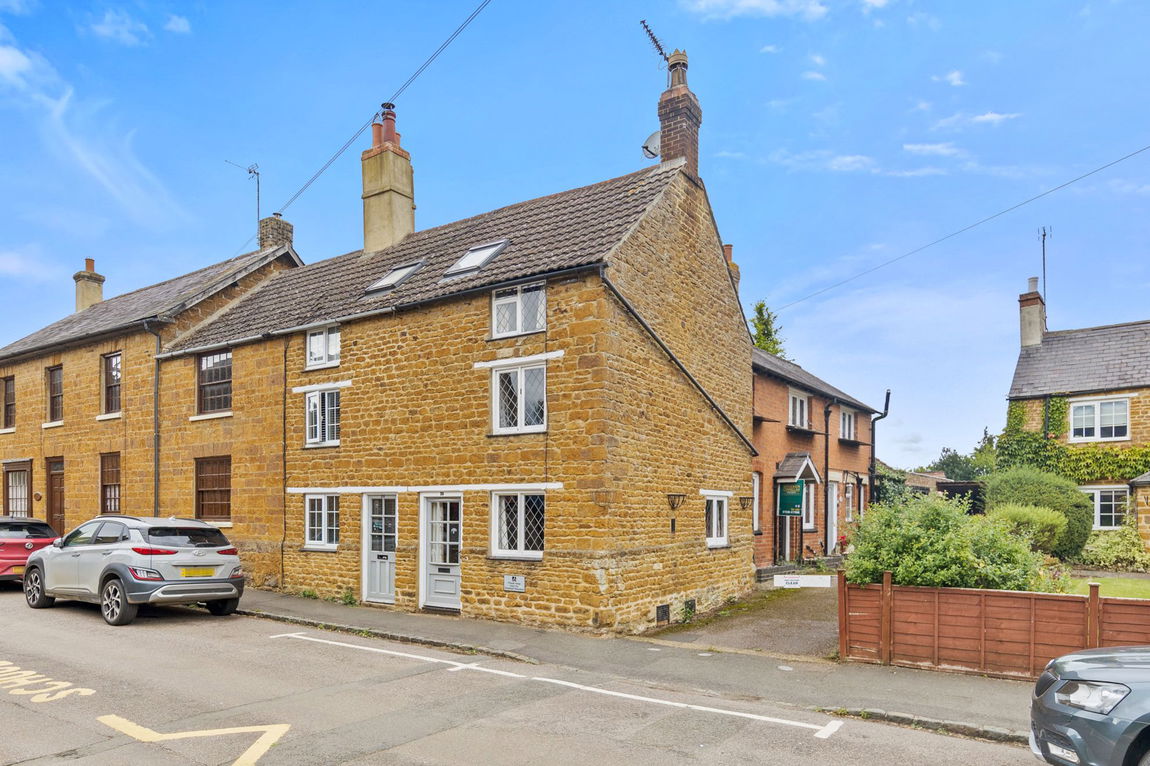
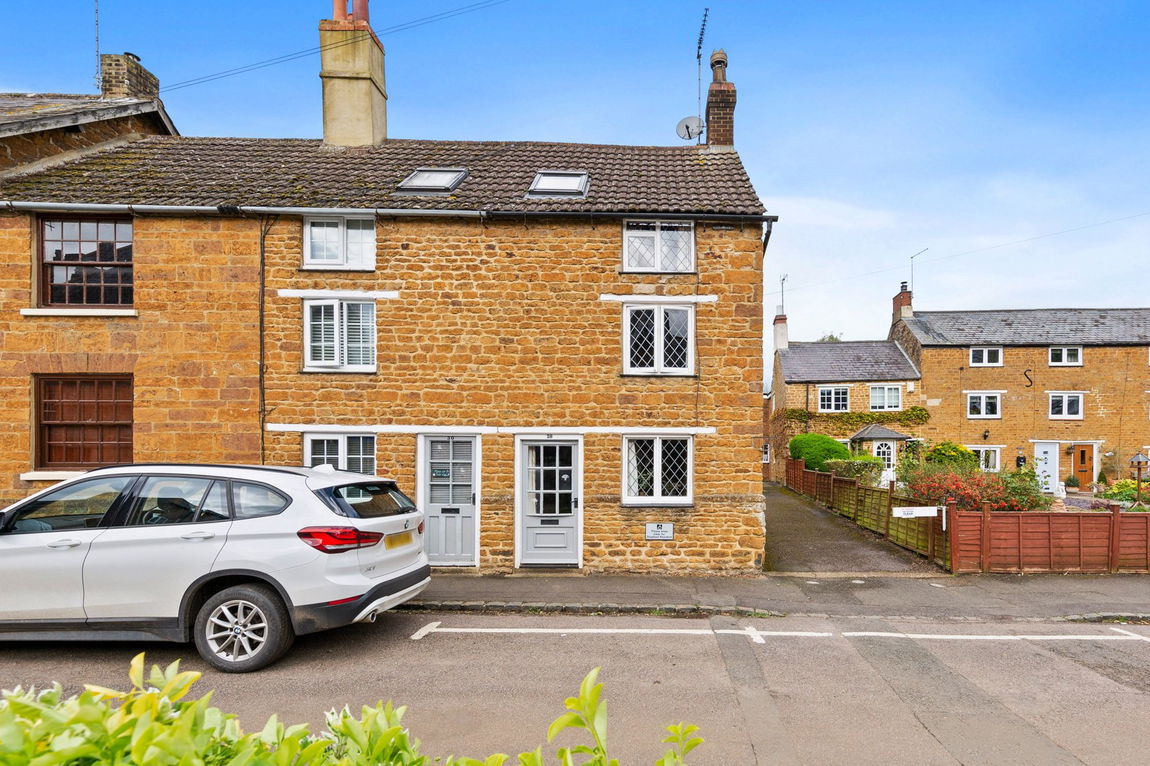
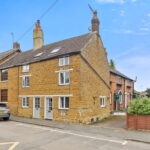
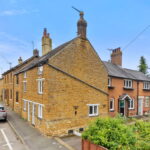
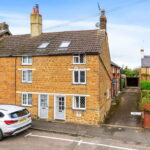
This lovely stone and red brick cottage is situated in the heart of Loddington with picturesque Loddington wetlands and wildlife moments away along with other lovely rural walks, the village has a primary school, thriving cricket club, yet is a short drive from Kettering mainline railway reaching St Pancras International in under an hour. The charming interior features a living room providing both living and dining options with feature fireplace and exposed stone elevations which flows to a fitted kitchen/breakfast room with integrated oven and hob. Upstairs there are three bedrooms, all of which are double sized, the third bedroom is the connection through to the bathroom, so this room could make a great study. Outside the lovely rear garden is positioned just away from the cottage with patio seating areas, lawn and useful brick built outbuilding. A lovely cottage in a most desirable village.
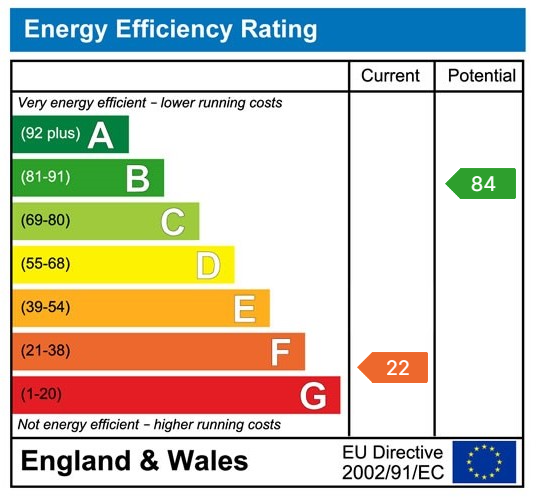
- Electric heating
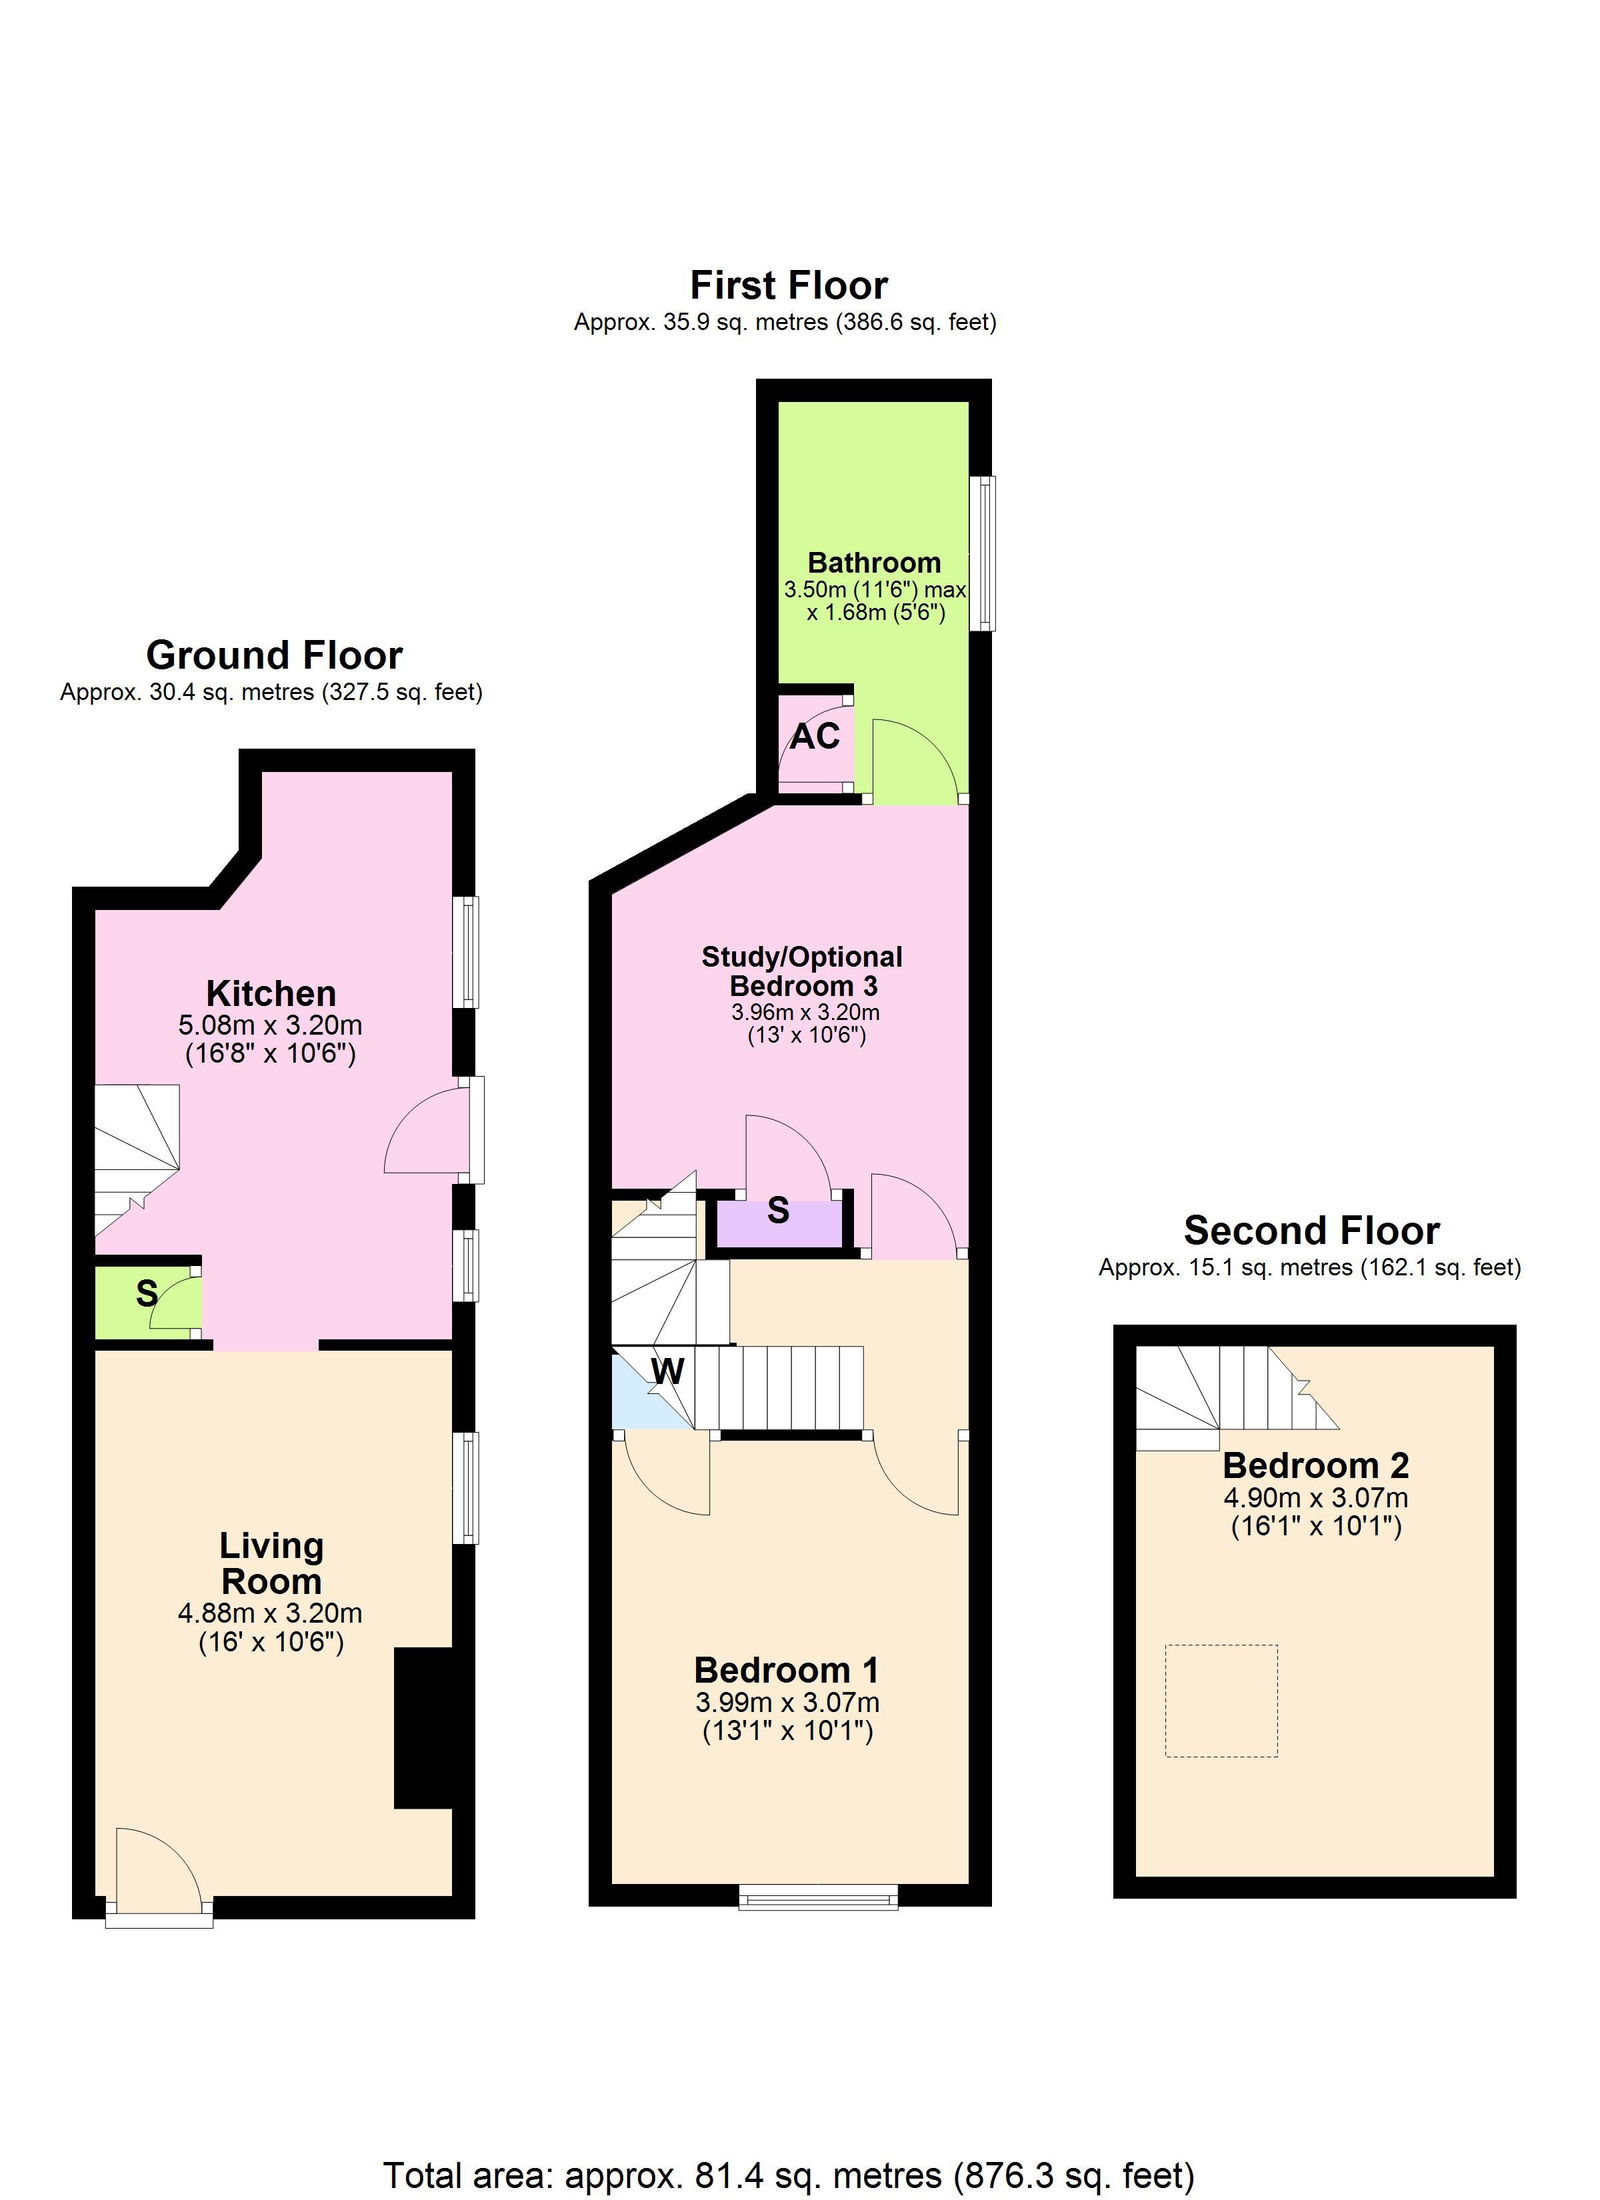
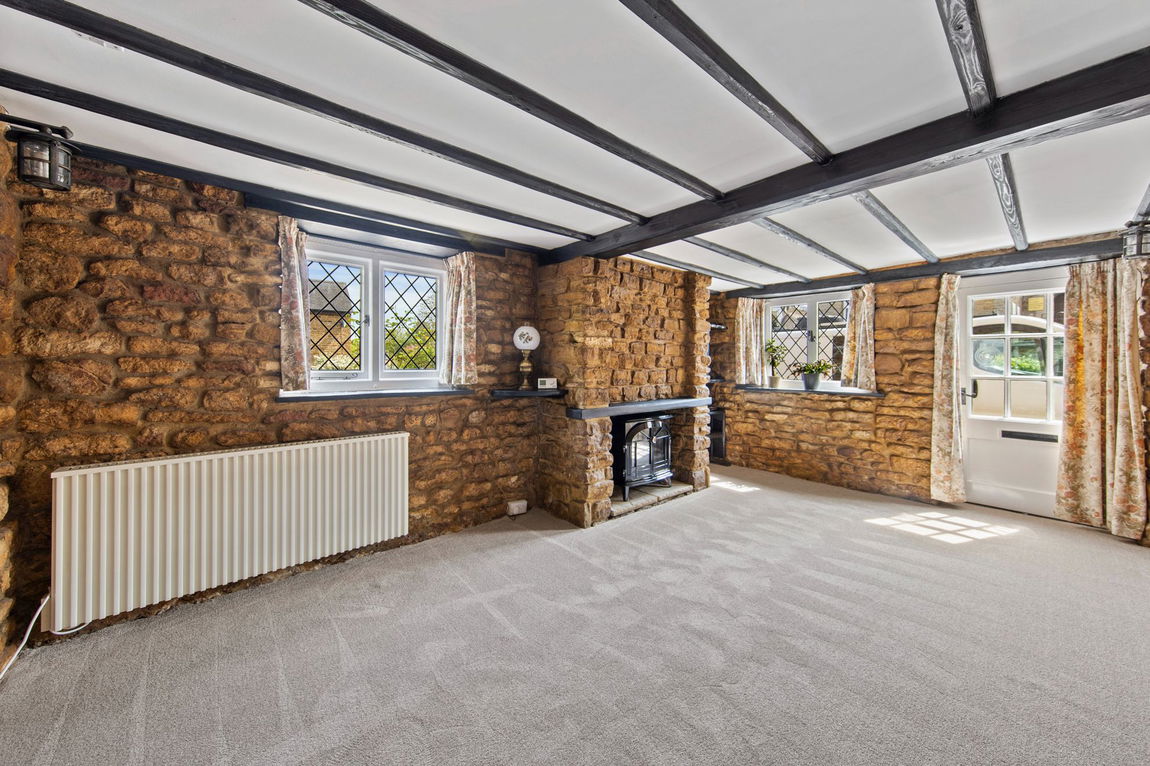
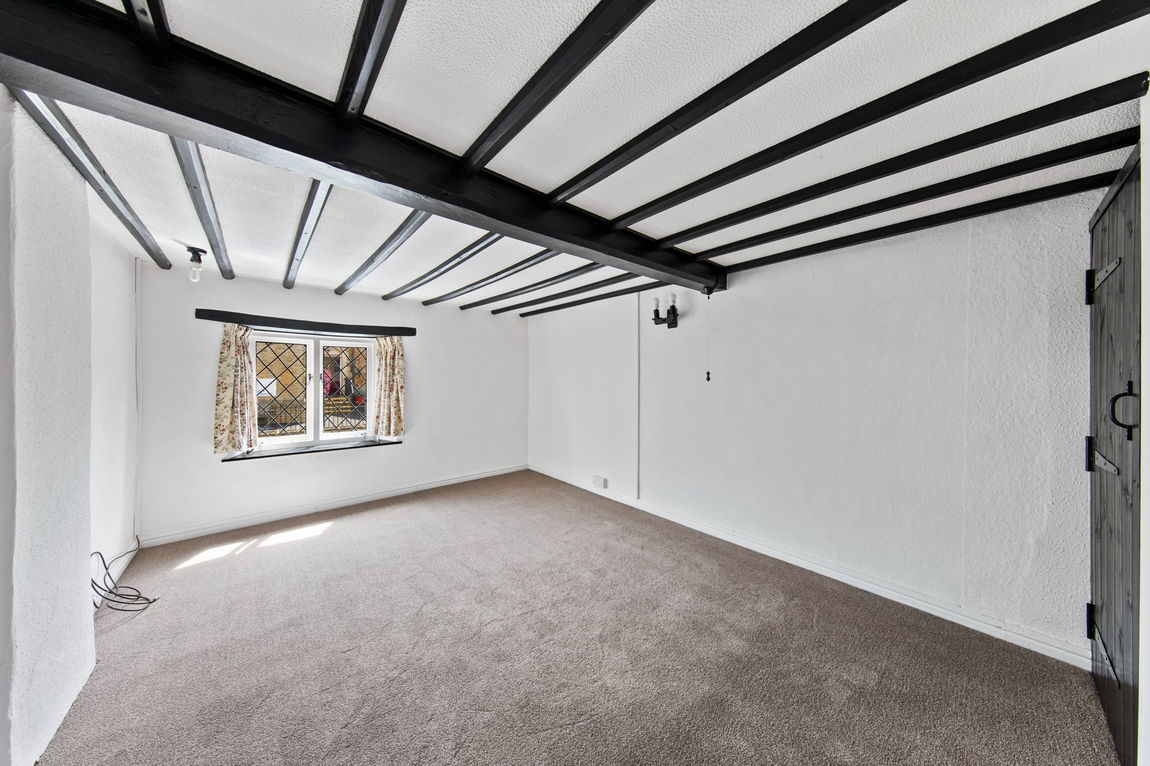
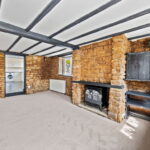
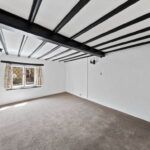
- Living/Dining Room - a generous room, providing both living and dining options with an attractive feature fireplace with inset living flame electric wood burner style fire attractive exposed stone elevations and ceiling beams
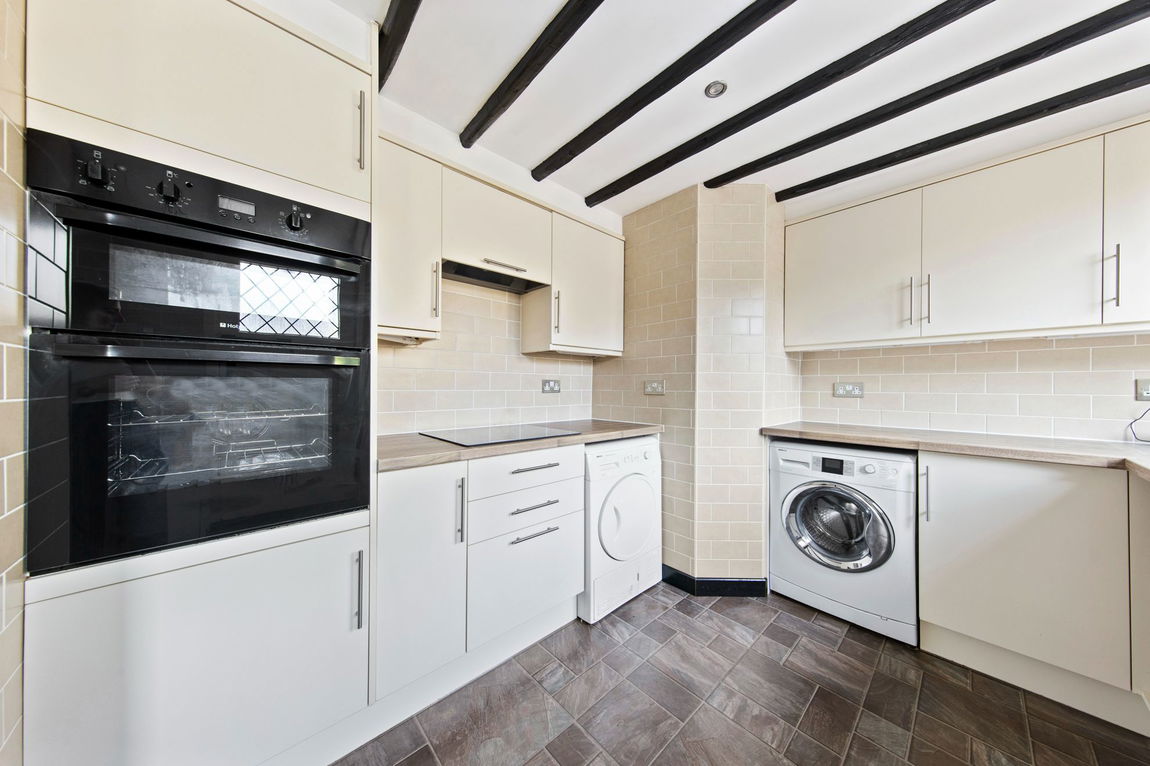
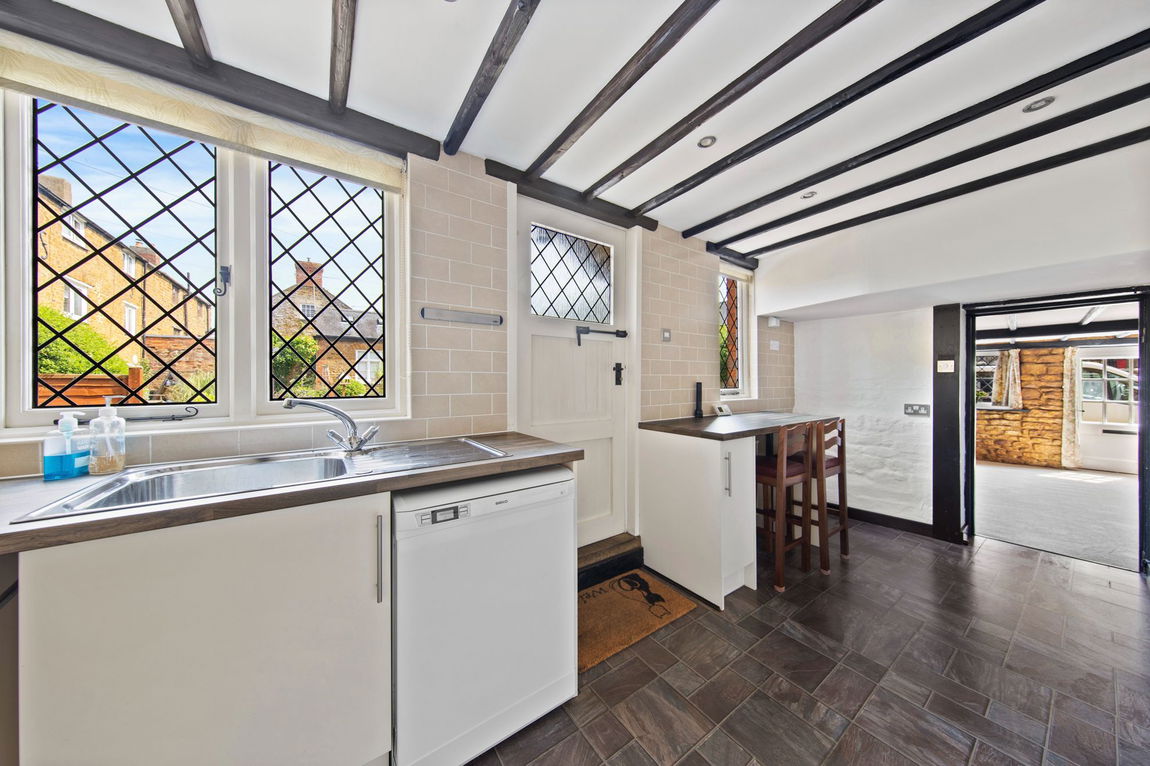
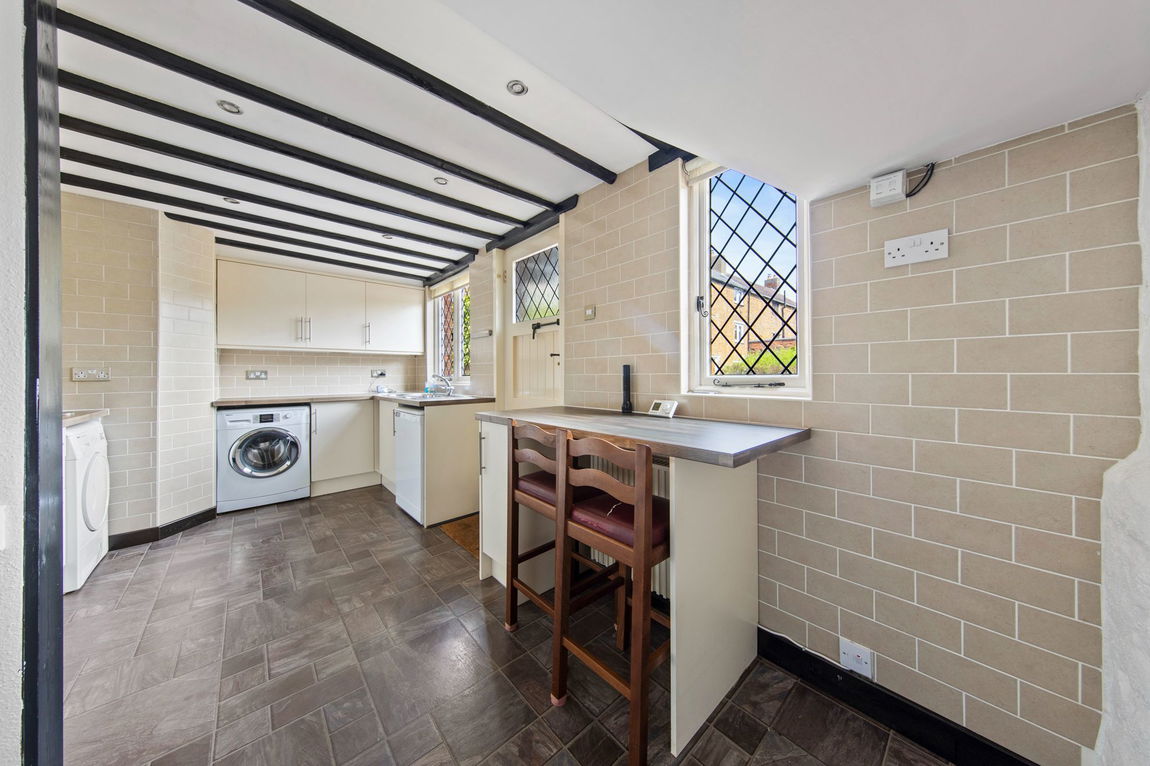
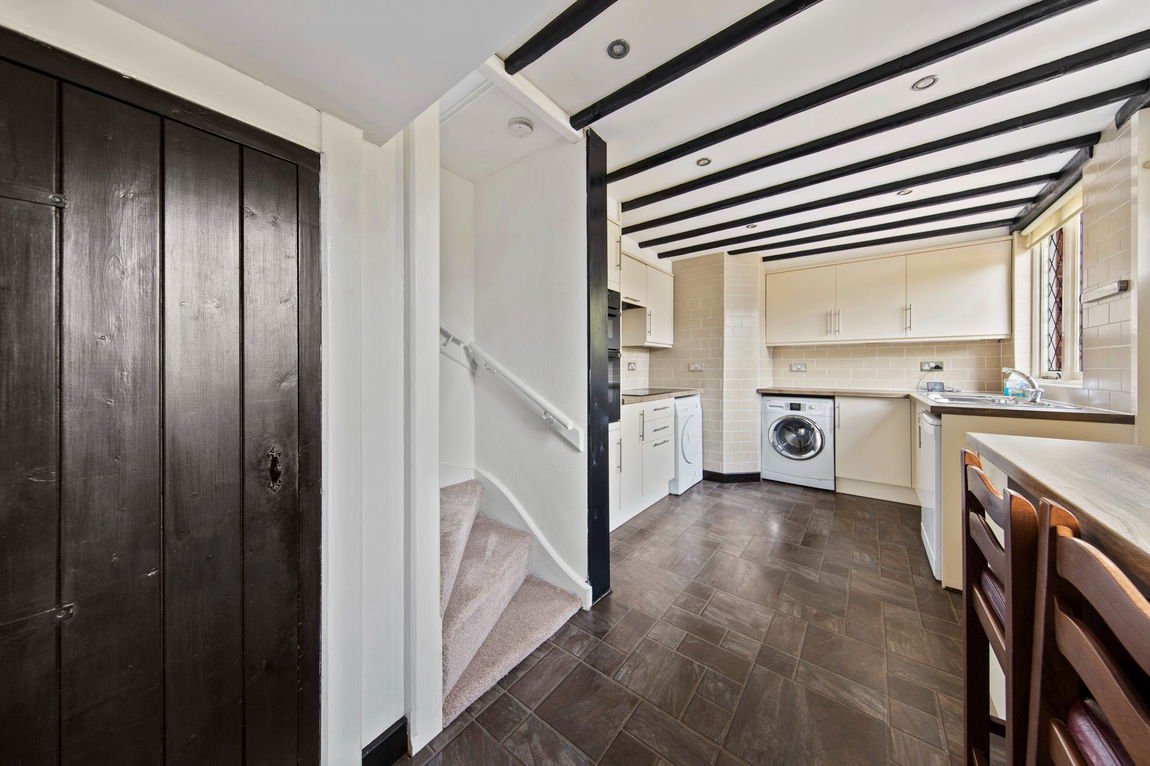
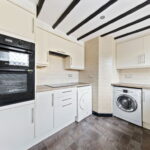
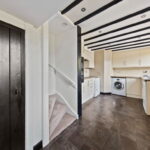
- Kitchen/Breakfast room - enjoying a range of base and eyelevel cupboards and drawers, single bowl, single drainer, monobloc tap, rolled work surface with recess for dishwasher, washing machine, and tumble dryer, integrated double oven and four ceramic hob with extractor, attractive ceramic tiled splashbacks, recessed downlights, breakfast bar, stairs rising to first floor with useful under stairs storage
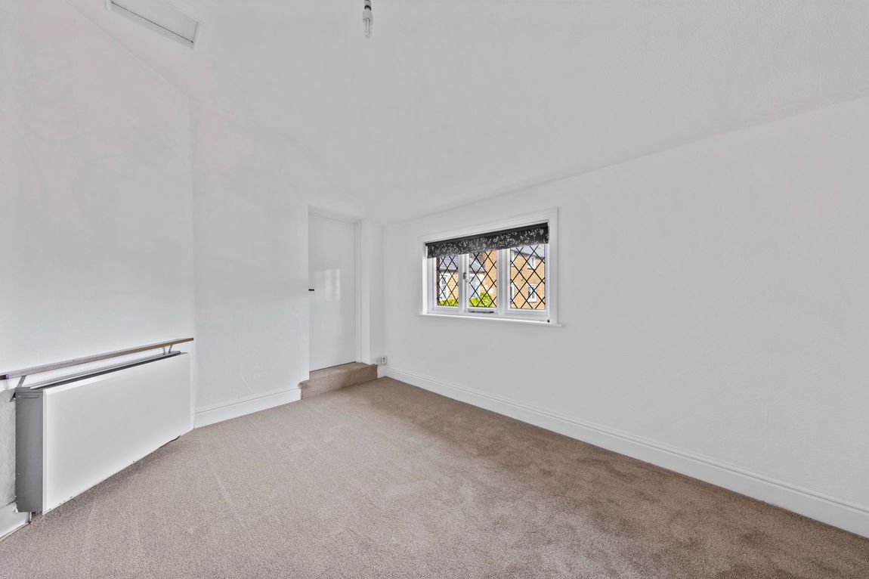
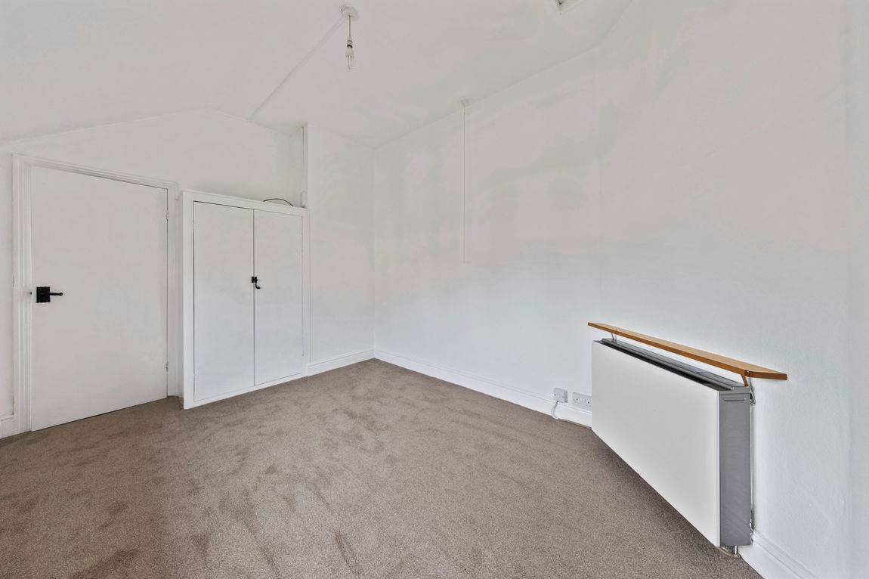
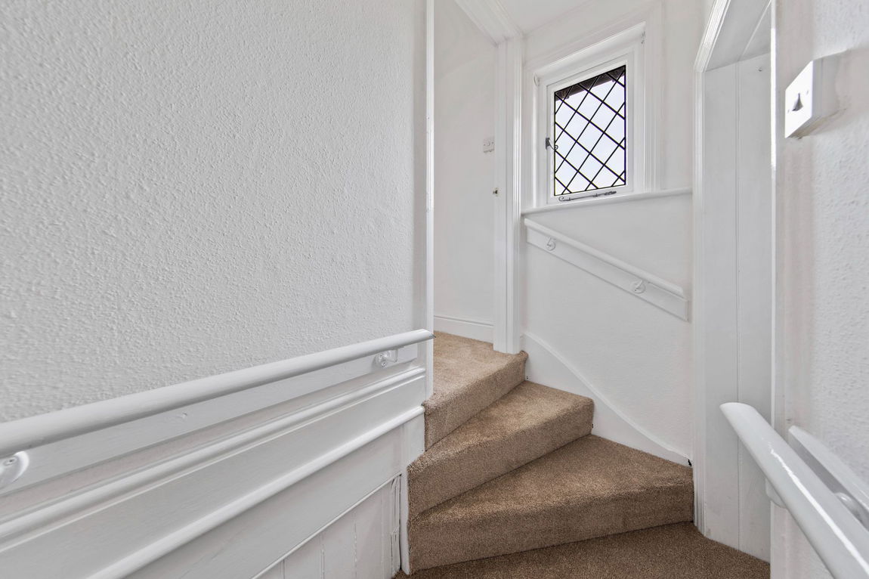
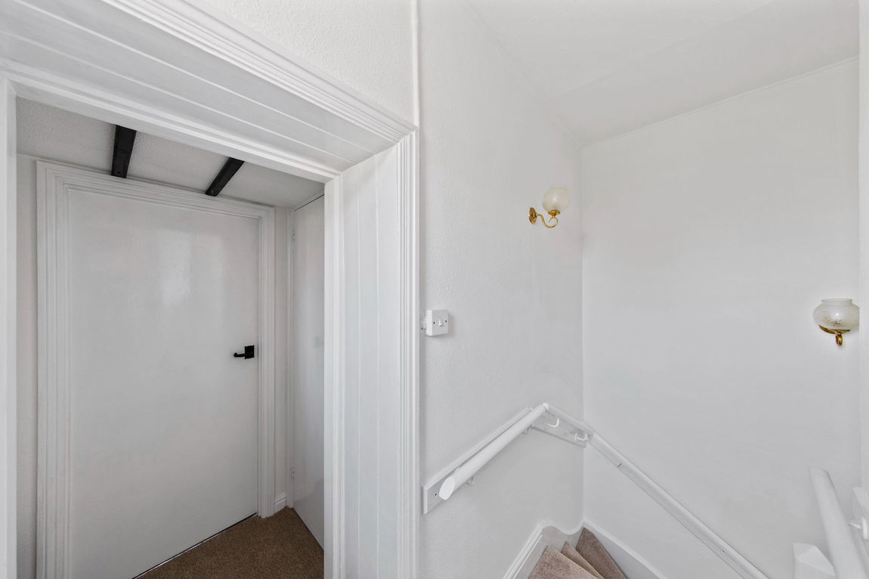
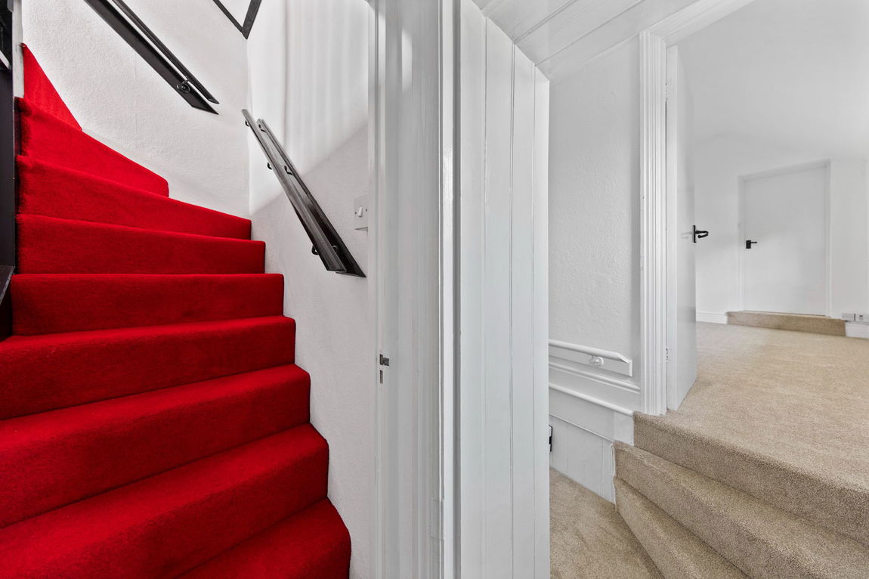
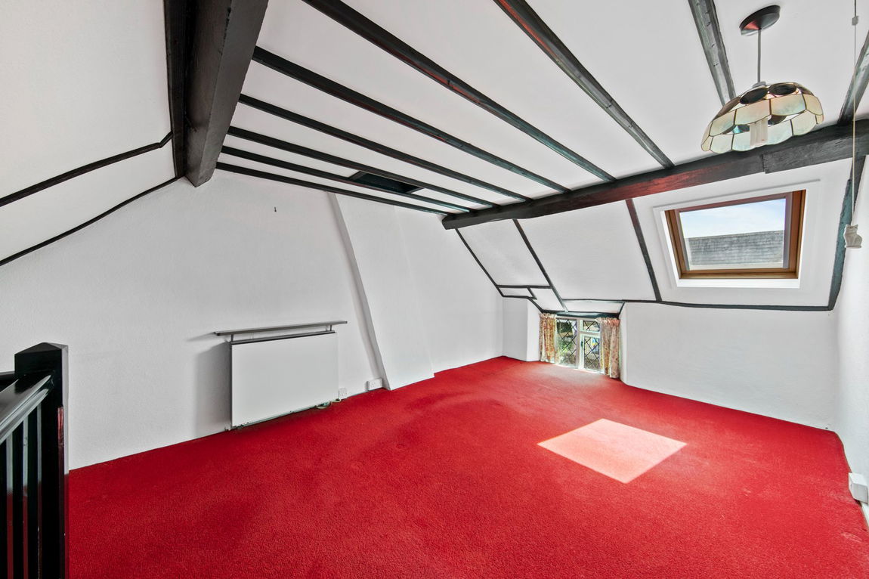
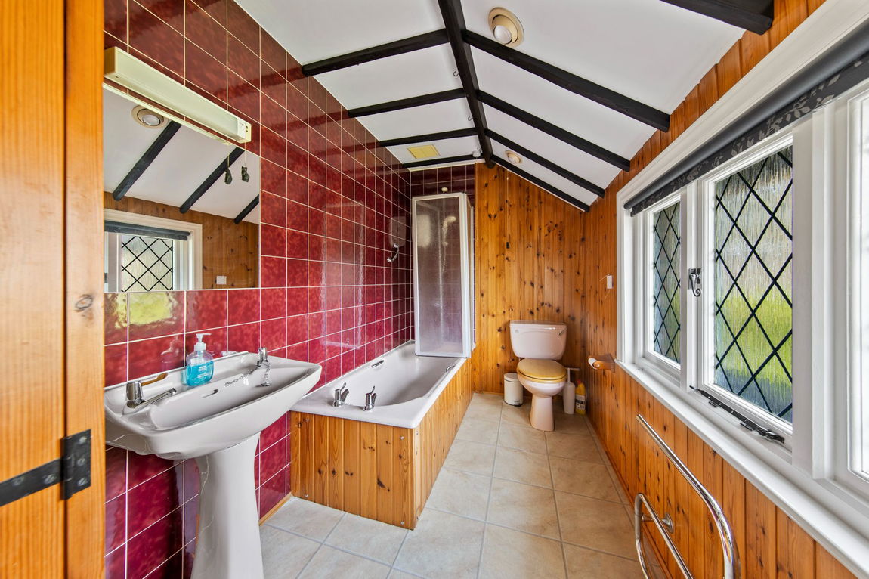
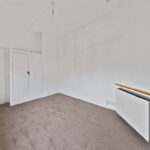
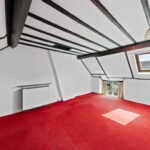
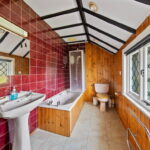
- Upstairs there are three generous bedrooms arranged over two floors, the first floor features, a generous double bedroom and also a further double size room which actually leads through to the principal bathroom. This will make a great occasional bedroom complete with built-in wardrobe or ideal as a study area. The principal bathroom features a low-level WC, pedestal wash, hand basin, panel enclosed bath with electric shower over, glass shower screen, ceramic tiled splashback and tiled effect flooring. The second floor features are further double bedroom with exposed ceiling beams. The room is flooded with natural light with the window to the front and a roof window
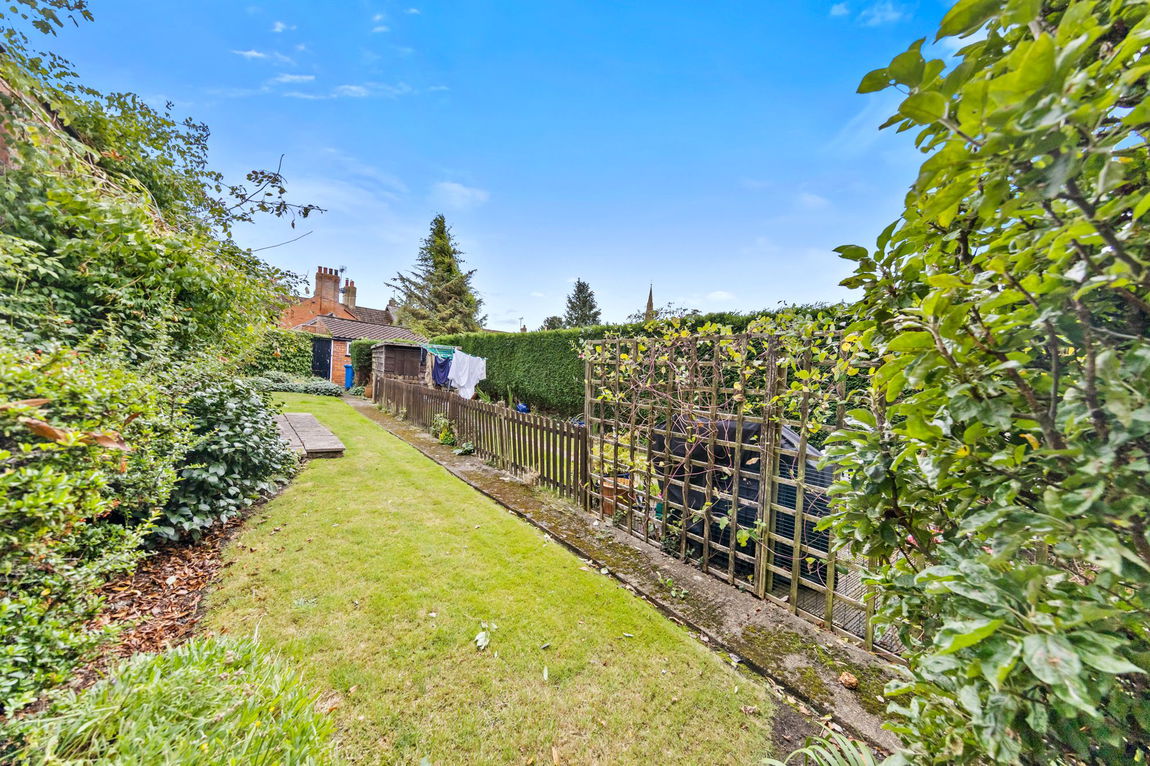
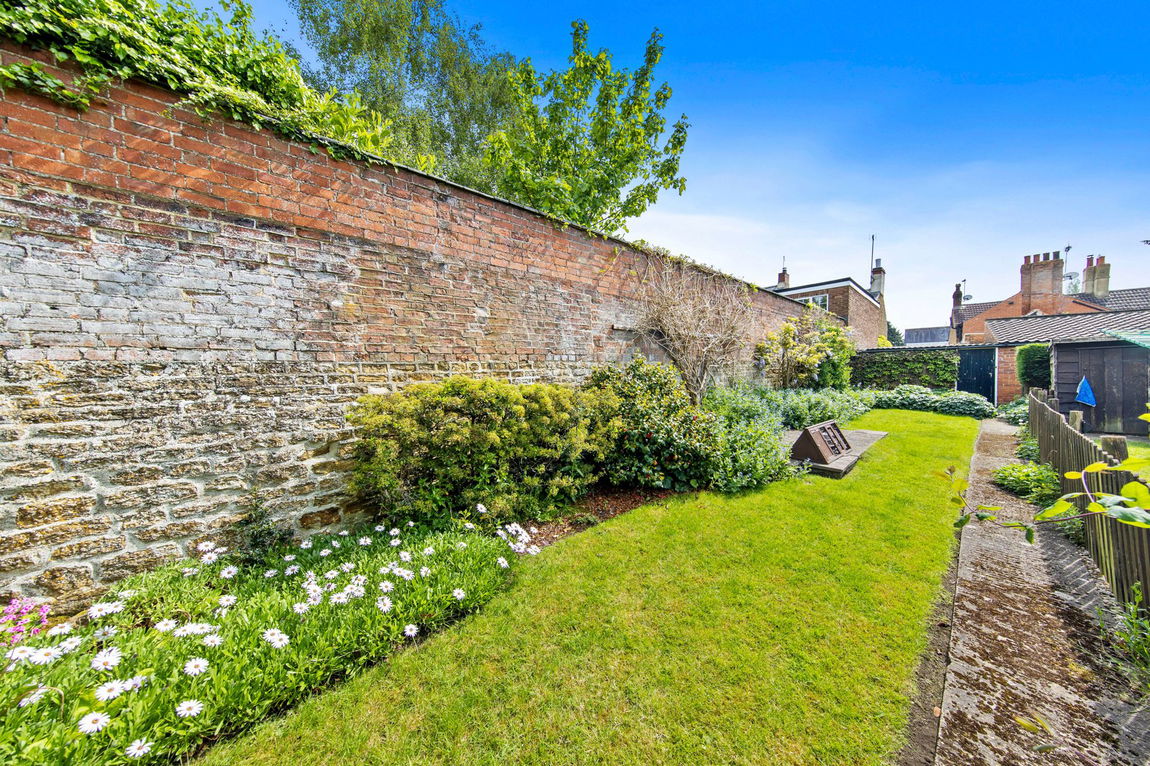
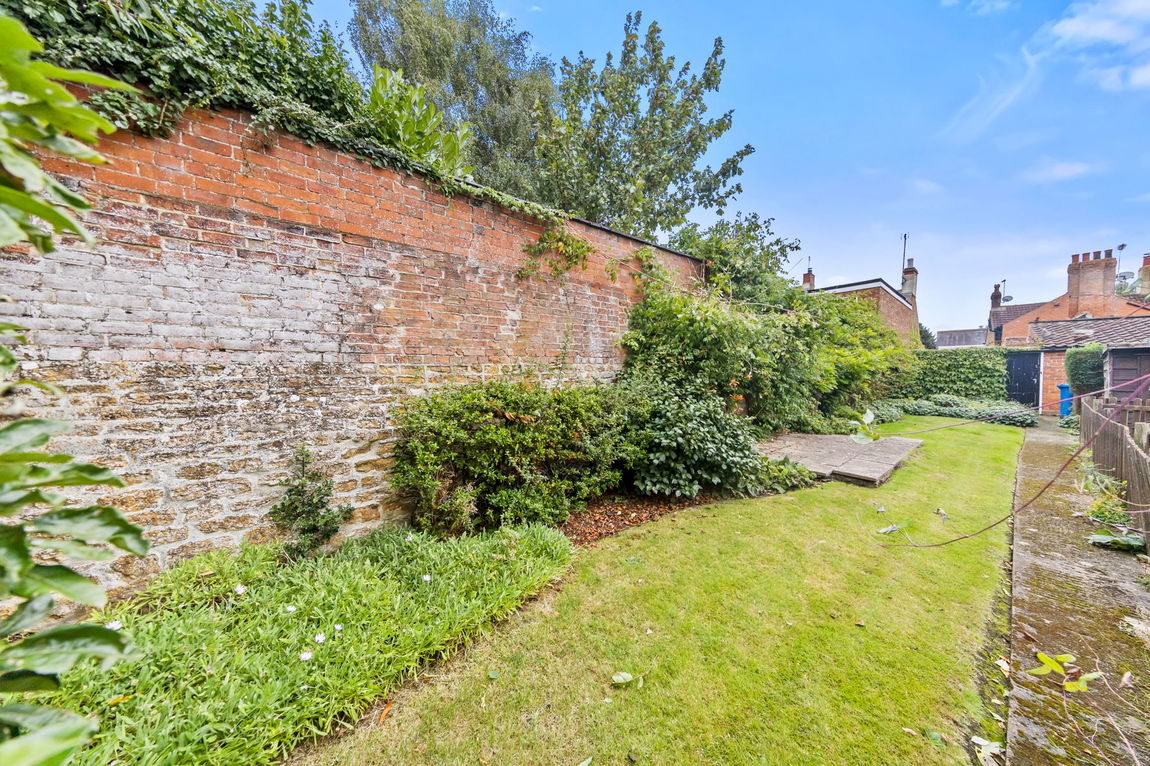
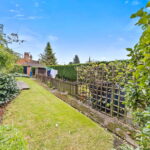
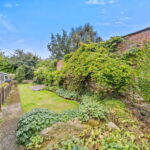
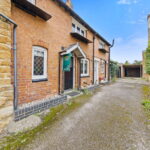
The cottage enjoys a low maintenance raised border to the side. The garden is a fabulous size, discreetly positioned just away from the cottage. The garden is largely laid to lawn with attractive, colourful planted and shrubbed borders. There is patio perfect for garden furniture and alfresco entertaining. A combination of timber fencing, brick walling and stonewalling encloses the garden. There are also three useful brick built outbuilding offering useful storage of which one has been used as a workshop.
Living Room - 4.88m x 3.2m (16'0" x 10'6")
Kitchen/Breakfast Room - 5.08m x 2.79m (16'8" x 9'2")
Bedroom One - 3.99m x 3.07m (13'1" x 10'1")
Bedroom Two - 4.9m x 3.07m (16'1" x 10'1")
Study/Bedroom Three - 3.96m x 2.79m (13'0" x 9'2")
Bathroom - 3.51m x 1.68m (11'6" x 5'6")