




“A Historic Masterpiece”
Experience exquisite Grade II listed heritage in this magnificent two-bedroom apartment, boasting grand high ceilings, stone mullion windows, and a modern open-plan layout. Set within 19 acres of spectacular, professionally maintained grounds, this unique home perfectly balances peaceful, scenic living with superb local amenities and commuter links.
Property Highlights
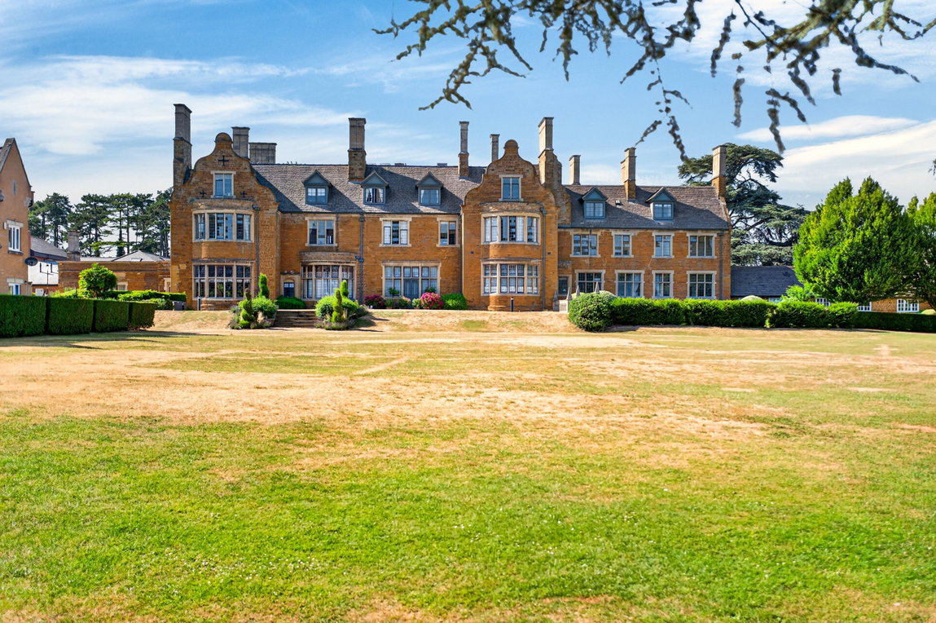
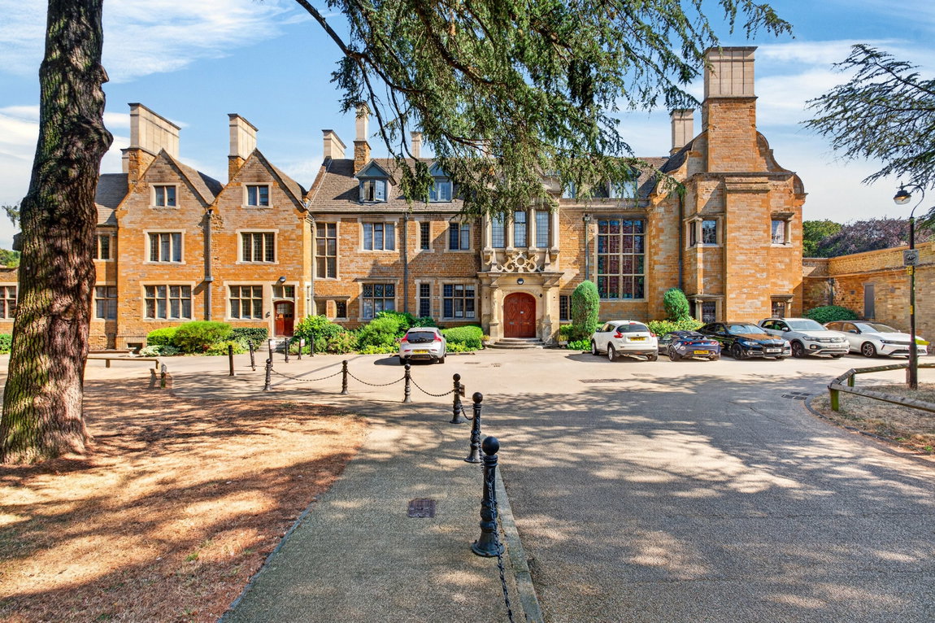
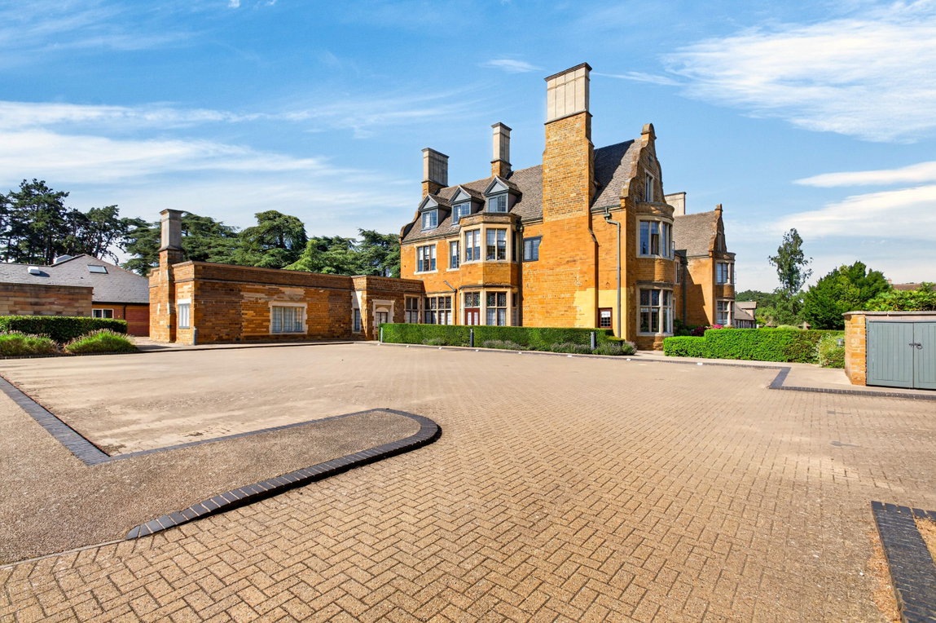
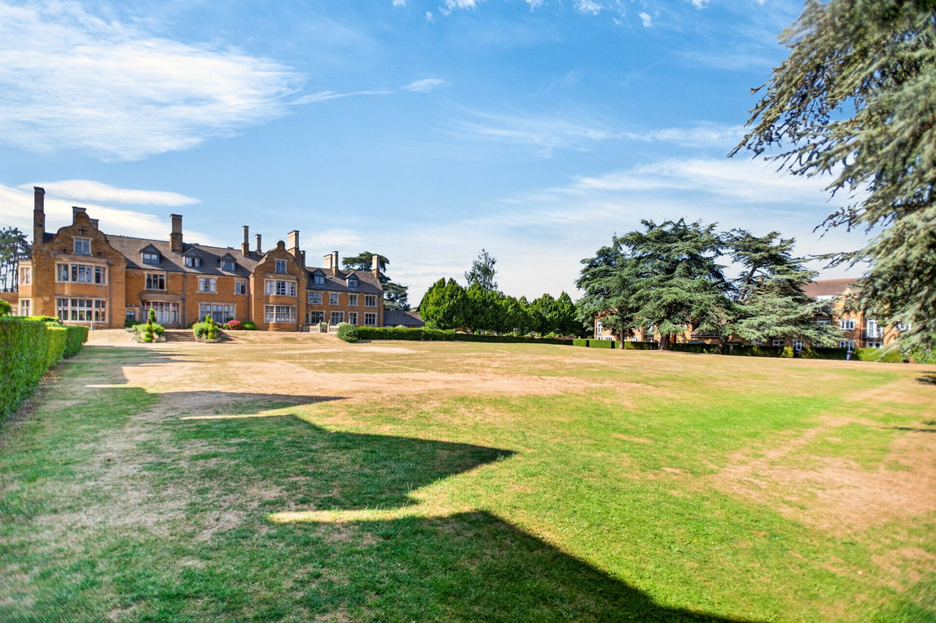
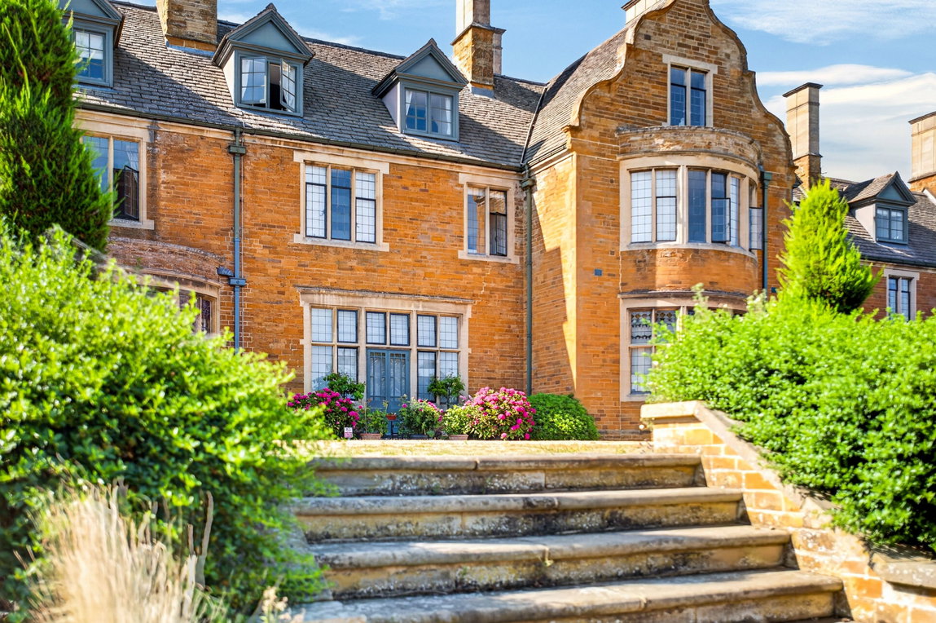
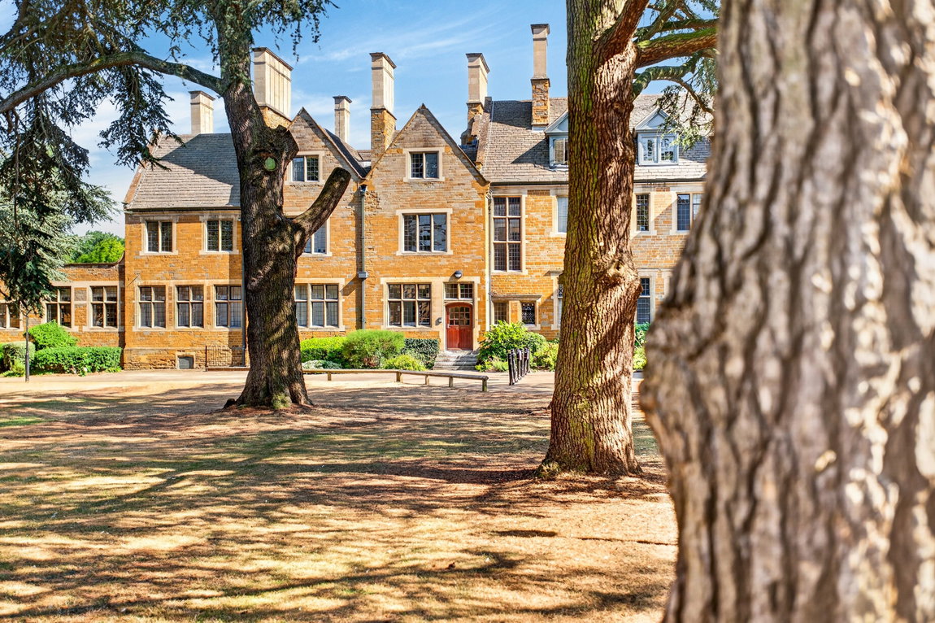
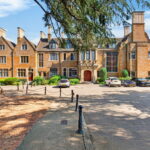
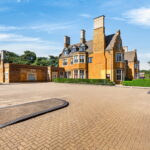
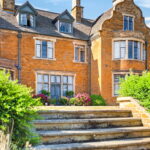
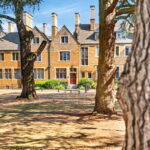
Dating back to the turn of the 20th century, Manfield House is a Grade II listed, magnificent piece of local heritage. Commissioned by the influential Northamptonshire shoe manufacturer James Manfield, the property was designed by celebrated architect Charles Dorman in a Jacobean style and constructed between 1899 and 1902. Having later served as a hospital from around 1923, this architectural gem features a striking facade of local ironstone punctuated by Rutland stone dressings, all set beneath a classic stone-tiled roof with distinctive moulded gables. Today, the grand building has been elegantly restored and divided into an exclusive collection of high-end apartments.
Located in a convenient location with local shops and amenities within a stones throw. The local supermarket and fast-food restaurants are close by and Weston Favell Shopping Centre is just a five-minute drive away. Close to the A43 and A45, there are excellent travel links, and Northampton Train Station is just over 3 miles away, boasting a popular commuter link to London.
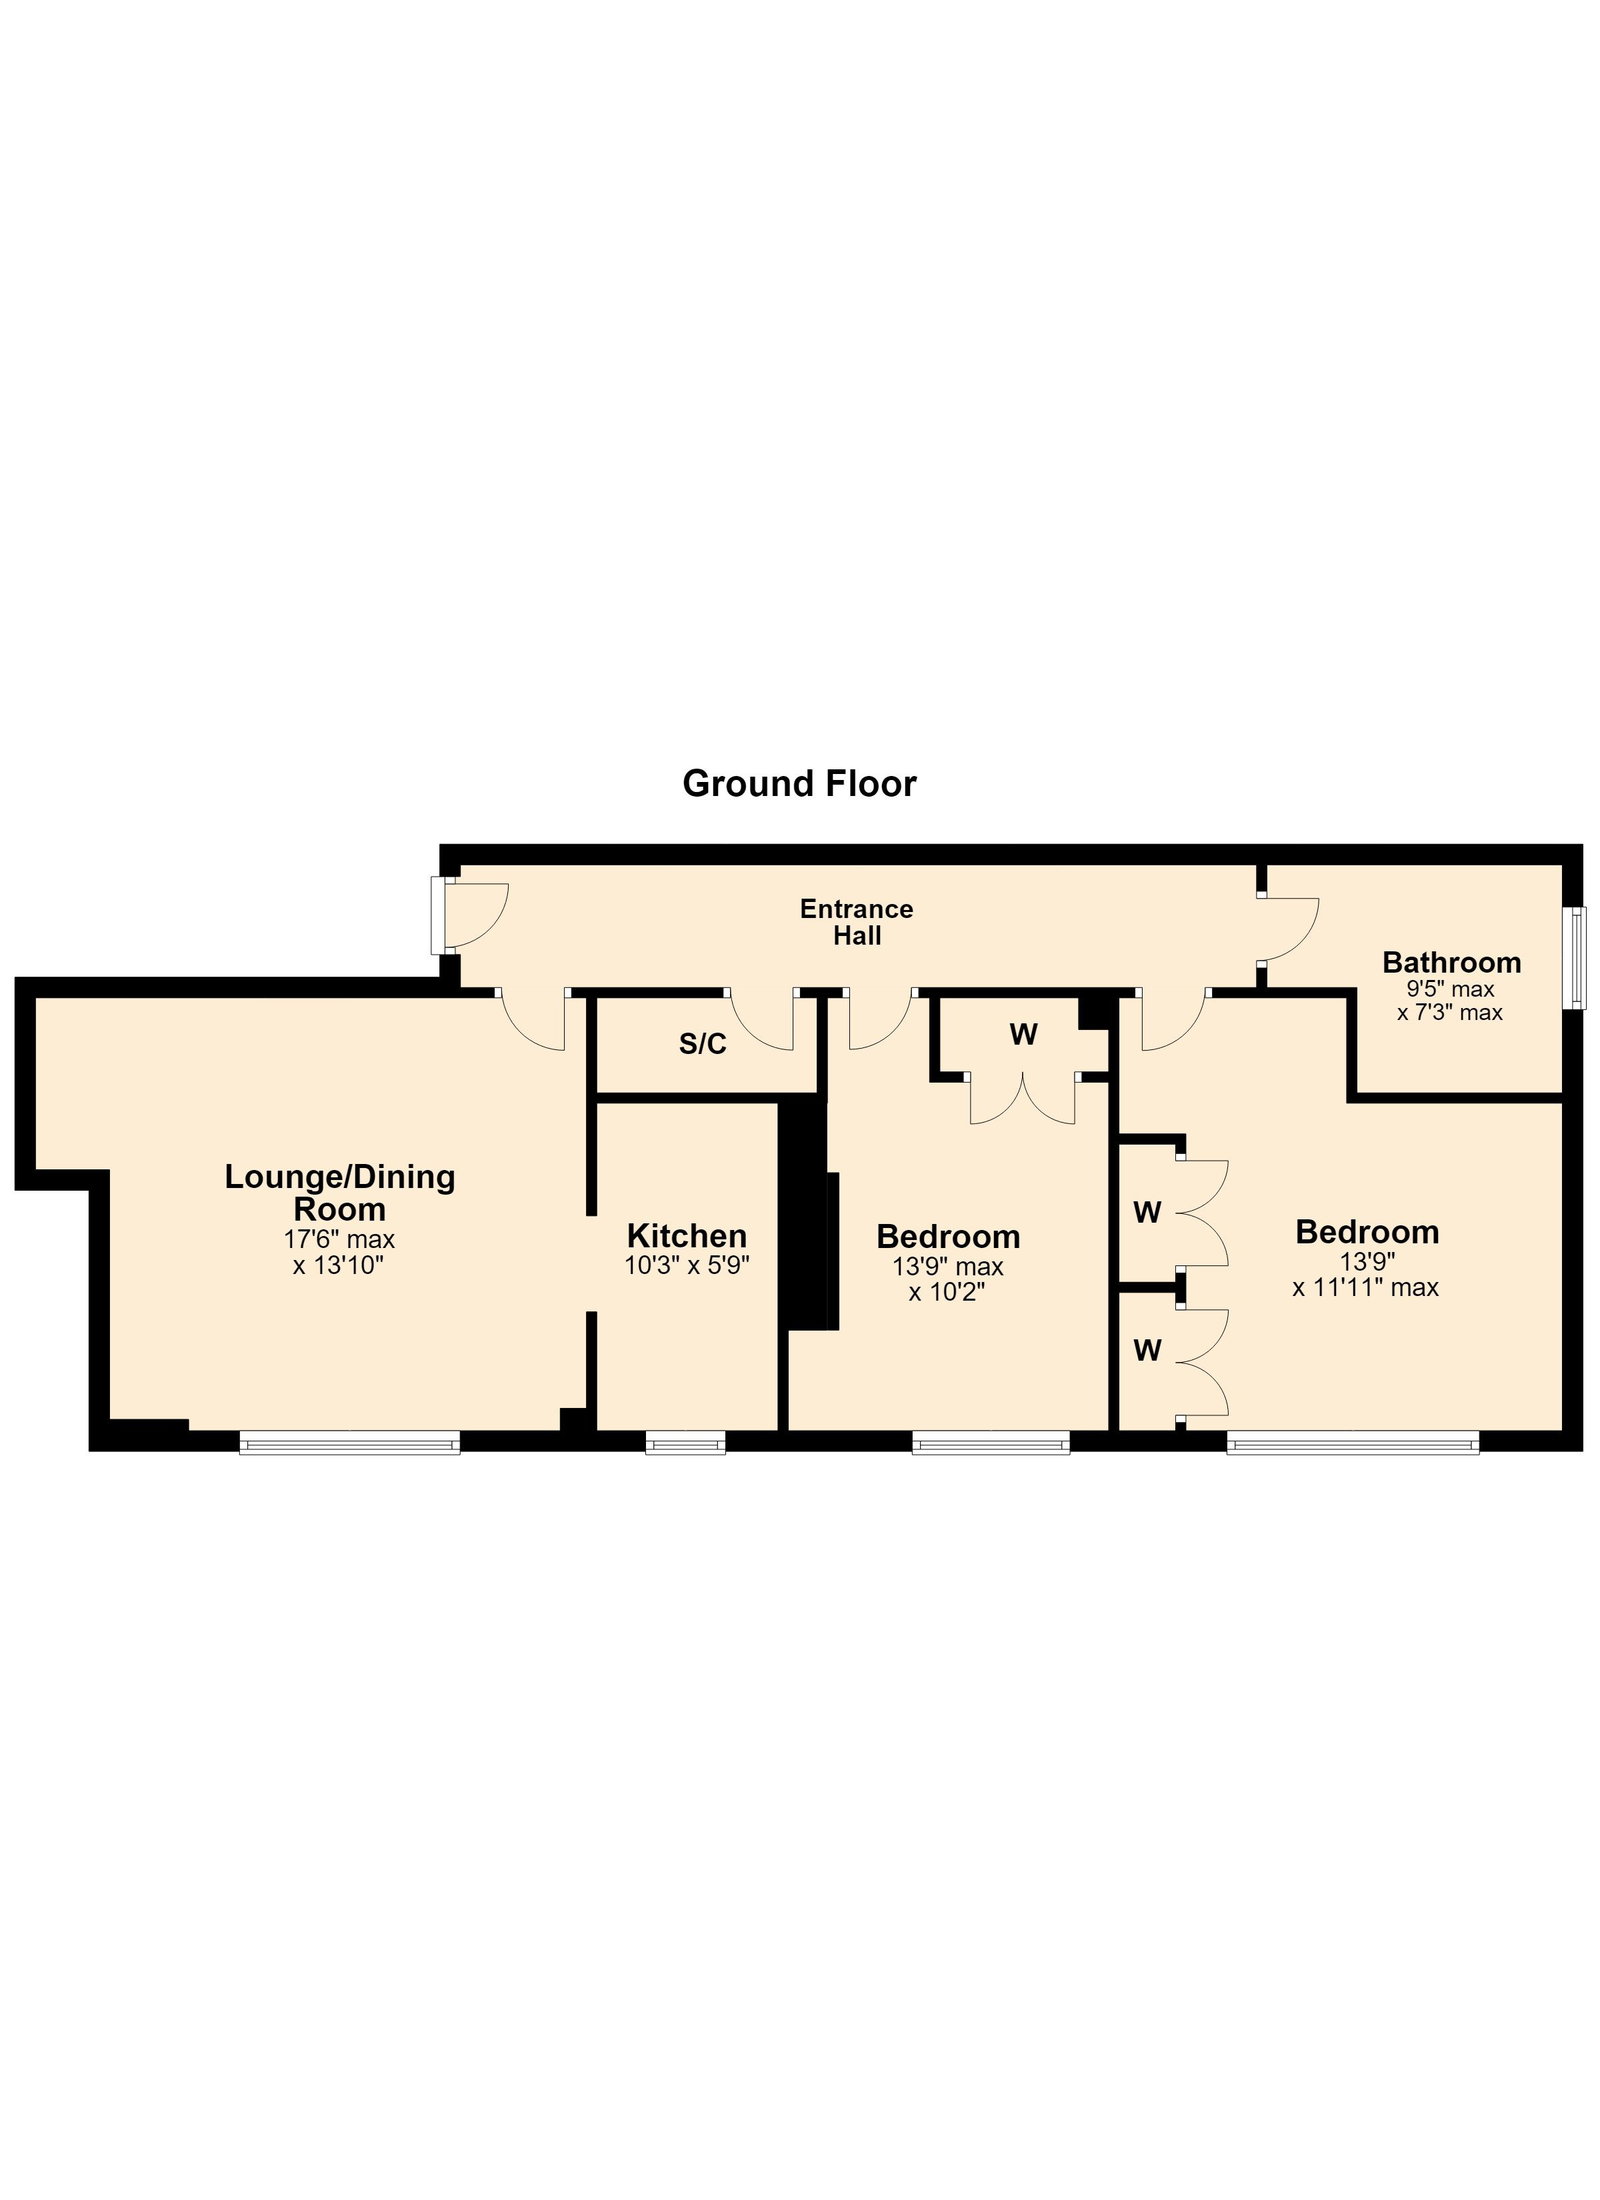
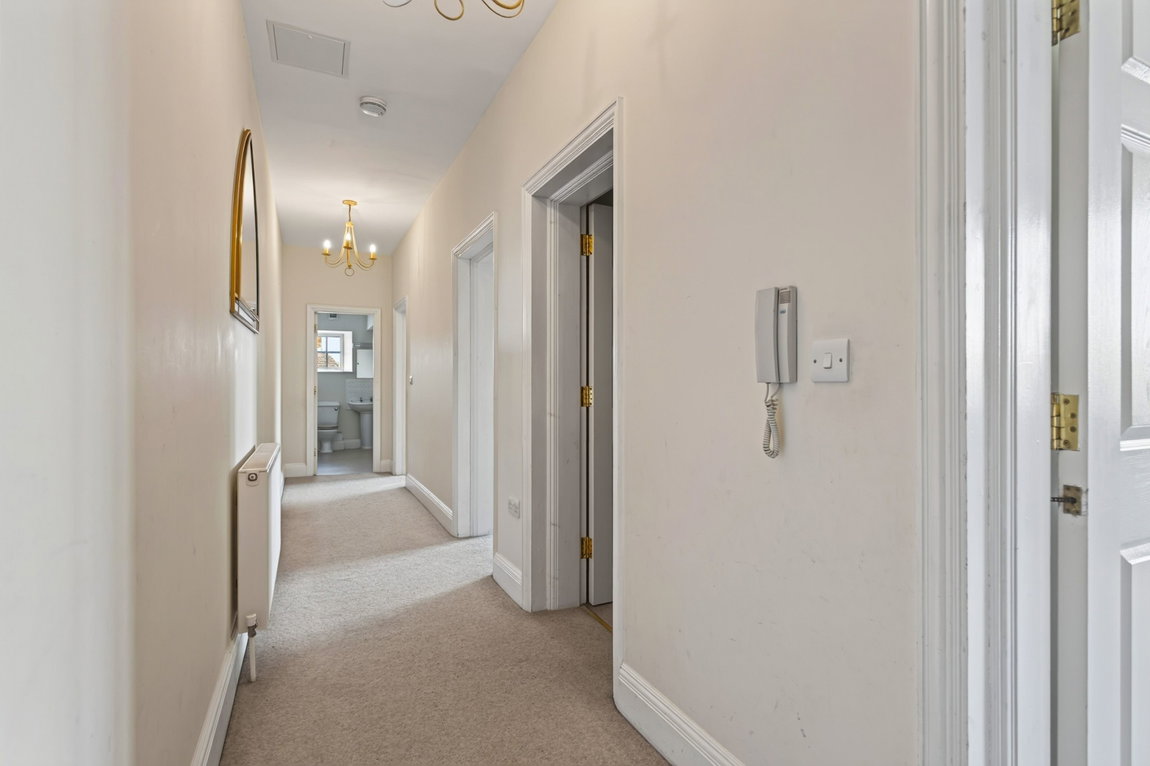
Upon entering the apartment, you are welcomed by an exceptionally spacious Entrance Hall with access to the main rooms and features a generously sized storage cupboard.
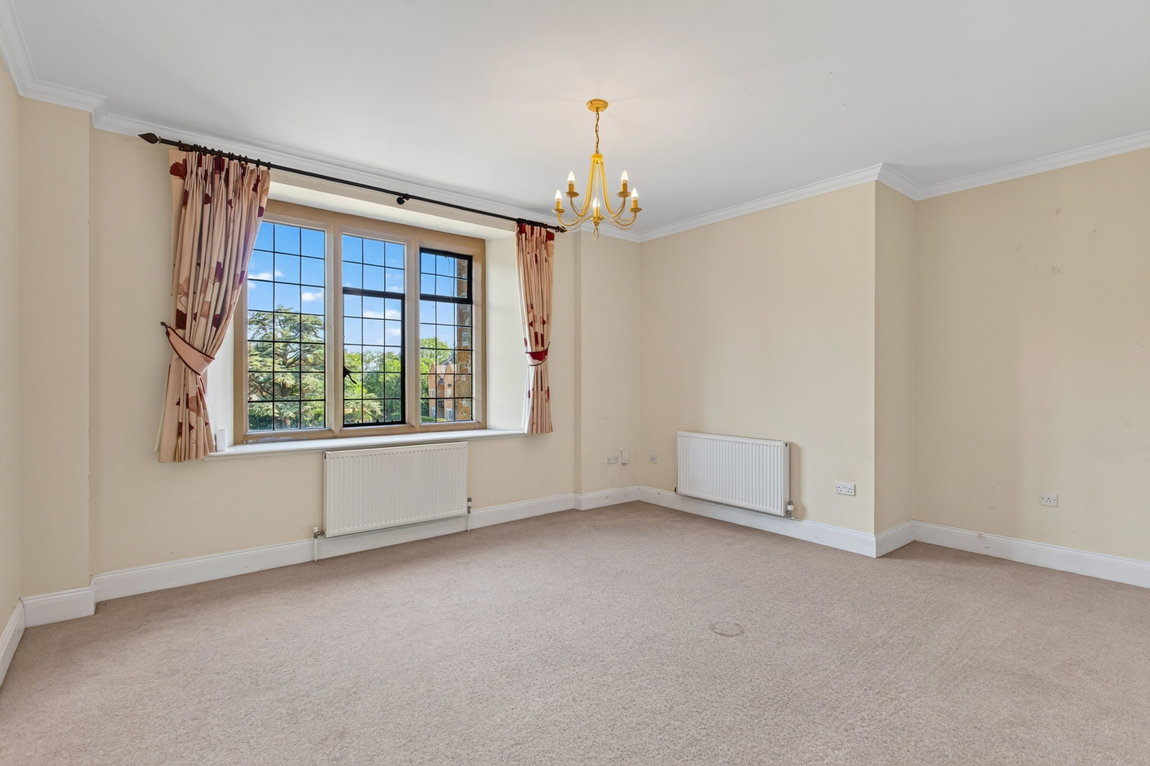
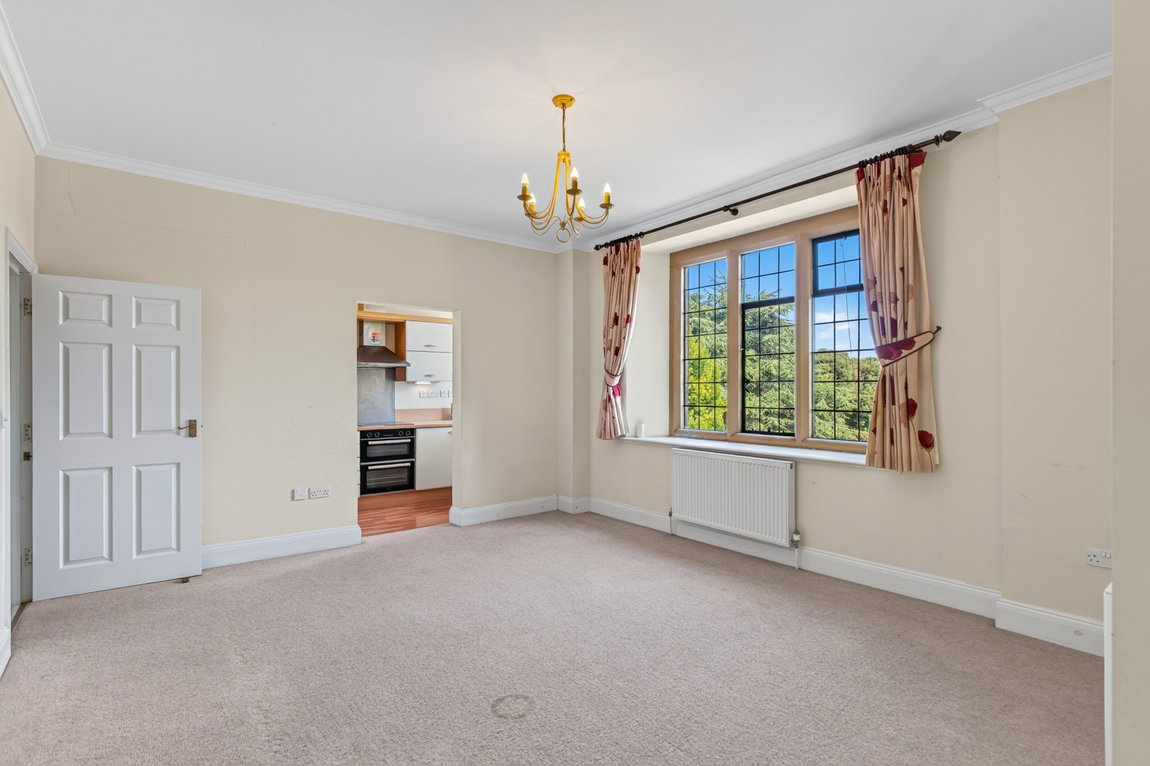
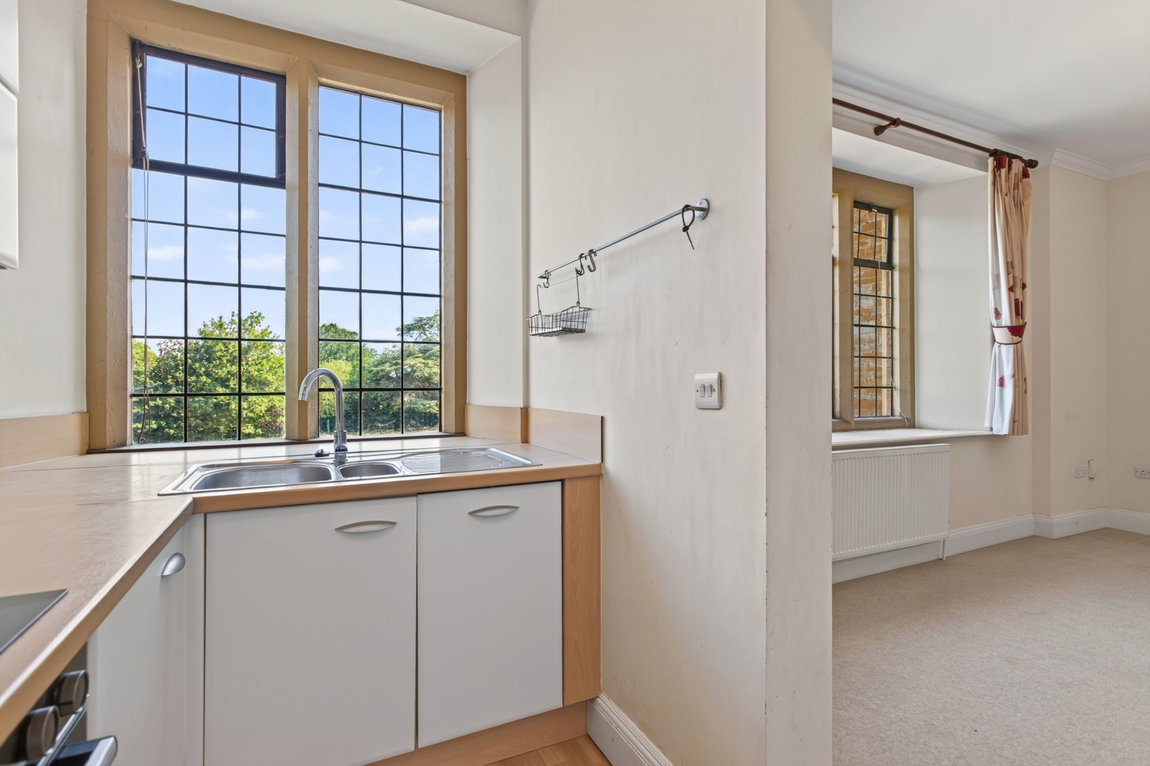
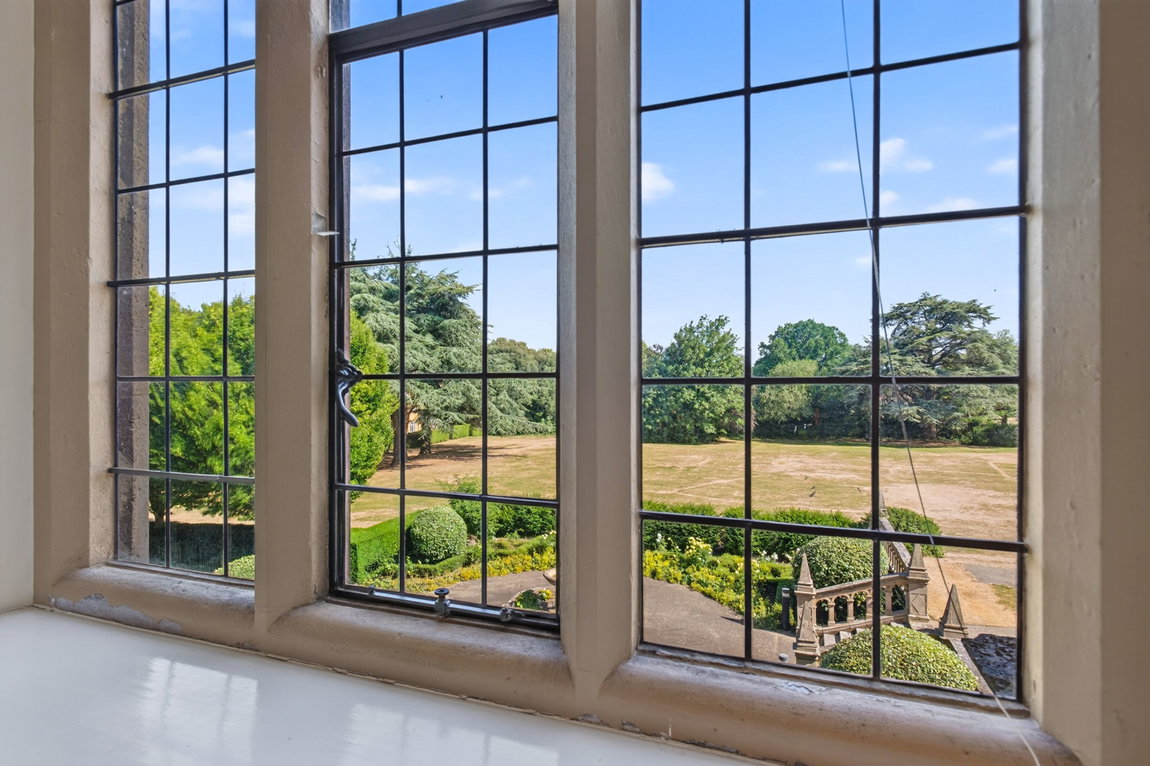
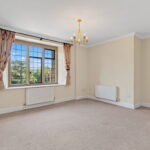
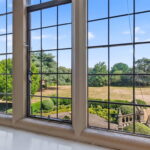
The beautifully proportioned Living/Dining Room effortlessly combines historic character with modern living, featuring a square archway that flows into the kitchen for an inviting, open-plan feel. A magnificent stone mullion window frames fantastic views over the professionally landscaped communal gardens, offering a tranquil, verdant outlook throughout the seasons. The room boasts high ceilings, ample space for substantial furniture, and a plentiful supply of power points.
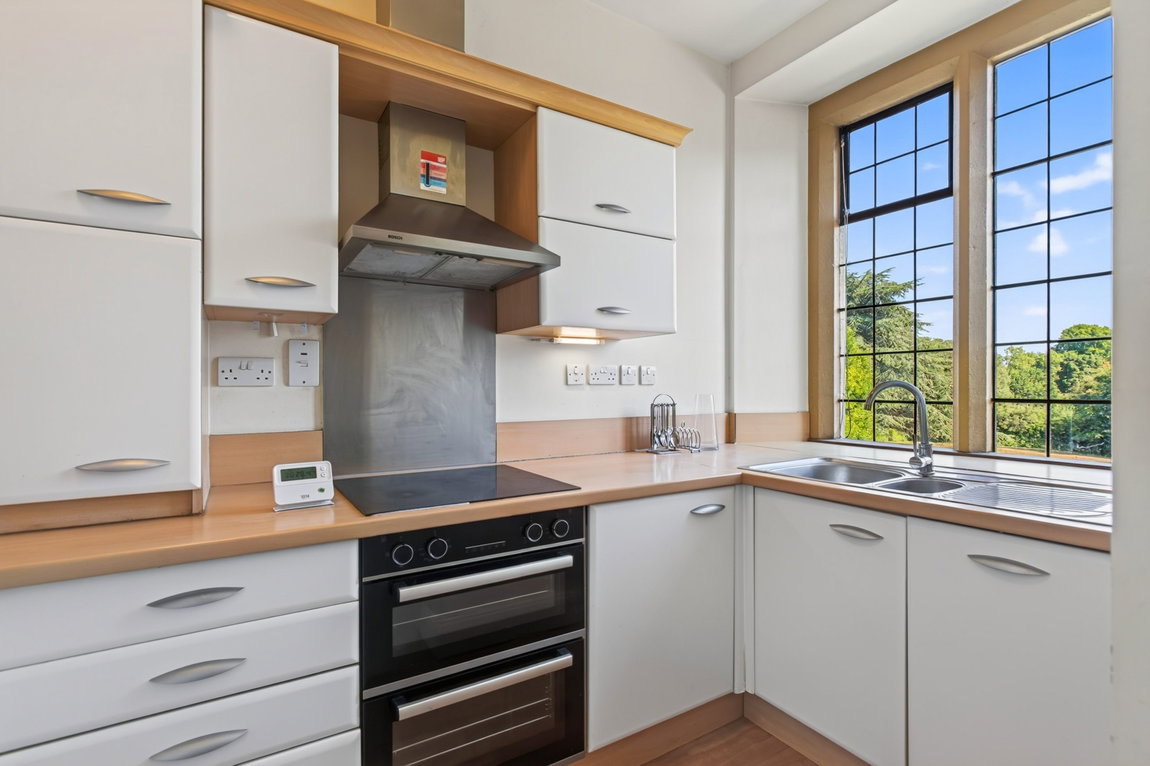
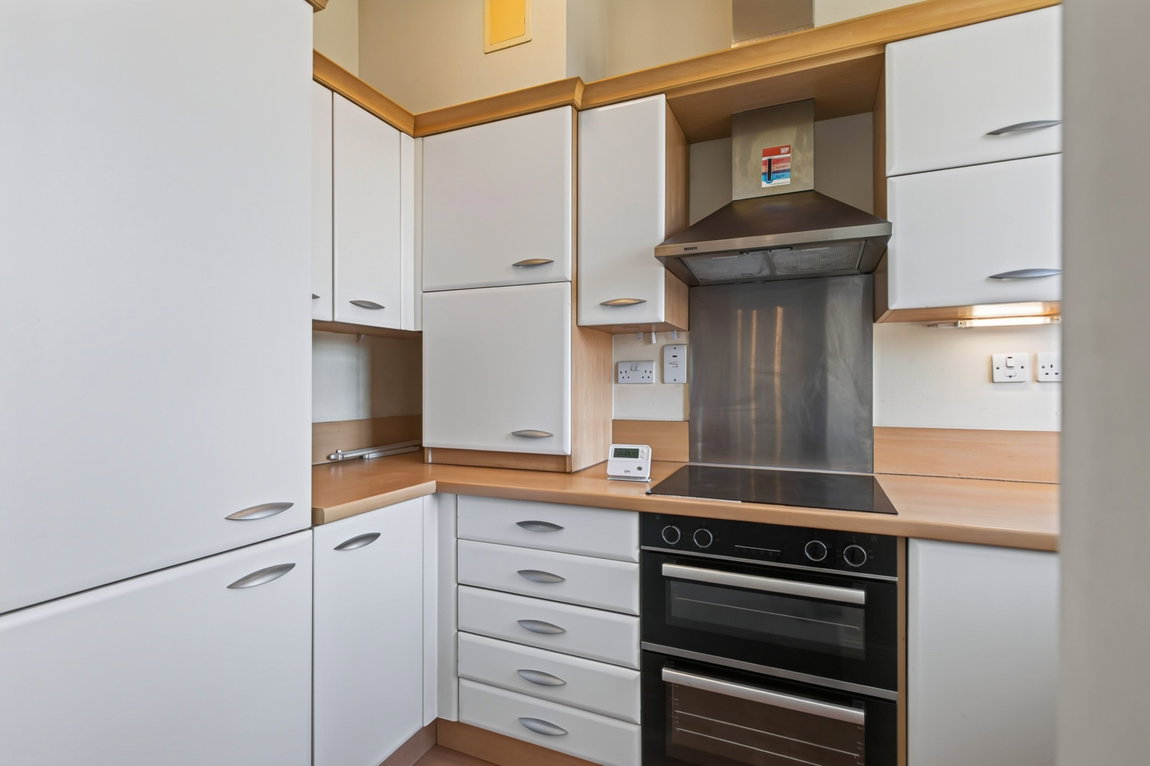
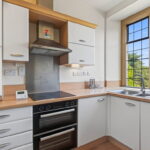
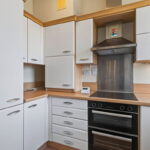
The thoughtfully designed Kitchen is equipped with an excellent range of eye- and base-level units, complemented by practical roll-top work surfaces and a stainless steel 1.5-bowl sink. Fully integrated appliances include a fridge-freezer, dishwasher, washer/dryer, a low-level double oven, and a four-ring electric hob with a matching extractor hood.
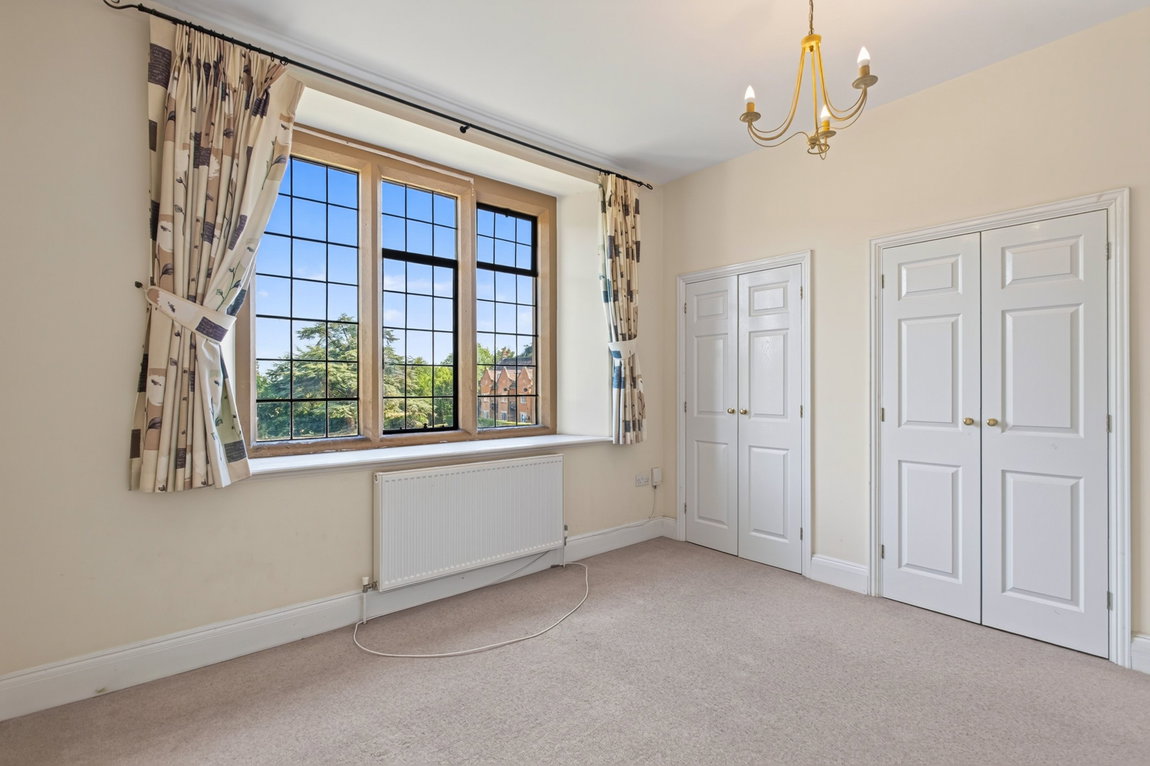
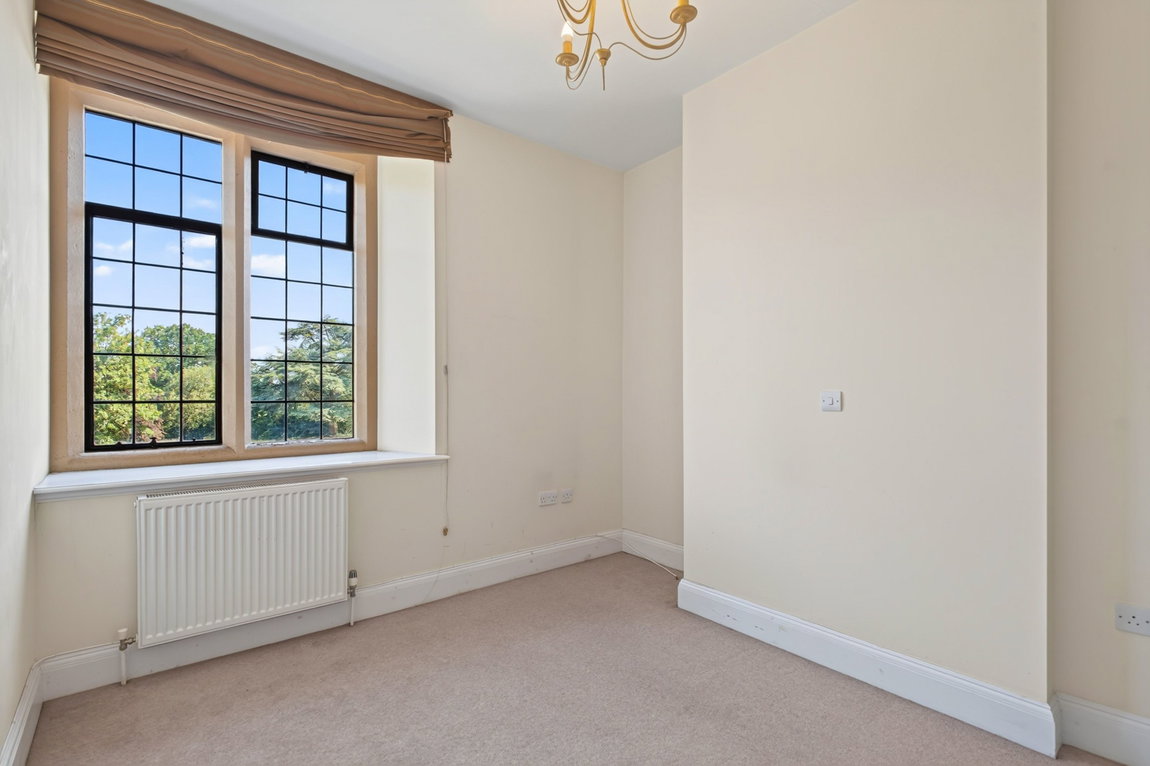
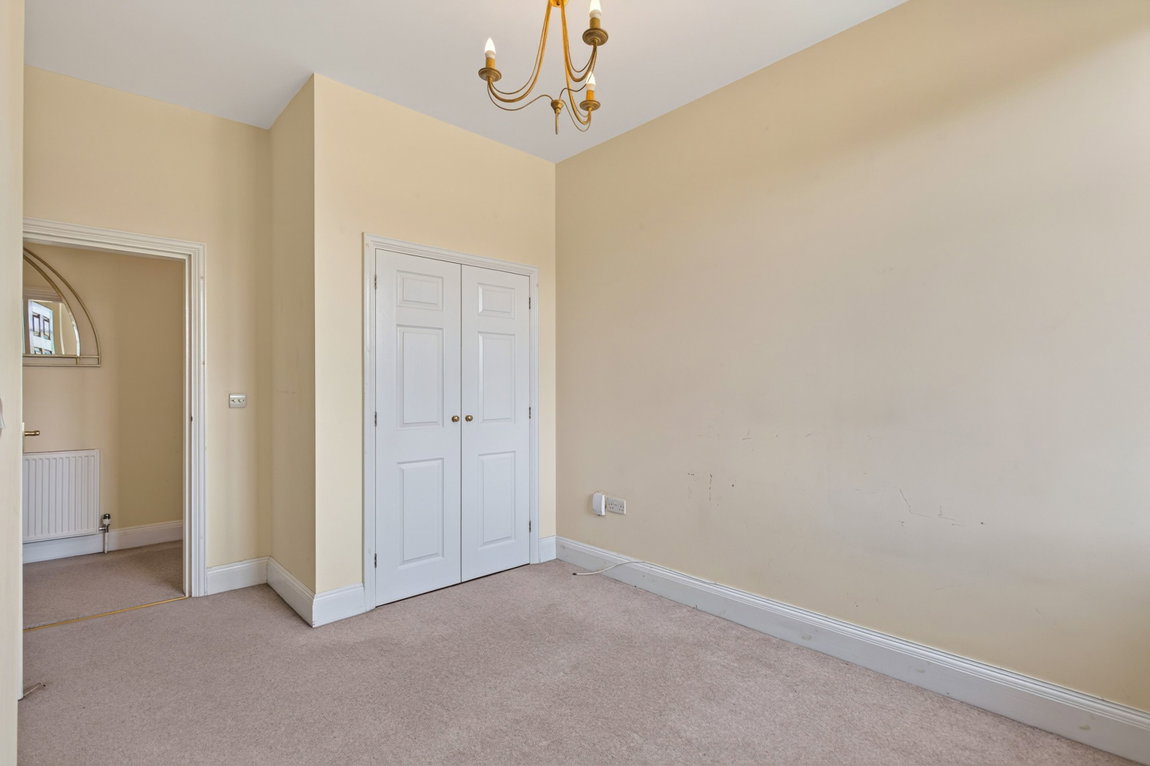
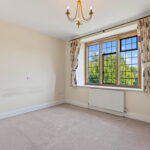
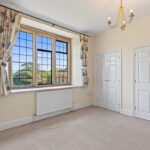
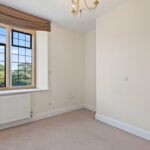
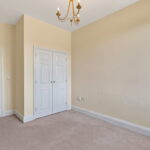
The apartment features two generous double Bedrooms, both offering fitted wardrobes and elegant stone mullion windows that frame spectacular, uninterrupted views over the manicured gardens to the rear.
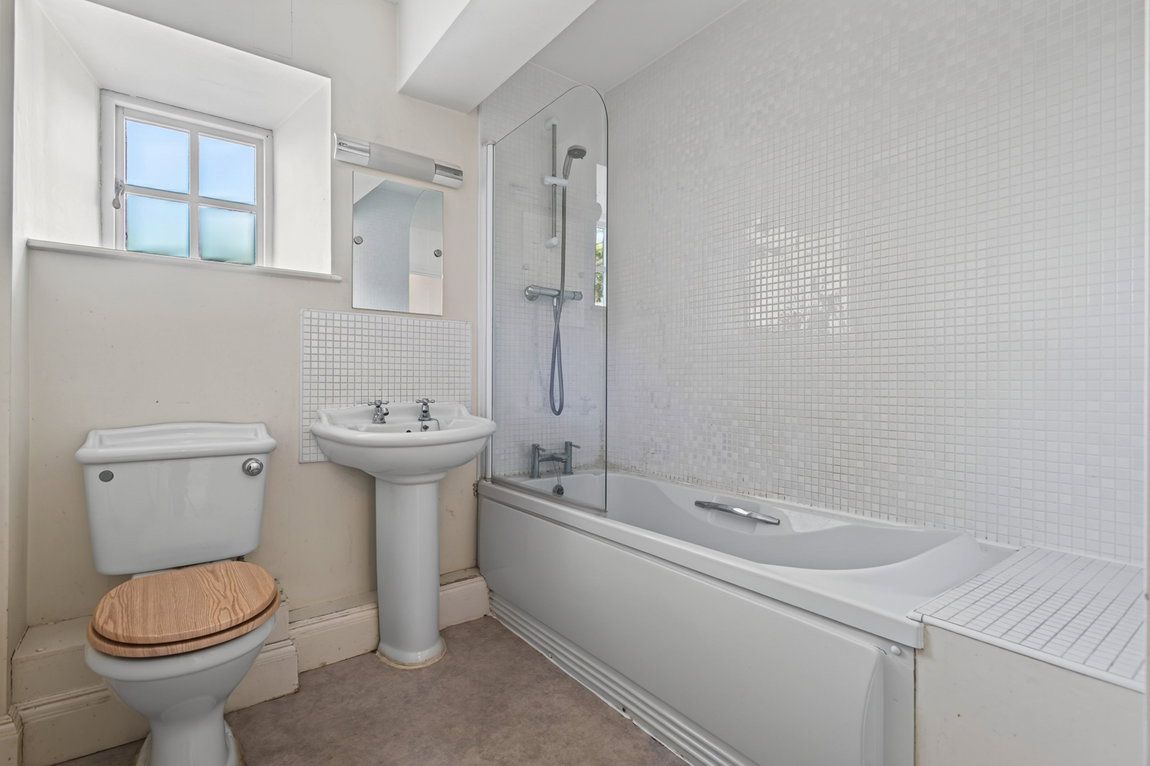
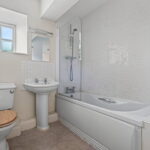
The Bathroom benefits from a window to the side elevation and is fitted with a classic three-piece suite. This includes a low-level WC, a pedestal wash basin, and a panelled bath with a fitted glass screen and a thermostatic shower over.
Communal access to the property is gained through a large solid timber and glass door to one side of the building. Upon entering you are greeted by striking period timber panelled walls, while the staircase leads to the first floor where the apartment resides.
The Grounds
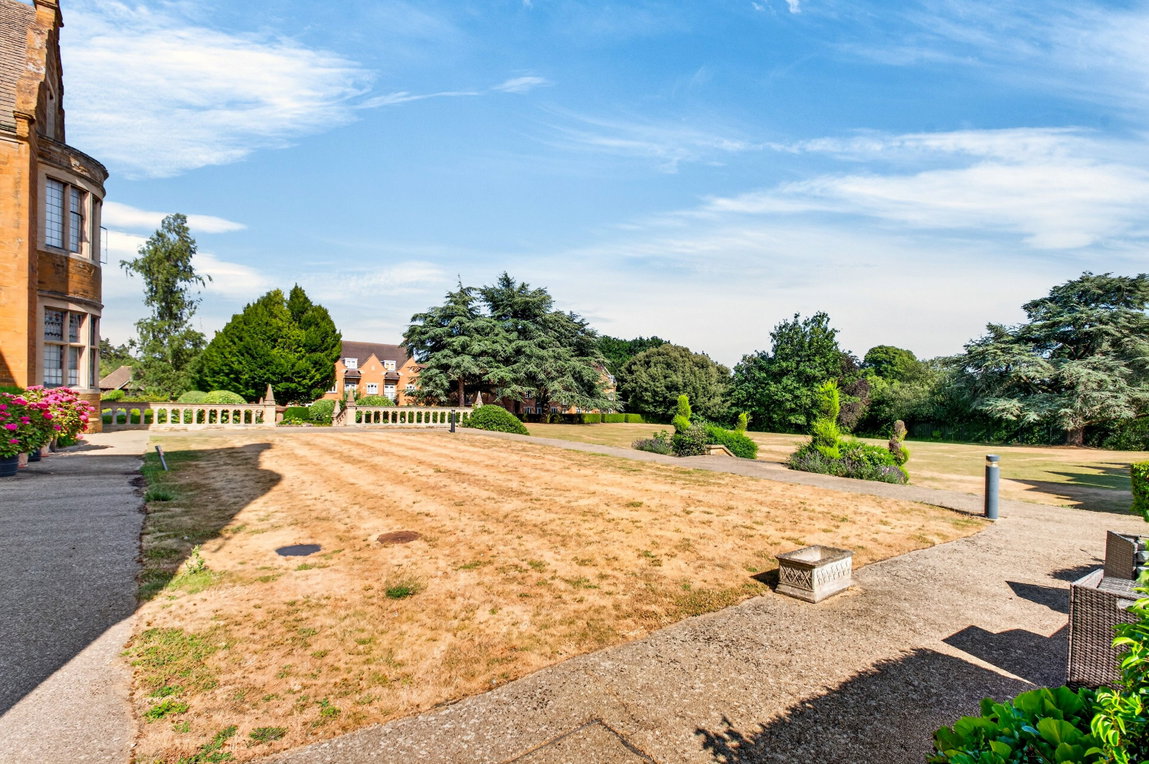
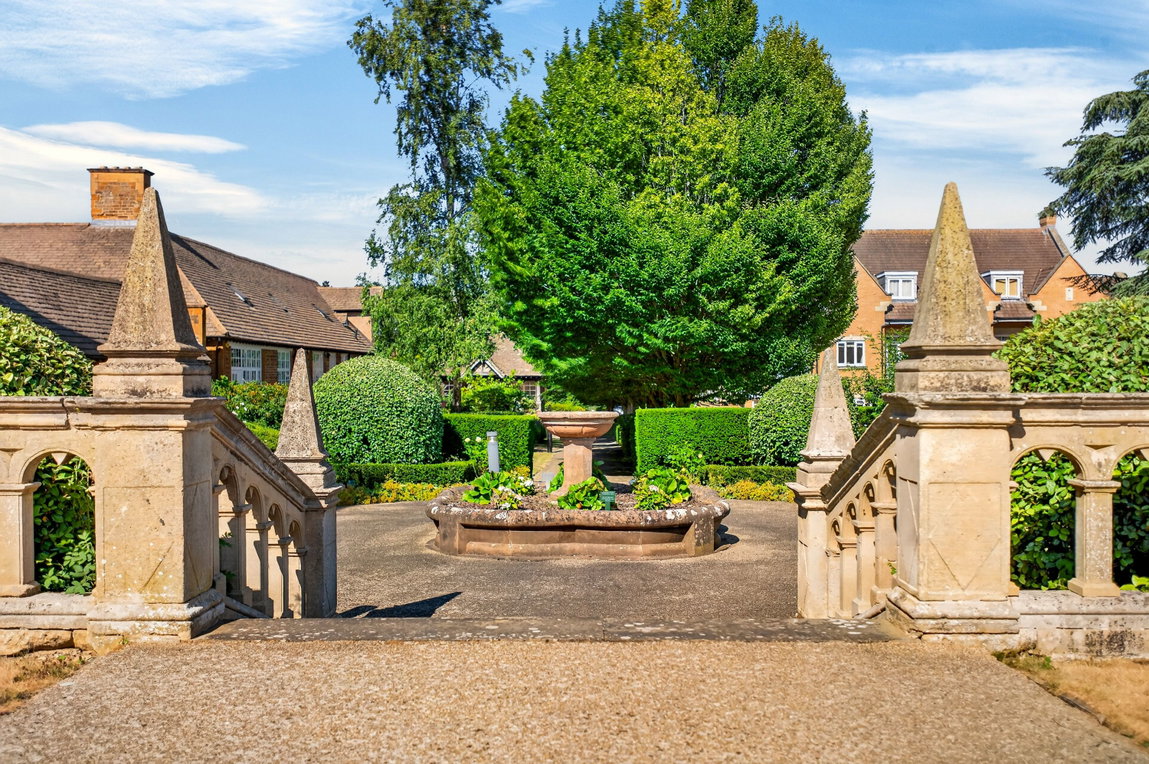
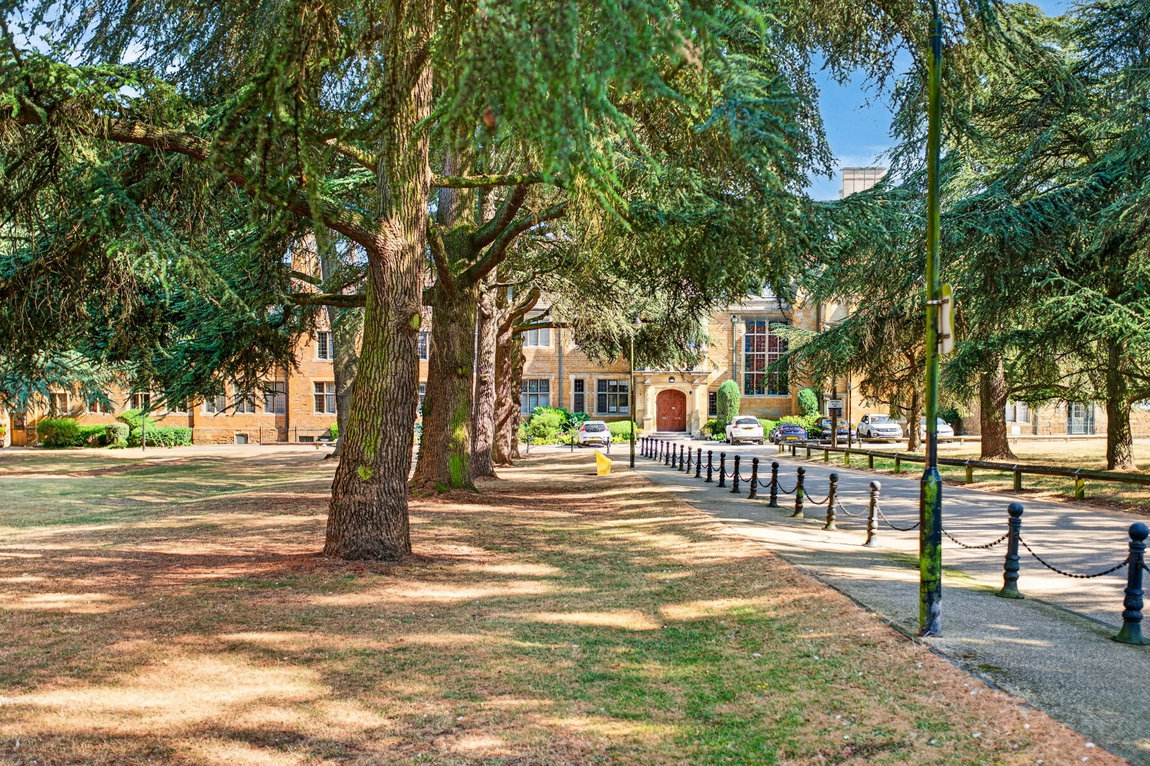
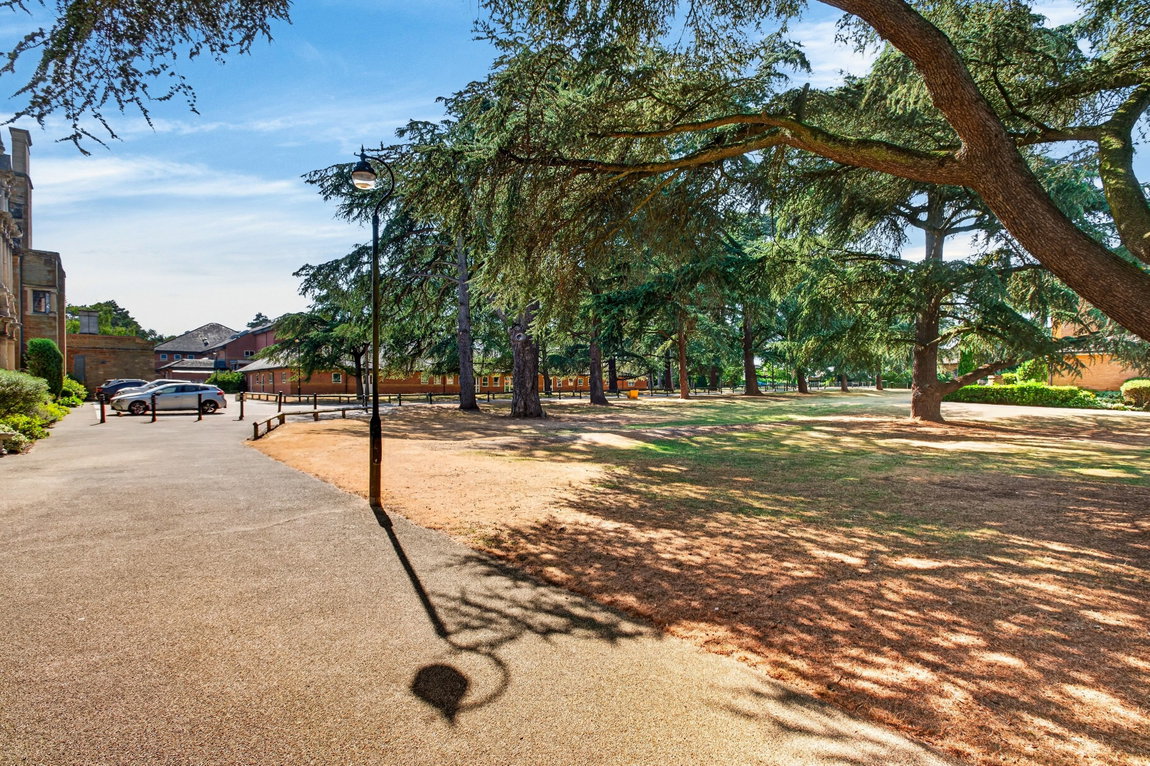
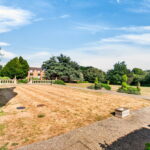
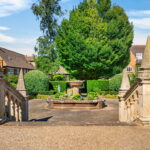
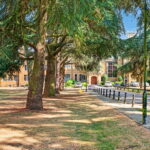
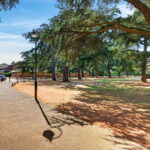
The property benefits from convenient, allocated off-road parking. Residents enjoy access to beautifully maintained communal gardens, featuring expansive, manicured lawns, vibrant and well-stocked planted borders, and majestic mature trees. The spectacular communal grounds are a standout feature of this residence, extending to approximately 19 acres and meticulously maintained to an exceptional standard by a professional management company. Framed by established woodland and rolling lawns, the grounds also offer a patio area immediately to the rear of the property.