






















"A Walk in the Park"
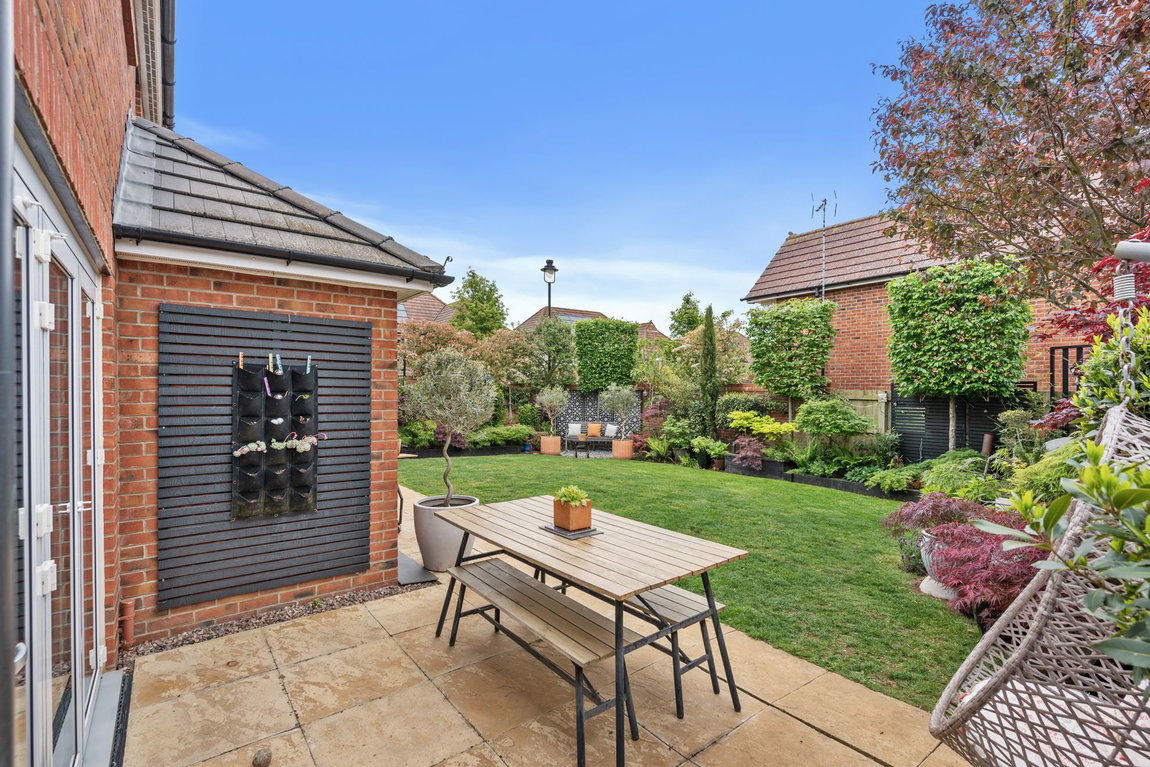
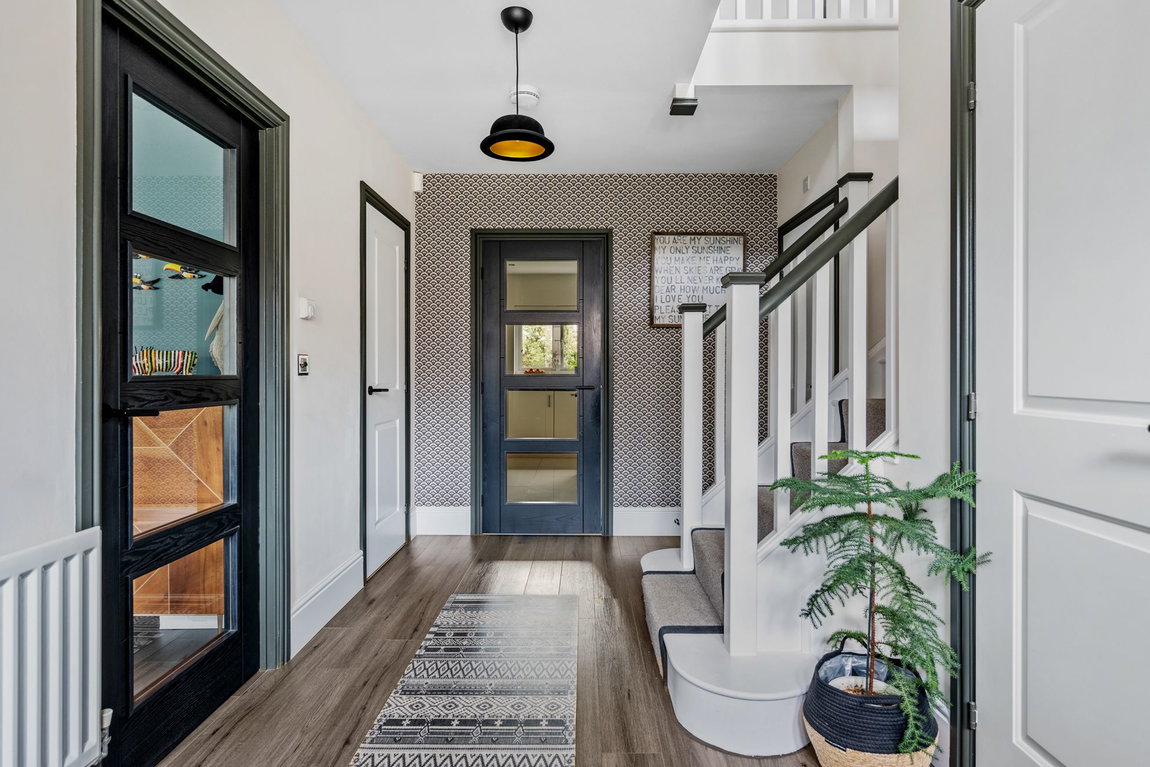
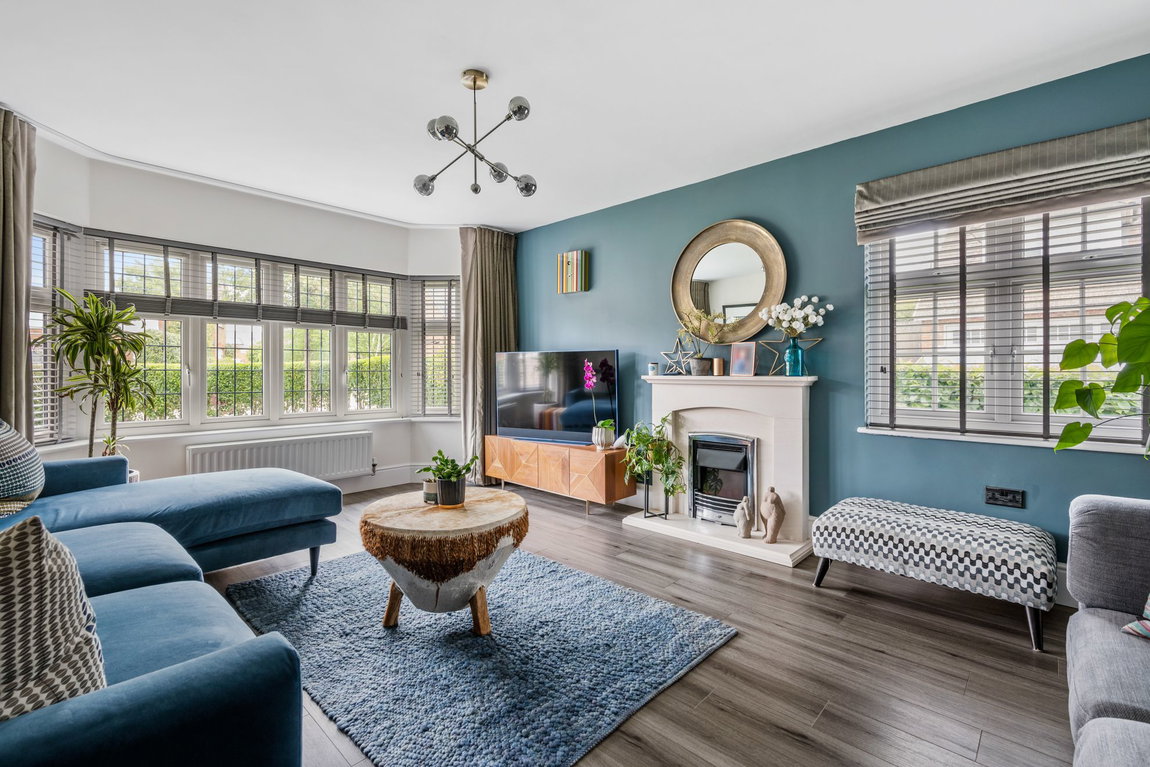
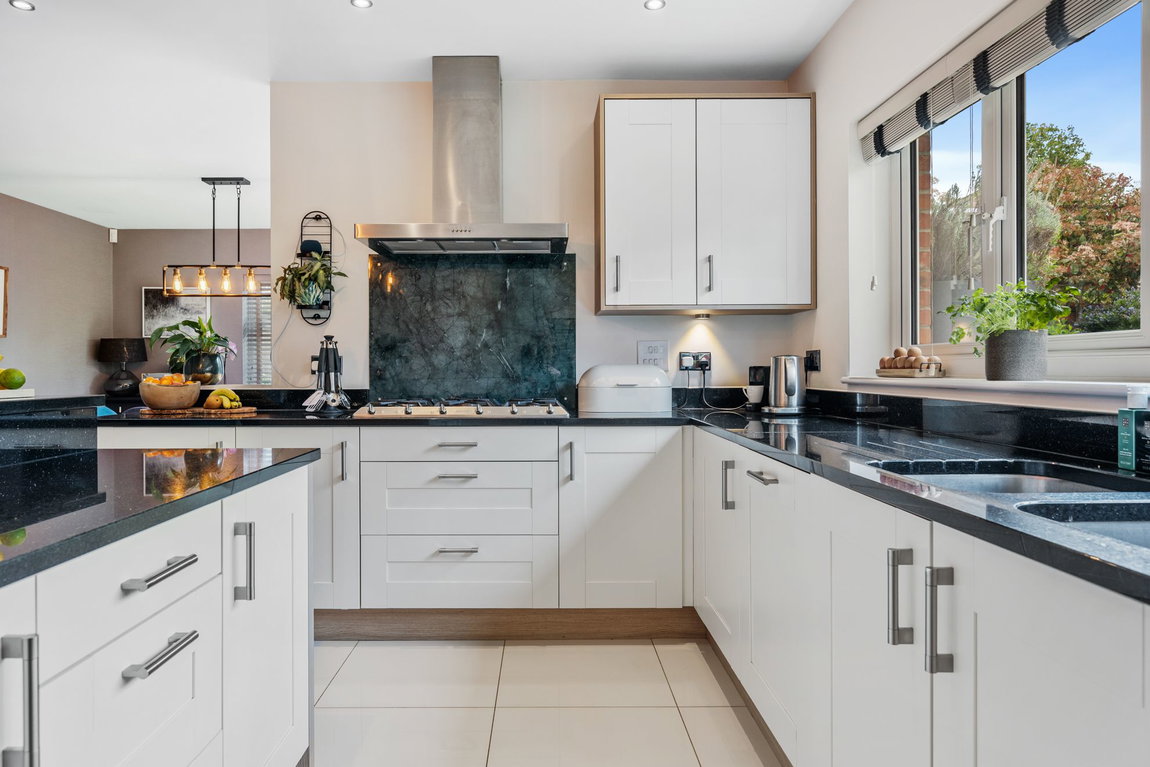
..this is what you could enjoy every day, with attractive walks and Wicksteed Park which is literally moments from this fabulous, detached family home – perfect for dog walks and relaxing summer evening strolls. The sensational interior offers a stylish, creative design and finish with generous, light filled rooms offering versatility for day-to-day living. The spacious reception hall has plenty of storage and a sweeping stairway, there is a guest cloakroom and the living room has a bay window and elegant fireplace. The designer kitchen has granite worksurfaces, central breakfast island and quality integrated appliances, flanked on one side by a dining room and the other with a family room/snug with media wall, both with bi-folding doors to the garden, there is also a utility room. Upstairs the feature, galleried landing leads to the principal bathroom and four double bedrooms, the principal and guest both with ensuite. The lovely plot has a deep frontage set behind manicured hedging, the double width drive leads to the double garage, there is an additional parking space and the lovely rear garden has been landscaped with strategically positioned plantings creating a mature, private feel. A sensational home and interior.
- Gas central heating
- UPVC double glazed windows
- Security alarm system
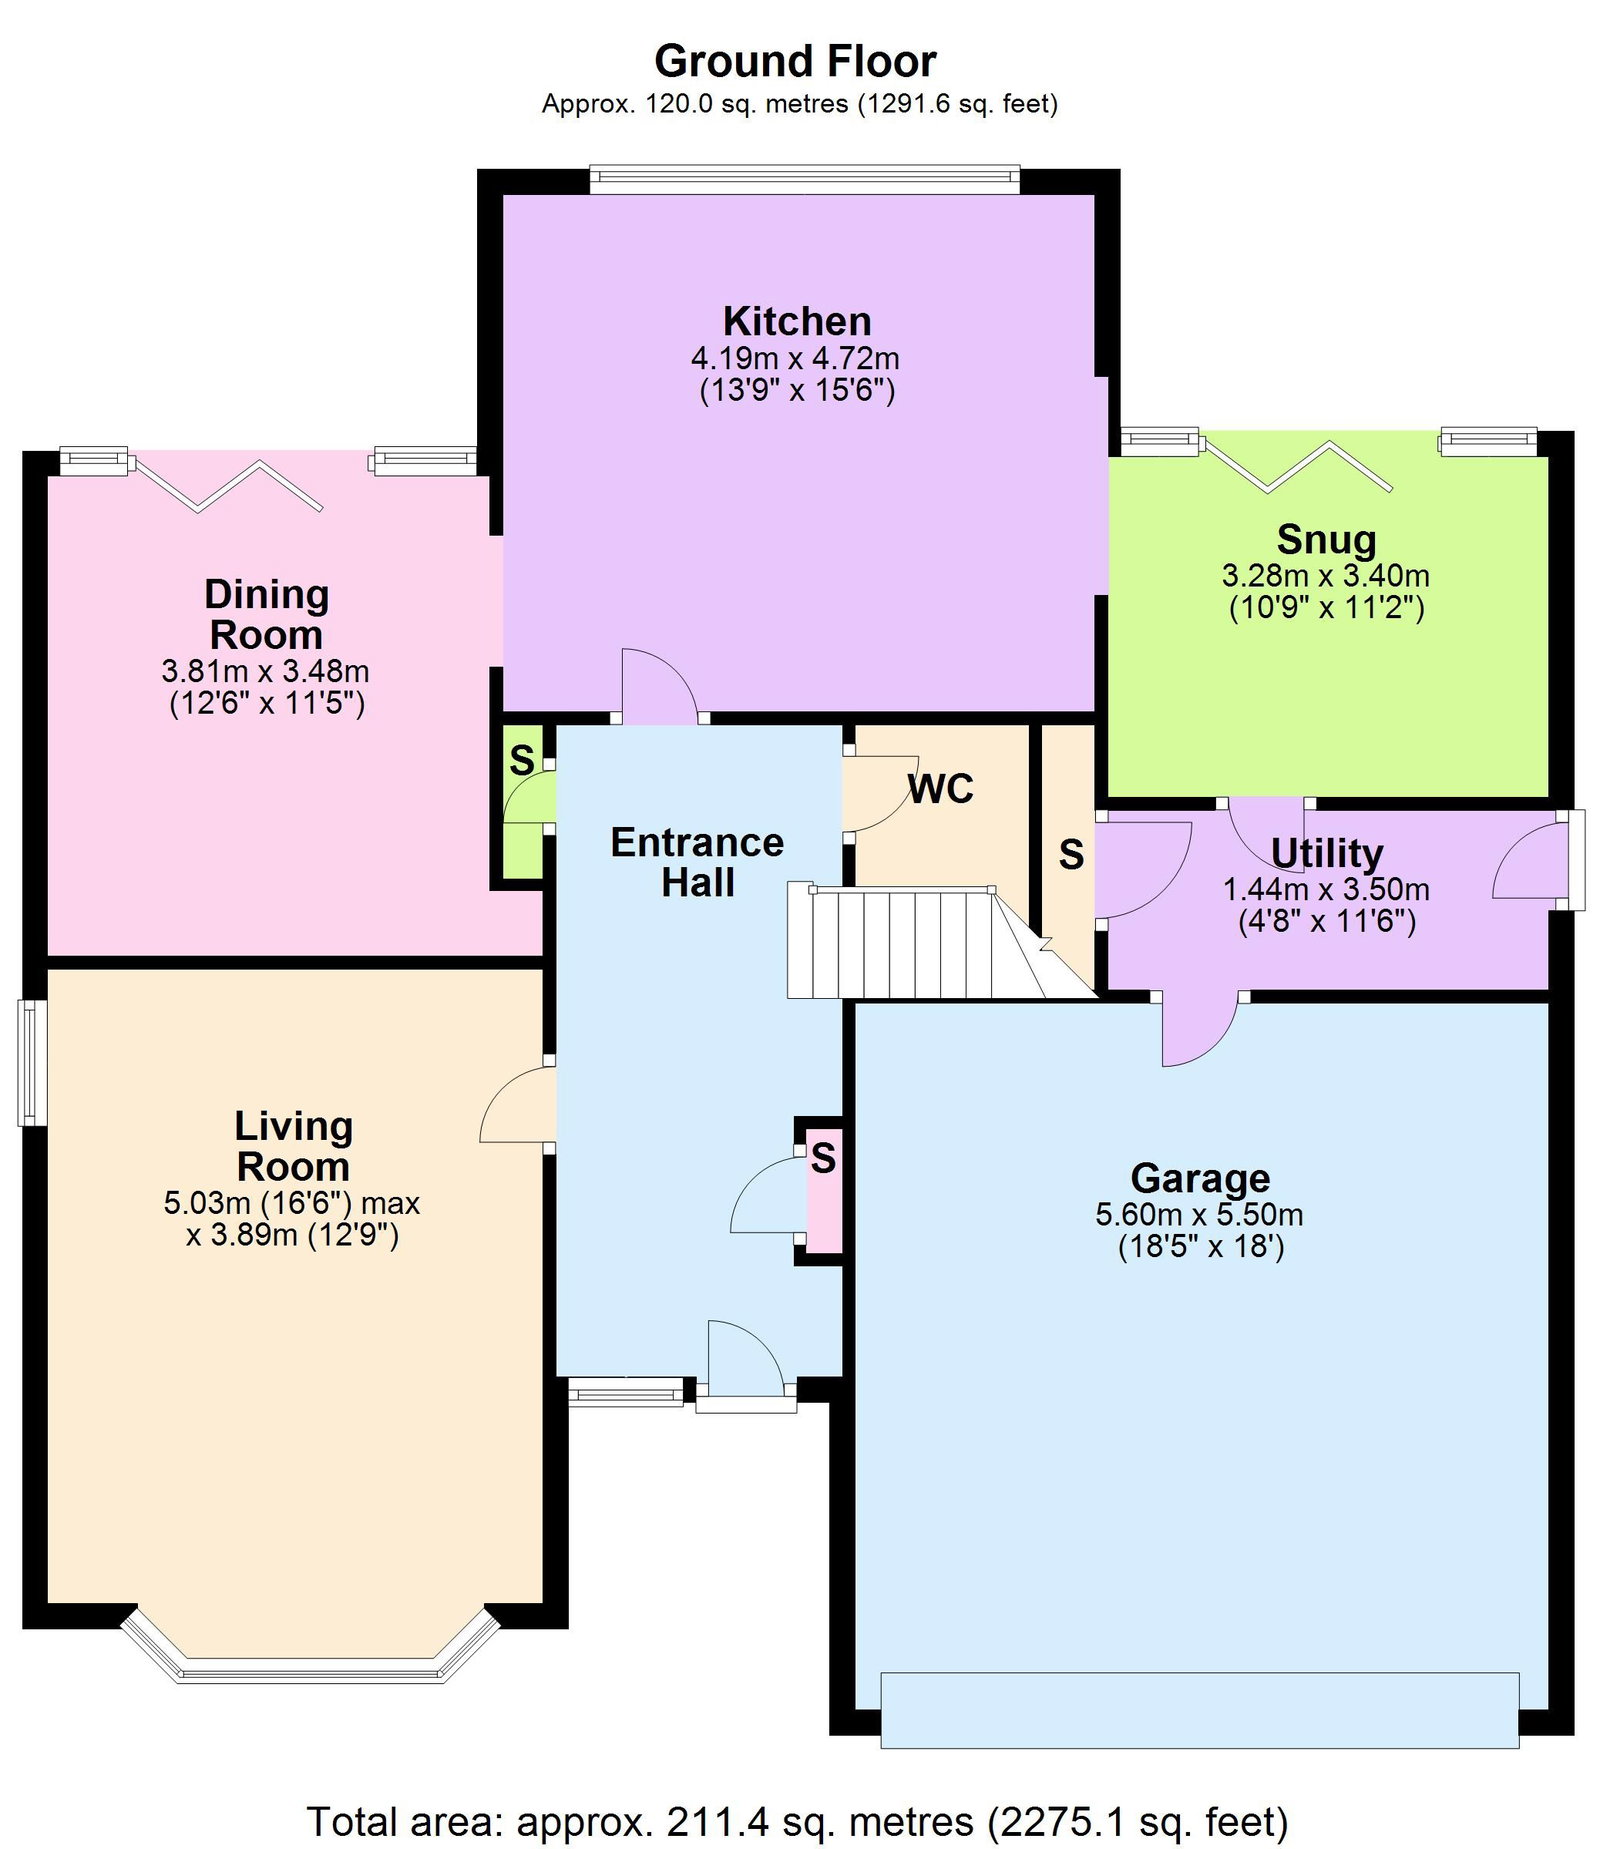
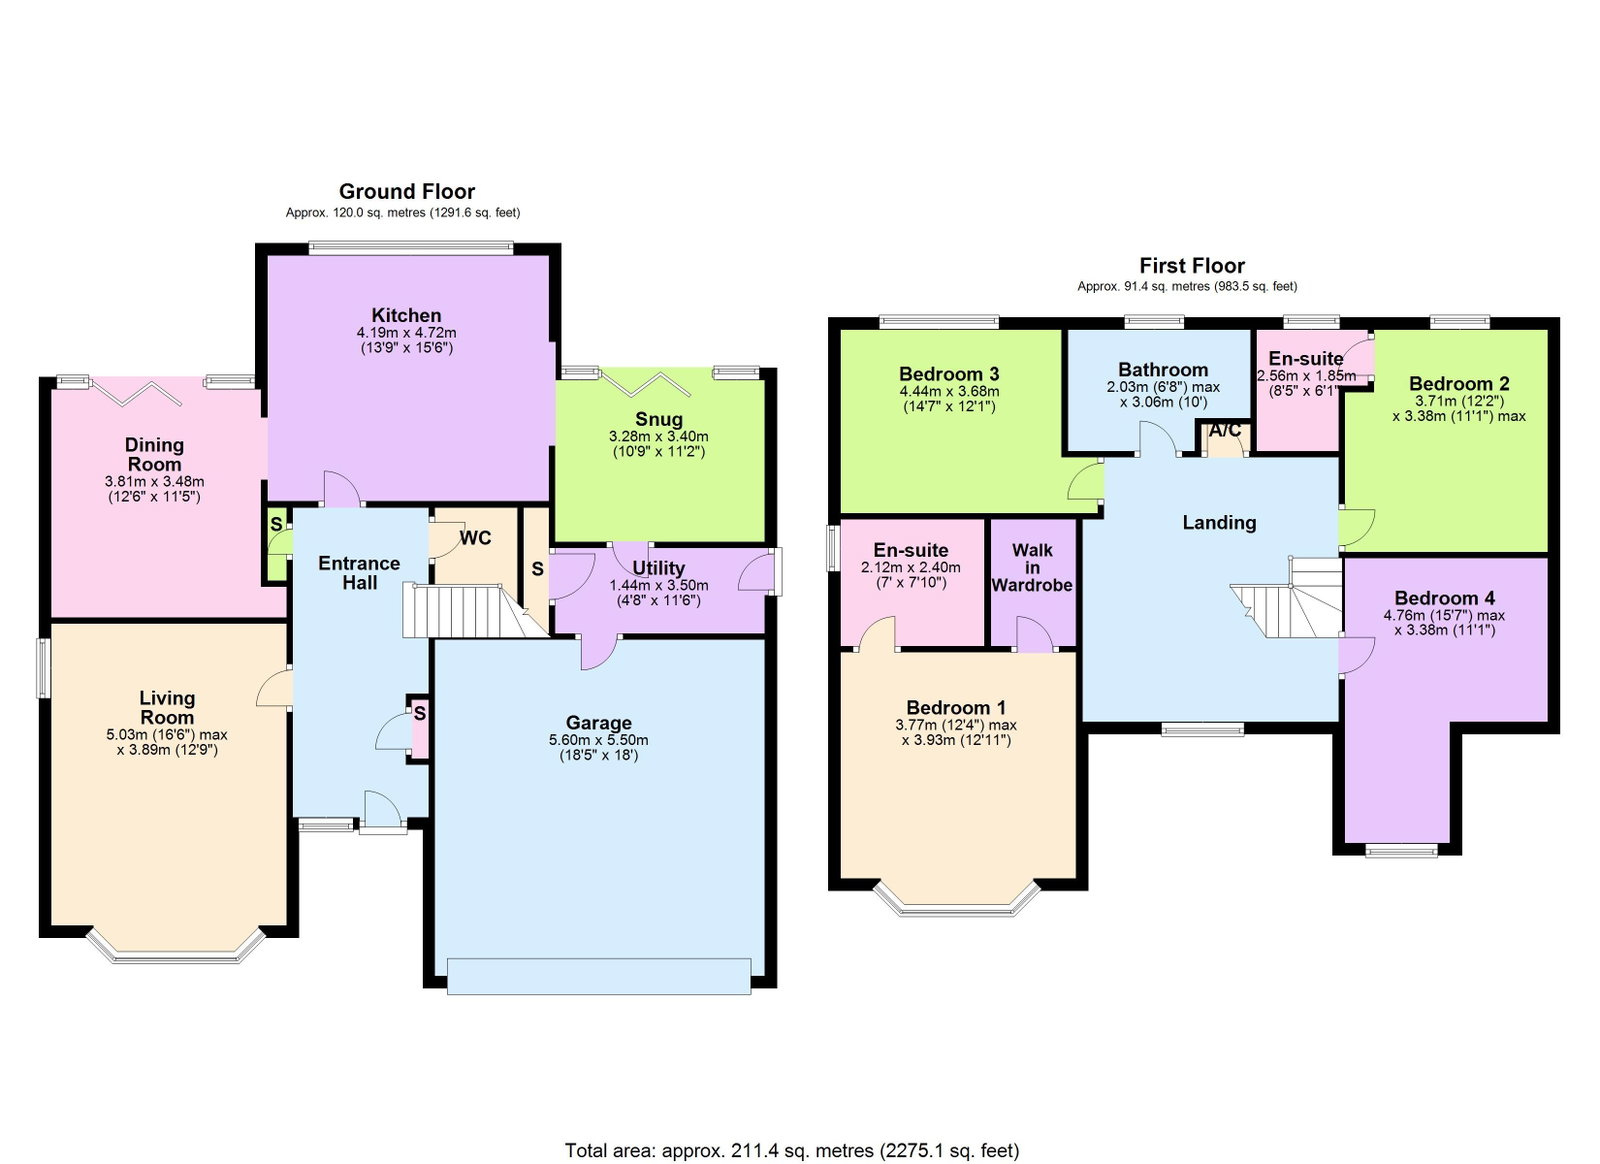
- Entrance Hall with recessed doormat, wood effect specialist flooring, stairs rising to first floor, two generous storage cupboards ideal for cloak and shoe storage, white panelled interior doors leading to;
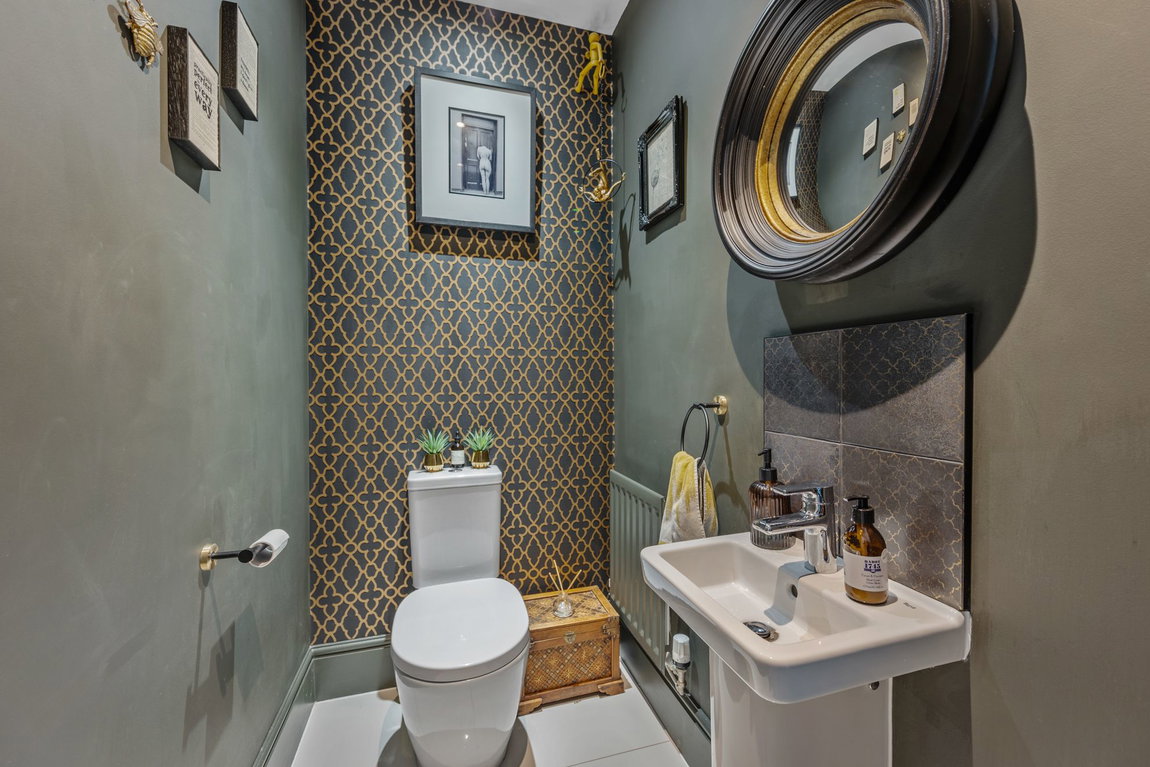
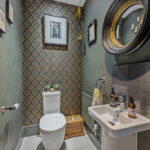
- Guest Cloakroom - suite comprising of low-level WC, wash hand basin with monobloc tap, ceramic tiled splash back, porcelain tiled flooring
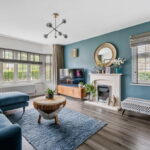
- Living room - a generous room with an elegant feature fireplace in a limestone design with inset living flame electric fire, wood effect specialist flooring, fabulous bay window overlooking the front
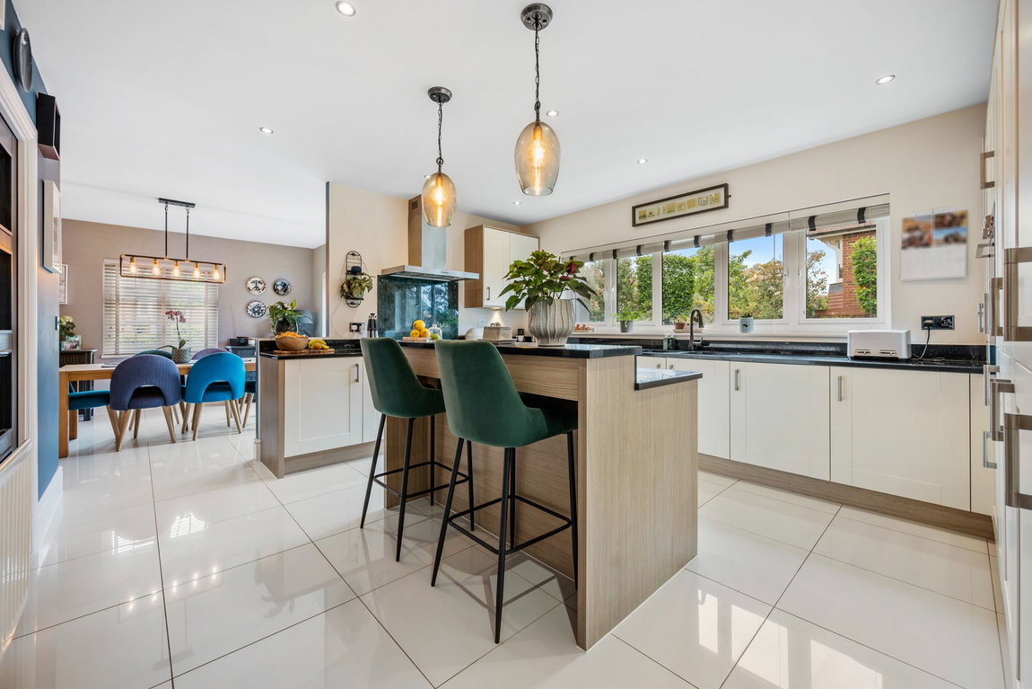
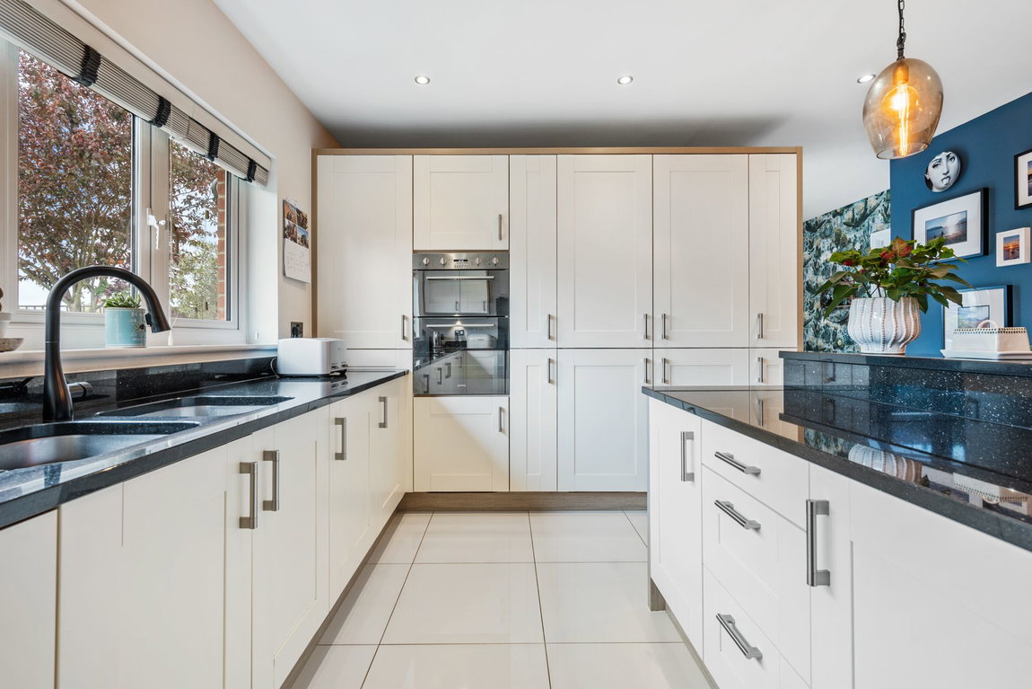
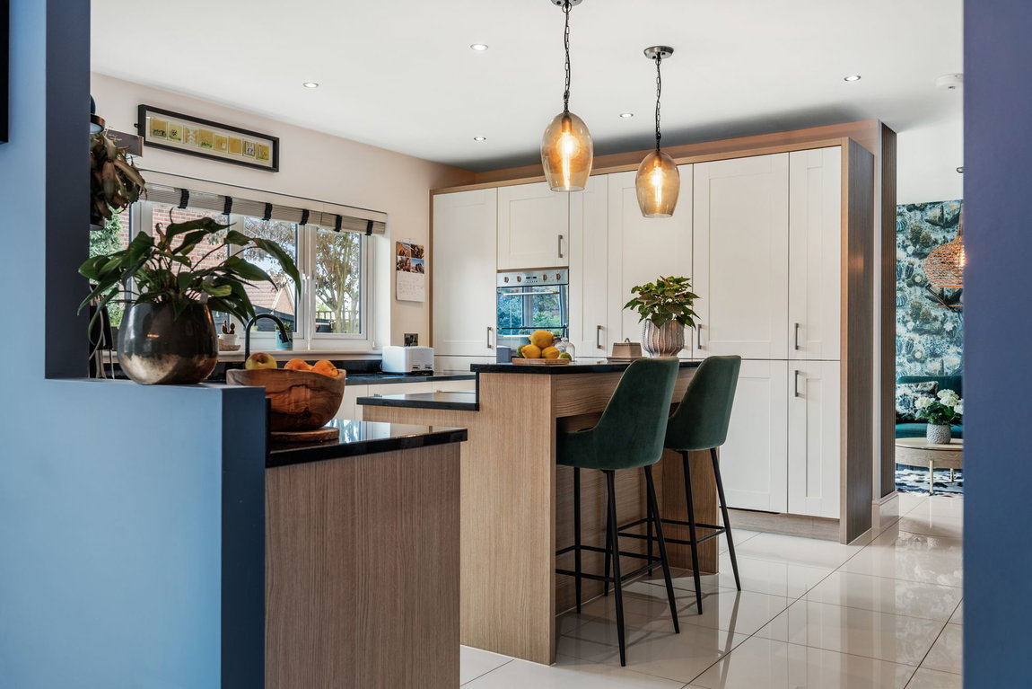
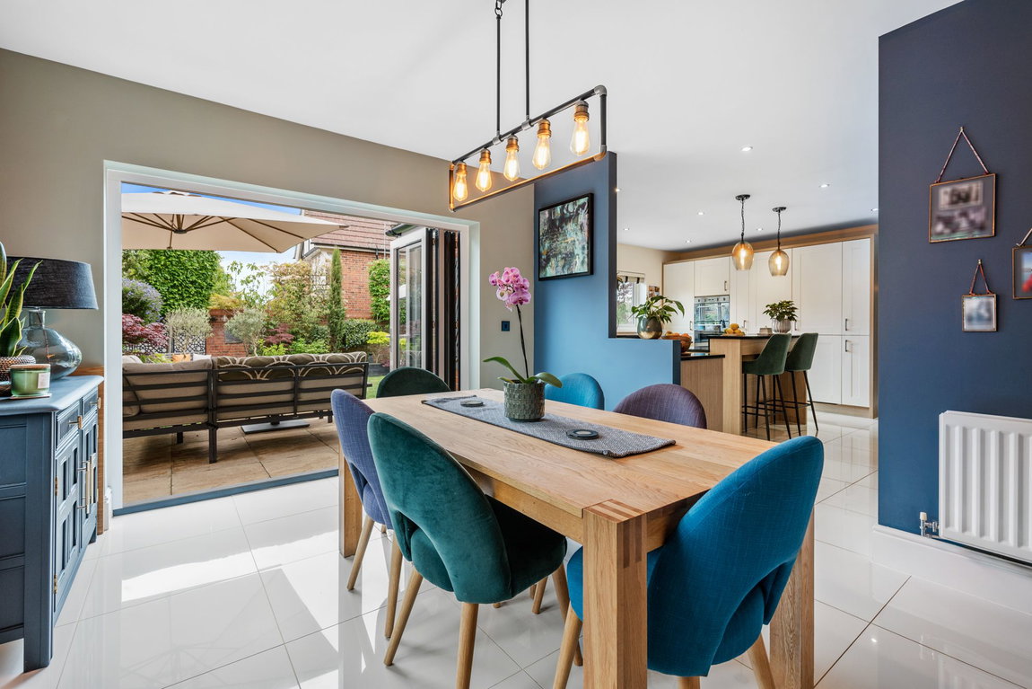
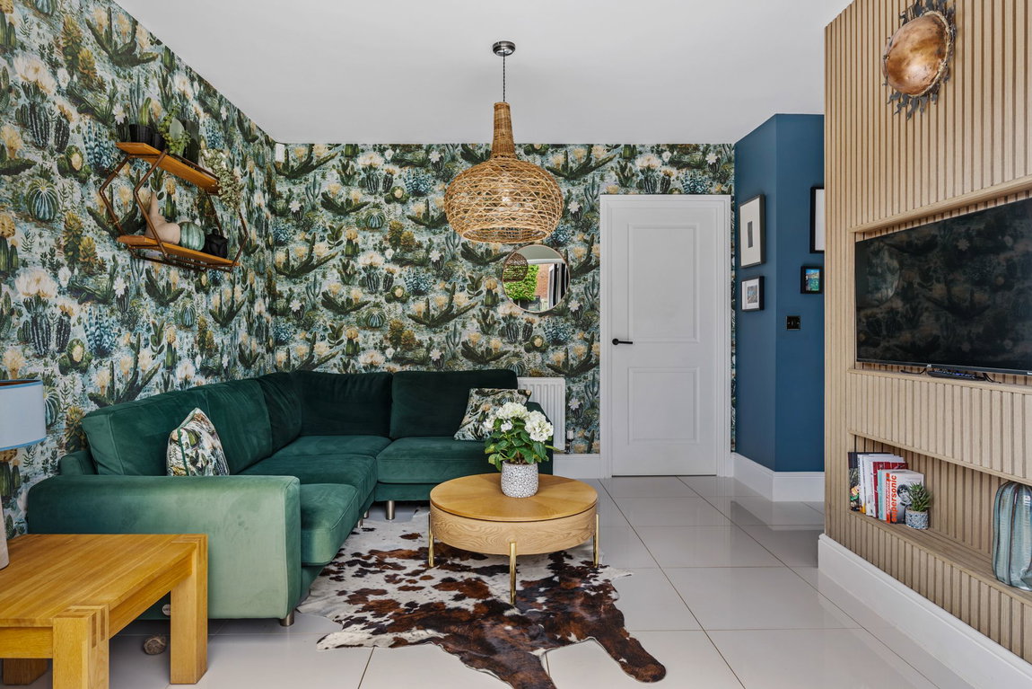
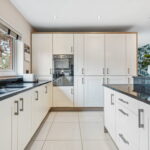
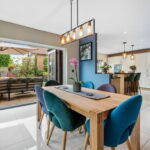
- Kitchen/Dining/Family Room - a significant, free flowing social space with a designer range of base and eye level cupboards and drawers, double sink unit with monobloc tap set within a granite worksurface with integrated drainer and matching up stand, integrated Smeg double oven and five ring gas hob with extractor over, integrated dishwasher, fridge, and freezer, central Island with a continuation of the granite worksurface complete with breakfast bar, recessed downlights, porcelain flooring flows through to the dining area which is a light filled room with bi-folding doors creating an open aperture to the garden. The family room is a perfect place for relaxing with a media wall ideal for housing a TV and a further set of bifold doors opening out onto the garden
- Utility Room with complementing base and eye level units with granite worksurfaces with inset single bowl with monobloc tap and matching up stand, recess for washing machine and tumble dryer, porcelain flooring, useful under stairs storage cupboard
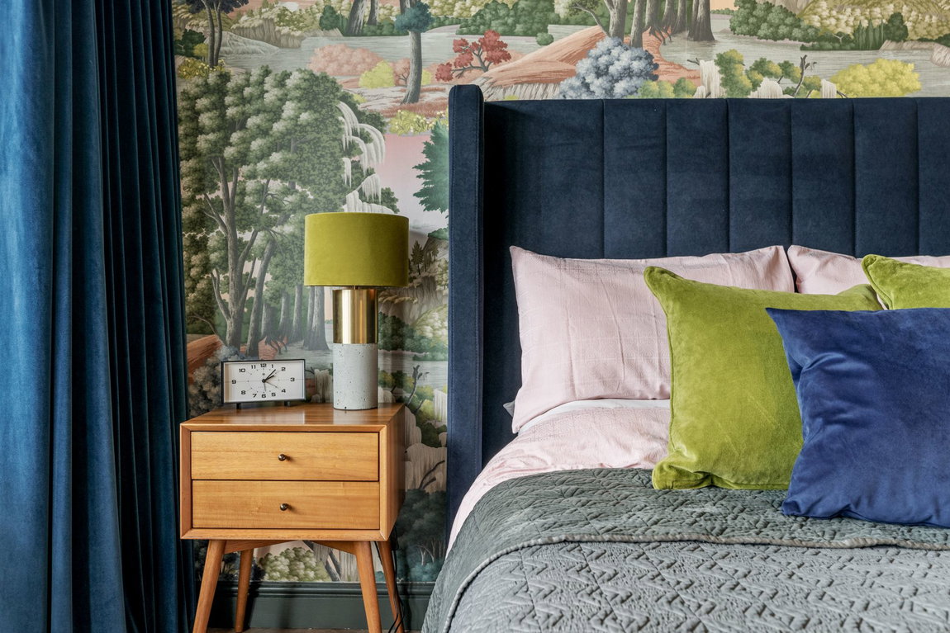
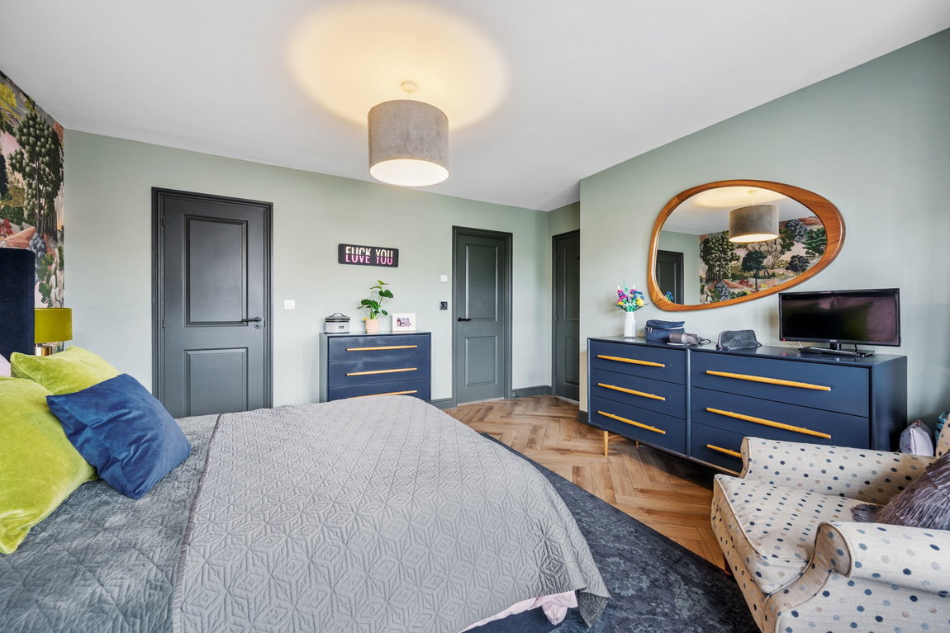
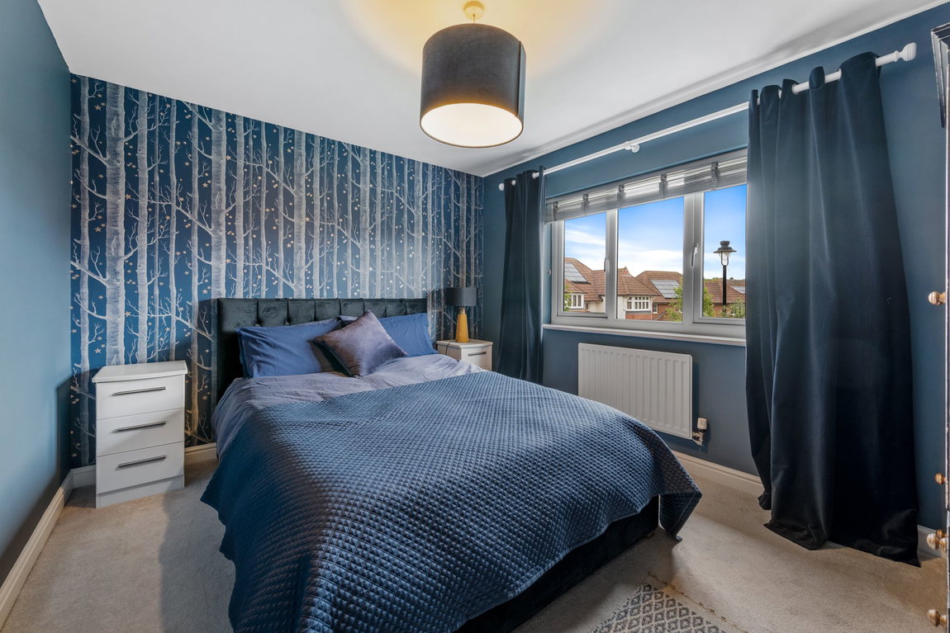
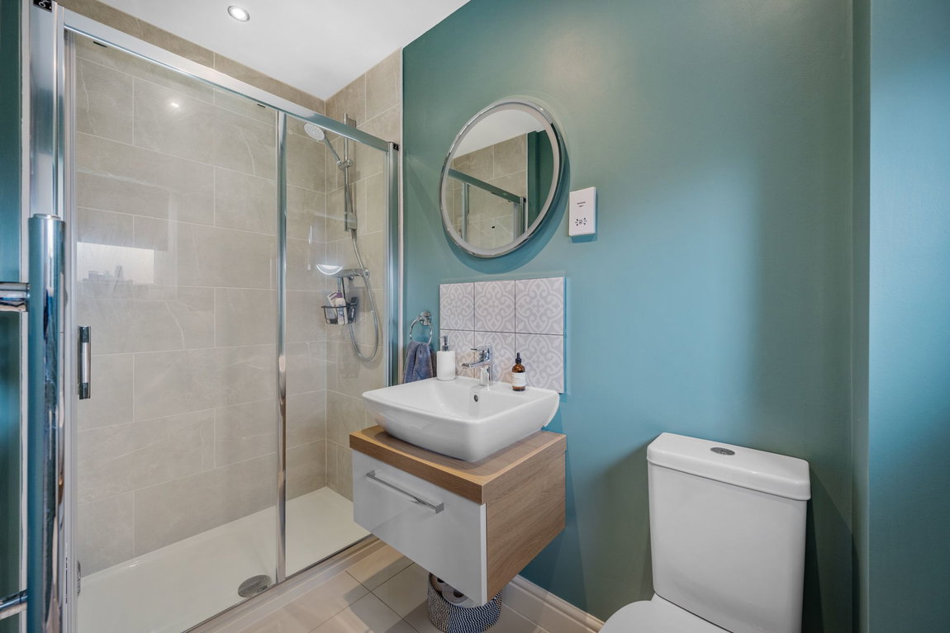
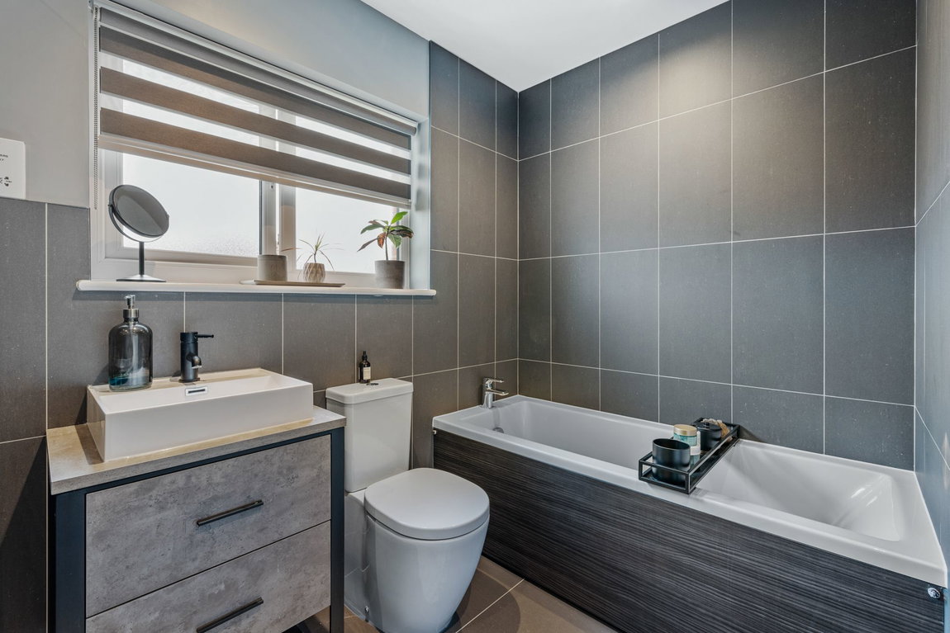
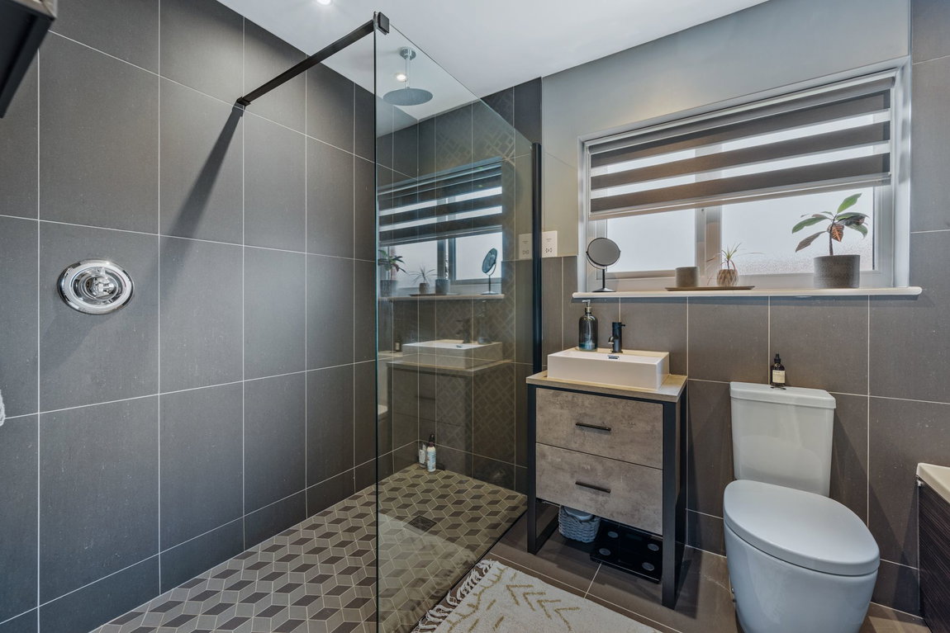
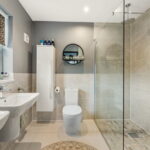
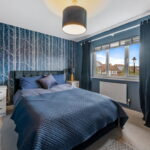
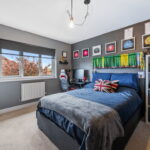
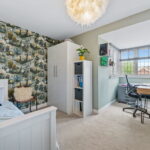
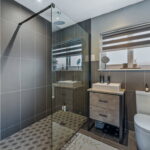
- Upstairs the fabulous light filled landing has an airing cupboard housing the hot water cylinder, white panel interior doors lead to the principal bathroom with a low-level WC, wash hand basin with monobloc tap set within a vanity unit with storage drawers below, panel enclosed bath, walk in wet room with mains shower with rainmaker showerhead, ceramic tiled splashback and flooring, recessed downlights, chrome heated towel rail. The four bedrooms are all generous double sizes, the lovely main bedroom has wood effect specialist flooring in a herringbone design with a walk-in dressing room and also a stunning ensuite wet room to include low-level WC, Sotttini twin wash hand basins with monobloc tap, walk in wet room with rain maker showerhead, attractive ceramic tile splash backs, porcelain flooring and recessed downlights. The guest bedroom also features an ensuite to include a low-level WC, Sottini wash handbasin set on a plinth with storage drawer below, double size shower enclosure with mains shower, ceramic tiled splashback, porcelain flooring, chrome heated towel rail and recessed downlights
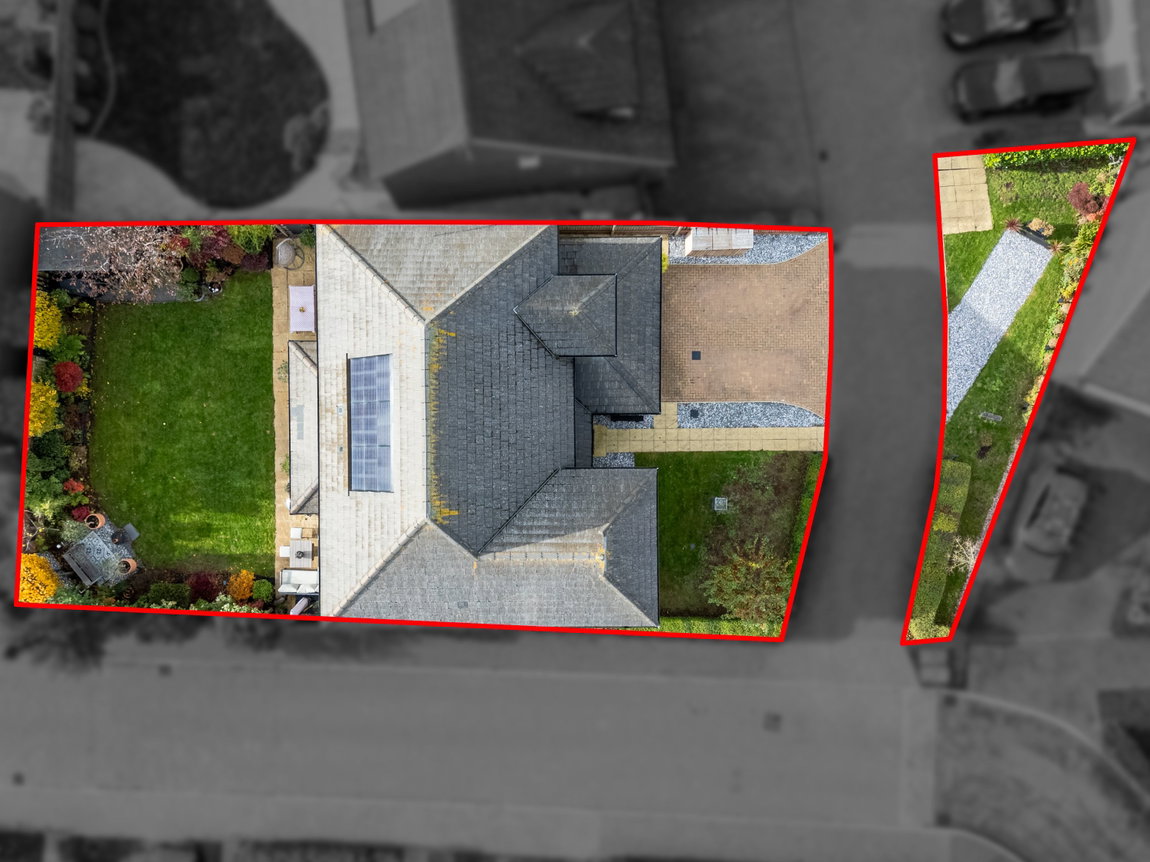
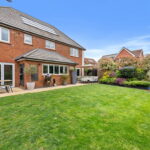
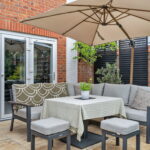
A private block paved driveway provides parking for two/three cars as well as access to a double garage with electric up and over door complete with both power, light and personnel door into the utility room. The fore garden is laid to lawn set behind a manicured hedge with a paved pathway extending to the front door. There is also a further gravel driveway just opposite the house with a lawned area to either side offering an additional parking space. The lovely rear garden has been beautifully landscaped with an array of colorful plantings providing privacy. A paved patio can be found to either side of the house perfect for garden furniture and alfresco entertaining. A generous lawn is surrounded by raised boarders home to colorful plantings with strategically positioned trees offering a good degree of privacy. A combination of brick walling and timber fencing encloses the garden with secure gated access to one side. A gravel area is home to a timber shed offering useful storage.
Kitchen - 4.19m x 4.78m (13'9" x 15'8")
Dining Room - 3.81m x 3.48m (12'6" x 11'5")
Living Room - 5.03m x 3.89m (16'6" x 12'9")
Snug - 3.28m x 3.4m (10'9" x 11'2")
Utility - 1.63m x 3.51m (5'4" x 11'6")
Garage - 4.8m x 5.49m (15'9" x 18'0")
Bedroom 1 - 3.76m x 3.94m (12'4" x 12'11")
Ensuite - 2.13m x 2.39m (7'0" x 7'10")
Bedroom 2 - 3.71m x 3.38m (12'2" x 11'1")
Ensuite - 2.57m x 1.85m (8'5" x 6'1")
Bedroom 3 - 4.44m x 3.68m (14'7" x 12'1")
Bedroom 4 - 4.75m x 3.38m (15'7" x 11'1")
Bathroom - 2.03m x 3.05m (6'8" x 10'0")